4 Bedroom End Terraced House Sold in Stratford-upon-Avon, CV37
| Reference | 42186 |
| Address |
Dorsington Road, Pebworth, Stratford-upon-Avon, CV37 8UL (Map Location) |
| Beds | 4 |
| Baths | 2 |
| Type | End terraced house |
| Tenure | Freehold |
Premium property reduced for quick sale - Lovely quiet location in the heart of an award winning village. High specification house with gardens, garage and off road parking.
Description
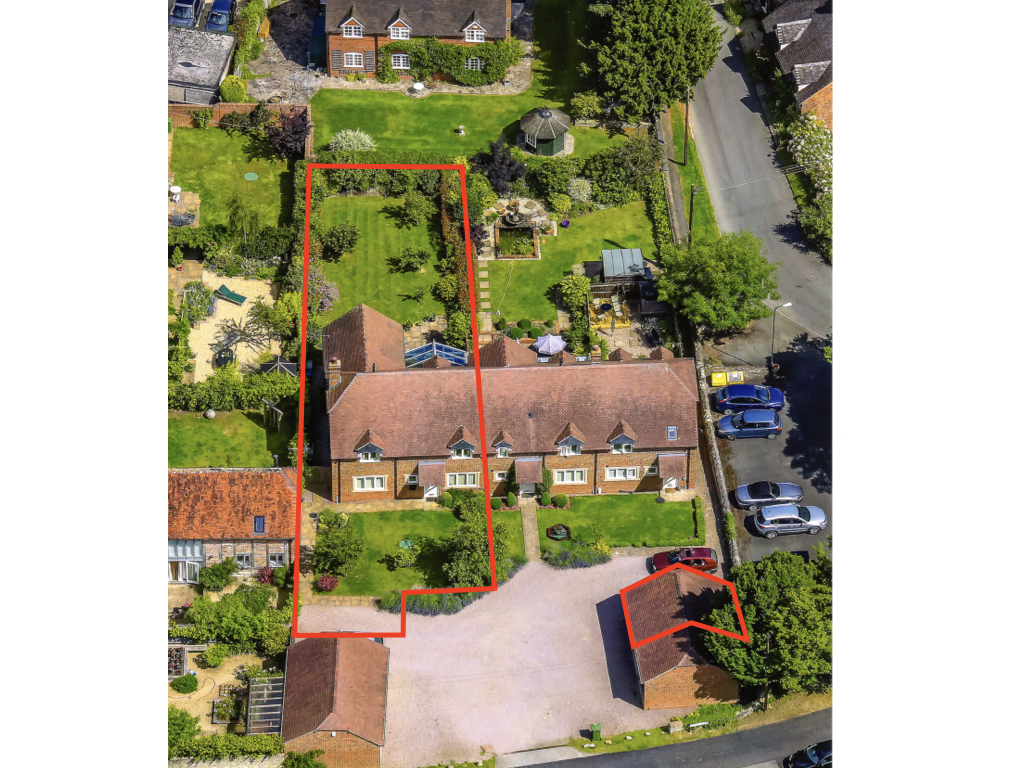
St Peters Court is a small, high specification development of just 7 properties located in a prime position right in the heart of Pebworth village. Built in 2006 and named after the nearby St Peters church the site was reconstructed primarily from the old barns and milking parlours of Baldwins Farm. The farm had been a prominent feature of the village for many years and has now moved it’s operations to the outskirts of the village, allowing space for this regeneration.
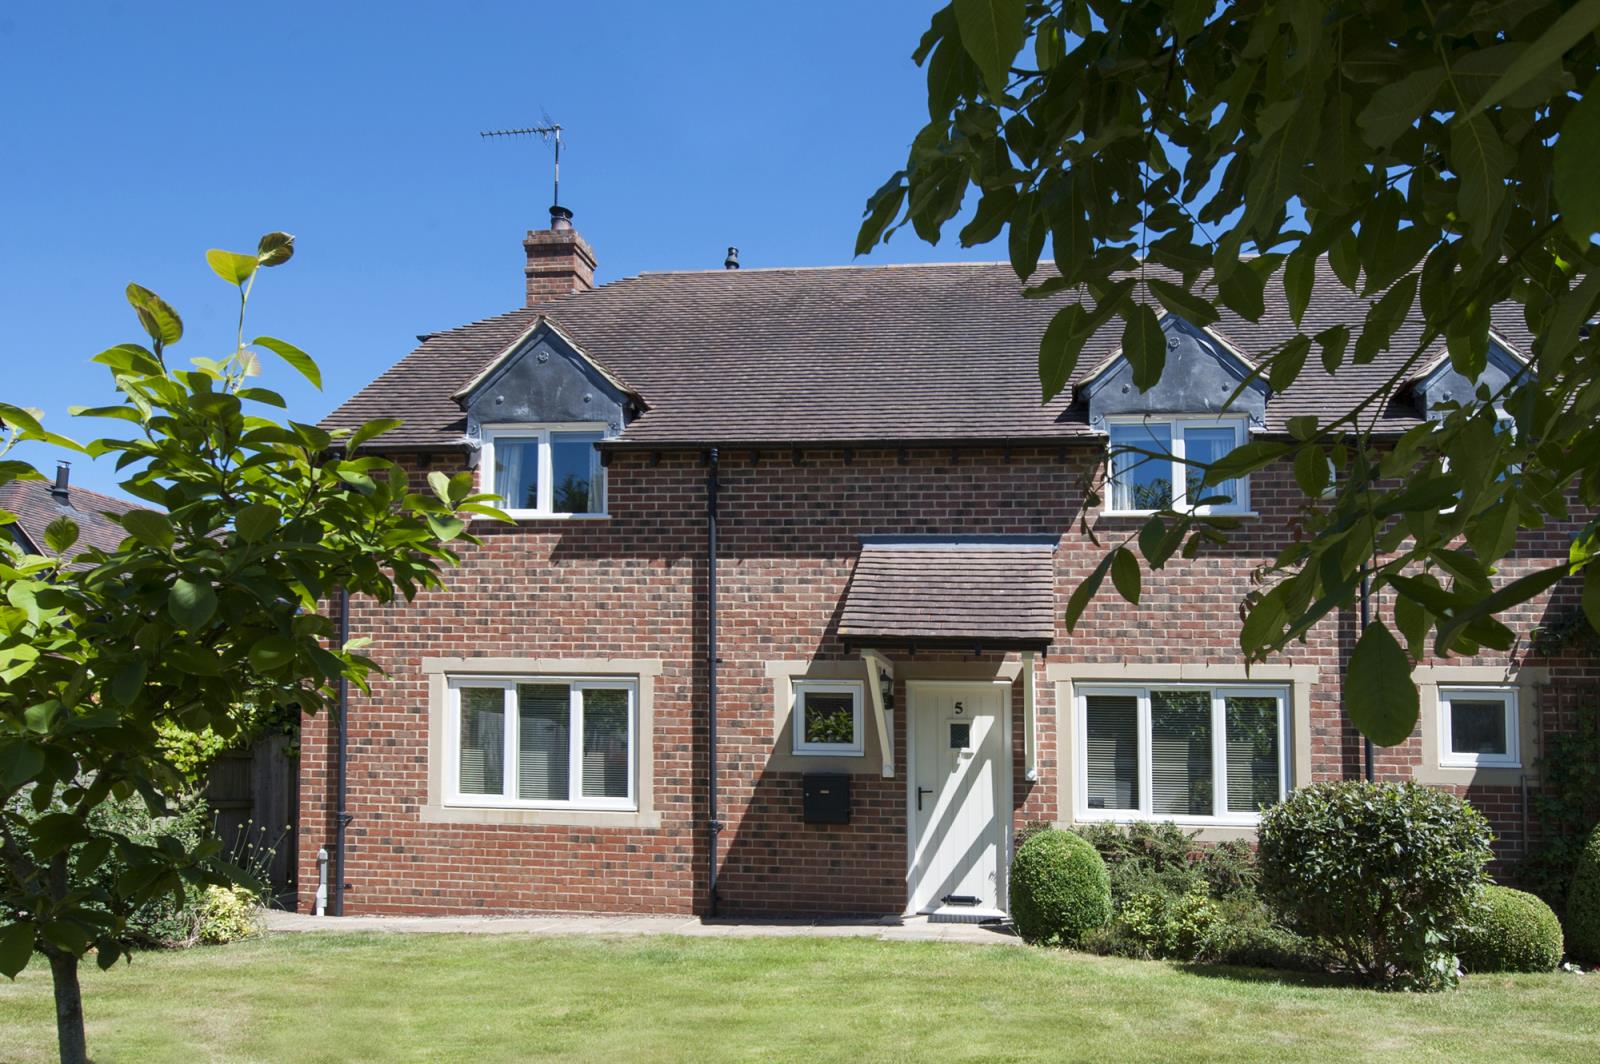
Number 5 is an end of terrace house in a row of just 3 properties, these having been newly constructed on the site with an extensive parking area and private garaging immediately to the front. To the side is the area known as “Town Pool”, the site of the original village cart wash, now used as a small car parking area in the centre of the village. The historic village church of St Peter is a few steps away and immediately surrounding the site are a number of notable houses of all ages including thatched and timber framed properties, allowing for very pleasant outlooks to all directions. The unique position of Pebworth village away from main traffic routes is a particularly attraction and will appeal to those searching for peace and quiet in a small community village.
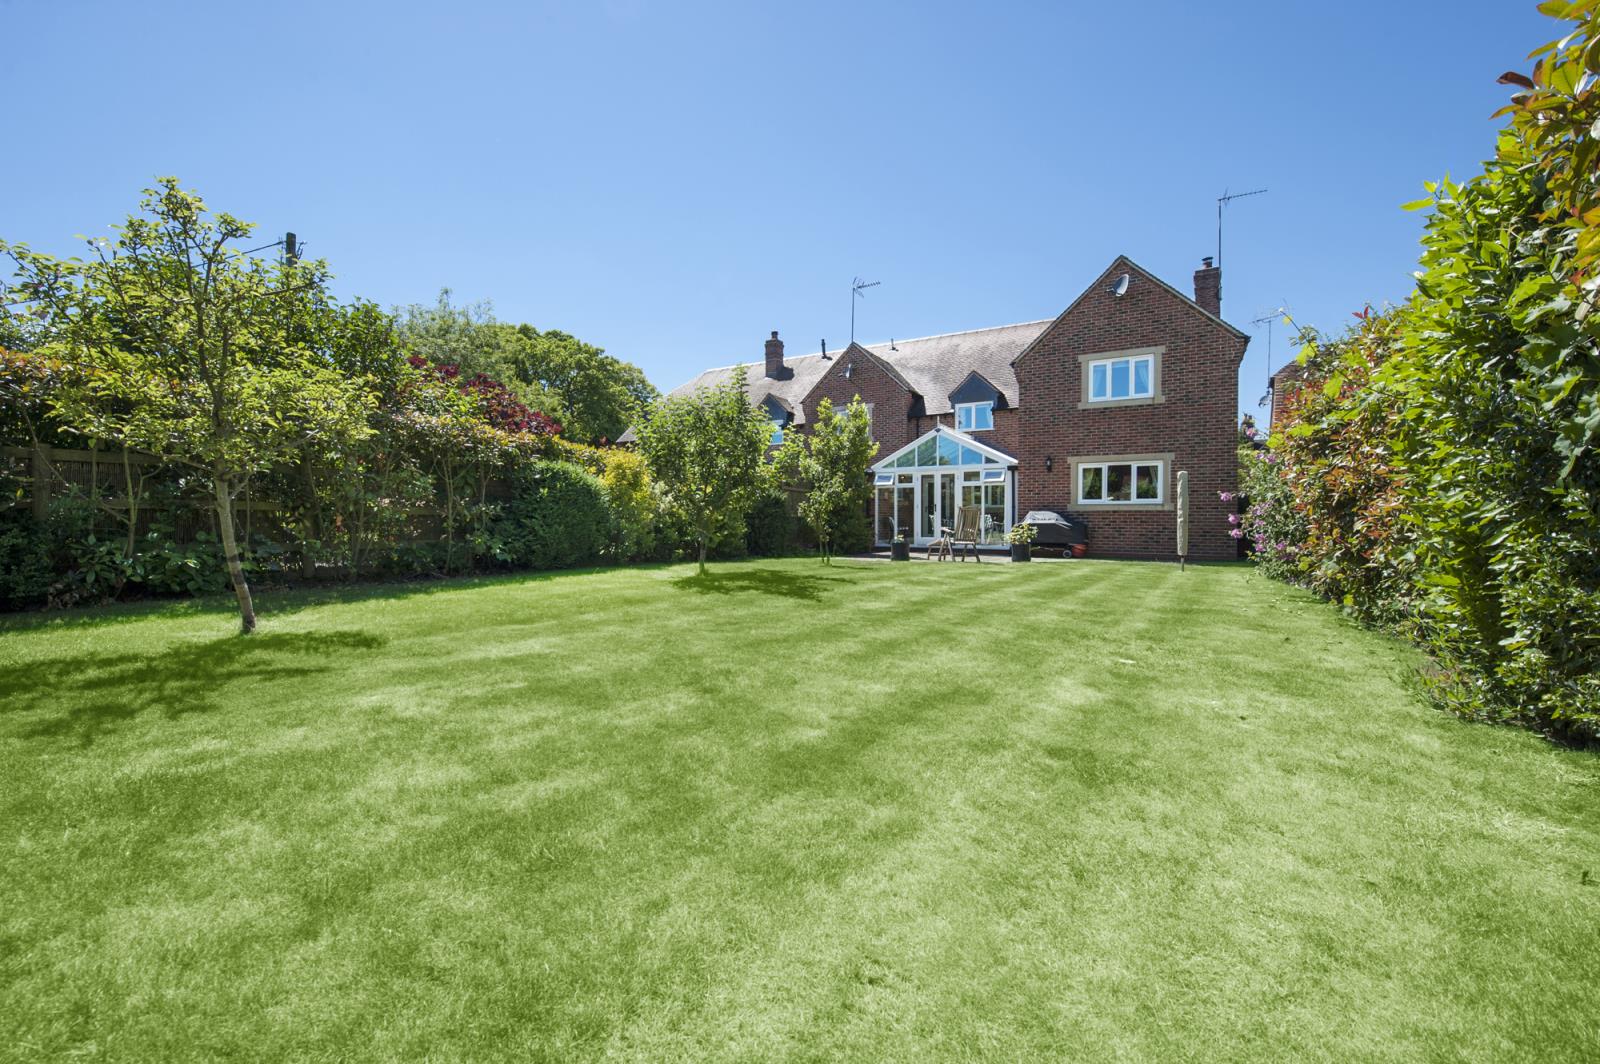
With four double bedrooms and two bath or shower rooms, plus a dedicated parking space outside the house, an adjacent double garage and lovely low maintenance rear garden, this property would be a perfect choice for a couple or small family.
An overview of the property follows and we also invite you to view the accompanying floor plans and selection of photographs.
GROUND FLOOR
Entrance Hallway 15'1 x 12'2 (4.6m x 3.7m)
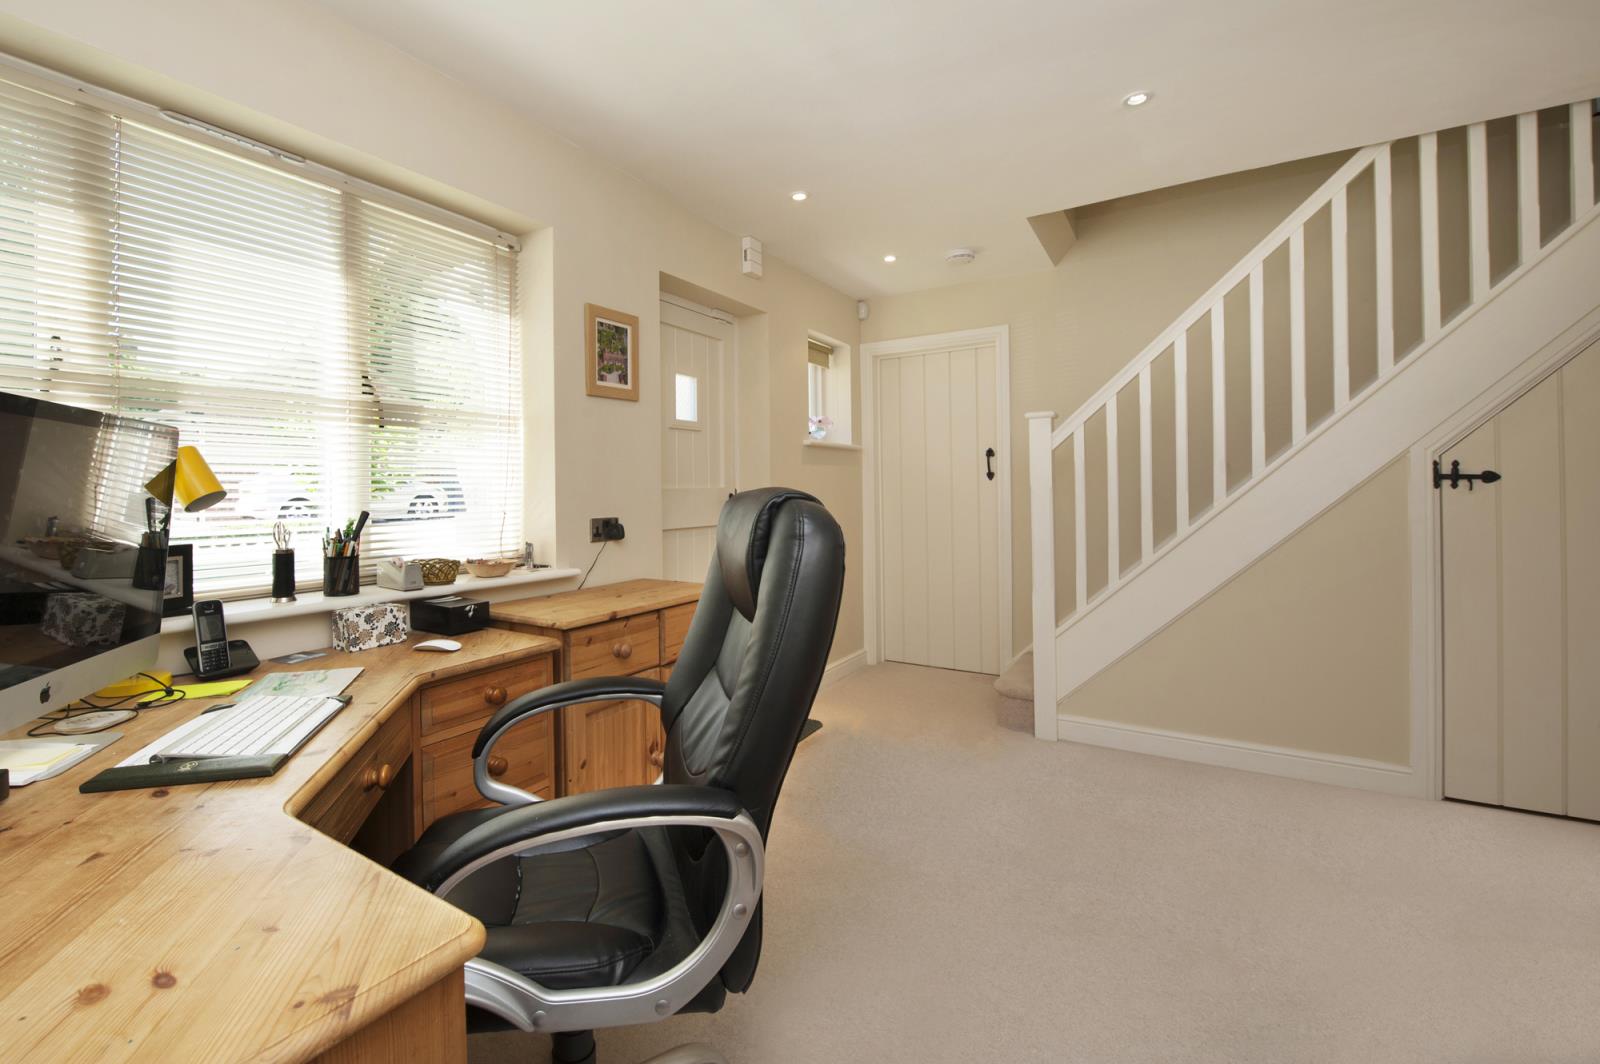
An unusually large open plan hallway with potential to further divide if required. Two double glazed windows to the front elevation. Room thermostat. Television aerial point and phone socket. Downlighters. Radiator. Stairs rising to the first floor. Storage cupboard under the stairs.
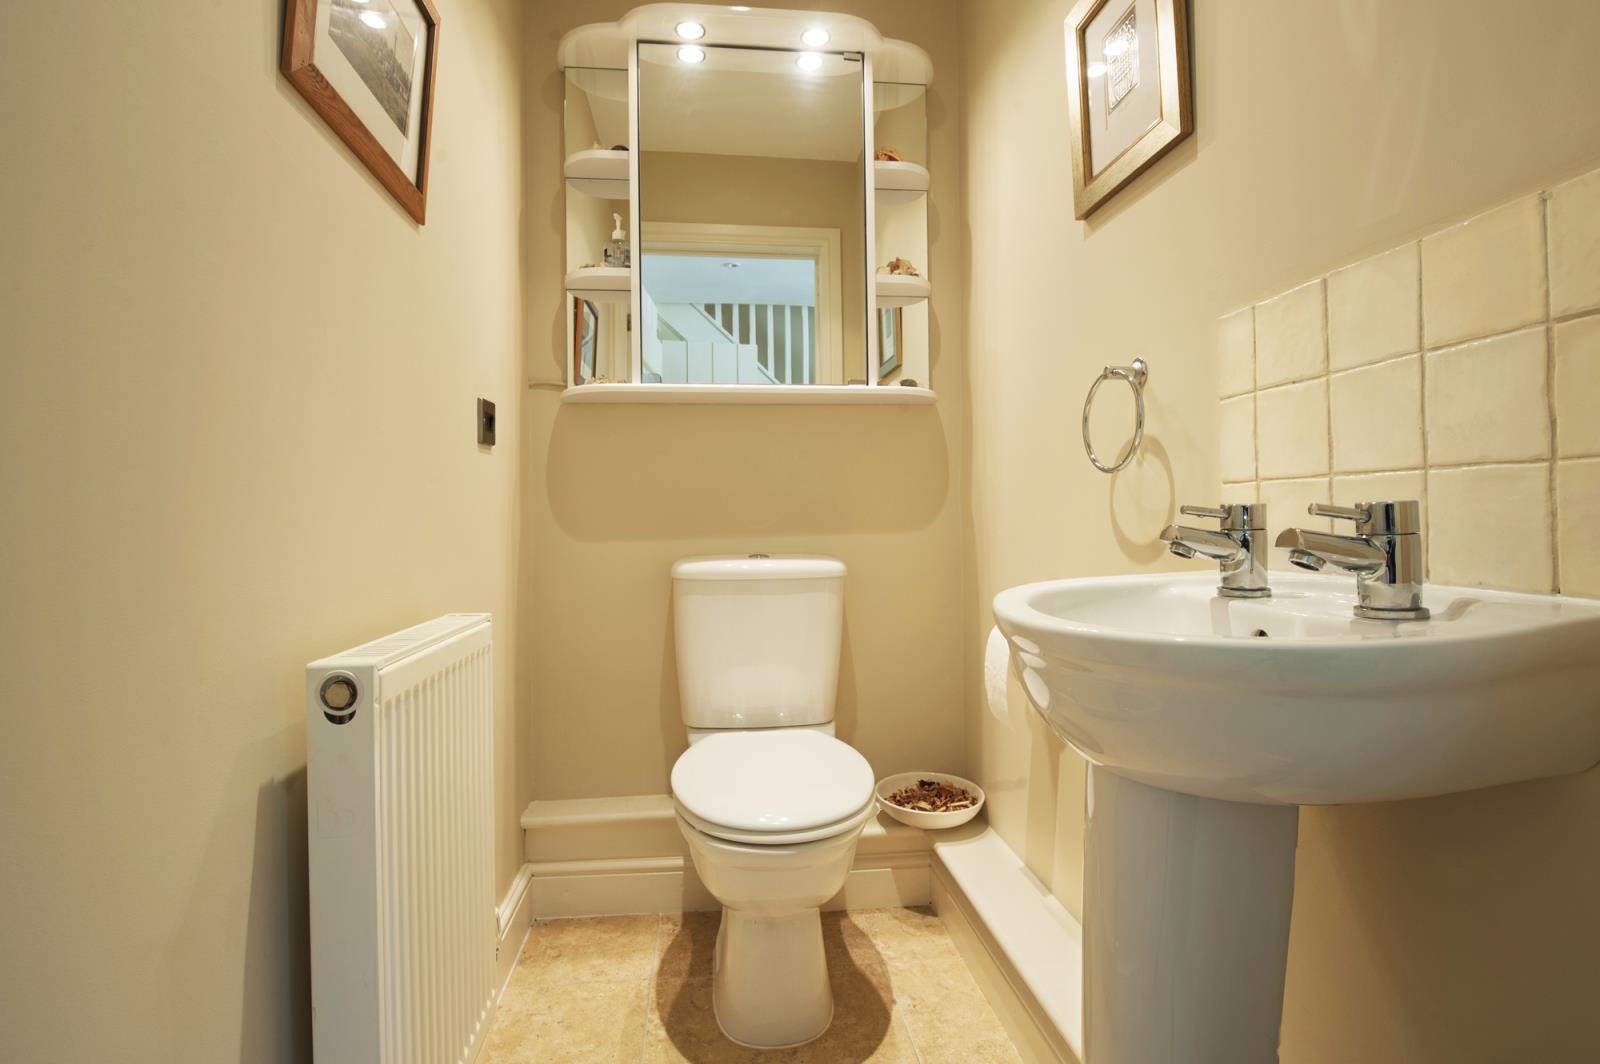
Cloakroom
White suite with a low level WC and wash hand basin with tiled splash back. Tiling to the floor. Fitted mirrored cupboard with light. Radiator and extractor fan.
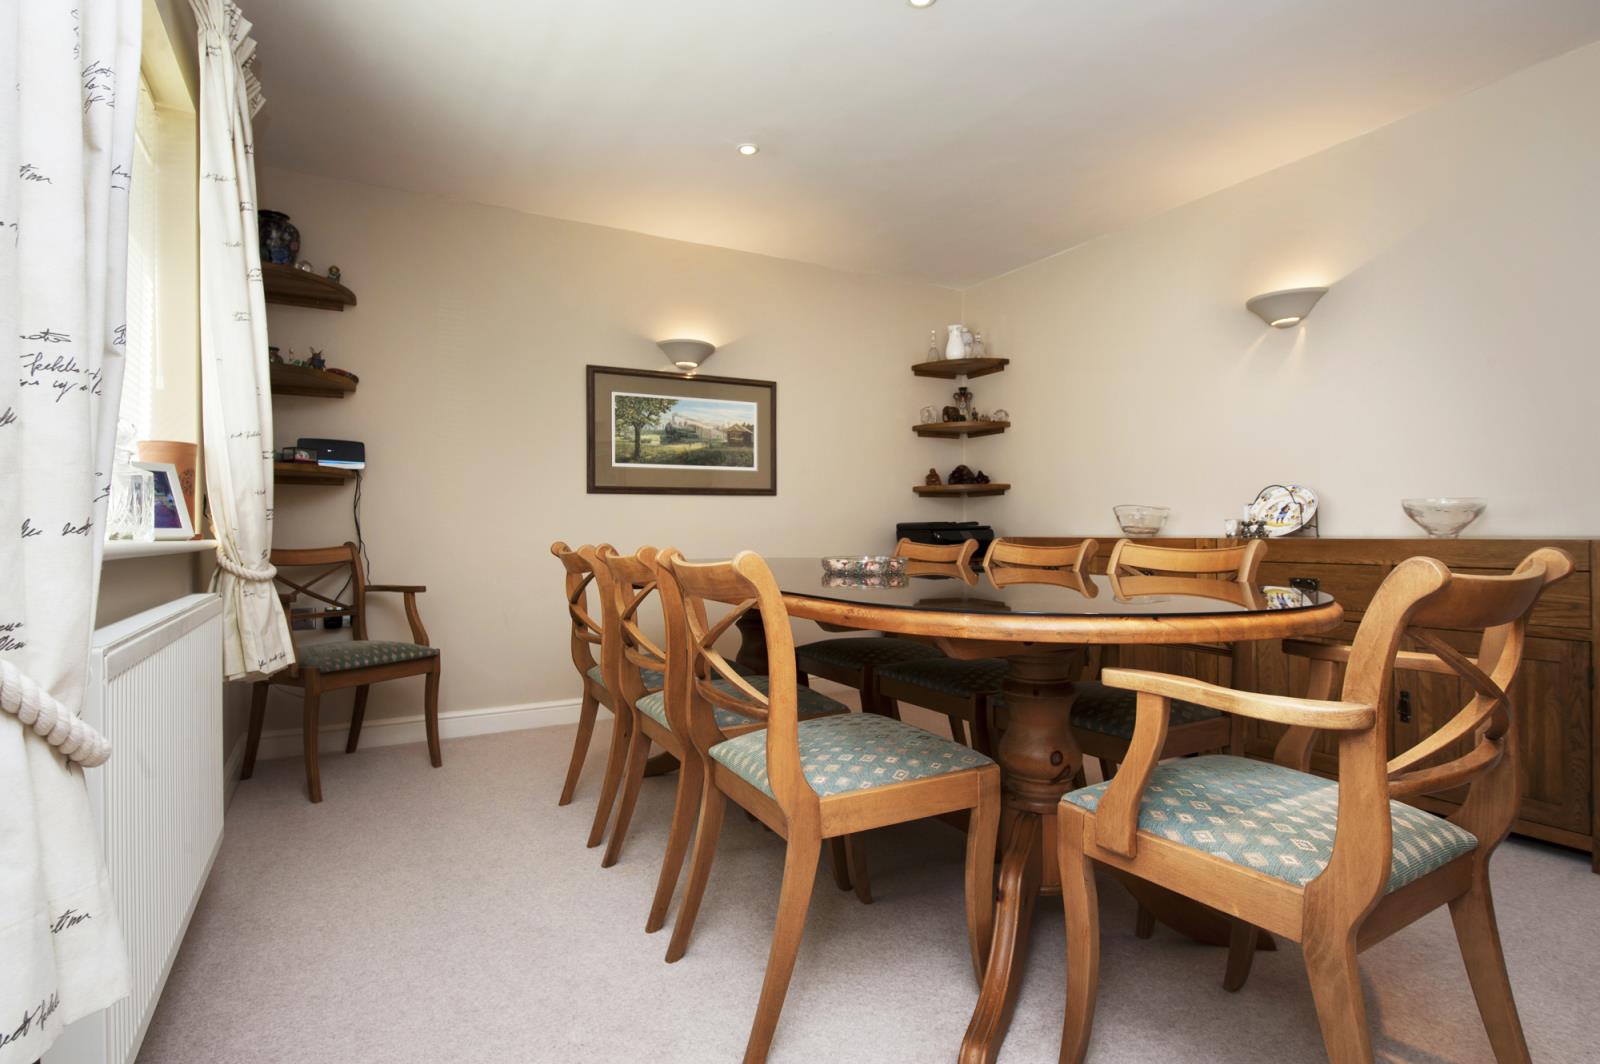
Dining Room 13'1 x 12'2 (4.0m x 3.7m)
Double glazed window overlooking front garden. Television aerial and telephone point. Downlighters. Radiator.
Living Room 23'3 x 13'1 (7.1m x 4.0m)
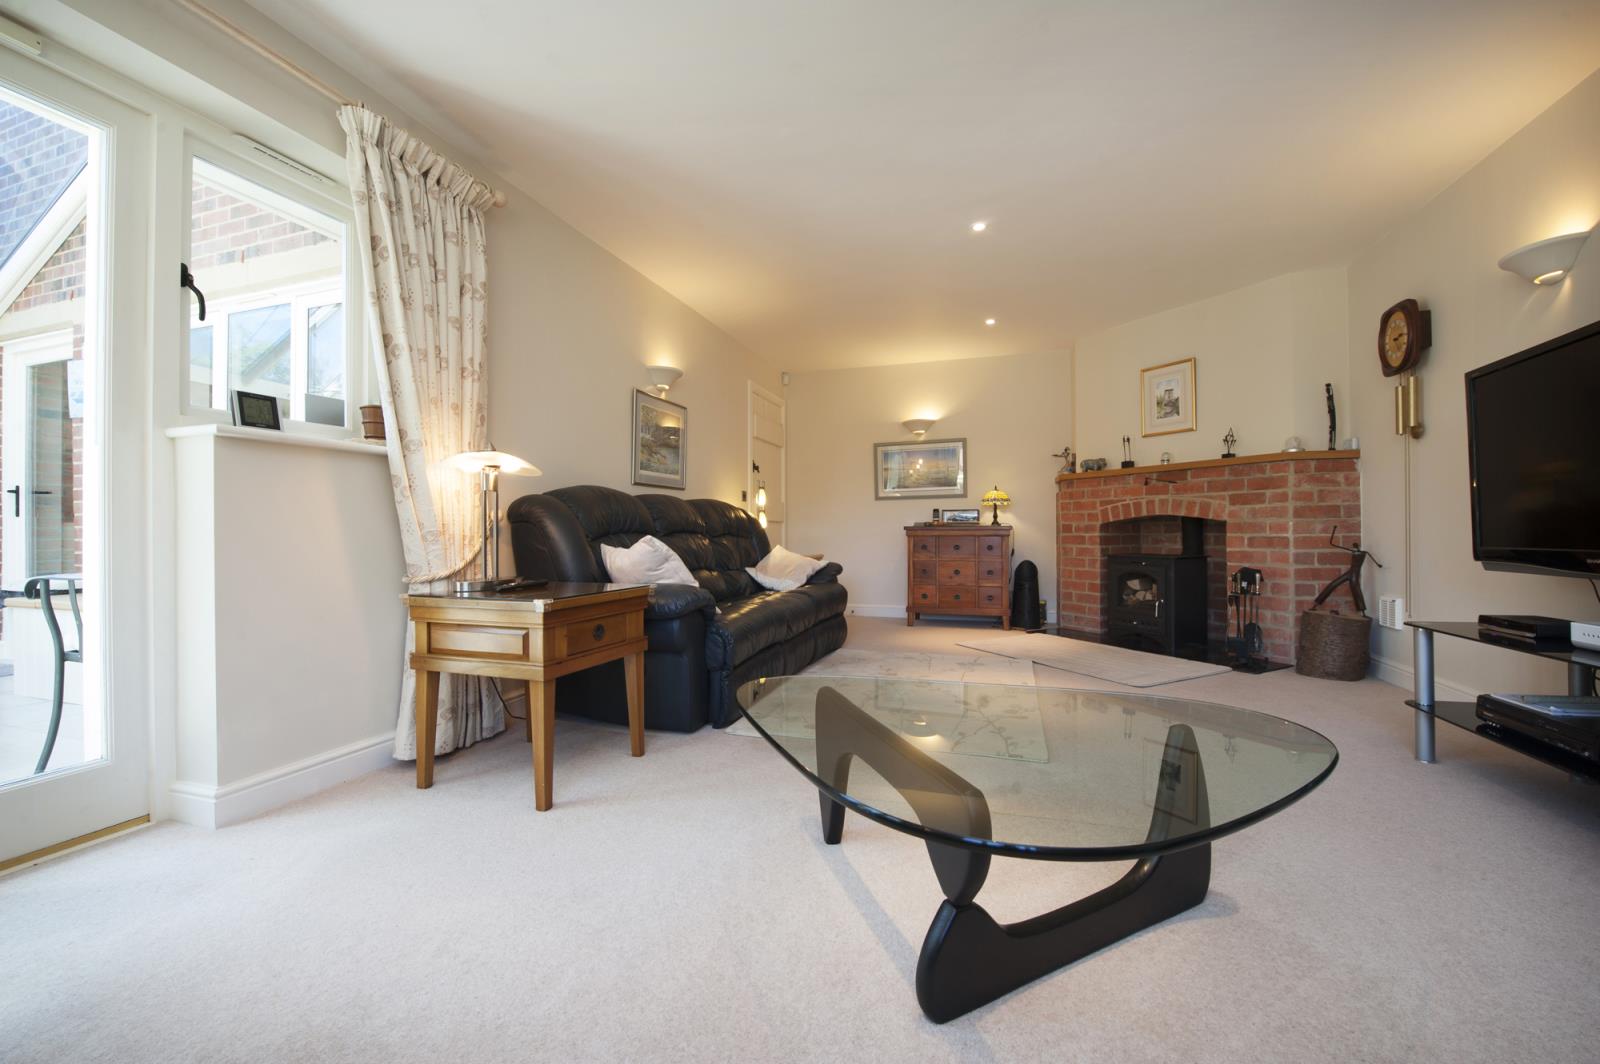
Double glazed window overlooking rear garden and double doors leading through to the Conservatory. Brick surround fireplace with wood burning stove and granite hearth. Radiator. Downlighters. Television aerial point. Sky TV connection point. Telephone socket.
Kitchen 11'2 x 9'8 (3.4m x 2.9m)
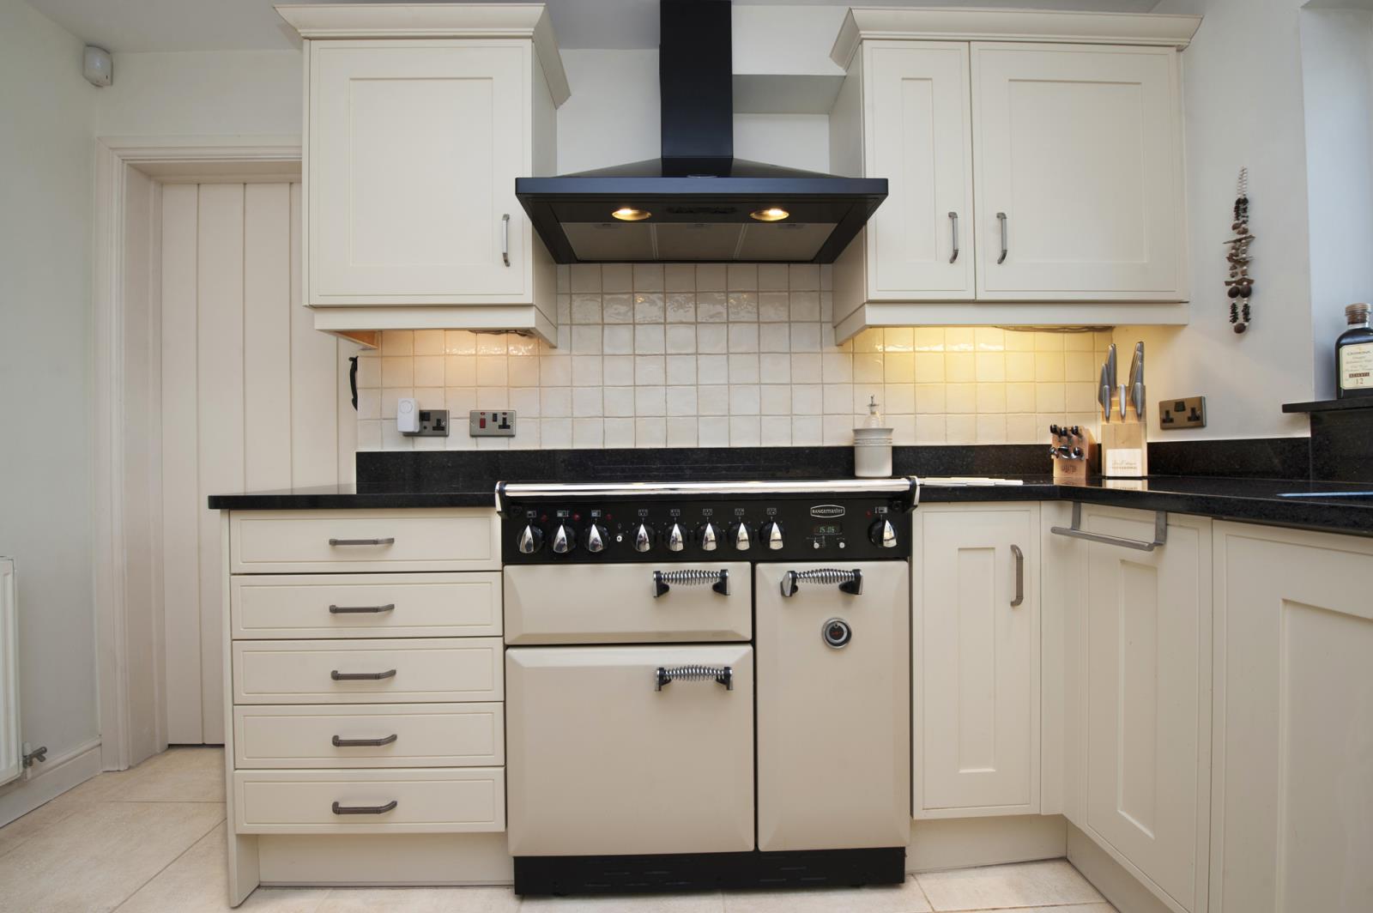
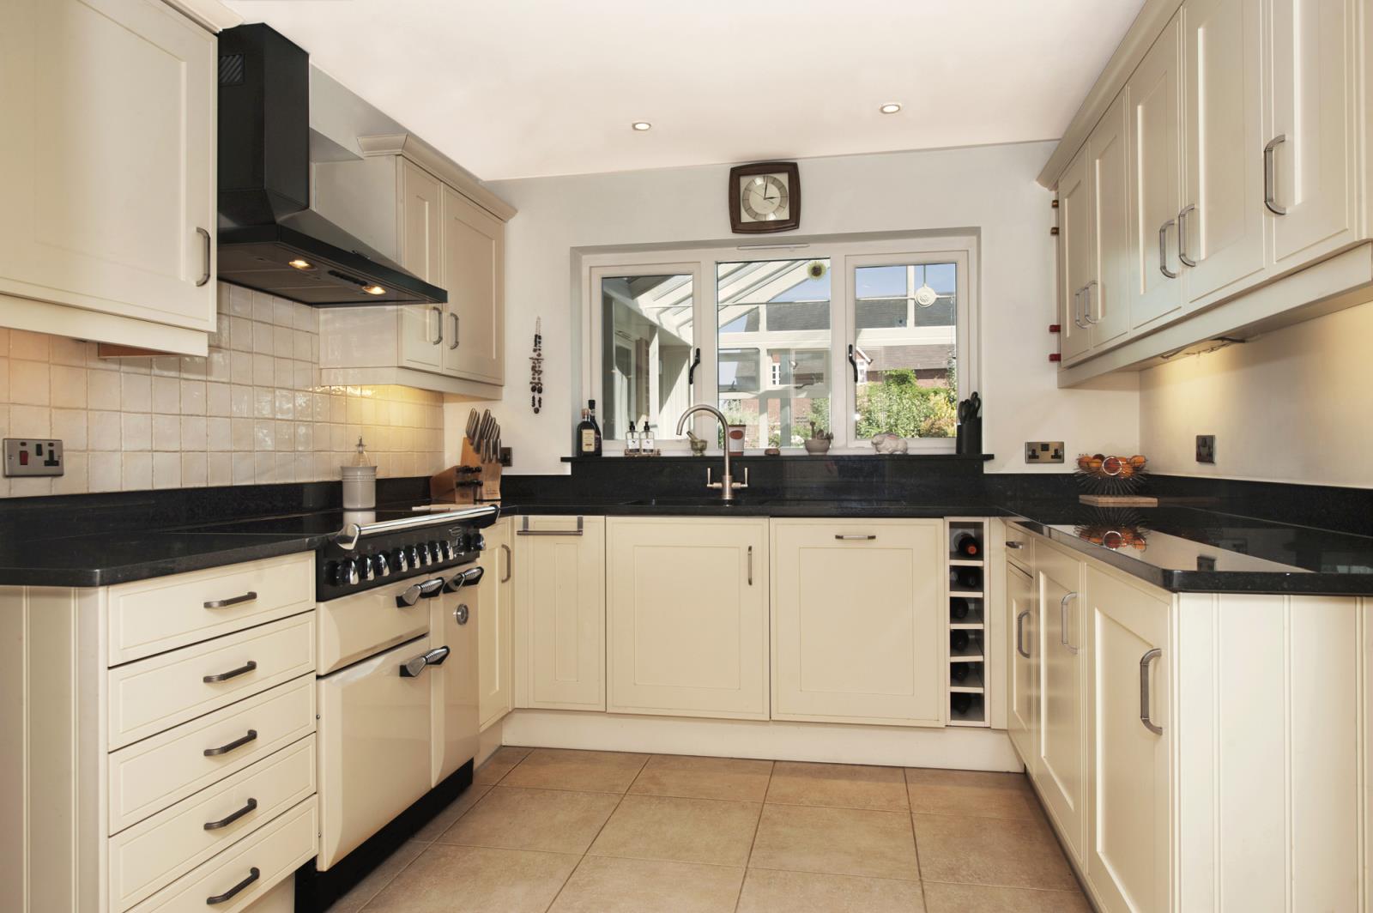
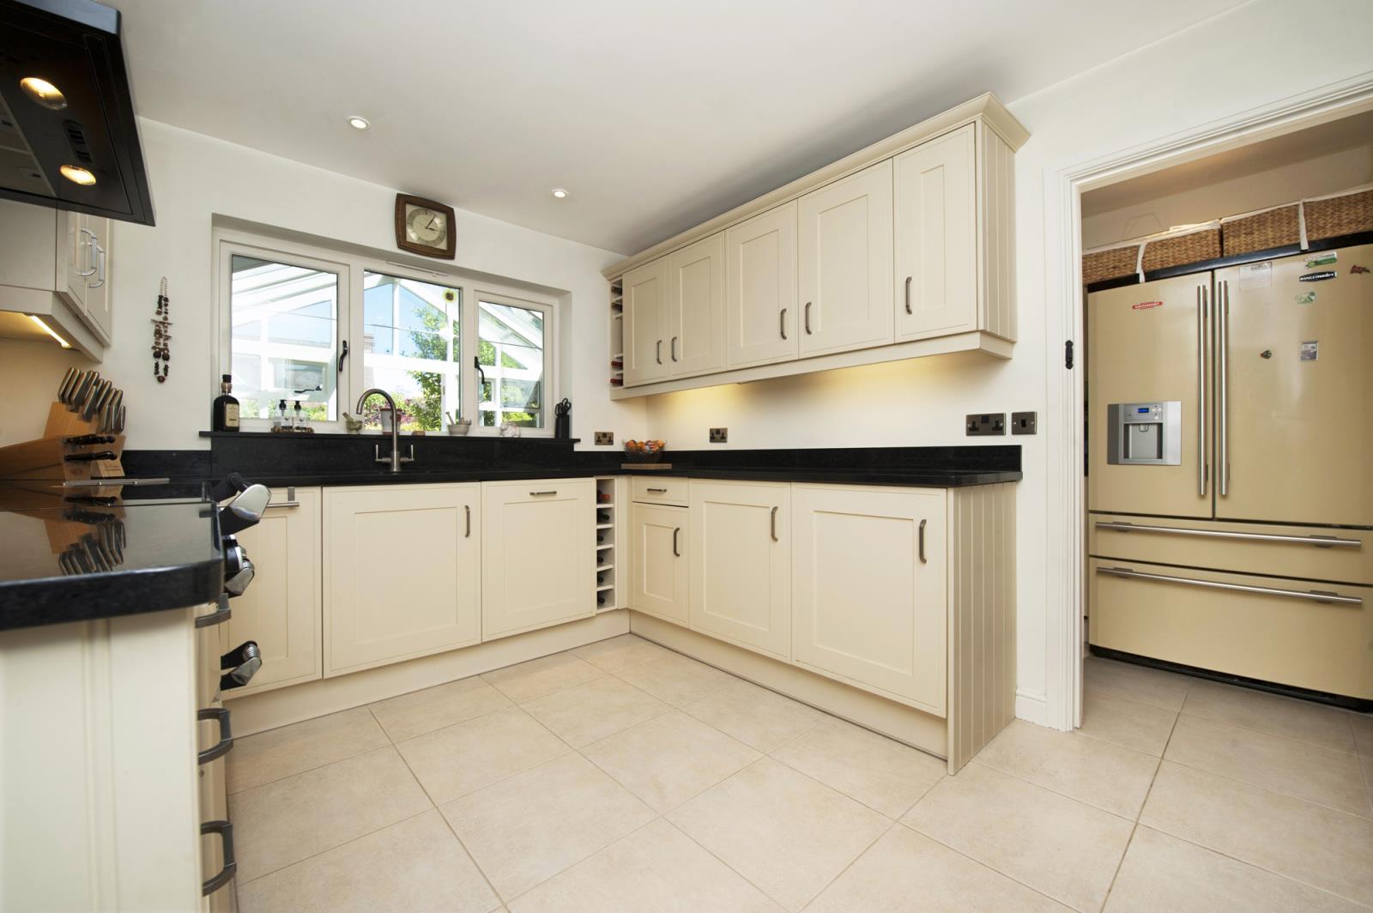
A range of quality Sheraton wall and base units with upgraded granite work surfaces, up stands and window sill. Stainless steel 1.5 bowl sink. Integrated Rangemaster cooker featuring five ring electric induction hob, oven and matching Rangemaster extractor hood. Integrated Neff dishwasher. Tiled splashbacks and tiled floor. Double glazed window to the rear looking through the conservatory towards the rear garden.
Utility Room 11’2 x 4’11 (3.4m x 1.5m)
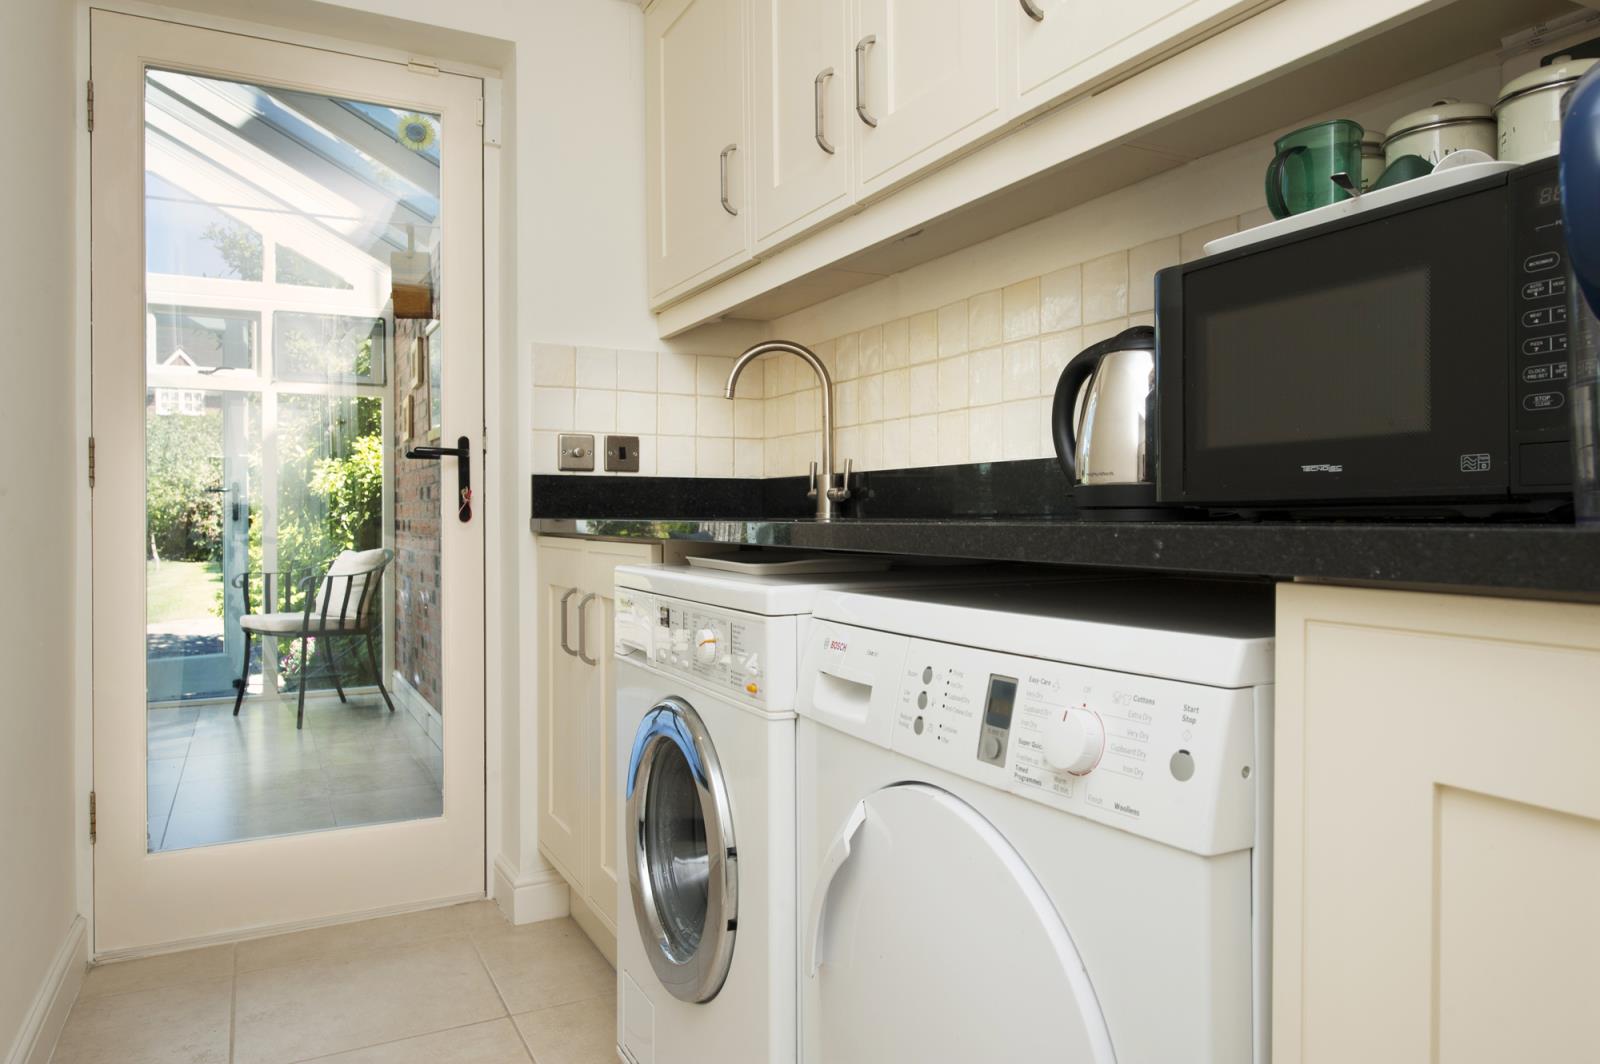
Sheraton wall and base units with granite work surfaces and up stands, incorporating an extra large stainless steel sink. Space for a washing machine, tumble dryer and American style fridge freezer. Tiled splashback to the walls and tiled floor. Single door though to the conservatory. Downlighters.
Conservatory 13’1' x 11’6 (4.0m x 3.5m)
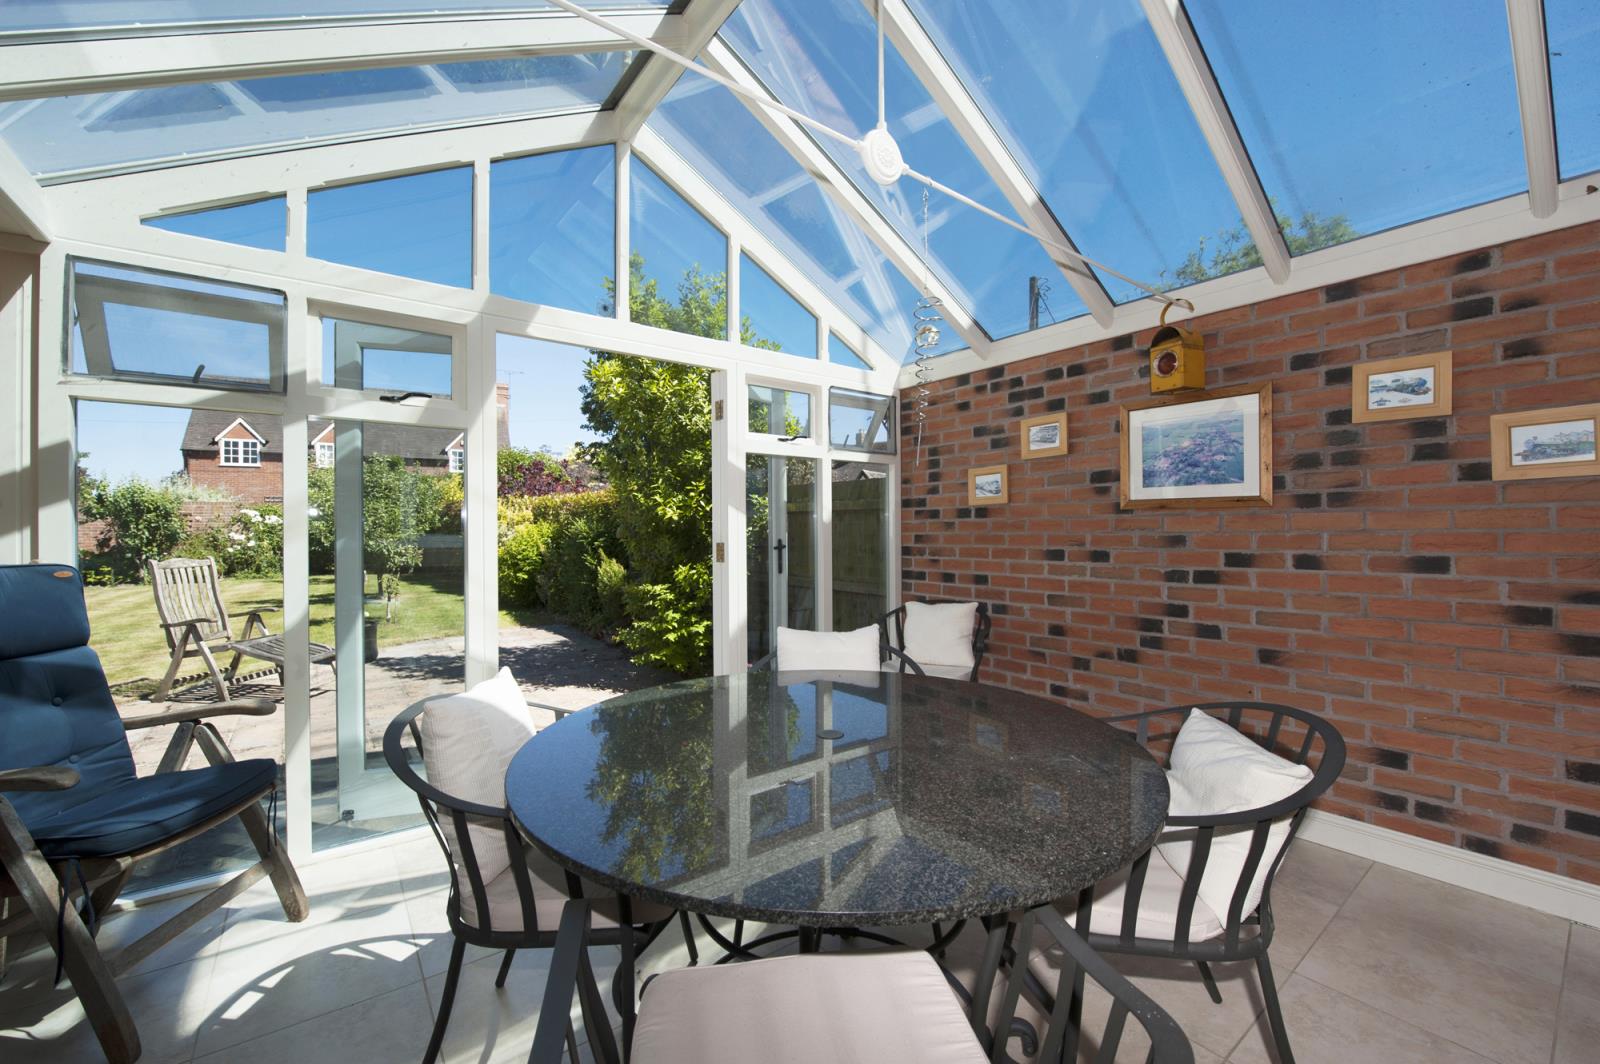
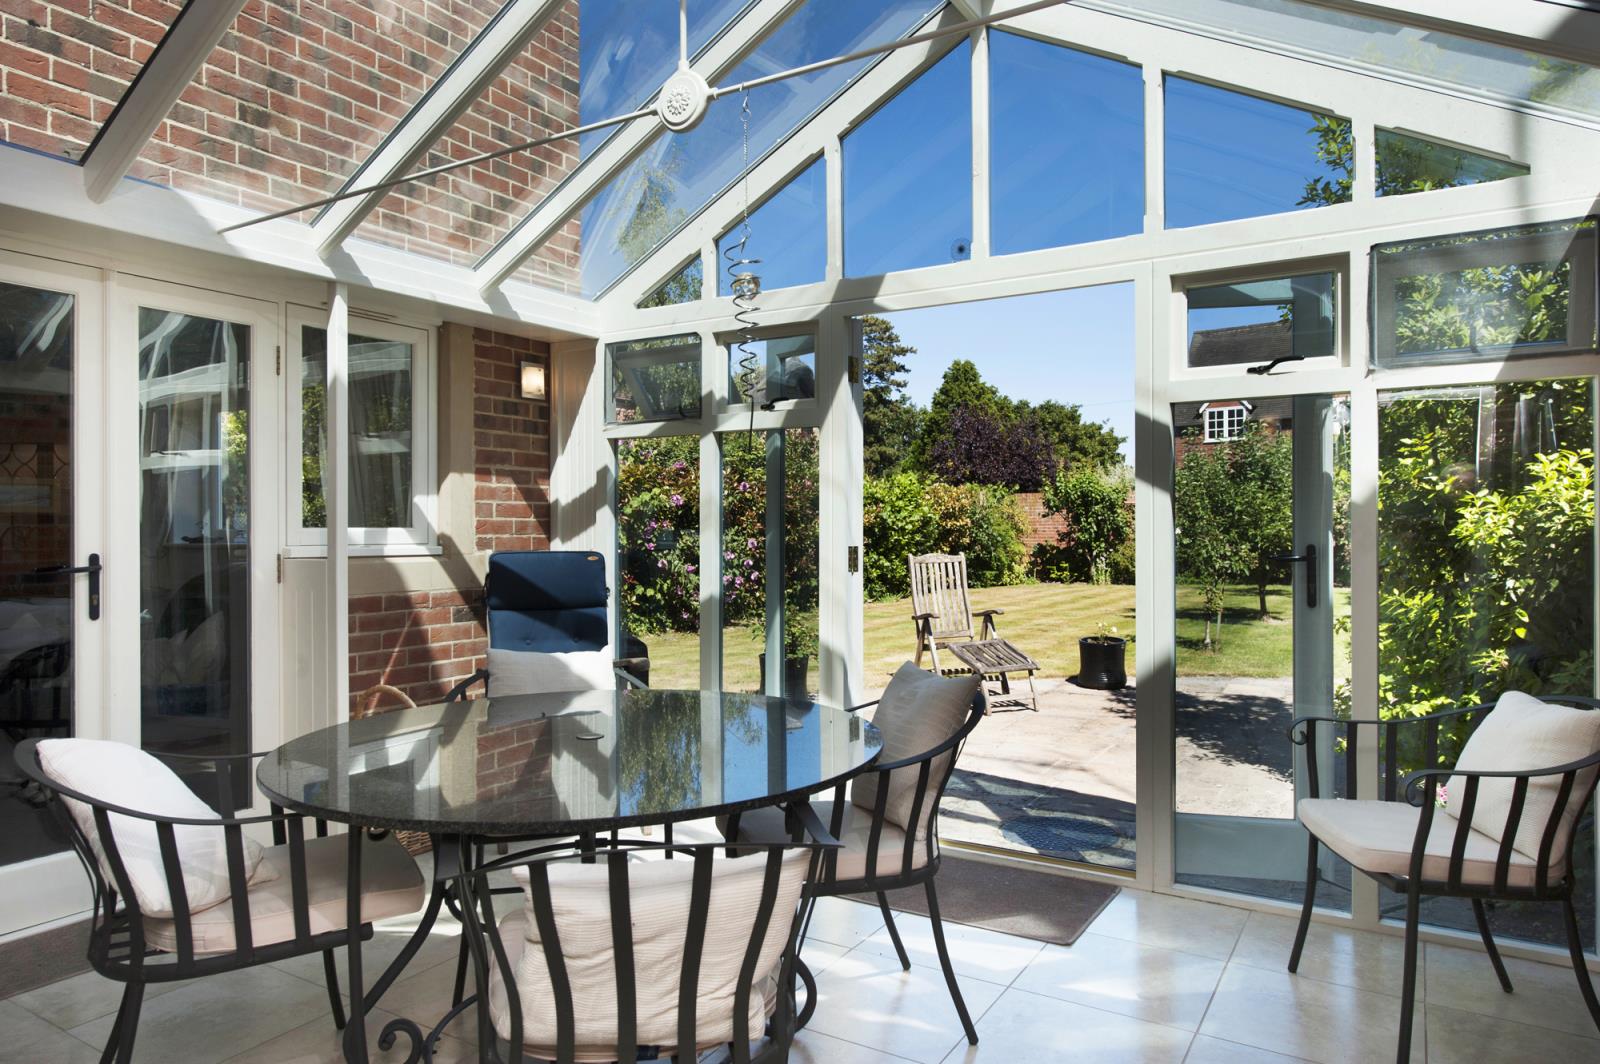
Added in 2008 by the current owner. Hardwood construction with tinted glass, tiled floor, and electric underfloor heating.
FIRST FLOOR
Landing
Double power socket. Room thermostat. Downlights. Airing cupboard housing Megaflo hot water tank and Worcester Bosch boiler. Boiler is serviced annually via British Gas homecare agreement. Access via a timber pull down ladder to a fully boarded loft with power and light and strengthened floors for additional storage or hobby use.
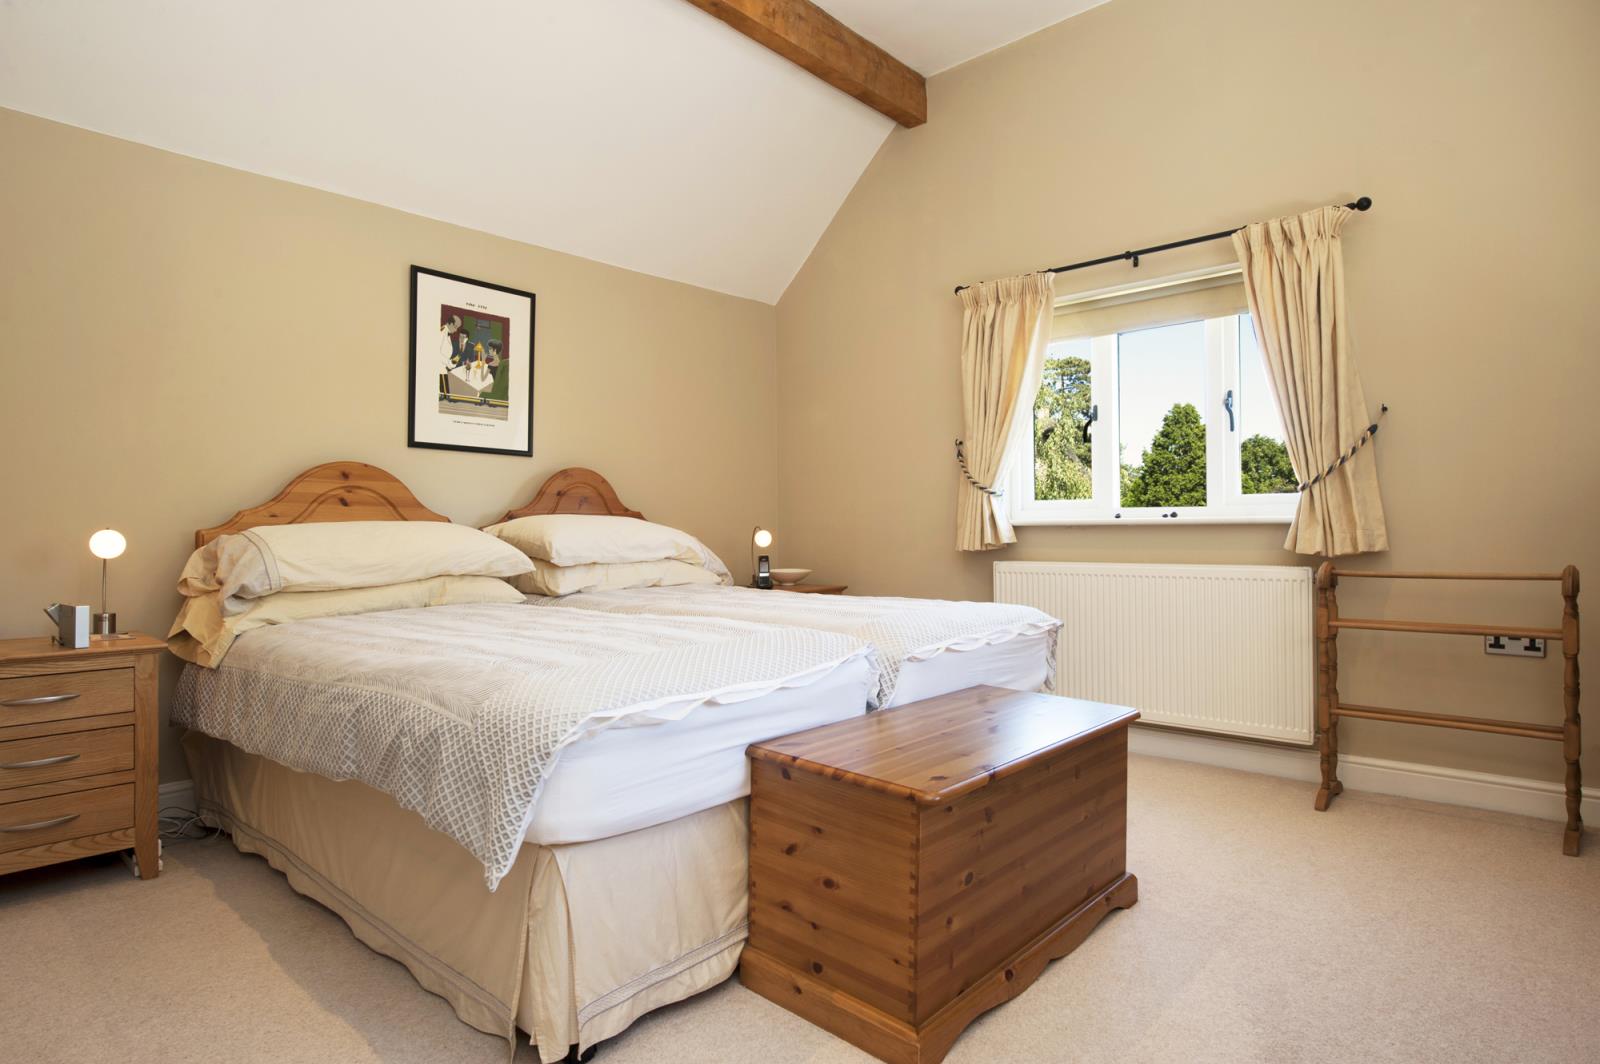
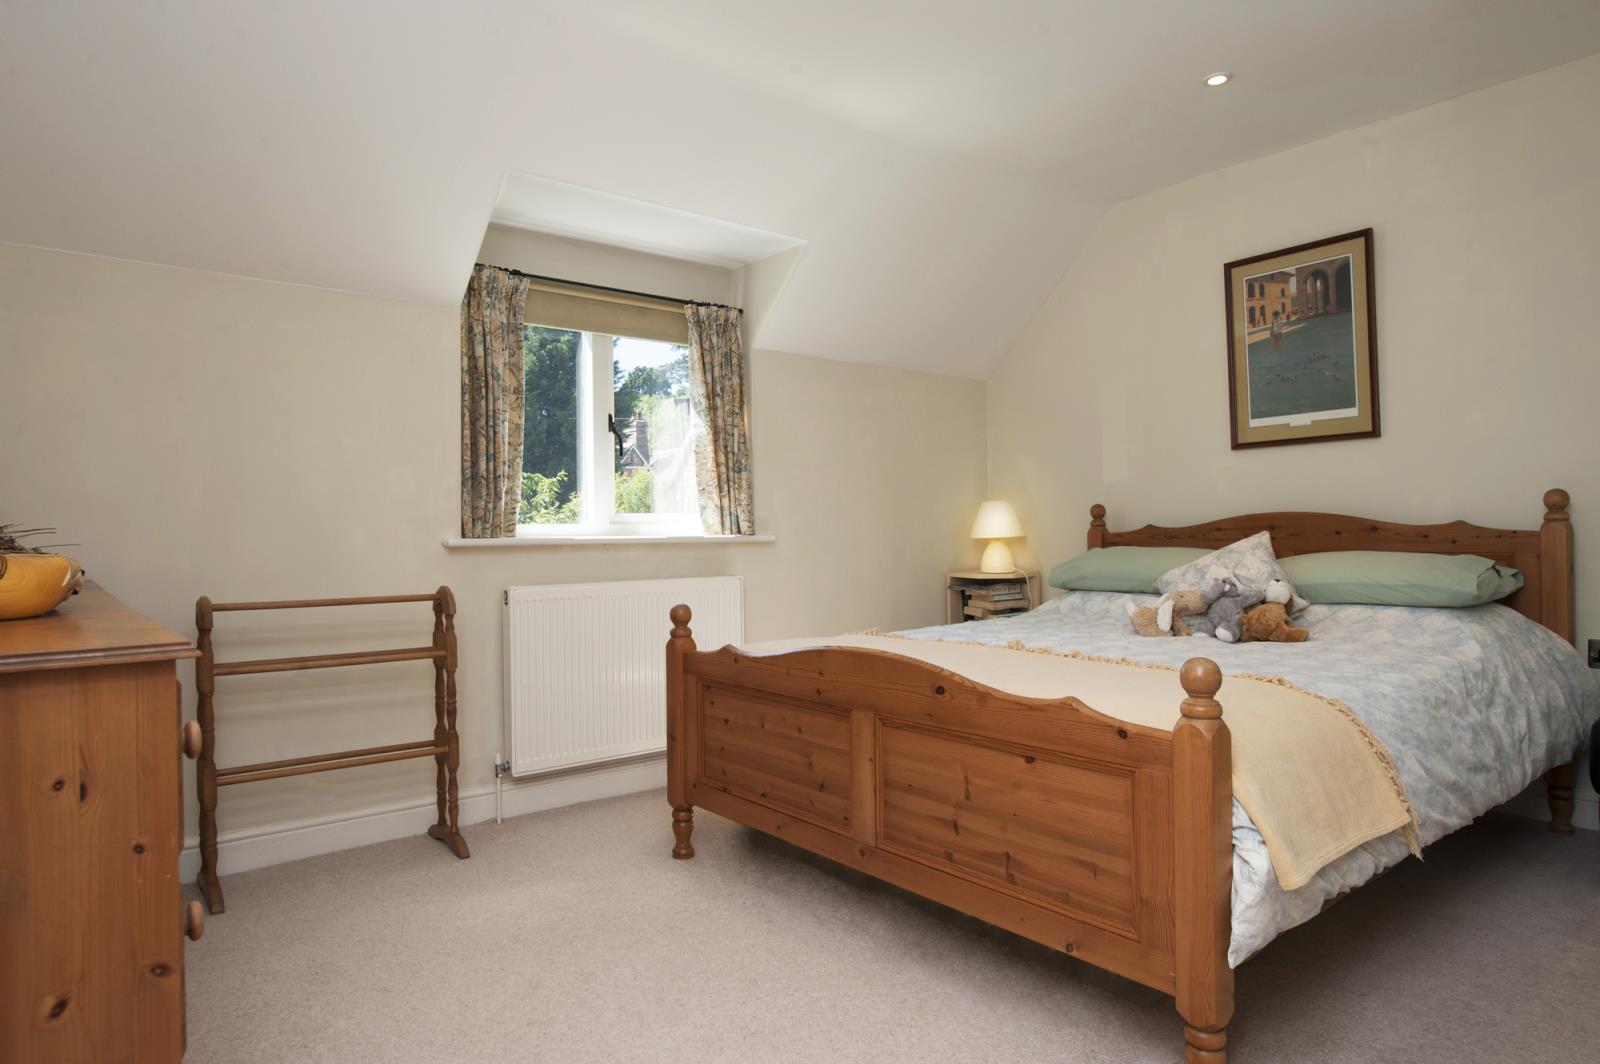
Bedroom One (Master Bedroom) 13'1 x 11'6 (4.0m x 3.5m)
Dual aspect room with double glazed windows overlooking the rear garden and side elevation. Vaulted ceiling with exposed beams.Two double built in wardrobes. Radiator. Downlighters. Television aerial point. Telephone point.
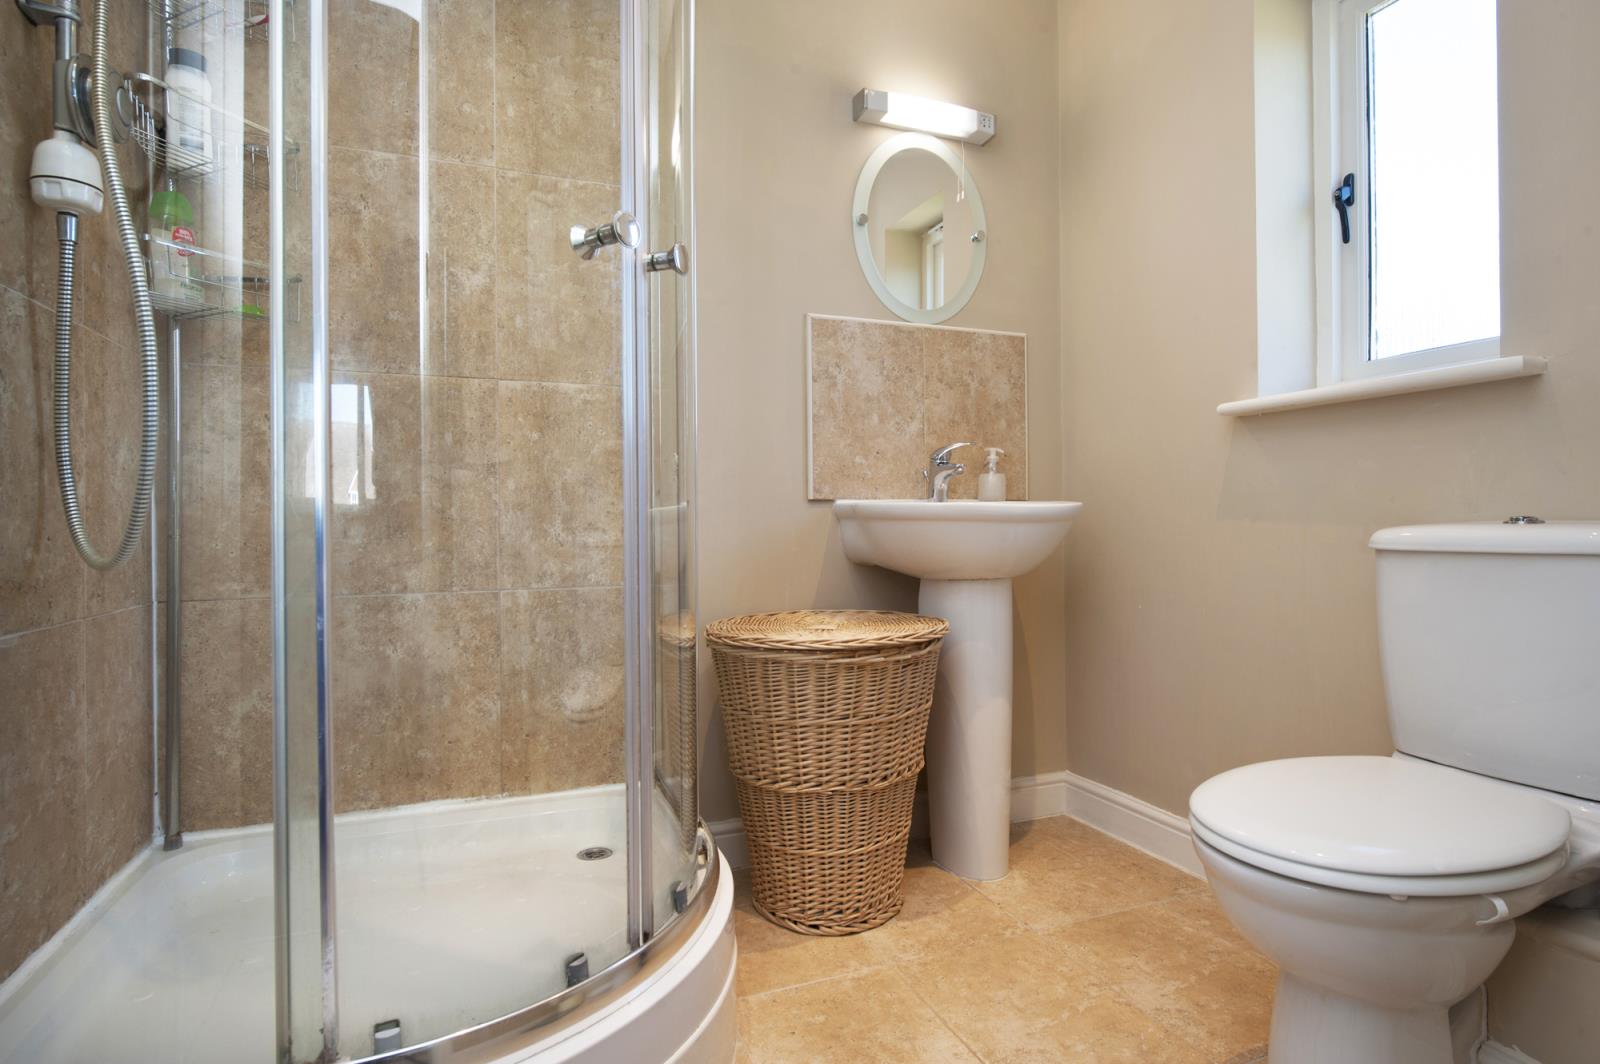
En-Suite Shower Room 7’0 x 6’2 (2.1m x 1.8m)
White fitted suite with low level WC, wash hand basin and large corner shower cubicle with Aqualisa thermostatic shower. Tiling to the walls and floor. Heated towel rail. Double glazed obscure window to the side. Shaver socket with LED light.
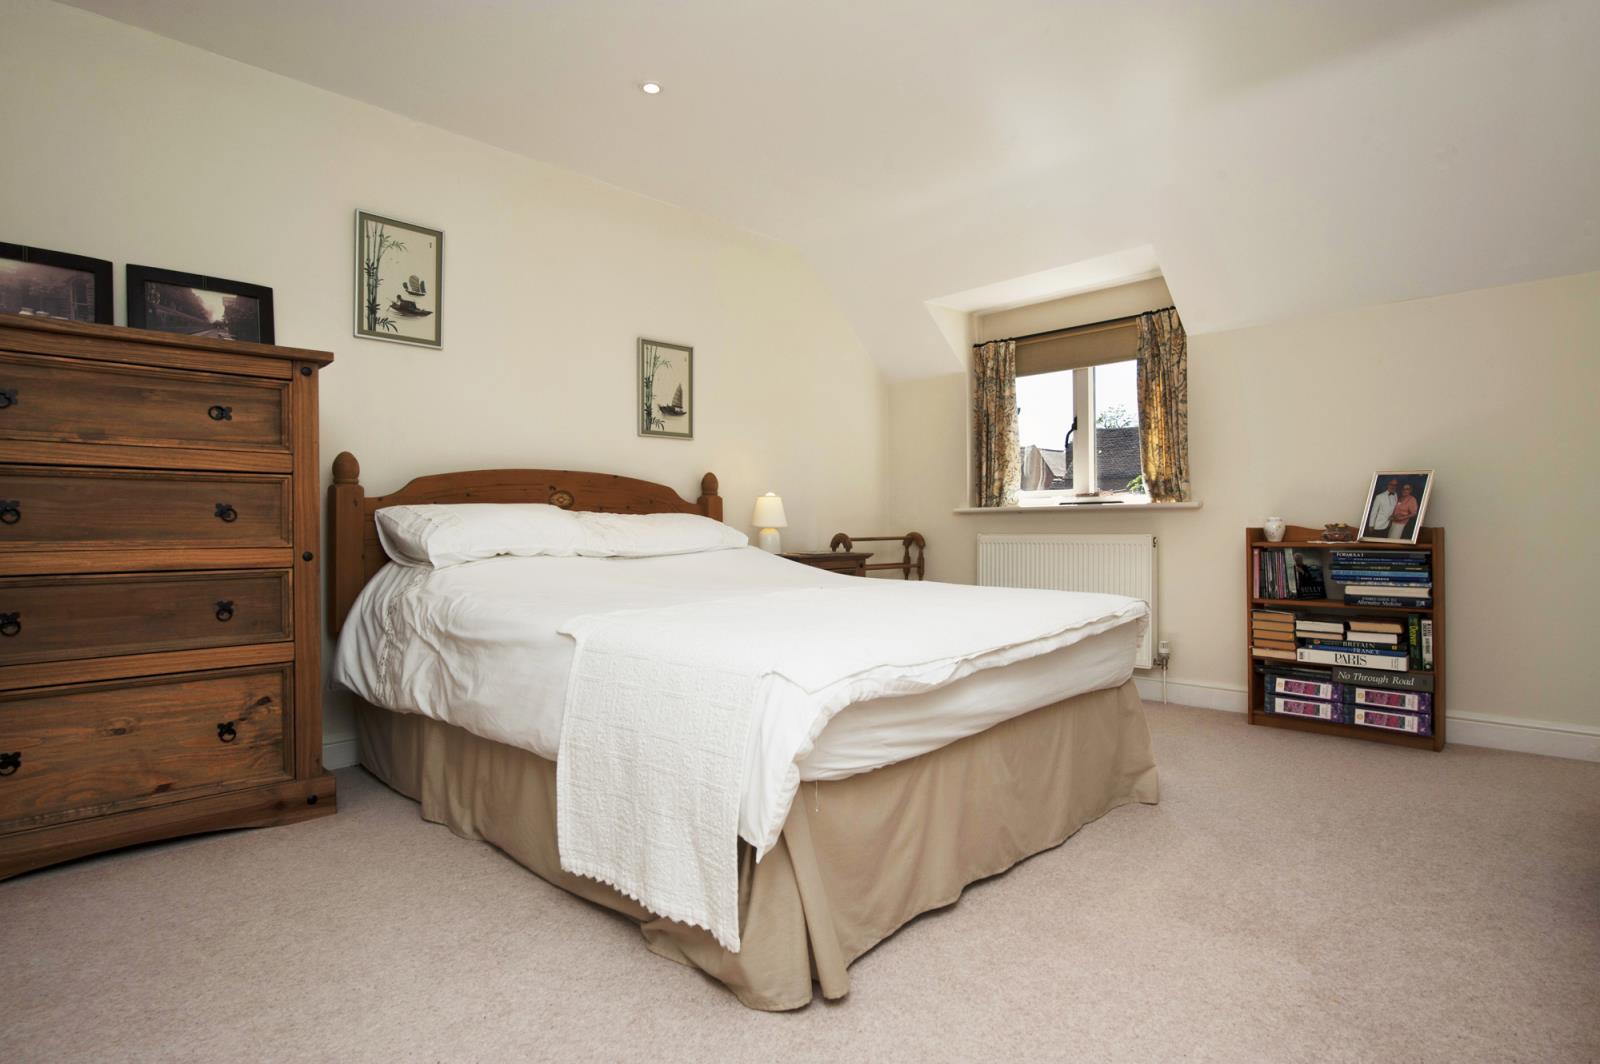
Bedroom Two 15'5 x 11'10 (4.7m x 3.6m)
Double glazed window overlooking the front garden. Built in double wardrobe with integrated lights. Built in single wardrobe with light. Downlighters. Radiator. Television aerial point.
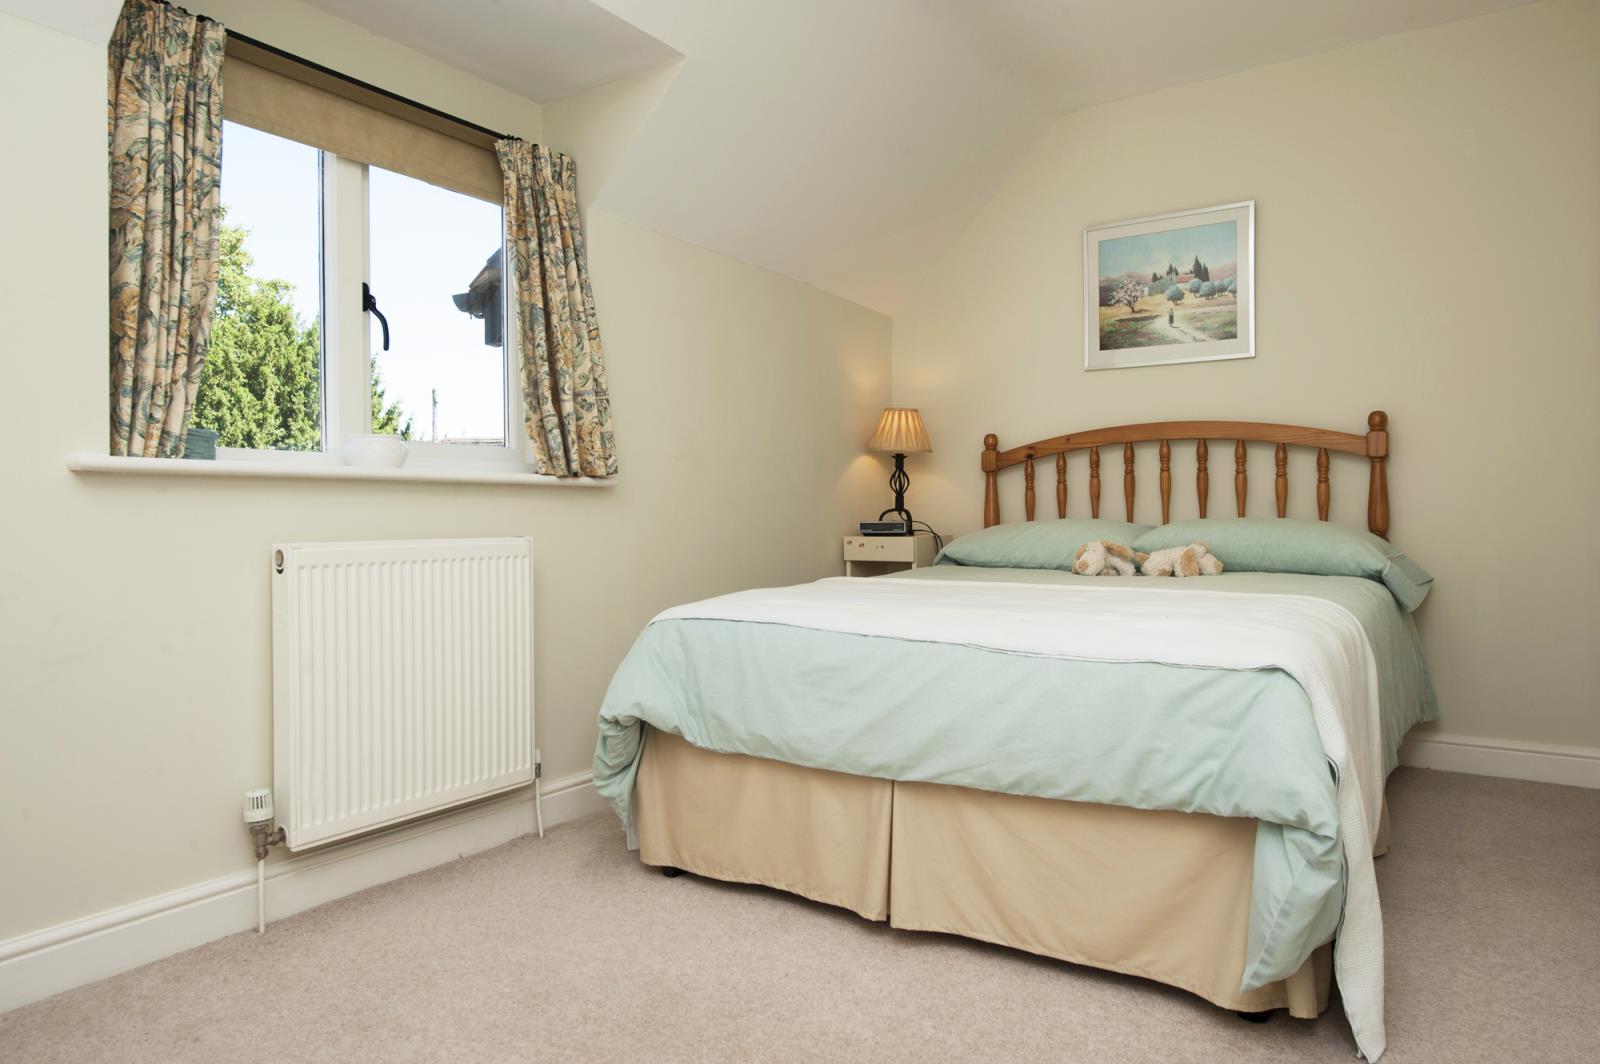
Bedroom Three 13'1 x 9'11 (4.0m x 3.0m)
Double glazed window overlooking the front garden. Radiator. Downlighters. Television aerial point.
Bedroom Four 15'1 x 7'10 (4.6m x 2.4m)
Double glazed window overlooking the rear garden. Radiator. Downlighters. Television aerial point. Built in wardrobe with light
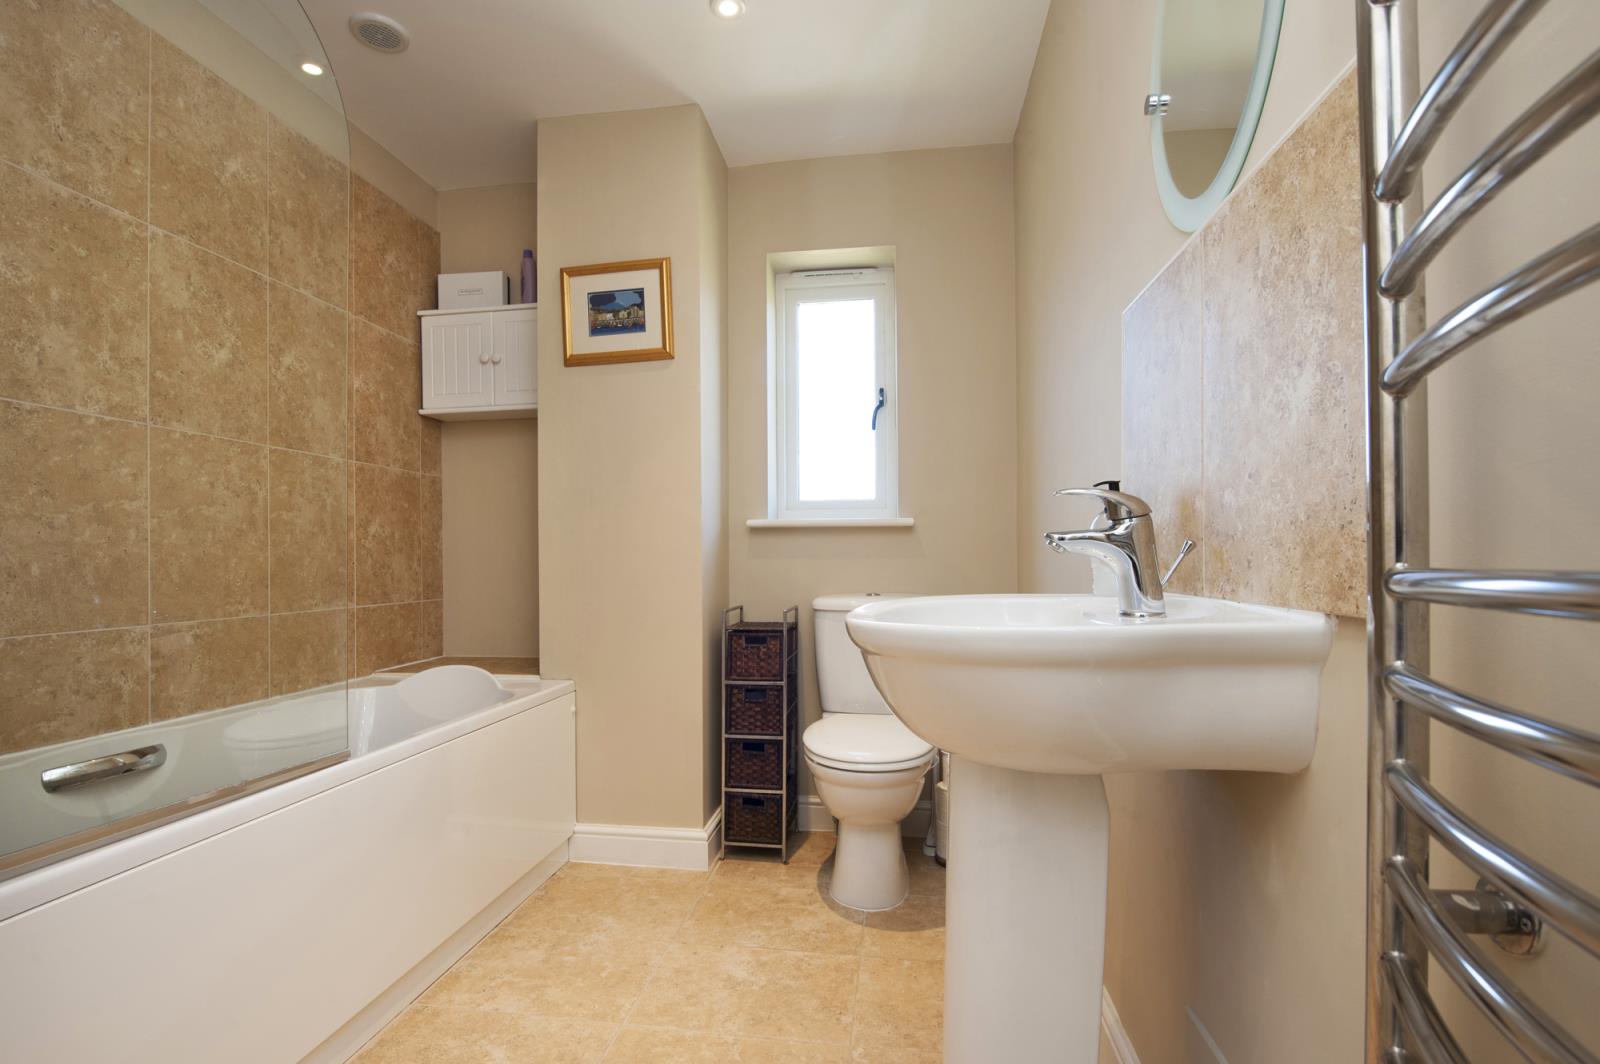
Bathroom 9’11 x 6’11 (3.0m x 2.1m)
White suite with low level WC, wash hand basin and bath with Mira thermostic shower over. Heated towel rail. Tiling to the walls and floor. Double glazed obscure window to the side elevation. Downlighters. Shaver socket with LED light.
OUTSIDE AREAS
Front Garden
Outdoor security light. Lawned area. Paved access. Feature walnut tree and cherry blossom tree.
Rear Garden
Enclosed walled and fenced garden with gated side access. Laid to lawn with planted borders and a patio seating area. Range of fruit trees and mature hedging. Outside tap. Security light.
Parking Space
Private parking space for one car outside front of property. Two additional parking spaces are available immediately outside the garages.
Garage 16'6 x 16'3 (5.0m x 5.0m)
Double garage with two up and over doors.
Power sockets, internal lights, security light
Security alarm
The house and garages are fully alarmed and currently monitored by an external security company. Contract is available for easy takeover by a new owner if required.