3 Bedroom Semi-Detached House Sold in Cardiff, CF14
| Reference | 42170 |
| Address |
Whitebarn Road, Llanishen, Cardiff, CF14 5HB (Map Location) |
| Beds | 3 |
| Baths | 1 |
| Type | Semi-Detached house |
| Tenure | Freehold |
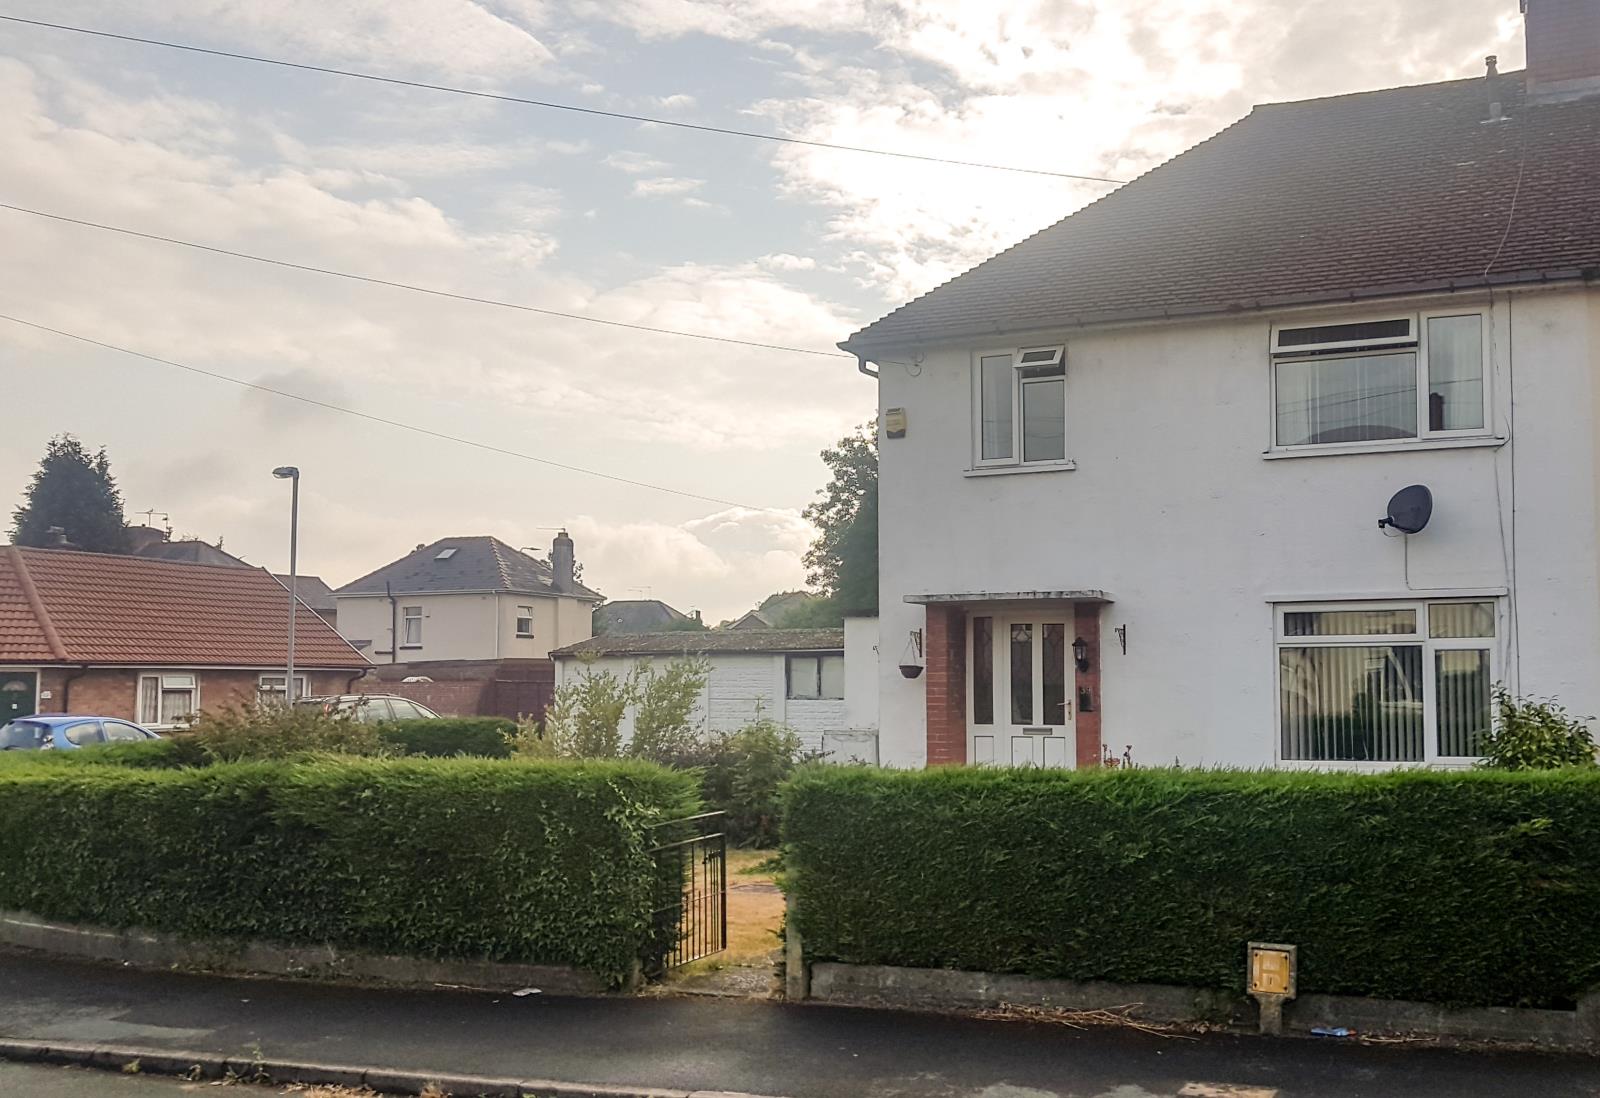
Perfect family home on generous corner plot which is ideal for growing families. Sought after location in North Cardiff within a quiet cul-de-sac.
Description
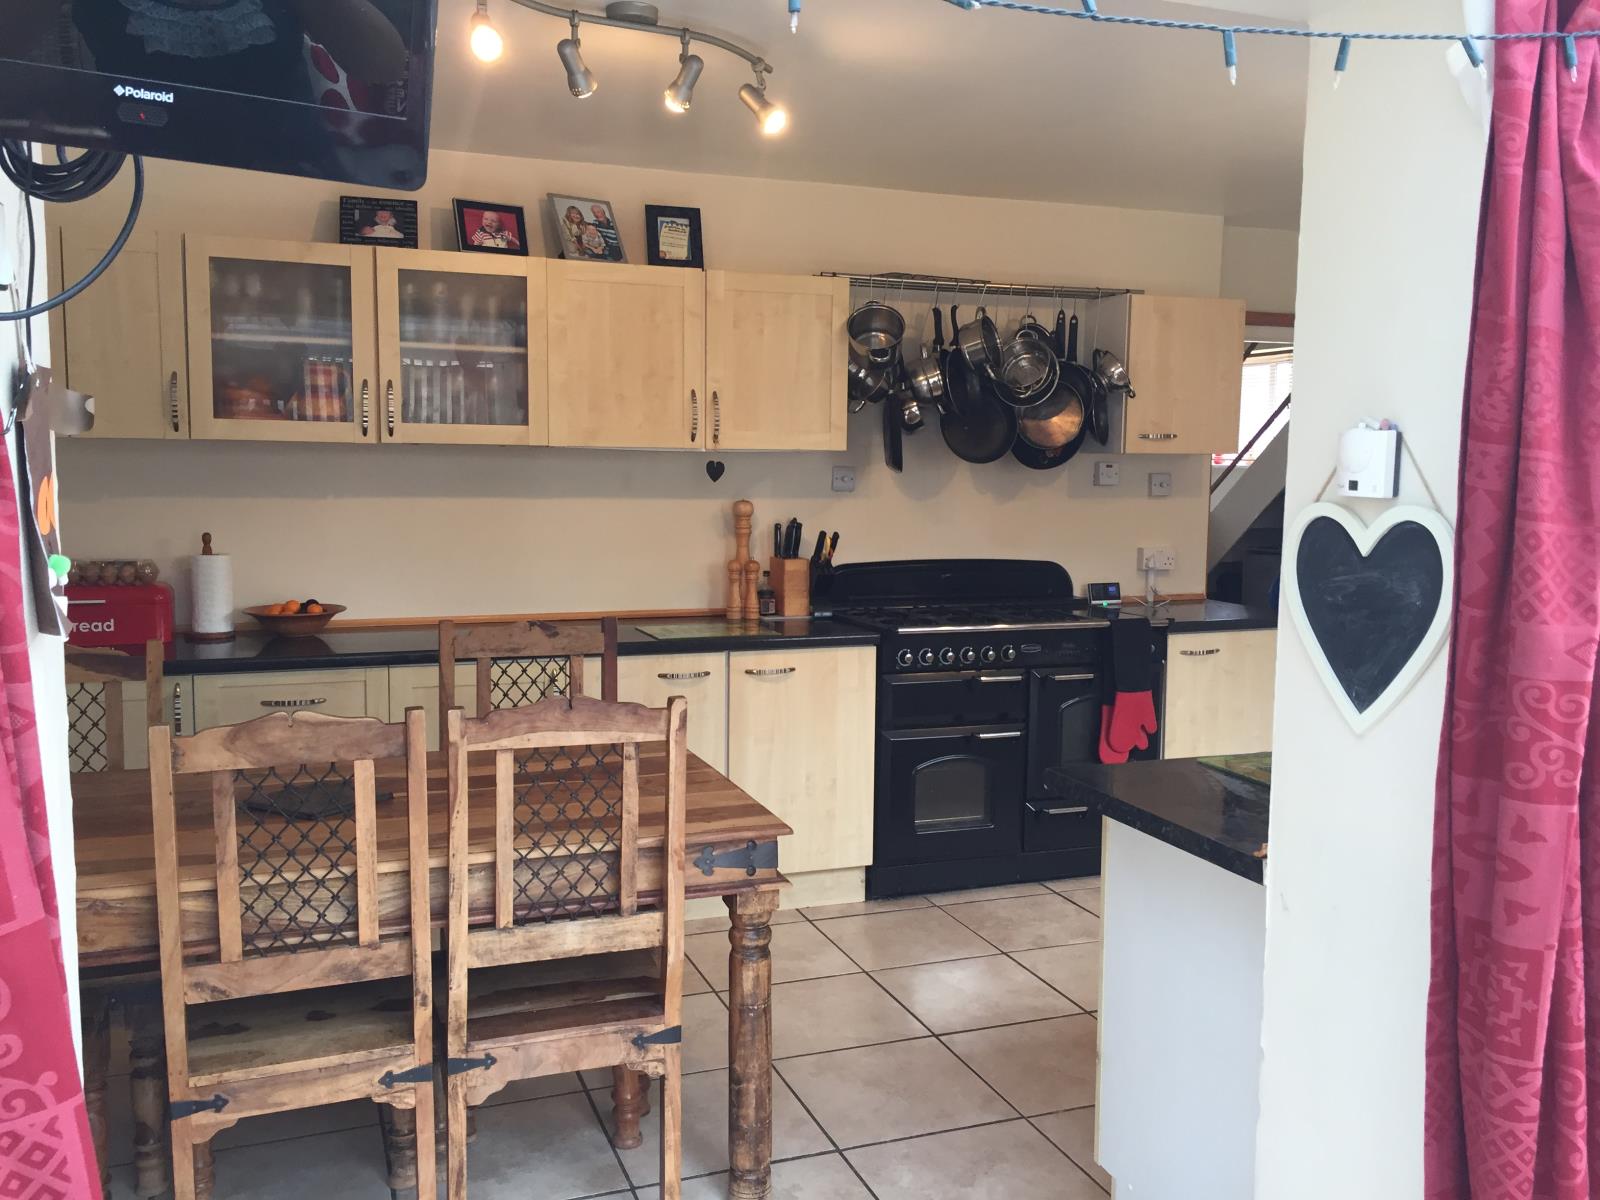
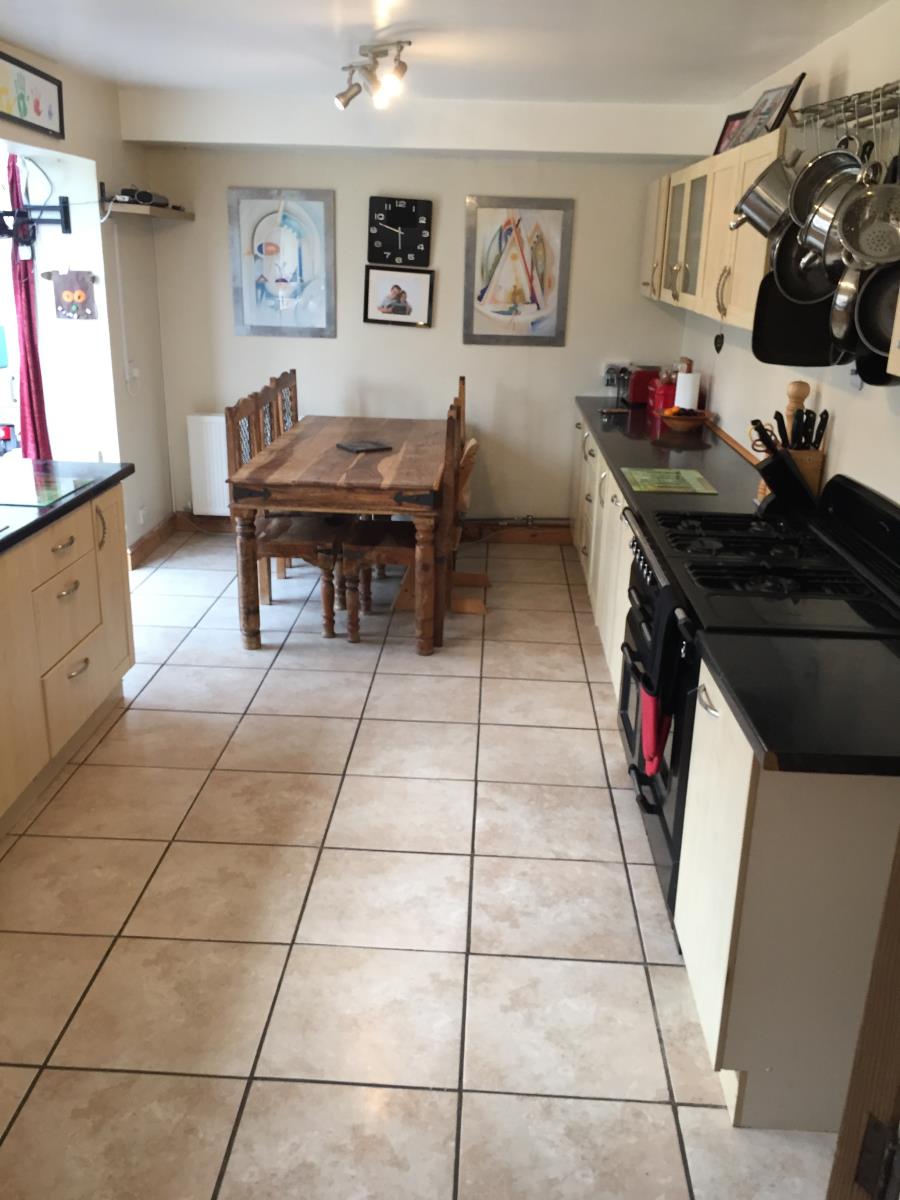
Situated in the ever popular location of Llanishen and close to all local amenities and highly regarded schools. This spacious three bedroom semi detached property boasts a fantastic open plan kitchen/diner/conservatory, perfect for family life. The property sits on a very generous corner plot with the potential for development, subject to planning permission and has a detatched garage and off road parking.
Entrance Hall
UPVC front door and side window.Laminate flooring, stairs to first floor with storage space underneath, radiator, doors to kitchen and lounge
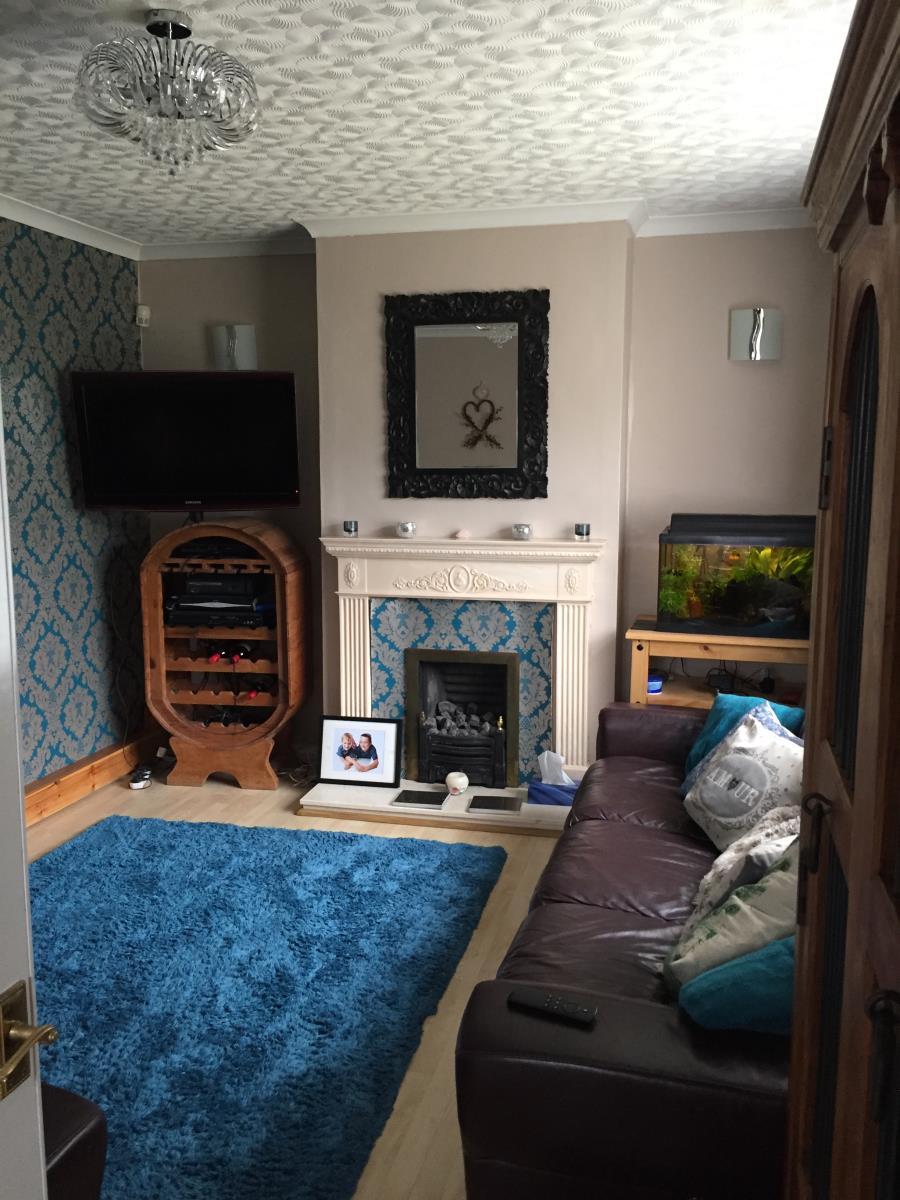
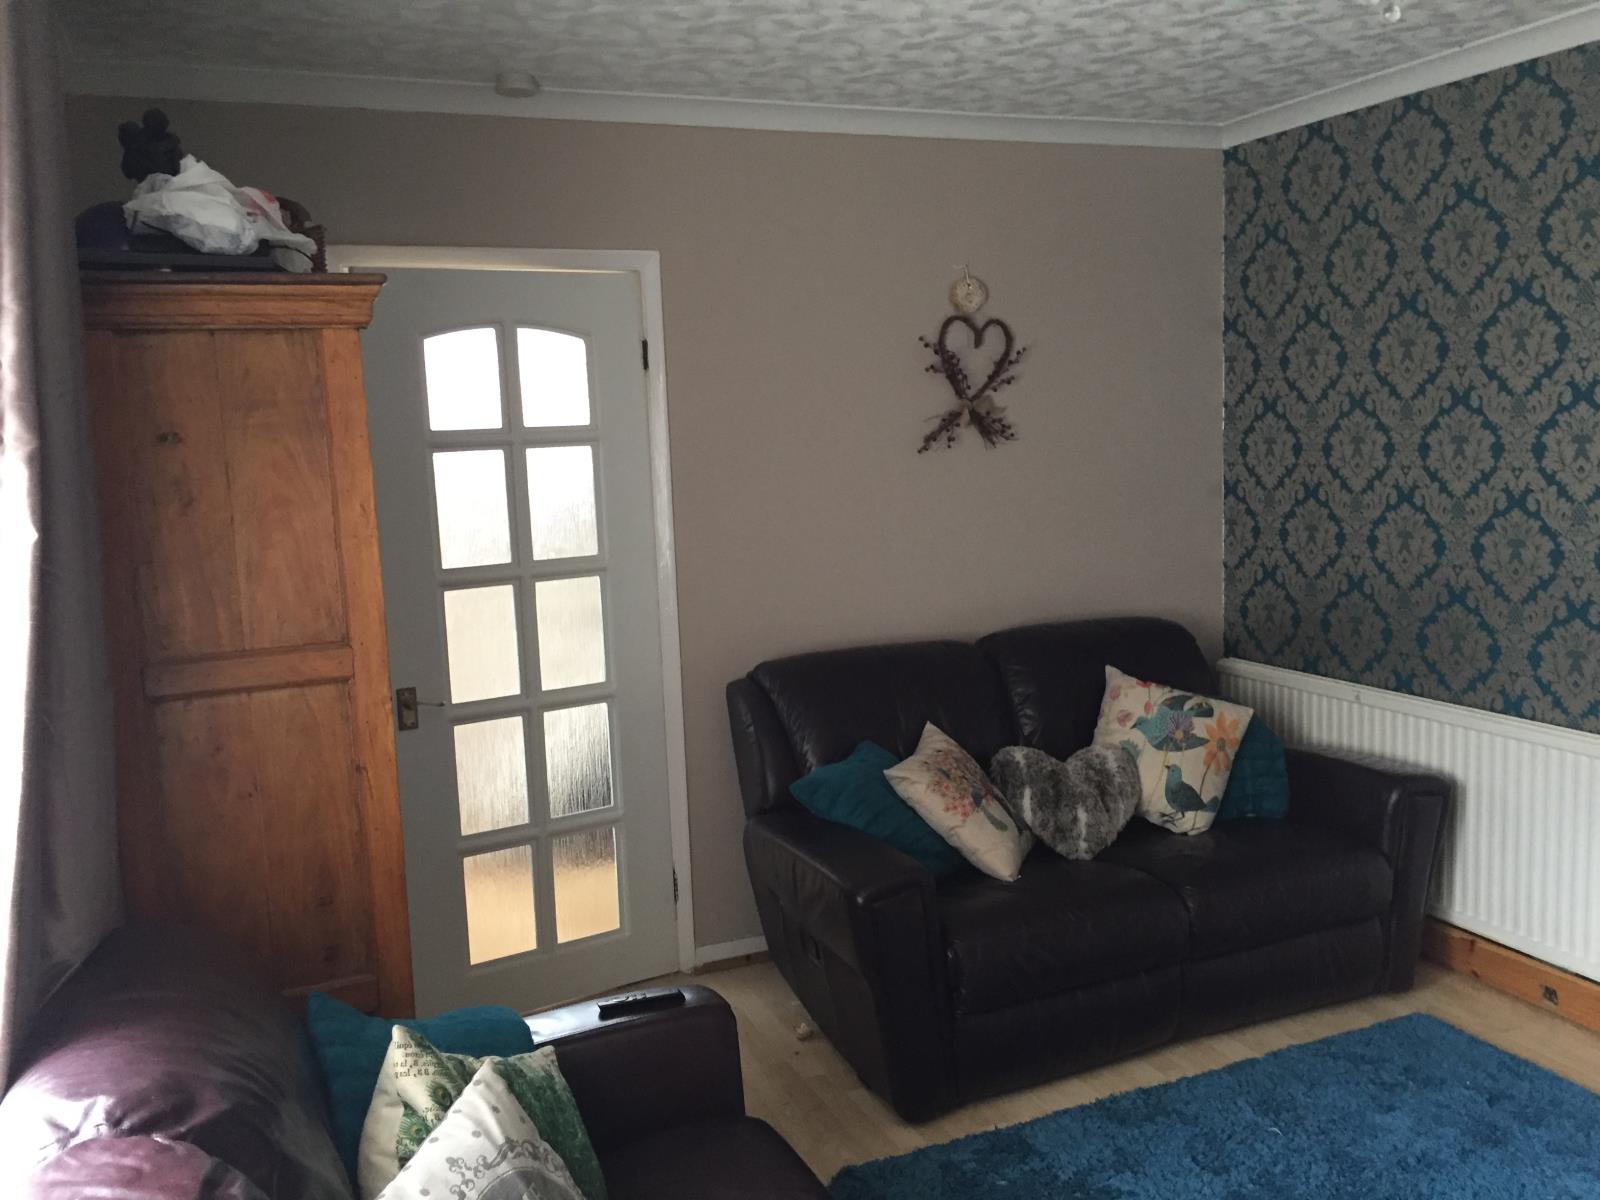
Lounge 14 ‘ 5 max x 11’ 1 max
Laminate flooring, UPVC double glazed window, radiator, telephone point, fireplace
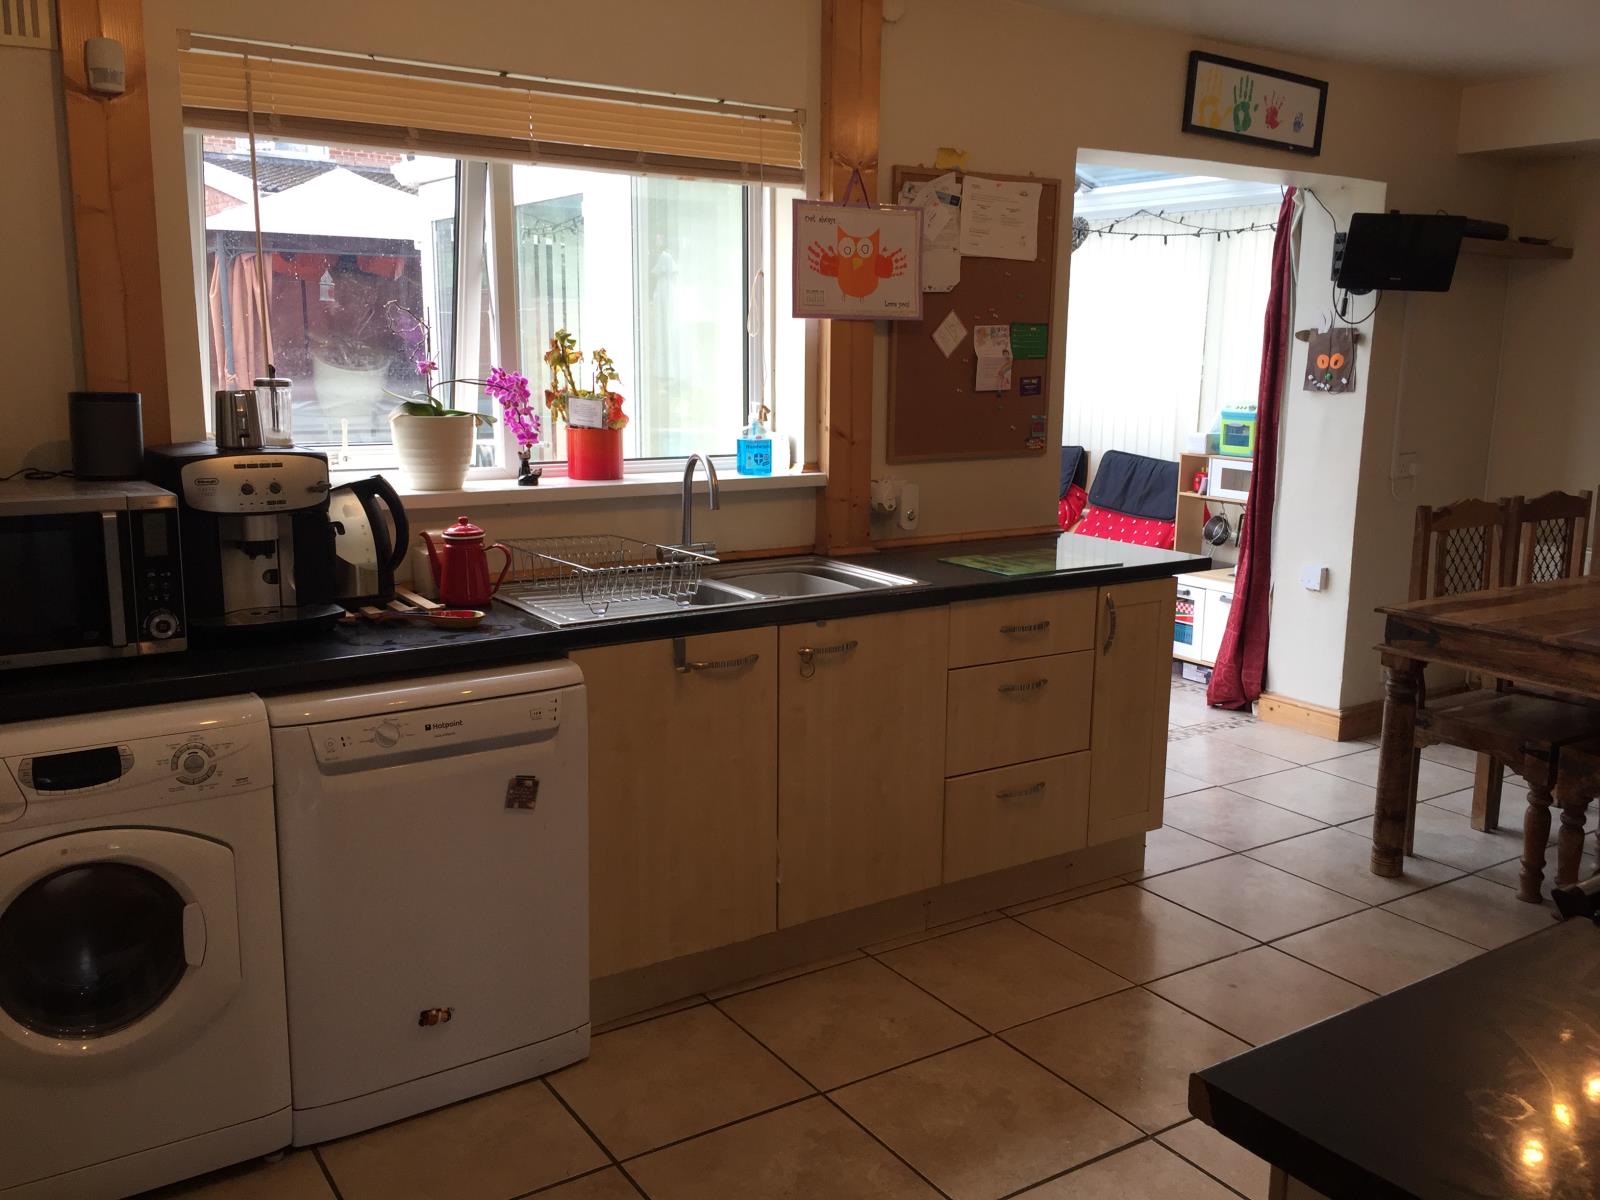
Kitchen / Diner 17’ 10 max x 9’ 10 max
Tiled floor, underfloor heating with a range of units, space for dishwasher and washing machine, pantry, door to utility room and WC, UPVC double glazed window with views out to the garden. Opening to:
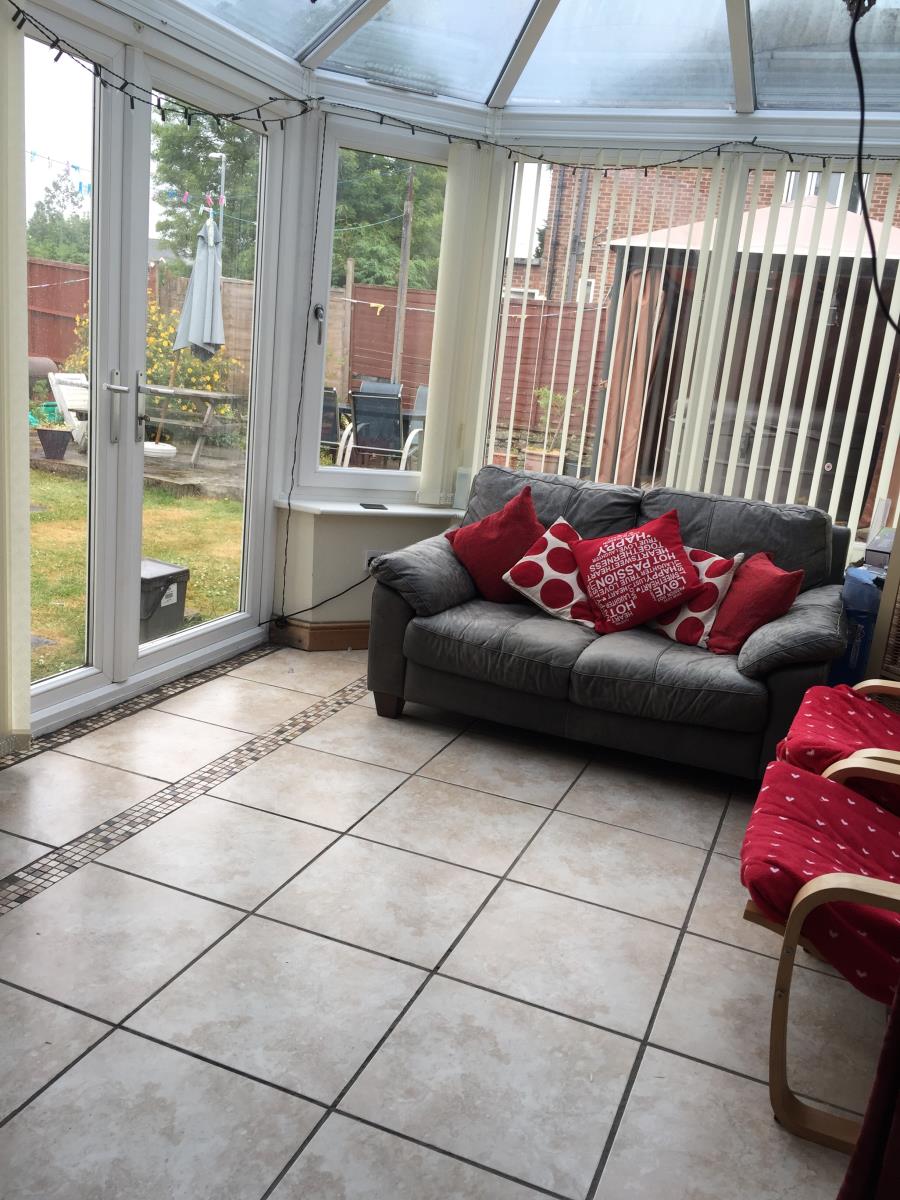
Conservatory 9’7 max x 11’ 6 max
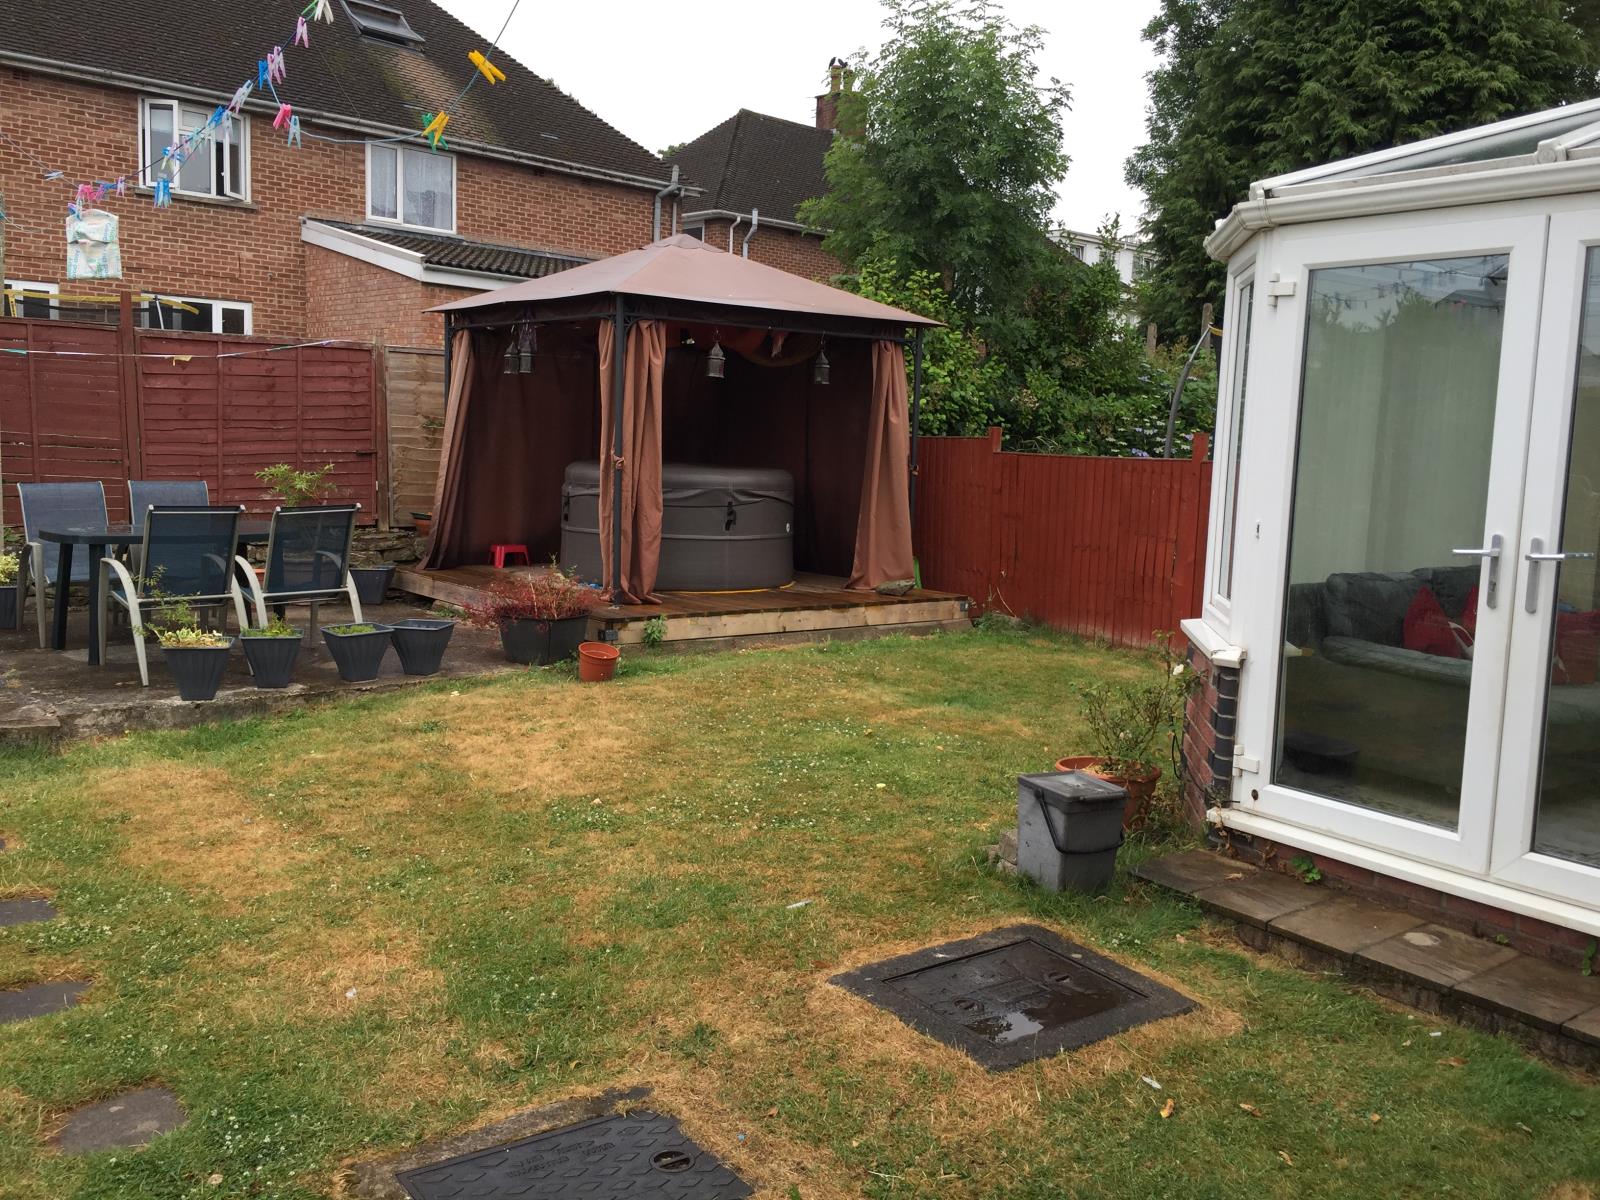
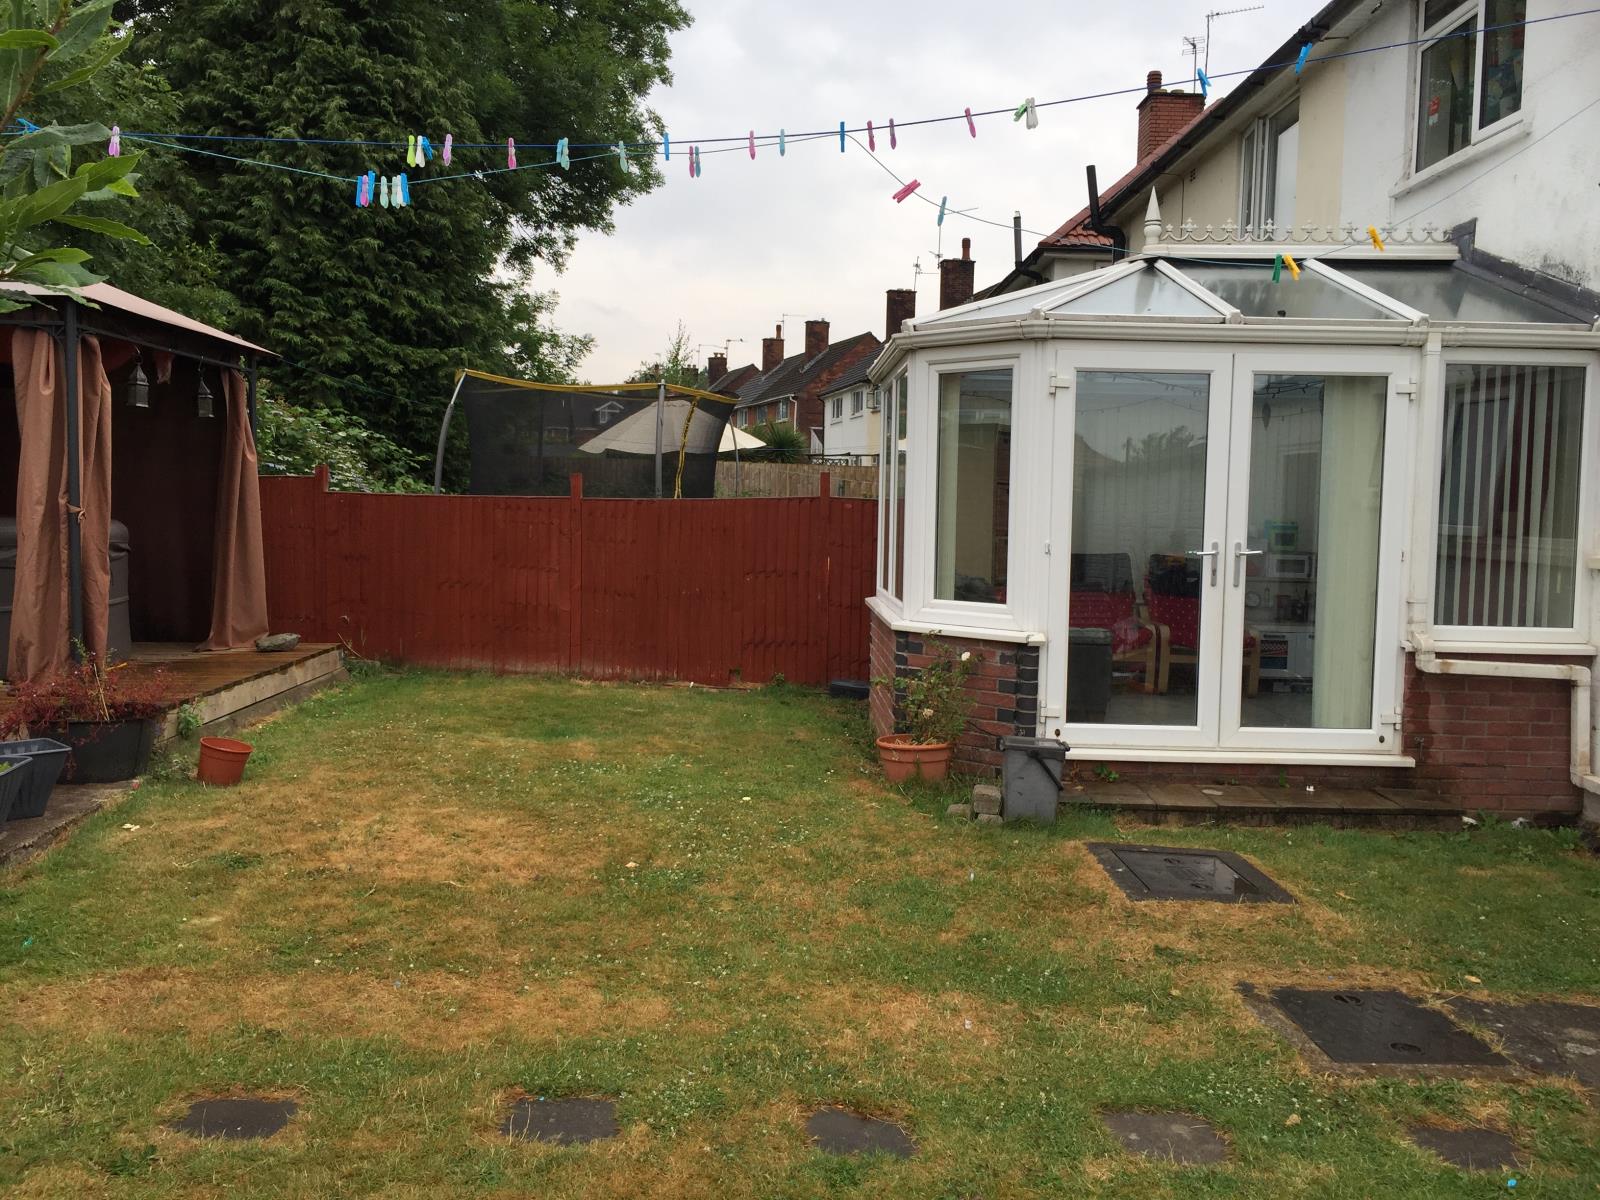
Partially brick built, UPVC double glazed: Tiled floor, radiator, double patio doors leading out to garden
WC
High level WC, double glazed UPVC window
Utility Room 5’10 x 11’ 2
Currently housing fridge and freezer, UPVC window to side and UPVC door to garden
First Floor
Landing with loft access, UPVC double glazed window to front and doors to bedrooms and bathroom
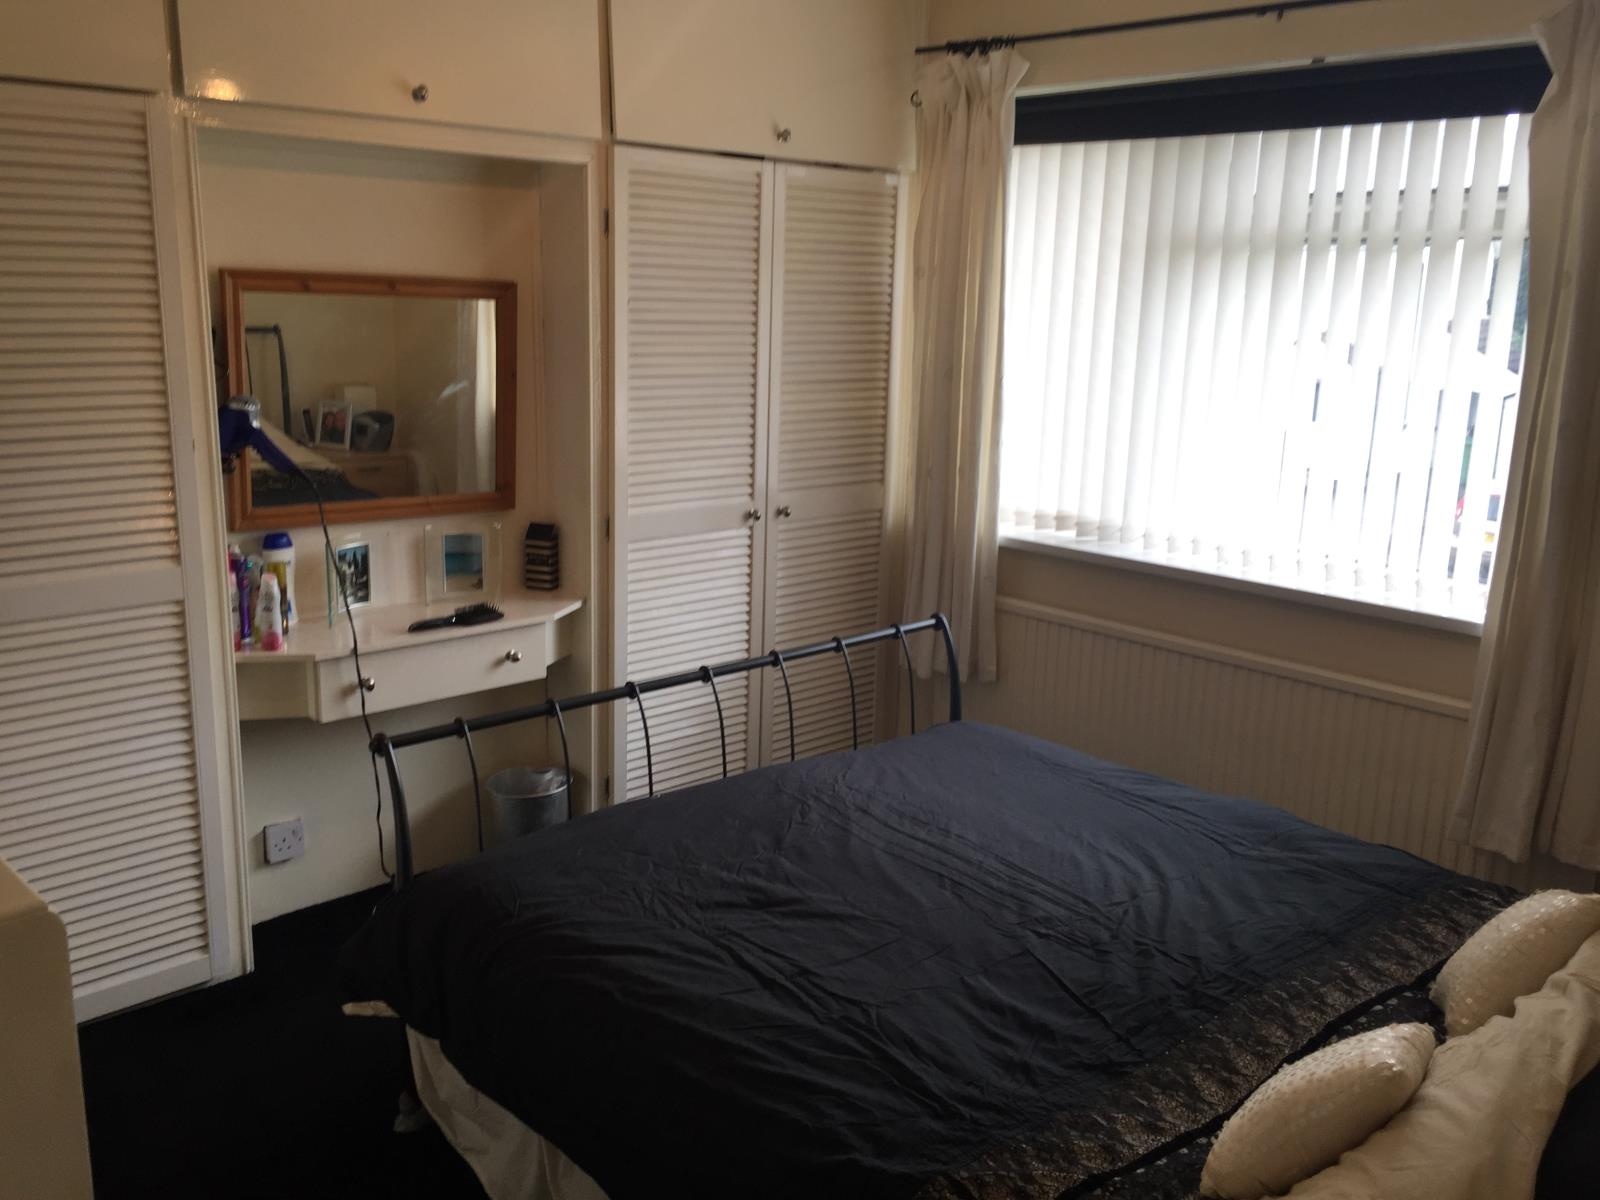
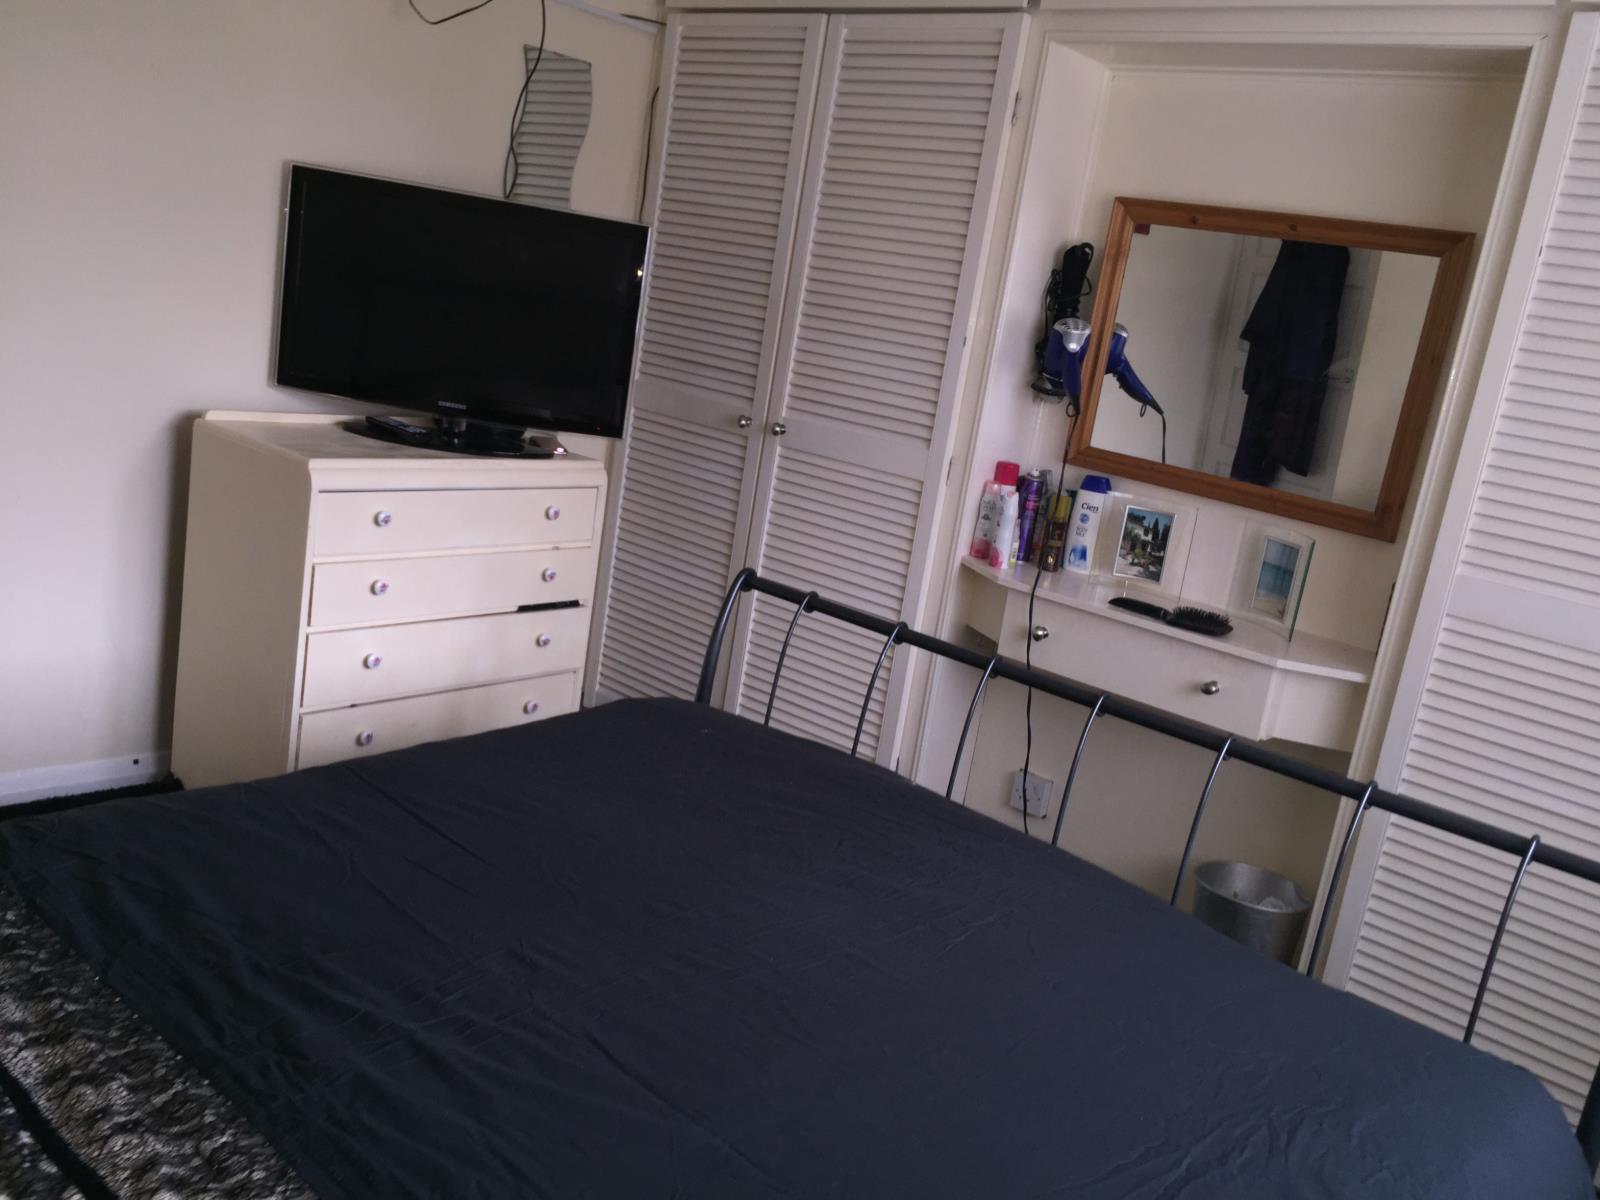
Bedroom One 10'10 x 10' 6 (to wardrobes)
UPVC double glazed window, built in wardrobes with dressing table area, carpet
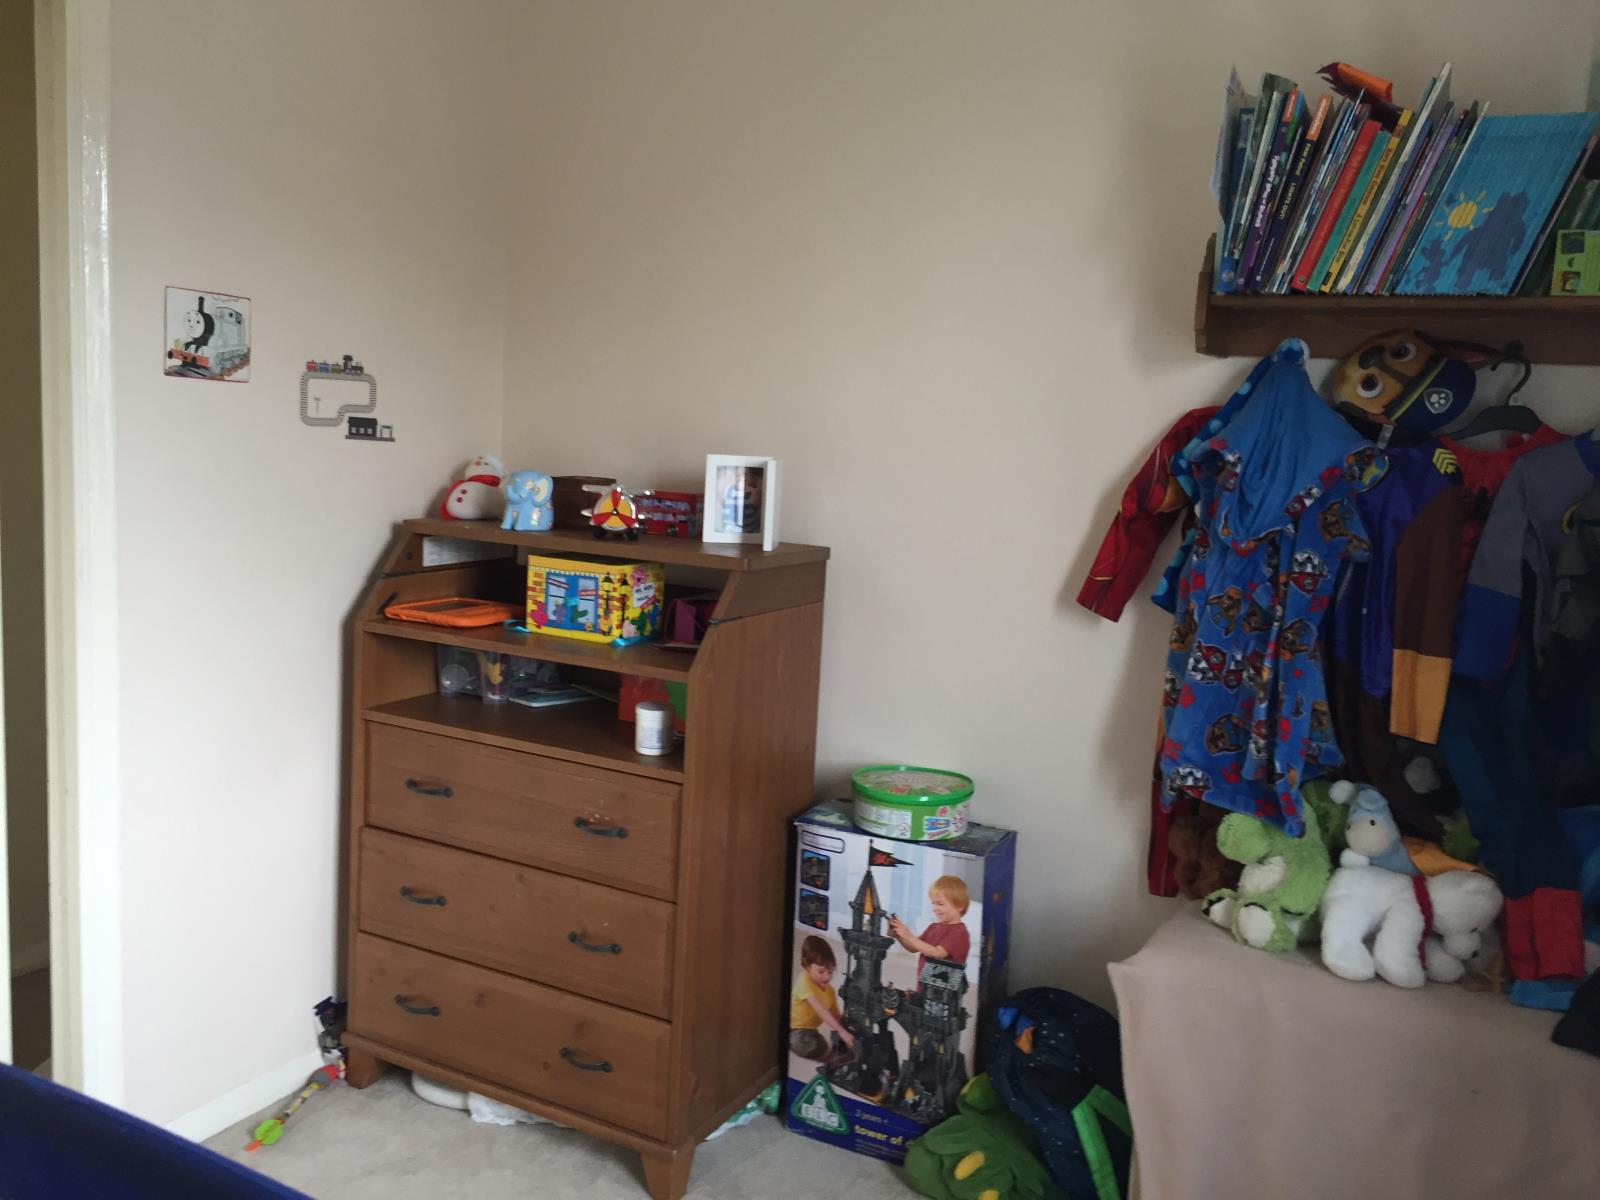
Bedroom Two 10' max x 13' 1 max
UPVC double glazed window to rear, carpet, airing cupboard housing combi boiler
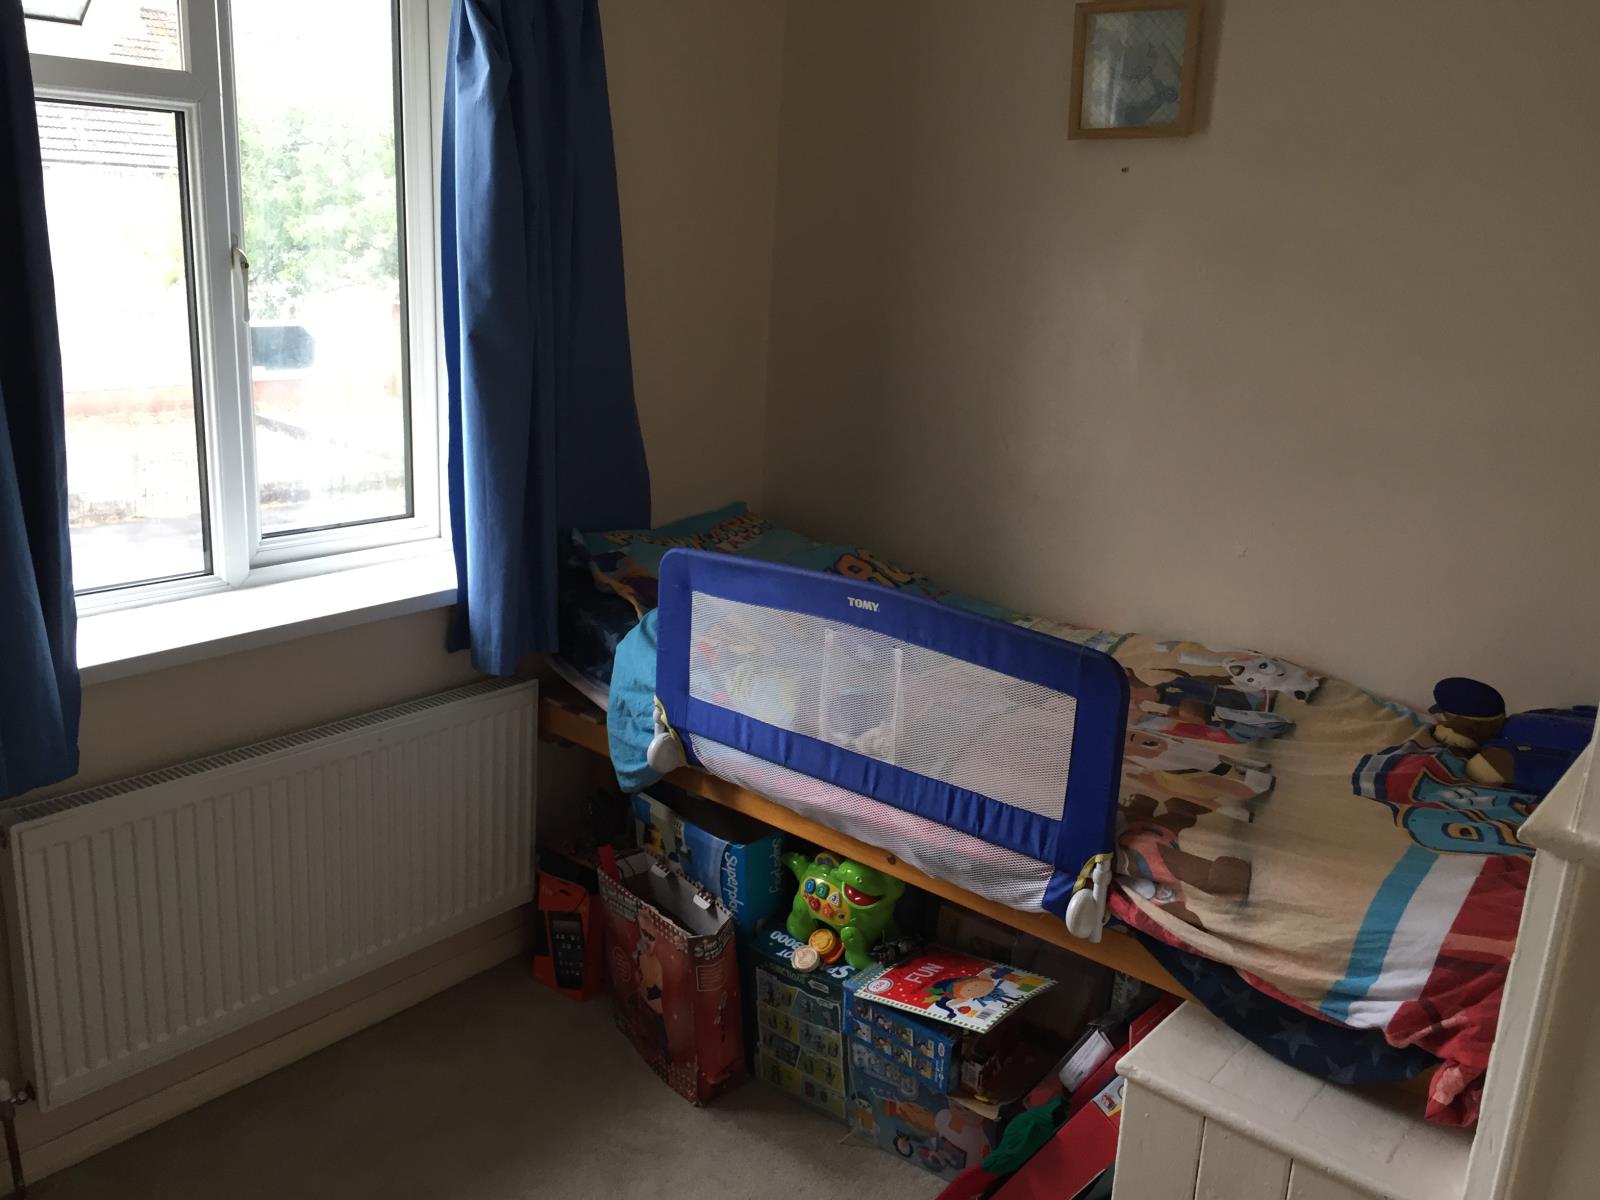
Bedroom Three 8 ' max x 9'6 max
UPVC double glazed window to front , carpet, built in wardrobe
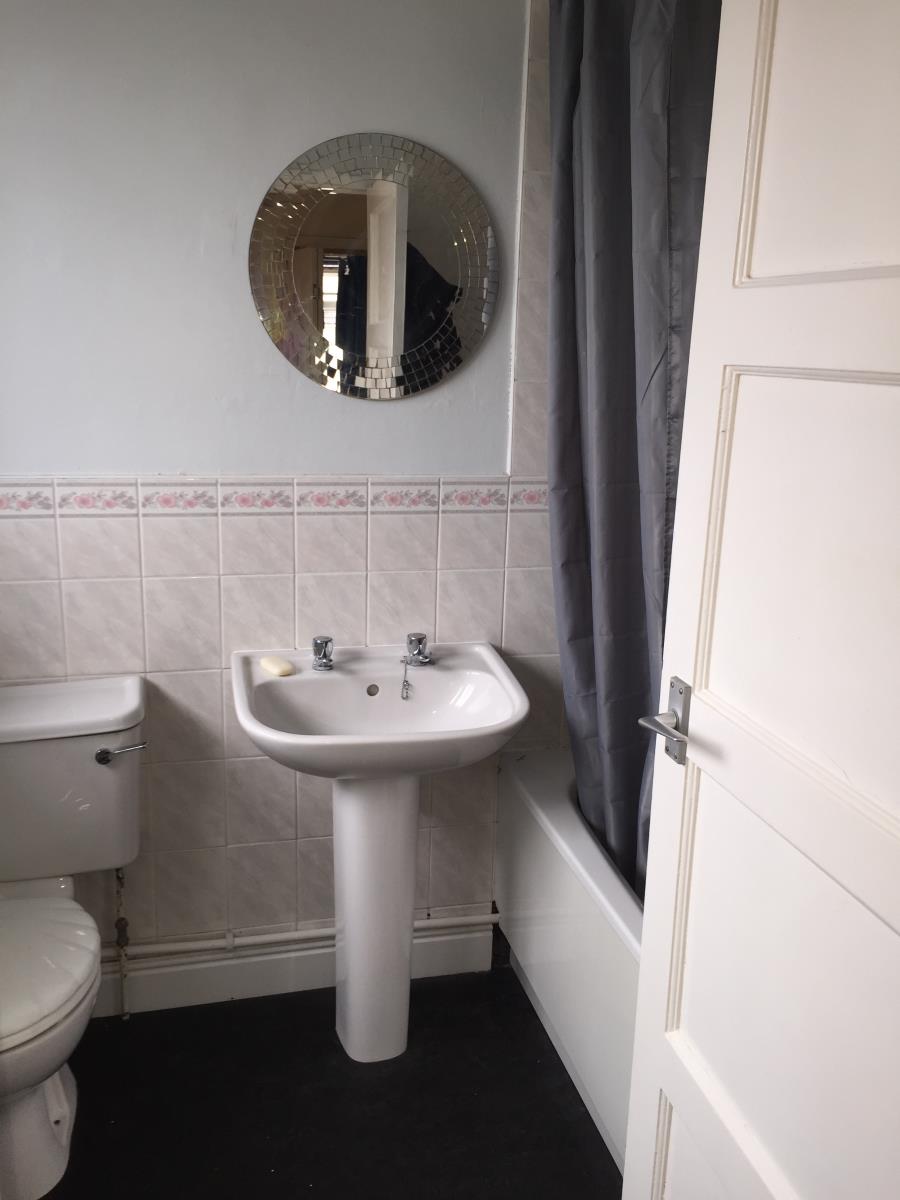
Bathroom
Obscured, double glazed window, pedastal wash hand basin, closed coupled WC, bath with shower over
Front Garden
Lawned area boardered by mature hedging with a range of shrubs.
Rear Garden
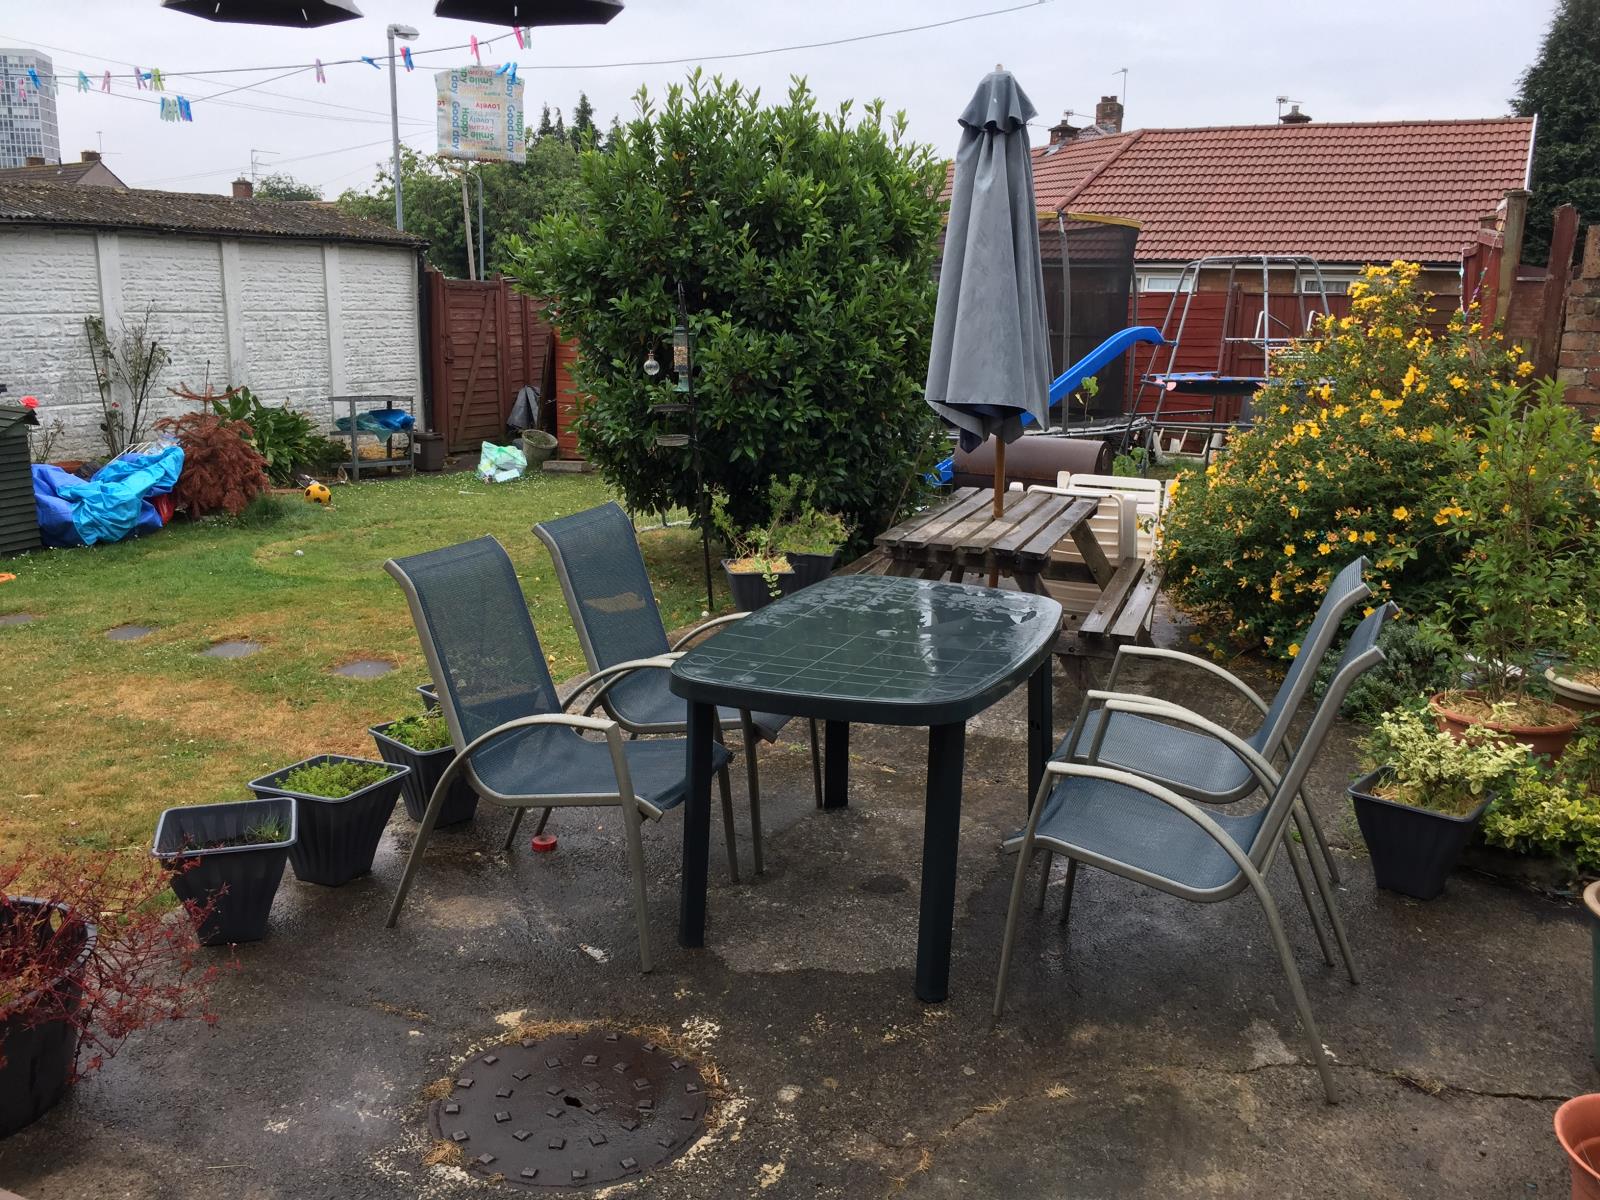
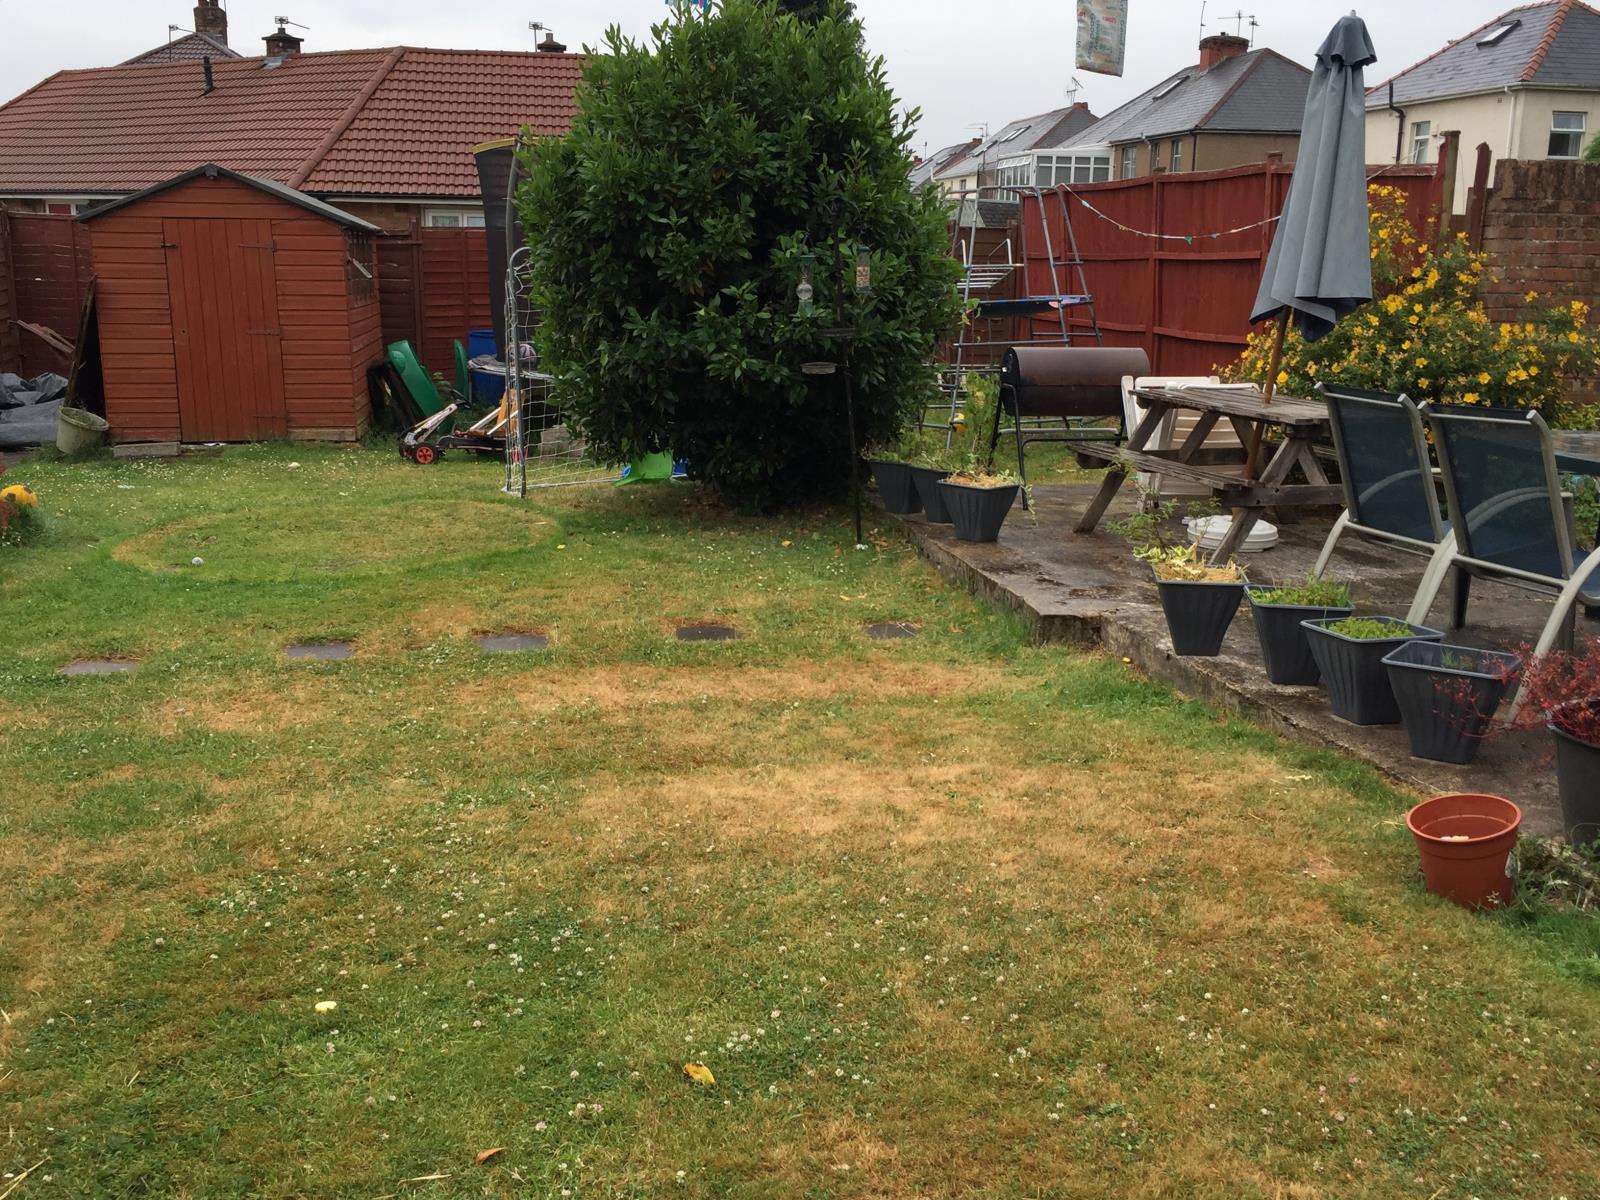
Larger than average garden, mostly laid to lawn with attractive borders and a large bay tree, patio and decking area, outside tap and storage shed. Side access to:
Detached Garage
Up and over door with storage space in eaves. Off street parking to front of garage.