3 Bedroom Terraced House Sold in Bedford, MK40
| Reference | 42142 |
| Address |
Muirfield, Great Denham, Bedford (Map Location) |
| Beds | 3 |
| Baths | 1 |
| Type | Terraced house |
| Tenure | Freehold |
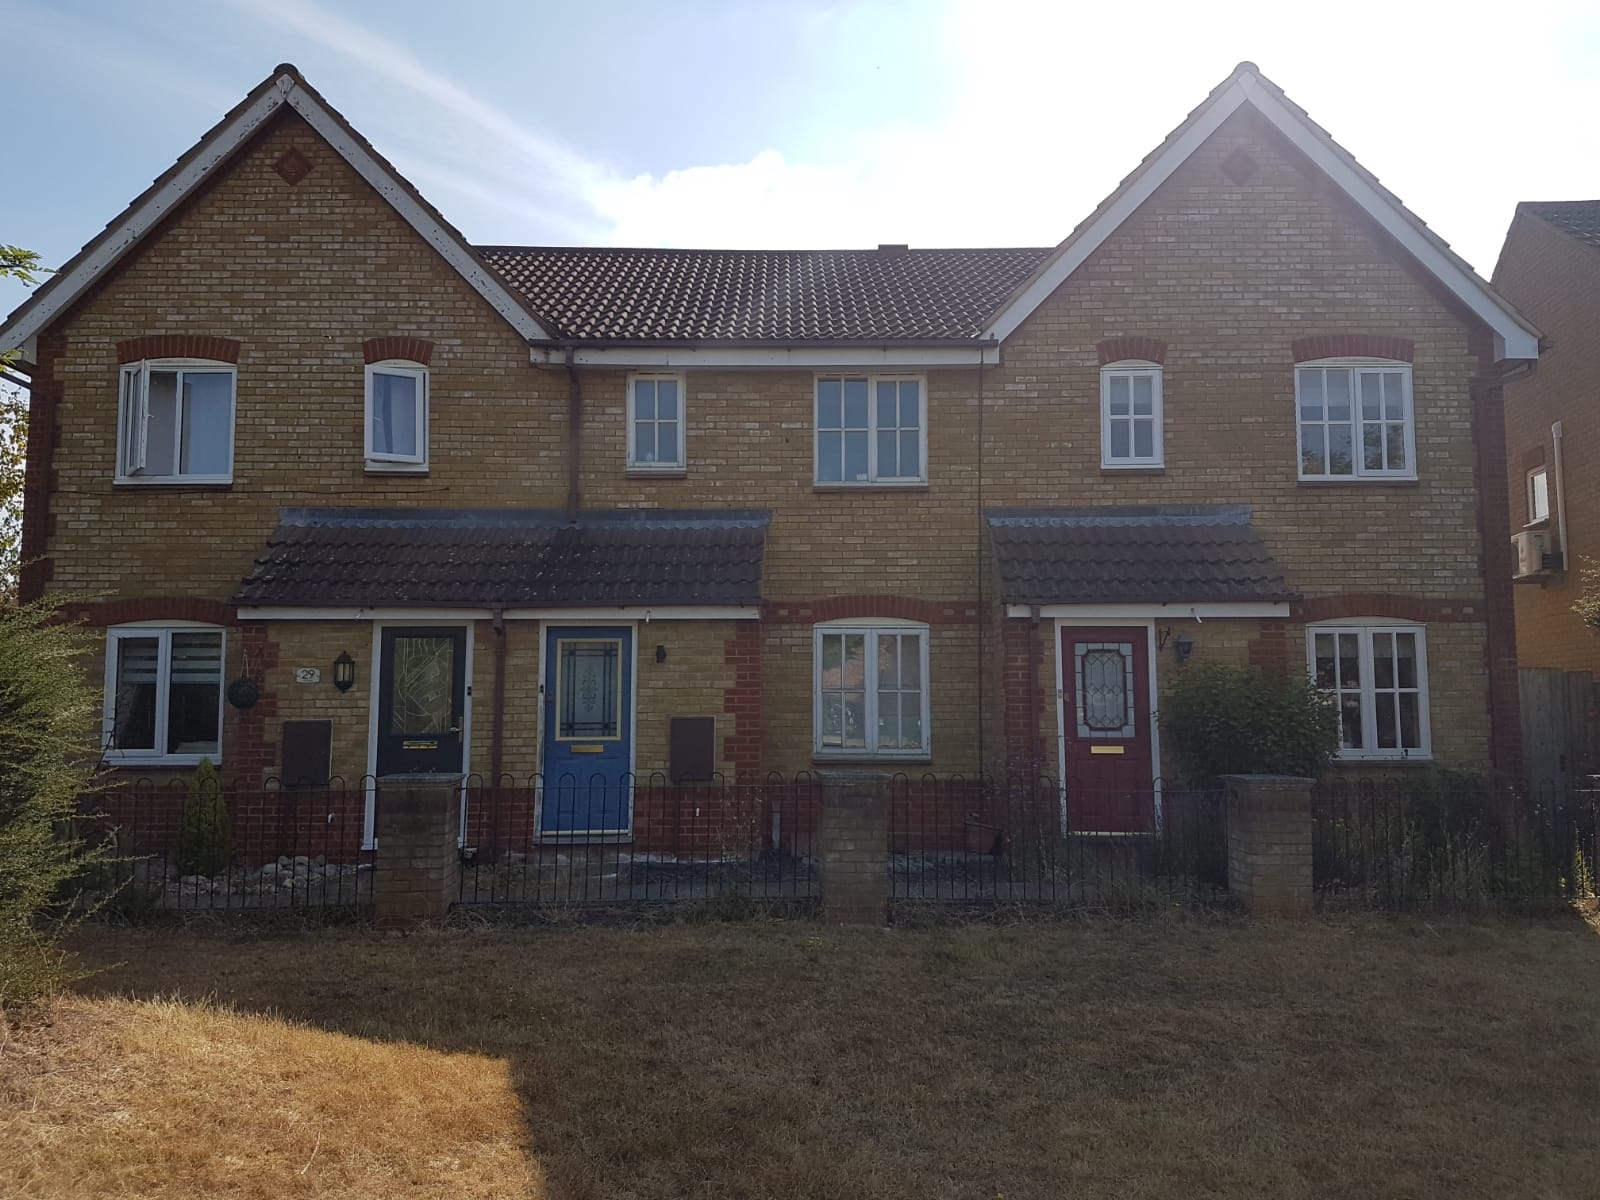
A three bed family home in the popular Great Denham. Property benefits from off road parking and garage. Terraced property with generous living space and low maintenance garden.
Description
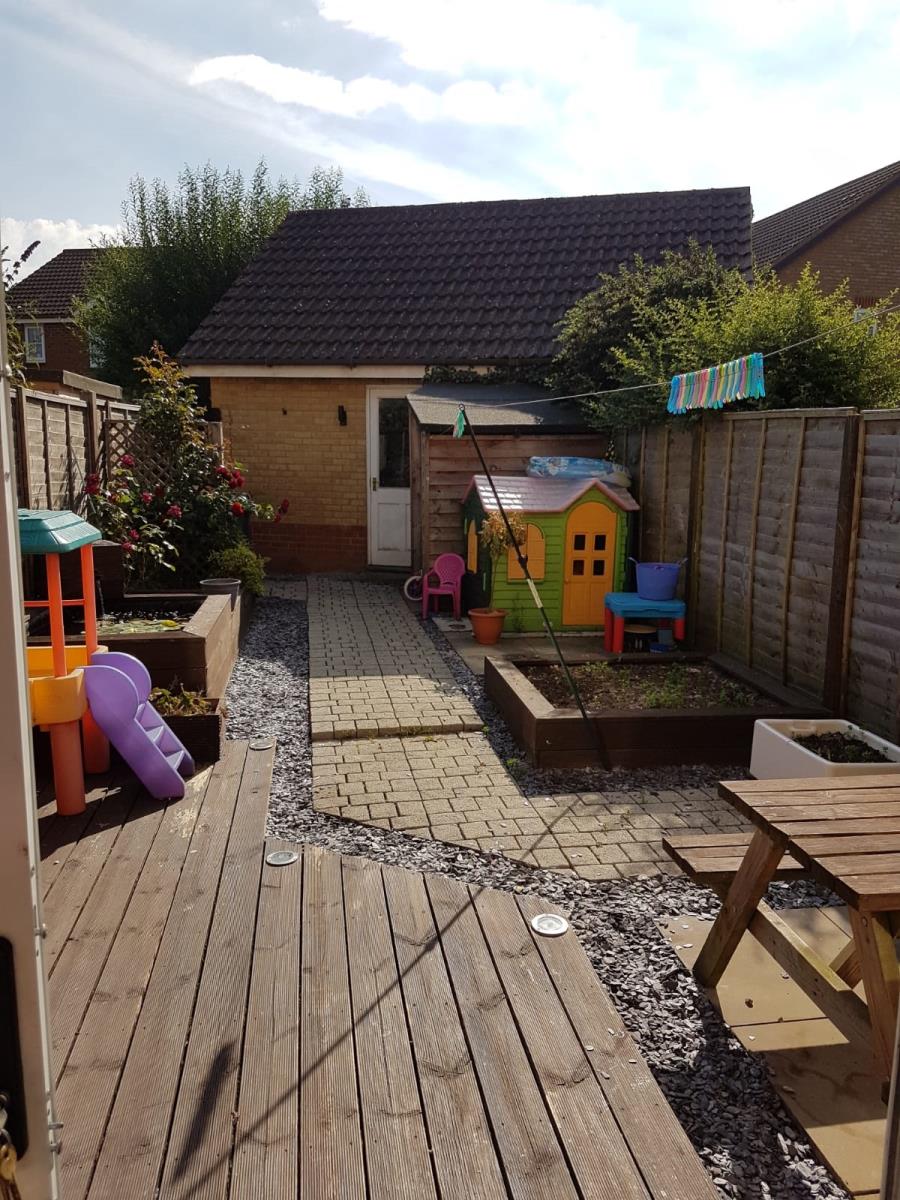
This three bedroom terraced property is ideal for a first time family home or a couple who requires generous living space. The property benefits from double glazing, gas to radiator heating and a downstairs cloakroom. There is a separate lounge, dining room and fitted kitchen. There is an en suite shower to the master bedroom, fitted bathroom and a garage connected to the garden, which abuts a driveway accommodating 2 cars. The garden to the rear is low maintenance with gated access. The property rests at the end of a quiet cul-de-sac with additional parking on the road if needed.
Located on the outskirts of Bedford town centre in Great Denham. Local amenities include a Sainsbury's Local, fish and chip shop, great Denham Primary school, 5 star rated nursery, café and local shop offering post office services and also offers good road links to the bypass and A6. Easy access to Milton Keynes, Bedford and Northampton.
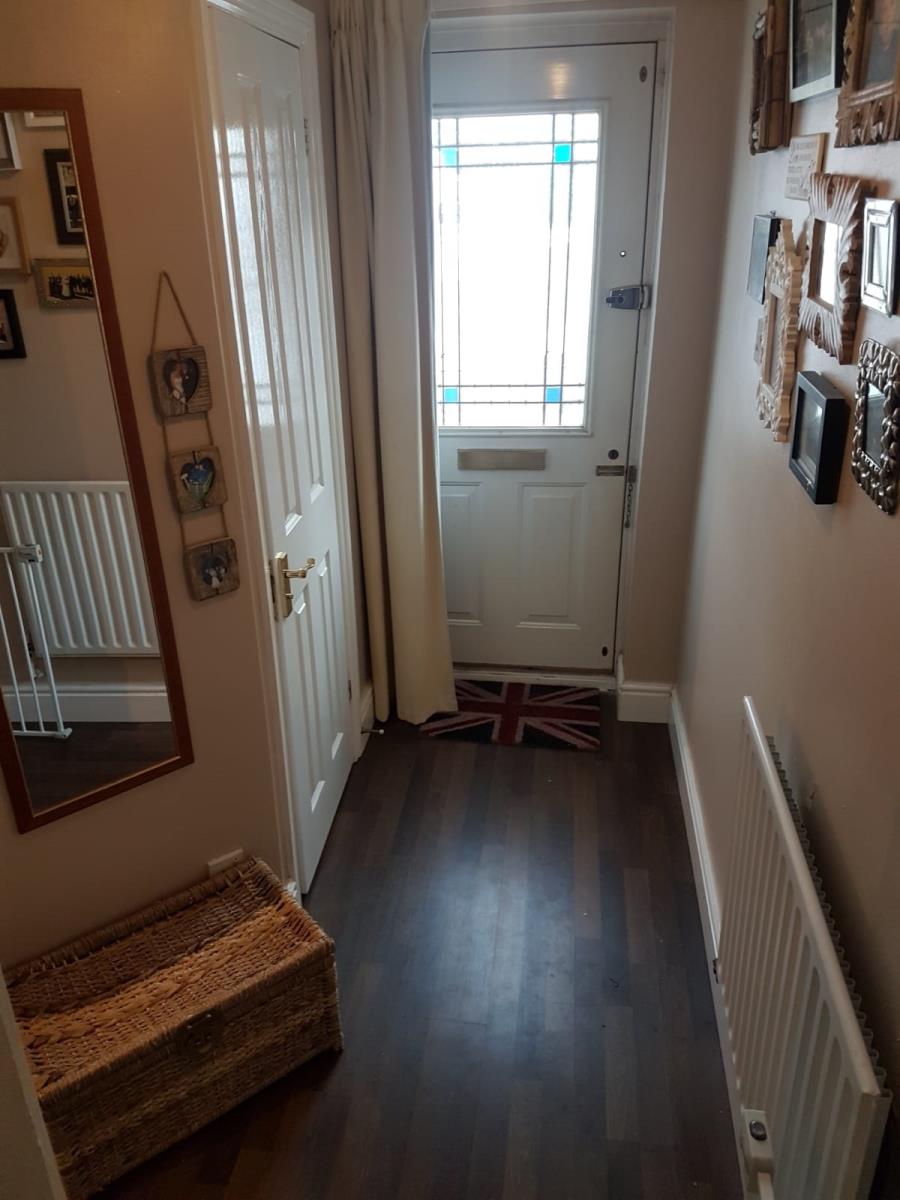
Hall
Radiator. Door to downstairs cloakroom. Door to Lounge and access to stairs.
WC
Radiator. Low level WC, wash hand basin.
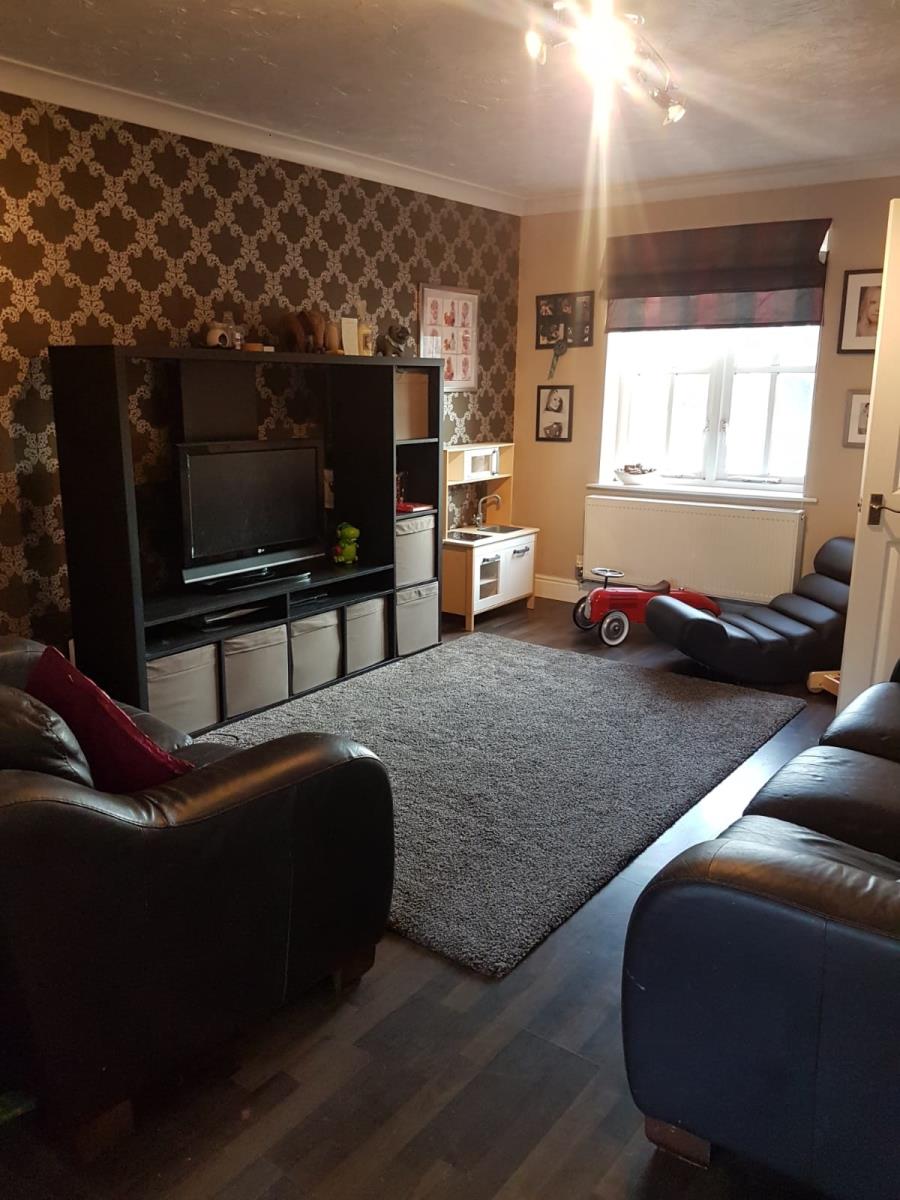
Lounge
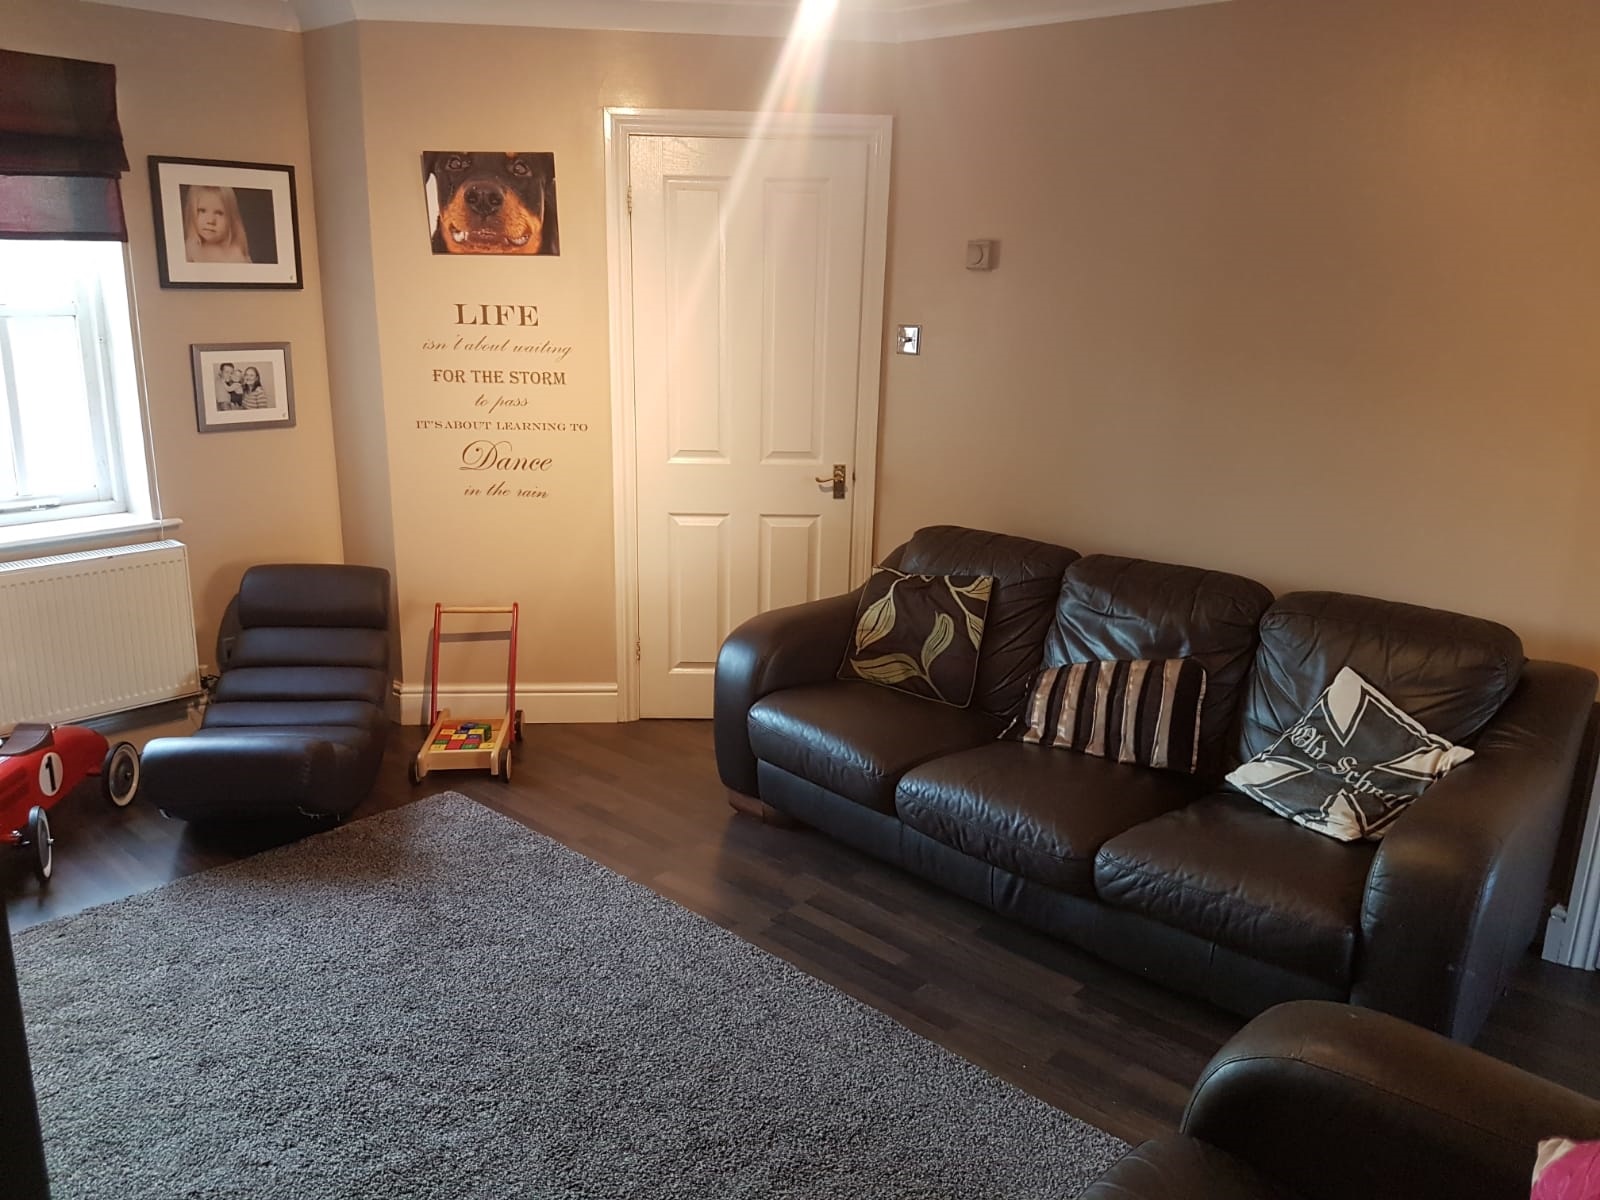
10ft 8in x 15ft 0in(3.2m x 4.5m)
Double glazed window facing the front. Radiator. French doors to separate dining room. Under stairs storage.
Kitchen
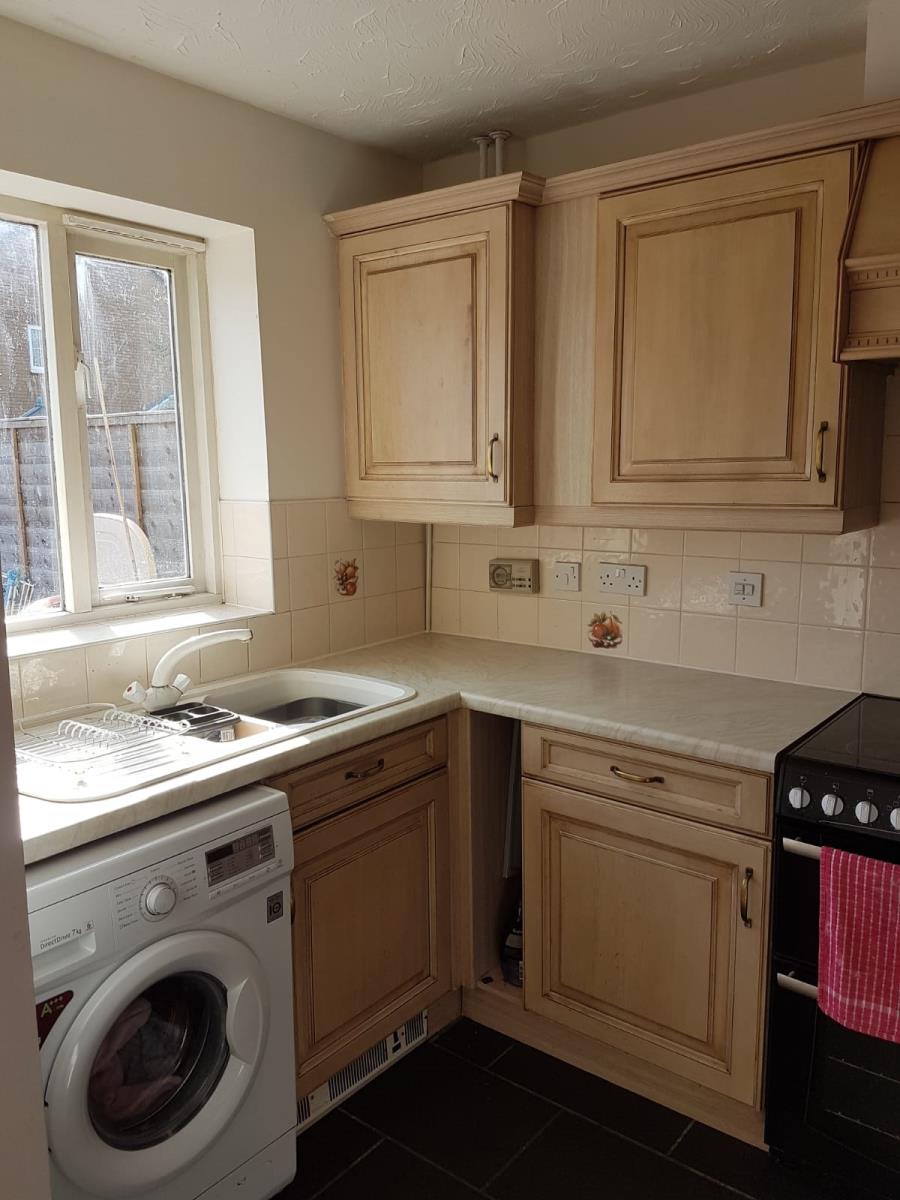
6ft 1in x 10ft 2in (1.8m x 3.1m)
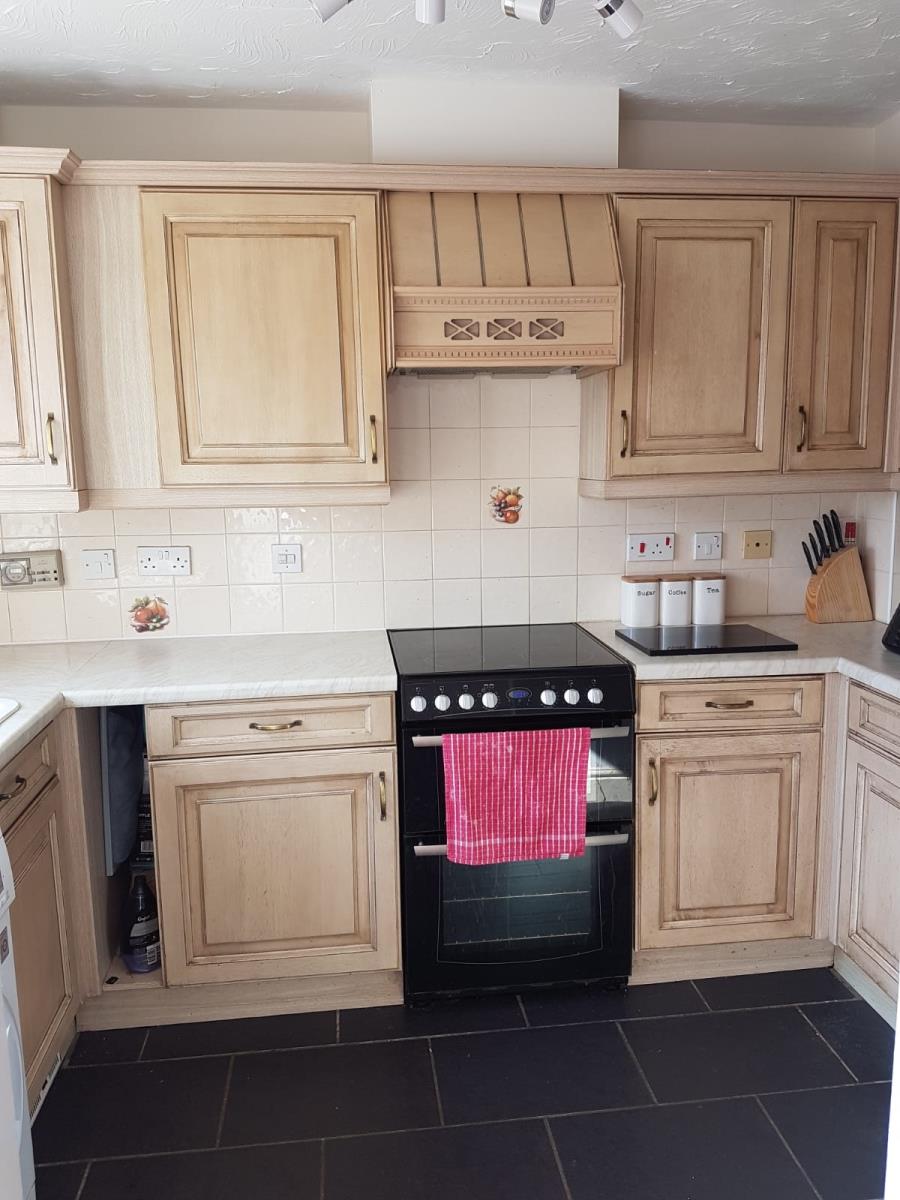
Built-in units, single sink, free standing gas oven, fridge freezer and washing machine.
Dining Room
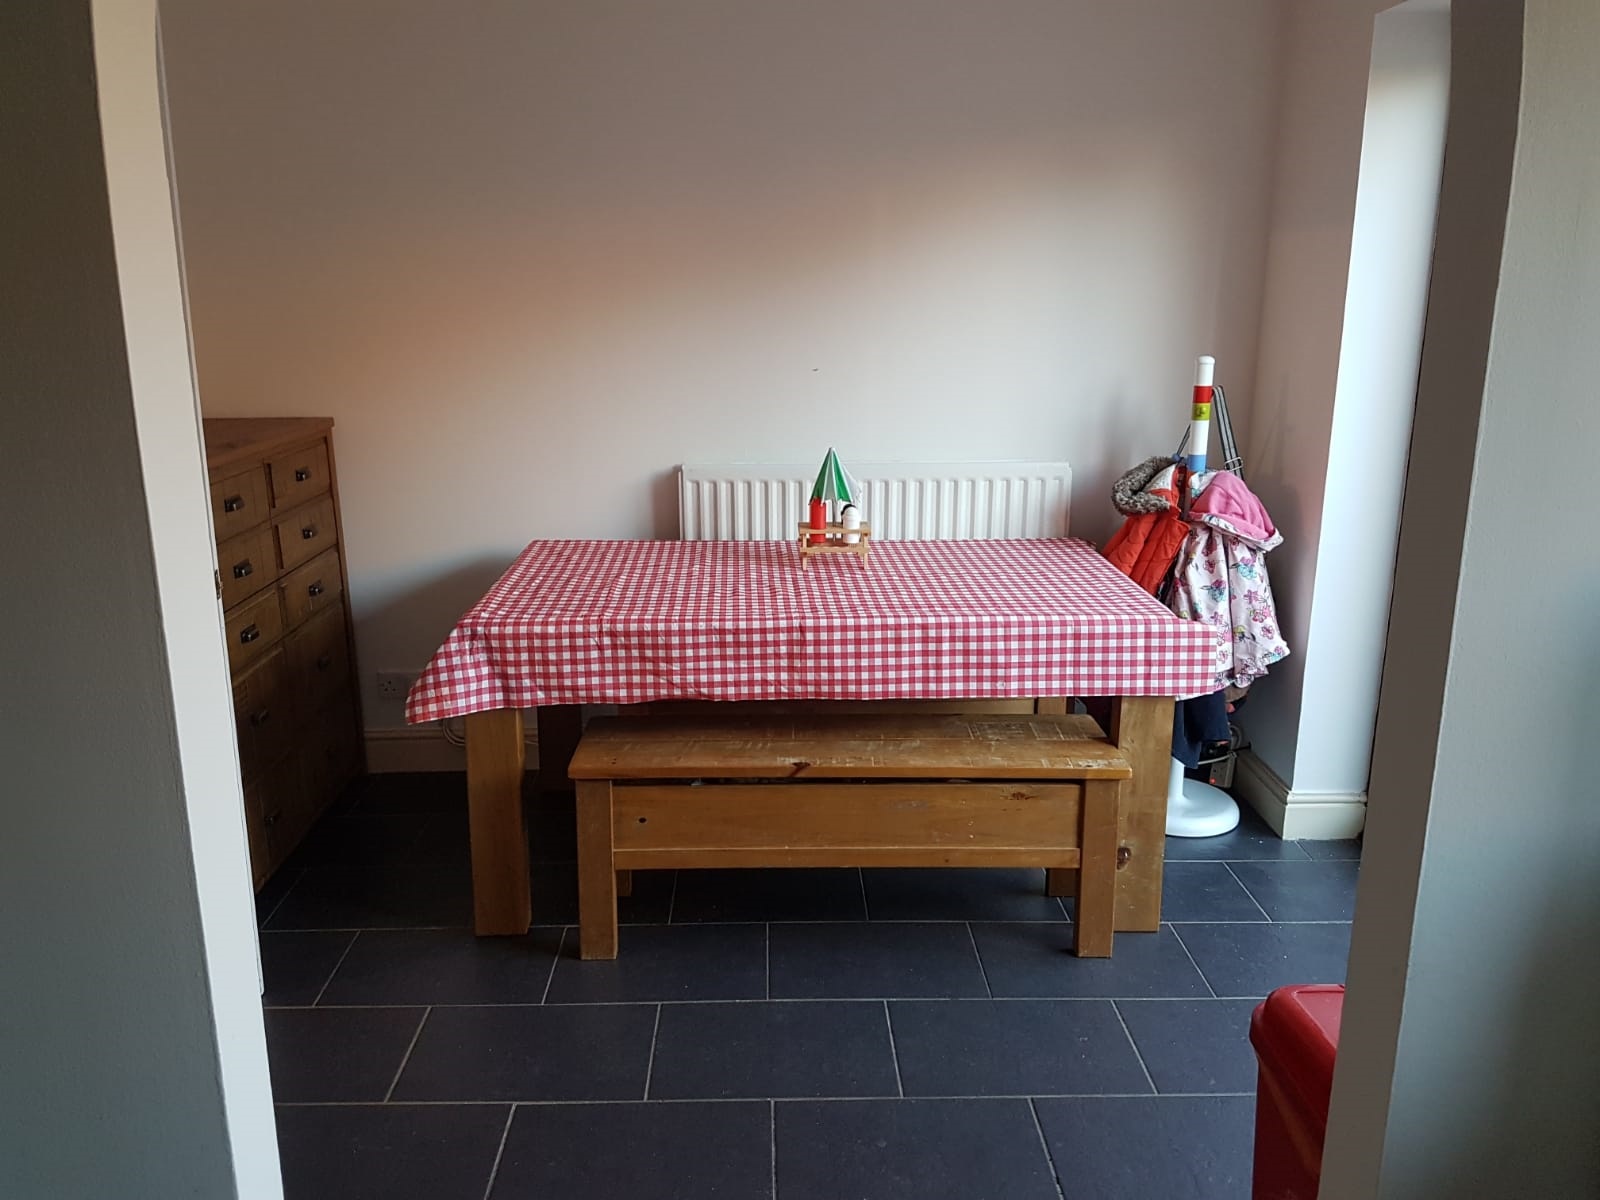
8ft 7in x 10ft 10in (2.6m x 3.3m)
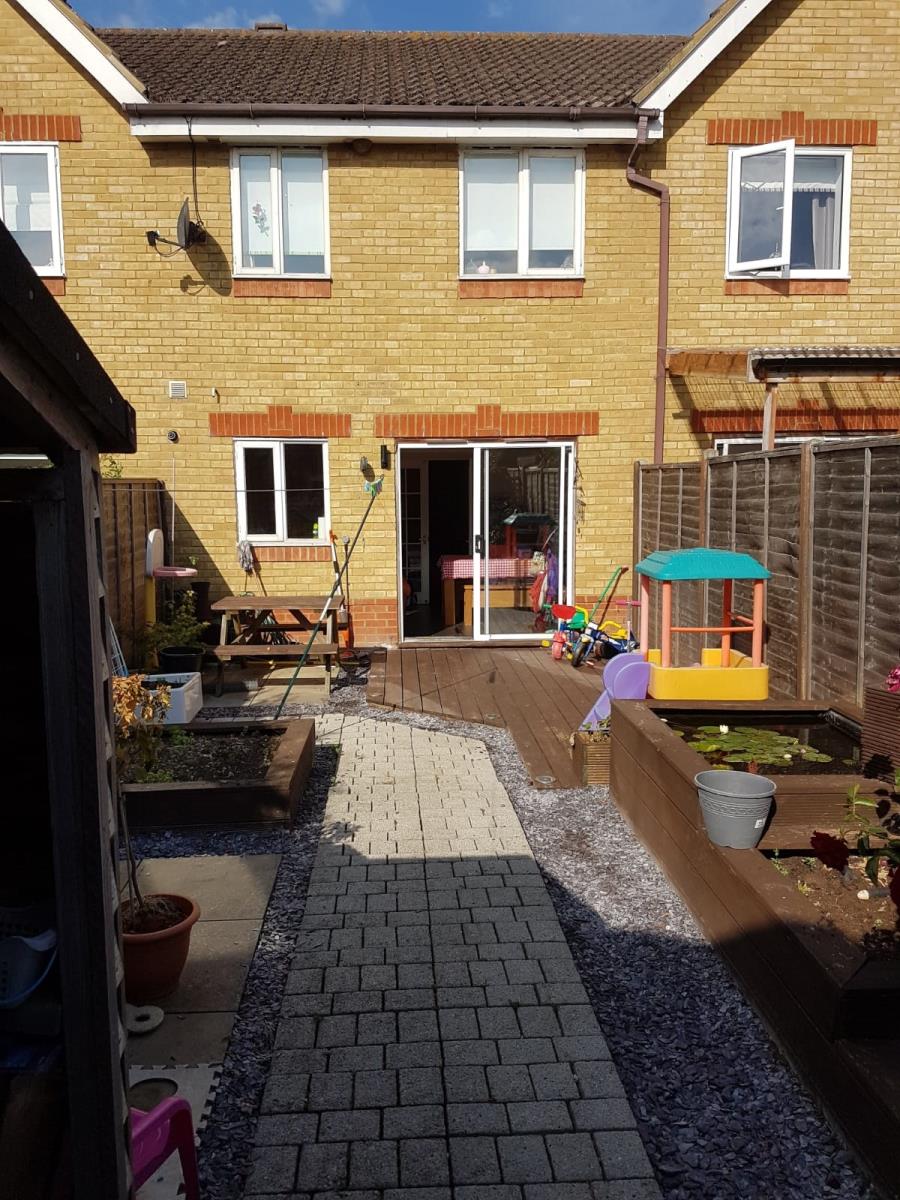
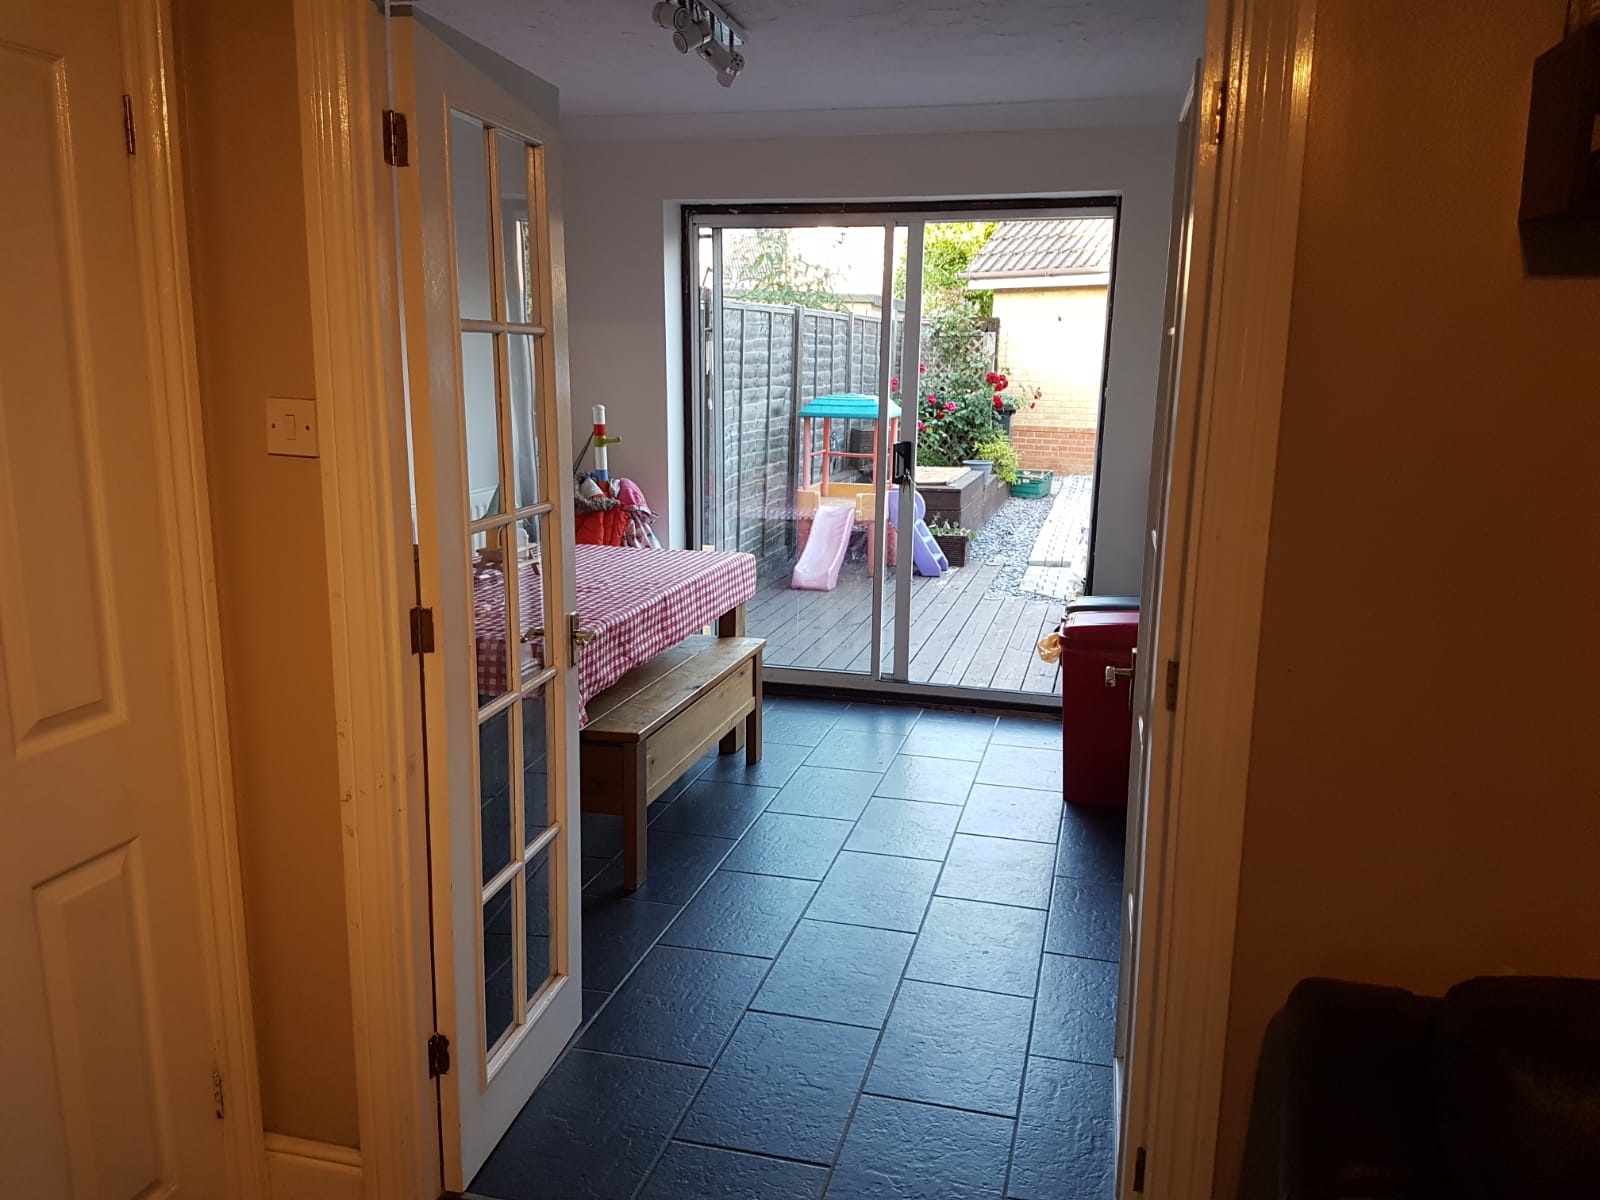
Radiator and French doors to lounge. Patio doors to decking and garden.
Landing
Doors to all accommodation, boiler cupboard and storage space.
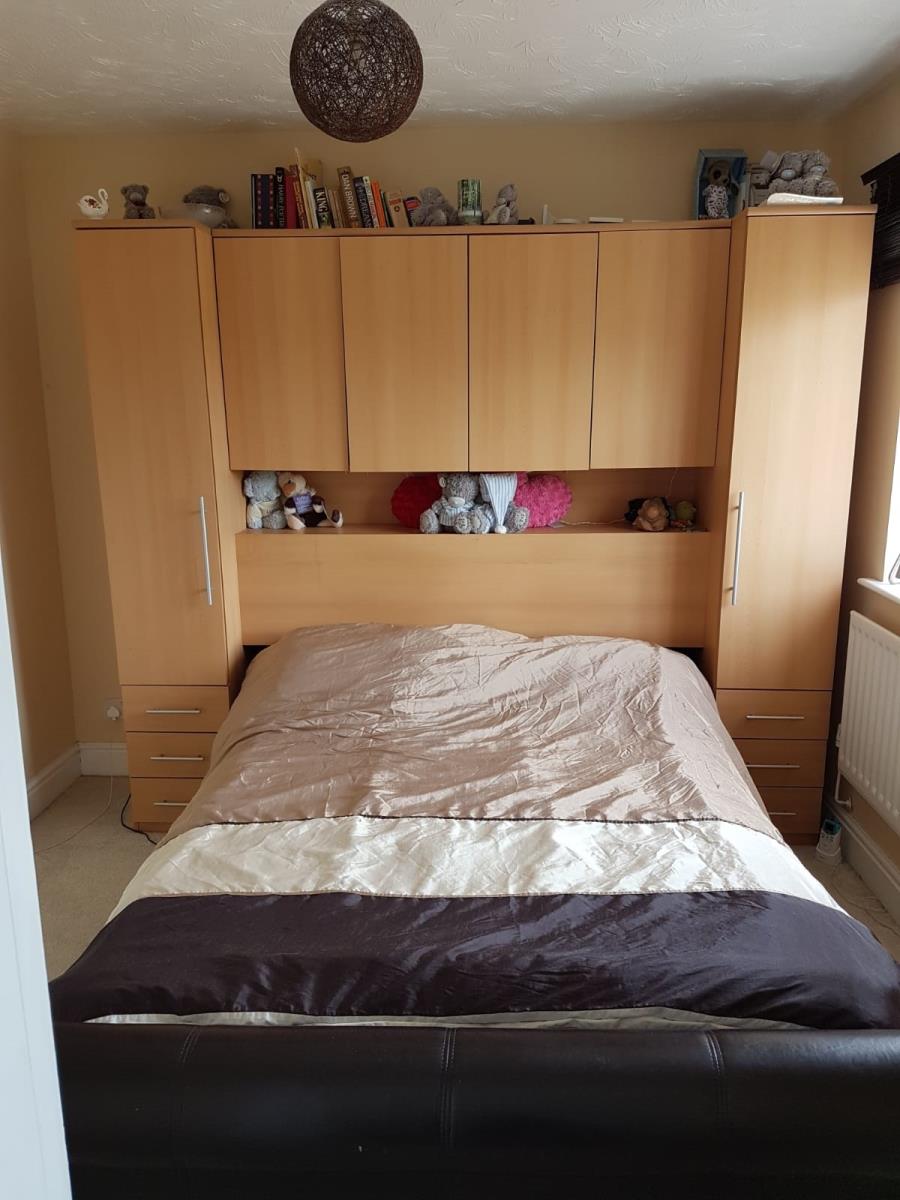
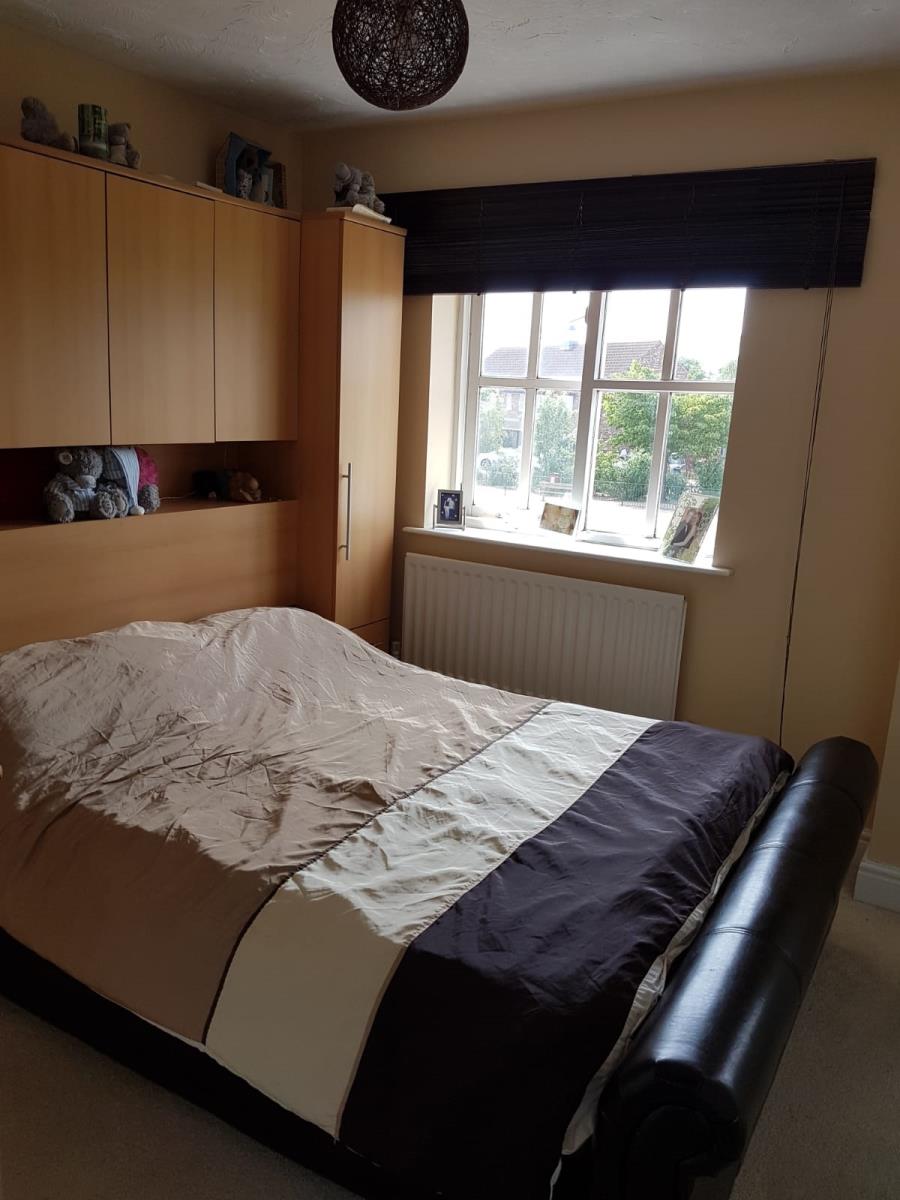
Master Bedroom
10ft x 10in (3m x 3m)
Double glazed window facing the front. Radiator. Walk in cupboard for storage.
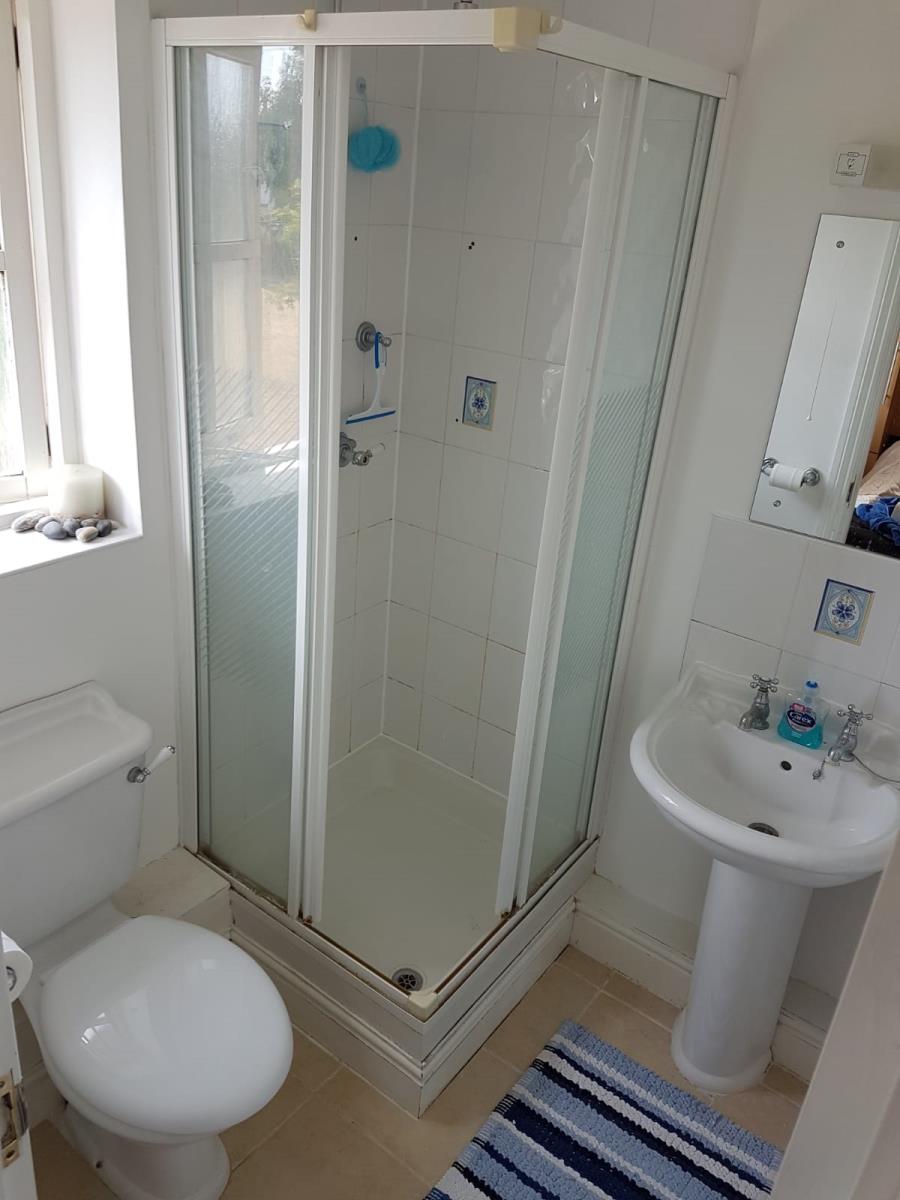
En-suite to Master bedroom.
Double glazed window with obscure glass facing the front. Radiator. Low level WC, single enclosure shower, wash hand basin.
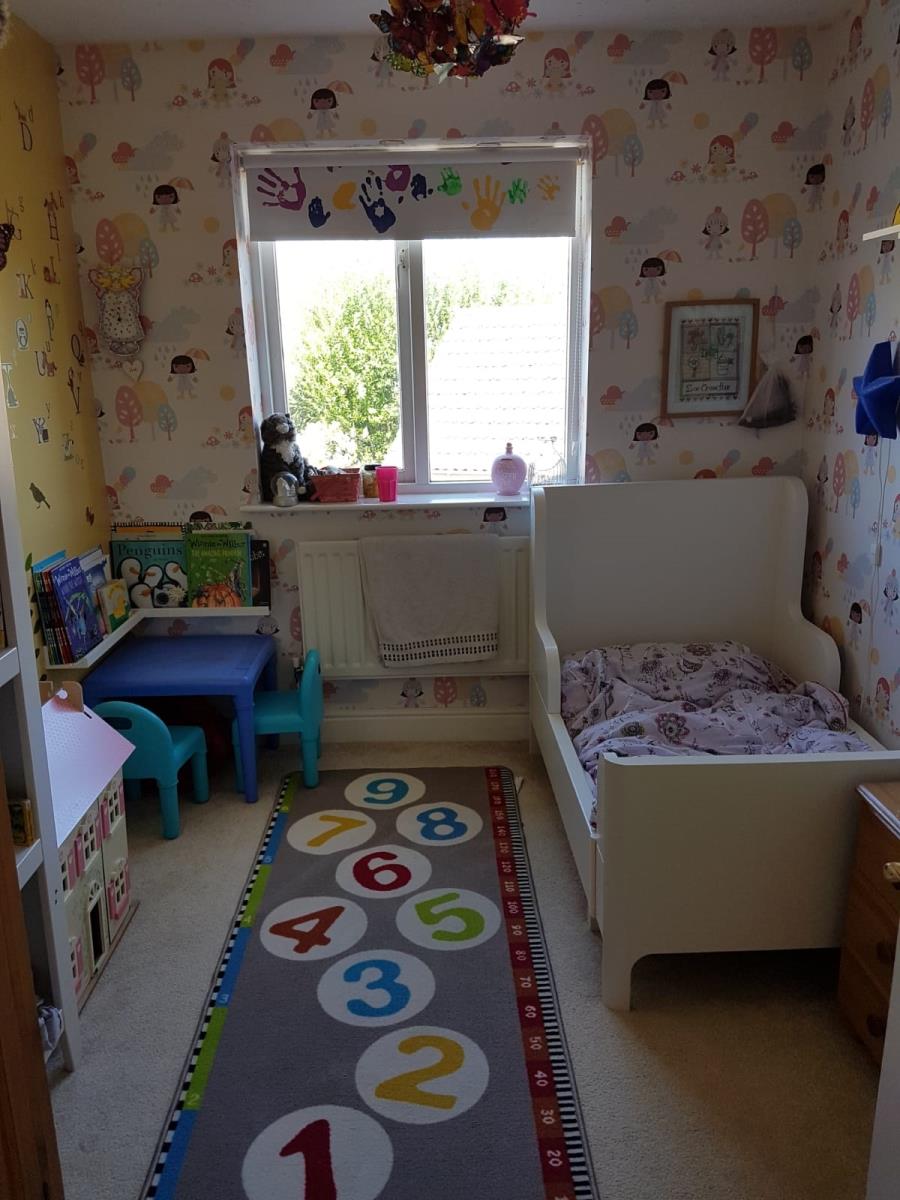
Bedroom 2
10ft 6in x 8ft (3.2m x 2.4m)
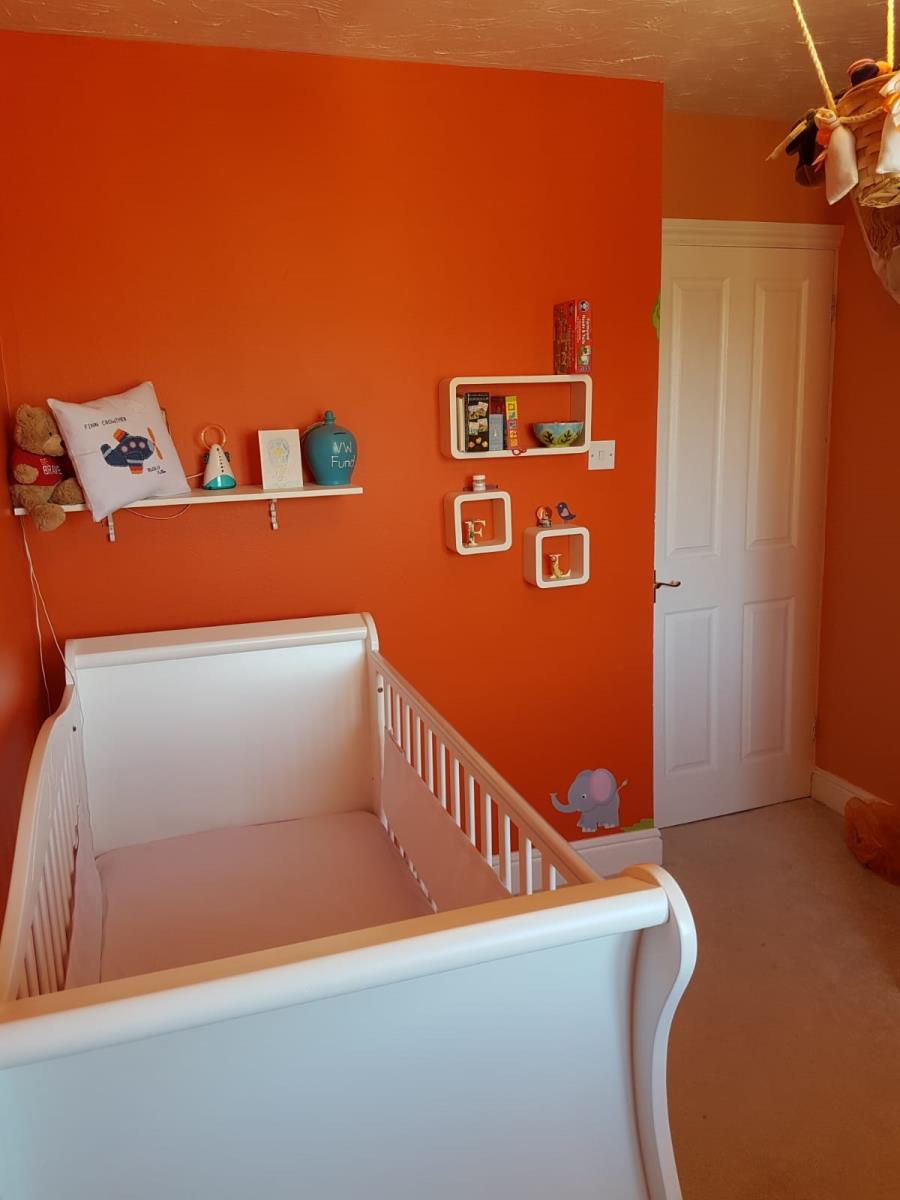
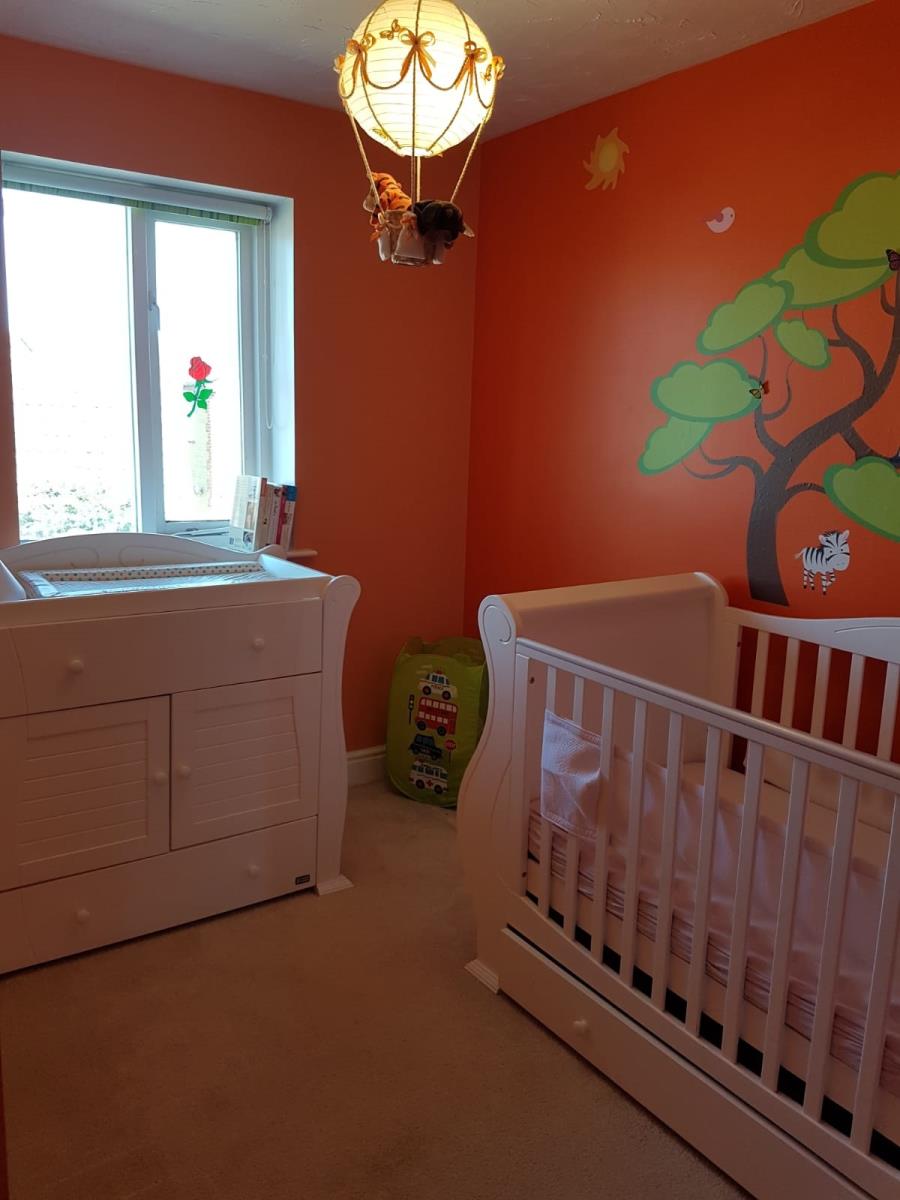
Double glazed window facing the rear. Radiator.
Bedroom 3
10ft 6in x 6ft 8in (3.2m x 2m)
Double glazed window facing the rear. Radiator.
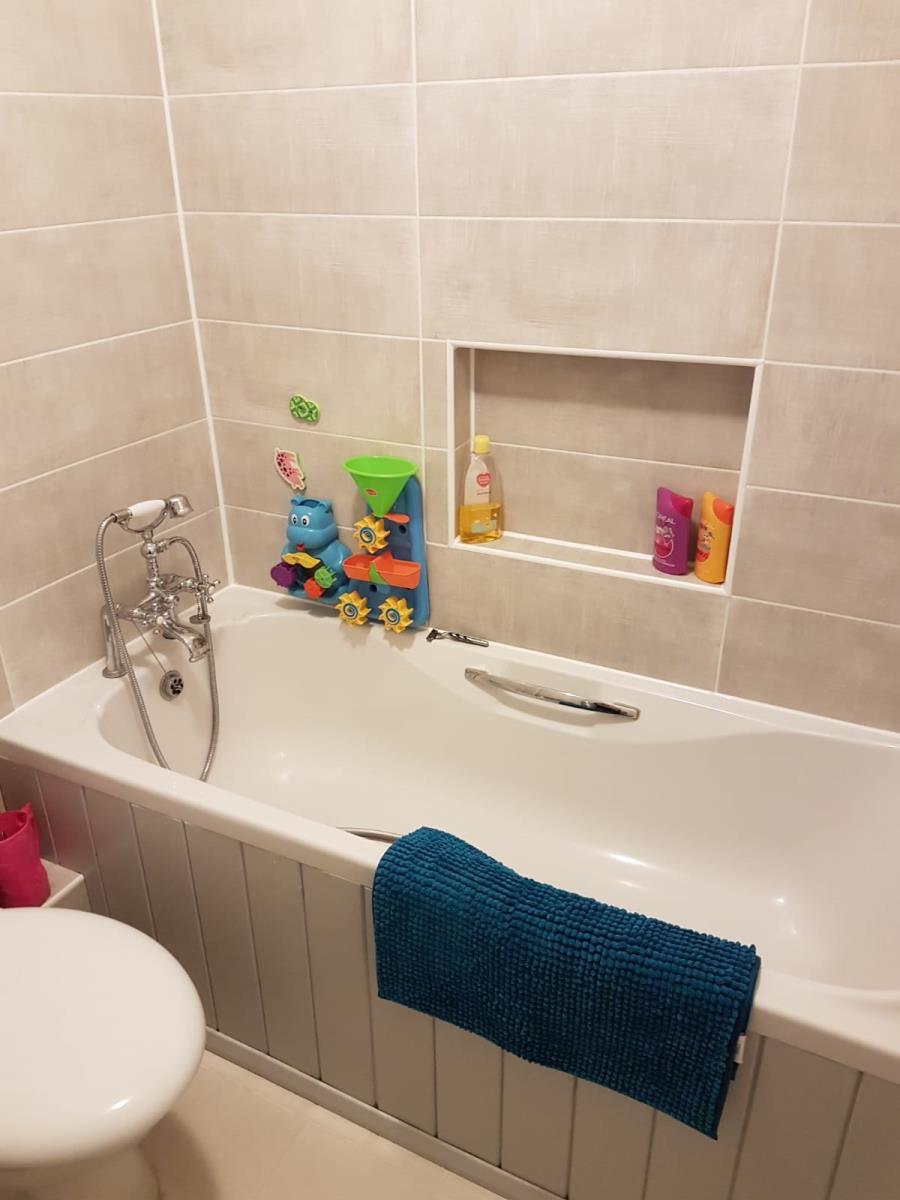
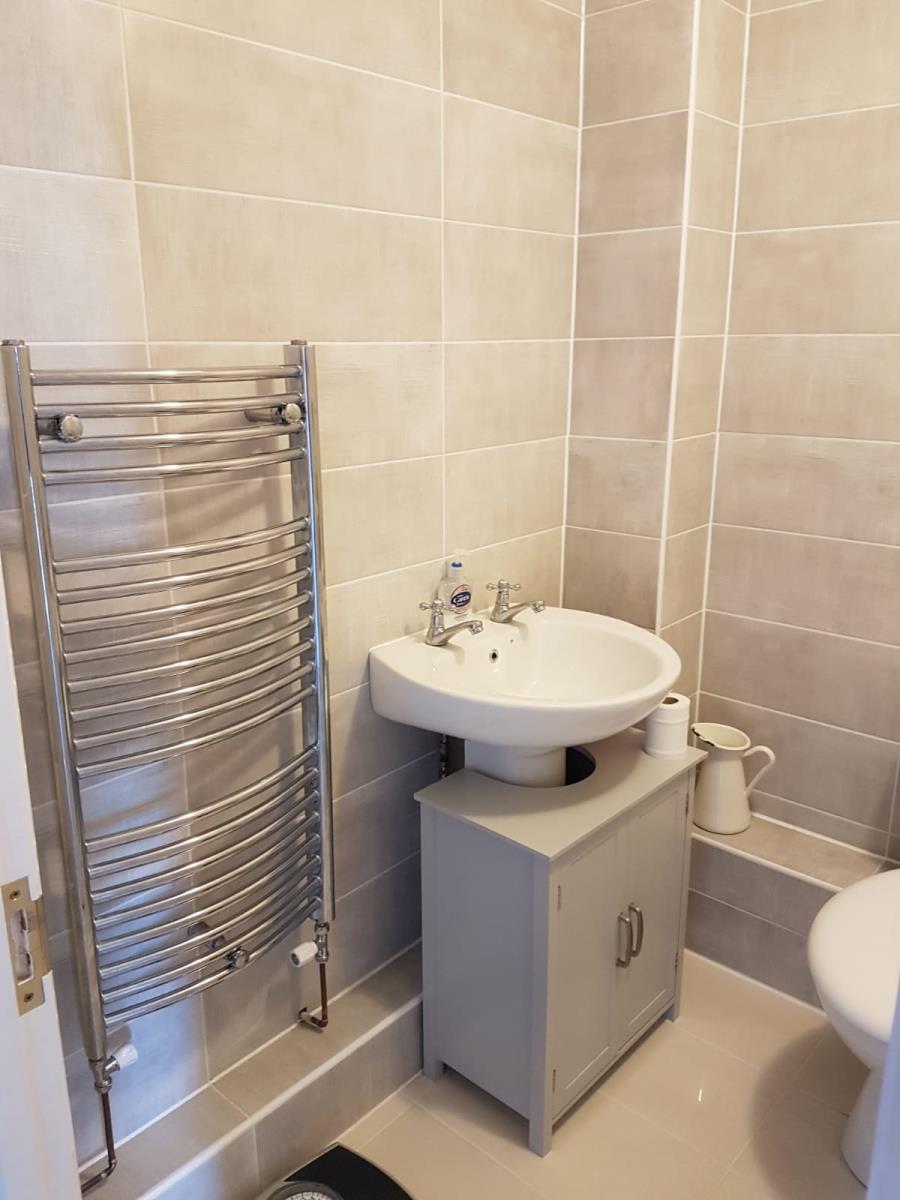
Bathroom
Low level WC, panelled bath, wash hand basin and towel rail radiator. Newly decorated.
Rear Garden
15ft 4in x 35ft 8in (4.7m x 10m)
Decked area leading to block paving. Rear access gate. Enclosed by timber lap fencing. Access to garage via door and lean too storage. Raised flower beds and pond. Paved seating/play area.
Front Garden
Small courtyard style front garden. Path to front door.
The property faces a small park and grassed central area. A further small park can be accessed round the corner from the property and the local school and doctors/pharmacy is a few minutes walk.