3 Bedroom Link-Detached House Sold in Swansea, SA4
| Reference | 42131 |
| Address |
Llwynderw, Three Crosses, Swansea, SA4 3QG (Map Location) |
| Beds | 3 |
| Baths | 1 |
| Type | Link-Detached house |
| Tenure | Freehold |
NO CHAIN Extended 3 Bed Link Detached Newly fitted bathroom Additional downstairs W/C Popular Village Location Front and Rear Garden with Rear Patio Area Driveway Parking
Description

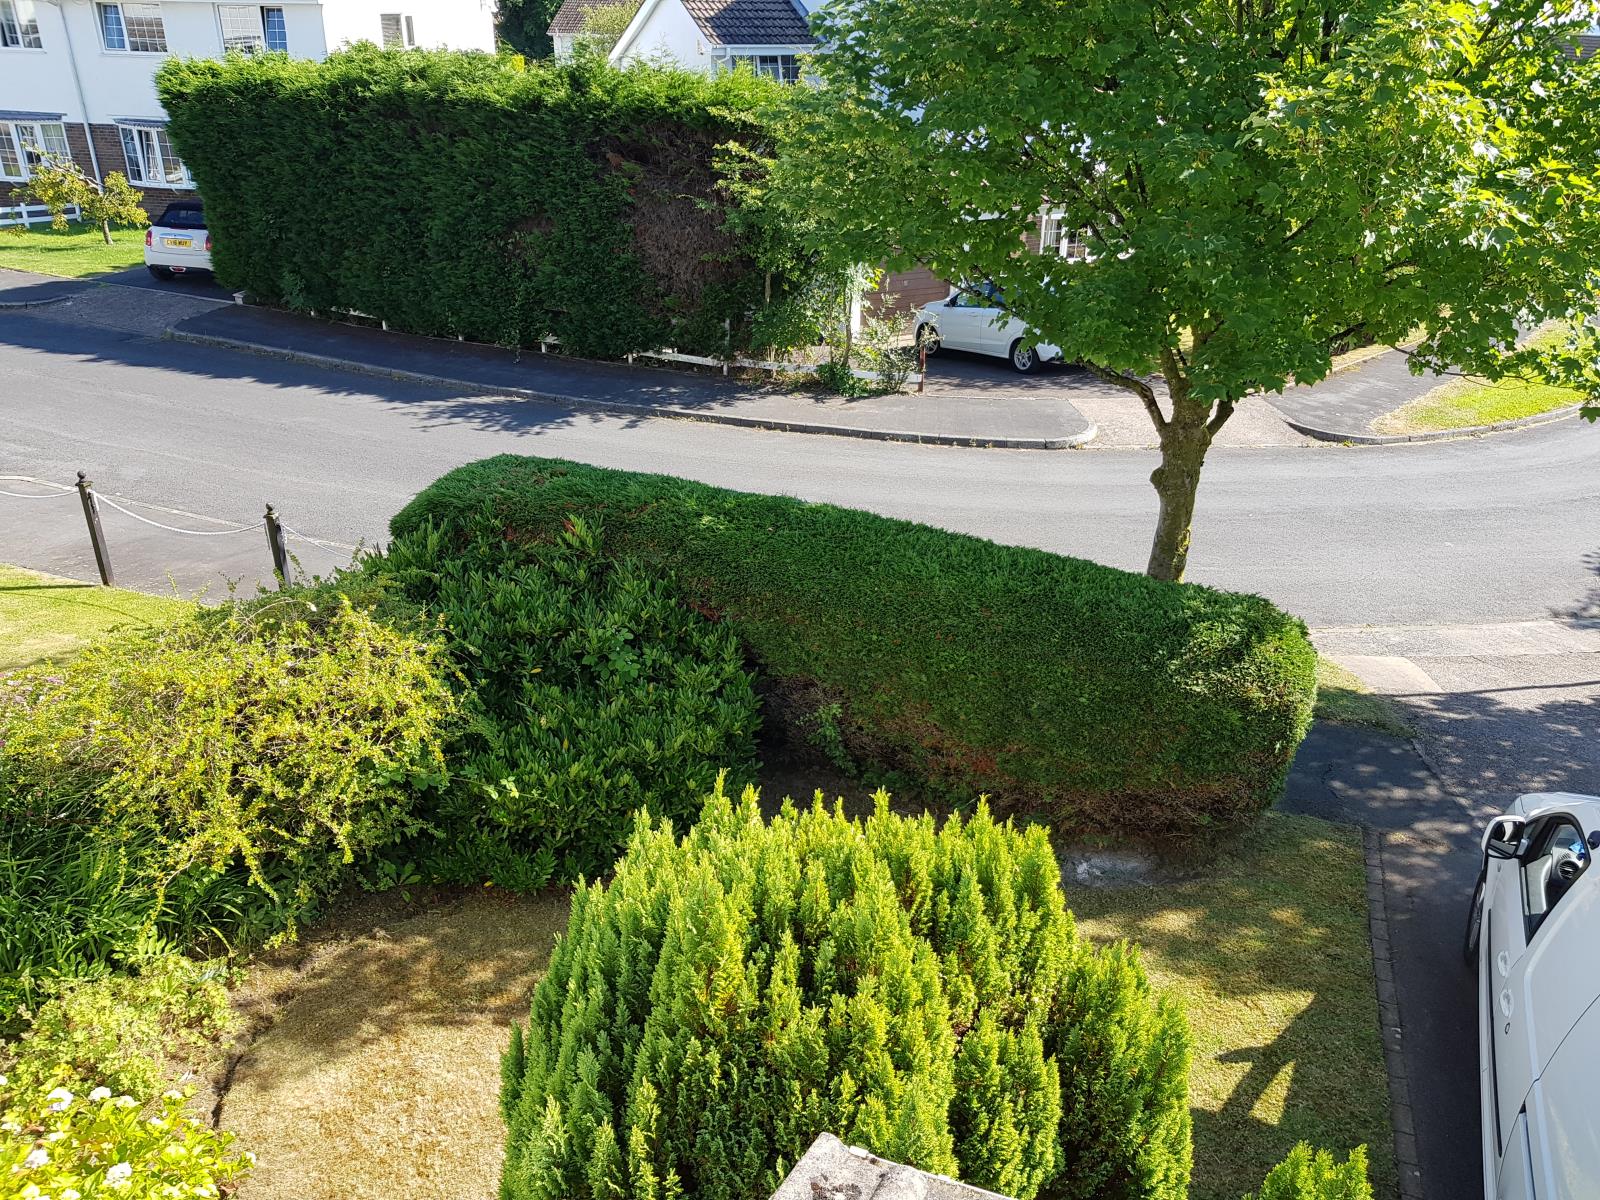
We are pleased to offer for sale this extended 3 bed semi detached house in the popular village of Three Crosses. Situated in a quiet crescent with good views to the front. Three Crosses has a local shop, Crwys Primary School, community centre, golf course, village green, playing fields and two public houses, along with its location falling into the much desired catchment area of Bishopston and Olchfa Comprehensive Schools. The village offers a semi-rural location, right next to the Gower Peninsula, whilst still being near to both Swansea and Llanelli.
Finished to a high standard throughout, the ground floor comprises an entrance hallway, a large double aspect lounge diner, fitted kitchen, cloakroom, storage area, second reception room, storage cupboard and garage.
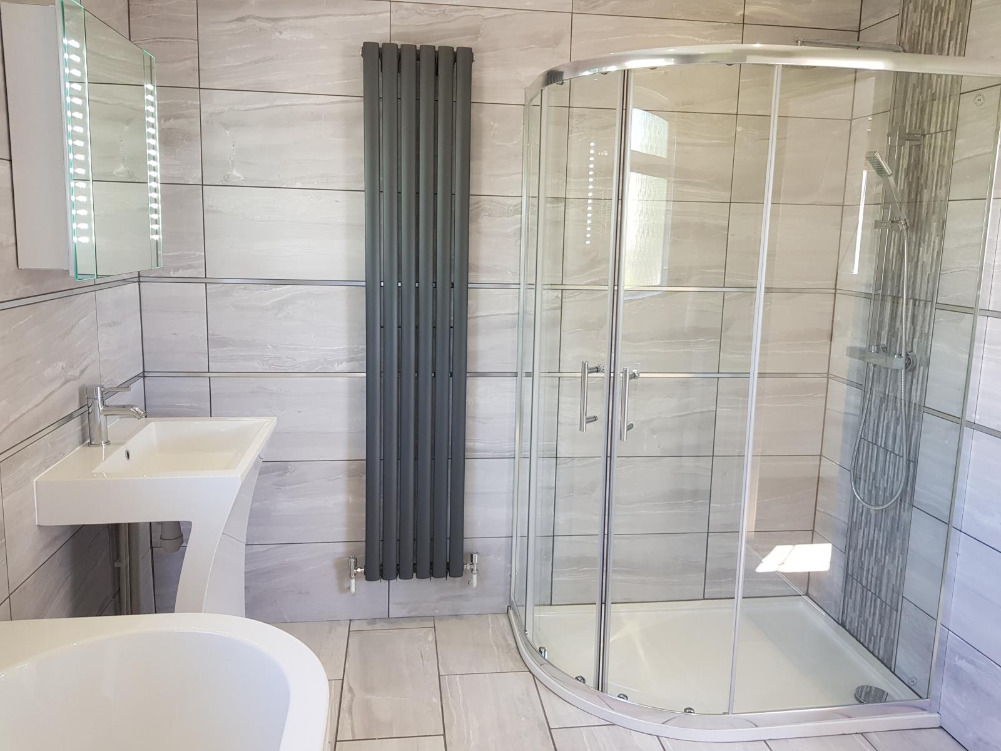
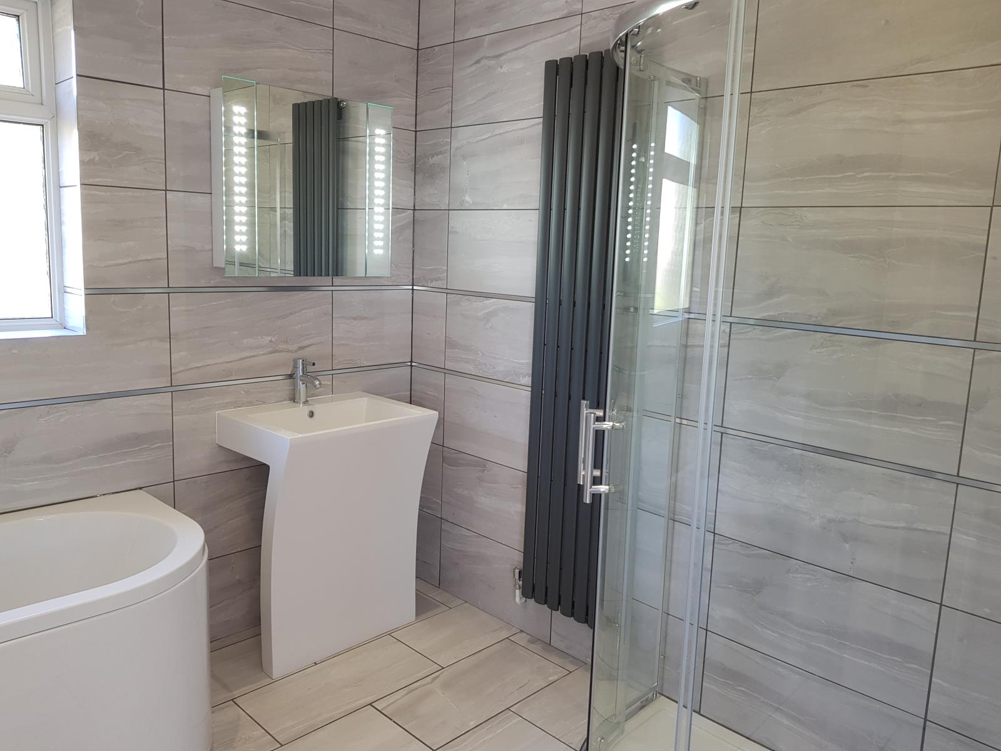
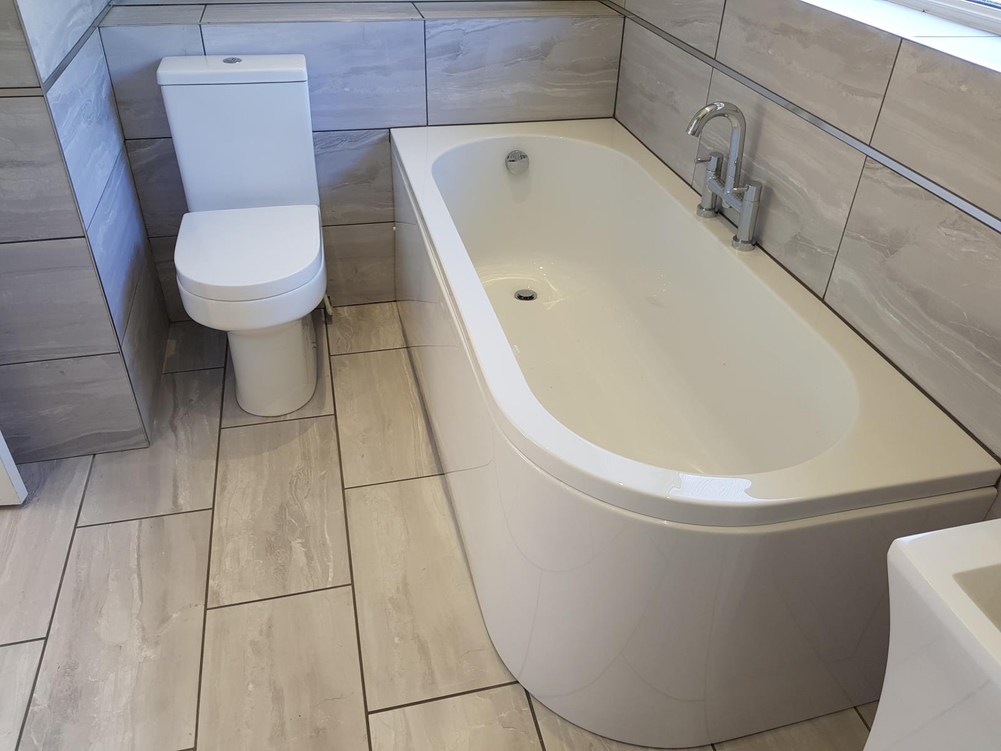
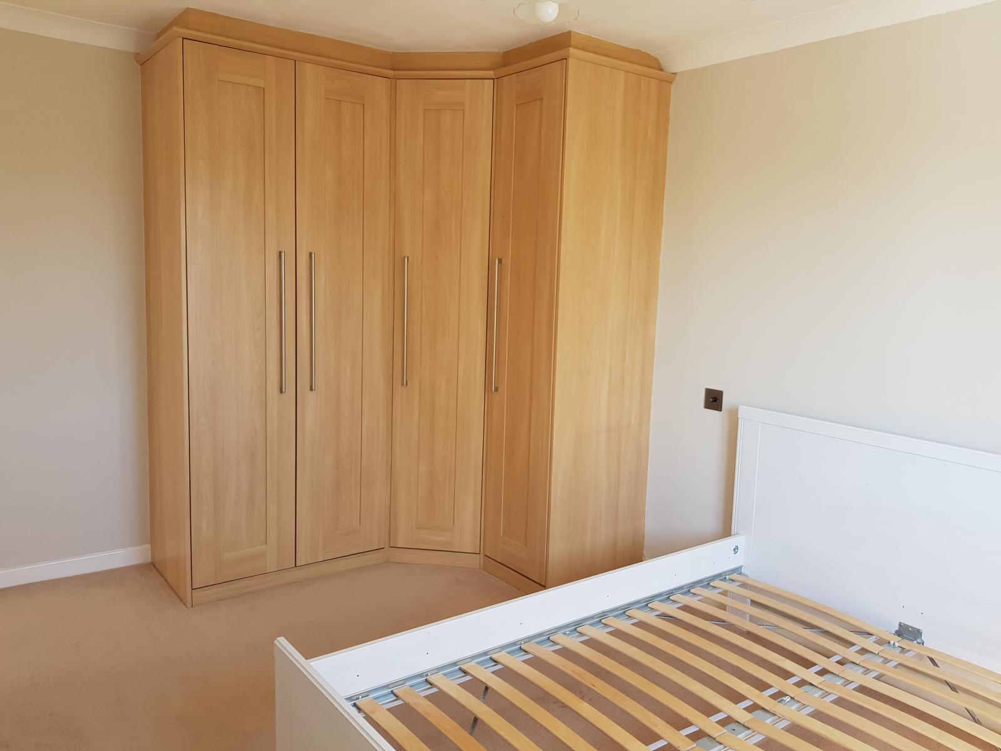
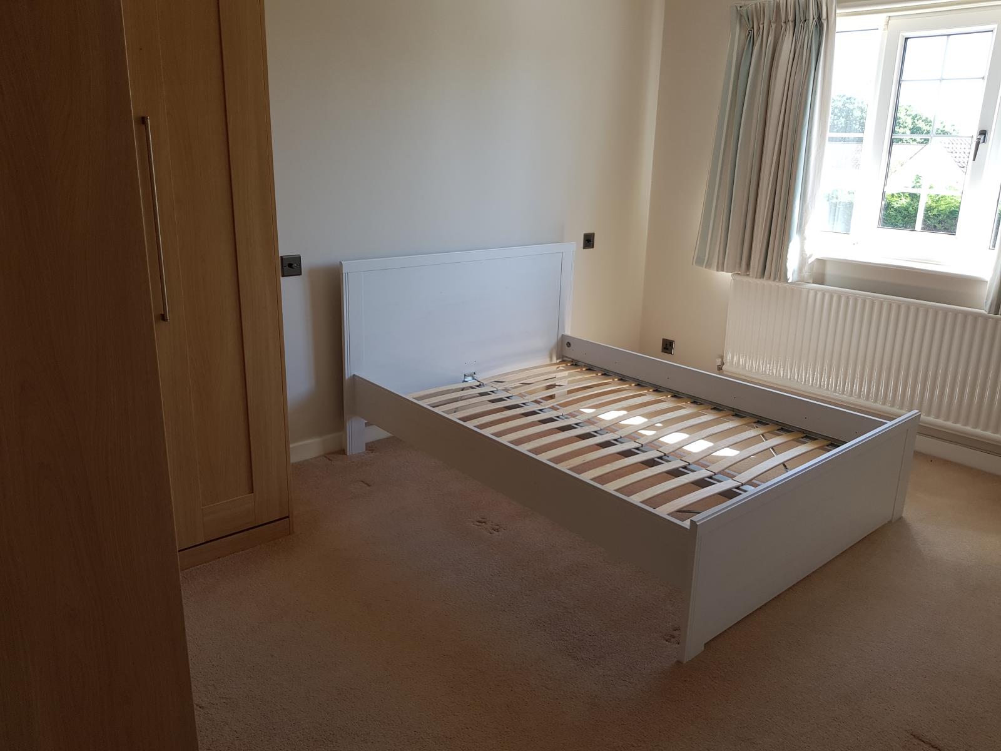
The first floor comprises three bedrooms, a newly fitted luxury modern bathroom and boiler cupboard. The master bedroom is to the front of the property and has fitted wardrobes and down lights over the bed. There is a second double bedroom at the rear with views of the garden and patio. The third bedroom is at the front of the property.
The ground floor has newly fitted quality laminate throughout, with the kitchen area having tiles. The stairs, landing and bedrooms have quality fitted carpet throughout.
Externally there is a rear garden with a patio area. The garden benefits from side access.
The property has double glazing throughout. The heating and water system is fed by a Worcester gas combi boiler. The property has been redecorated and is ready to move into with no upward chain.
This freehold property benefits from solid conventional construction, yet comes modernised, decorated and well equipped. This house, in a beautiful area of Three Crosses, offers real value in a quiet family location with a village community.
All measurements are approximate and max.
Entrance Hall
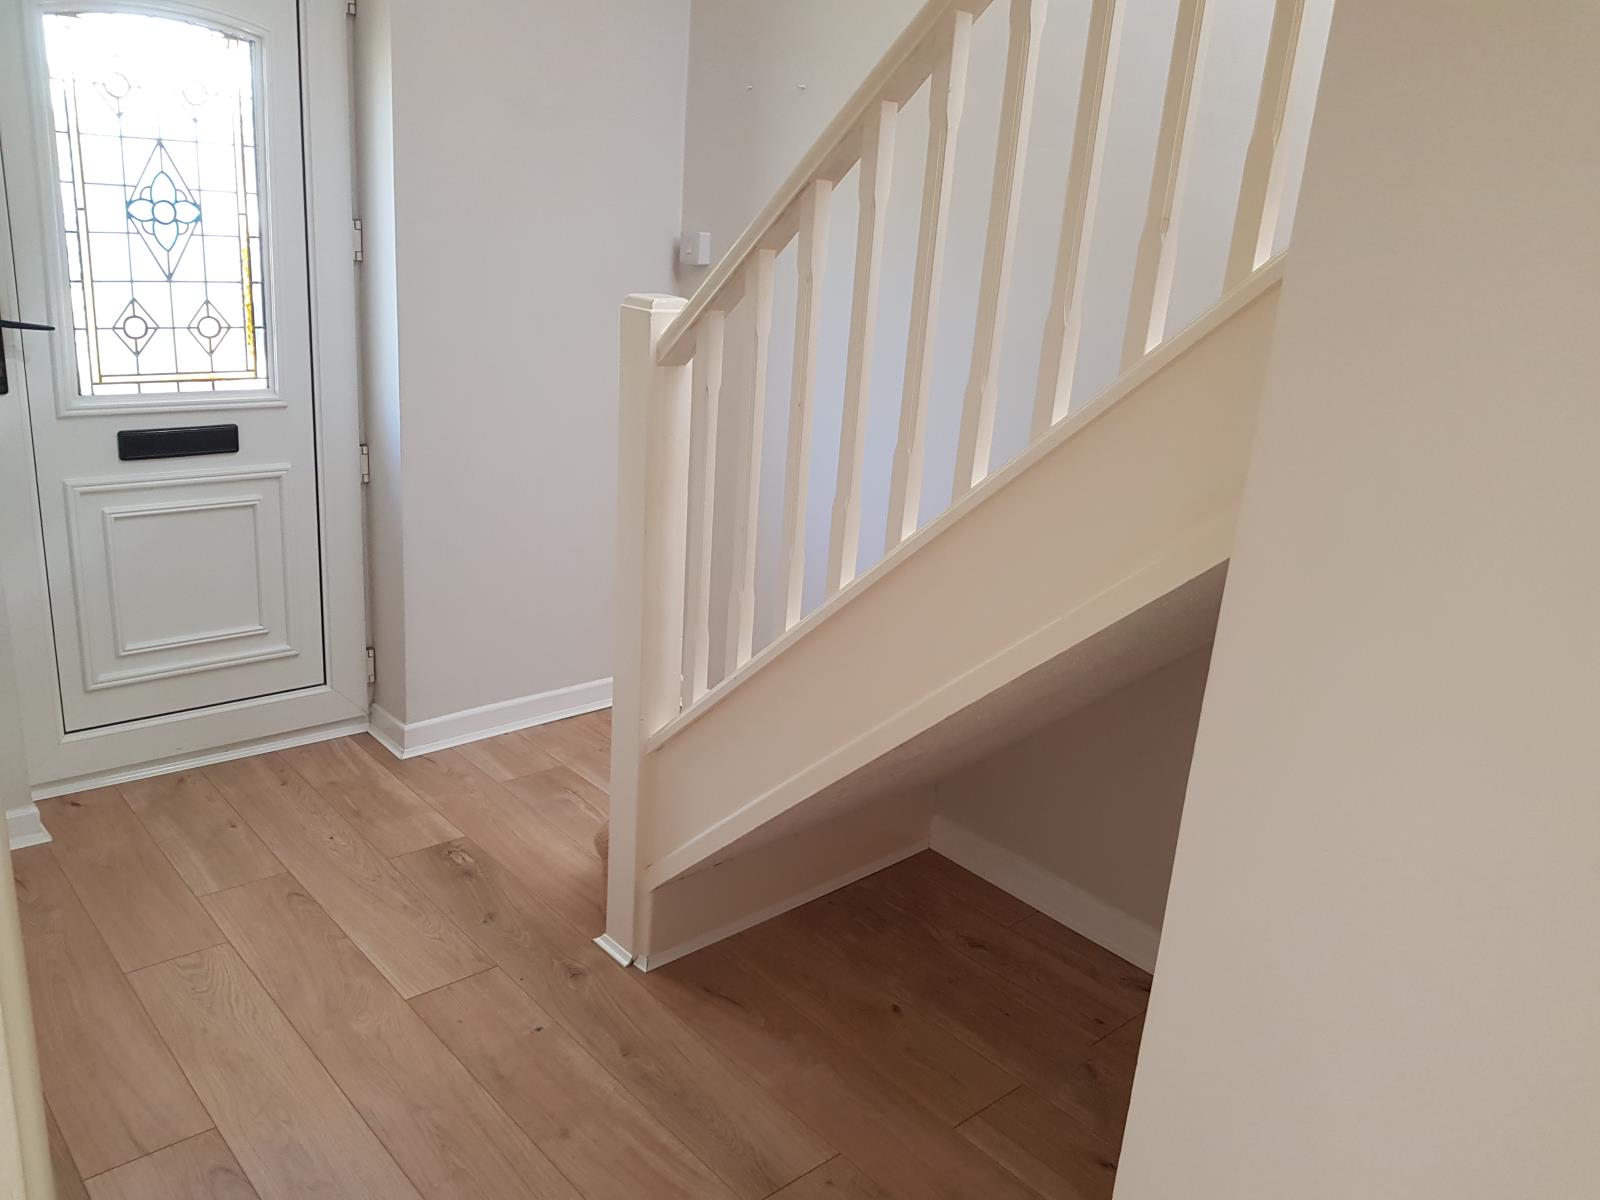
UPVC Double glazed front door, radiator, laminate flooring, under stairs space.
Living Room 7.55m x 3.9m (25' 1’‘ x 12' 10’‘)
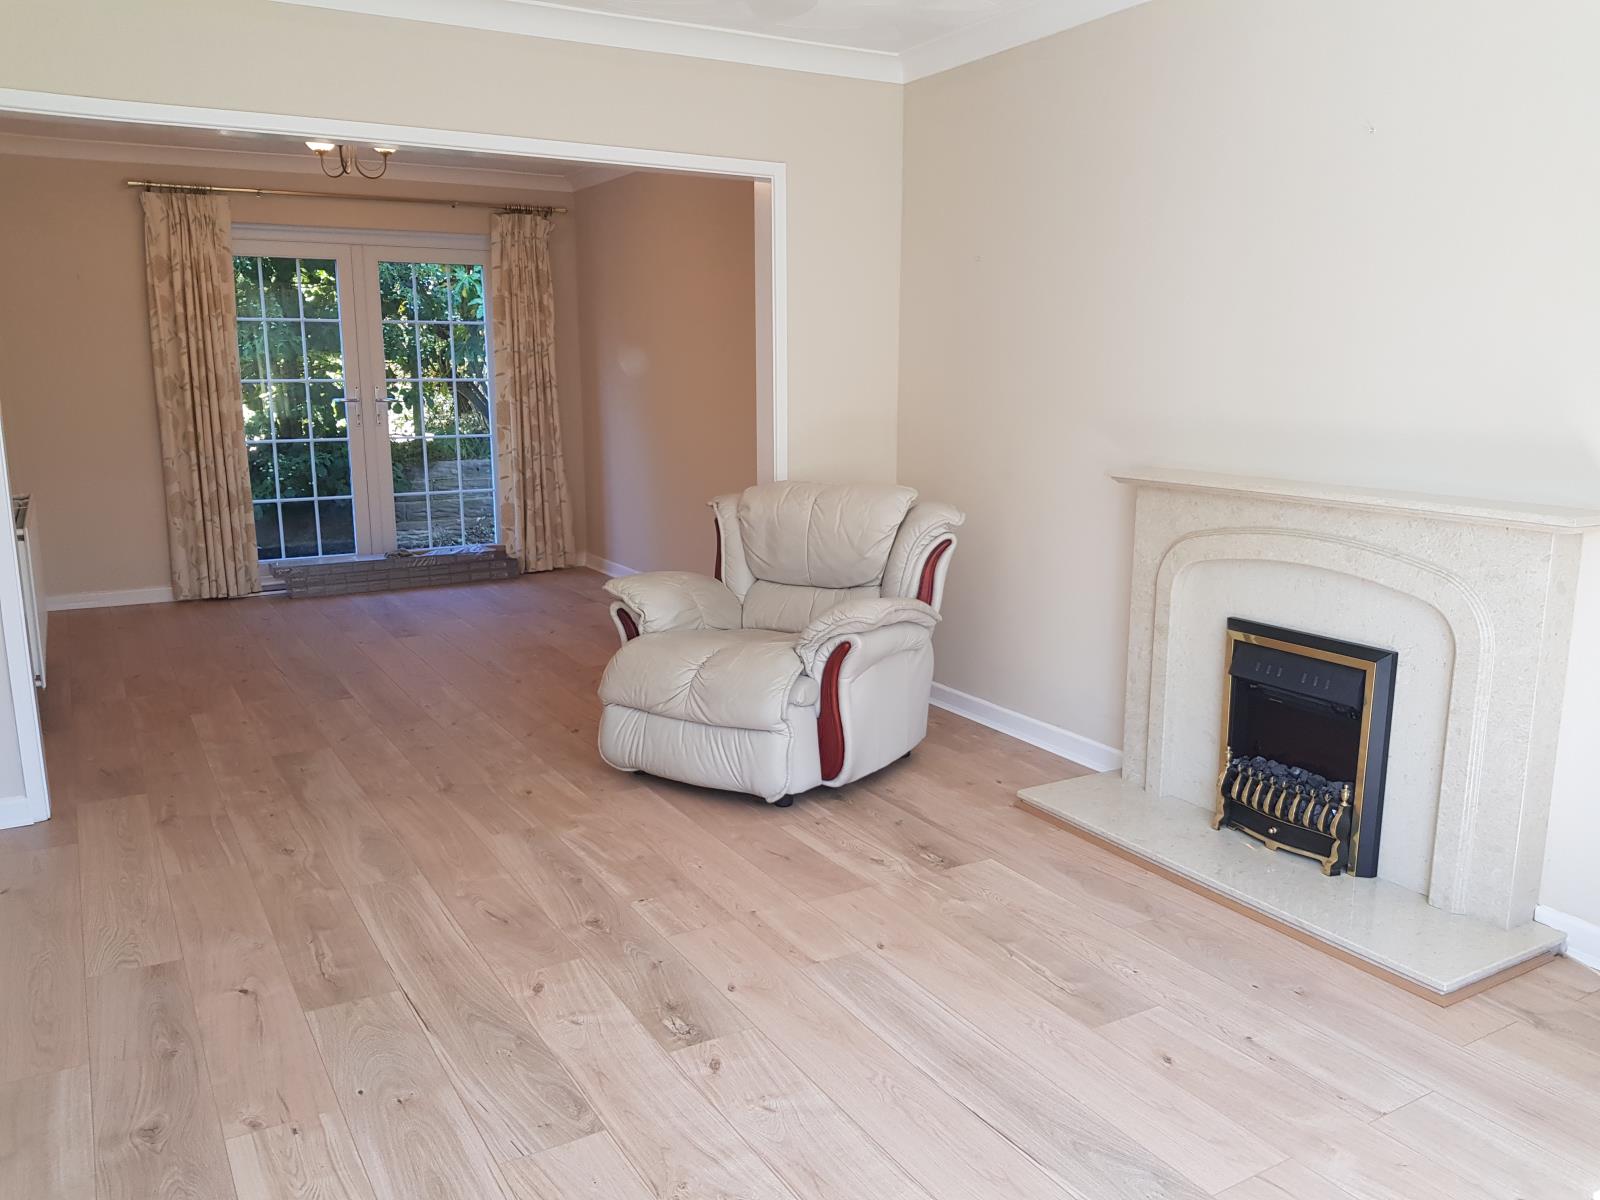
Double glazed bay window to the front, double glazed patio doors to the rear, two radiators, laminate flooring, electric wall fire.
Kitchen 3.5m x 2.9m (11' 6’‘ x 9' 6’‘)
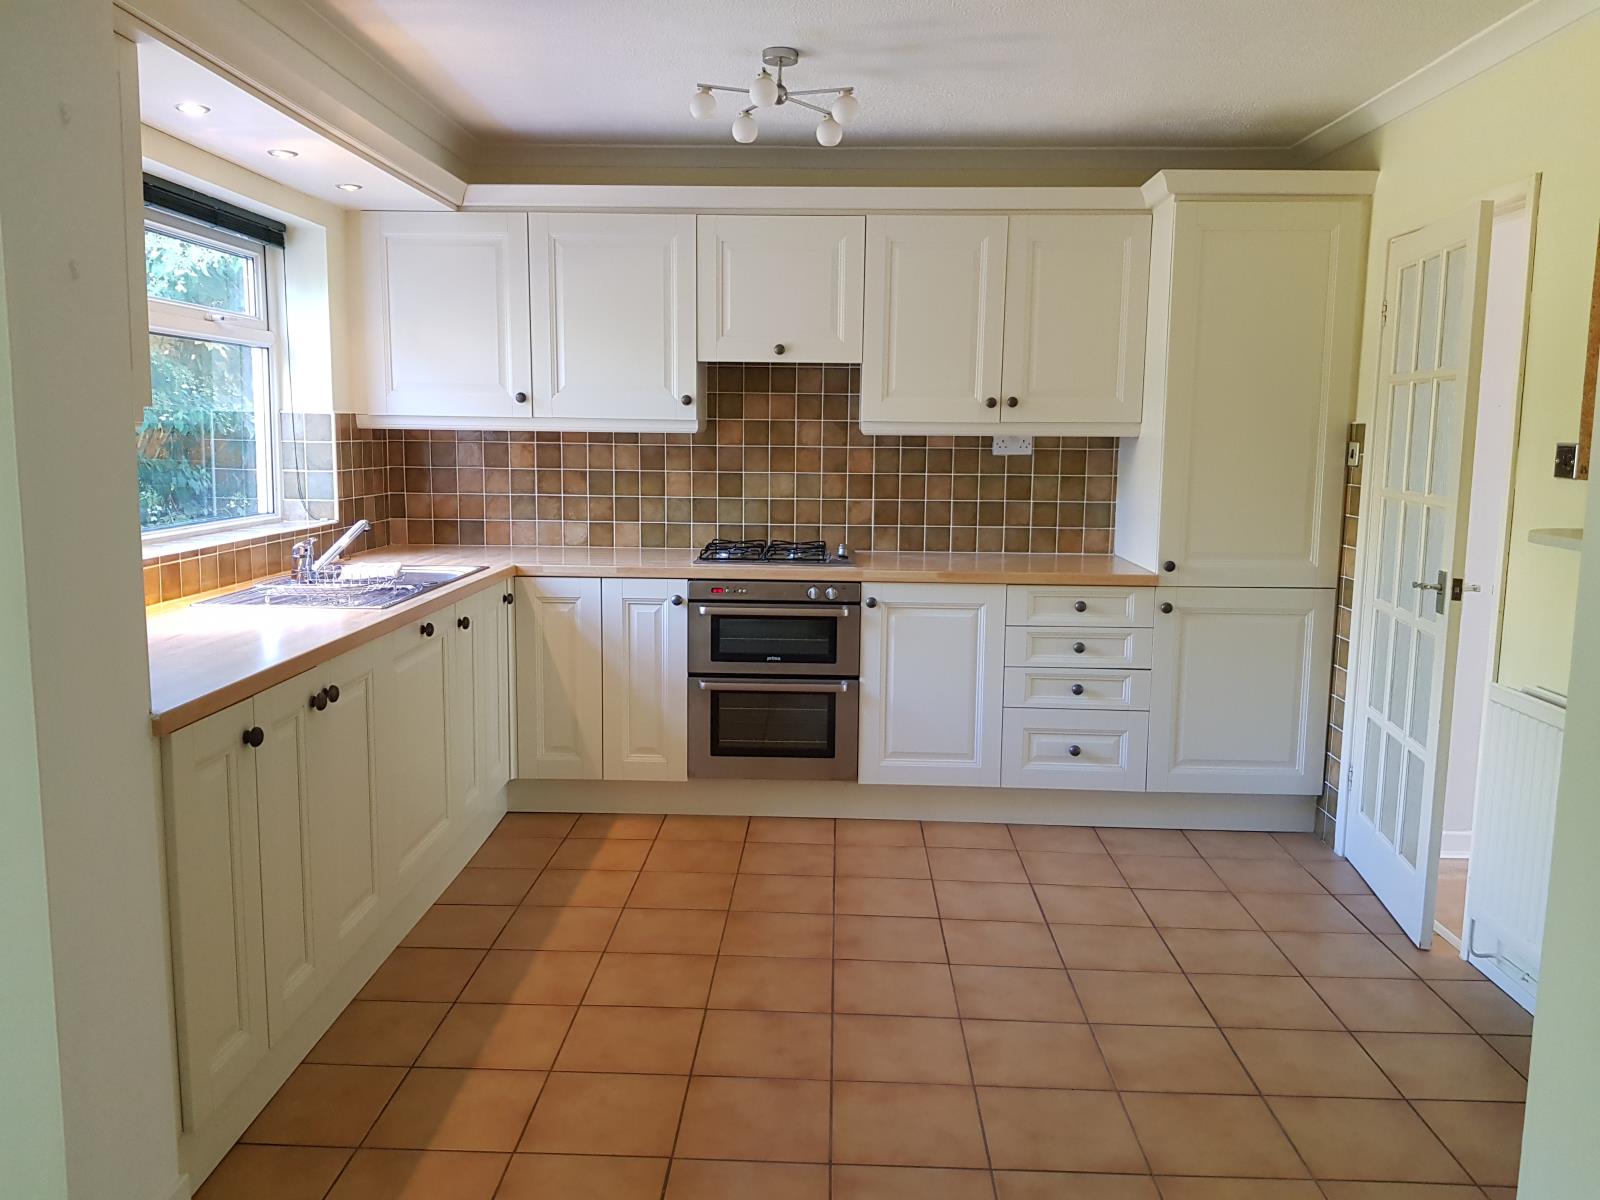
Fitted cream wall and floor units, tiled splash backs, built in under counter oven and gas hob above, built in cooker hood fitted above hob, built in washing machine, integrated dishwasher, integrated fridge freezer. Double glazed window to the rear with blinds, room opening to second reception room to side. Radiator and tiled floor.
Second Reception Room 5.05m x 2.45m (16' 7’‘ x 8' 0’‘)
Double glazed window to the rear, radiator and laminate flooring. Storage cupboard. Open plan to kitchen. Doorway to storage area.
Storage Area 2.8m x 2.46m (9' 2’‘ x 8' 1’‘)
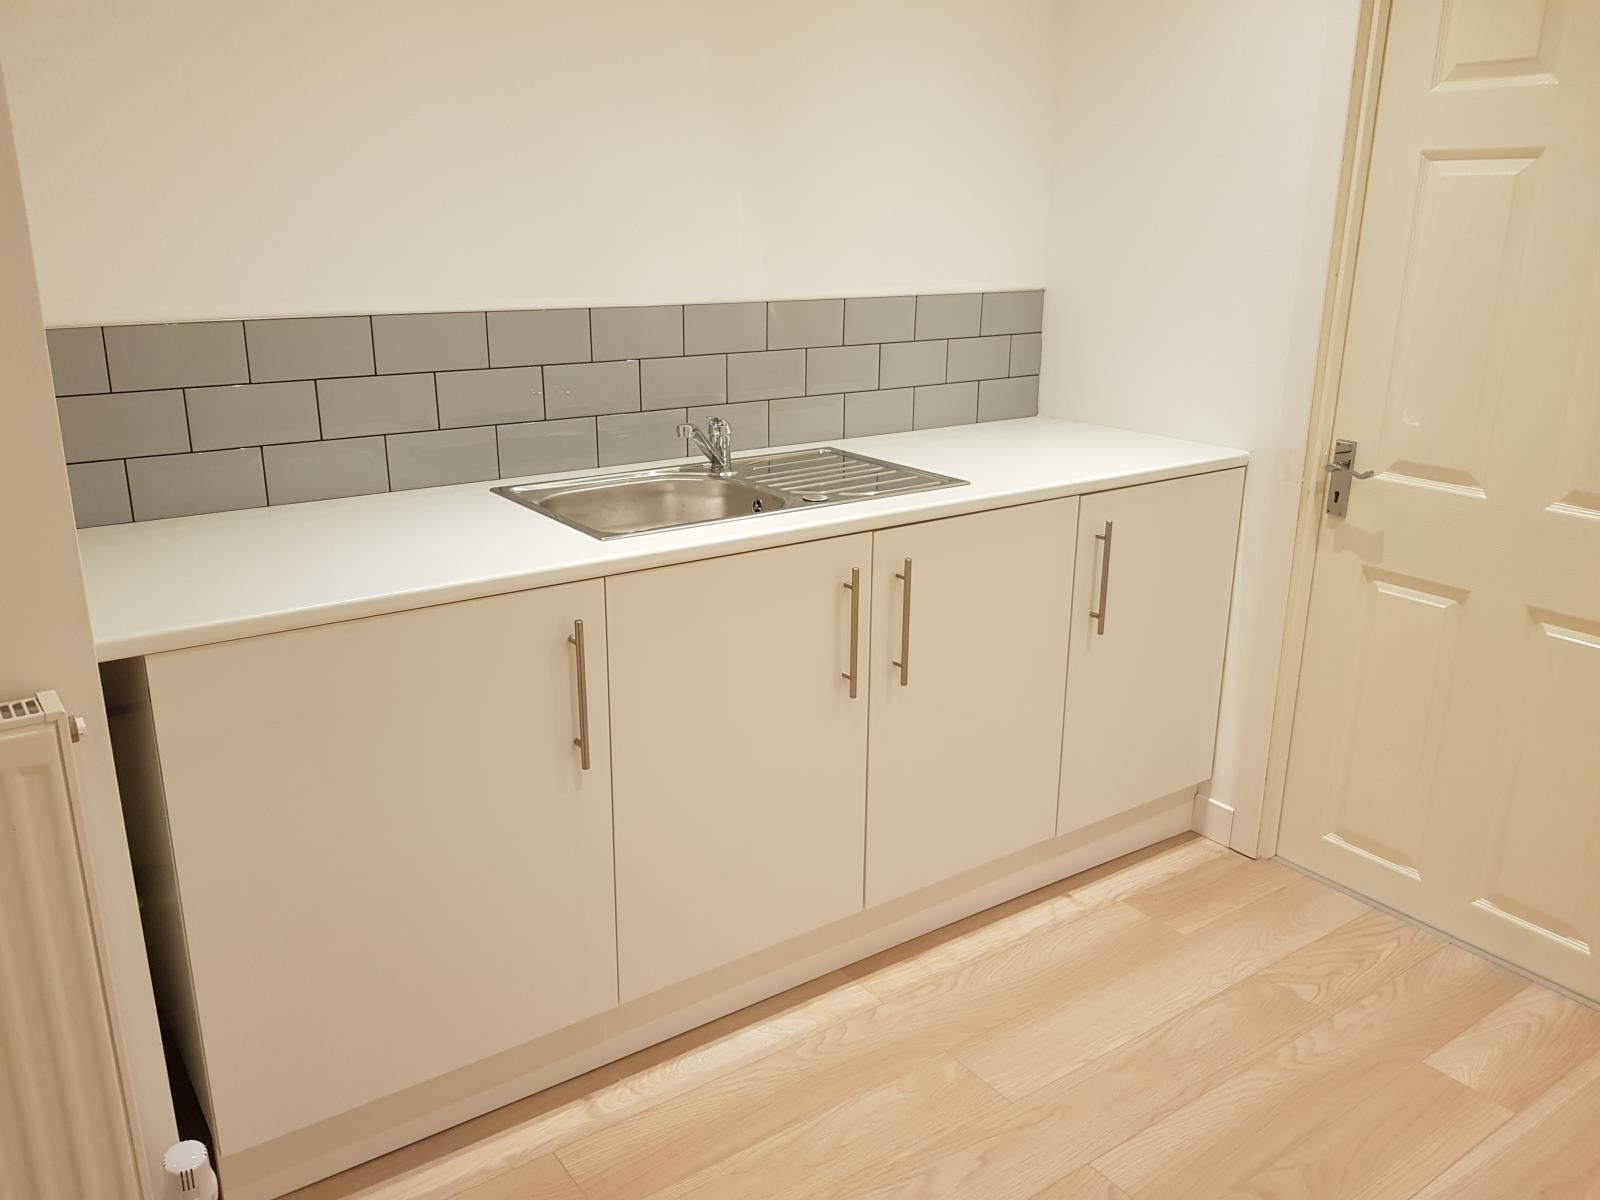
High gloss white base units and sink with tiled splash backs. Laminate flooring and doorway to garage.
Downstairs W/C
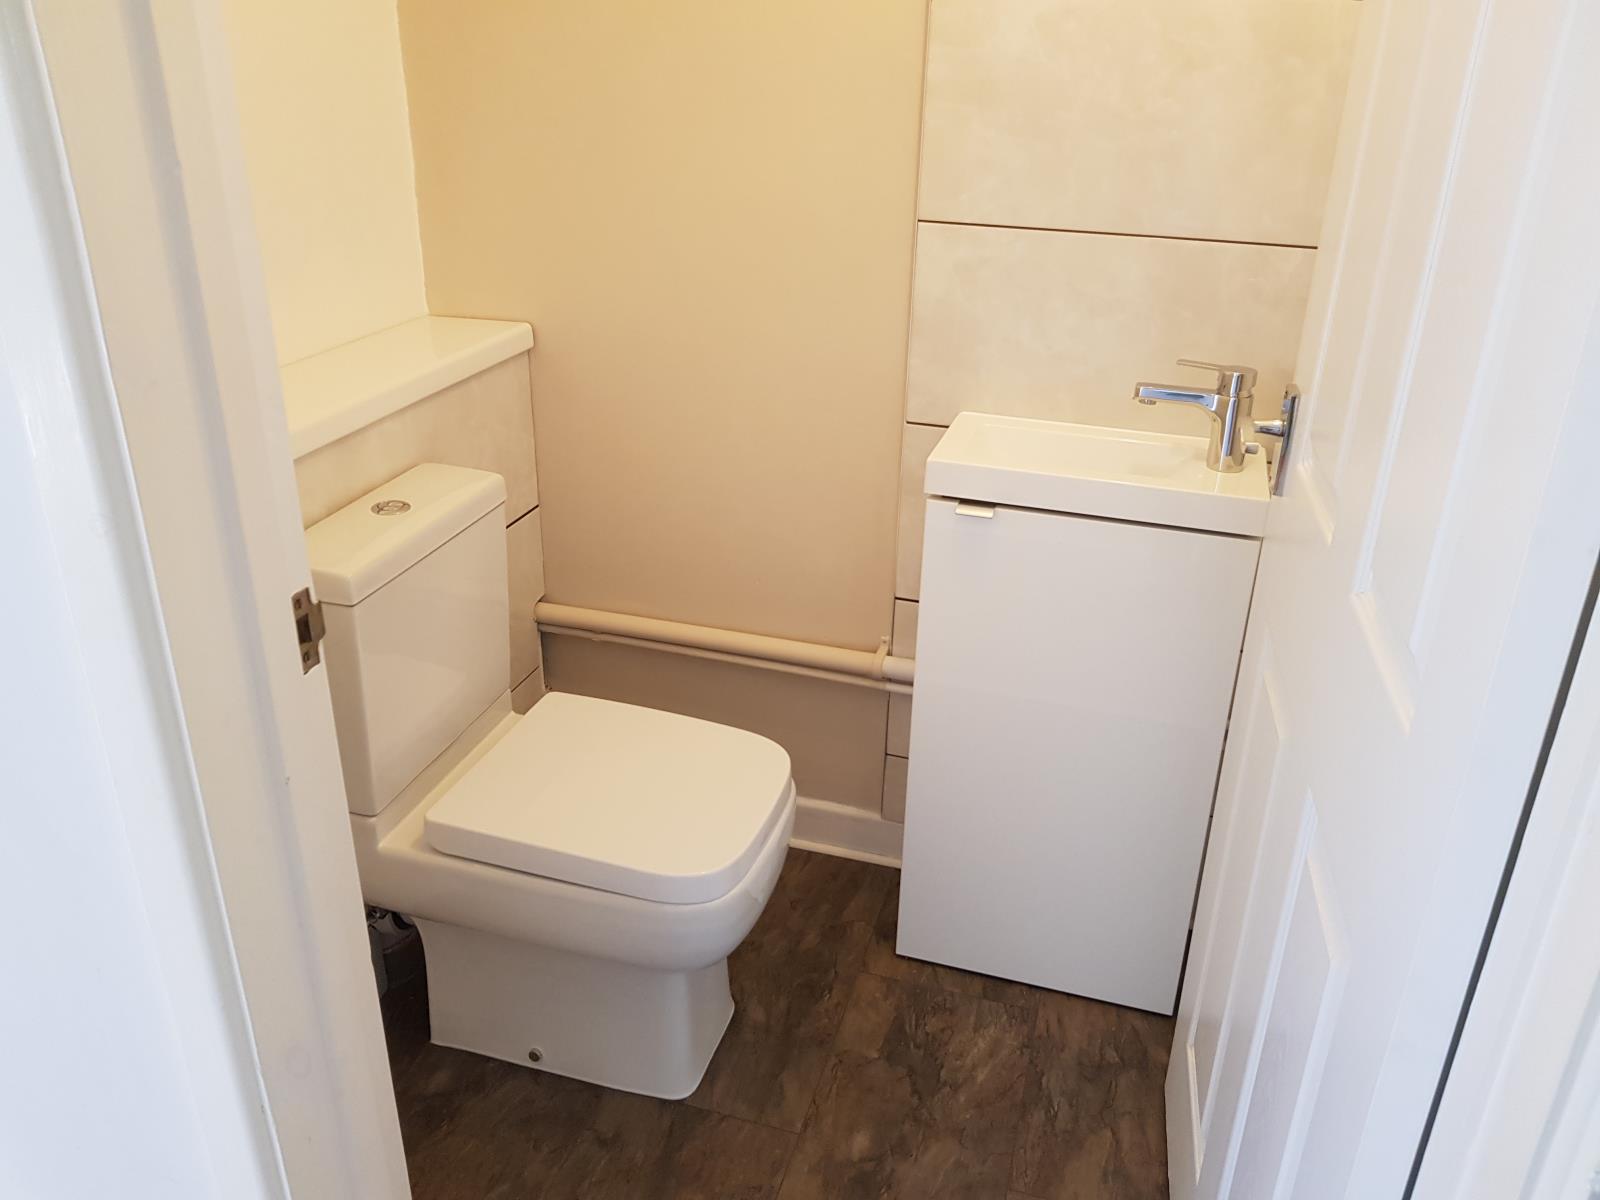
Part tiled walls, laminate flooring, wash hand basin, w/c.
Landing
Double glazed window to the side, fitted carpet, loft access.
Bedroom 1 – 4.2m x 3.0m (13' 9’‘ x 9' 10’‘)
Double glazed window to the front with blinds and good views, fitted wardrobes, down lights above bed, radiator, fitted carpet.
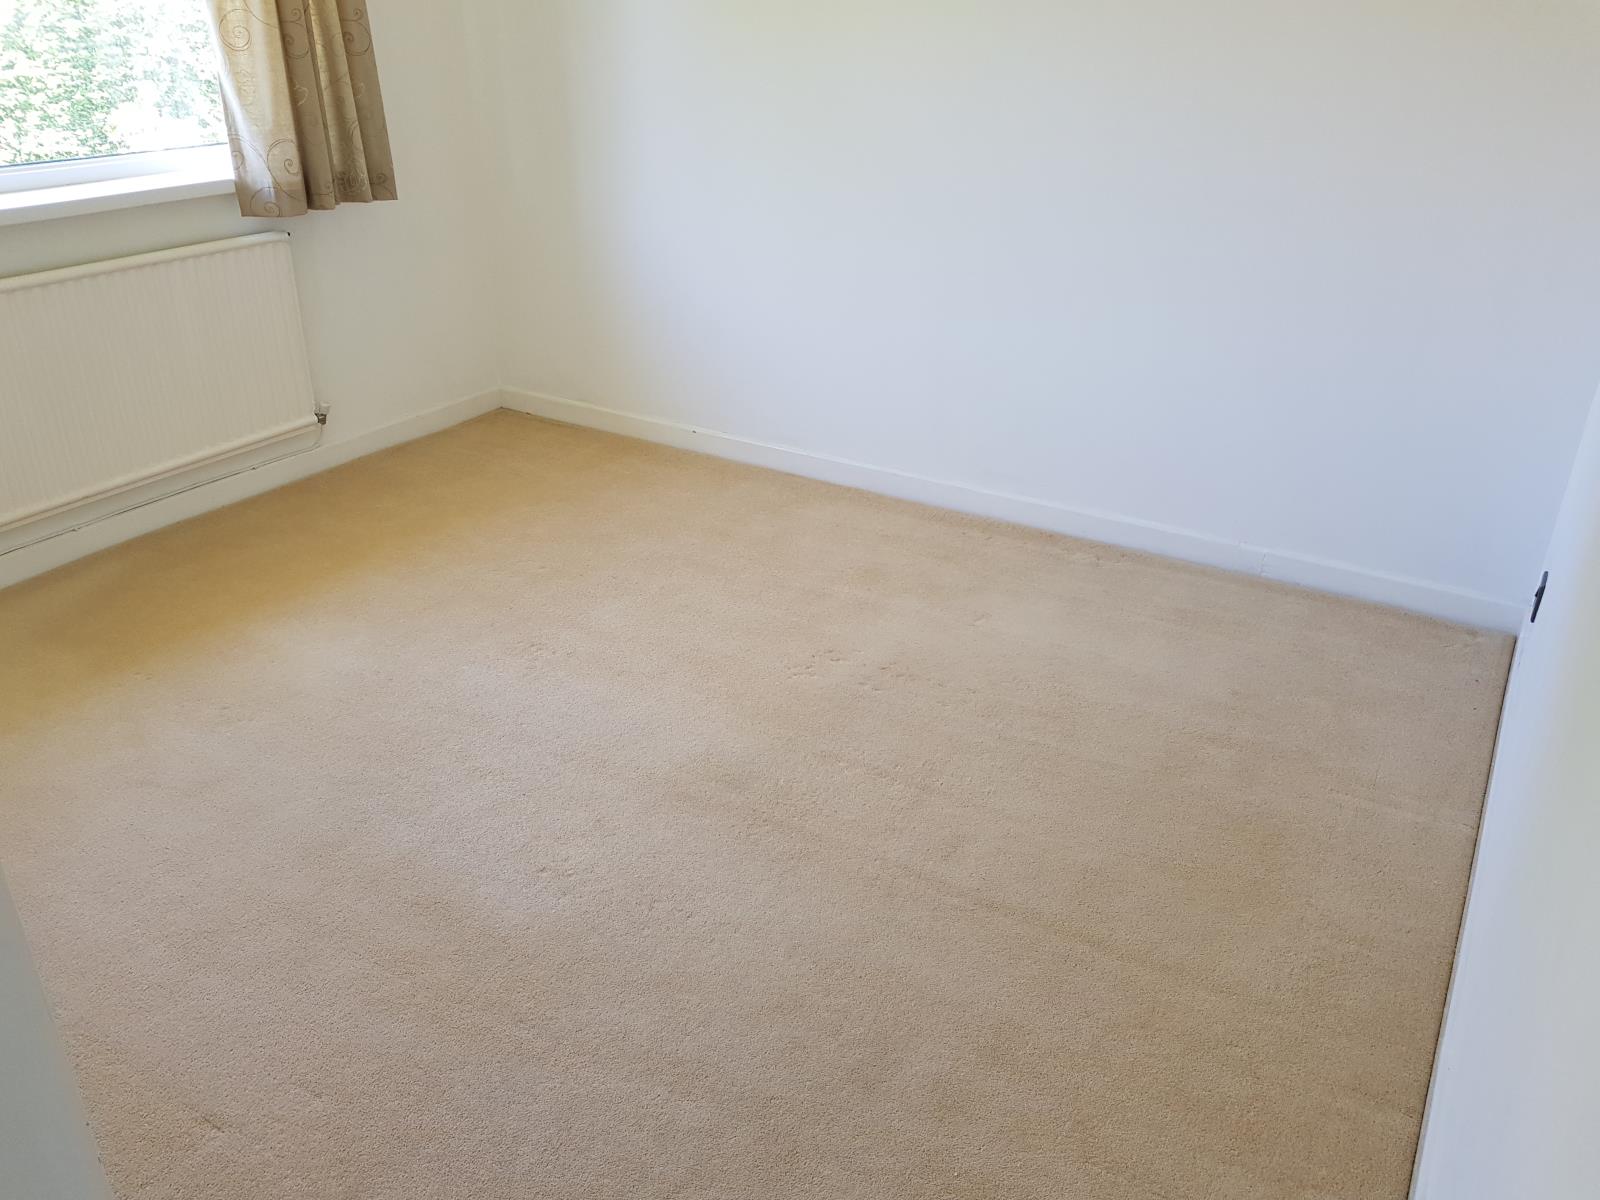
Bedroom 2 - 3.35m x 3.0m (11' 0’‘ x 9' 10’‘)
Double glazed window to the rear with views over the garden and patio, radiator, fitted carpet.
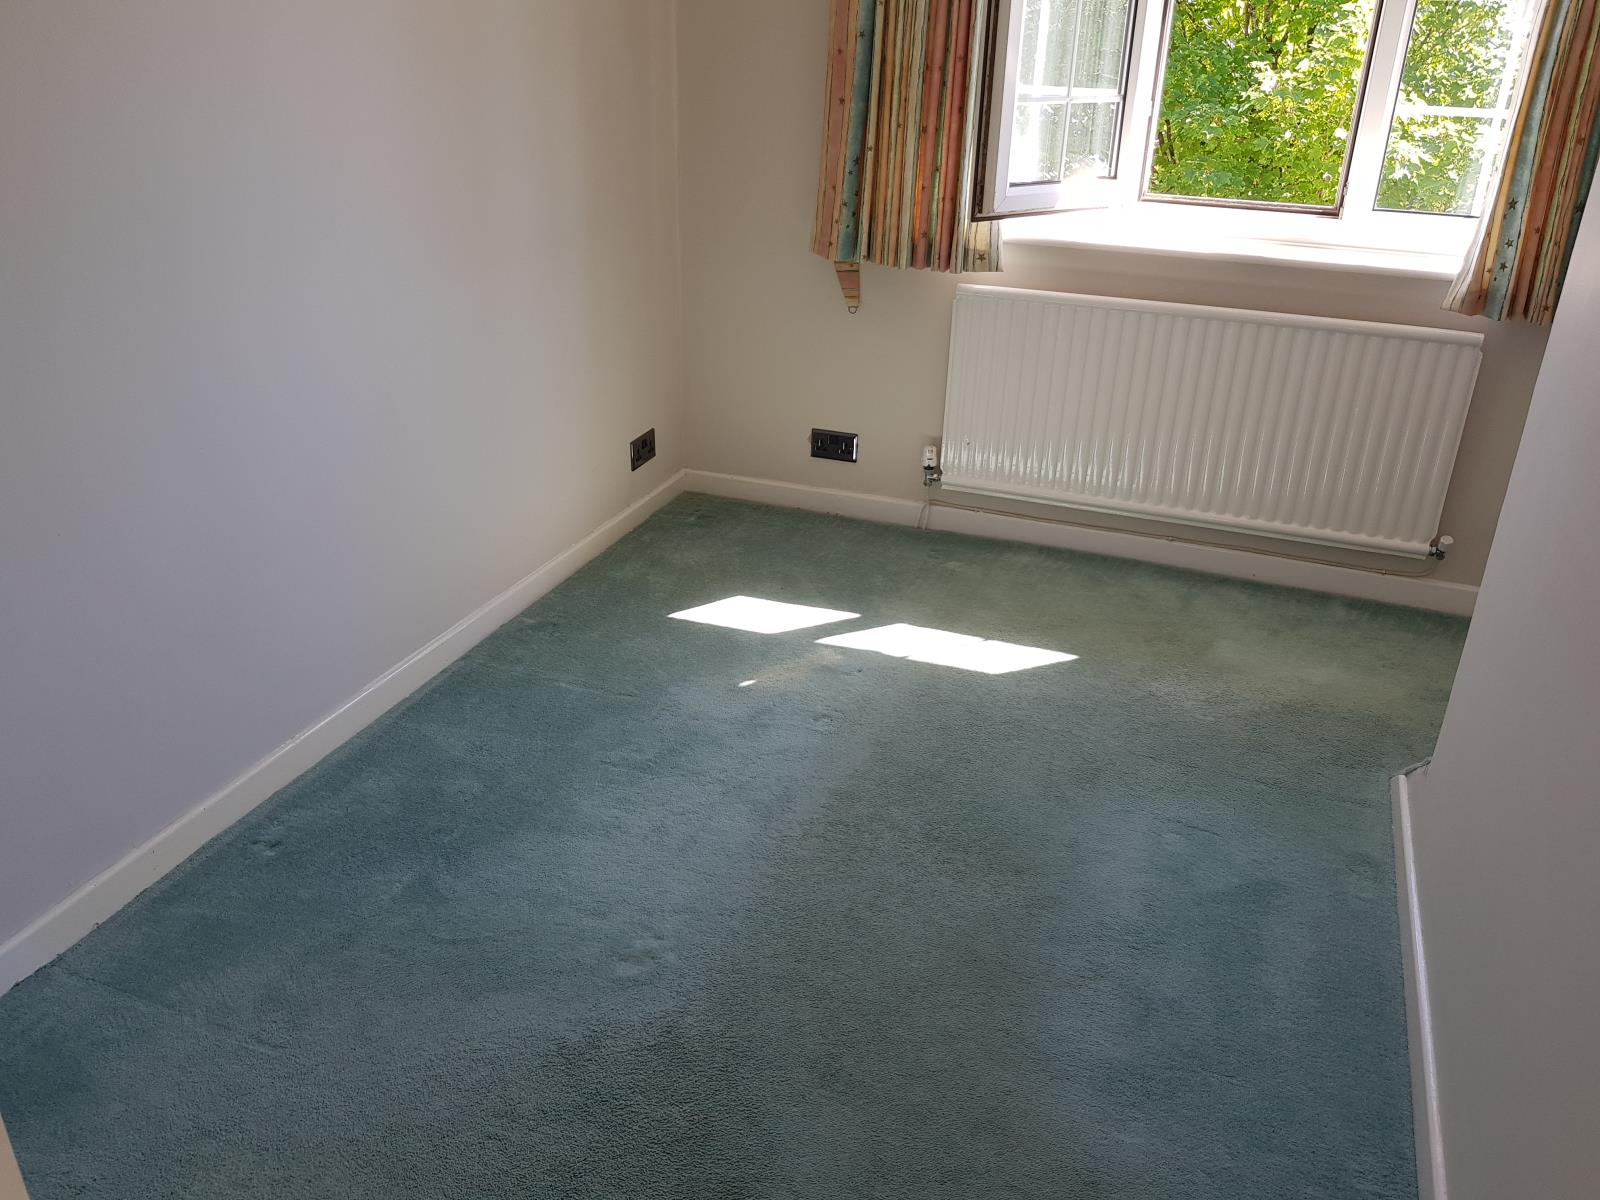
Bedroom 3 – 3.3m x 3.05m (10' 10’‘ x 10' 0’‘) (Into alcove)
Double glazed windows to the front with blinds, radiator, fitted carpet.
Bathroom 3.05m x 2.5m (10' 0’‘ x 8' 2’‘)
Double glazed window to the rear, fully tiled, stylish wash hand basin, LED lit mirrored wall mounted cabinet with integrated shaver point, bath, separate shower cubicle with luxury twin head waterfall shower, w/c, designer radiator.
Boiler Cupboard
Contains Worcester Combi boiler and storage space.
Garden/Outside
Rear Garden - patio area and side access.
Front garden - grassed front lawn.
Off road driveway parking and garage to front.