3 Bedroom Terraced House Sold in Birmingham, B44
| Reference | 42114 |
| Address |
Bendall Road, Birmingham, B44 0SP (Map Location) |
| Beds | 3 |
| Baths | 1 |
| Type | Terraced house |
| Tenure | Freehold |
A three bedroom family home benefiting gas central heating, double glazing and no upward chain. Comprises; hallway, living room, kitchen, ground floor bathroom and rear garden.
Description

A three bedroom family home benefiting gas central heating, double glazing and no upward chain. The accommodation comprises; hallway, living room, kitchen, ground floor bathroom, separate WC and three bedrooms. Outside there is a block paved frontage and a rear garden. EPC rating D
The property is approached via block paved frontage leading to entrance door giving access into;
Hallway
Staircase to first floor, dado rail, coving to ceiling and door into;
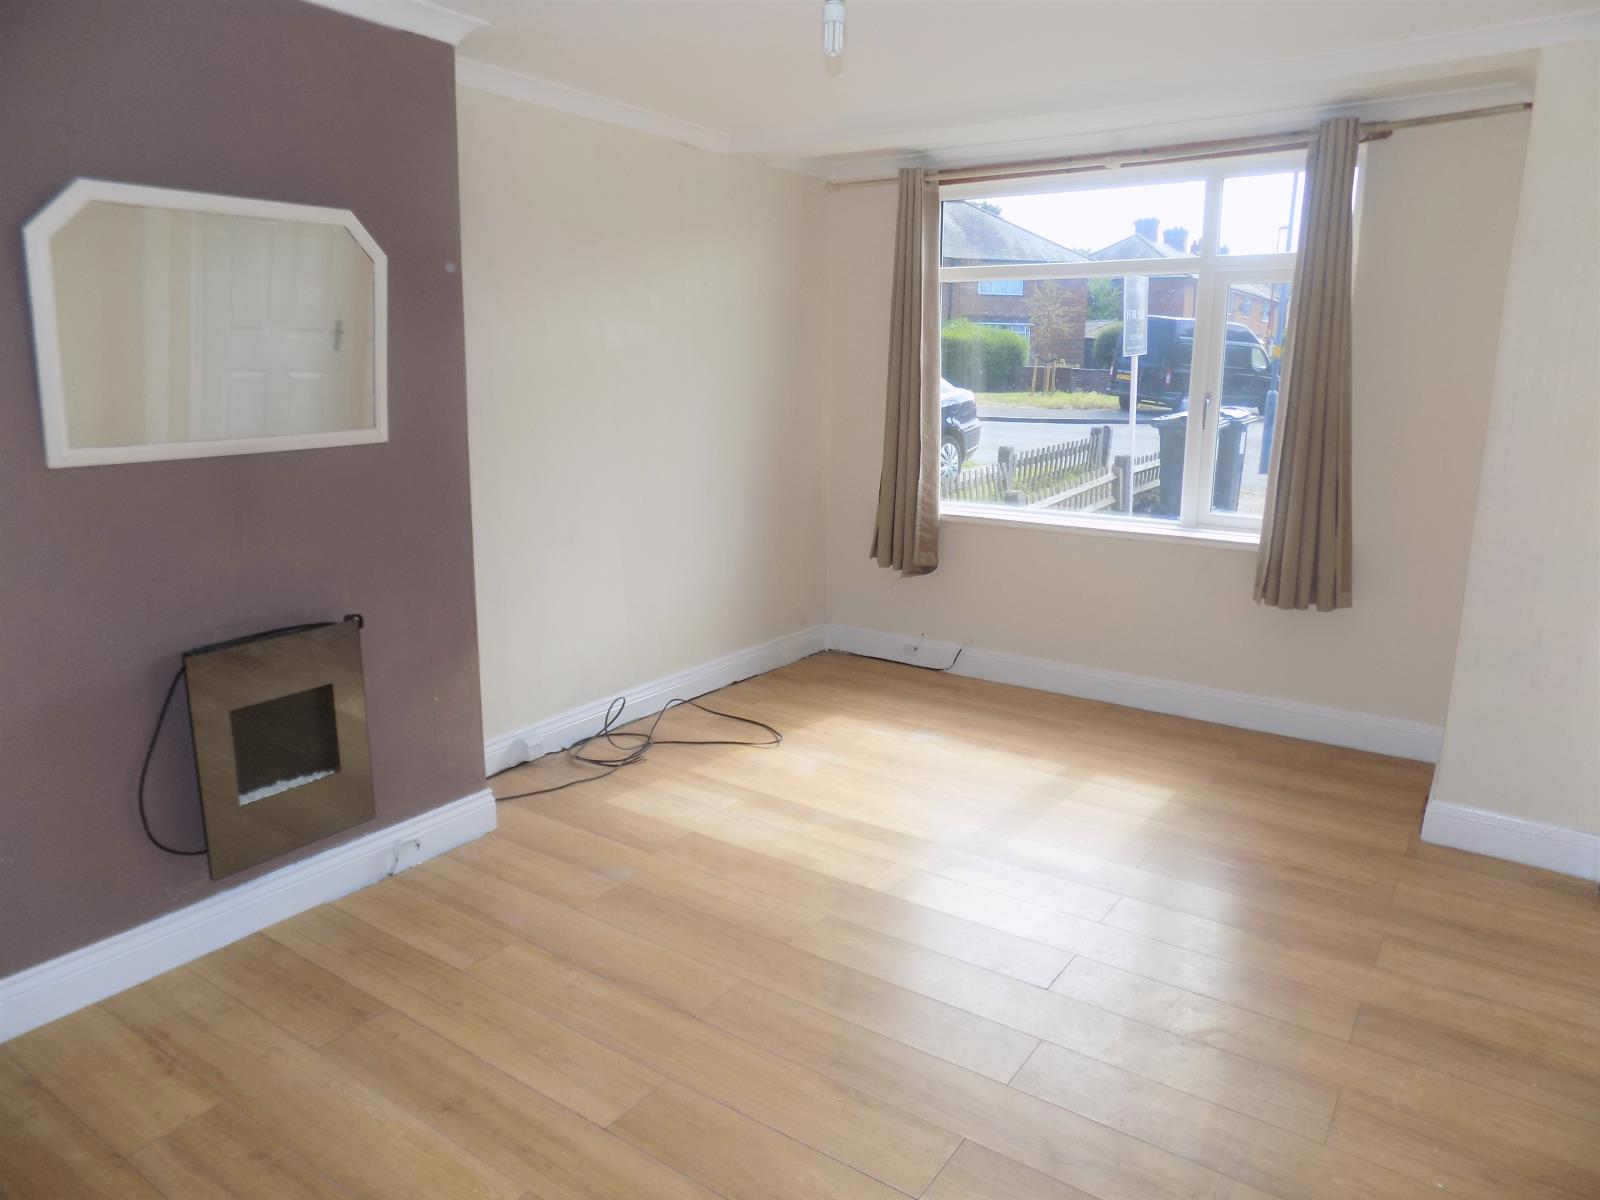
Living Room 16’7”max x 11’8”max 10’7”min to chimney breast
Double glazed window to fore, radiator, coving to ceiling, wood effect floor, door into kitchen and access into understairs area with door into;
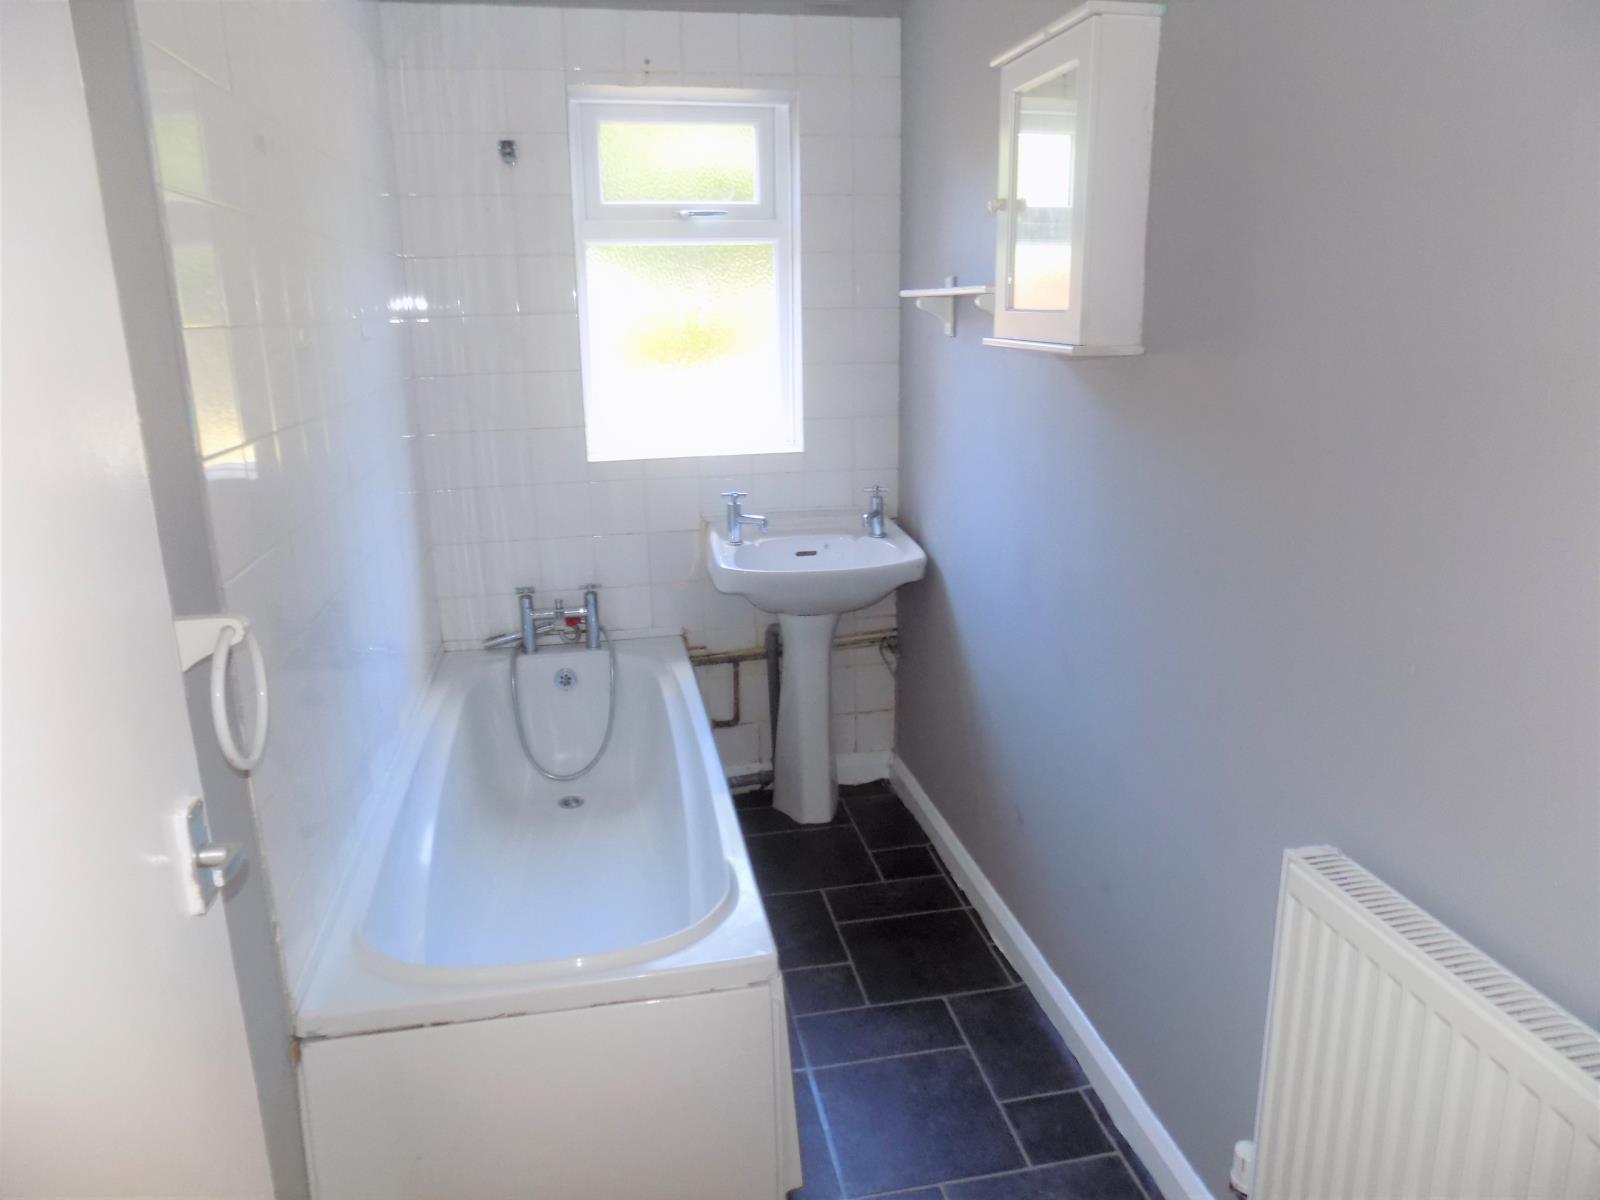
Bathroom
White suite to comprise of panelled bath, pedestal wash hand basin, radiator, tiling to splash back areas, double glazed opaque window to rear
Kitchen 9’3” x 6’9”
Wall, drawer and base units with work surface over incorporating stainless steel sink and drainer unit with mixer tap, spaces for white goods, tiling to splash back areas, double glazed window to rear, door to rear garden and door into
Inner Lobby With door into
WC With low level WC and double glazed opaque window to rear
First Floor Landing With access to loft and doors off to;
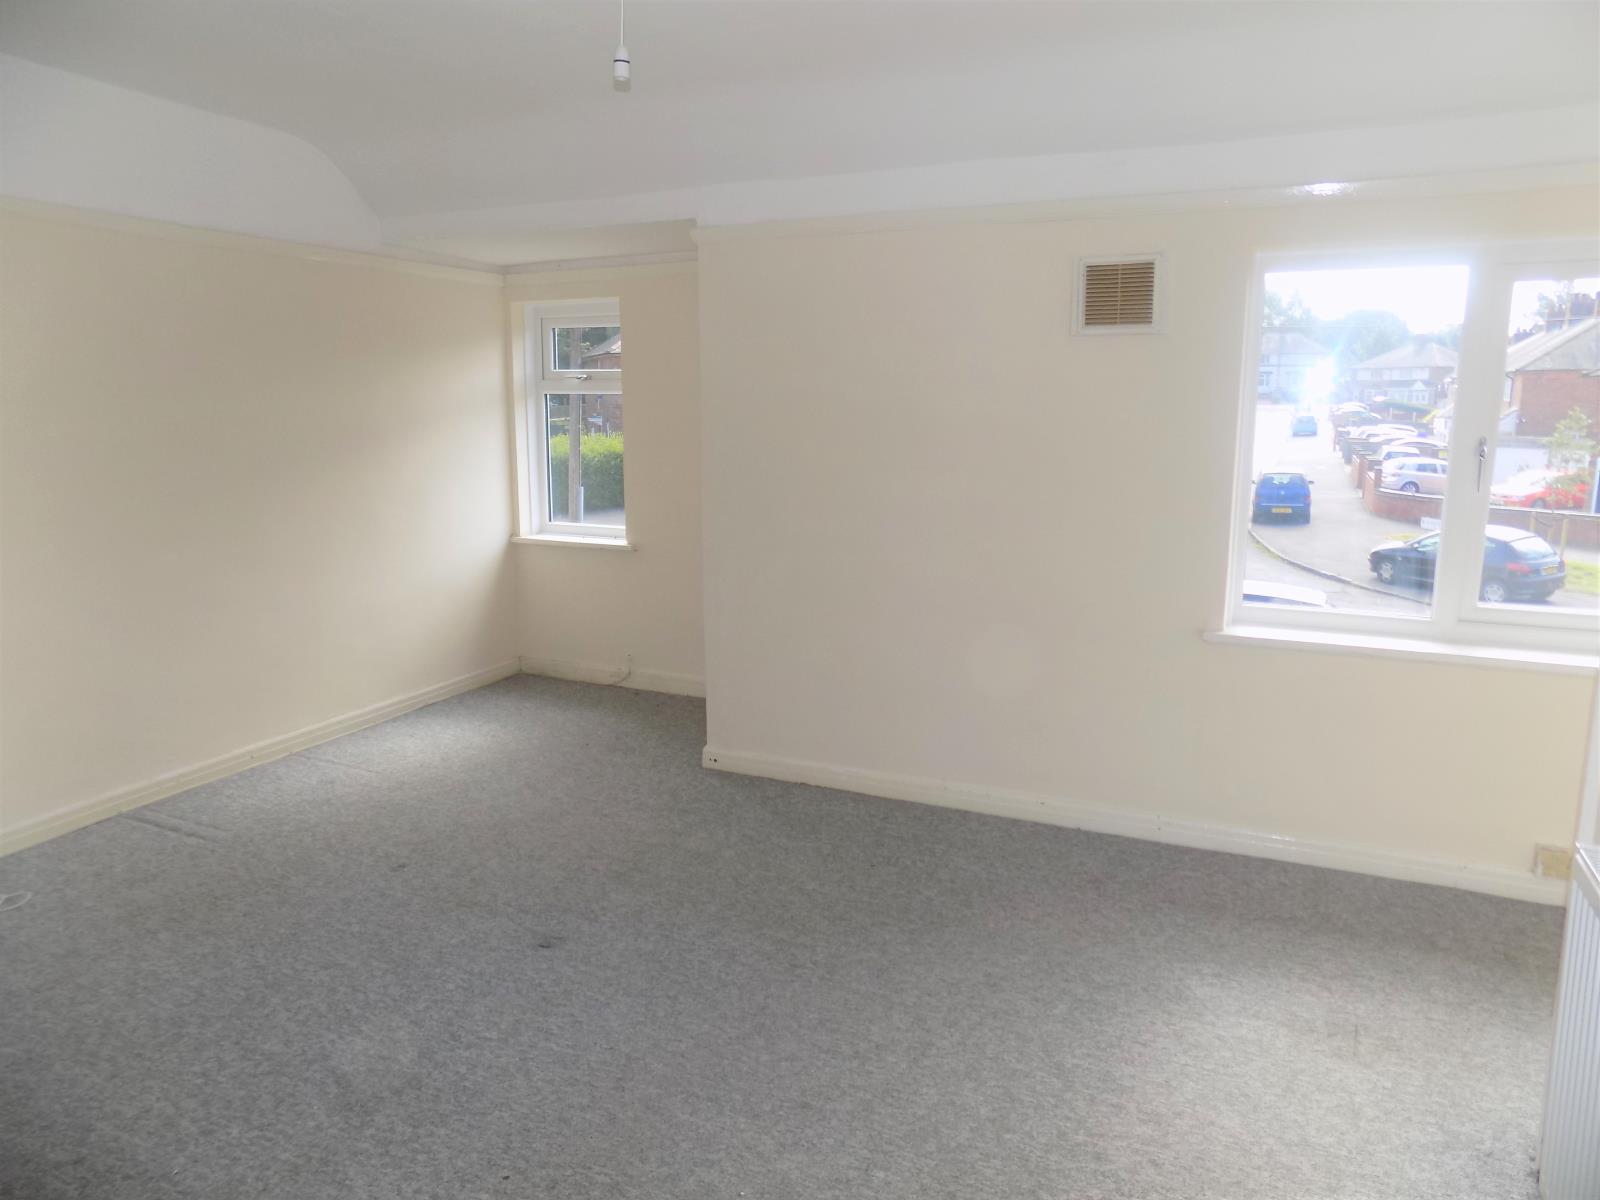
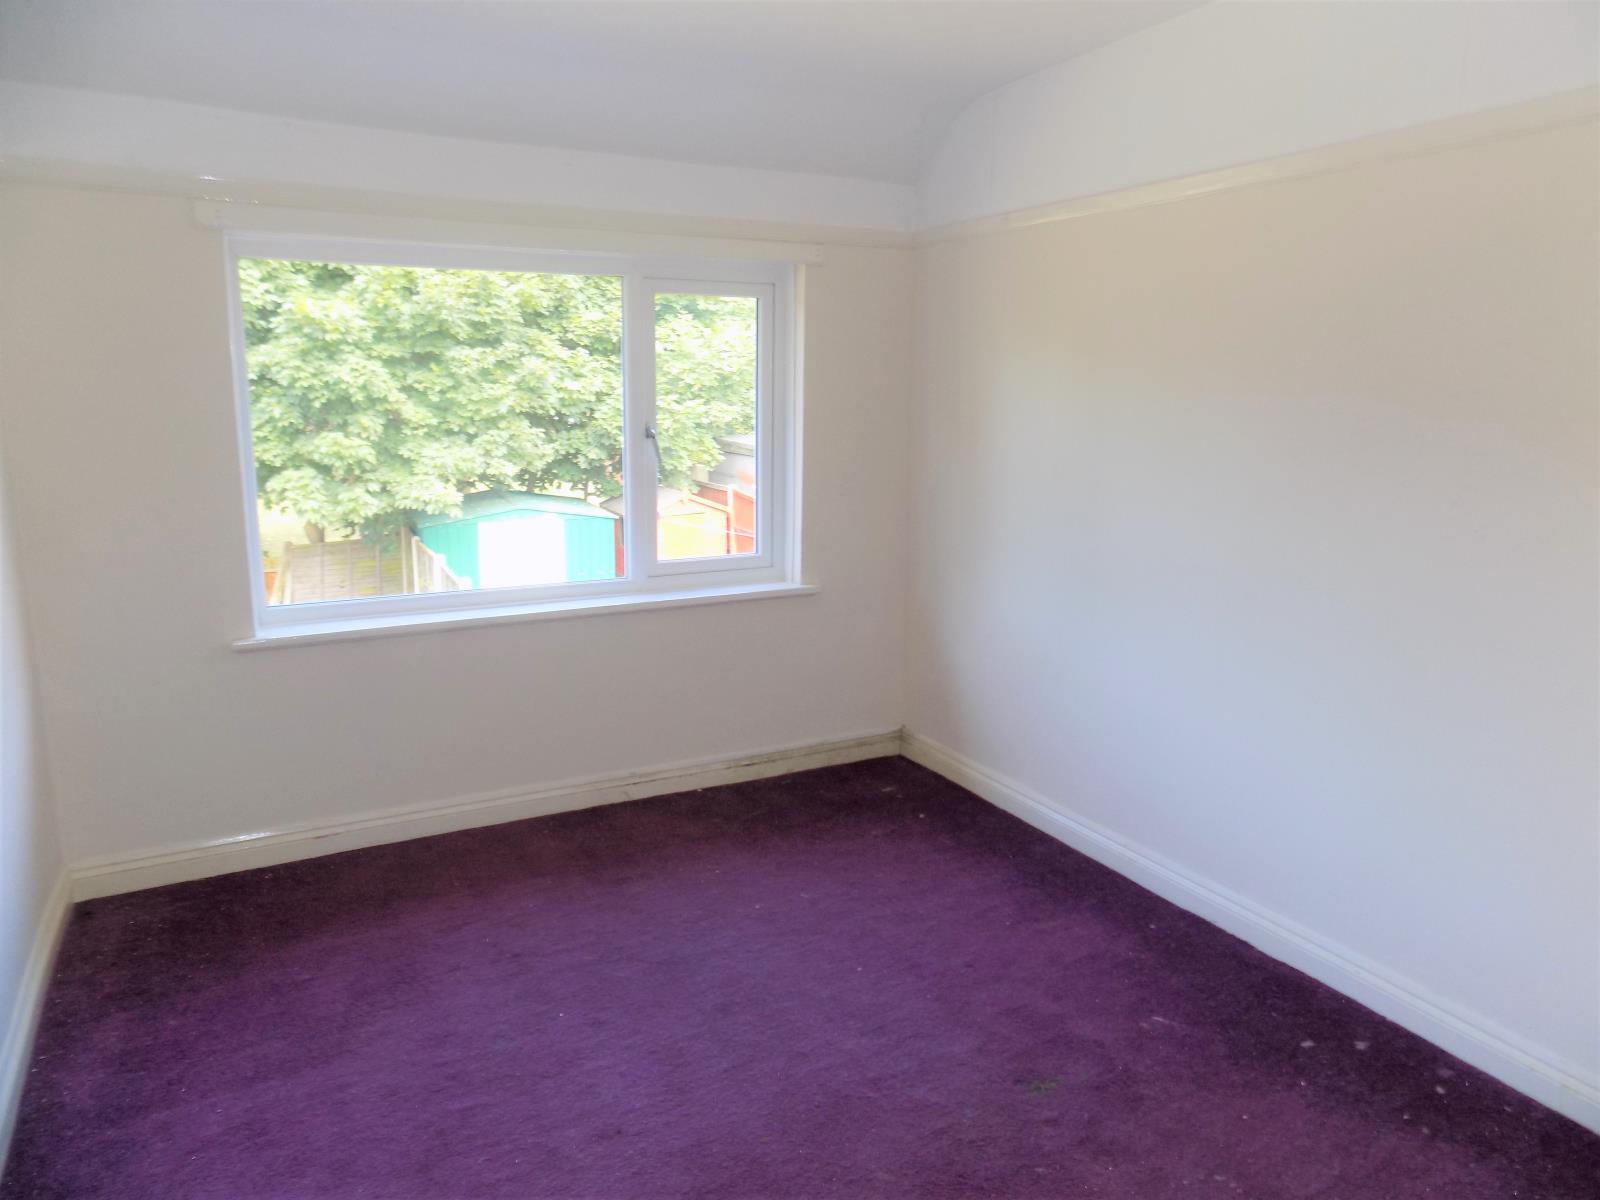
Bedroom One 17’1”max 12’7”min x 13’4”max 10’8”min
Two double glazed windows to fore, radiator, picture rail, door into over stairs storage
Bedroom Two
Double glazed window to rear, picture rail and radiator
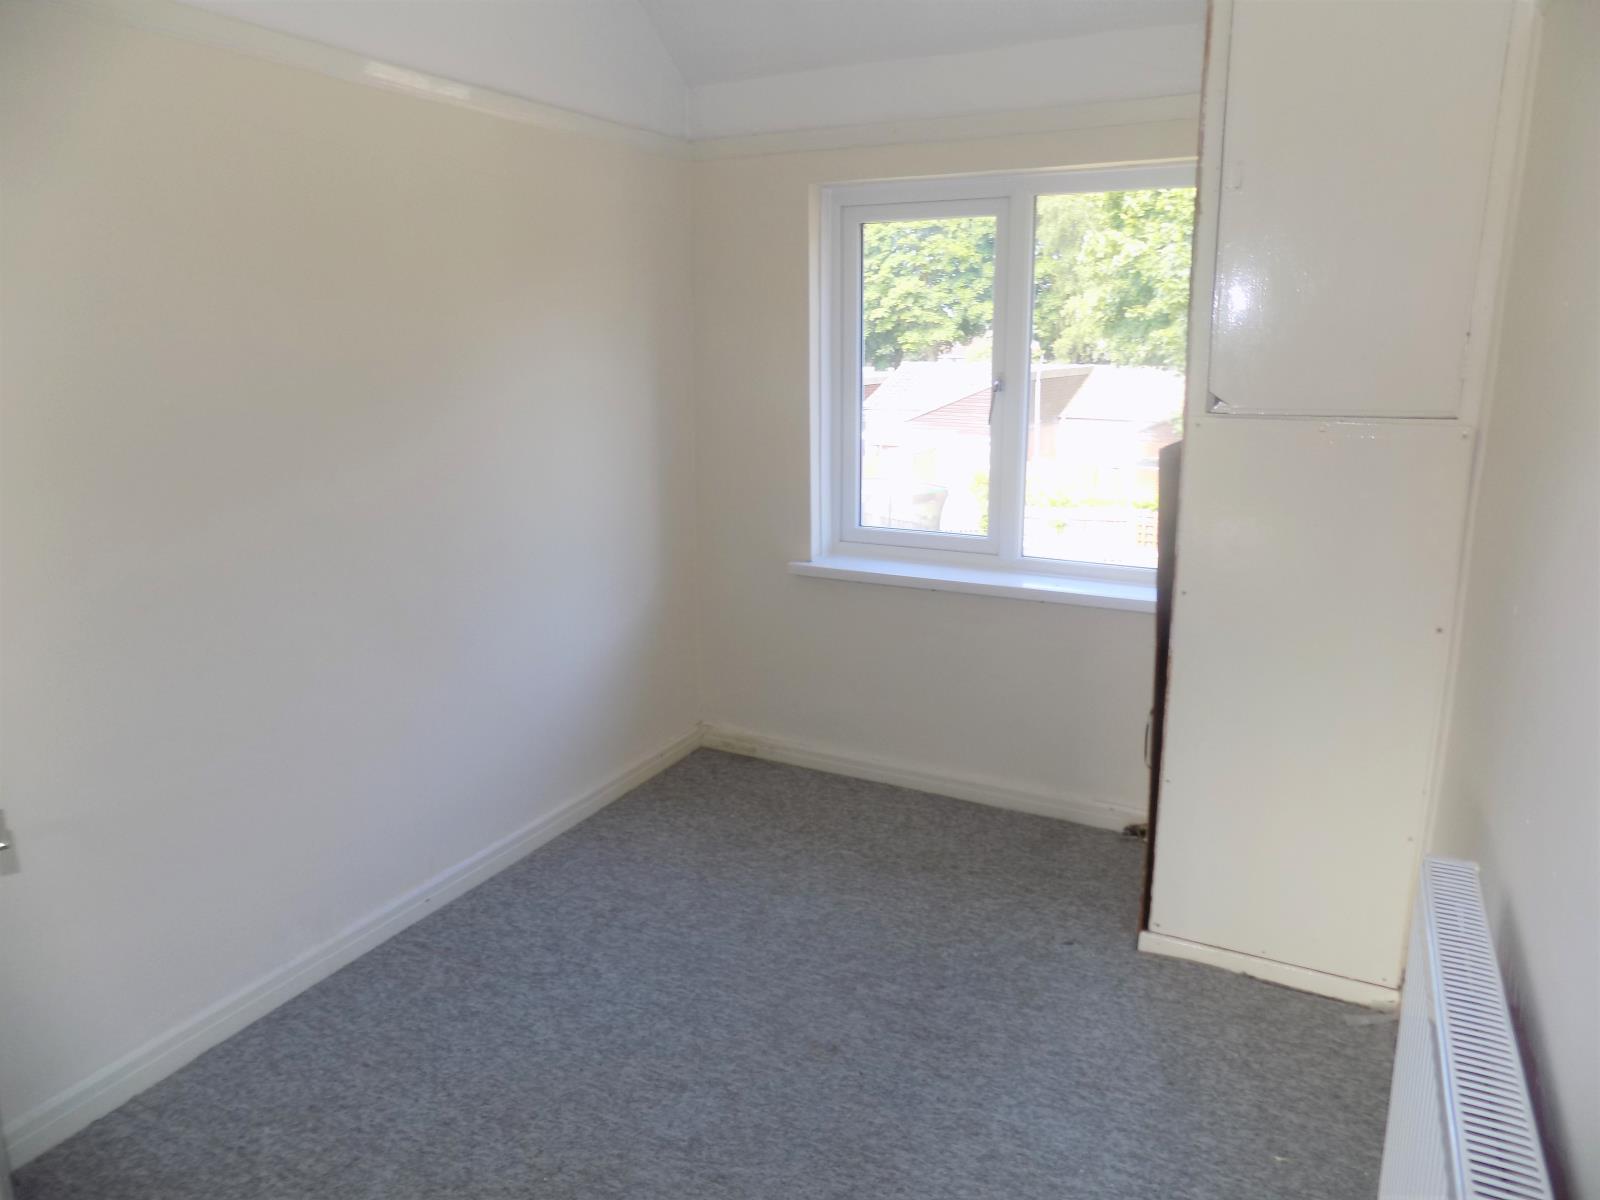
Bedroom Three 9’6” x 7’3”
Double glazed window to rear, picture rail, radiator and cupboard housing gas central heating boiler
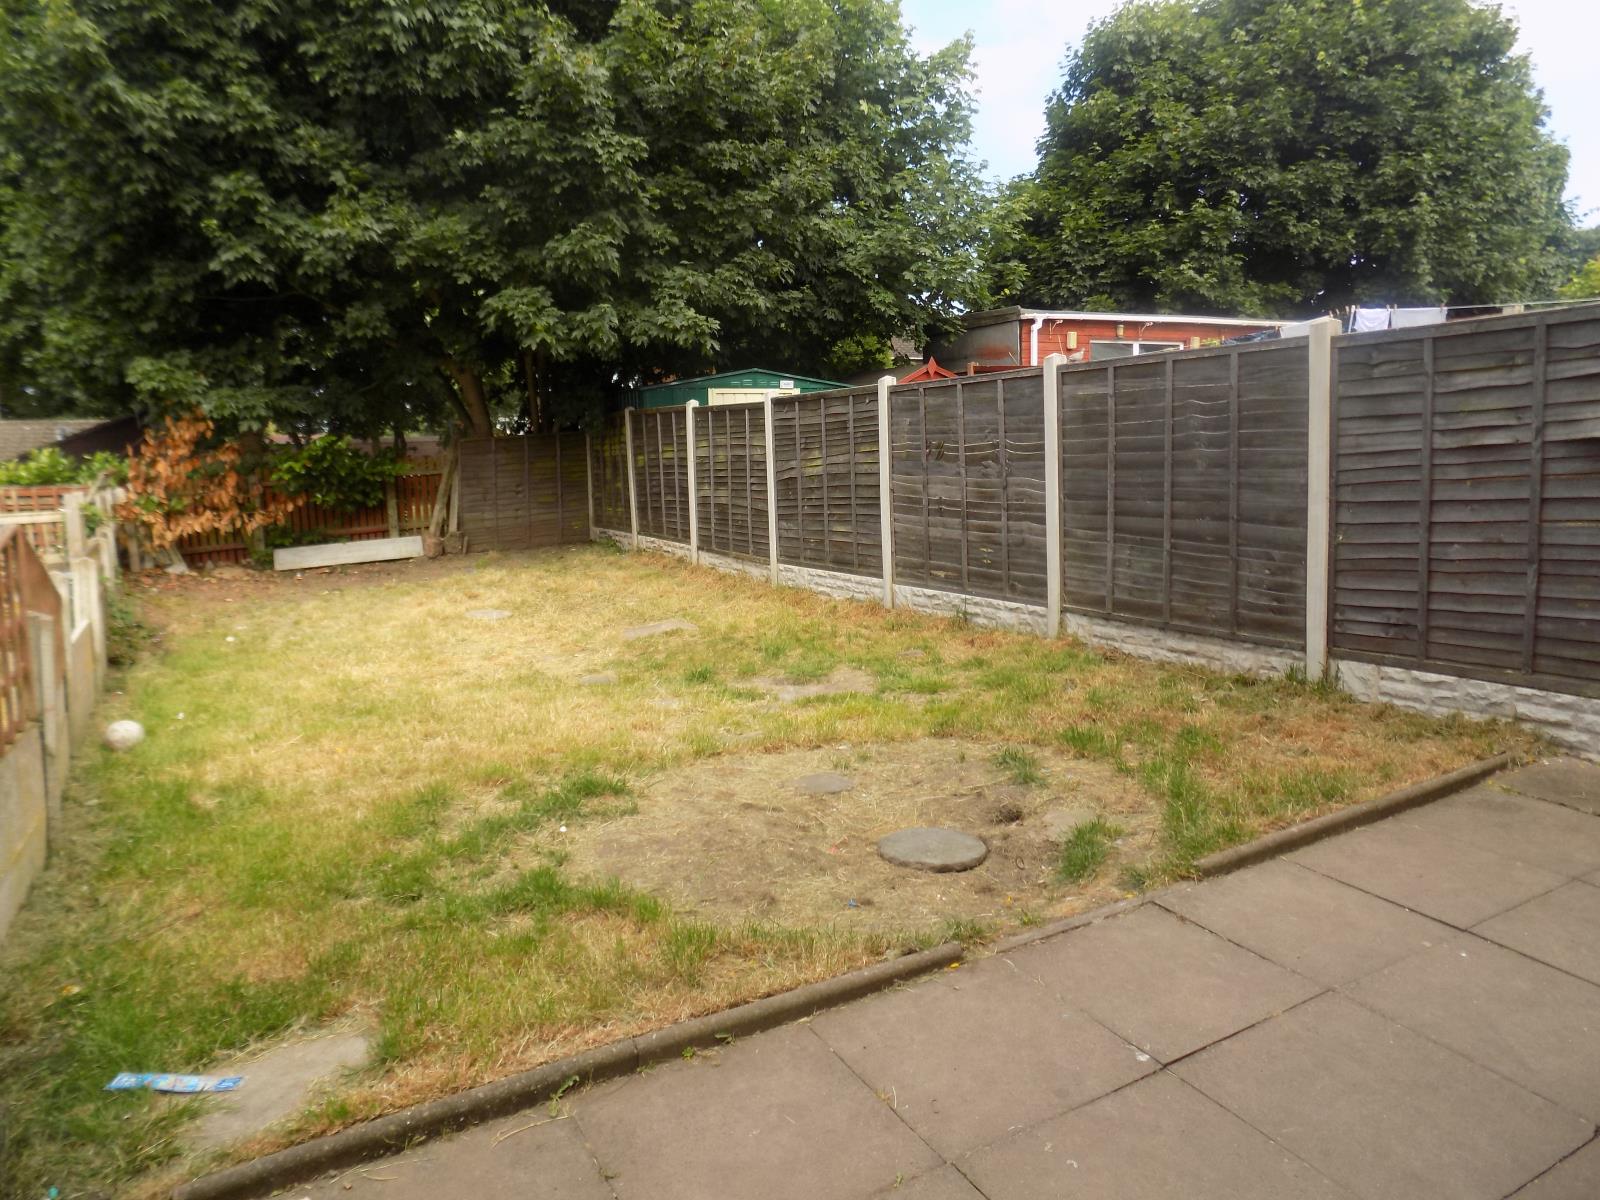
Rear Garden
Paved patio area with the remainder being mainly laid to lawn, fencing to boundaries