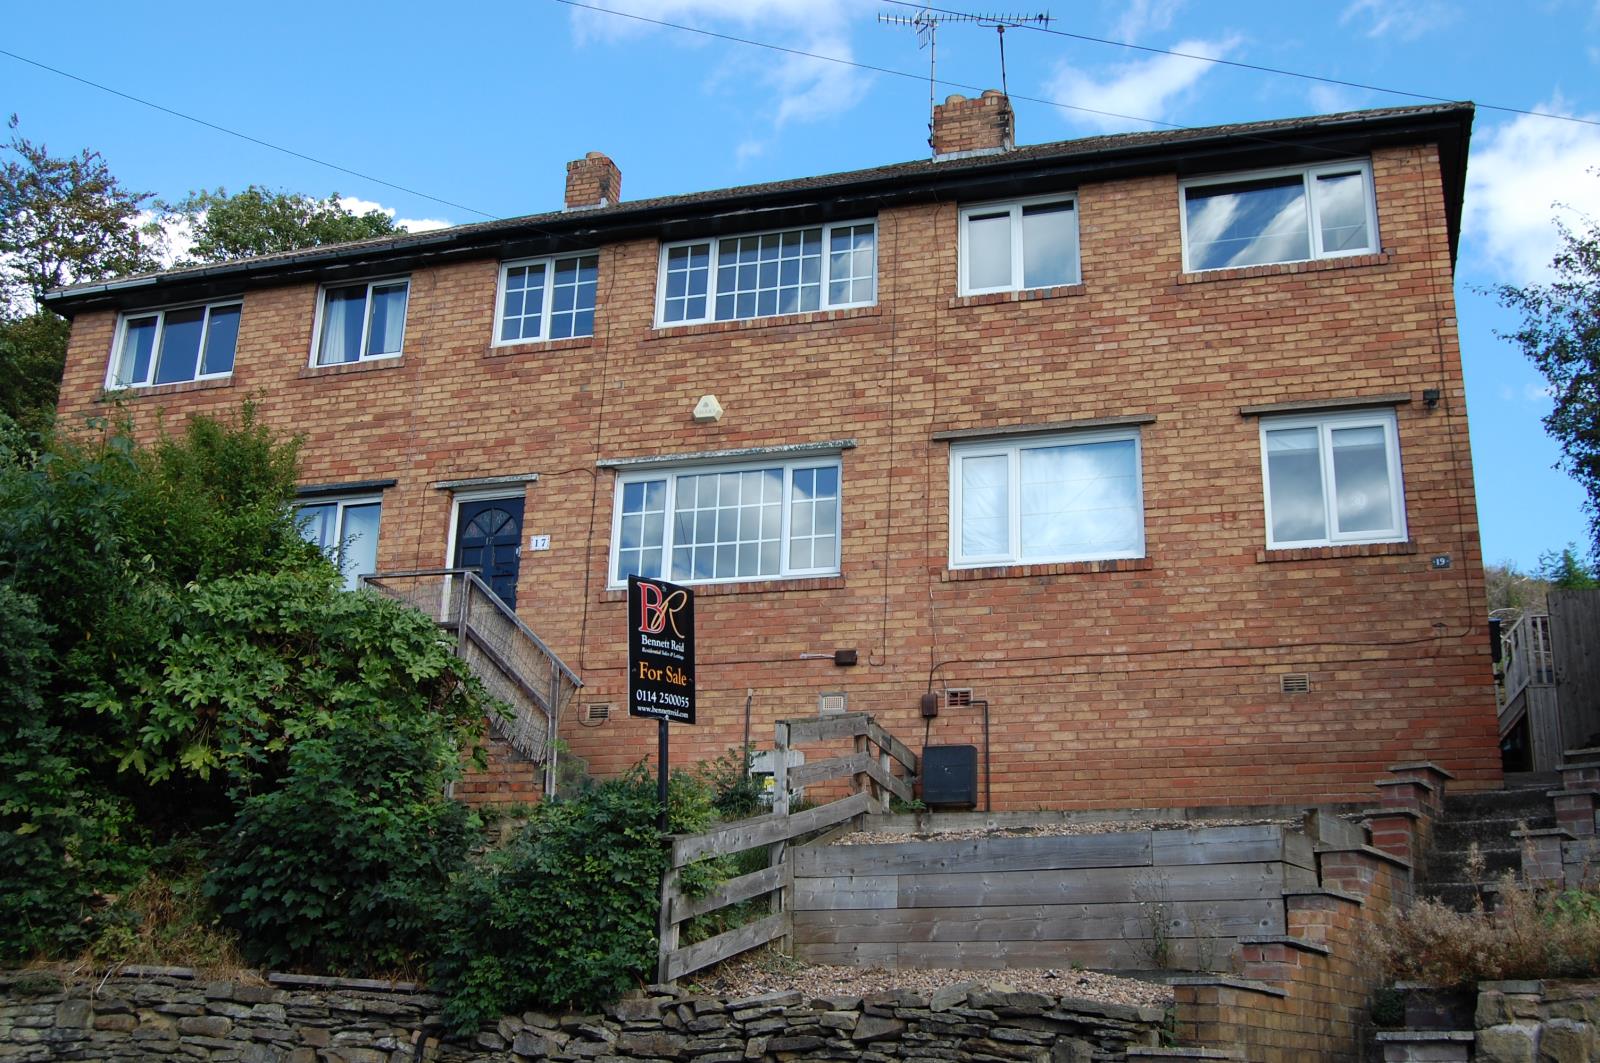
3 Bedroom Town House Sold in Sheffield, S8
| Reference | 42065 |
| Address |
17 Smithy Wood Crescent, Sheffield, S8 0NT (Map Location) |
| Beds | 3 |
| Baths | 1 |
| Type | Town house |
| Tenure | Leasehold |
QUICK SALE REQUIRED. An early viewing is absolutely essential to fully appreciate this well presented, 3 bedroom mid town house which is ideally situated on this residential road.
Description
THIS PROPERTY IS VACANT POSSESSION & HAS NO CHAIN.
An early viewing is absolutely essential to fully appreciate this elevated, well presented, 3 bedroom mid town house which is ideally situated on this residential road with excellent access links to all the local amenities of the surrounding area and benefits from good access links to the Sheffield City Centre, the Chesterfield town centre and The Peak District.
17, SMITHYWOOD CRESCENT, WOODSEATS, SHEFFIELD. S8 0NT. Briefly comprises of;
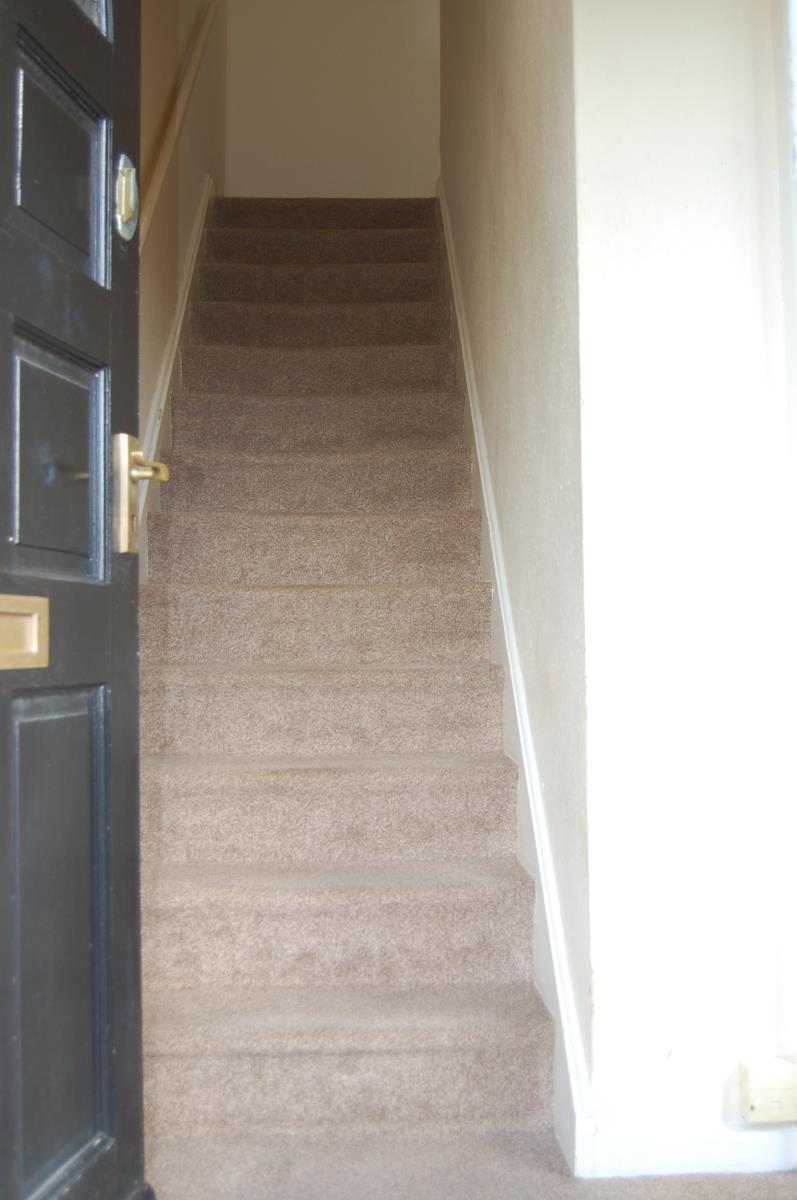
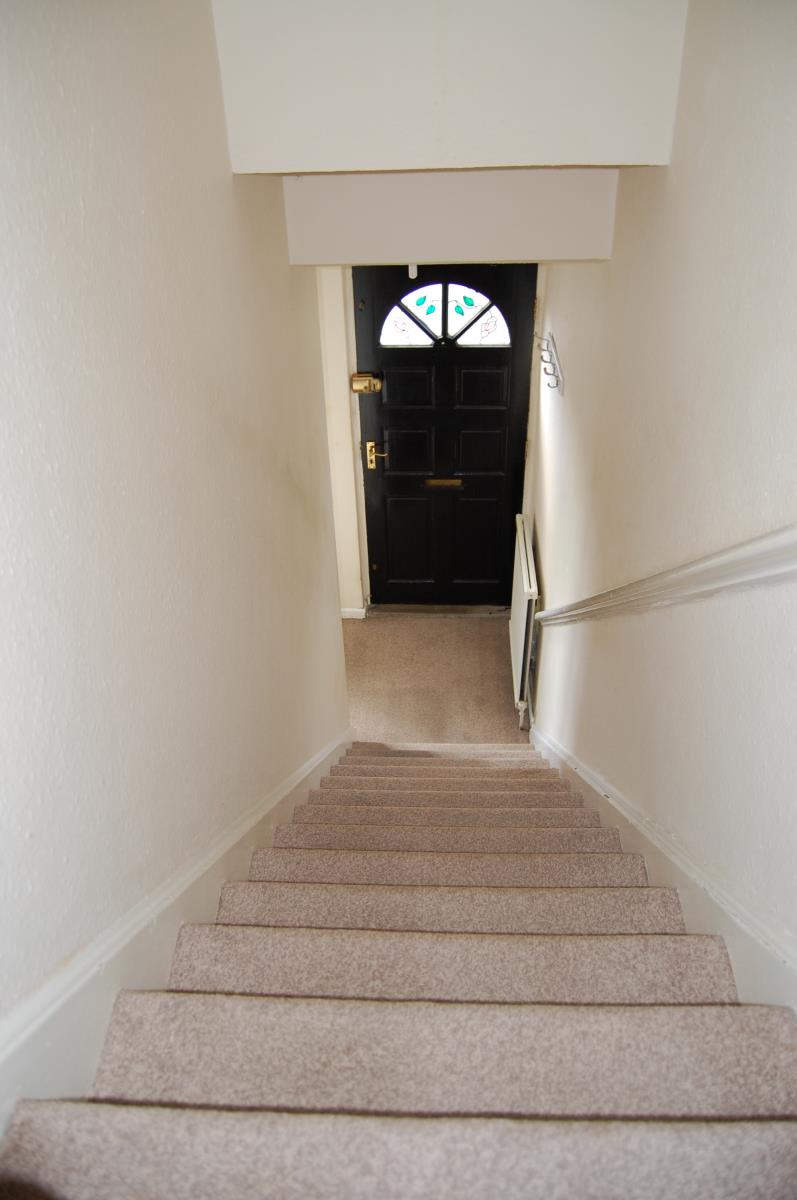
ENTRANCE HALLWAY; A part glazed hardwood front entrance door leads from the outside of the property to a good sized entrance lobby with stairs rising to the first floor accommodation and a door leading into the lounge.
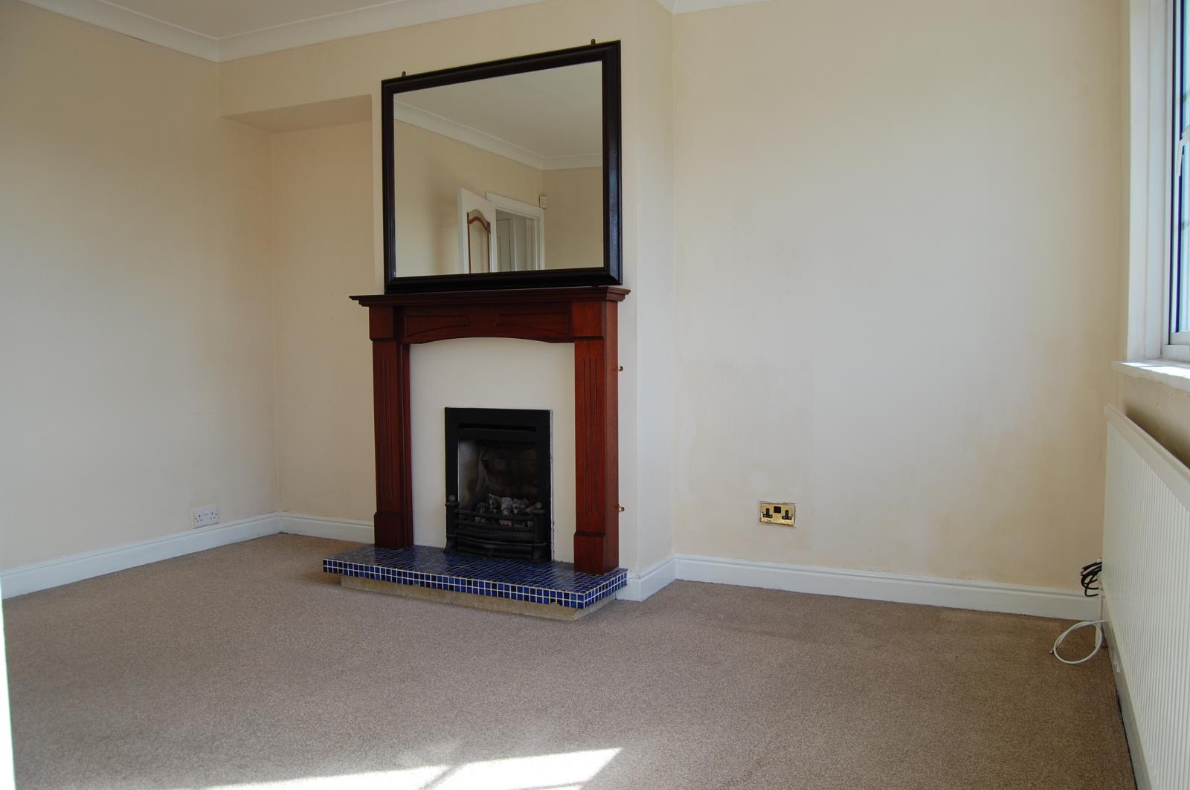
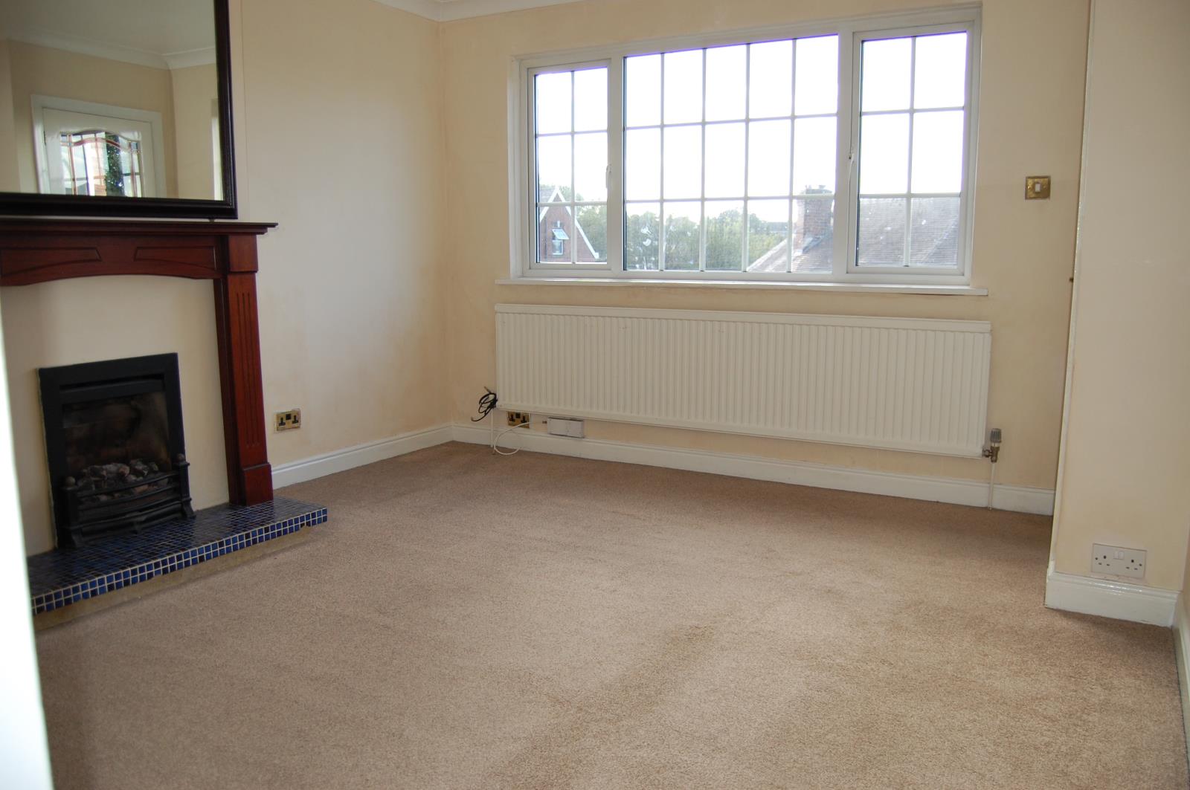
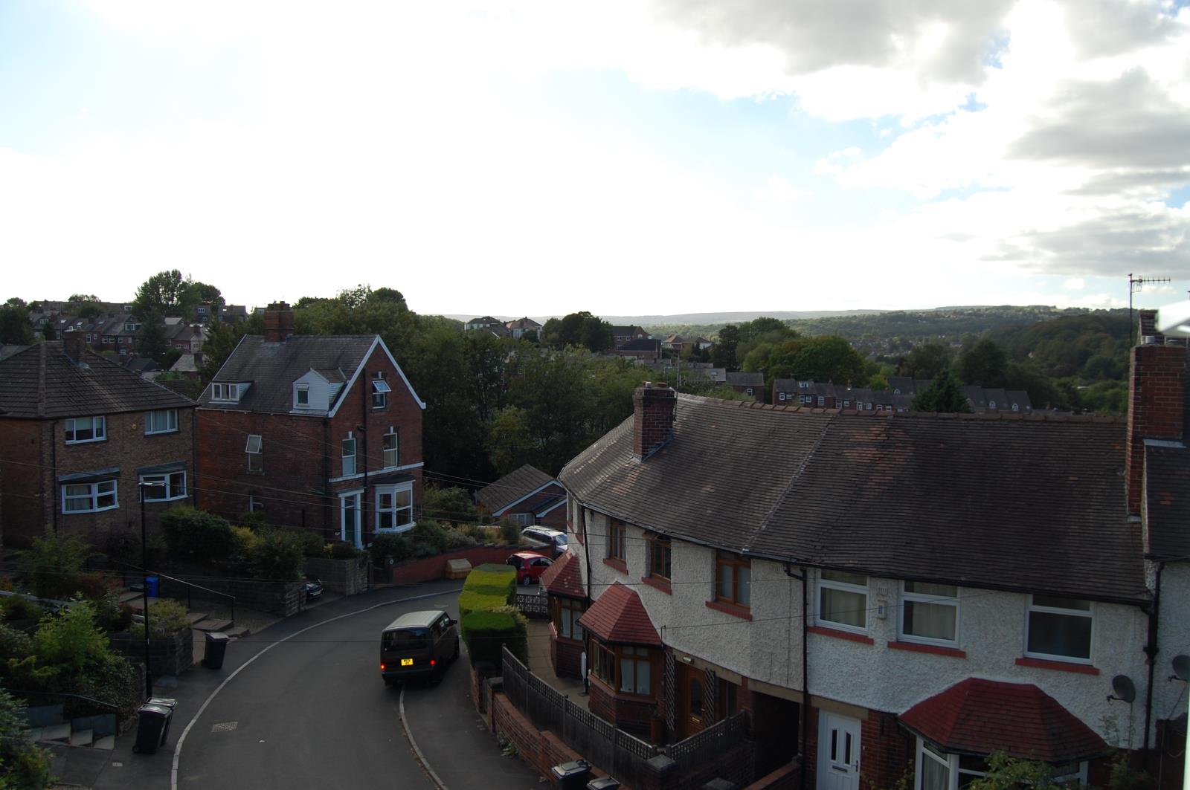
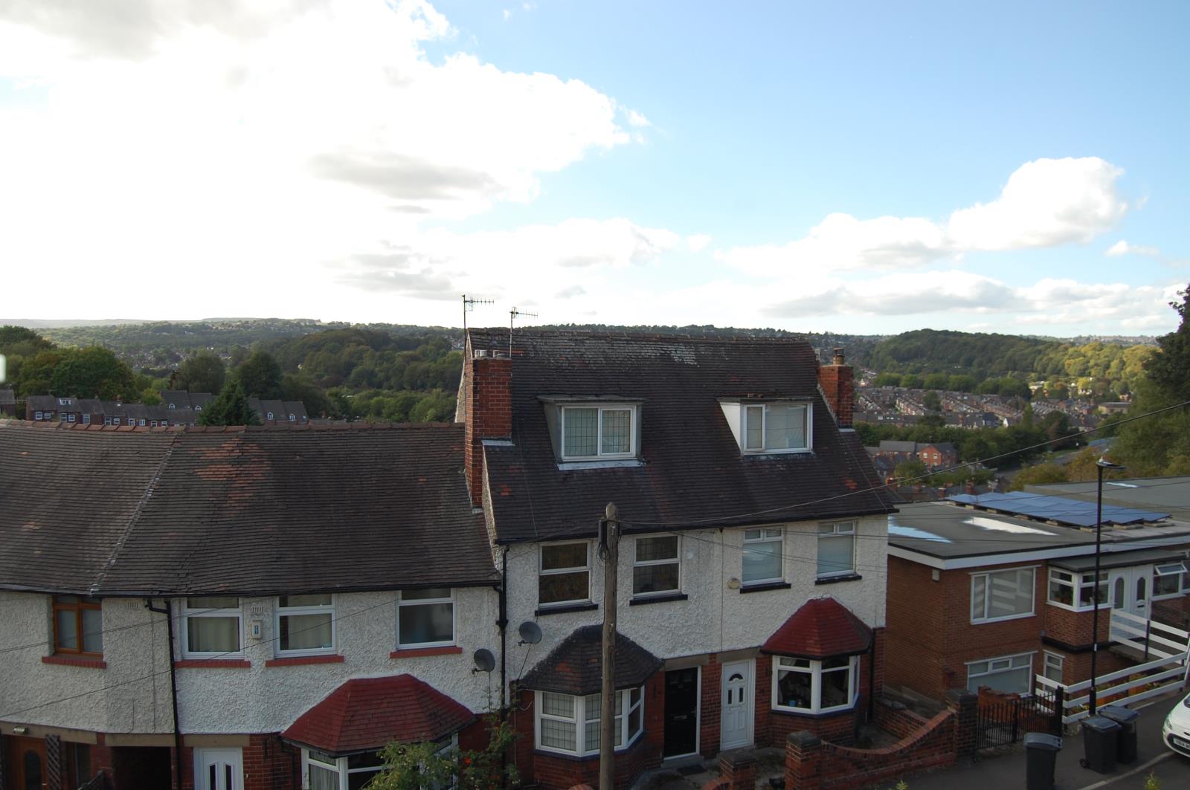
LOUNGE; (12’8’’x 10’10’’) A generous, front facing, well presented, family lounge with a pleasant open outlook to the front of the property over the surrounding area and benefitting from a decorative feature fireplace with wooden fire surround, inserted gas fire and brightly tiled hearth. In addition there is coving to the ceiling, a television aerial point and a telephone point.

BREAKFASTING KITCHEN; (12’0’’ x 8’0’’ maximum) A generous, rear facing, partly tiled, breakfasting kitchen with an ample range of fitted base and wall units with worktop over. Integrated into the worktop there is a 1.5 bowl stainless steel sink unit with mixer tap set in front of a picture window overlooking the rear garden. Adjacent to this there is a four ring gas hob with extractor fan above and integrated fan oven below. Furthermore there is an integrated fridge, an integrated freezer, a plumbing point for a washing machine or dishwasher, space for a small table and chairs and a rear entrance door leading out to the rear garden.
UNDER STAIRS STOREROOM: A door from the kitchen leads into a spacious under stairs store room which provides ample storage space and benefits from a plumbing point and has an access point to a storage cellar.
LANDING AREA; A spacious landing area with access point to a large storage loft.
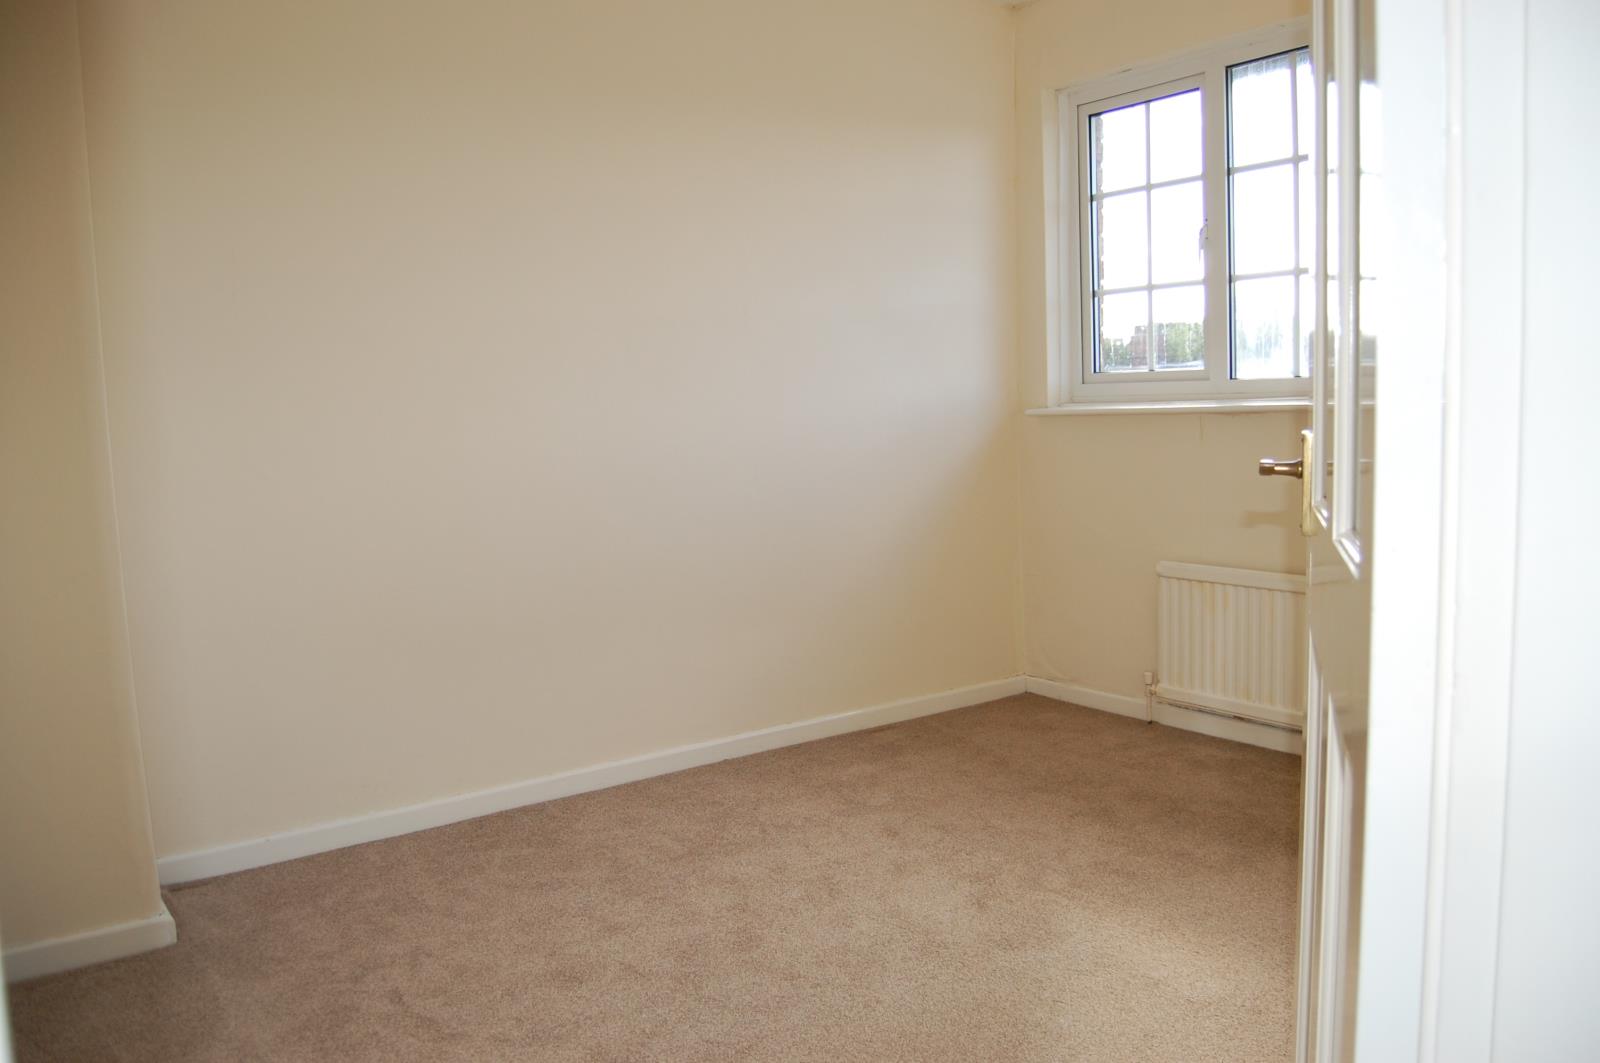
MASTER BEDROOM; (10’4’’ x 8’9”) A generous, front facing, double master bedroom with a lovely pleasant open outlook over the front of the property. In addition there is a part glazed bedroom door.
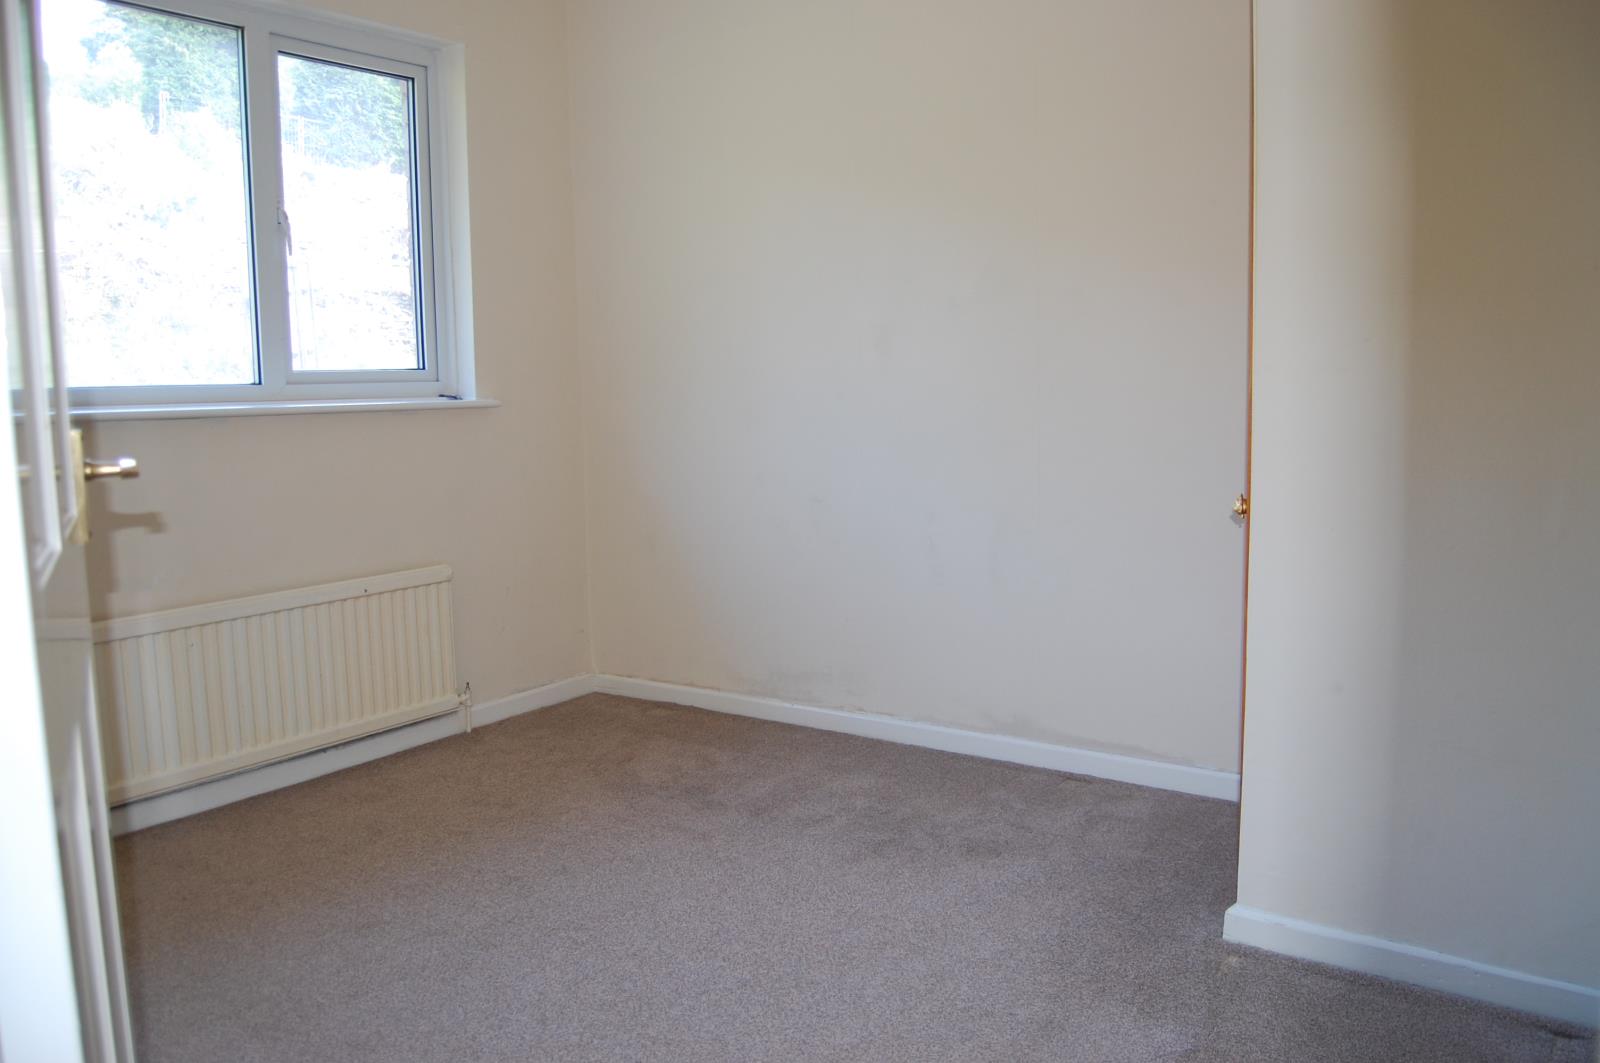
BEDROOM 2; (9’9’’ x 9’0’’maximum) A generous, rear facing bedroom with a pleasant outlook and a useful inbuilt louvered doored storage cupboard. In addition there is a part glazed bedroom door.
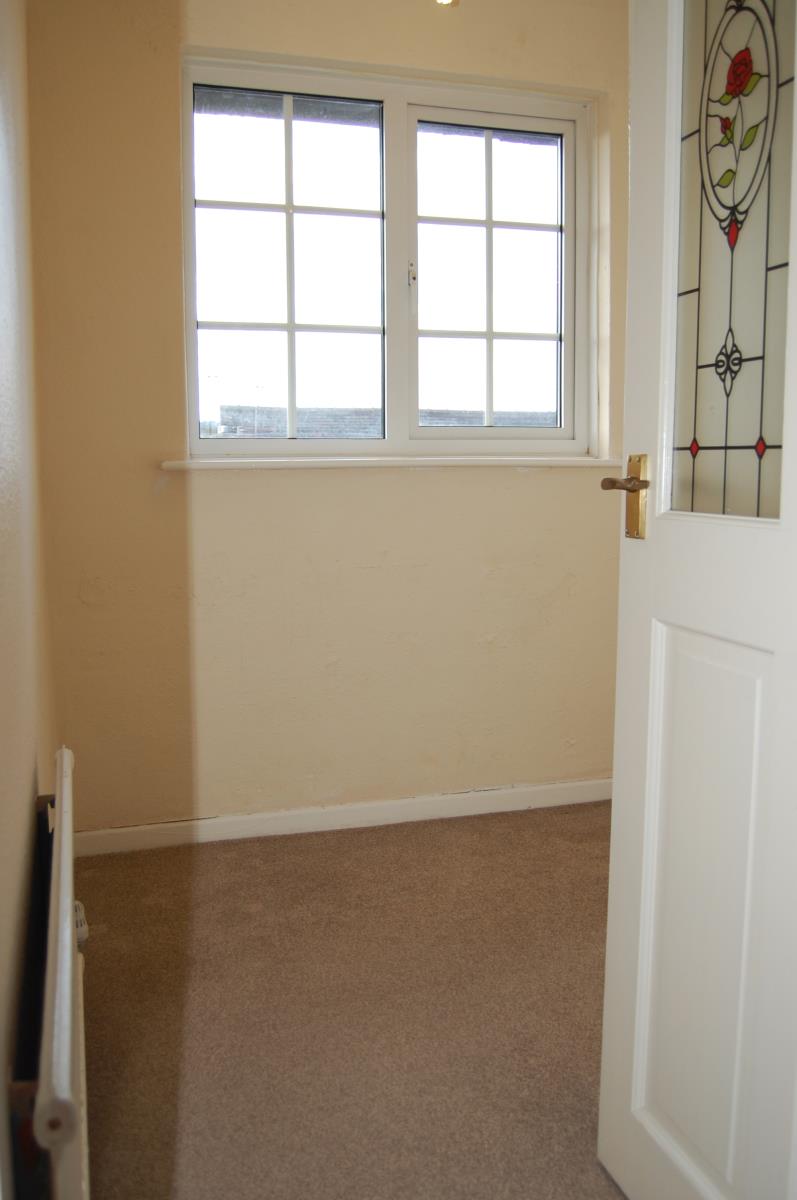
BEDROOM 3; (7”5” x 6”1”maximum) A front facing bedroom with a pleasant outlook over the front of the property, a recessed area with hanging and shelving and access point to a large storage loft. In addition there is a part glazed bedroom door.
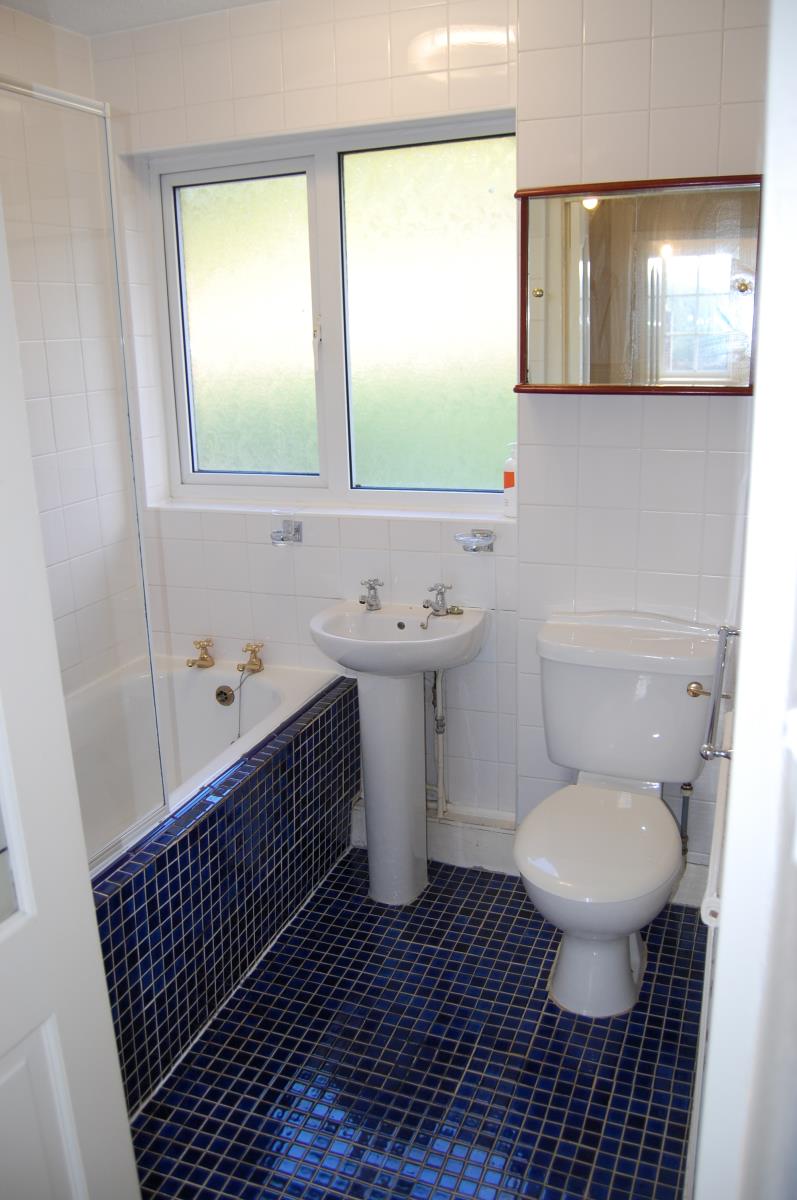
BATHROOM; A good sized, fully tiled, rear facing bathroom with a full suite in white comprising of bath tub with Mira Escape electric shower over, pedestal wash hand basin and wc. In addition there is a wall mounted electric hand dryer and brightly tiled flooring and bath panel. In addition there is a part glazed bi fold bathroom door.
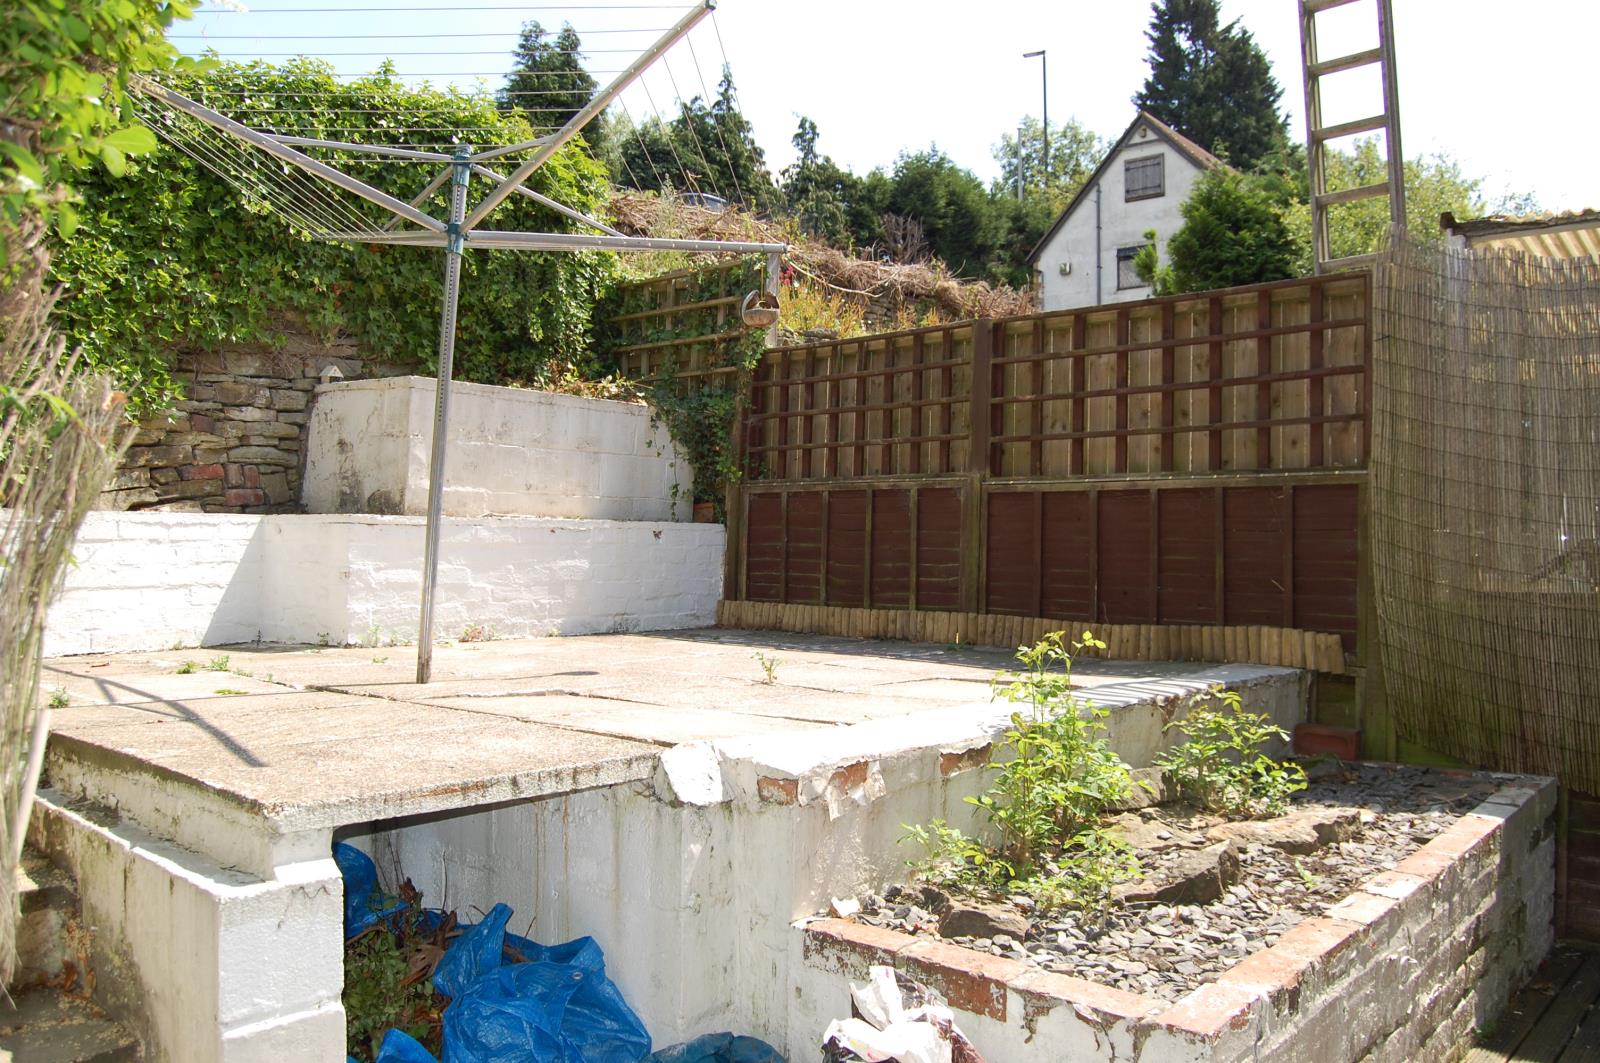

OUTSIDE; At the front of the property there is a raised banked garden and a pathway leads from the pavement to steps which in turn lead up to the front door. To the side of the steps there is a steep shared driveway leading to a hard standing area with a useful free standing storage building. At the rear of the property there is a rear garden with a timber decked area with a raised shrubbery and steps leading up to a raised patio area again with raised shrubberies and perimeter fencing and walling. There is also an external electrical point and a side gate which in turn leads around to the side and then the front of the property
PVCu DOUBLE GLAZING.
COMBINATION GAS FIRED CENTRAL HEATING WITH SOME THERMOSTATIC CONTROLLED RADIATOR VALVES.
SECURITY ALARM SYSTEM.