2 Bedroom Flat Sold in Sheffield, S12
| Reference | 41850 |
| Address |
19B Frith Close, Sheffield, S12 2ET (Map Location) |
| Beds | 2 |
| Baths | 1 |
| Type | Flat |
| Tenure | Leasehold |
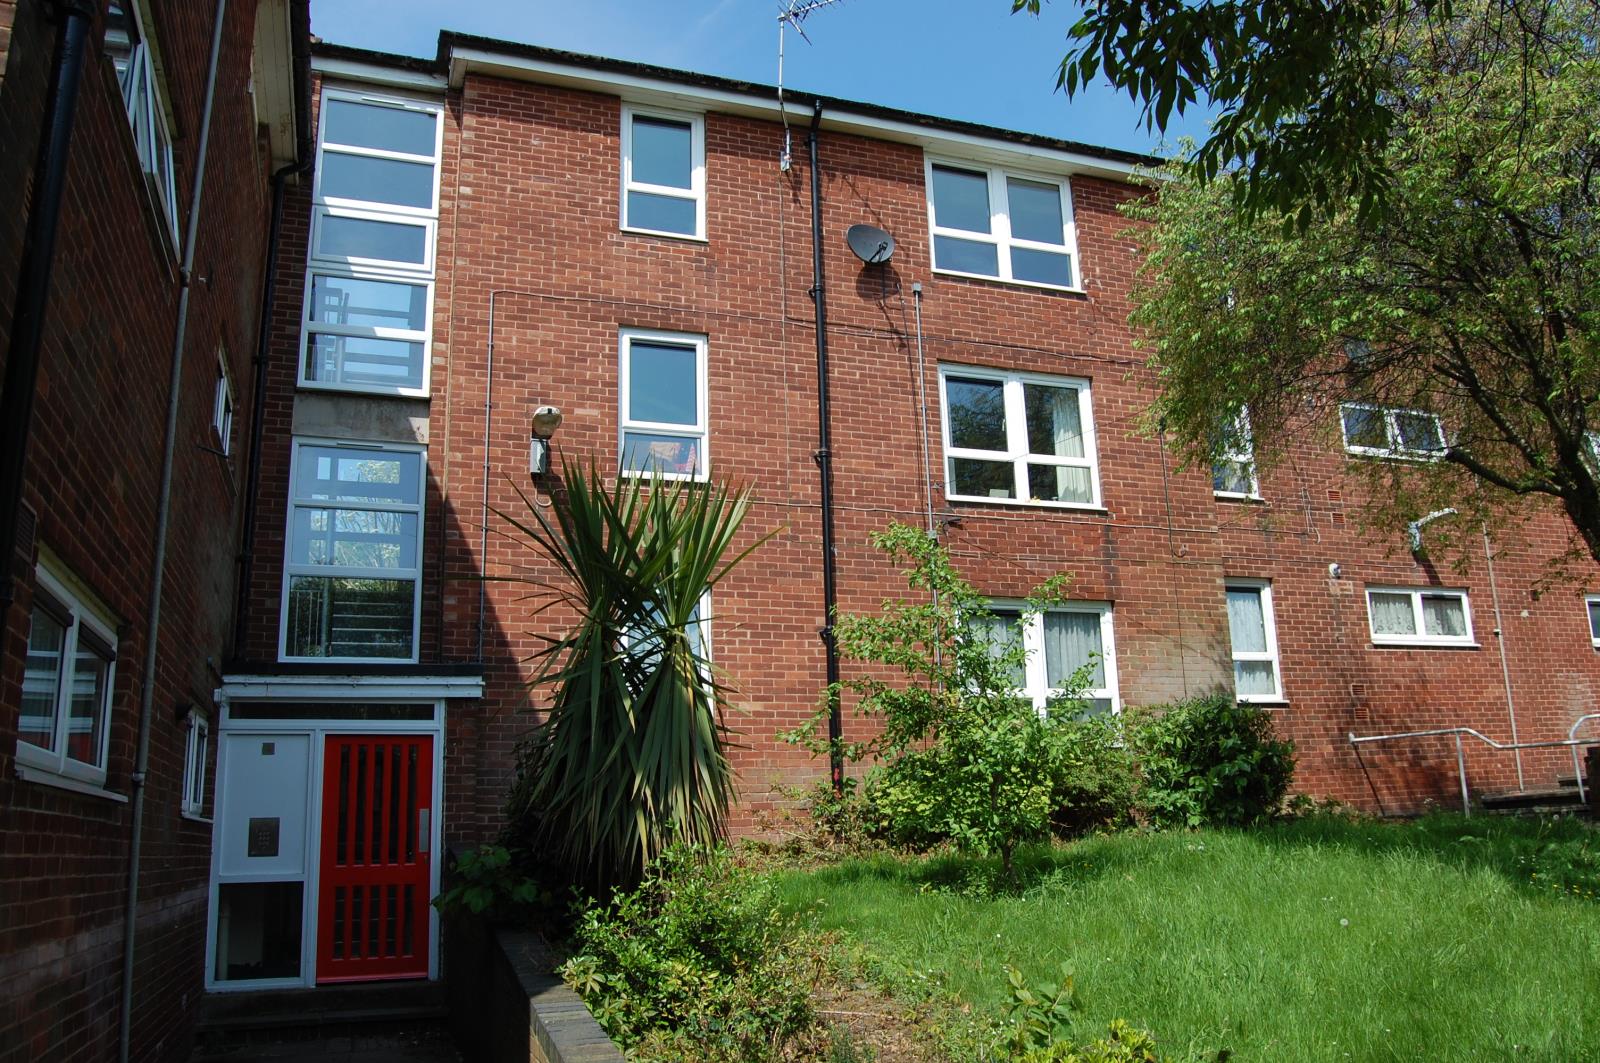
An early viewing is absolutely essential to fully appreciate this well presented, 1, possibly 2 bedroom top floor flat which is ideally situated on this residential cul de sac.
Description
An early viewing is absolutely essential to fully appreciate this well presented, 1, possibly 2 bedroom top floor flat which is ideally situated on this residential cul de sac with excellent access links to all the local amenities of the surrounding area.
This property may suit a Property Investor as it is available to rent straightaway and it should command a rent of £425.00. per calendar month giving a return of 7.5% per annum.
19B, FRITH CLOSE, INTAKE, SHEFFIELD. S12 2ET. Briefly comprises of;
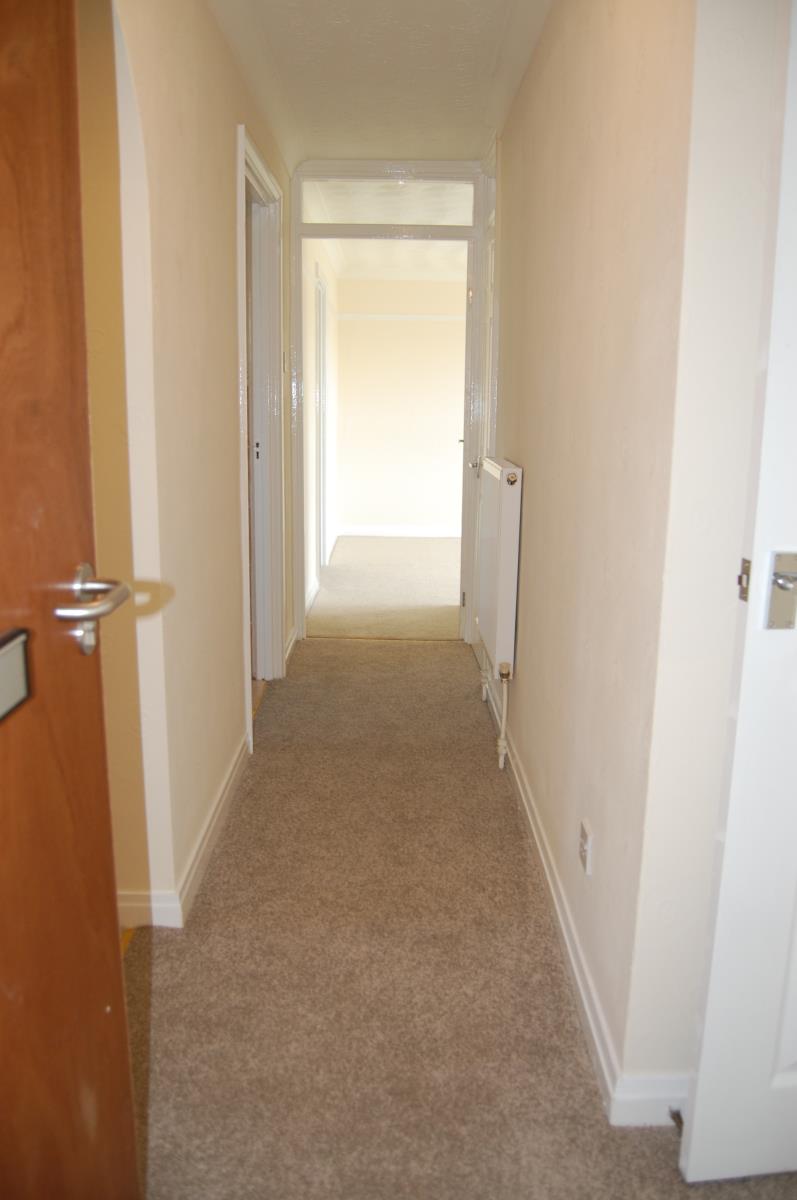
ENTRANCE HALLWAY; An entrance door leads from the outside of the property to a good sized entrance hallway with doors leading to the flats accommodation. In addition there is an inbuilt storage cupboard with storage shelving and coving to the ceiling.
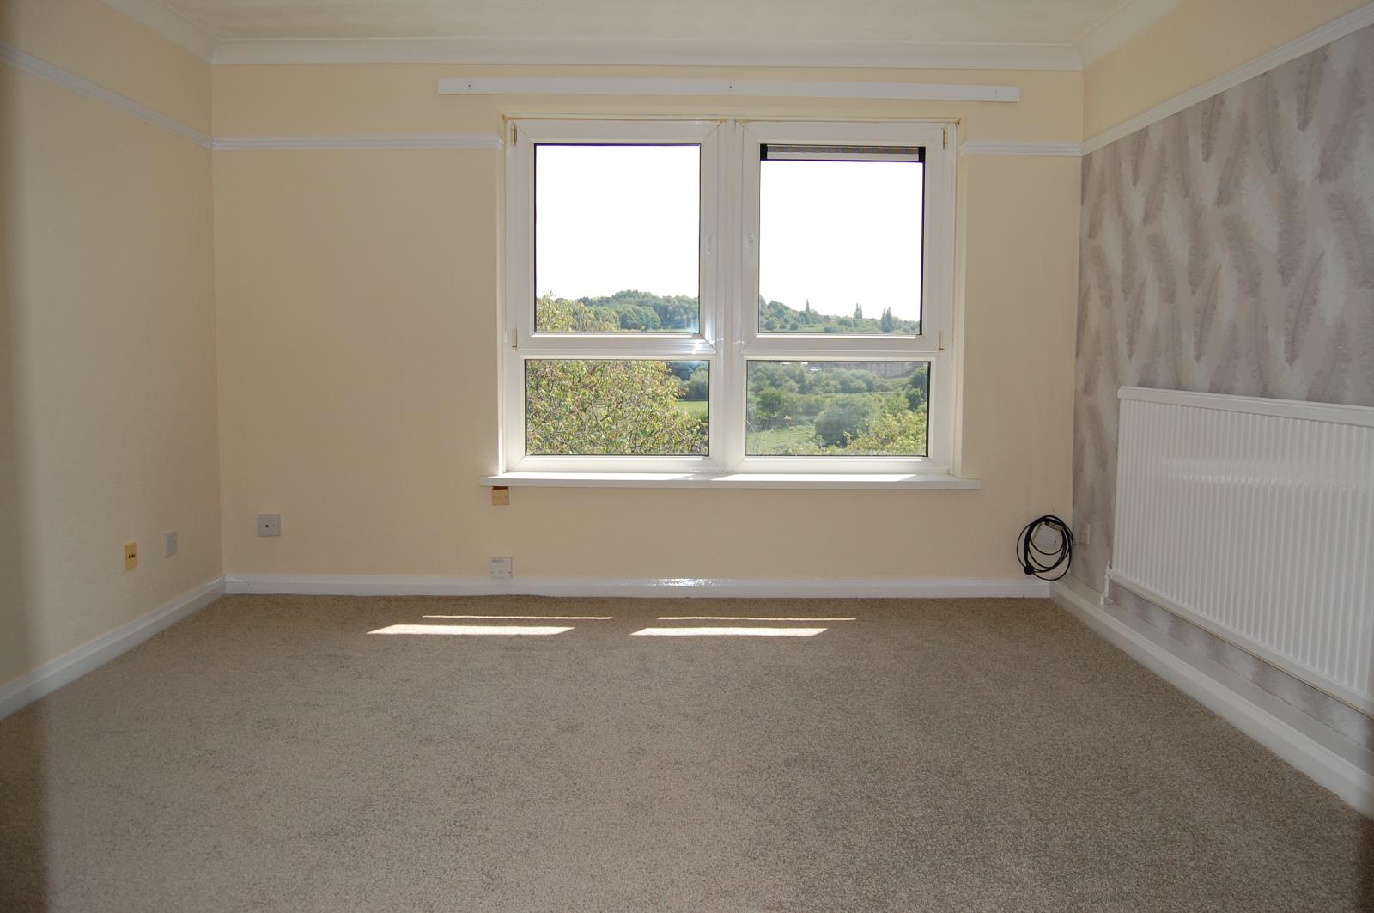
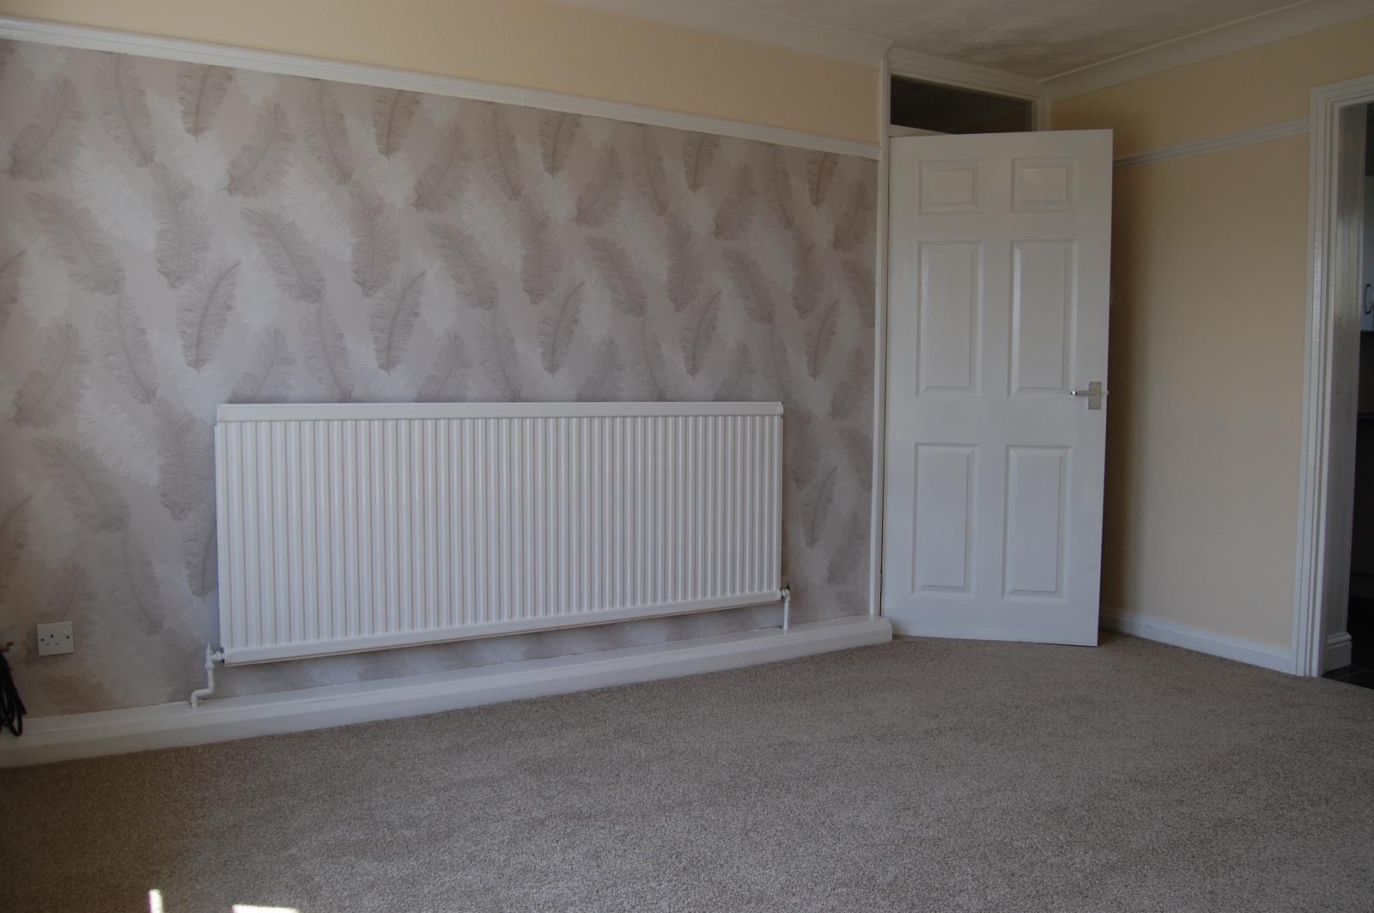
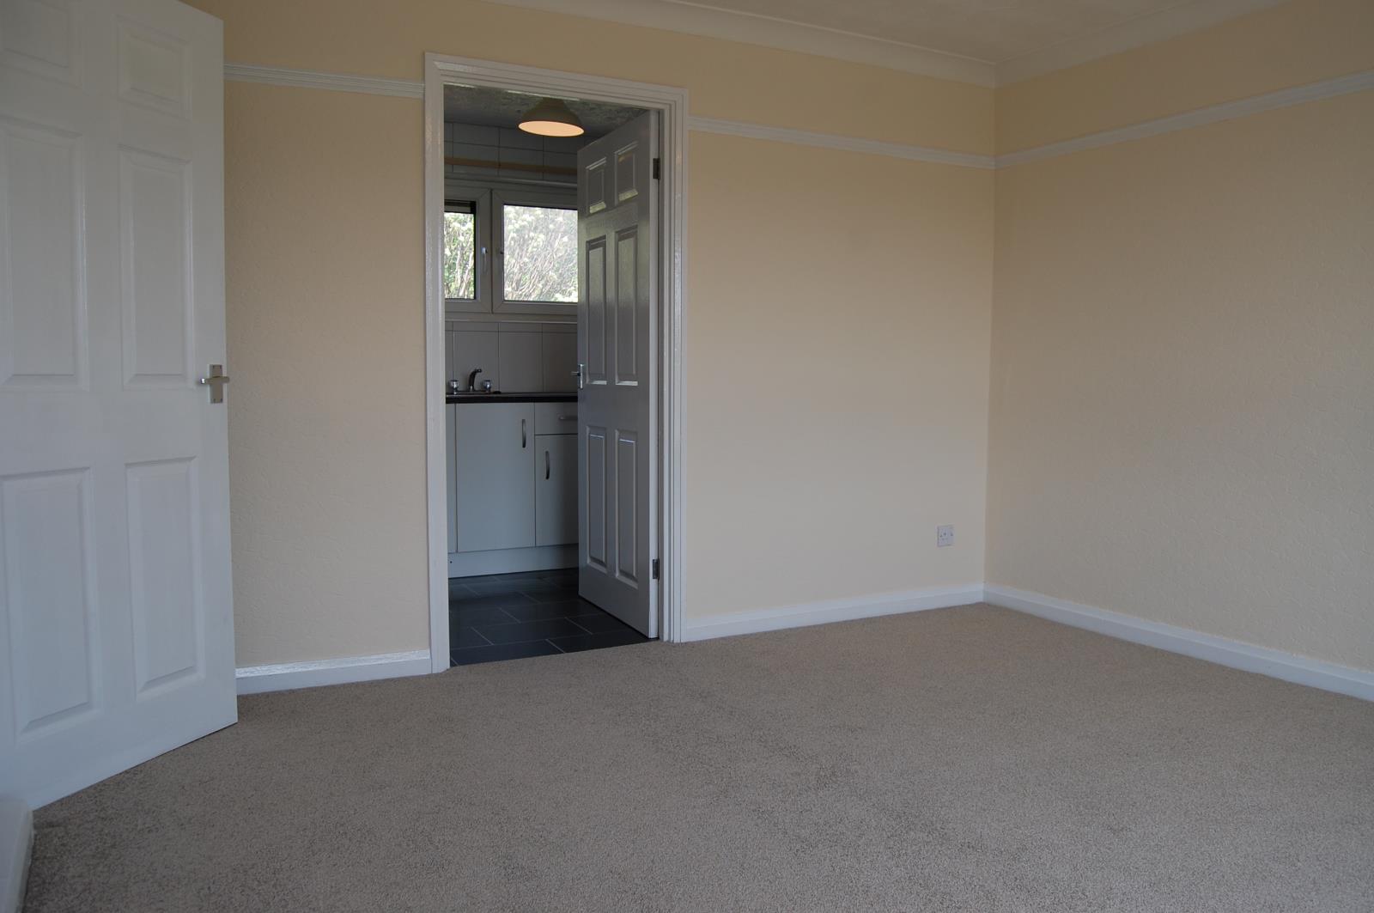
LOUNGE; (12’10’’x 12’1’’) A generous, well presented, lounge with a pleasant open outlook to the front of the property over the surrounding area. In addition there is coving to the ceiling, a picture rail, a television aerial point and a telephone point.
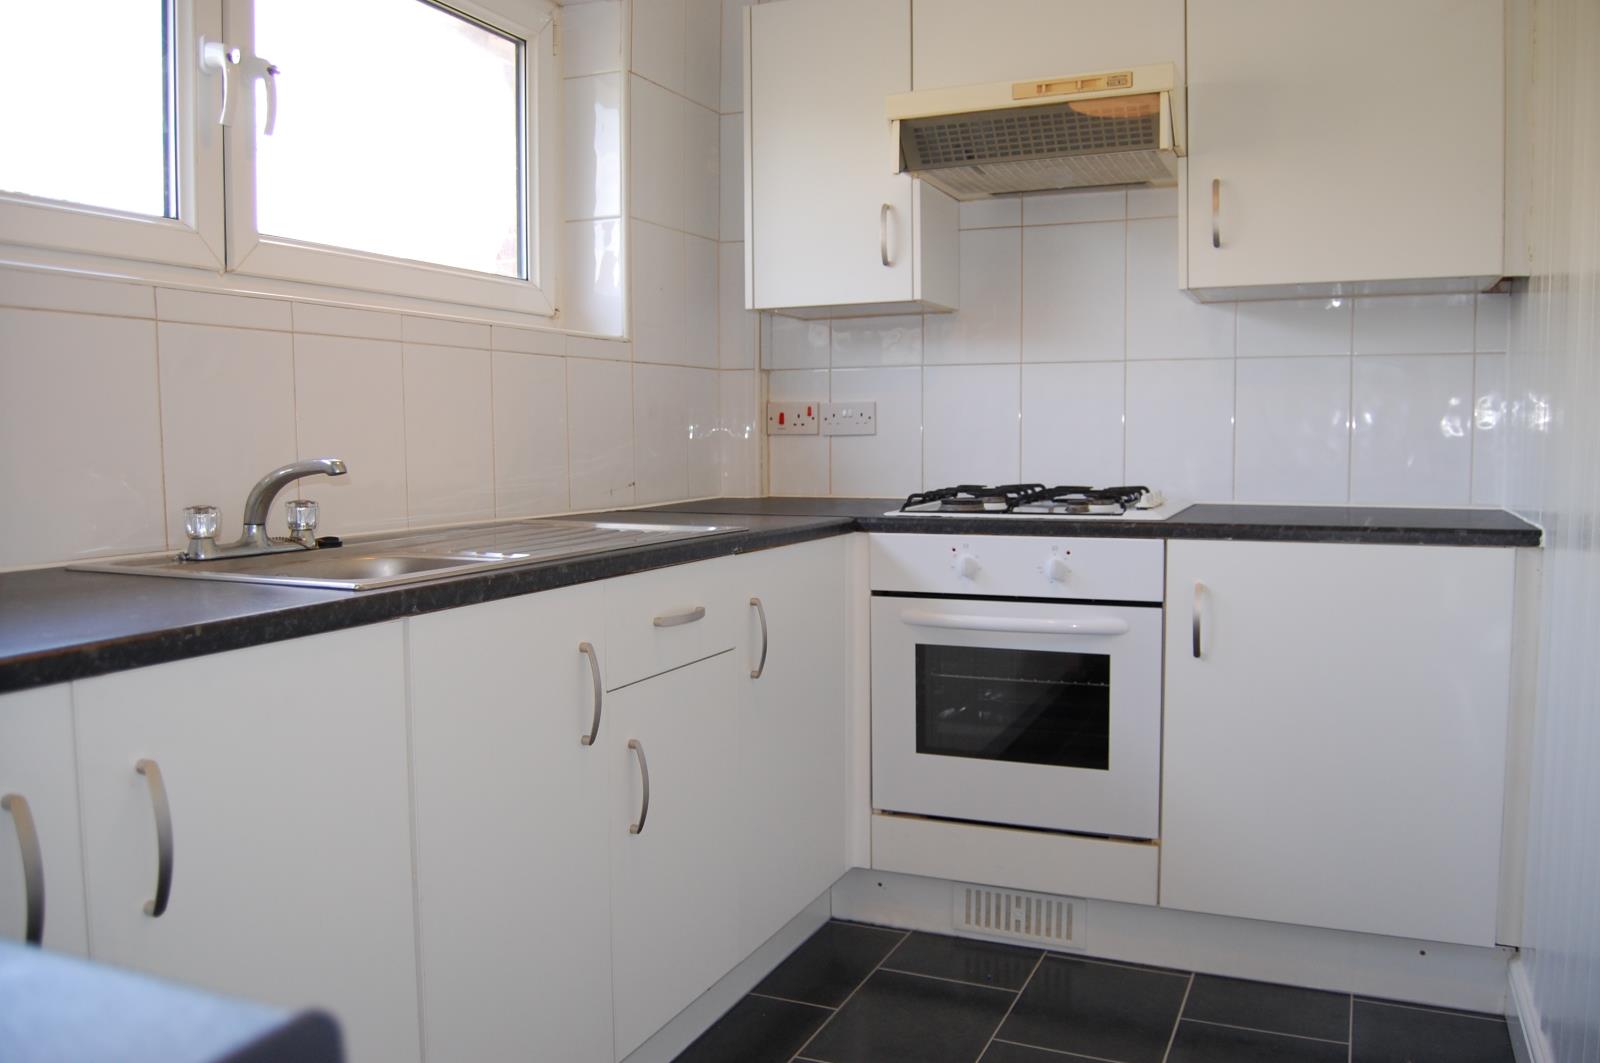
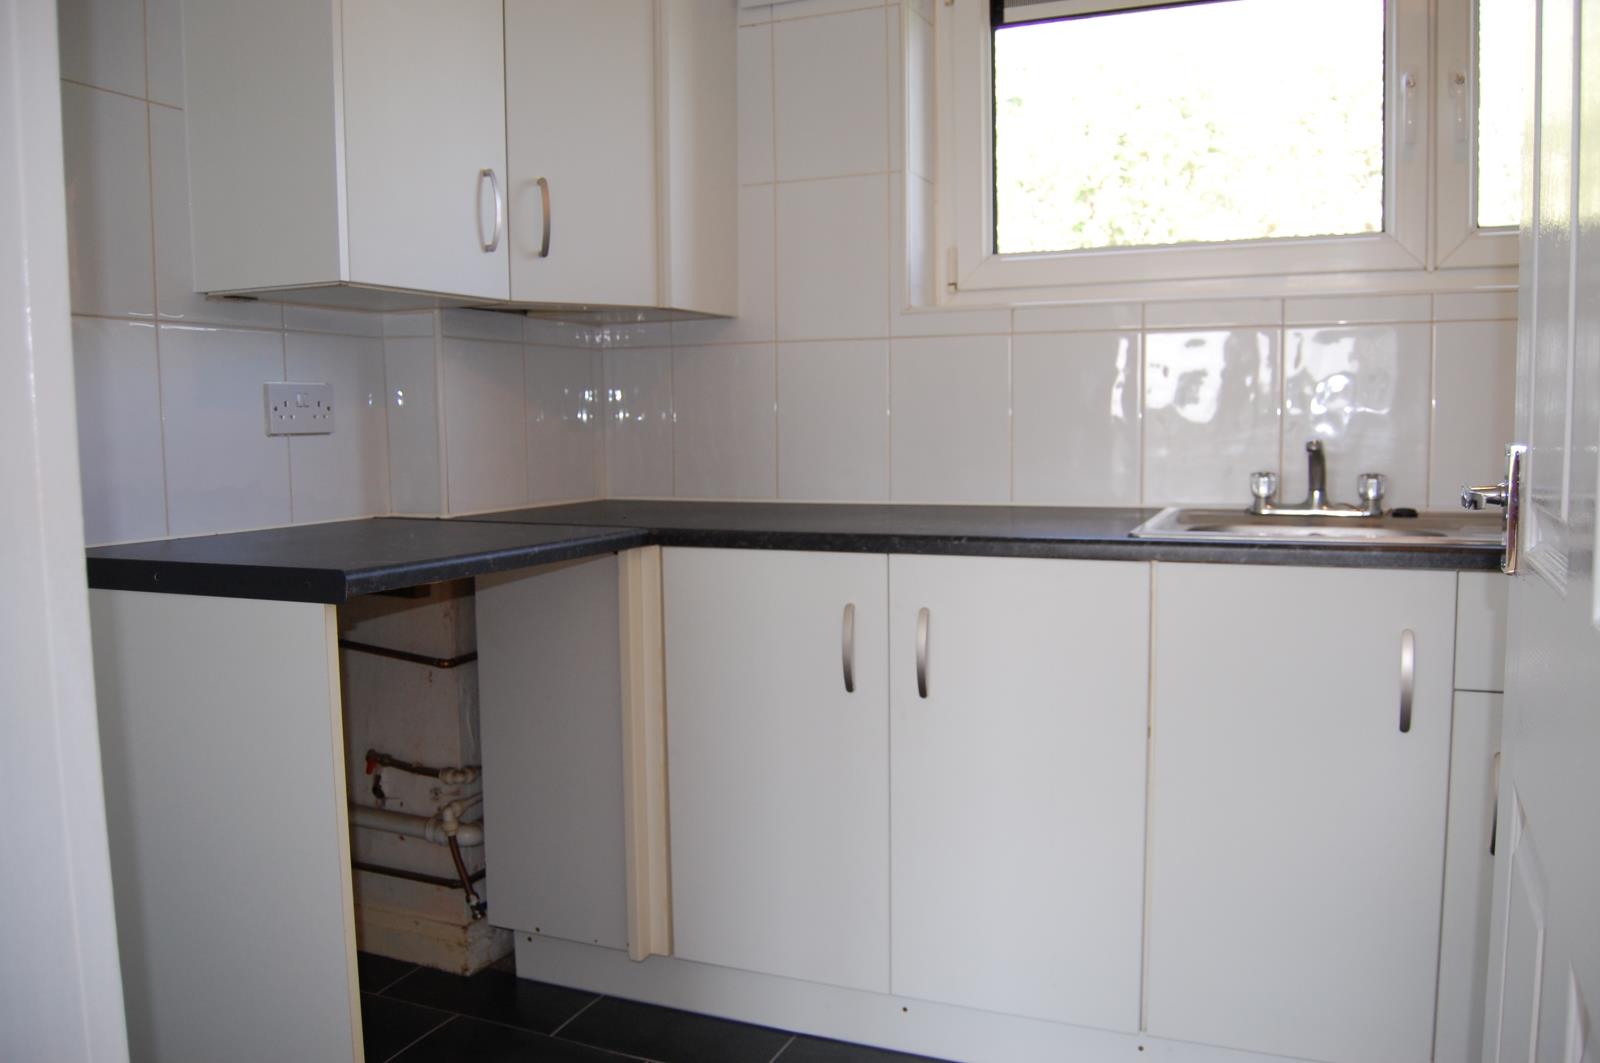
KITCHEN; (10’10’’ x 7’0’’ maximum) A good sized, rear facing, partly tiled kitchen with an ample range of fitted base and wall units with worktop over. Integrated into the worktop there is a Ariston four ring gas hob with an electric oven below and Ariston extractor fan above. In addition there is wooden cladding to one wall, a plumbing point and a ceramic tiled floor.
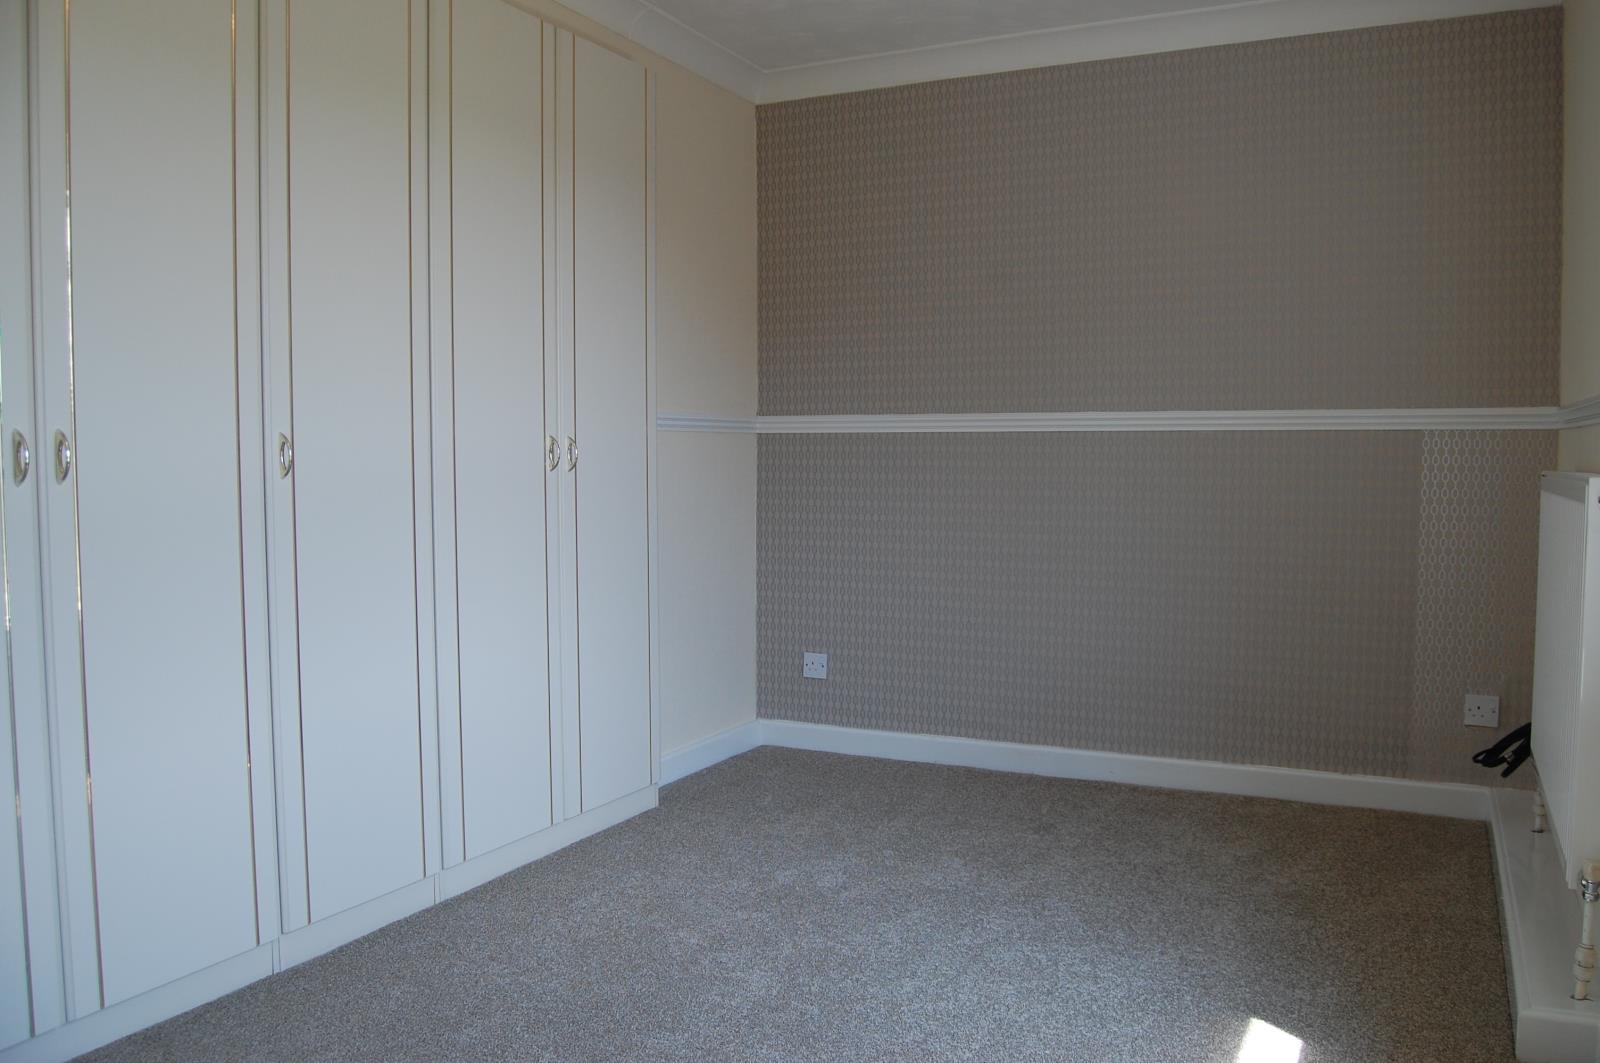
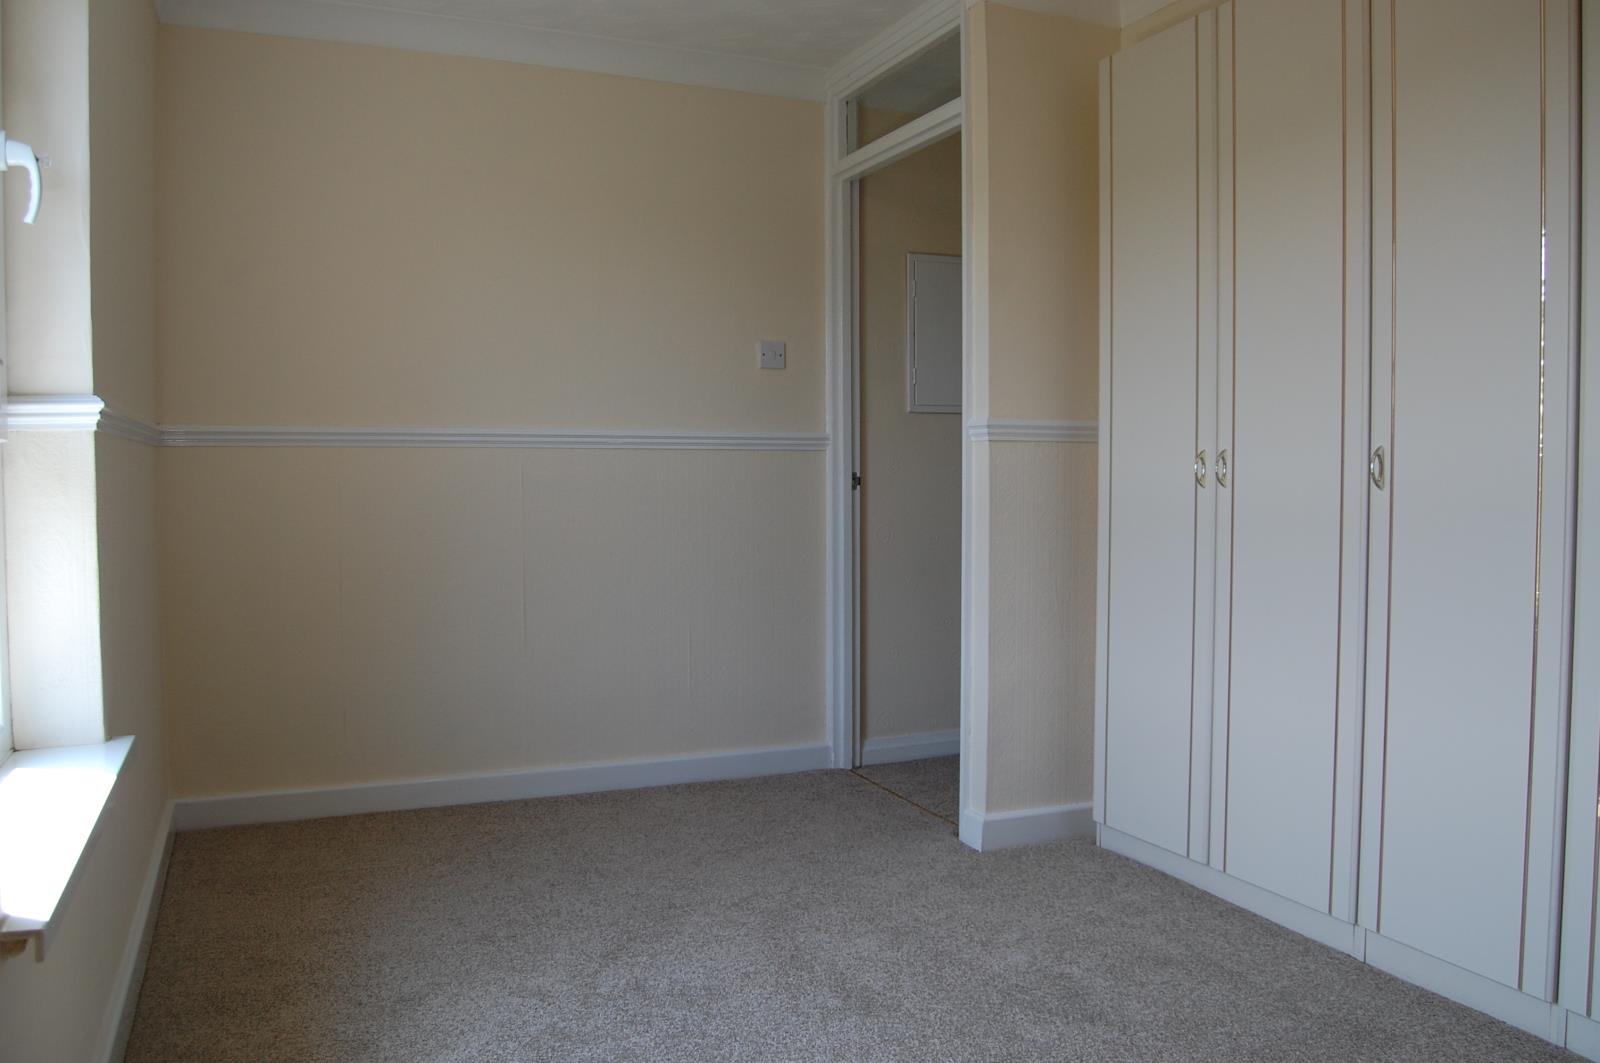
MASTER BEDROOM; (13’6’’ x 7’10’’ maximum) A generous, front facing, double master bedroom with a pleasant open outlook over the front of the property. The room further benefits from full height fitted wardrobes to one wall providing ample storage space. In addition there is coving to the ceiling and a dado rail.
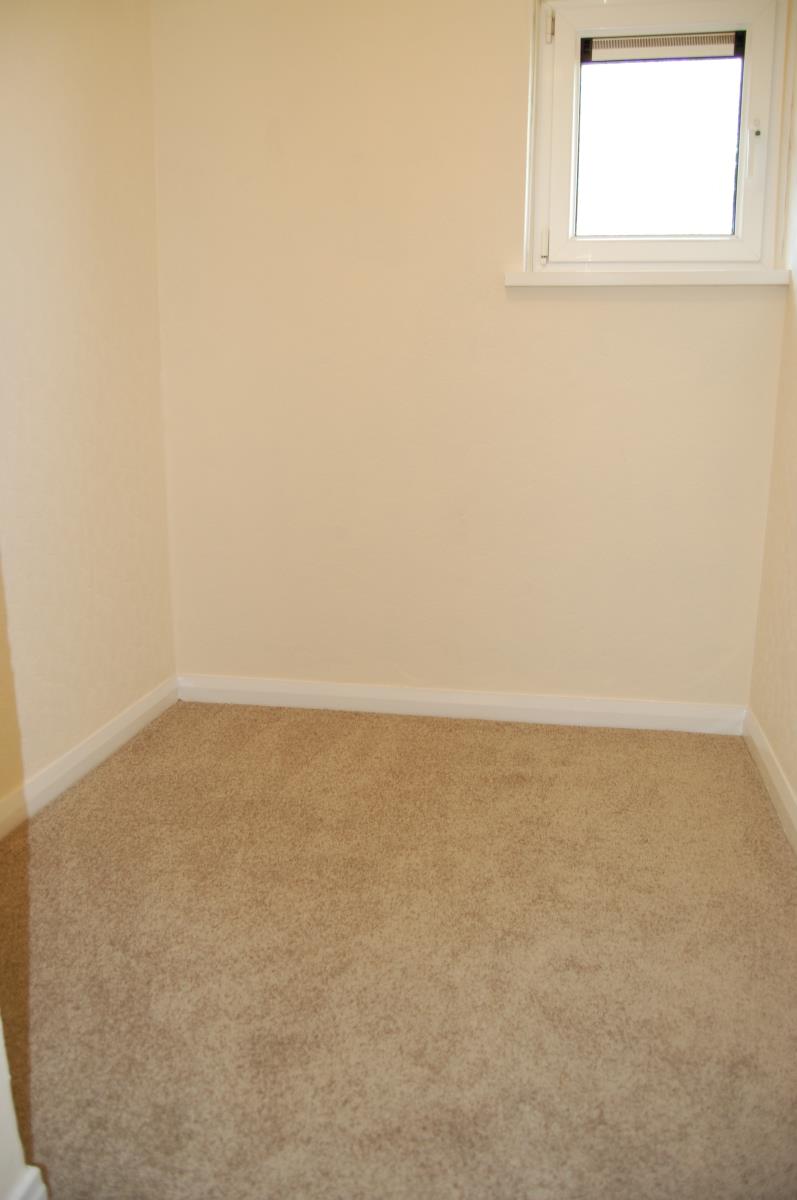
OCCASIONAL BEDROOM 2 / STOREROOM / OFFICE; (6’7’’ x 5’9’’ maximum) An archway from the entrance hall leads through to a smaller, rear facing room which could be used for a variety of purposes. In addition there is a rear facing window and an access point to a storage loft providing storage space.
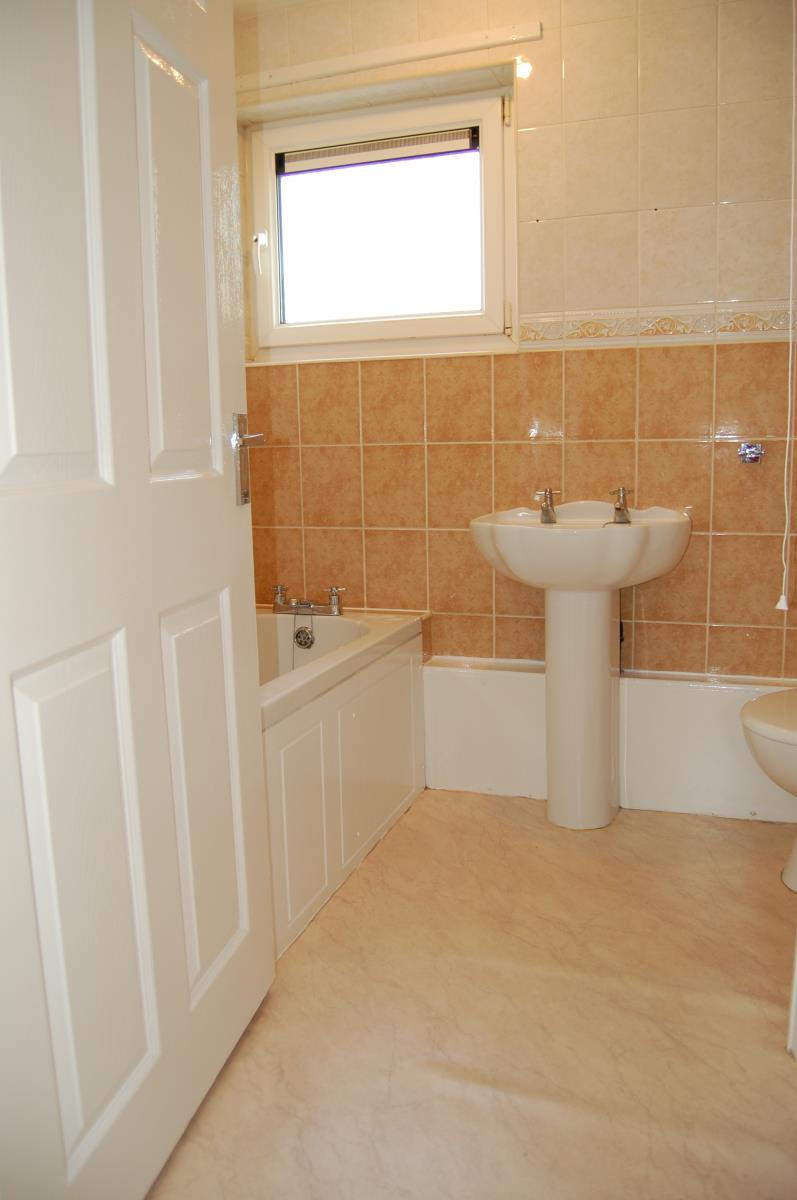
BATHROOM; A generous, partly tiled, rear facing bathroom with a full suite in white comprising of bath tub with electric shower over, pedestal wash hand basin and wc. In addition there is an inbuilt airing cupboard with slatted shelves providing storage space.
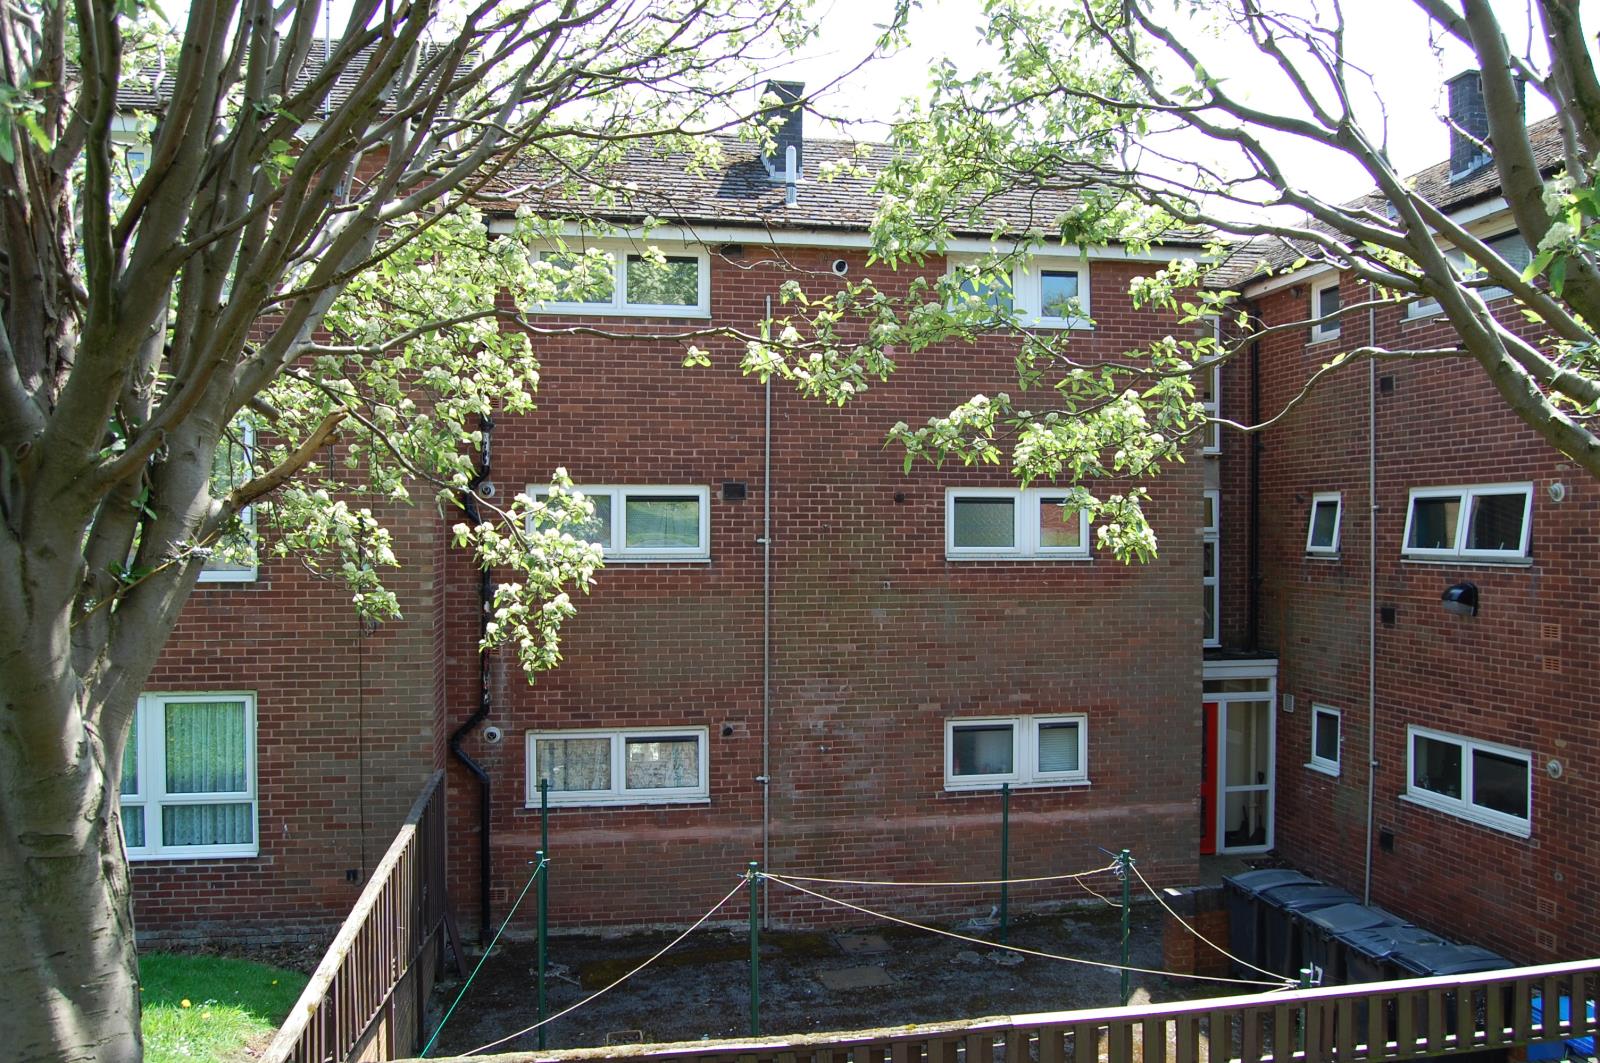
OUTSIDE; The property is surrounded by communal grassed areas with parking spaces operated on a first come first served basis.
PVCu DOUBLE GLAZING.
COMBINATION GAS FIRED CENTRAL HEATING.