4 Bedroom Semi-Detached House Sold in Poulton-le-Fylde, FY6

| Reference | 41845 |
| Address |
Mossbourne Road, Poulton-le-Fylde, FY6 7DU (Map Location) |
| Beds | 4 |
| Baths | 2 |
| Type | Semi-Detached house |
| Tenure | Freehold |
Extended four bedroomed family home close to Poulton centre, schools and amenities. Two reception rooms, modern kitchen, master bedroom with en-suite. Gardens and off road parking.
Description
Reduced from £245,000
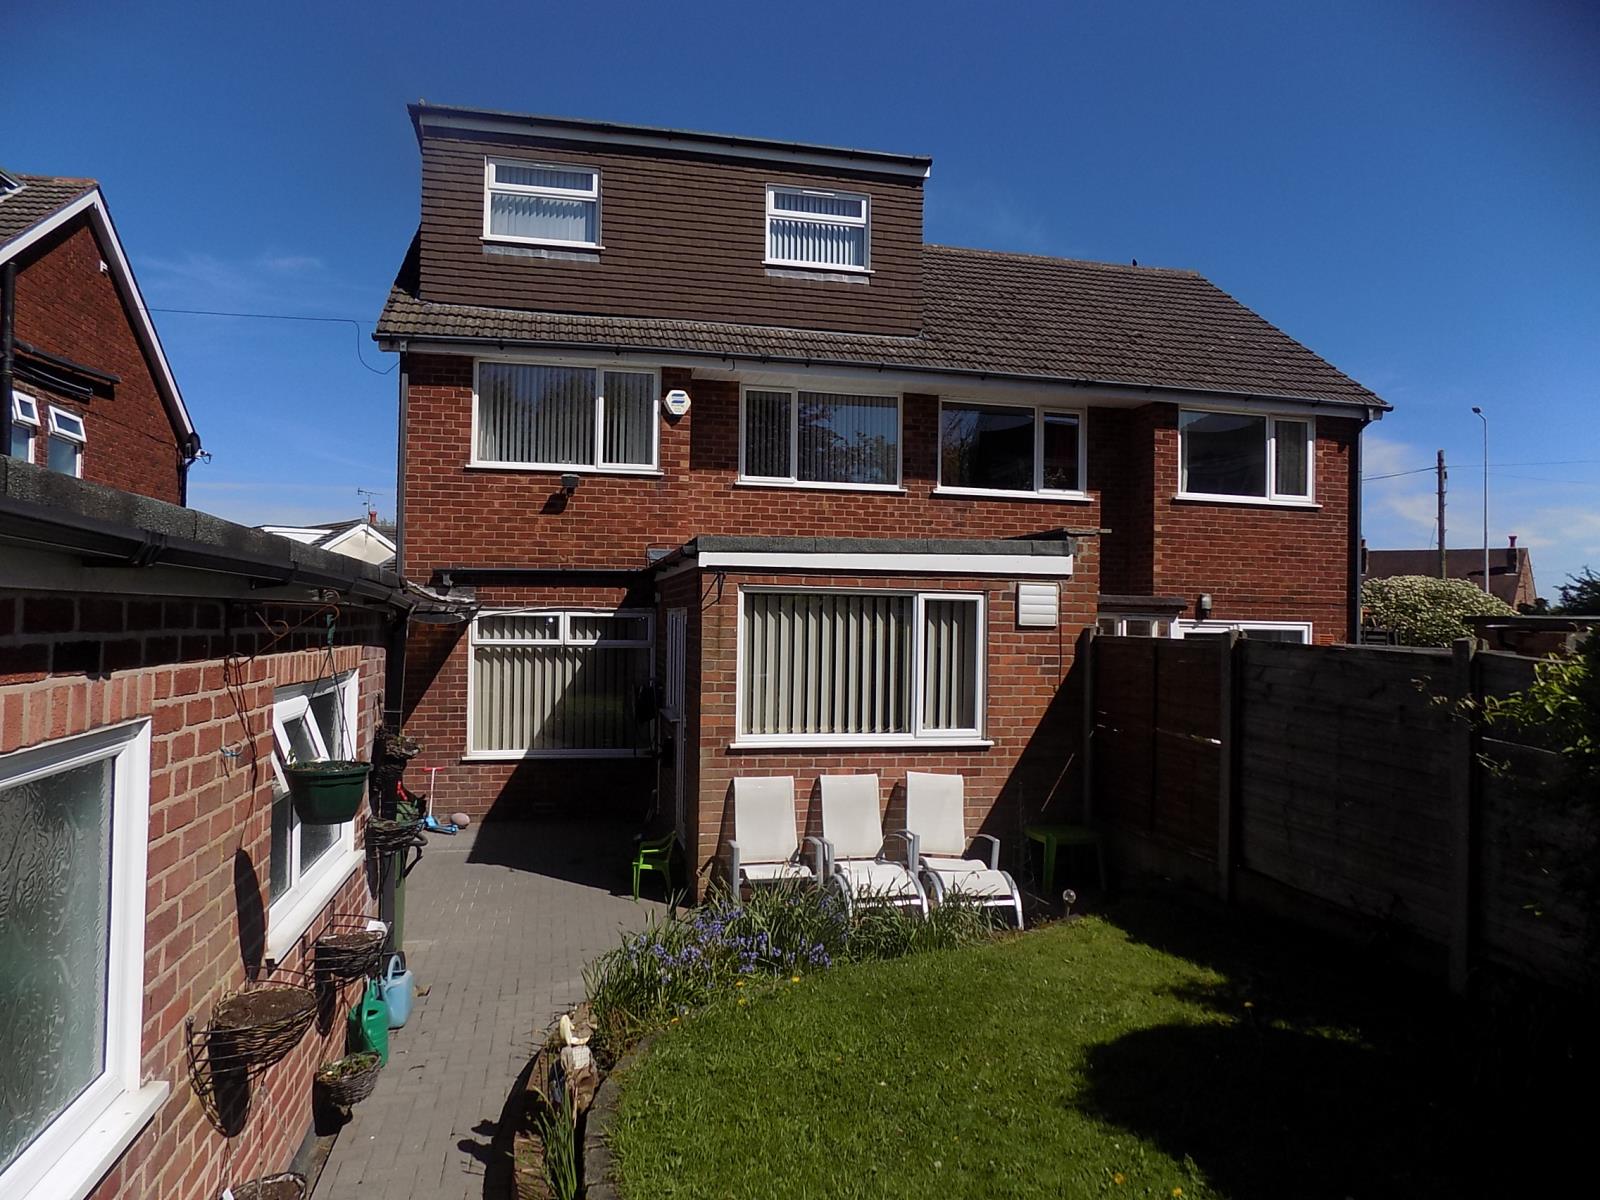
Deceptively spacious four bedroomed family home comes well presented throughout and is a credit to the current owners. Just a short distance to Poulton centre, shops, park and amenities. Comprising of entrance porch and hallway, two good sized reception rooms and extended kitchen to ground floor, two double bedrooms, single bedroom and family bathroom to the first floor, and master bedroom with en suite shower room and walk in wardrobe to the second floor. Enclosed well maintained gardens to front and back, off road parking to driveway leading to brick built garage. Internal viewing of this property comes highly recommended to appreciate the size and standard this property has to offer.
The accommodation comprises of :-
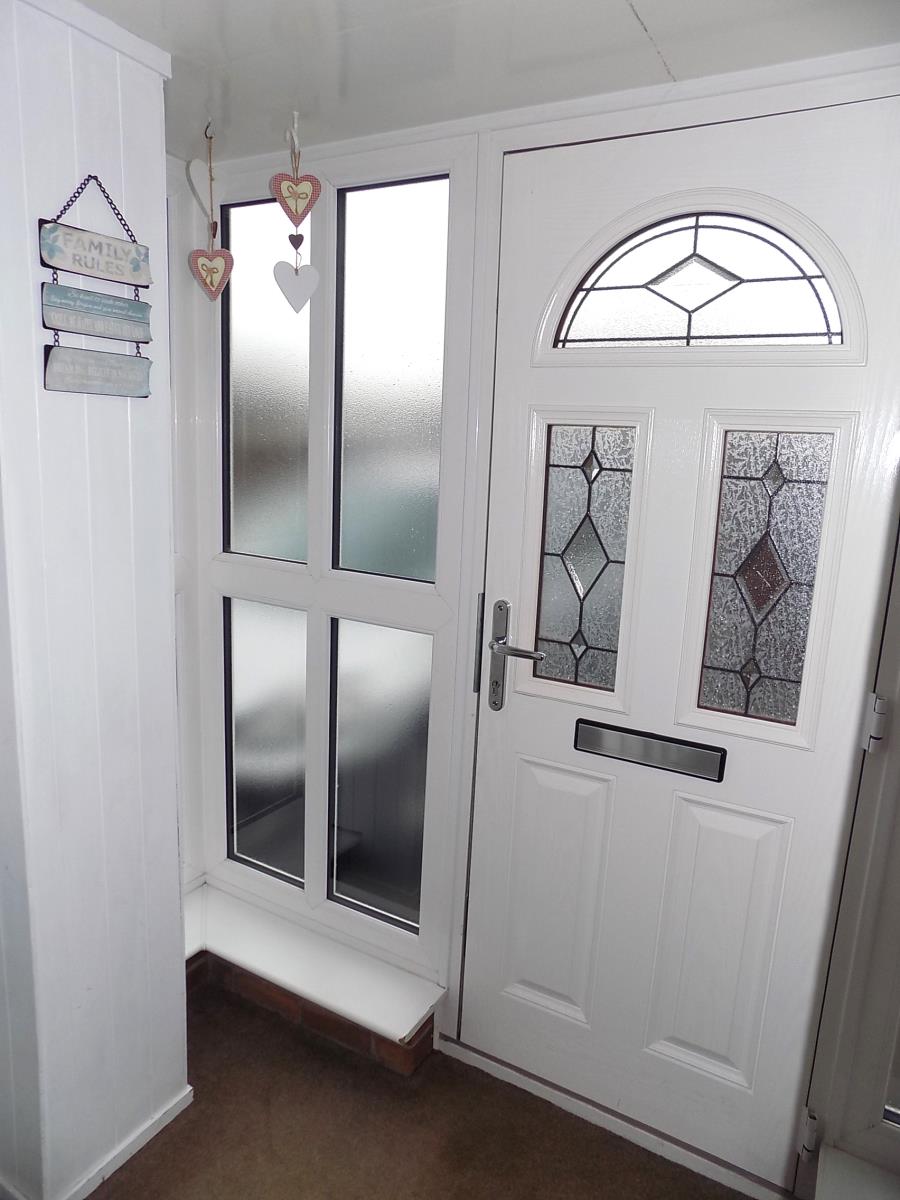
UPVC Glazed entrance porch with composite glazed door to front.
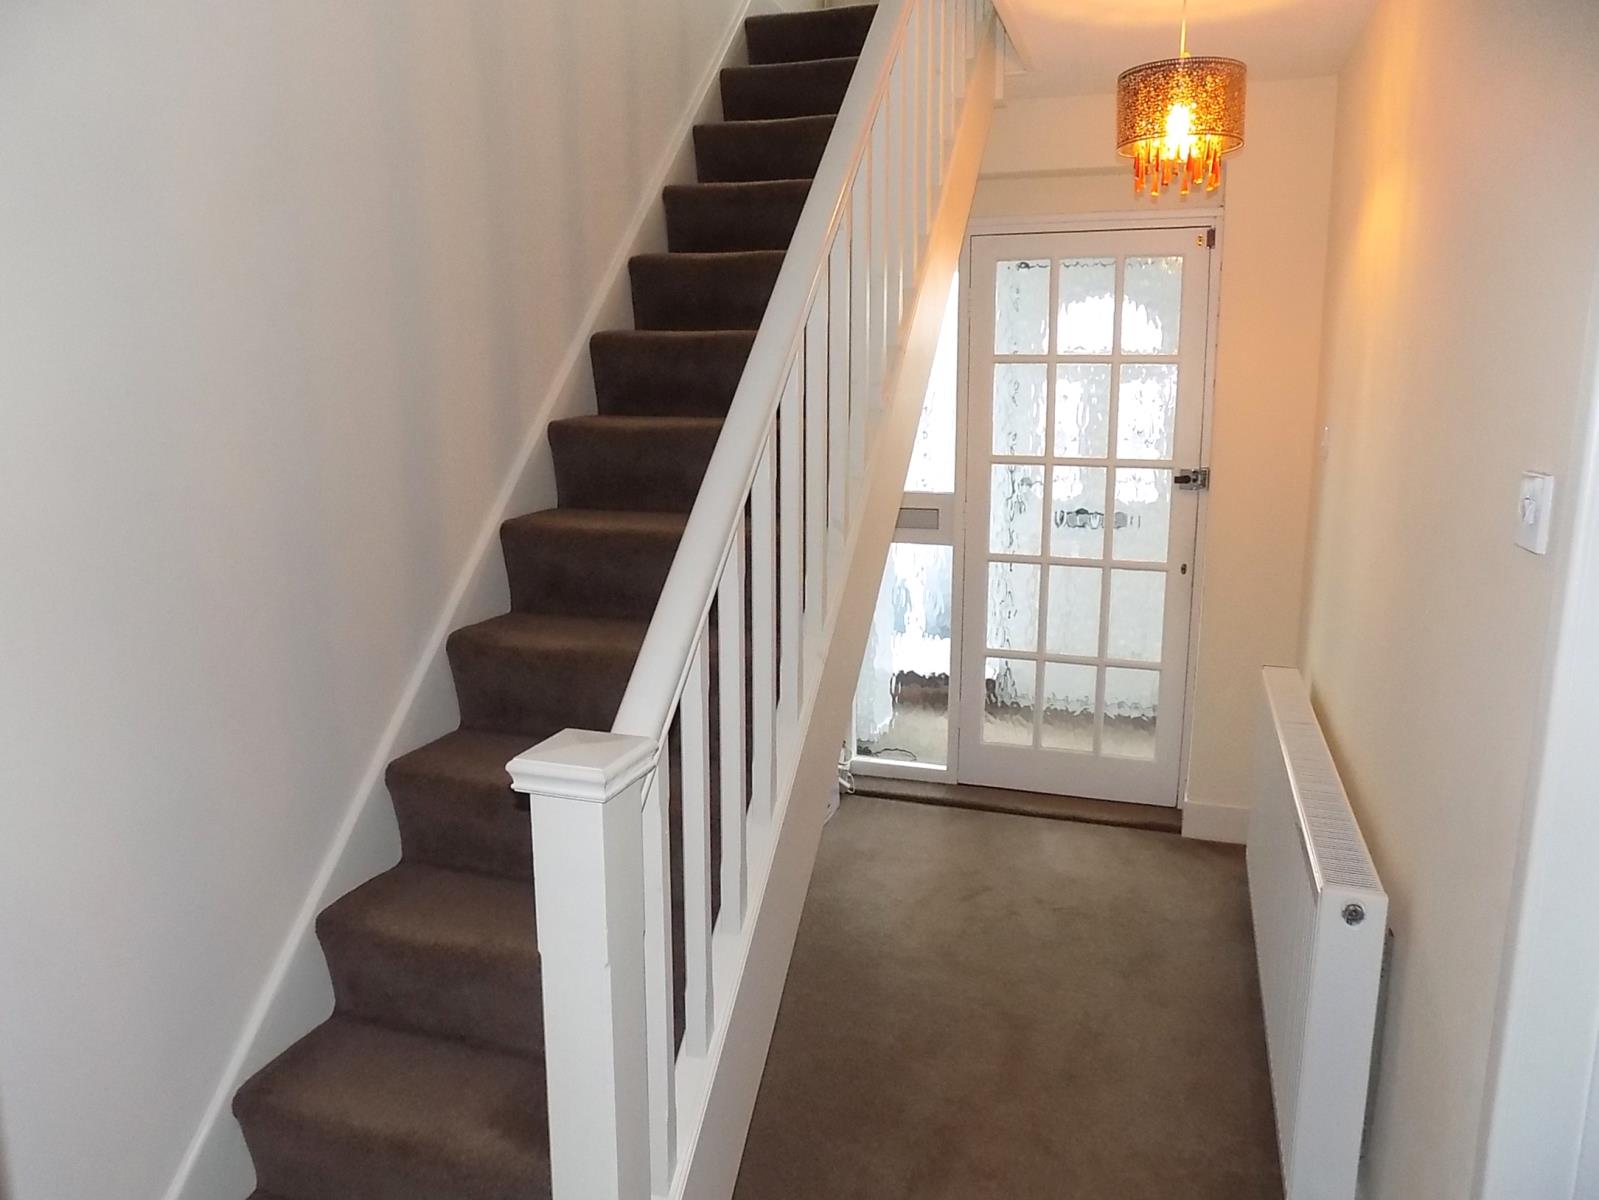
Entrance Hallway. Internal glazed door to porch, gas central heated radiator, meter cupboard, stairs to first floor.
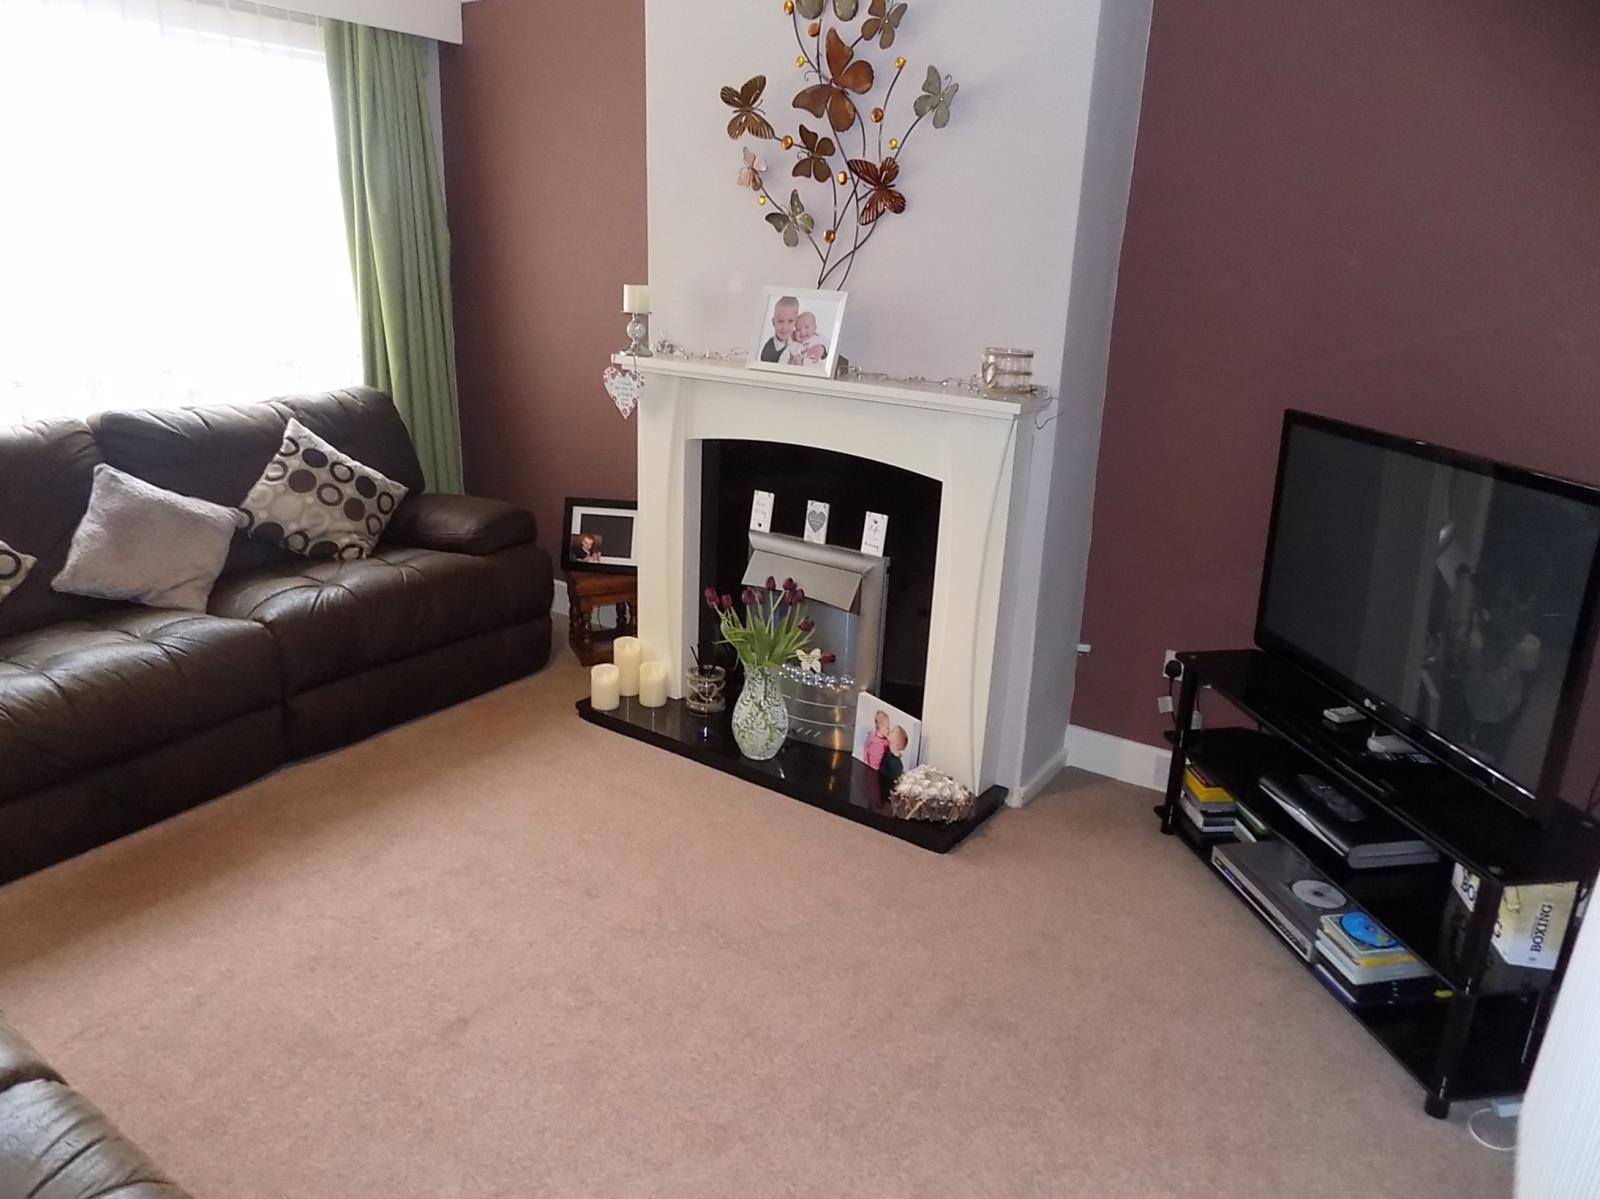
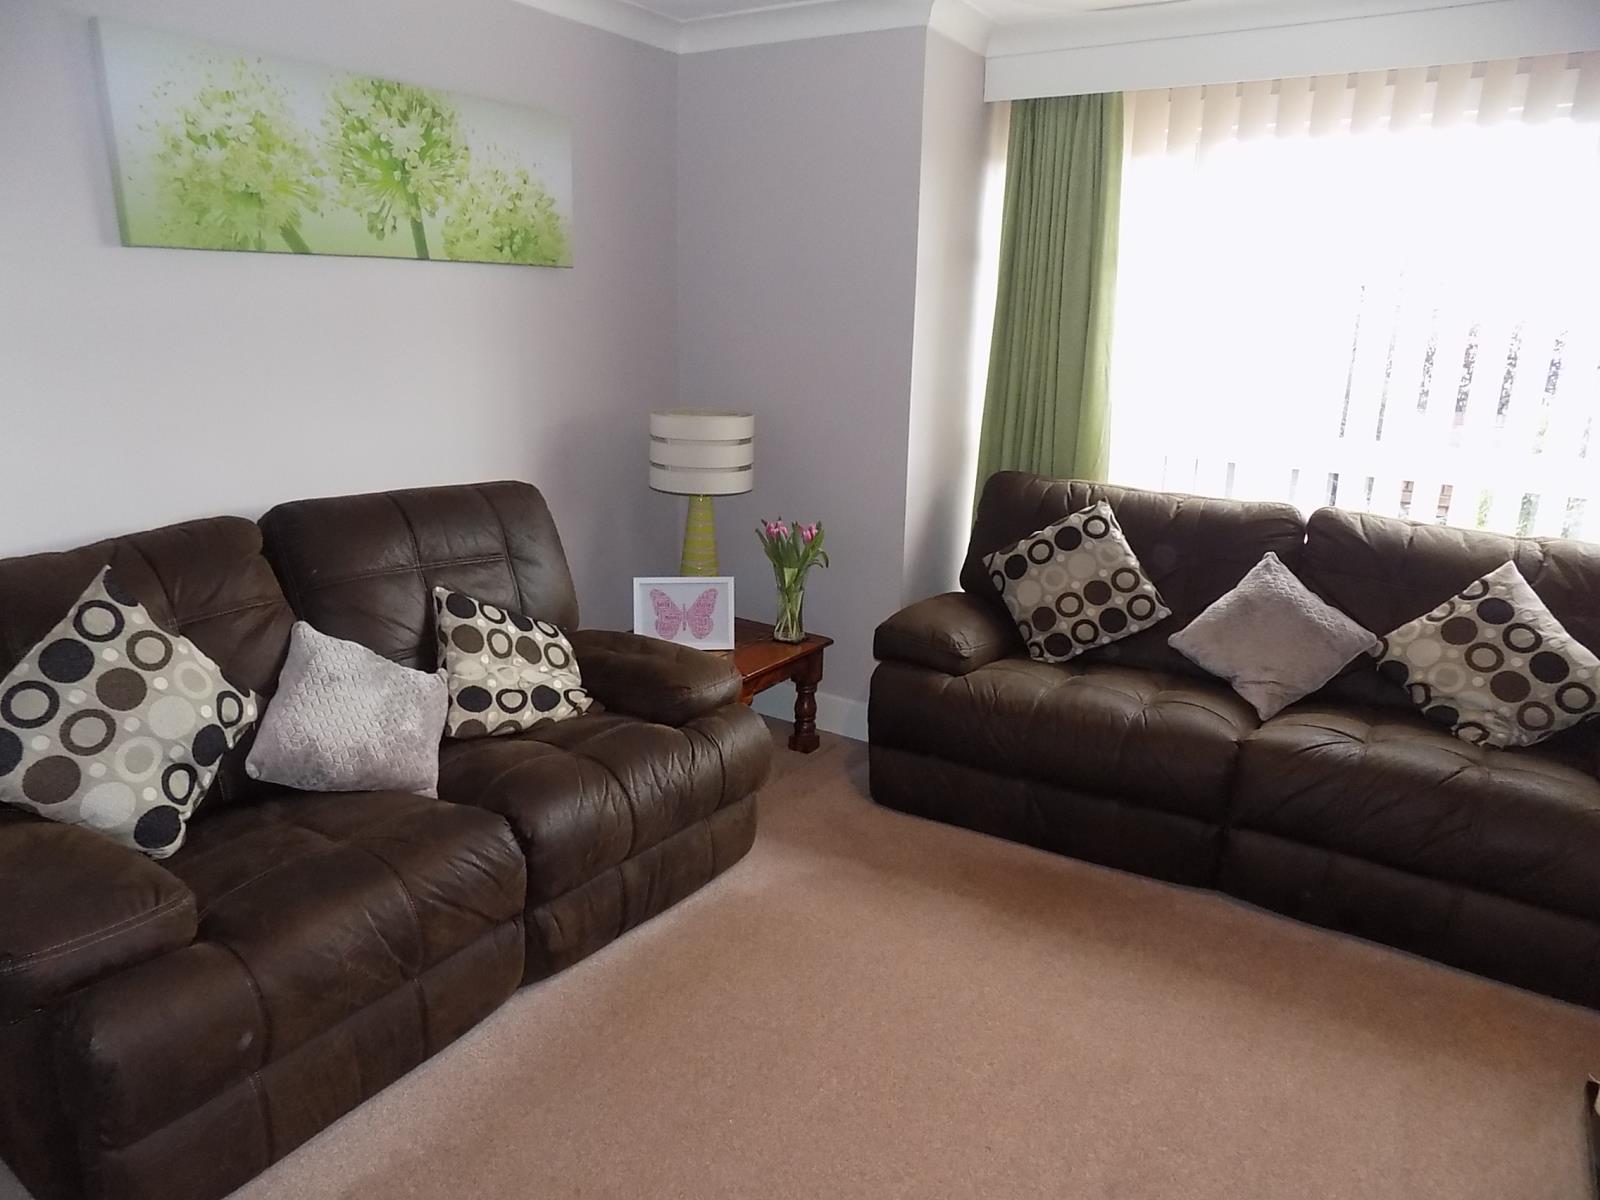
Lounge. 4.27m x 3.73m, UPVC Double glazed window to front, gas central heated radiator, modern electric fire with marble back and hearth.
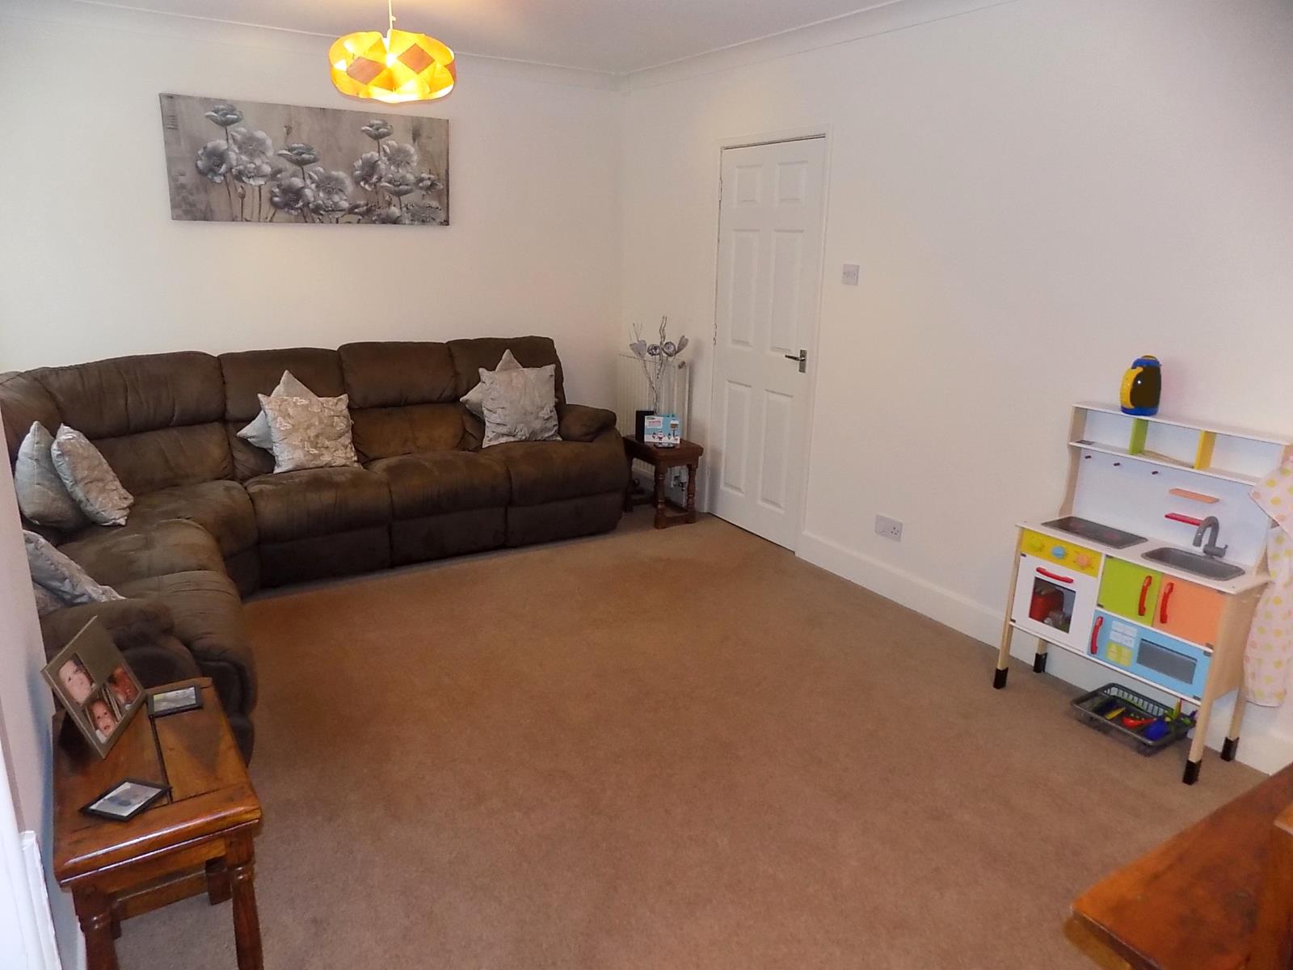
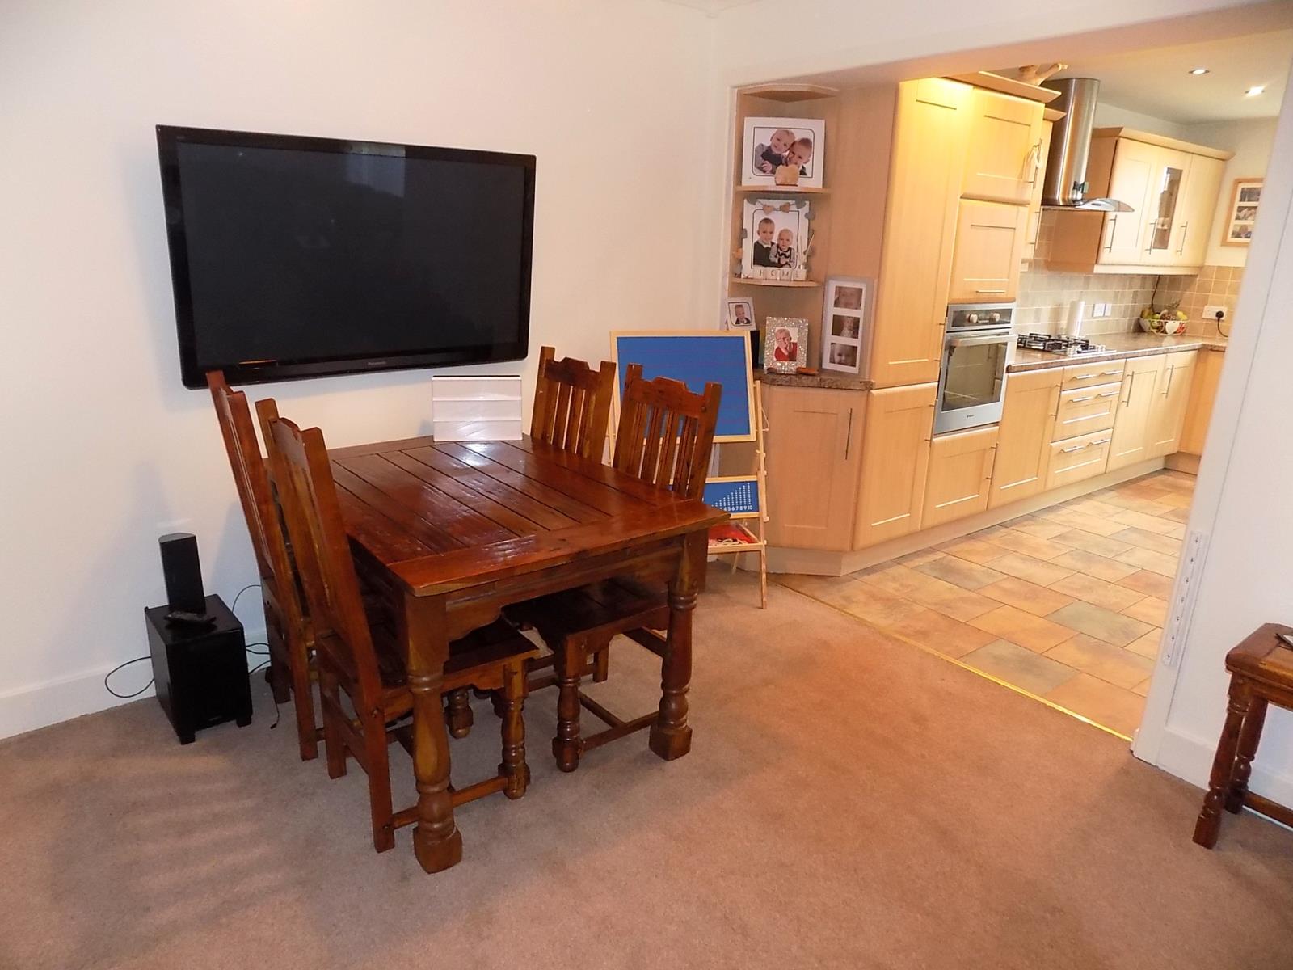
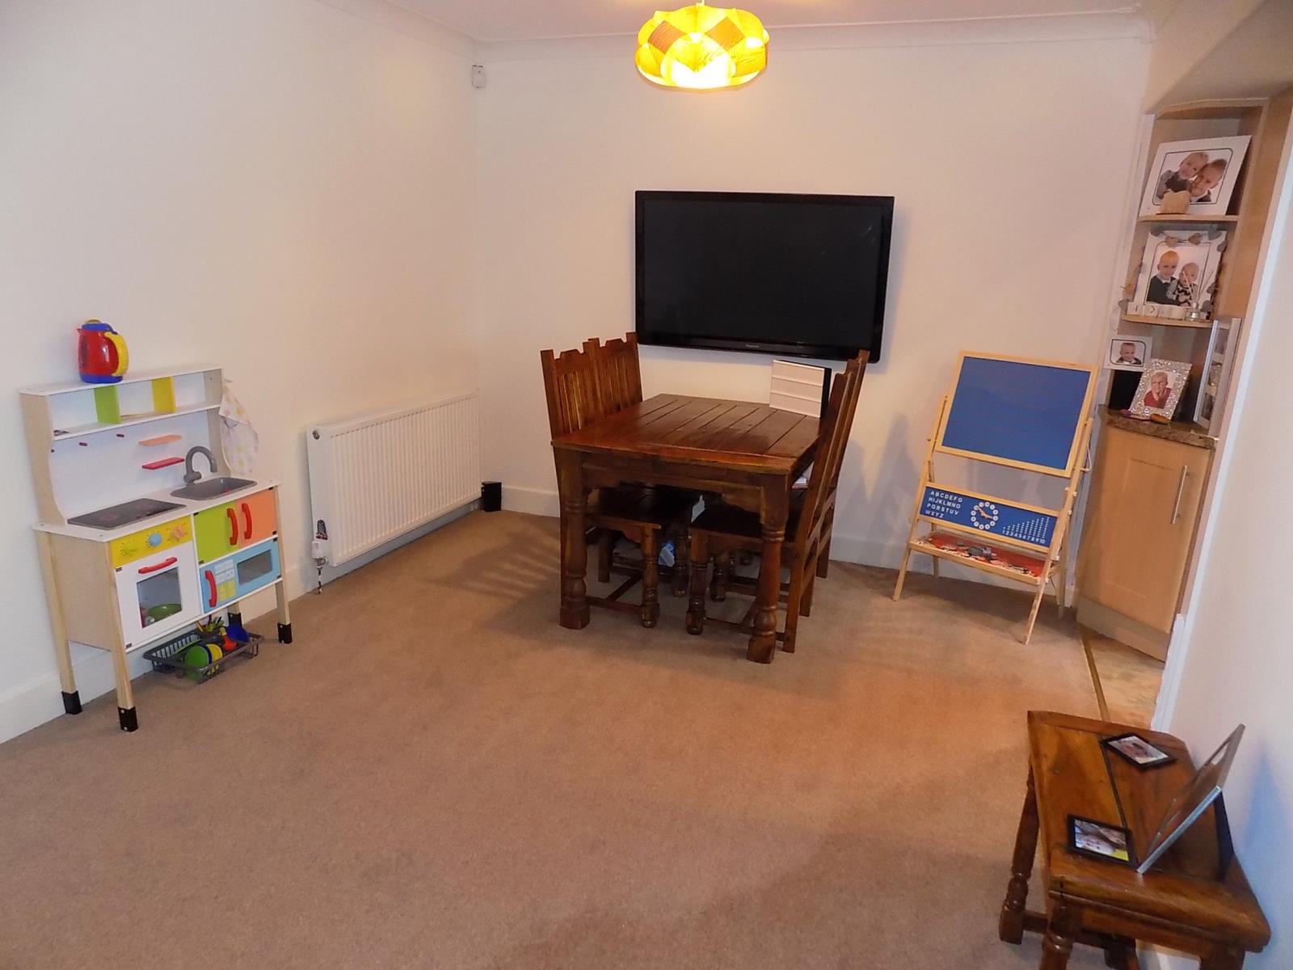
2nd Reception Room. 5.51m x 3.61m, UPVC Double glazed window to rear, 2 x gas central heated radiators, open to :-
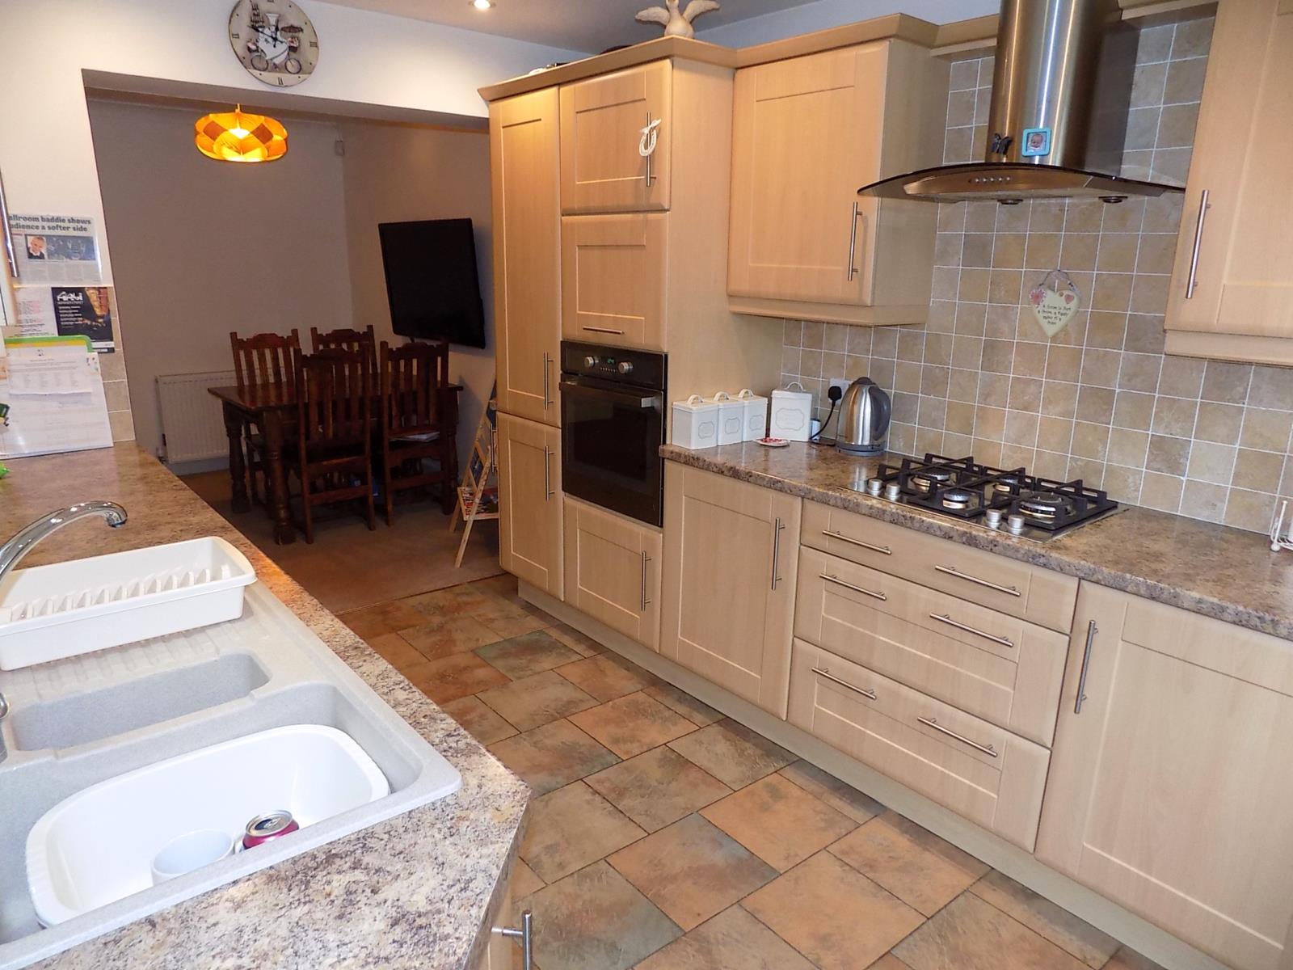
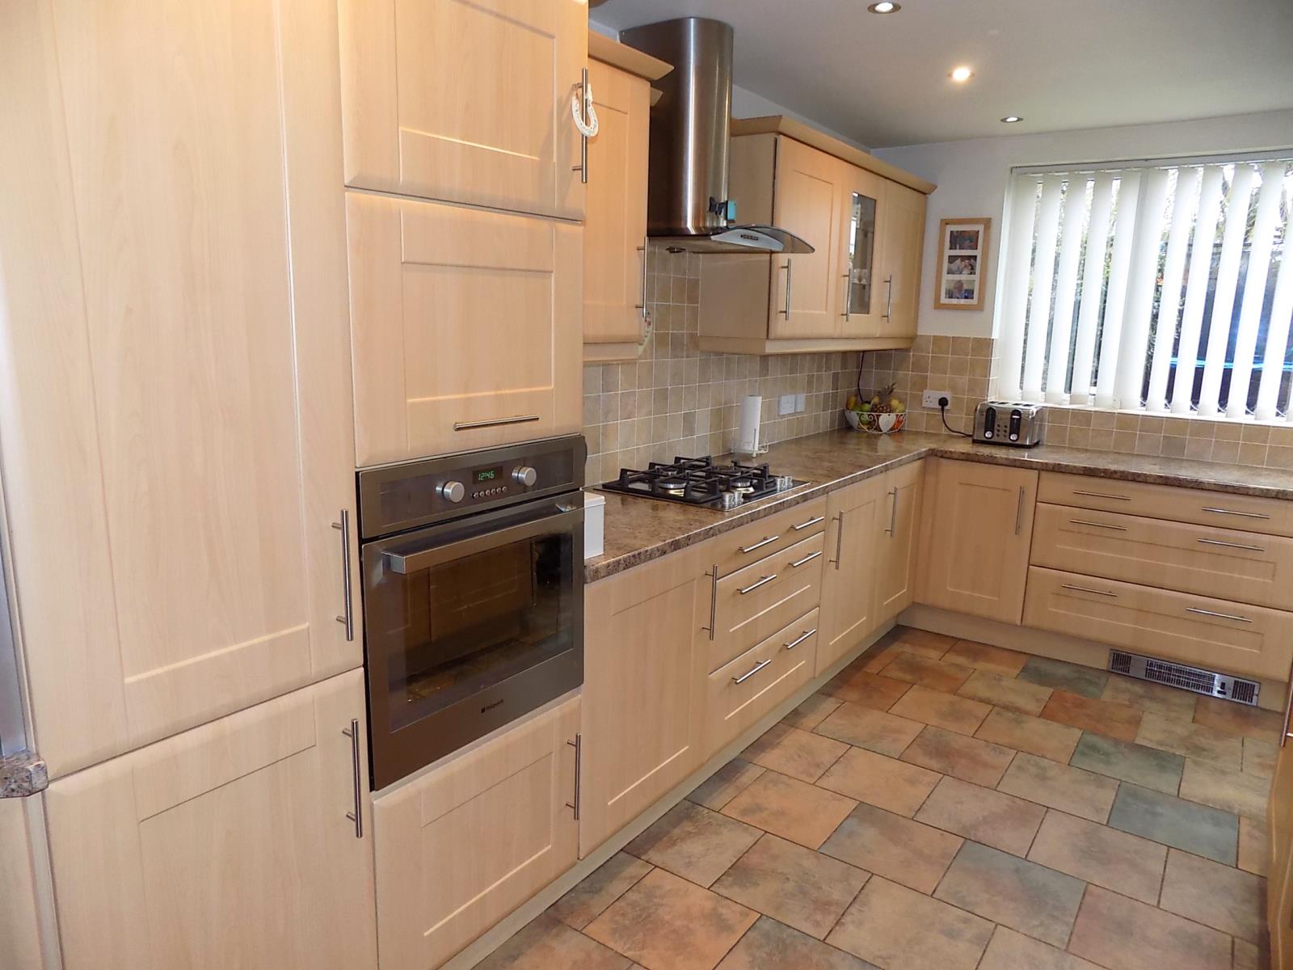
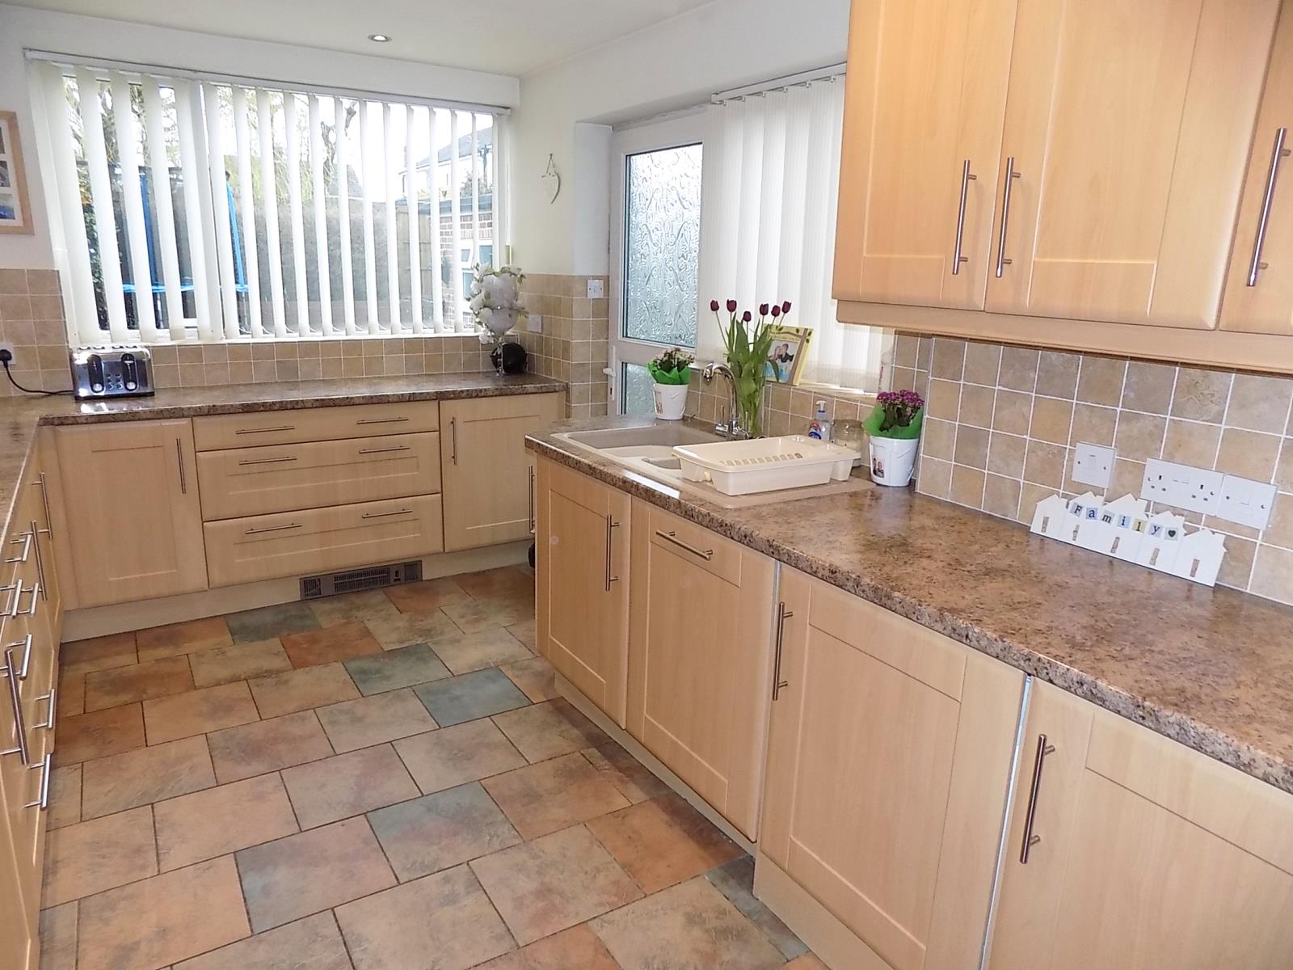
Kitchen. 4.52m x 2.69m, UPVC Double glazed windows and door to rear, range of modern wall and base units with complementary worktops, one and a half bowl sink unit, mid level oven and grill with 4 ring gas hob and extractor over, integrated fridge and freezer, integrated dishwasher, plumbed for automatic washing machine and vented for tumble drier, part tiled walls and tiled flooring.
First Floor landing. UPVC Double glazed window to front, stairs to second floor.
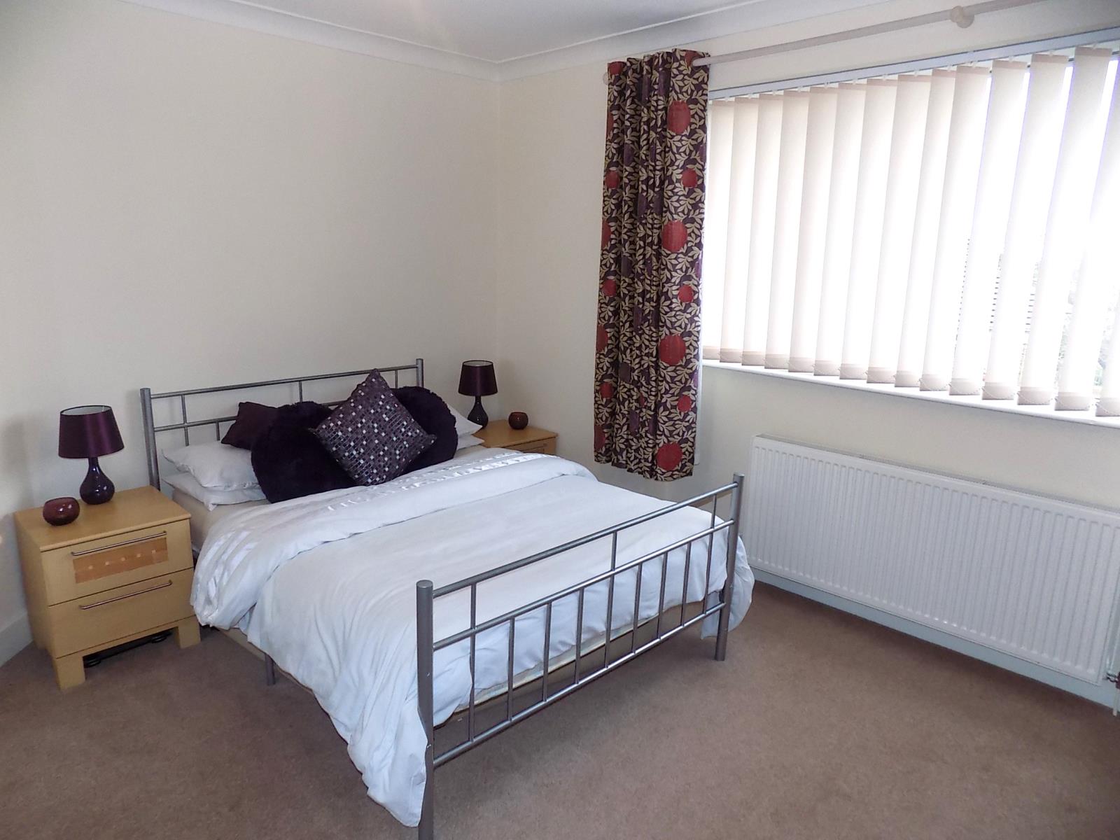
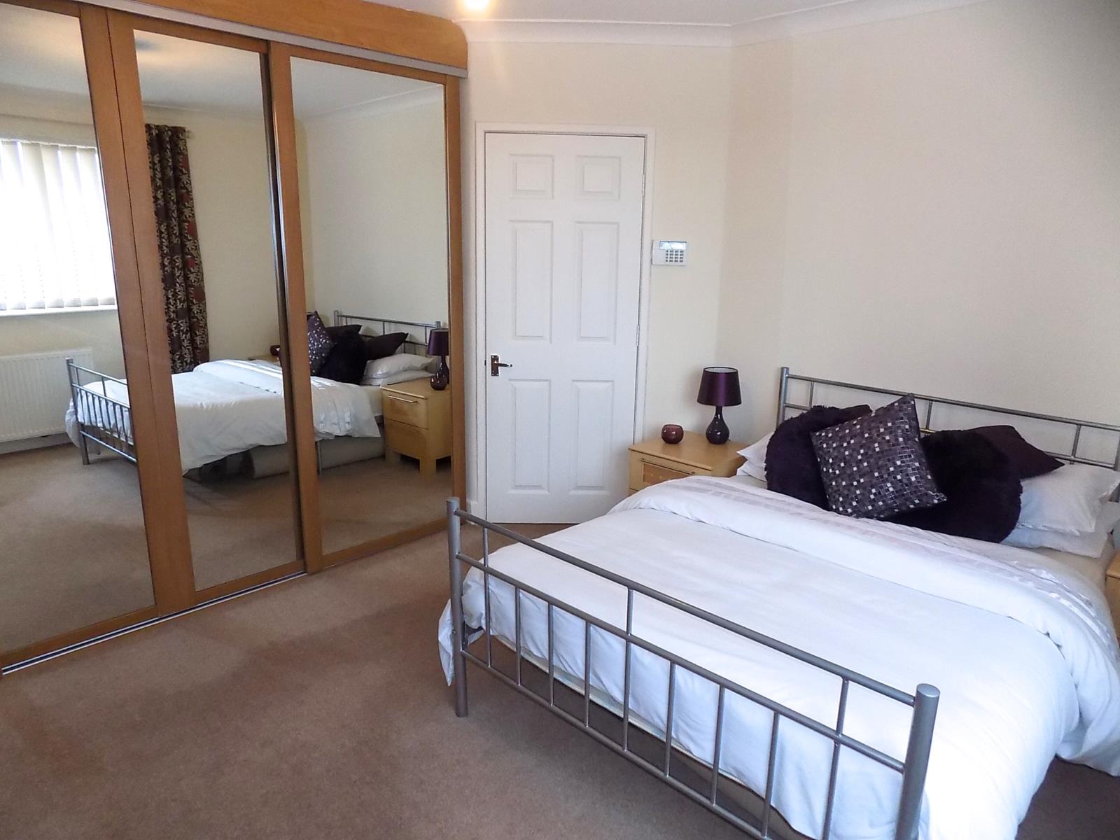
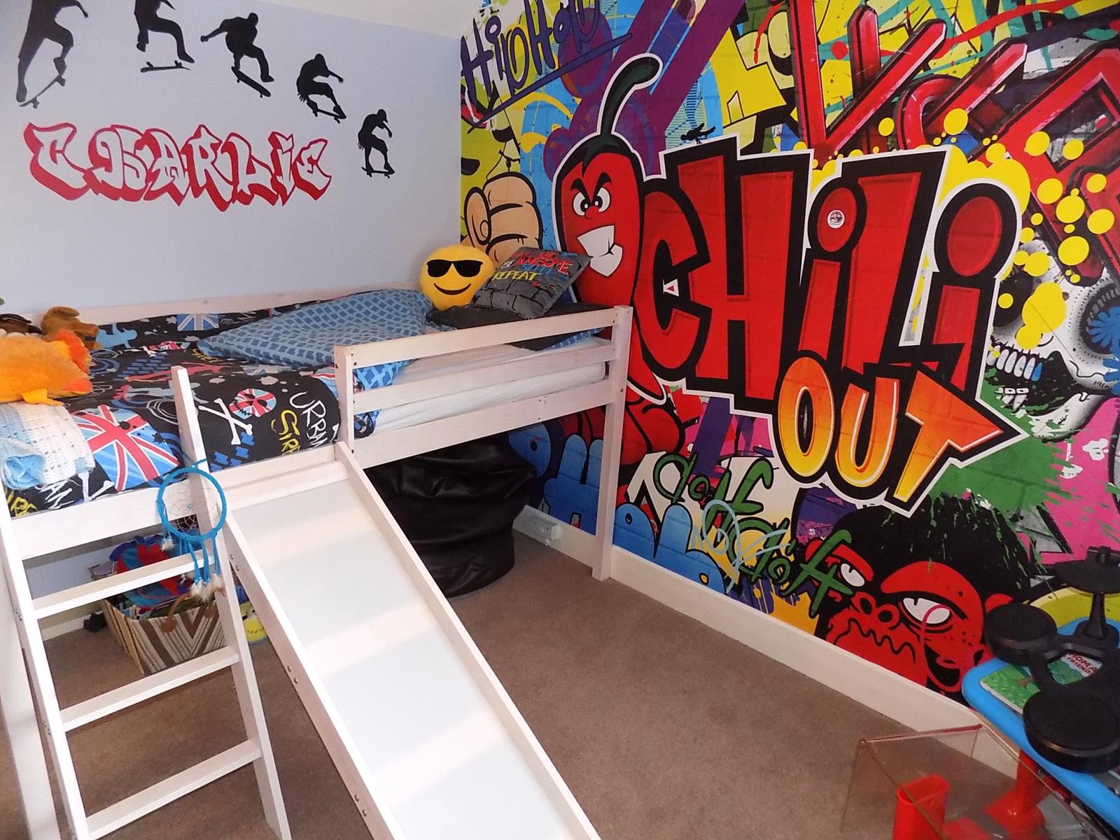
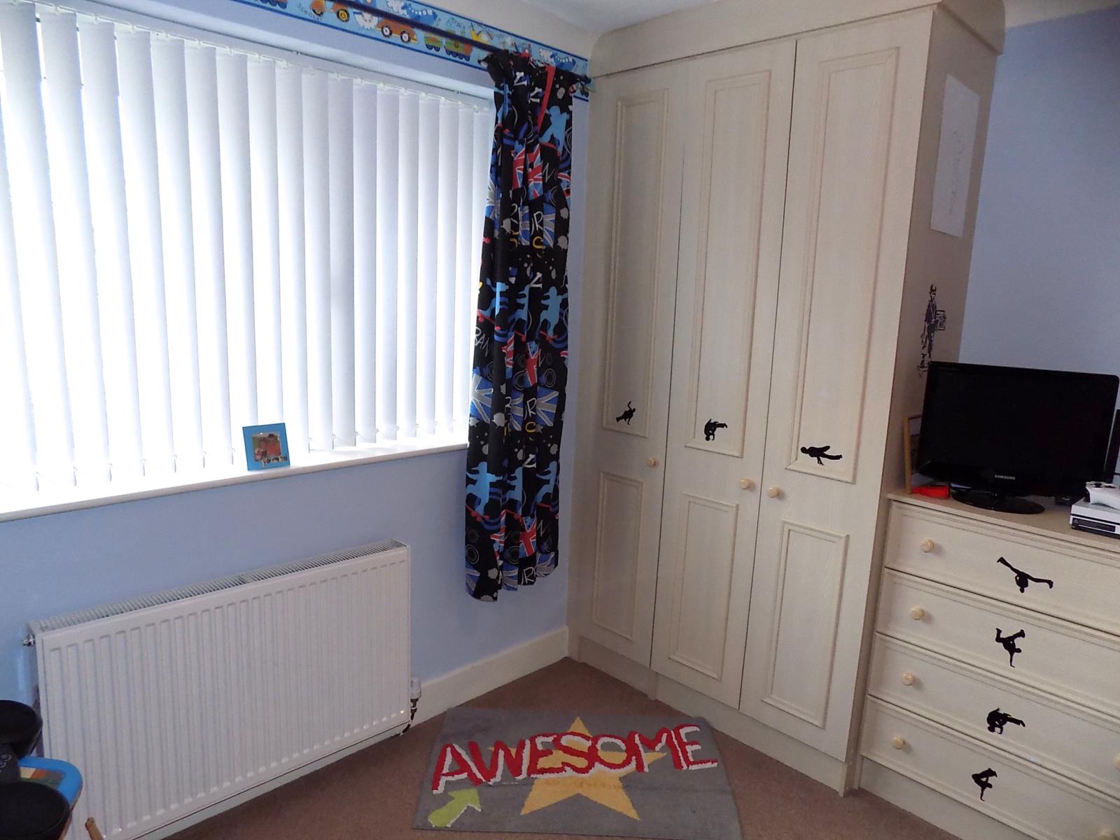
Bedroom 2. 4.27m x 3.89m, UPVC Double glazed window to front, gas central heated radiator, range of fitted mirrored wardrobes.
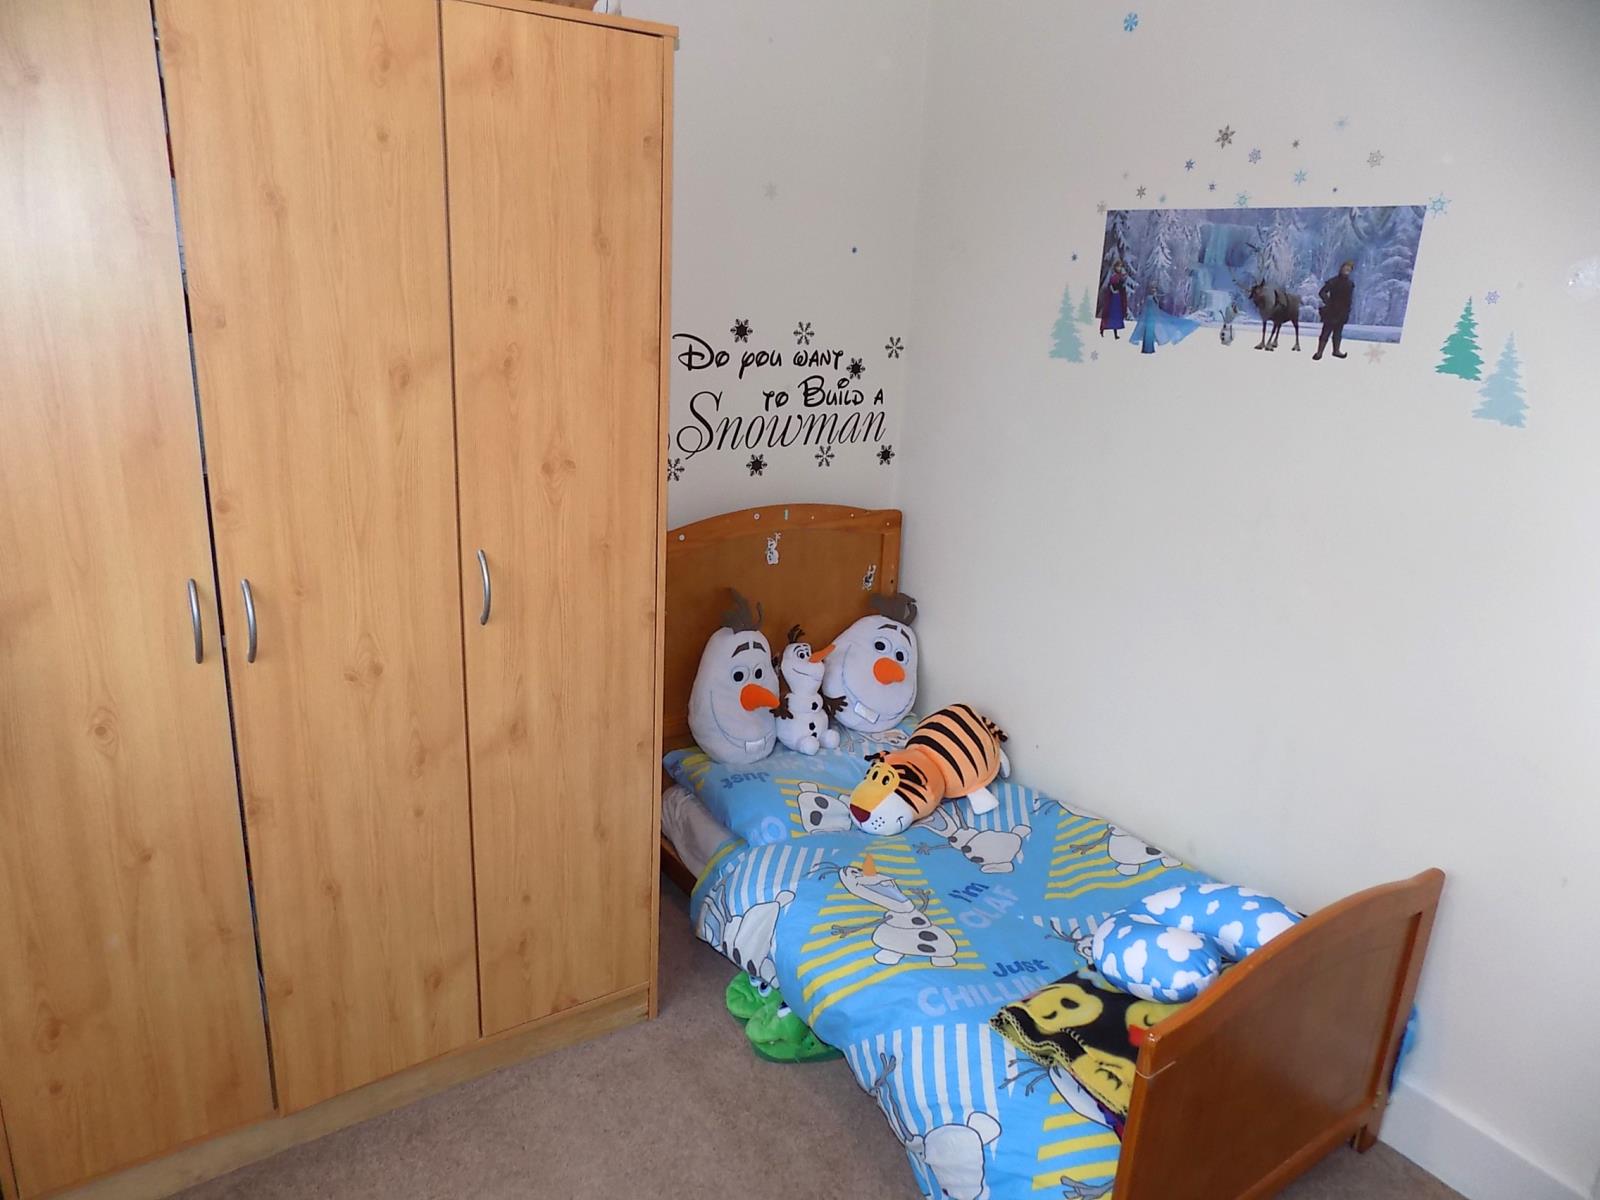
Bedroom 3. 3.12m x 3.05m, UPVC Double glazed window to rear, gas central heated radiator, fitted wardrobes and drawers.
Bedroom 4. 2.59m x 2.16m, UPVC Double glazed window to rear, gas central heated radiator.
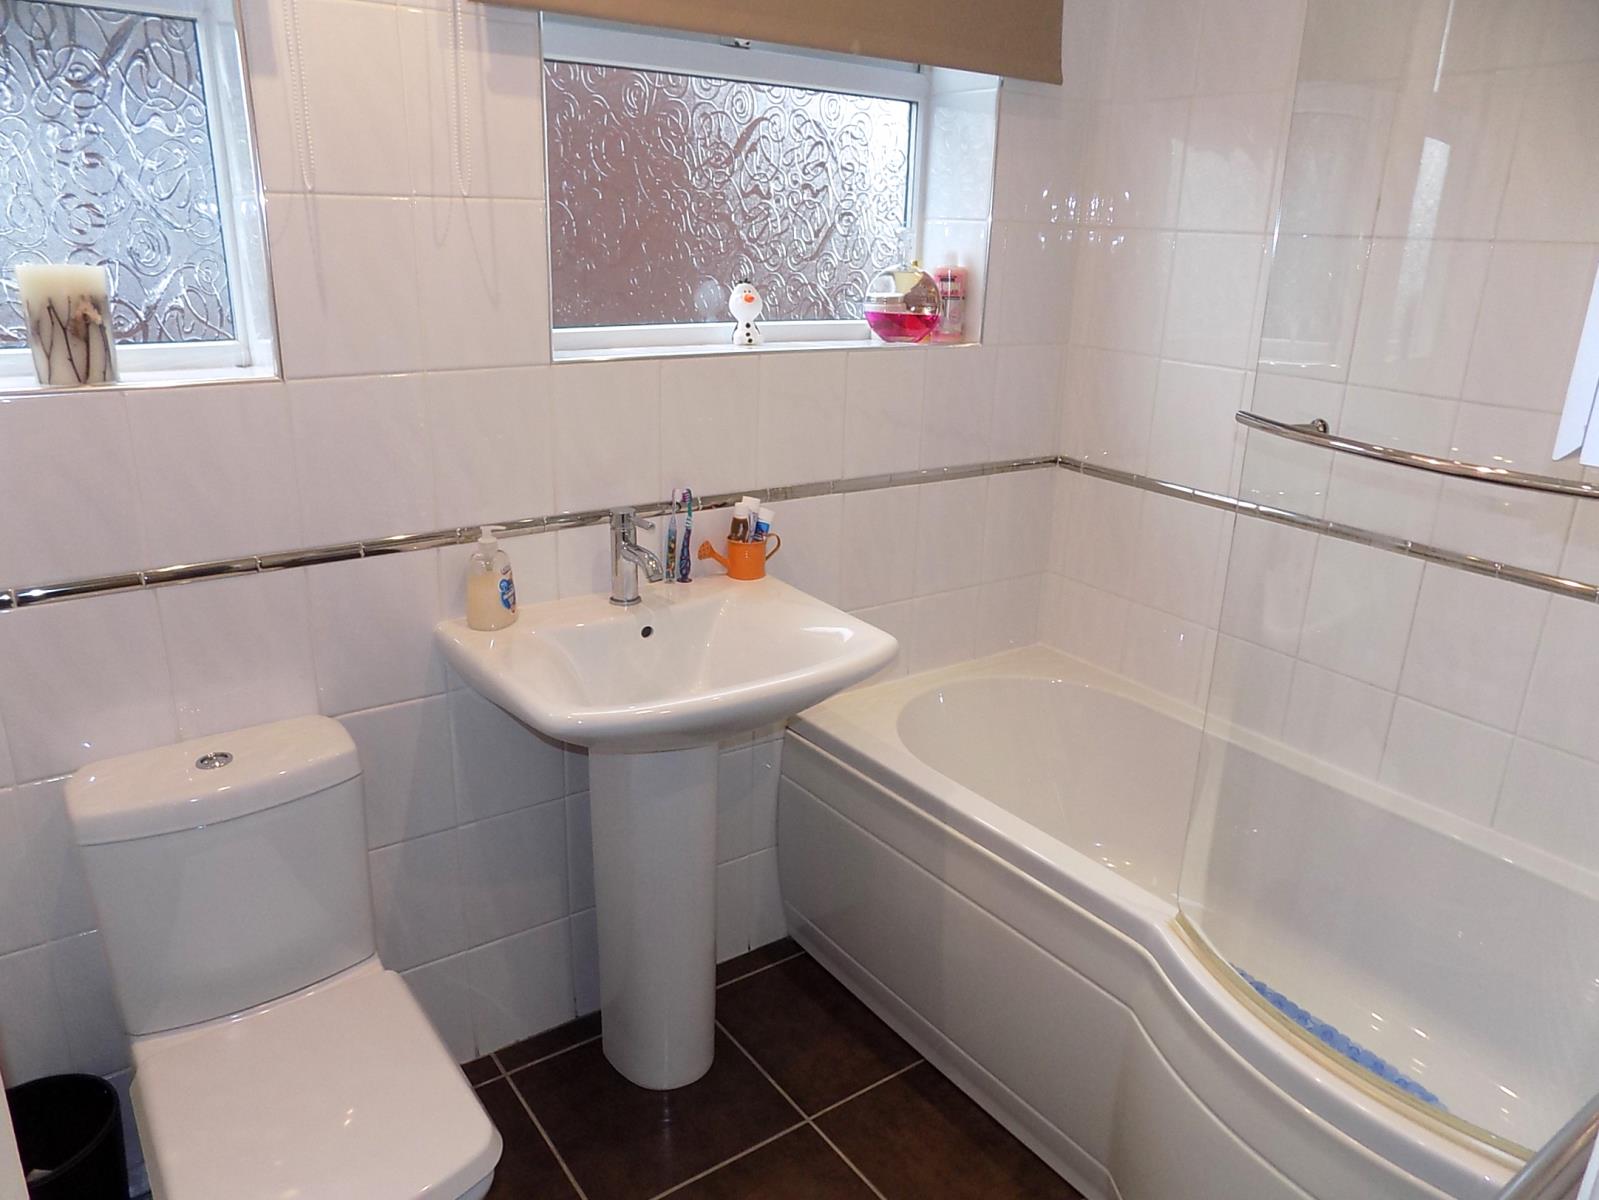
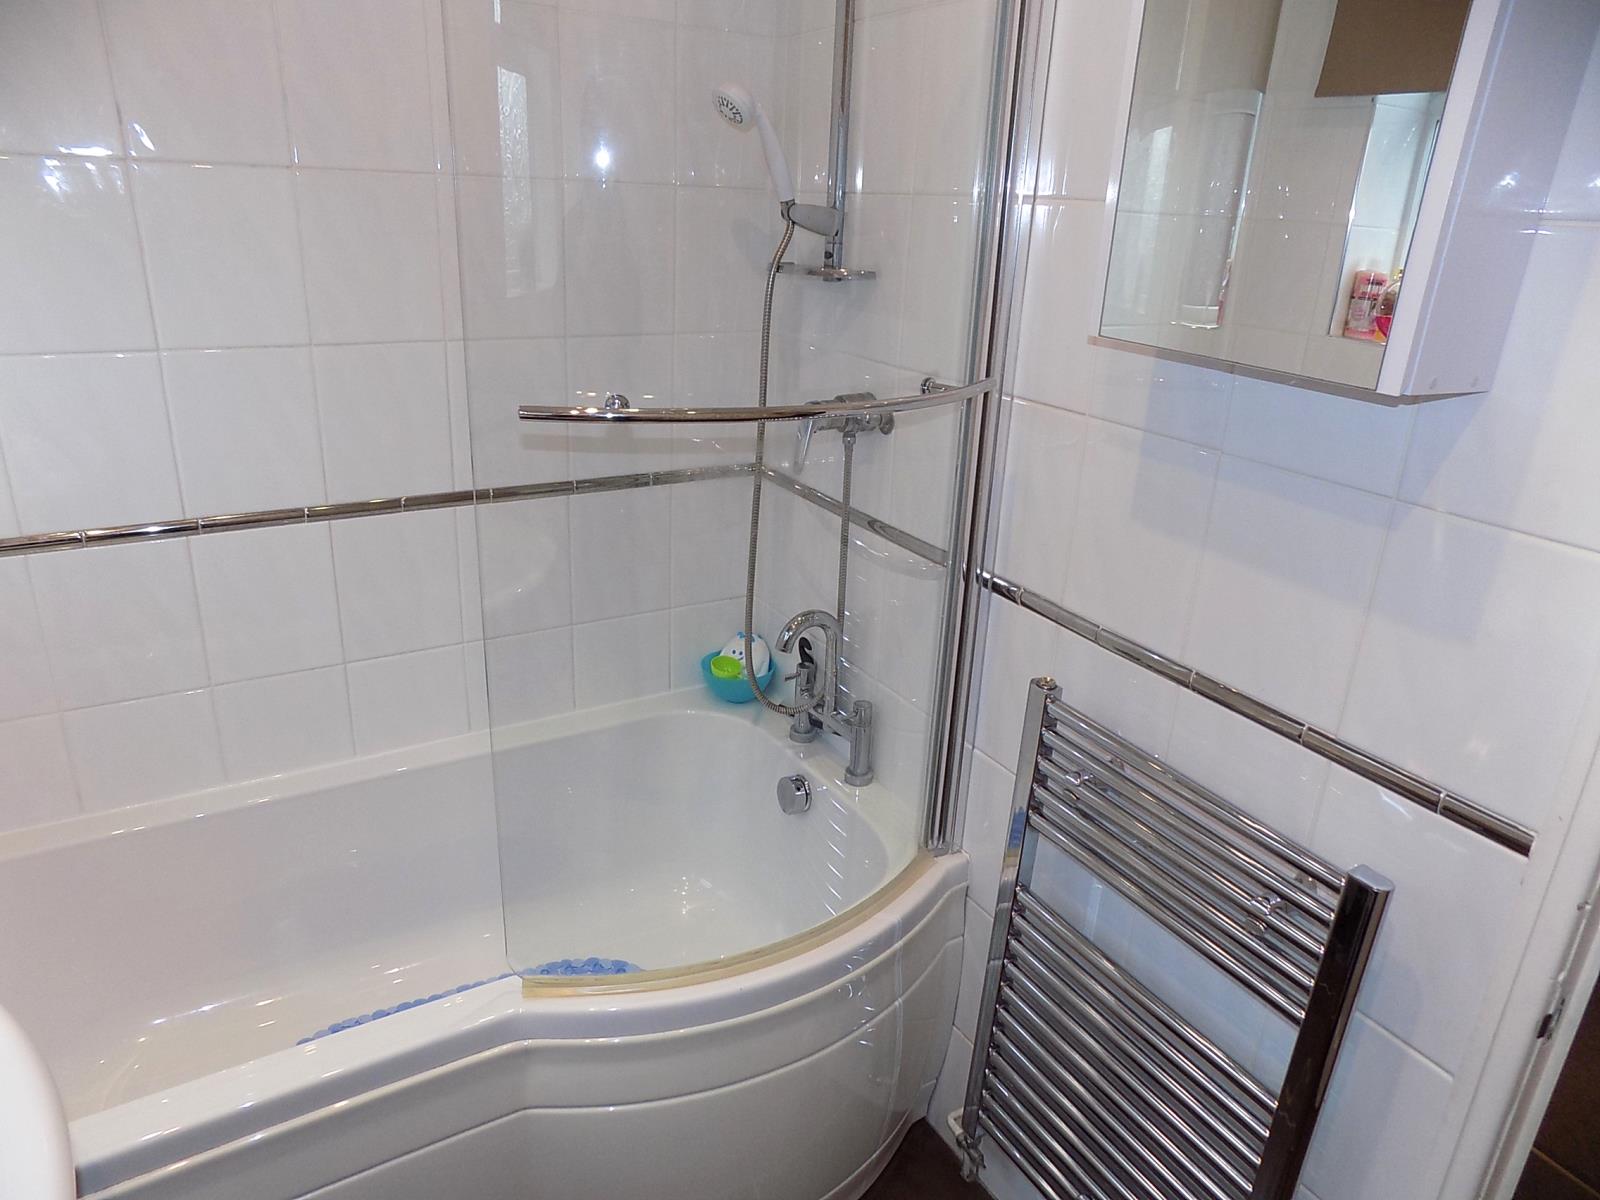
Bathroom. 2 x UPVC Double glazed windows to side, heated towel rail, modern bathroom suite comprising of bath with over bath shower, WC, wash hand basin, tiled walls and flooring.
2nd Floor Landing.
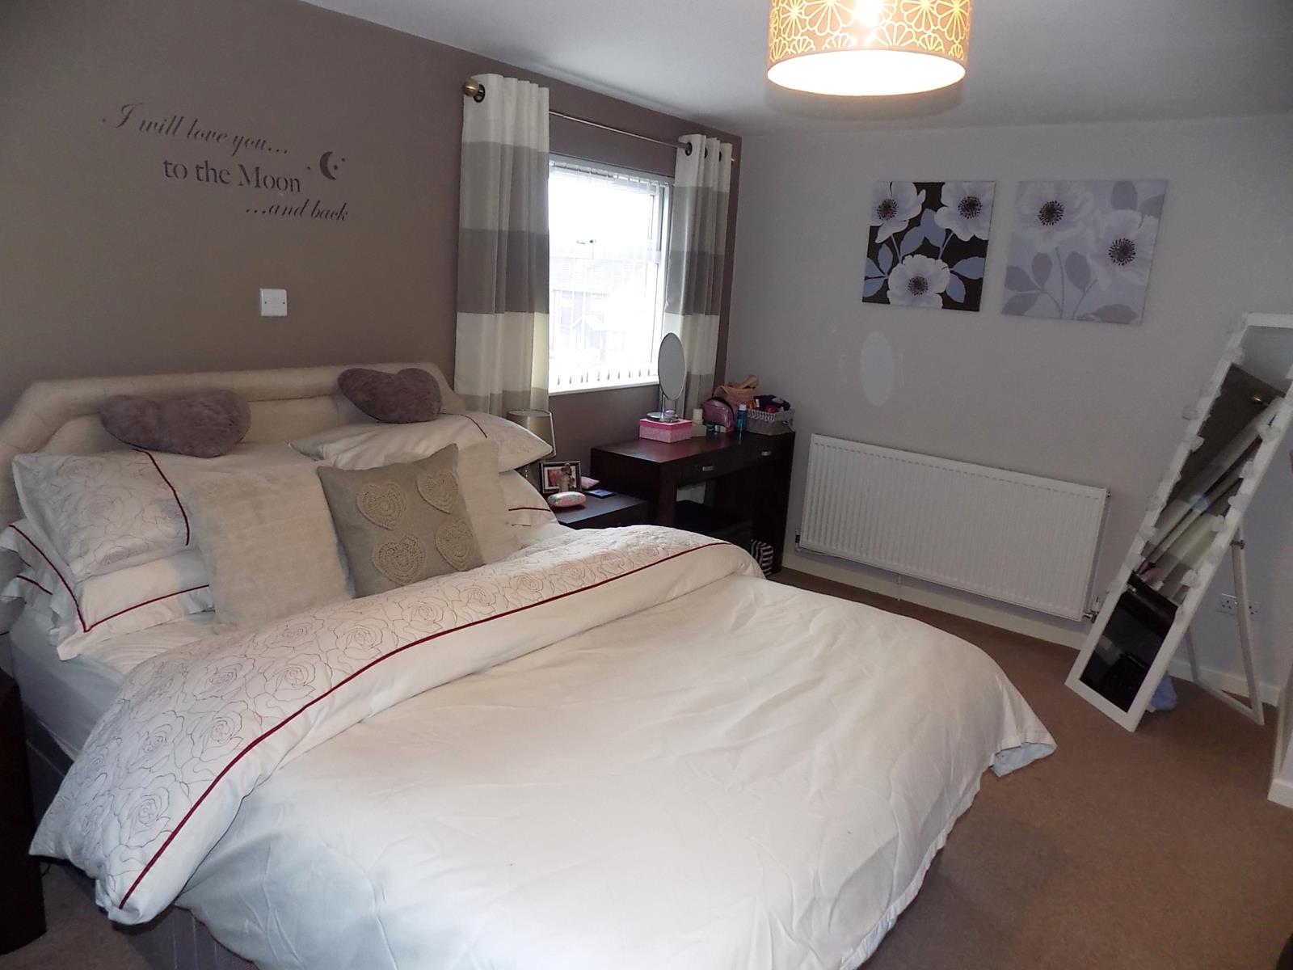
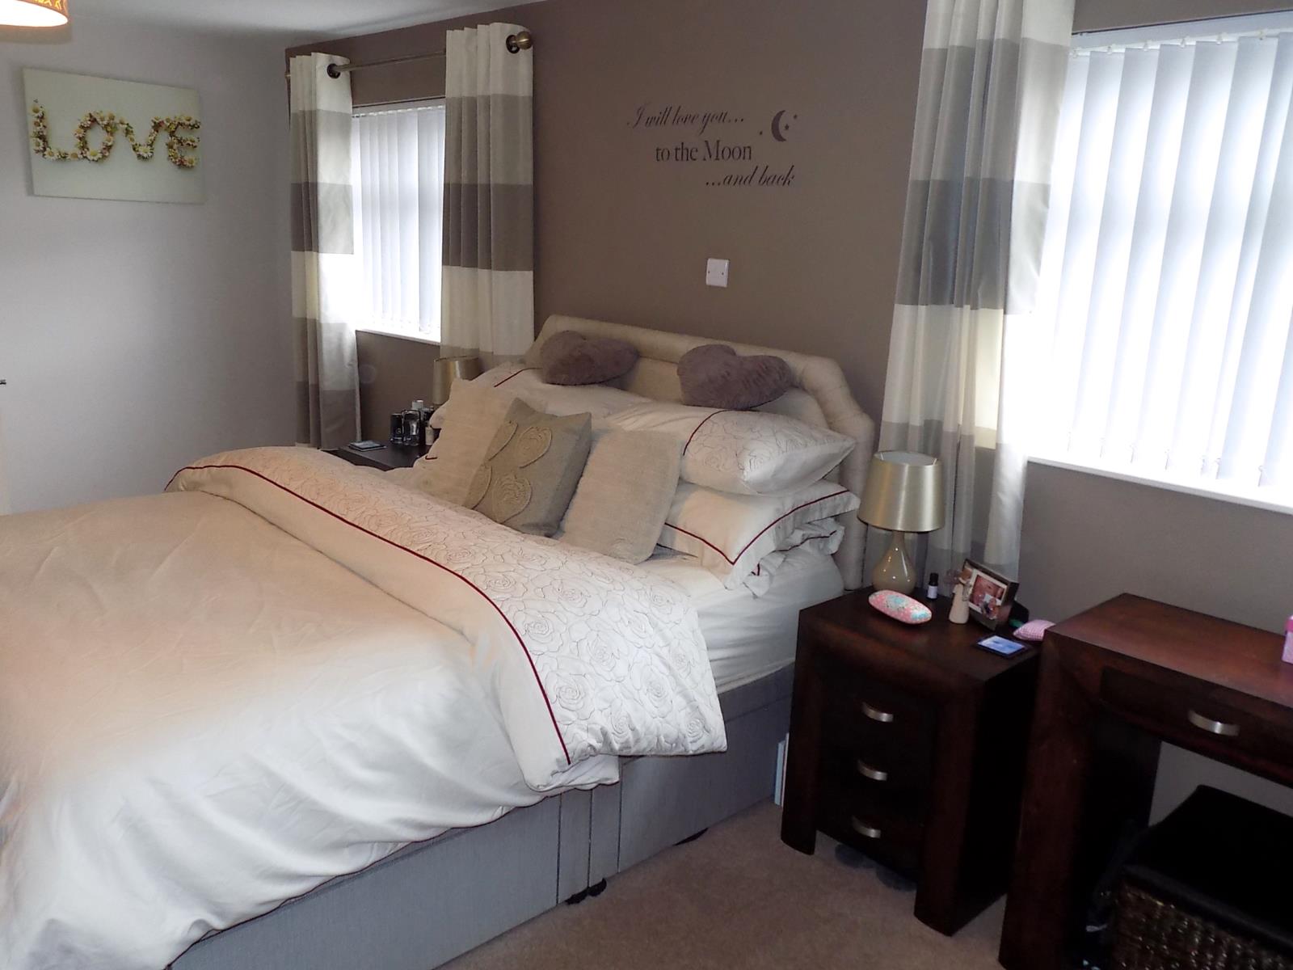
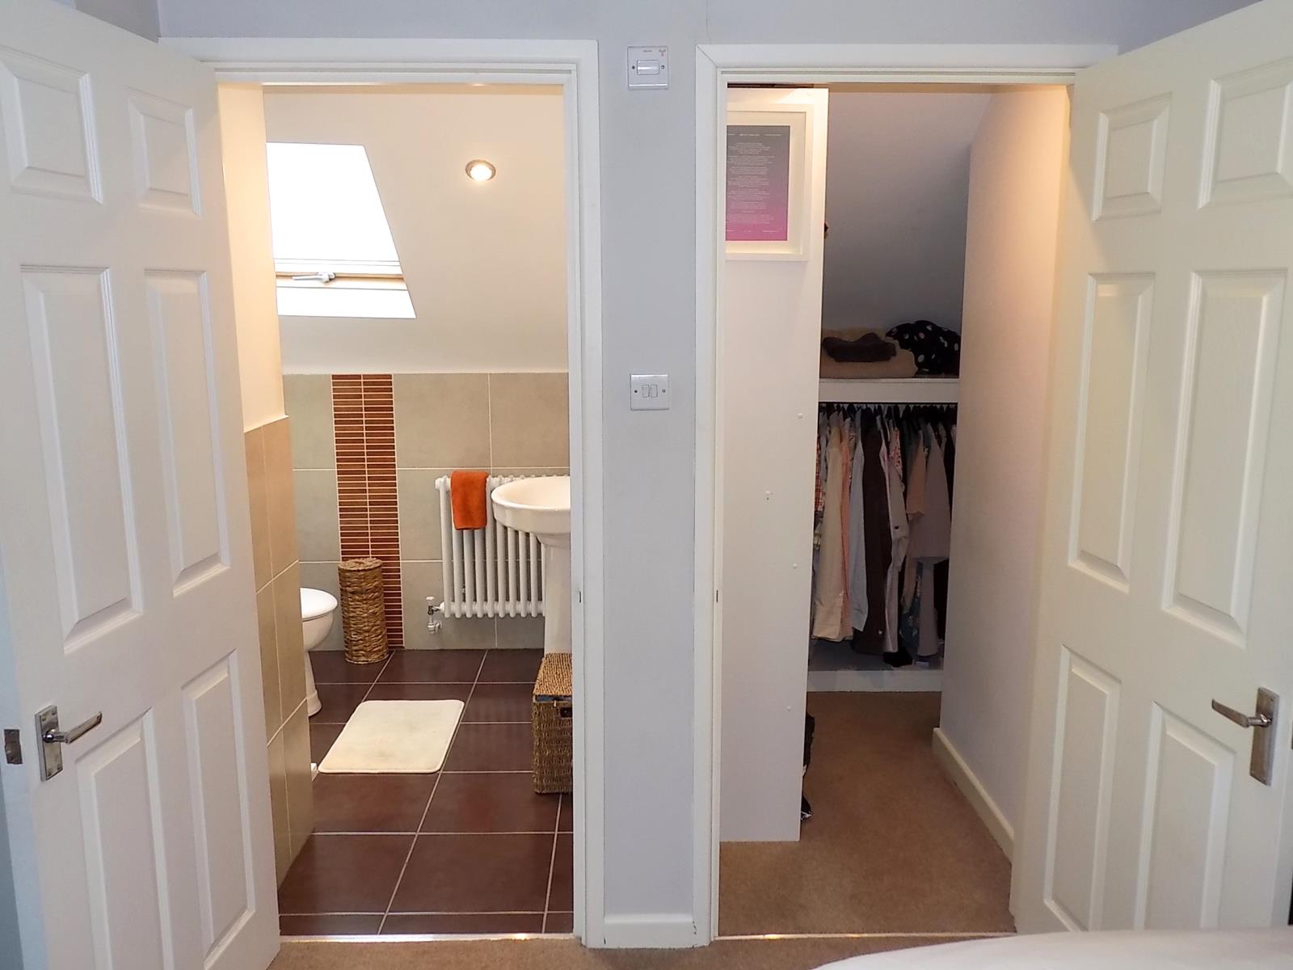
Master Bedroom. 4.58m x 3.11m, 2 x UPVC Double glazed windows to side, gas central heated radiator, good sized L shaped walk in wardrobe with fitted storage and gas central heated radiator, storage to eaves.
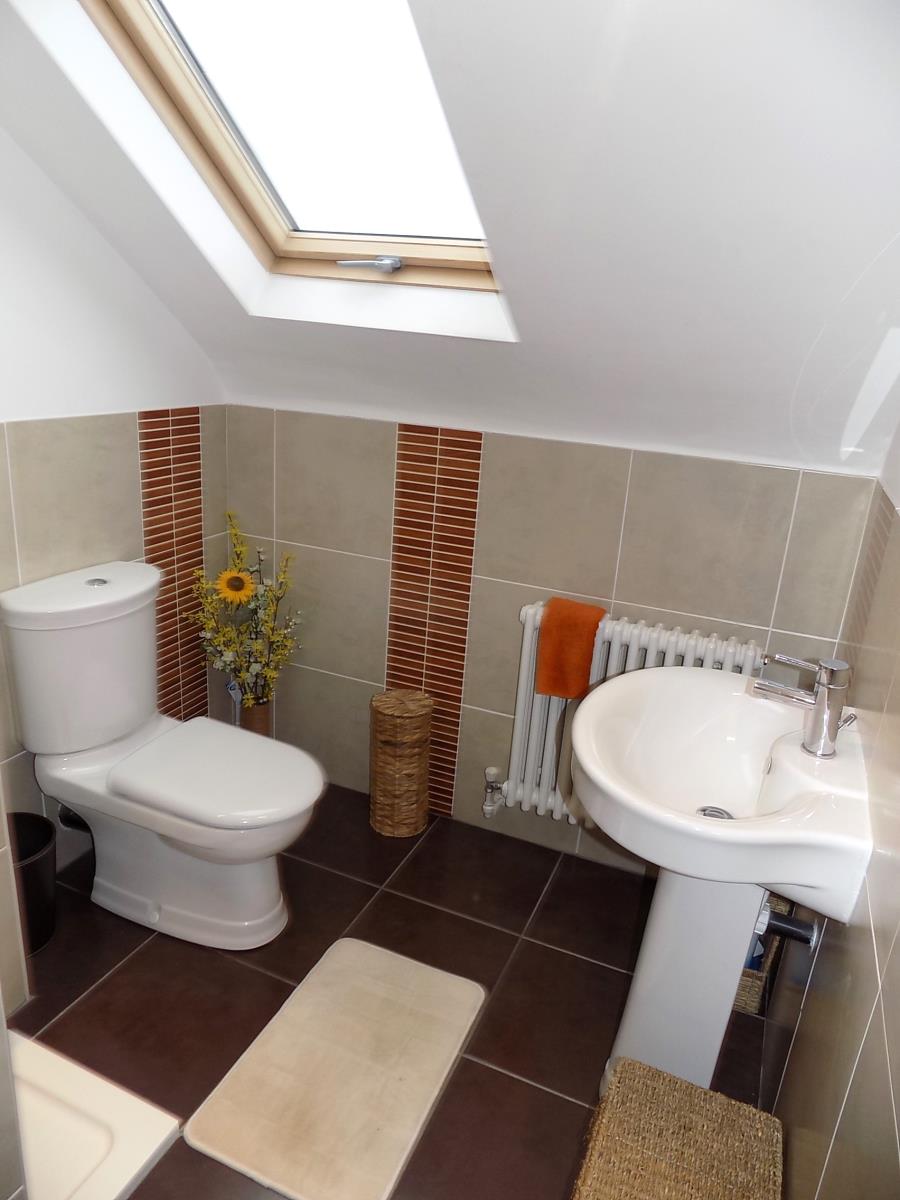
Master Bedroom En Suite. Double glazed Velux window to front, contemporary style gas central heated radiator, modern designed walk in shower cubicle, WC, wash hand basin, part tiled walls and tiled flooring.
Exterior.
Enclosed block paved garden area to front with raised borders.
Driveway providing off road parking to front and side of the property leading to garage.
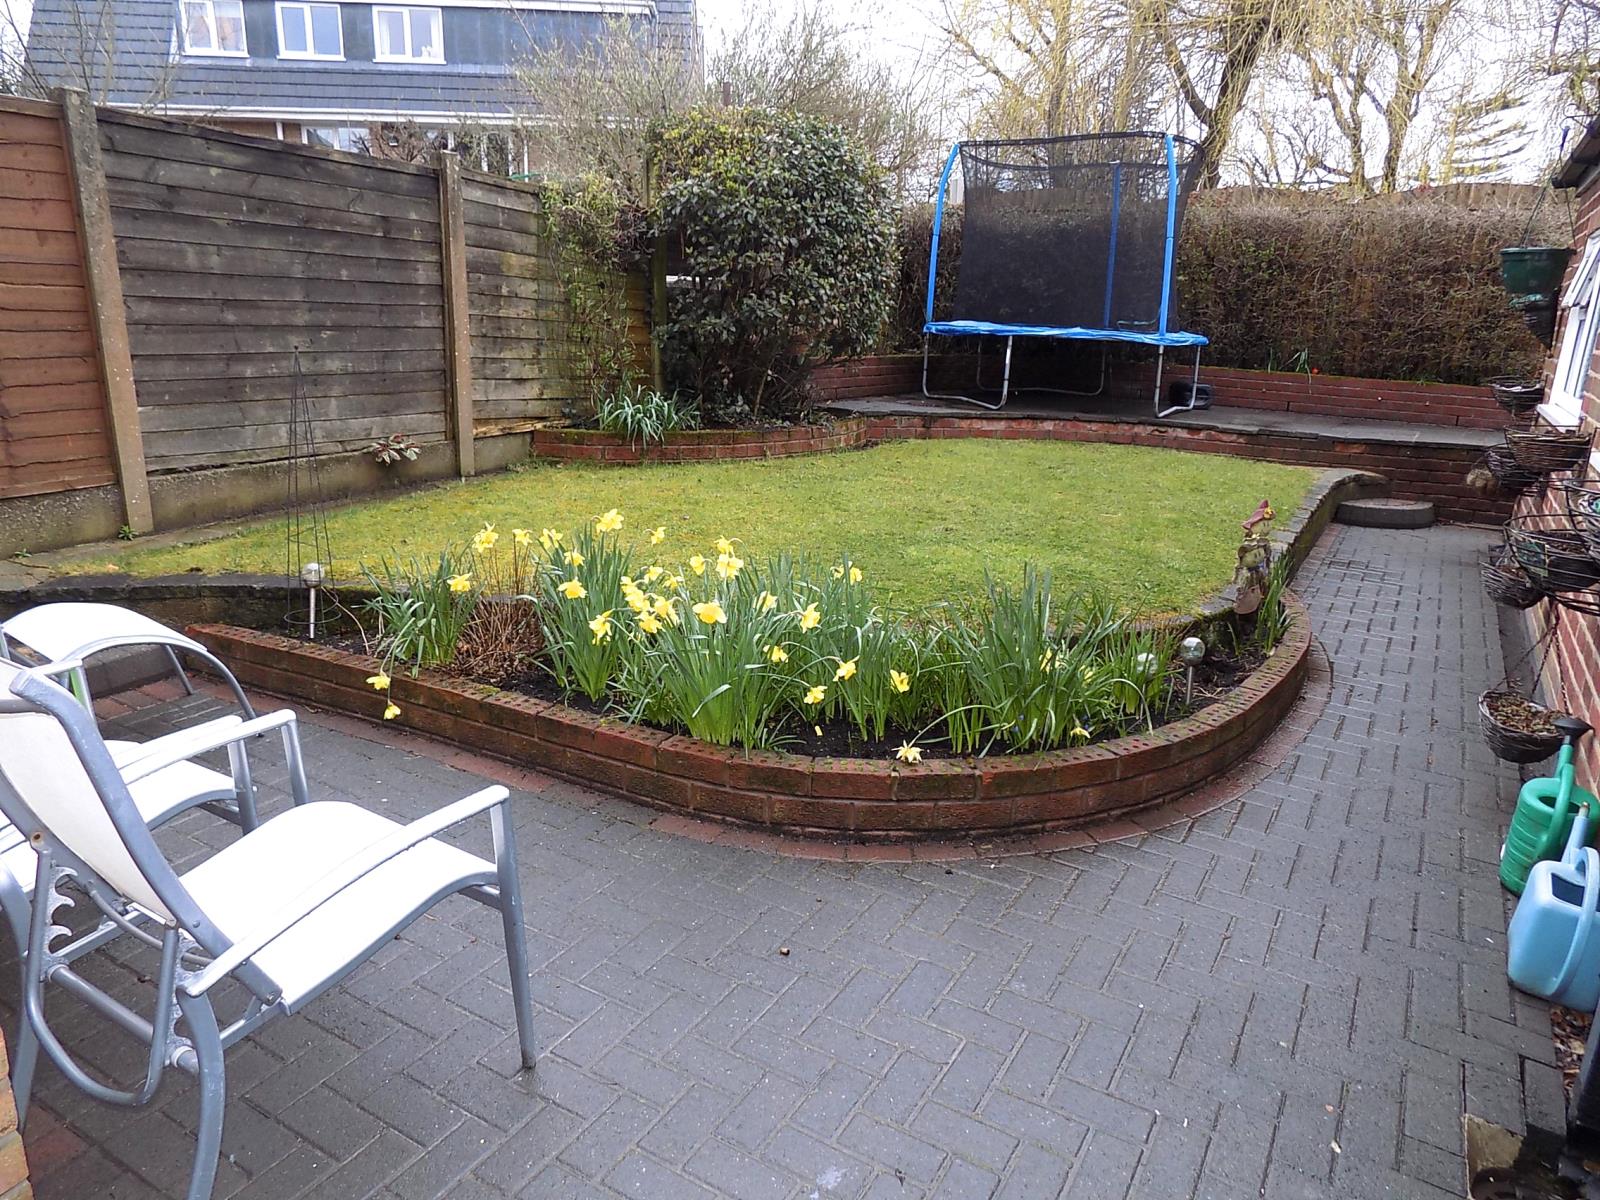
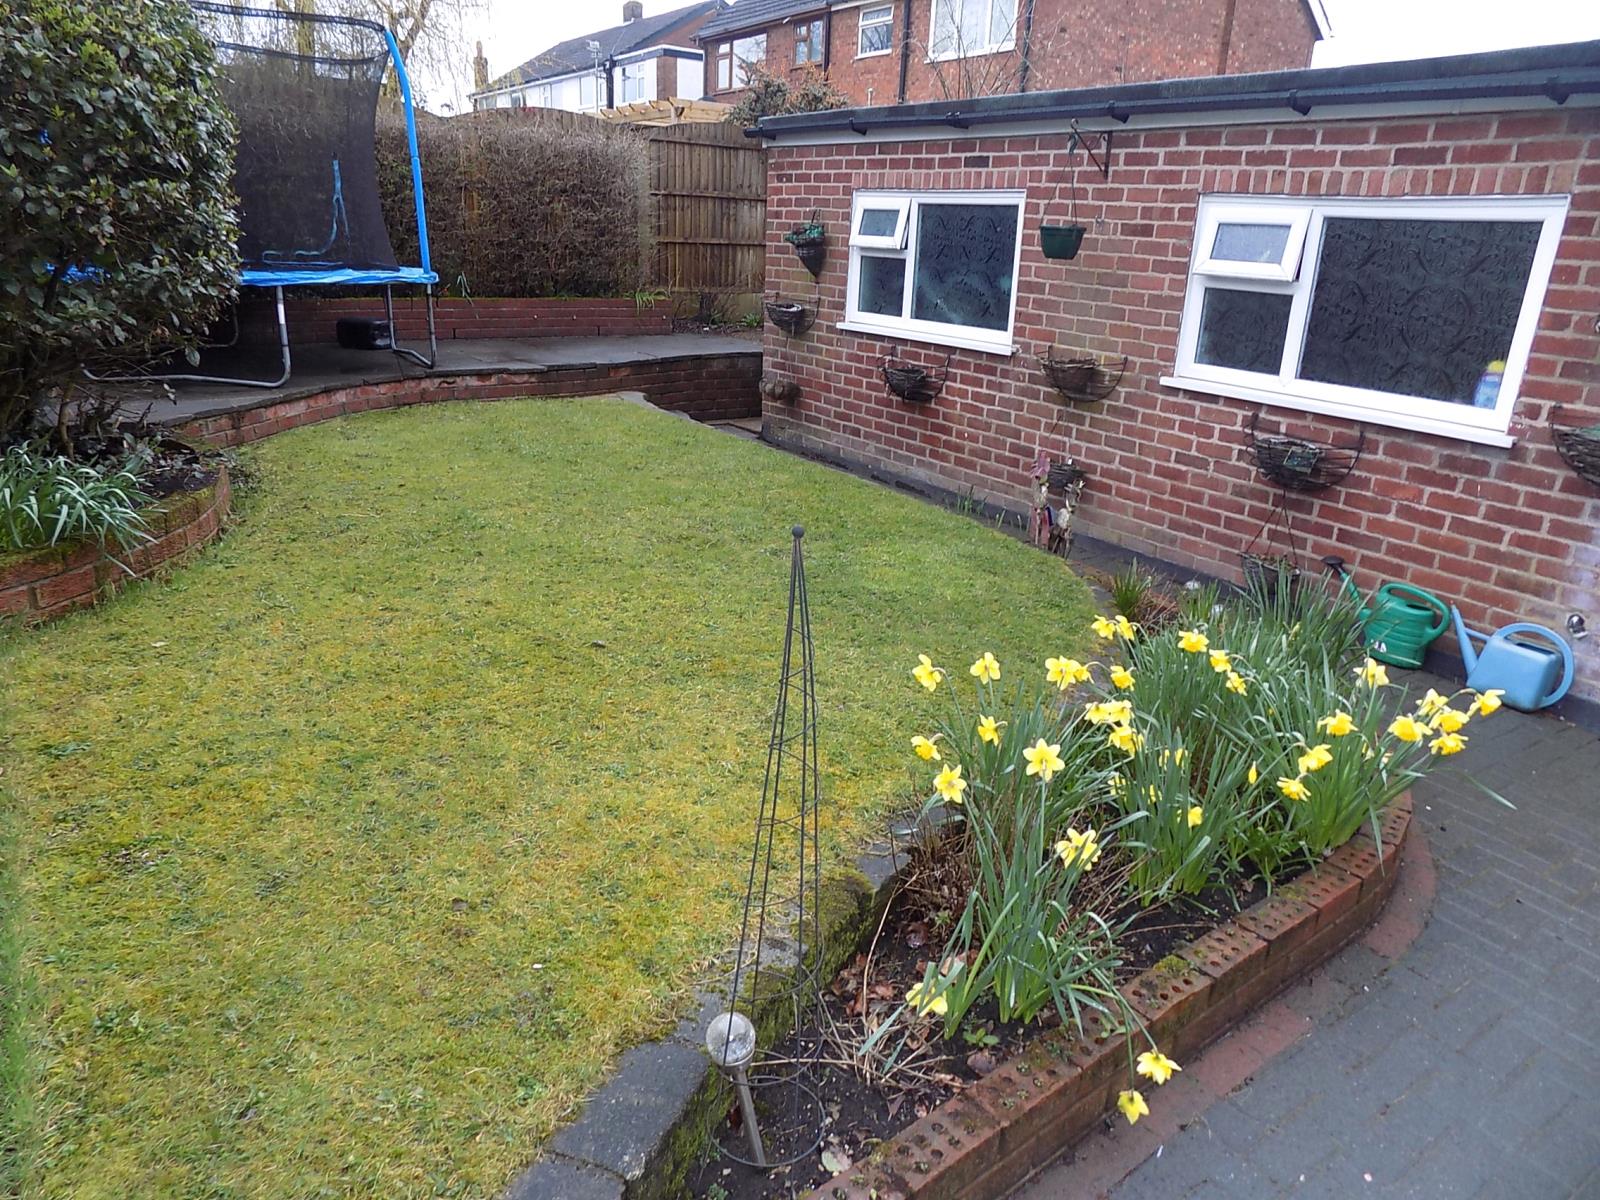
Enclosed rear garden with raised lawned area, raised paved patio area and flower bed, blocked paved patio and path.
Brick built single garage with 2 x UPVC double glazed windows to side, up and over door and power and light laid on.