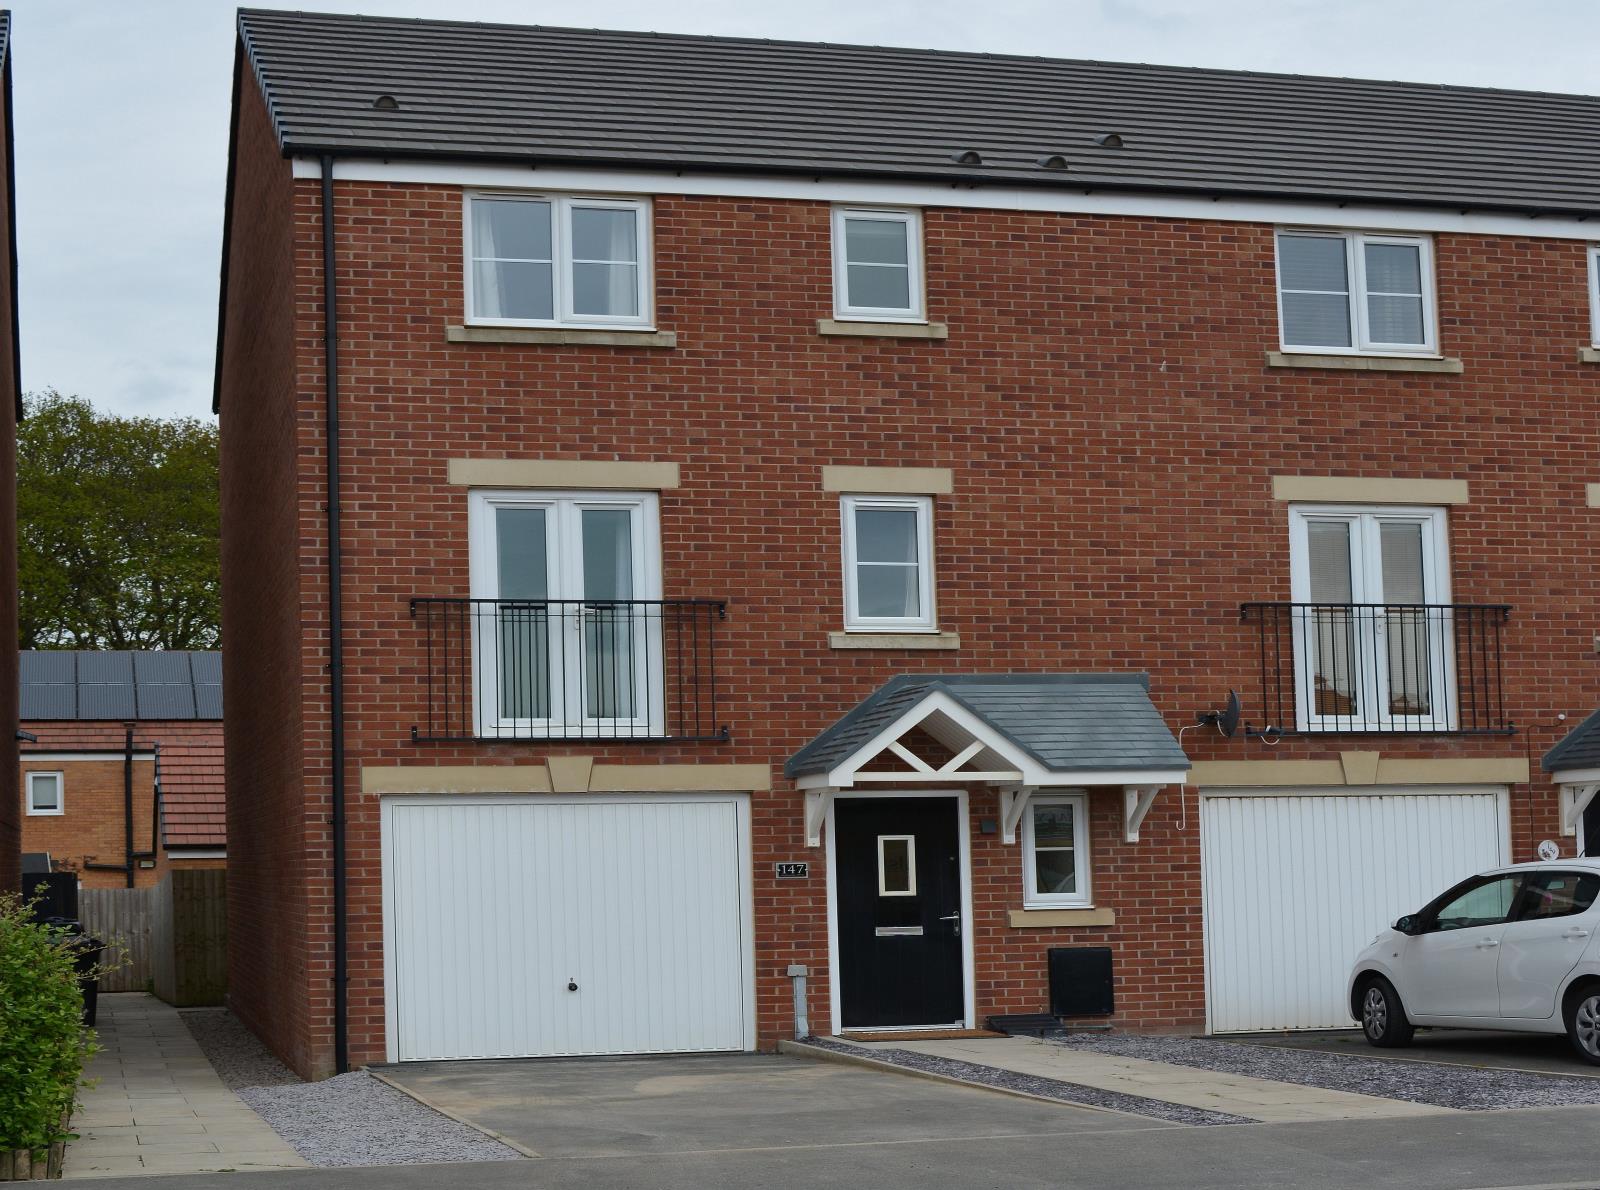
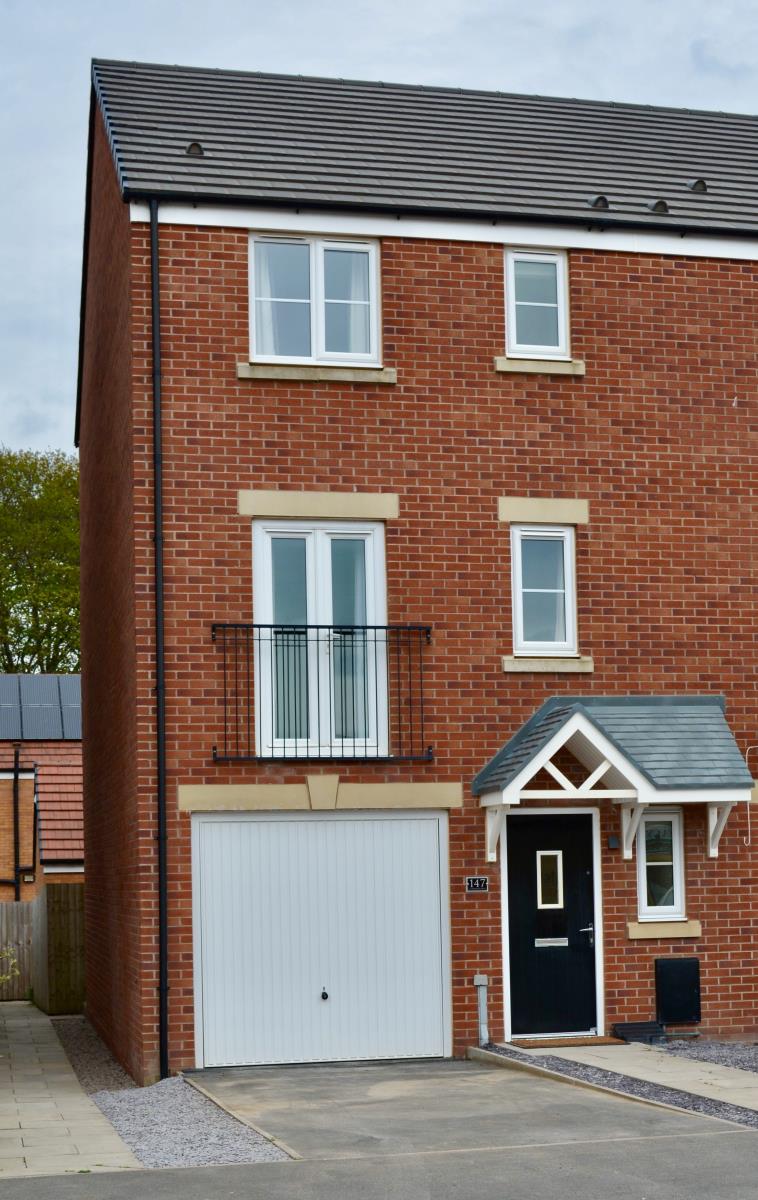
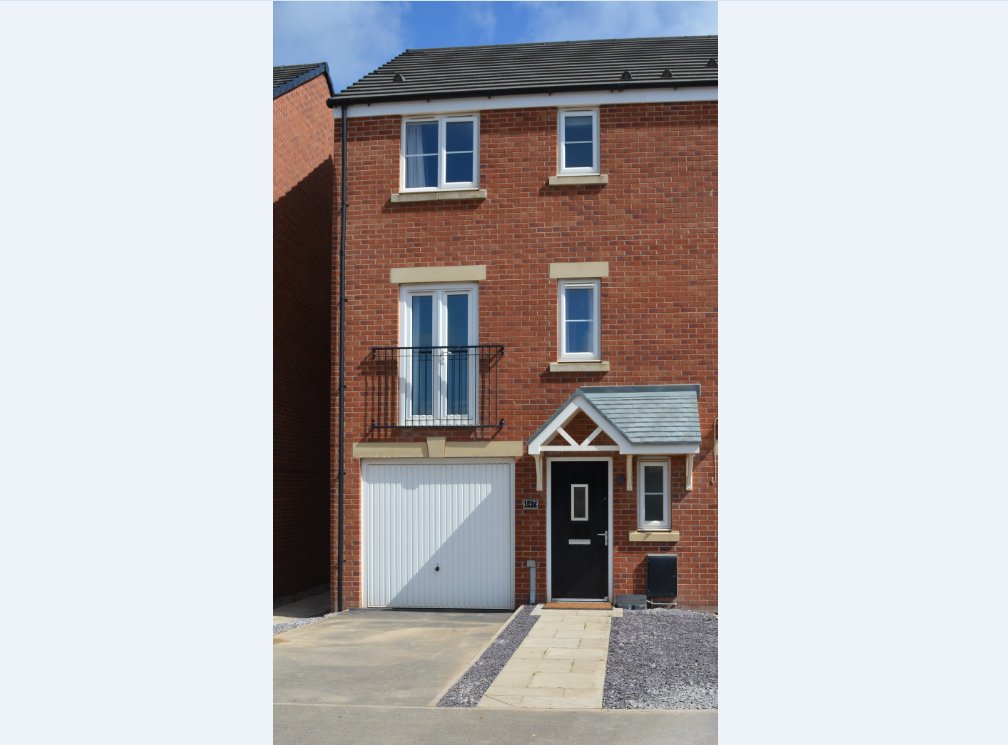
4 Bedroom End Terraced House Sold in Carlisle, CA2
| Reference | 41824 |
| Address |
147 Glaramara Drive, Carlisle, CA2 6QW (Map Location) |
| Beds | 4 |
| Baths | 1 |
| Type | End terraced house |
| Tenure | Freehold |
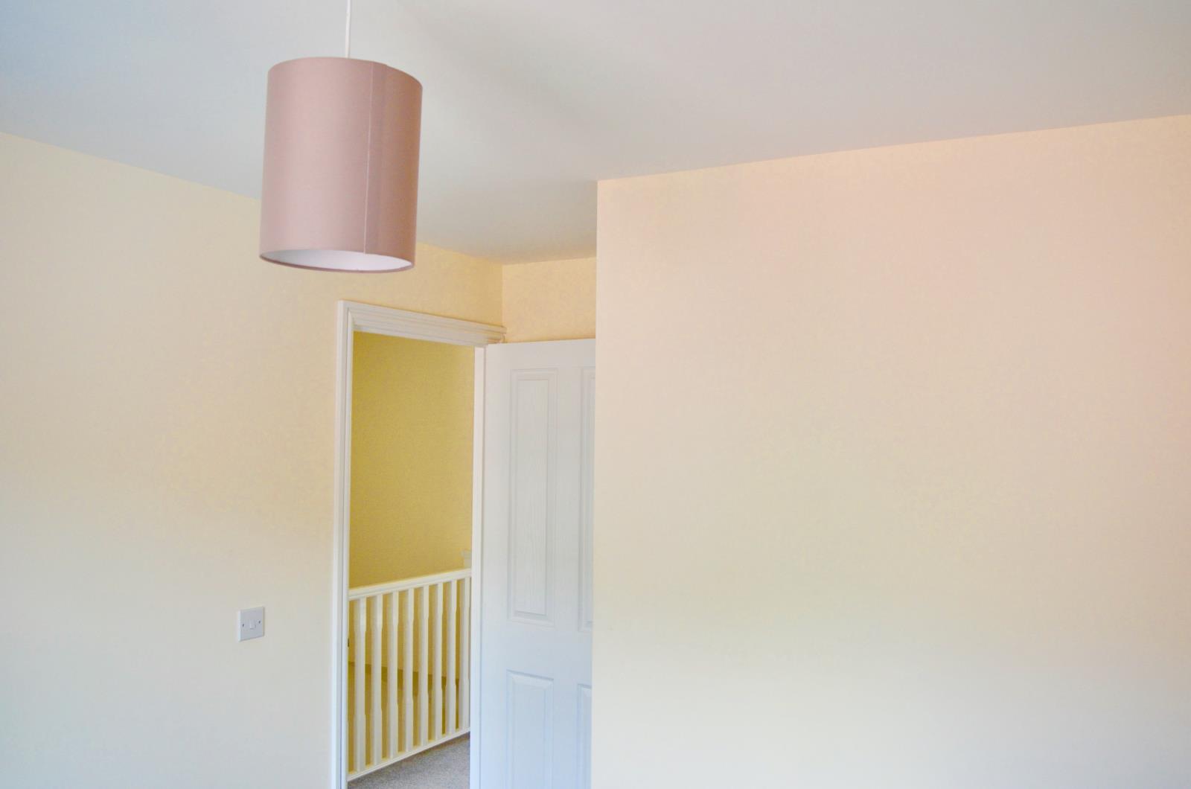
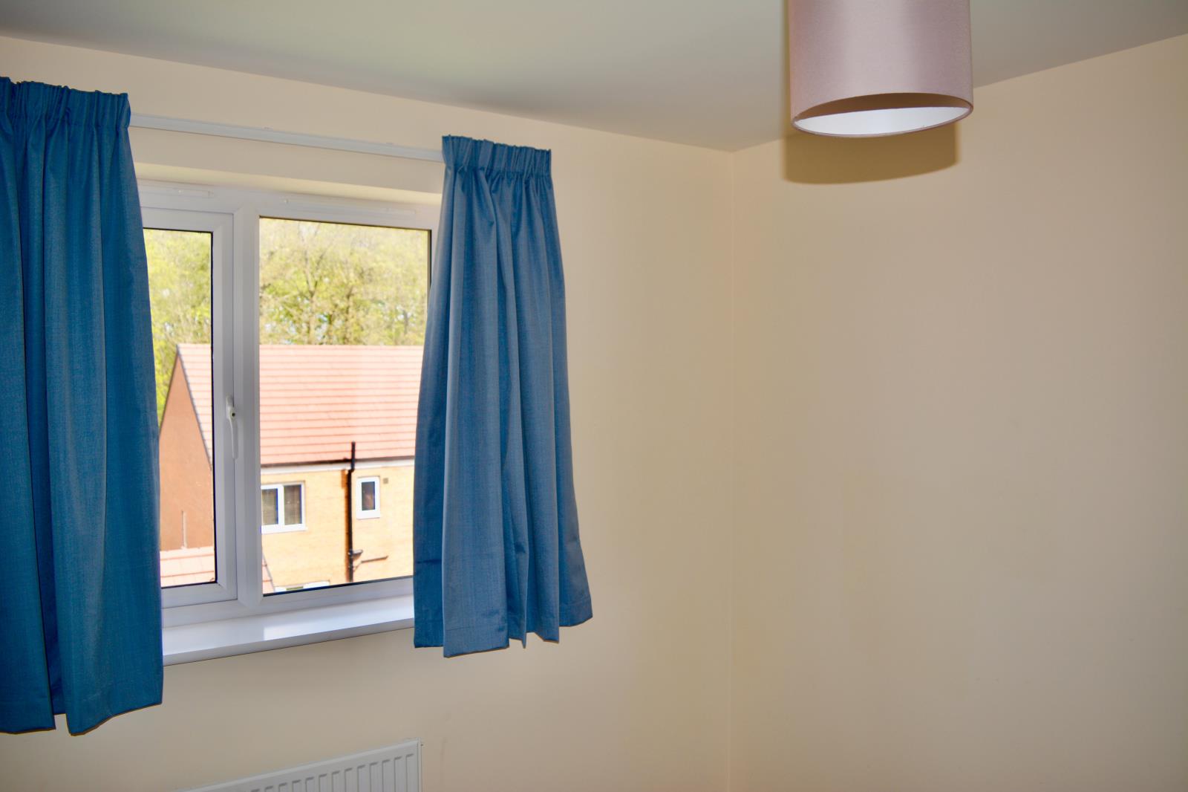
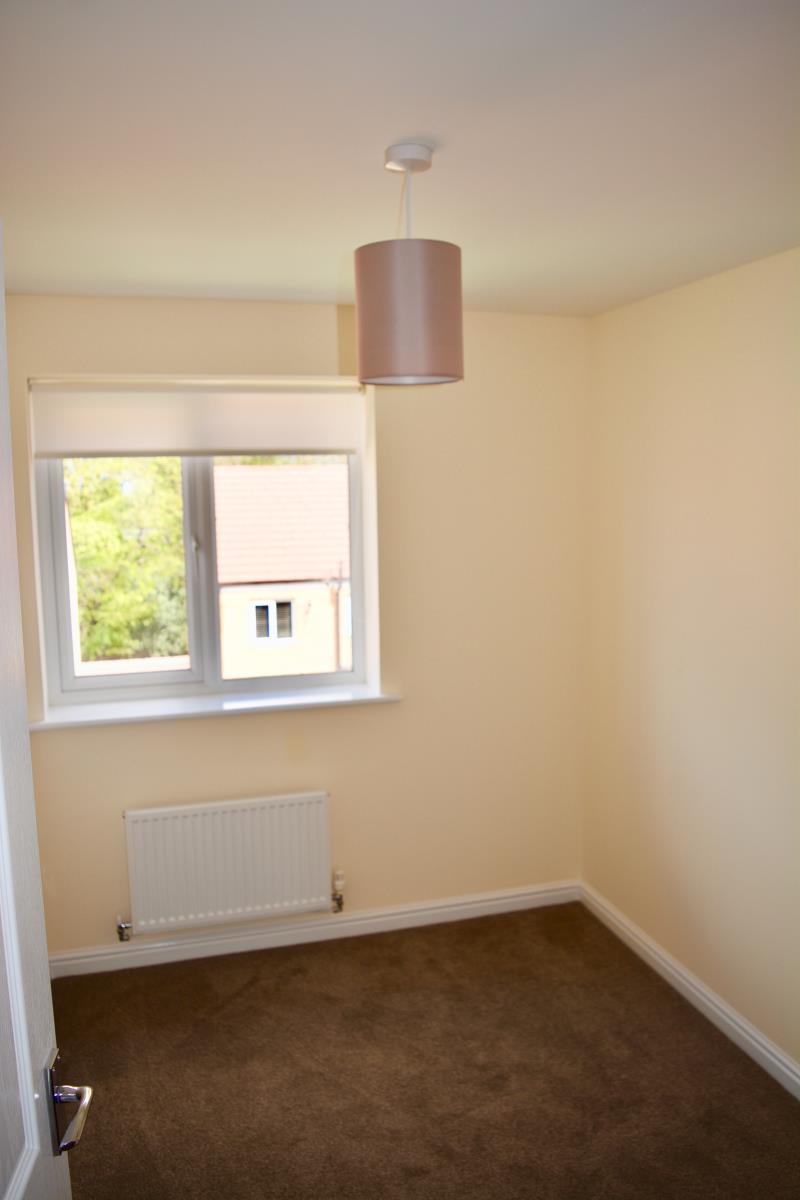
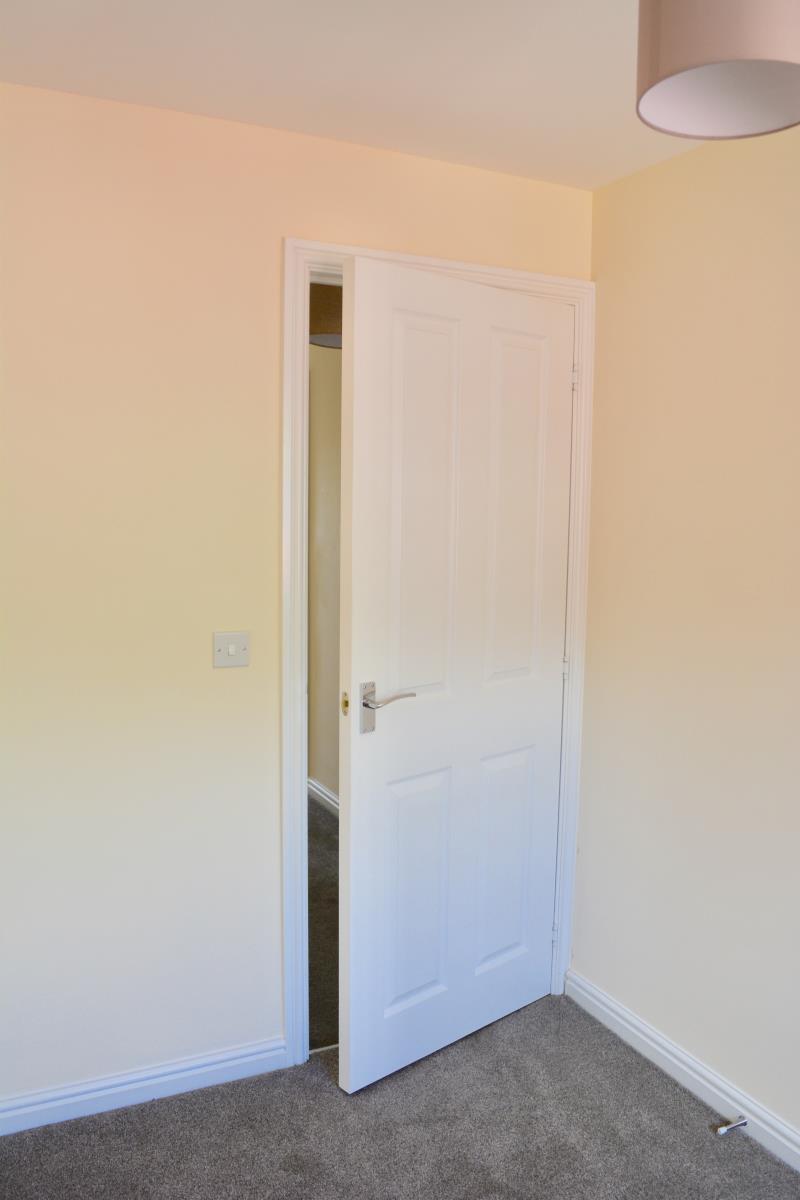
Superbly presented, in pristine condition offered at below market value. This home has hardly been used from new. Must be viewed.
Description
The award winning Brackenleigh development by Persimmon Homes, located on the outskirts of Carlisle has been hugely sought after, The award, reflecting the very high standard of the properties built by Persimmon.
Carlisle is a delightful, thriving, clean city boasting a great variety of leisure facilities and attractions along with all the major supermarkets and retail parks conveniently located around the city.
There are many Ofsted rated 'good' schools in the area.
This property is located opposite the site office which is planned to go by August with the entire development being completed by the end of the year.
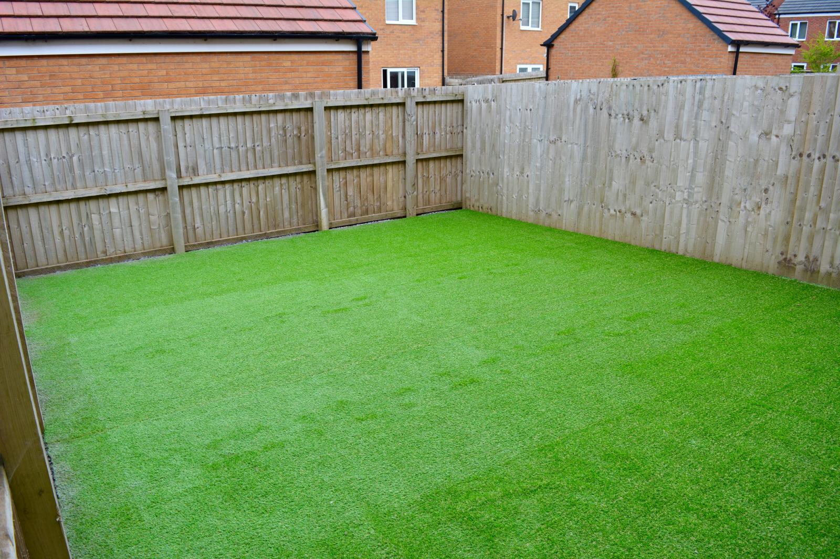
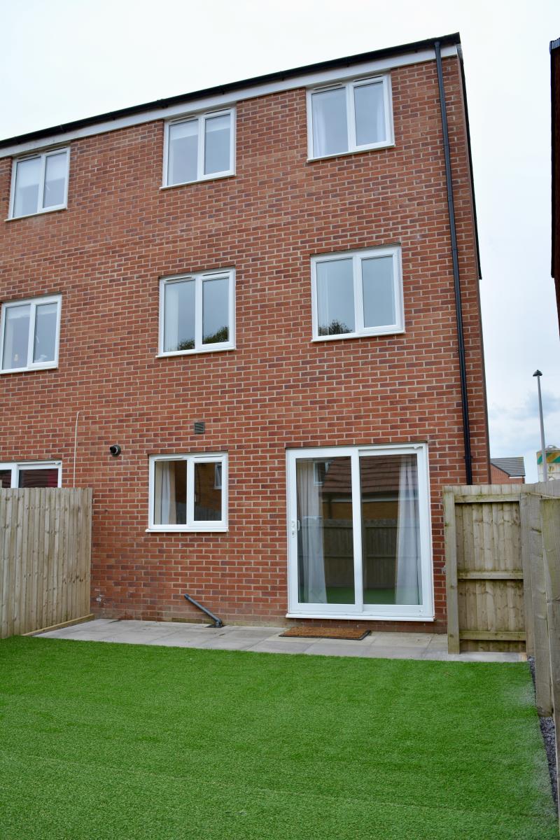
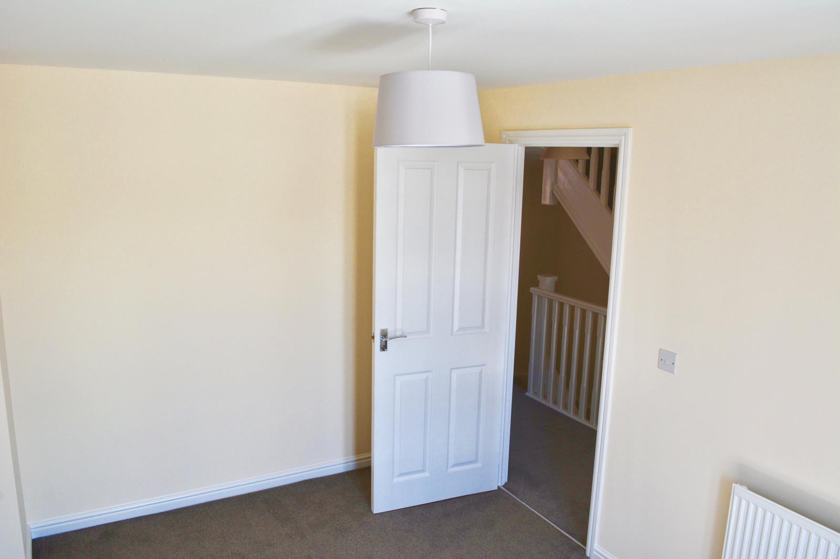
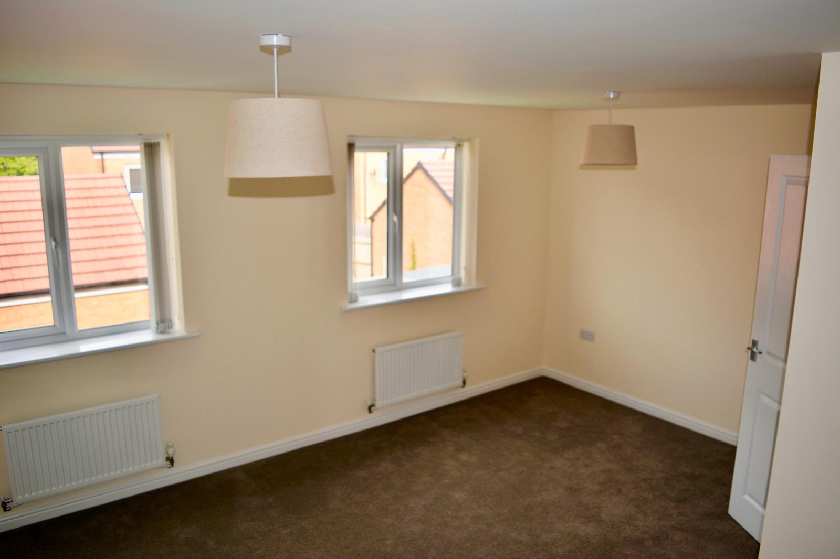
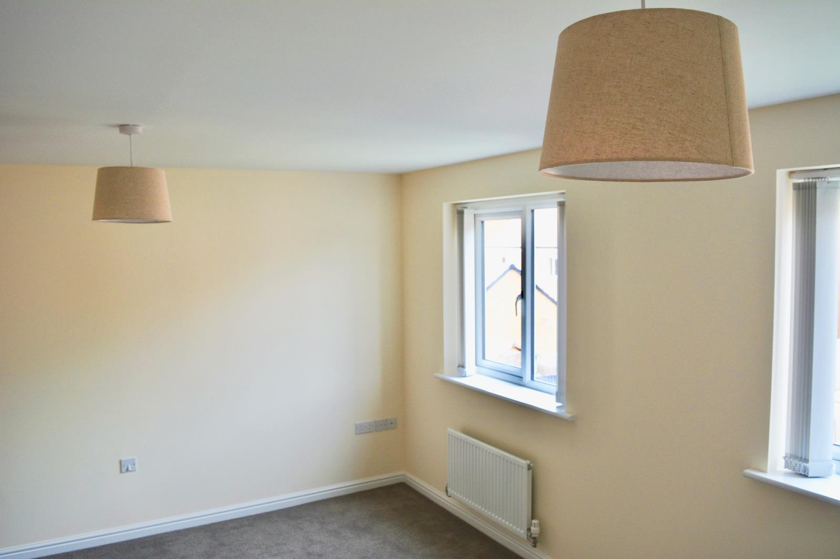
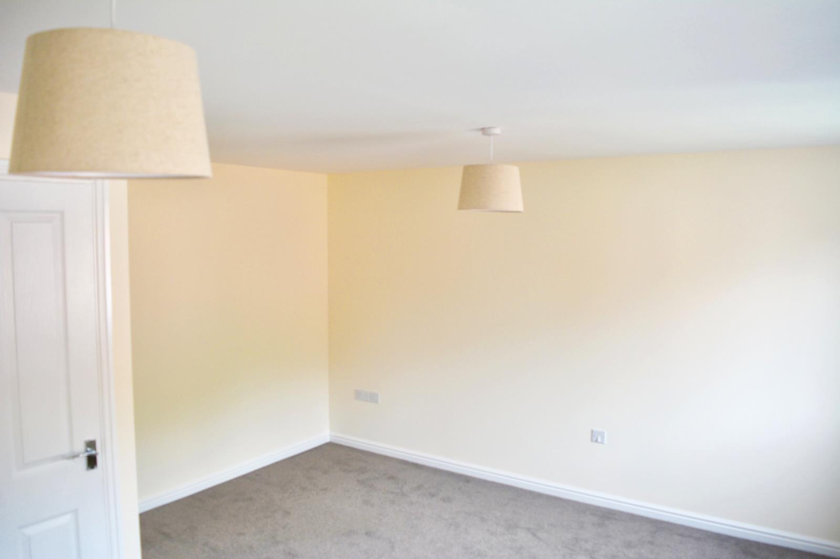
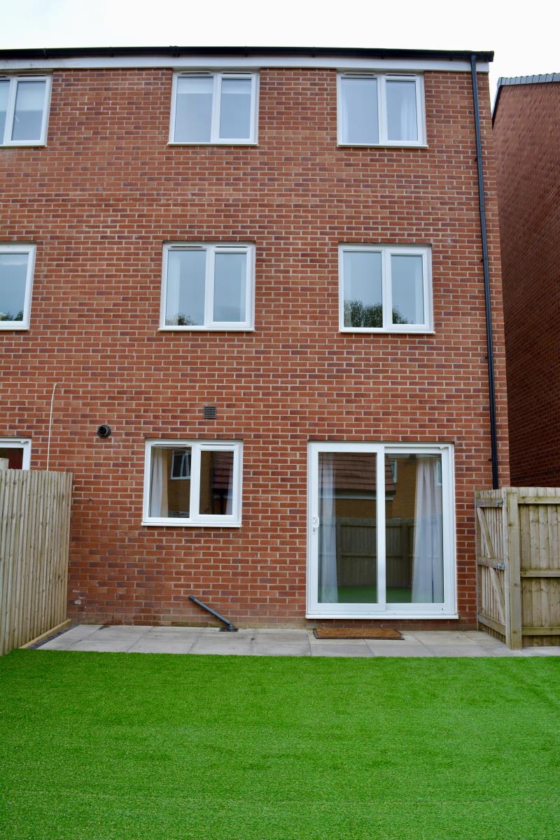
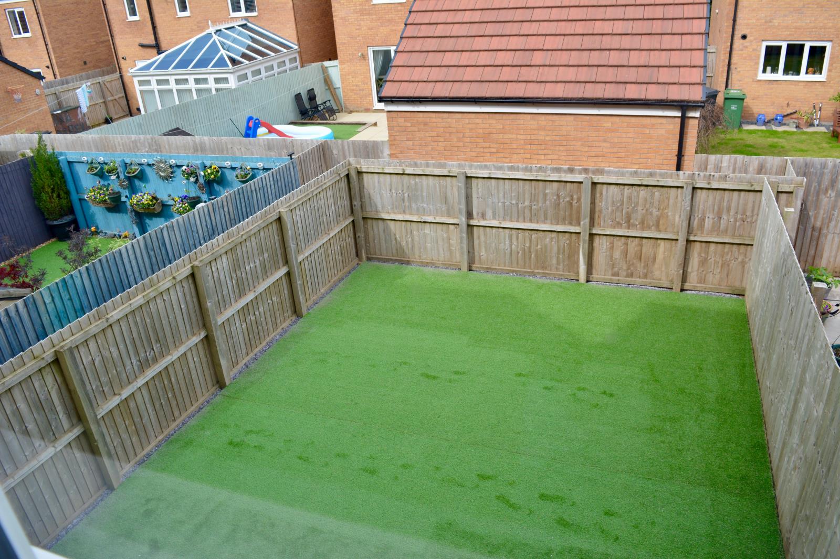
This home offers four bedrooms over three floor, with the master bedroom having it's own ensuite. There is a family bathroom and a cloakroom. Additionally there are useful storage cupboards to the ground and second floors. Quality carpets are fitted throughout with new vinyl flooring to the kitchen and cloakroom. New light fittings are included. The enclosed rear garden has just been landscaped with a raised seating area and artificial lawn.
The lay-out of this property offers versatile living arrangements which must be viewed.
Details:
Entrance Hall
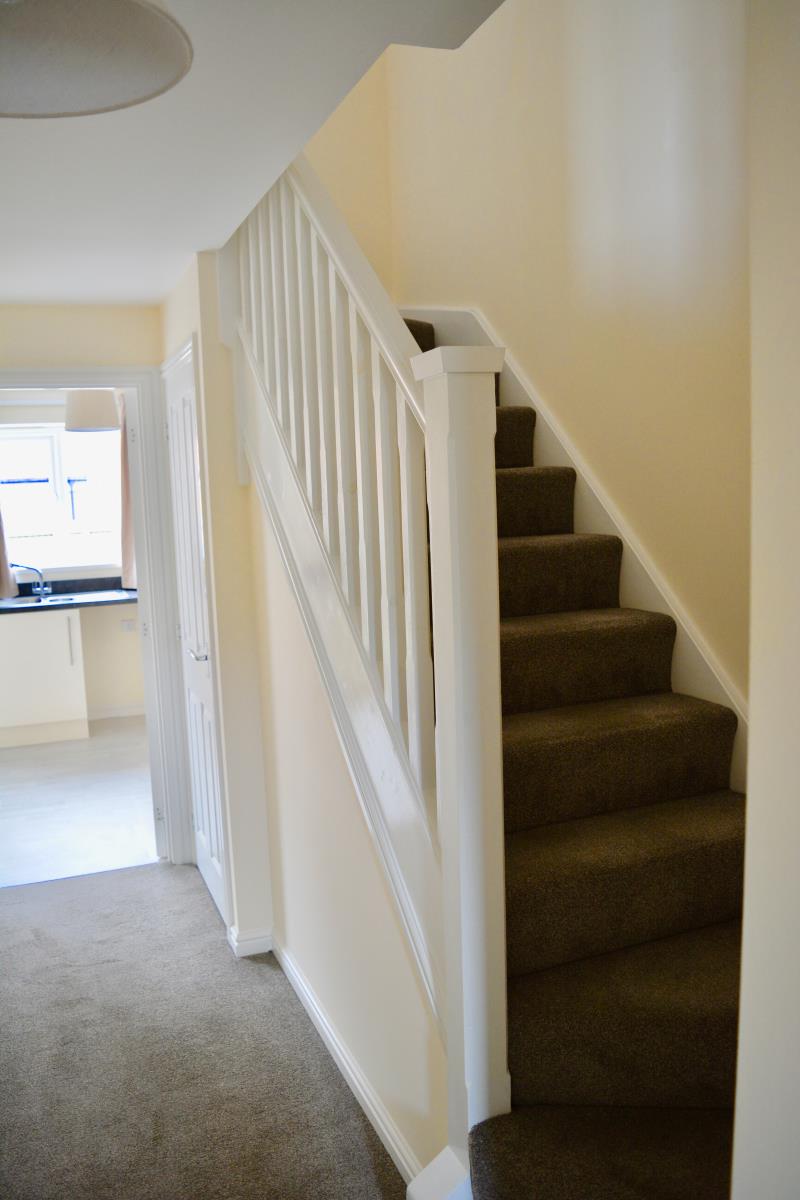
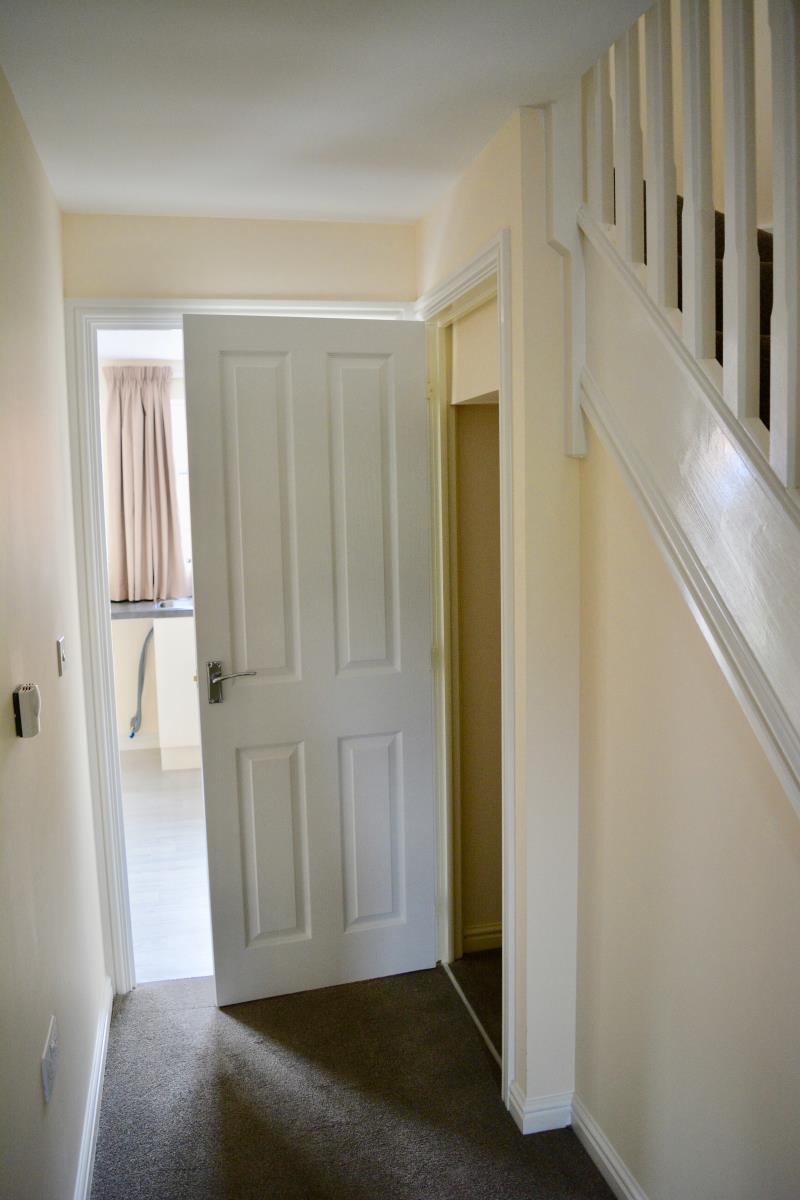
With cloakroom off, under-stairs cupboard & entrance to kitchen & dining room
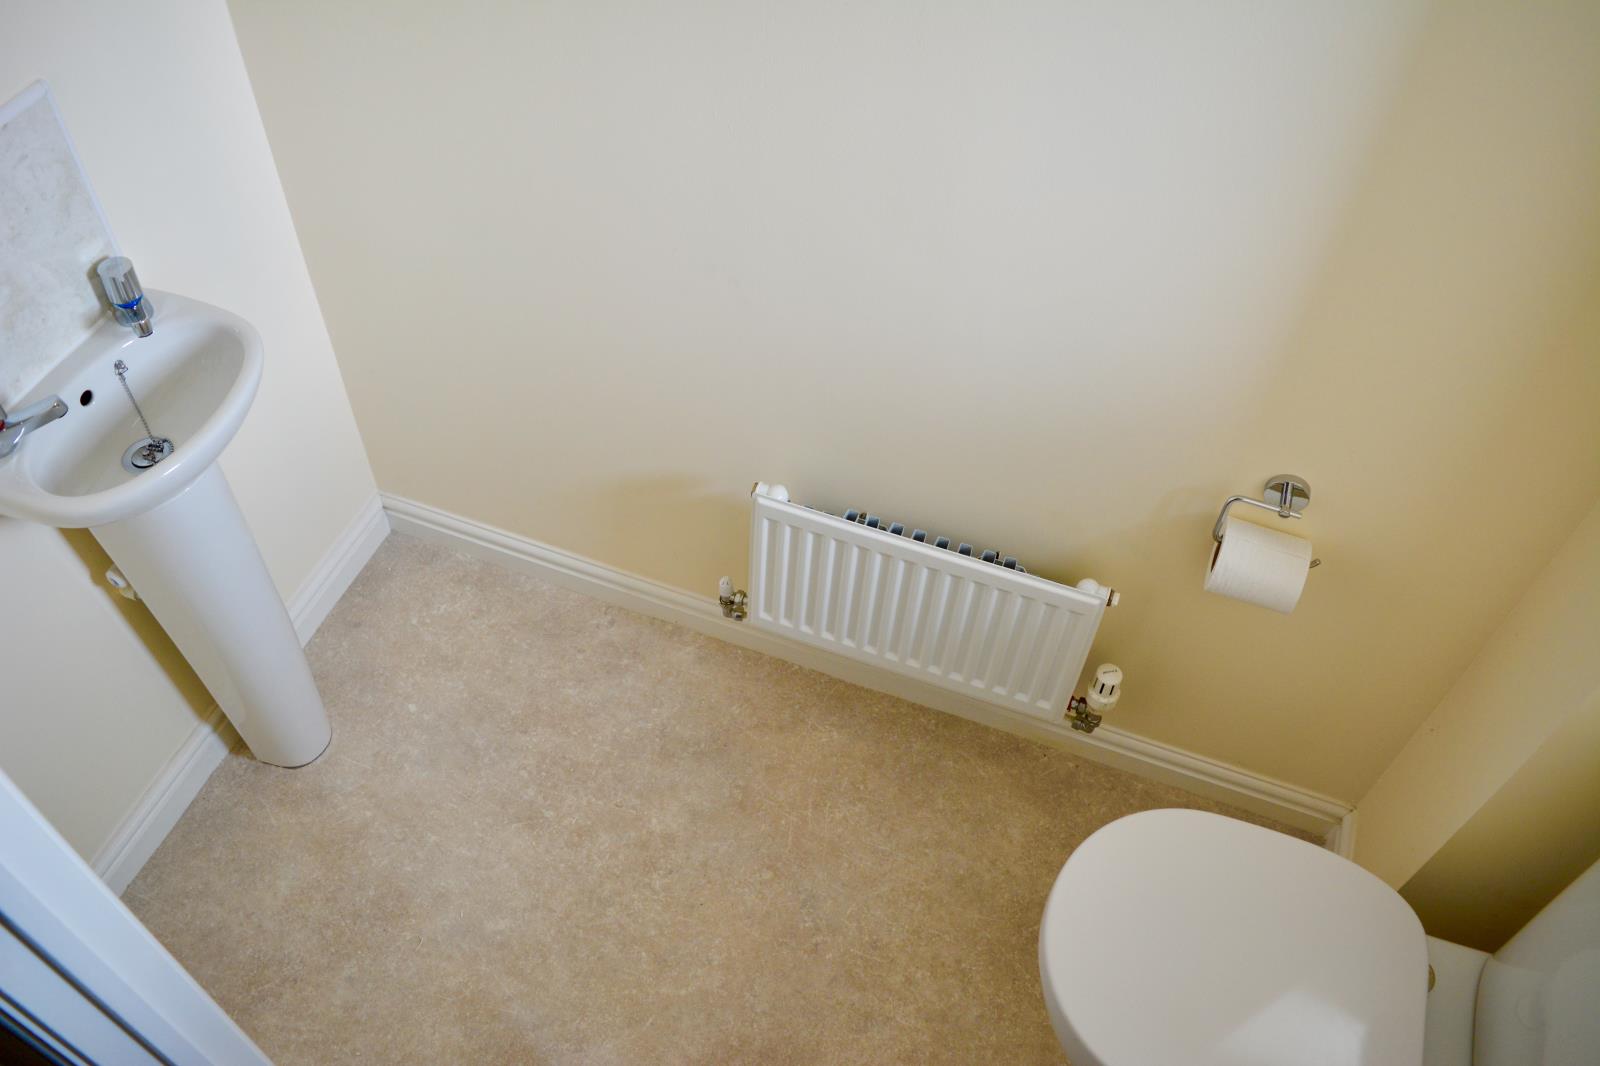
Cloakroom
6'5’‘ x 3'2’‘ - WC &, vanity sink unit
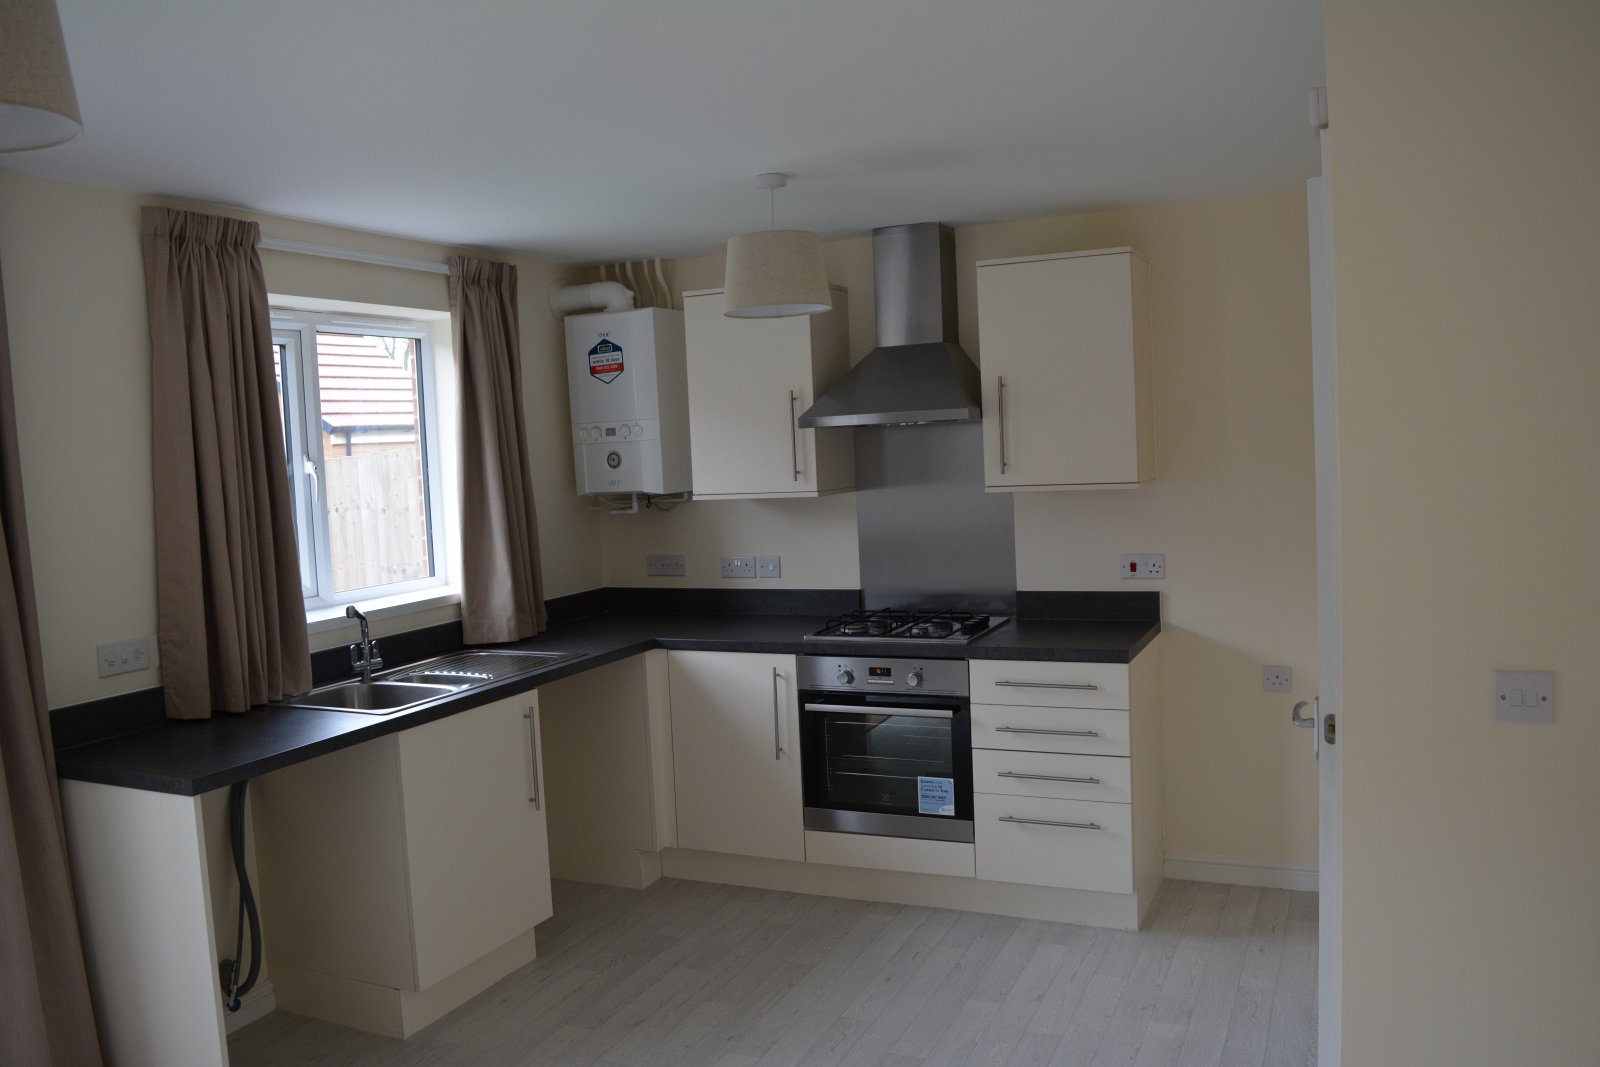
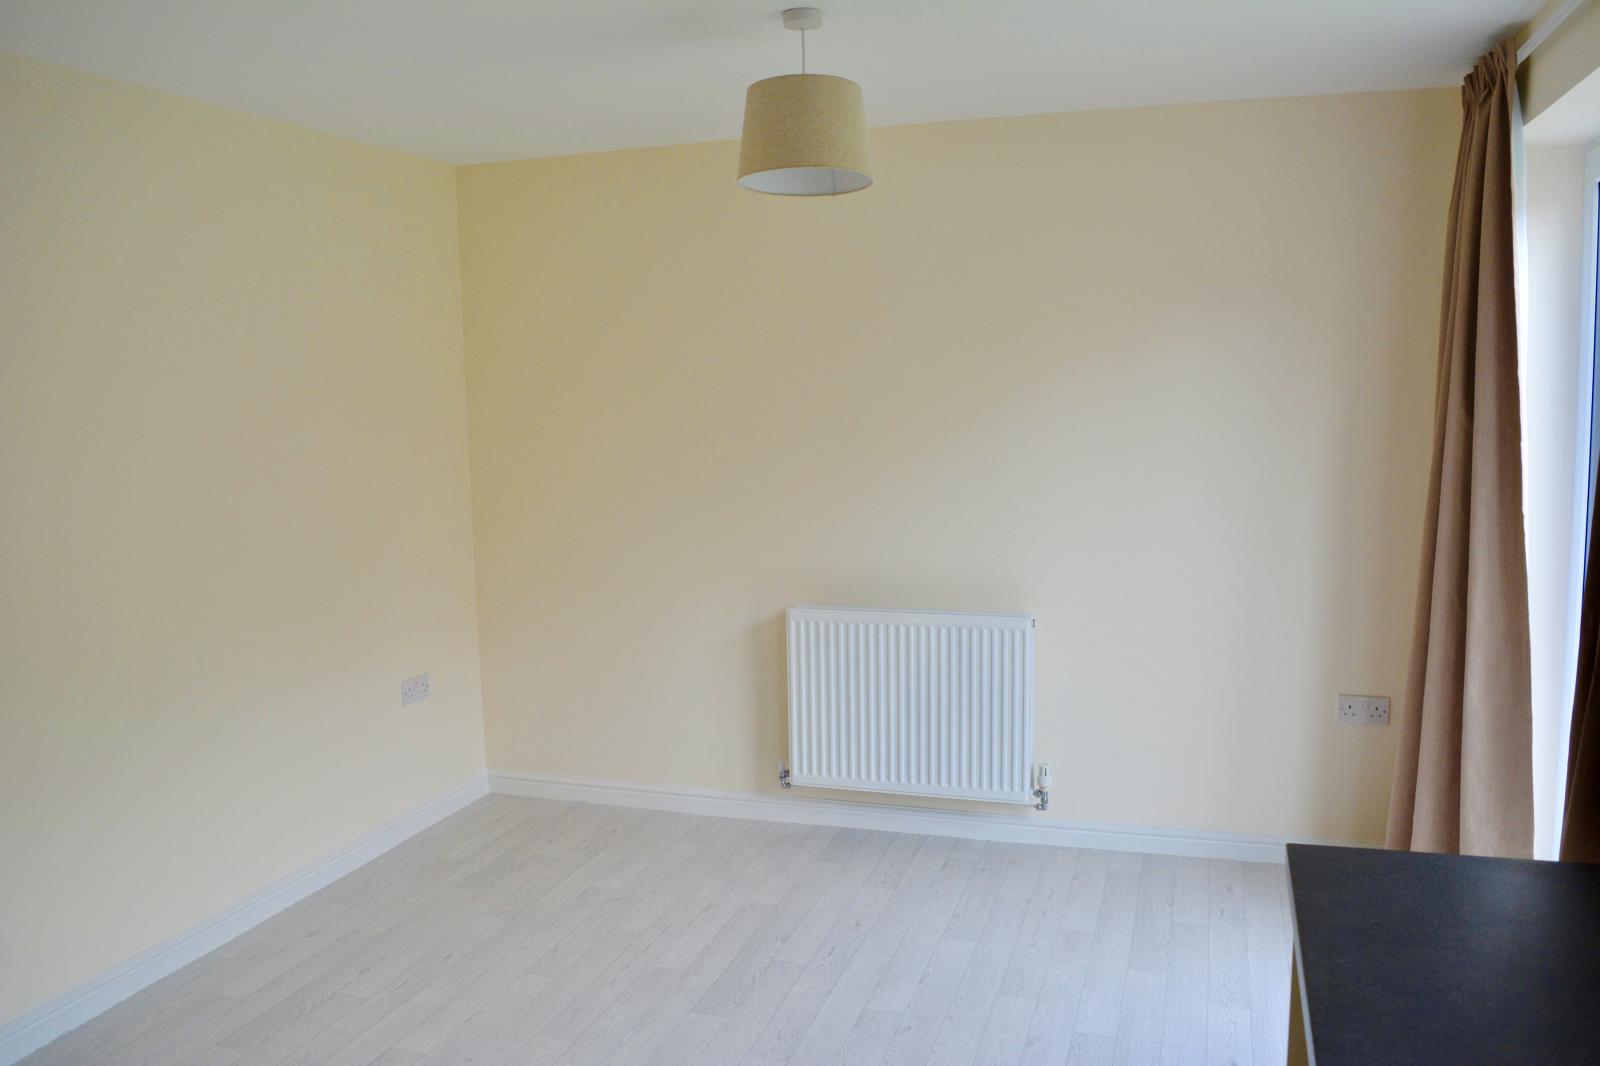
Family Dining Kitchen
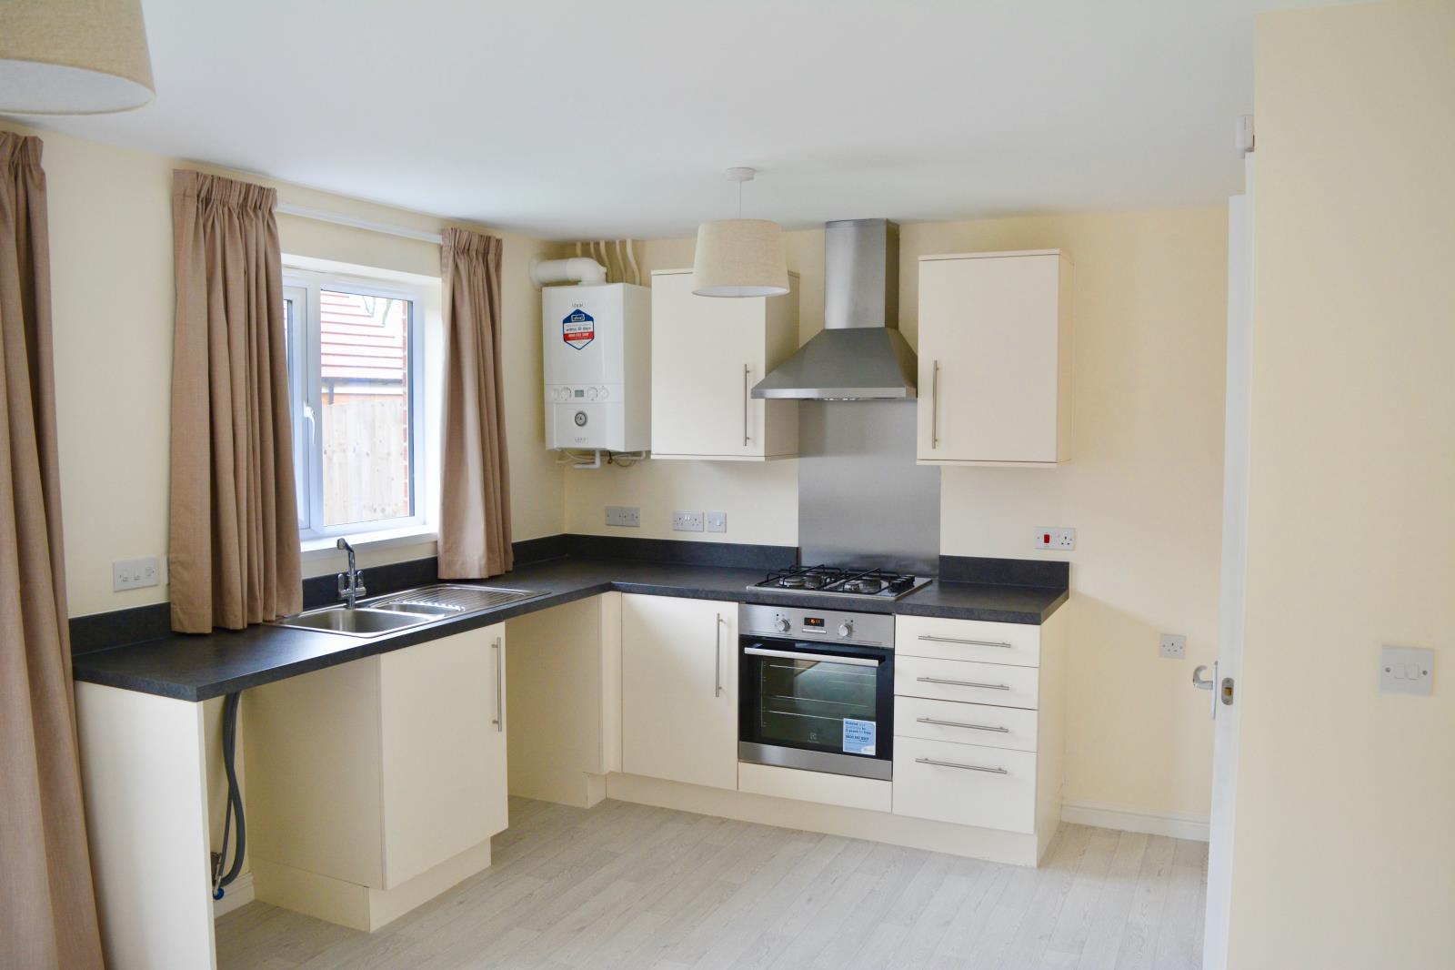
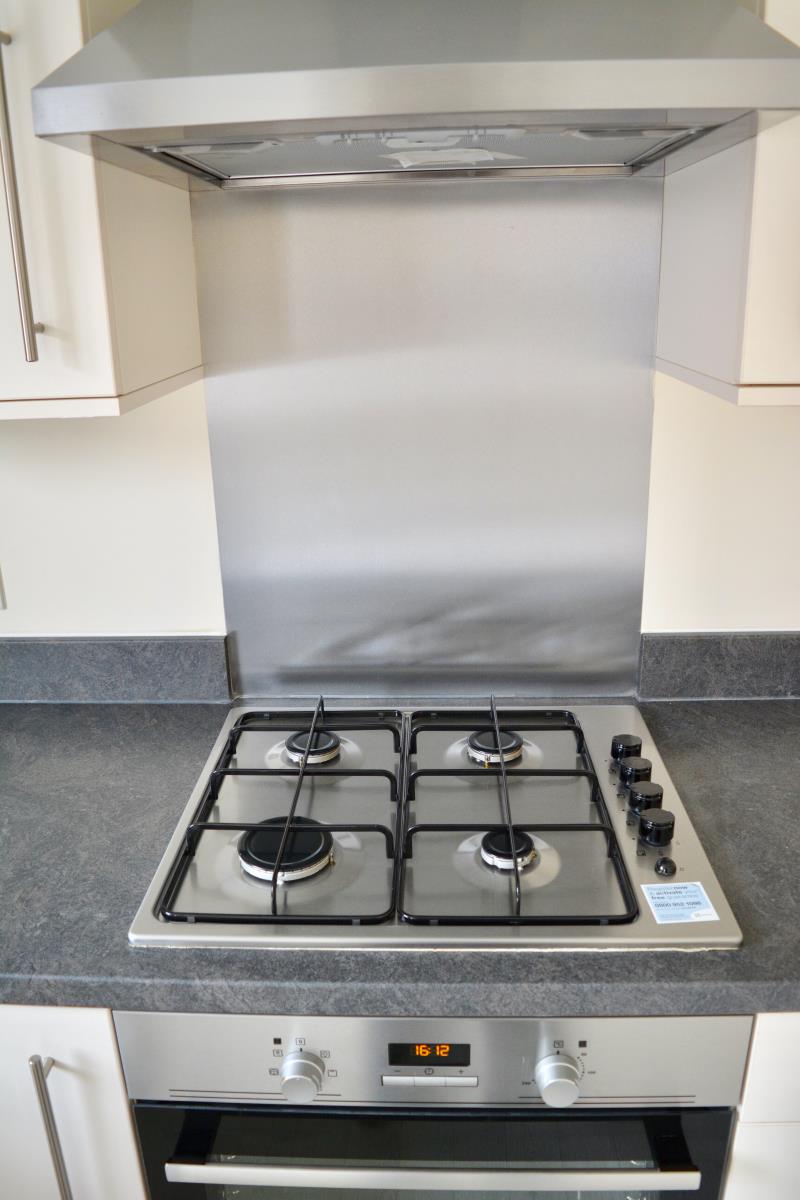

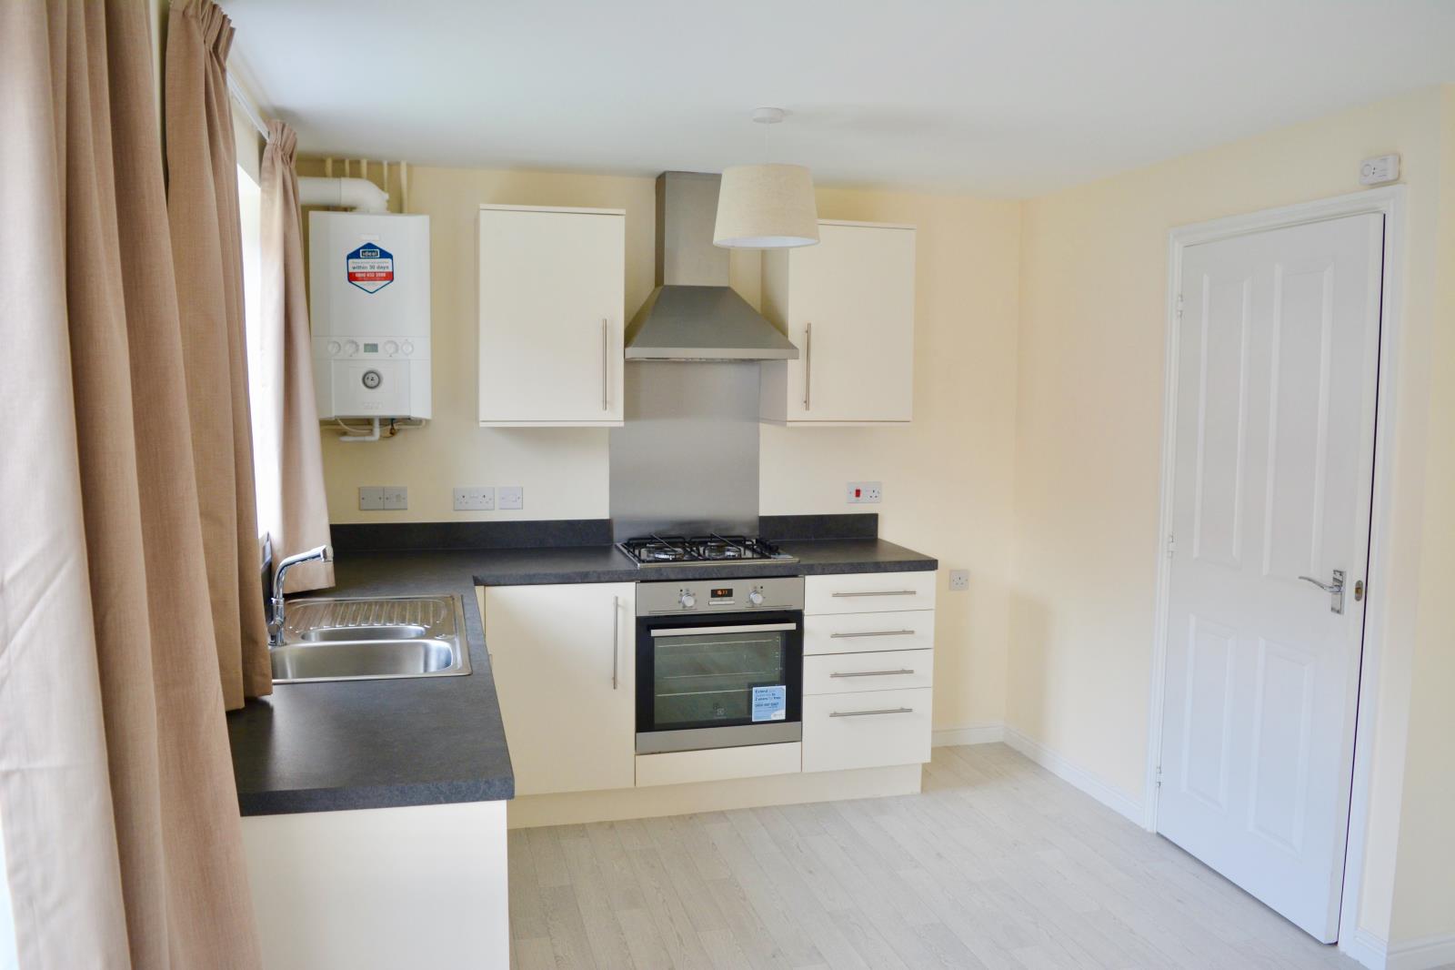
15'9’‘ x 10'8’‘ - Fitted kitchen with work surfaces over & fitted sink, gas hob still with labels, extractor hood, electric oven still with labels, central heating boiler still with labels & patio doors to rear garden.
First Floor
Living Room
15'10’‘ x 14'1’‘ - Duel aspect windows overlooking rear garden
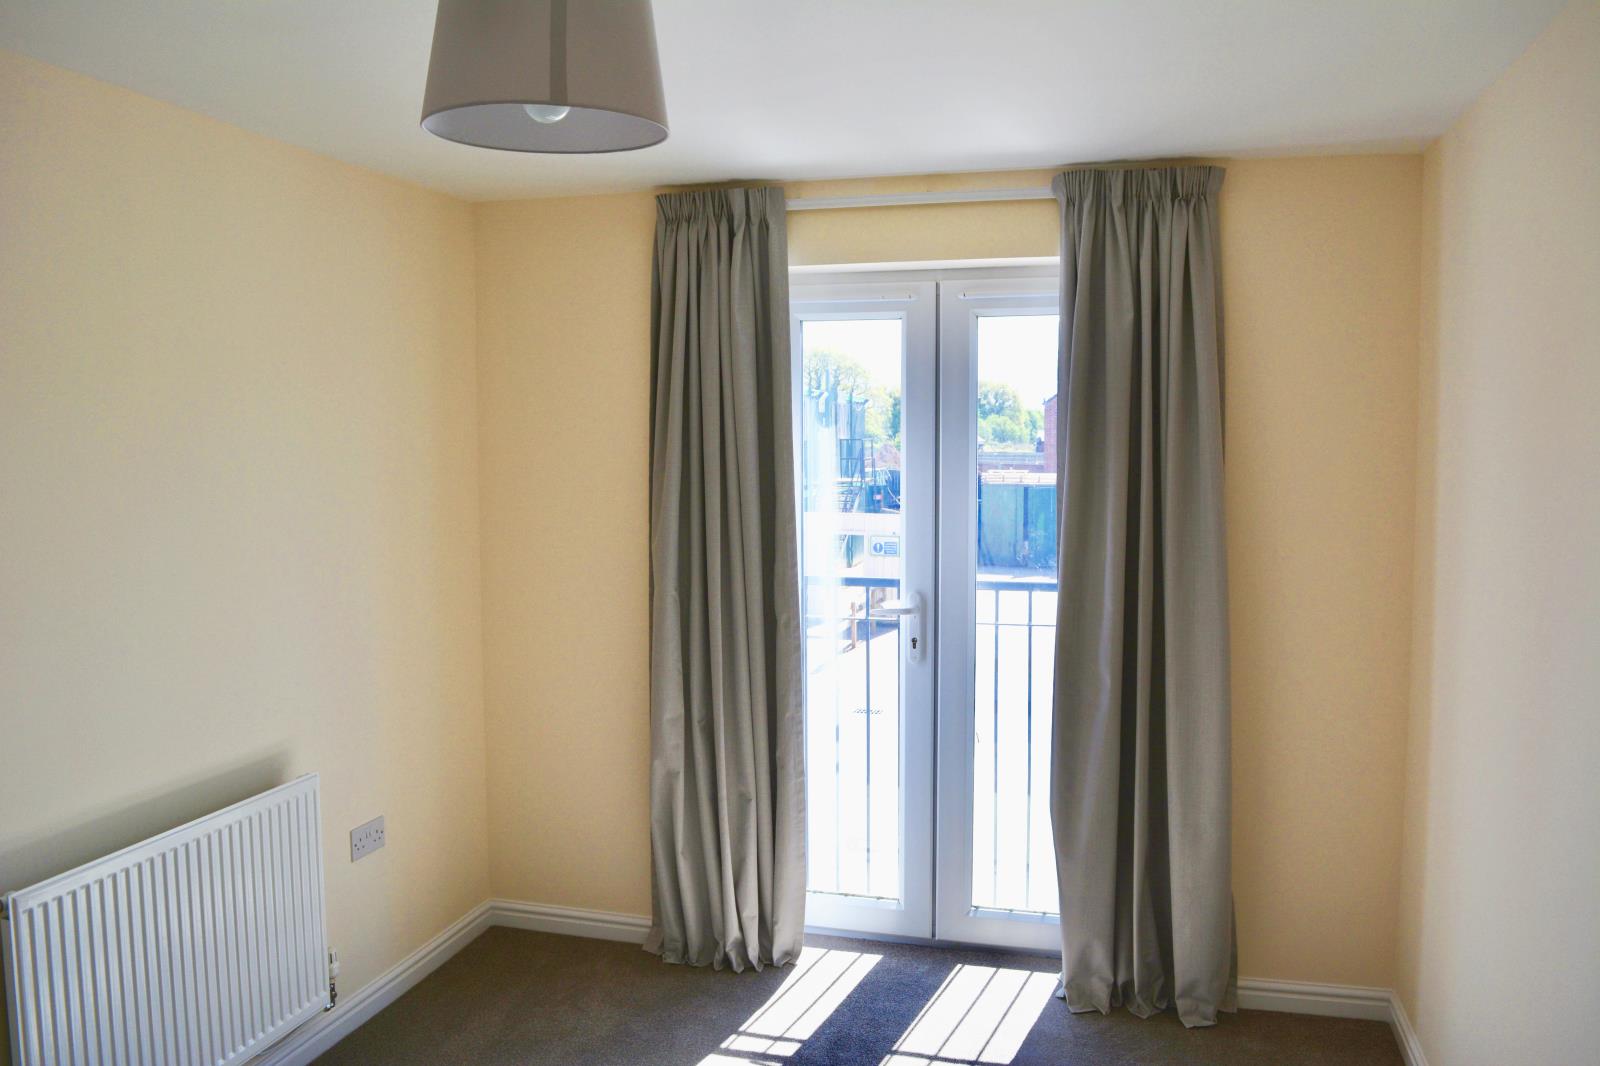
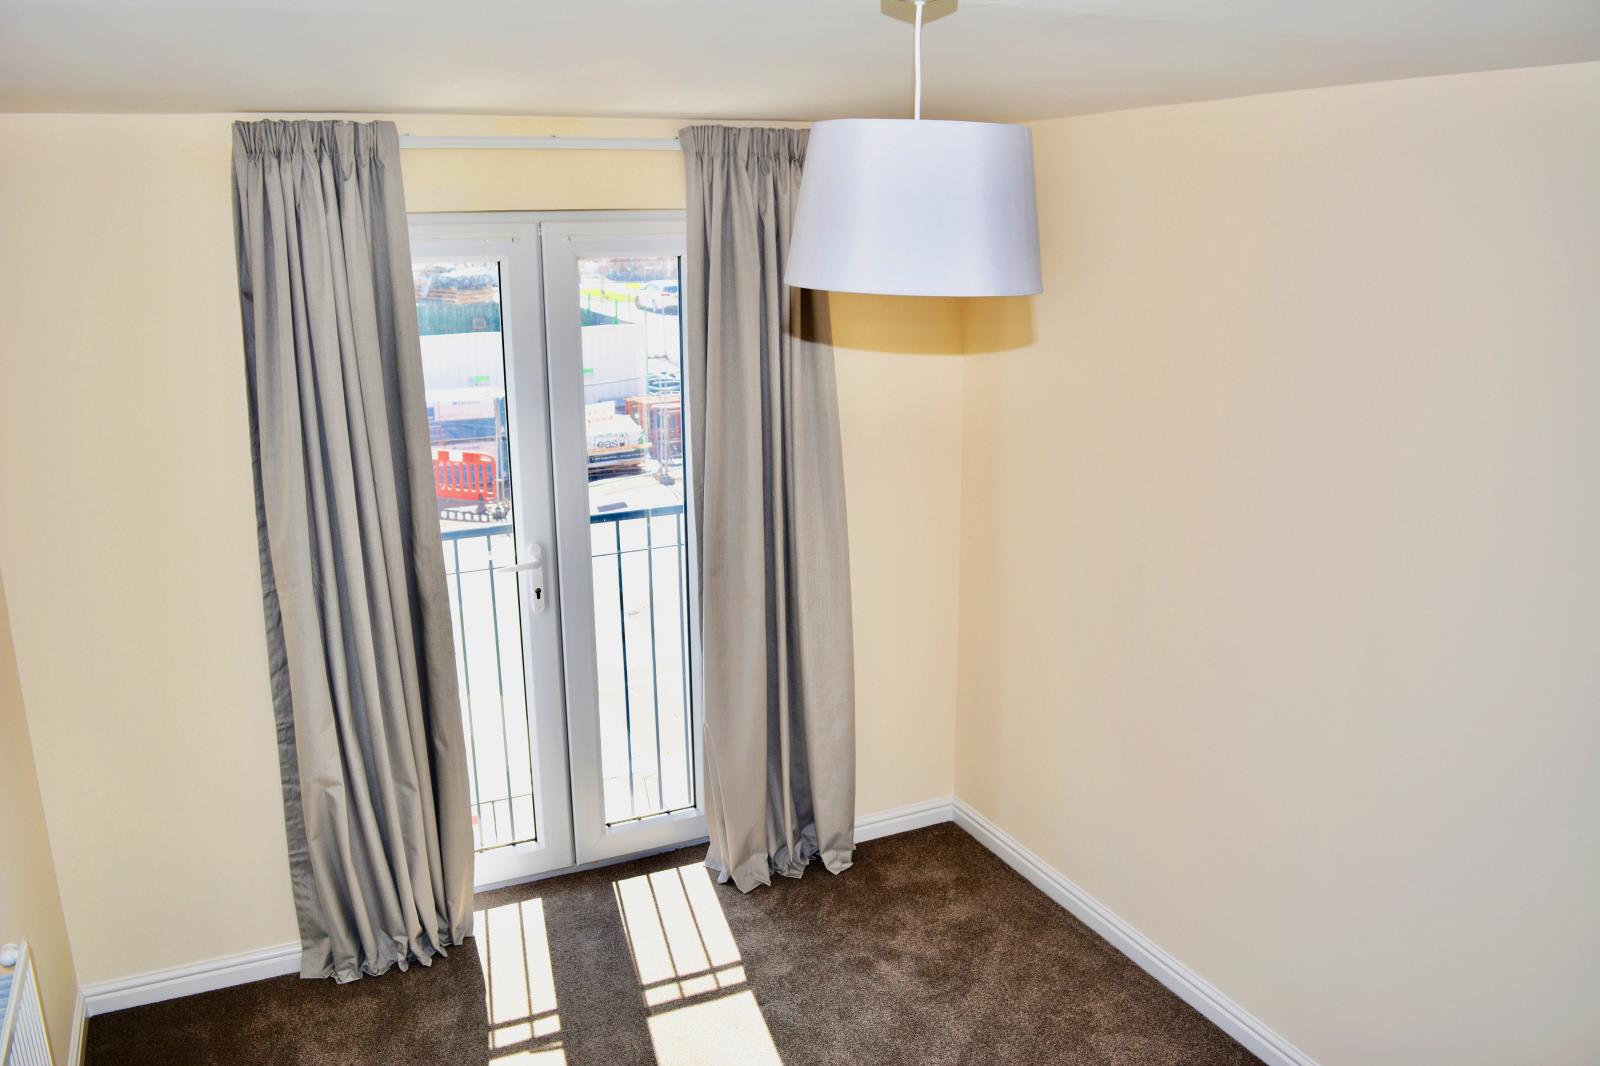
Bedroom 2
12'10’‘ x 8'10’‘ - Front facing bedroom with Juliet balcony
Bedroom 5 OR Office/study
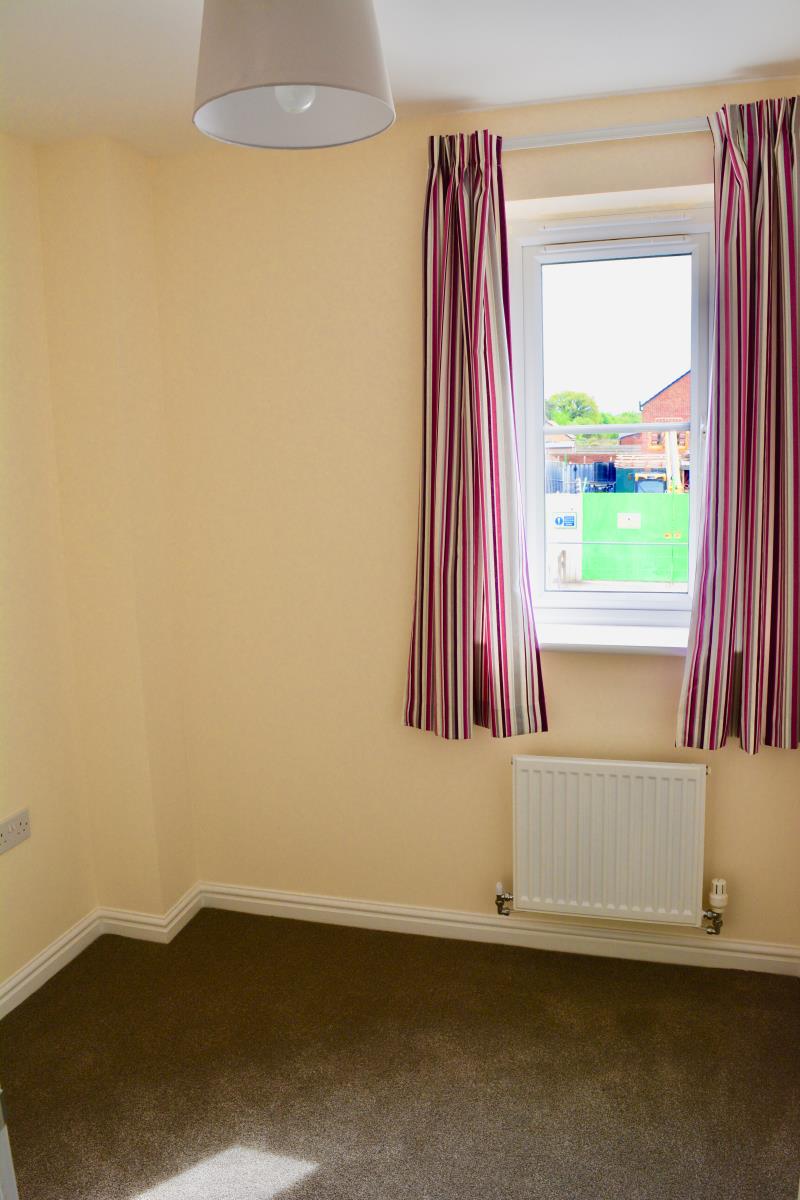
6'8’‘ x 6'5’‘ - Front facing bedroom
Second Floor
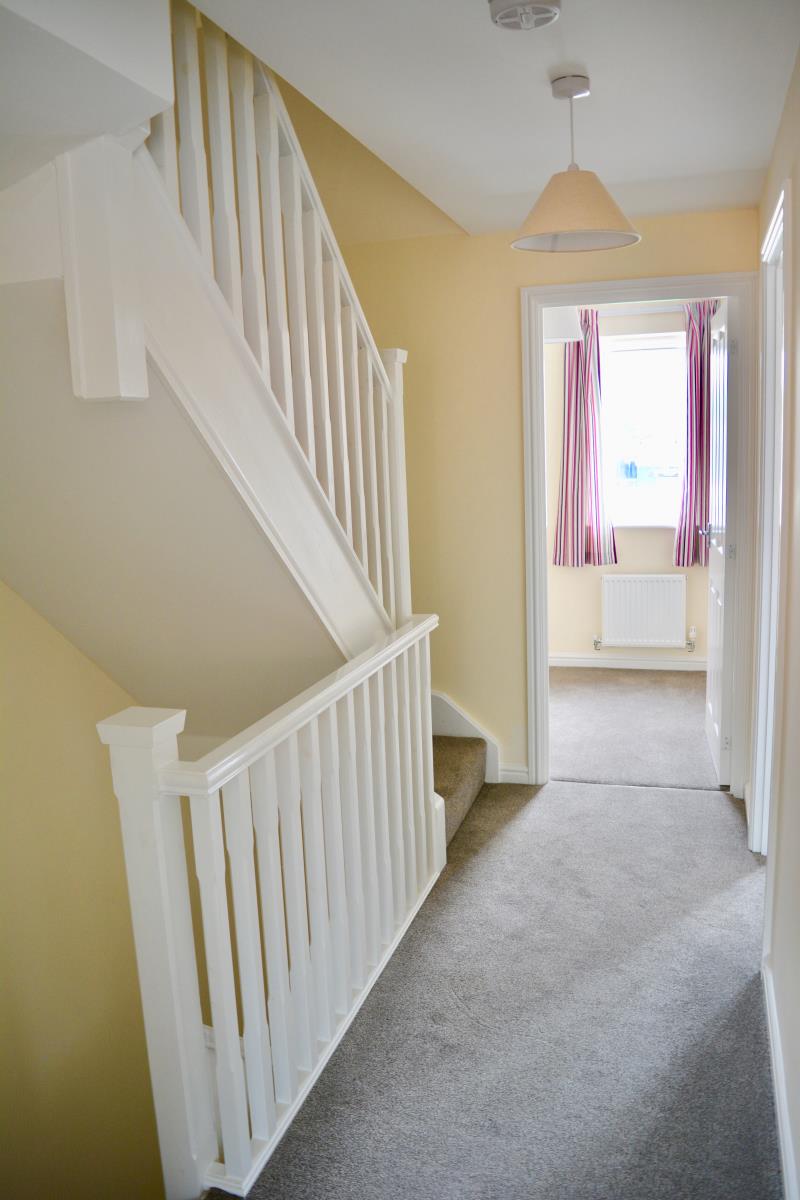
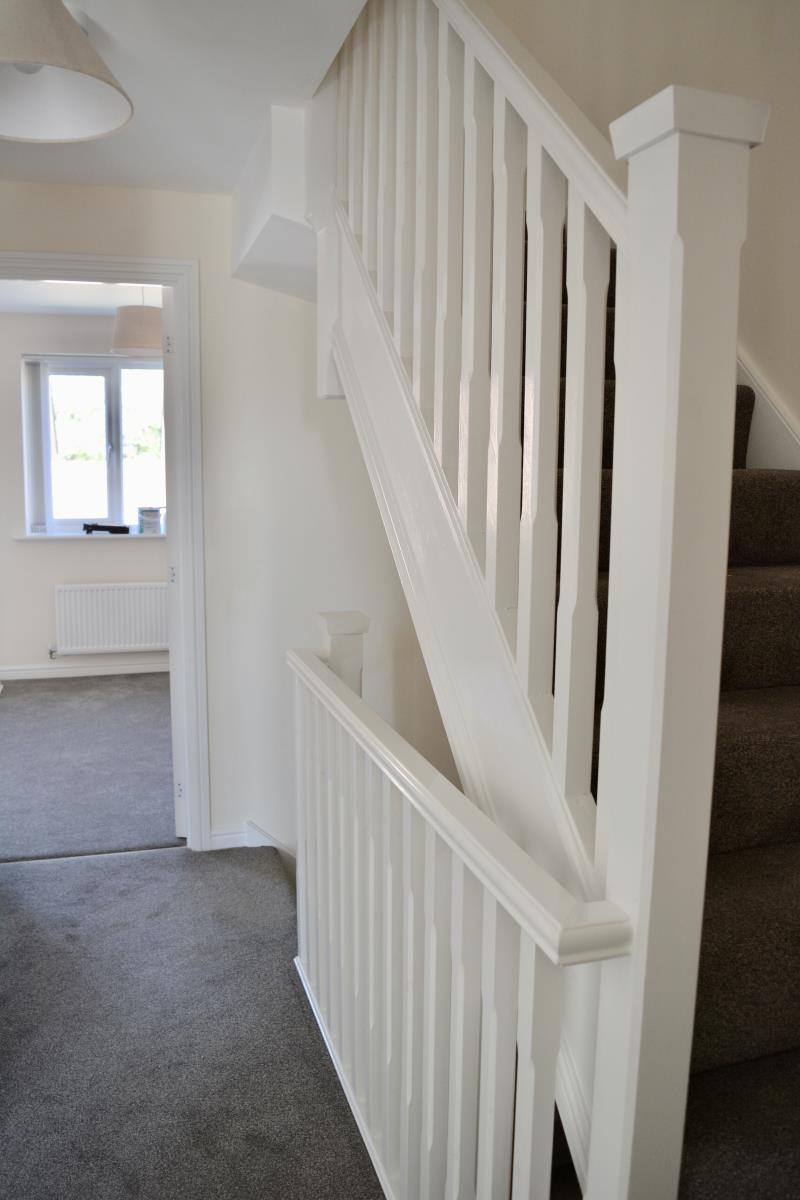
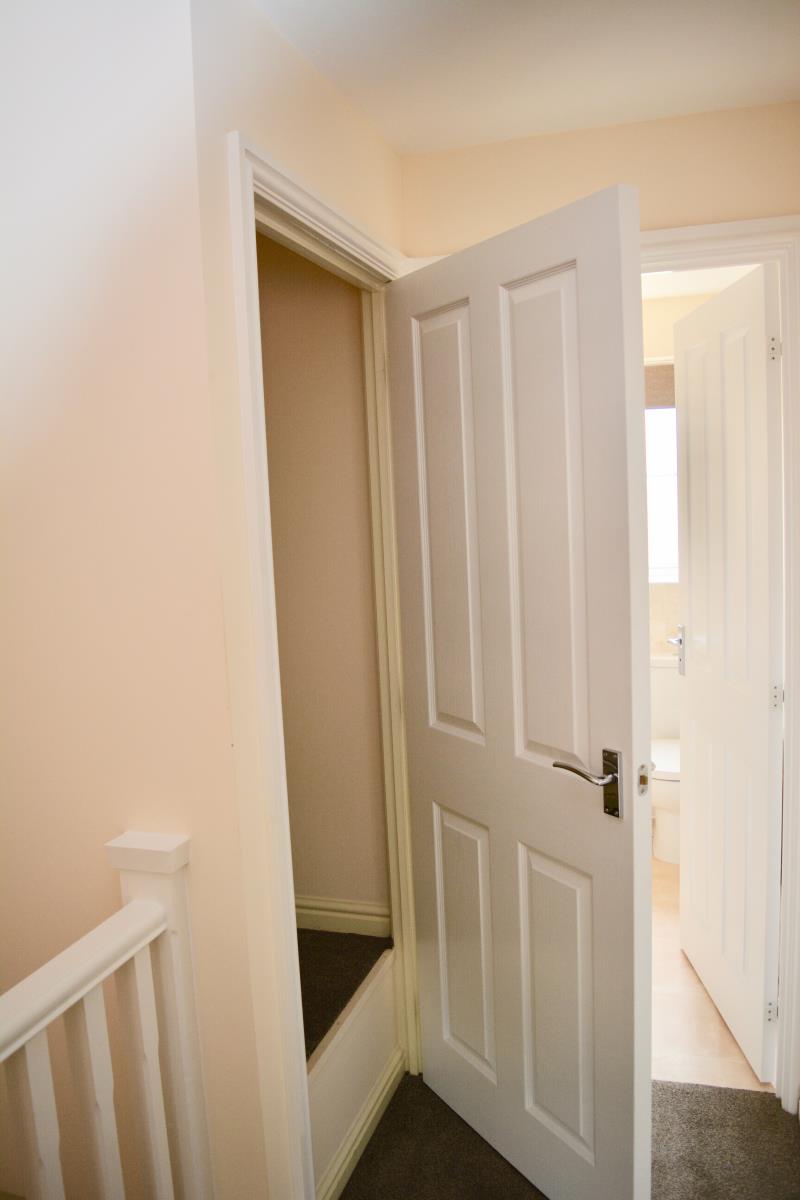
Landing
With loft access, and storage cupboard.
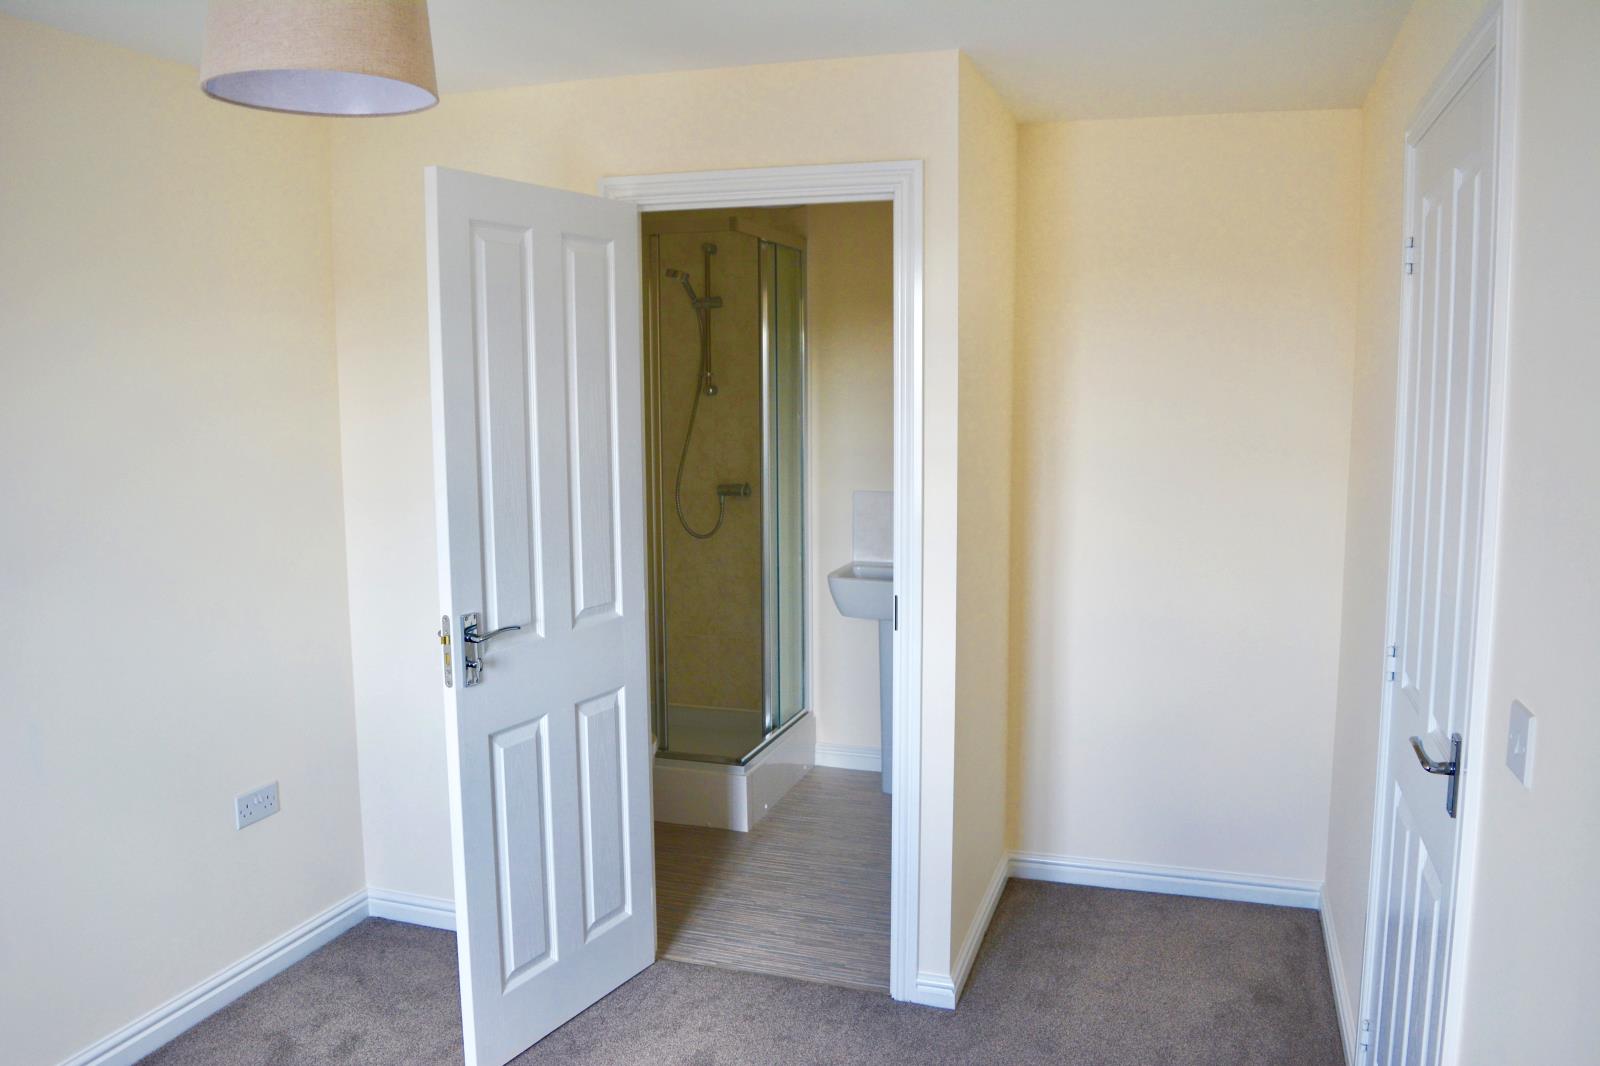
Bedroom 1 (with ensuite)
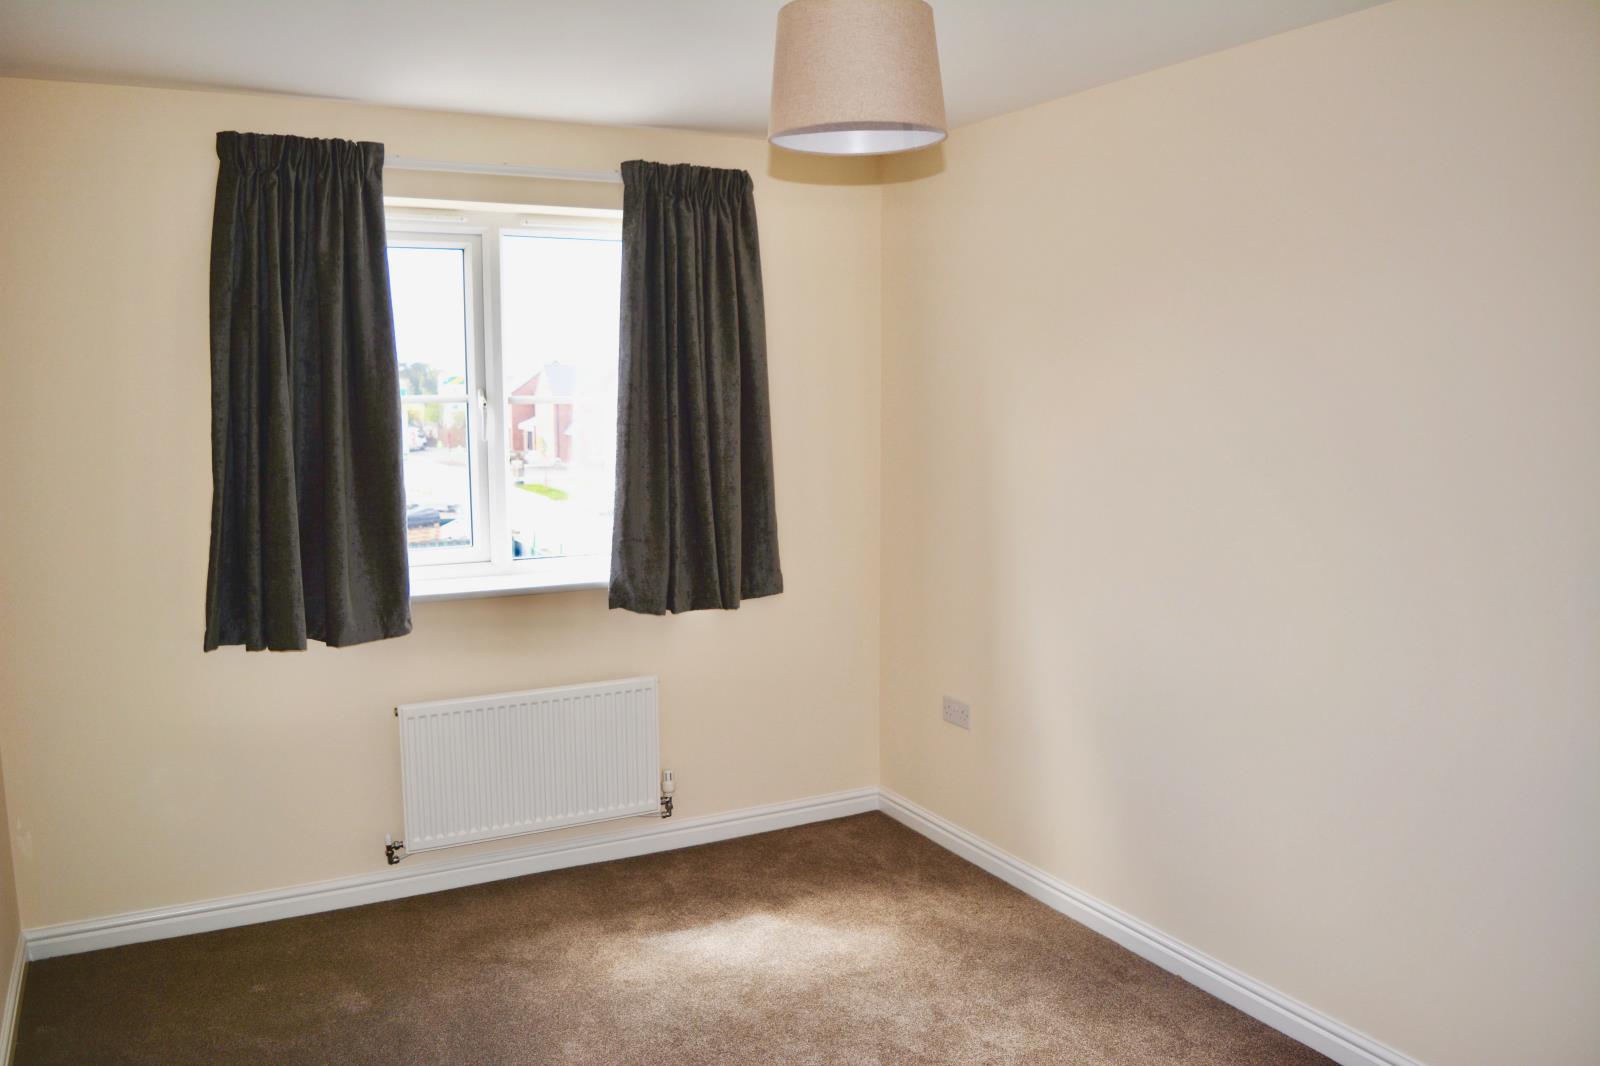
11'6’‘ x 8'10’‘ - Front facing bedroom with space for a fitted wardrobe.
Ensuite
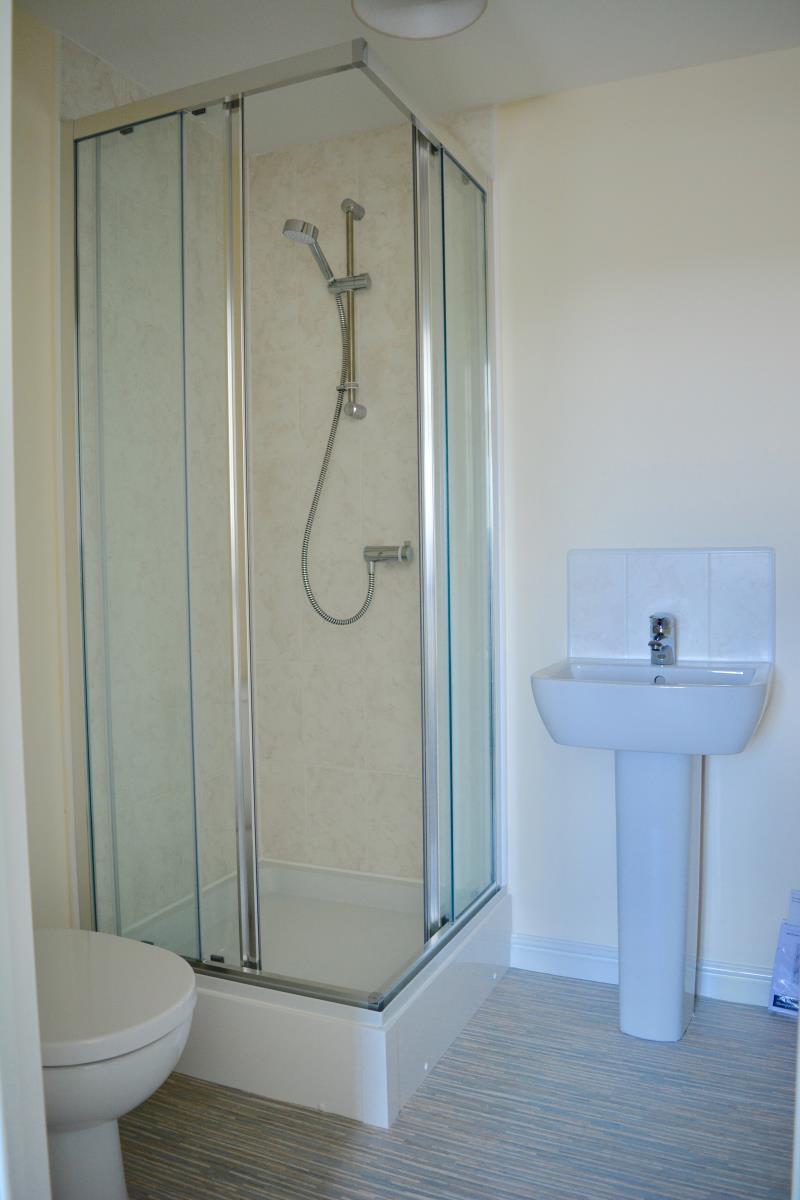
5'9’‘ x 5'4’‘ - shower enclosure (probably unused), WC & basiin
Bedroom 3
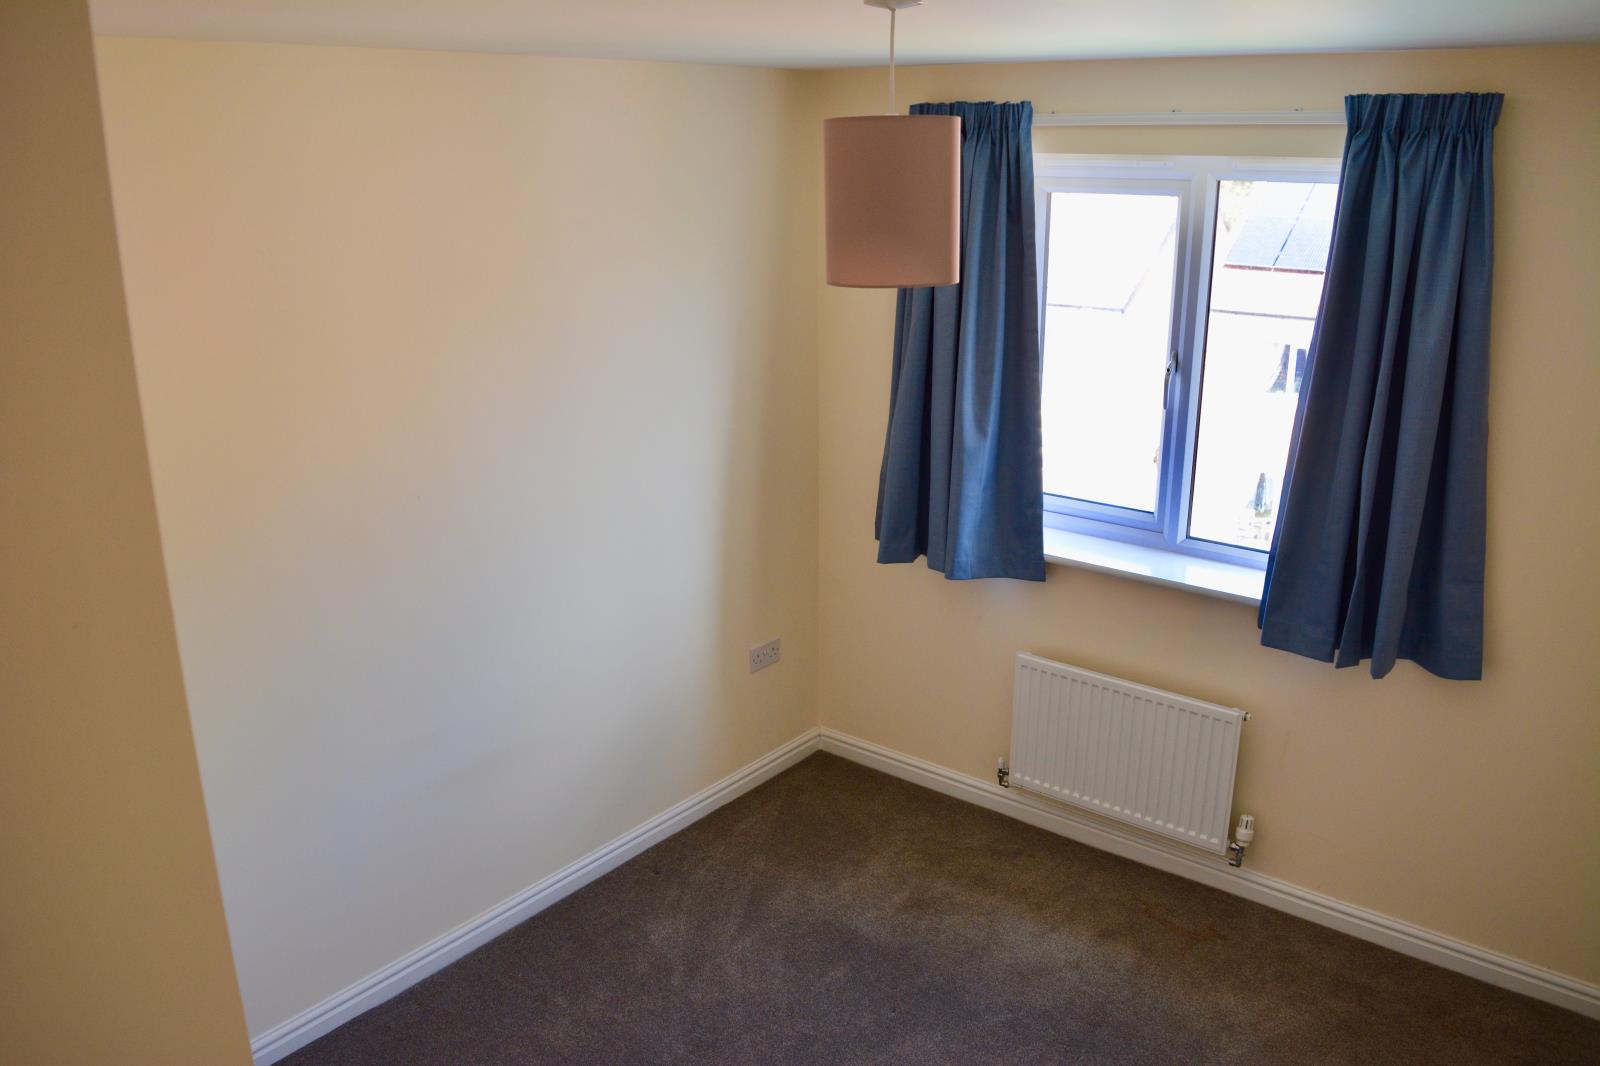
12'4’‘ x 8'10 - Rear facing bedroom
Bedroom 4
9'5’‘ x 6'8’‘ - Rear facing bedroom
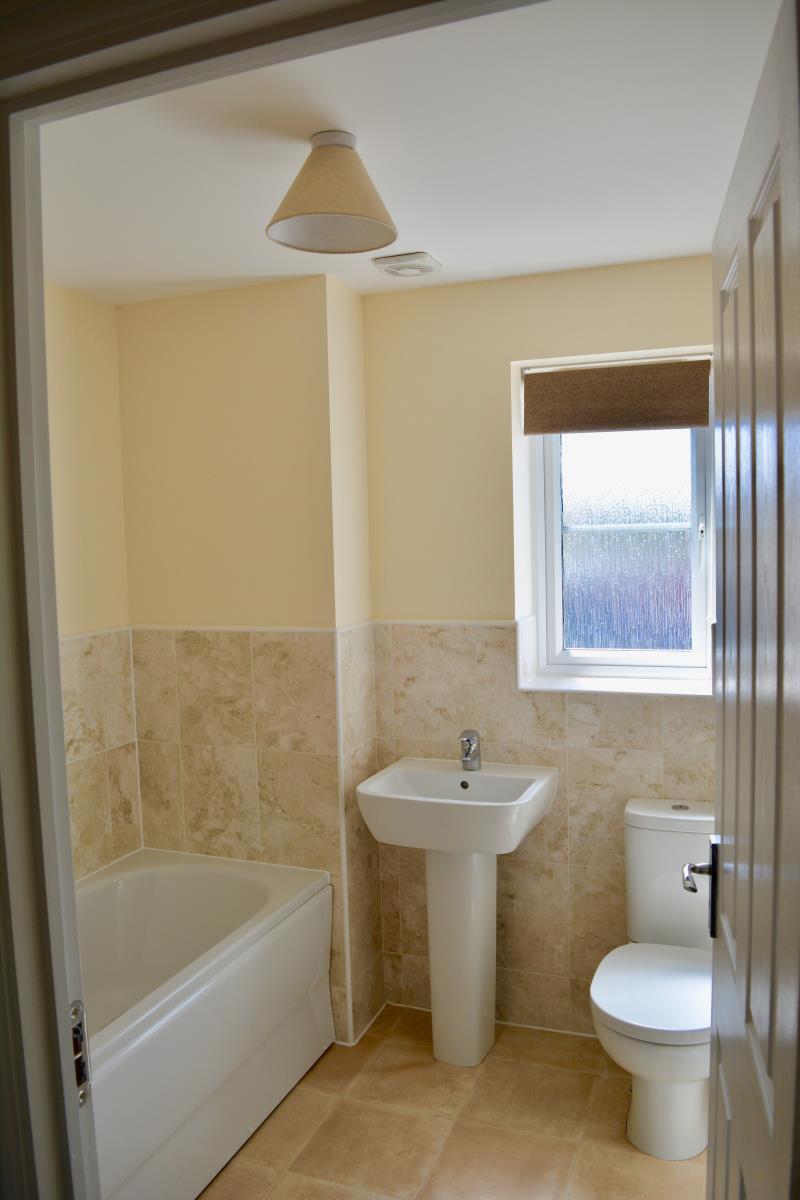
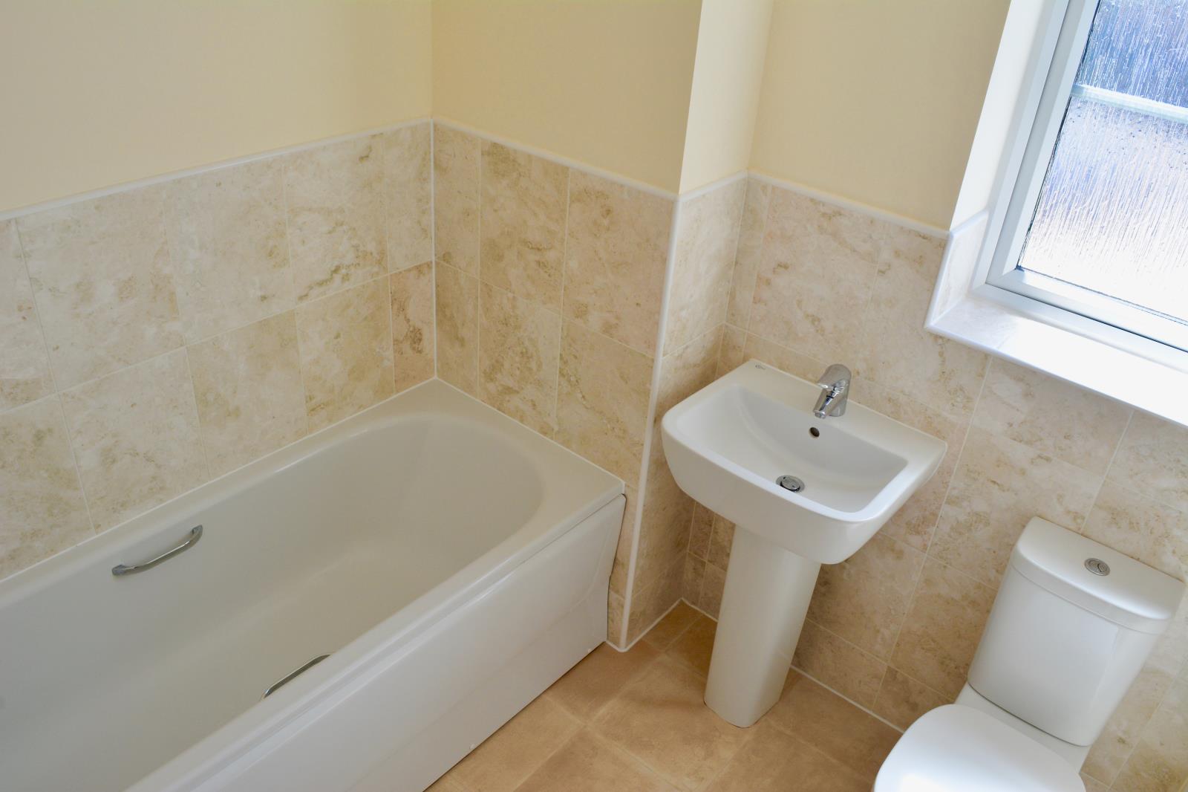
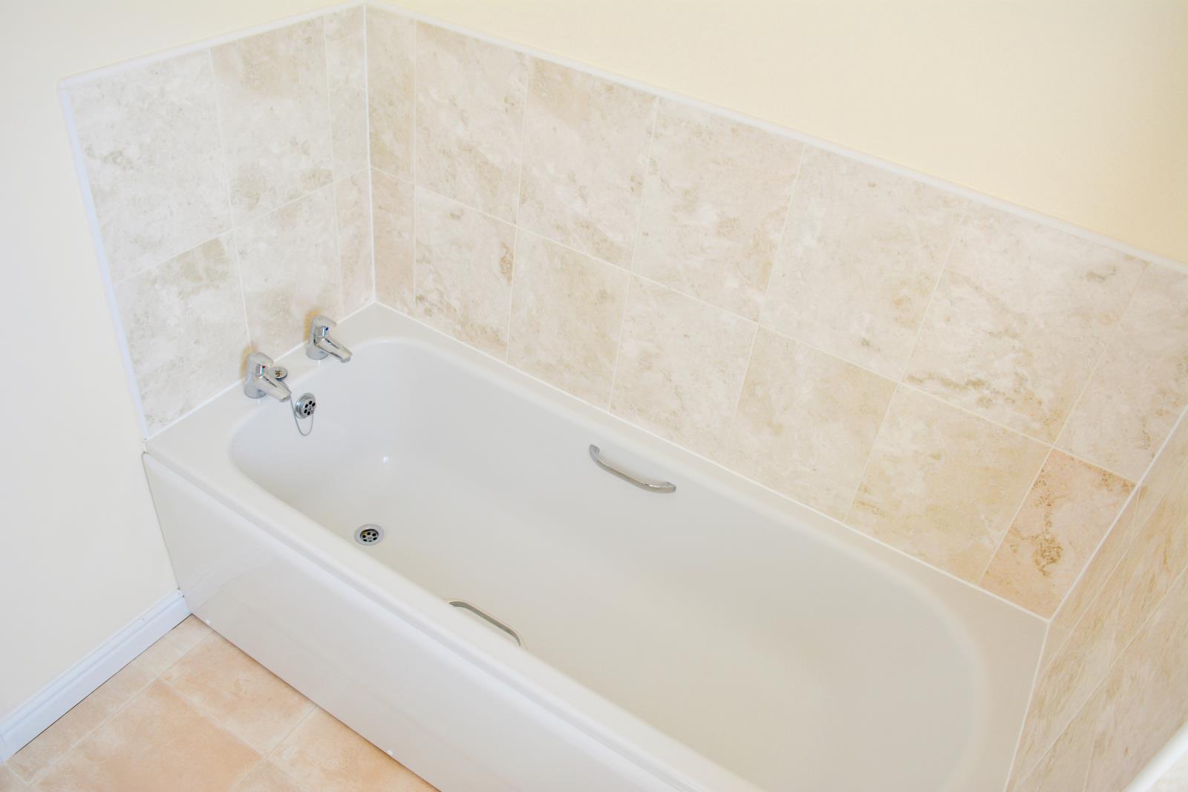
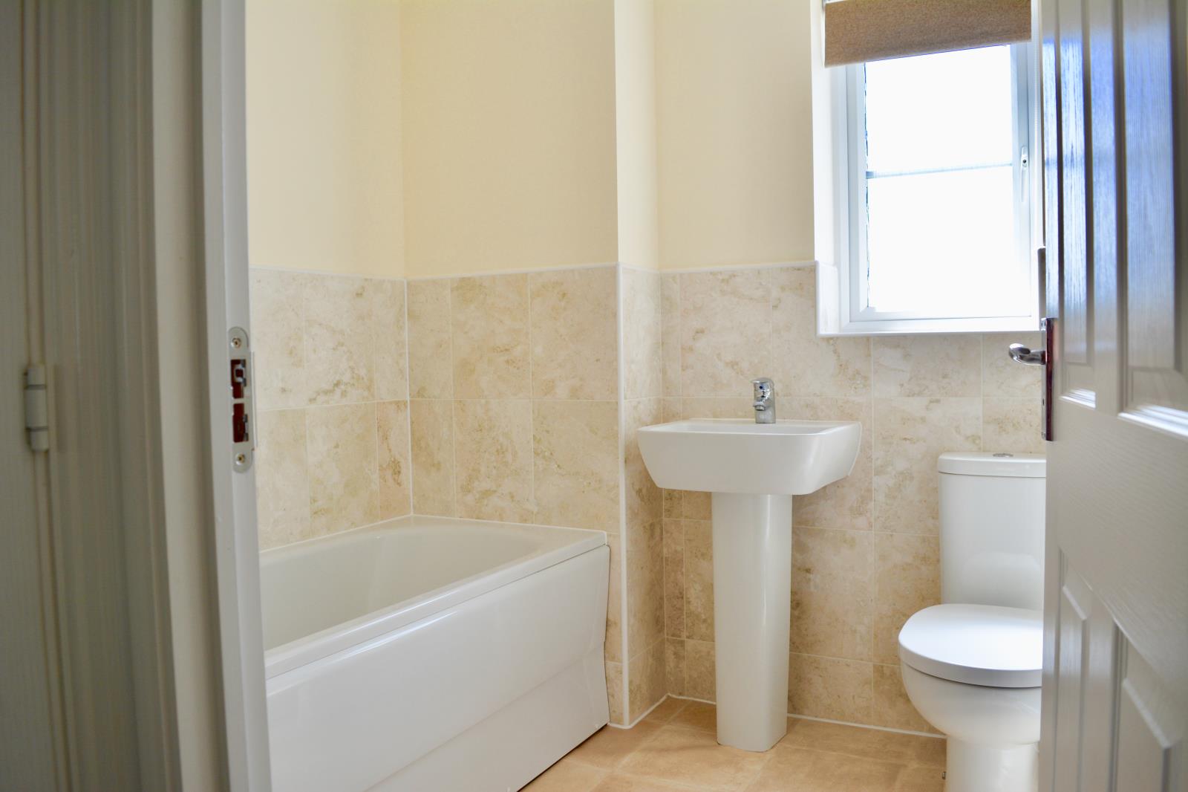
Family bathroom
6'8’‘ x 6'5’‘ - Fitted bath, WC & basin
Front
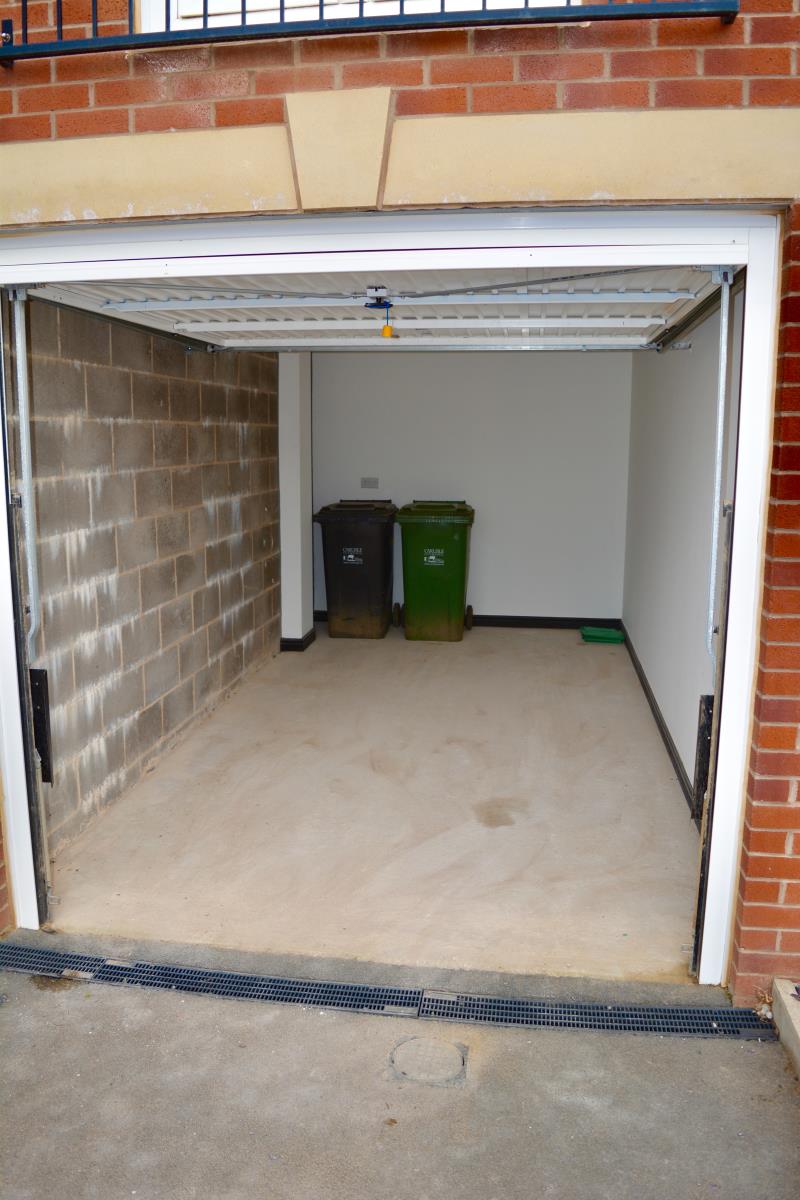
Driveway leading to garage edged in new gravel chippings
Rear
Secure & enclosed garden, raised seating area, newly laid artificial lawn
All measurements are approximate
As agents for this property we work hard to ensure that there are no snags during the conveyancing of your purchase. We will communicate with the sellers solicitors and keep you fully up to date.
Agents note:
The owner of this property has advised us to market 147 Glaramara Drive at considerably below market value. The price advertised offers a huge saving on similar properties.
If this property is of interest please arrange a viewing so that you will be in a better position to act promptly when your own property has a buyer. You will certaintly be impressed with the quality of this home.
Visum is a trusted, nationwide marketing agency who will connect you to us. Please contact Visum on the number shown. They will immediately forward our details to you and if you allow, your details will be sent to us so that we can contact you. We have arrangements locally to provide viewings for you.