6 Bedroom Detached House Sold in Nantwich, CW5

| Reference | 41808 |
| Address |
Cheerbrook Road, Willaston, Nantwich, CW5 7EN (Map Location) |
| Beds | 6 |
| Baths | 4 |
| Type | Detached house |
| Tenure | Freehold |
Spacious living room, dining room, open plan kitchen/family room and study, six double bedrooms and three en suites to name but a few features this high specification home offers.
Description
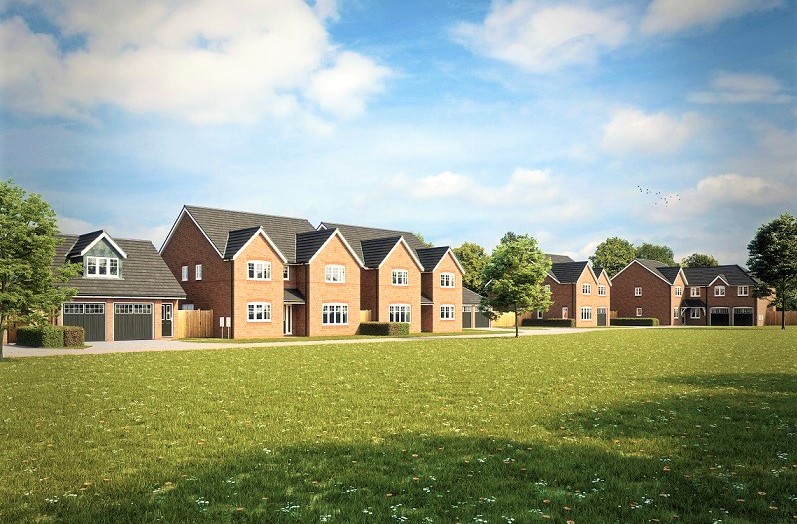
Set within the large and thriving village of Willaston, two miles east from the historic market town of Nantwich, we are delighted to present our new development, Garden View.
Garden View is an exclusive development of seven substantial executive homes to include six 4 bedroom homes, all with two en suites two of which have a double garage. The seventh home will have six bedrooms, three en suites and double garage. Traditionally built and energy efficient, each of these stunning homes will provide generous sized rooms and modern layouts that will fulfil your requirements for the perfect home.
As a family business, Archway Homes ethos is to provide exceptional attention to detail, quality and a high specification throughout, which is what we feel sets us apart.
Not only will you have the choice from a wide range of kitchen units and granite or stone worktops. Included is a NEFF integrated dishwasher, fridge/freezer, oven and dual oven/microwave. Finished with counter downlights and a choice of floor tiles, your well designed, high quality kitchen is complete.
Oak veneer internal doors will lead you from room to room. The hallway is enhanced by a beautiful American white oak staircase which will take you upstairs where the master and guest bedroom have a choice of fitted Hammonds wardrobes. Continuing the high specification the family bathroom and en suites are fully tiled floor to ceiling and fitted with quality VitrA white sanitary ware.
There is carpeting and floor tiling throughout and French doors opening onto a fully turfed rear garden. The drive is finished with coordinating brindle and charcoal paviours and lit by a Tango post lamp to match your external light, all that’s left is for you to do is move in and enjoy your new home.