4 Bedroom Detached House Sold in Leicester, LE3
| Reference | 41804 |
| Address |
Rosamund Avenue, Leicester, LE3 (Map Location) |
| Beds | 4 |
| Baths | 1 |
| Type | Detached house |
| Tenure | Freehold |
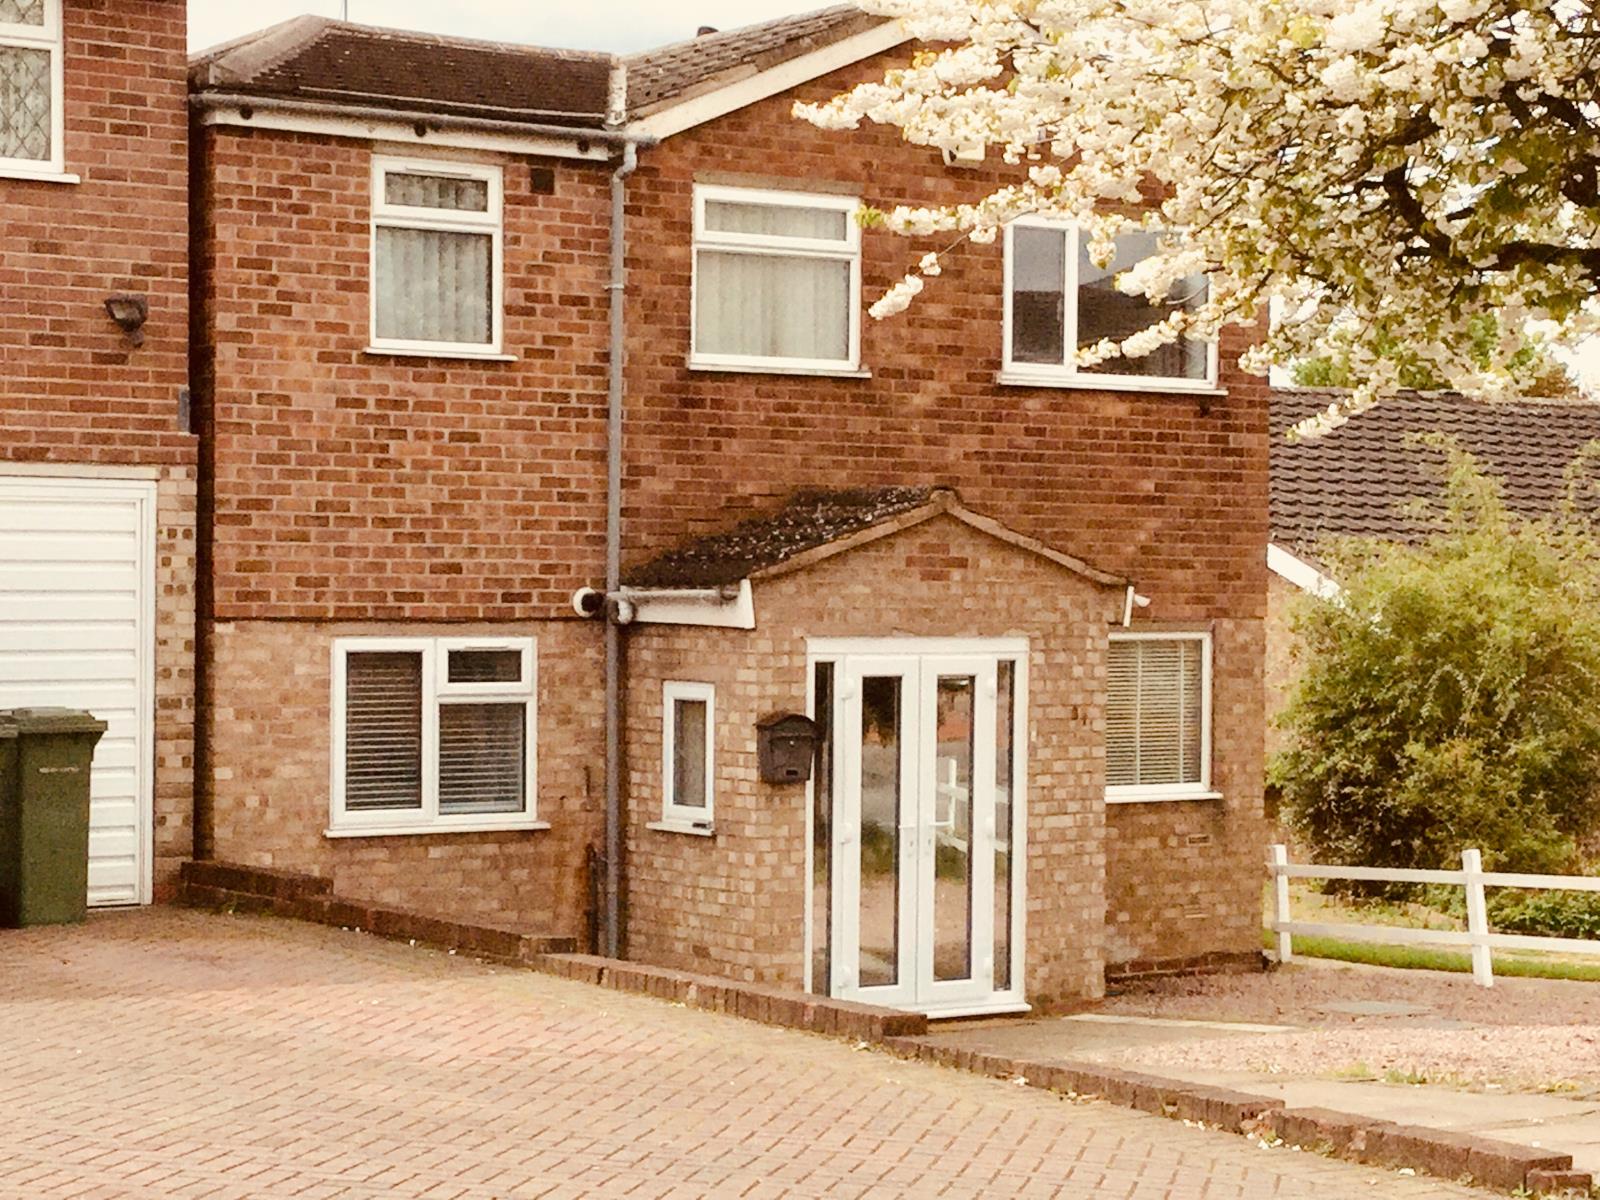
Deceptively Spacious,, Detached Family Home in a Quiet, Friendly Location. Viewing Highly Recommended.
Description
One of only two detached houses on Rosamund Avenue, in a quiet popular location.
Offers 4 large double sized bedrooms, Spacious lounge - dining area, Home Office/Playroom, Large Family Bathroom.
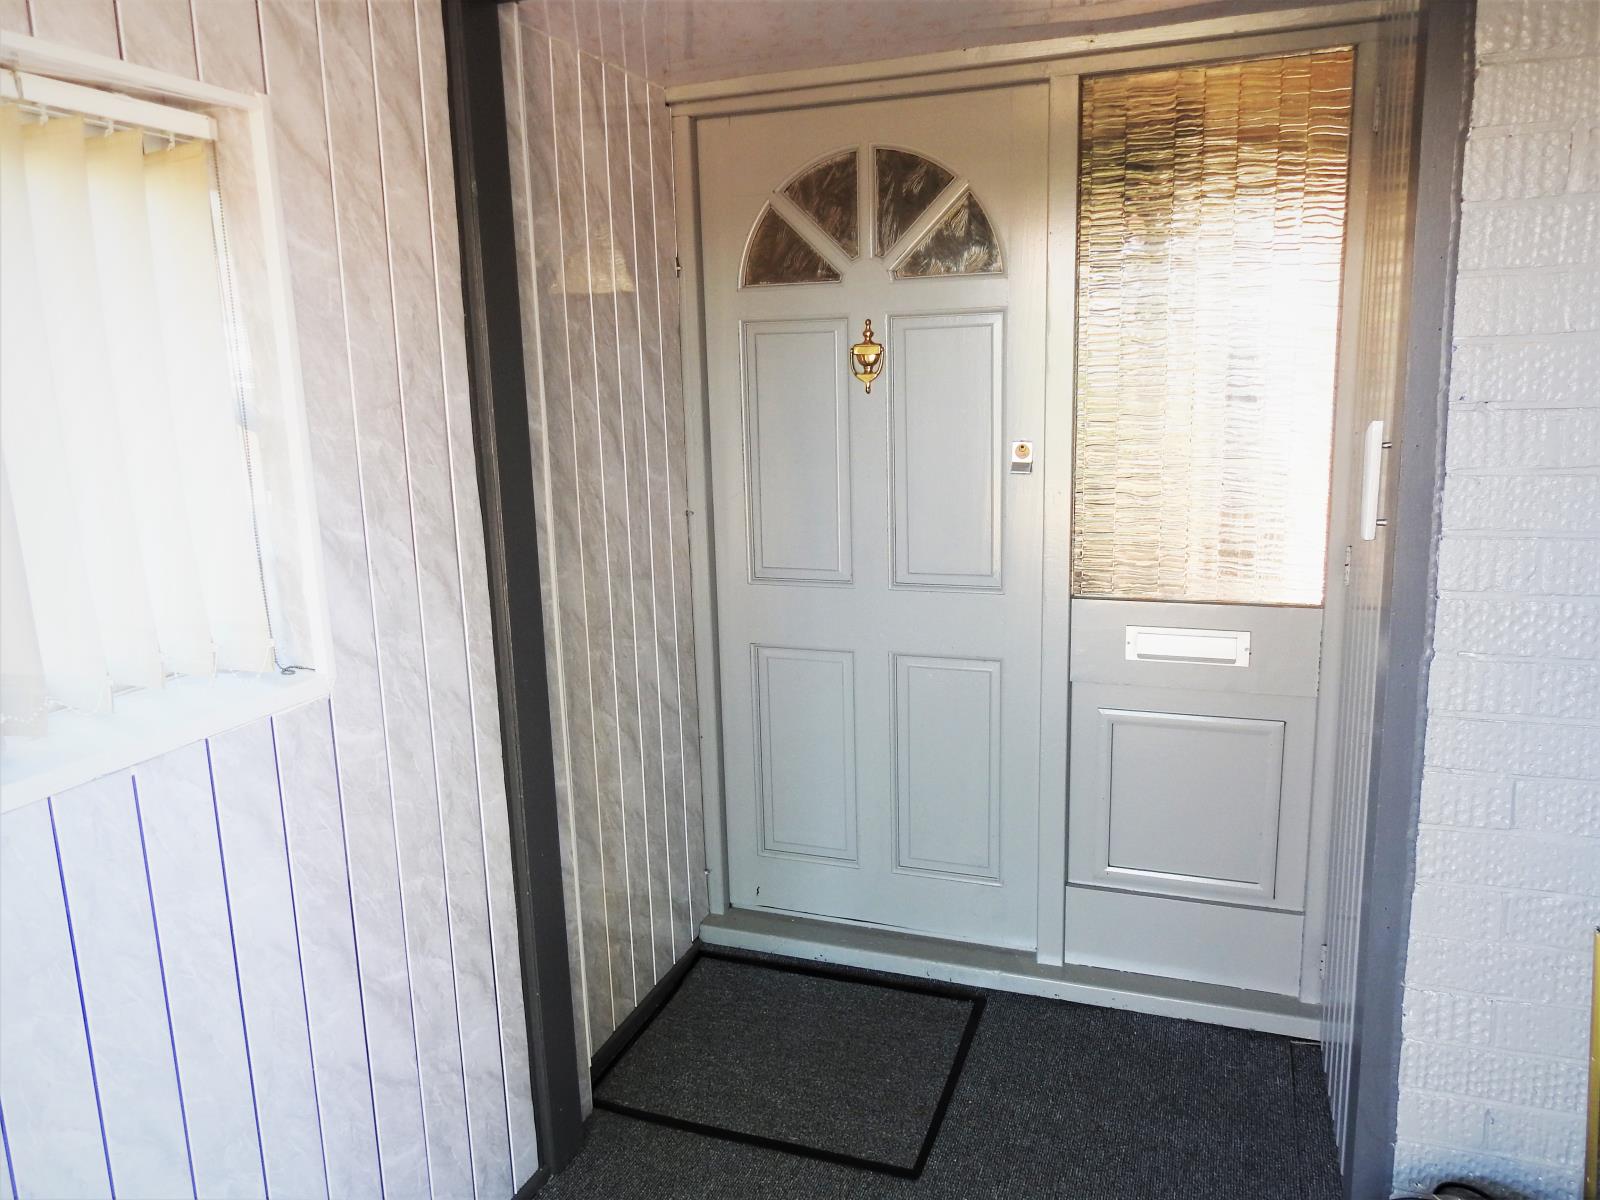
Porch - 2.0m x 2.20m (6'4” x 7’2”) - With double glazed window to the side, coat and footwear storage. Door to meter cupboard. Door leading to...
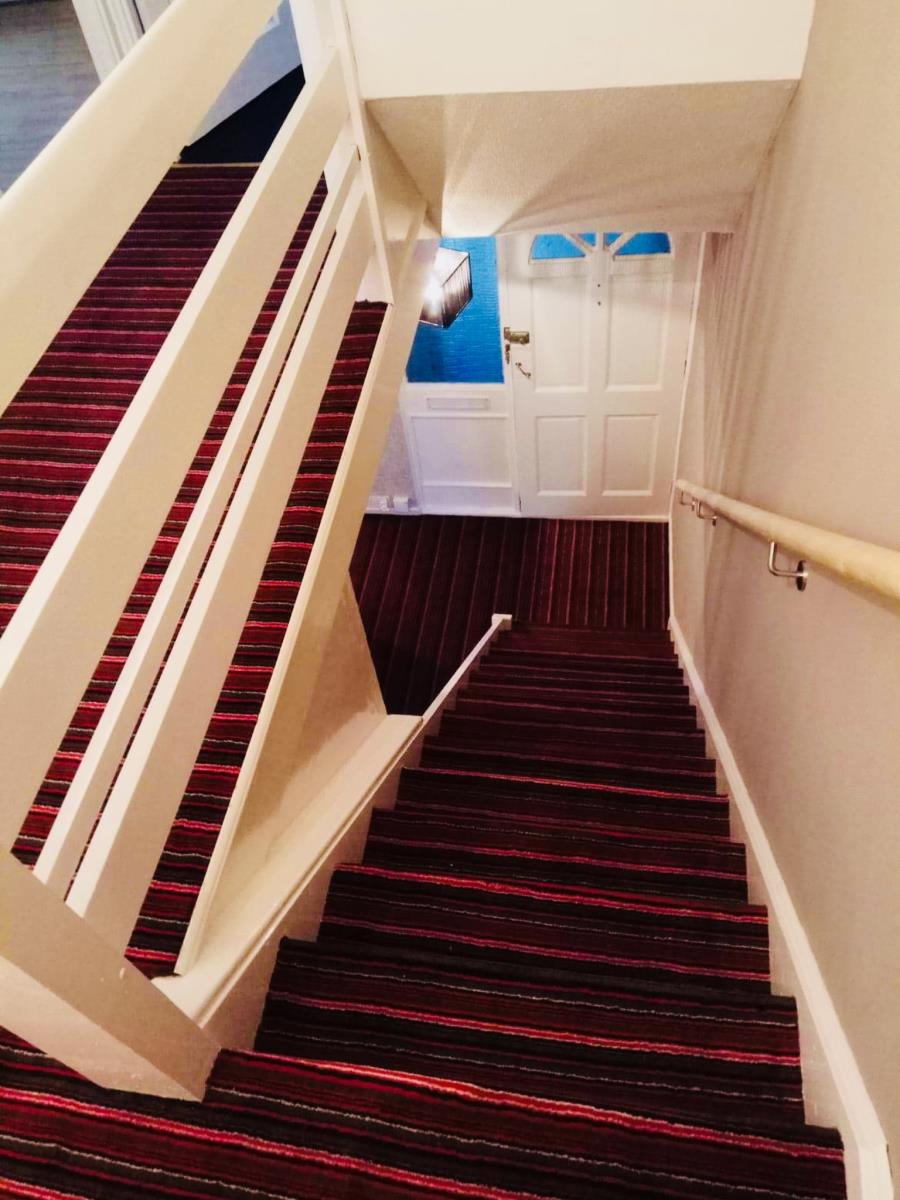
Hallway - 1.84m x 2.4m (6' x 7’11”) - With stairs leading up to the first floor, GCH radiator. Doors to kitchen and lounge dining rooms.
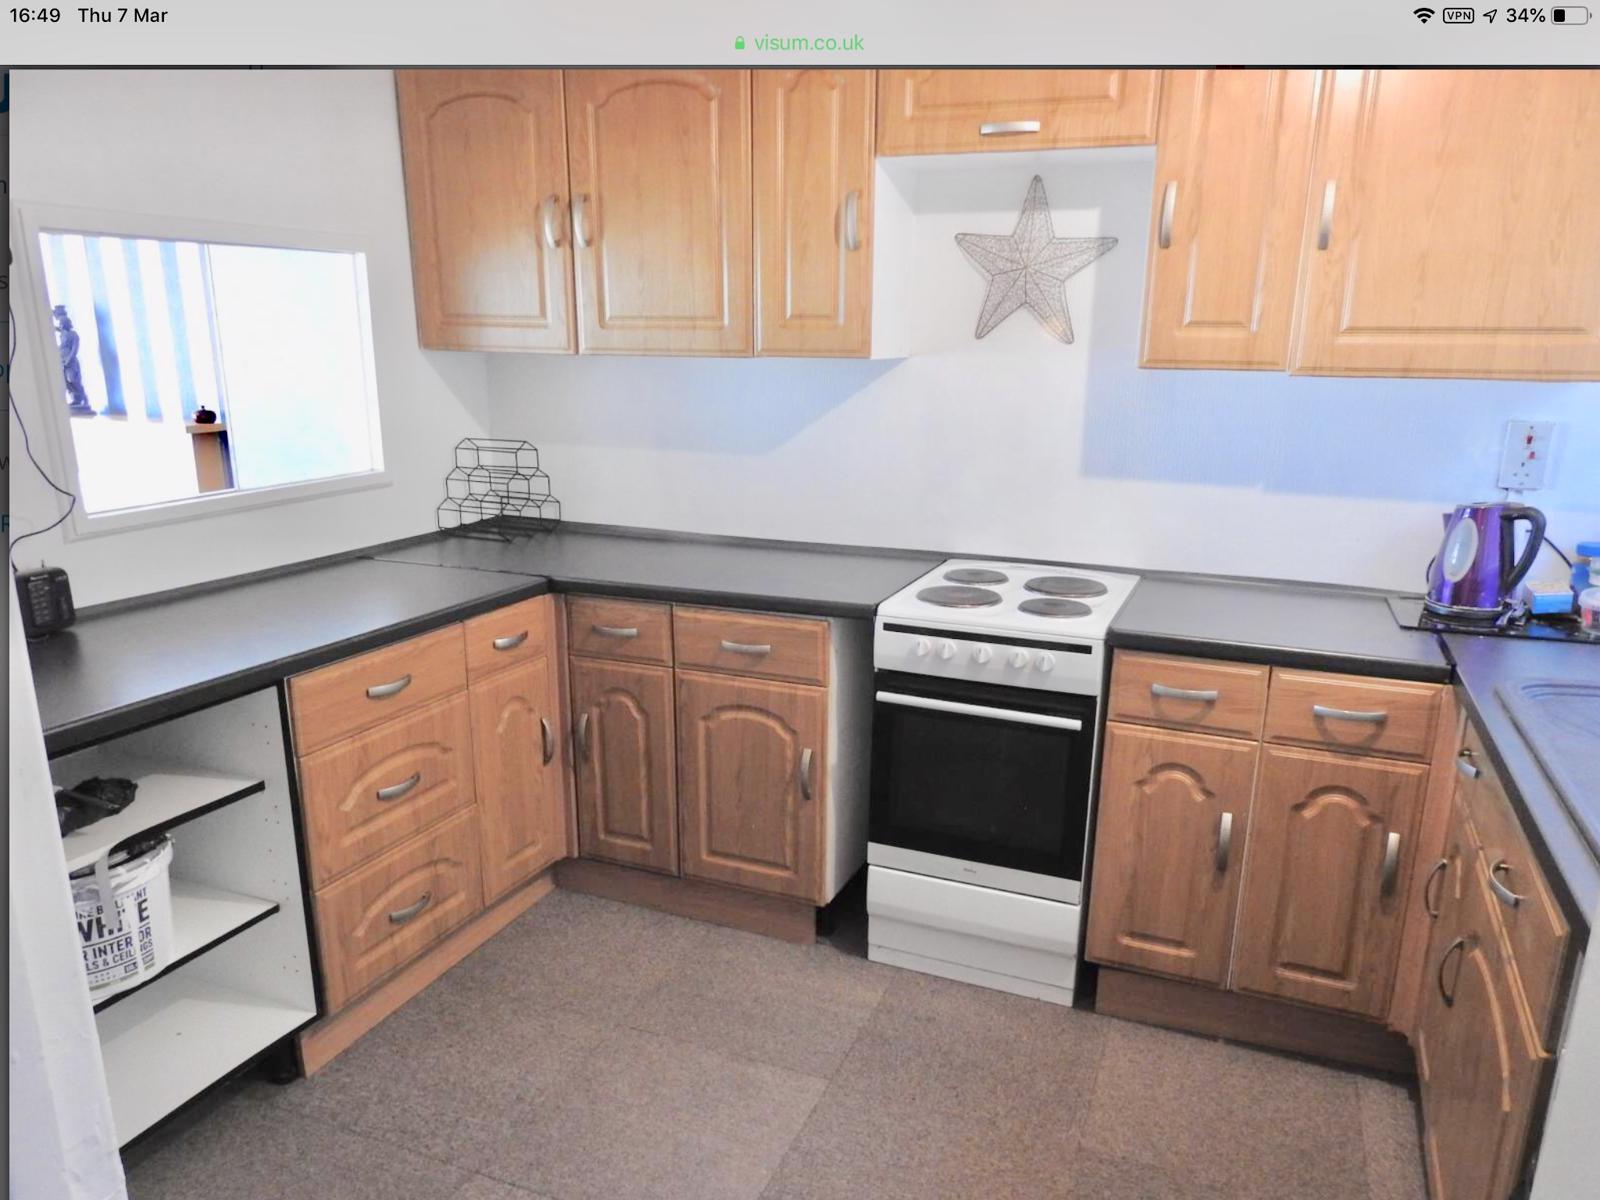
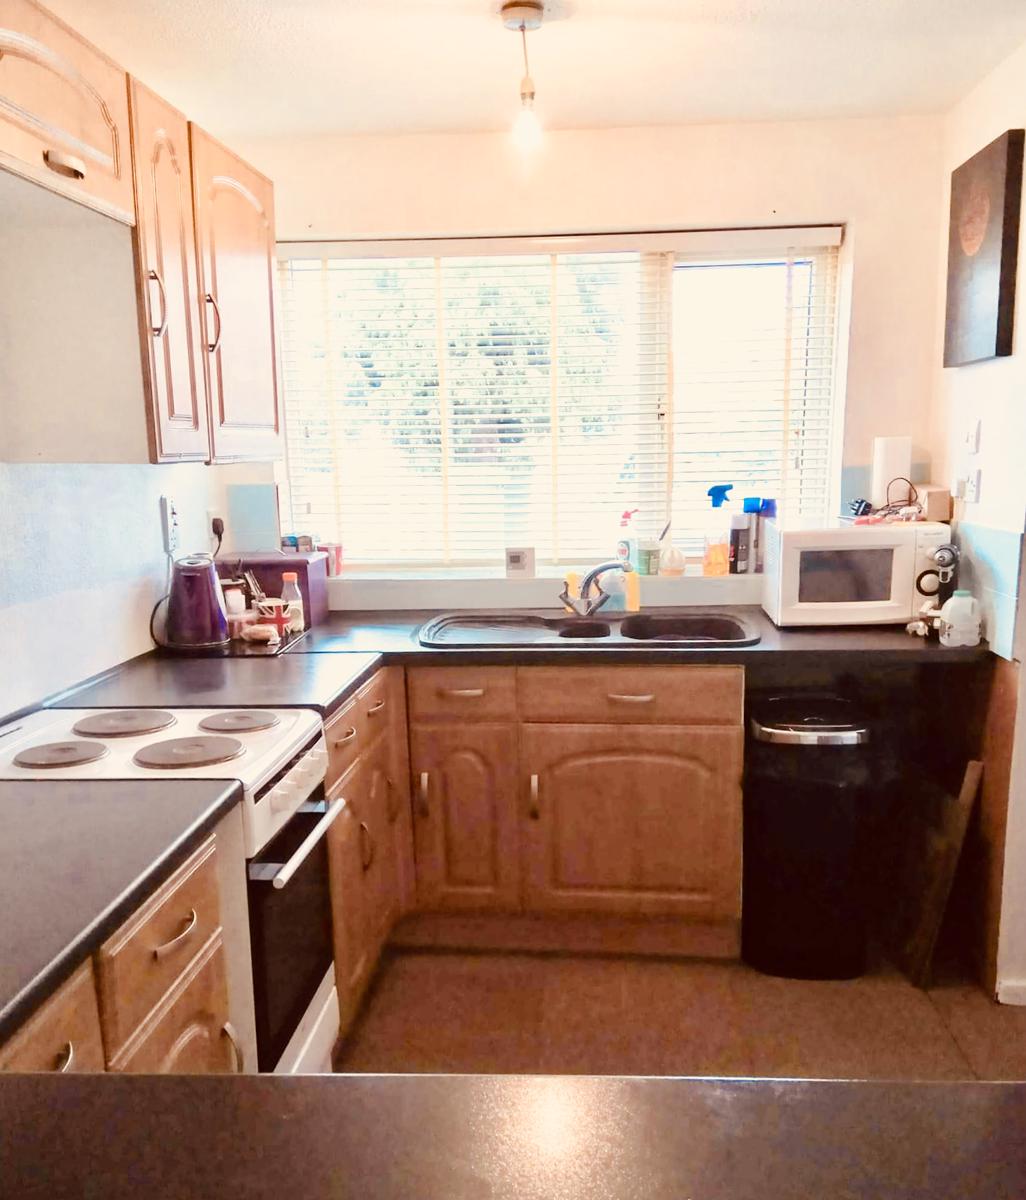
Kitchen - 2.54m x 3.18m (8'4” x 10’5”) - featuring a range of wall and base units, sink and drainer, Space for washing machine and fridge freezer. Window to front aspect.
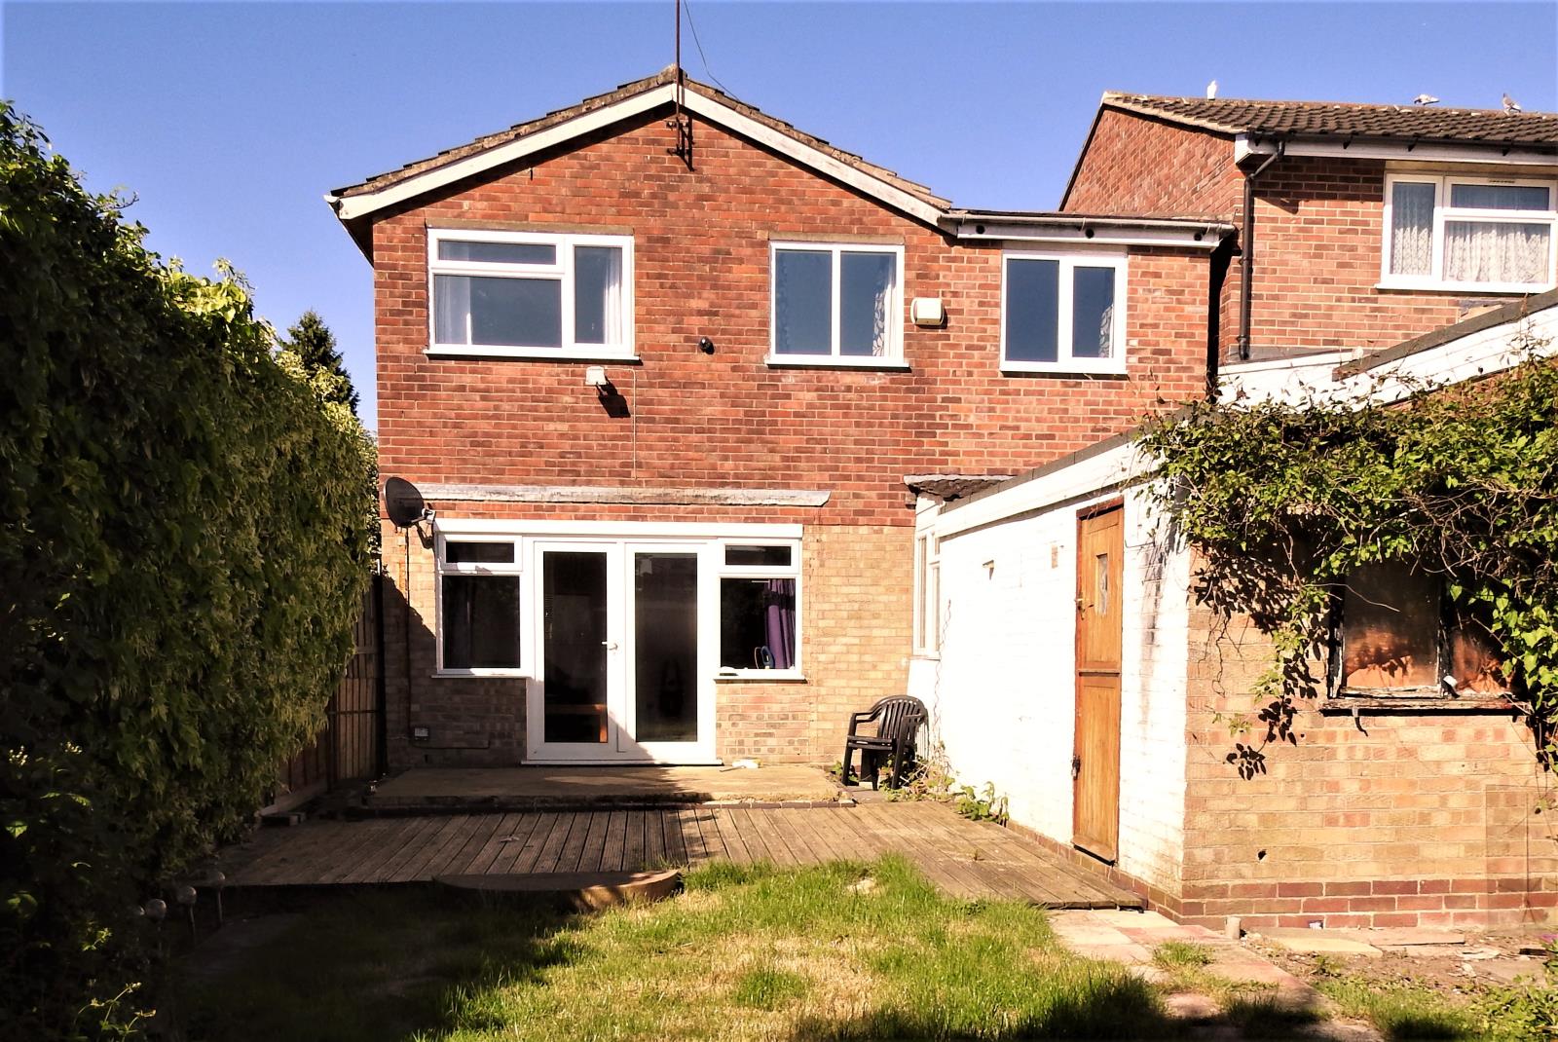
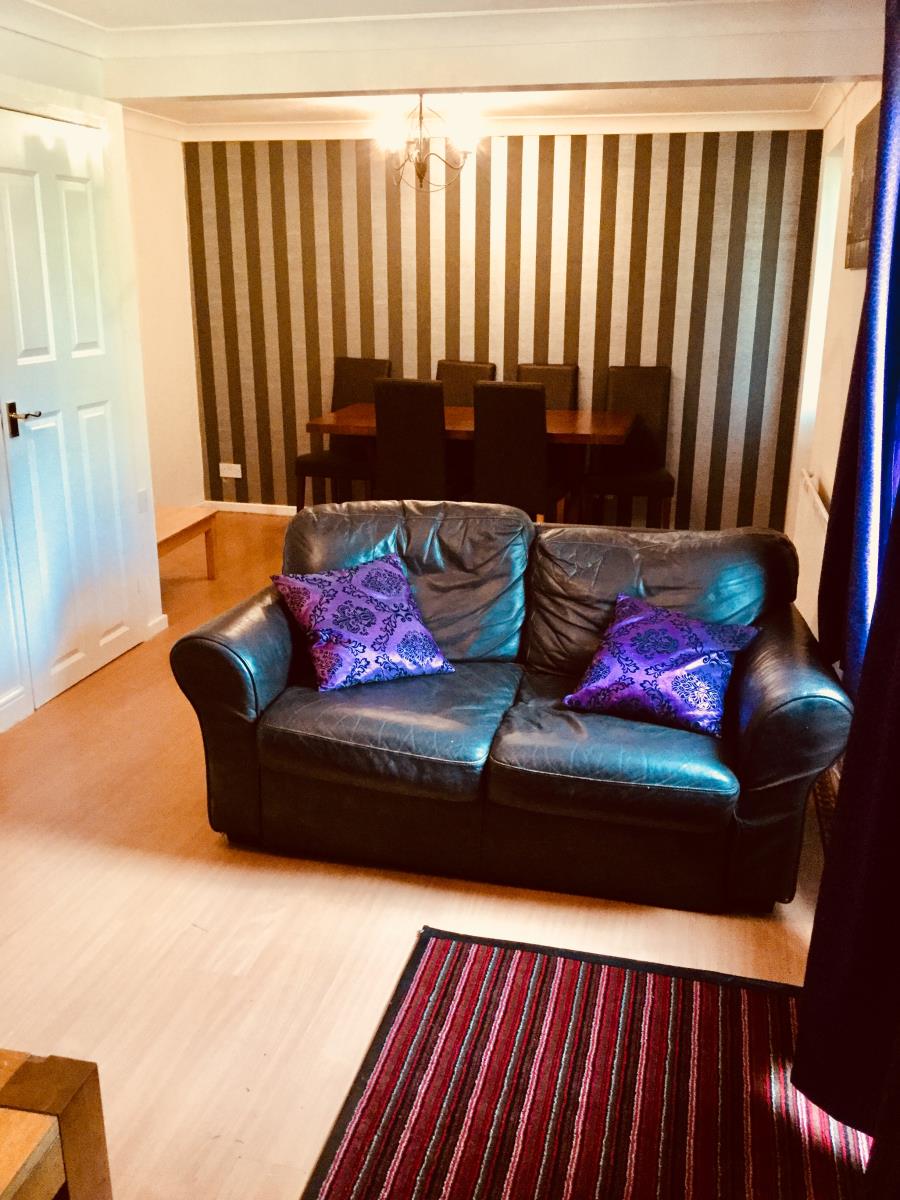
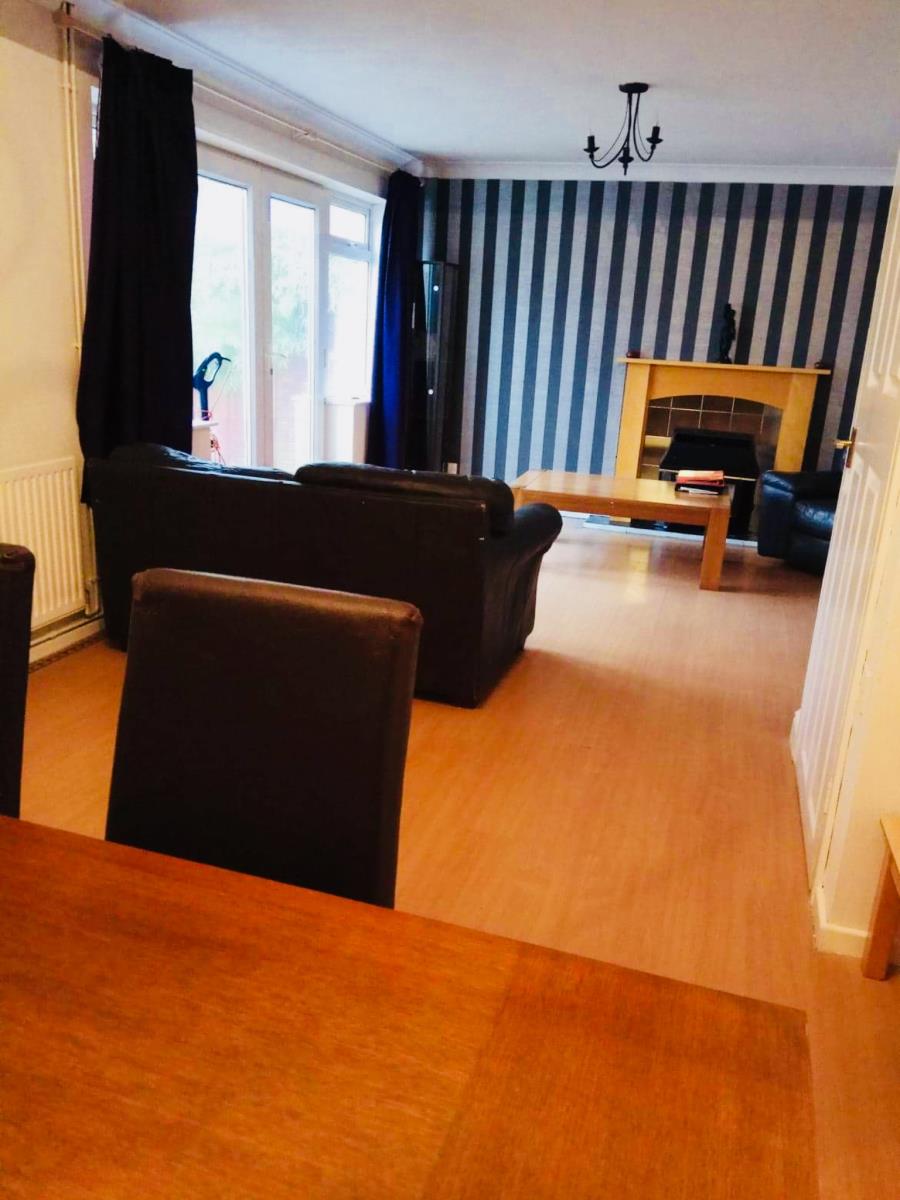
Lounge/ Dining room - 3.94m x 6.88m (12'11” x 22’7”) - Large open plan bright and airy extended family living area featuring double patio doors to the rear garden, gas fireplace, radiator with doors leading off to the study and bedroom four.
Home Office/Playroom - 2.36m x 3.89m (7'9” x 12’9”) - double glazed window to the side.
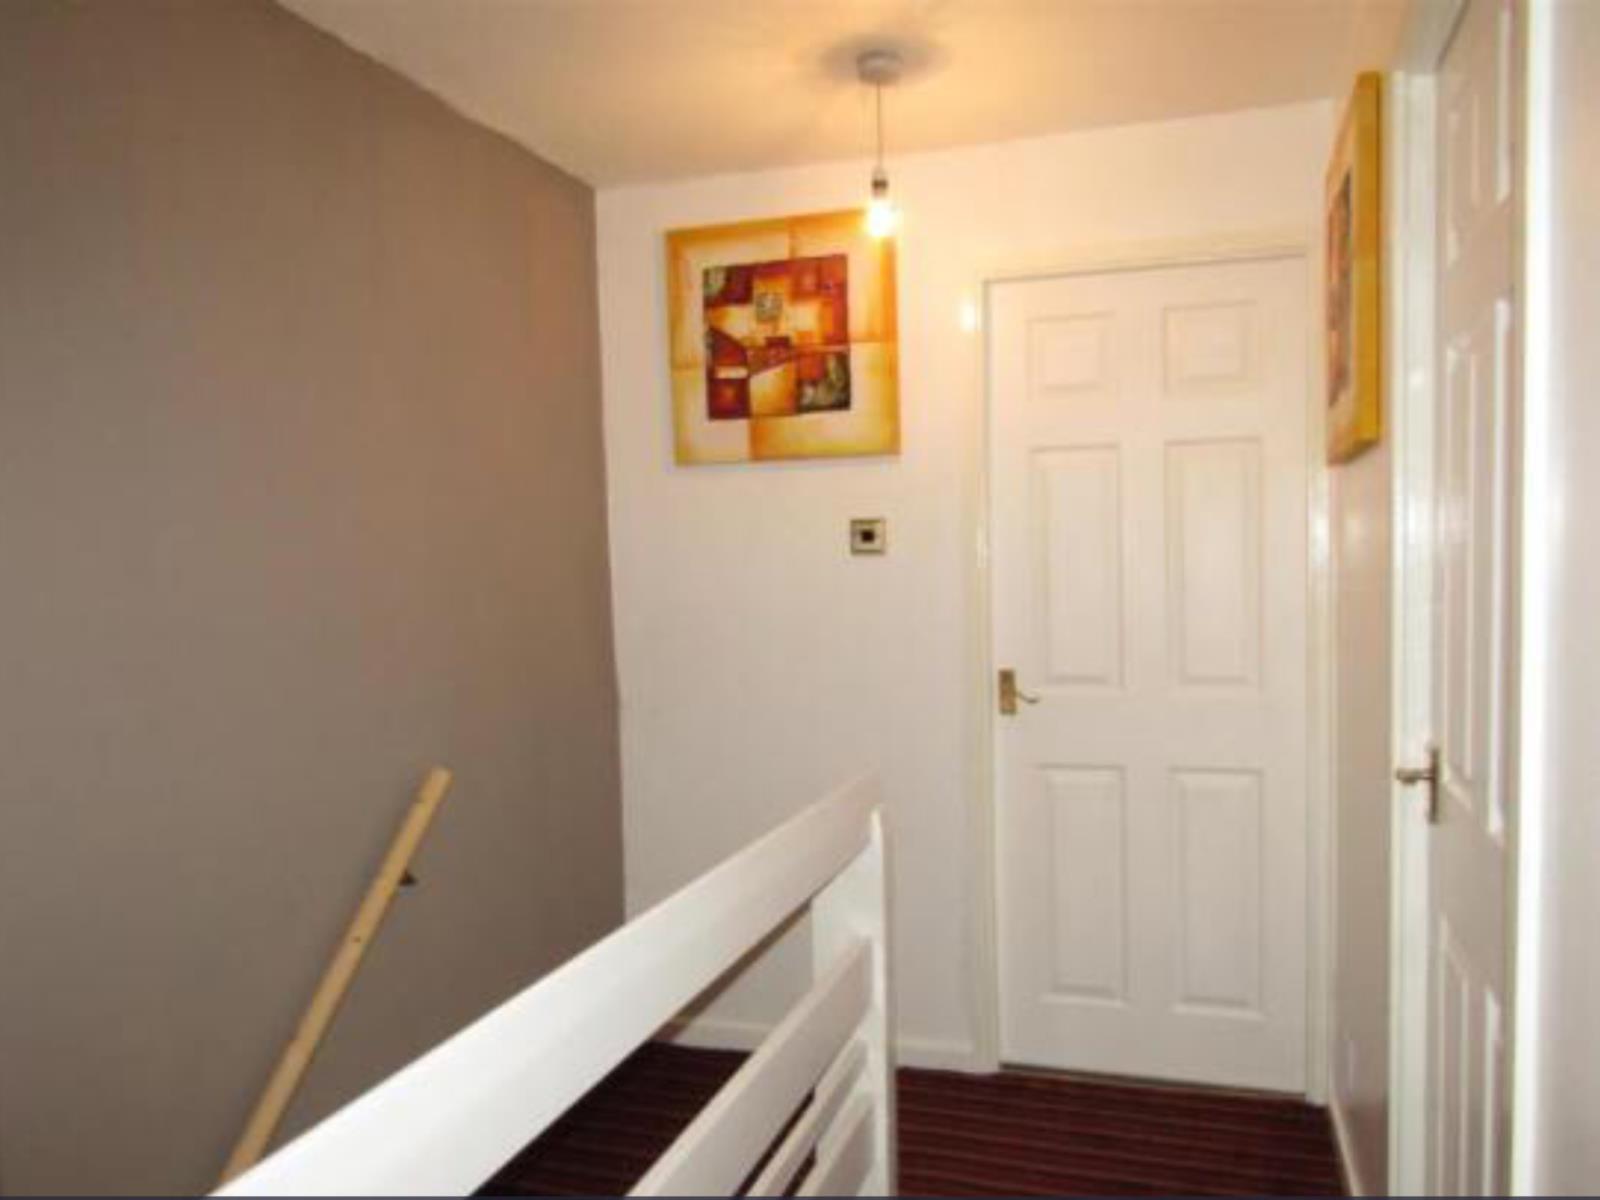
First Floor Landing - 1.83m x 3.38m (6' x 11’) -
Bedroom One - 4.24m x 4.55m (13'11” x 14’11”) - large extended double bedroom with radiator and windows over looking the large family garden
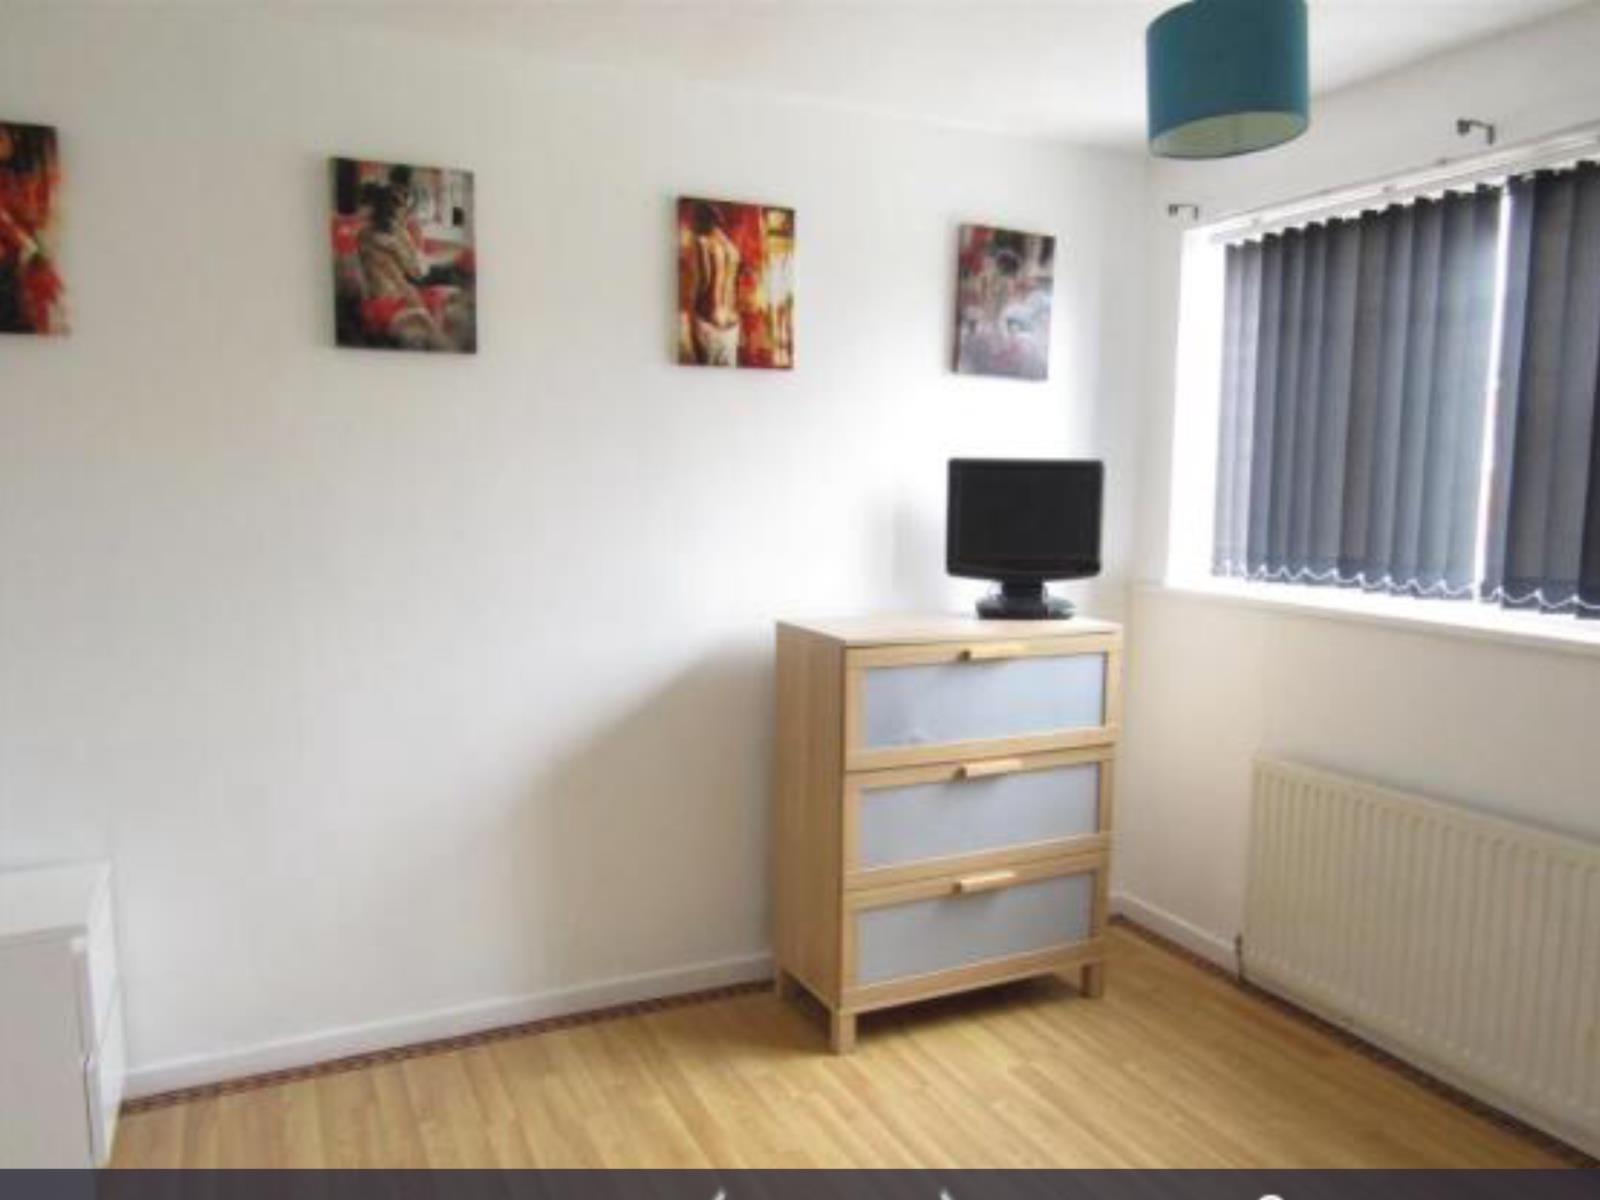
Bedroom Two - 2.57m x 3.86m (8'5 x 12’8”) - window overlooking the rear garden. Radiator.
Bedroom Three - 2.57m x 3.25m (8'5” x 10’8”) - Window to the front. Radiator.
Bedroom Four (Downstairs )- 2.26m x 3.38m (7'5” x 11’) - with double glazed window to the front aspect, radiator and cupboard housing gas economy grade central heating combi boiler.
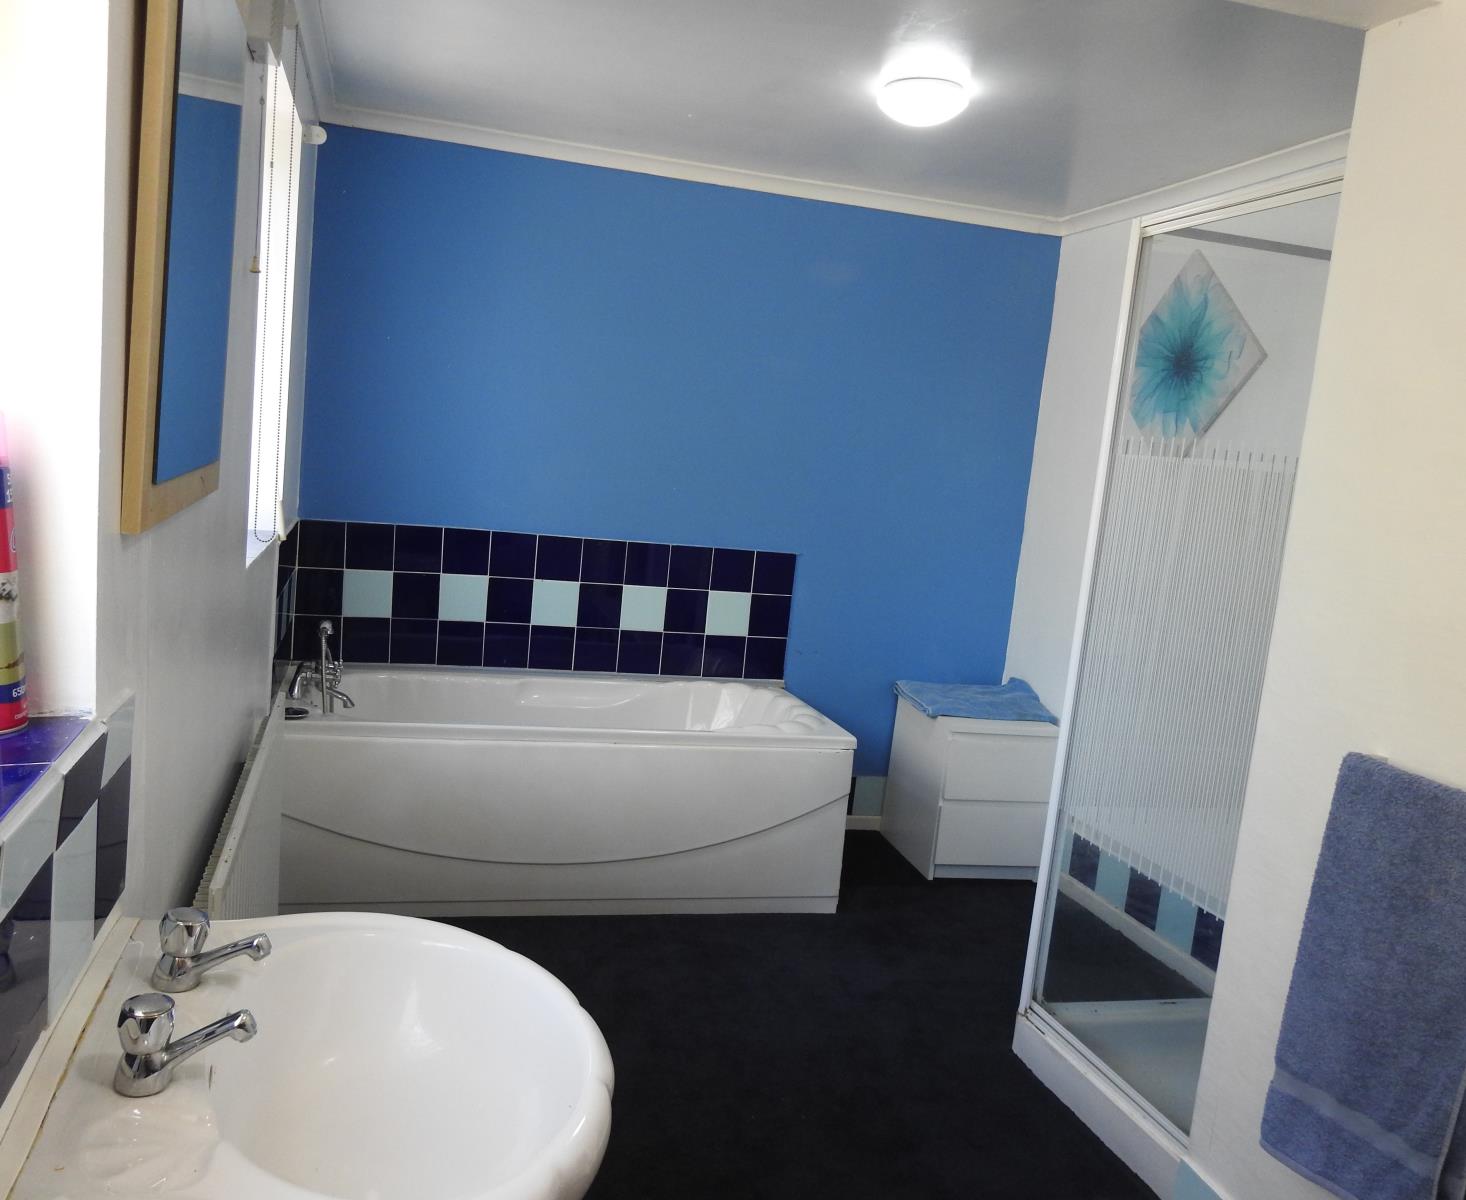
Family Bathroom - 2.57m x 4..24m (8'5” x 13’11”) - A wonderfully spacious extended family bathroom featuring bath, shower, sink and W.C. Two radiators. Windows to the front of the property.
The front of the property has a driveway and a gravelled area providing ample off the road parking for several cars.
The rear garden area is private and enclosed and is mainly laid to lawn with a raised patio and decked area. Outside brick built workshop with lighting and electric.
Viewing on this property is highly recommended.
REDUCED AND PRICED TO SELL