3 Bedroom Semi-Detached House Sold in Tunbridge Wells, TN4
| Reference | 41803 |
| Address |
Culverden Street, Tunbridge Wells, TN4 8AD (Map Location) |
| Beds | 3 |
| Baths | 2 |
| Type | Semi-Detached house |
| Tenure | Freehold |
| Built Area | 150 m2 |
A large fully renovated, modernized, semi-detached house in the centre of Tunbridge Wells. Suitable for owner-occupation, owner-occupation with adjoining annex or renting out.
Description
A large fully renovated, modernized, semi-detached house in the centre of Tunbridge Wells. Suitable for owner-occupation, owner-occupation with adjoining annex or renting out.
This deceptively spacious, unique property is arranged over five floors and is in excellent condition. It includes: two fitted kitchens with living / dining space, three double bedrooms, a bathroom and a shower room with a WC. It is fully double-glazed with seven UPVC windows, five Velux windows and two PVC doors. High quality materials and finishes throughout.
Its configuration is flexible due to the size of the rooms and quirky layout. It can be used for single-family accommodation or, arranged as two separate self-contained living spaces, as follows:
- a self-contained, one-bedroom, one-bathroom, one-kitchen accommodation and
- a self-contained, two-bedroom, one-shower room/WC, one-kitchen accommodation
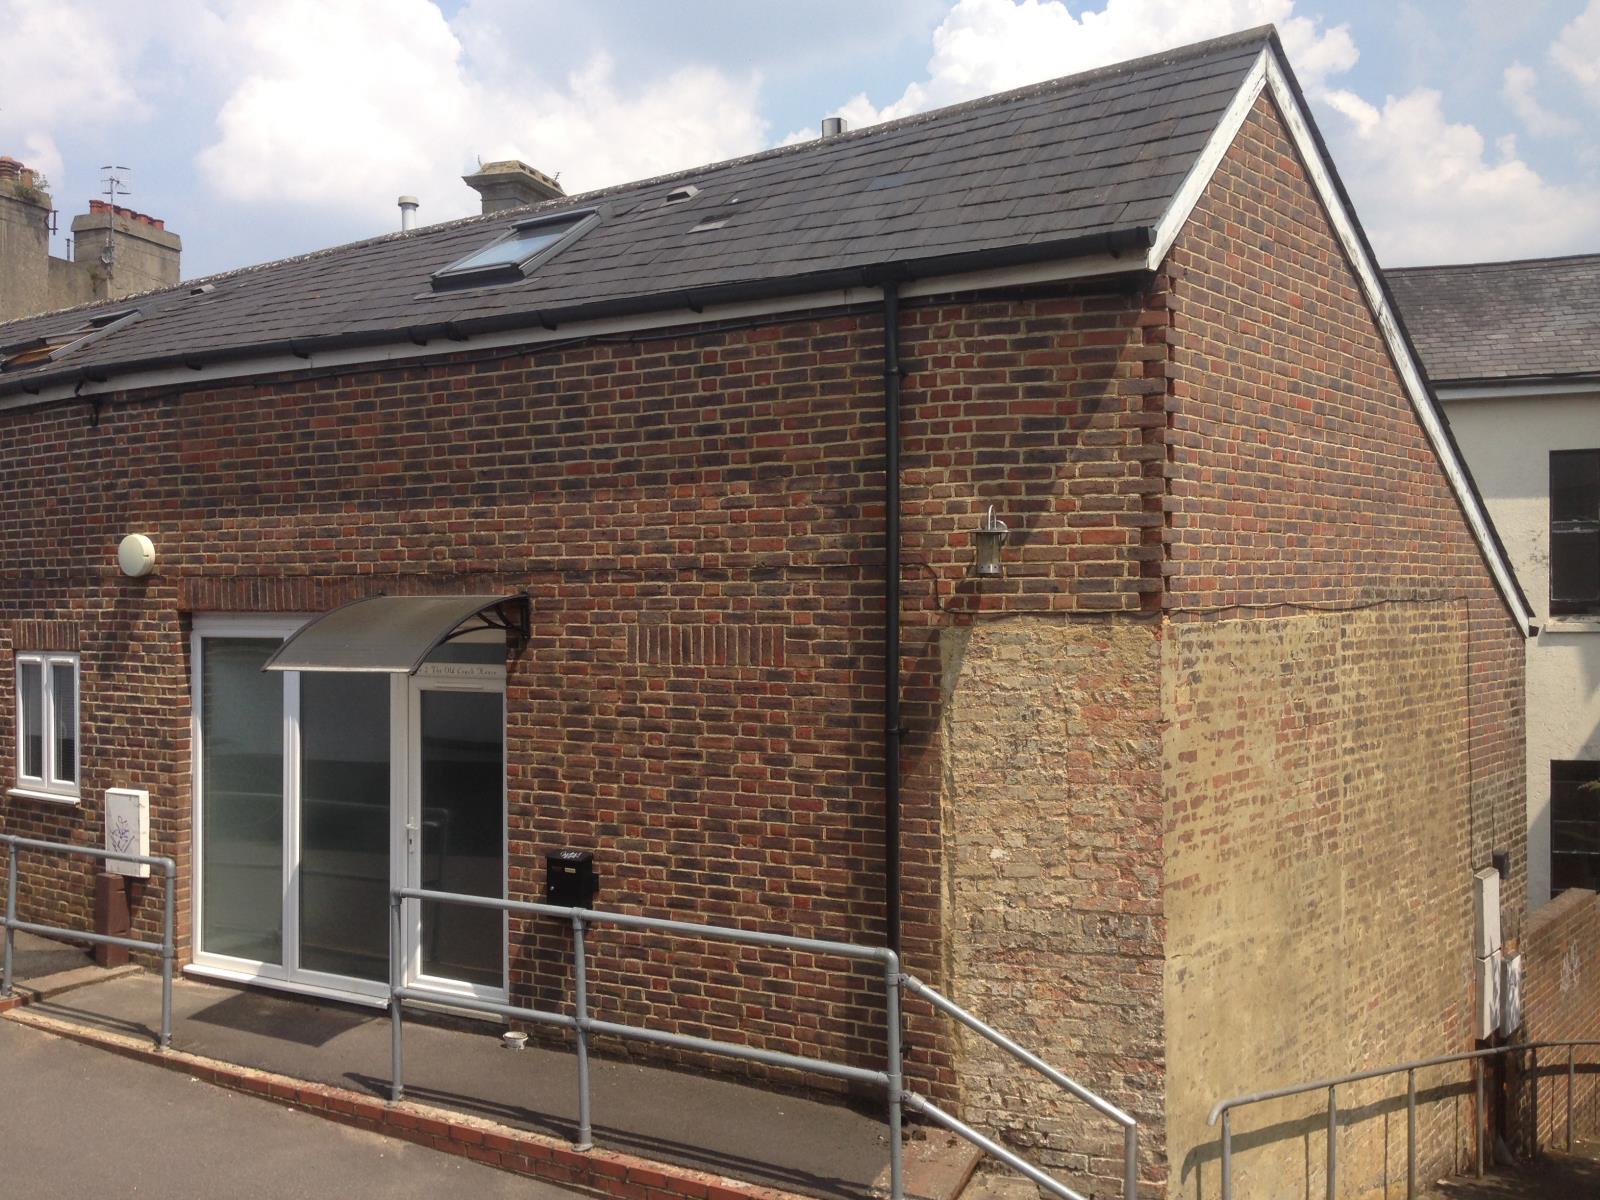
The building is thought to date back to the late 19th century when it was used as a coach house for traffic between London and the coast. It was fully renovated and modernised around 2006. It is being sold Freehold and chain-free.
It is located in the heart of Tunbridge Wells, 200 metres to the town centre, a ten-minute walk to the mainline train station and a 15-minute walk to the Pantiles.
It looks relatively modest from street-level but, over the five levels, it has an overall internal floor space encompassing circa 150 square-metres / 1600 square-feet.
ACCOMMODATION: (starting from the top):
TOP-LEVEL DOUBLE BEDROOM, ENSUITE AND WC:
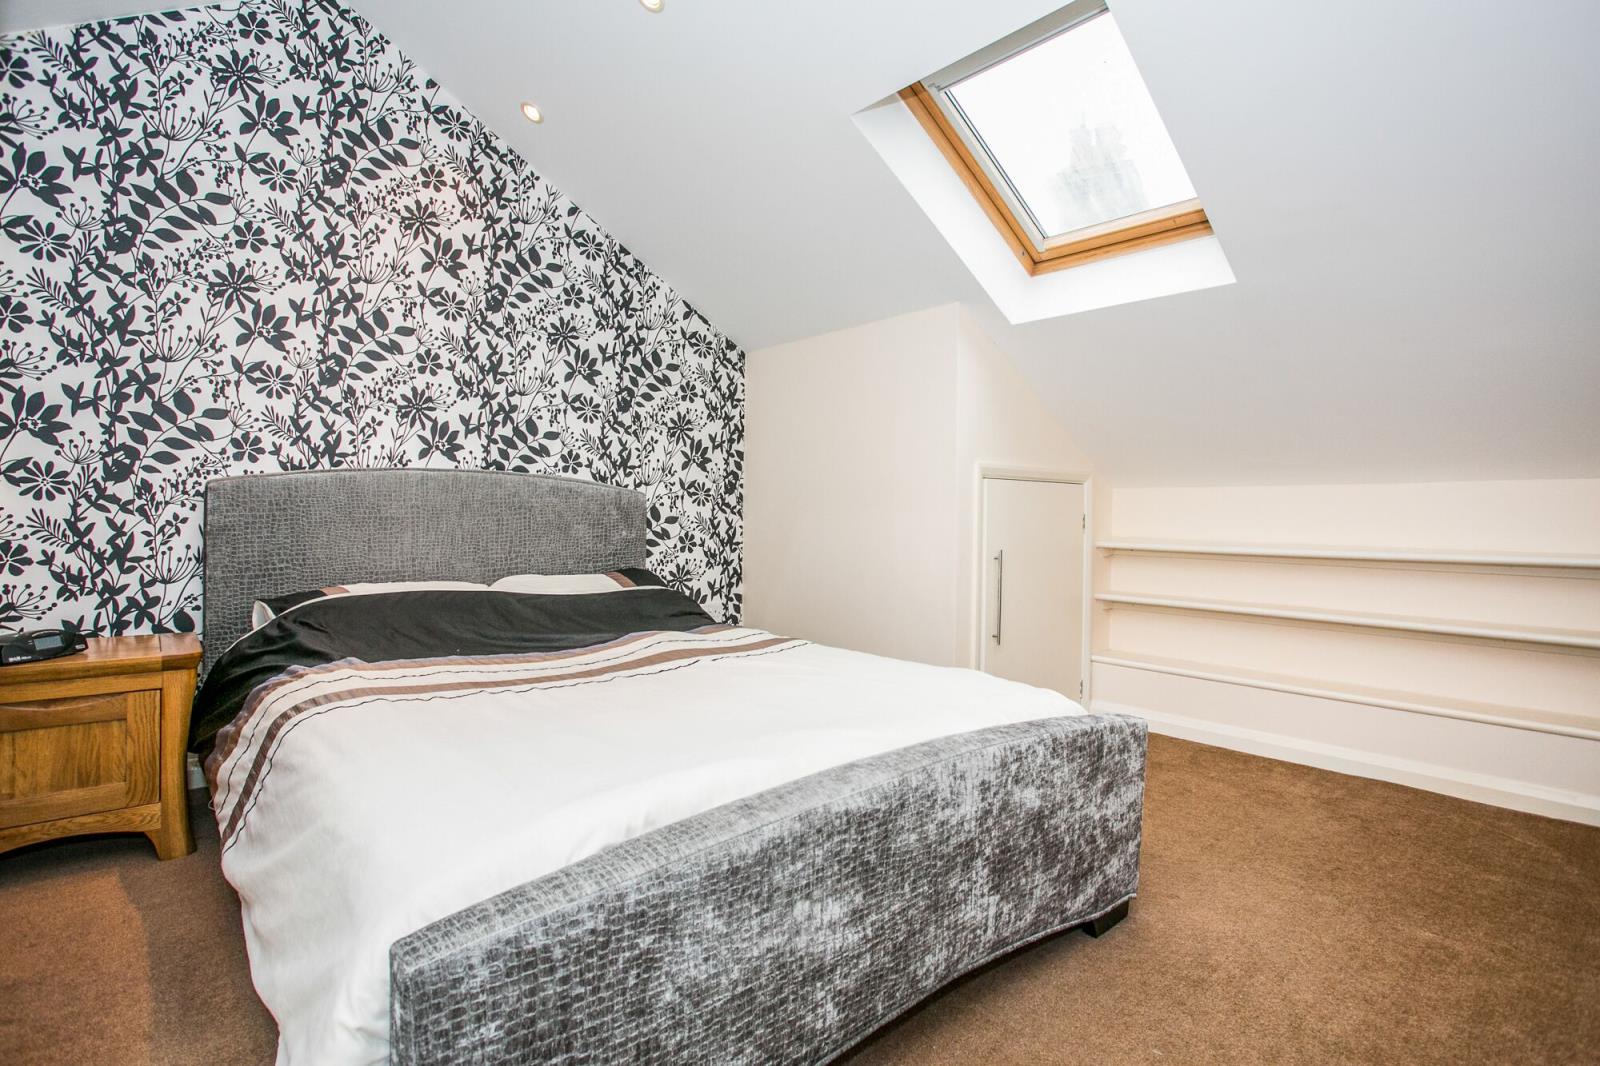
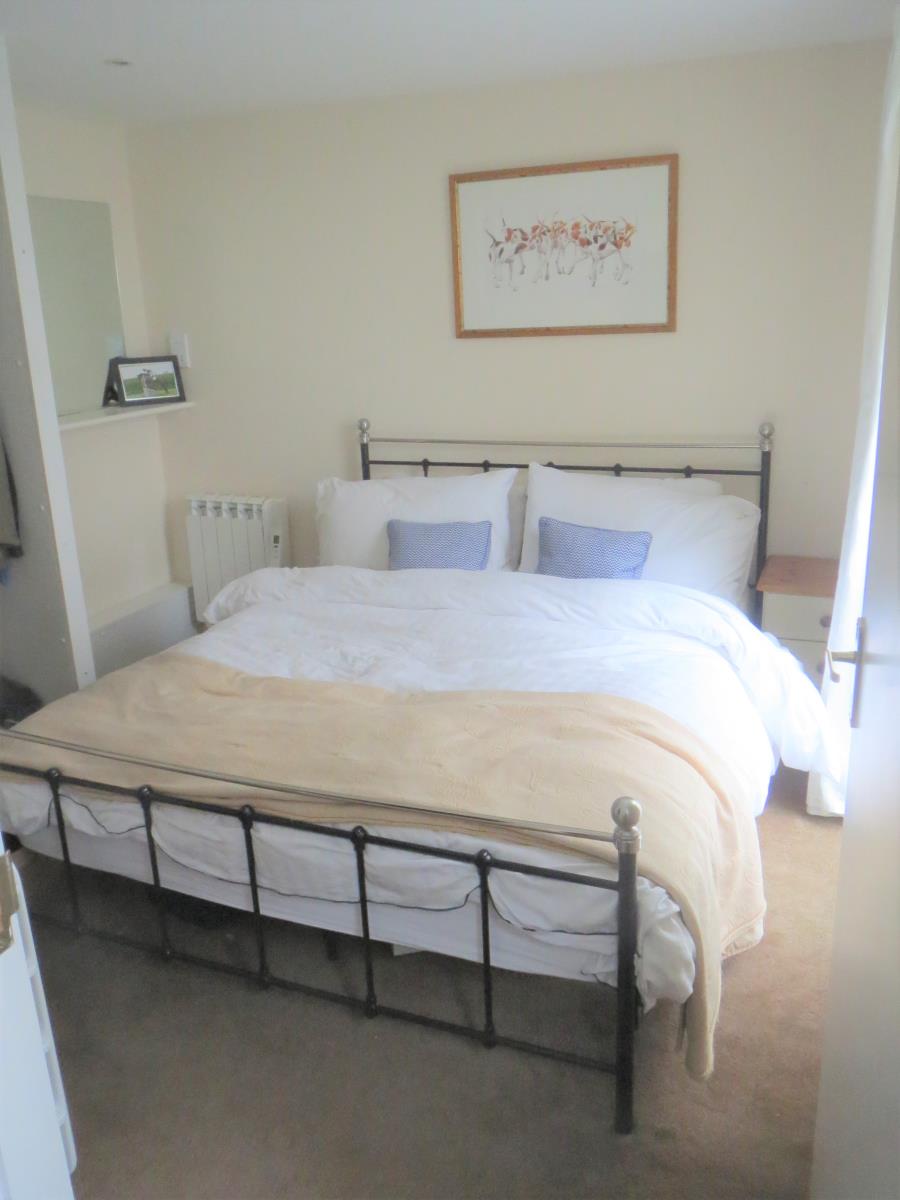
Fully carpeted, double bedroom with hanging space and two Velux windows. Cupboard with Baxi Megaflo DD145 electric water heater. Recessed ceiling spotlights, numerous double plugs and an aerial point.
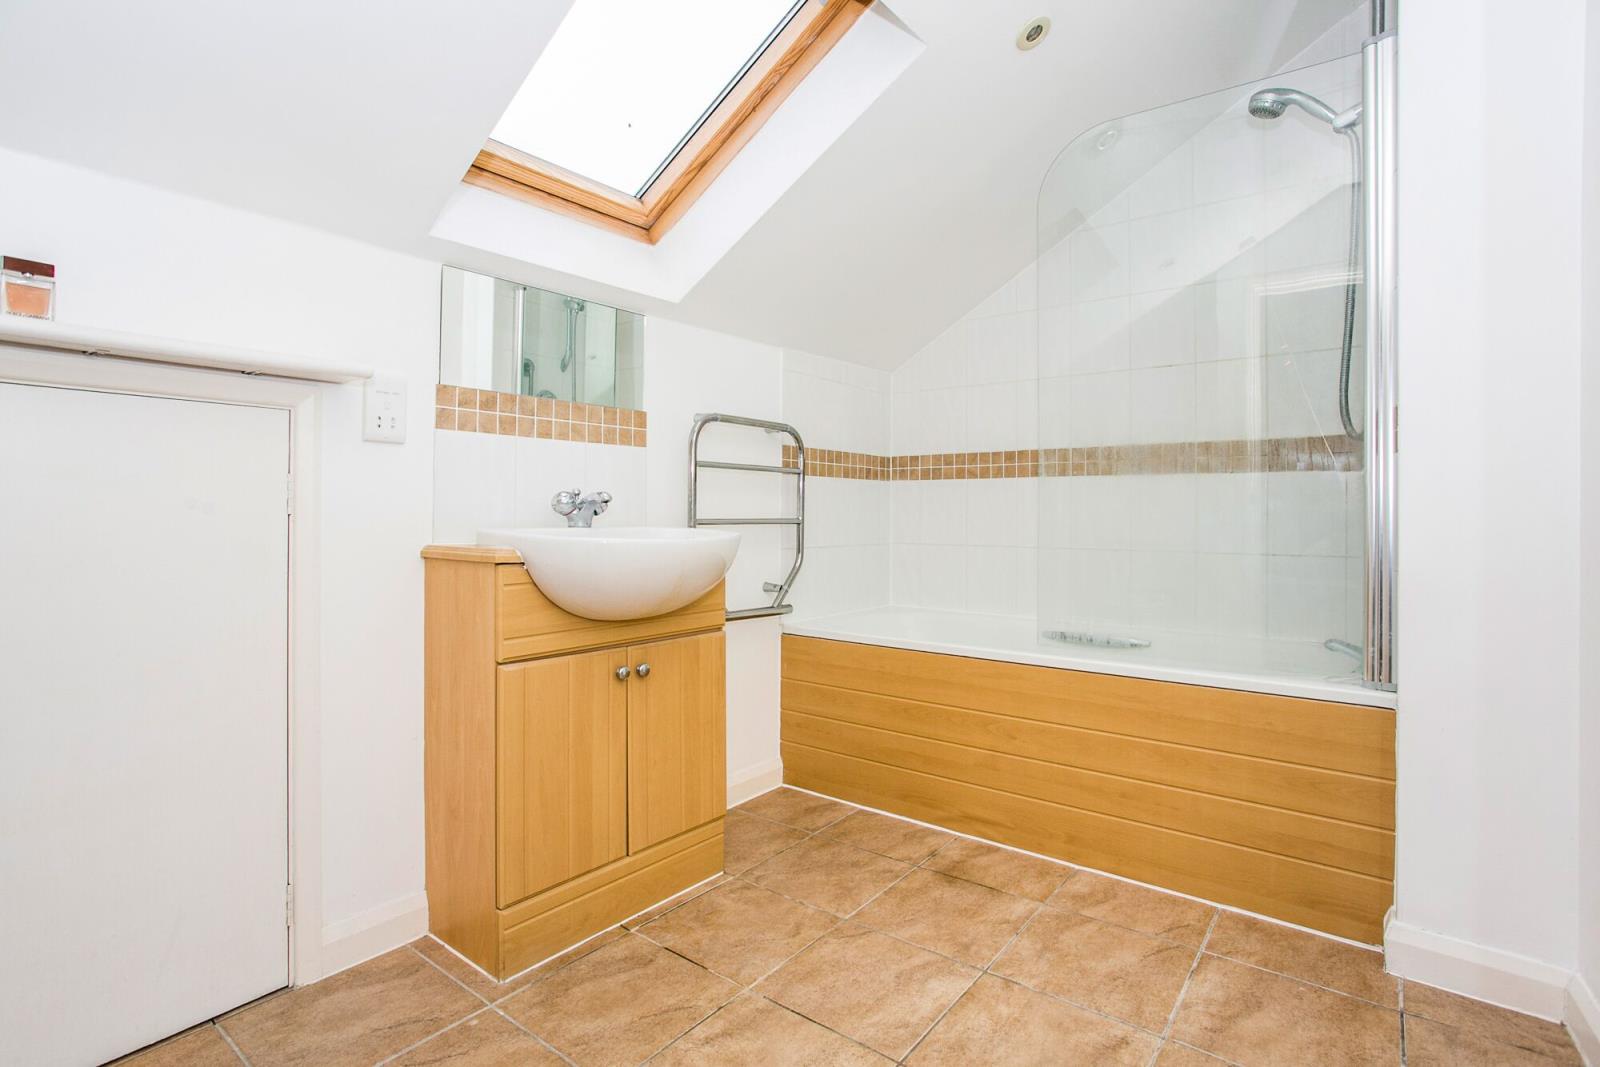
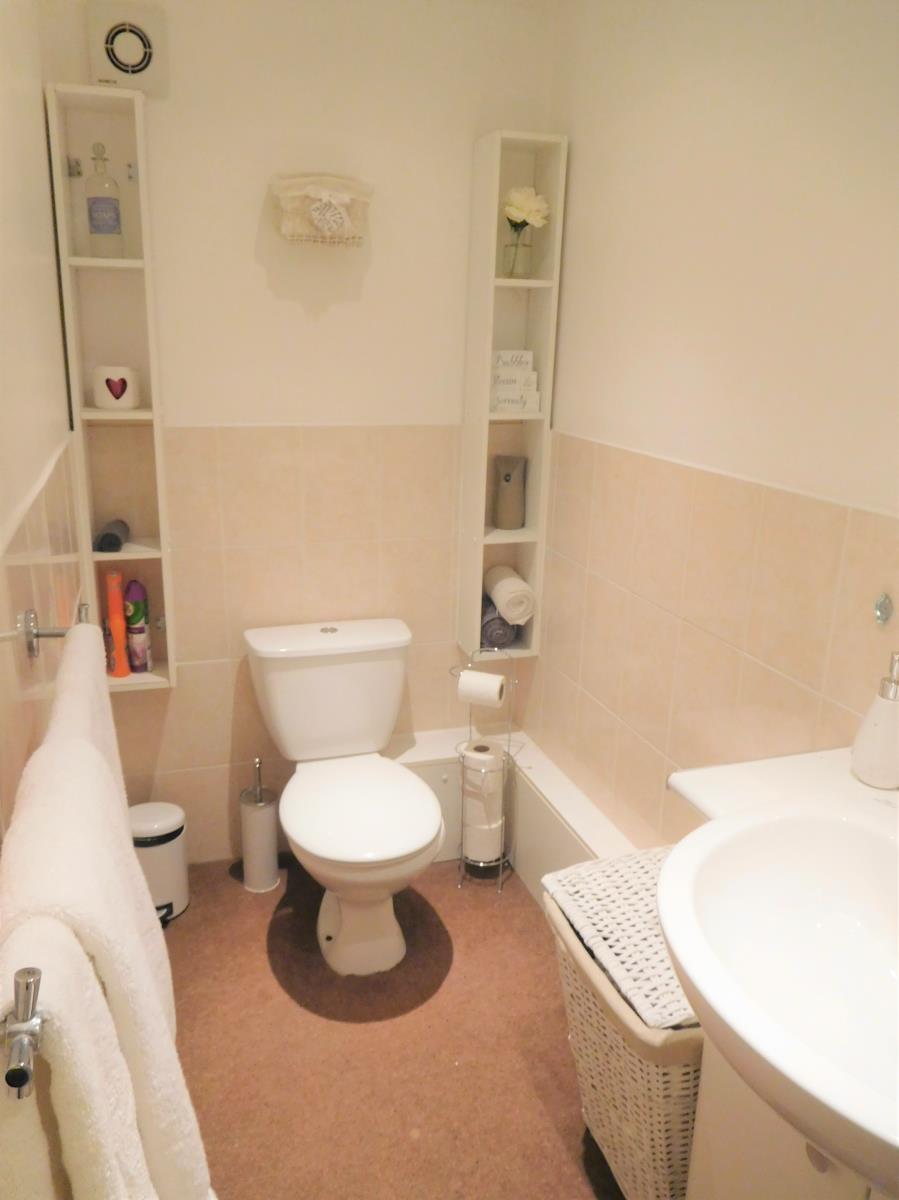
Fully-fitted bathroom with bath/shower, sink and WC. Storage space and one Velux window. Recessed ceiling spotlights. Stairs to ground-level kitchen.
ENTRANCE INTO GROUND-LEVEL KITCHEN / LIVING ROOM / DINING ROOM:
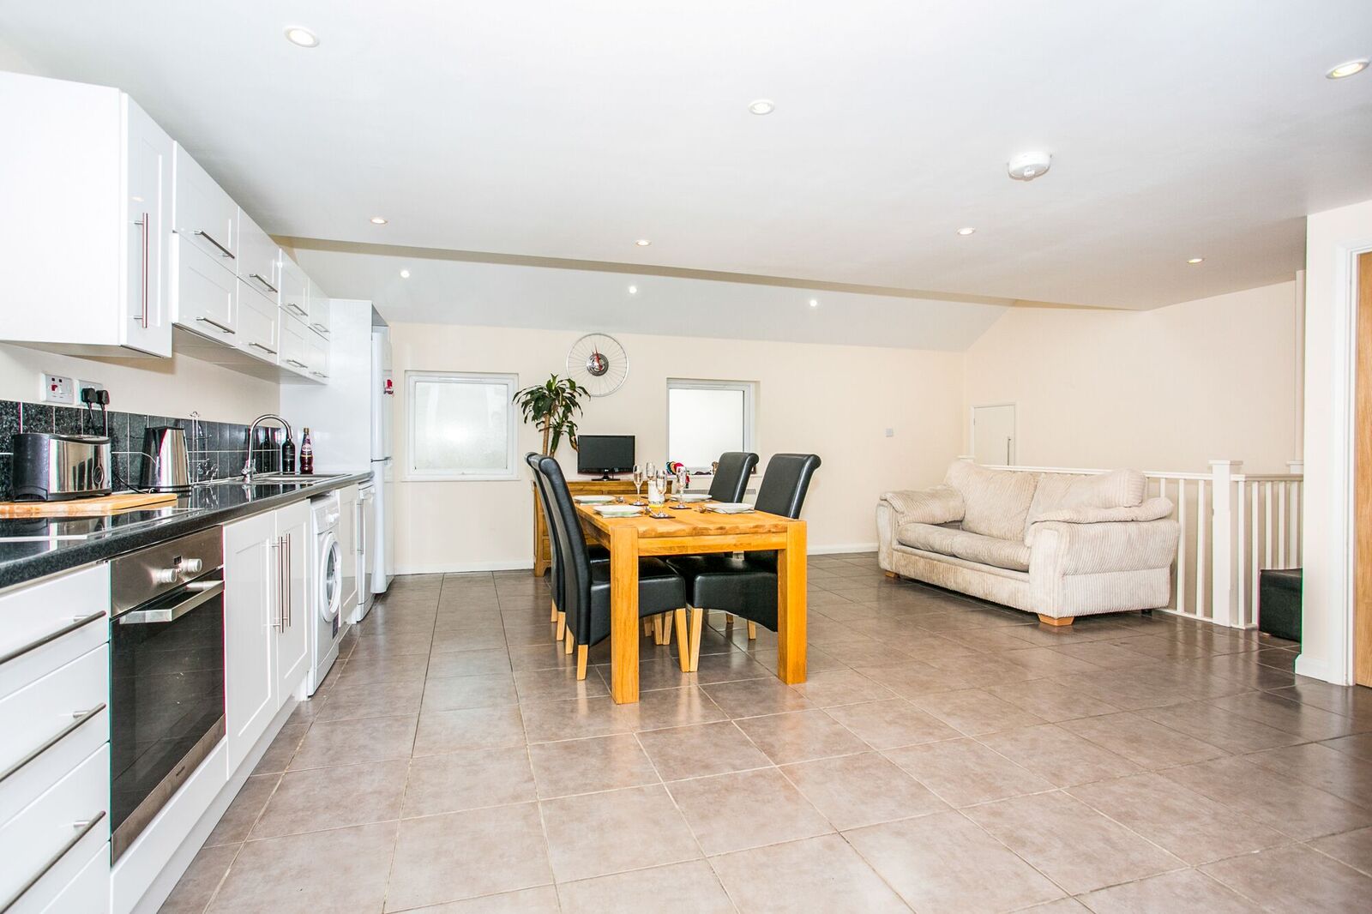
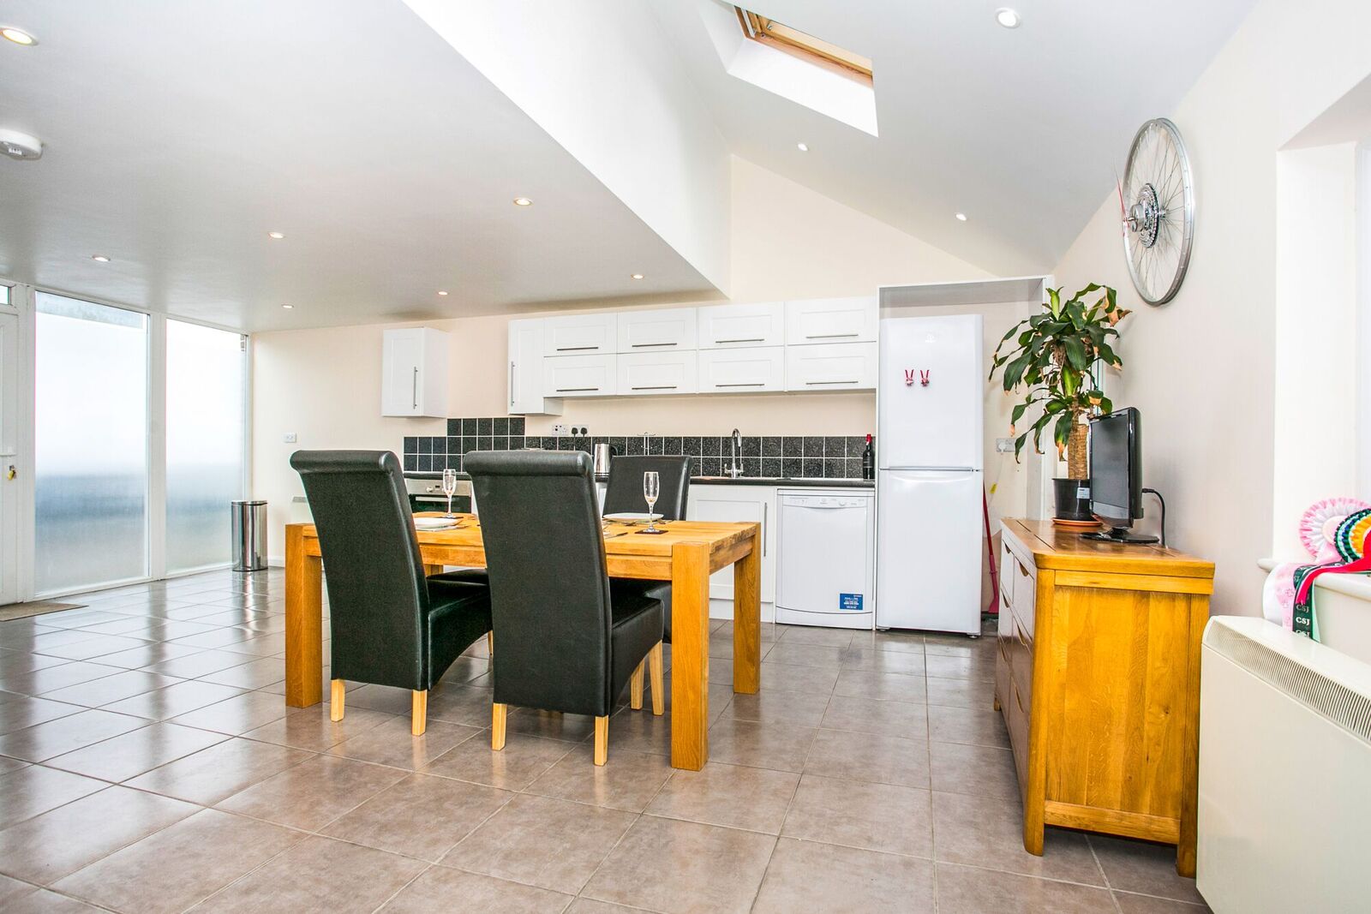
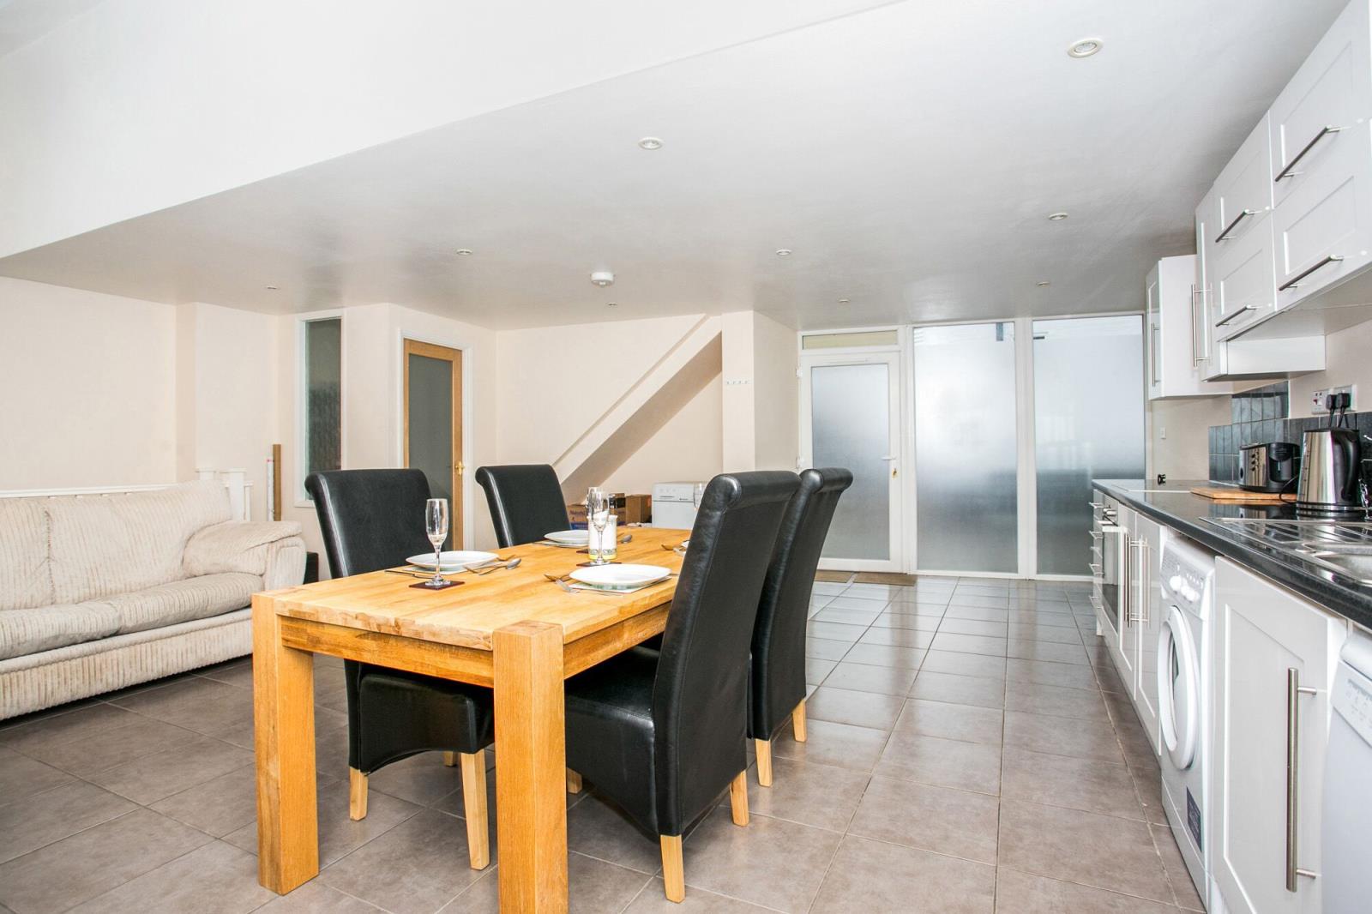
This large open plan area has a floor space of over 35-metres squared / 400-feet squared. It is ideal for day-to-day living and entertaining.
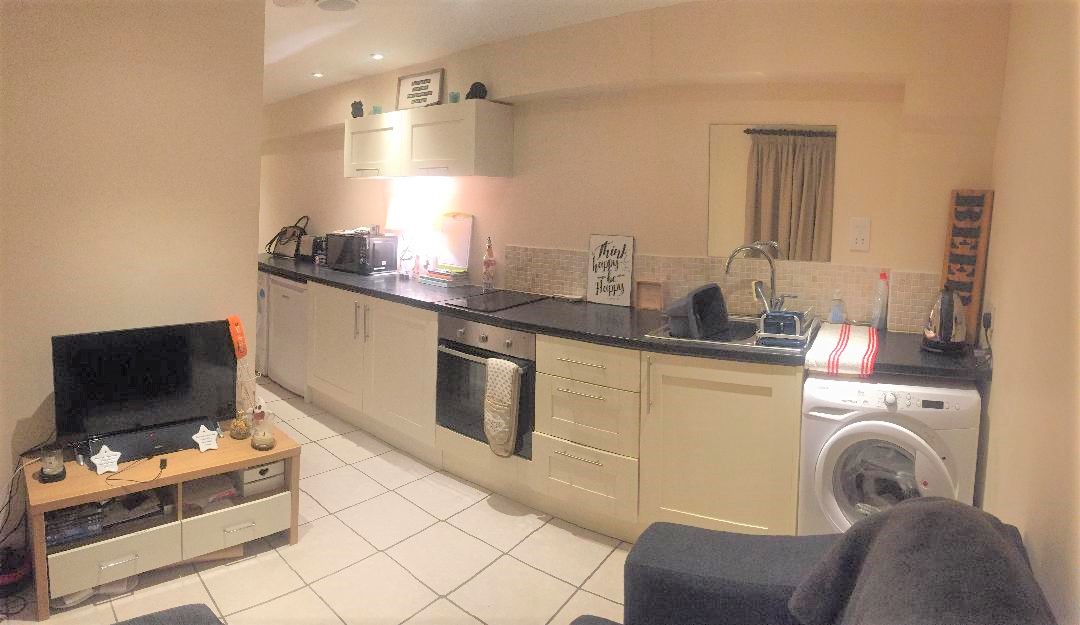
Enter the fully-fitted kitchen and living area through the double-glazed entrance door (frosted glass). It is a bright, modern area comprising of: a range of base units and wall units, a long work surface with tiled splashback, sink with mixer tap and drainer, integrated oven with a four ring electric hob. In addition to the two full-length frosted windows adjoining the front door, are two additional double-glazed windows and two Velux windows. Tiled floor, recessed ceiling spotlights, numerous double plugs and an aerial point. Stairs to the top-level floor and middle-level floor.
MIDDLE-LEVEL DOUBLE BEDROOM AND LOUNGE AREA:
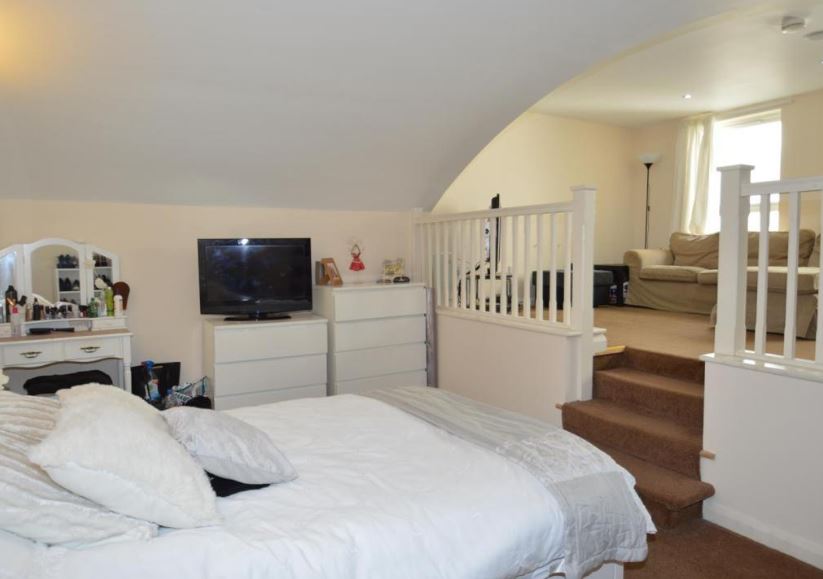
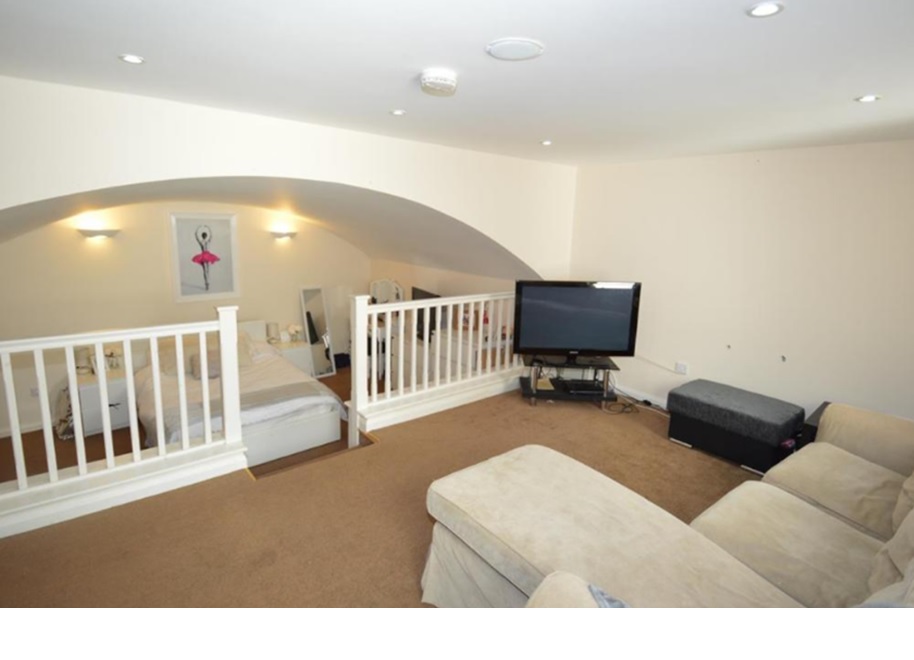
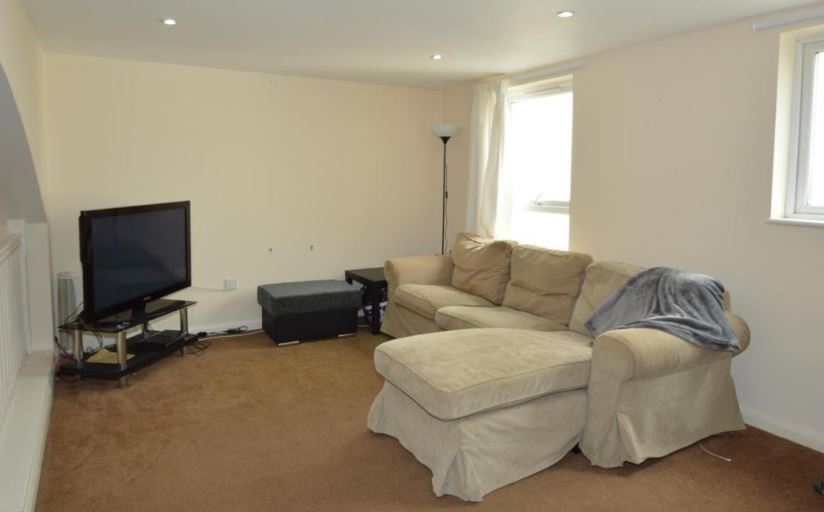
Large split-level area currently used as double bedroom and lounge. It could be adapted for other usage such as a large family room and large study. Fully carpeted, two double-glazed windows. Recessed ceiling spotlights, numerous double plugs and an aerial point. Hallway and stairs to ground-level kitchen and fourth-level floor.
FOURTH-LEVEL DOUBLE BEDROOM, SHOWER ROOM AND WC:
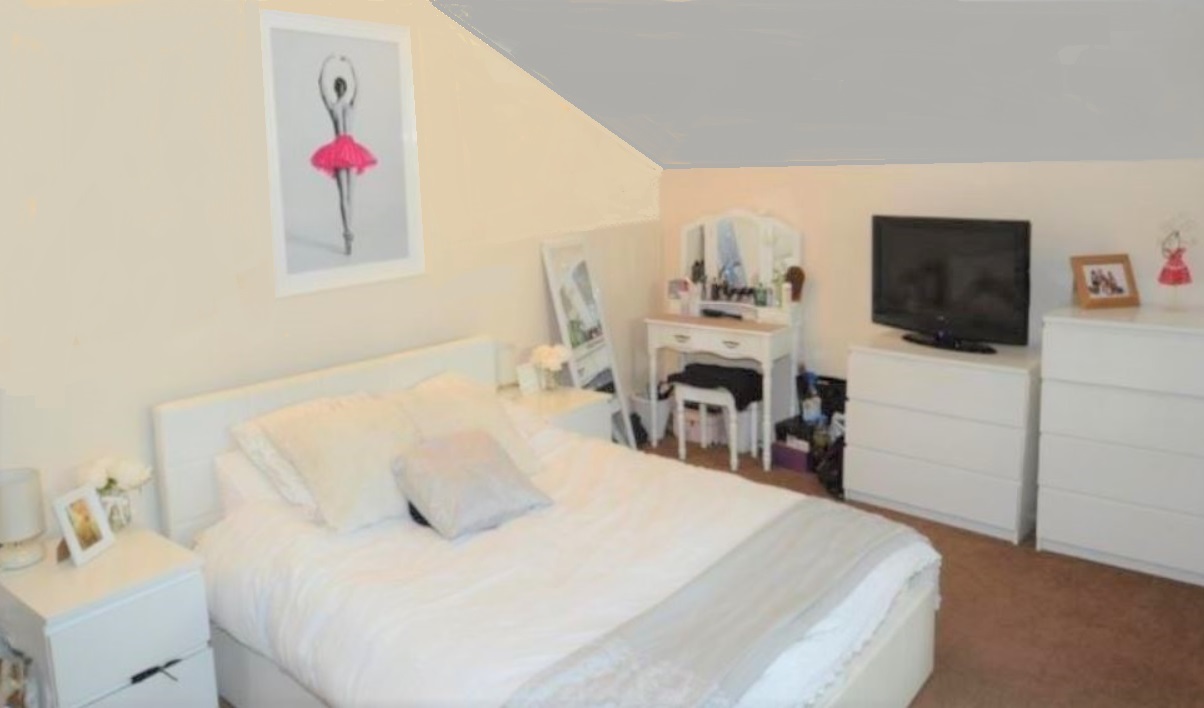
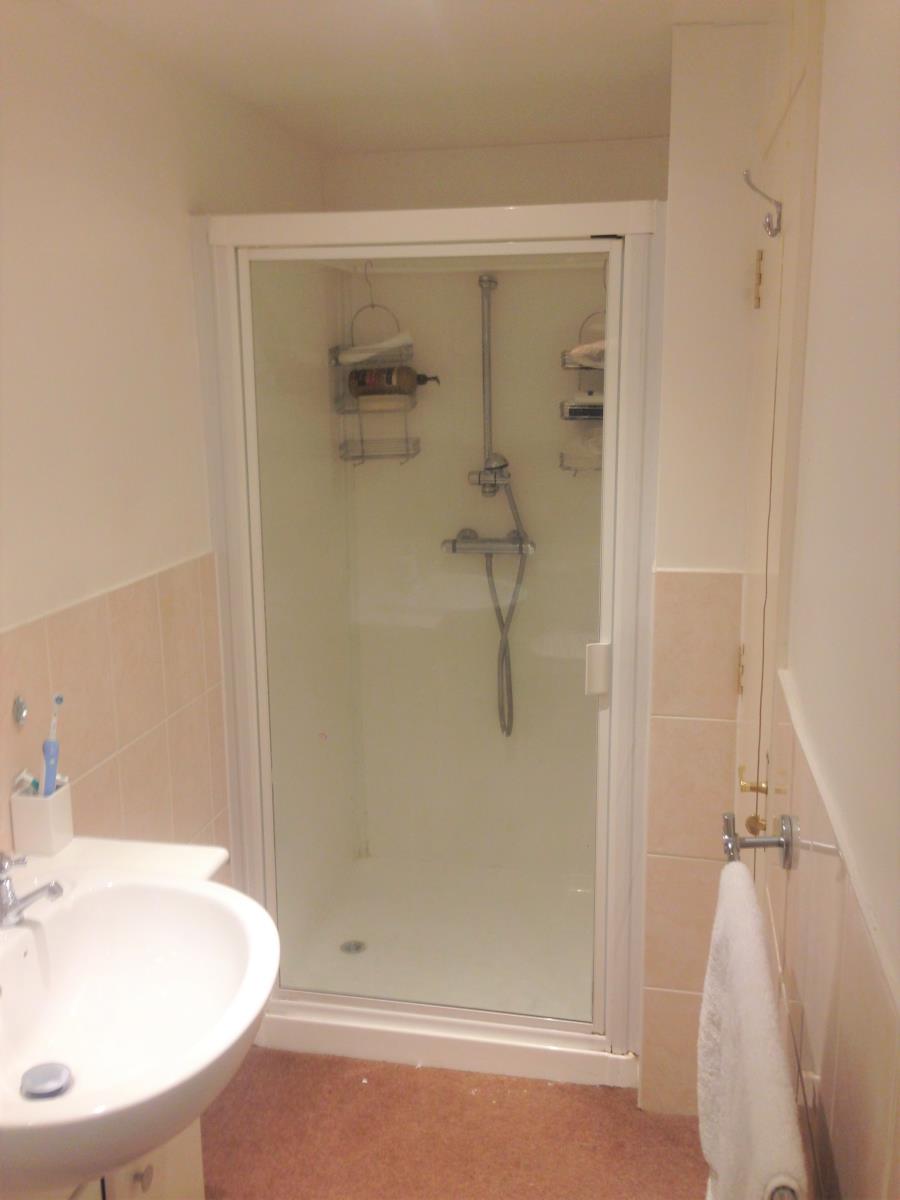
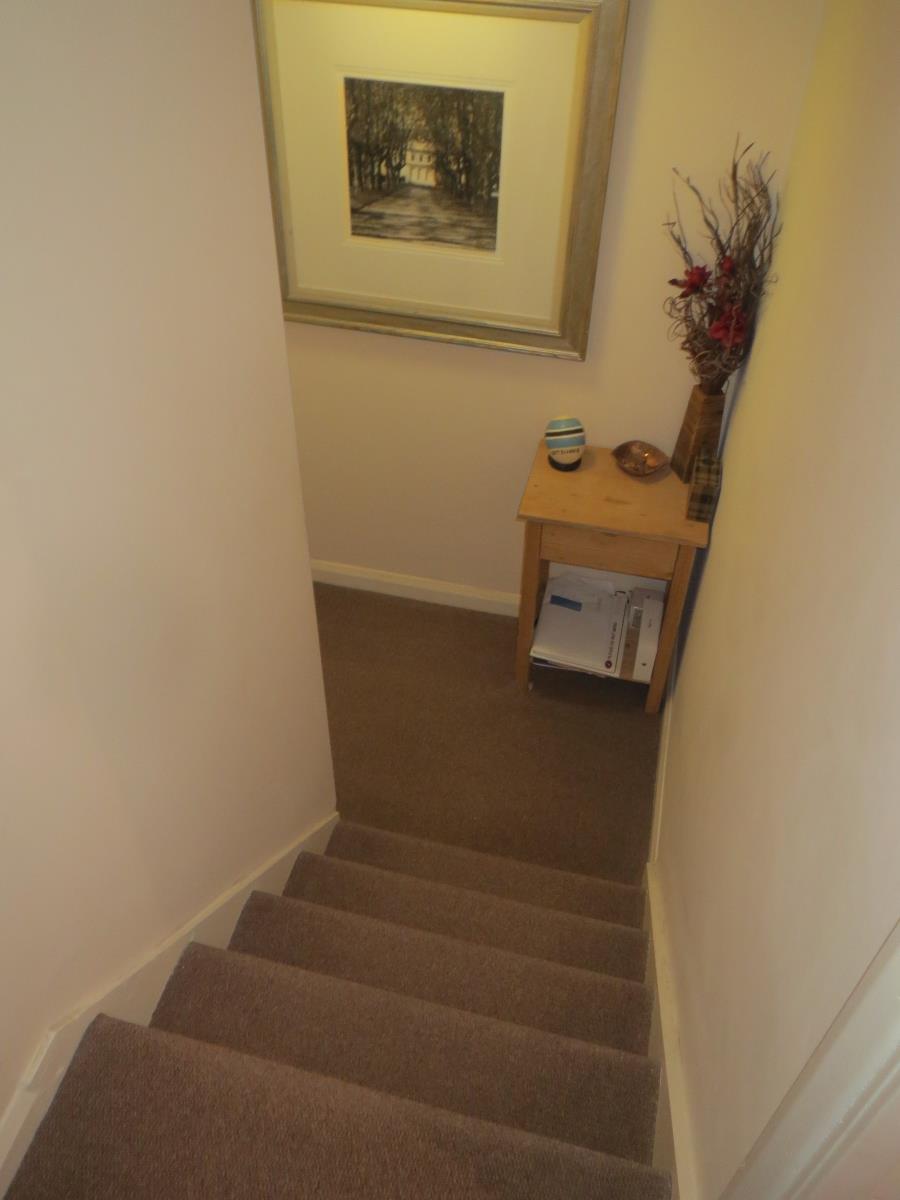
Fully carpeted, double-bedroom with double-glazed window. Recessed ceiling spotlights, numerous double plugs and an aerial point. Shower room with basin, WC and recessed ceiling spotlights. Hallway with stairs to third-level floor and fifth-level floor. Double-glazed window in the hallway.
FIFTH-LEVEL / LOWER GROUND FLOOR, LIVING AREA AND FITTED KITCHEN (POTENTIAL FOURTH BEDROOM):
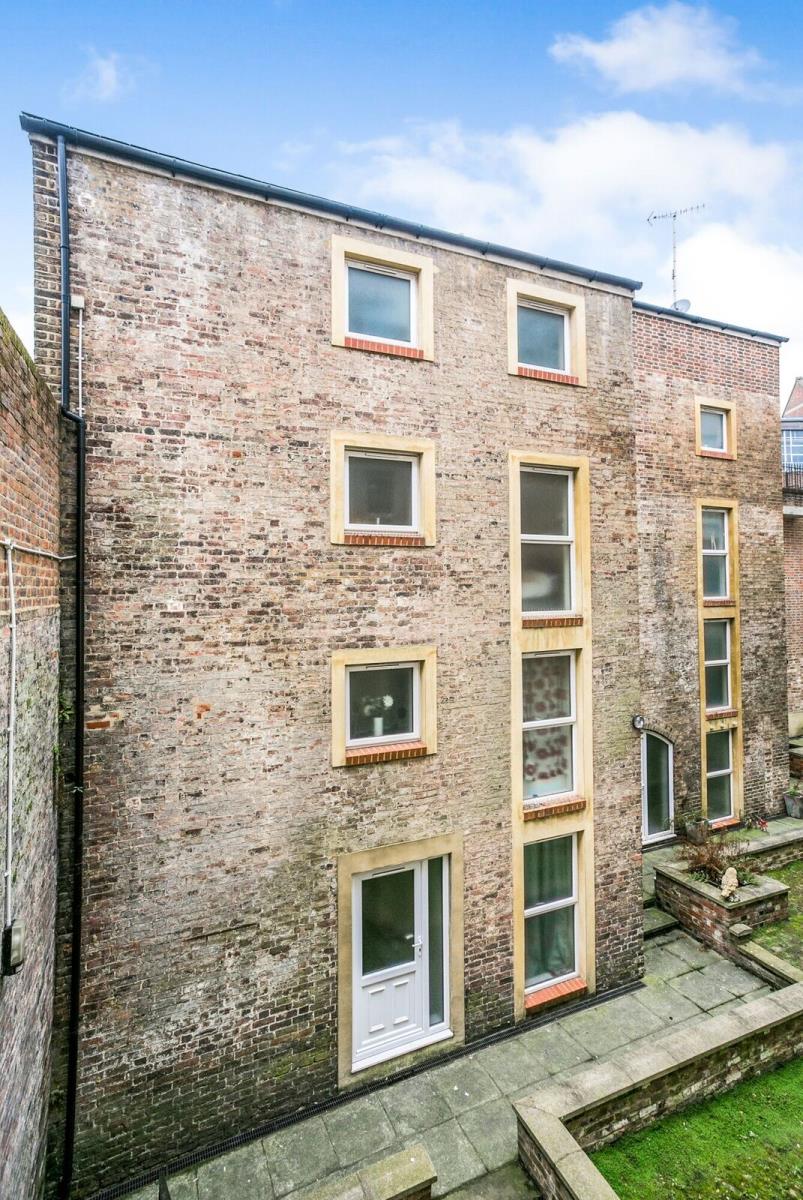
Modern fitted-kitchen comprising of: a range of base units and wall units with roll top work surfaces and tiled splashbacks, sink with mixer tap and drainer, integrated oven with two-ring electric hob, space and plumbing for washing machine. Double-glazed window. Recessed ceiling spotlights, numerous double plugs and an aerial point. Underfloor heating throughout. Hallway to fourth-level floor and back door, which opens to gated area, secure pathway and steps to the adjoining public alleyway.
ADDITIONALLY:
- Council Tax is Band D, £1,811 pa 2019-2020.
- Parking is generally permit-parking although there are other opportunities.
- The property is of brick construction with a pitched, slate roof.
- Strong Broadband signal to all floors.
HOUSE LOCATION / CLOSE PROXIMITY TO THE PROPERTY / WITHIN ONE-MILE:
Tunbridge Wells town centre (200-metres), Tunbridge Wells mainline train station with direct links to London taking less than one-hour, the old high-street, the Pantiles, numerous state and independent schools for all ages, leisure facilities, sport centre, restaurants, bars, doctors, dentists, churches, 24-hour shops and petrol station.
There are plenty of walking, cycling and riding opportunities in the surrounding countryside.
WITHIN FIVE-MILES:
Pembury Hospital, the A21, Southborough, Langton Green, Rusthall, Crowborough, Pembury, Tonbridge, Ashdown Forest.
Thank you for your interest.