2 Bedroom Terraced House Sold in Stalybridge, SK15
| Reference | 41763 |
| Address |
Oxford Street, Stalybridge, SK15 2NX (Map Location) |
| Beds | 2 |
| Baths | 1 |
| Type | Terraced house |
| Tenure | Freehold |
Deceptively spacious, renovated mid terrace with new kitchen & bathroom, secure off road parking and large garage.
Description
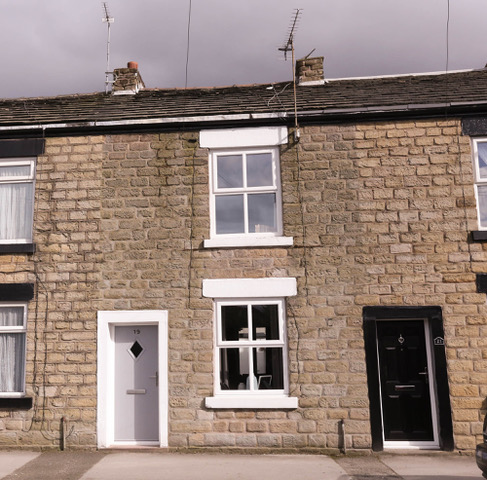
We’ve renovated our stone built mid-terrace property to a high standard throughout. Having replaced windows, front door, new kitchen and bathroom, installing a wood burner and updating the decor. We think it would ideally suit, first time buyers, professionals (due to great commuting links), or those looking to downsize.
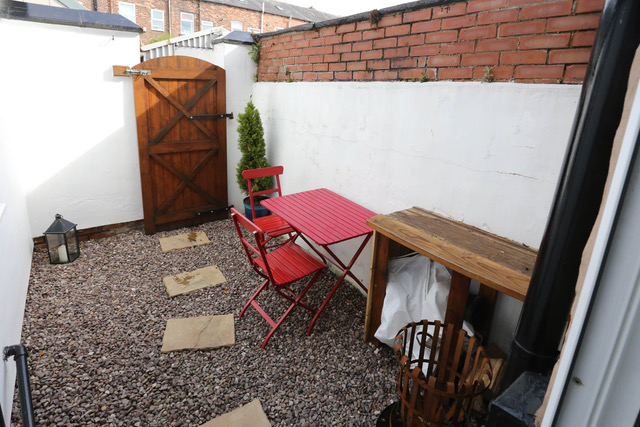
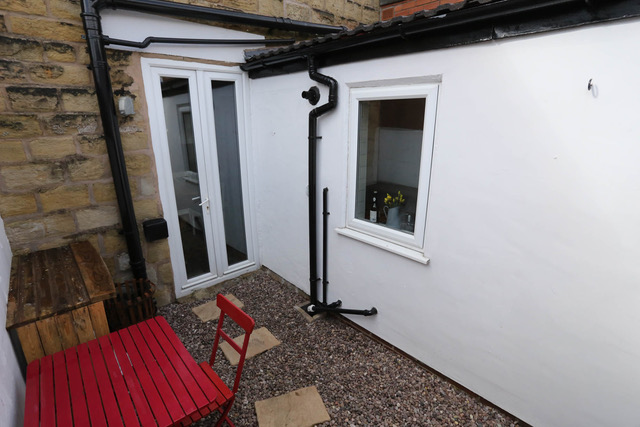
A brief description - Entrance vestibule, open plan lounge/dining room with a wood burning stove, new kitchen, cellar, two bedrooms and a new shower room. uPVC double glazed throughout with composite front door and gas central heating. We have an outdoor seating area to the rear, with access to gated secure off-road parking and a large garage. The house is within walking distance of Stalybridge town and train station, with direct links to Manchester & Huddersfield. There are nice local parks and canal walks or up into the hills where you can pick up the Pennine Bridleway.
Entrance vestibule – 3.4ft x 3.4ft
The light grey cottage style composite door, we installed new in February 2018. The porch has space for storing shoes and coats.
Lounge – 13.9ft x 12.5ft
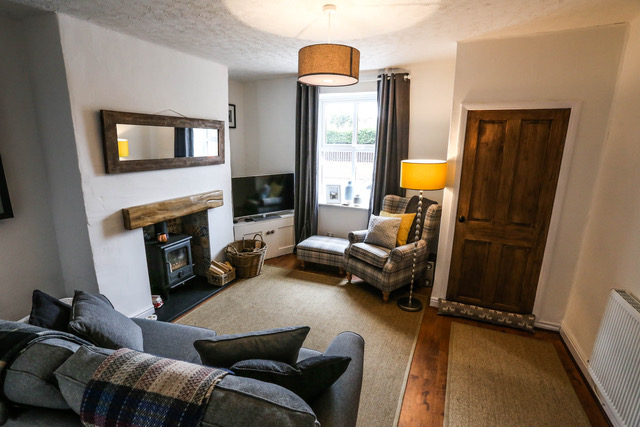
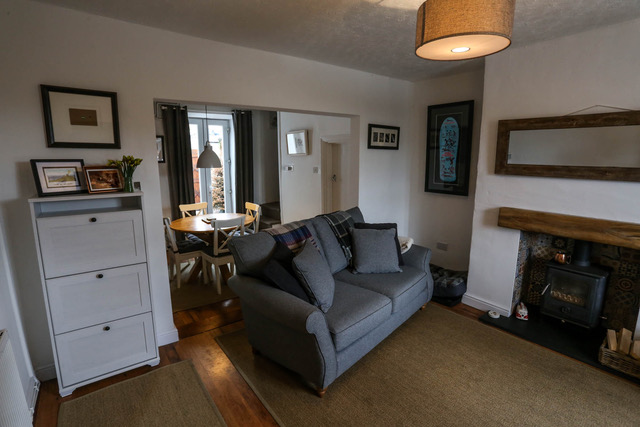
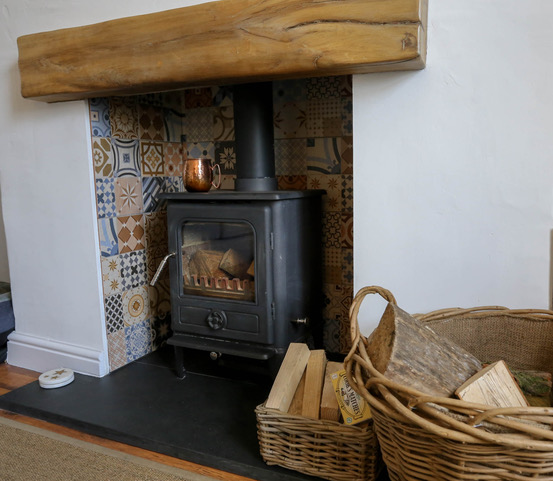
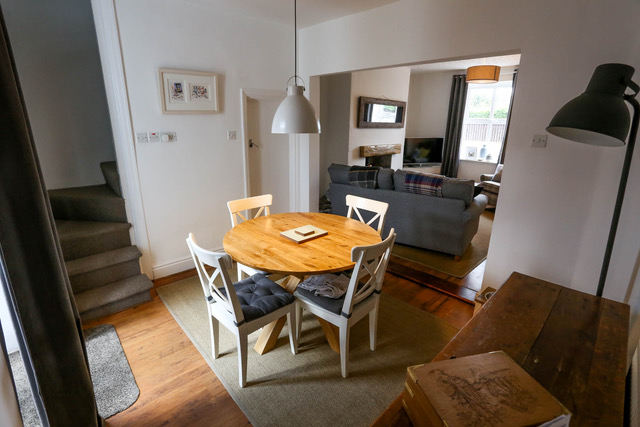
The lounge is a nice size, which we keep neutral in decor. The log burner was installed in summer 2016 which generates lots of heat downstairs (in winter there is only a need to have the bathroom and bedroom radiator on low), over the fire is a lovely oak lintel and tiled back. There is a large double-glazed cottage style window, which allows lots of natural night and the room is laid with wood effect laminate flooring.
Dining room – 10.8ft x 9ft
The dining room is open plan off the lounge area, here the staircase rises to the first floor. The door in the dining room provides access to the cellar under a hatch, as we created a storage area here for the hoover, ironing board etc. A double glazed double door leads to the outside seating area. This room has wood effect laminate flooring and neutral decor.
Kitchen – 11.3ft x 4.9ft
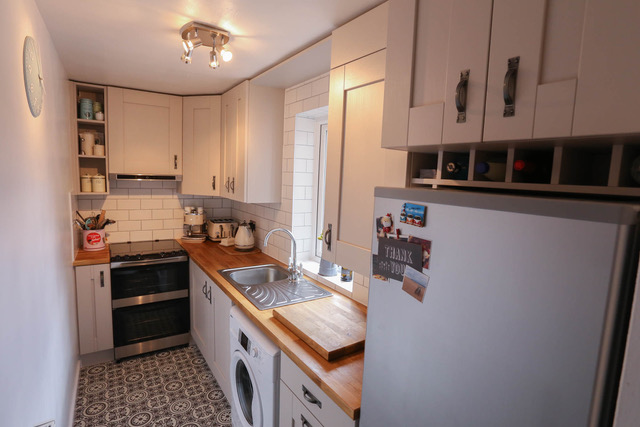
The kitchen was new in October 2017, we also replaced the kitchen roof. The units are light grey with a solid oak work surface and white metro tiles. Integrated slim line extractor hood, with a handy pan cupboard above, in-built wine & letter rack and space for a washing machine and fridge freezer. The kitchen houses the relatively new boiler (2014) within the units. Eye catching flooring, with a large double glazed window keeps the kitchen nice and bright.
Bedroom 1 – 13.5ft x 12.7ft
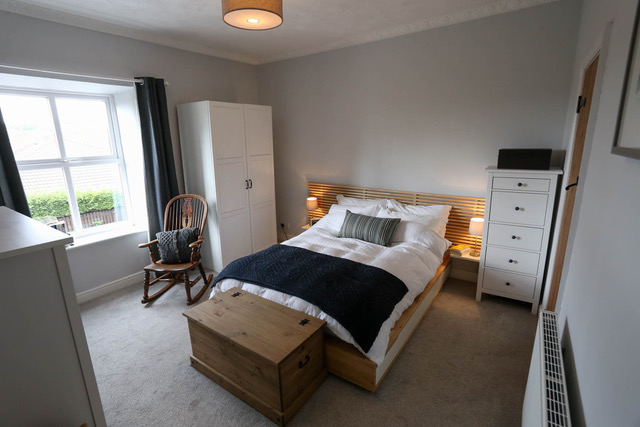
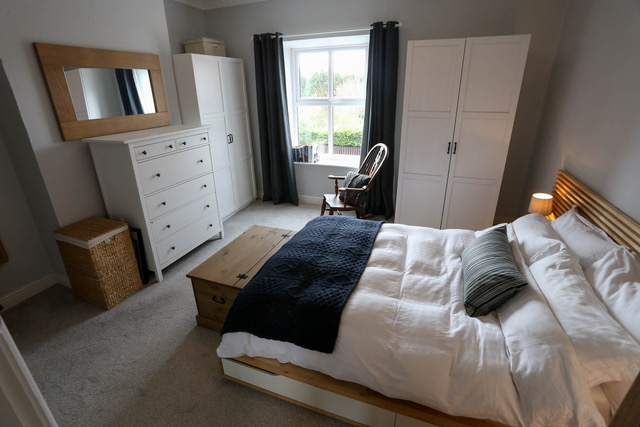
A large double bedroom to the front, we have ample room for a king size bed, two double freestanding wardrobes and two chests of drawers. There is a large double glazed window with a pleasant view. We added the stripped wooden doors with antique black door furniture and added another door to give access the bathroom. The carpet is light grey and was fitted in 2016.
Bedroom 2 – 8.11ft x 5.3ft
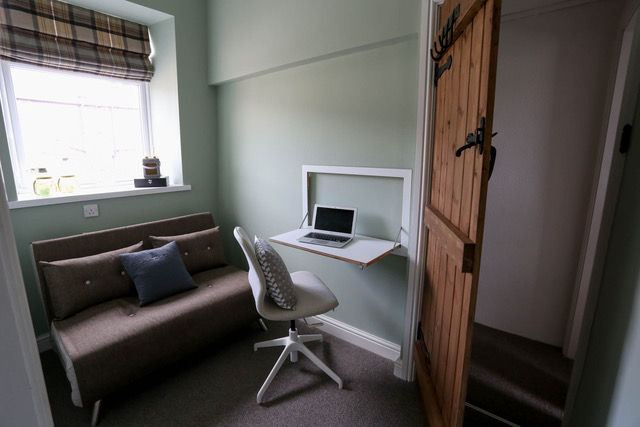
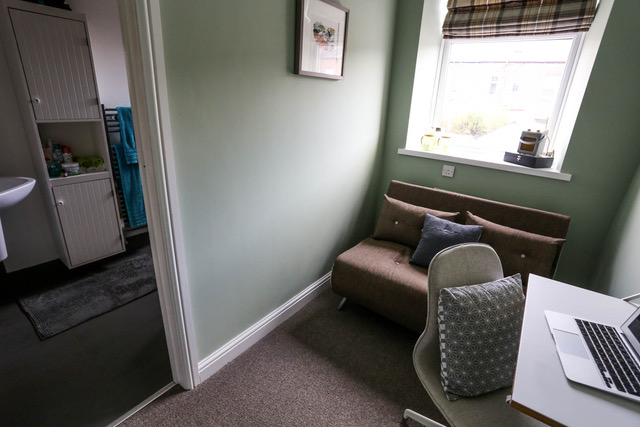
A single bedroom with a good quality wool blend, grey berber carpet (fitted 2017). There is another stripped wooden door giving access to the bathroom and a large double glazed window. I currently use this room as an office.
Bathroom – 8.11ft x 5.1ft
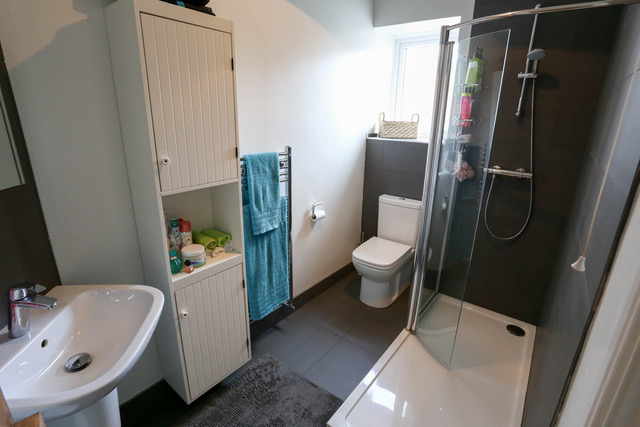
The bathroom was replaced in 2015. We made the most of the space upstairs by giving access to the bathroom from both bedrooms (Jack & Jill) eliminating the need to take space for a corridor. The shower suite is white, with large slate grey tiles over the floor, shower and sink, heated towel rail and a double glazed window.