2 Bedroom Semi-Detached House Sold in Carlisle, CA2
| Reference | 41732 |
| Address |
Brookside, Carlisle, CA2 (Map Location) |
| Beds | 2 |
| Baths | 1 |
| Type | Semi-Detached house |
| Tenure | Freehold |
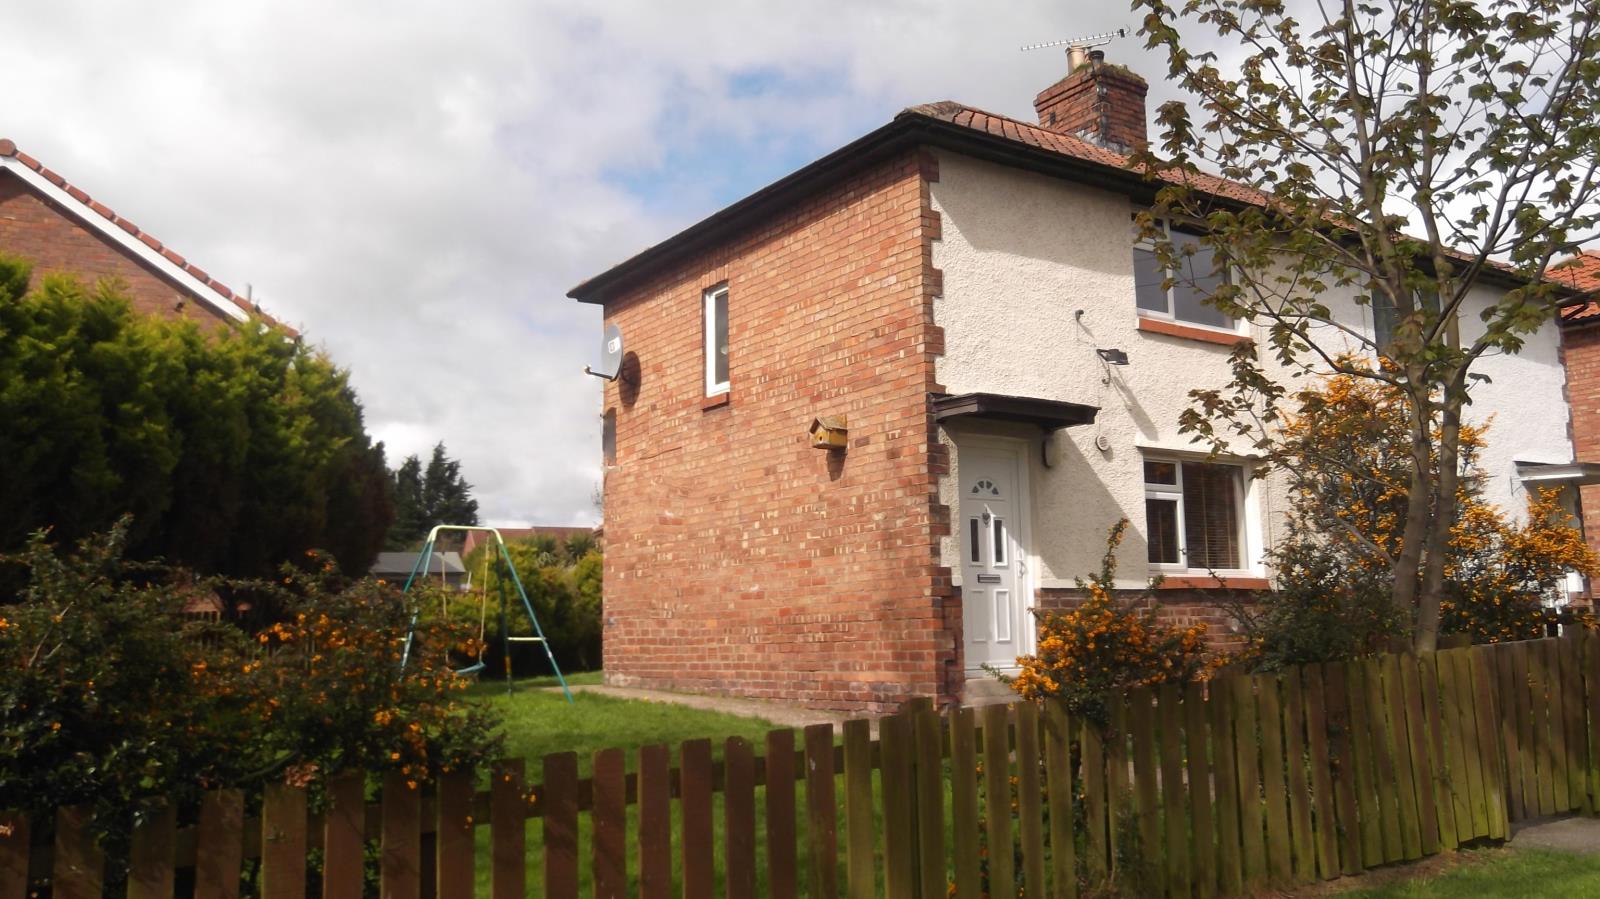
Well presented two-bedroom semi-detached property in a quiet cul-de-sac. Contemporary interior, nice open spaces. Large garden, allocated parking spaces.
Description
Property:
This well presented two-bedroom semi-detached property occupies an extensive corner plot within a quiet cul-de-sac on the western side of Carlisle. Beautiful Haysham Park, local schools and regular transport links in vicinity make this location perfect for the young families and couples. The interesting, contemporary interior is efficiently laid-out and well organized, providing lovely open spaces. The property has superb potential to extend, subject to necessary consents and benefits from a large garden, allocated parking spaces to the front, new generation gas central heating and double-glazed windows throughout.
Accommodation:
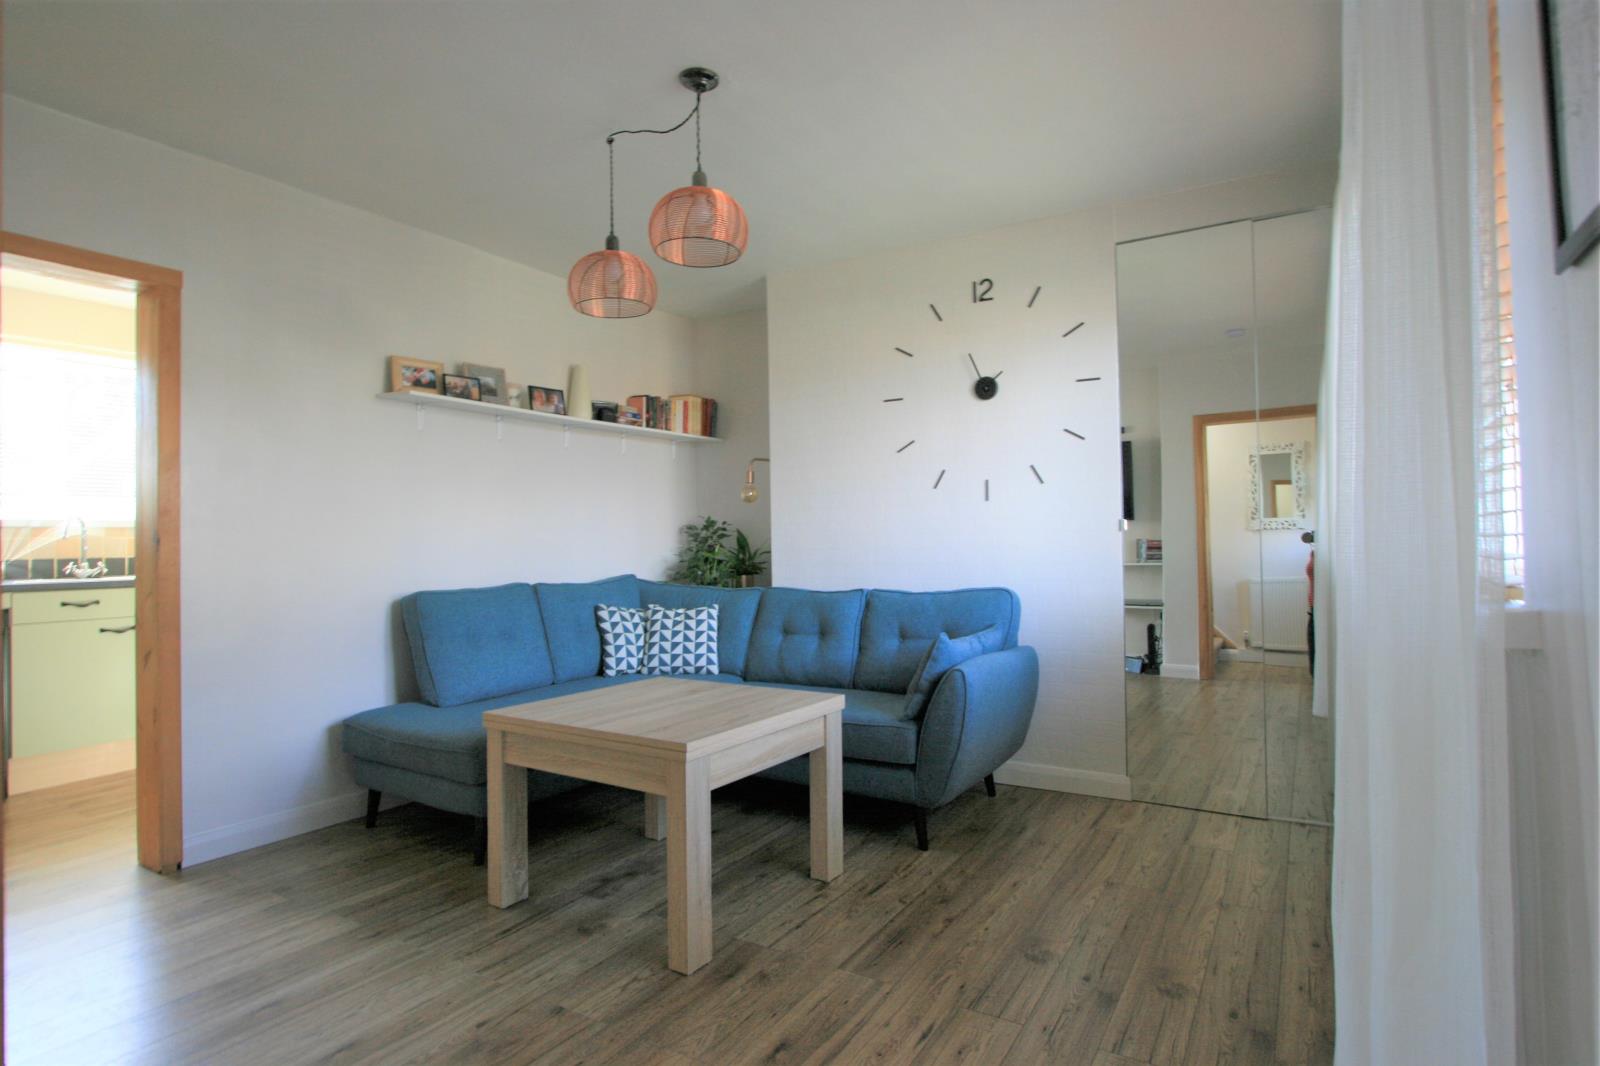
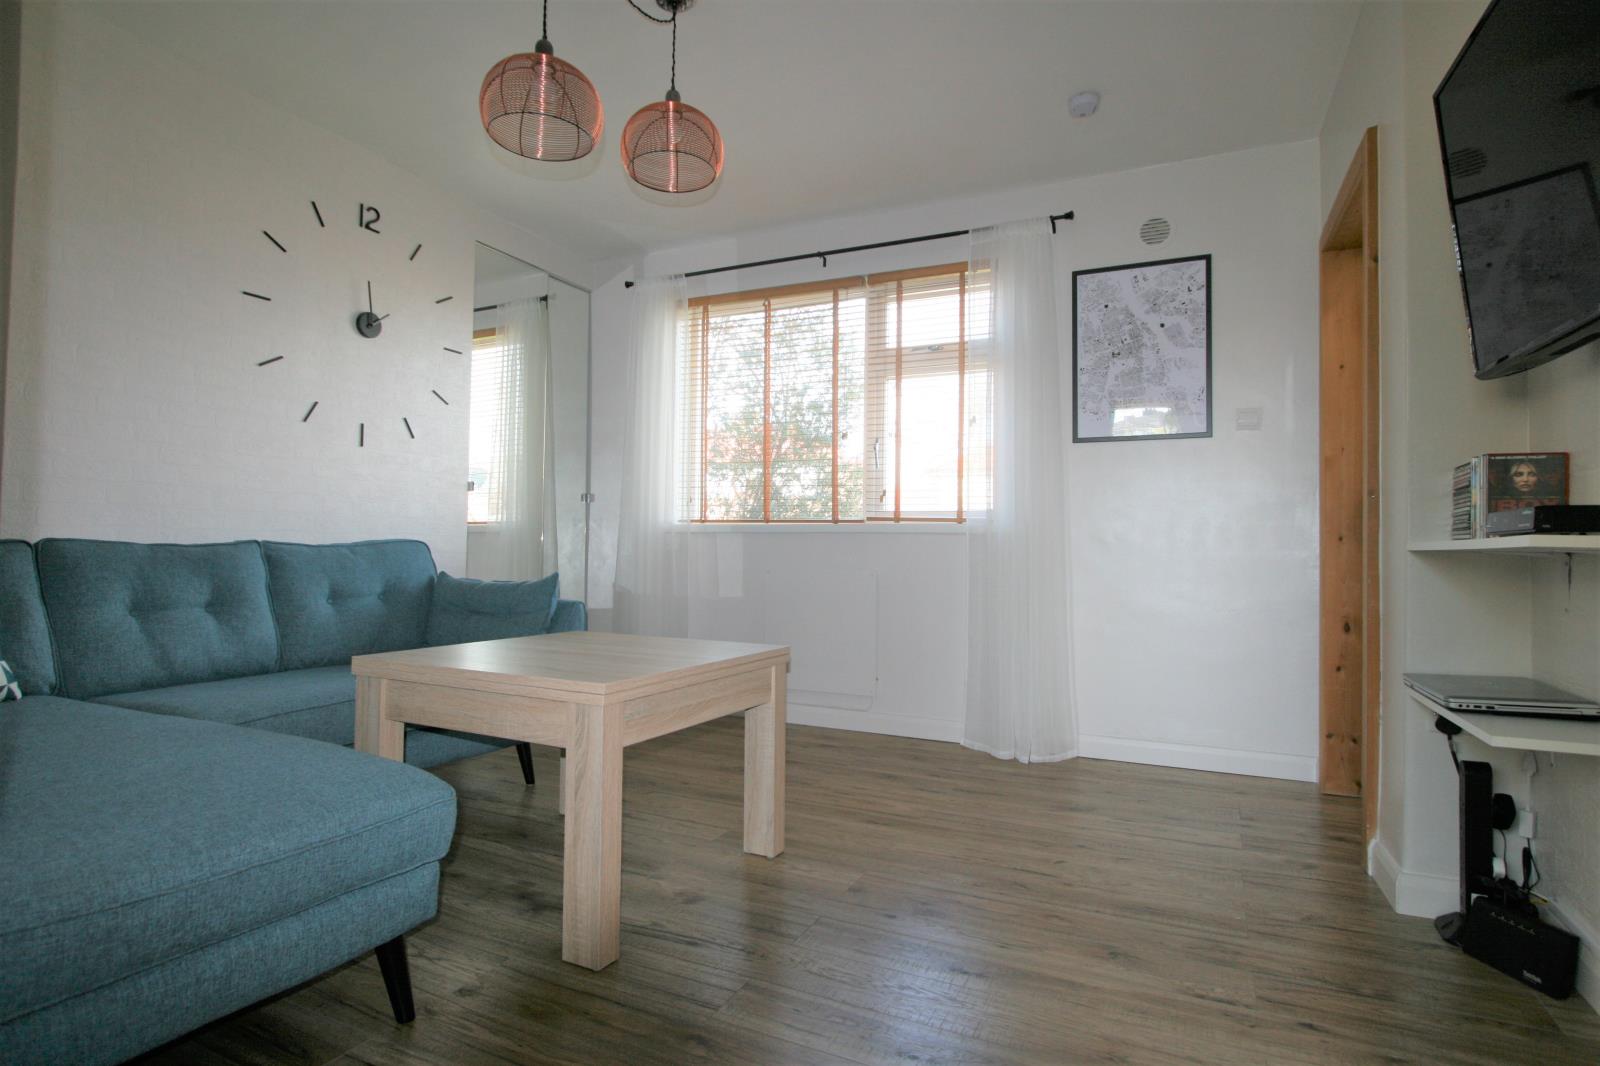
This well-presented, light and spacious accommodation comprises: an entrance lobby, a modern, front-facing living room and fitted kitchen with a generously-sized under-stairs store on the ground floor, and two bedrooms and a bathroom on the first floor. Externally there is a large insulated shed.
GROUND FLOOR:
Entrance Lobby: Stair to the first floor, UPVC part-double-glazed door with multi-point locking system
Living Room: 3.5m x 4.26m (11’5 x 13’10)
Oak effect laminated floor and built-in mirrored door cupboard.
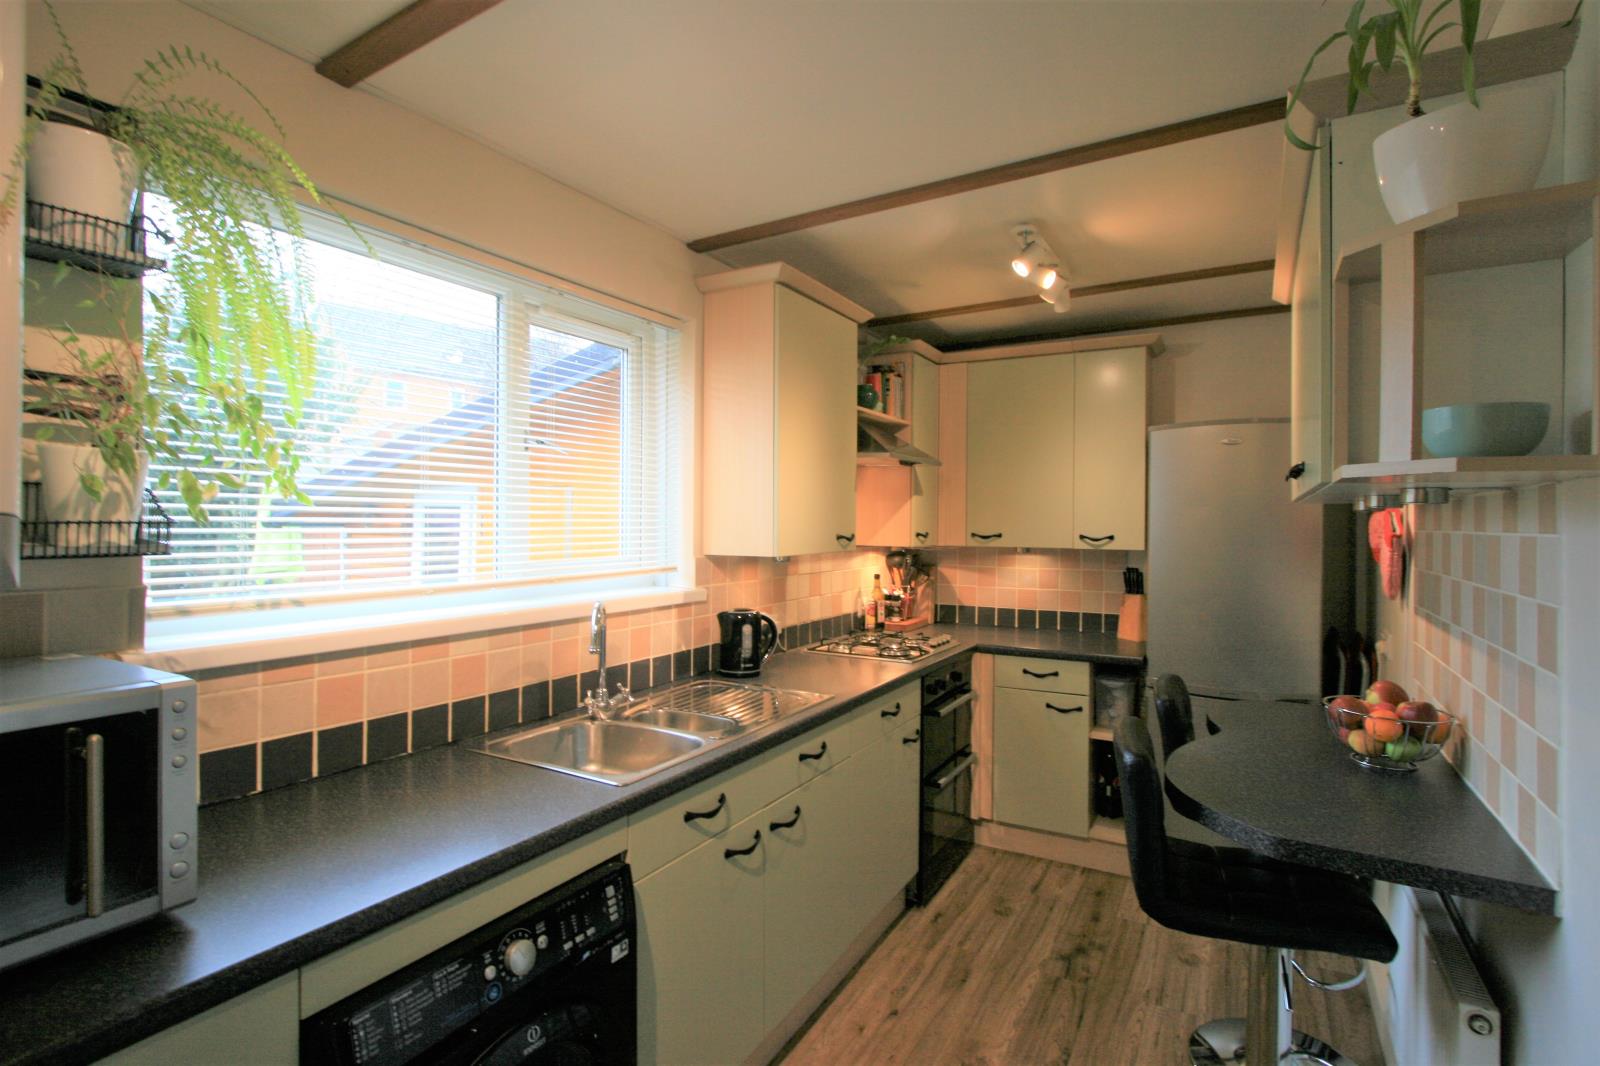
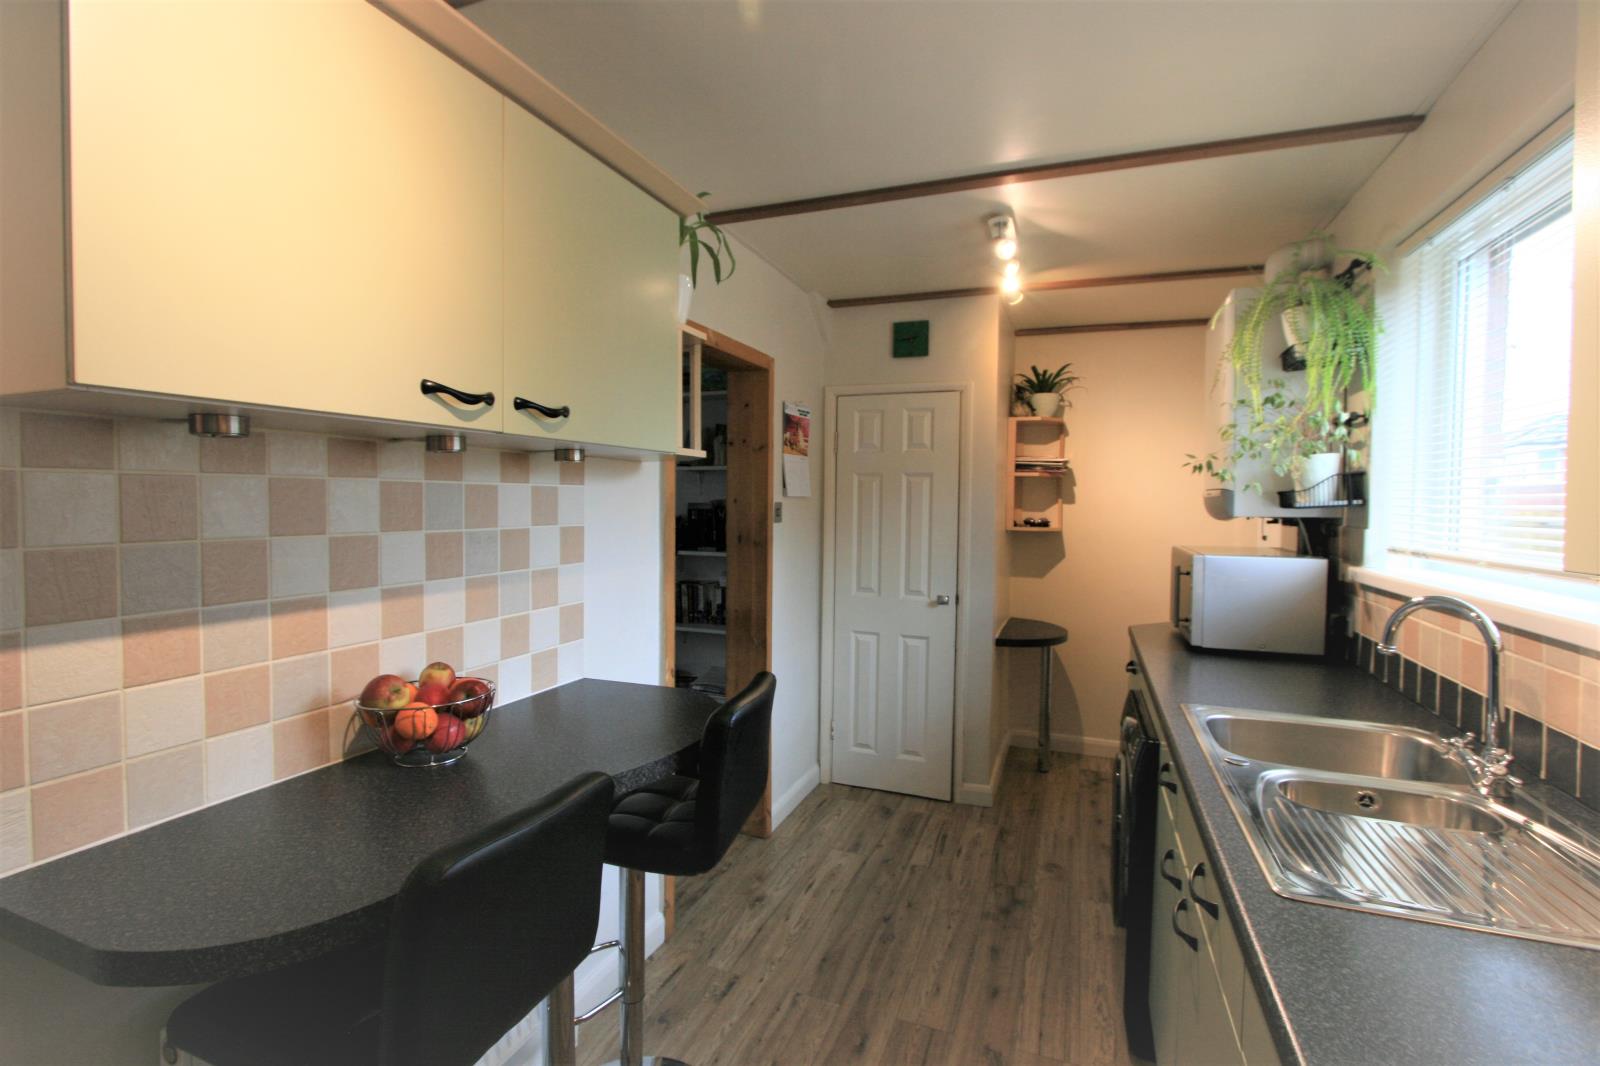
Kitchen/Dining: 5.9m x 2.03m (17’4 x 6’7)
Soft, pastel coloured kitchen units with dark worktop and complimentary breakfast bar; oak effect laminated floor; external rear door with multi-point locking system
Store: Large walk-in store, with laminated floor
FIRST FLOOR:
Landing: Leads to both bedrooms and bathroom
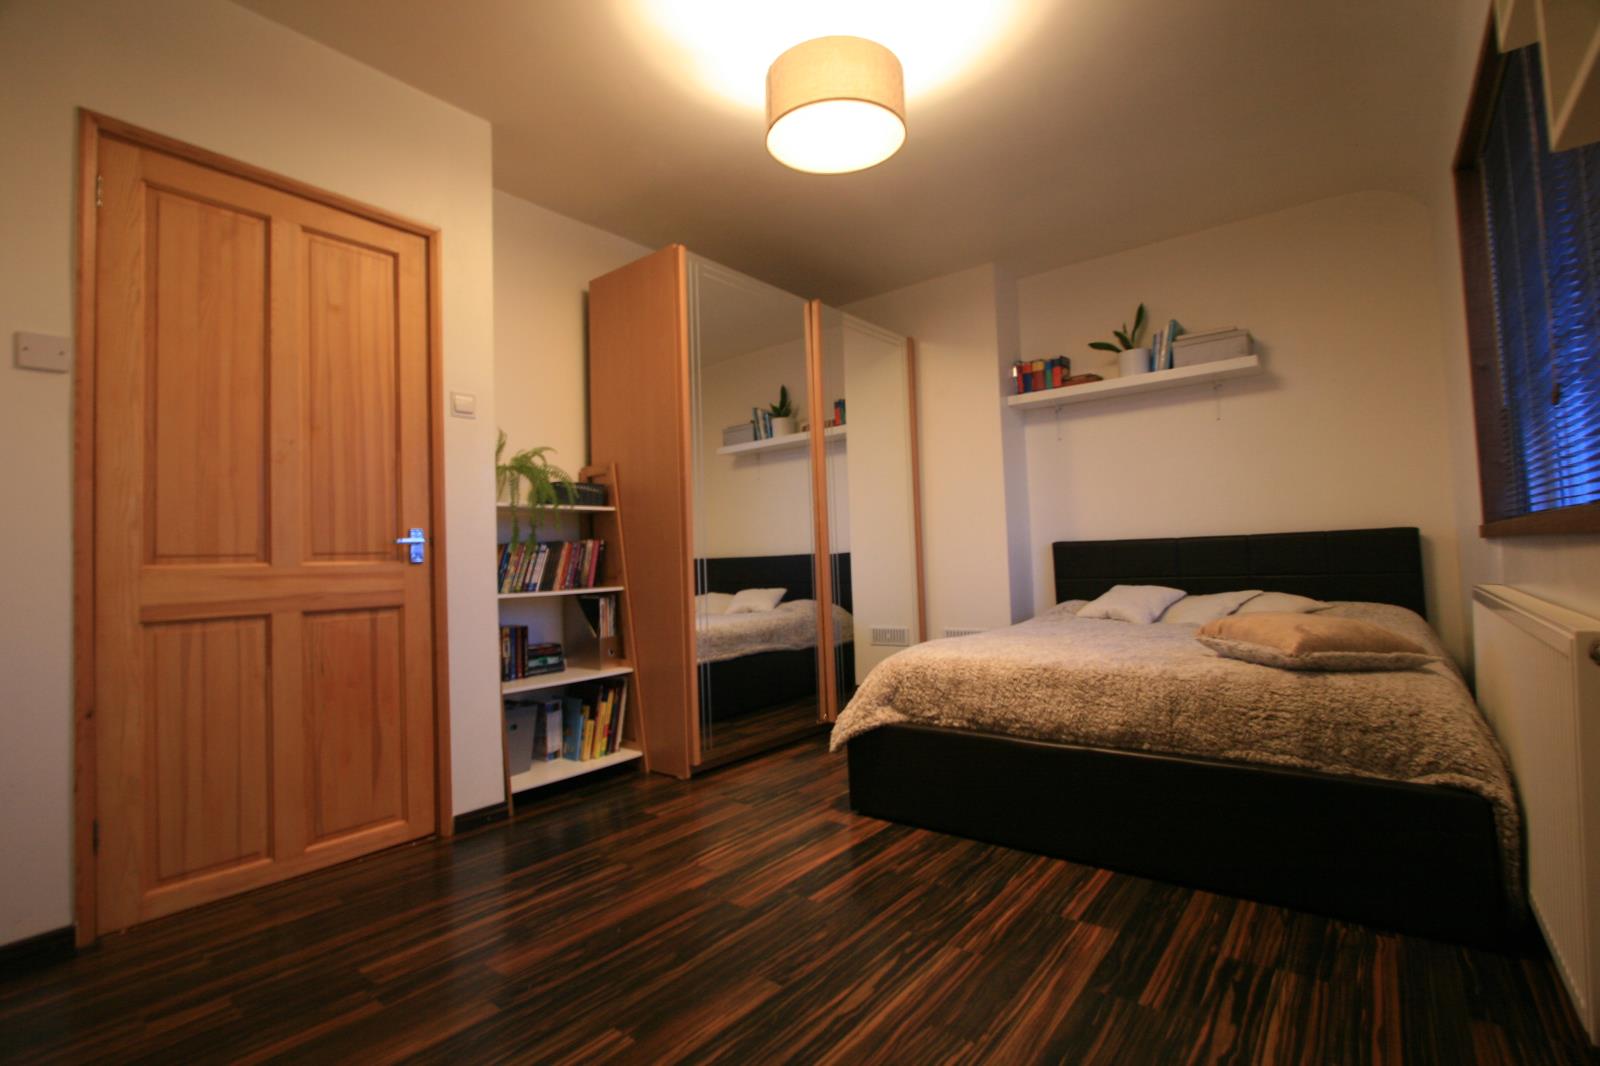
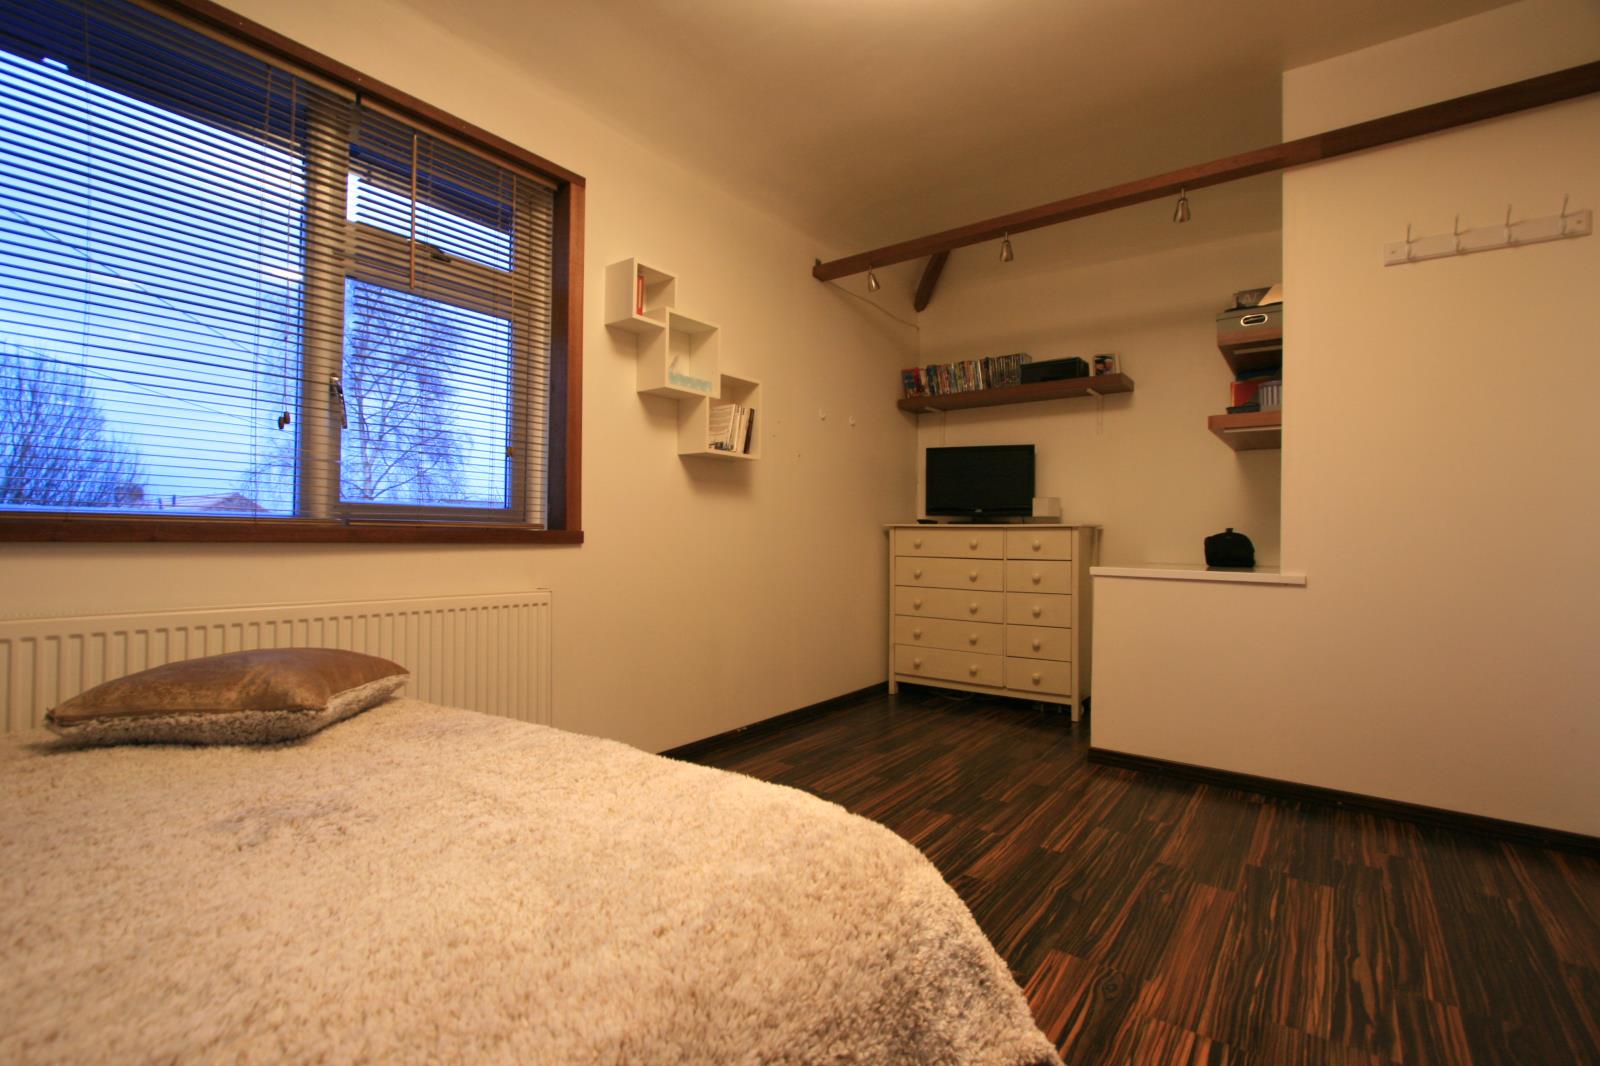
Master Bedroom: 5.28m max. x 3.14 (17’3 max x 10.3’)
Large mirror door built-in wardrobe, artificial timber beam with light fittings, tropical wood effect laminate floor
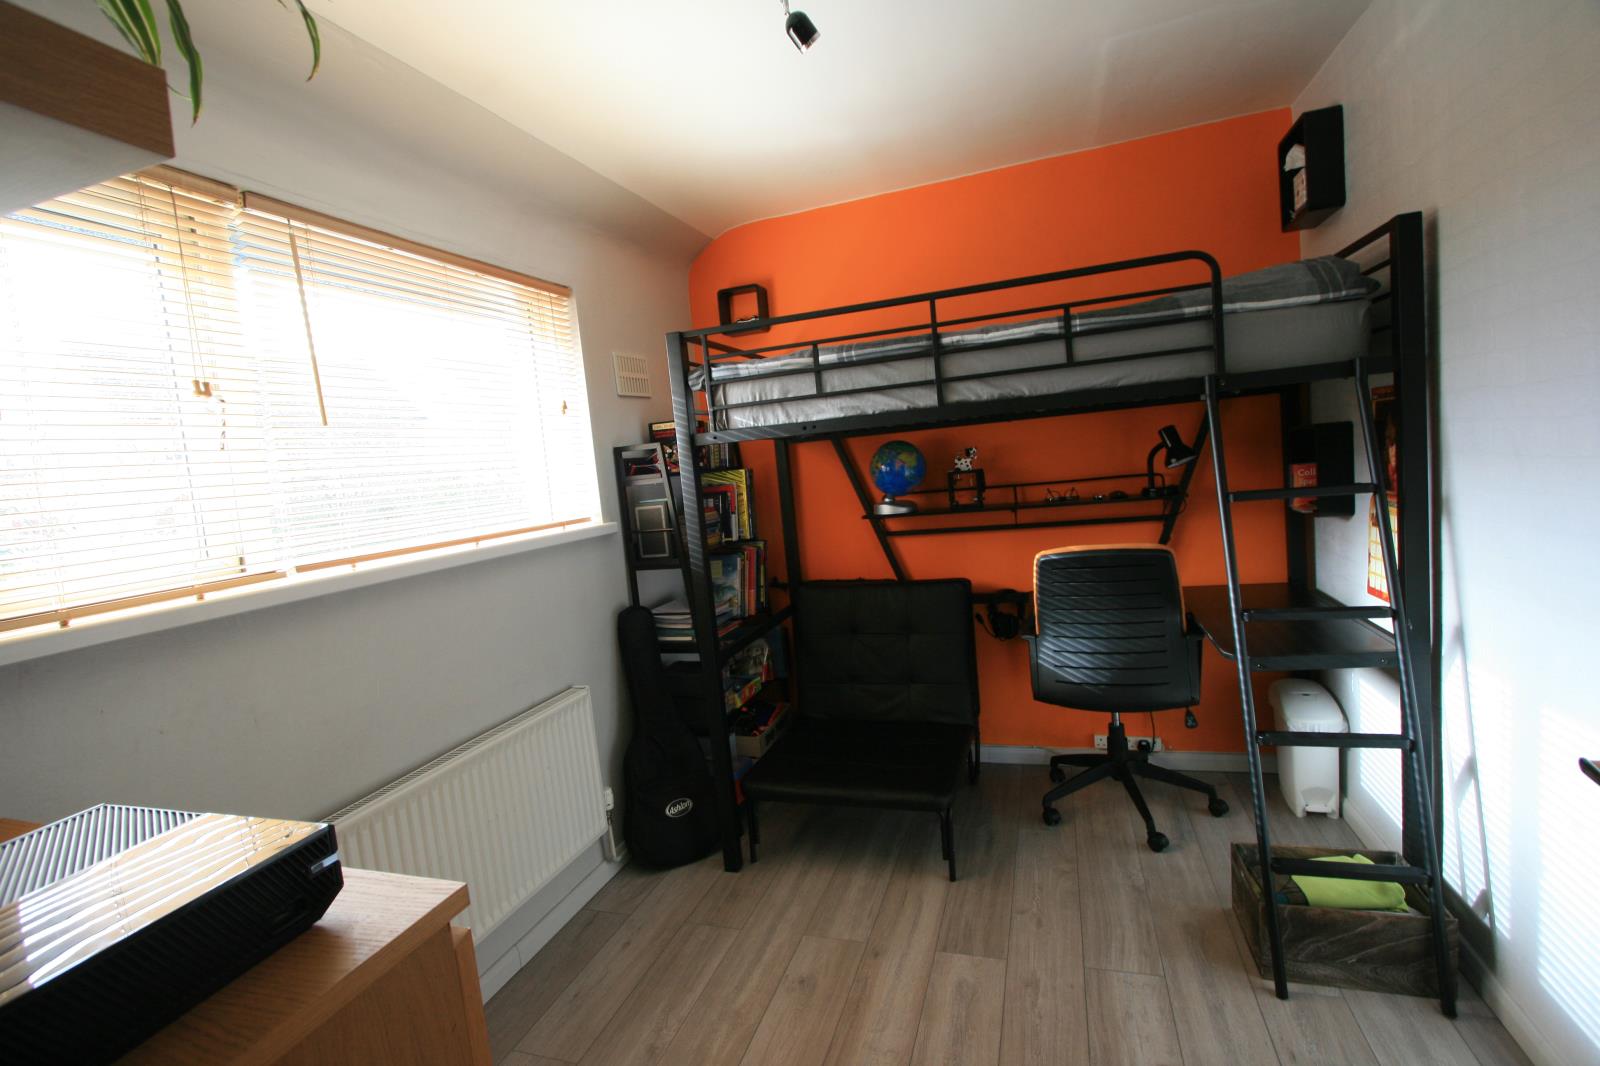
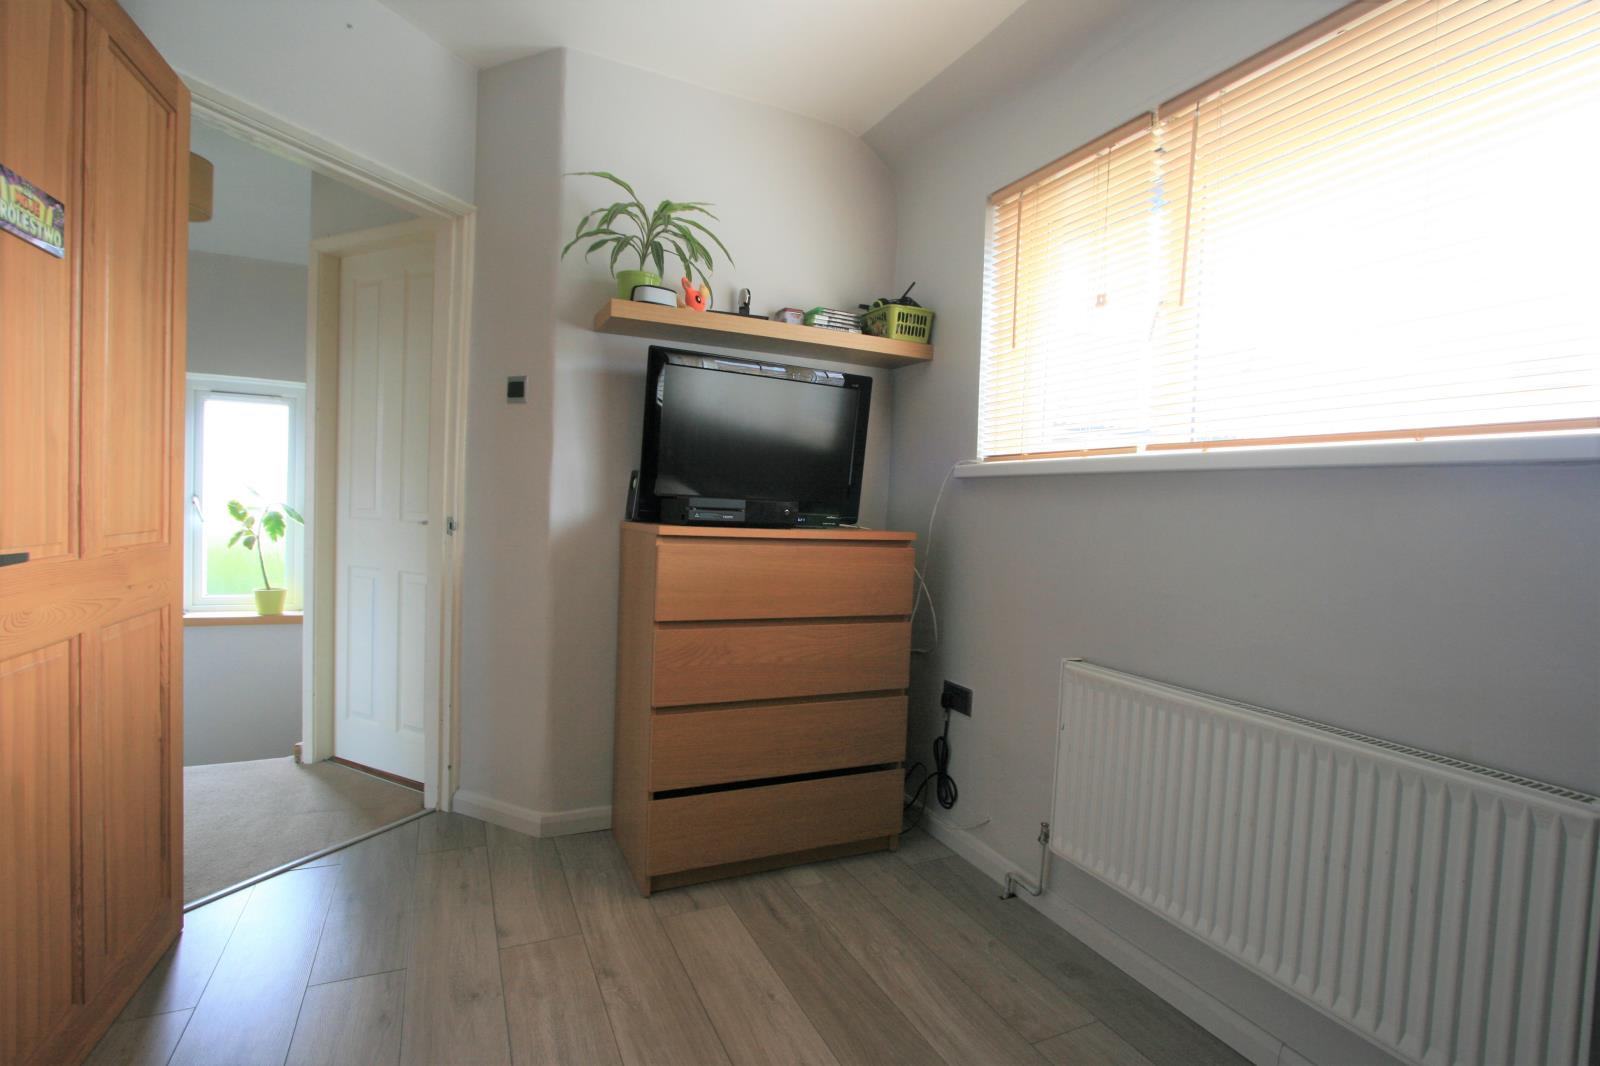
Bedroom 2: 3.17m x 2.5m (10’4 x 8’2)
Light wood effect laminate floor, feature walls
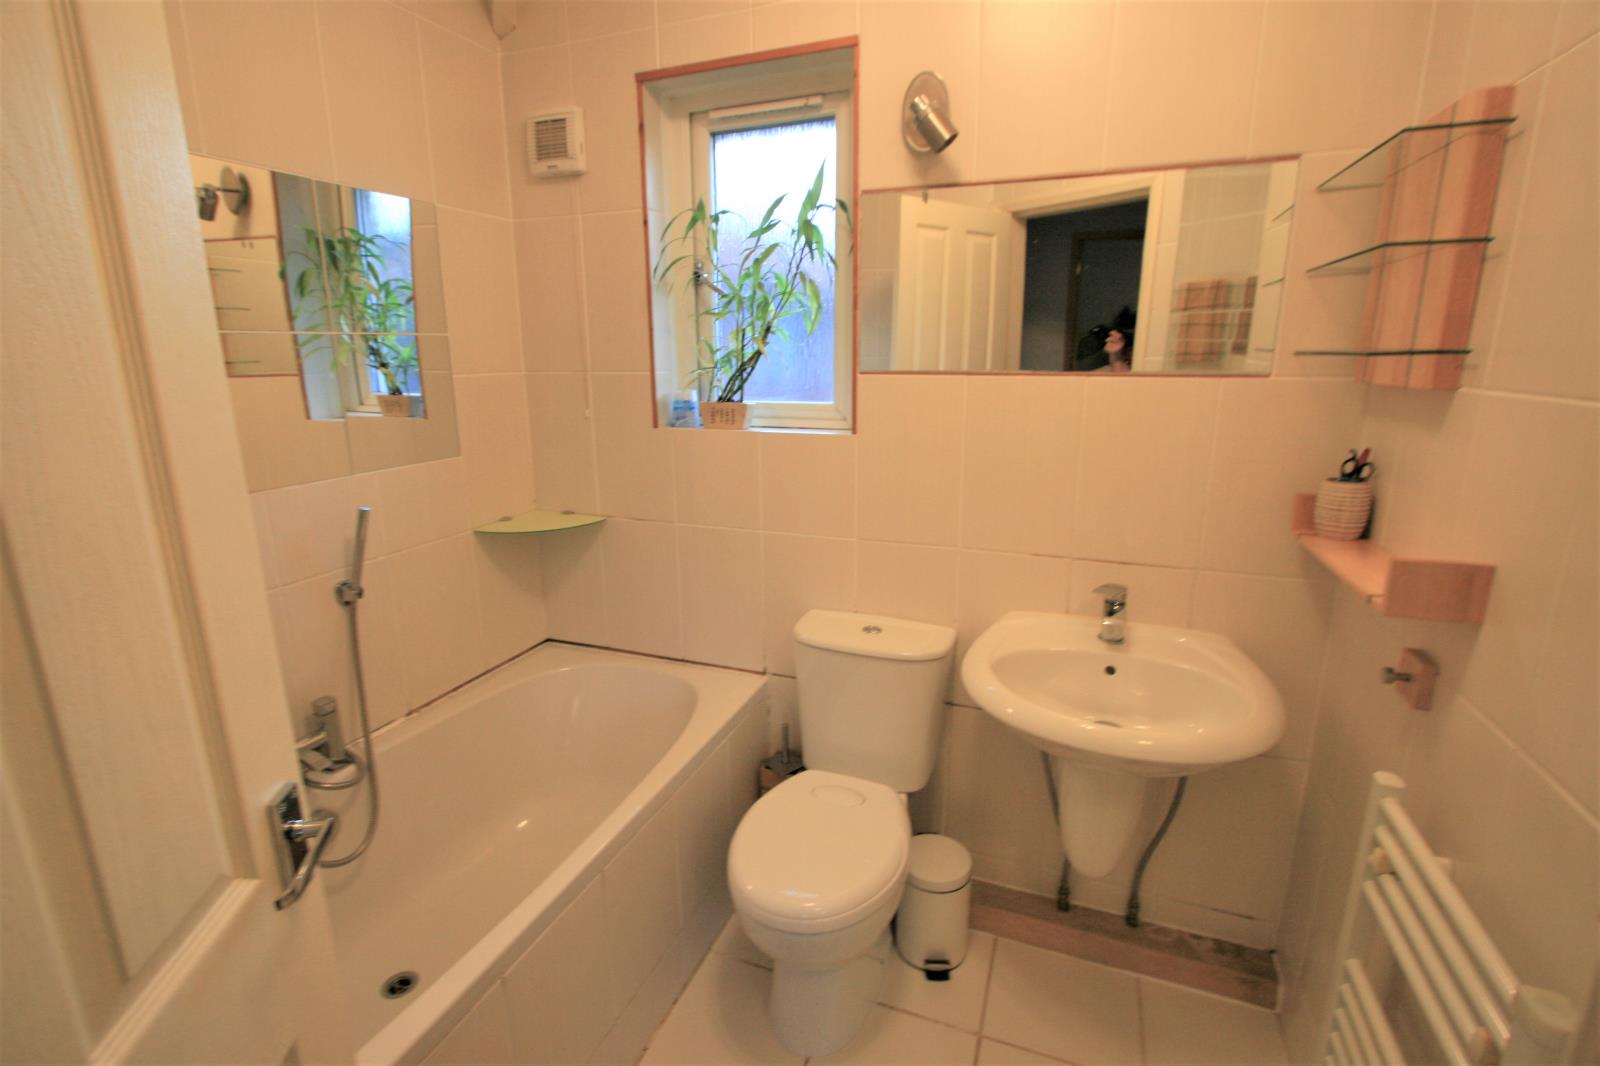
Bathroom: Modern suite comprising tiled bath, semi-pedestal washbasin, wc and towel-rail, mirrored walls
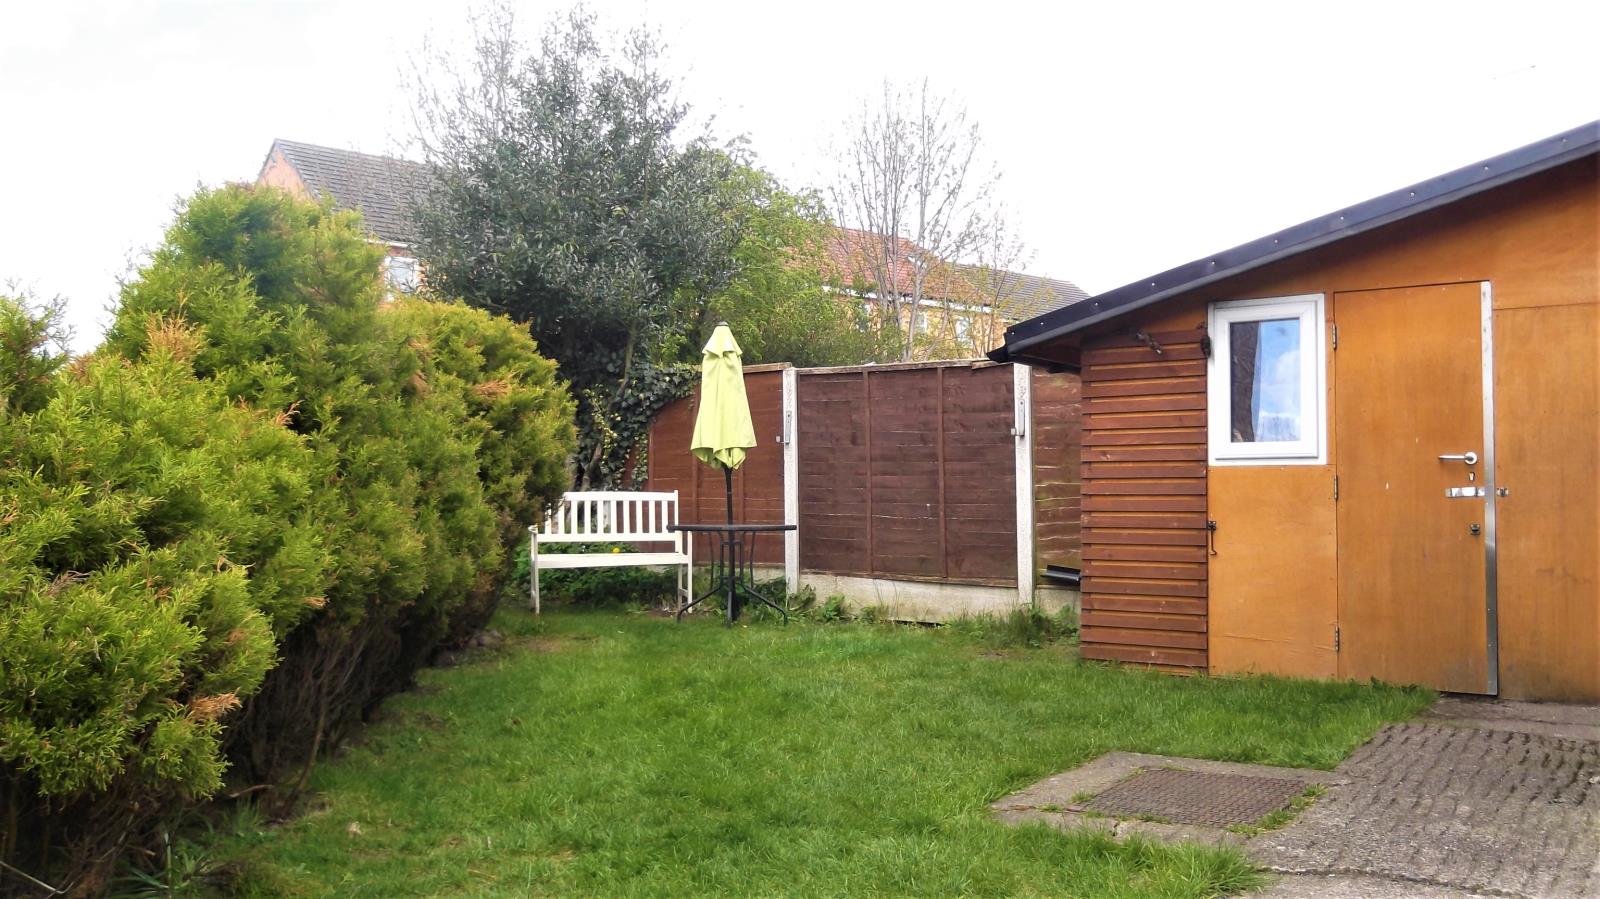
OUTSIDE: Large, well-tended gardens to front, side and rear; insulated timber shed