4 Bedroom Detached House Sold in Nantwich, CW5
| Reference | 41589 |
| Address |
Cheerbrook Road, Willaston, Nantwich, CW5 7EN (Map Location) |
| Beds | 4 |
| Baths | 3 |
| Type | Detached house |
| Tenure | Freehold |
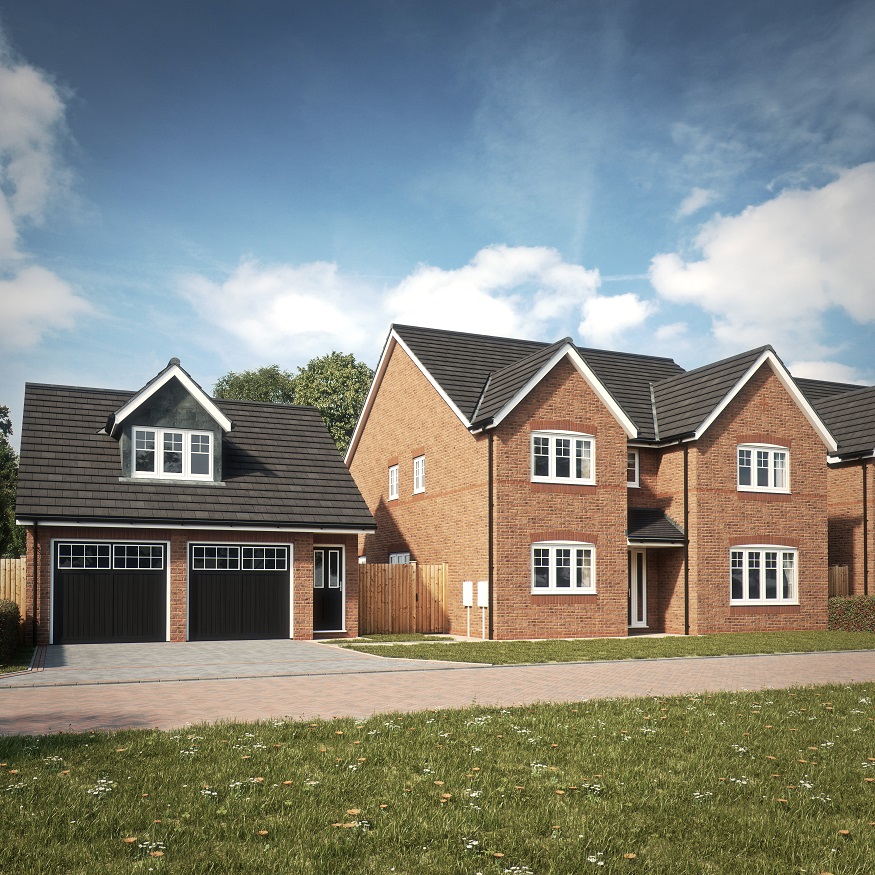
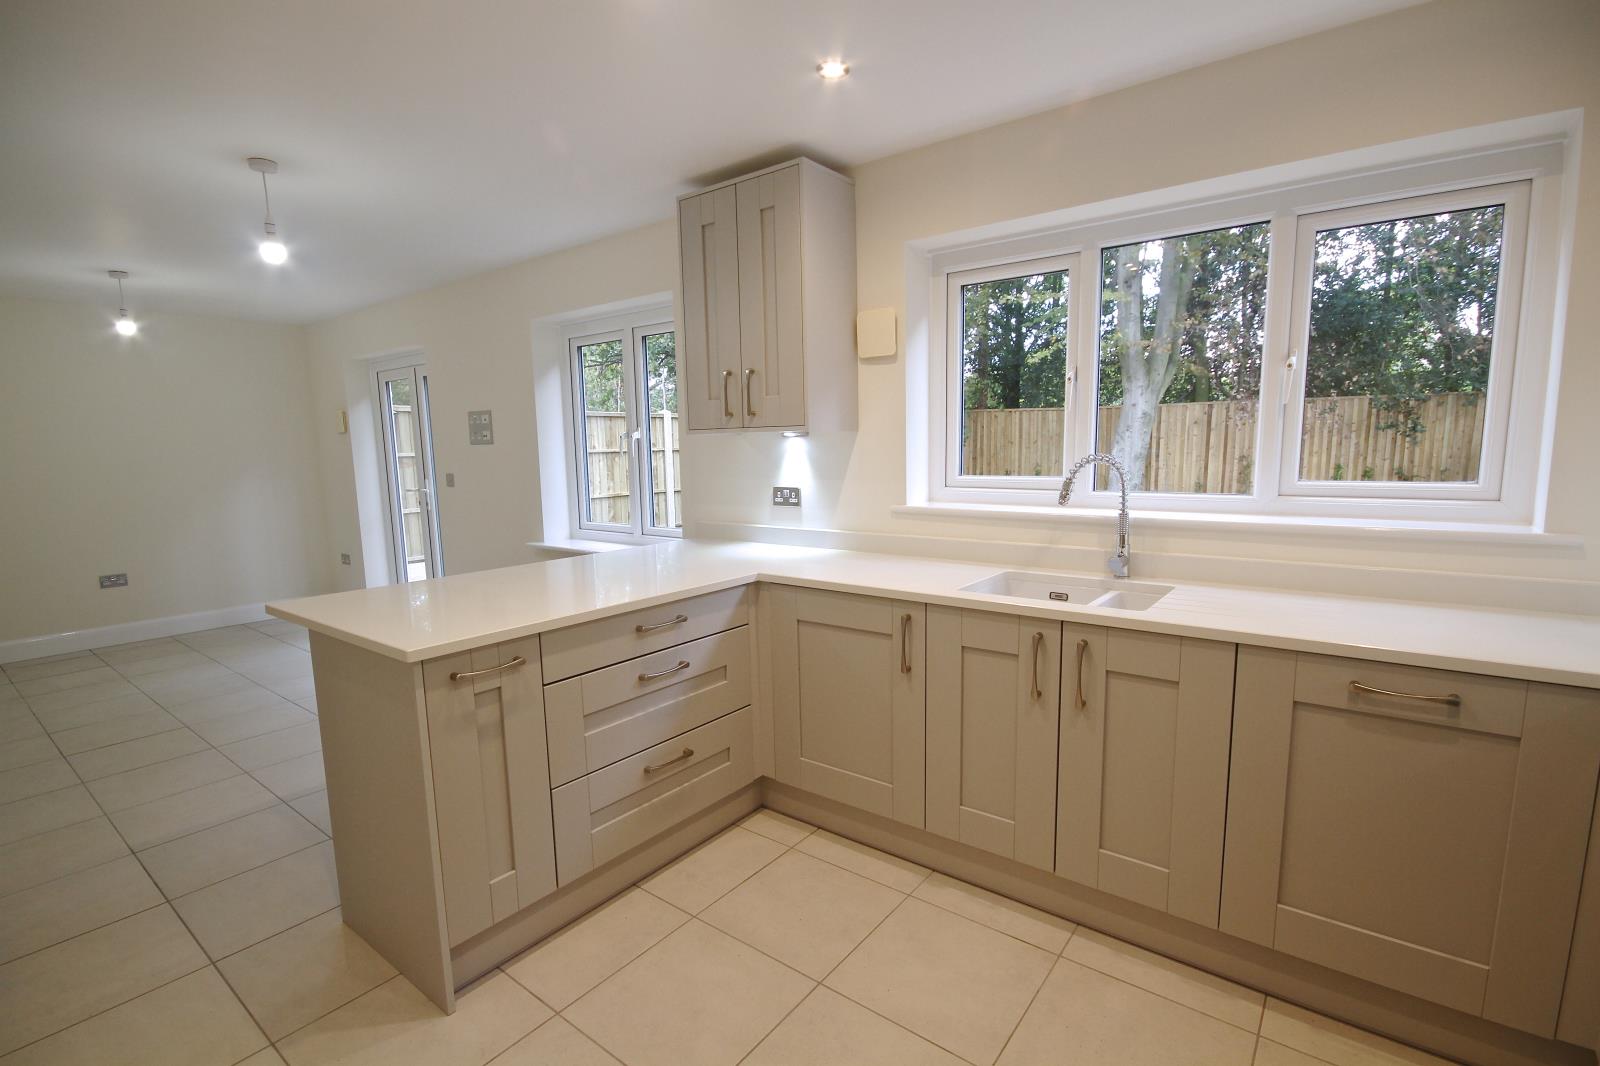
The Silver Maple is a spacious family home offering spacious accommodation. It offers a large kitchen / dining / family room and also a detached double garage with coach house.
Description
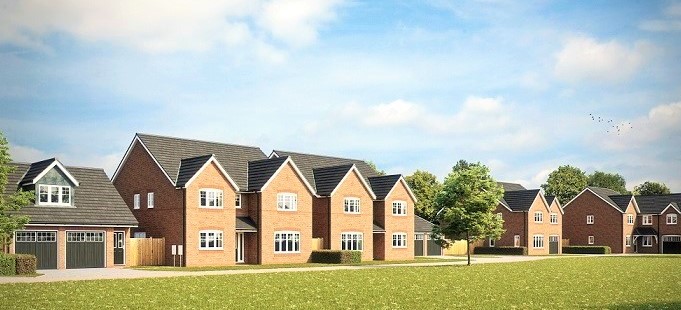
Garden View is an exciting development of seven substantial executive homes in the thriving village of Willaston, close to Nantwich.
The development is home to six 4 bedroom and one 6 bedroom stunning houses, all with two en-suites, garages and gardens in a semi rural location with countryside views.
Traditionally built and energy efficient, each of these stunning homes will provide generous sized rooms and modern layouts that will fulfil your requirements for the perfect home.
The Silver Maple is a fabulous family home offering a kitchen / family / breakfast room, utility room, formal dining room, study and living room. The property also benefits from a double detached garage with cloakroom and coach house above. The property has a large garden and views over fields to the rear.
As a family business, we provide exceptional attention to detail, quality and a high specification throughout.
All properties are freehold and come with a 10 year NHBC Warranty
Integrated NEFF kitchen appliances
Choice of Stone kitchen worktops
Choice of kitchen units from a range of gloss or shaker styles
Carpets and tiled flooring throughout
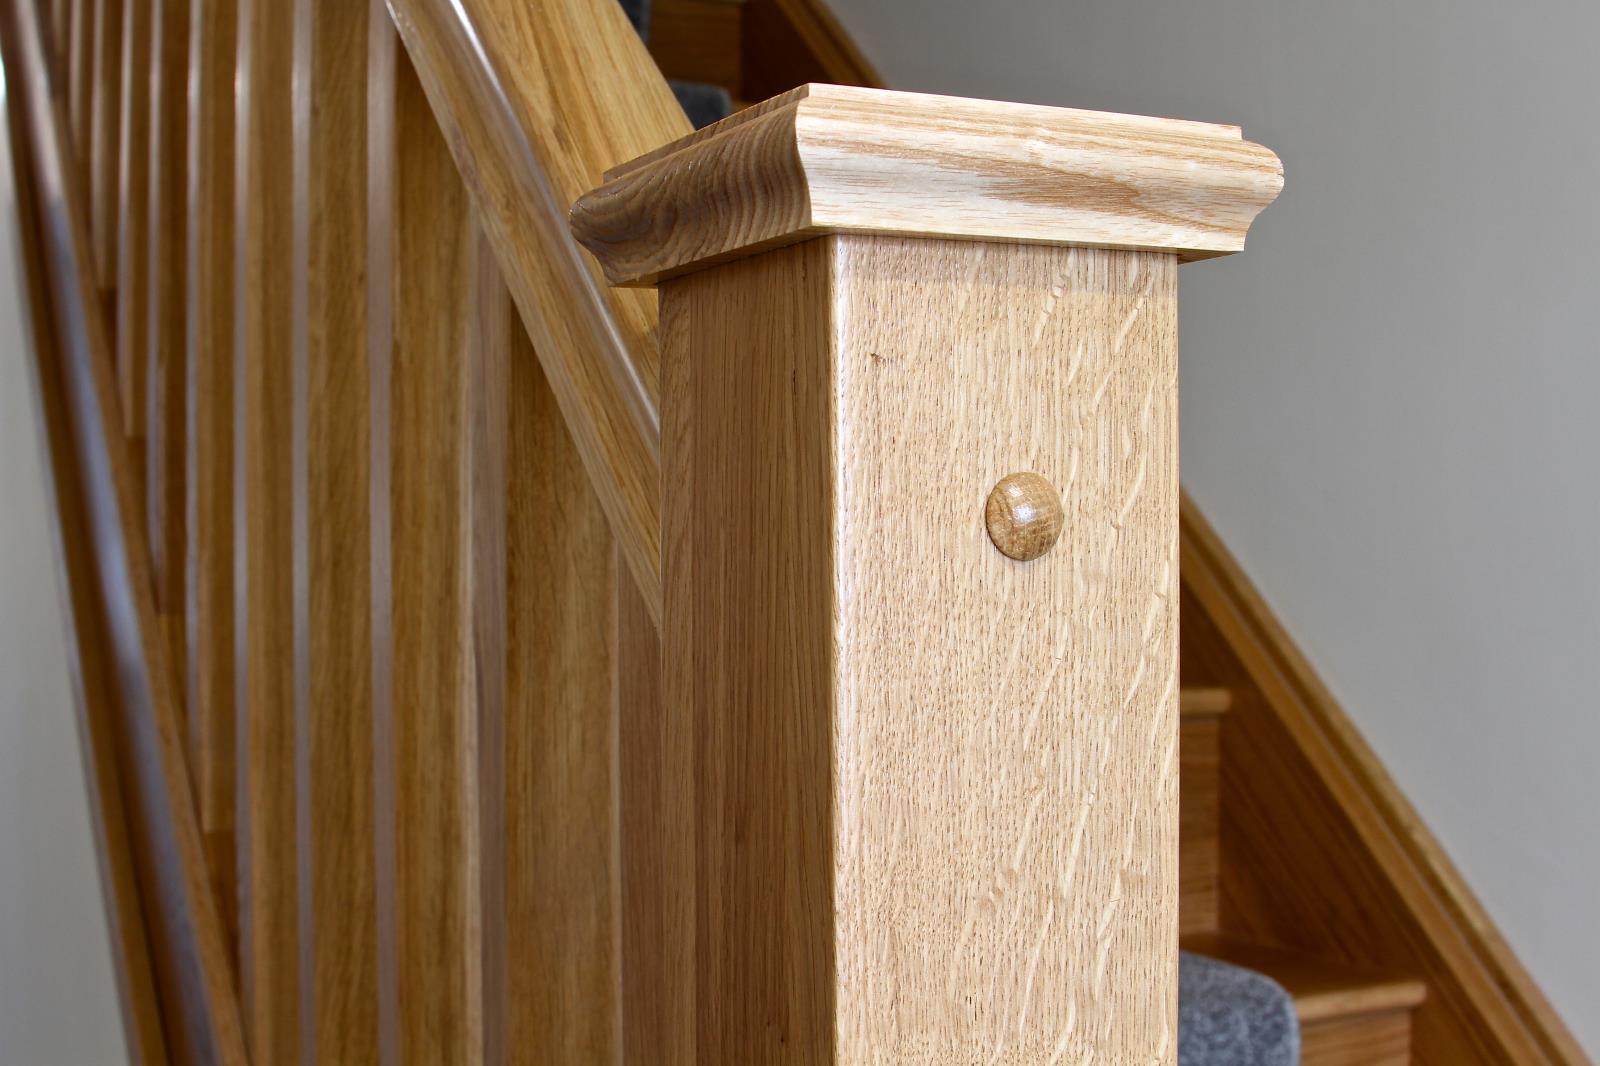
Oak staircase
Oak veneer doors
Fitted wardrobes to Master and Guest Bedrooms
Chrome sockets and switches
Intruder alarm
Turfed front and rear gardens
Block paved driveway
Private development
Not only will you have the choice from a wide range of kitchen units and granite or stone worktops. Included is a NEFF integrated dishwasher, fridge/freezer, oven and dual oven/microwave. Finished with counter downlights and a choice of floor tiles, your well designed, high quality kitchen is complete.

Oak veneer internal doors will lead you from room to room. The hallway is enhanced by a beautiful American white oak staircase which will take you upstairs where the master and guest bedroom have a choice of fitted Hammonds wardrobes. Continuing the high specification the family bathroom and en suites are fully tiled floor to ceiling and fitted with quality VitrA white sanitary ware.
There is carpeting and floor tiling throughout and French doors opening onto a fully turfed rear garden. The drive is finished with coordinating brindle and charcoal paviours and lit by a Tango post lamp to match your external light, all that’s left is for you to do is move in and enjoy your new home.
Local Life
Willaston boasts a vibrant community and provides an array of local amenities to meet most requirements. This includes a general store, two hairdressing salons, a fish and chip shop and three traditional public houses. At the edge of the village lies the temptation of Cheerbrook Farm Shop, working with local farms and products, providing an excellent butchery, bakery, delicatessen, farm shop and café, all under one roof. A few miles away, Nantwich town centre is home to a wide selection of bars and restaurants and high street shops as well as independent boutiques.
Education
Willaston has a pre-school with an outstanding ofsted report and Willaston Primary Academy is rated good. It is within the grounds of Willaston Primary School that the infamous world worm charming championships have been held annually since 1980, attracting competitors from around the world and a sprinkling of celebrities in its time.
The Brine Leas Academy High School and Sixth Form College and the Malbank School and Sixth Form College in Nantwich provide secondary school education, both rated good by ofsted. Reaseheath College can also be found here, classed as one of the leading land focused colleges in the UK.
If it’s the warmth and beauty of village life with either a historical market town or the tempting bright lights of a city within easy reach, Willaston is your home.
*Please note, some photographs are of previous developments and are indicative only