3 Bedroom Detached House Sold in Wellingborough, NN8
| Reference | 41519 |
| Address |
Tees Close, Wellingborough, NN8 5WY (Map Location) |
| Beds | 3 |
| Baths | 2 |
| Type | Detached house |
| Tenure | Freehold |
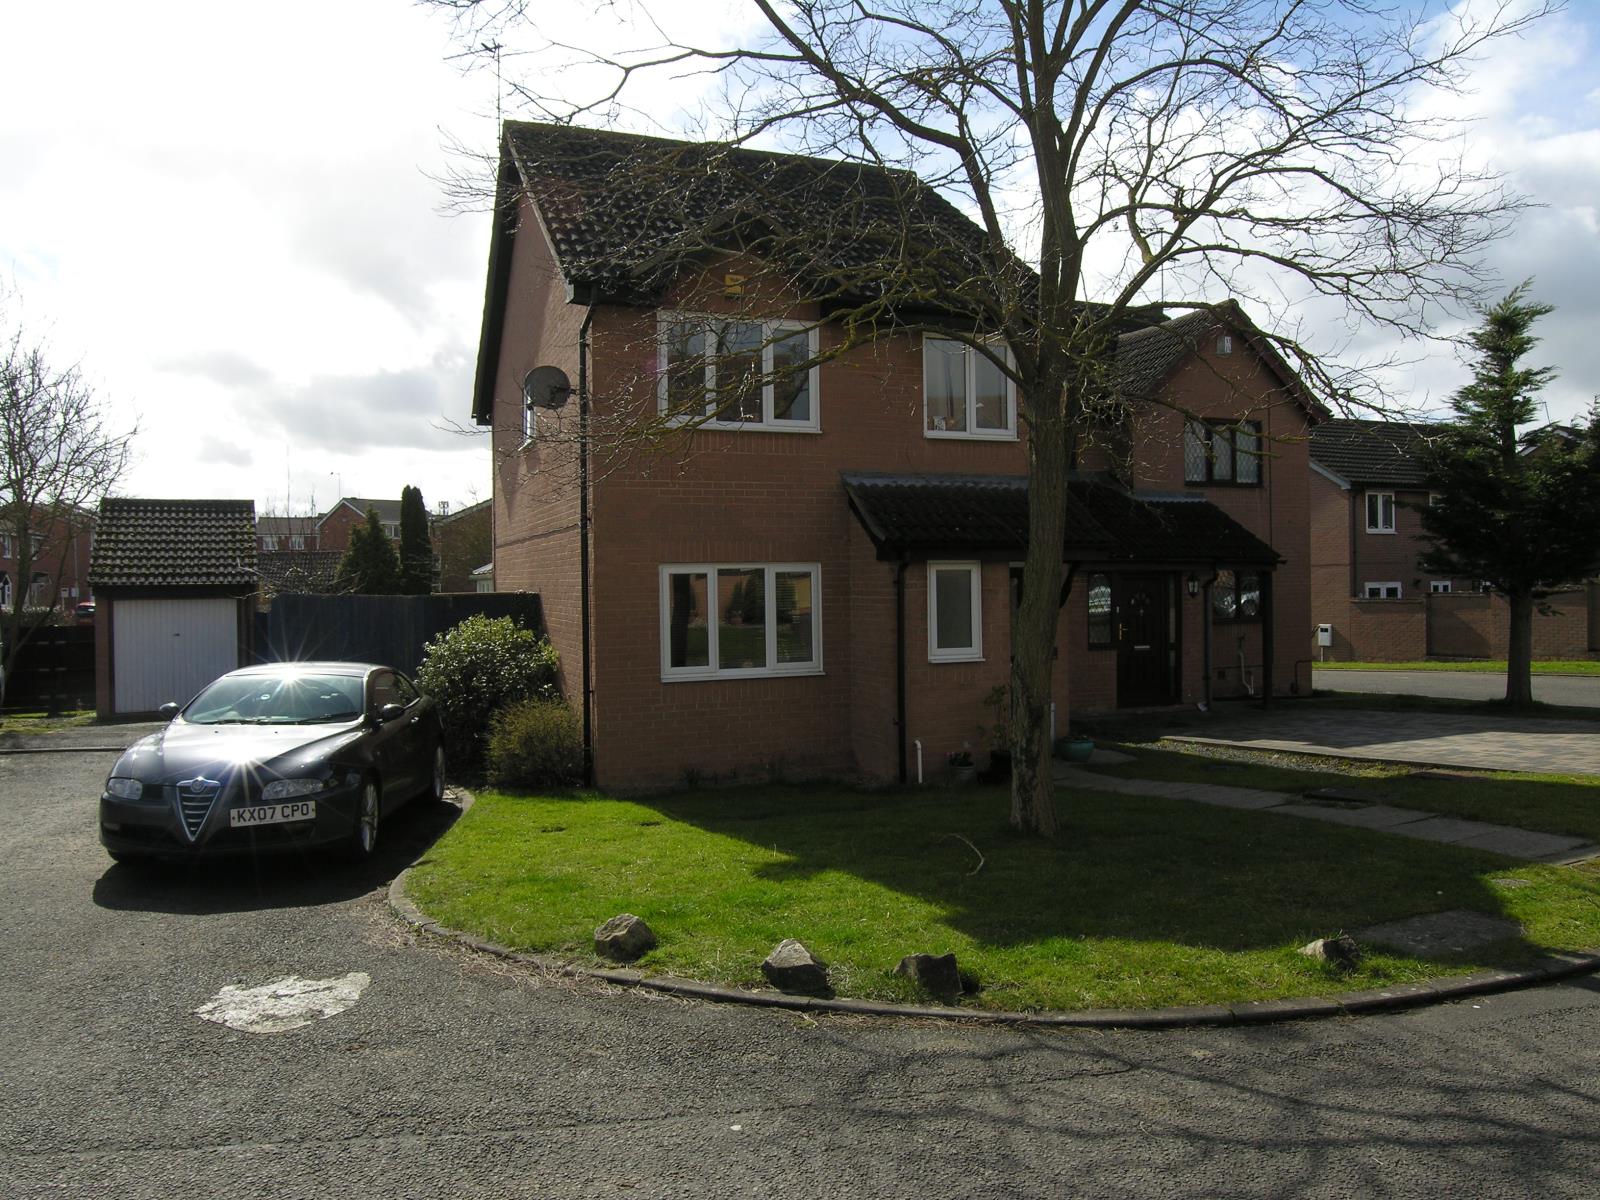
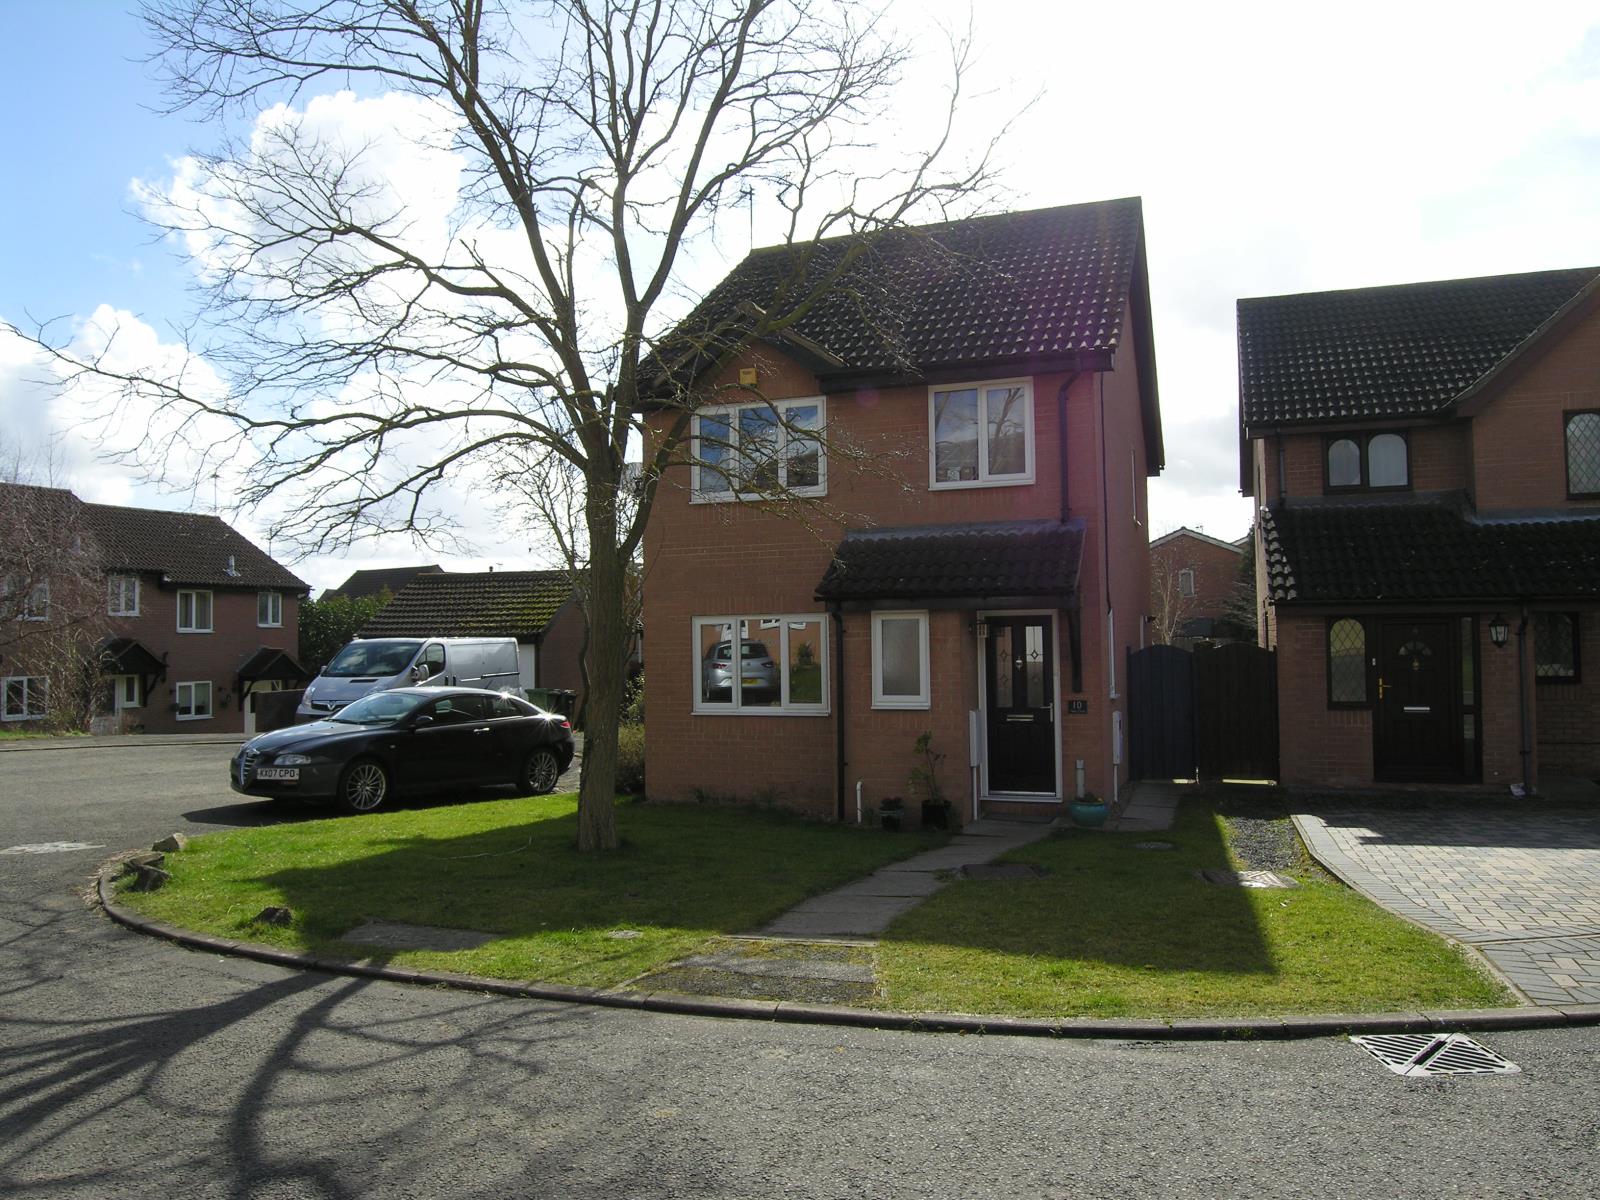
A rarely available and much improved immaculate three bedroom detached property with converted detached garage, located in a quiet cul-de-sac in the sought after Gleneagles area.
Description
Superbly located in a quiet cul-de-sac, this fantastic three bedroom detached property sits on a generous plot in the sought after Gleneagles area of Wellingborough. The property offers close proximity to excellent road and rail links, local shops and amenities as well as a reputable school catchment area & the new Rushden Lakes development..
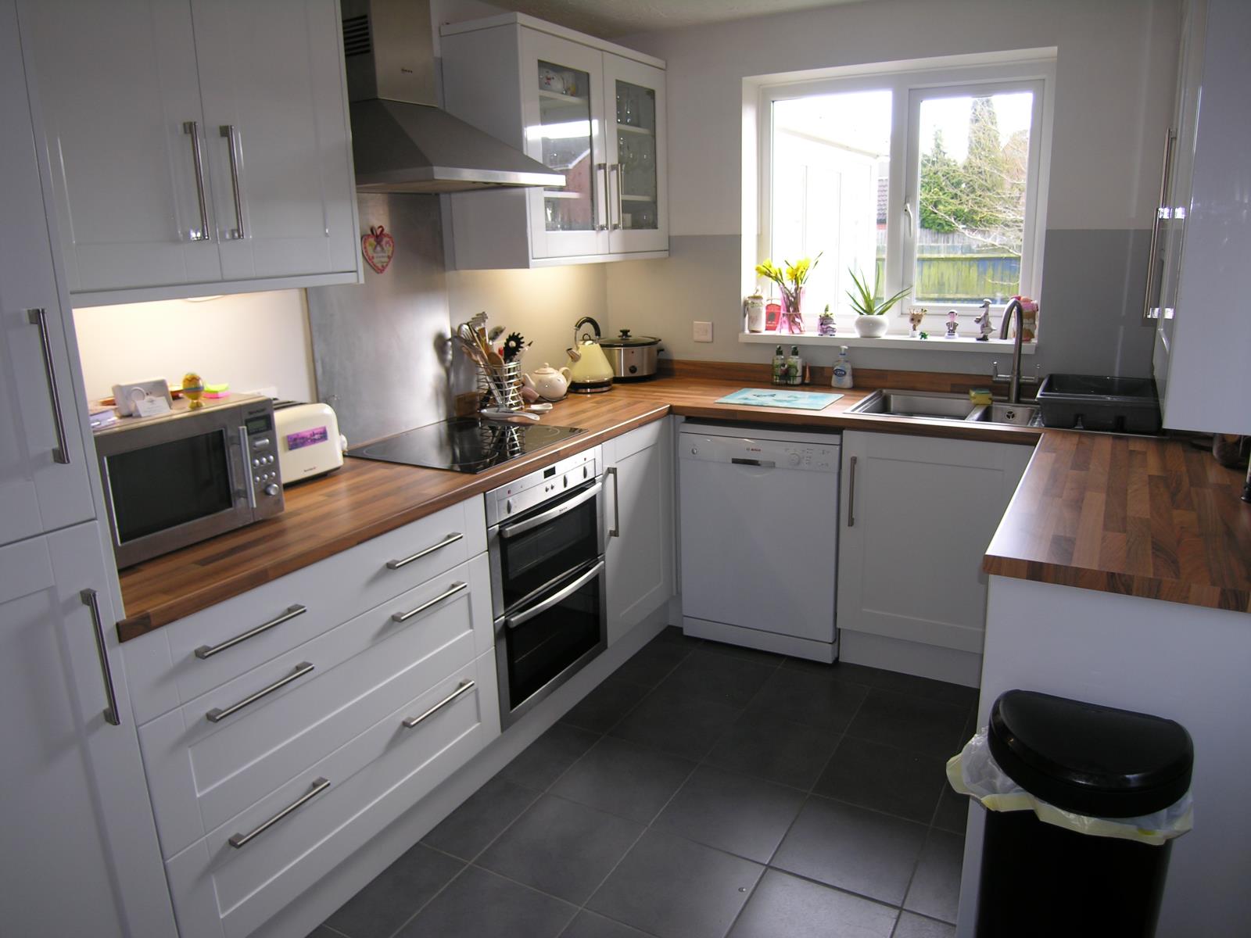
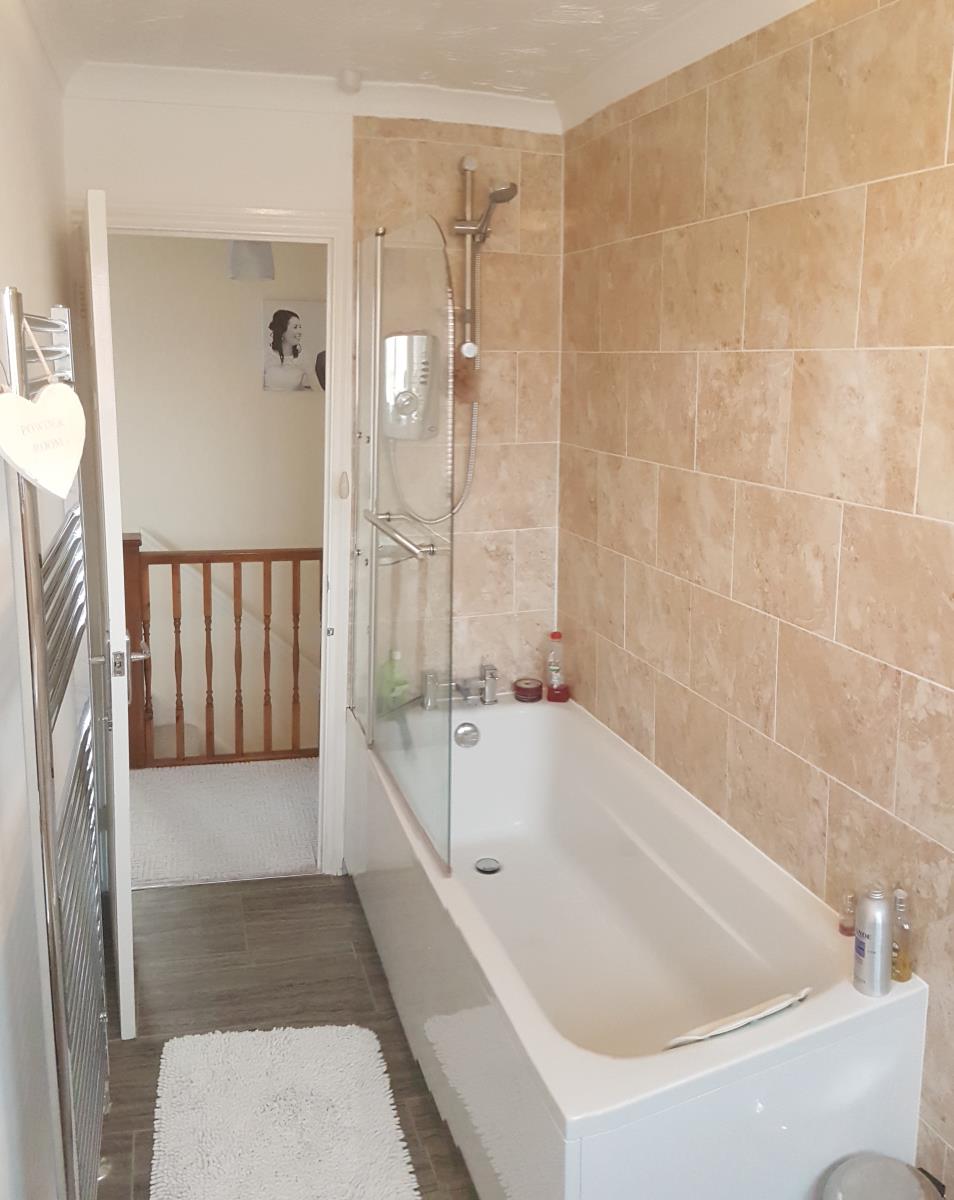
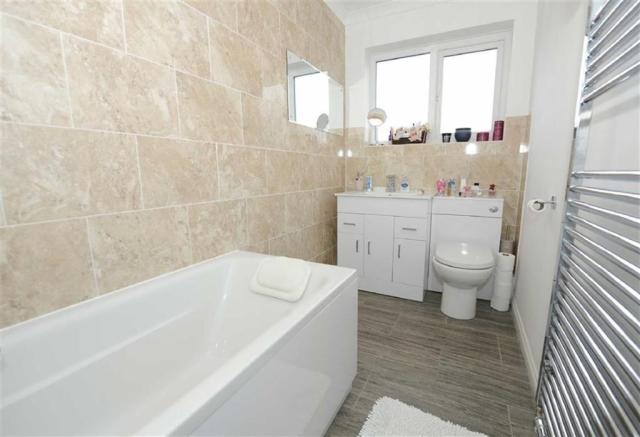
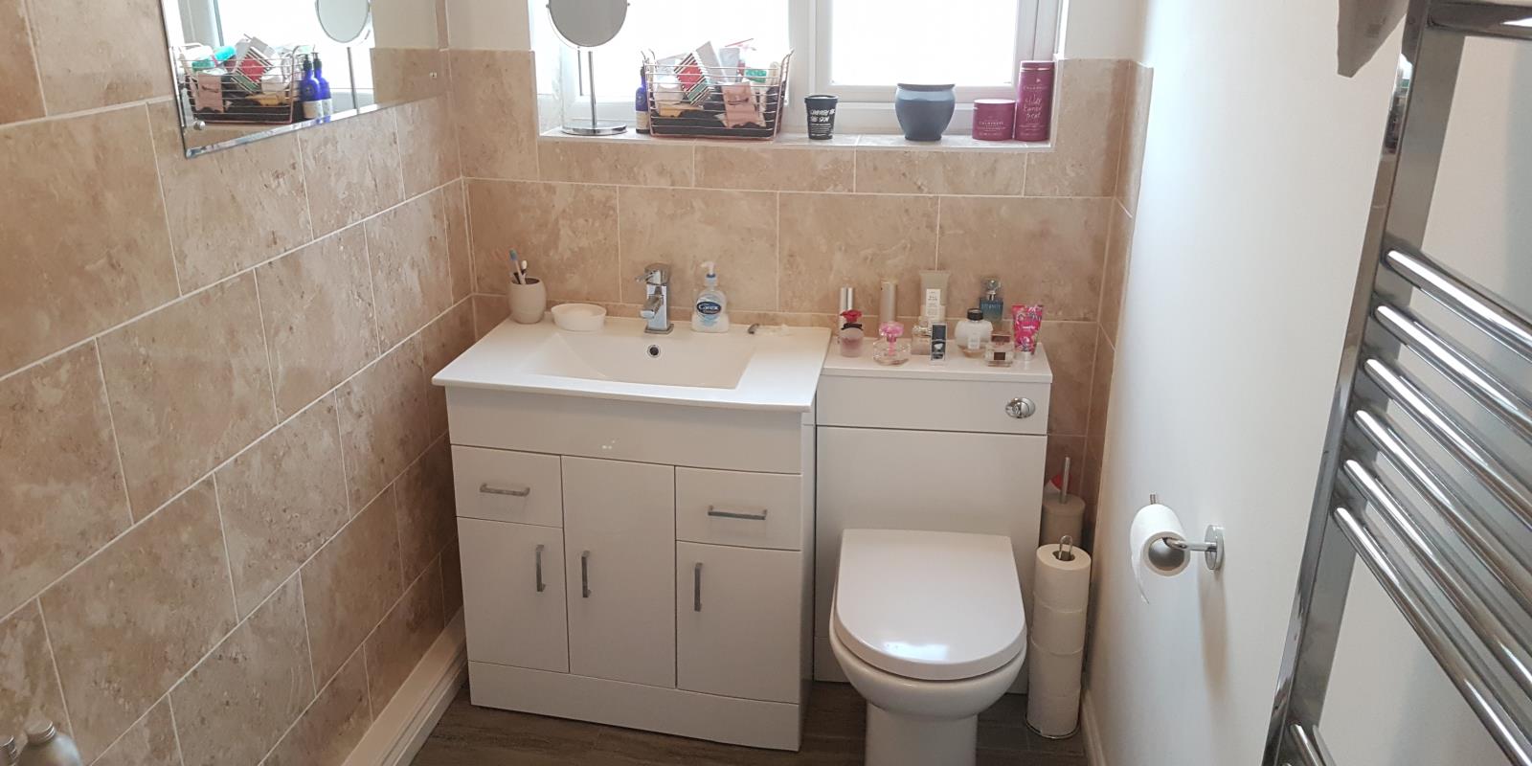
Over the past two years the property has undergone an extensive scheme of improvements by the current owners and is presented in excellent condition throughout. Benefits include a refitted modern gloss kitchen with integrated fridge freezer, double oven, hob & extractor, refitted bathroom suite, refitted en-suite, refitted downstairs wc, quality flooring & decor, good size UPVC conservatory, newly boarded loft, UPVC double glazing throughout, gas radiator heating, three good size bedrooms.
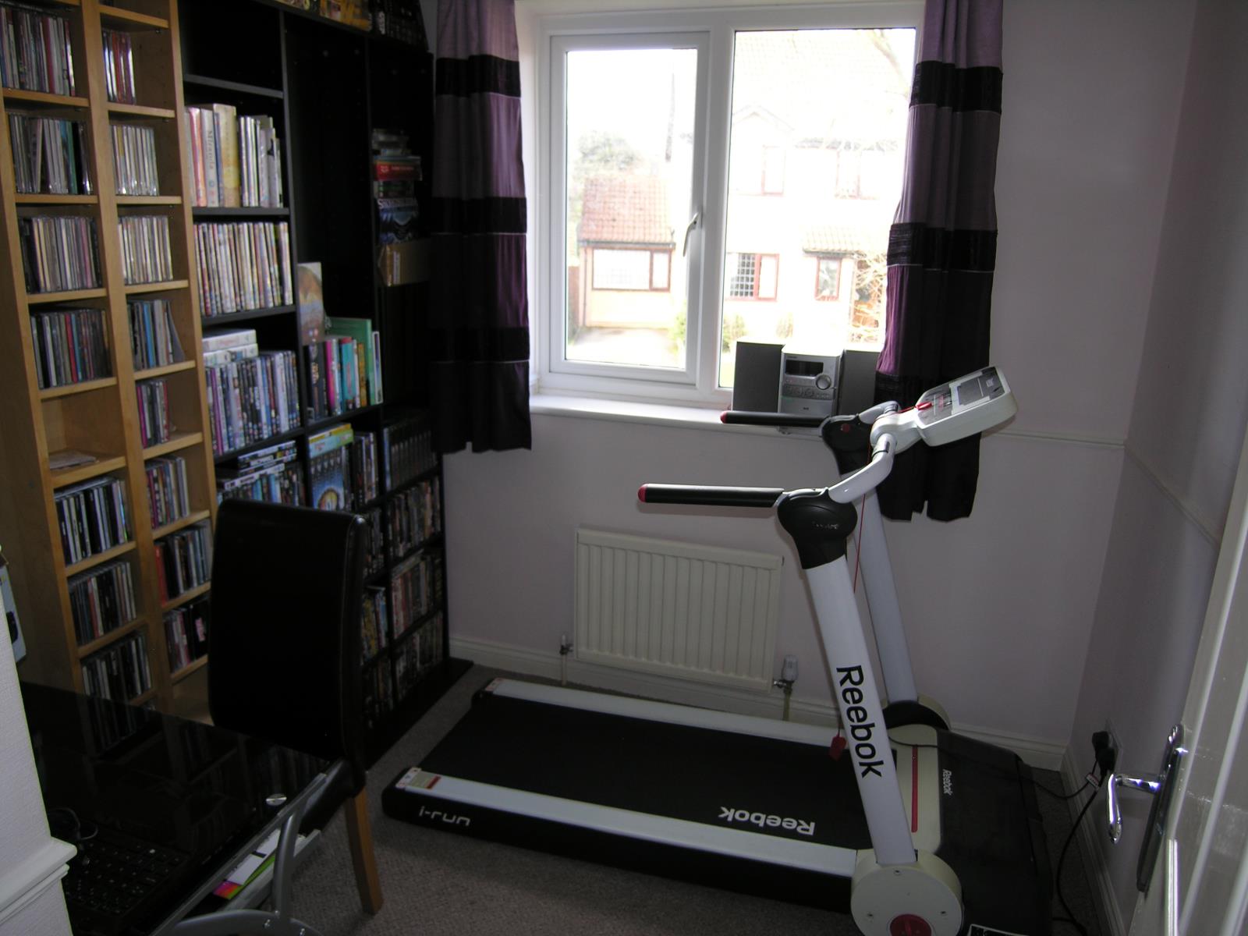
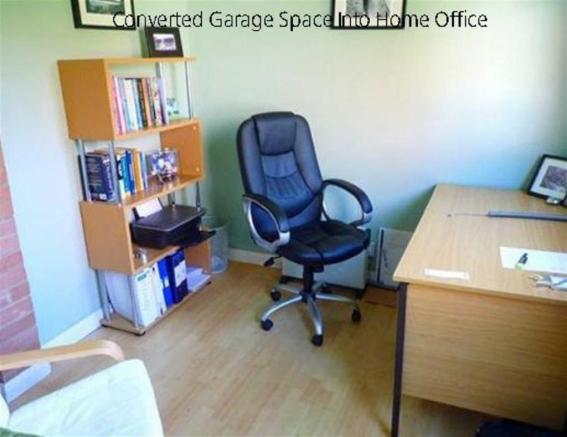
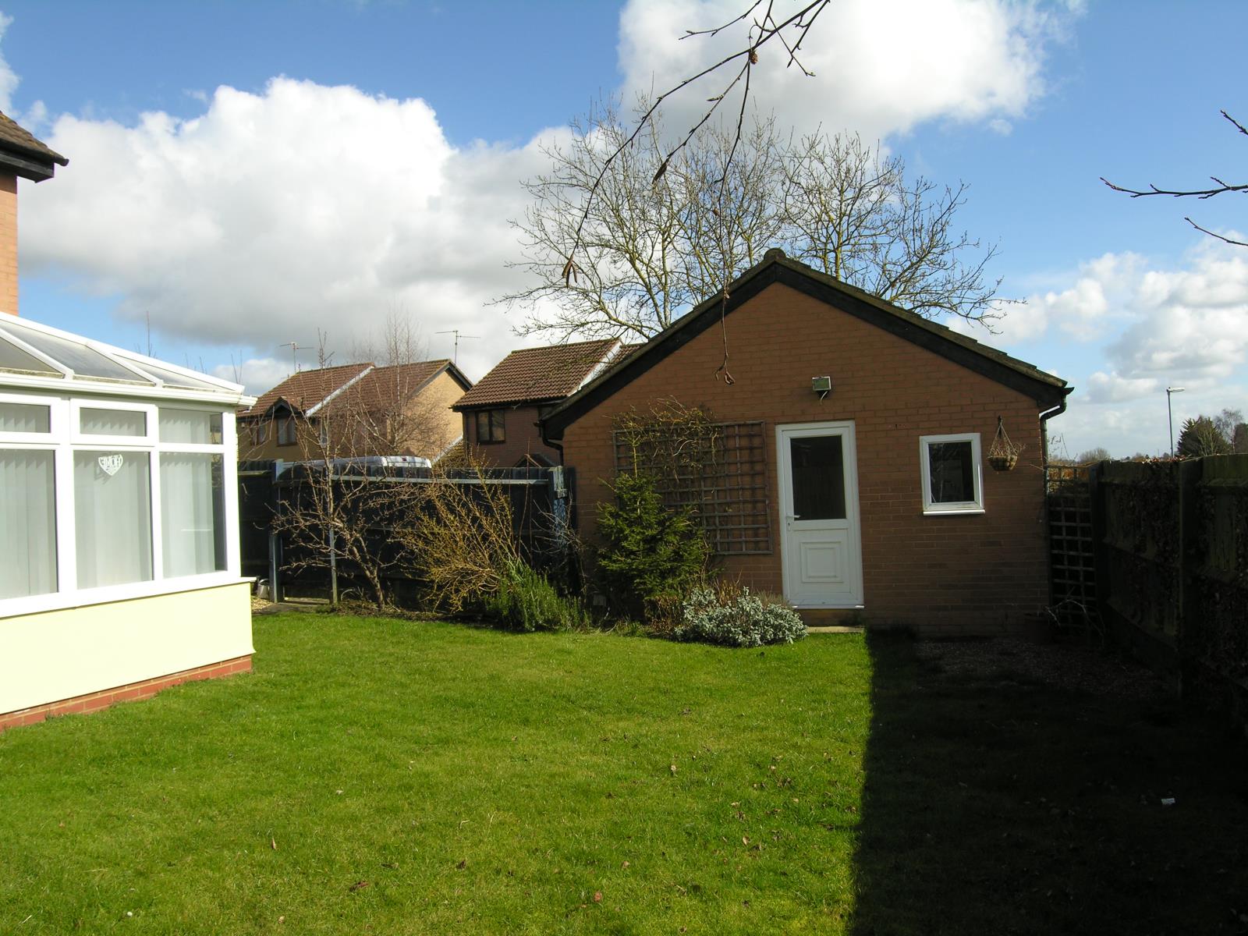
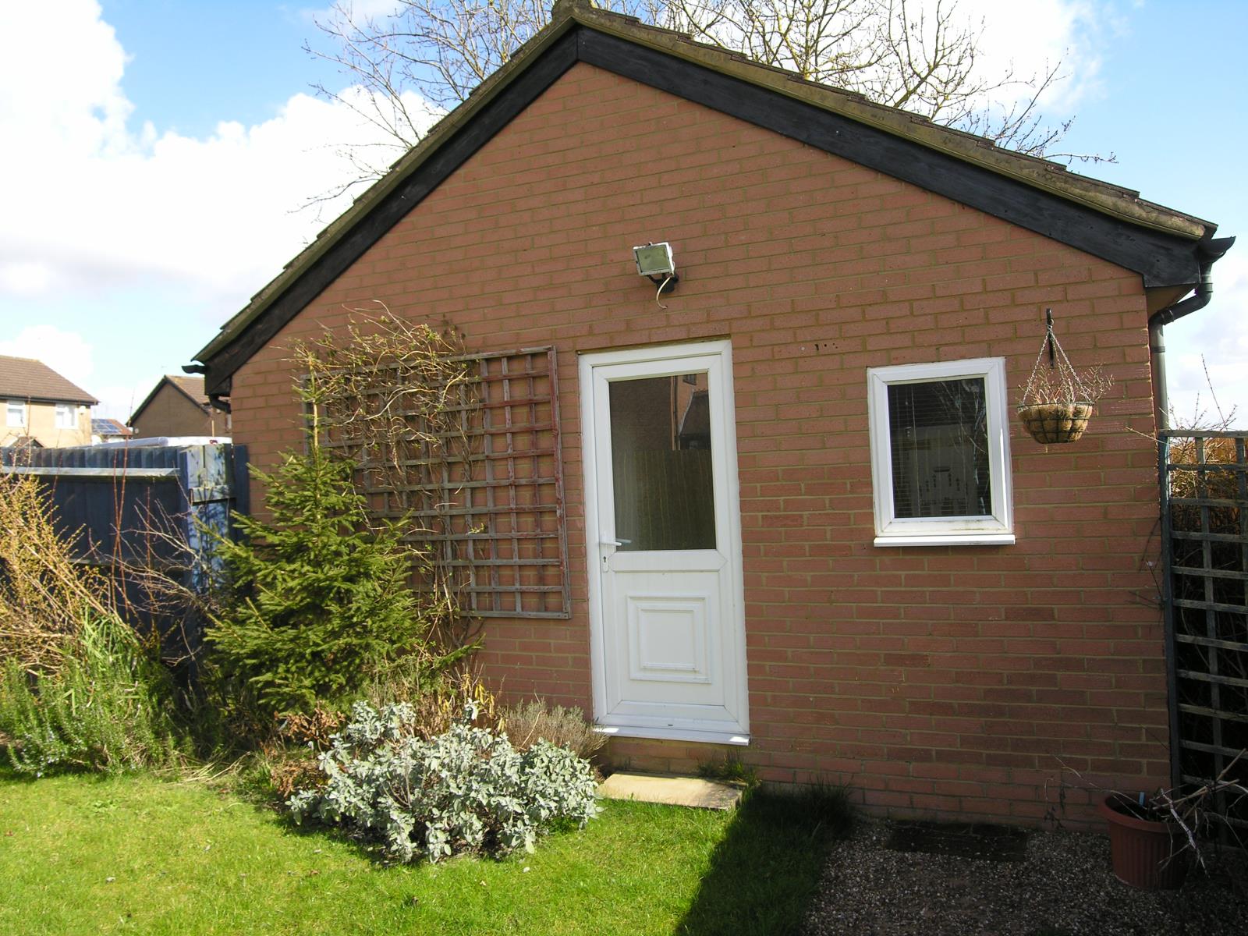
An added benefit is the detached garage which is located to the side of the property and has been tastefully converted into an office with adjoining storage - both can be accessed via the rear garden. To the front of the garage is ample off road parking.
To the front is a lawned garden and to the rear a private south facing spacious family garden. which can be accessed via gates either side of the property.
A viewing is essential to appreciate the benefits of this excellent three bedroom family home in a highly regarded and sought after area.
Entrance hall -
Laminate flooring, UPVC double glazed window to side, alarm system, radiator, door to wc, door to lounge, stairs to first floor.
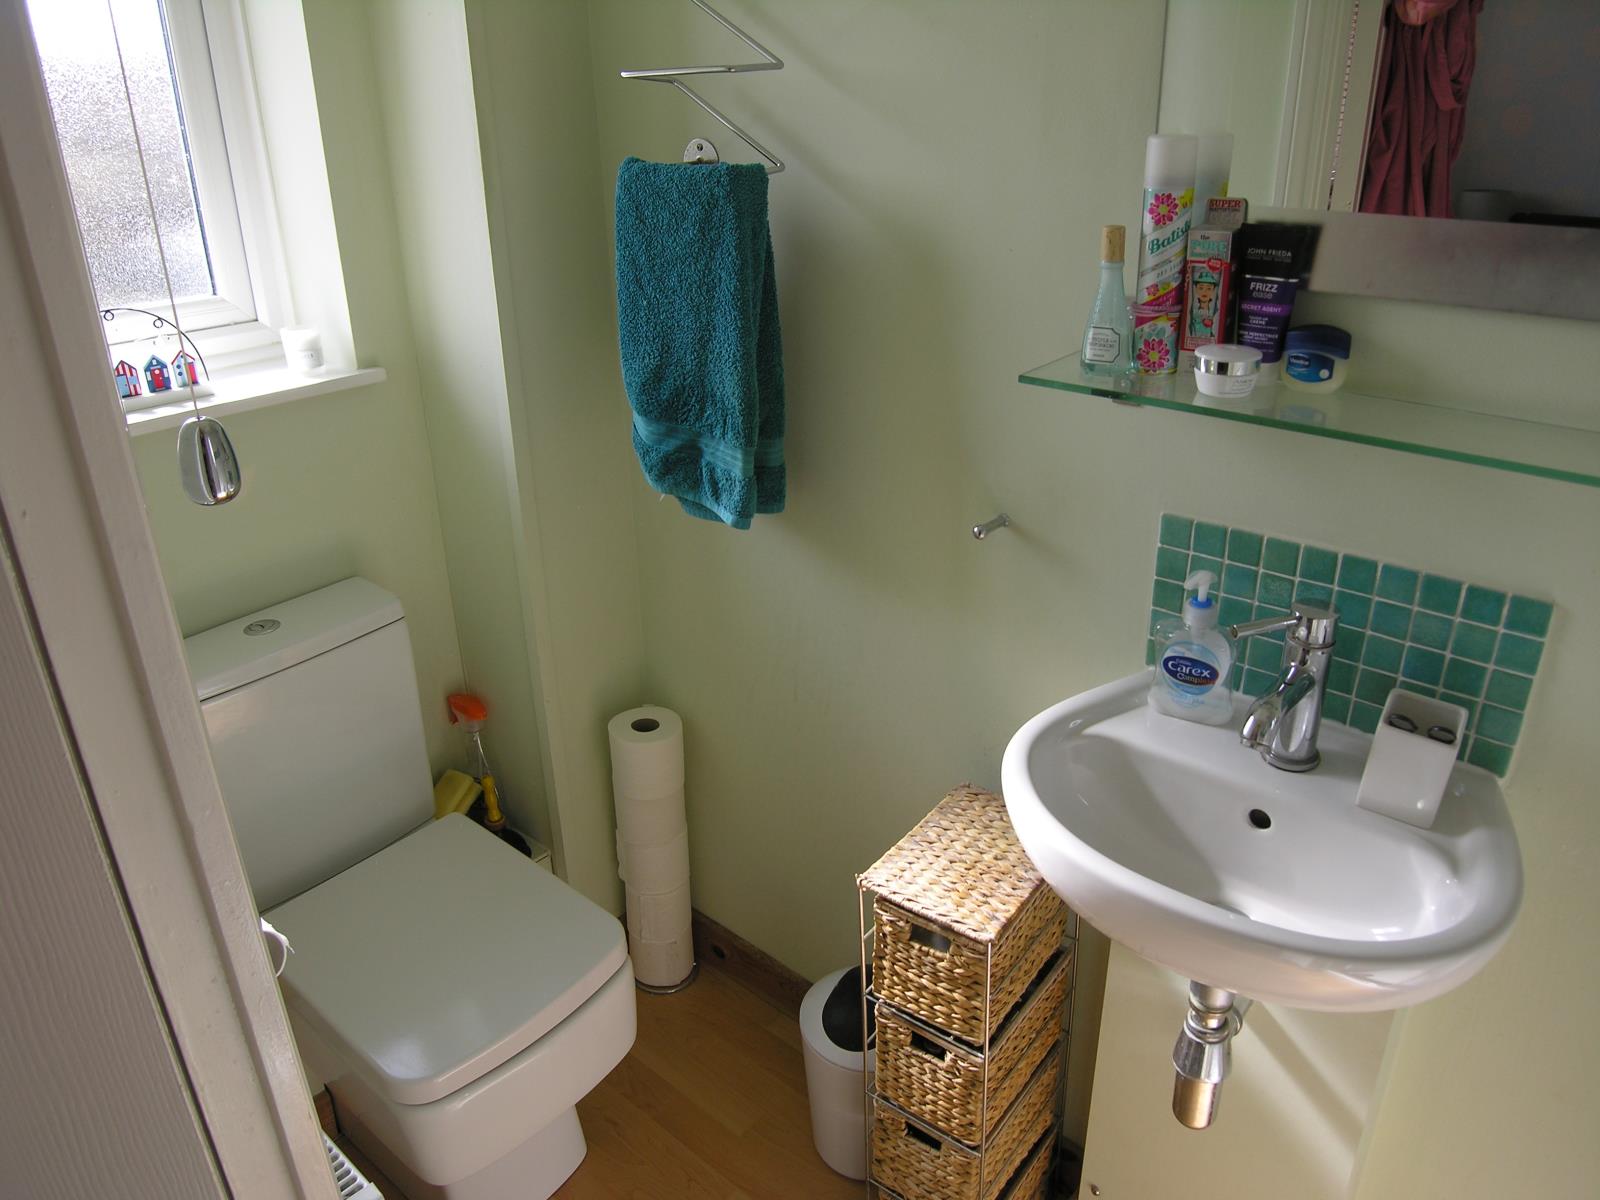
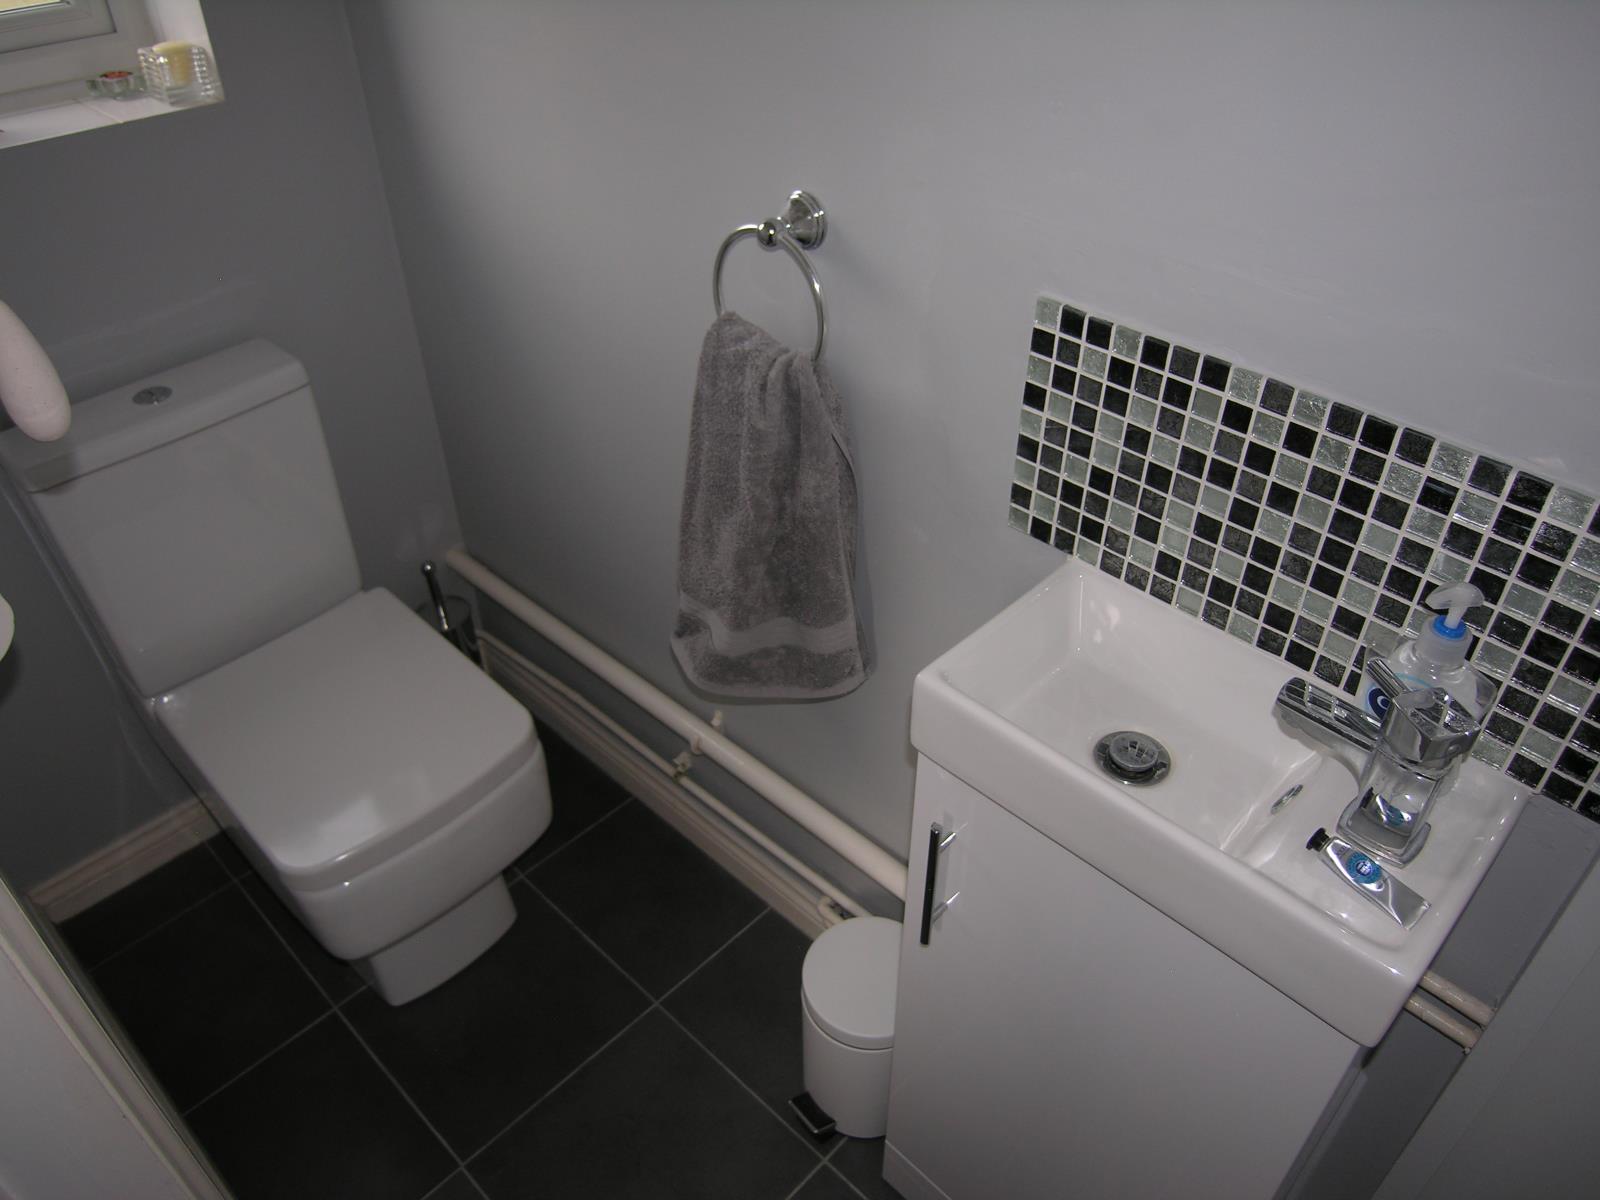
Cloak room / wc -
UPVC obscure double glazed window to front, radiator, refitted white suite, tiled flooring.
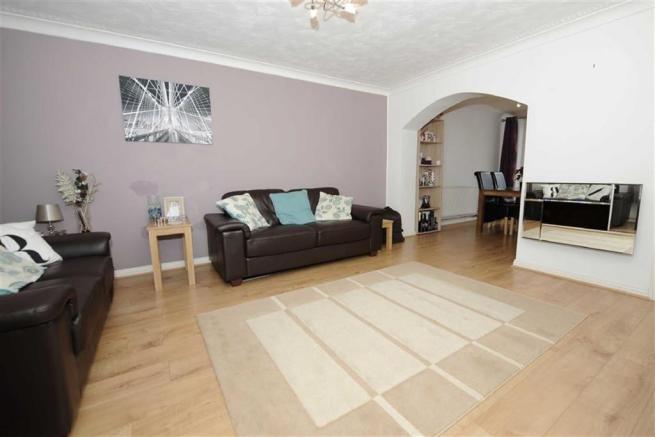
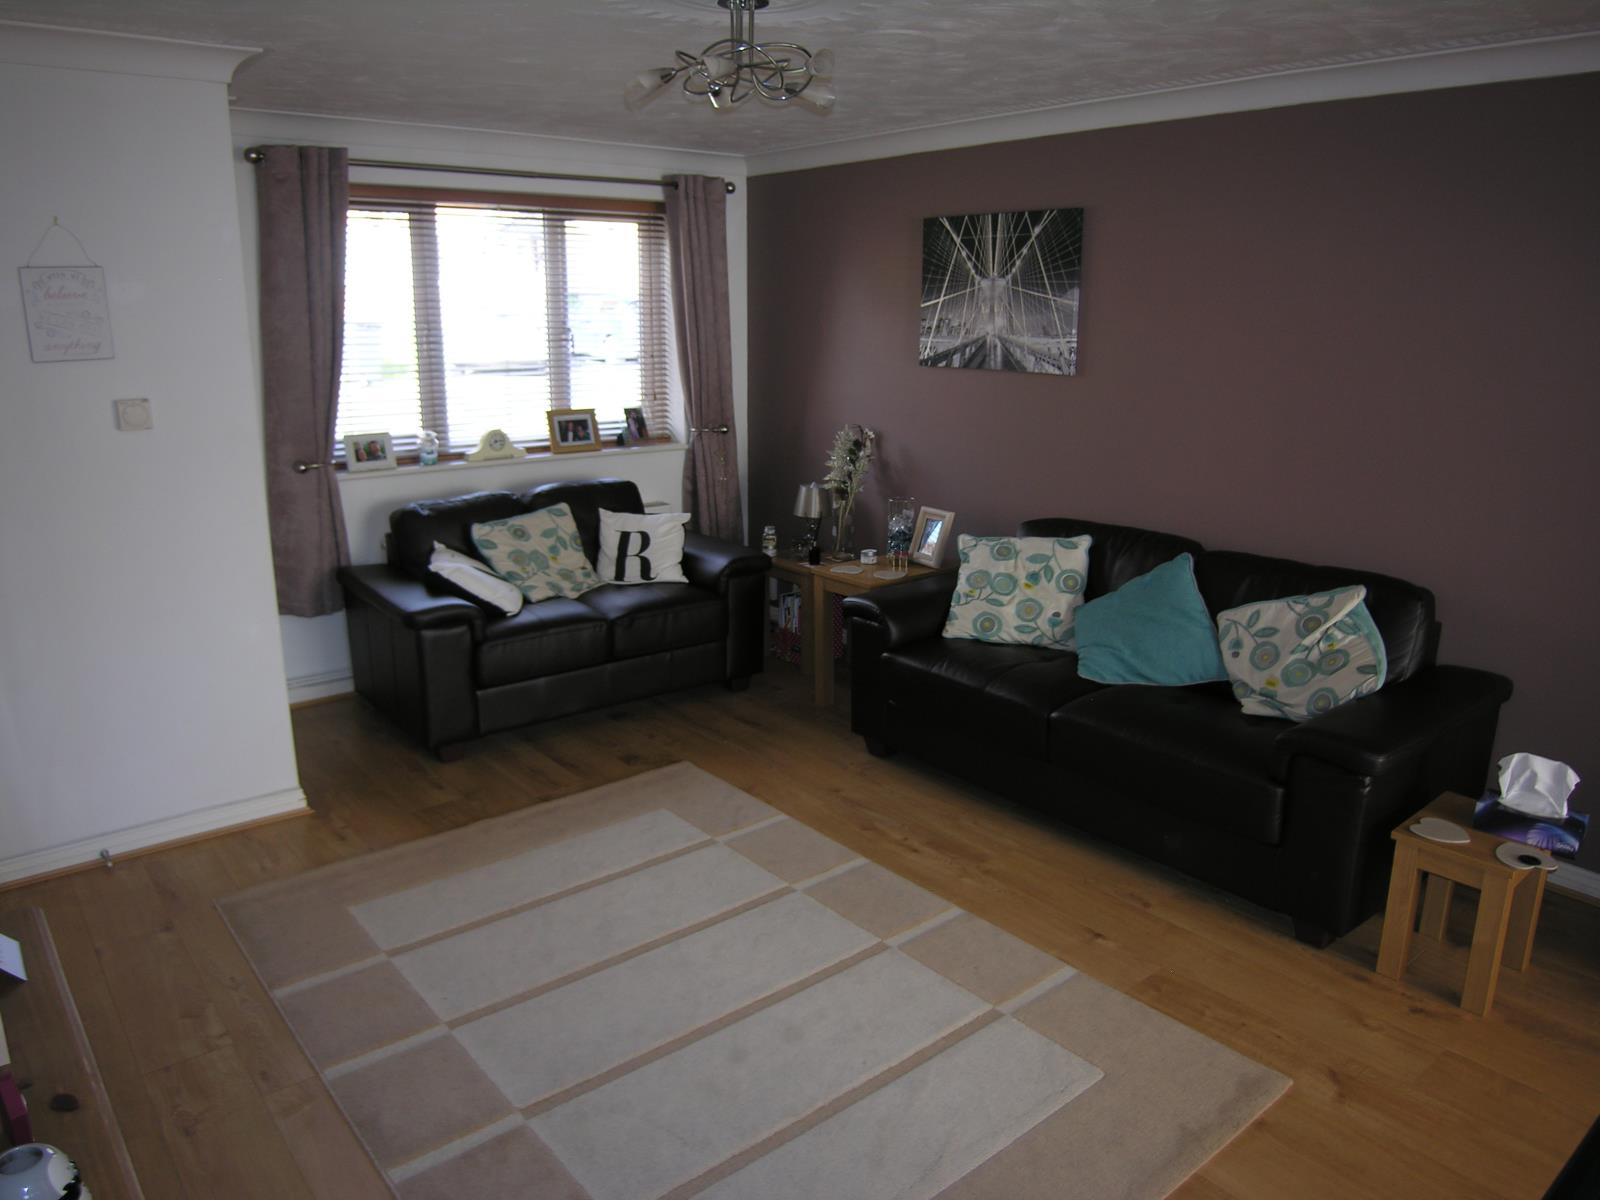
Lounge - 15'6 max x 12'10 max (4.72m max x 3.91m max)
UPVC double glazed window to front, radiator, tv point, laminate flooring, archway to dining room, door to kitchen. feature wall heater.
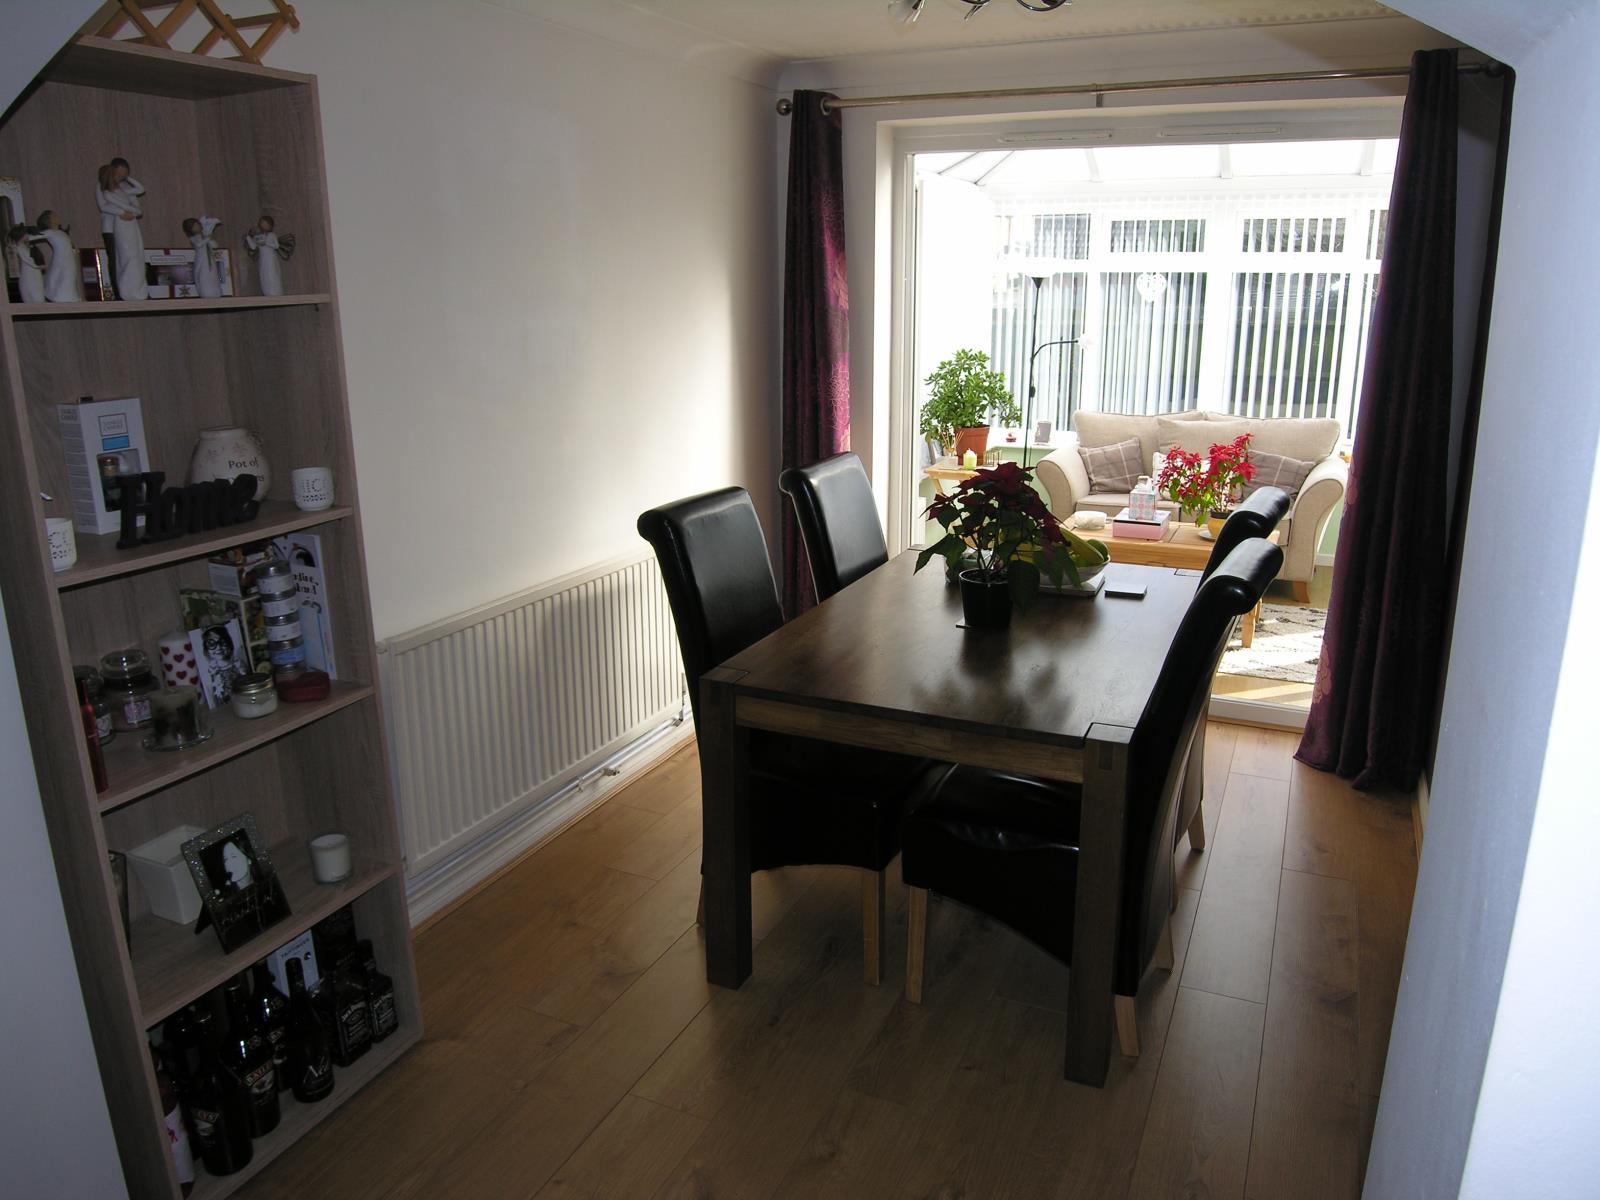
Dining area - 10'9 x 7'8 (3.27m x 2.33m)
Radiator, laminate flooring, UPVC double glazed double French doors to conservatory.
Kitchen - 10'10 x8' (3.30cm x 2.44cm)
Range of modern gloss wall and floor units finished with a rolled edge work surface, One & half bowl sink unit with a mixer tap, integrated fridge freezer, oven, hob & extractor, plumbing for washing machine & dishwasher, tiled flooring, wall mounted boiler, UPVC double glazed window to rear, UPVC double glazed door to side, door to under stairs pantry. Radiator.
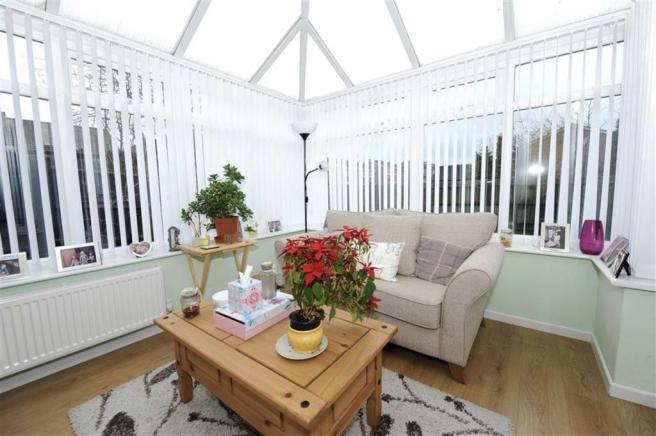
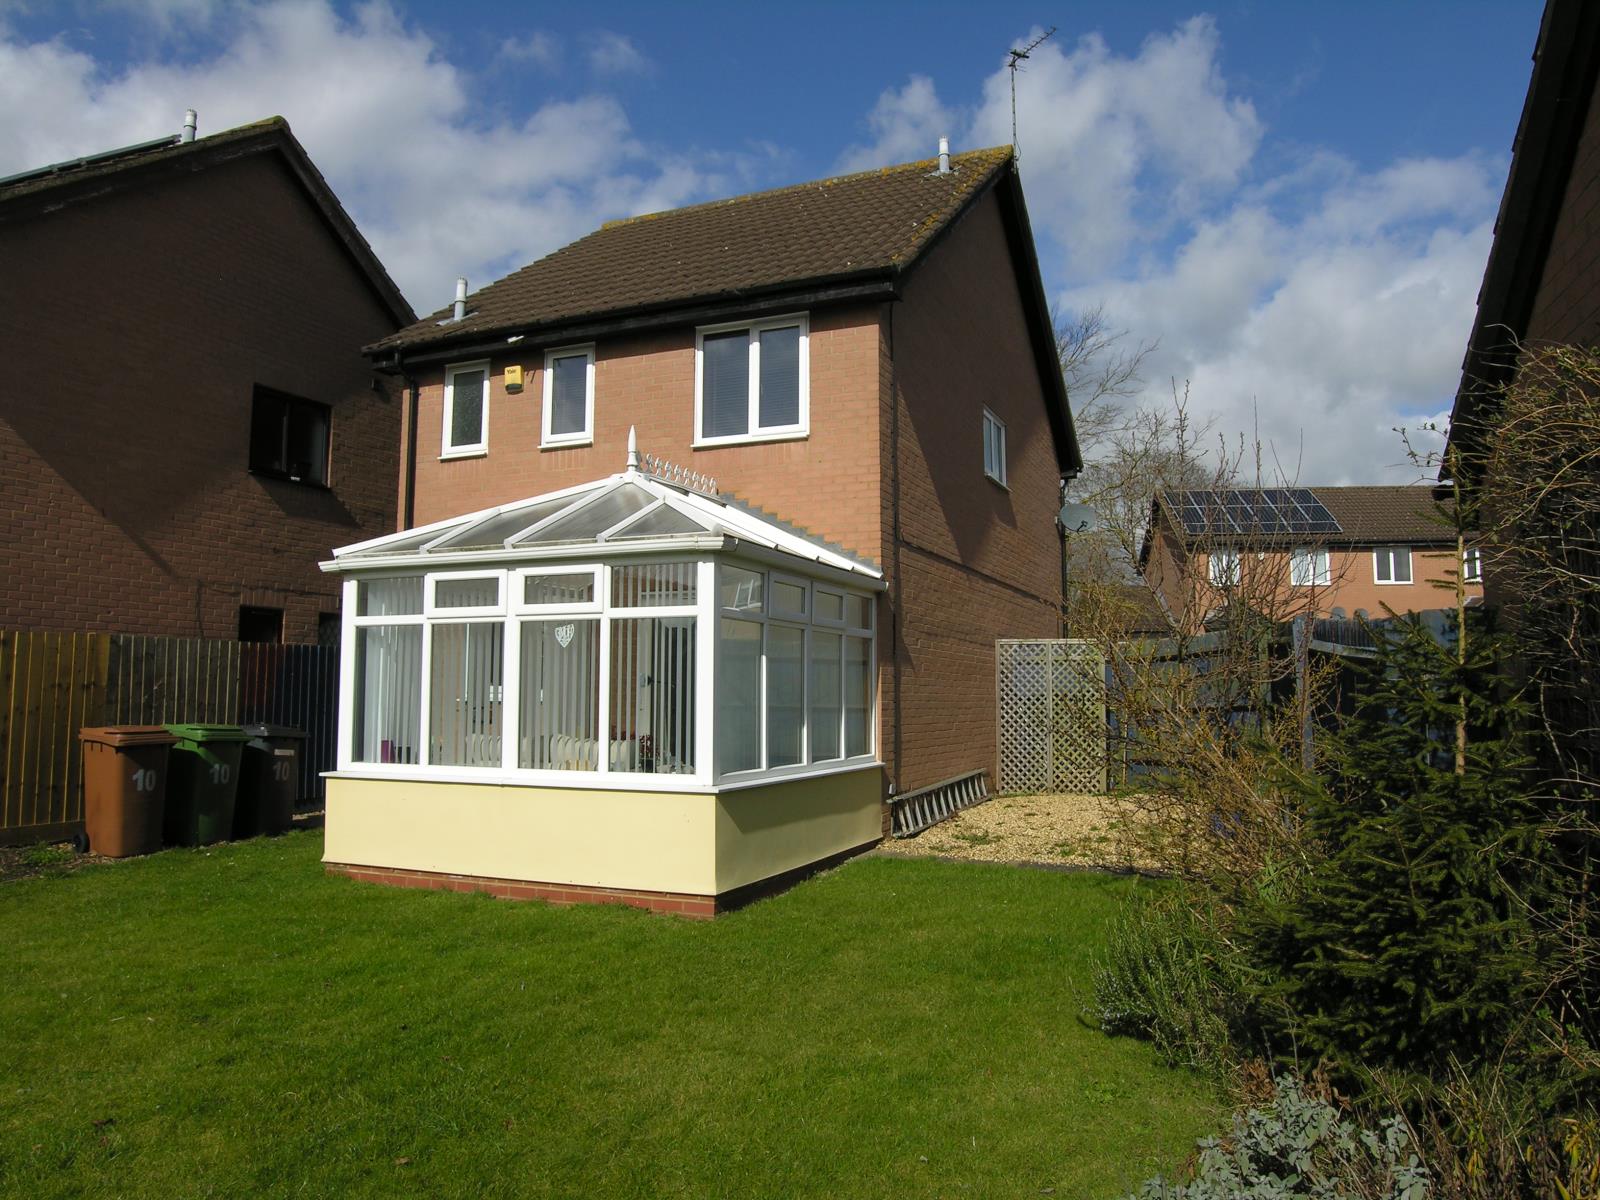
Conservatory - 9'3 x 8'9 (2.82m x 2.67m)
UPVC and brick construction with fitted blinds, power, laminate flooring, radiator and double french doors to access the rear garden.
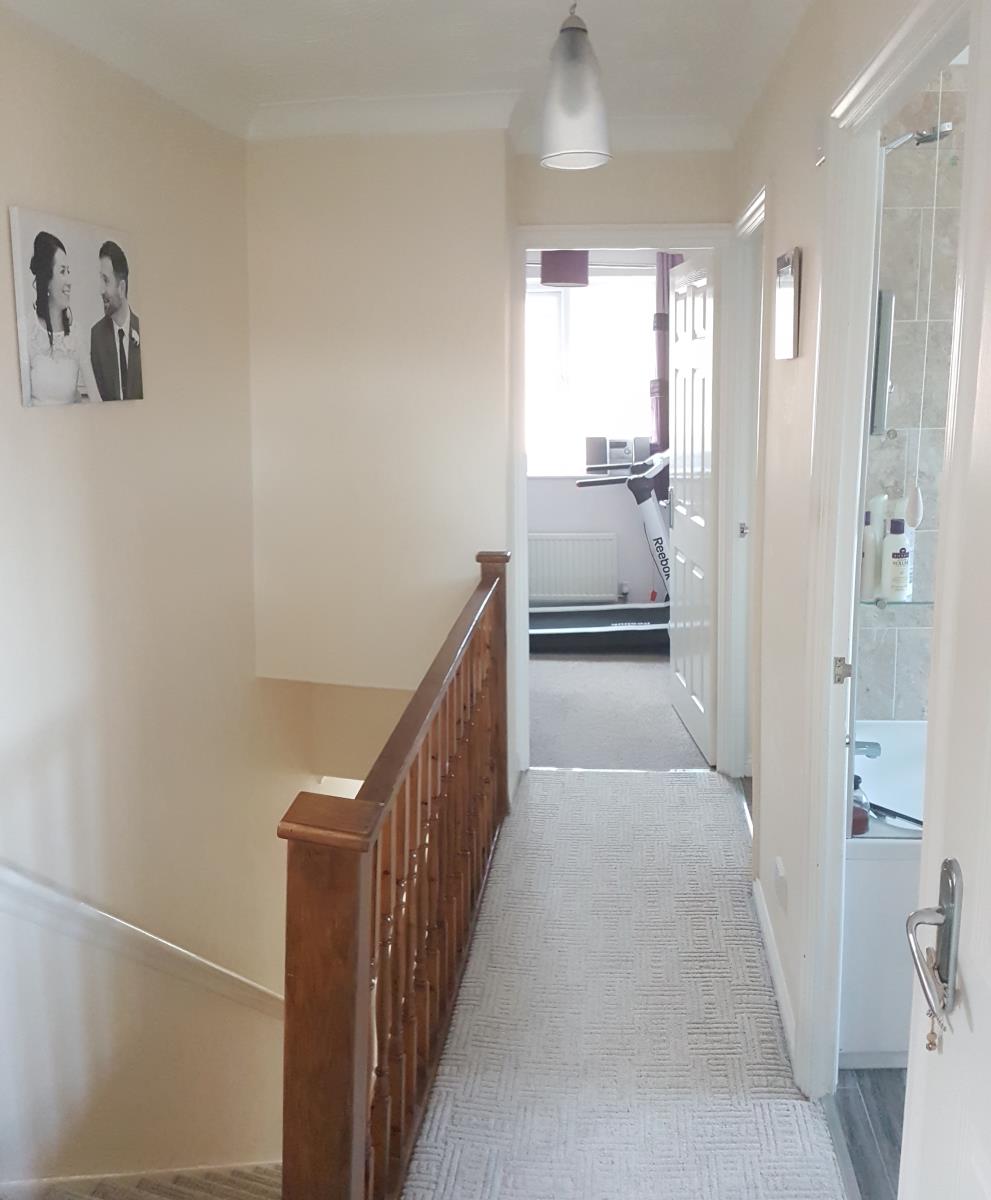
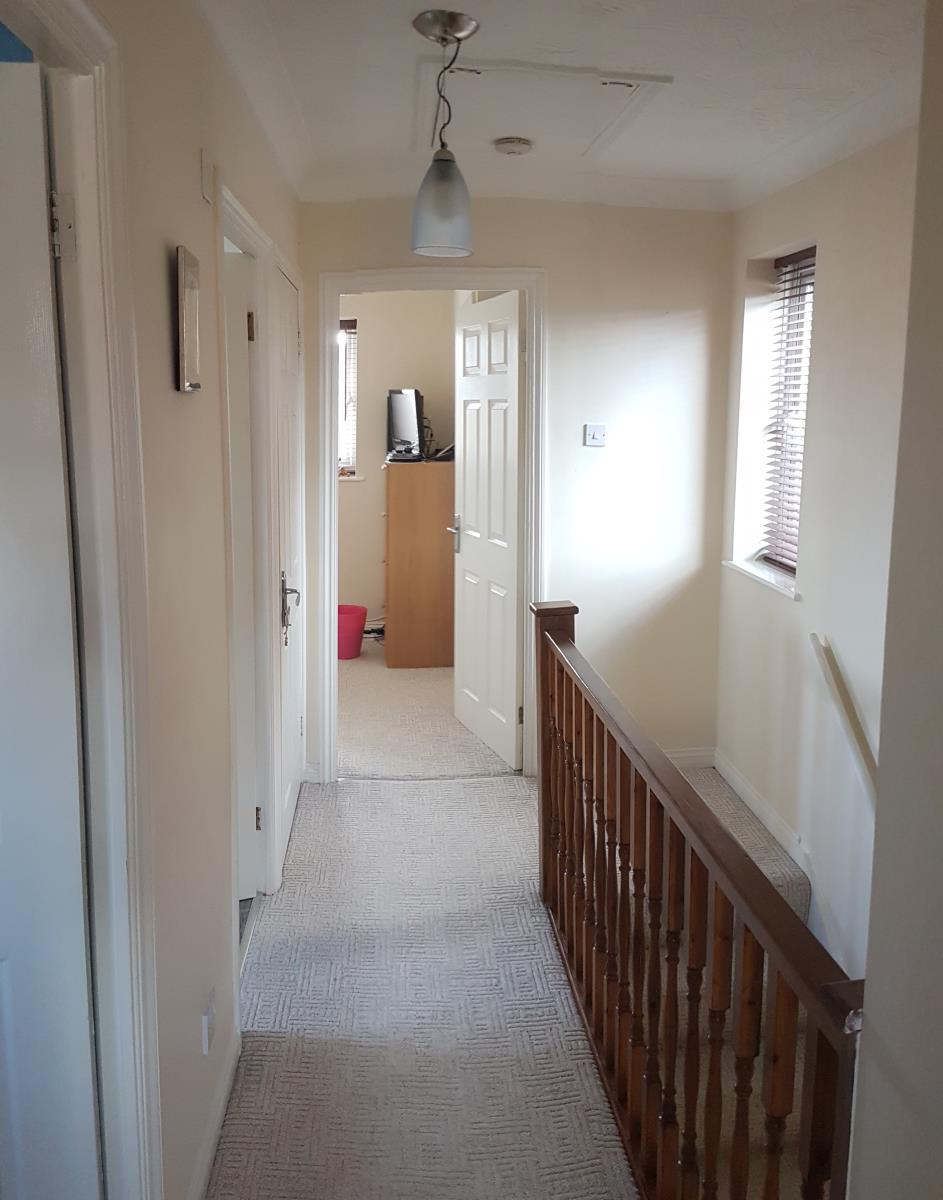
Landing -
UPVC double glazed window to side, carpet, Doors to three bedrooms, family bathroom and airing cupboard. Loft hatch with fitted ladder to newly boarded loft with lighting.
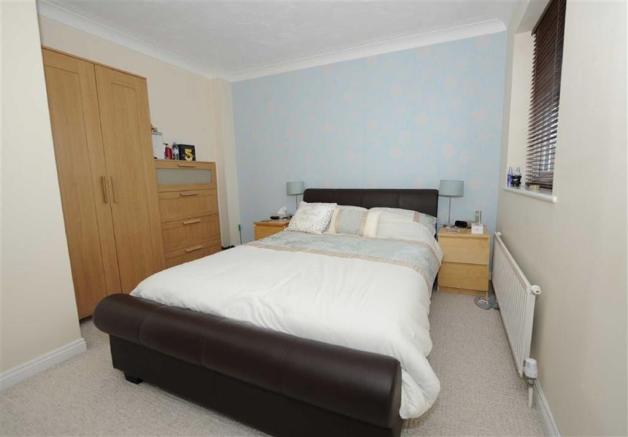
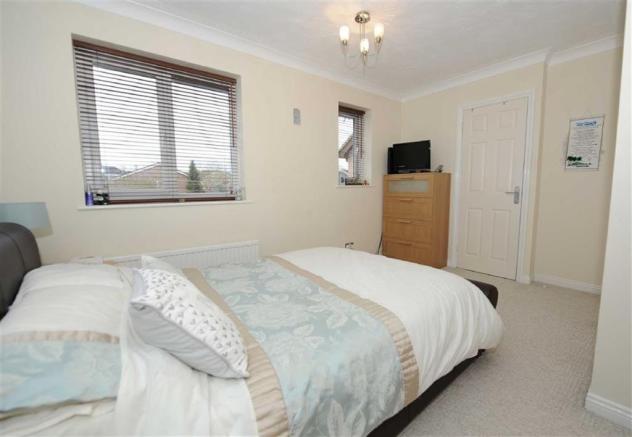
Master bedroom - 13'8 max x 10'11 max (4.17m max x 3.33m max)
Two UPVC double glazed windows to rear, radiator, carpet, tv point, door to en-suite.
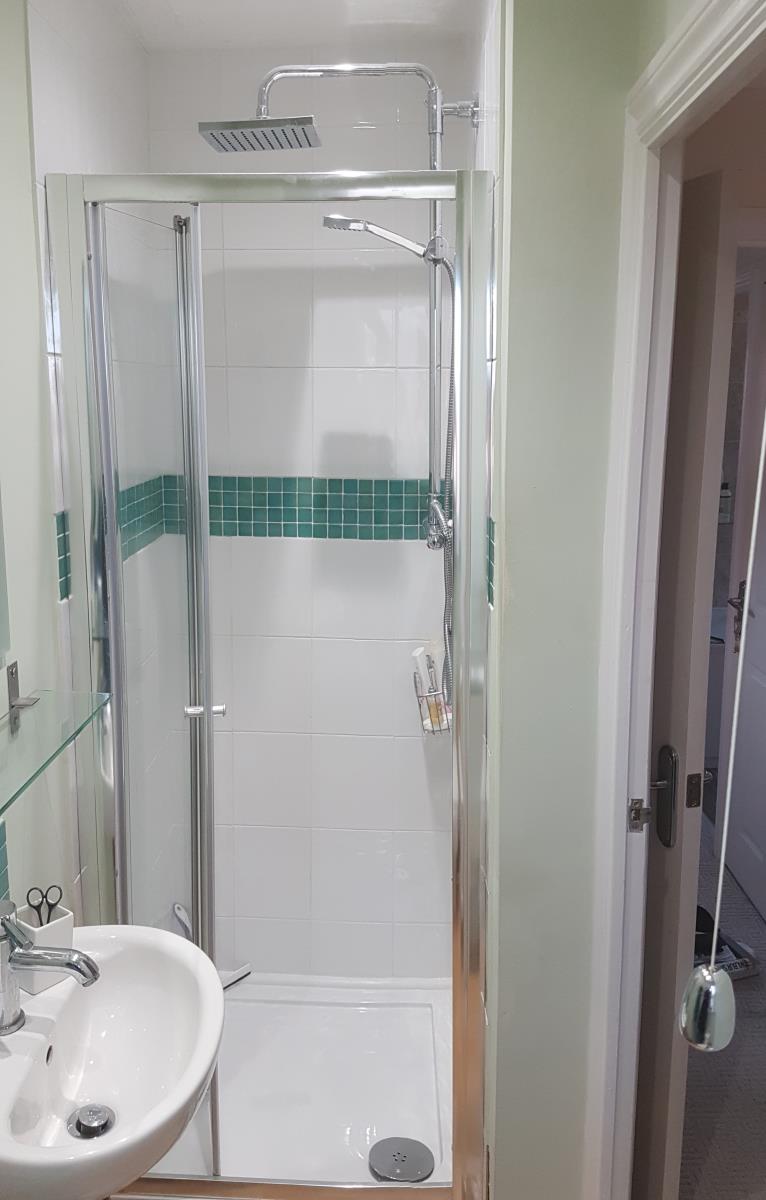
En-suite Shower room -
UPVC obscured double glazed window to rear, refitted w/c and basin with tiled splashbacks, Fully tiled refitted shower cubicle with rainfall shower. laminate flooring, radiator.
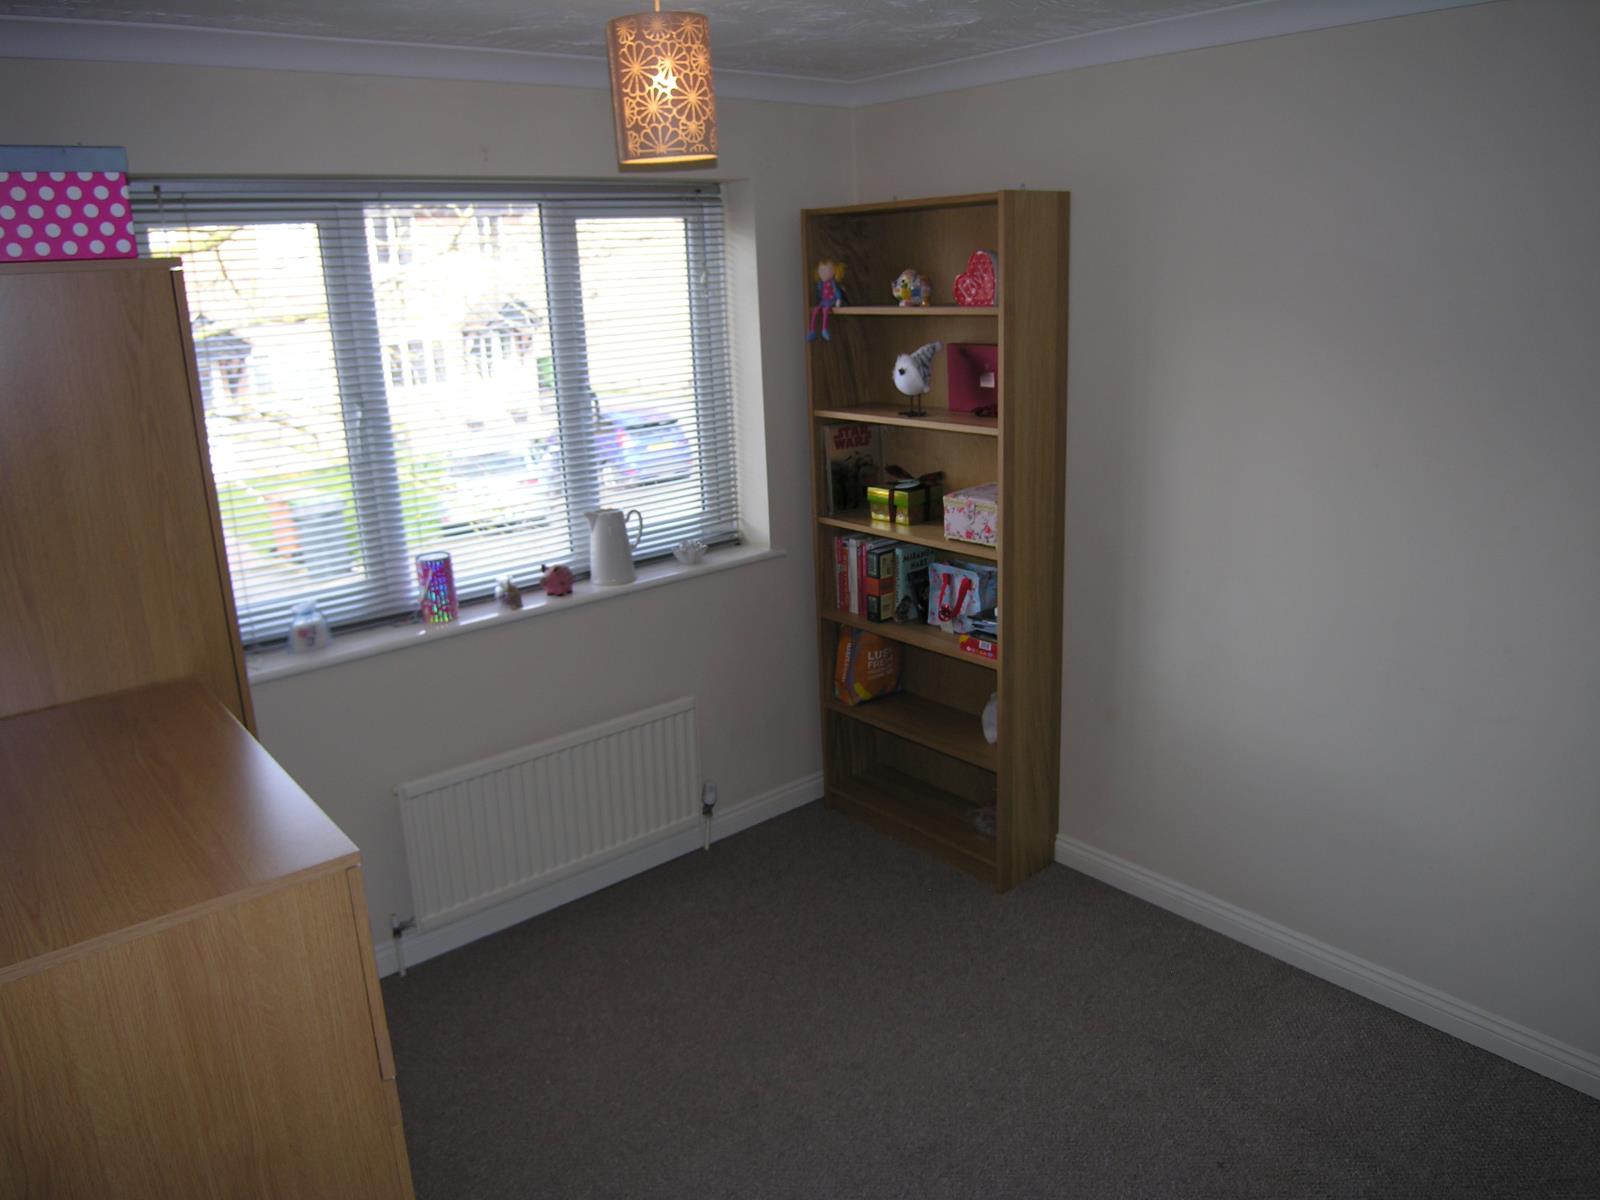
Bedroom two - 10'7 x 10'4 max (3.22m x 3.15m max)
UPVC double glazed window to front, radiator, carpet
Bedroom three - 7'8 max x 7'1 (2.33m max x 2.16m)
UPVC double glazed window to front, radiator, carpet, storage recess.
Converted garage -
Office - 9'2 x 8'2 (2.79m x 2.49m)
UPVC double glazed door to side, UPVC double glazed window to side, power, lighting, laminate flooring.
storage area - 7'6 x 8'3 (2.28m x 2.51m)
up and over door to front.
Off street parking to front of garage.