2 Bedroom Detached Bungalow Sold in Sutton Coldfield, B74
| Reference | 41506 |
| Address |
47 Thorney Road, Sutton Coldfield, B74 3HU (Map Location) |
| Beds | 2 |
| Baths | 1 |
| Type | Detached bungalow |
| Tenure | Freehold |
Vacant possession, 2 bed link detached bungalow in highly desirable area with OFSTED Outstanding Schools. Newly decorated, central heating, good sized gardens, garage and parking
Description
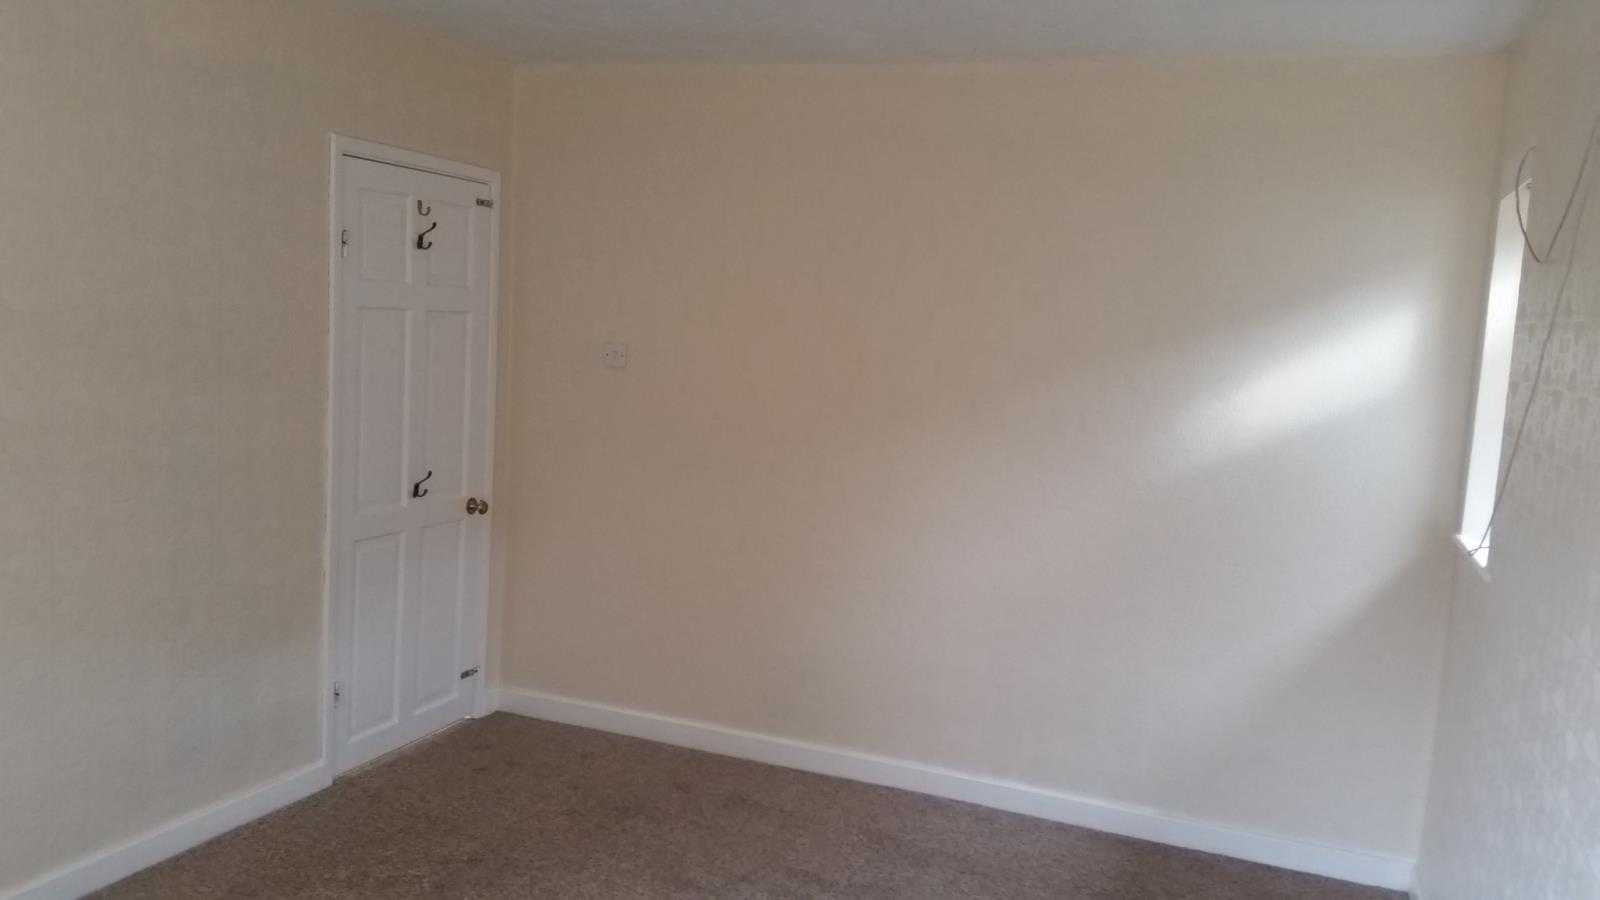
This FREEHOLD detached bungalow is in a highly desirable area with an OFSTED outstanding primary school 2 minutes walking distance. Thorney Road is a quiet residential road consisting of well established detached houses and bungalows. This property is offered with vacant possession. It has recently been decorated throughout including new carpets. The property is double glazed and centrally heated throughout, with cavity wall insulation.
Front Garden:
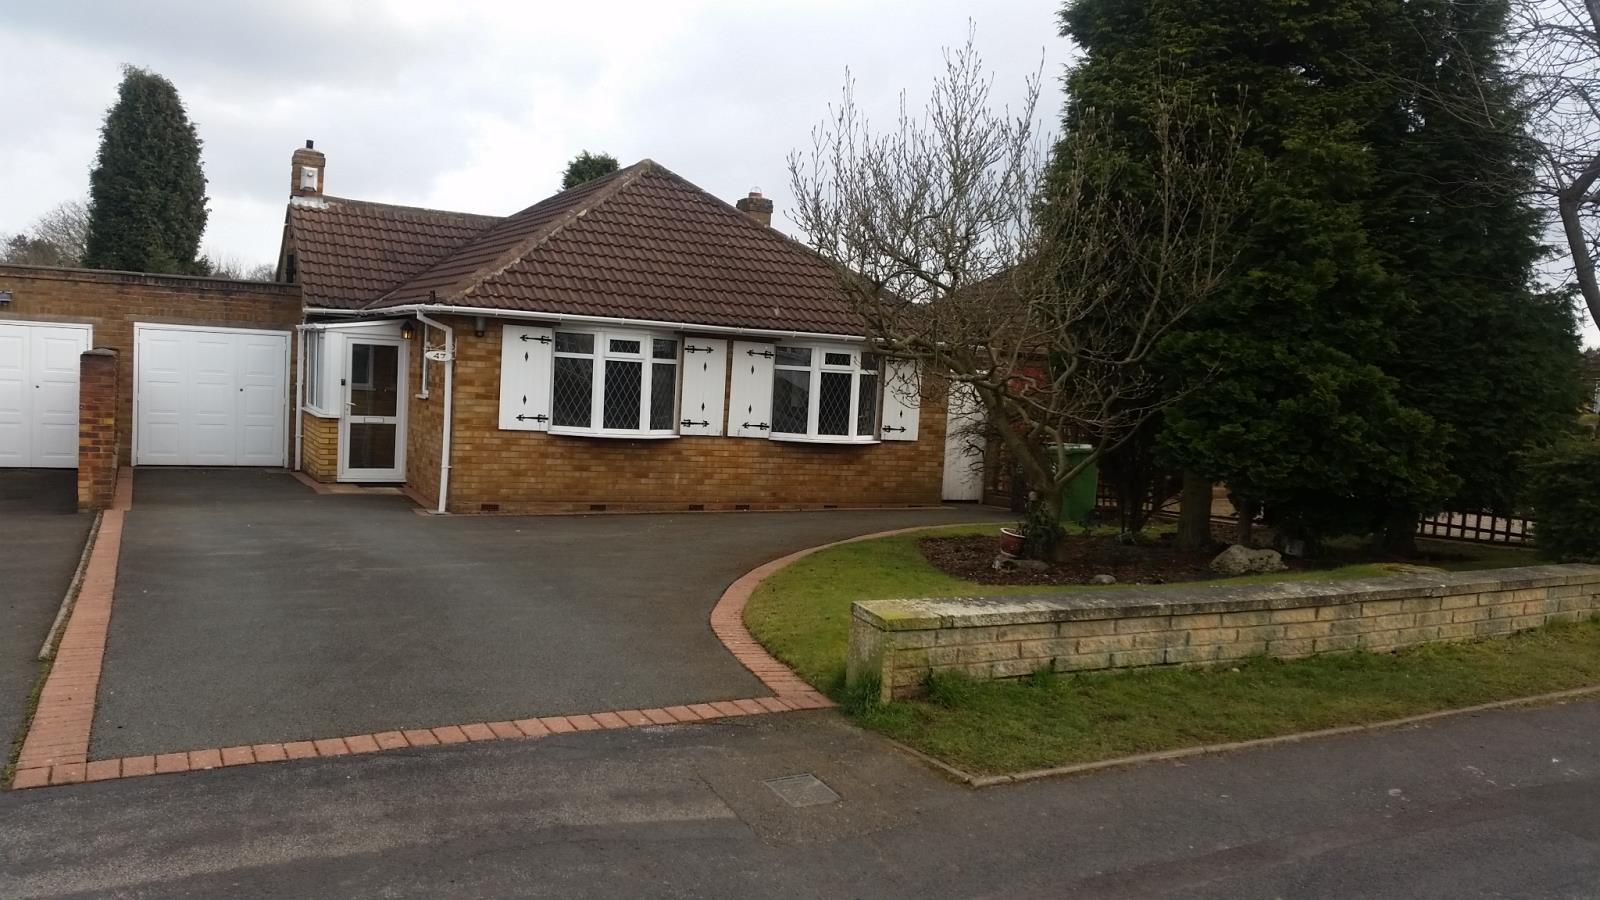
Well planted, mature front garden with recently tarmac drive way with parking for several cars.
Porch (6 feet 8 inches x 5 feet 4 inches):
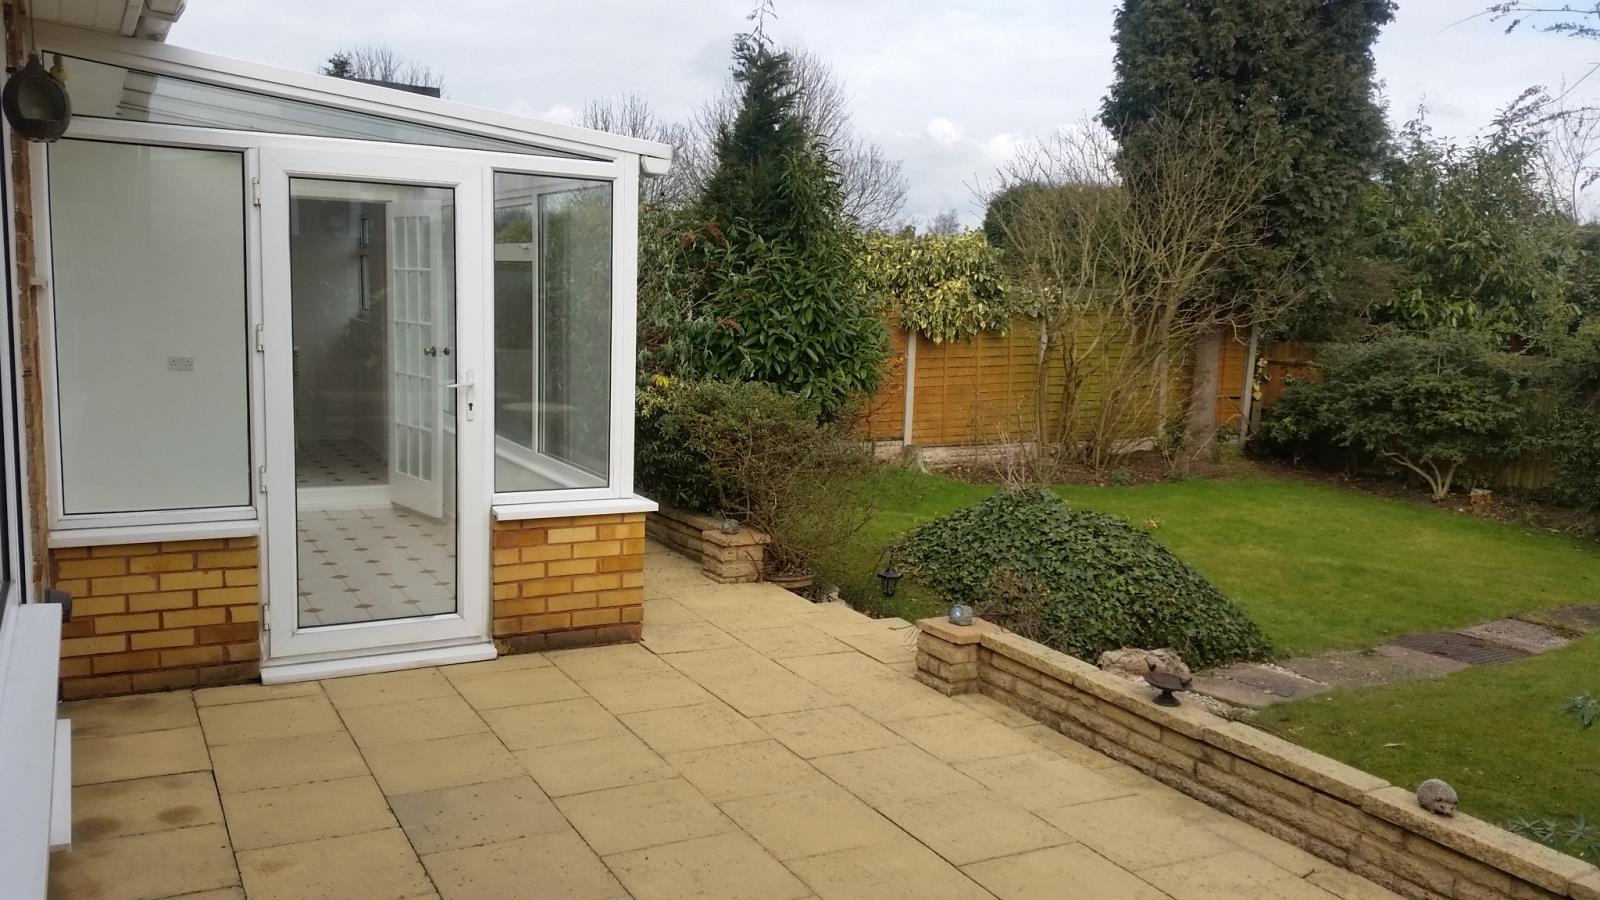
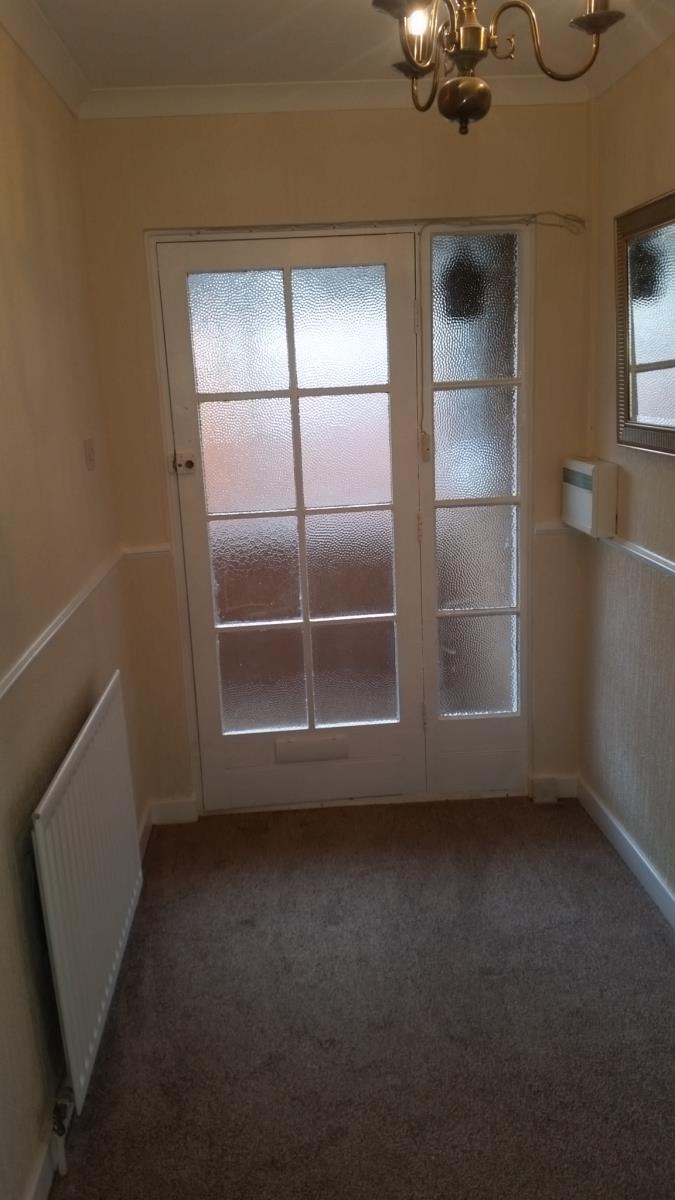
Double glazed porch with doors to front driveway and hall with tiled floor.
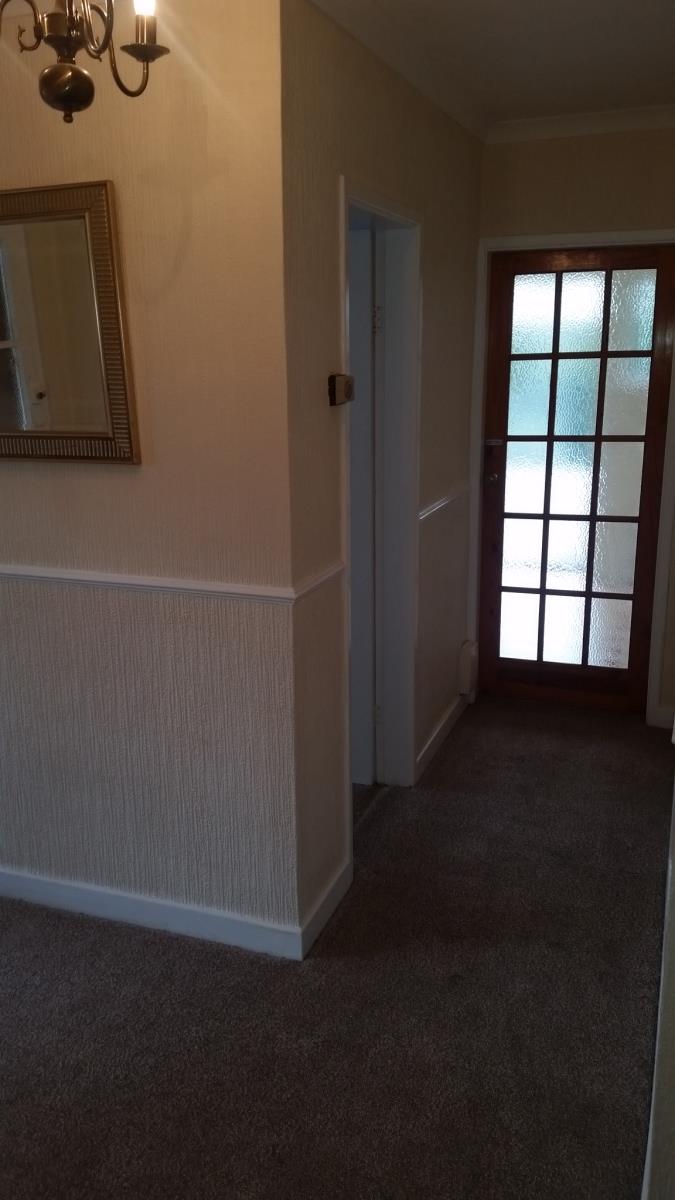
Hall (12 feet 2 inches x 9 feet 10 inches max):
Doors to all rooms and alarm control center.
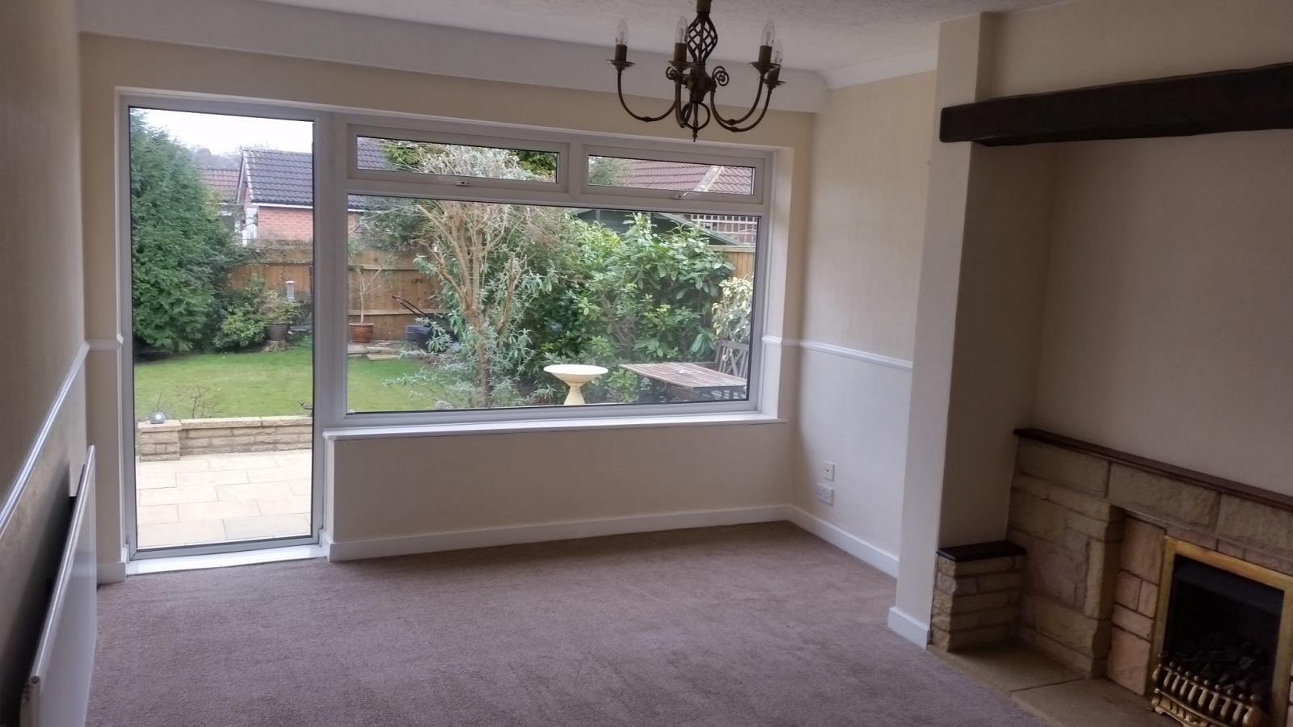
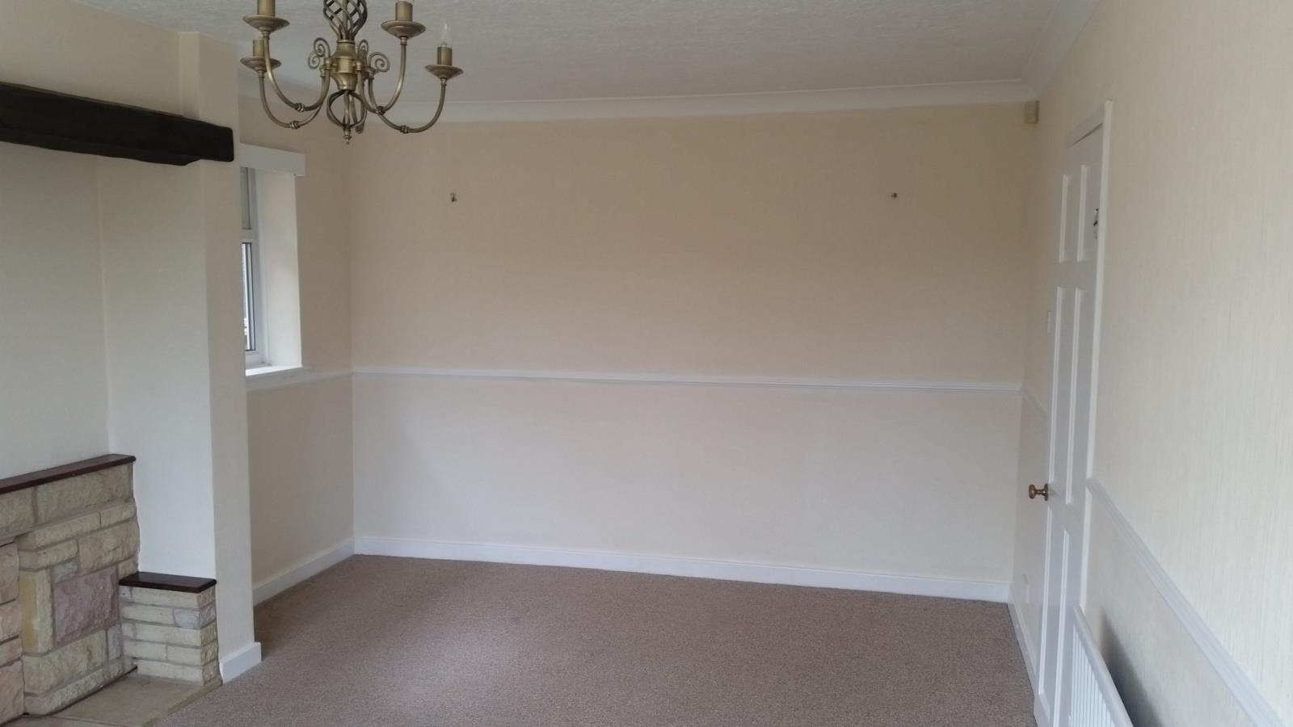
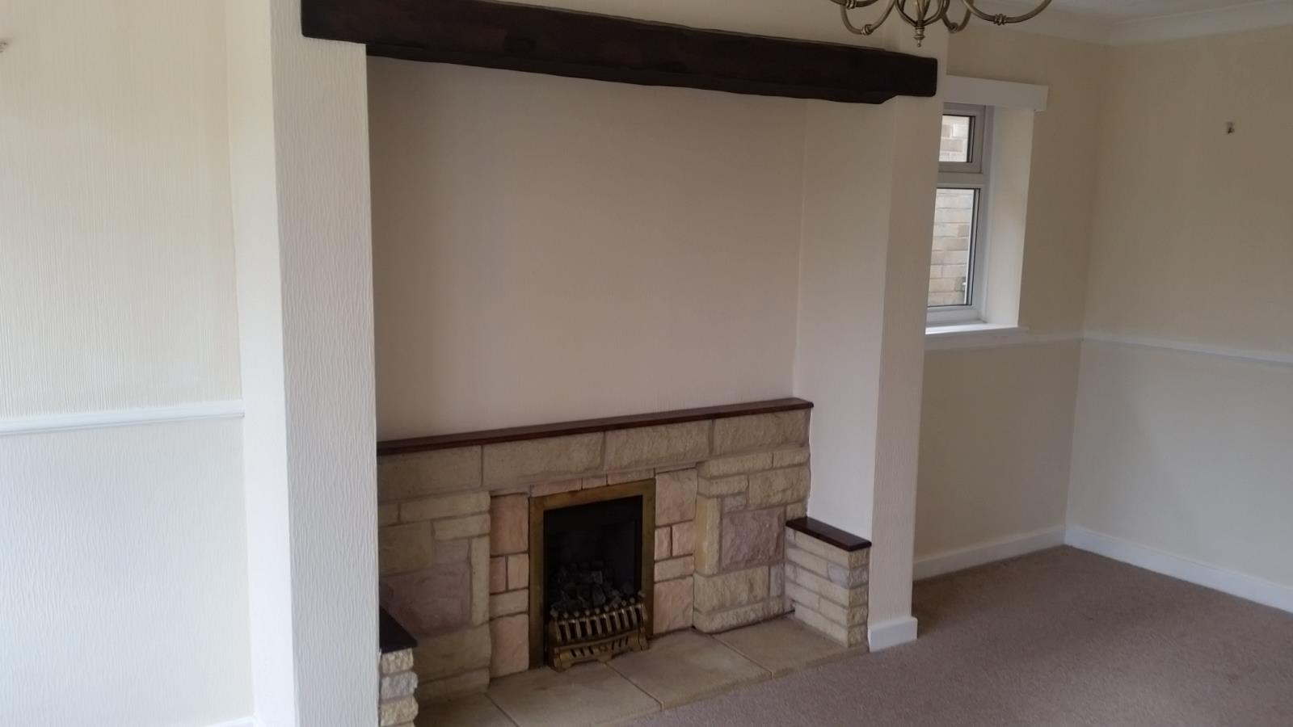
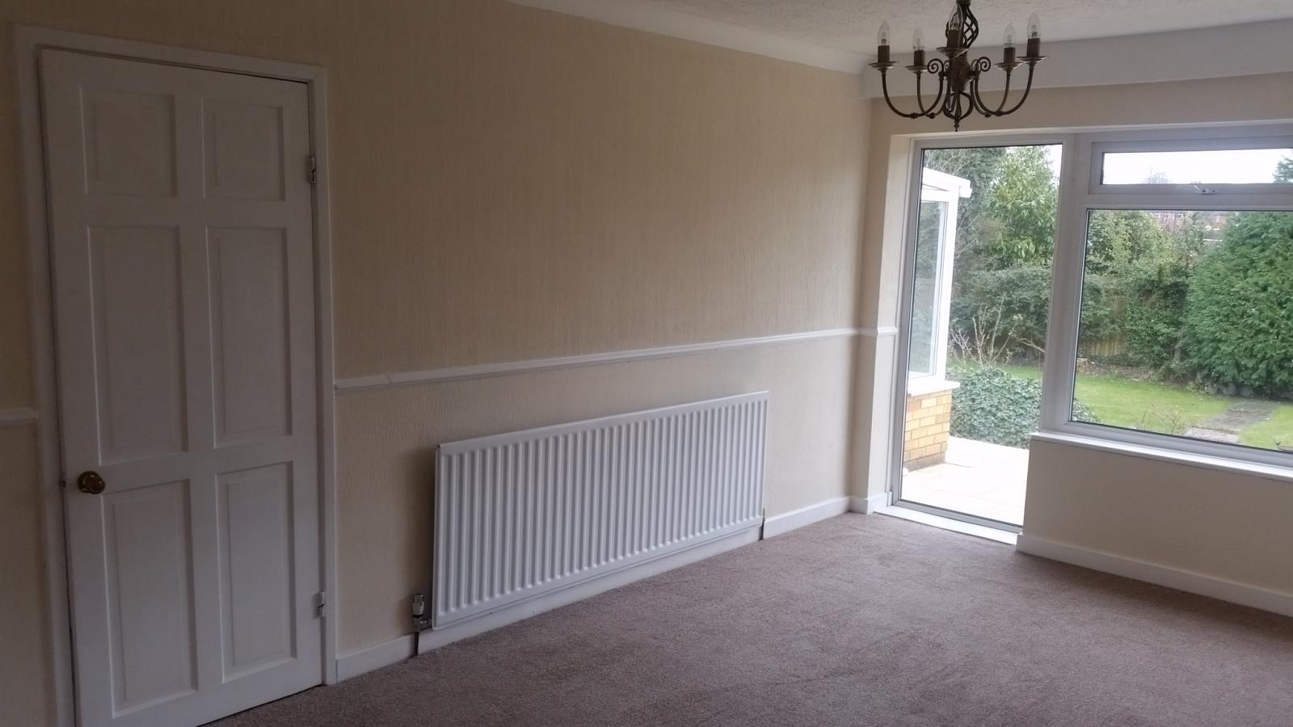
Lounge (17 feet 3 inches x 11 feet 3 inches):
Large spacious room with Cotswold stone inglenook fireplace and living gas fire. Large window giving views over rear garden and additional small window to side of house. Wiring for central light plus 3 additional wall lights.
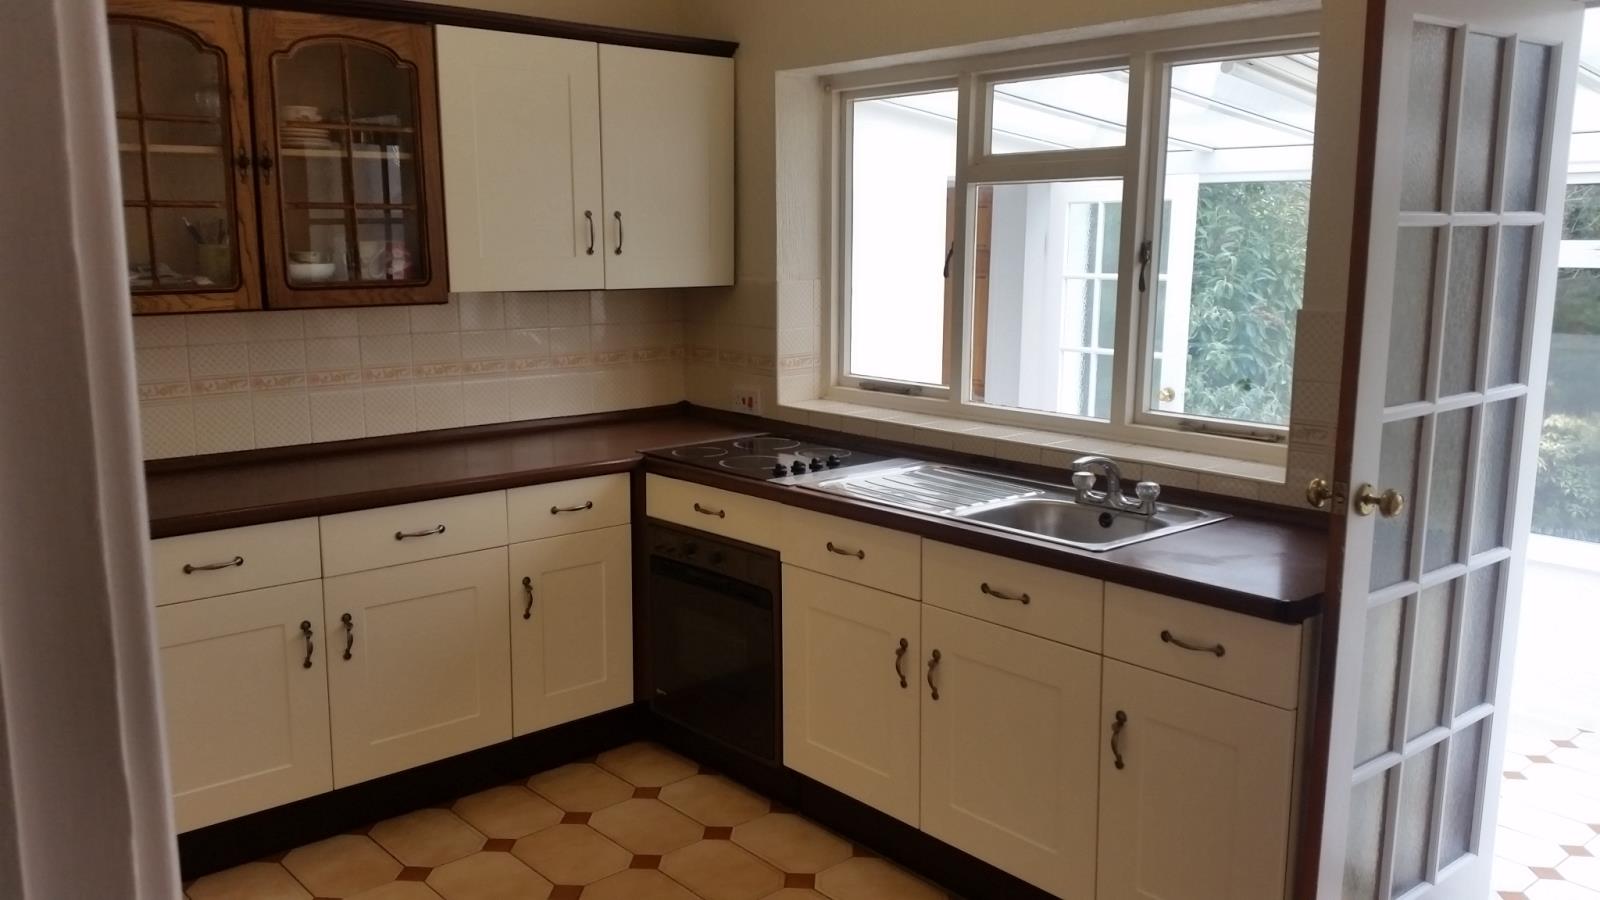
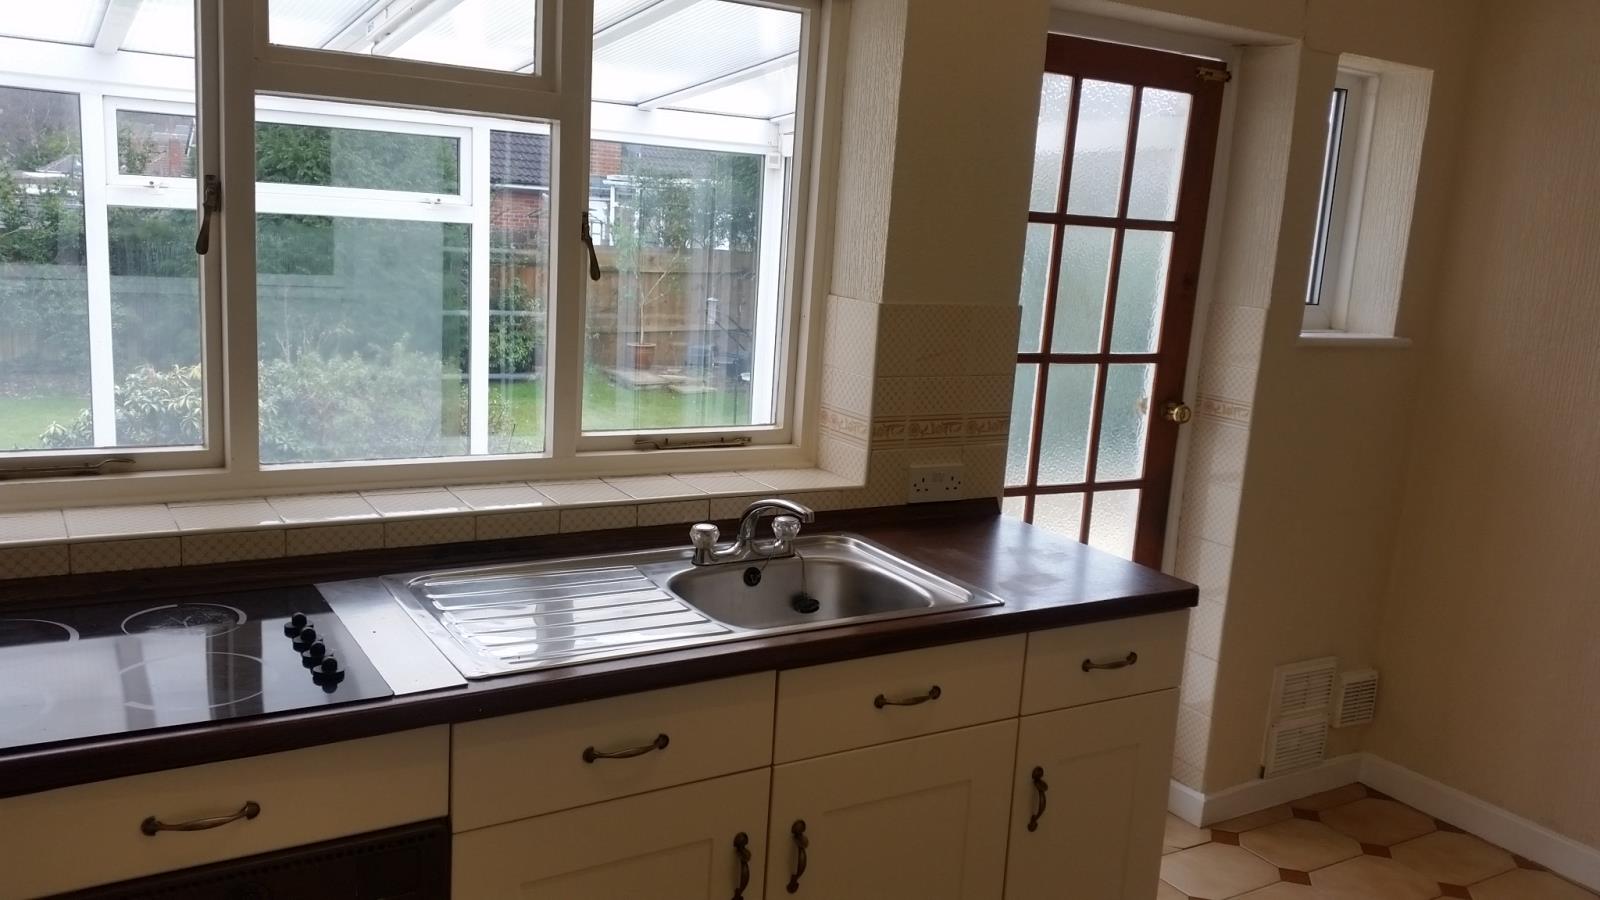
Breakfast Kitchen (13 feet 10 inches x 8 feet 6 inches):
Spacious room fitted with wall and floor units.
Tiled floor. Including Nef oven and hob.
Windows over looking read garden and doors to hall and conservatory.
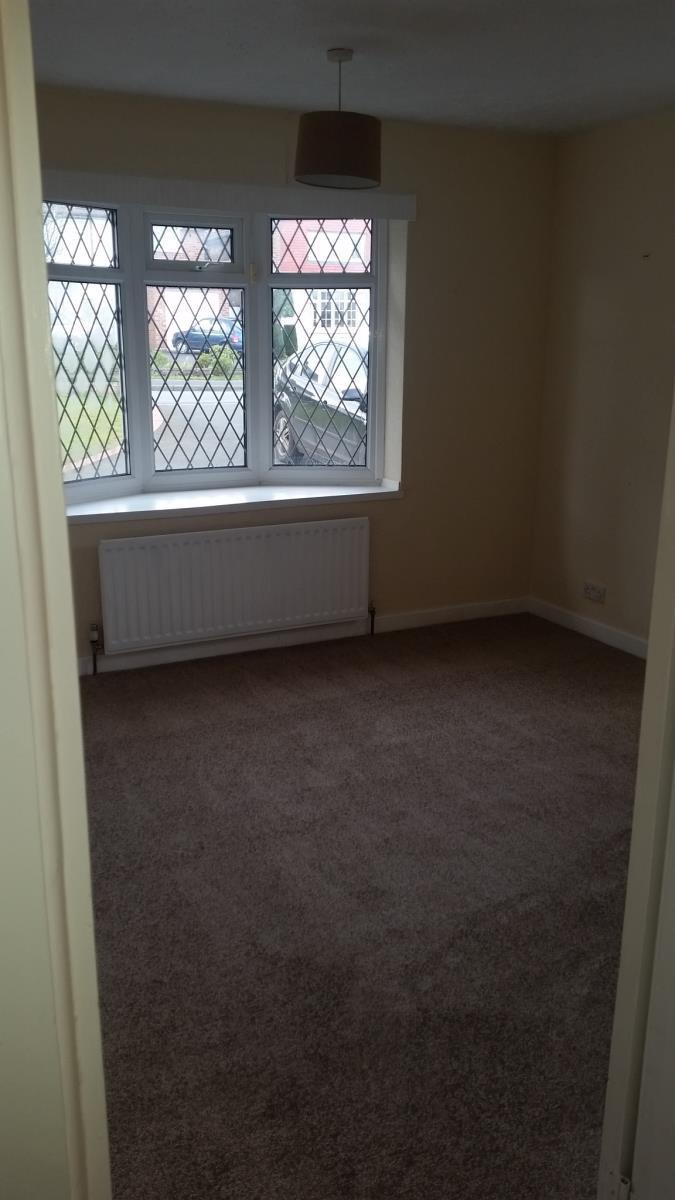
Bedroom 1 (14 feet 10 inches x 10 feet 6 inches):
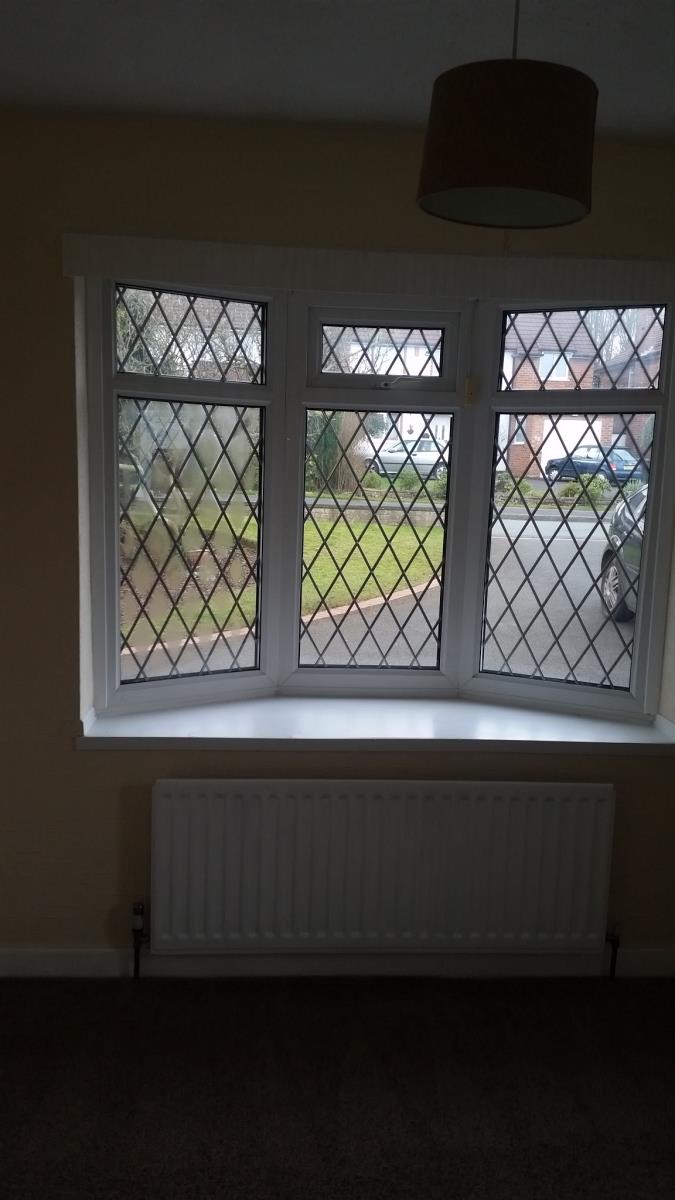
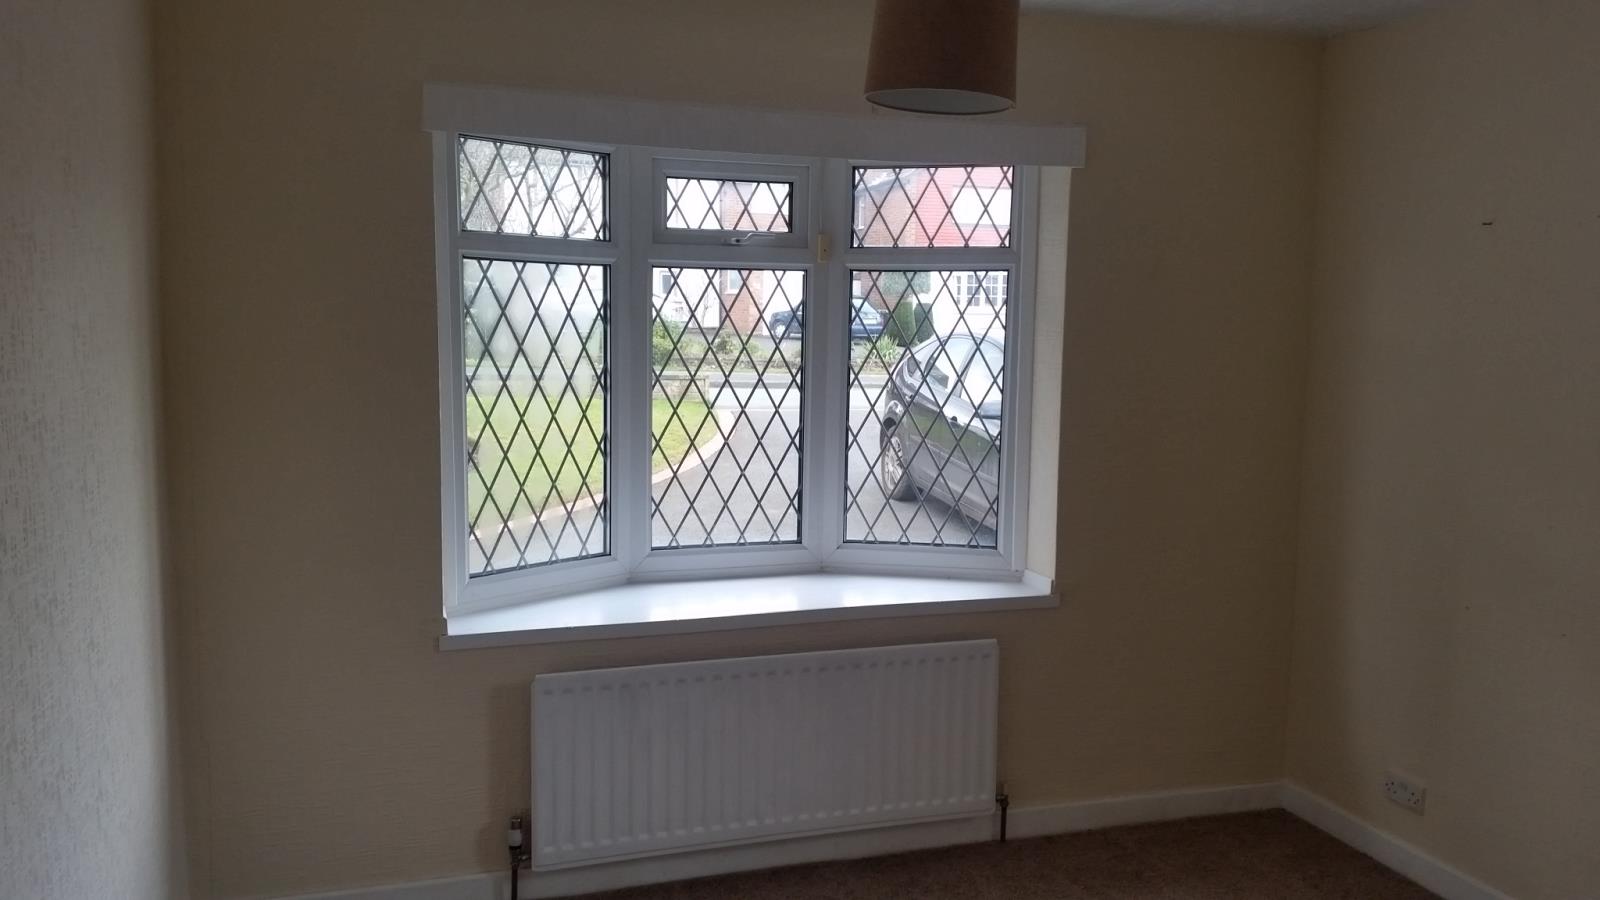
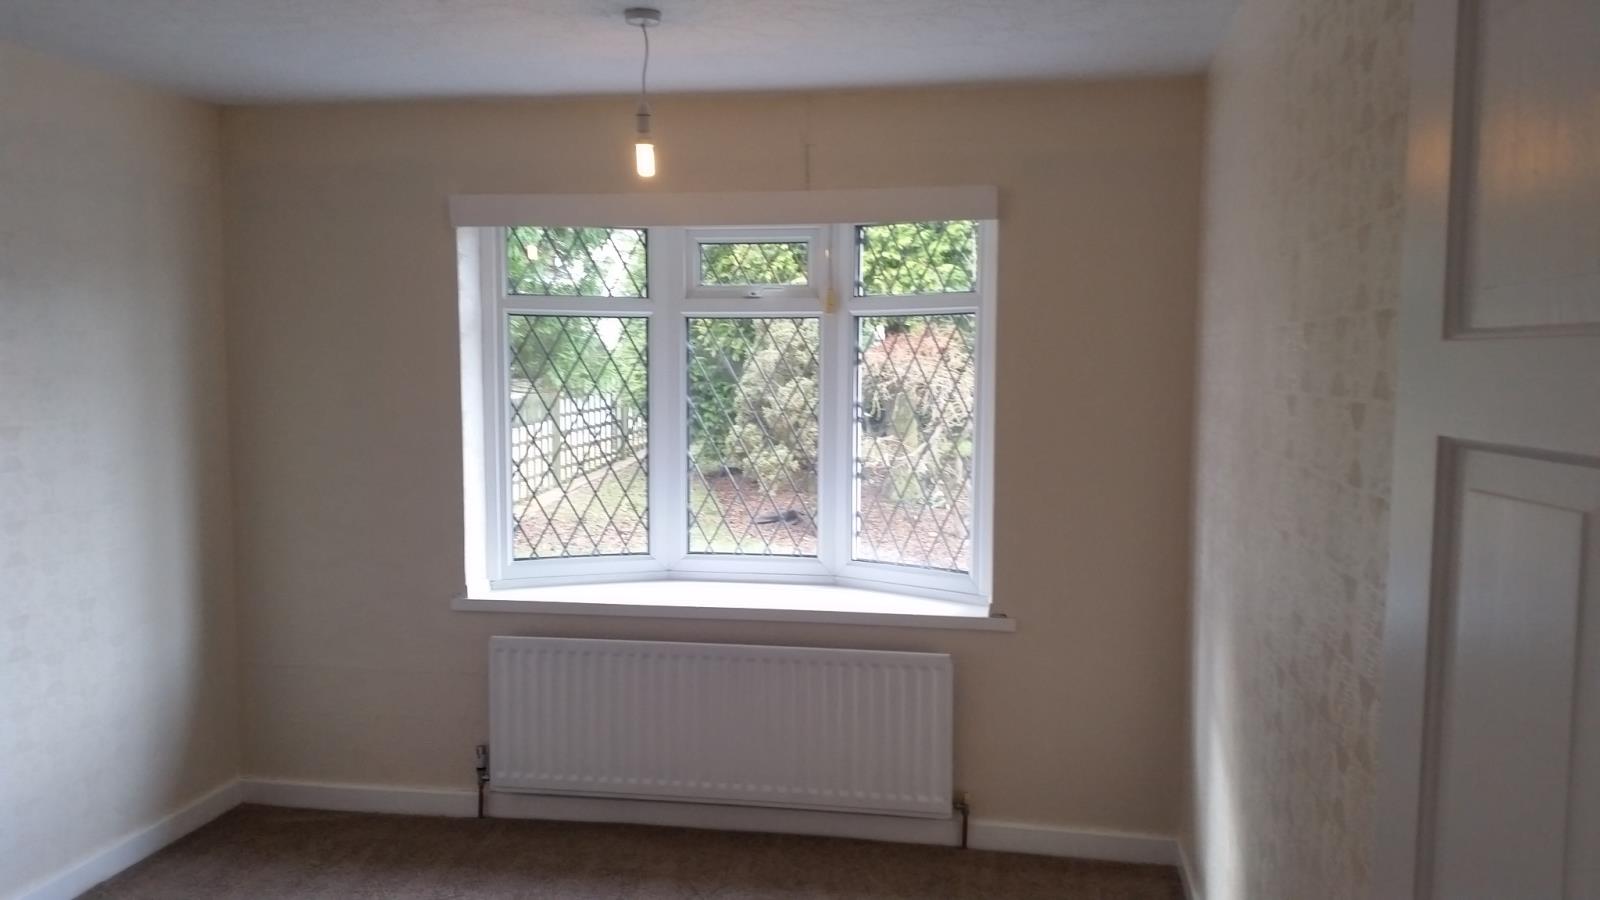
Large bay window to front of house with smaller window to side.
Bedroom 2 (11 feet 2 inches x 10 feet 6 inches):
Large bay window to front of house with smaller window to side.
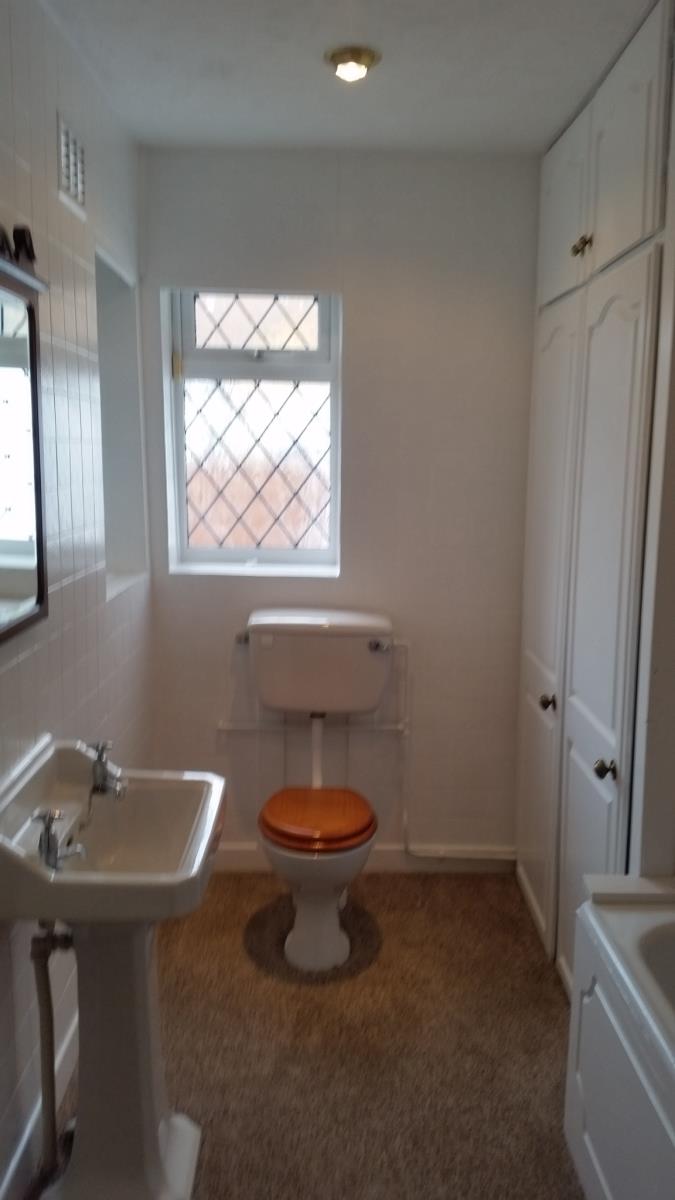
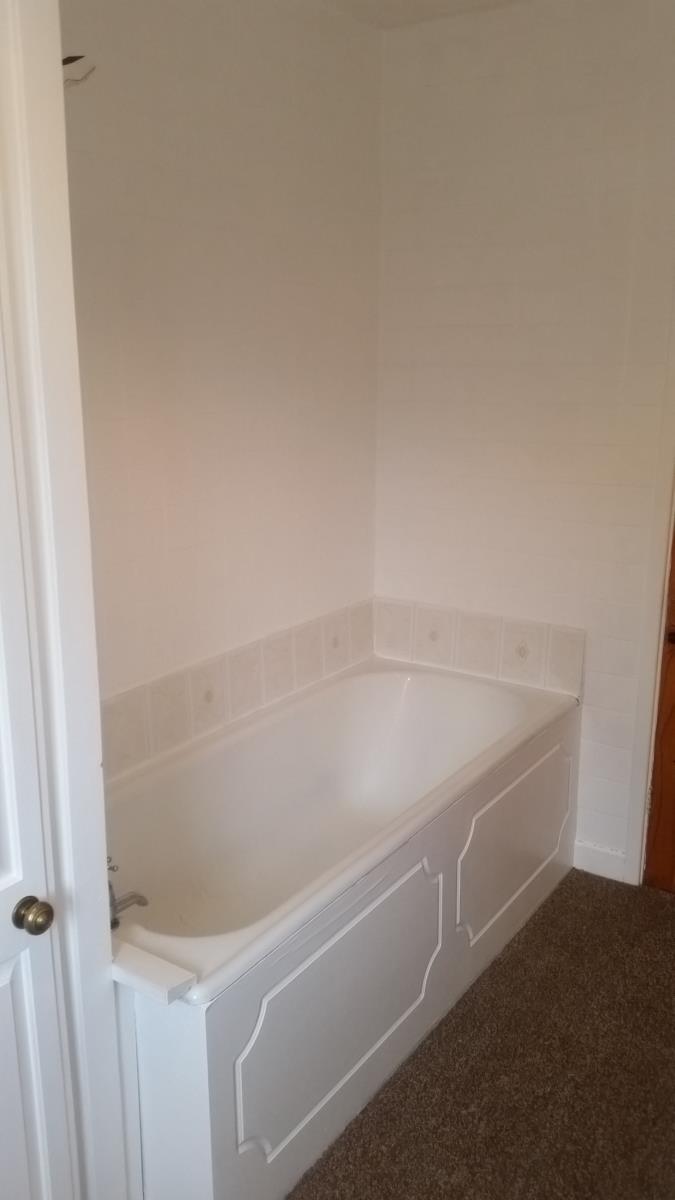
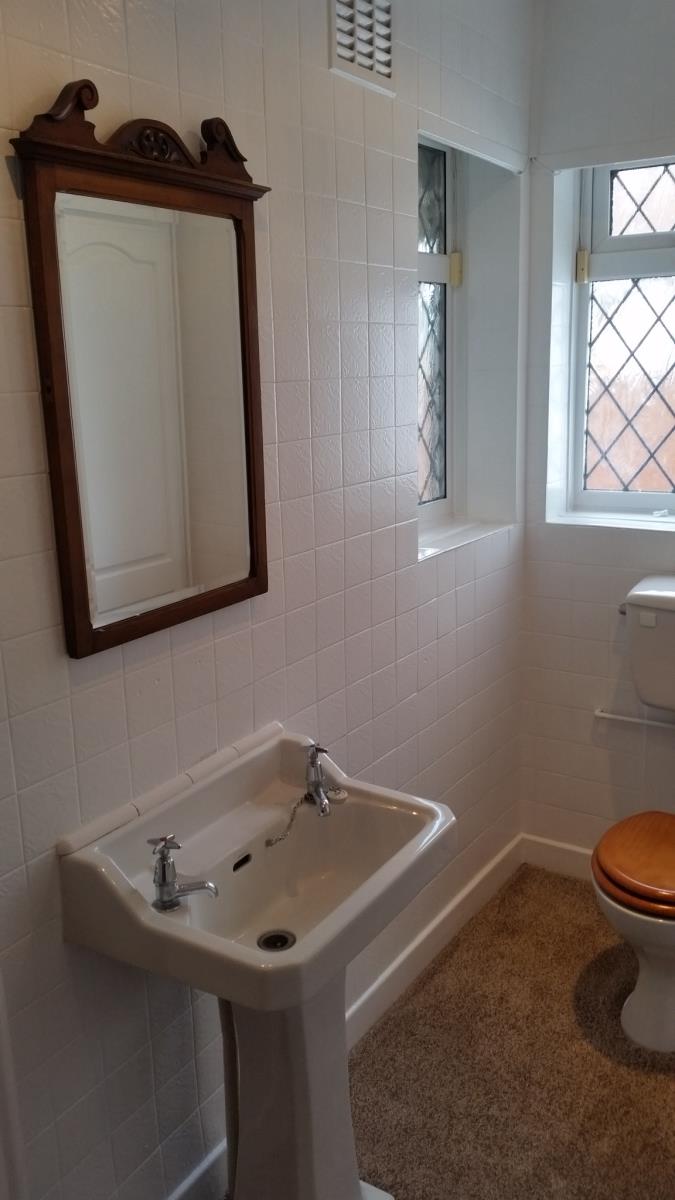
Bathroom (10 feet x 4 feet 3 inches):
With toilet, sink and full sized bath with electric shower over.
Airing cupboard / storage and loft access.
Two windows.
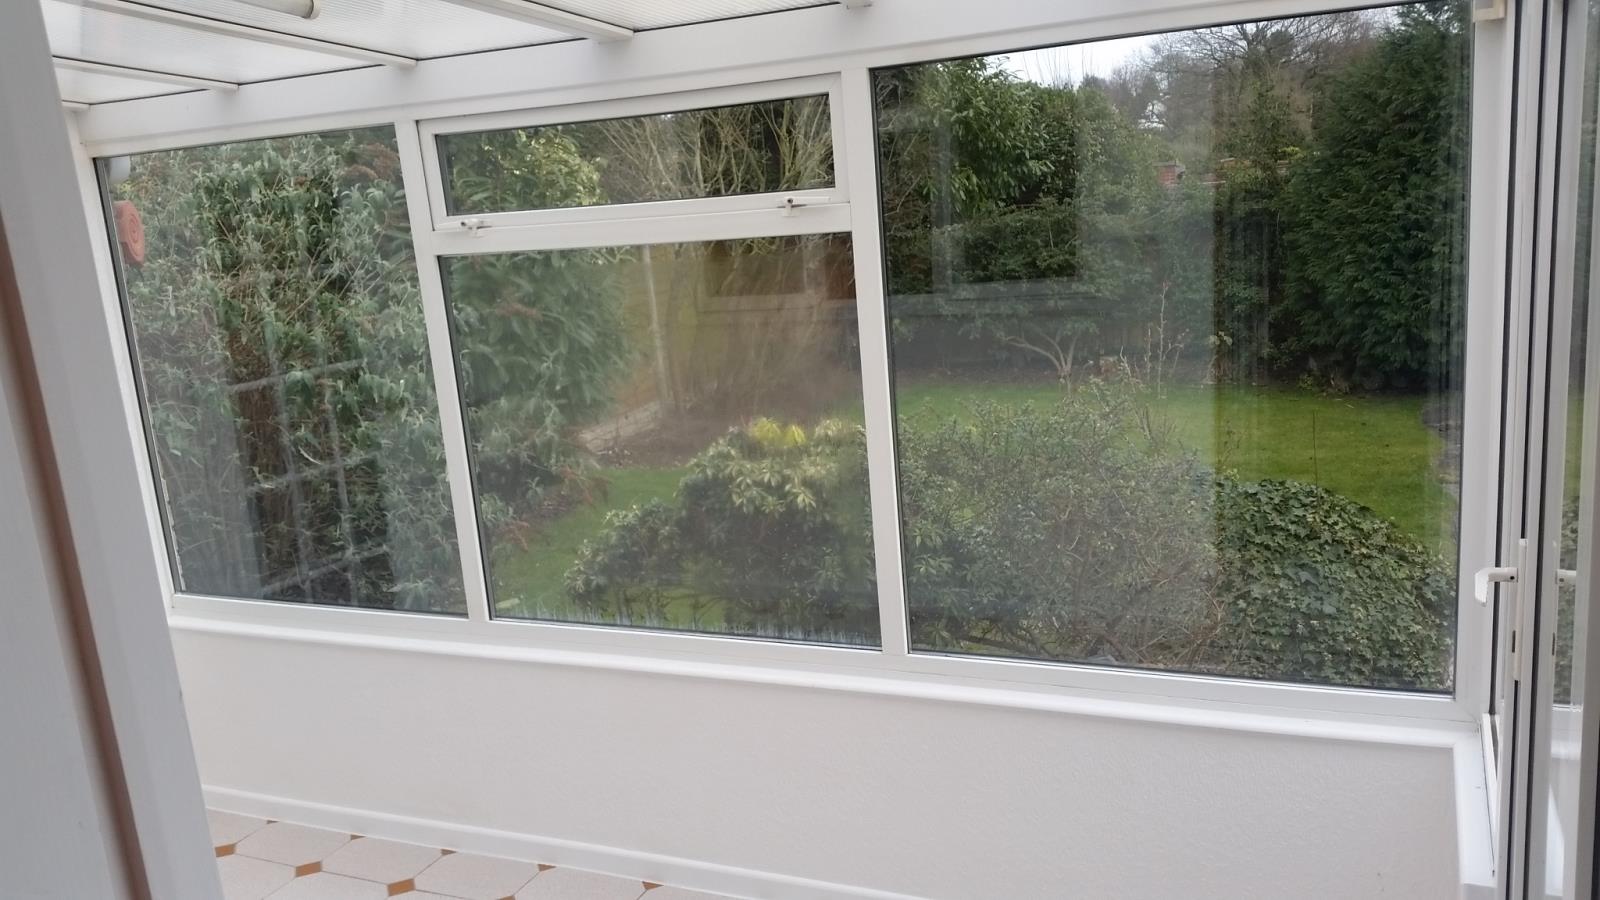
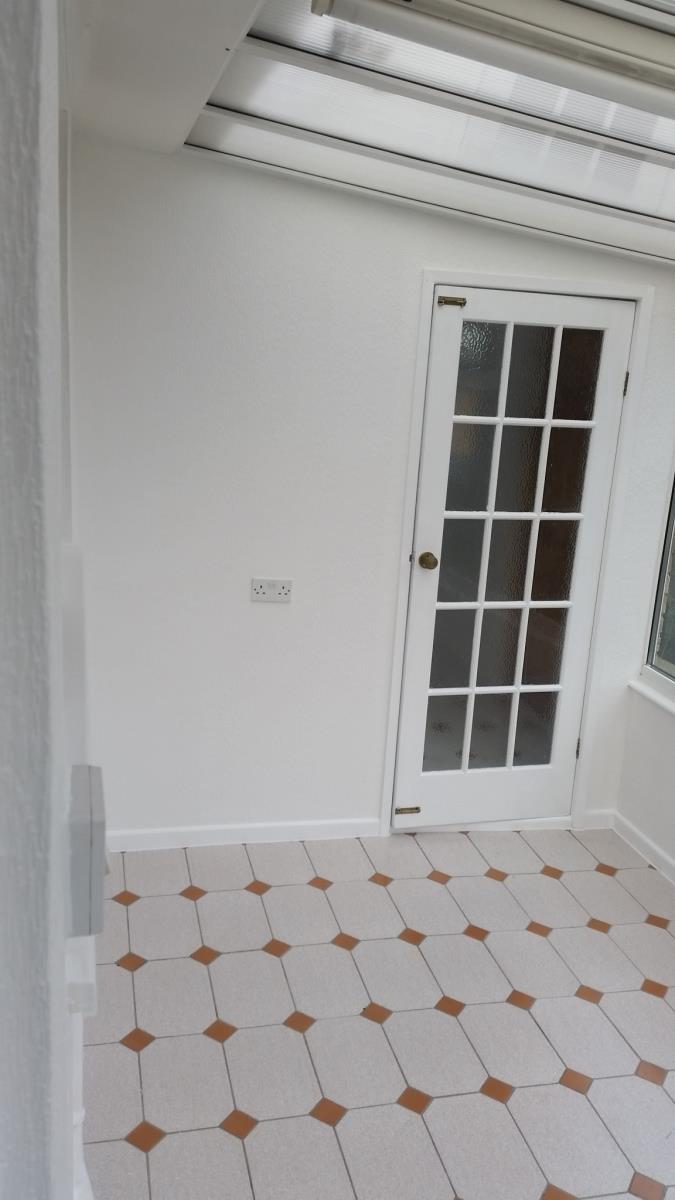
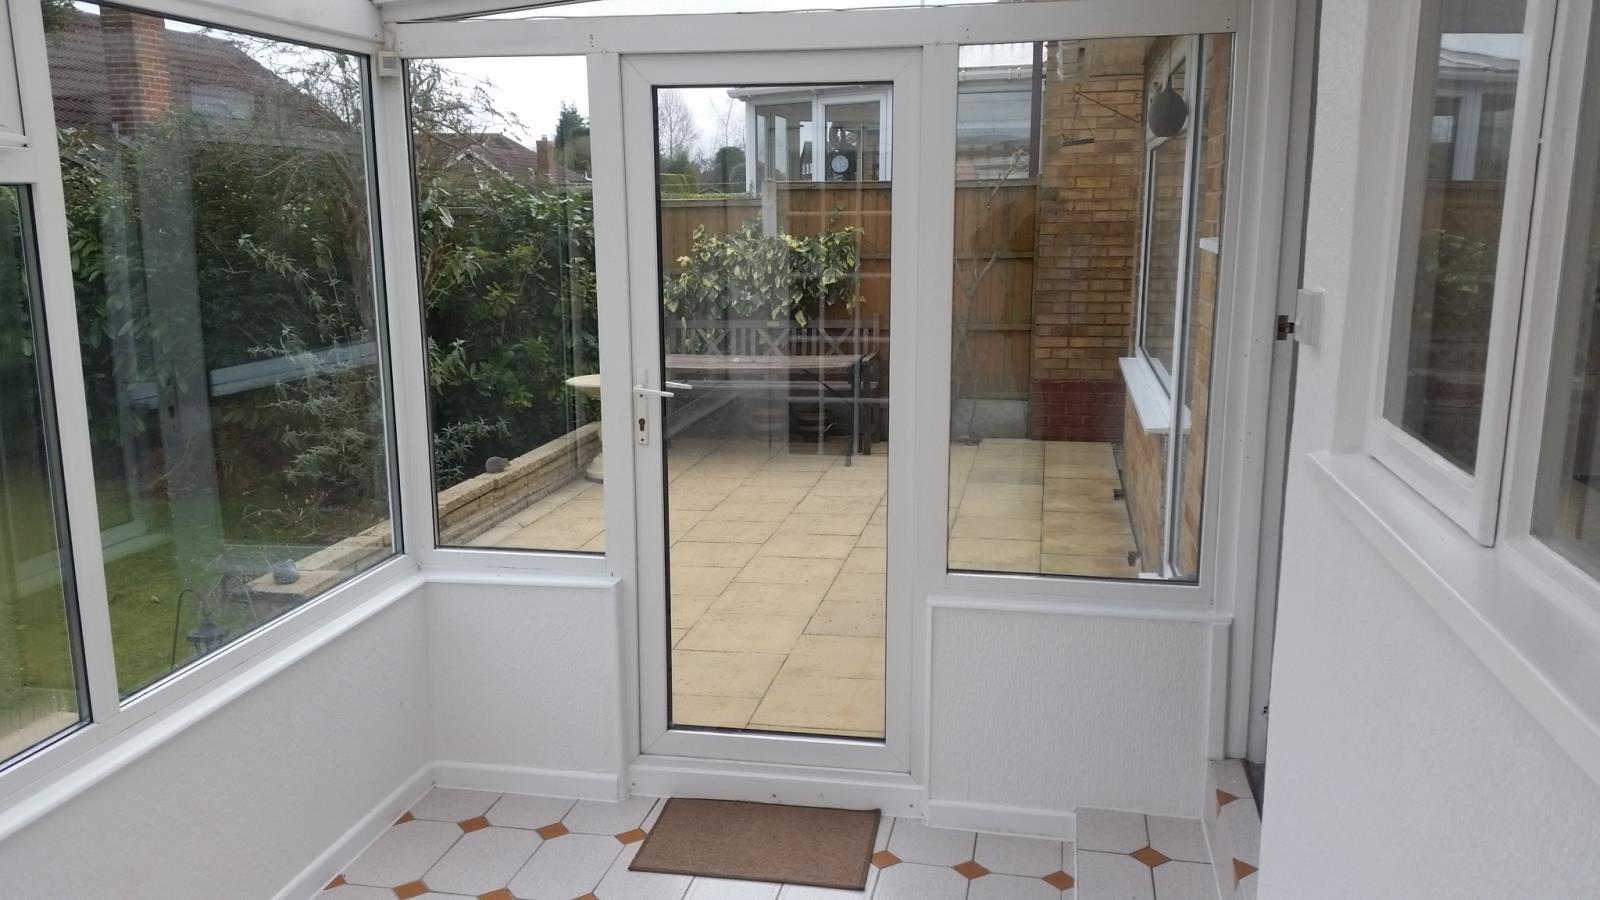
Conservatory (12 feet x 7 feet):
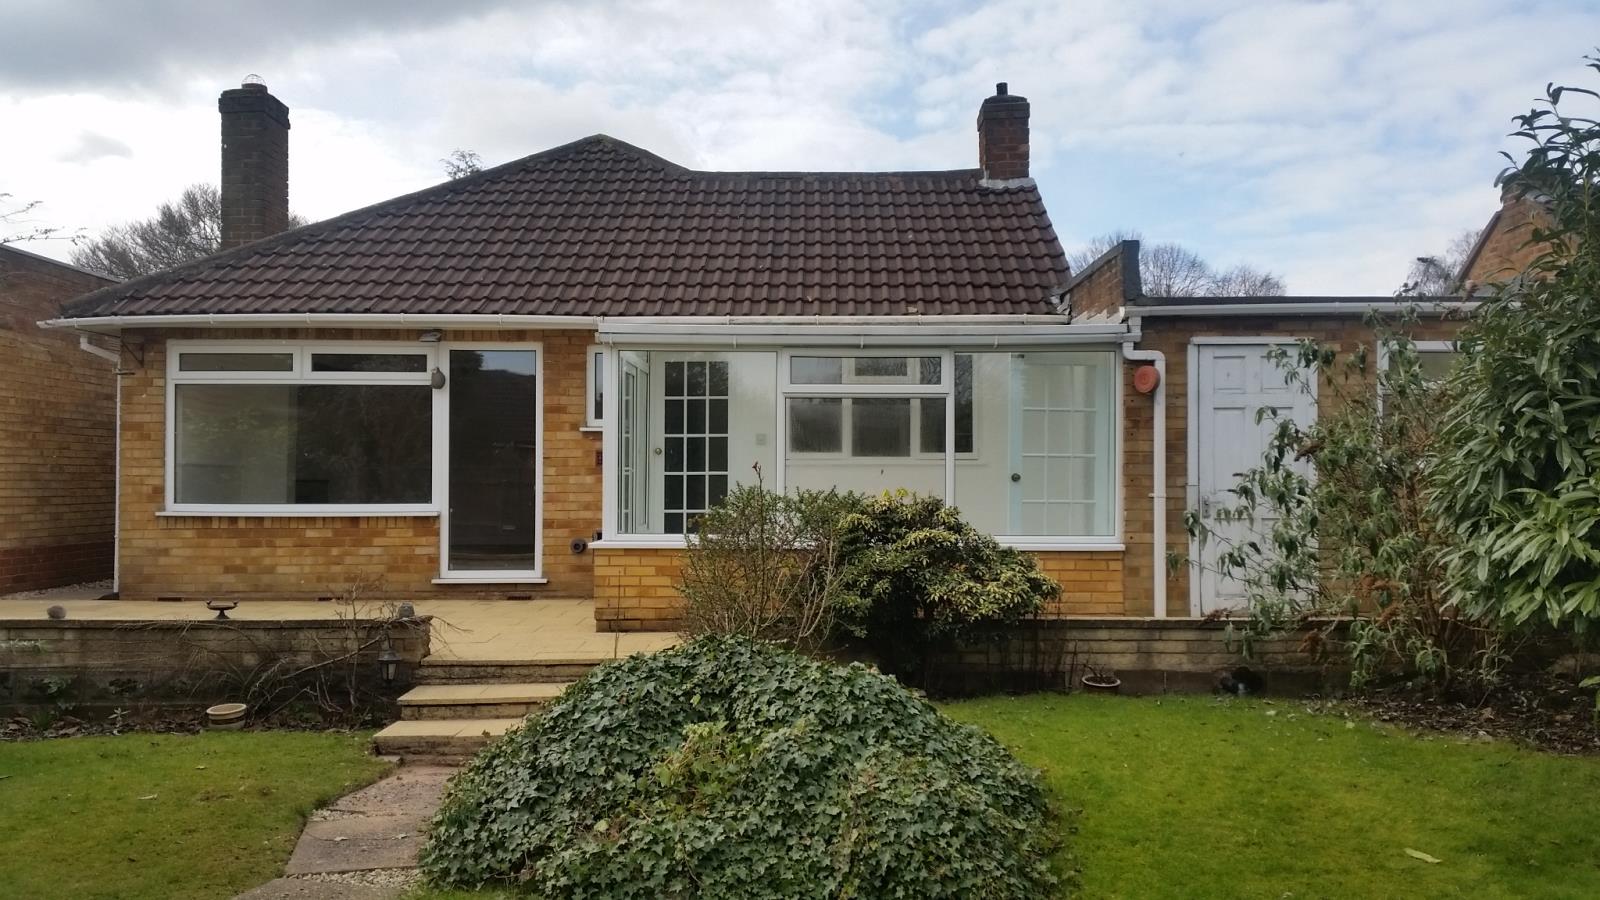
Tiled floor, doors to kitchen, back garden and laundry.
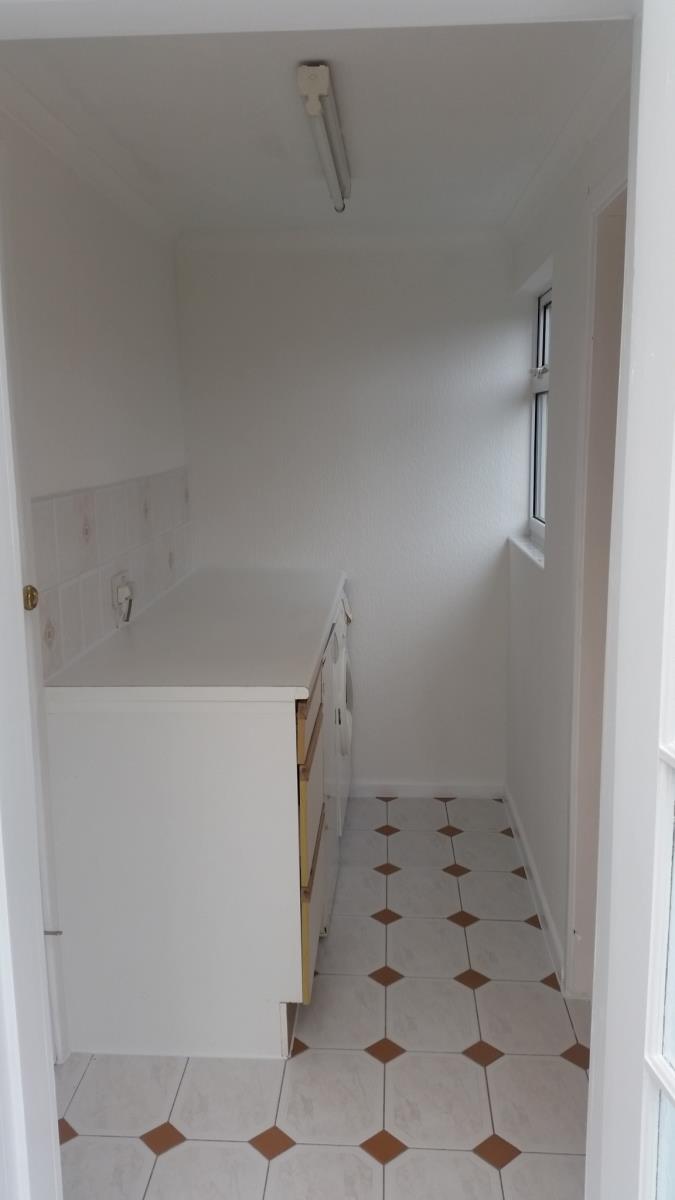
Laundry (8 feet x 4 feet):
Fitted base units, tiled floor and plumbing for washing machine. Doors to garage, back garden and conservatory.
Garage:
Full sized single garage with new steel door containing pedestrian access.
Rear Garden (42 feet x 42 feet):
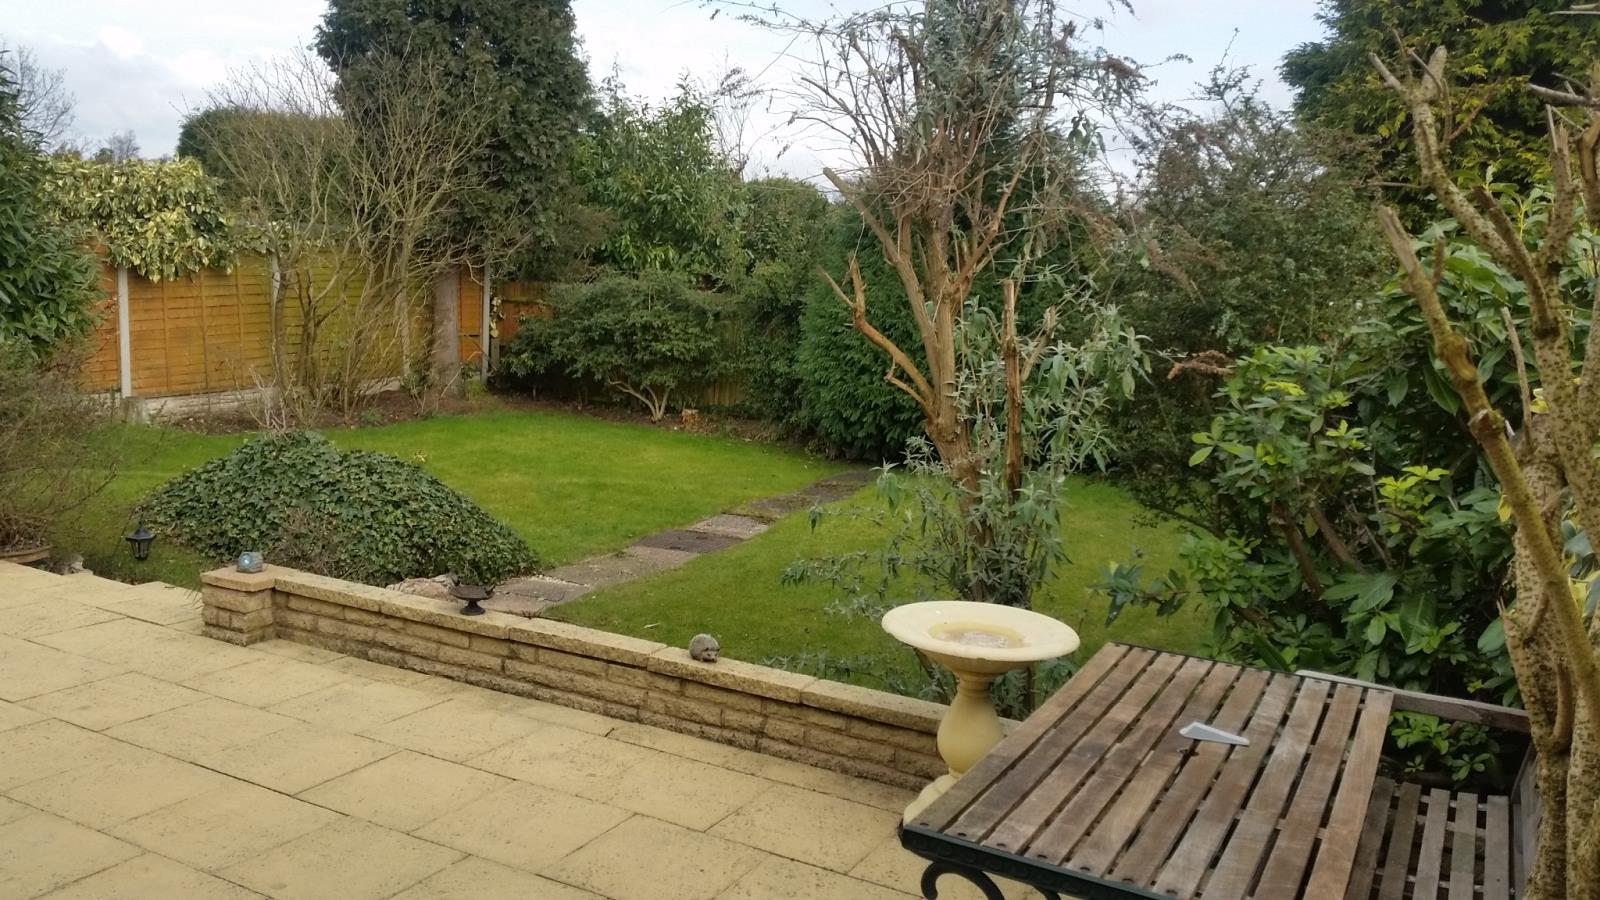
Slabbed patio area with steps to lawned area. Mature planted garden.