4 Bedroom Semi-Detached House Sold in Oldham, OL9
| Reference | 41418 |
| Address |
St. Georges Square, Chadderton, Oldham, OL9 9NY (Map Location) |
| Beds | 4 |
| Baths | 1 |
| Type | Semi-Detached house |
| Tenure | Freehold |
An exquisitely modernised and generously extended four bedroom semi-detached property on the desirable St Georges Square. Tastefully renovated this is an ideal family home.
Description
St Georges Square is a tree lined street set around a picturesque bowling green in the centre.
The property is well positioned on the square with un-obscured views down the street.
The potential new owners of this property can move straight in without having to do any work to the property.
The property has been fully renovated by the current owners to exacting standards, including back to brick re-plastering in each room. Every room has had new skirting boards and door frames fitted. The property has been fully insulated and has gas central heating throughout. The property has been fully re-wired to current regulations. Each room has been finished to a high standard with wallpapering and carpeting or flooring throughout.
There is ample parking, with offsite parking for 3 cars.
There are excellent transport links with train, tram and bus services all within easy walking distance. The area benefits from convenient access to both the M62 and M60 motorway networks.
The property is fully insulated and has gas central heating throughout.
The local amenities within walking distance include: sports facilities, shops, restaurants, supermarkets, hair dressers, park including play ground facilities.
The local primary school continued to be rated as 'good' during its last inspection in April 2016.
Ground Floor
Living Area - 8.7m x 3.5m
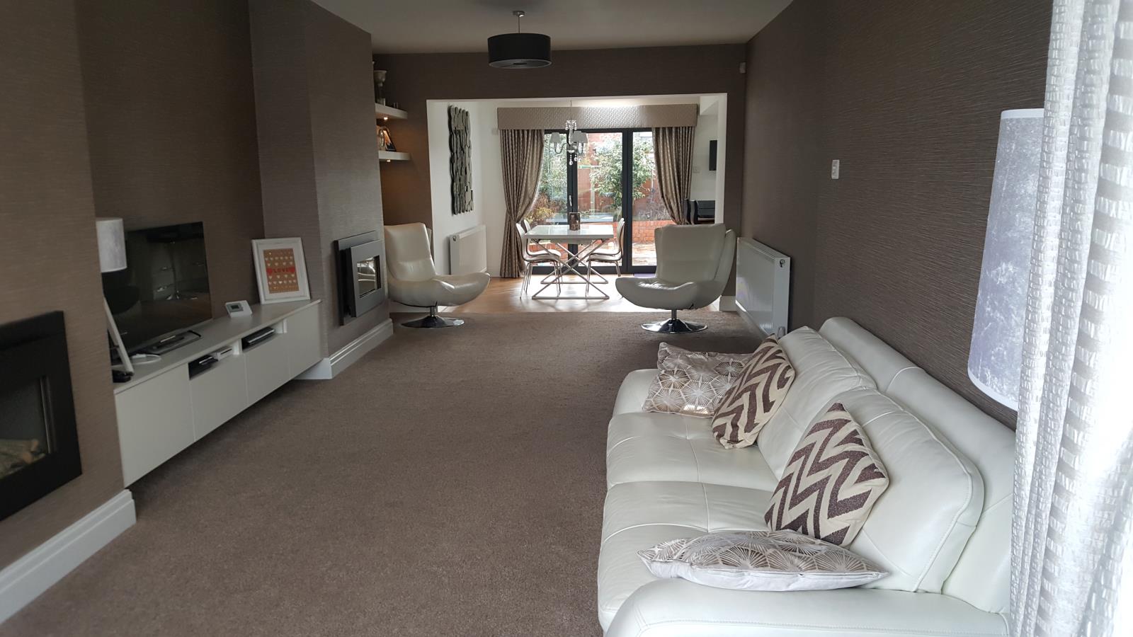
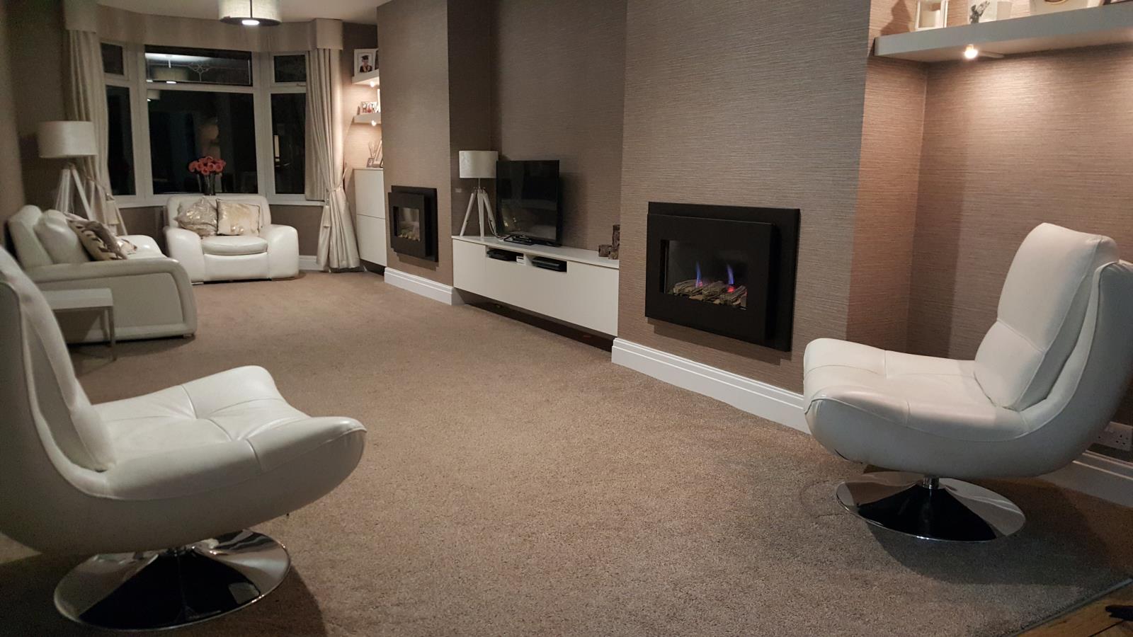
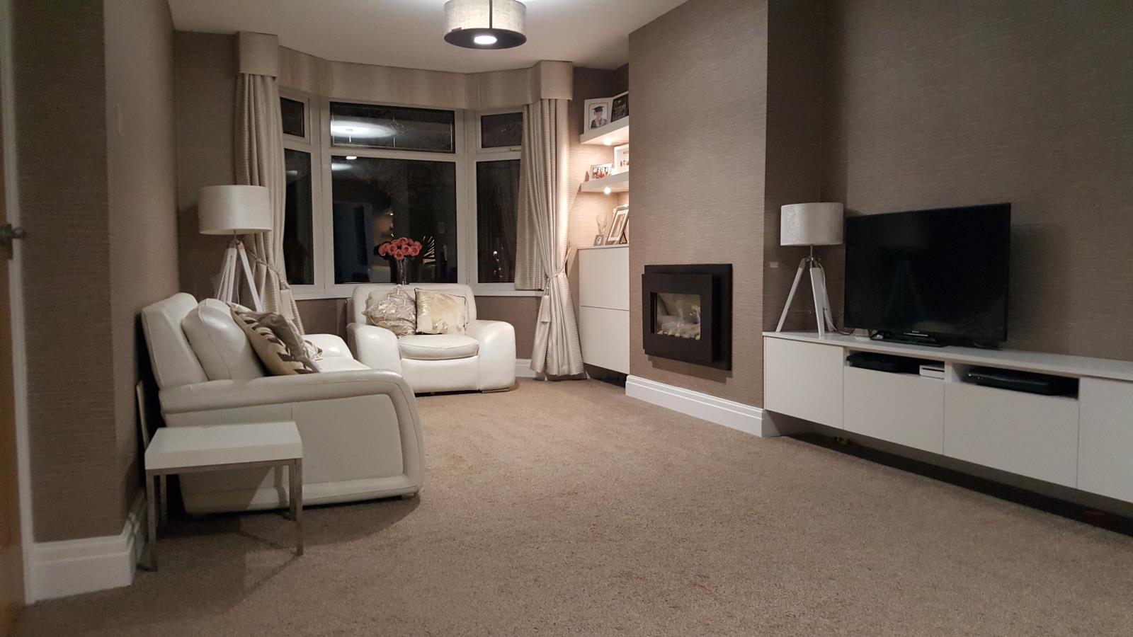
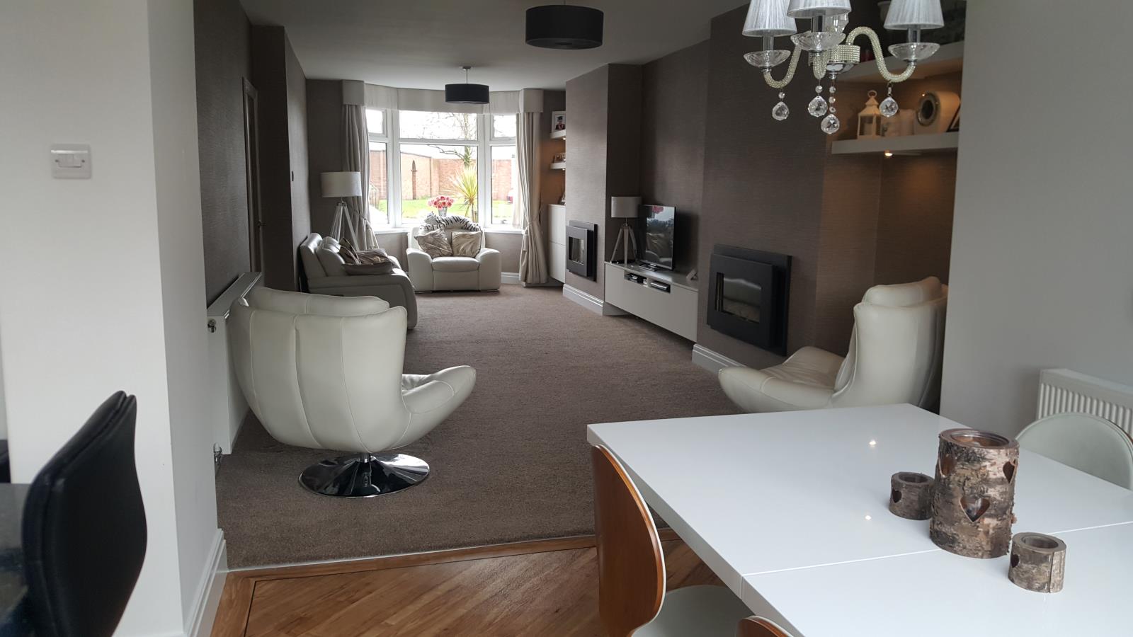
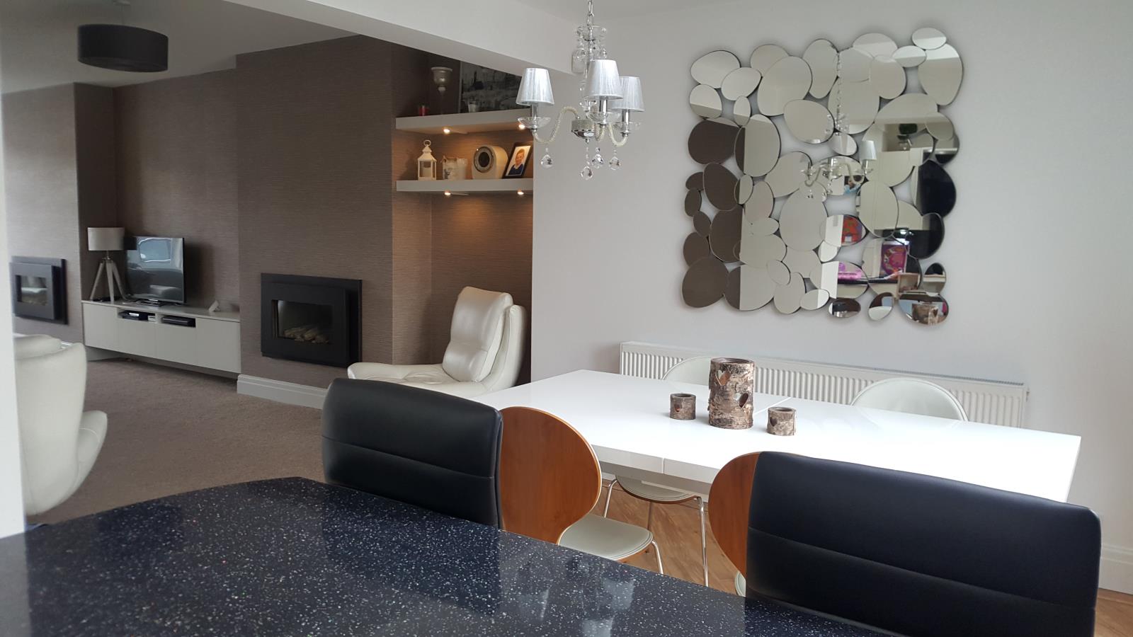
A spacious though lounge featuring 2 modern living flame gas fireplaces set in feature chimney breasts. Modern fitted floating shelving with accent lighting, 2 radiators, glazed oak door, bespoke fitted curtains, ample plug sockets, UPVC leaded bay window, fully carpeted, alarm sensor.
Dining Room – 3.1m x 3.2m
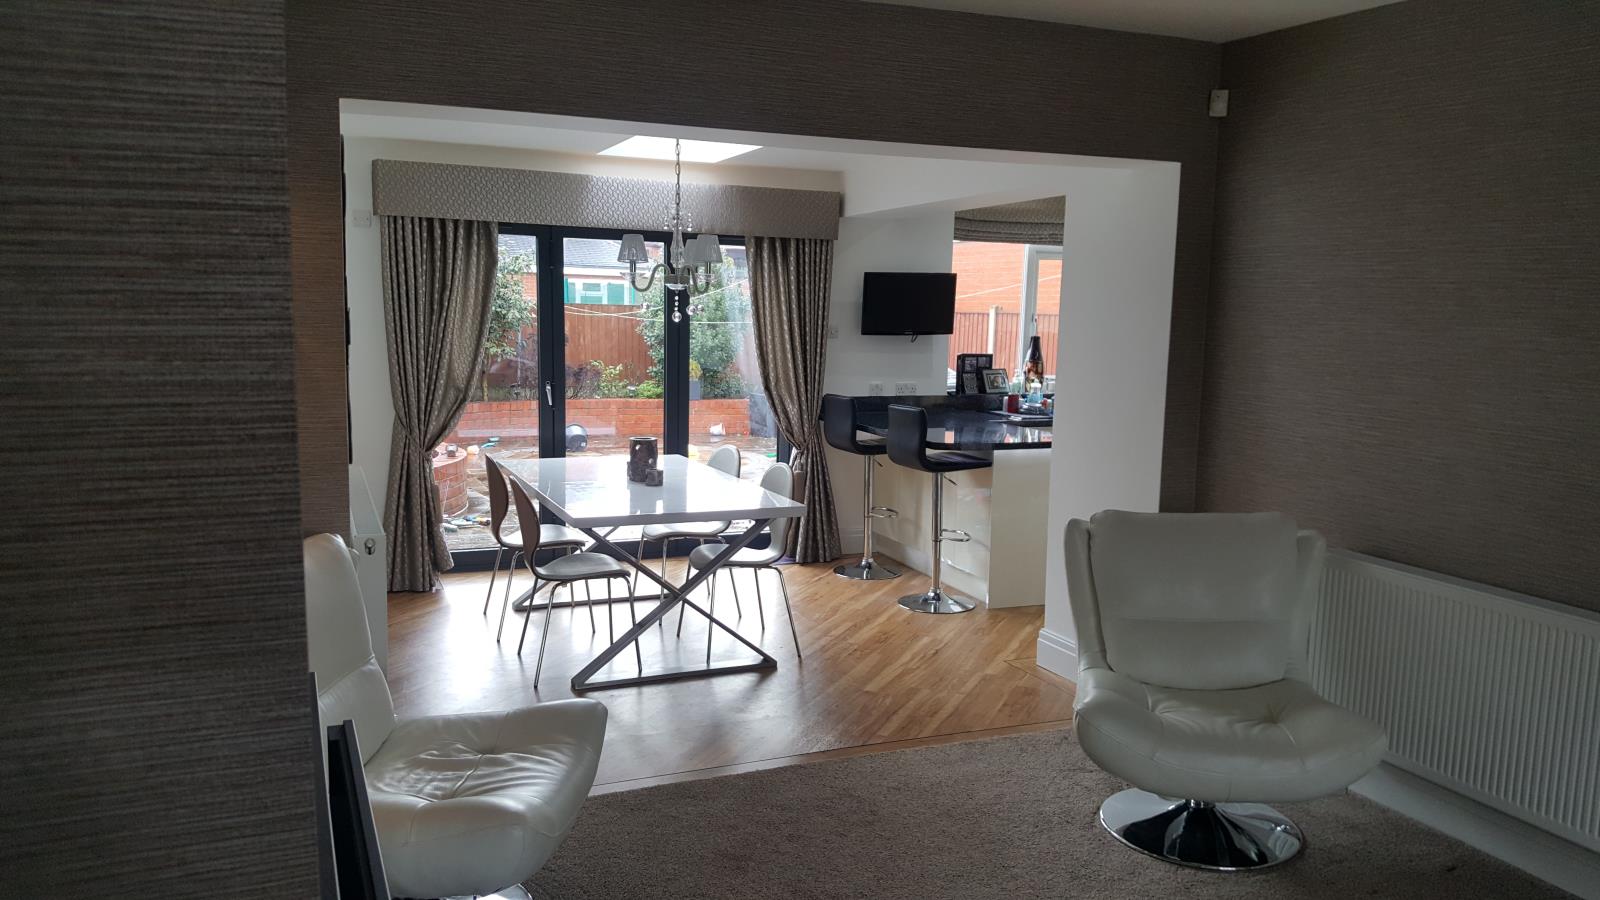
Continuing on from through the living room is the open plan kitchen / diner.
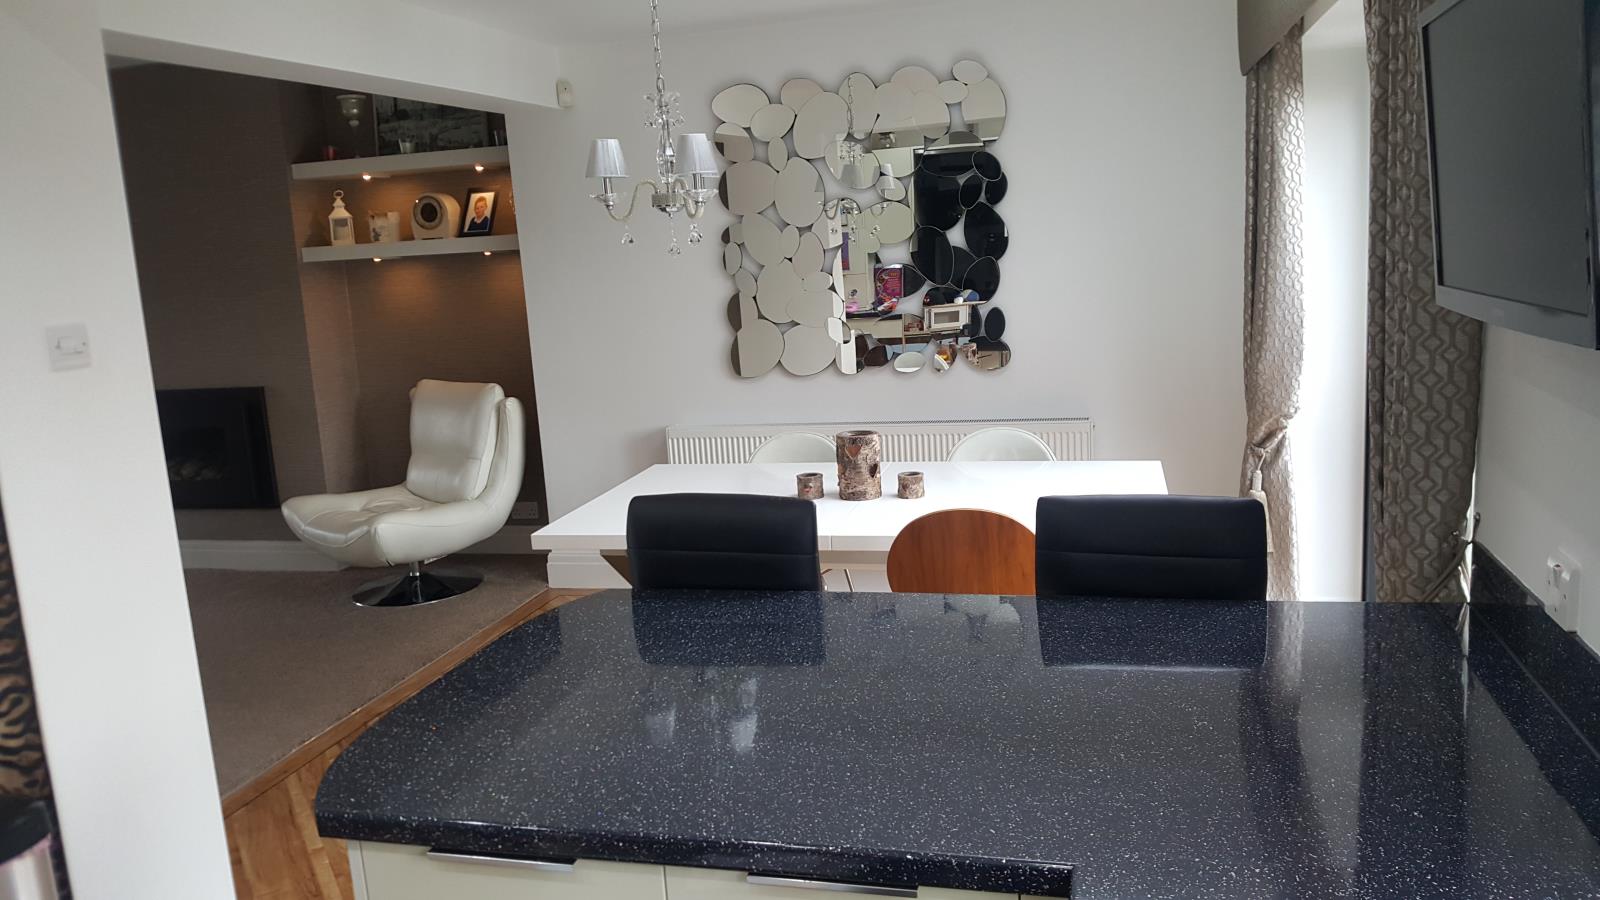
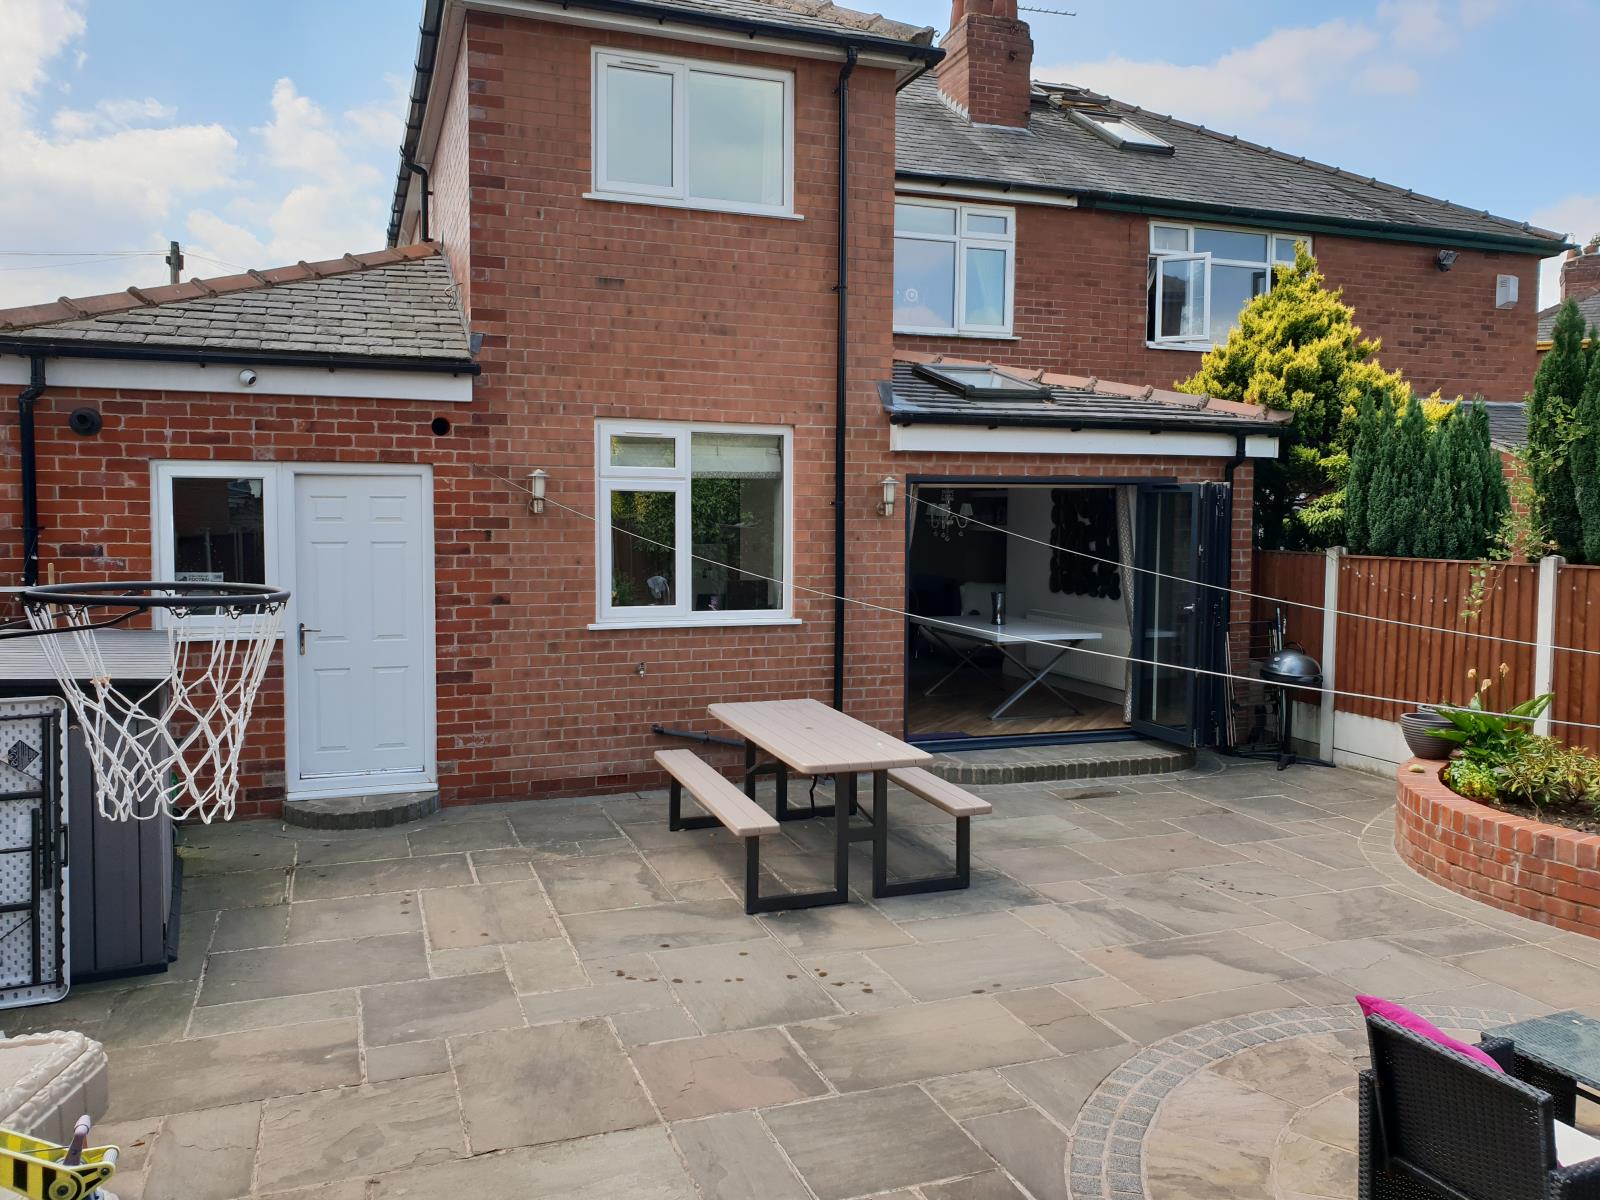
Dining area features professionally fitted Camaro flooring. Anthracite Bi-Fold doors with triple glazing. Feature light fitting, radiator, bespoke fitted curtains, Velux window and alarm sensor.
Kitchen – 5.5m x 2.3m
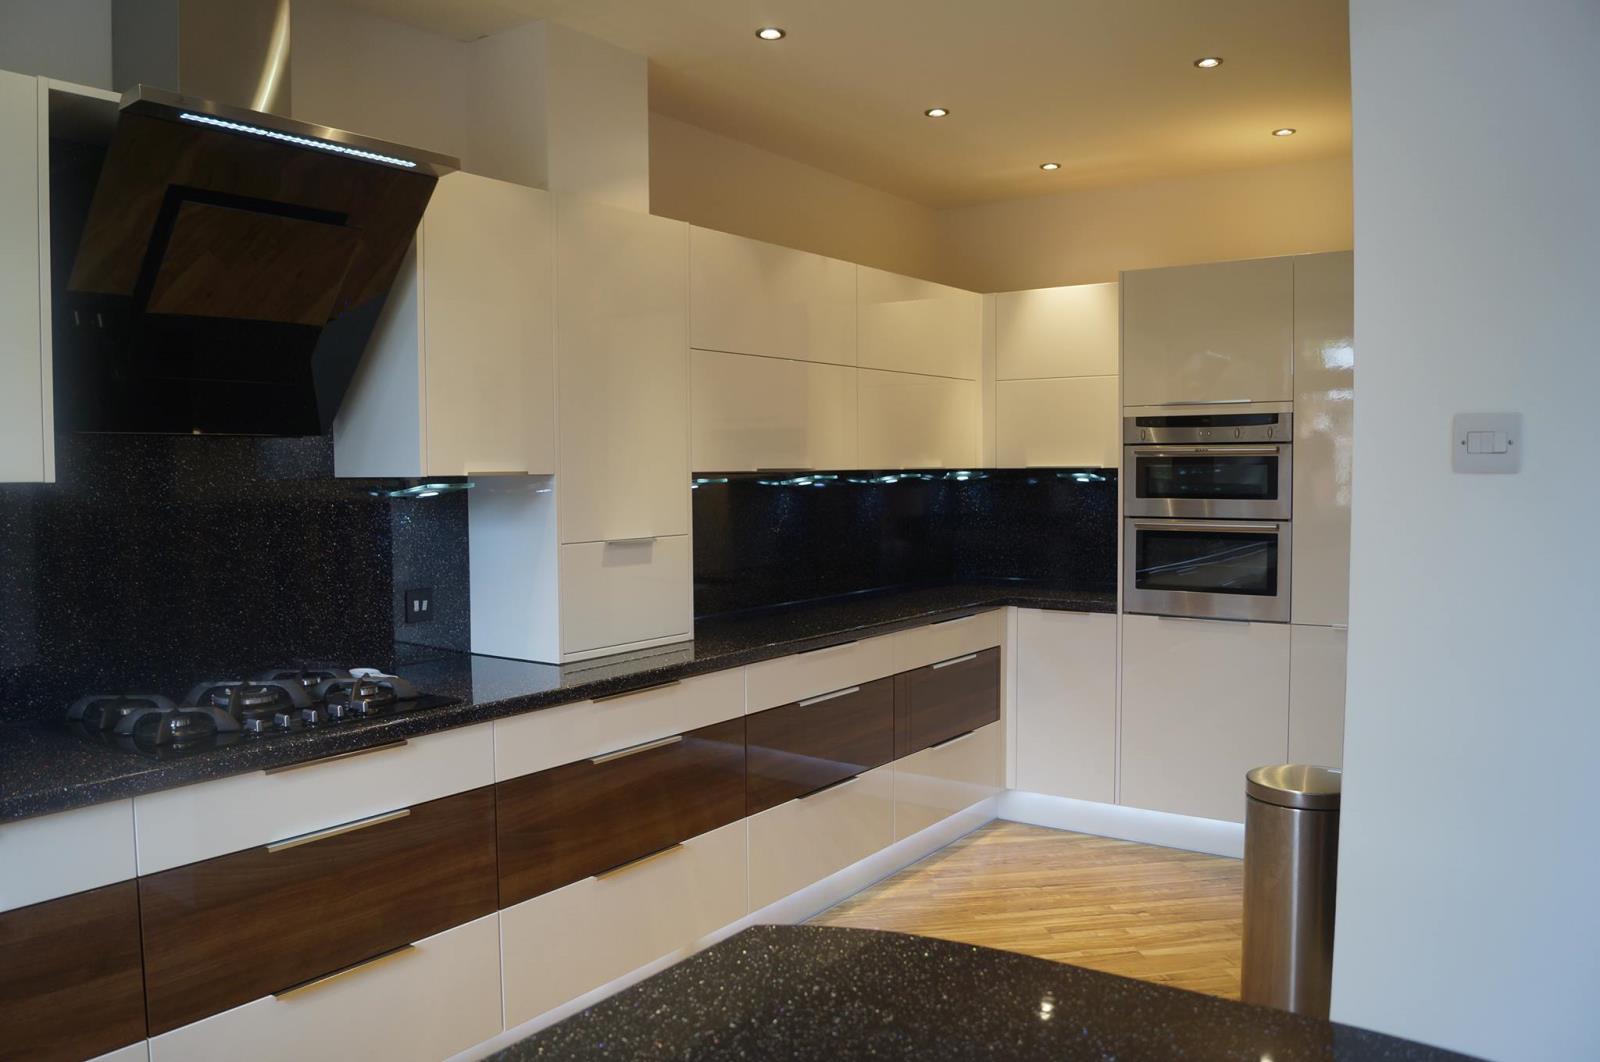
Expertly fitted, high specification bespoke white gloss kitchen featuring Neff double oven, Neff microwave, Neff induction hob, Siemens dishwasher, Franke tap and sink, integrated fridge freezer, extractor fan, LED spot lighting. Professionally fitted Camaro flooring, TV point, UPVC double glazed window.
Downstairs WC – 1.5m x 1.1m
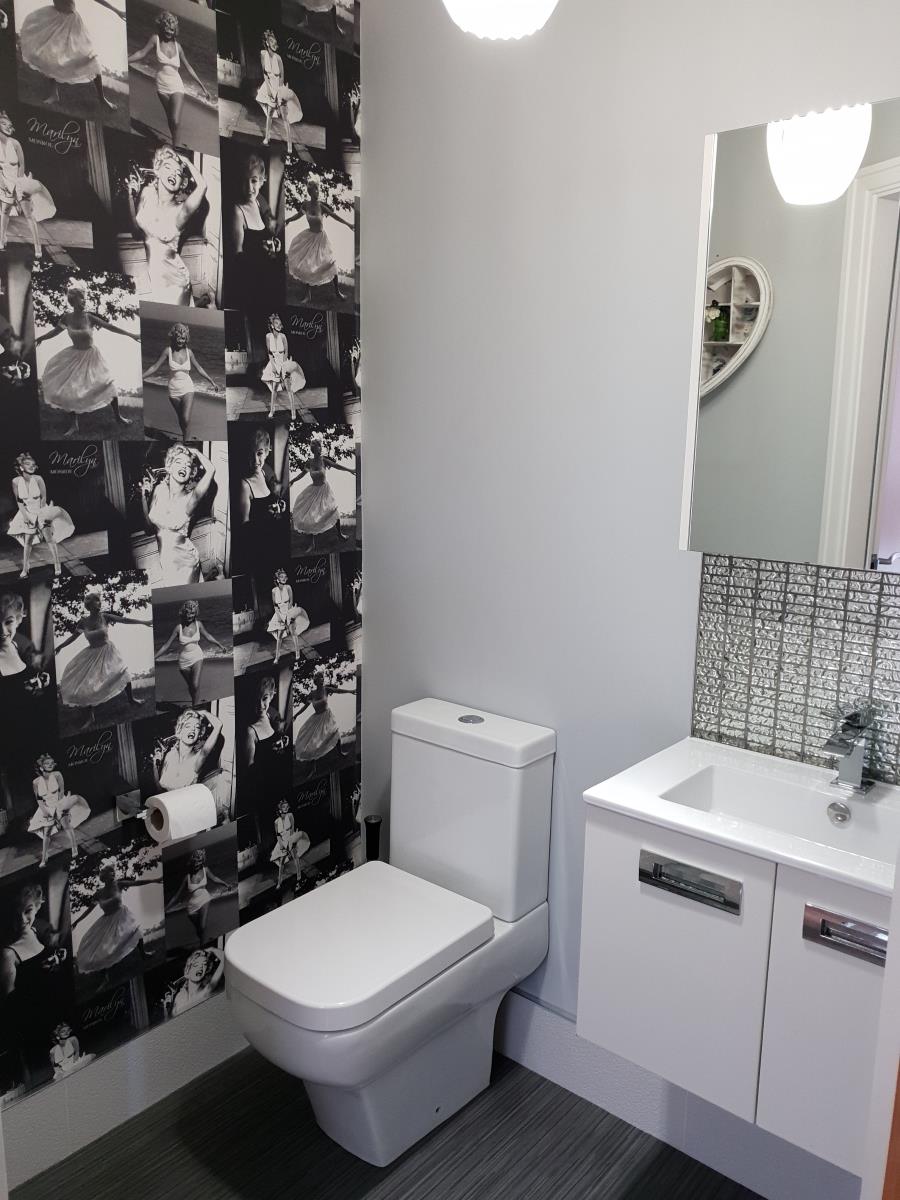
Fitted white vanity sink unit and WC. Radiator. Vinyl flooring.
Downstairs Cloakroom - 1.0m x 0.7m
Hallway – 4.5m x 2.5m
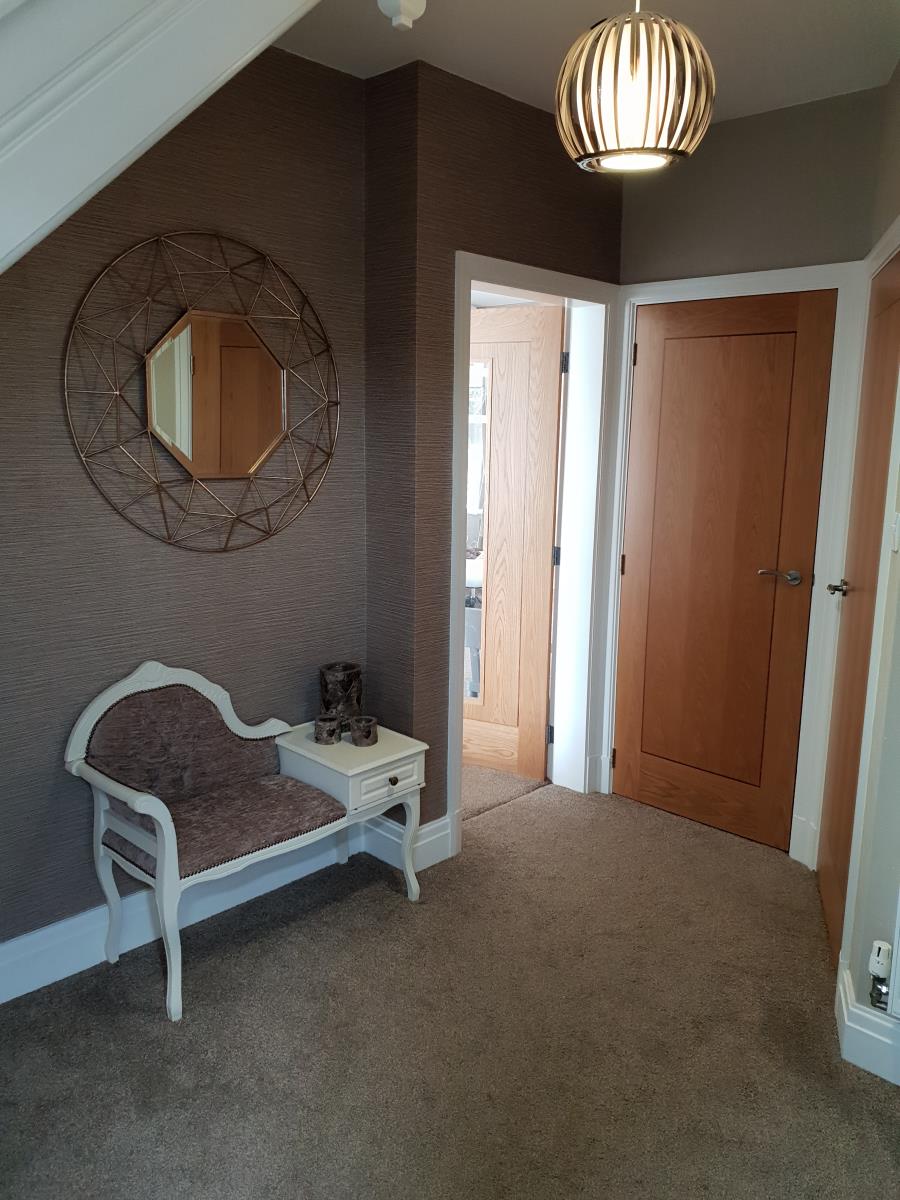
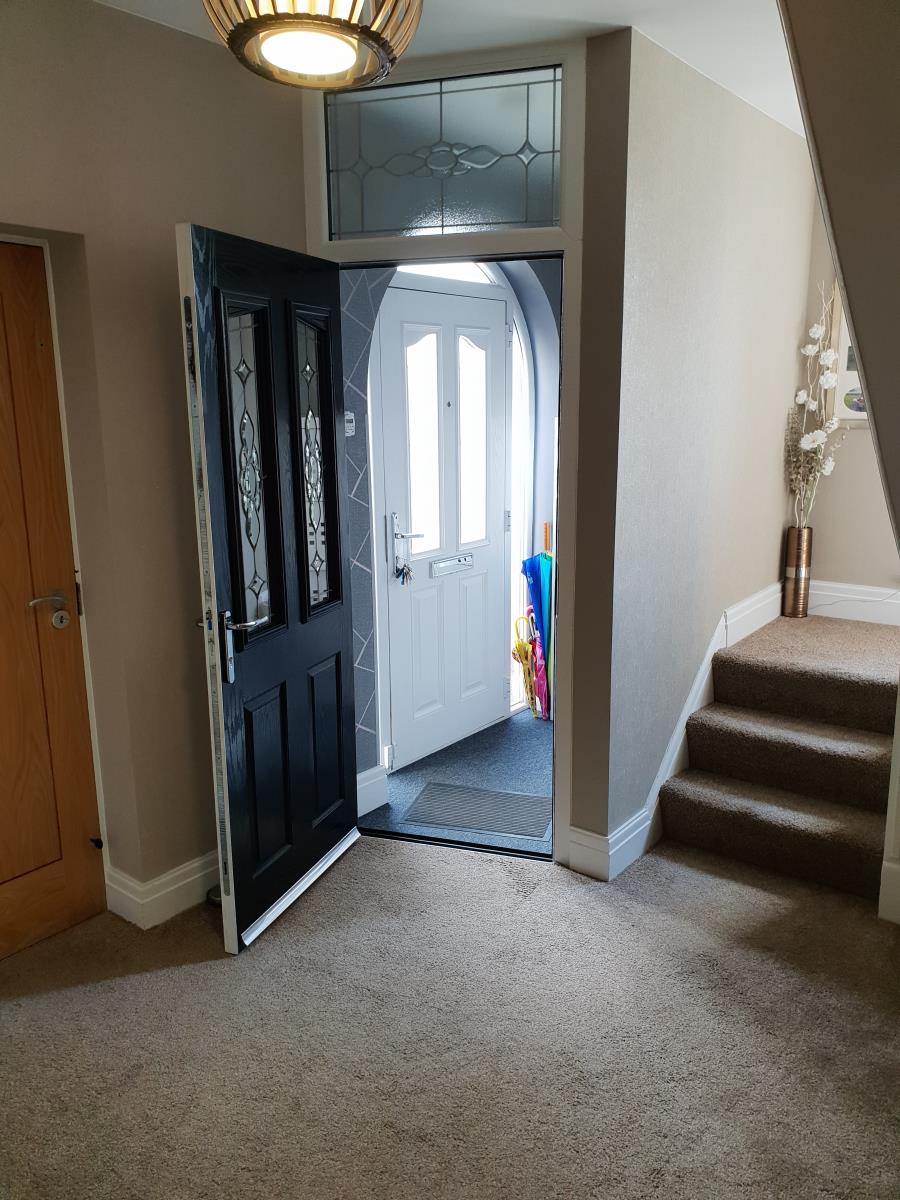
Entrance to the house is via and external Composite door in to an internal porch area. The hallway is reached via an internal porch area. The hallway is reached via a 2nd Composite door. The hallway features convenient internal access to the double garage, built in cloakroom and downstairs WC. Radiator. There is a fully carpeted staircase leading to the first floor.
Internal Double Garage Incorporating Utility Area – 8.5m x 2.8m
The utility area incorporates a range of wall and base units, plumbed for 2 washing machines, a dryer and sink. Composite door and UPVC side window leading to the rear garden. The Garage houses the Baxi Duo Tech 40 bolier. It has an electronically operated roller shutter door, slate roof, Velux window, separate electrical consumer unit to power the garage, insulated and has loft space.
First Floor
Bedroom One – 3.3m x 5.1m
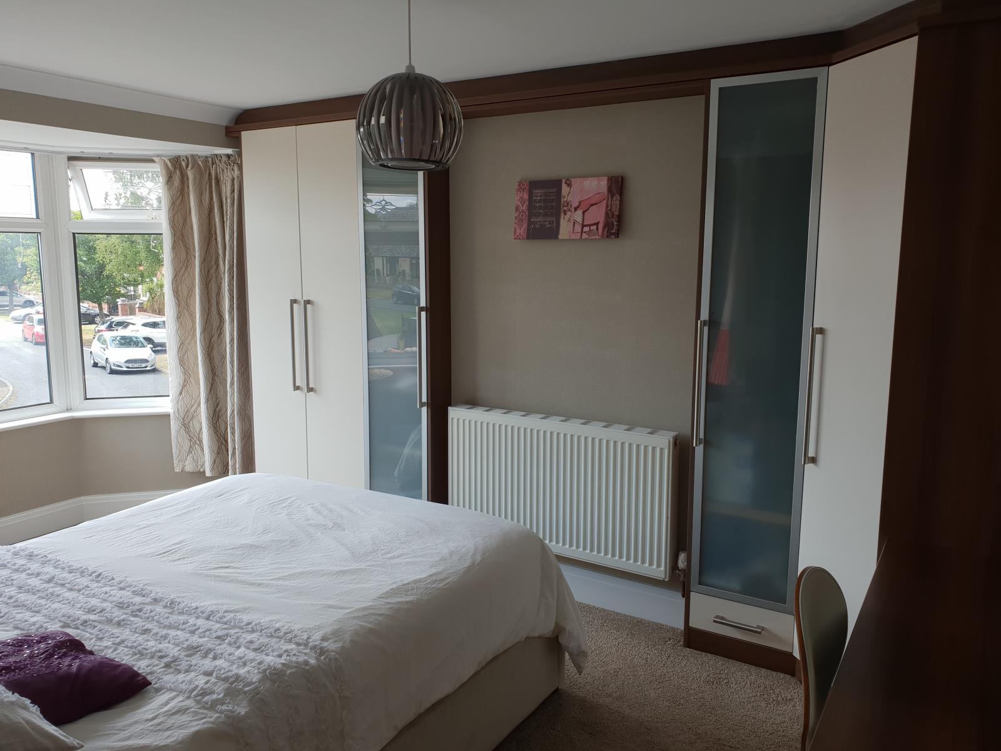
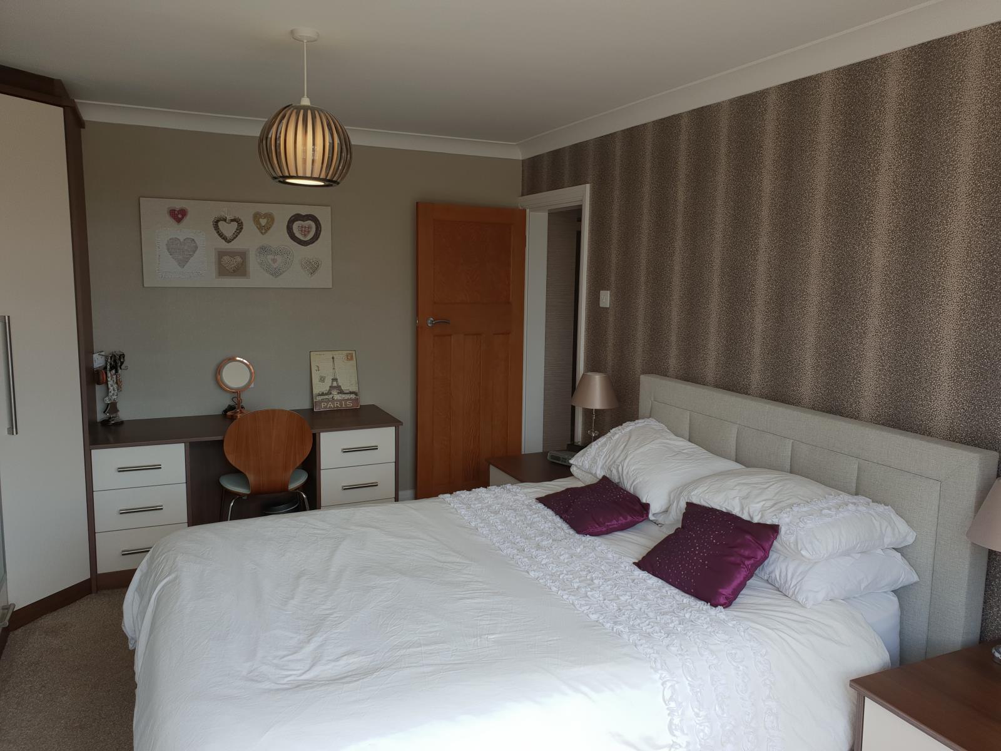
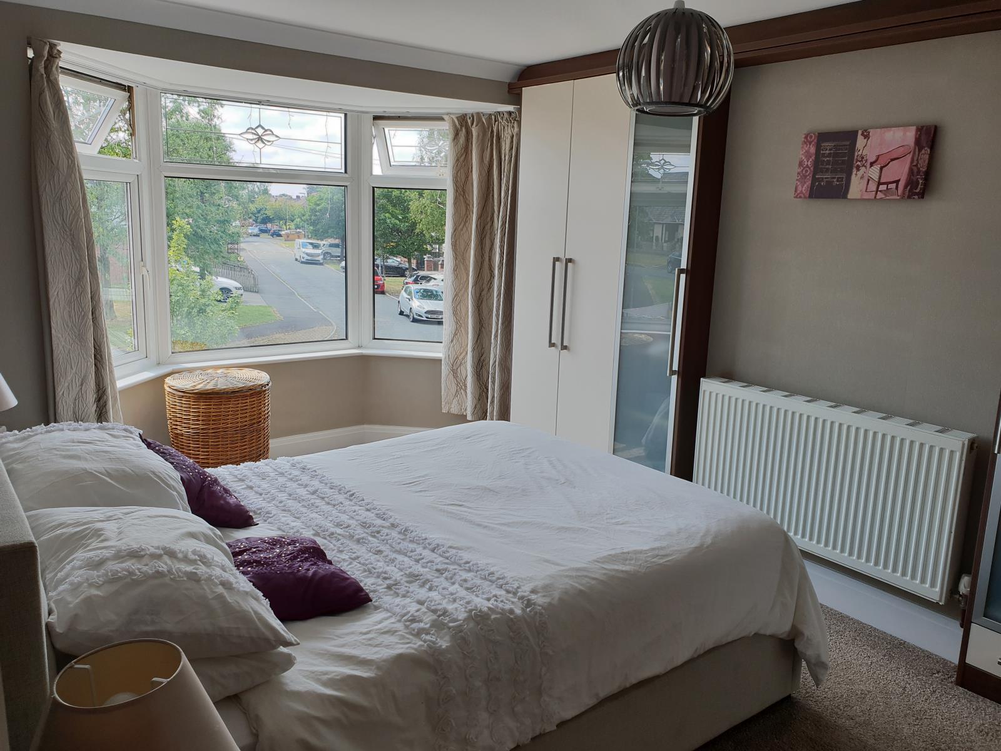
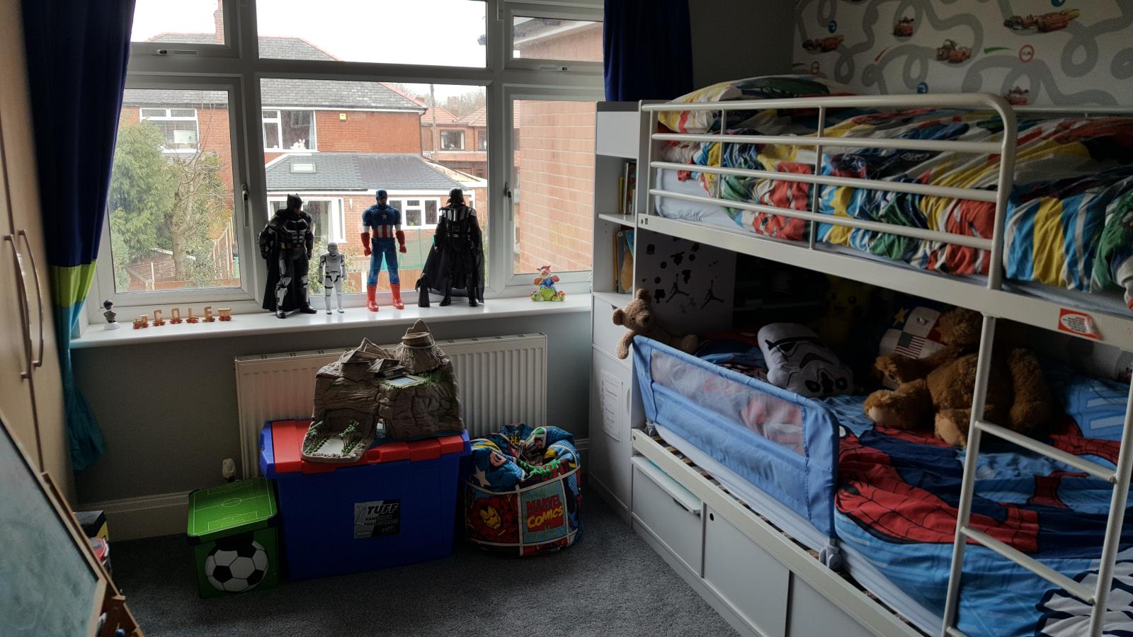
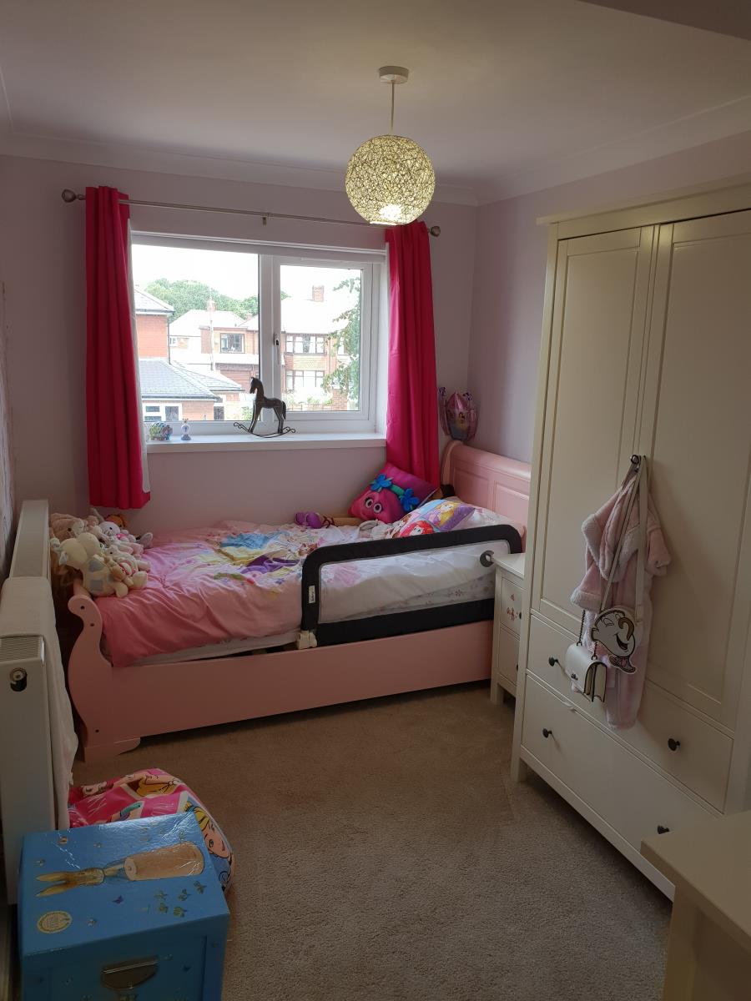
Double bedroom with built in wardrobes with matching dressing table unit and bedside cabinets. UPVC double glazed bay window, radiator, fully carpeted, ample electrical sockets, two way lighting
Bedroom Two – 3.6m x 3.9m
Double bedroom with built in wardrobes with matching dressing table unit and bedside cabinets. UPVC double glazed window, radiator, fully carpeted, ample electrical sockets, two way lighting
Bedroom Three – 3.7m x 2.4m
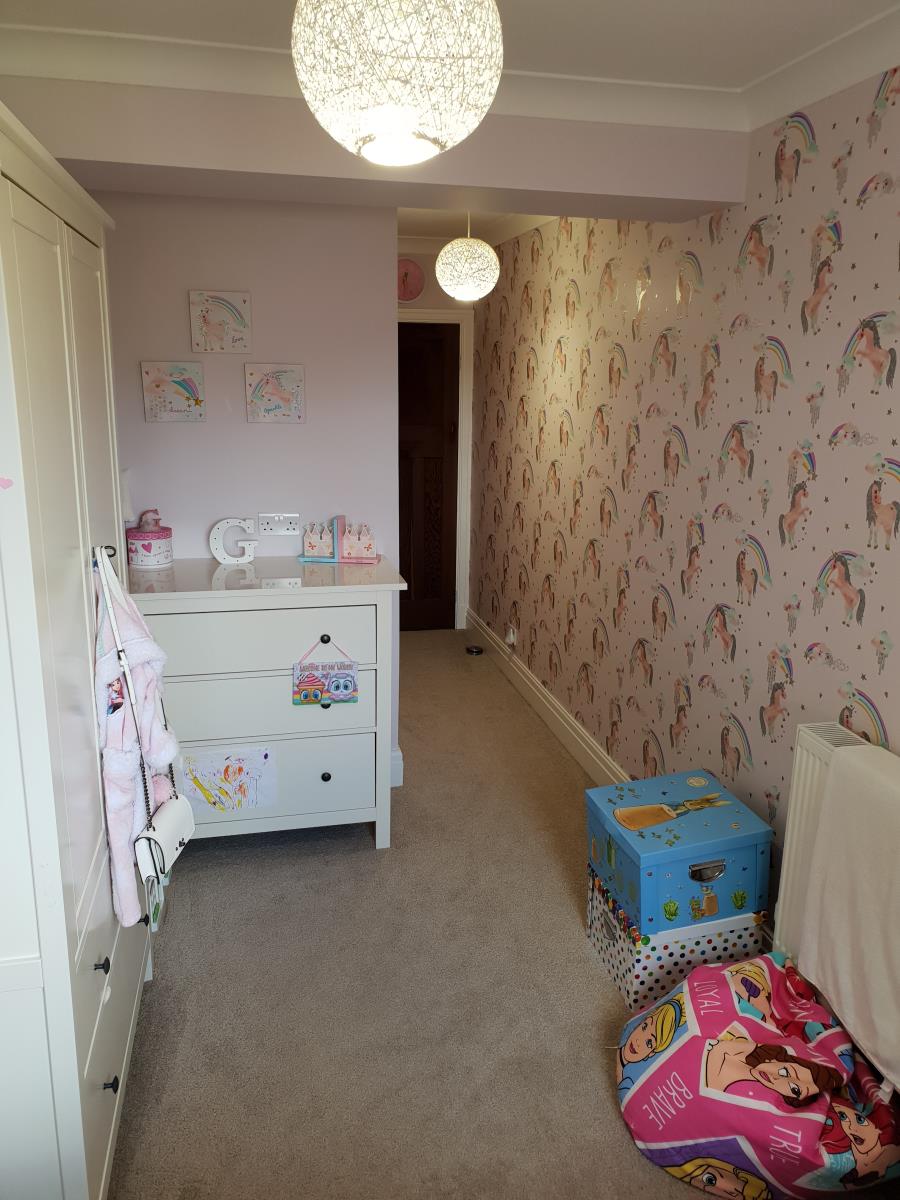
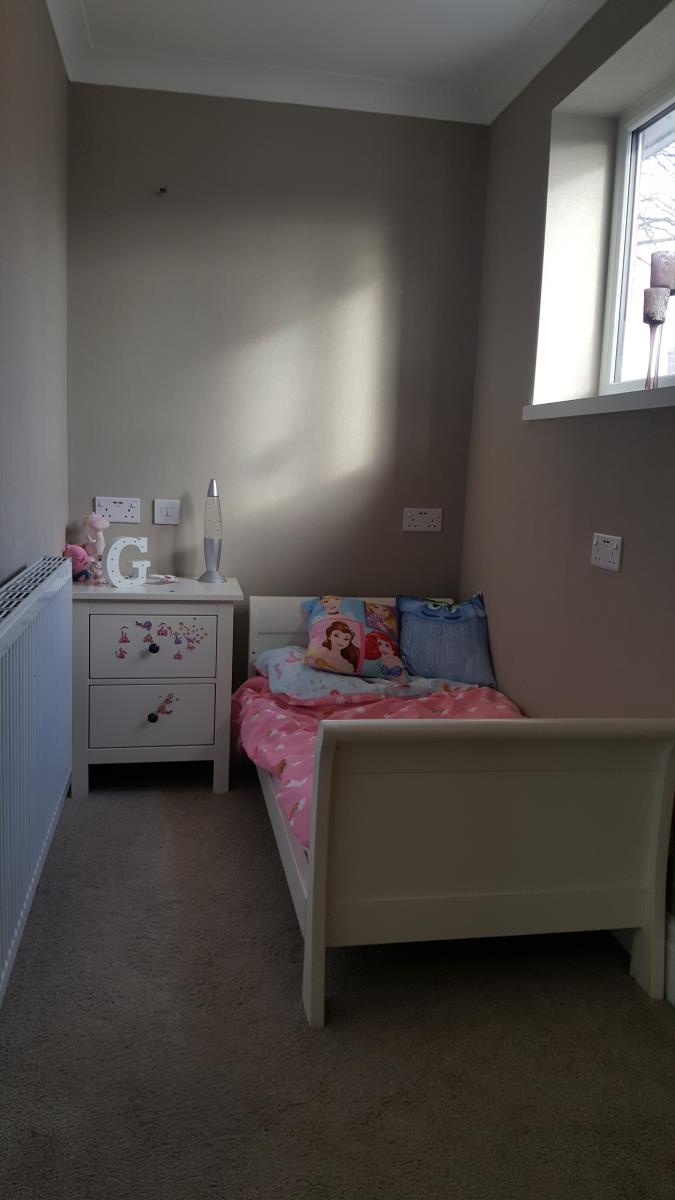
Double bedroom with UPVC double glazing, fully carpeted, radiator, ample electrical sockets, two way lighting, inner hallway for added privacy
Bedroom four – 3.3m x 1.4m
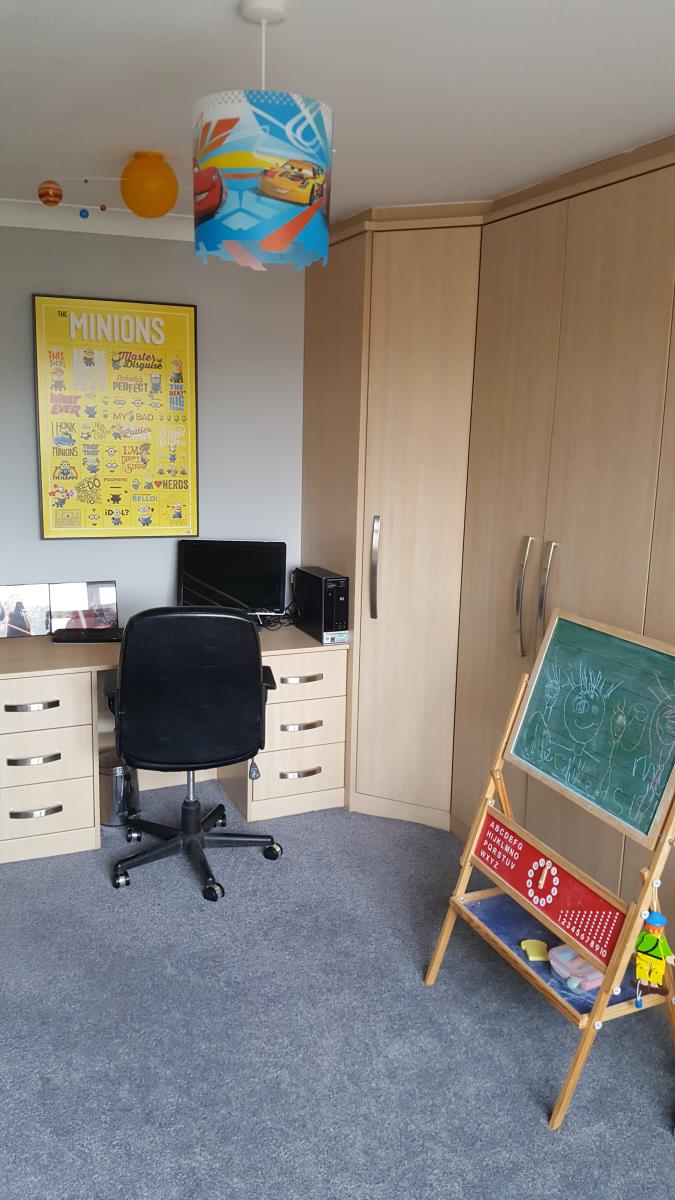
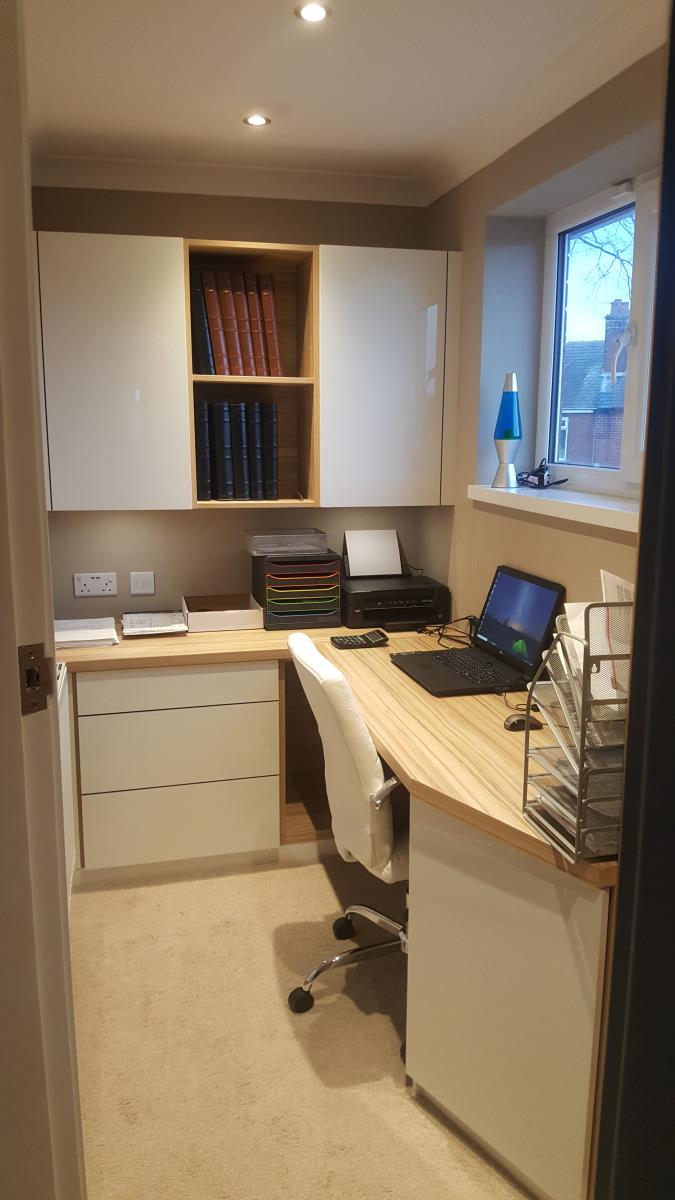
Single bedroom currently used as an office with fully fitted cabinetry. Spot lighting, radiator, UPVC double glazing, fully carpeted.
Bathroom – 3.7m x 1.2m
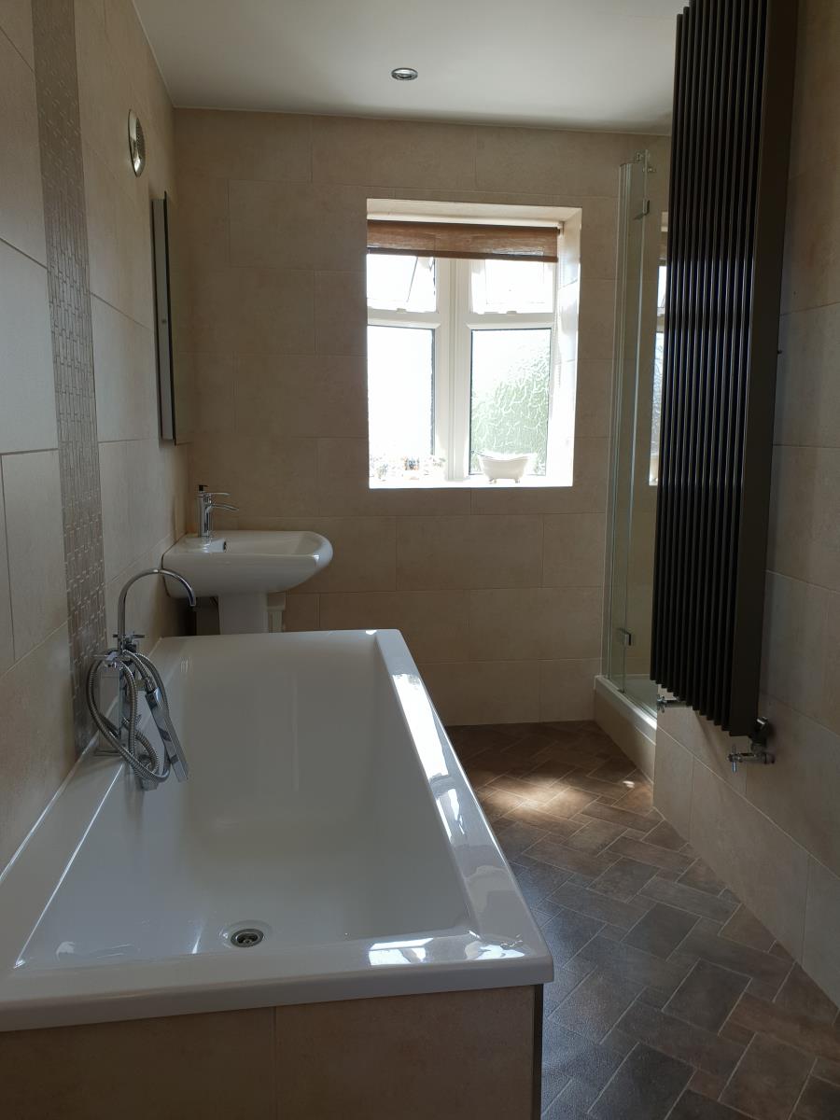
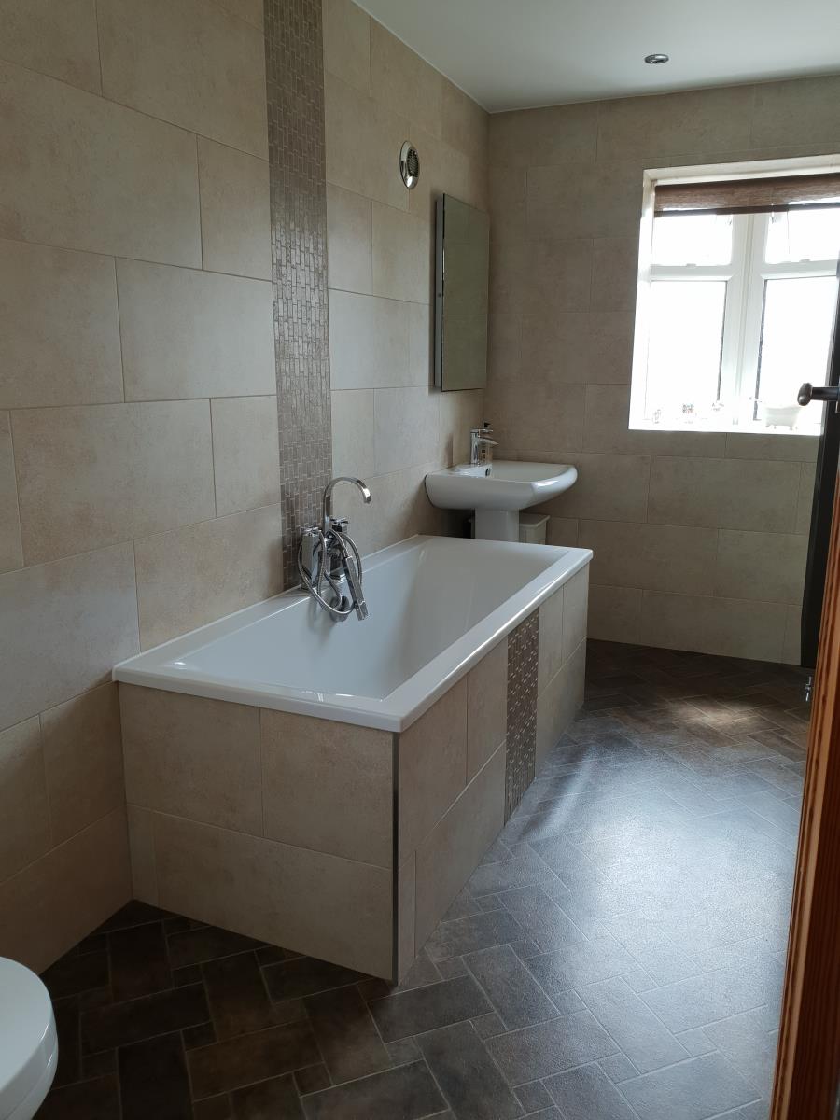
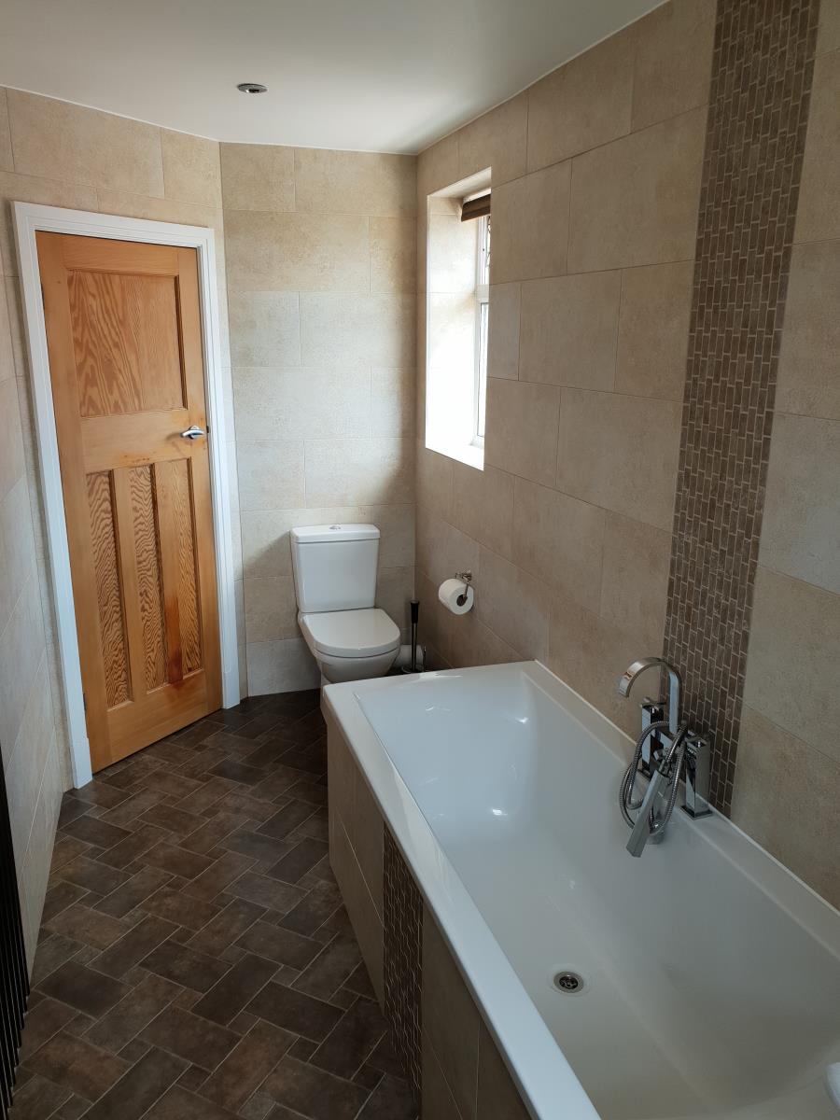
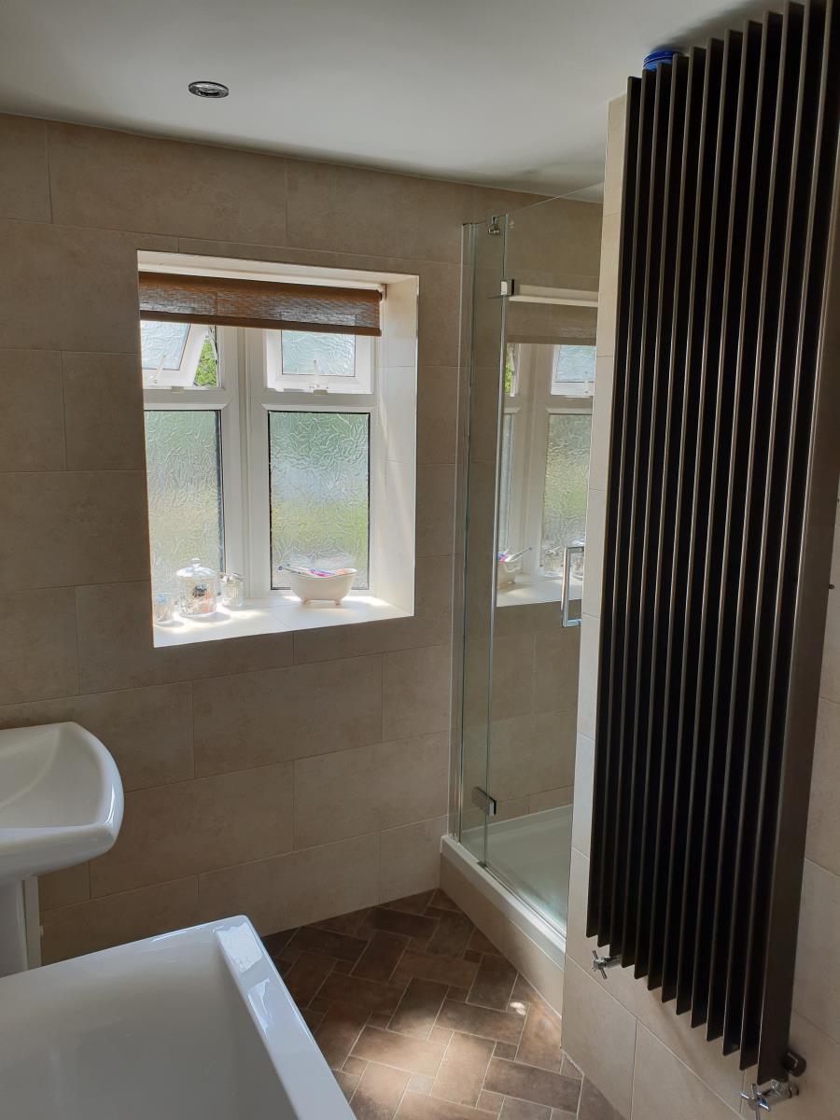
Modern family bathroom comprising of shower cubicle, double ended bath, sink and WC. Fully tiled walls, designer radiator, spotlights, vinyl flooring, UPVC double glazing.
Loft
Substantial loft space with fitted loft ladder, Velux window and insulation
Outside
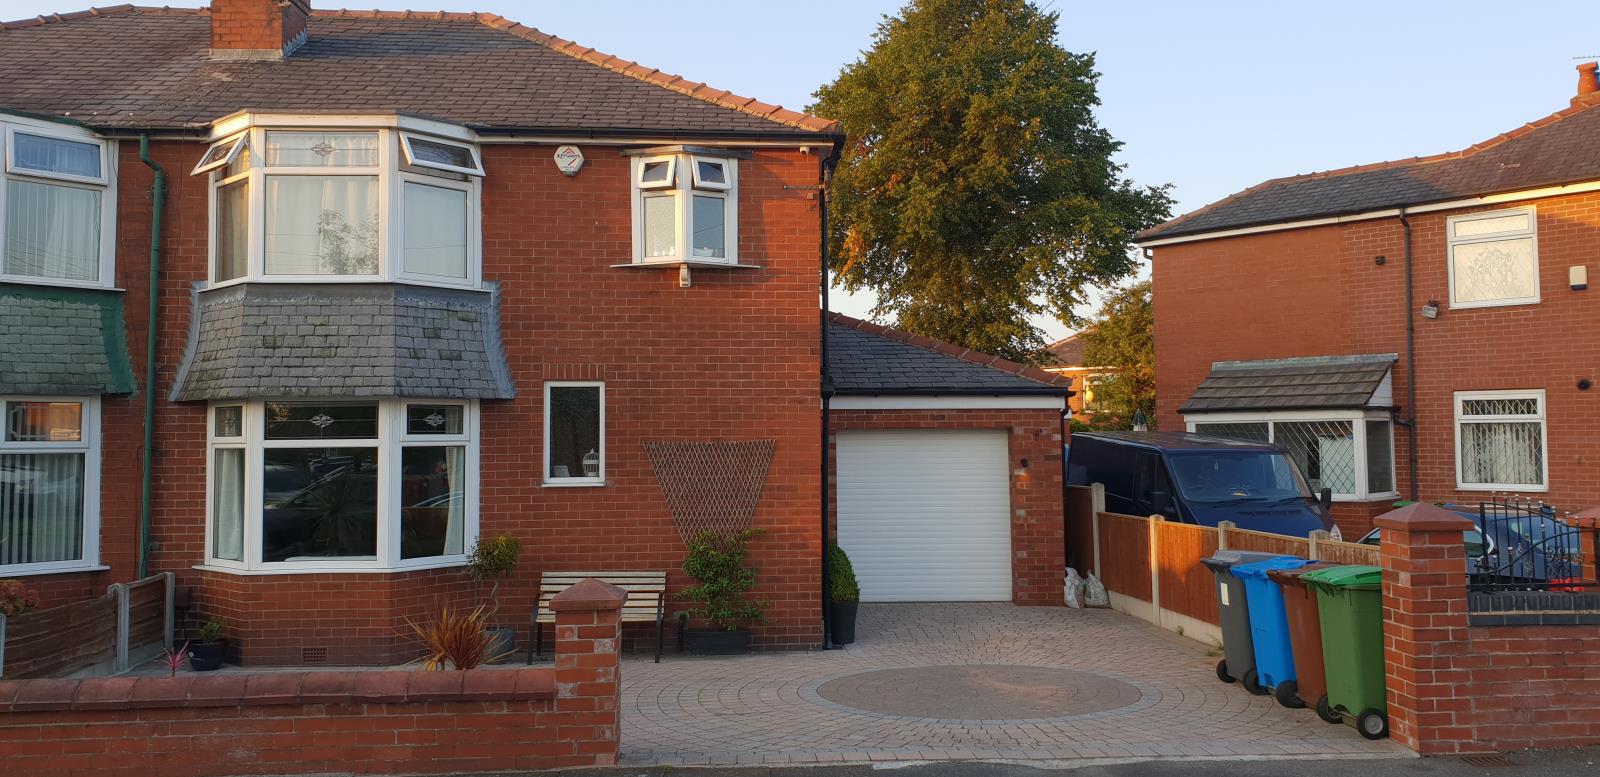
Externally to the front of the property is a professionally installed block paved driveway with parking for 2 cars. The property benefits from wide pavements providing space for another vehicle to park. External lighting
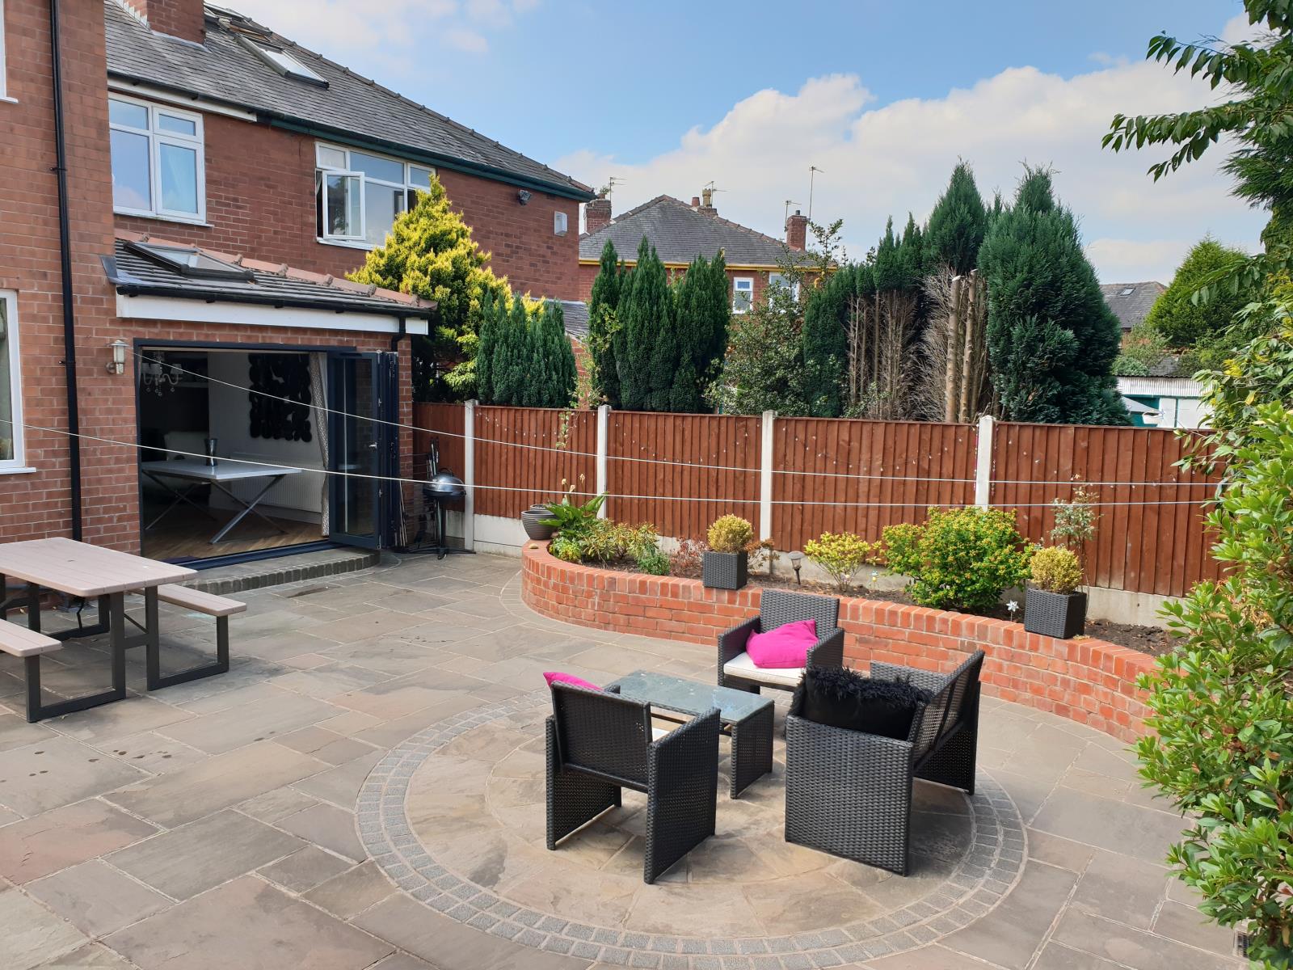
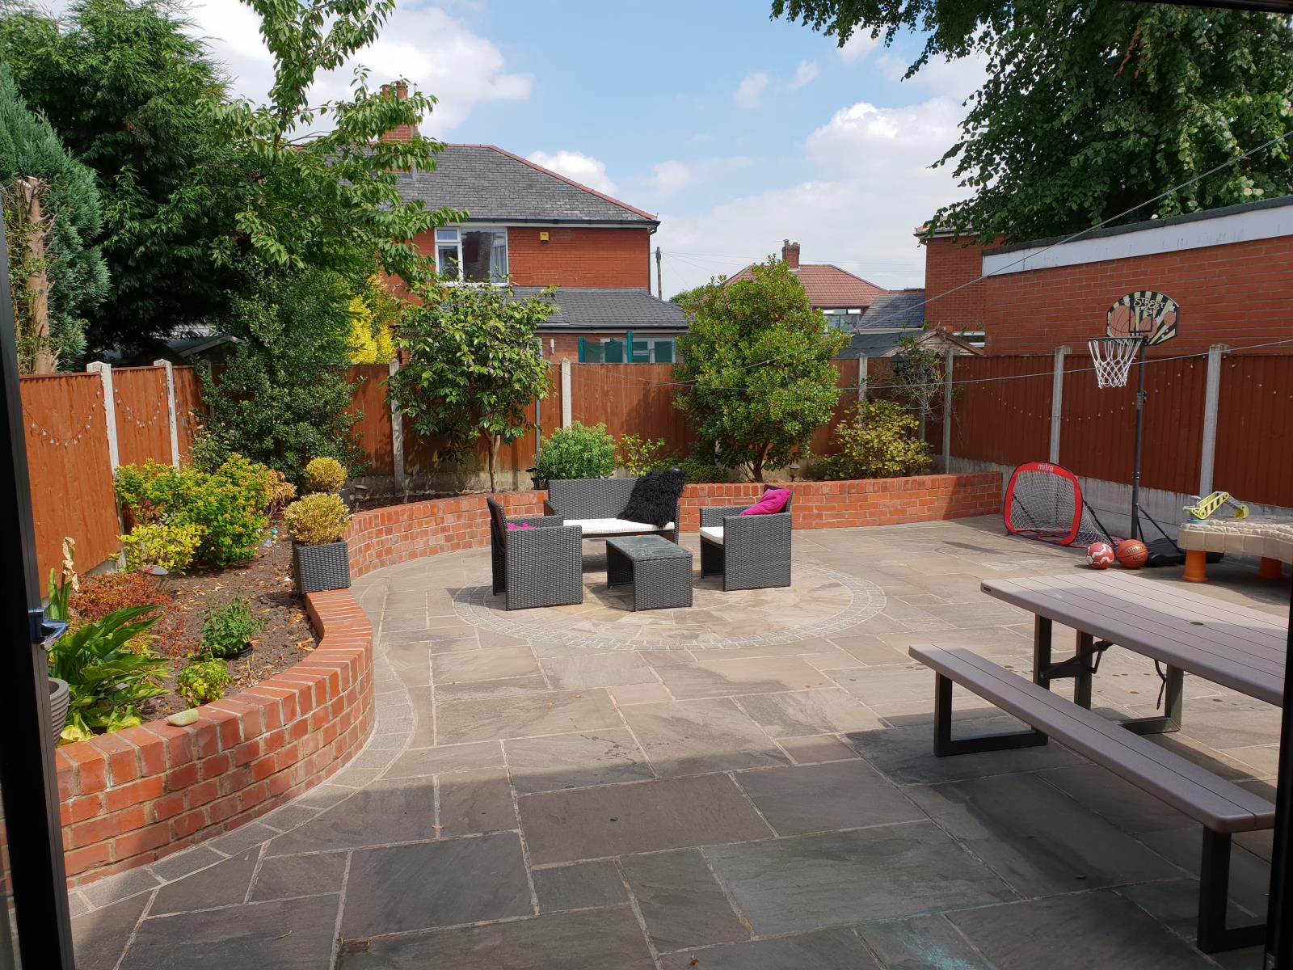
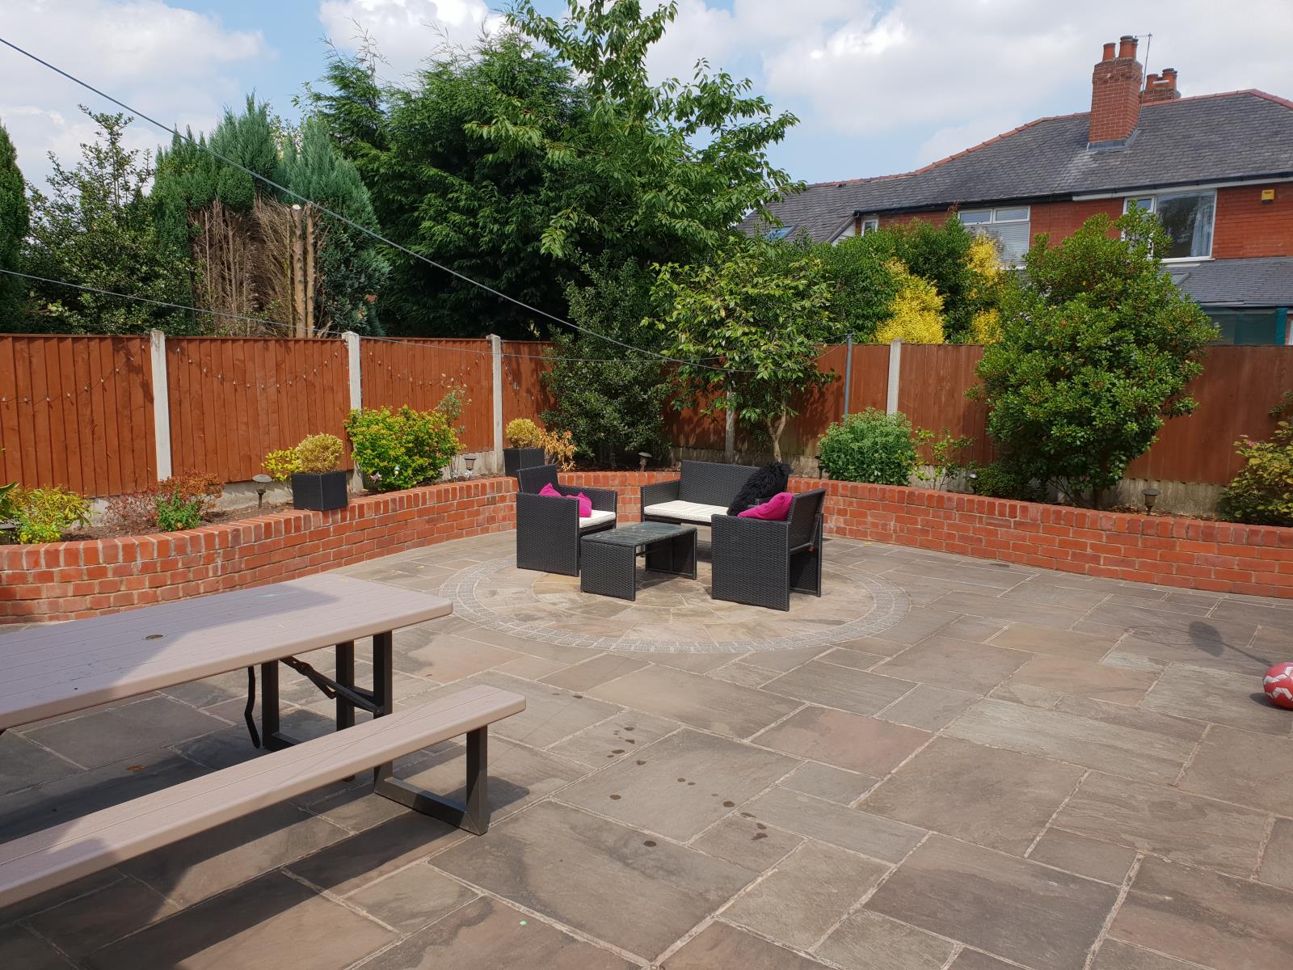
To the rear is a private and secure garden featuring raised flower beds with some mature planting and an Indian Stone paved patio. External lighting and tap.