3 Bedroom End Terraced House Sold in Southend-on-Sea, SS2
| Reference | 41379 |
| Address |
Regency Green, Southend-on-Sea, SS2 6LU (Map Location) |
| Beds | 3 |
| Baths | 1 |
| Type | End terraced house |
| Tenure | Freehold |
*** THREE BEDROOM FAMILY HOME IN SOUTHEND. WALKING DISTANCE TO PRIORY PARK AND PRITTLEWELL TRAIN STATION. GENEROUS SIZE PLOT. ***
Description
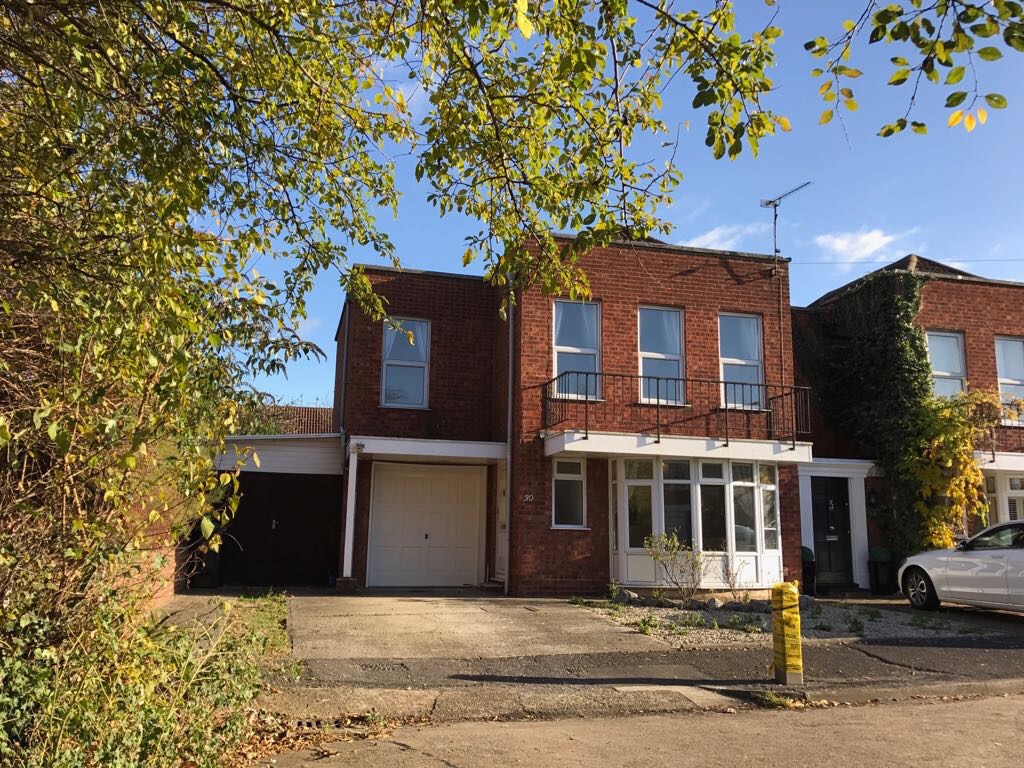
Positioned in a quiet cul-de-sac opposite priory park, this impressive family home has plenty to offer and must be viewed to be appreciated! Situated only 0.4 miles away from Prittlewell train station.
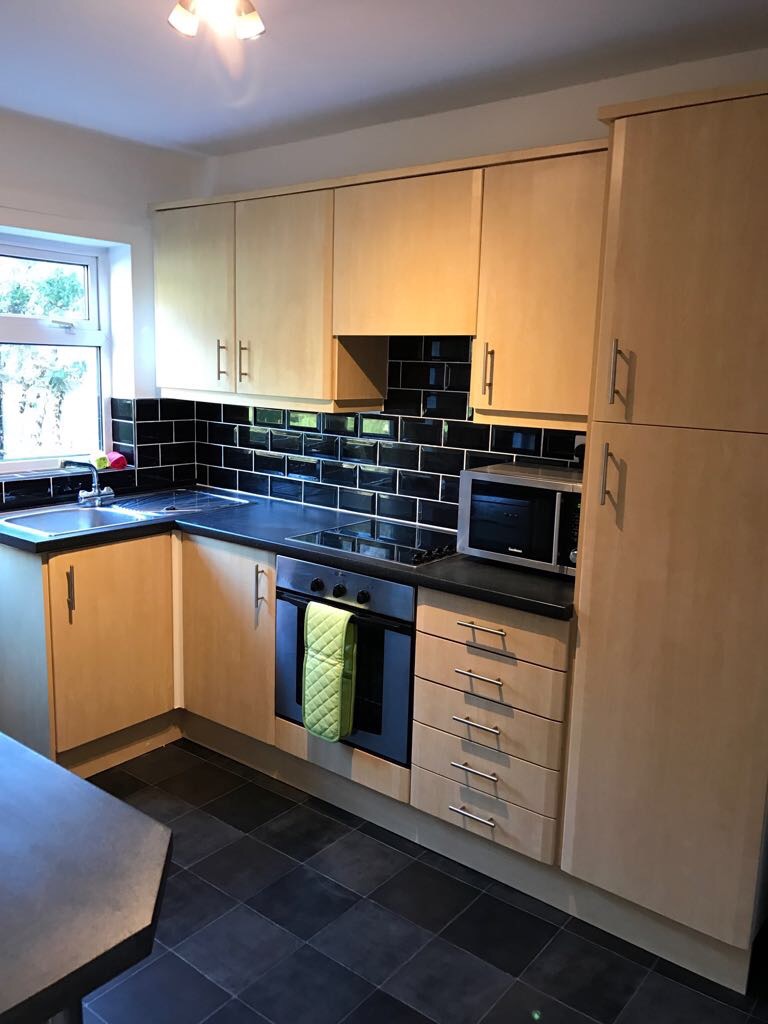
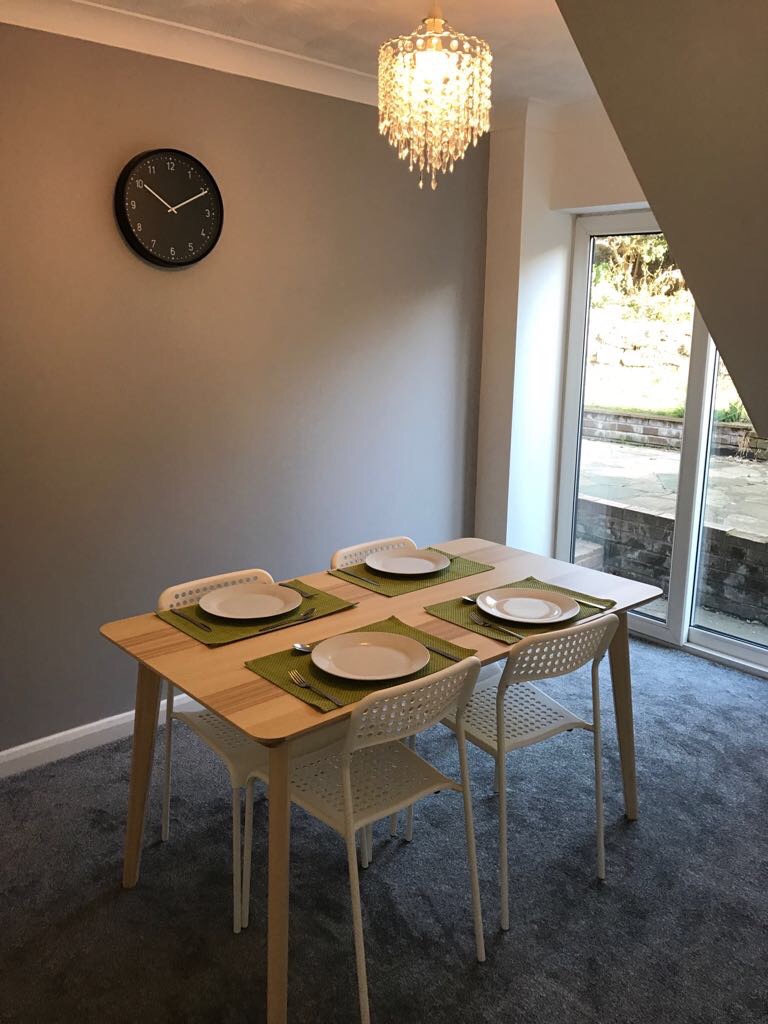
This three bedroom, two reception room house is situated on a generous size plot, in the corner of a quiet cul-de-sac. It boasts unique kerb appeal and has off street parking. Internally, the house consists of an entrance porch leading into the lounge. The kitchen is to the rear of the property and includes direct access into the rear garden. The ground floor also boasts an extra ground floor reception, which has the potential to be used as a fourth bedroom and includes patio doors to the rear garden. The original garage has been part converted into the extra reception, with the front of the garage still used for storage. A large second garage has been built on the side of the property, with access from the front and rear. The ground floor also includes a useful WC.
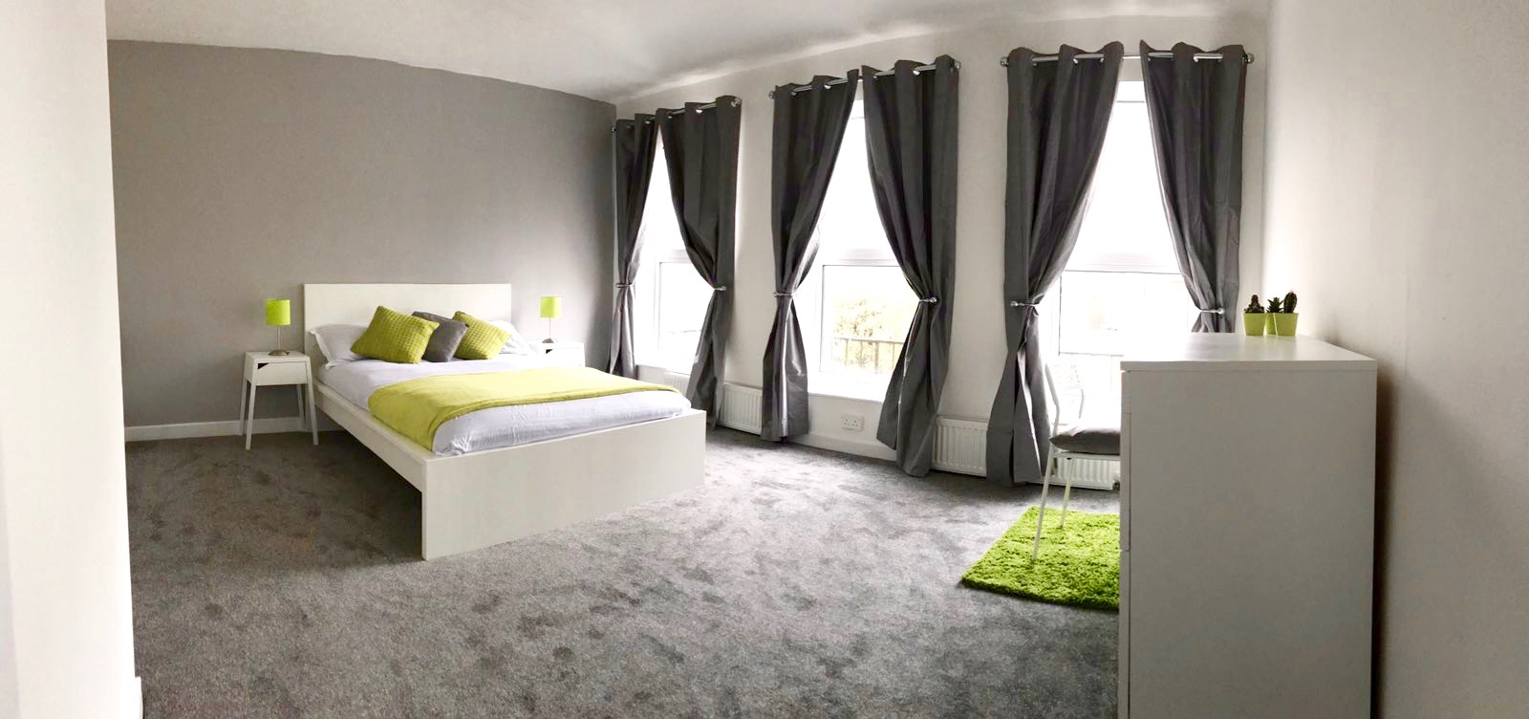
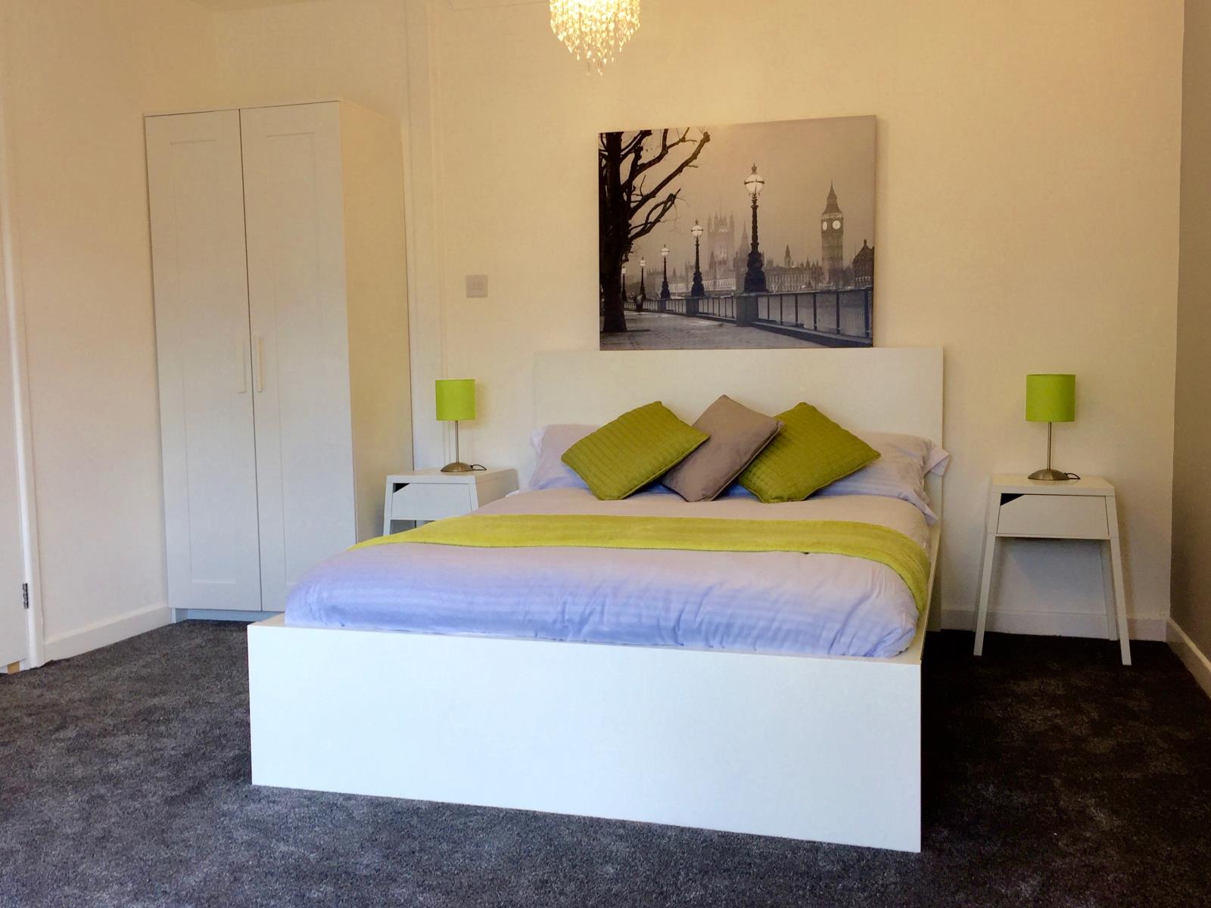
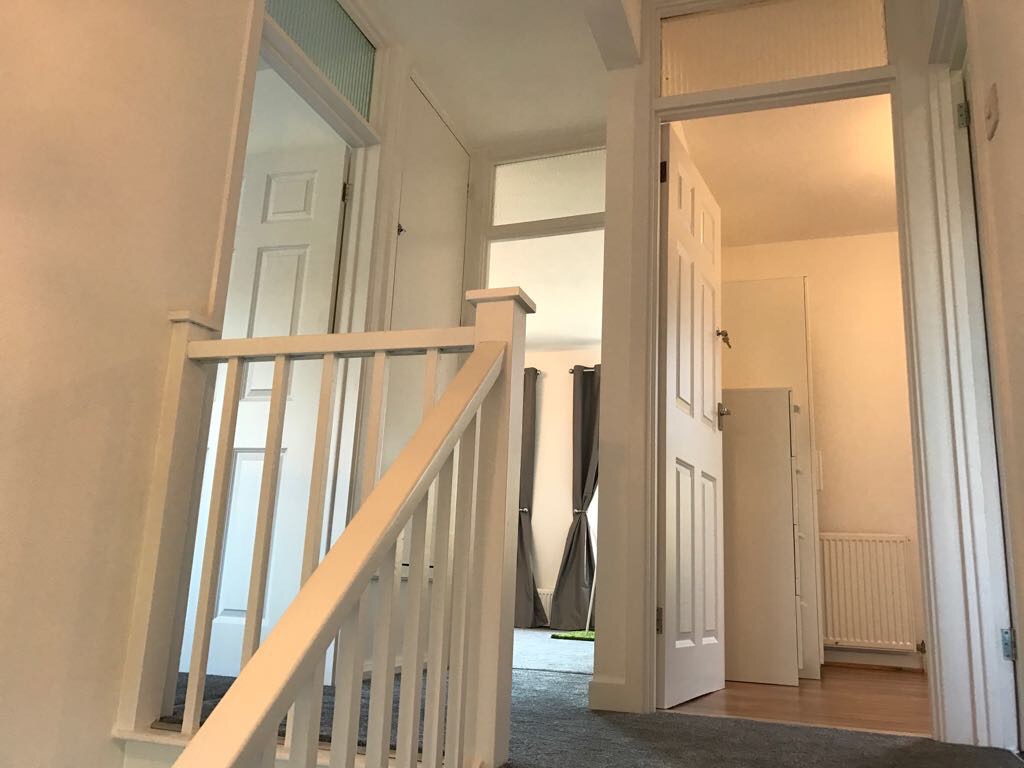
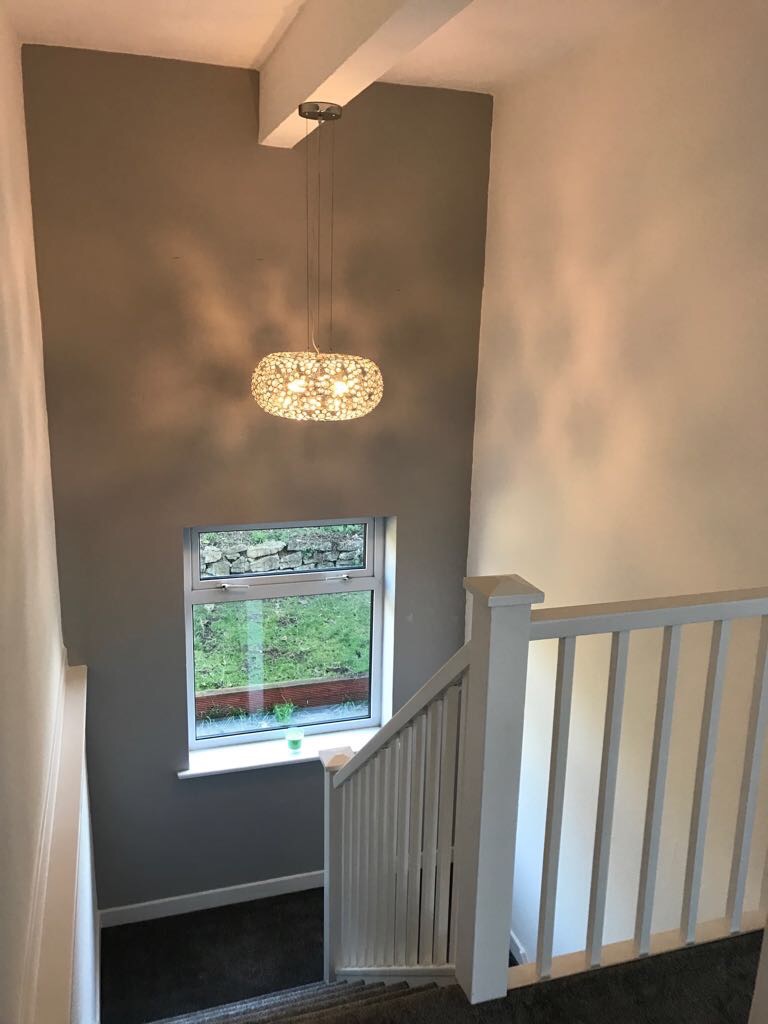
The first floor consists of three good size bedrooms, ample built in storage space and a three piece bathroom. Other attributes include gas central heating, double glazing, side access, secluded 'L shaped' rear garden and two thirds of the embankment to the front of the house belong to this property.
Entrance Hall
Lounge 16'6 x 14'9
Kitchen 11'1 x 8'3
Reception Room 11'2 x 8'3
Garage/Storage 8'4 x 5'9
2nd Garage 17'5 x 8'4
Ground Floor WC
Landing
Bedroom One 14'8 x 12'1
Bedroom Two 11'6 x 10'1
Bedroom Three 8'3 x 7'5
Three Piece Bathroom
Off Street Parking
Rear Garden
Double Glazing