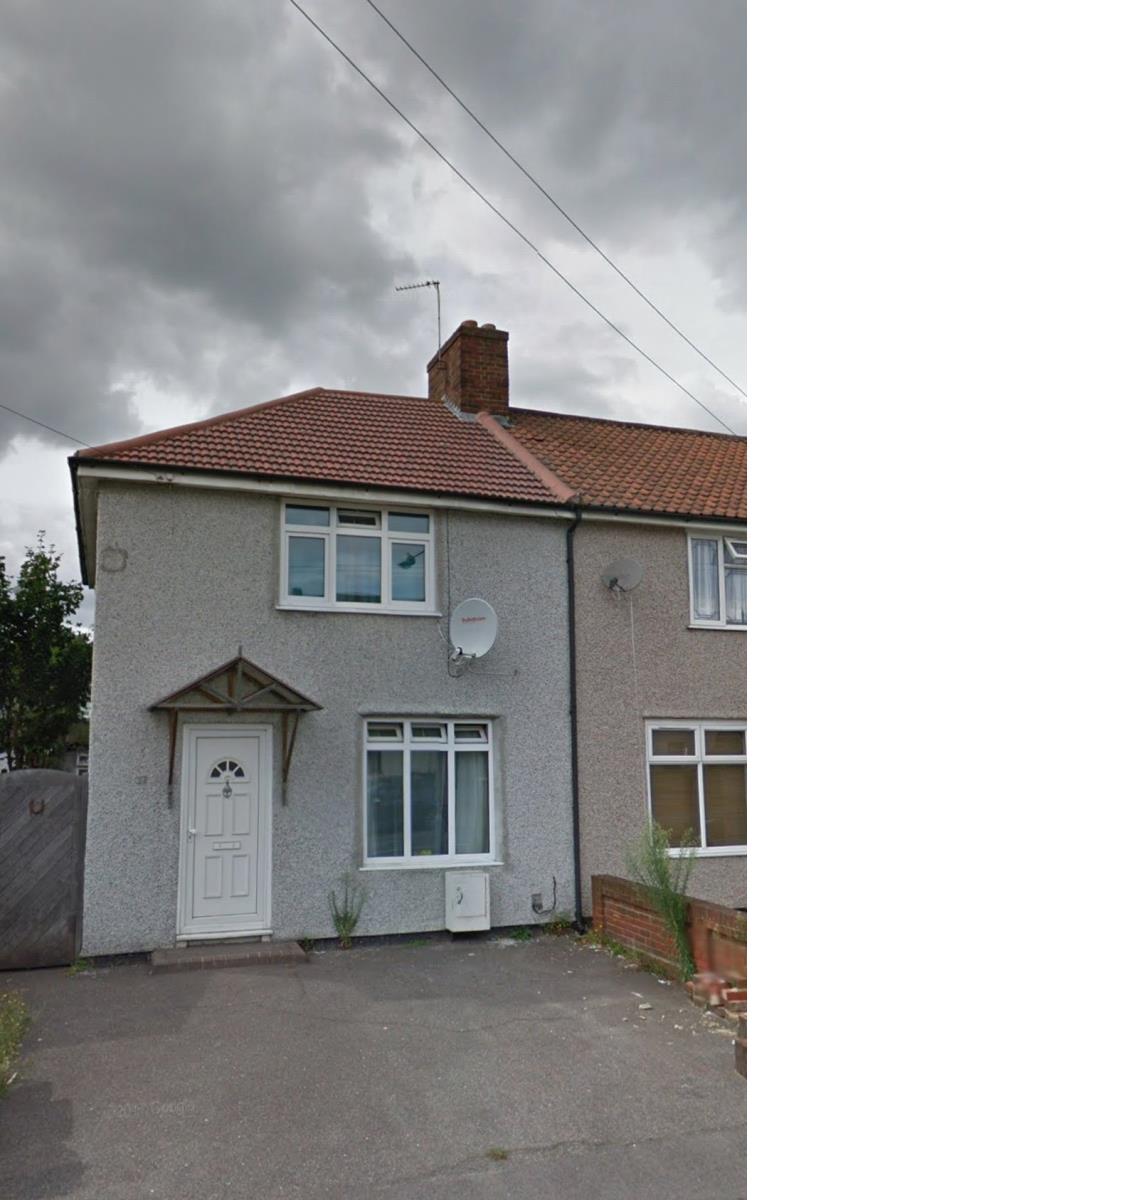
3 Bedroom End Terraced House Sold in Dagenham, RM8
| Reference | 41325 |
| Address |
Lymington Road, Dagenham, RM8 1RR (Map Location) |
| Beds | 3 |
| Baths | 1 |
| Type | End terraced house |
| Tenure | Freehold |
Be the first to view to avoid disappointment This three bedroom, end of terraced house benefits from own drive for off street parking, ground floor bathroom/WC, kitchen,
Description
Great potential for improvements (subject to planning )
Entrance
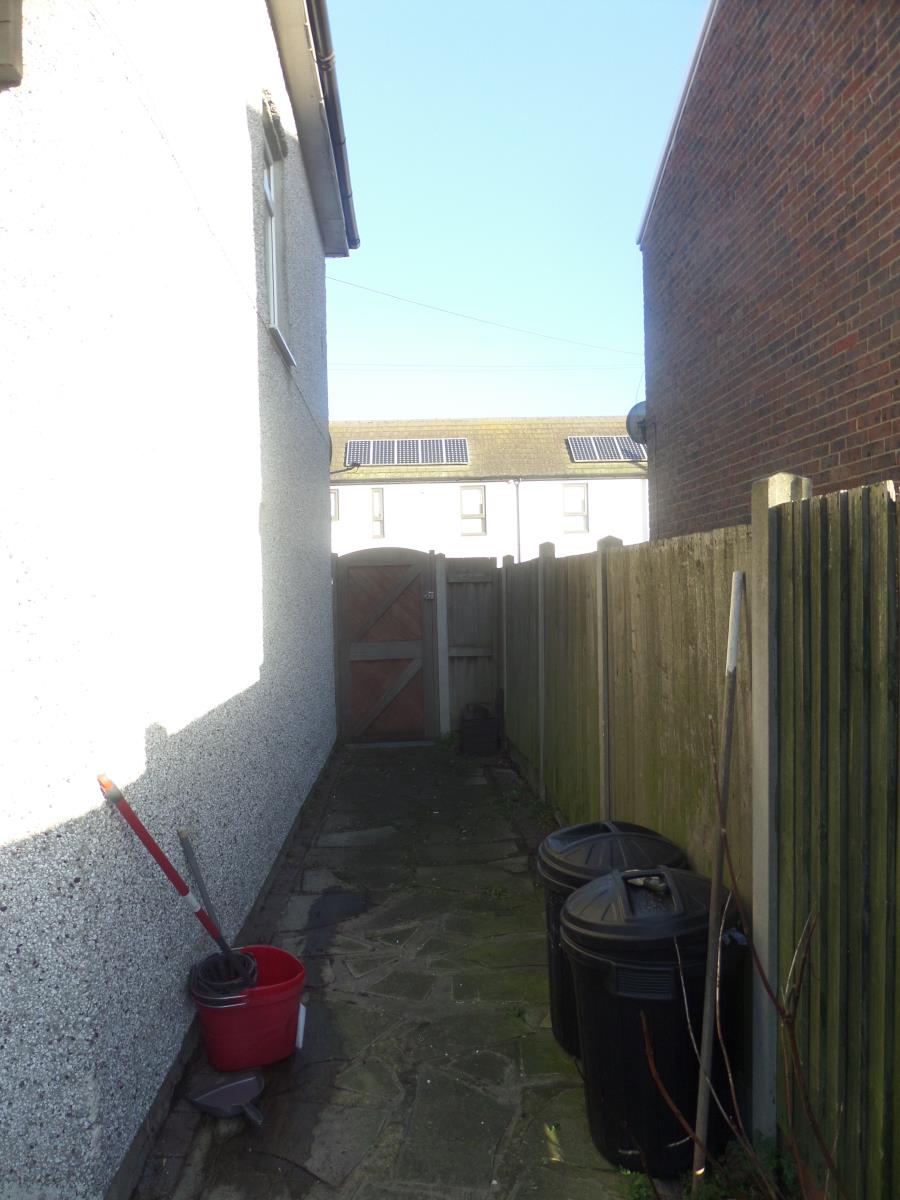

Hard standing with off street parking, side gate leading to the rear of the property, obscure double glazed front door to hall.
Hall


Stairs to first floor level with storage under, radiator, Carpet :
flooring.
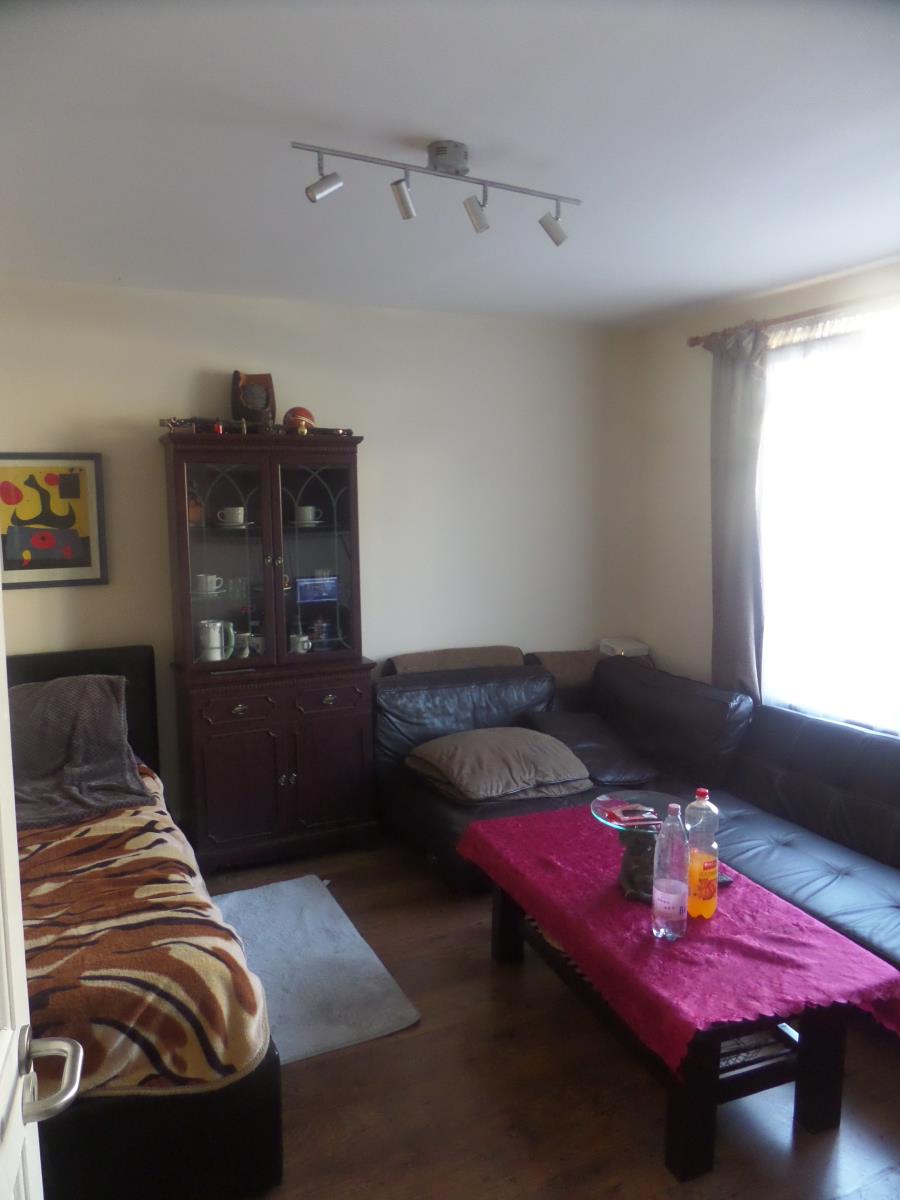
Dining room
15ft 1 x 6ft 1
Storage cupboard housing utility area, radiator, tiling to floor kitchen.
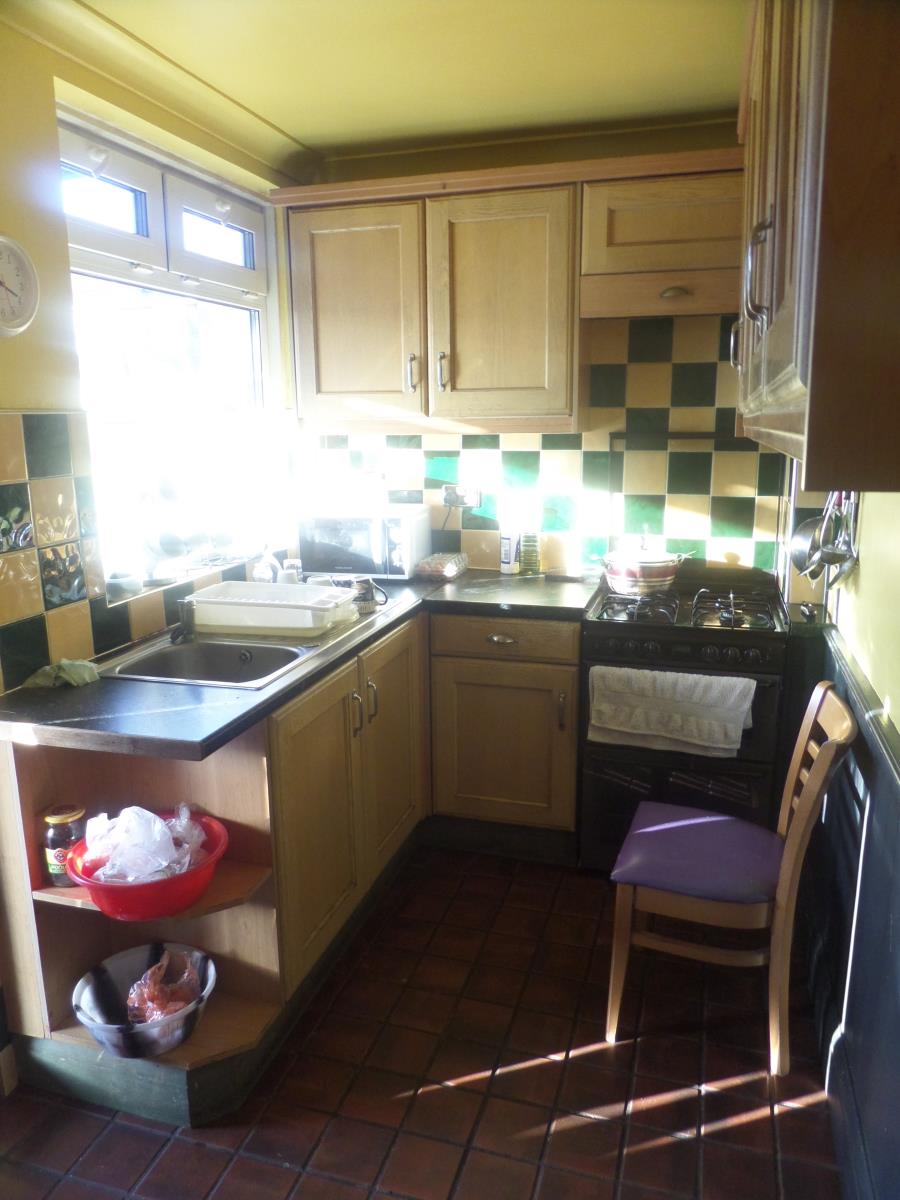
Kitchen
6ft x 11ft 5
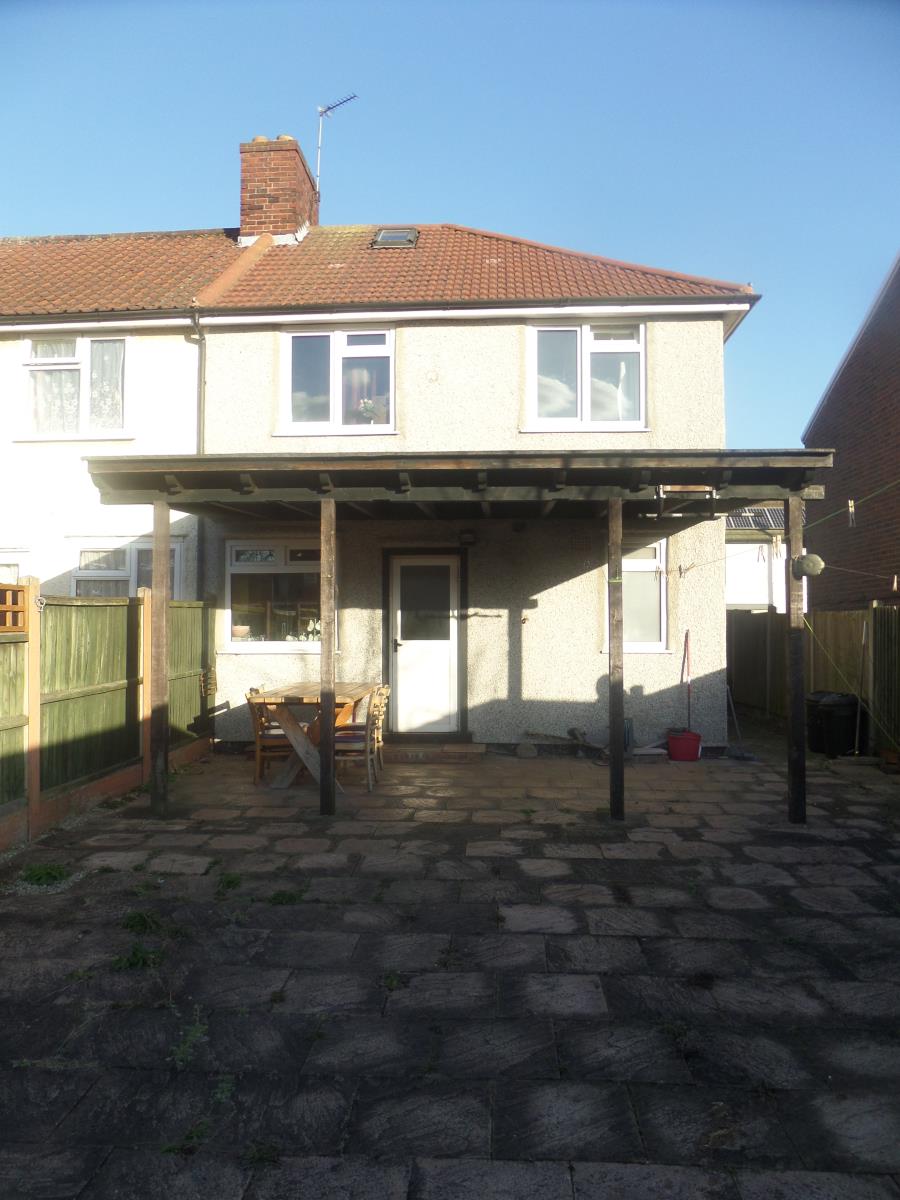
Double glazed window to rear, double glazed door to rear leading to the garden, wall units along two walls, work surfaces along three walls with storage under, space for domestic appliances, integrated gas cooker, bowl drainer sink with taps over, radiator and tiling to floor.
Bathroom
5ft 3 x 5ft 6
Obscure double glazed window to rear, bath with taps over, low level WC, wash hand basin with taps .
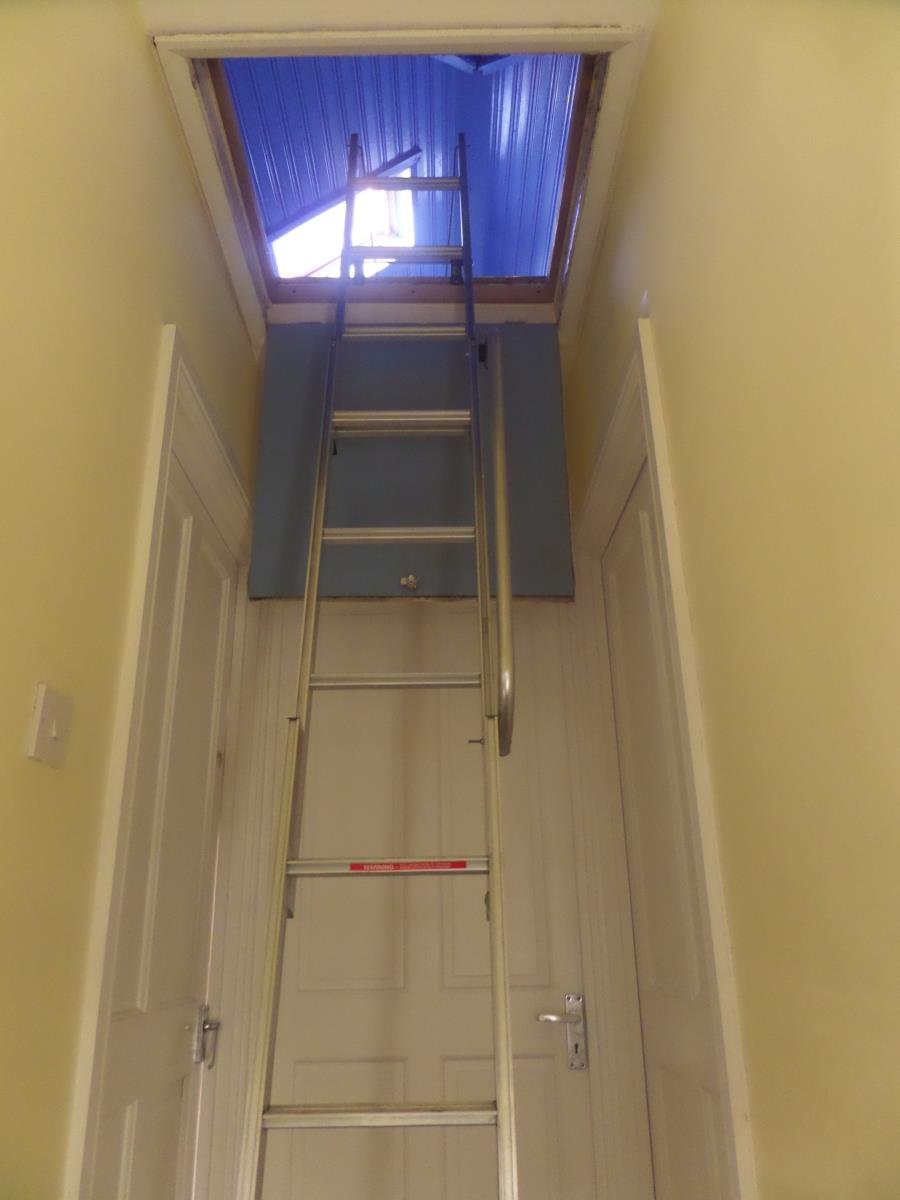
Landing
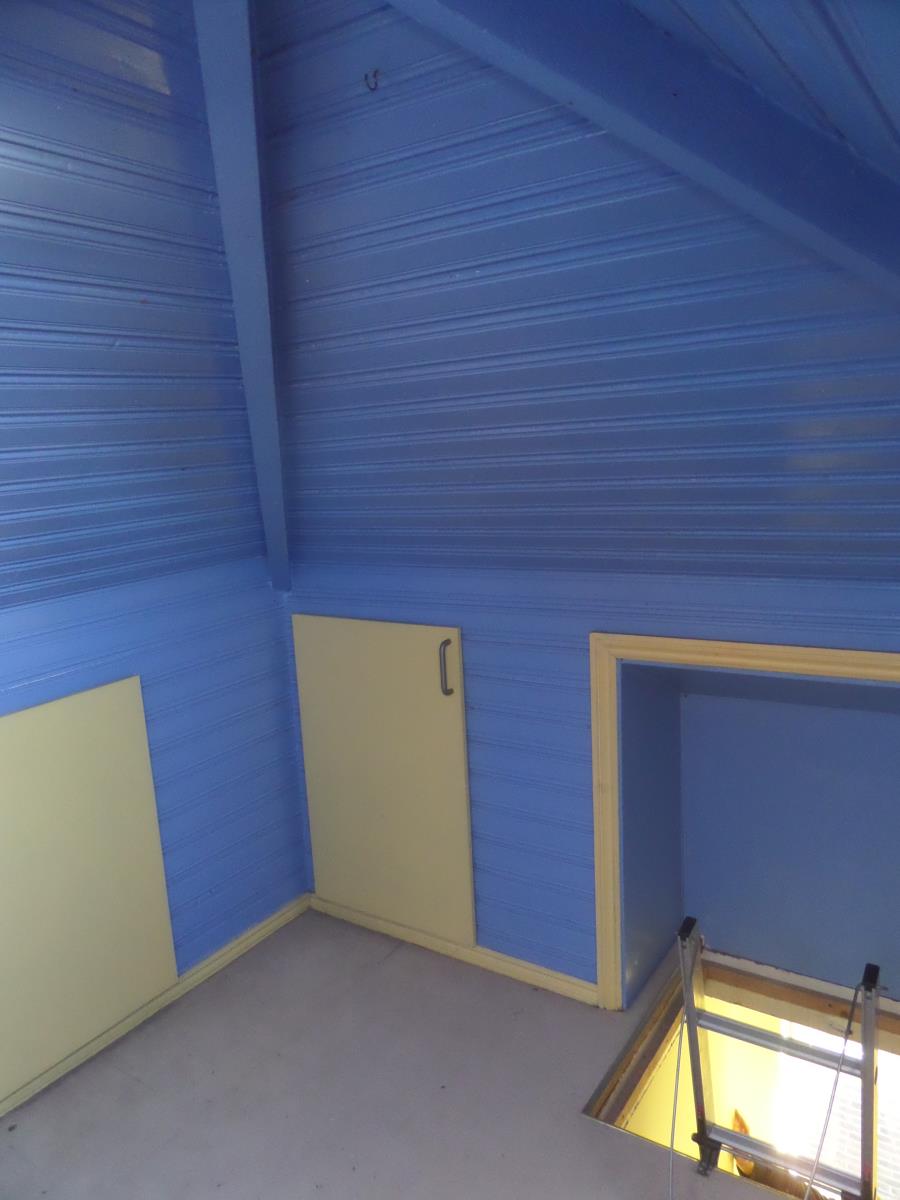
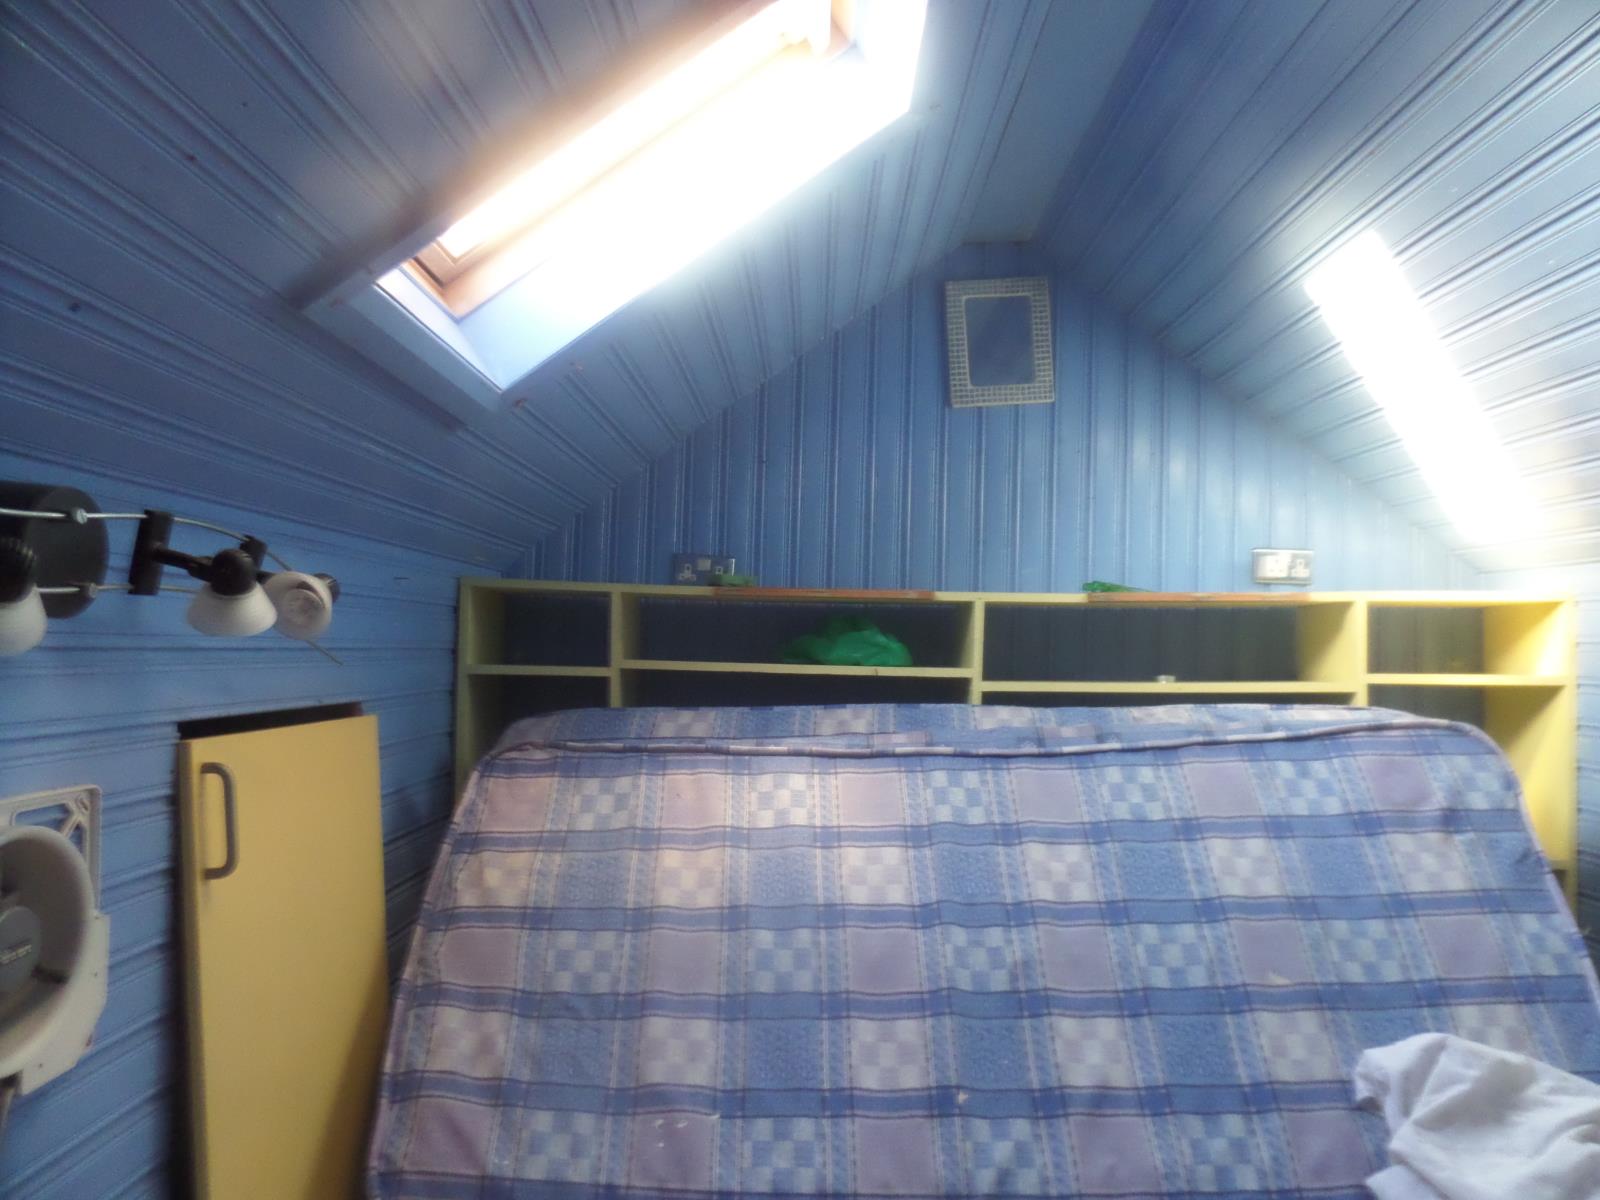
Access to loft area via hatch and doors to:
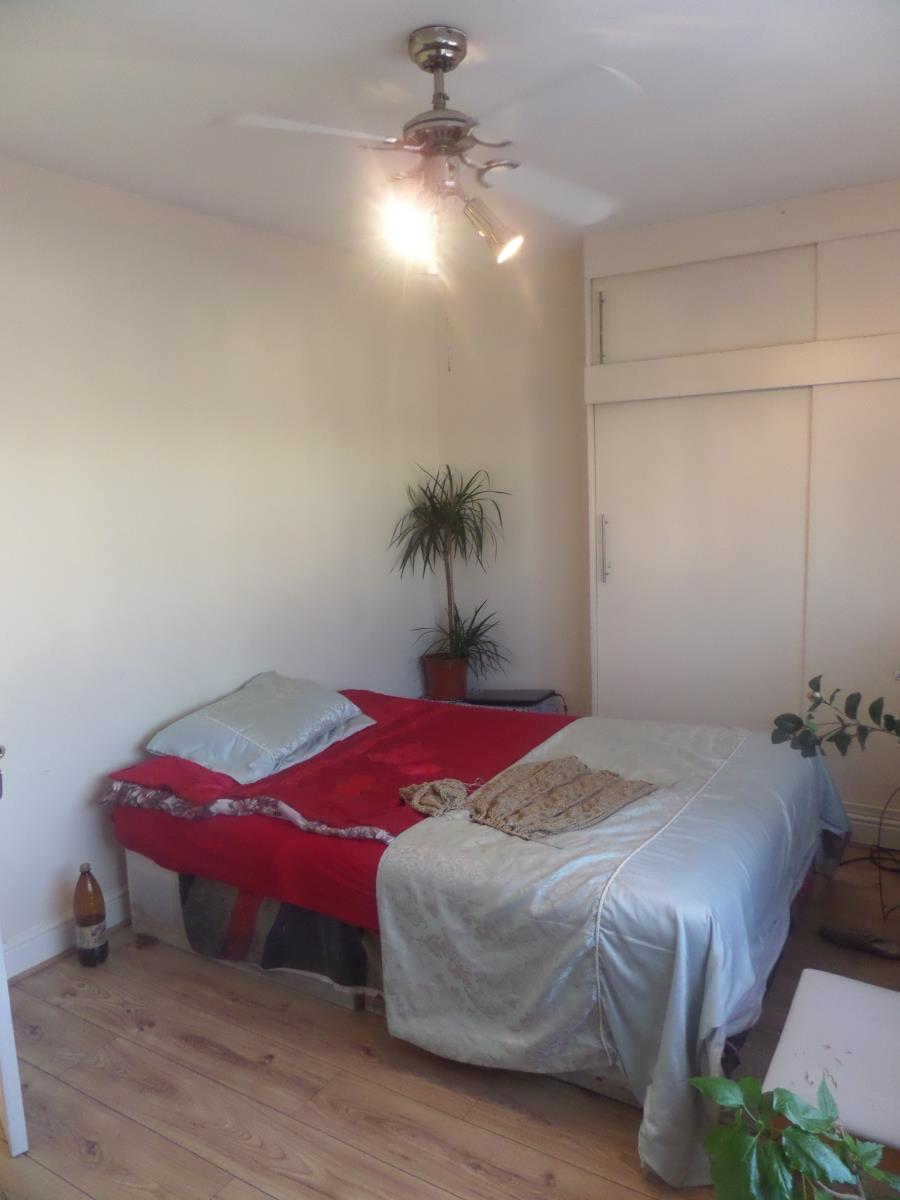
Bedroom 1
8ft 4 x 7ft 5

Double glazed window to front, fitted wardrobes, radiator
.
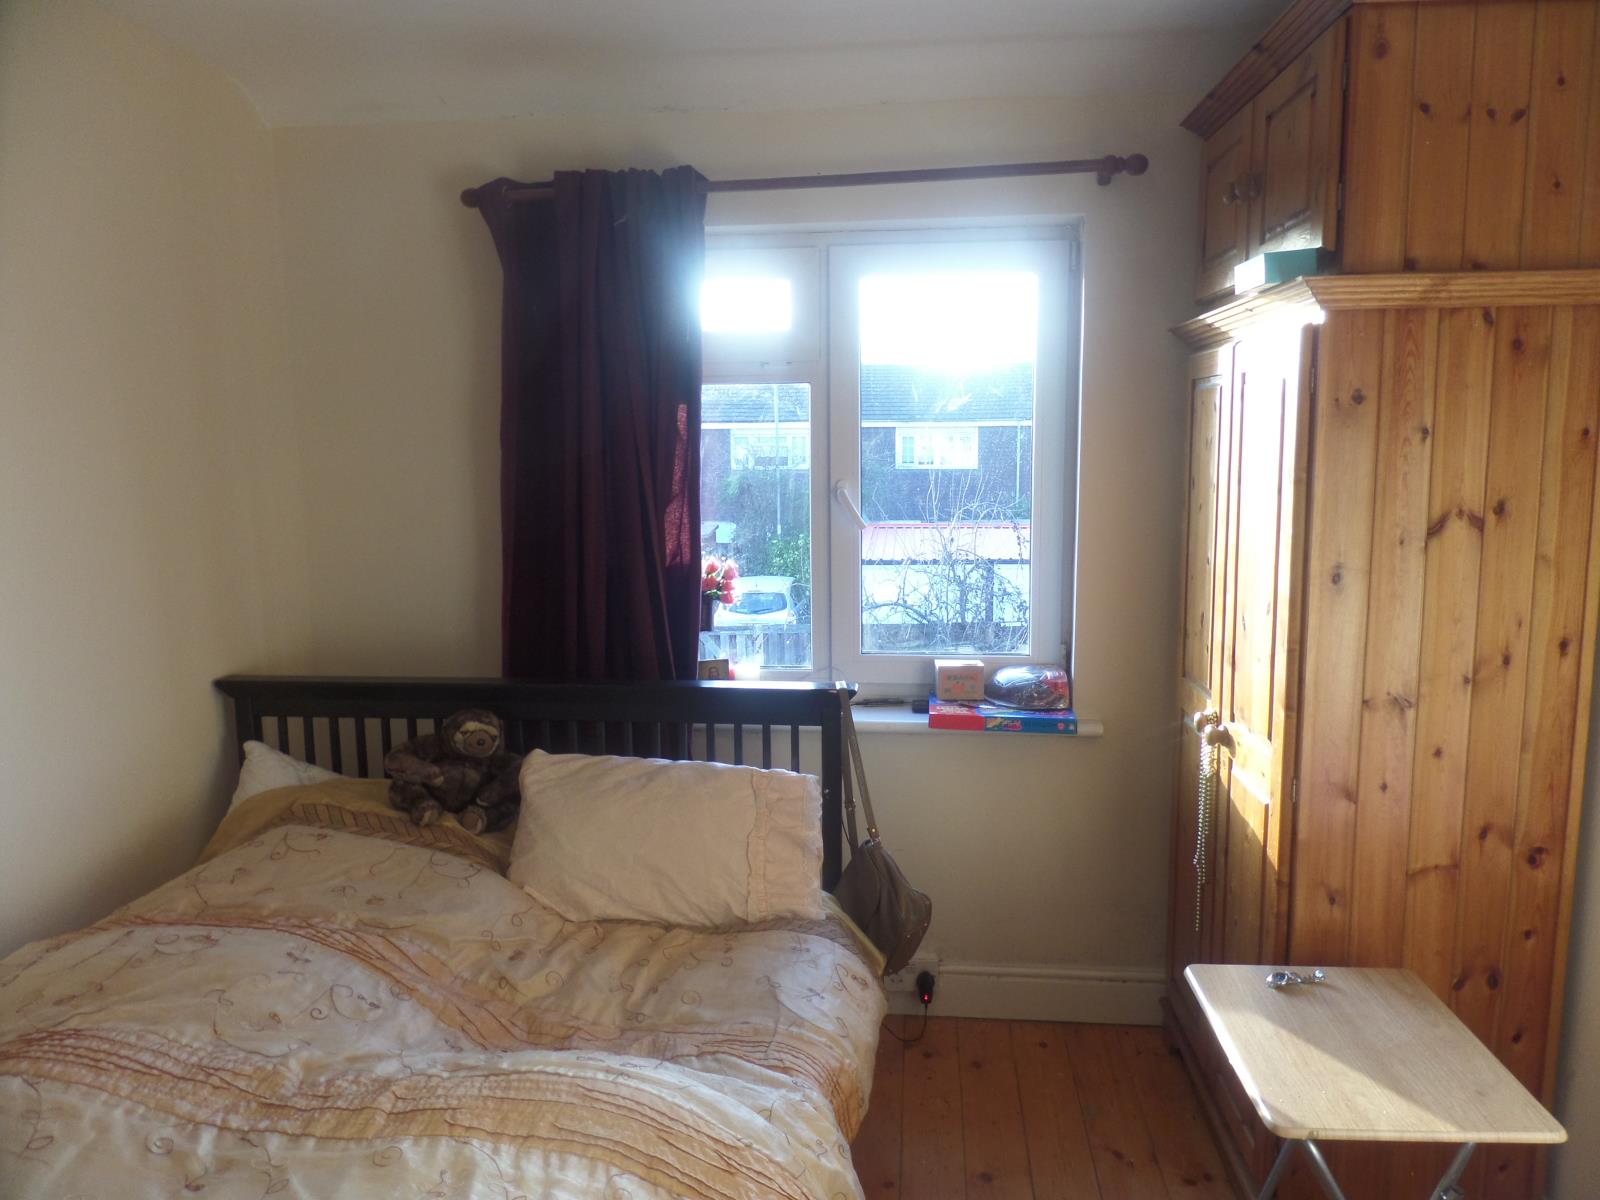
Bedroom 2
10ft 5 x 10ft
Double glazed window to rear and radiator.
Bedroom 3
13ft 6 x 10ft 3
Double glazed window to rear, radiator and carpet.
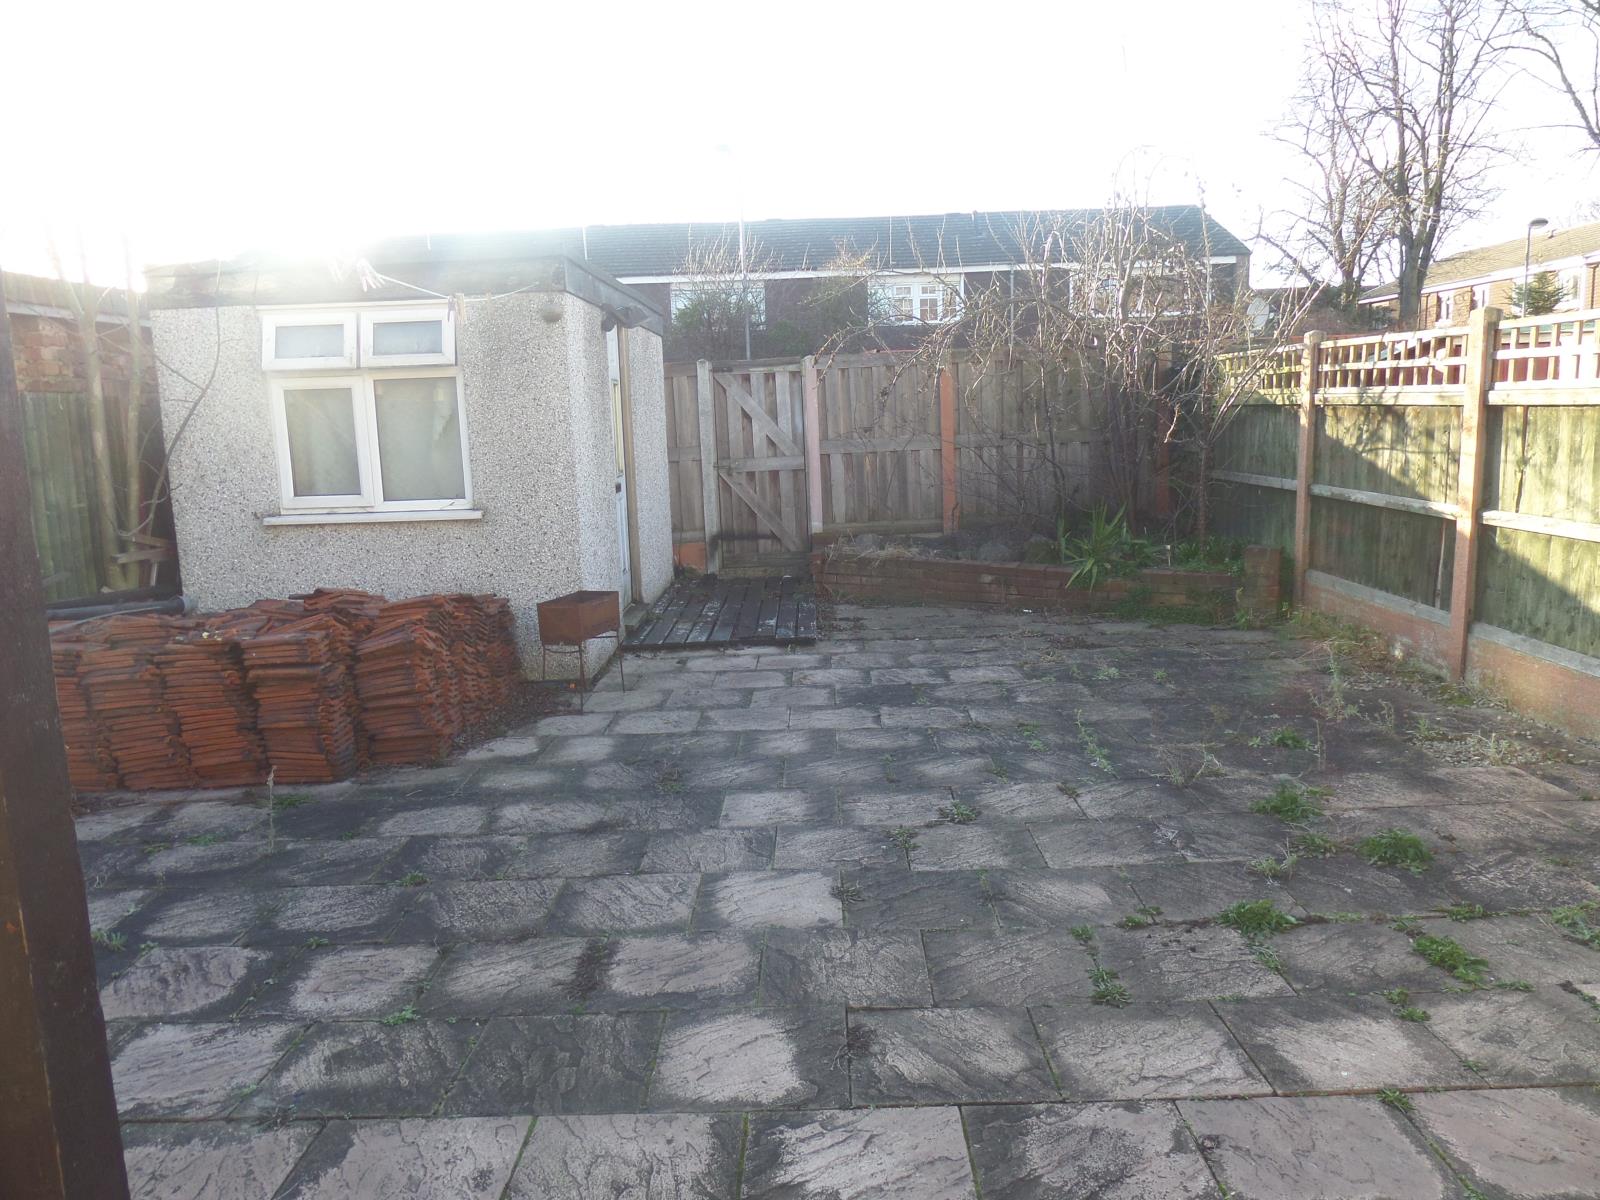
Garden
Immediate hard , side gate leading to the front of the property, water tap and shrubs to borders.
Outbuilding
Great storage facility
Disclaimer
The details shown on this website are a general outline for the guidance of intending purchasers, and do not constitute, nor constitute part of, an offer or contract or sales particulars. All descriptions, dimensions, references to condition and other details are given in good faith and are believed to be correct but any intending purchasers should not rely on them as statements or representations of fact but must satisfy themselves by inspection, searches, survey, enquiries or otherwise as to their correctness. We have not been able to test any of the building service installations and recommend that prospective purchasers arrange for a qualified person to check them before entering into any commitment. Further, any reference to, or use of any part of the properties is not a statement that any necessary planning, building regulations or other consent has been obtained. All photographs shown are indicative and cannot be guaranteed to represent the complete interior scheme or items included in the sale. No person in our employment has any authority to make or give any representation or warranty whatsoever in relation to this property