6 Bedroom Detached House Sold in Halifax, HX3
| Reference | 41084 |
| Address |
The Crescent, Southowram, Halifax, HX3 9NX (Map Location) |
| Beds | 6 |
| Baths | 3 |
| Type | Detached house |
| Tenure | Freehold |
A unique opportunity arises to purchase a luxurious and recently substantially extended stone built detached house which, within its grounds has a separate 1 bed bungalow/annexe
Description
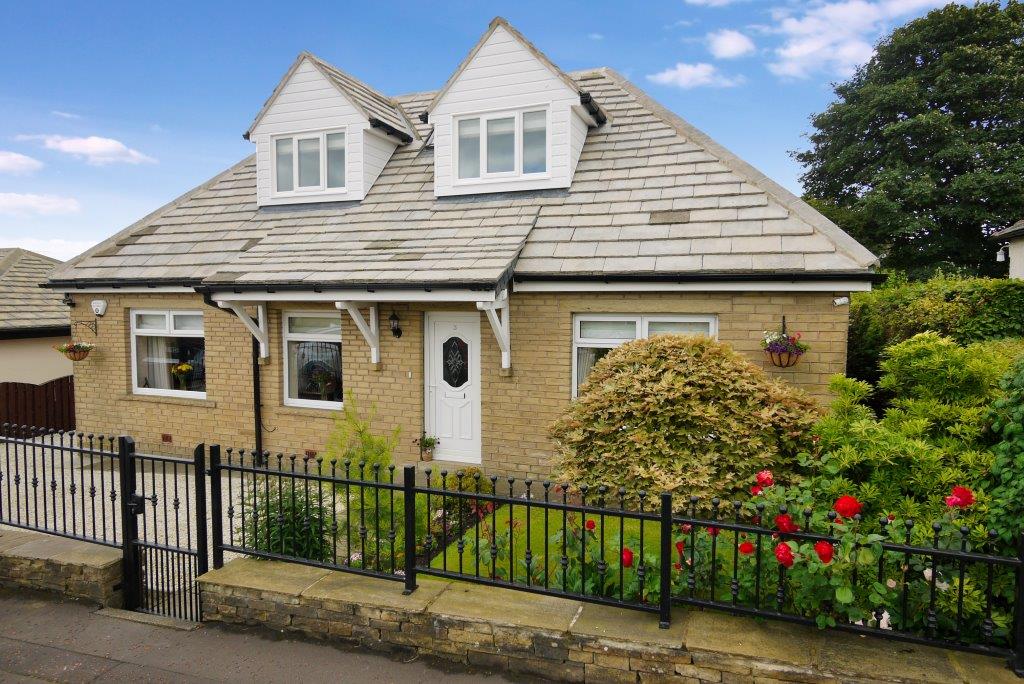
A unique opportunity arises to purchase a luxurious, spacious and recently substantially extended stone built detached house which, within its grounds, has a separate detached stone built bungalow, ideal for a dependant relative or family member. The main house is fitted and finished to an exceedingly high standard throughout and offers a truly enviable family home with all the requirements one would expect of modern day living. The location is in a pleasant residential cul de sac, tucked away from the main road, close to open fields and countryside with easy access to both Brighouse, Halifax and indeed the motorway network.
THE HOUSE
CONSTRUCTION
The property is stone built with a Bradstone roof.
THE BUNGALOW
CONSTRUCTION
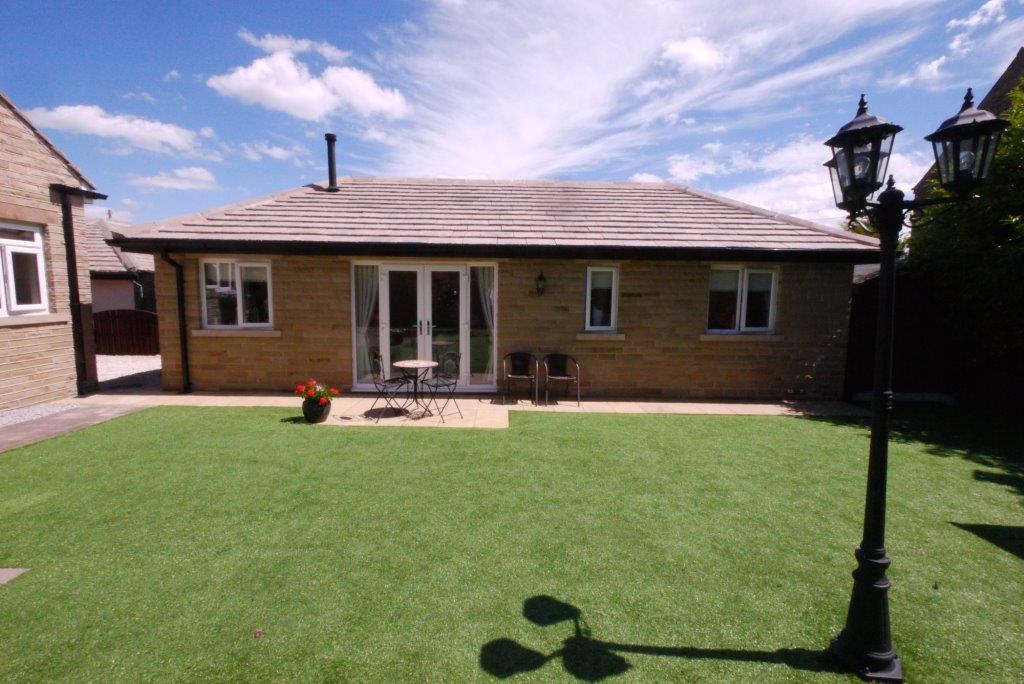
The detached bungalow is stone built with a Bradstone roof to match the main house. The bungalow was built in 2014.
SERVICES
Mains gas, electric, water and drainage available. Both properties have hard wired smoke detectors and the house was fully re-wired when the extension was done. Both properties have UPVC double glazed windows.
Entrance Hall
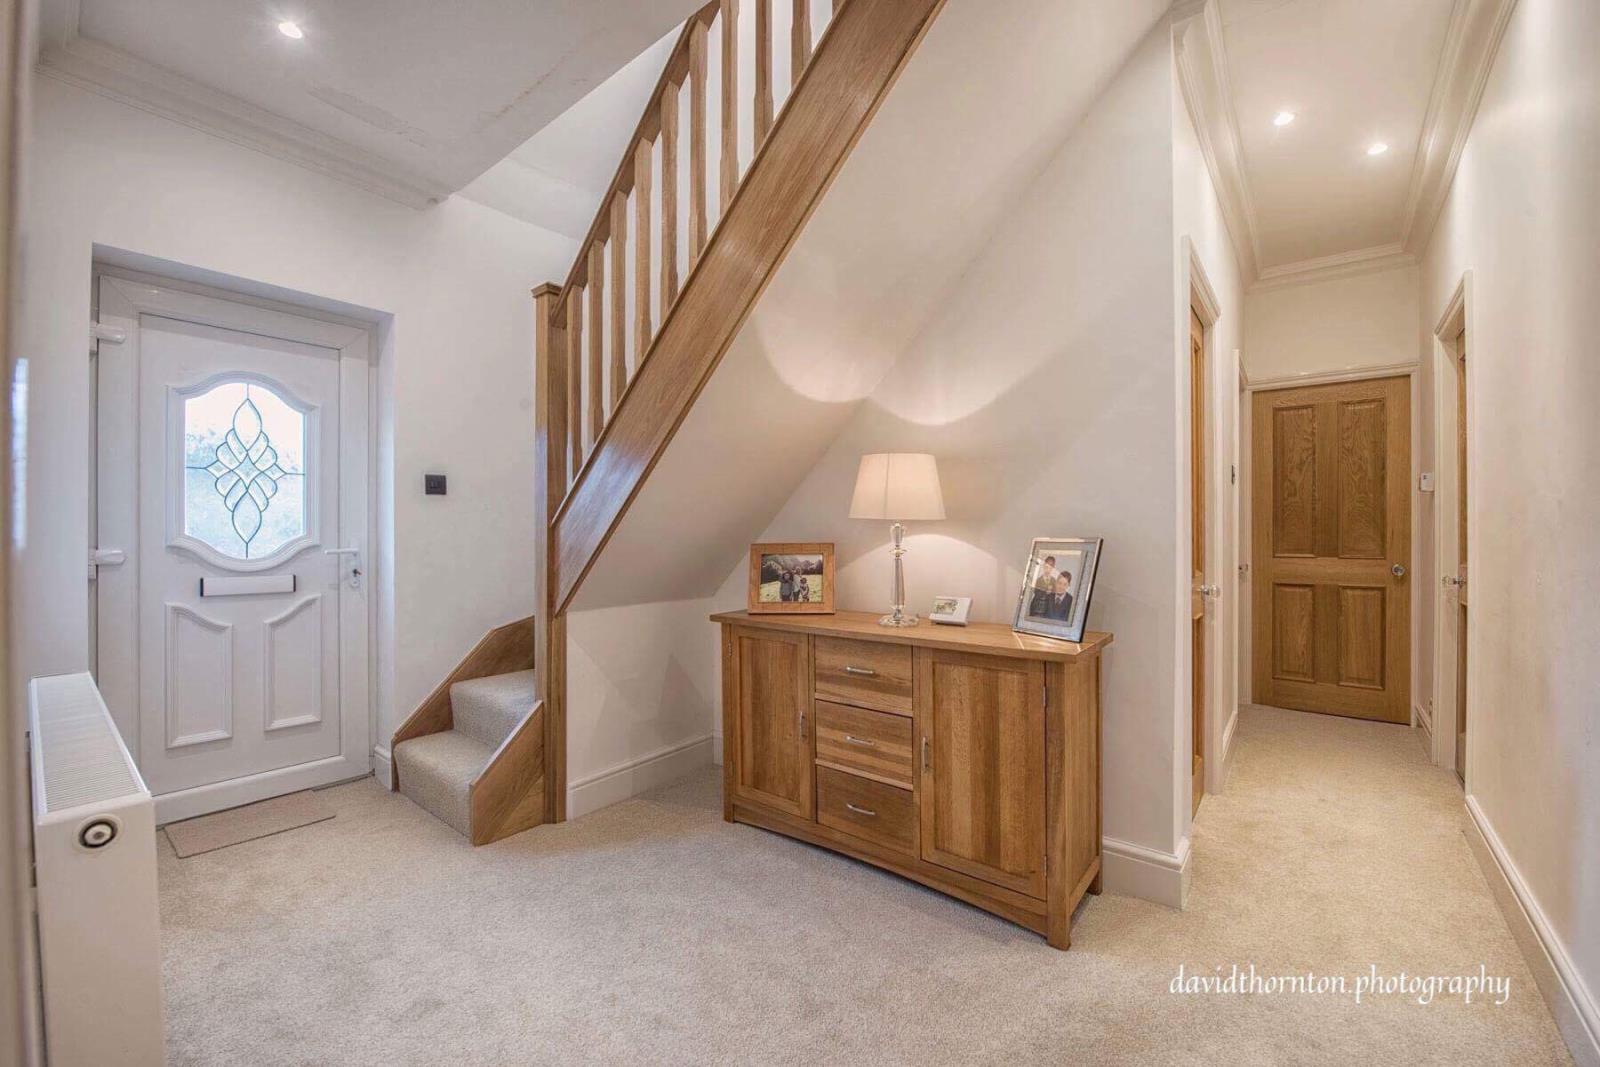
With uPVC front door, oak balustrade and spindles to the staircase, spotlights to the ceiling and a radiator.
Lounge
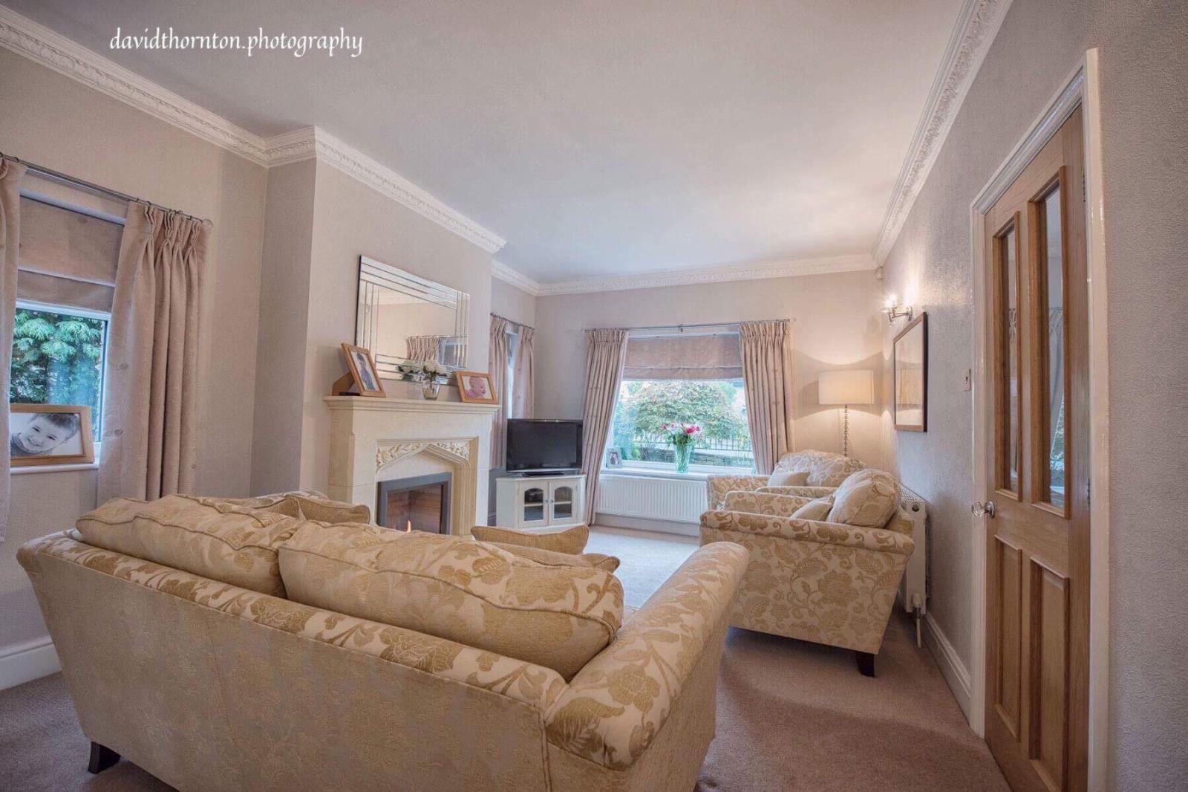
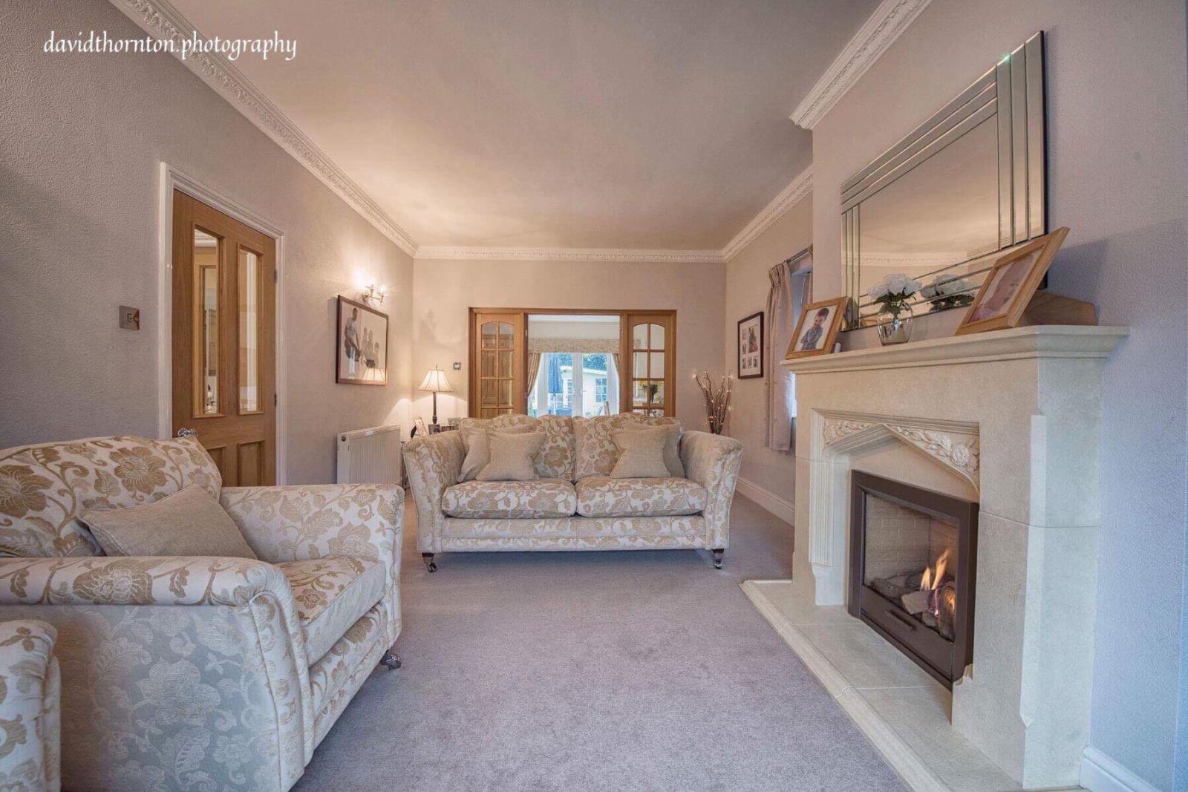
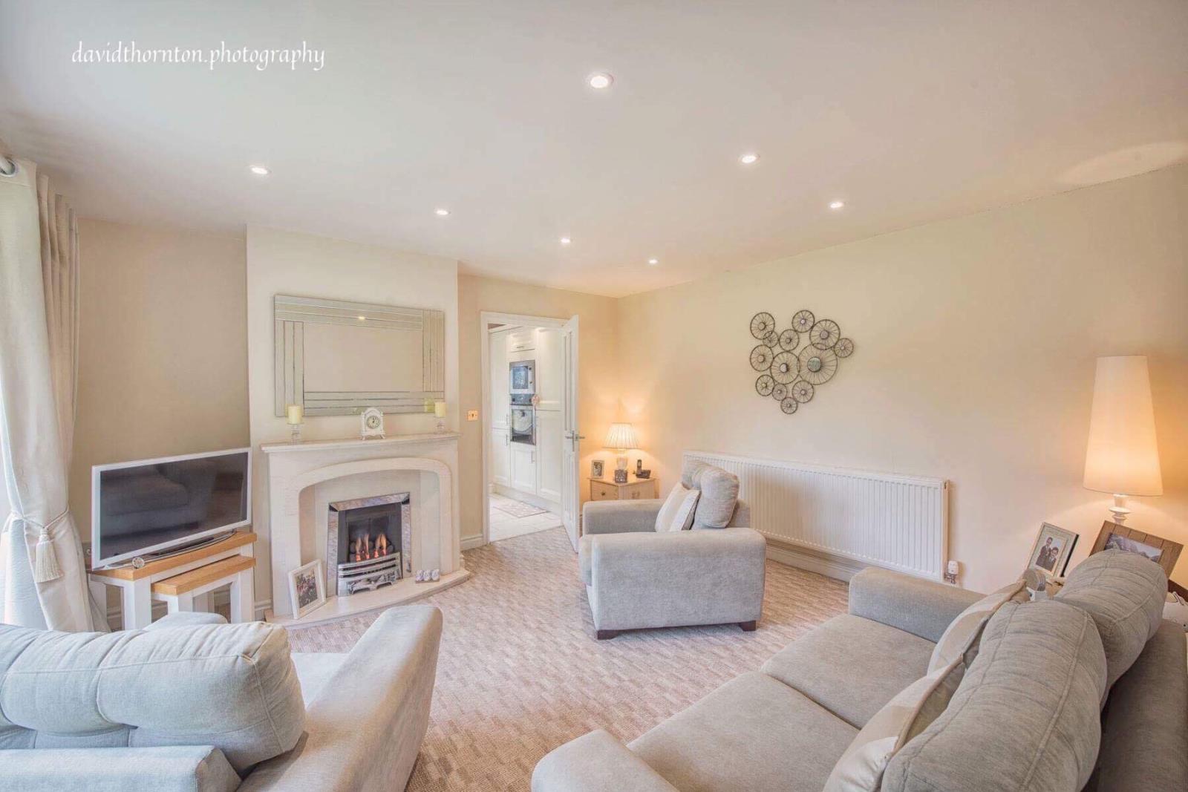
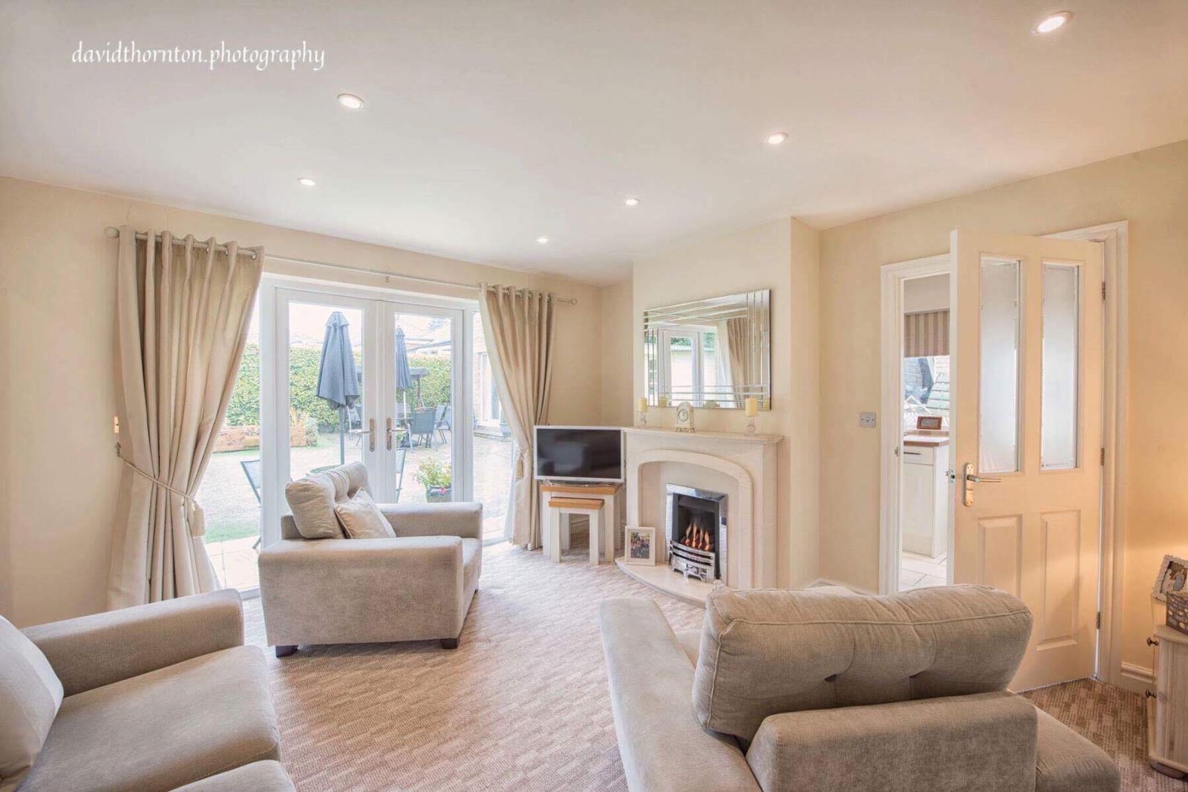
20' x 11'8 (6.1 x 3.57) with a living flame Dru remote controlled enclosed log effect gas fire and fireplace. There is coving to the ceiling, two wall light points and three radiators. Oak and glazed double doors lead to the living/dining kitchen.
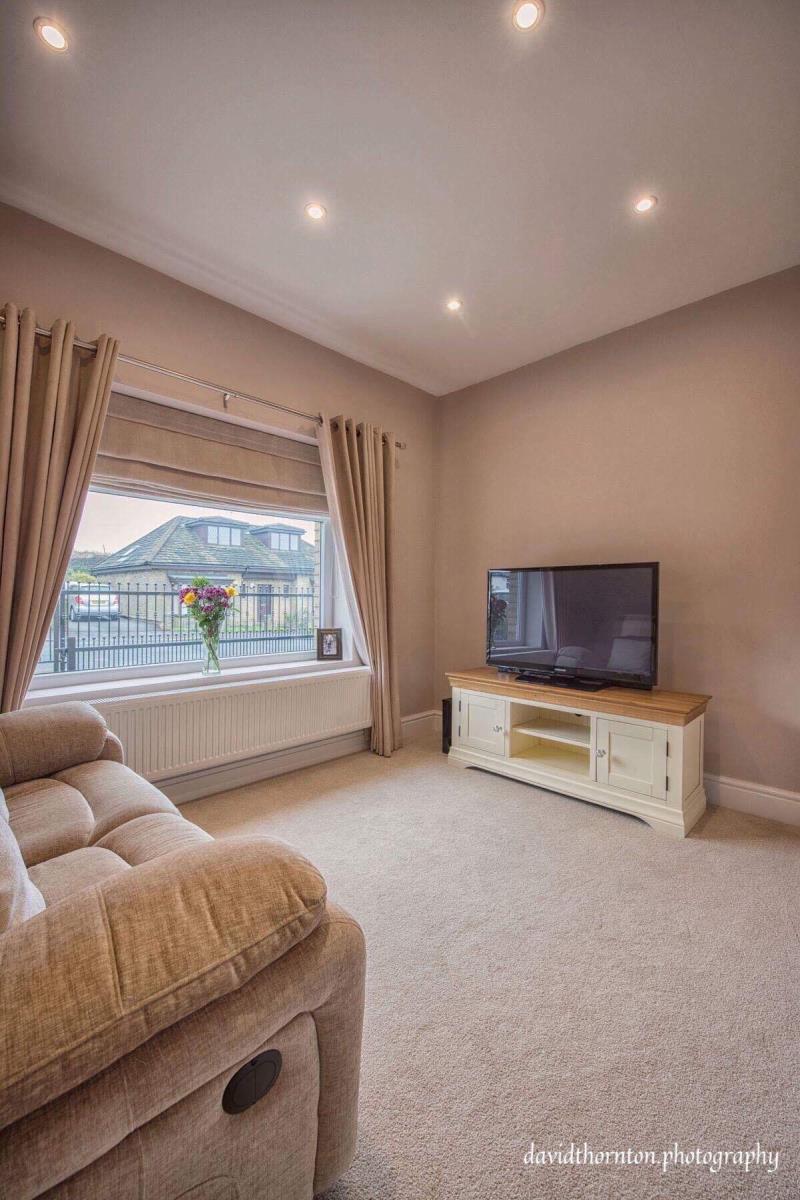
Sitting Room
11'10 x 8'11 (3.6 x 2.71) with a radiator.
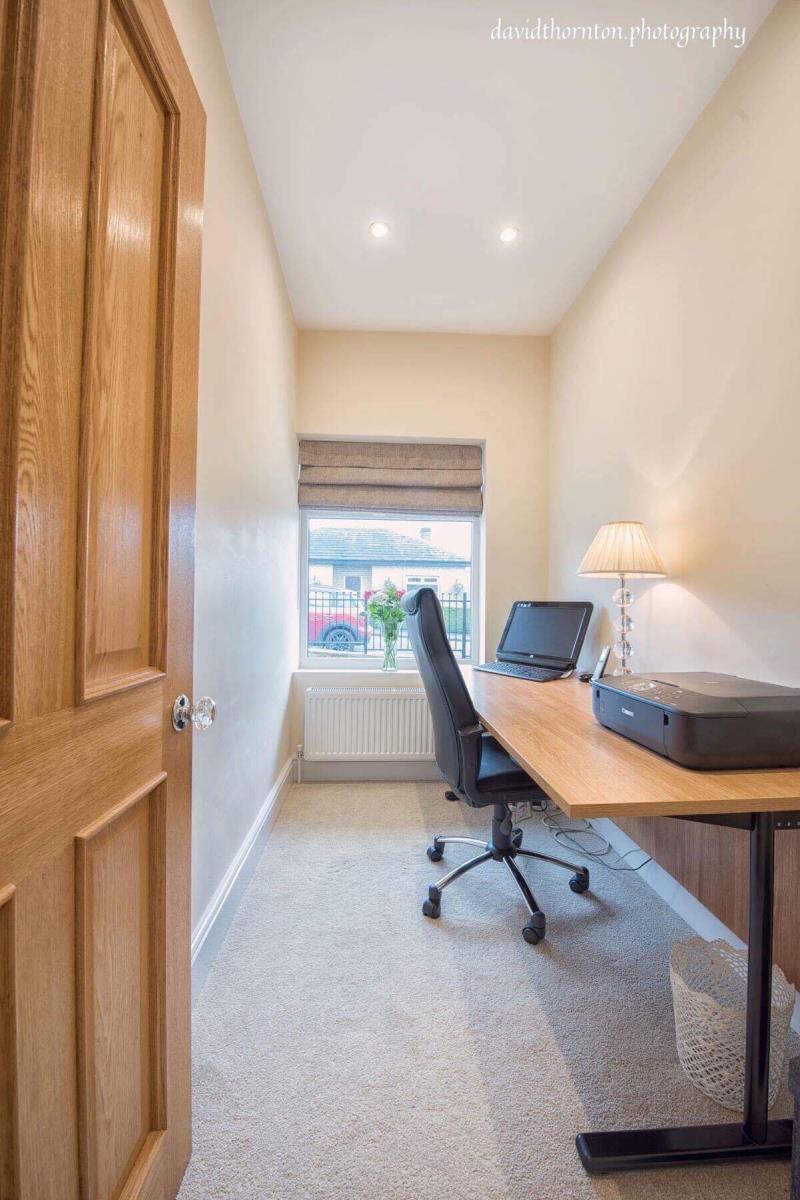
Study
8'10 x 5' (2.71 x1.55) with radiator.
Living/Dining Kitchen
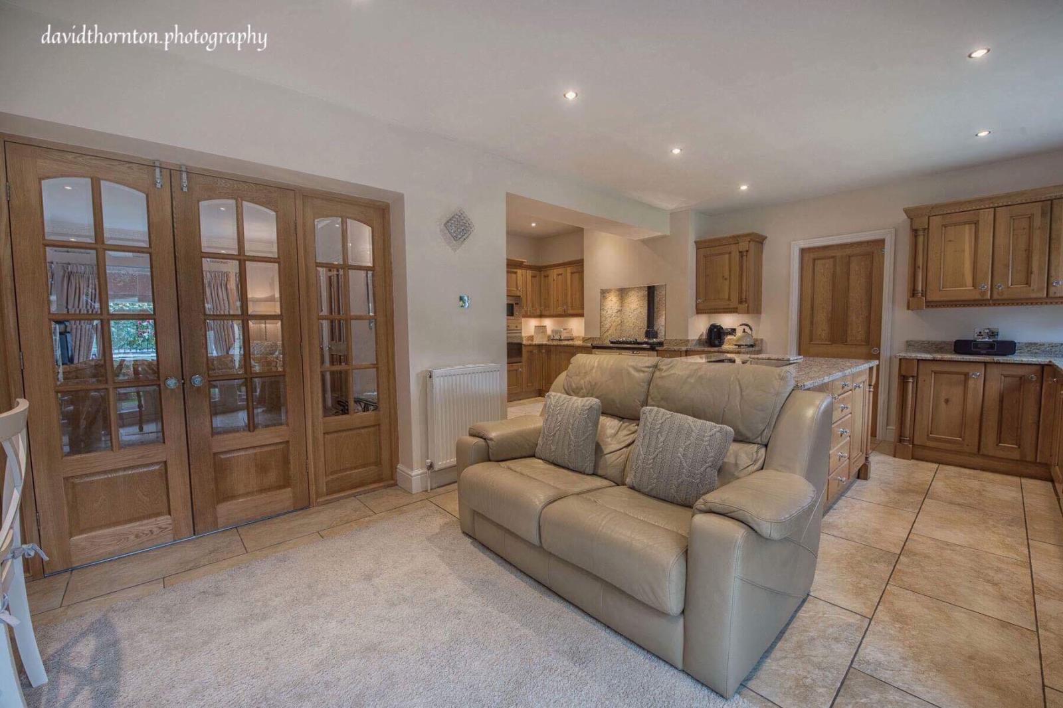
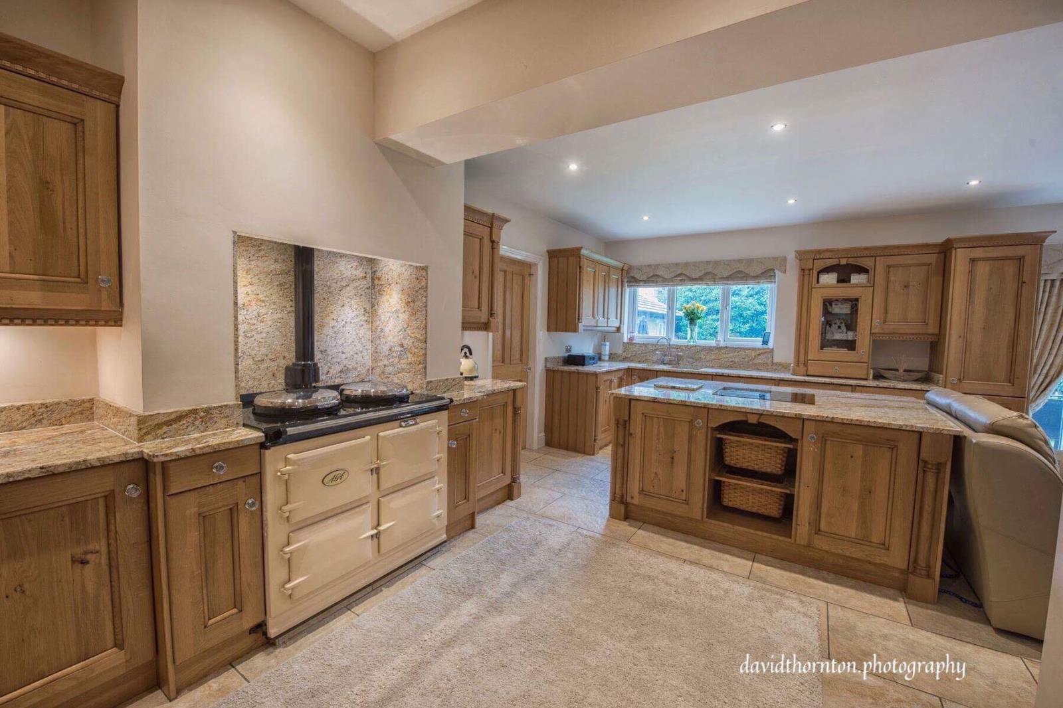
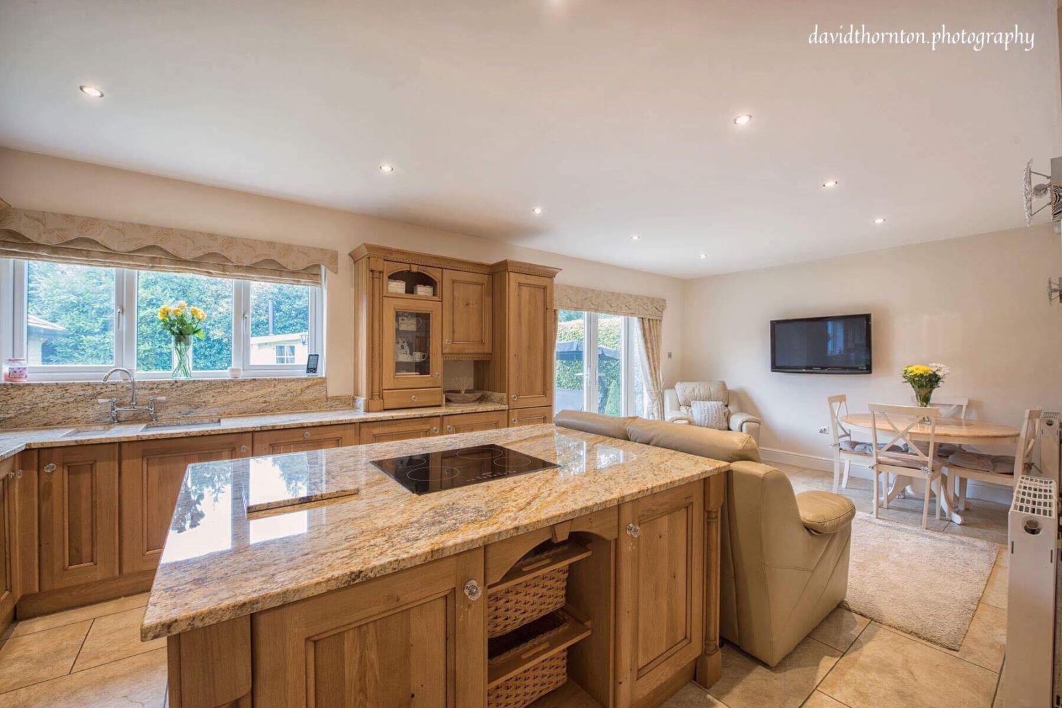
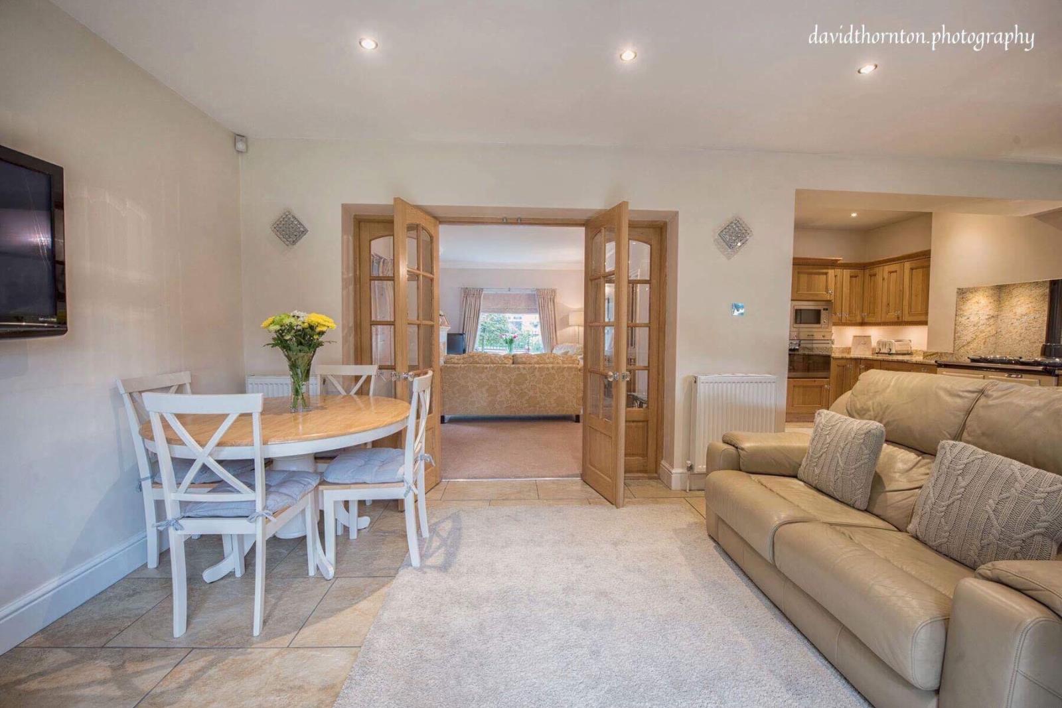
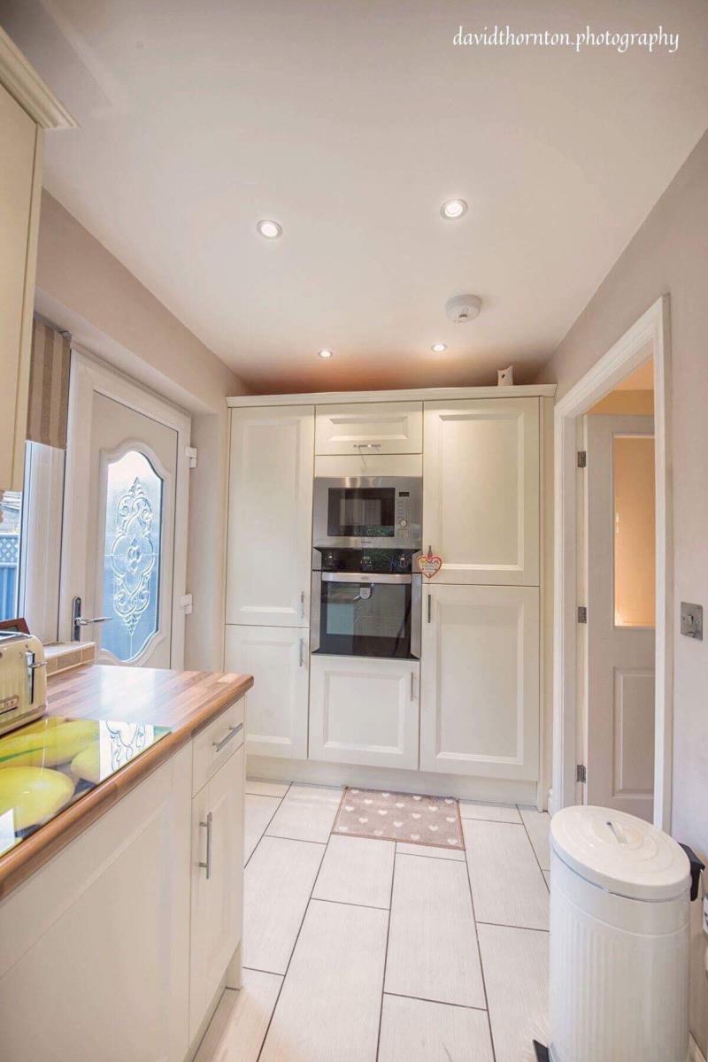
23' x 12' plus 10'4 x 9'2 (7.02 x 3.66 plus 3.15 x 2.8). This large L shaped room has a tiled floor and French doors leading to and overlooking the rear gardens. There are crystal style wall lights and three radiators. The kitchen area is superbly fitted with an inset sink unit and comprehensive range of oak fronted base units, drawer units and wall units, together with granite worktops and splashbacks. There is also a central island with matching worktop. A range of integrated appliances include a Smeg four ring electric hob, electric oven, microwave, dishwasher and fridge. There is also a cream coloured gas Aga which is available via separate negotiation, spotlights to the ceiling and wall wiring for a television.
Utility Room
8'4 x 7' (5.0 x 2.14) with plumbing for a washing machine, an Ideal Vogue System boiler with Stelflow large unventilated pressurised water cylinder. Radiator.
Bedroom
10'7 x 7'10 (3.23 x 2.38) with spotlights to the ceiling and a radiator.
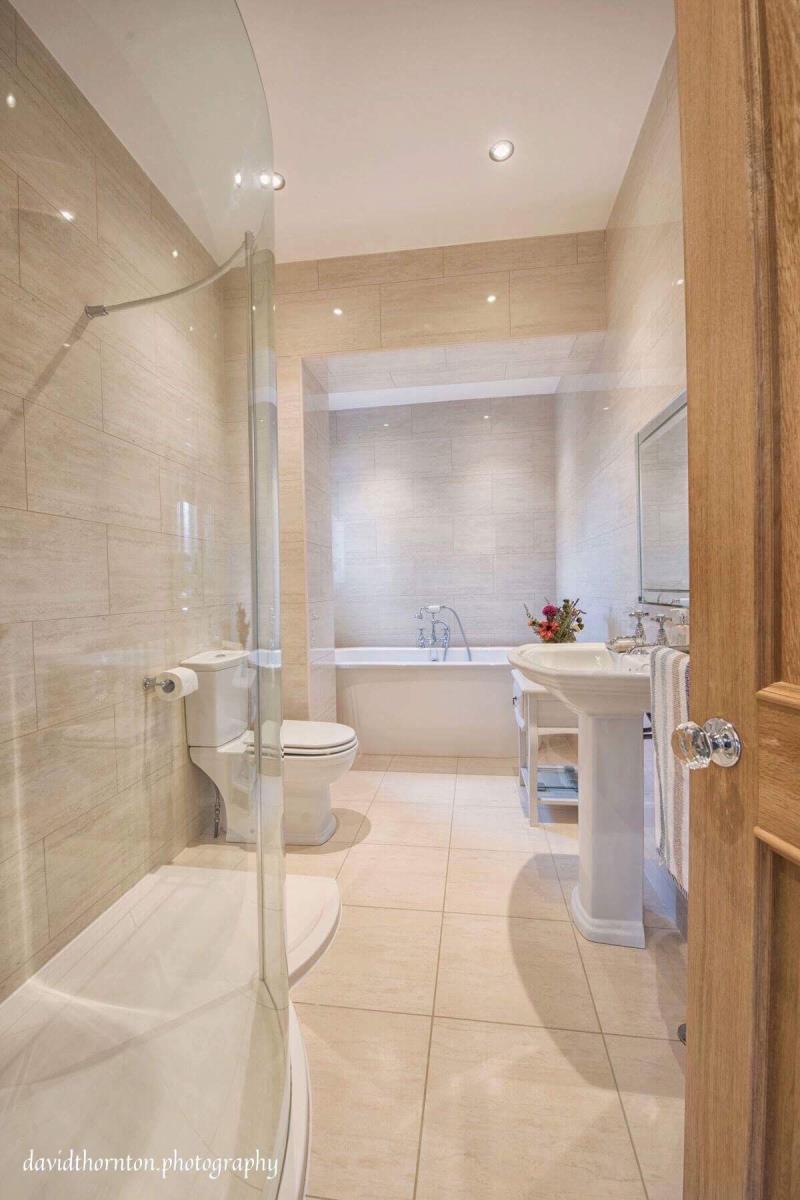
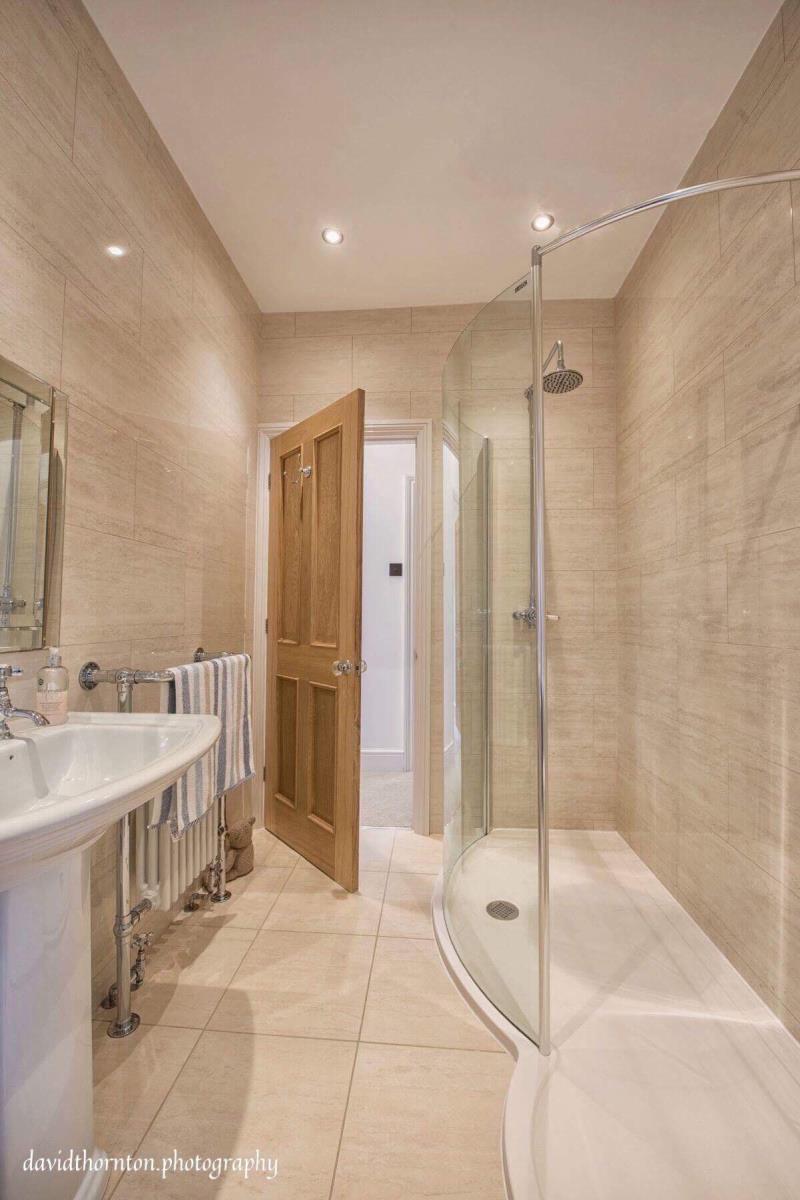
Bathroom
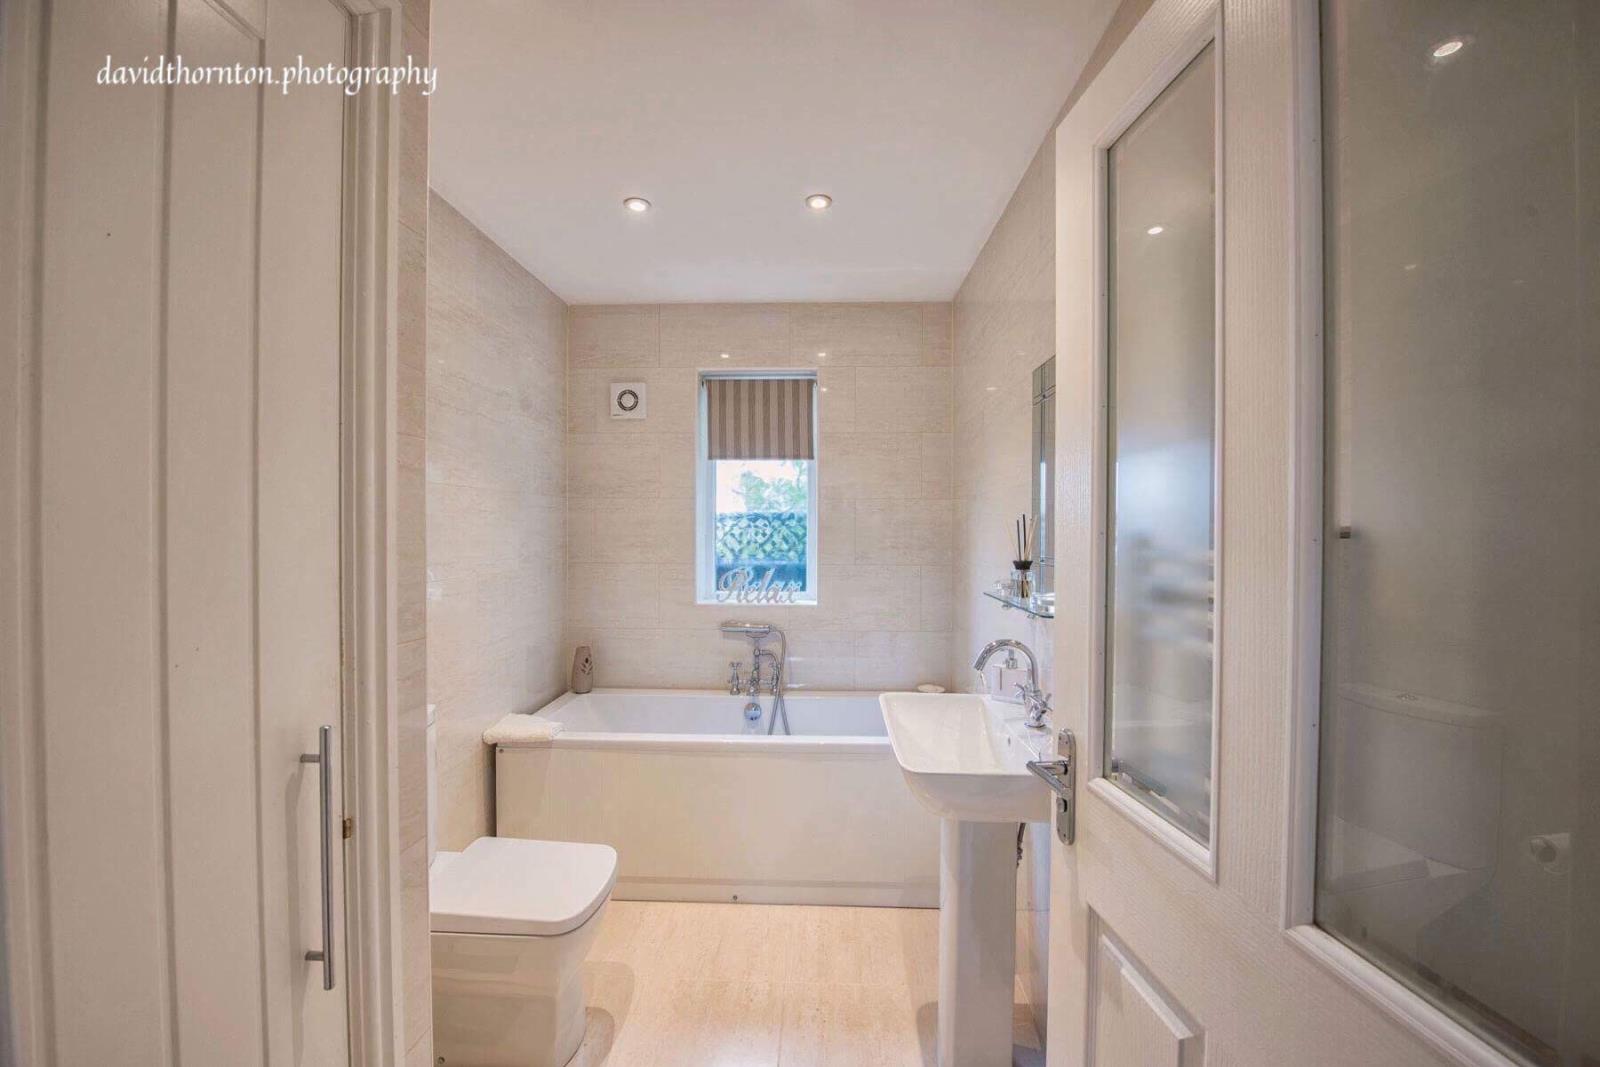
12'6 x 6' (3.82 x 1.8) with a four-piece white suite comprising of a low flush WC, wash hand basin, double ended bath with mixer tap shower unit and a large walk-in shower cubicle. Fully tiled walls together with a tiled floor which has underfloor heating. There are spotlights to the ceiling, an extractor fan and a heated towel rail.
First Floor
Master Bedroom
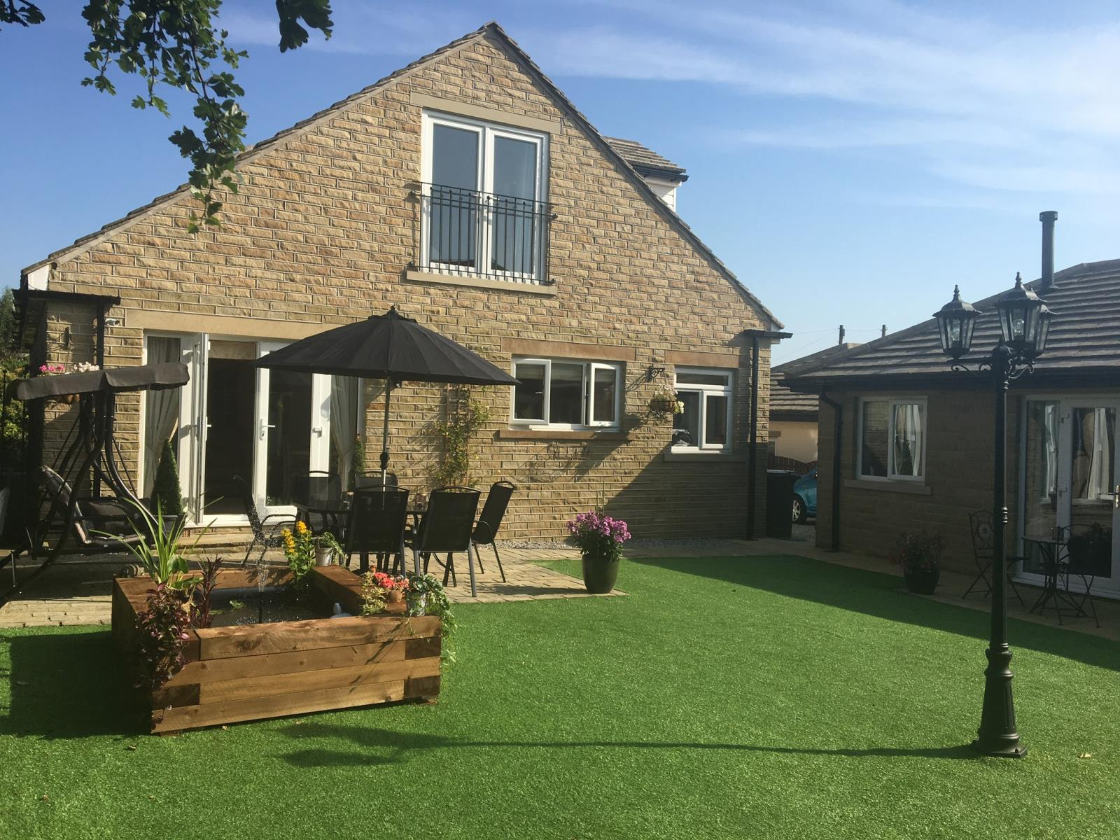
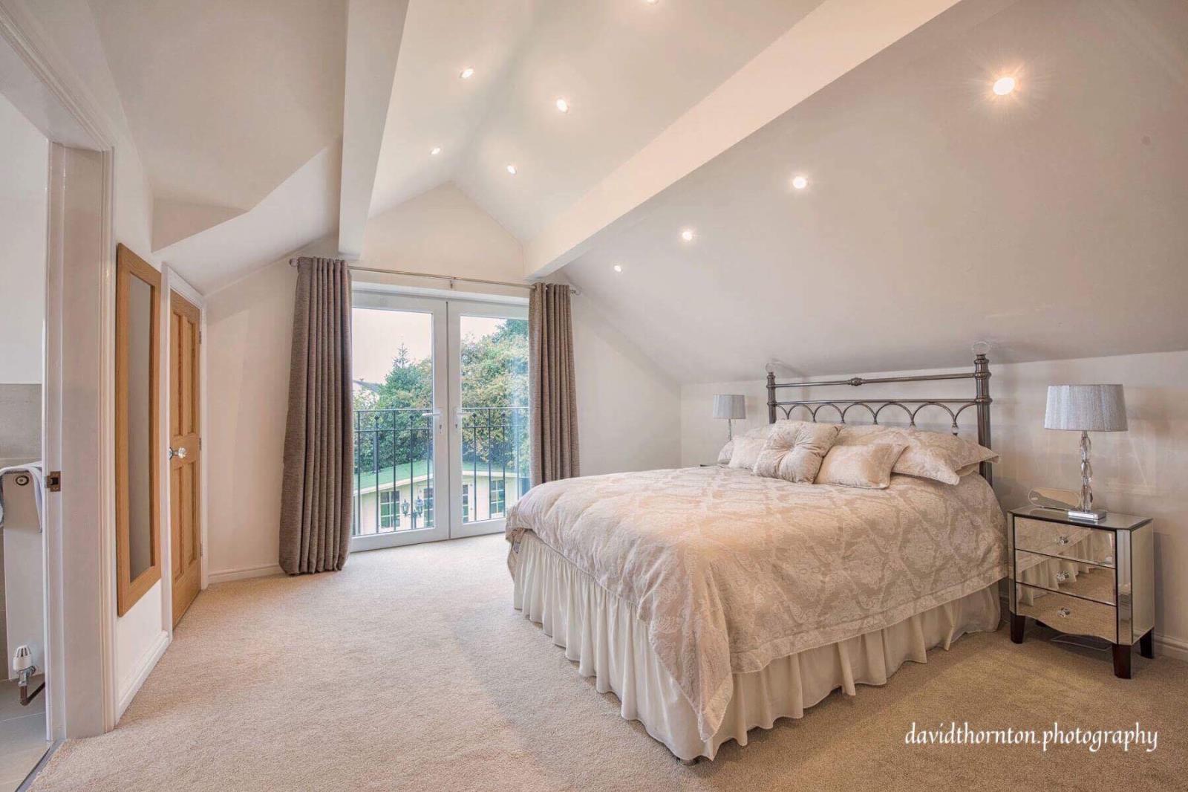
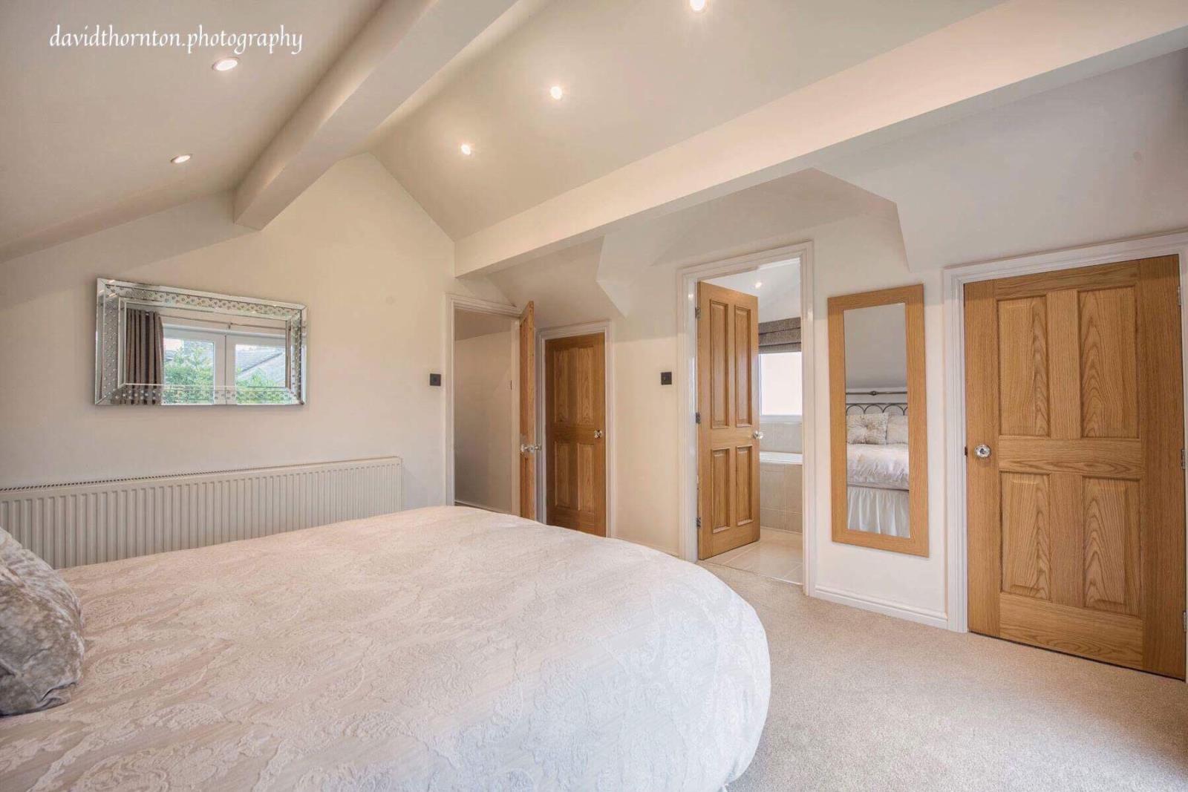
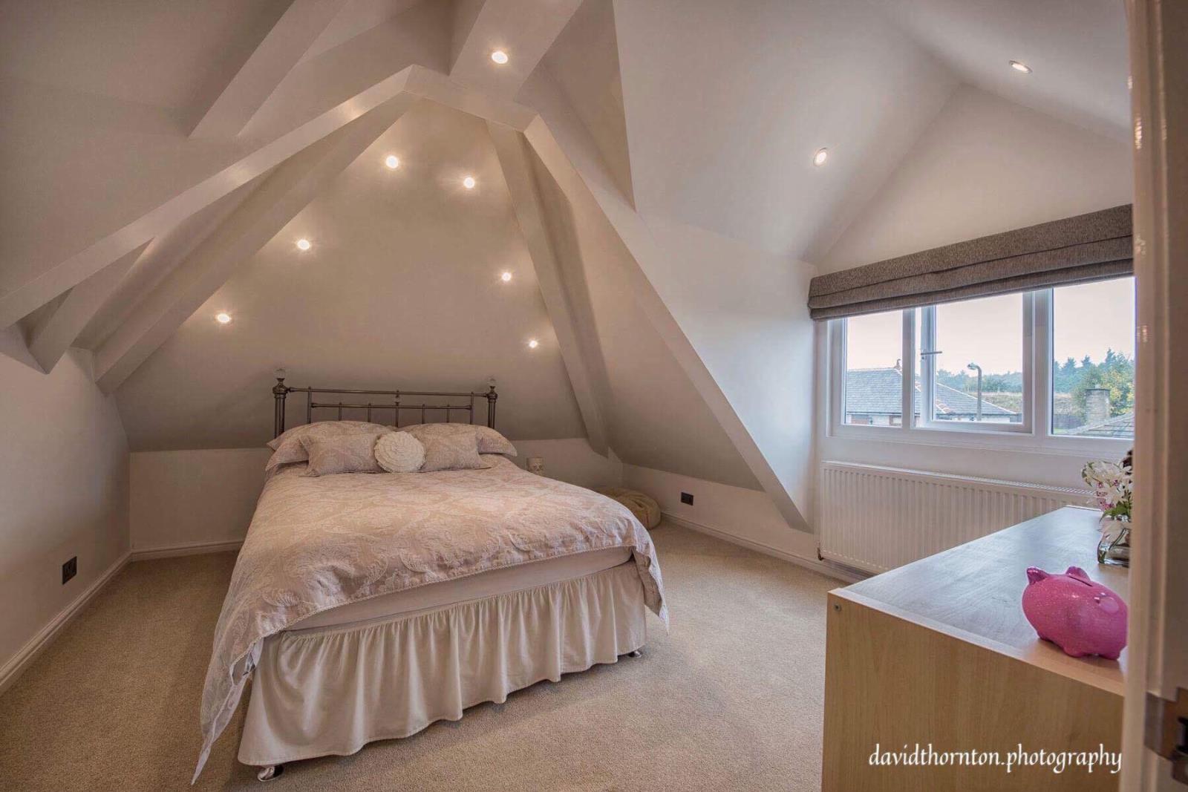
12'8 x 12'3 (3.87 x 3.7) with French doors to a Juliet balcony overlooking the rear gardens. There are spotlights to the ceiling, storage cupboards to the eaves and a radiator.
En Suite Bathroom
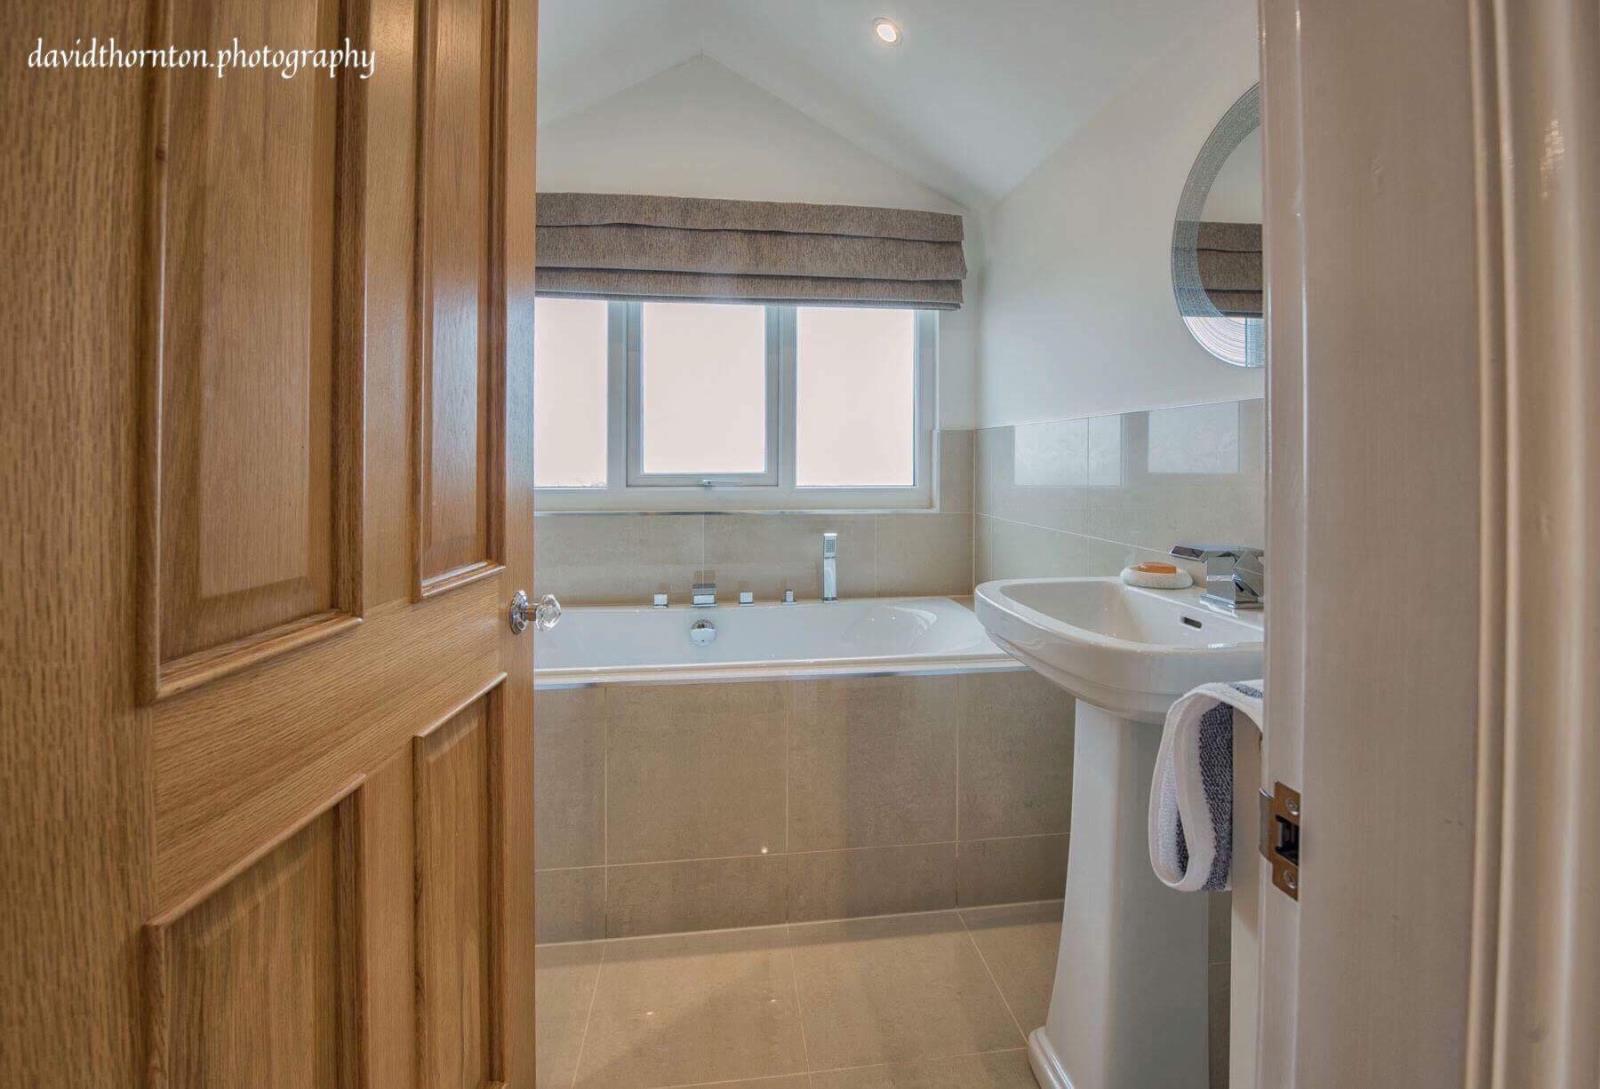
6'5 x 6'4 (1.97 x 1.94) with a three-piece white suite comprising of a Spa bath, low flush WC and a wash hand basin together with complementary half tiled walls and a tiled floor. There is an extractor fan, spotlights to the ceiling and a radiator.
Bedroom 2
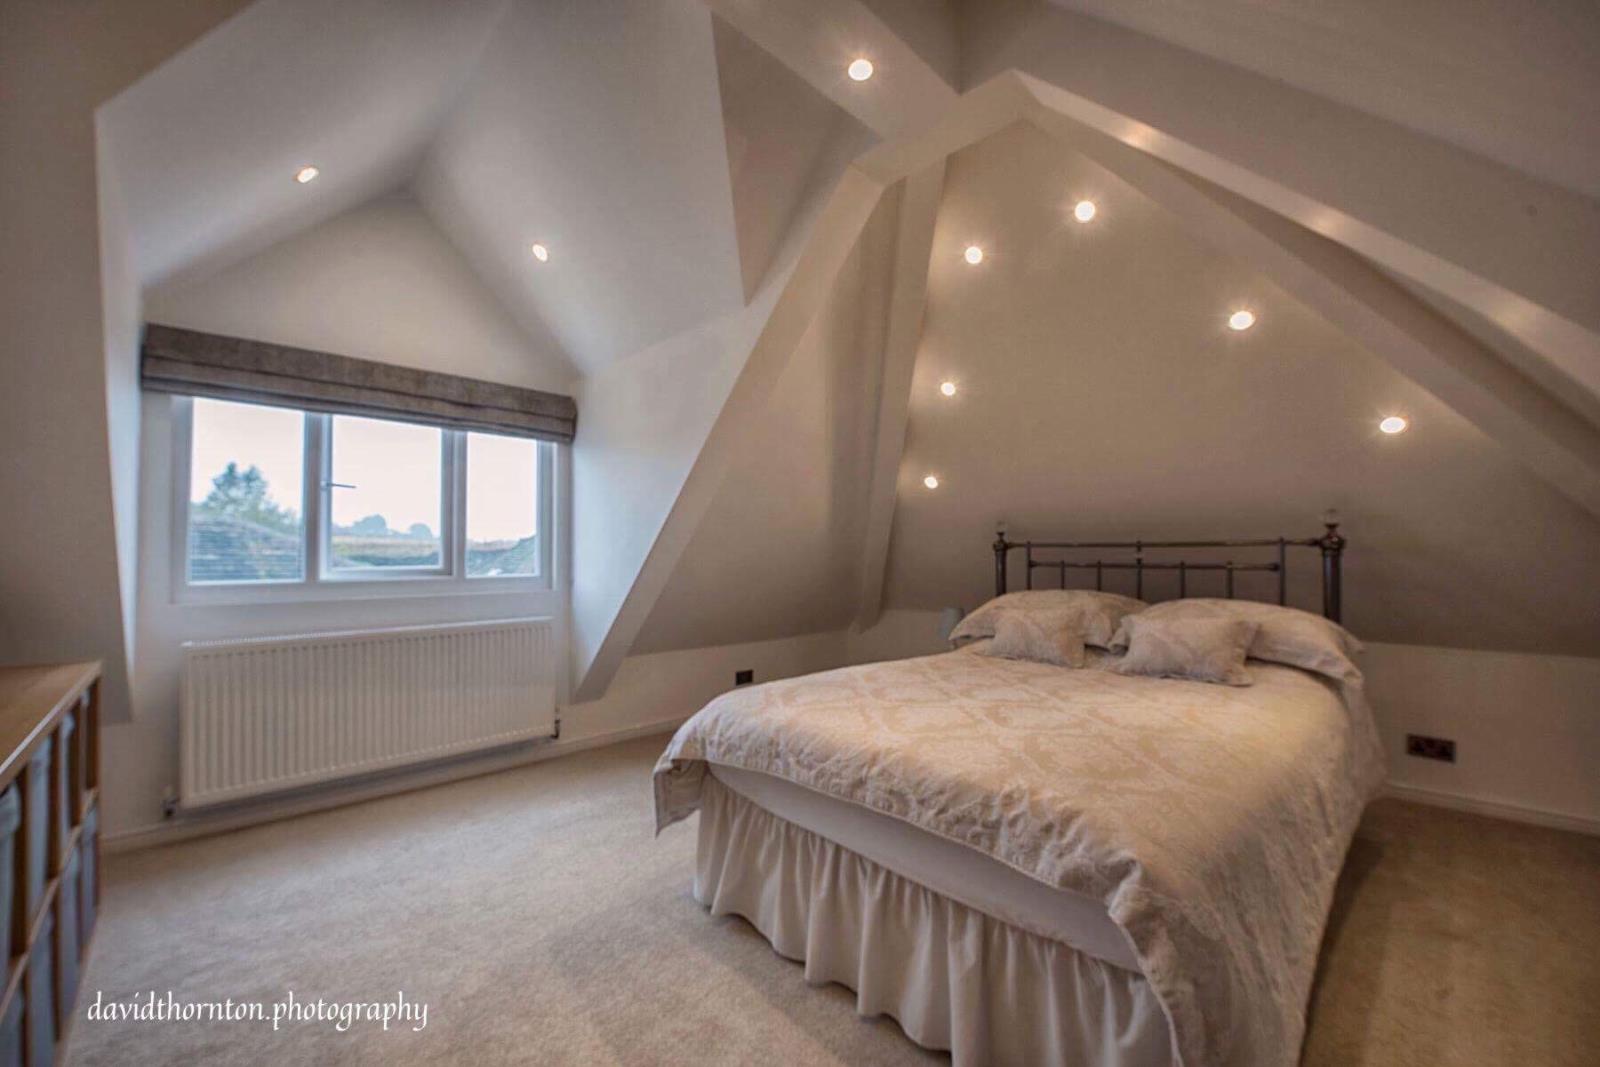
14'6 x 14'5 (4.43 x 4.39) with dormer window, spotlights to the ceiling and a radiator.
Bedroom 3
12'6 x 12'7 (3.82 x 3.85) with dormer window, spotlights to the ceiling and a radiator.
Landing
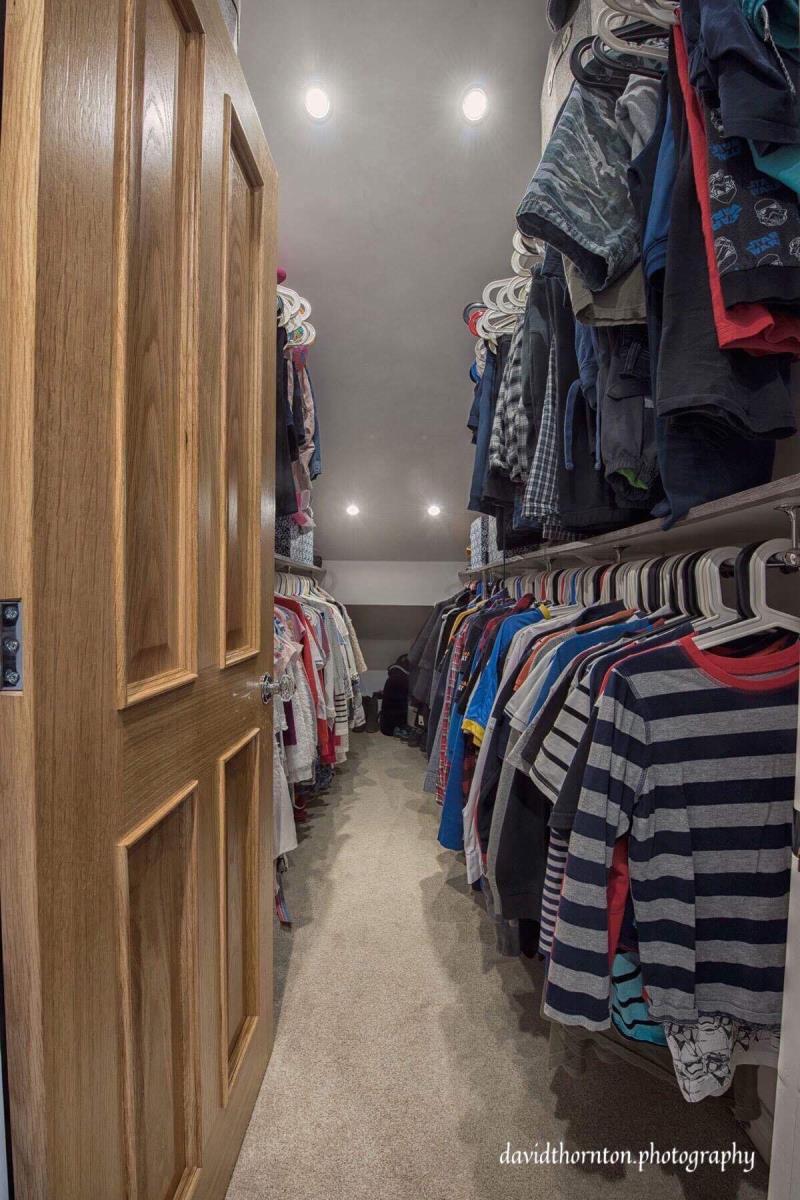
With a large walk in wardrobe which has hanging rails, spotlights to the ceiling, storage to the eaves and a radiator.
Bungalow
Ground Floor
Lounge Bungalow
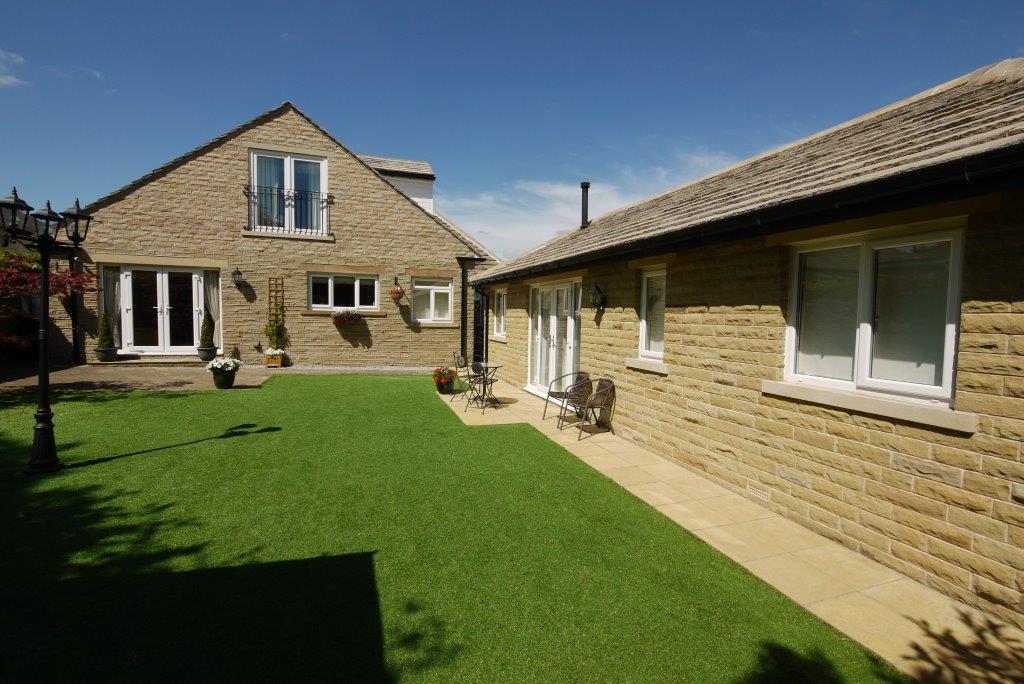
13'8 x 13' (4.17 x 3.96) with a living flame coal effect gas fire to a Limestone fireplace. French doors and a picture window overlook the gardens. Spotlights to the ceiling and a radiator.
Inner Hallway
With cloakroom cupboard, access to the loft and a window overlooking the gardens. Radiator.
Kitchen Bungalow
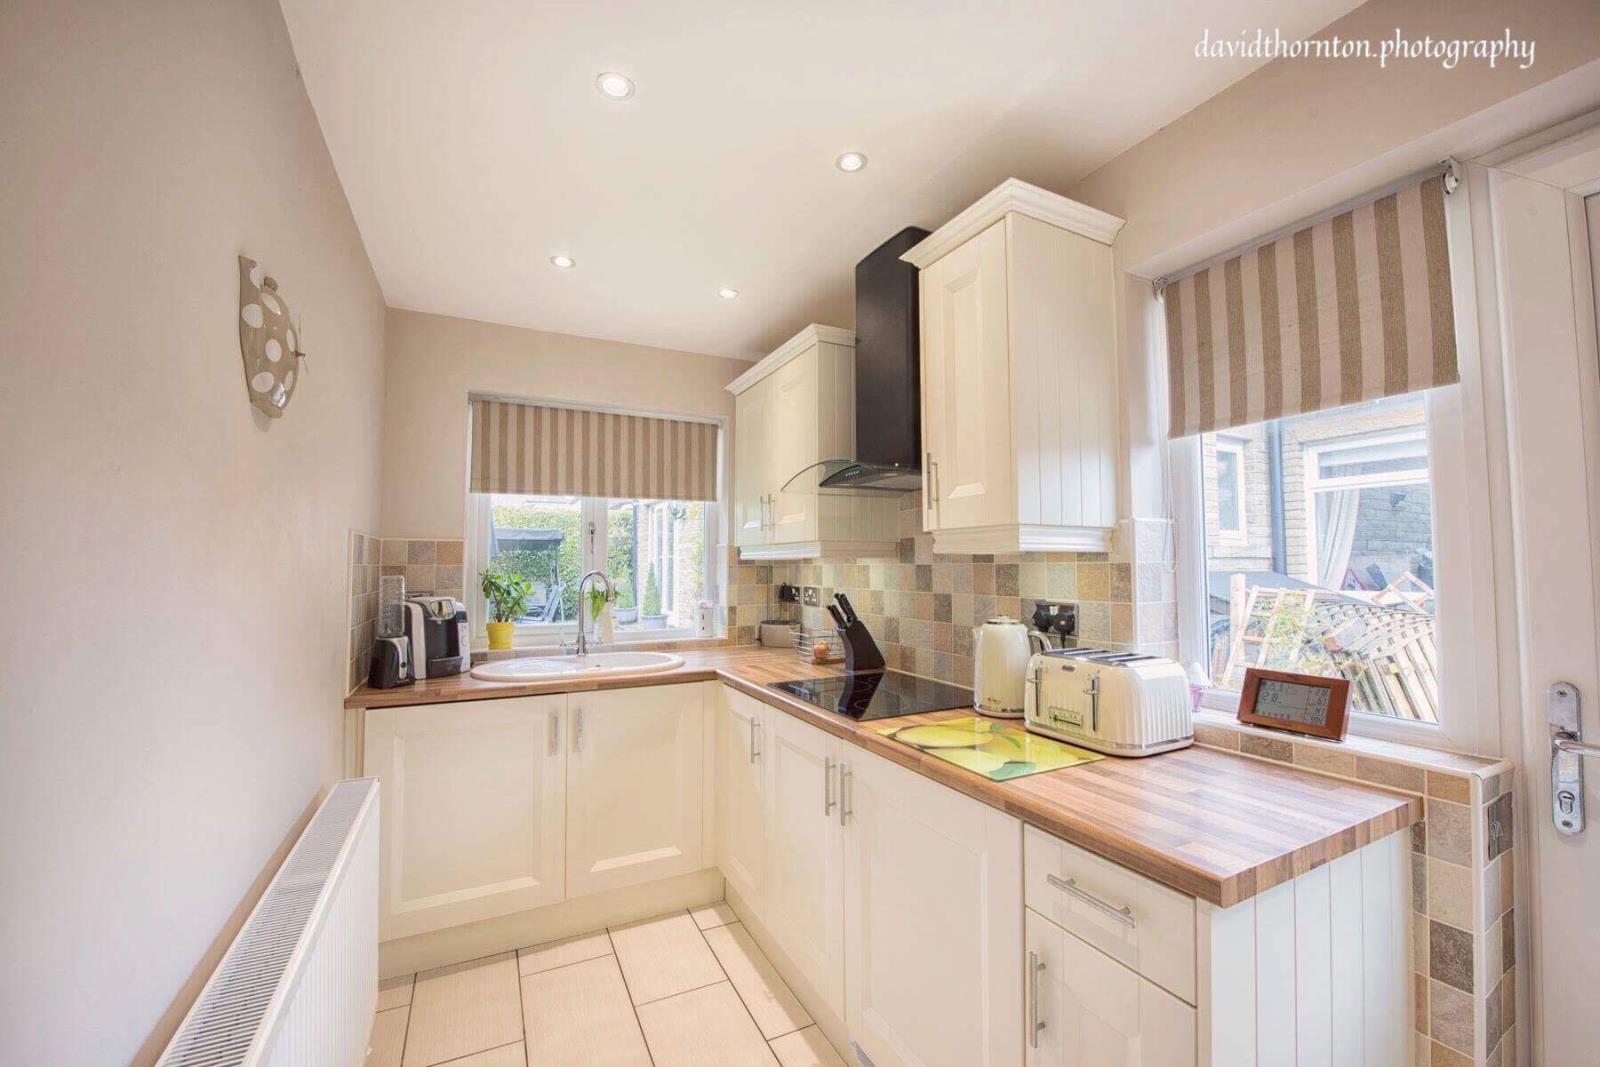
11'7 x 5'10 (2.53 x 1.79) with an inset white sink unit and range of base units, drawer units and wall units together with worktops and tiled splashbacks. Integrated appliances include a washing machine, tumble drier, four ring ceramic hob, extractor chimney, electric oven, microwave and fridge freezer. There are spotlights to the ceiling and a tiled floor. There is a combination central heating boiler and a radiator.
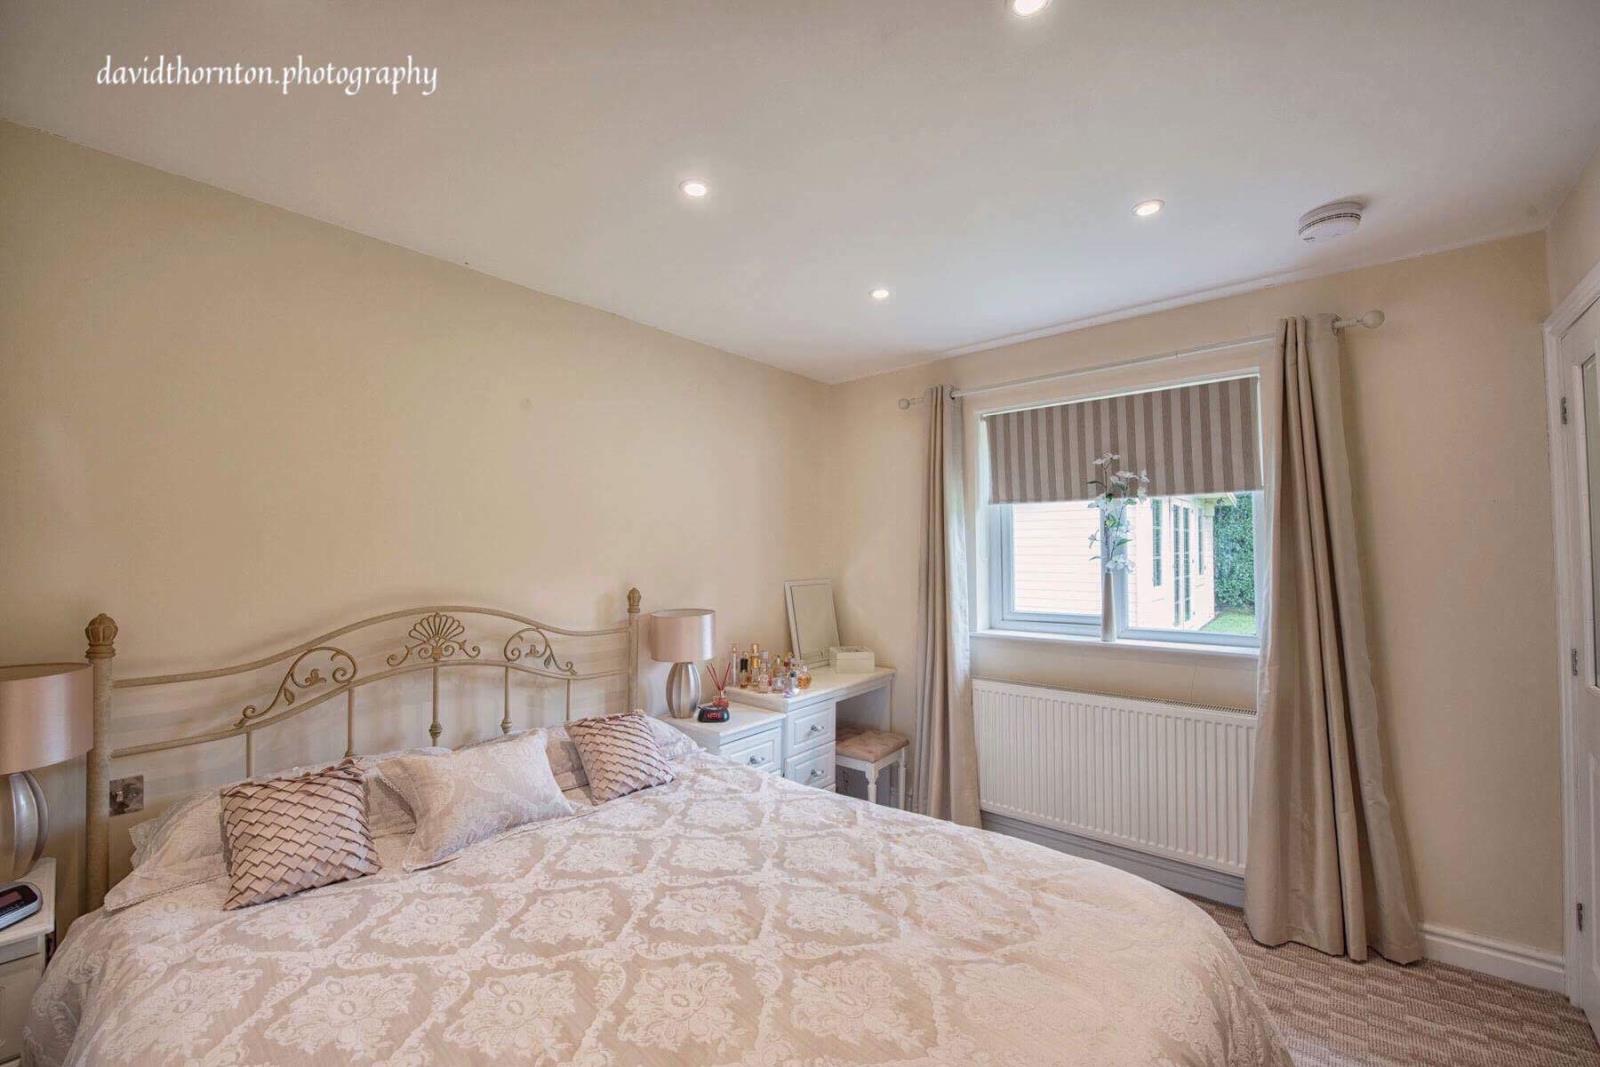
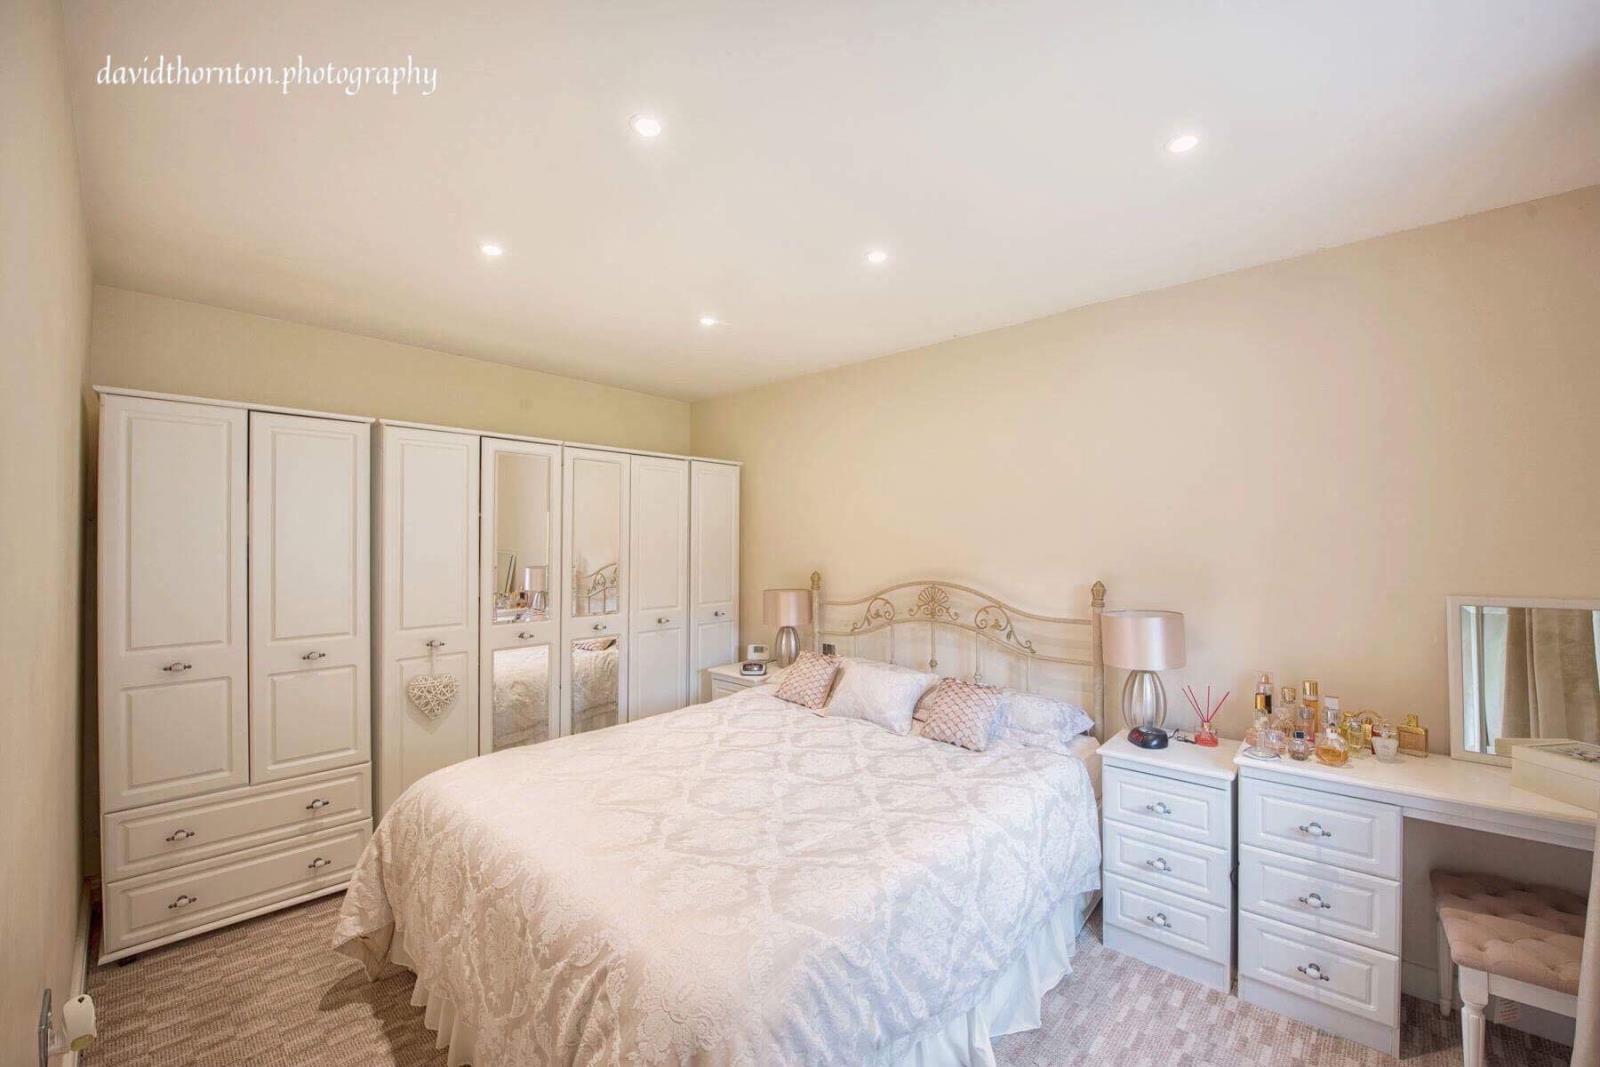
Bedroom Bungalow
13'7 x 9'3 (4.14 x 2.1) with spotlights to the ceiling, a pleasant outlook over the gardens and a radiator.
Bathroom Bungalow
8'9 x 5'9 (2.66 x 1.79) with a three-piece white suite comprising of a low flush WC, wash hand basin and a panelled bath together with mixer tap shower unit. Fully tiled walls and a tiled floor. There is a linen cupboard, spotlights to the ceiling, extractor fan and heated towel rail.
Exterior
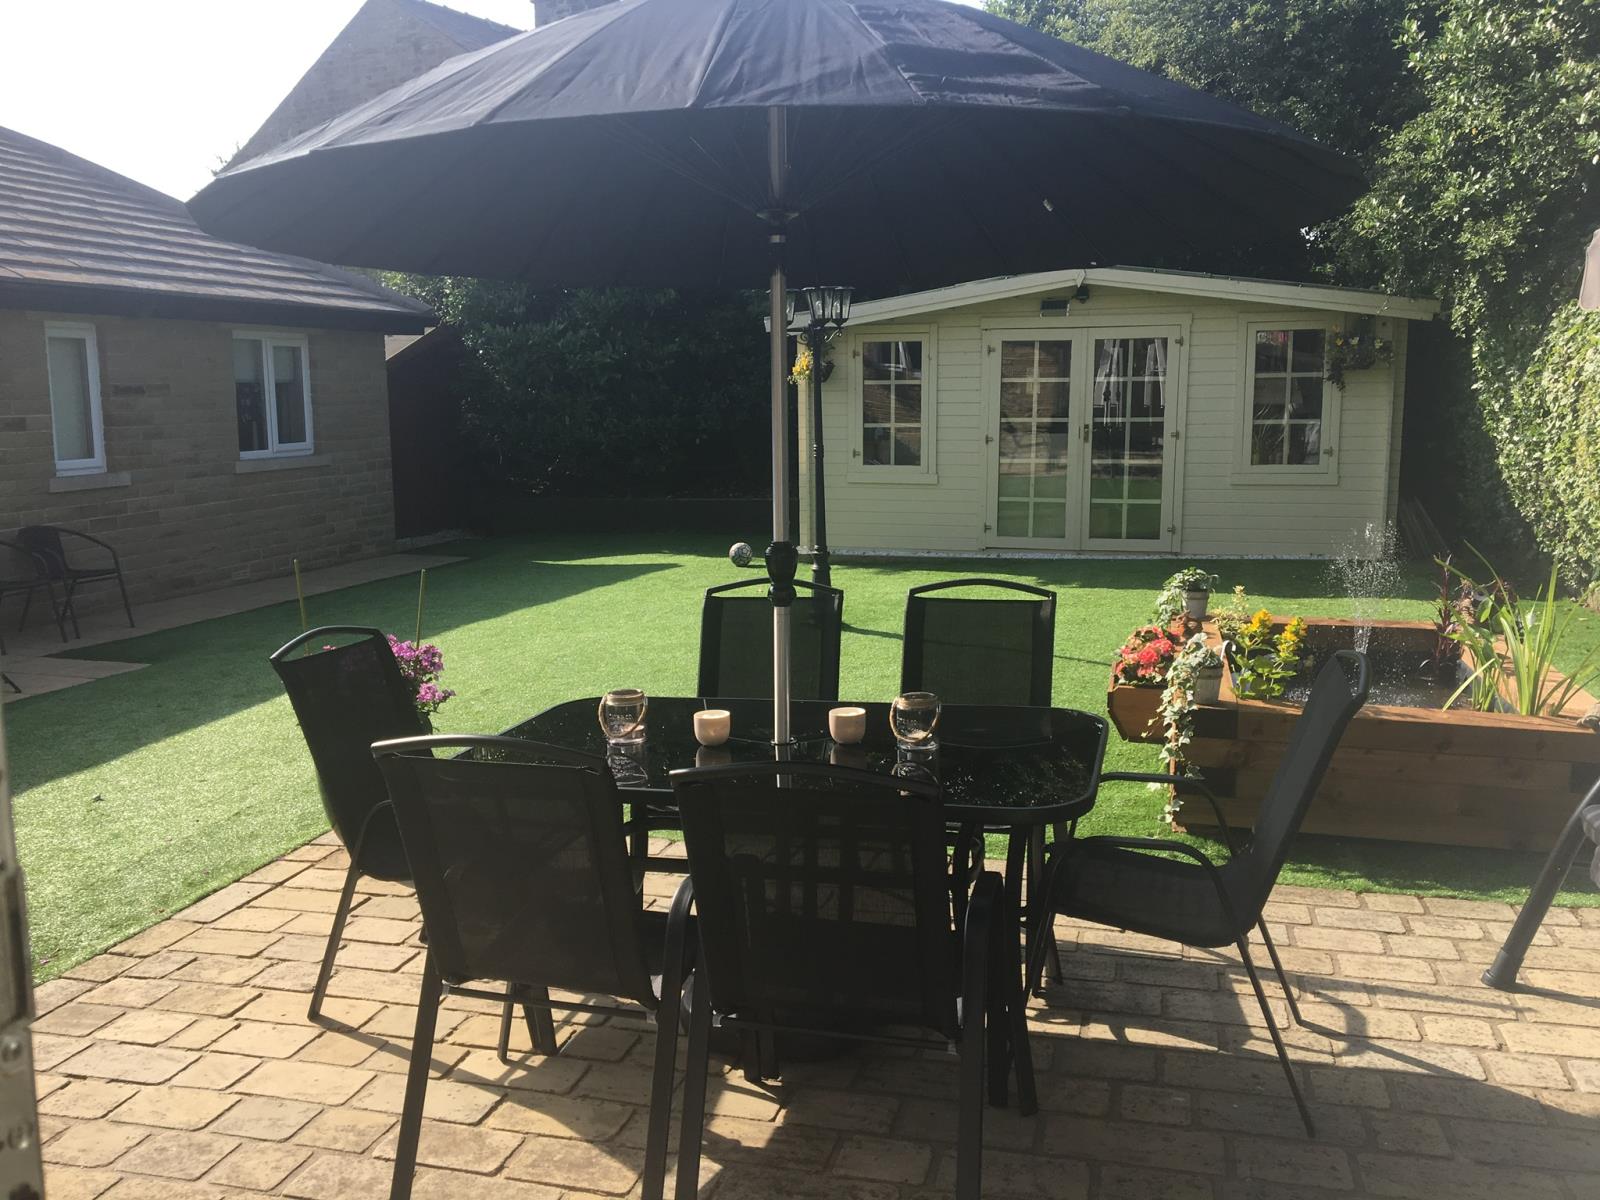
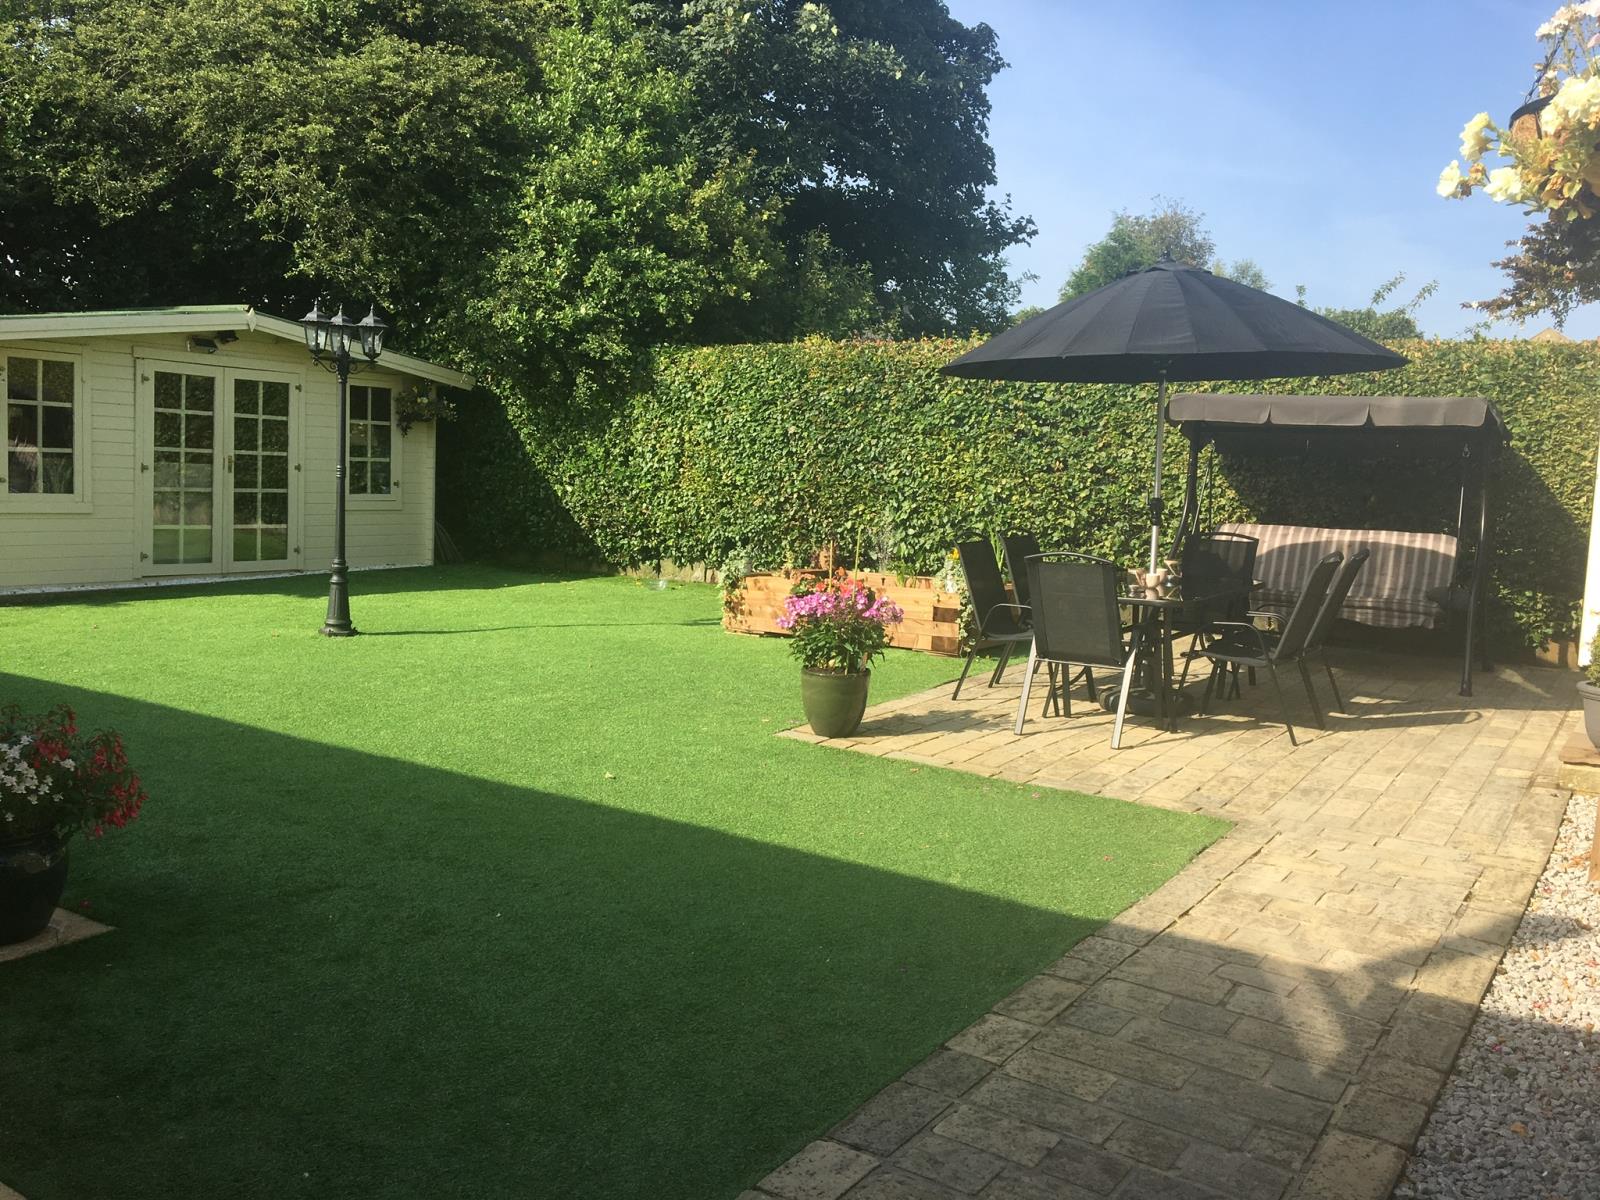
At the front of the house is a lawned garden together with an electric gated gravelled driveway to the side providing ample off street parking for three/four cars. To the rear of the property is a pleasant enclosed garden with Astroturf lawn, flowerbeds, shrubs, Beech hedging and a key block paved patio area. There is a summerhouse which has light, power and a Little Wenlock wood burning stove. The bungalow also has its own paved patio area together with a good sized timber garden shed/workshop which has light and power.