3 Bedroom Semi-Detached House Sold in Peterborough, PE2
| Reference | 41023 |
| Address |
Mina Close, Peterborough, PE2 8TG (Map Location) |
| Beds | 3 |
| Baths | 2 |
| Type | Semi-Detached house |
| Tenure | Freehold |
*3 Bed semi-detached *Highly sought after area *In quiet cul-de-sac *Large garden *Near to good schools *New kitchen *New downstairs shower room
Description
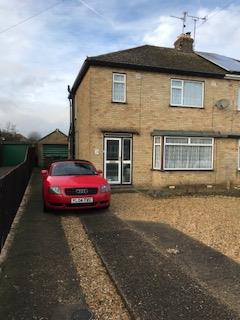
A solid 1950's built 3 bedroom semi-detached house. Close to good primary and secondary schools and within walking distance of shops and supermarkets. The property is at the end of a quiet cul-de-sac and in a highly sought after location of Stanground.
The accommodation consists of gas central heating, the boiler is only 3 years old and has radiators to all rooms.
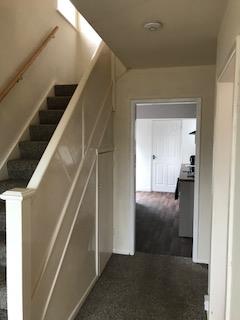
Entrance Hall
Built in under stairs storage cupboard, radiator and stairs. Doors leading to:
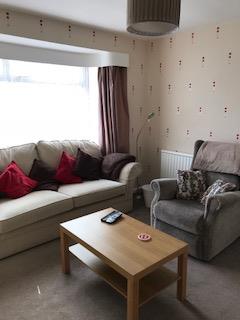
Lounge
Approx 14ft x 11ft
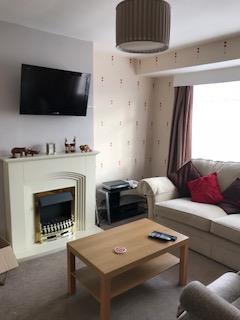
Double glazed bay window to front, fireplace with electric fire, radiator, TV point
Dining Room
Approx 13 ft x 11ft
Double glazed patio doors leading to large garden. Radiator
Kitchen
Approx 14ft x 7ft
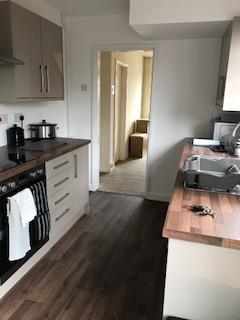
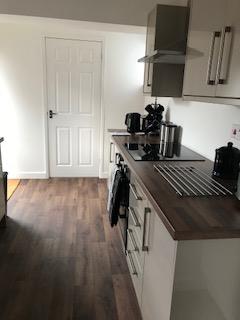
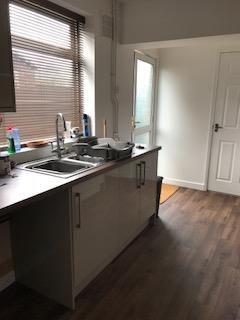
Recently fitted with a matching range of base and eye level units with walnut worktop space over. Sink unit with single drainer. Electric double oven with black ceramic hob and extractor fan and light. Plumbing for washing machine. Space for tall fridge/freezer. Double glazed windows and back door. Door leading to:
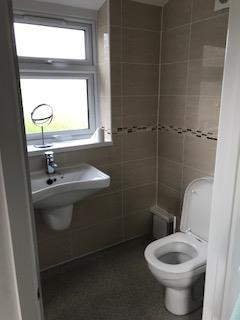
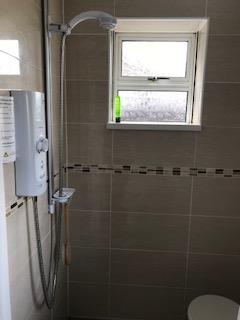
Downstairs shower room
Recently fitted with walk in shower, basin, toilet and extractor fan. Radiator and 2 x double glazed windows.
First Floor Landing
Window to side, thermostat for heating, doors leading to:
Bedroom 1
Approx 11ft x 11ft
Double glazed window to front. Radiator
Bedroom 2
Approx 11ft x 10ft
Double glazed window to rear, built in storage cupboard. Radiator
Bedroom 3
Approx 9ft4 x 7ft5
Double glazed window to front, built in storage cupboard. Radiator
Family bathroom
Fitted with three piece suite, bath, wash basin and close coupled WC. Double glazed window to side, built in airing cupboard housing an on demand boiler. Radiator
Outside
The property has an enclosed front garden with a driveway, brick wall to the front, flower borders and gravelled area. Suitable for off road parking for 3 cars.
The driveway leads to the garage and gated access to the rear garden. The garage has a door with lock entrance at the back, with a built in work bench, electrics and lighting.
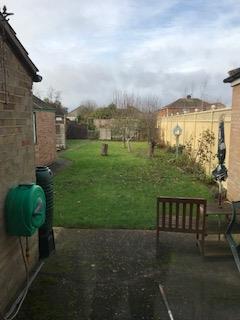
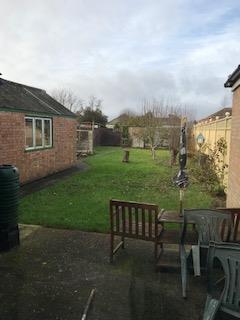
The rear garden is enclosed by fencing, laid mainly to lawn with a sun patio seating area and well stocked flower, shrub and tree borders. There is a green house with electric power at the bottom of the large garden.
Please note: These particulars do not constitute part or all of an offer or contract. The measurements indicated are for guidance only and should not be considered as accurate. Potential buyers are advised to check measurements before committing to any offer or purchase.