5 Bedroom Detached House Sold in Coulsdon, CR5

| Reference | 41011 |
| Address |
Coulsdon Lane, Chipstead, Coulsdon, CR5 3QG (Map Location) |
| Beds | 5 |
| Baths | 3 |
| Type | Detached house |
| Tenure | Freehold |
Built in the early 1900s this impressive, large house, is a welcoming family home incorporating a heated swimming and full size tennis court.
Description
A stunning, beautifully refurbished, characterful 5 bedroom family home in Chipstead Village, Surrey.
Chipstead is an attractive historic village set in the North East of Surrey, surrounded by beautiful countryside, extensive walks, great pubs, a golf course, with great communications. Both London Bridge and Victoria are reachable by train in 28 minutes, being served by 4 local stations, Chipstead, Coulsdon South, Coulsdon Town and Woodmansterne. With the M23 close by Gatwick can be reached, by car, in less than 20 minutes.
It is also well served by schools for all ages in both state and private sectors, Whitgift, Woldingham Girls, City of London Freemans, Epsom College and Aberdour to name a few.
Summary of Accommodation
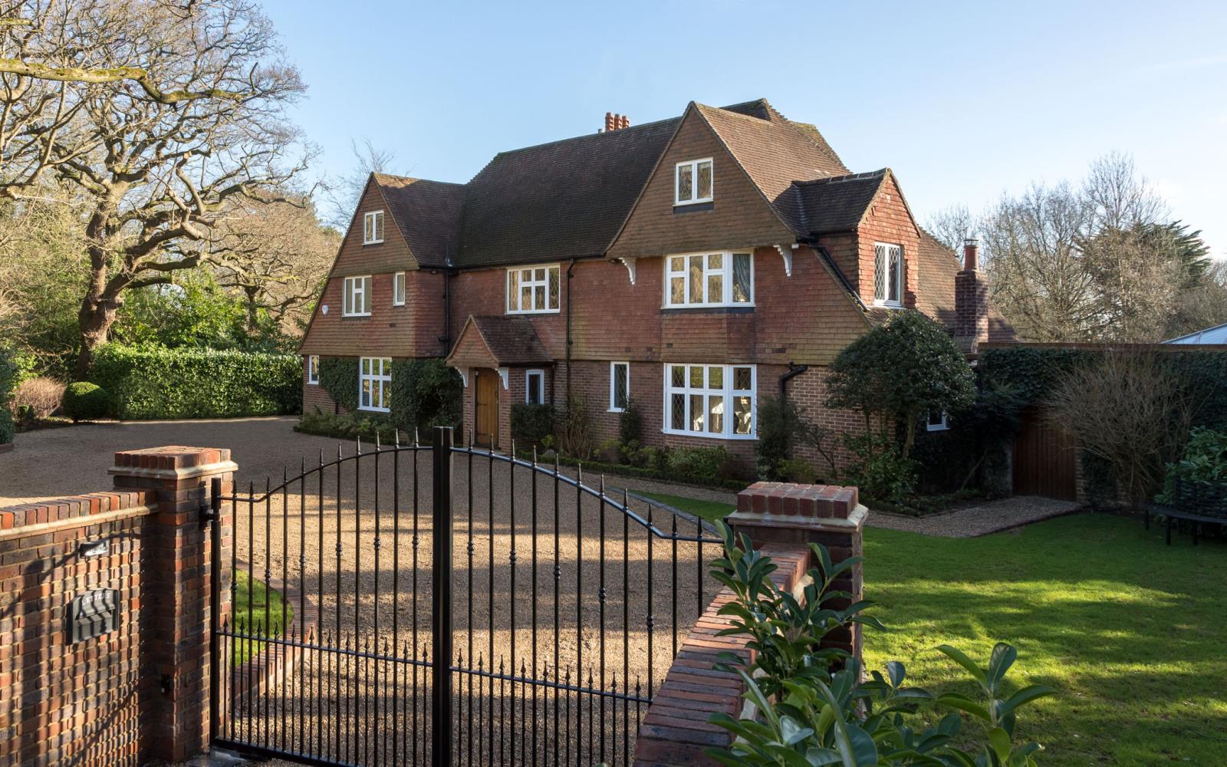
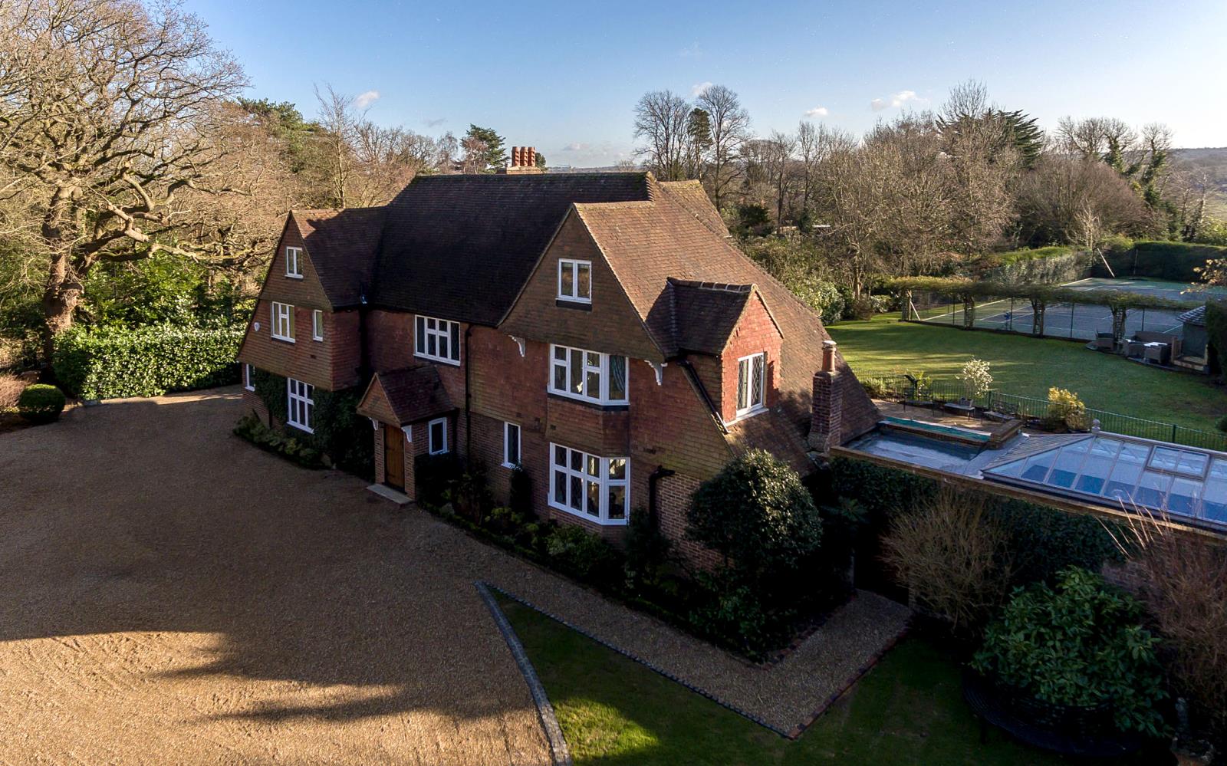
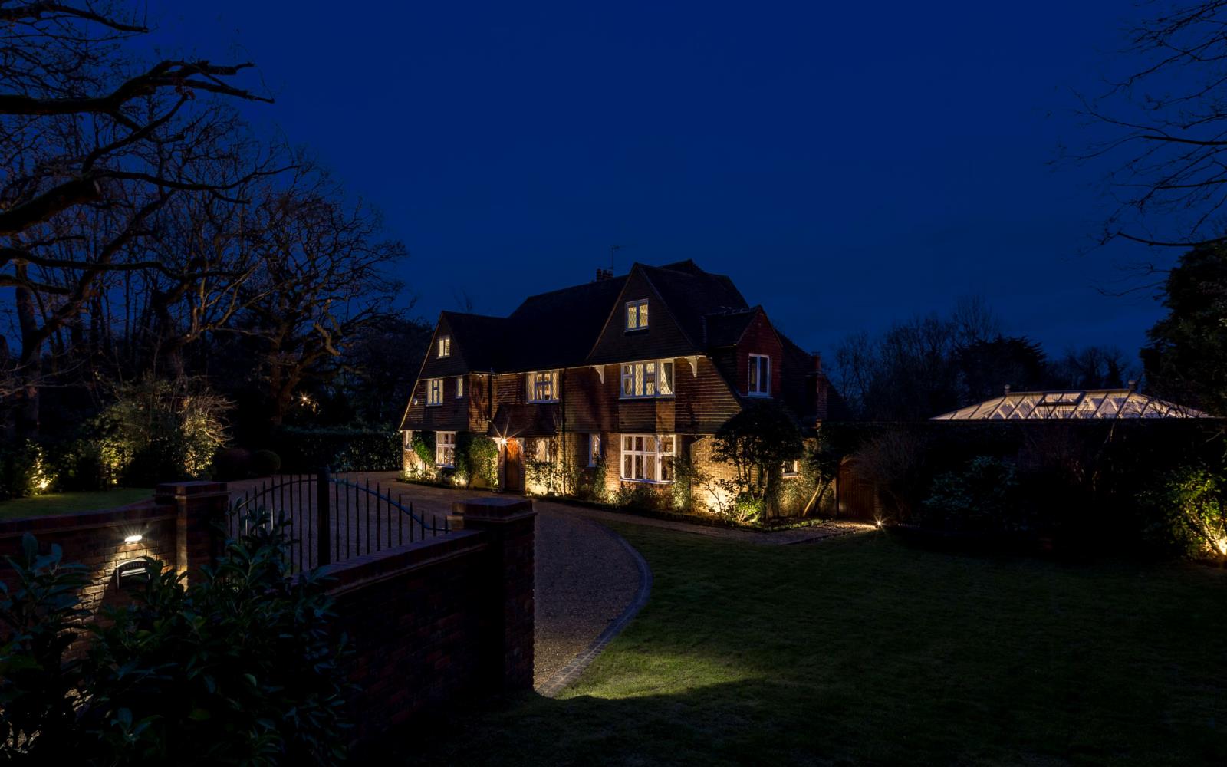
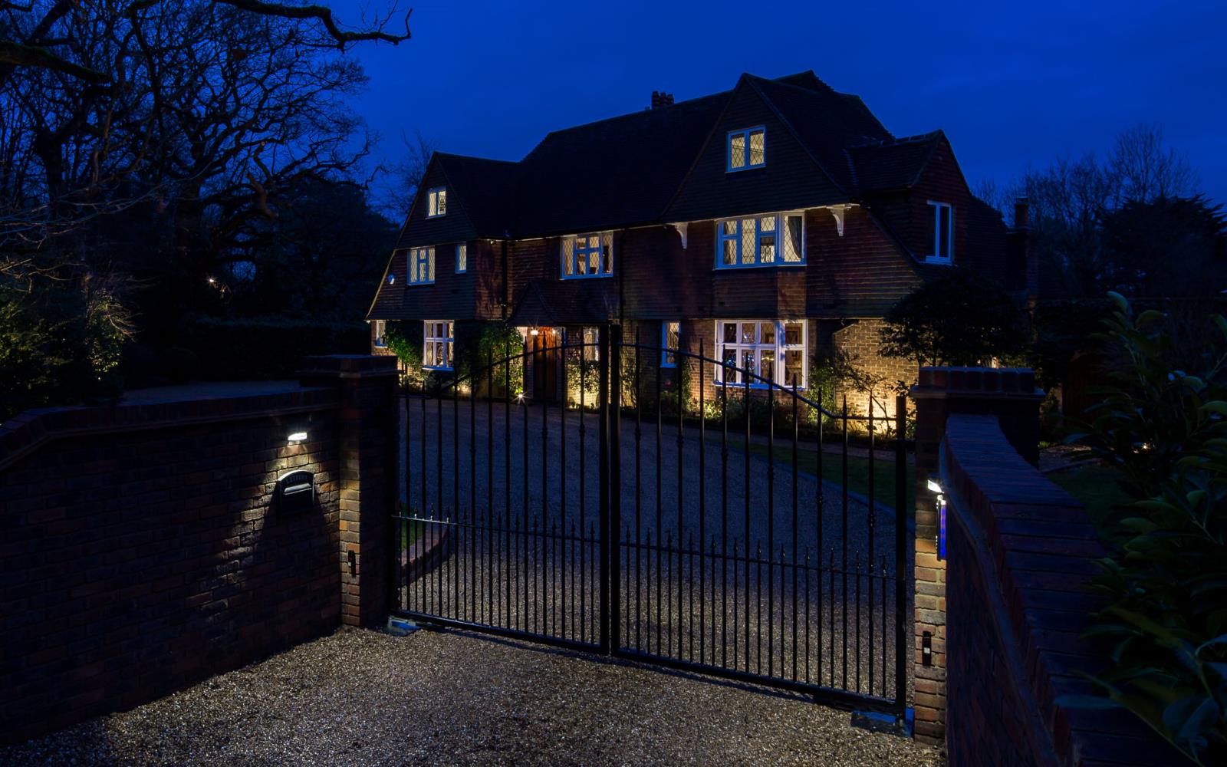
Fairways is accessed through newly brick built gated entrance, with electronic operated wrought iron gates opening onto huge/impressive front garden surrounded by mature trees and hedging giving it a private aspect. The drive is shingled with easy parking to in excess of 10 cars. To the right of the house a detached garage can be found.
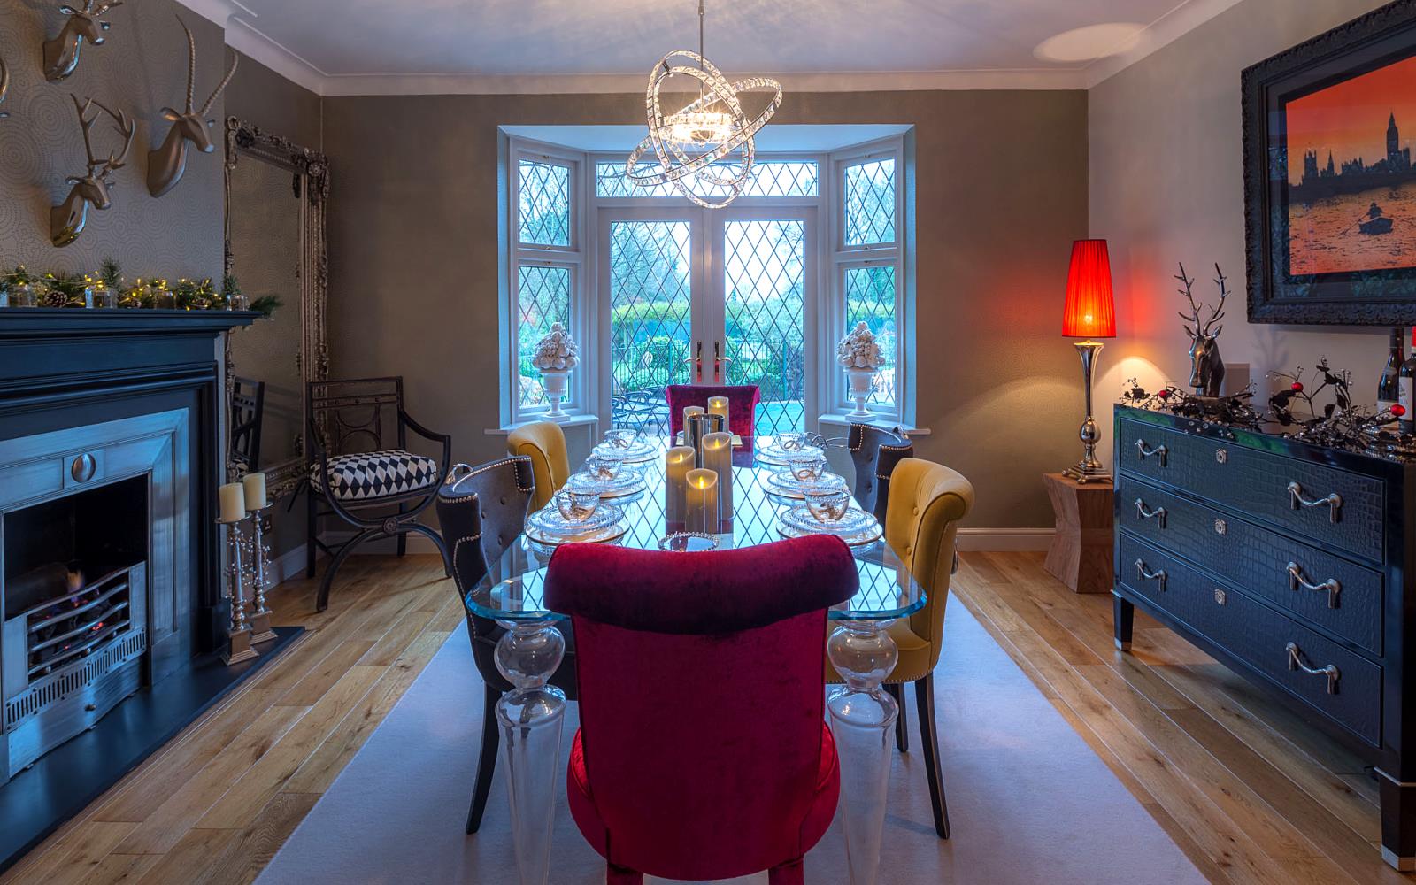
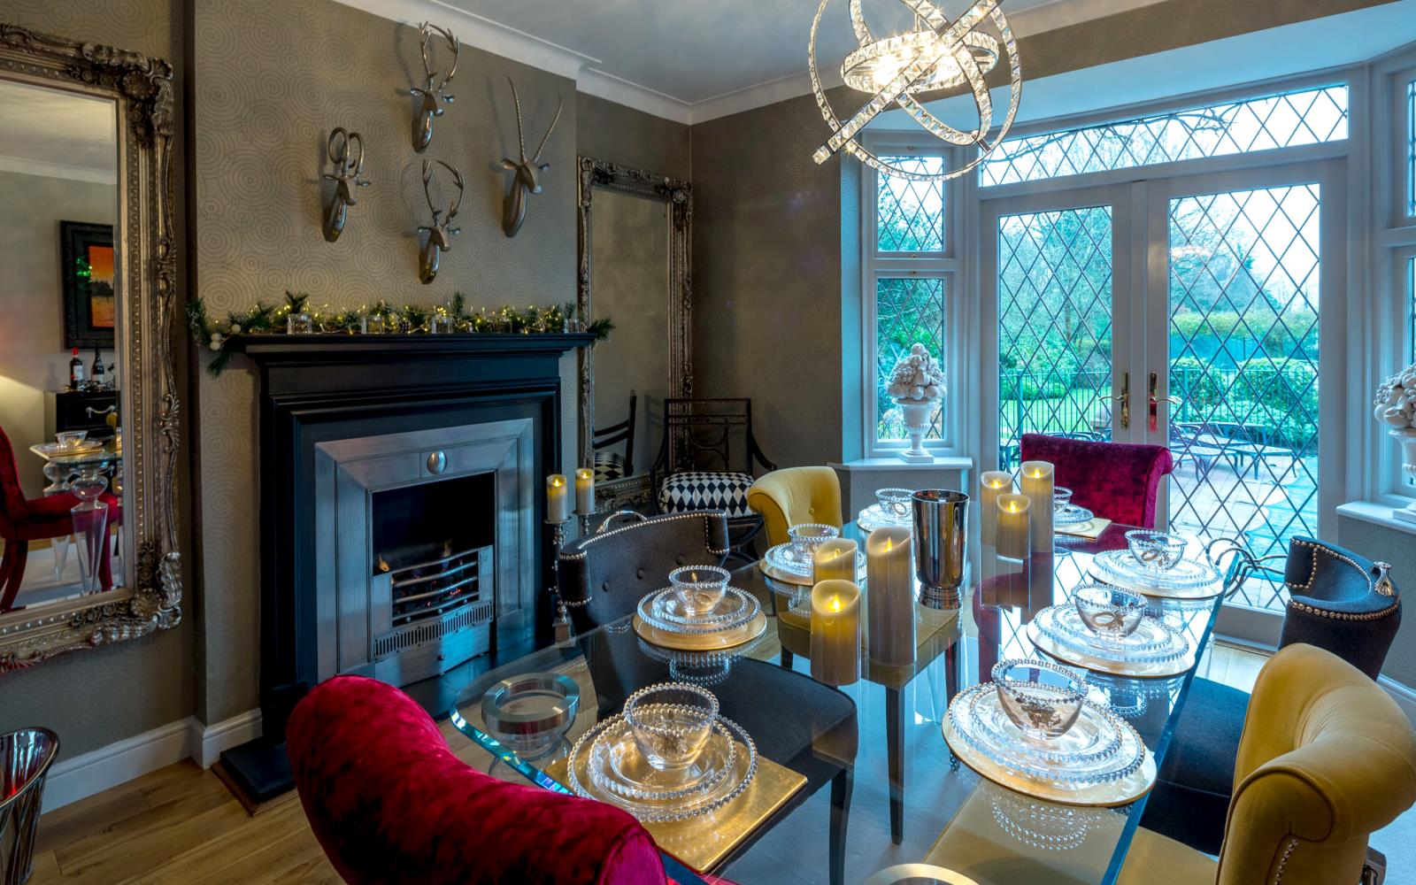
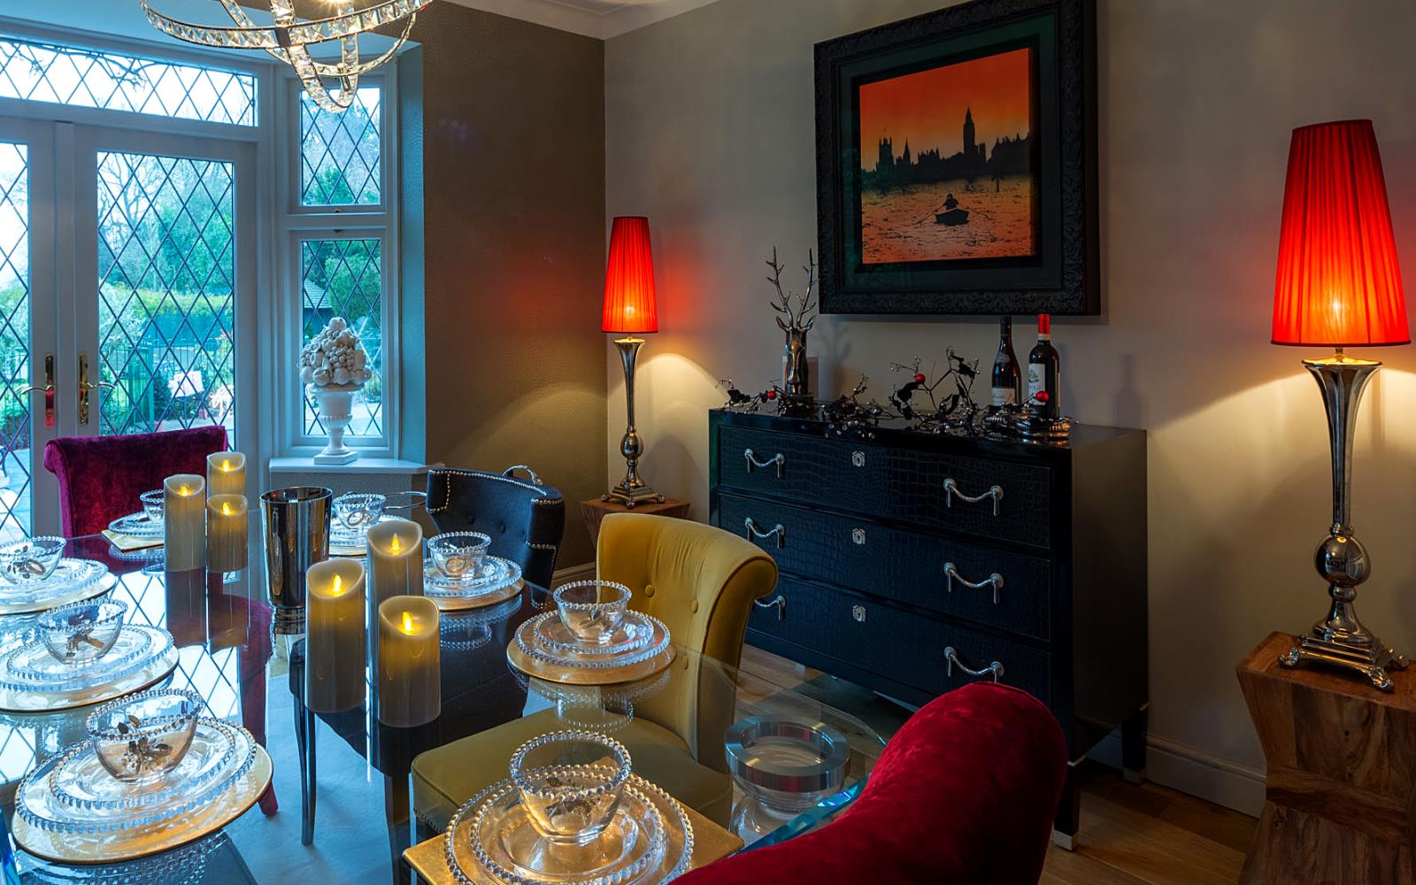
Most rooms are dual aspect making this a very light and airy house. From the hallway you are greeted by the formal dining room with gas burning fire and a set of French doors opening on to the south facing garden.
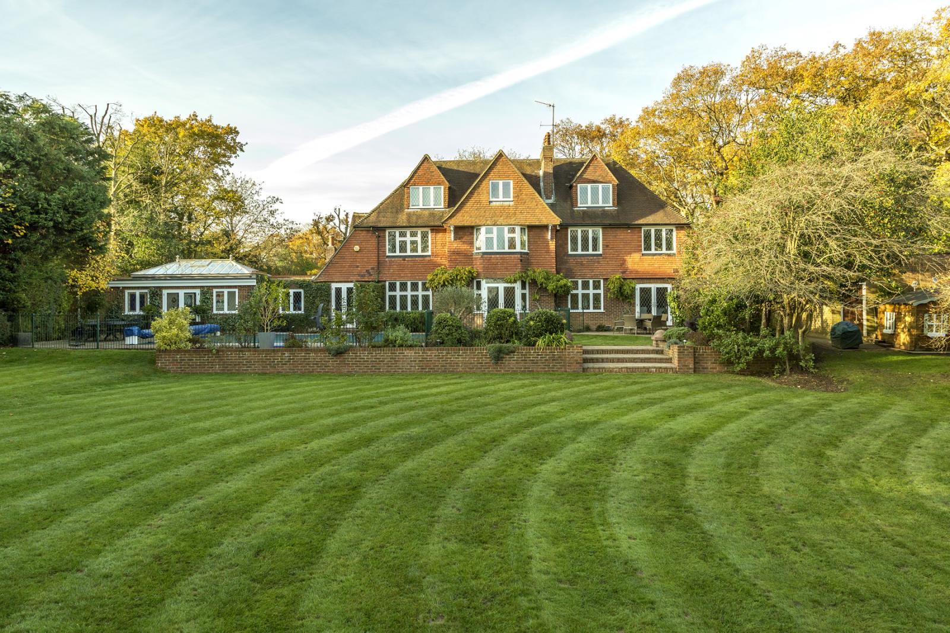
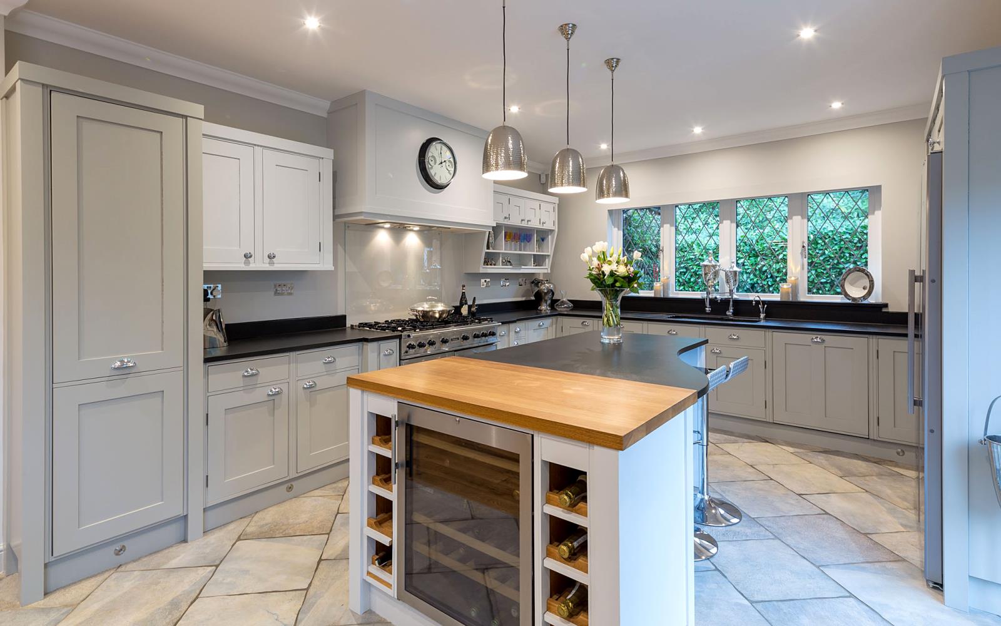
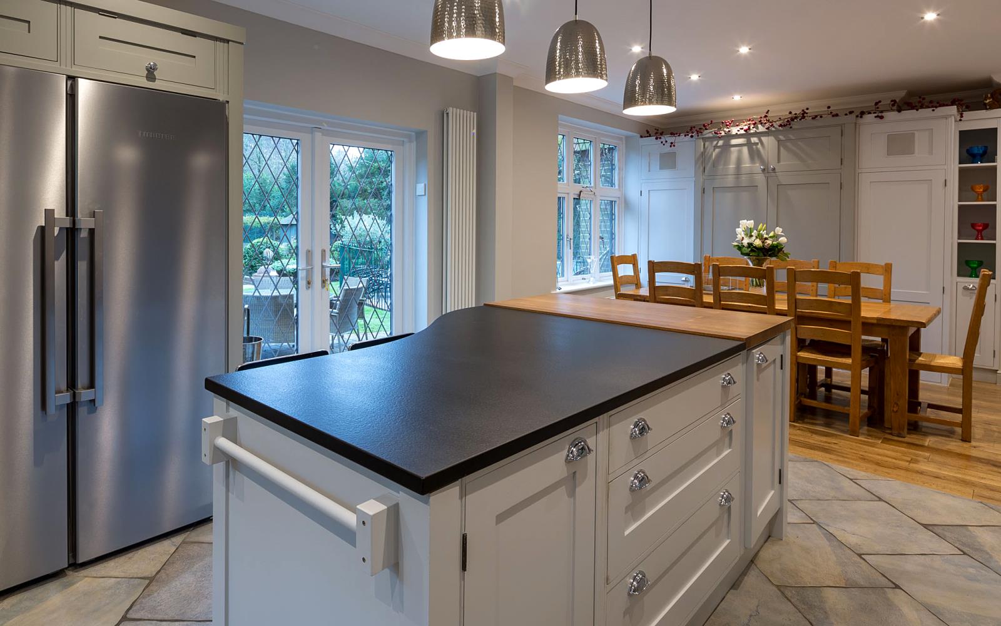
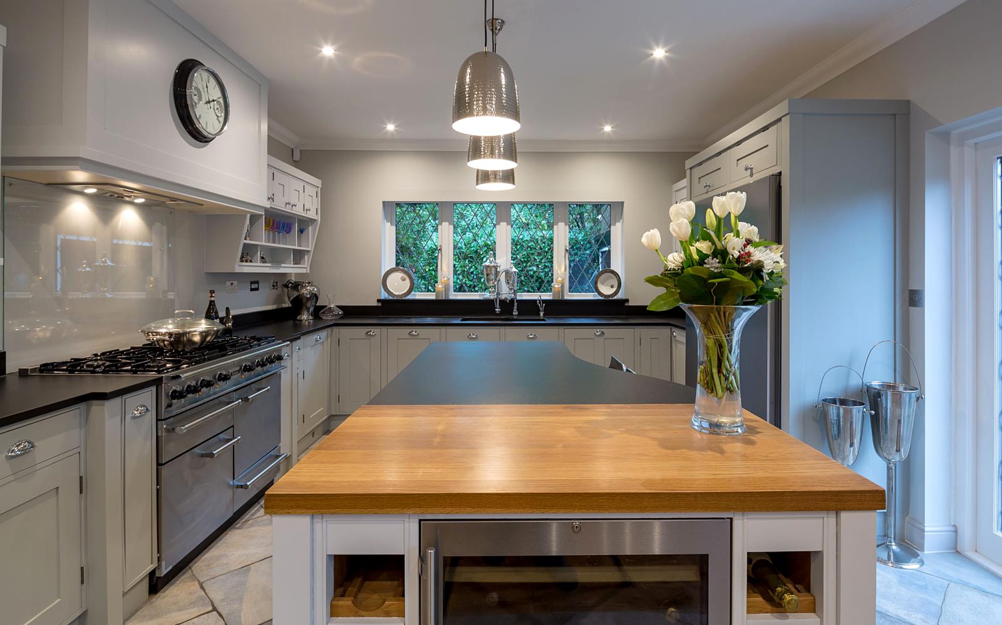
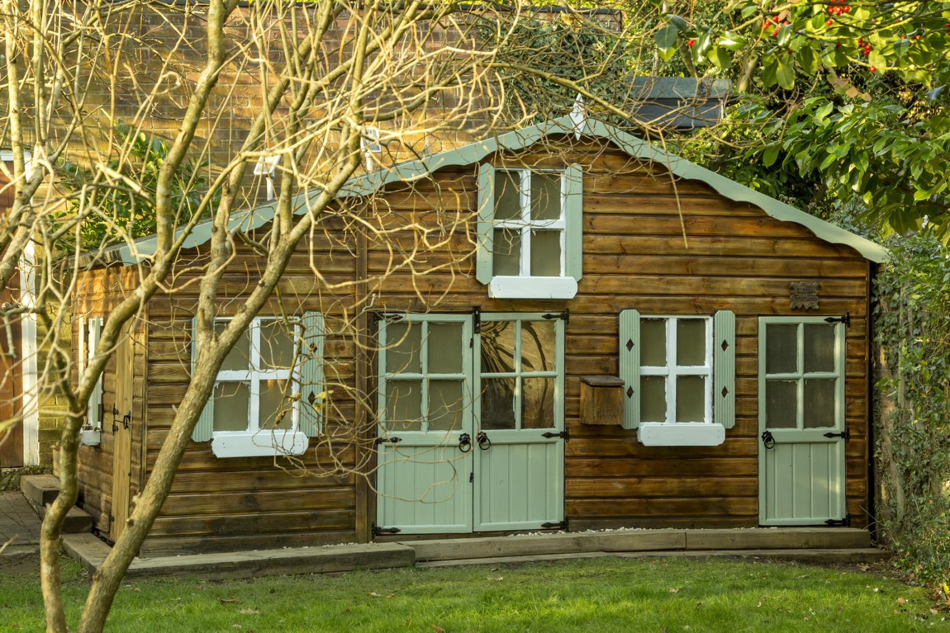
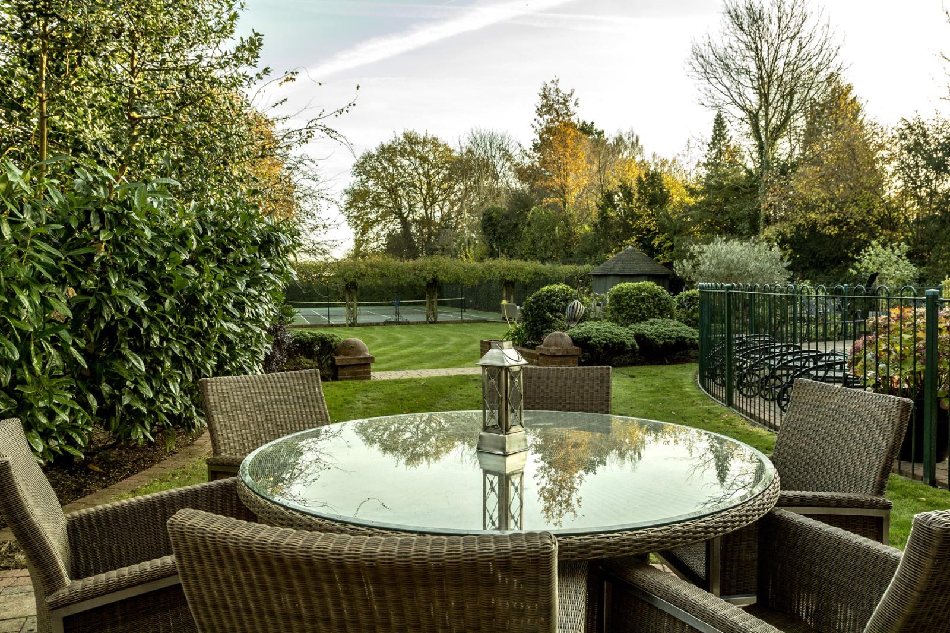
To the left of the hallway you will find the open plan kitchen/breakfast room fitted with hand painted contemporary units, a range cooker and breakfast bar. French doors again open on to the garden where you can access the delightful children’s playhouse, heated swimming pool, manicured lawn, breeze house with decked area ideal for summer BBQs together with a hard standing tennis court.
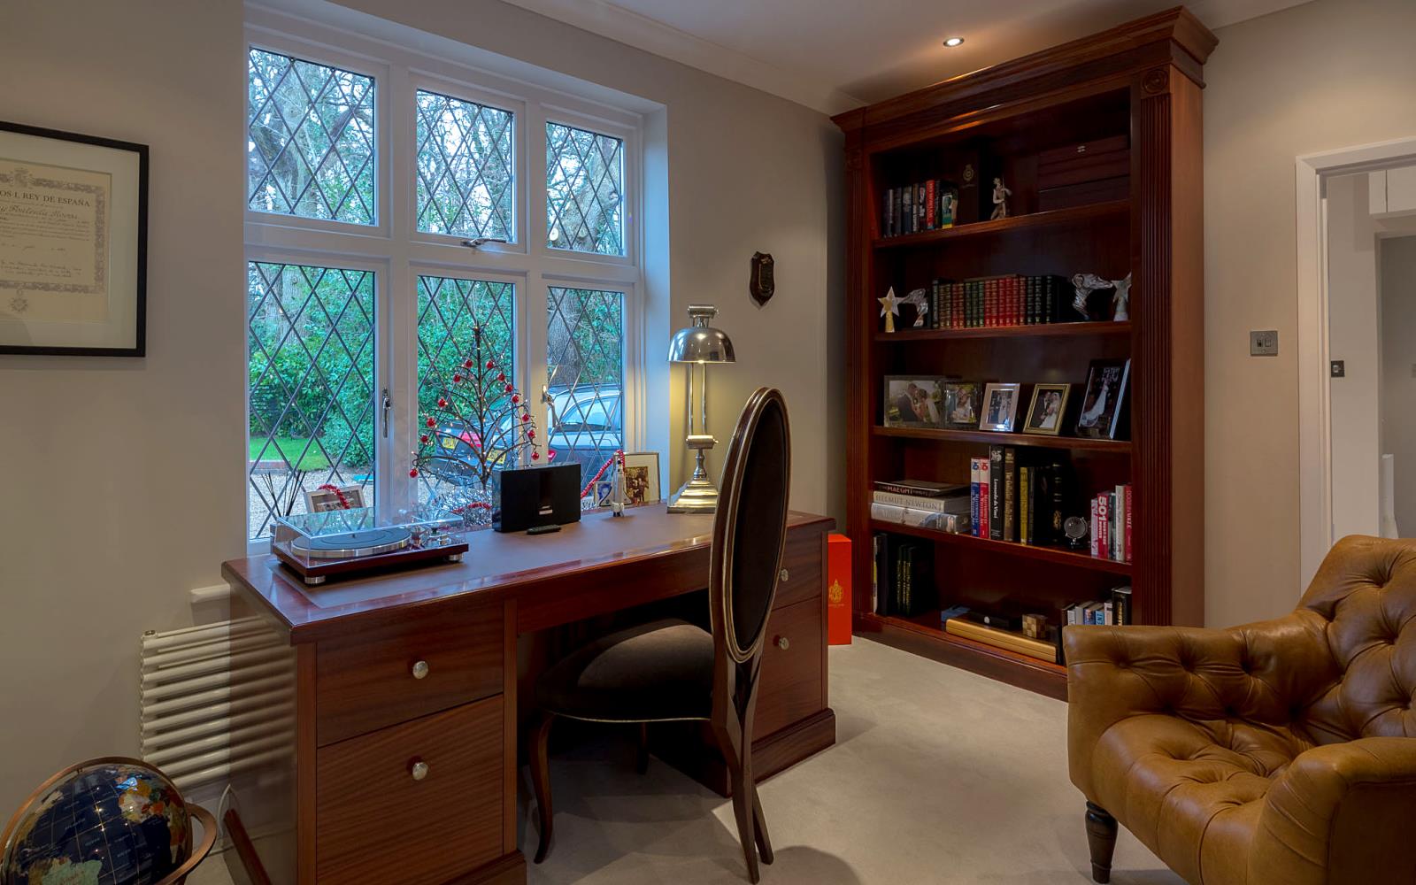
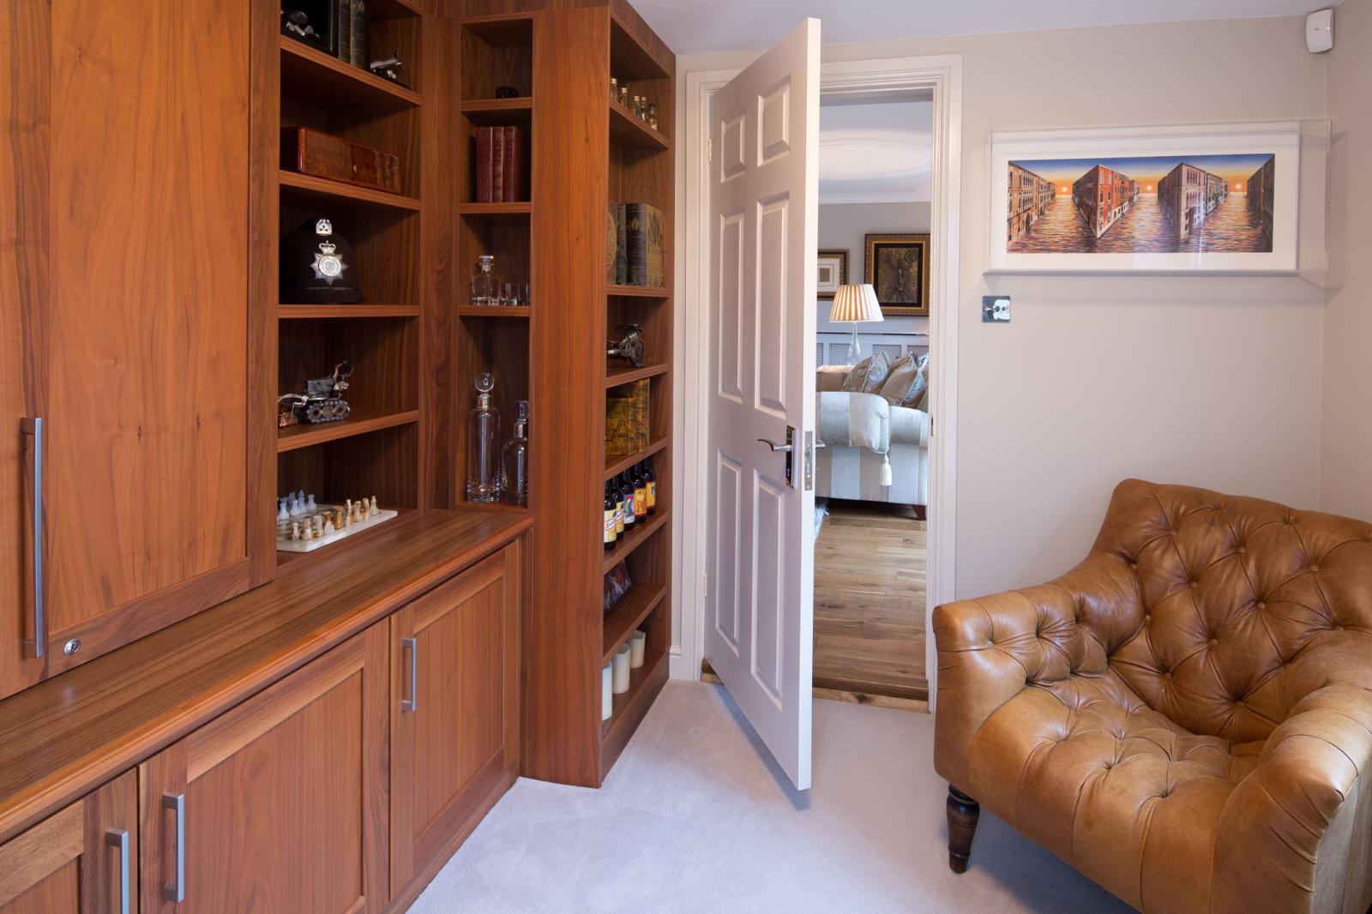
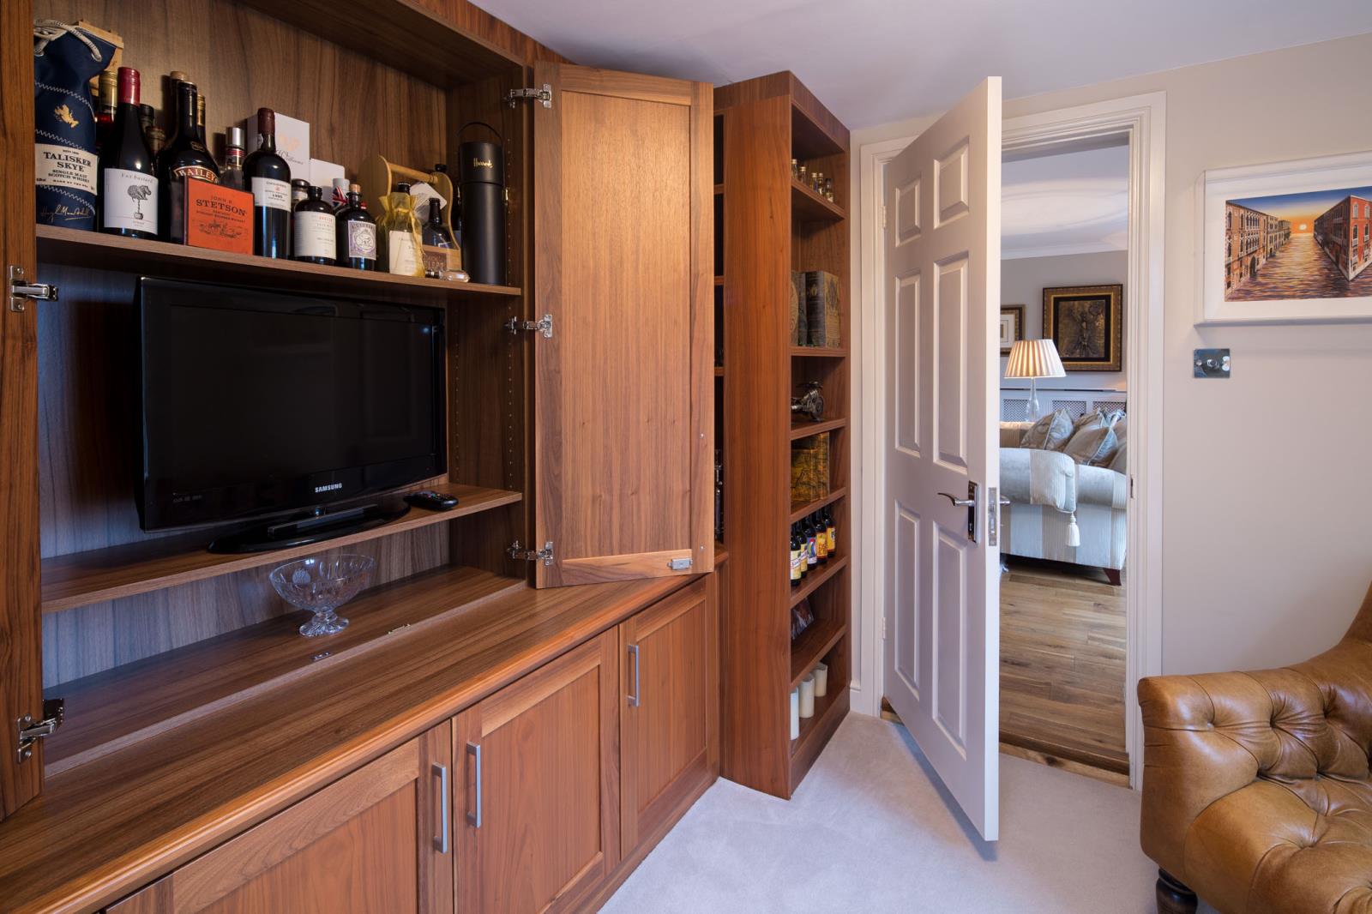
Off the kitchen is a study overlooking the front entrance. The utility room with a side door to the garage is just beyond this room.
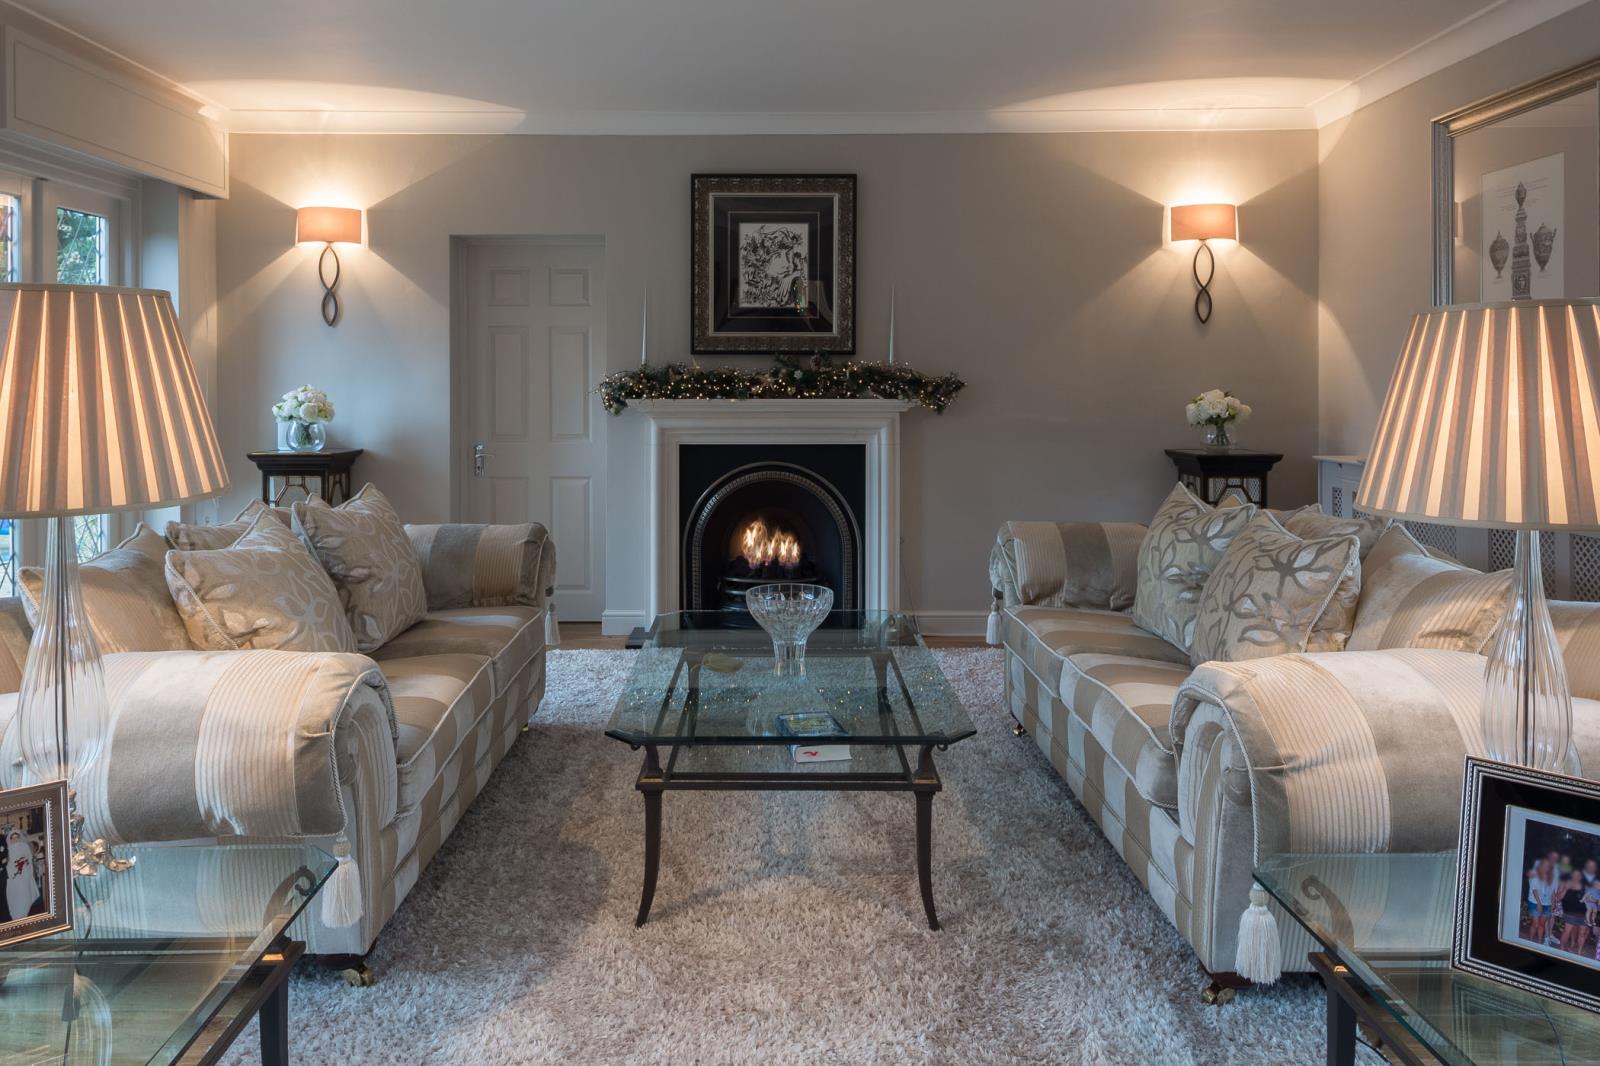
To the right of the formal dining room you will find the large elegant drawing room with double aspect windows to the front driveway and rear garden. This room also incorporates French doors to the garden.
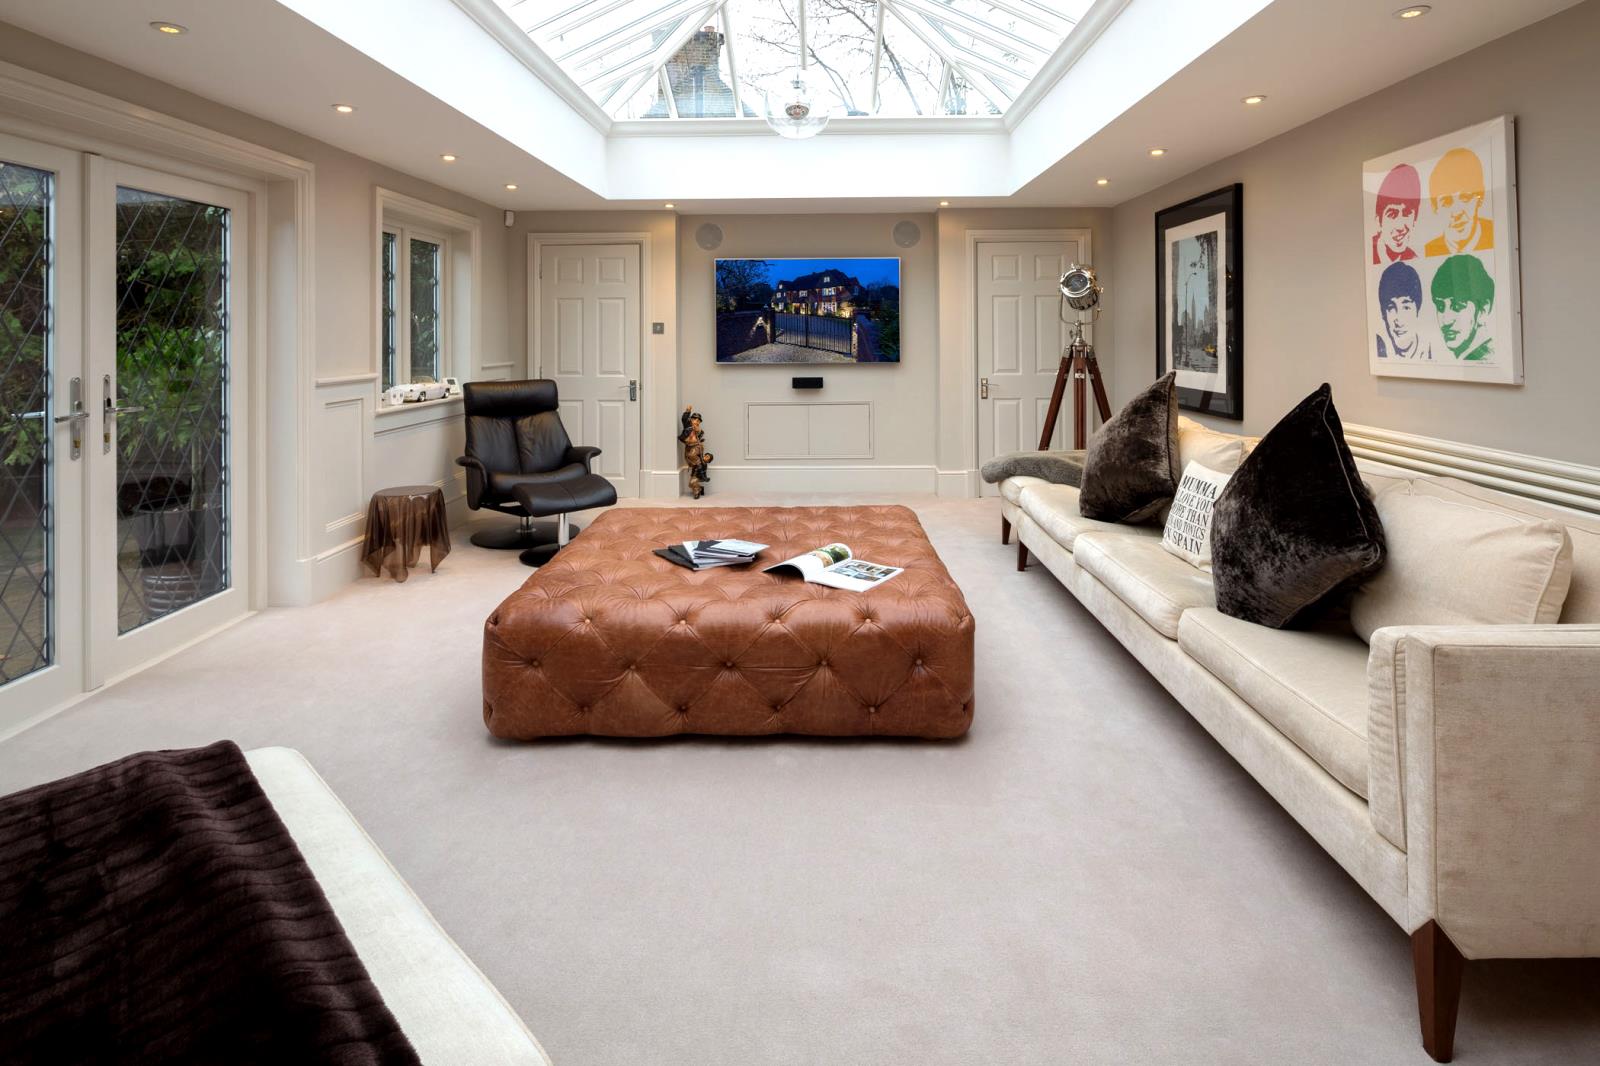
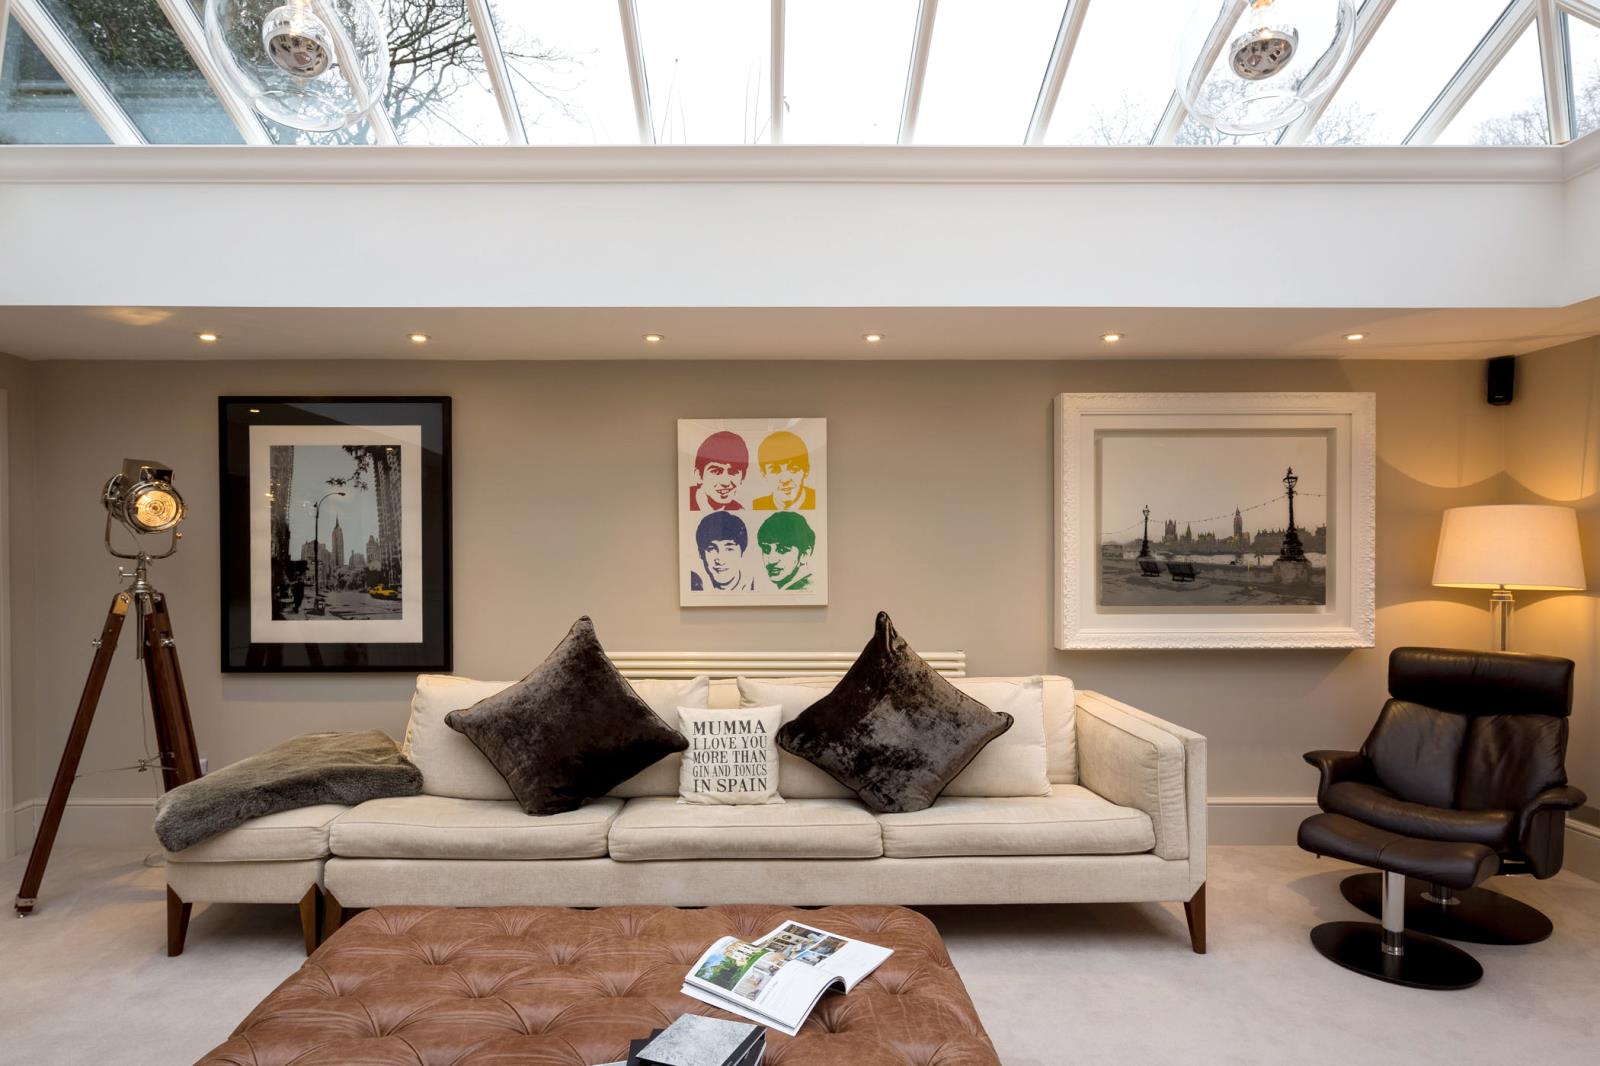
From the drawing room you can access a stunning orangery, a wonderful family being very light and airy with a glass roof. Through its French doors you can access a large patio area.
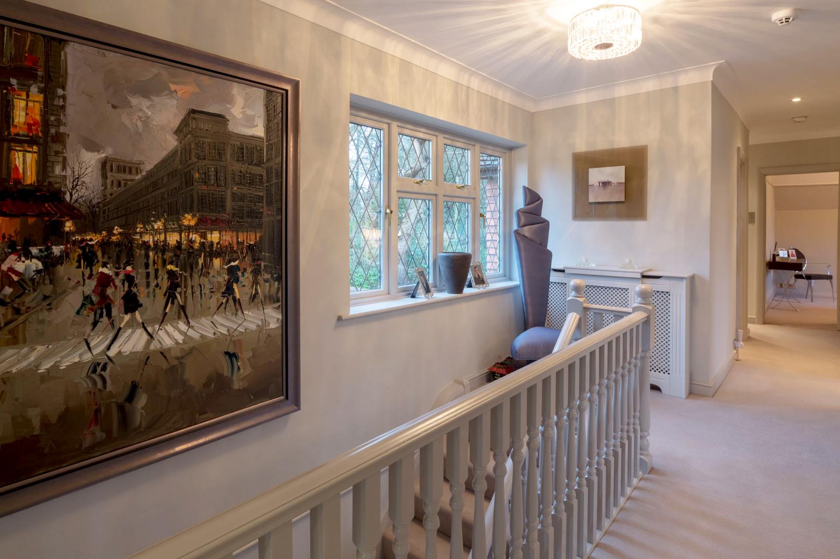
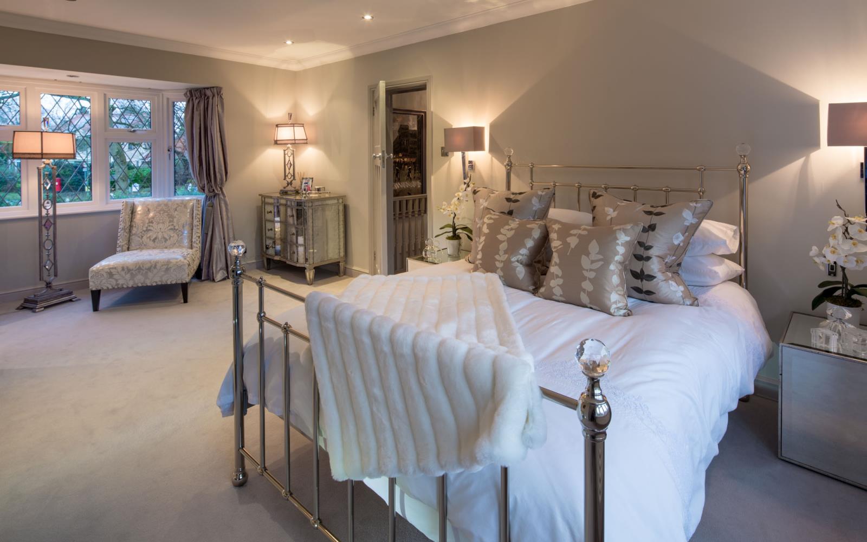
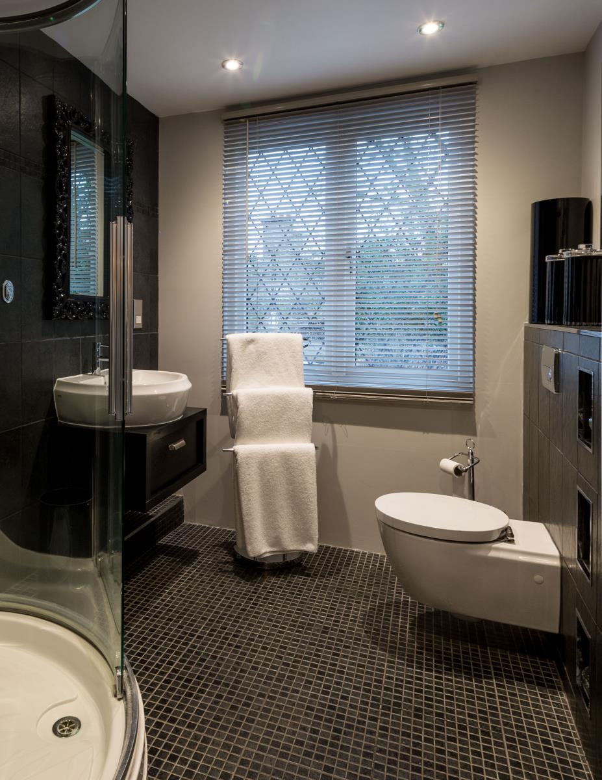
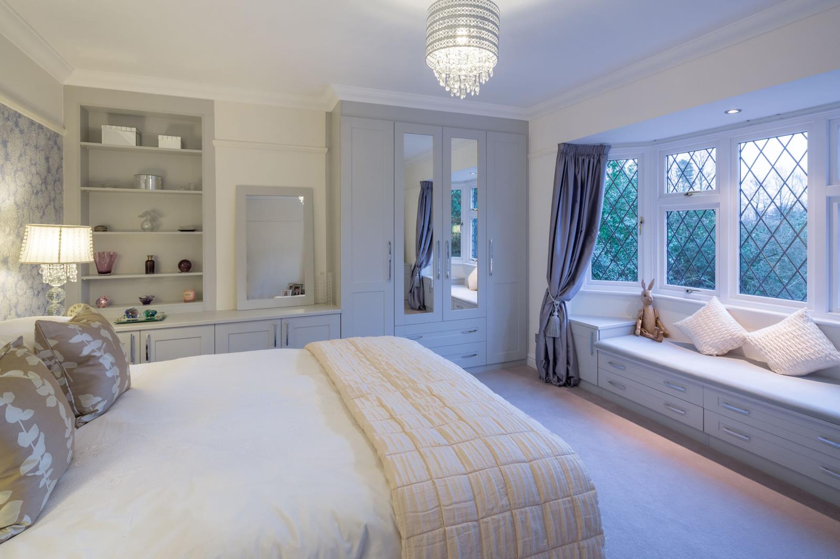
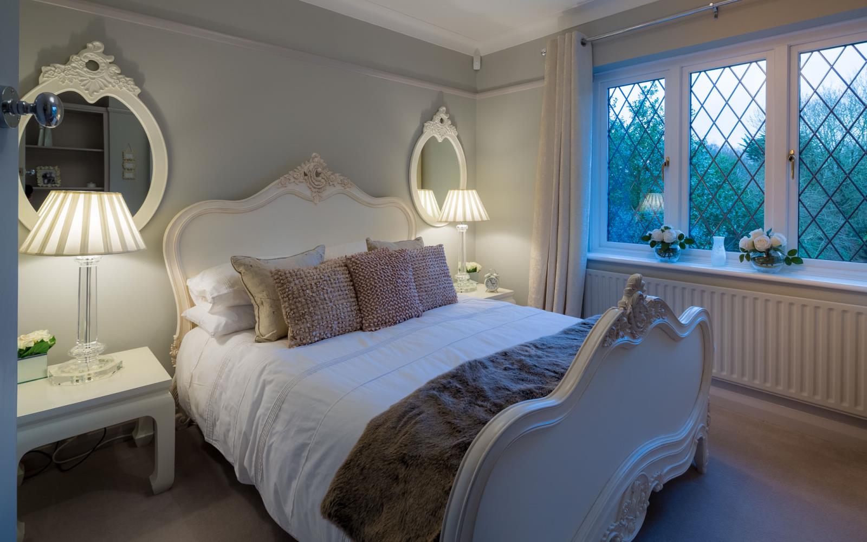
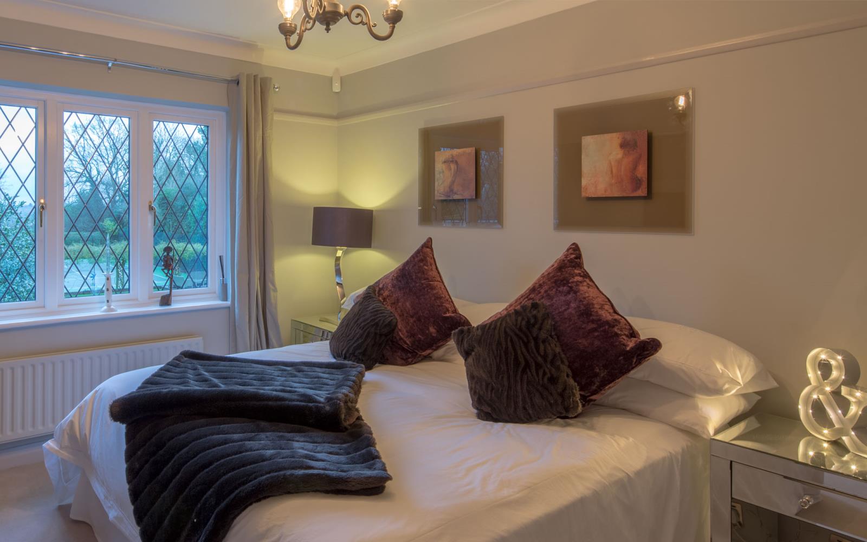
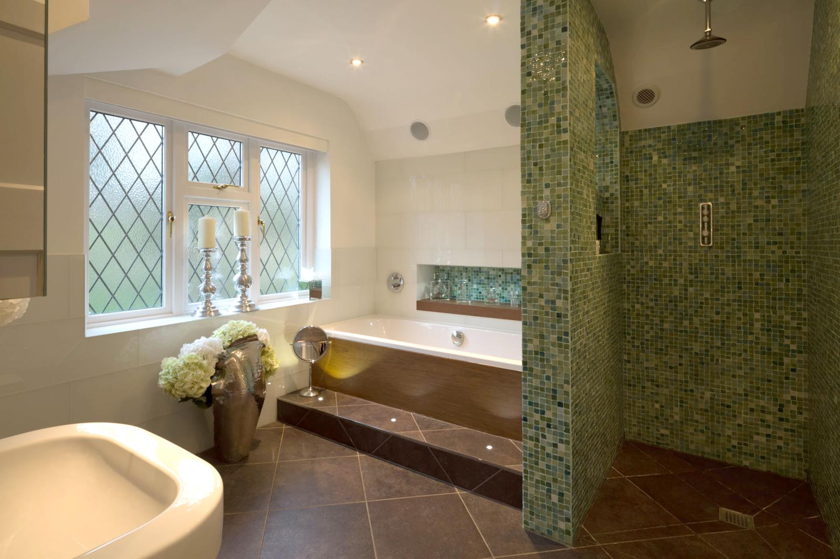
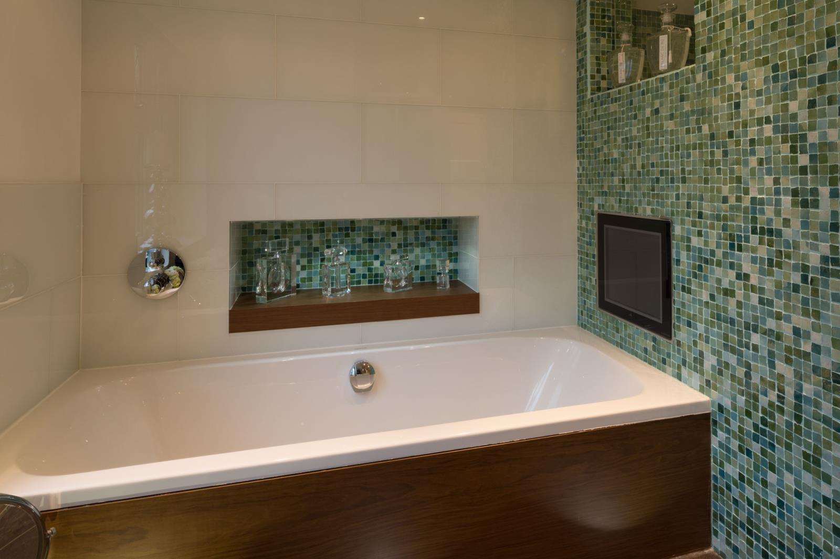
On the first floor is the master suite with dressing room and ensuite. 3 further double bedrooms can be found together with the family bathroom where you can relax and watch TV while taking a bath. There is also a laundry room on this floor with washing machine and tumble dryer so you no longer need to carry washing downstairs.
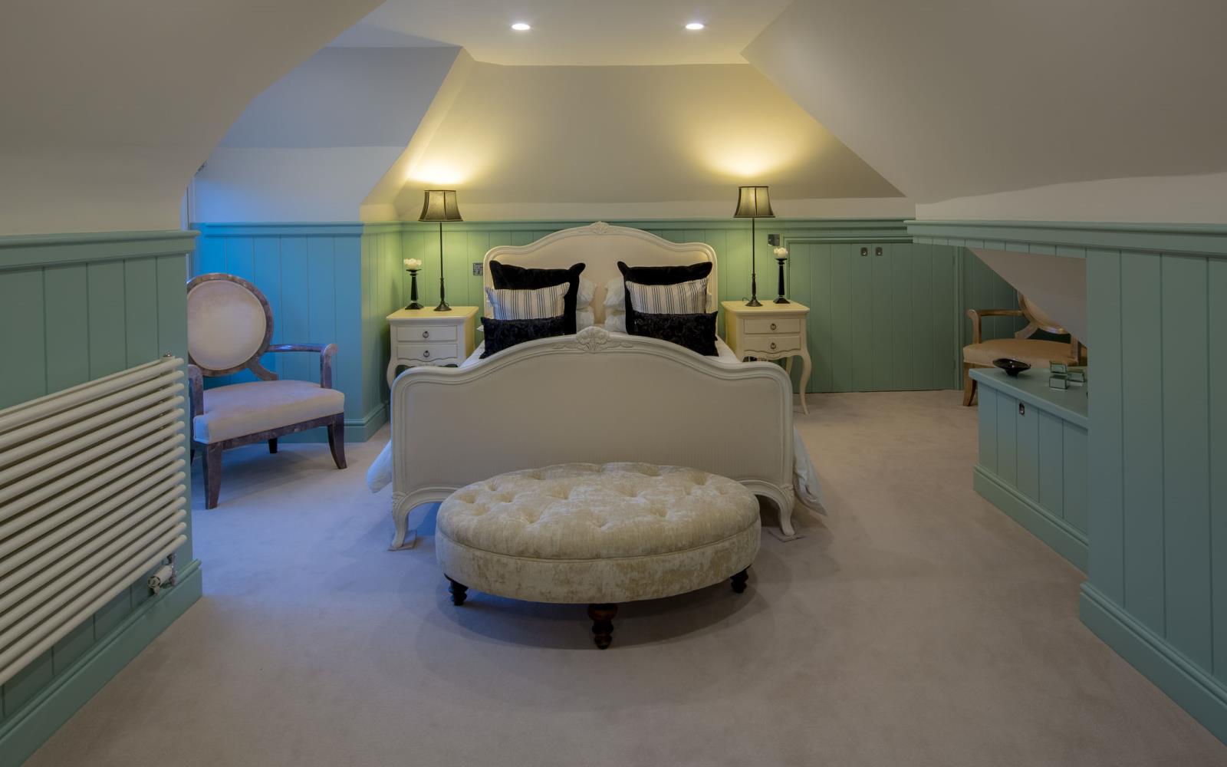
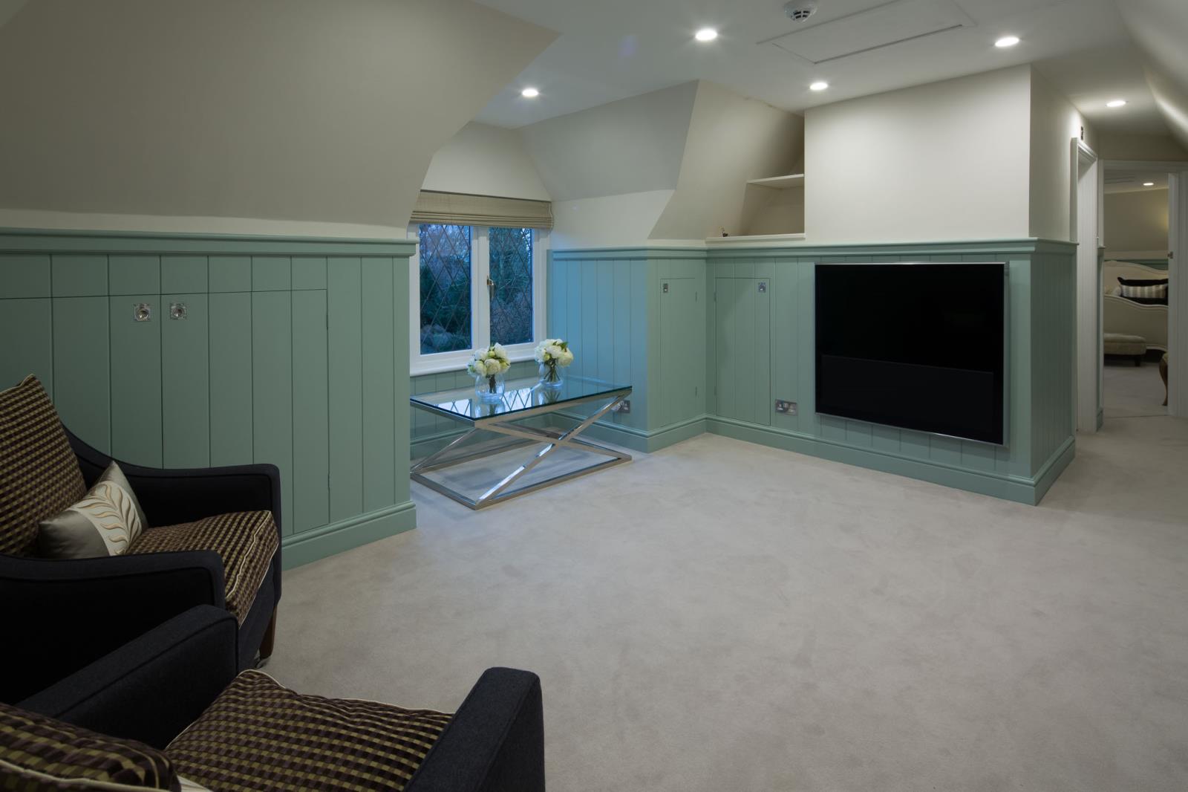
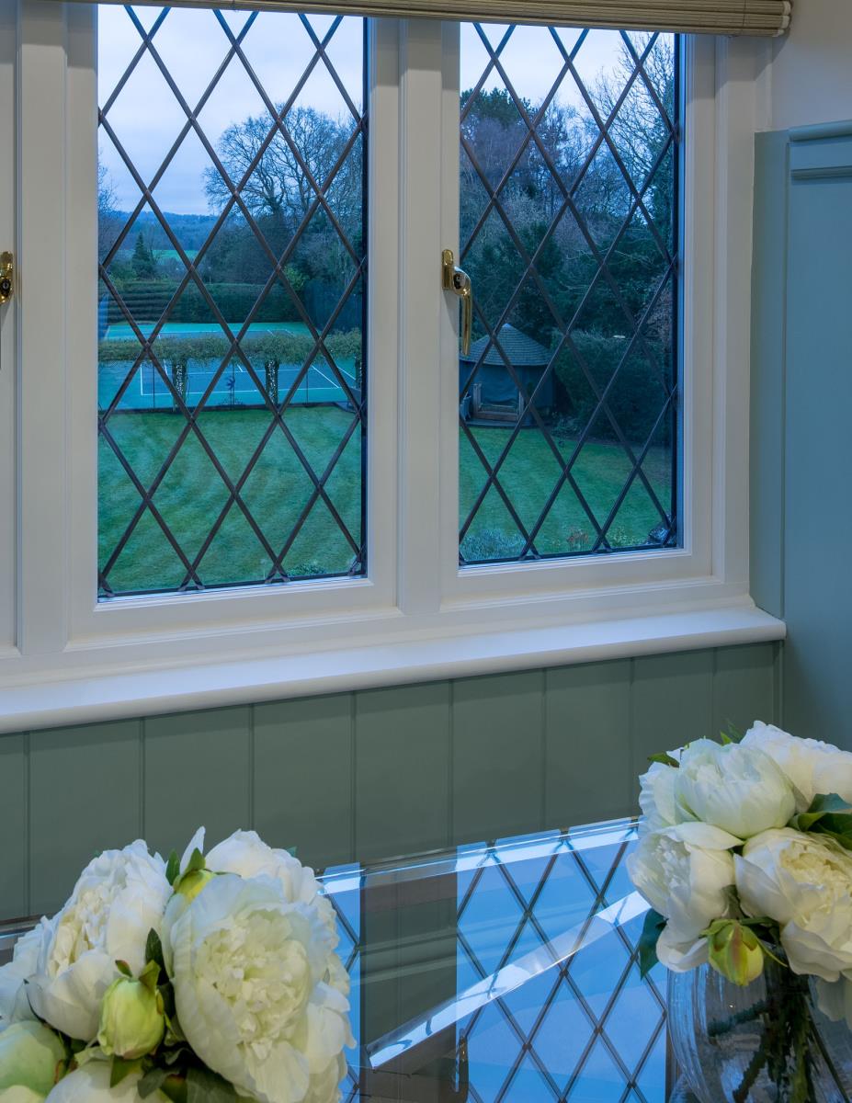
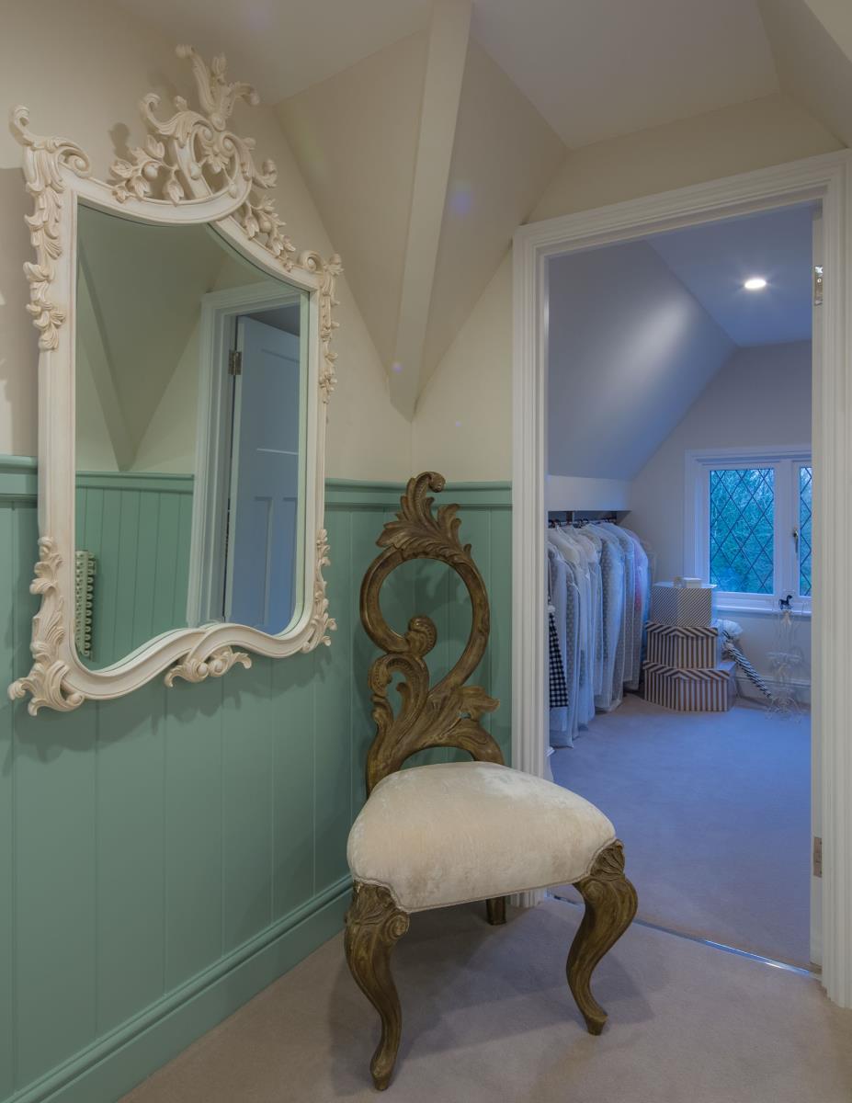
A separate staircase leads to a substantial guest suite with a sitting area, dressing room and ensuite, dual aspect with far reaching views over the tennis court.
•beautifully refurbished family home
• Impressive frontage with extensive driveway and ample parking
• Open plan kitchen and breakfast room
• Formal dining room
• Elegant drawing room
• Study
• Orangery
• Snug area
• Utility room
• 2 cloakrooms
• 5 double bedrooms inc a substantial guest suite with ample storage
• Family bathroom
• 2 ensuites
• 2 dressing rooms
• Garage
• Security alarm
• South facing rear garden
• Secure heated swimming pool
• Children playhouse
• Hard surface tennis court
• 0.85 acre