5 Bedroom Link-Detached House Sold in Altrincham, WA15
| Reference | 40927 |
| Address |
Henley Drive, Timperley, Altrincham, WA15 6RY (Map Location) |
| Beds | 5 |
| Baths | 3 |
| Type | Link-Detached house |
| Tenure | Freehold |
Recently refurbished to a high standard , 5 bedroom link detached family home. Great living space. Catchment area to good schools and just 1 km from the Timperley village centre.
Description

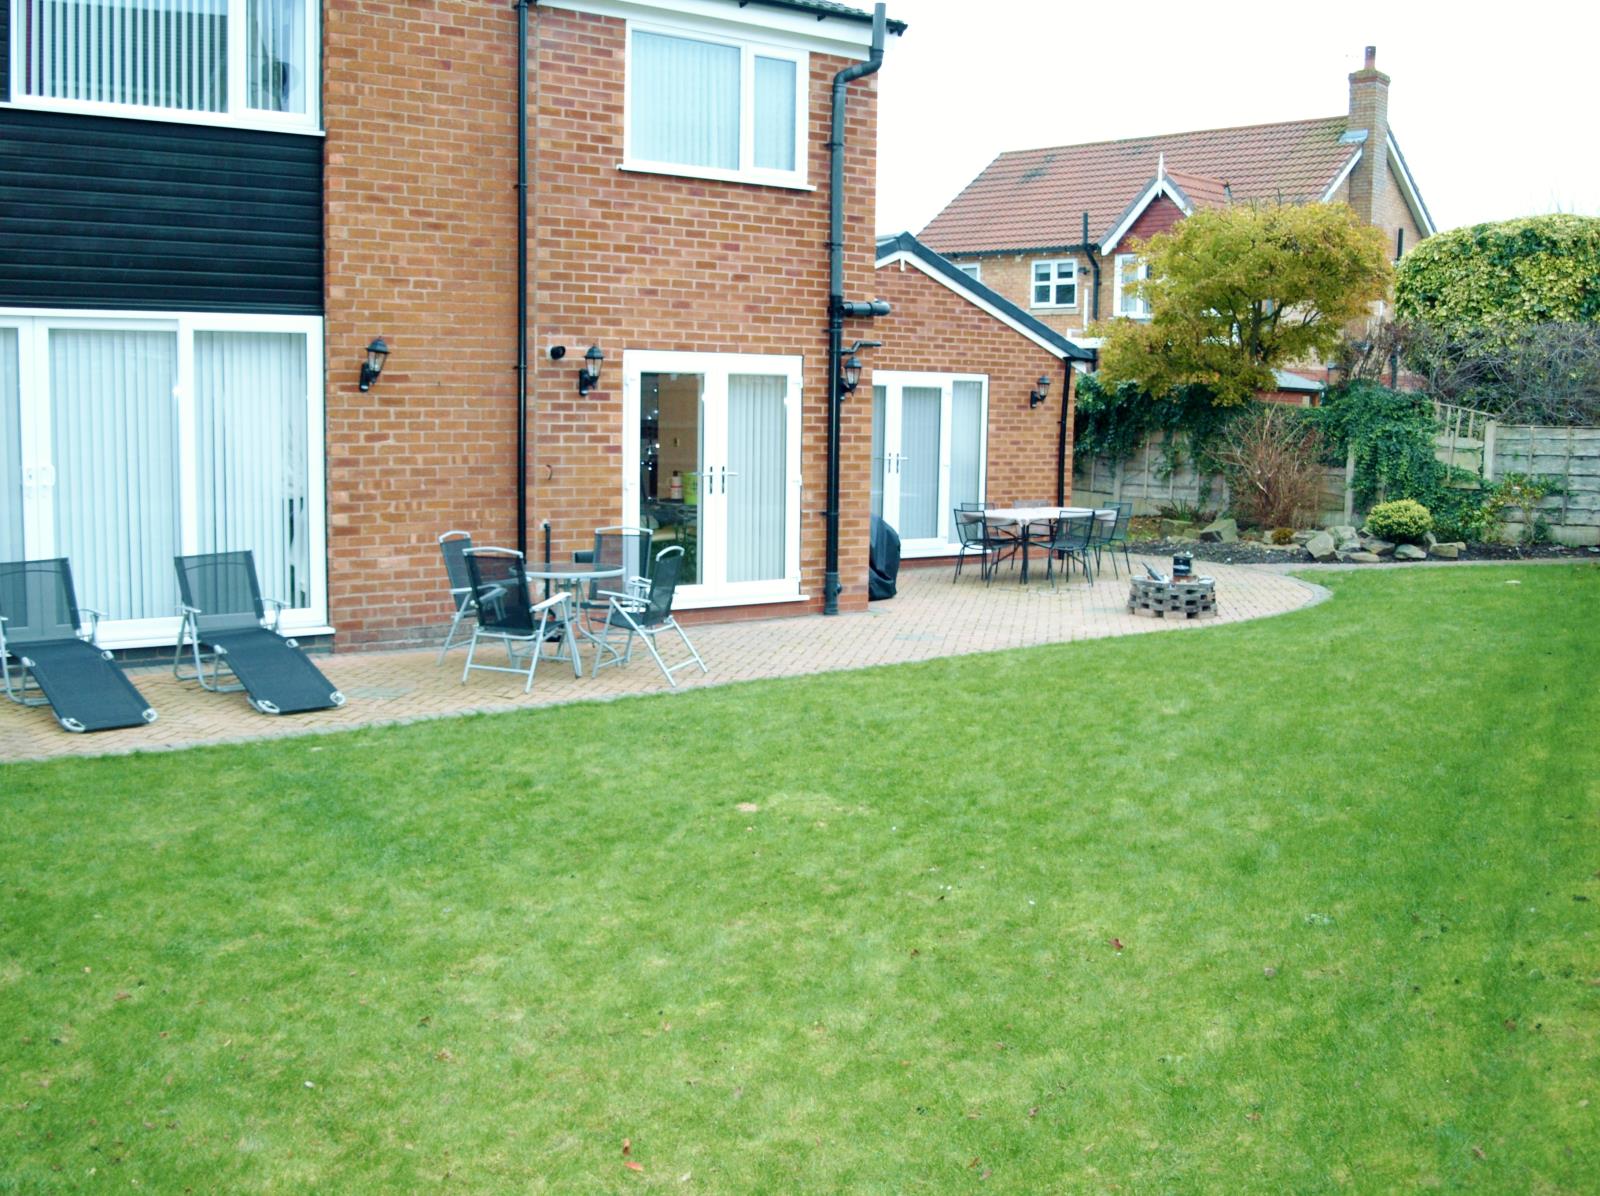
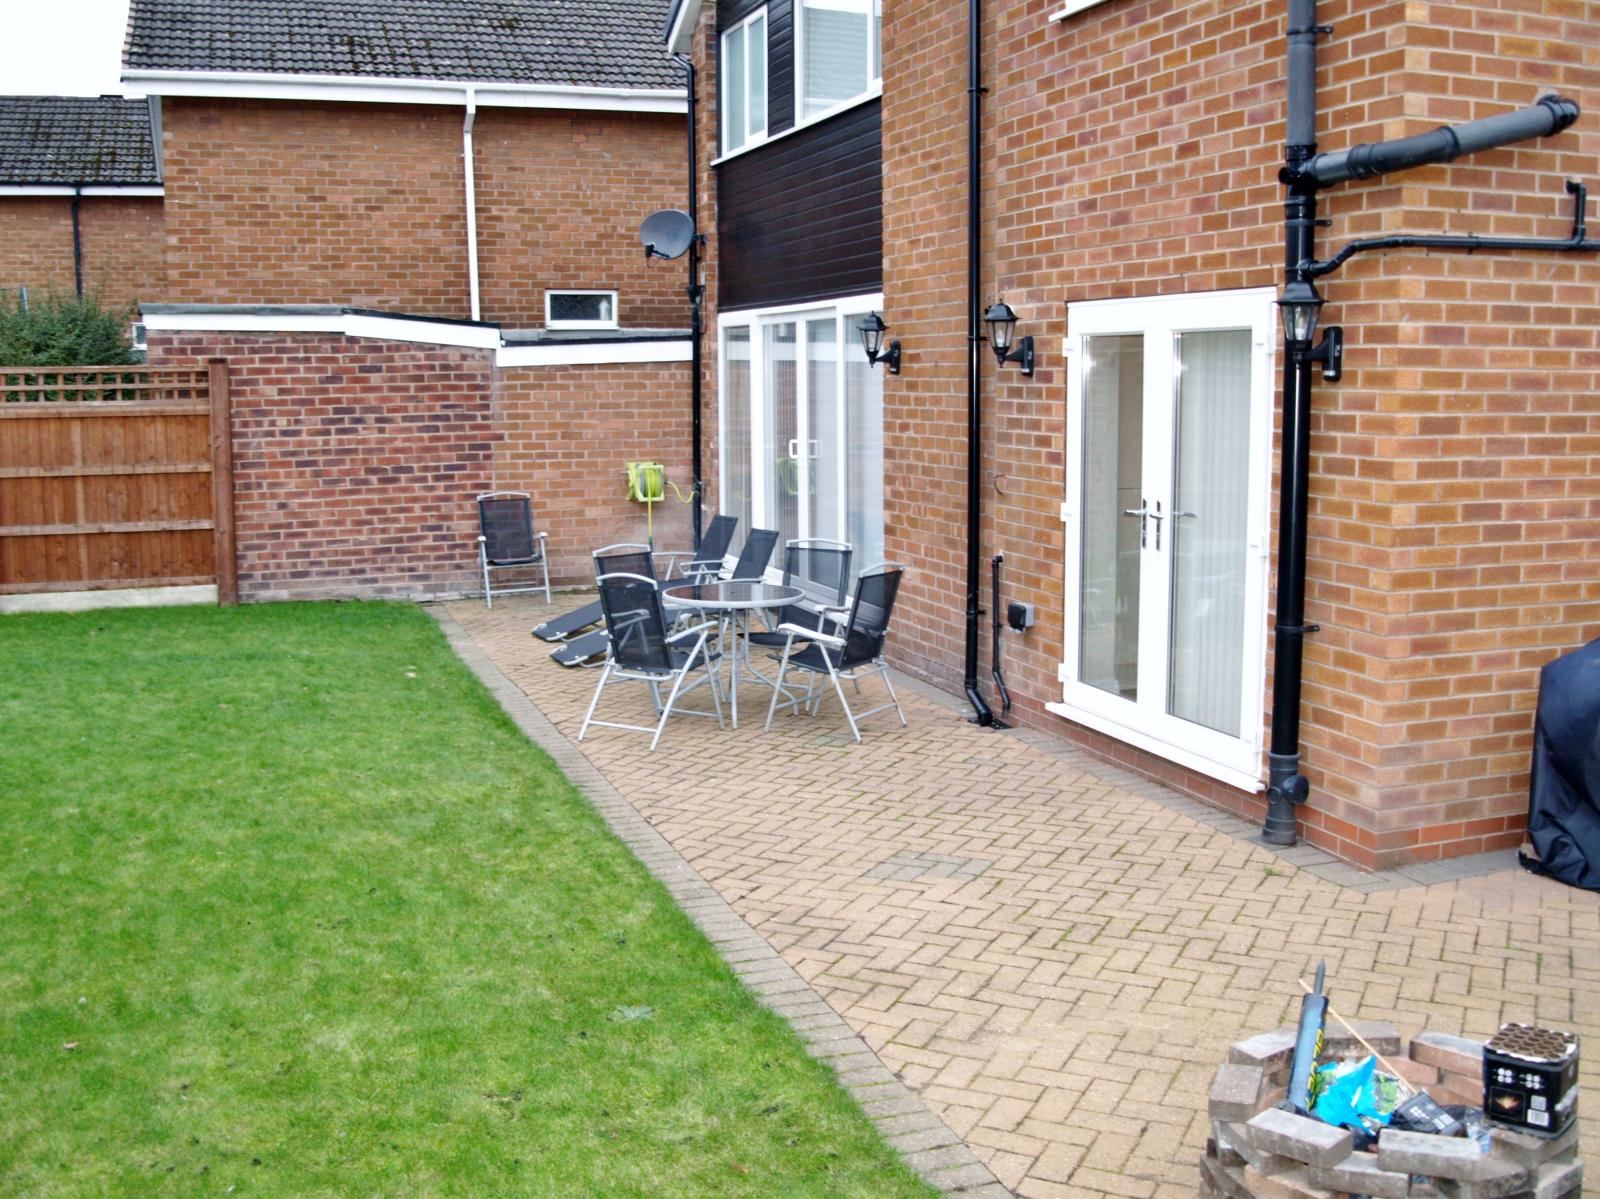
This newly refurbished link detached family home is situated on a good sized corner plot at the end of a quiet cul-de-sac. Extensively refurbished and extended with 4/5 bedrooms (two of which have en suite bathrooms) and extensive family living space downstairs. There is a detached garage and a block paved driveway providing parking for at 4 to 6 cars. Small front garden laid to lawn. Larger secure south facing back garden with considerable block paved patio area and lawn. Gated access to the front of the property and also to the road for speedy pedestrian access. The garage has electric remotely operated garage door and electric power points and light. There is a pedestrian access double glazed door at the rear plus window for extra natural light.
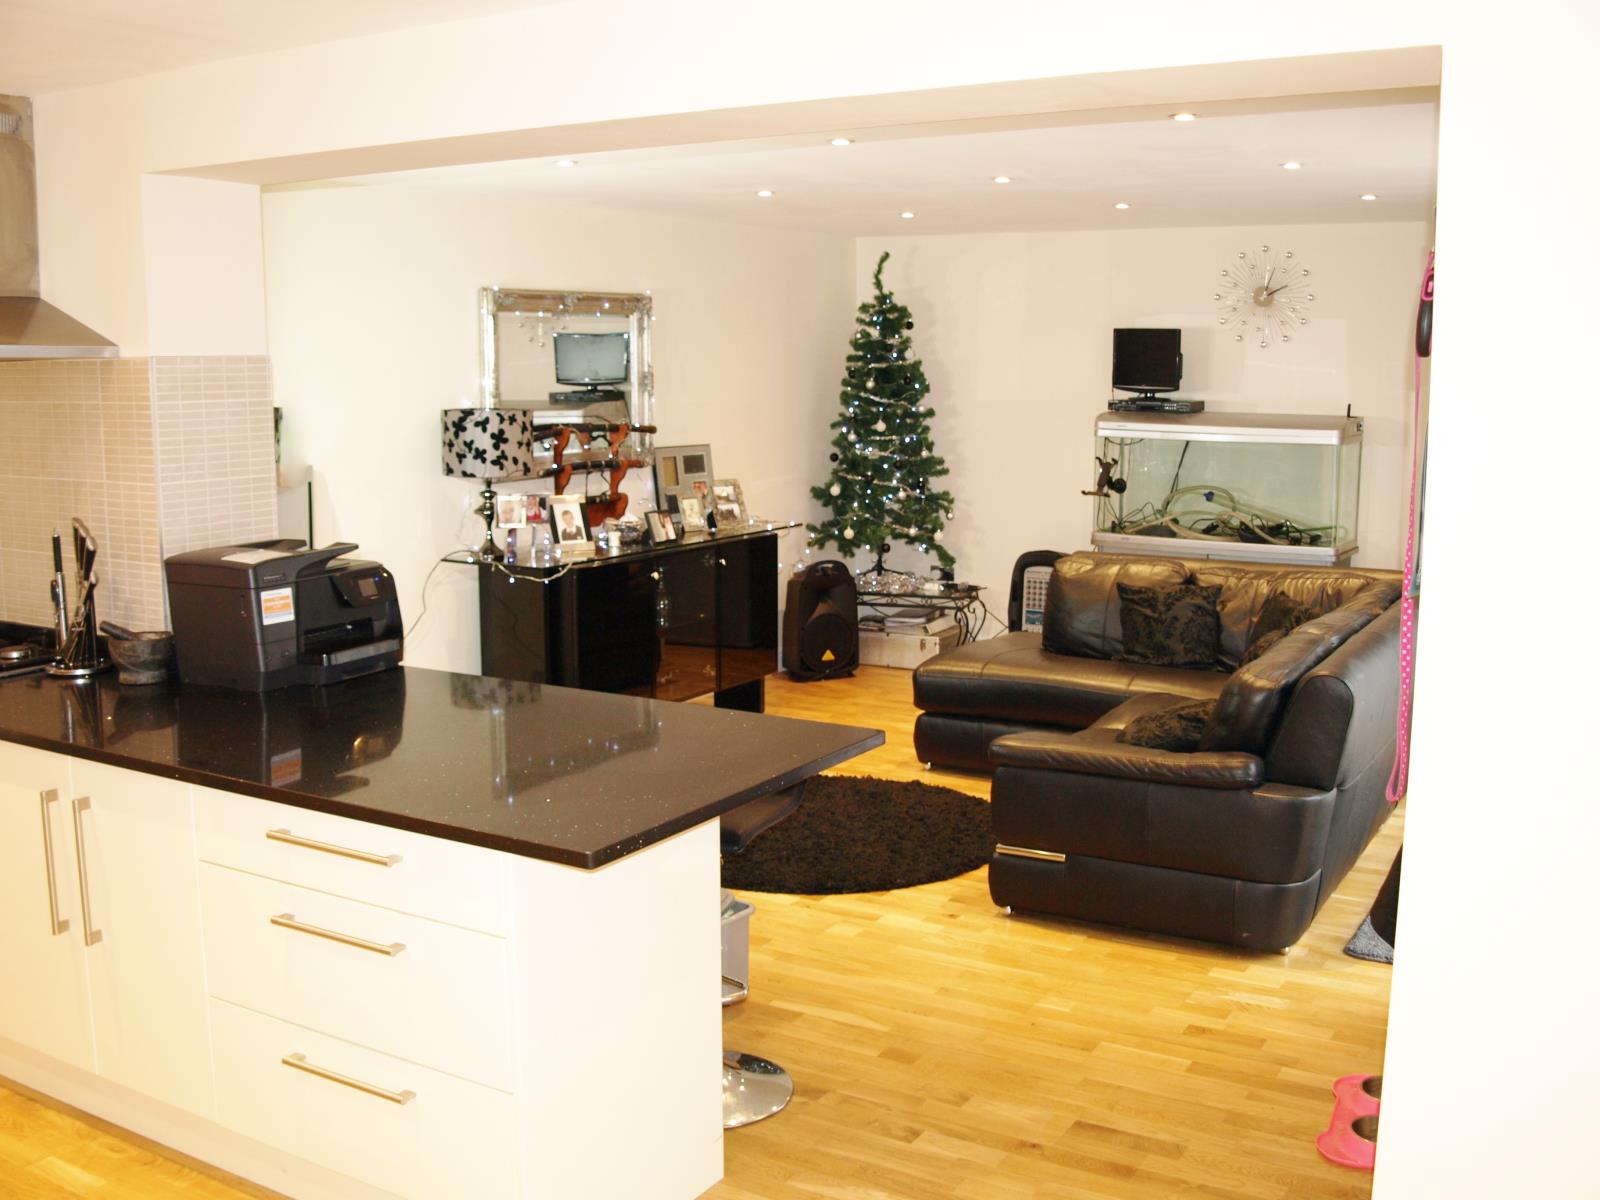
As you enter the property you enter into a well proportioned hallway which leads to the kitchen/diner. the downstairs wc, bedroom 5 (currently used as a gymnasium), the utility room, the lounge/dining room and the stairwell leading upstairs. Off the open plan kitchen there is a large family room ensuring this modern style kitchen living area is the hub of this home.
With three bathrooms upstairs there will never be queues for the toilet in this spacious home. As well as an en suite bathroom the master bedroom has its own walk in wardrobe. The bedrooms have the benefit of high ceilings giving the benefit of a bright and airy sleeping environment. Throughout the house there are state of the art, integrated LED spot lights, double glazed units, brushed steel light switches and sockets, Thermostatic radiator valves (TRVs). The three bathrooms have especially configured central heating pipes under the tiled floors providing economical underfloor heating, giving a lovely warm feel under foot.
Entrance hall. Engineered wooden flooring, double radiator with TRV and LED spot lights in the vaulted ceiling. Mains supplied smoke alarm.
Downstairs WC with Vanity unit , mirror and close couple WC, towel radiator. Enough room to fit a shower if required.
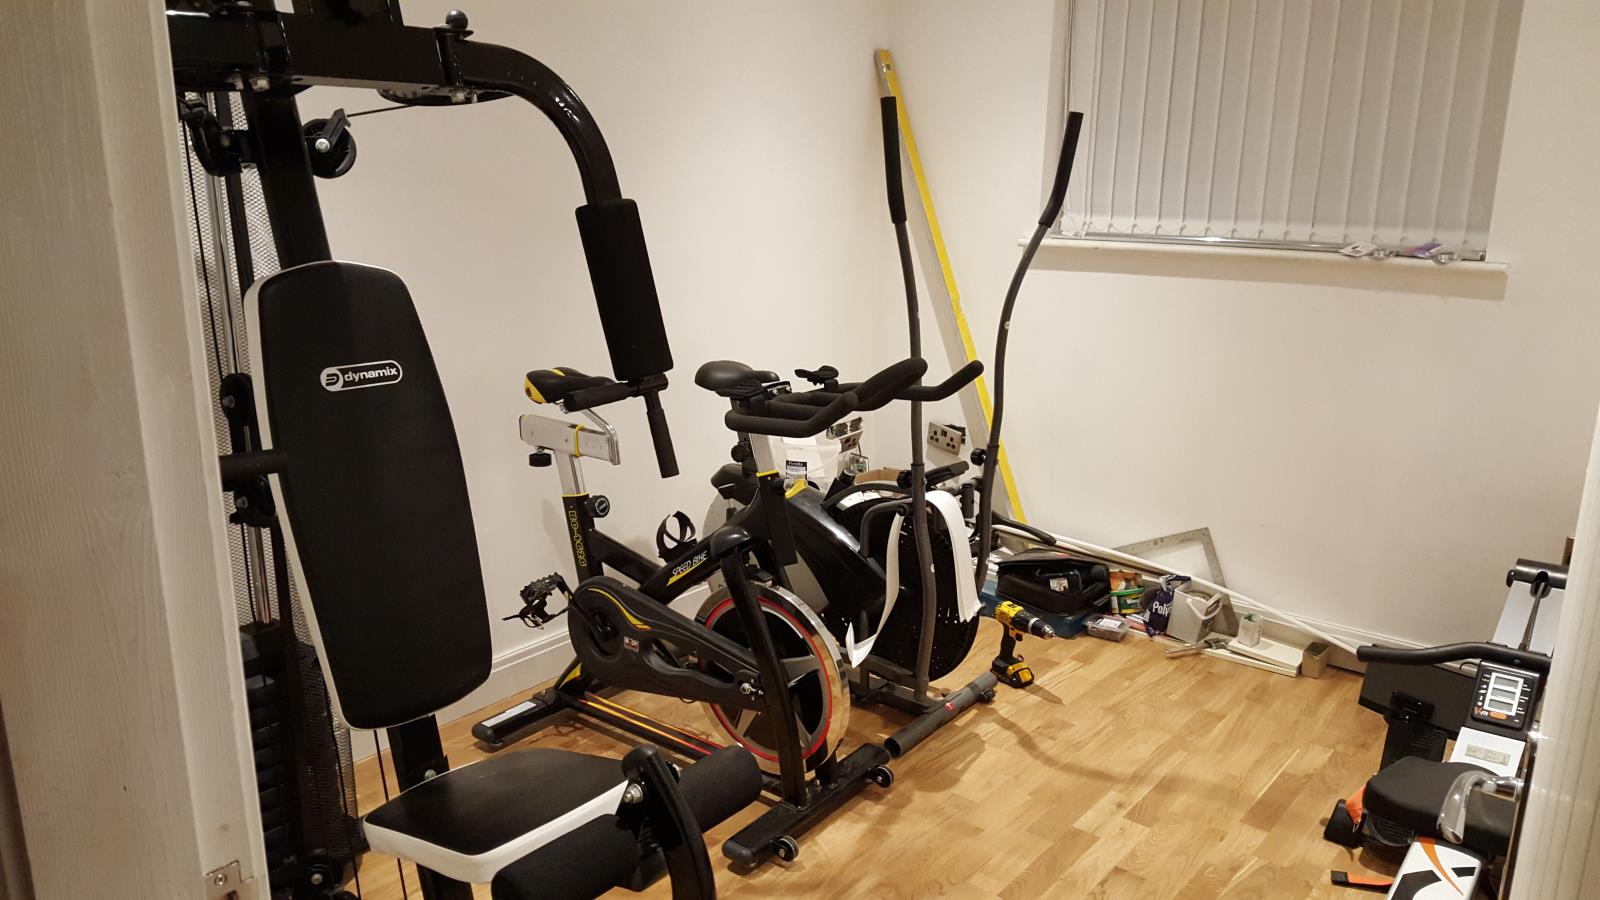
Bedroom 5 /Gymnasium/study This room has been used for all these purposes in the last two years. Ideal for self employed working from home or the downstairs bedroom for an elderly relative. 4 double sockets and TV aerial point, engineered wood flooring
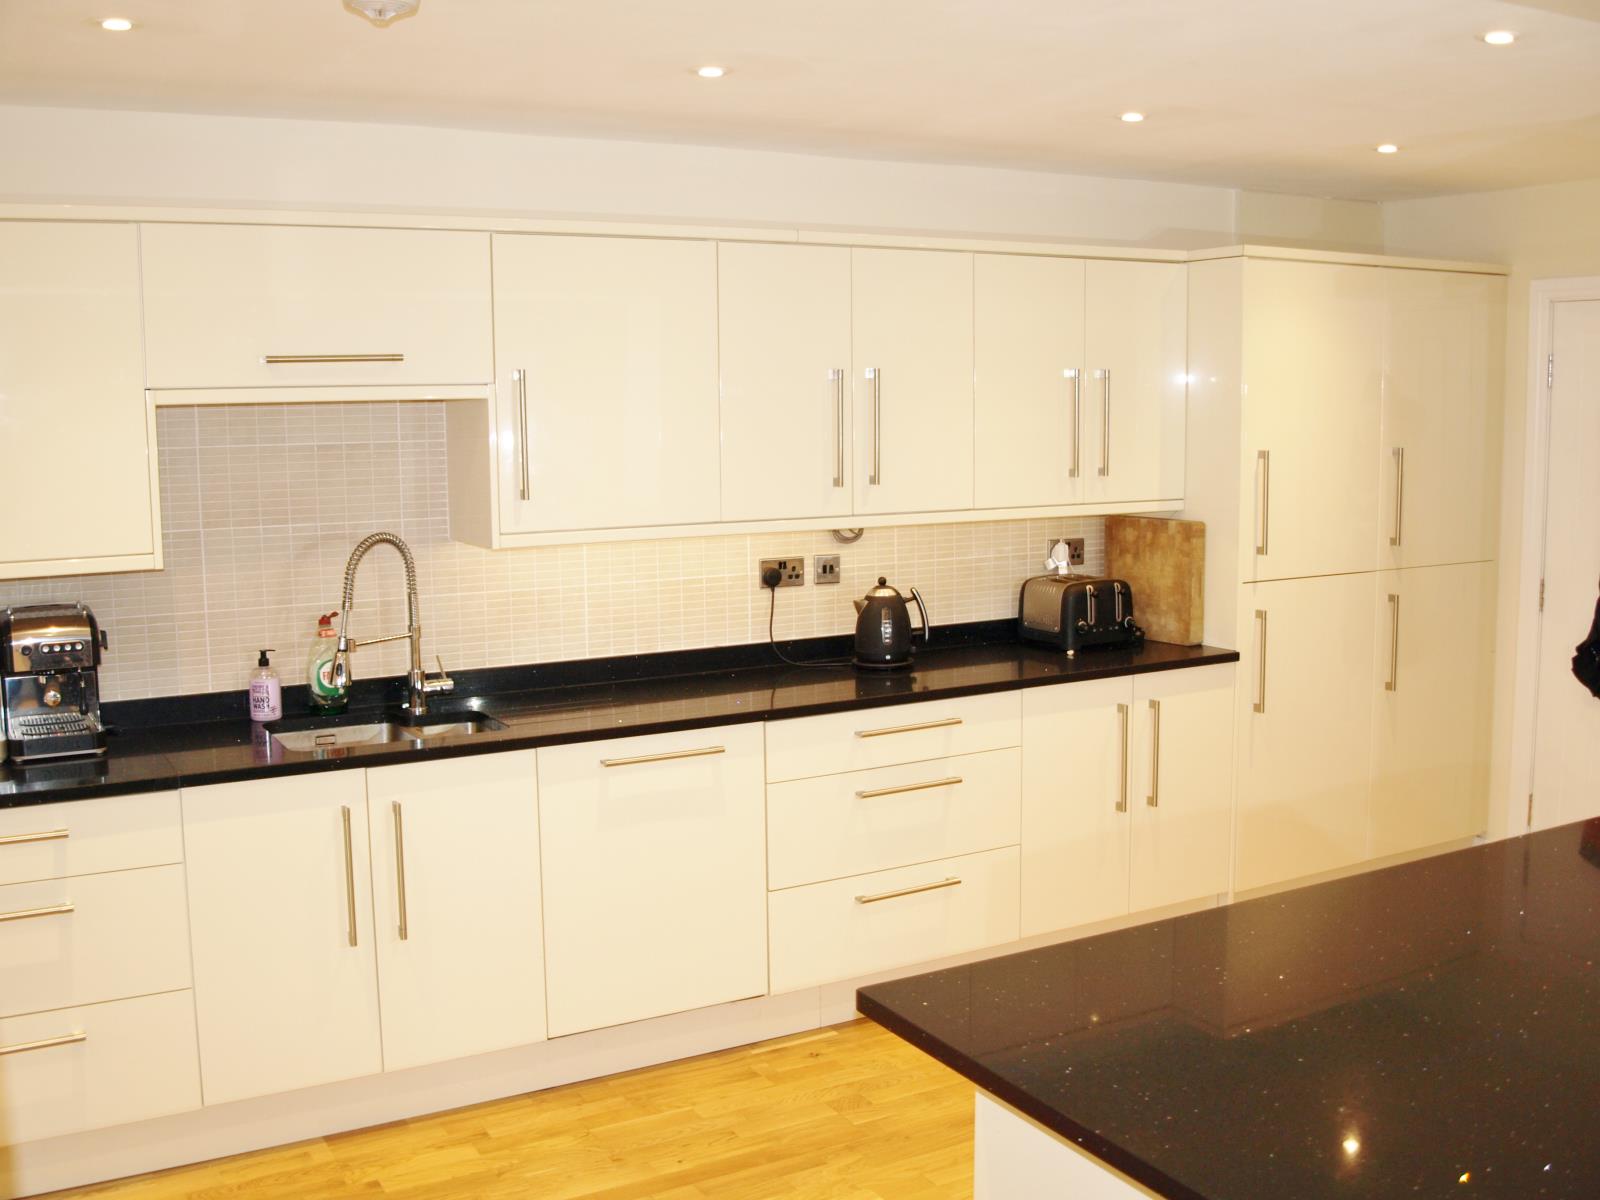
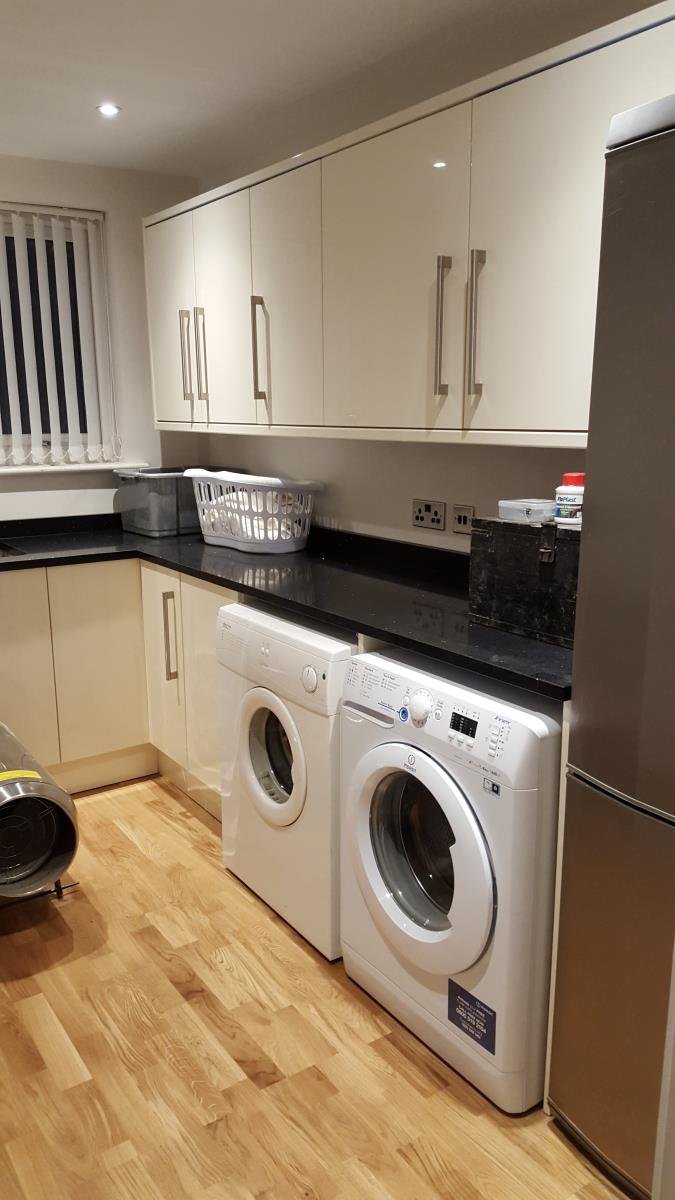
Utility room Great sized utility room with 3 double sockets and two sockets below the work top on fused spur for appliances. Modern cream slab base and wall units with brushed steel Boston handles. Black with metallic fleck style granite worktops, finished off with inset 1.5 bowl sink and mixer tap. Plumbed for a washing machine.
Cloak room. Storage for coats, shoes and hats.
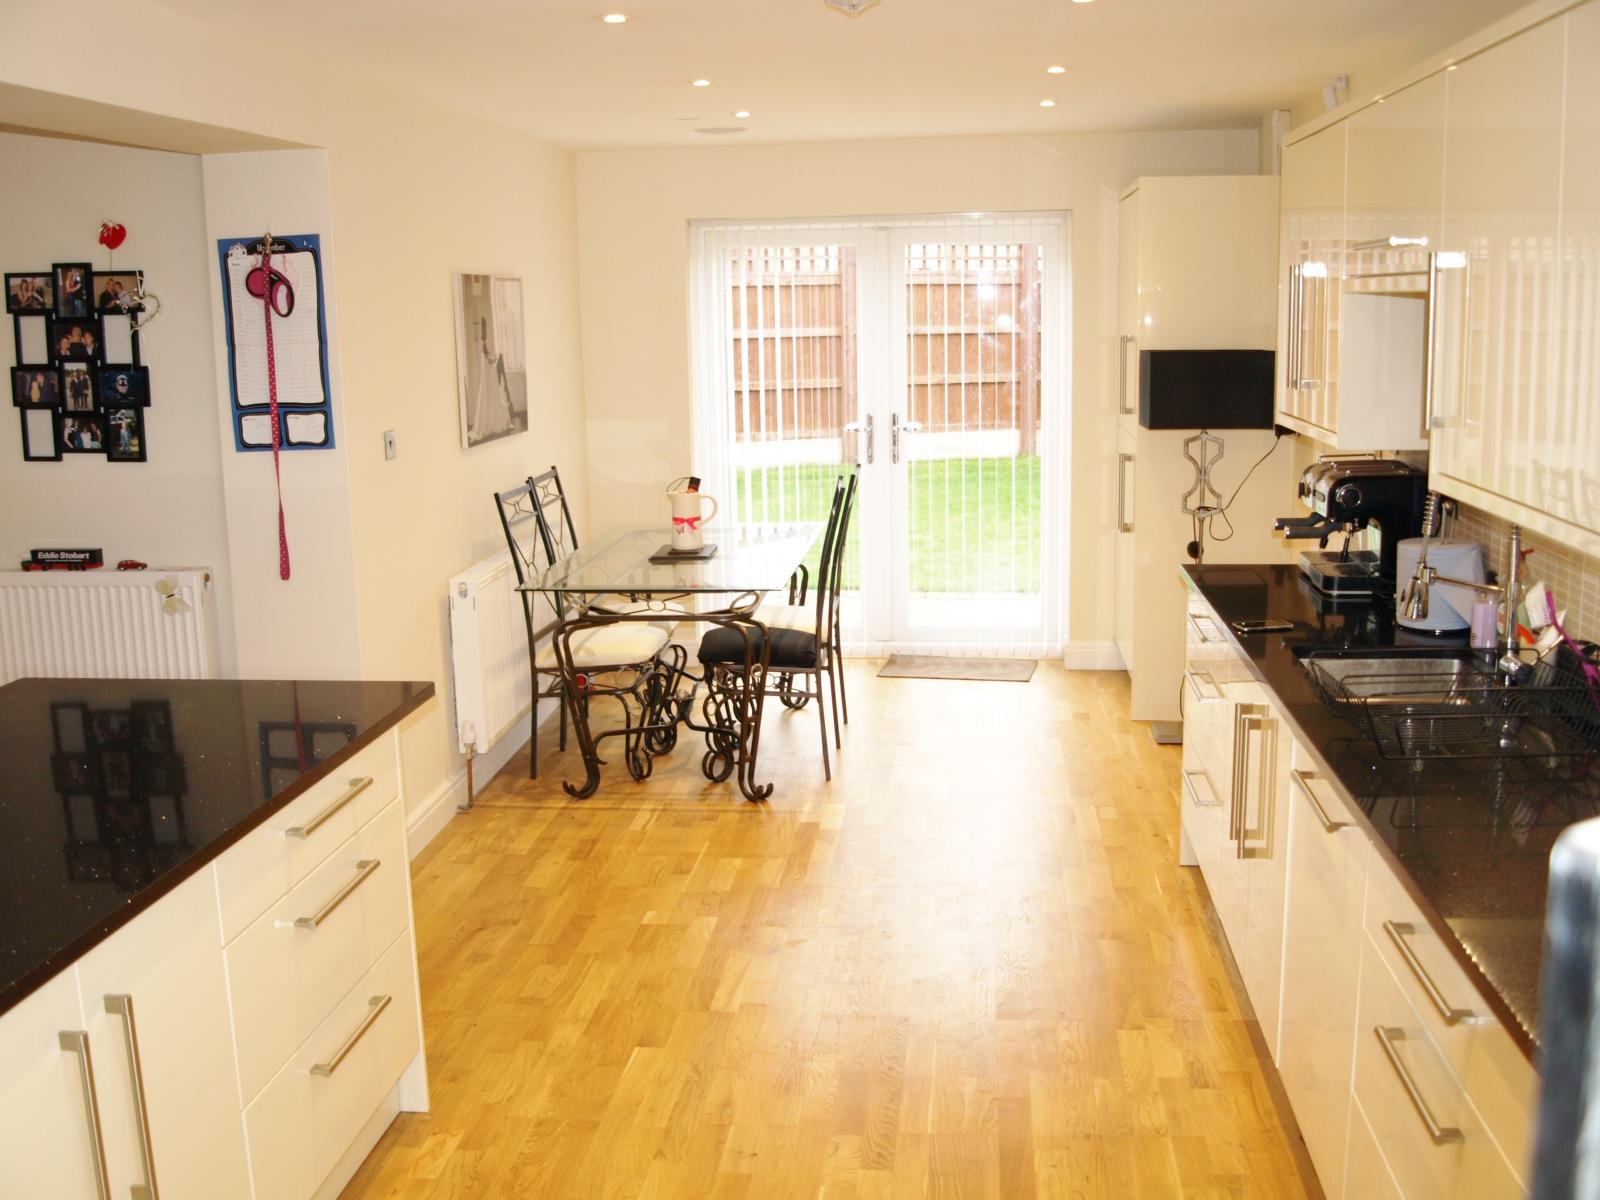
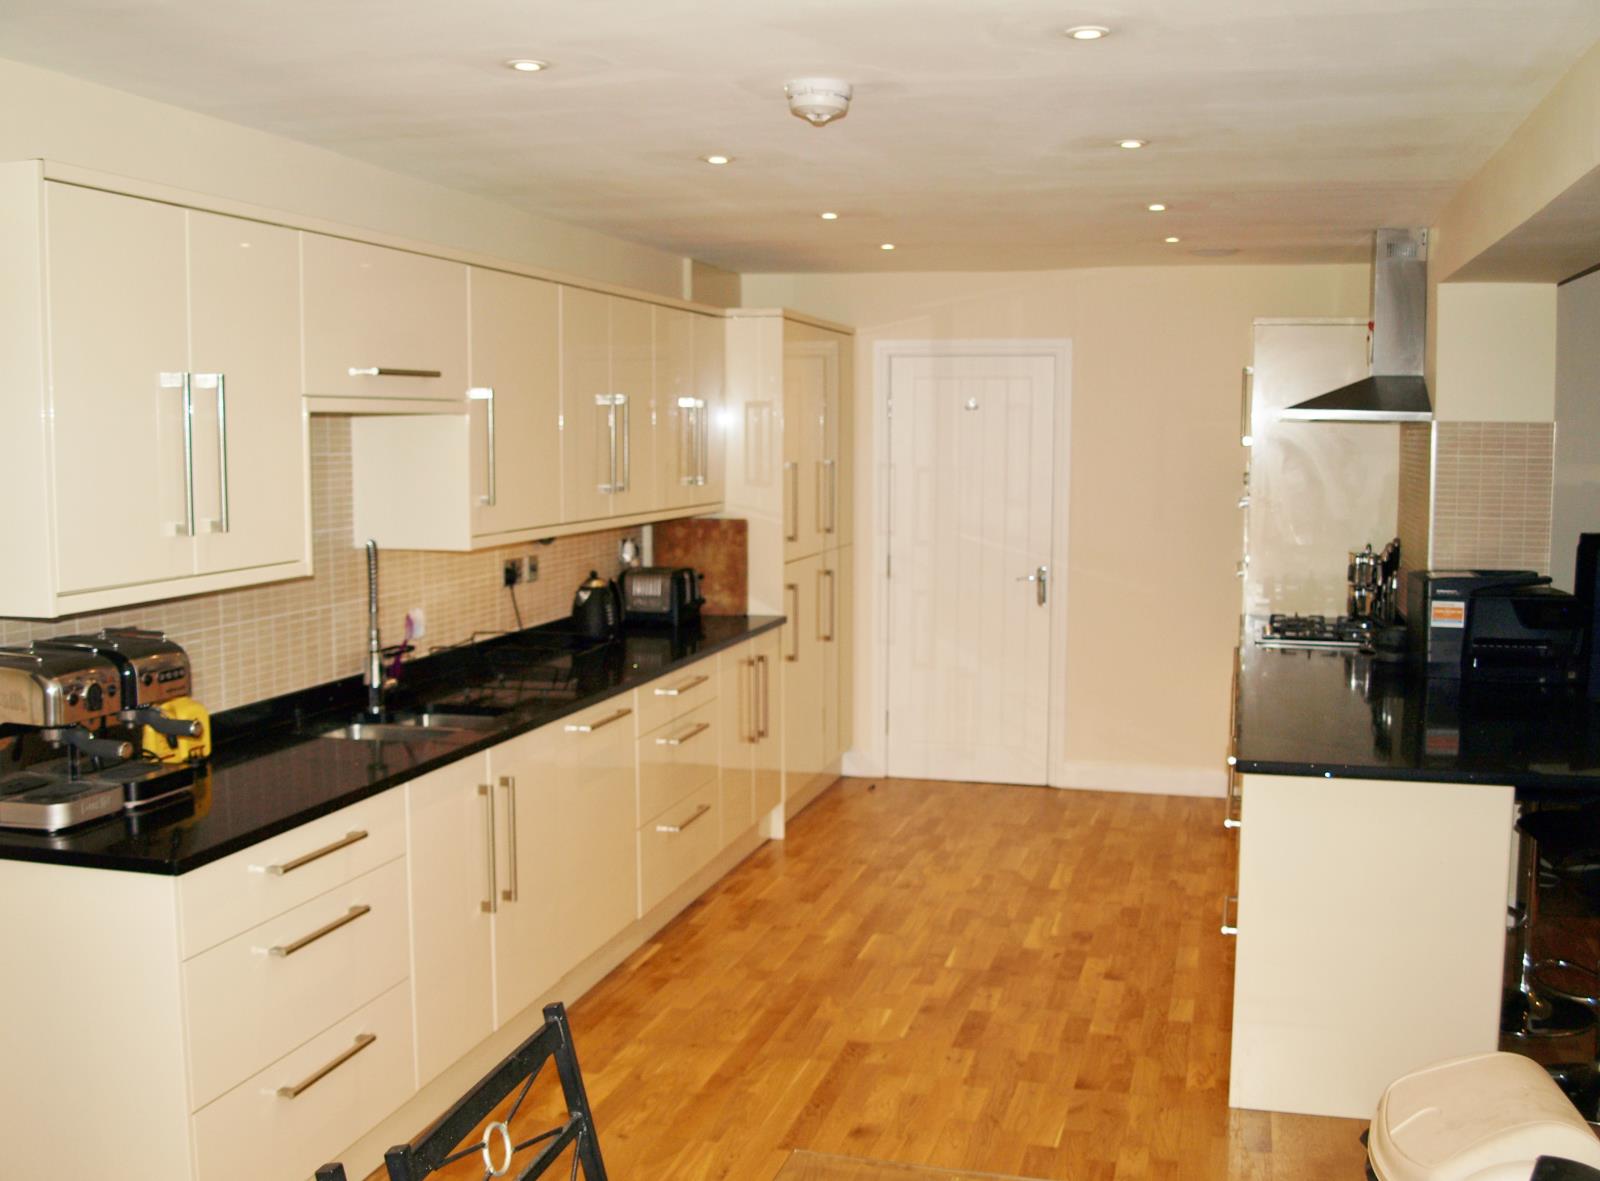
Kitchen with dining area. Large open plan style kitchen , casual dining and family area. The kitchen features a wide range of drawers and cupboards in cream gloss slab doors with medium sized Boston handles in a brushed steel with black granite work tops. There is a feature inset sink with 1.5 bowls and mixer tap. There is an integrated dishwasher fridge and freezer. There is an electric fan assisted oven and hob with 90 cm stainless steel extractor hood with double extraction fans. There are additional larder cupboards in the casual dining area , which is where you find the combination boiler. There are double glazed french doors that lead to the south facing block paved patio area. There are built in speakers in the ceiling. There is a mains supplied heat detector to protect against fire.
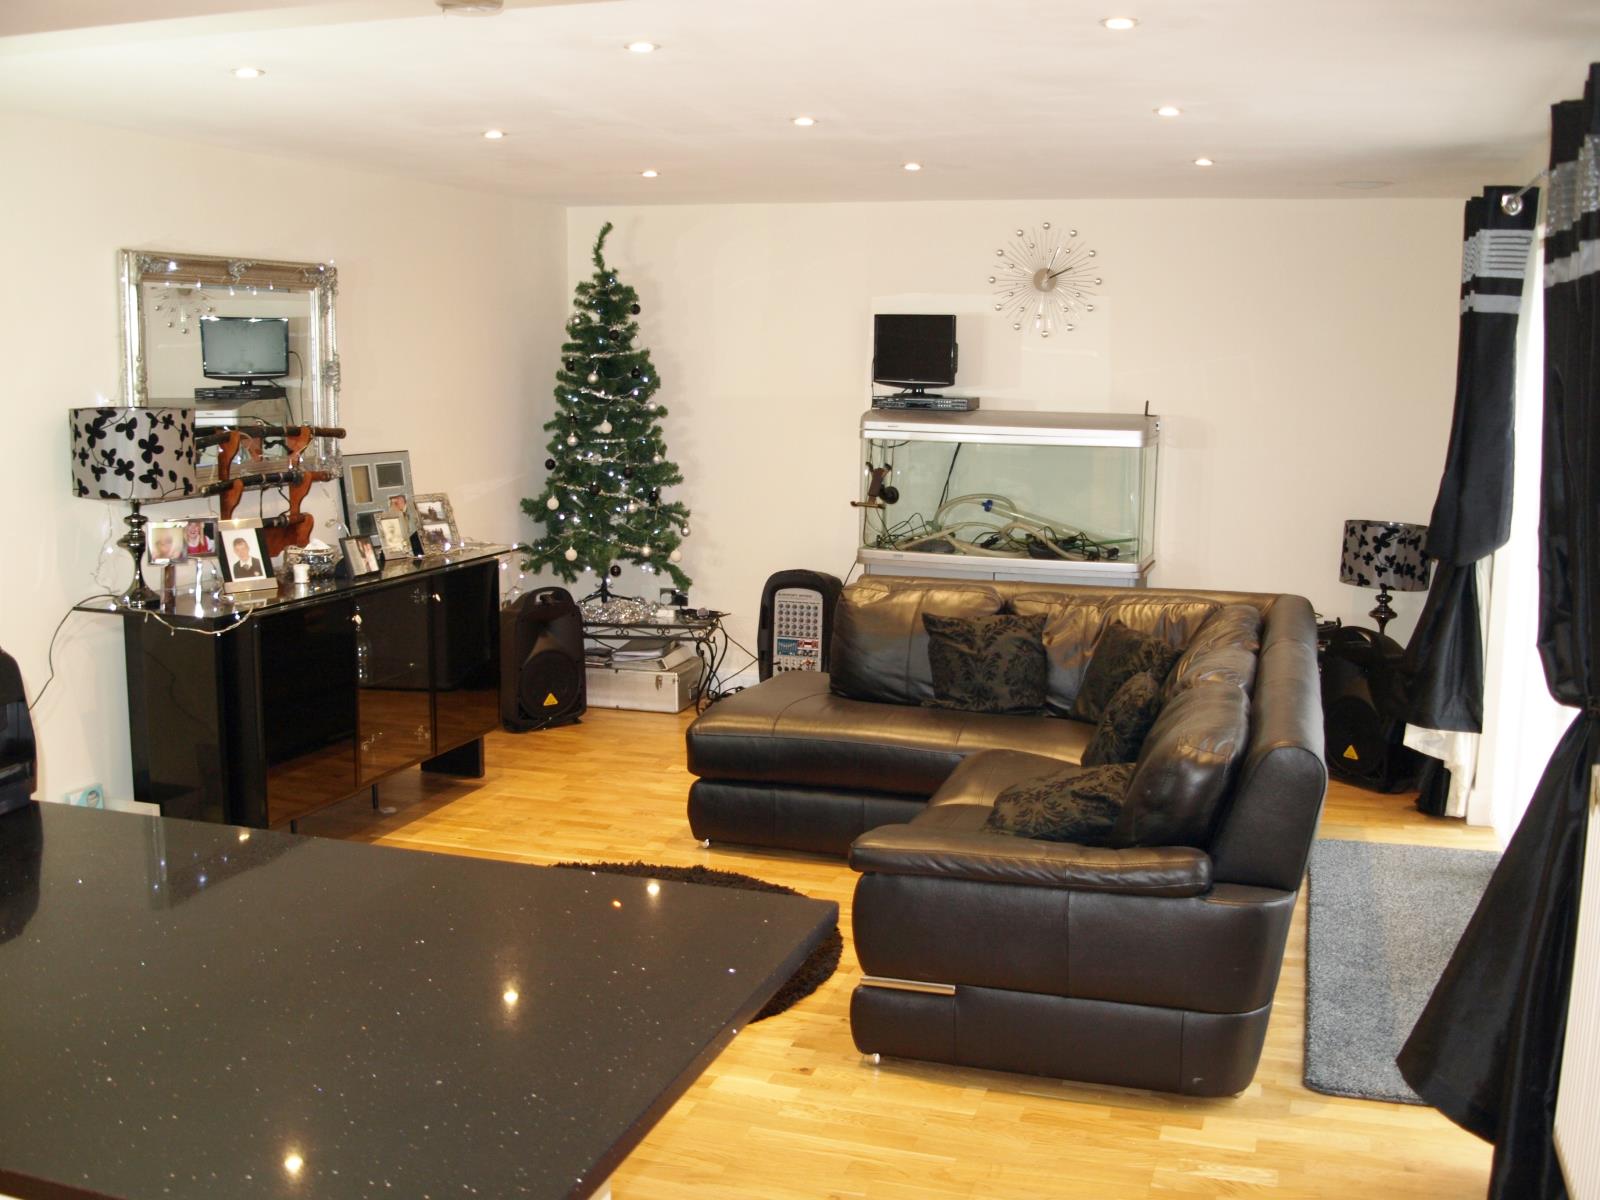
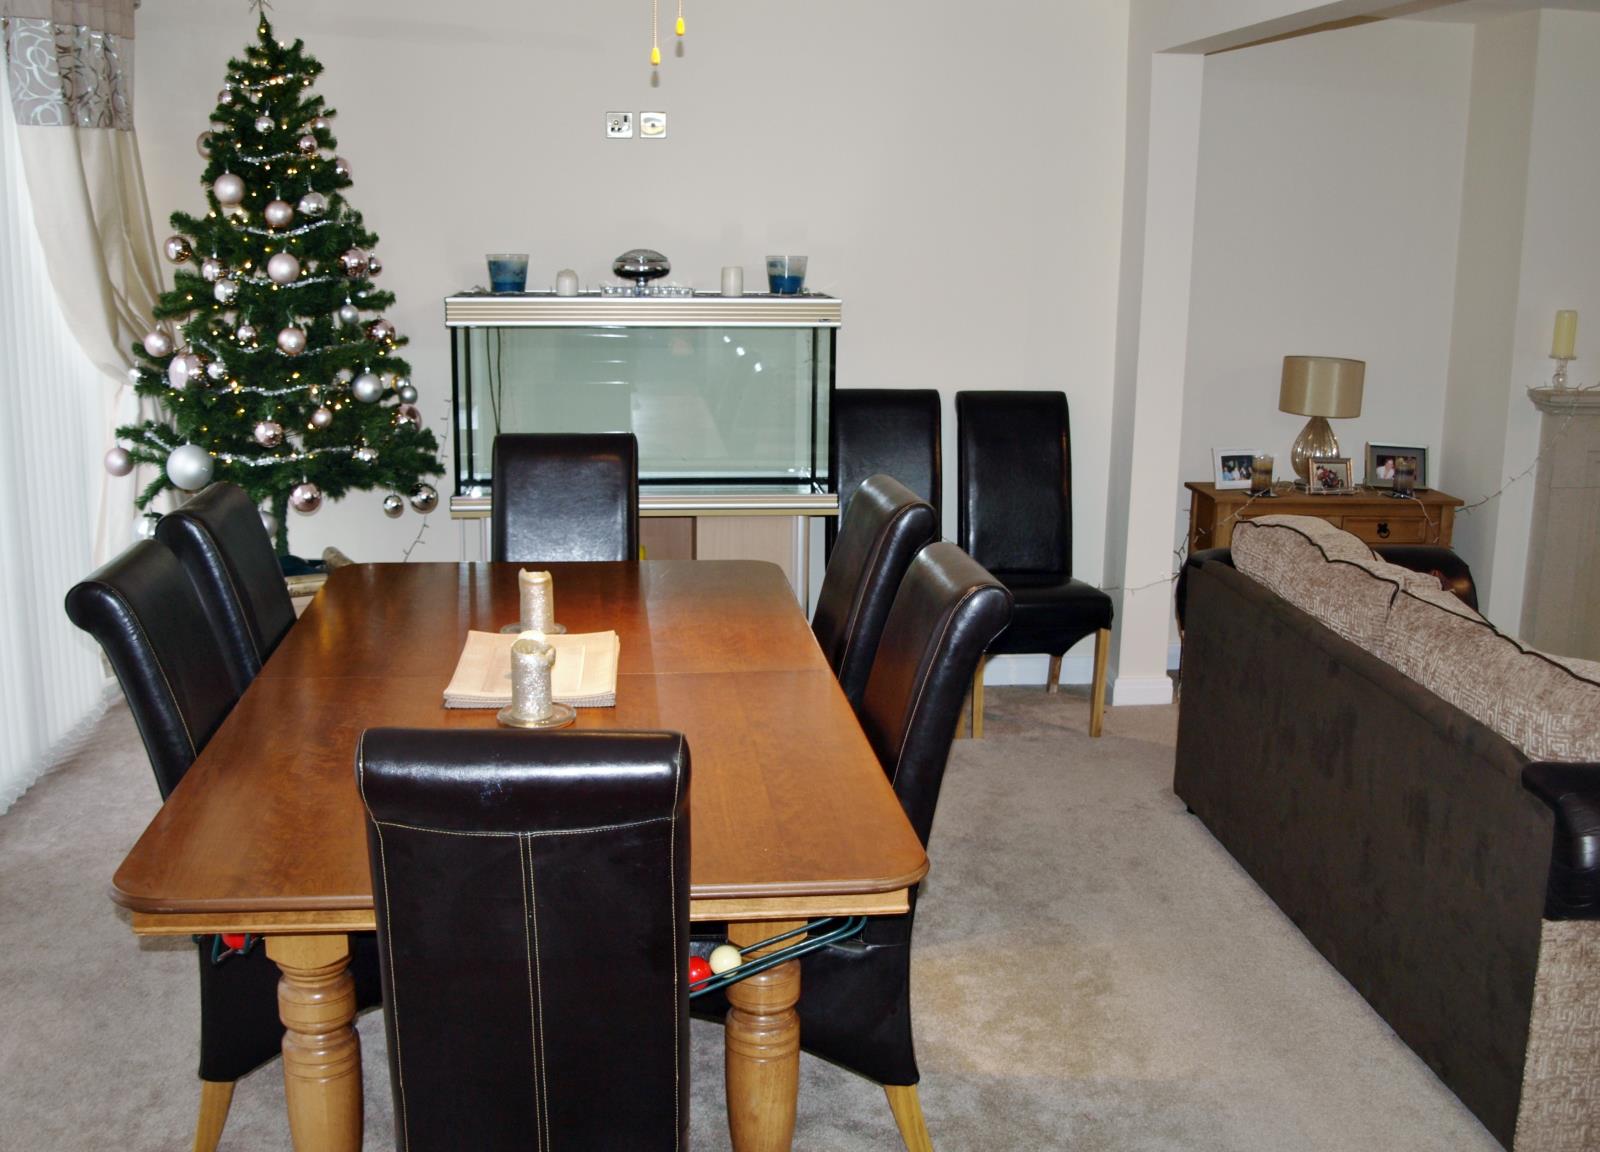
Family room is located on the other side of the granite breakfast bar . There is a double radiator with TRV, french doors to the south facing patio and garden, TV aerial point engineered wood flooring and there are built in speakers in the ceiling. Mains supplied smoke alarm. This is a great hub around the kitchen for the whole family.
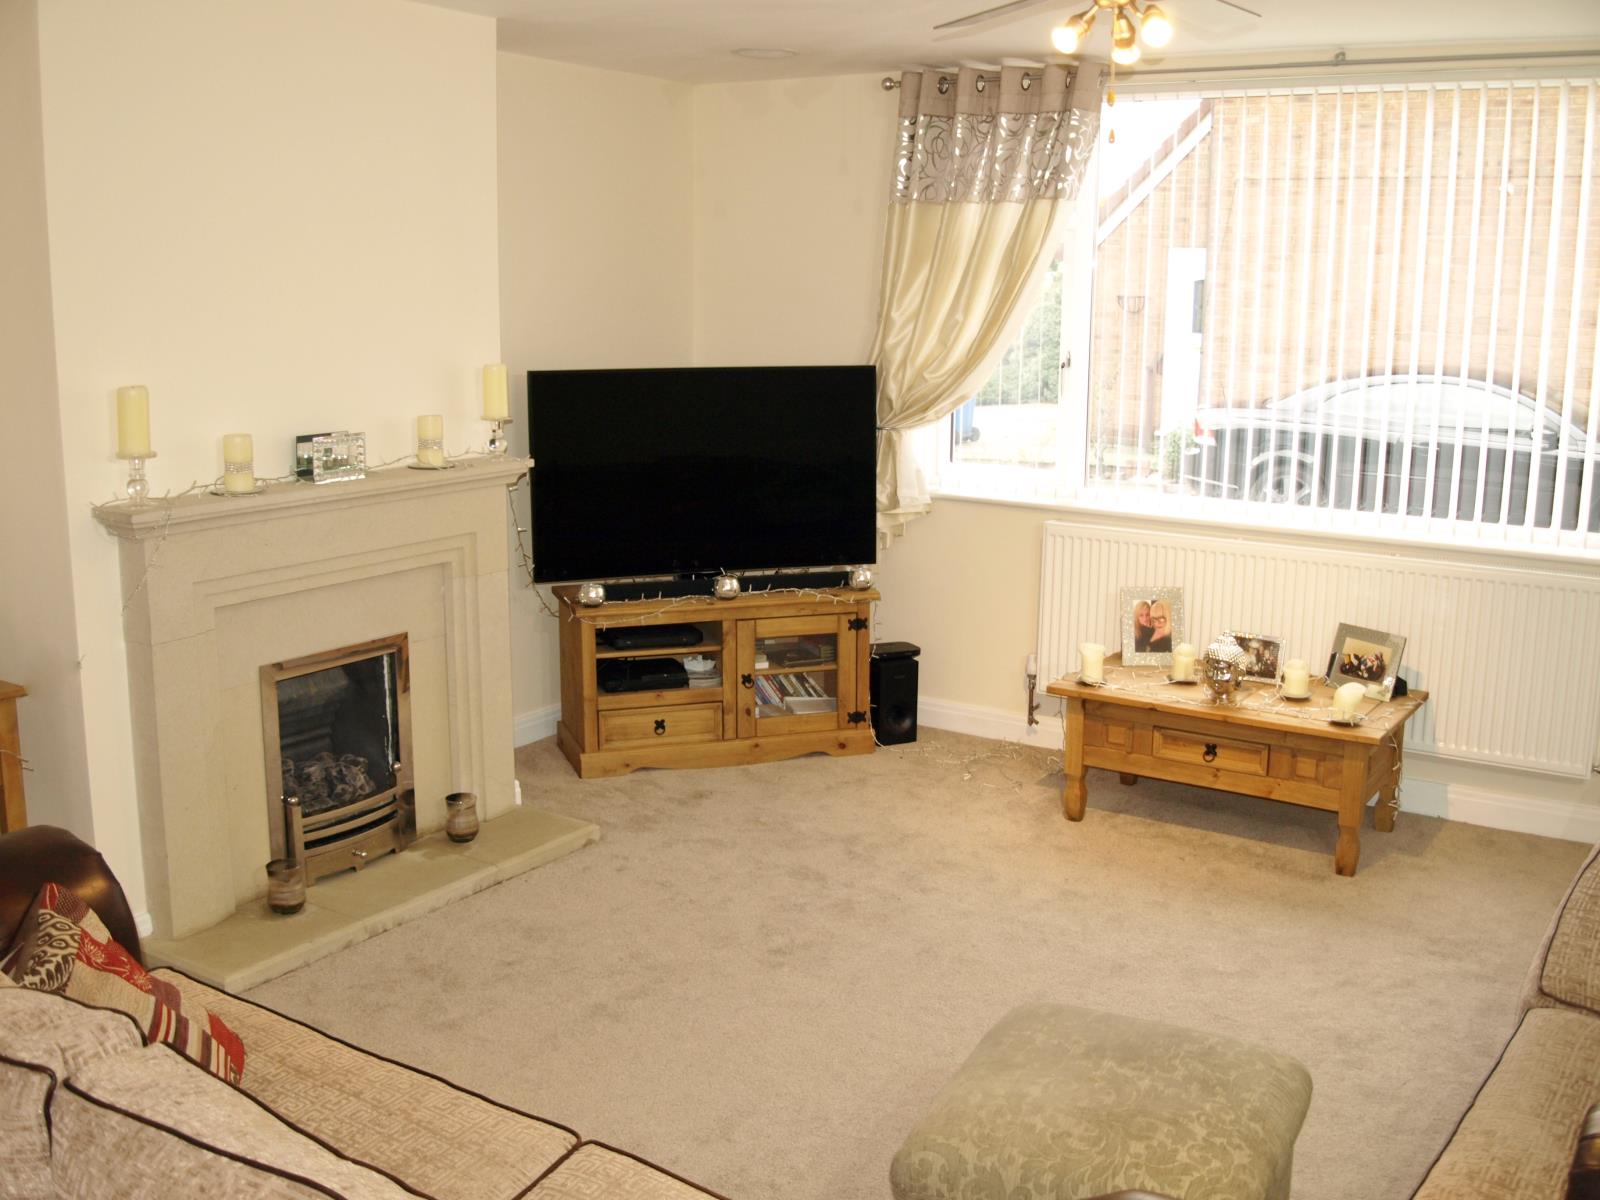
Lounge with dining room There are built in speakers in the ceiling. Living flame gas fire and stone fireplace surround. Brushed steel electric fittings. Mains supplied smoke alarm. TV aerial point. The speakers are also in the dining area as is a TV aerial point and large doors to access the patio and garden. These two areas have fitted carpet to provide a softer feel. There is a storage cupboard under the stairs.
stairs leading to bedrooms with a mains supplied smoke alarm.
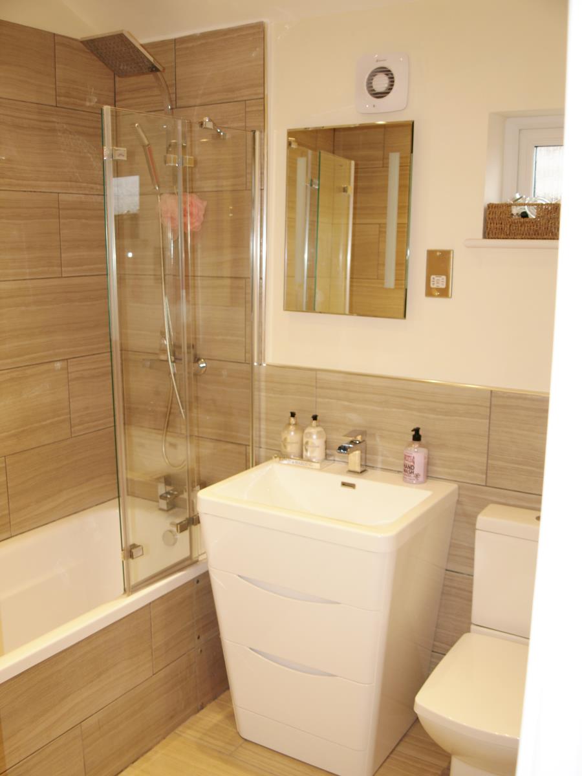
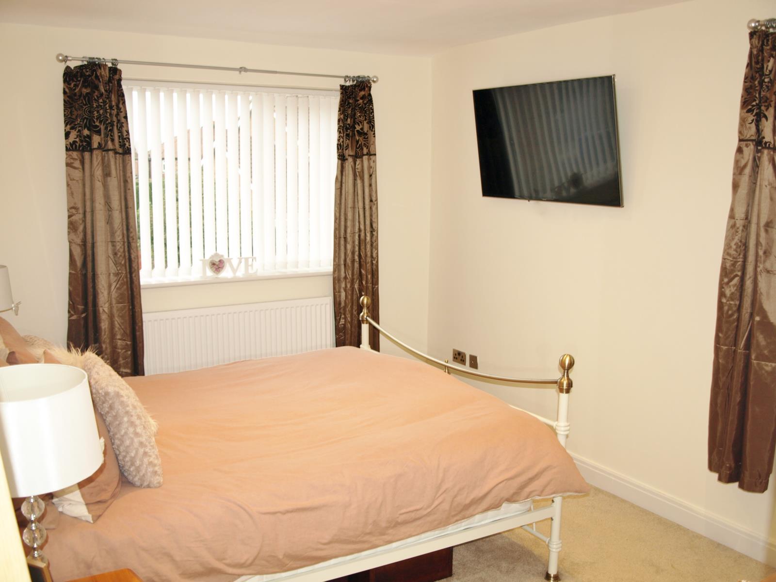
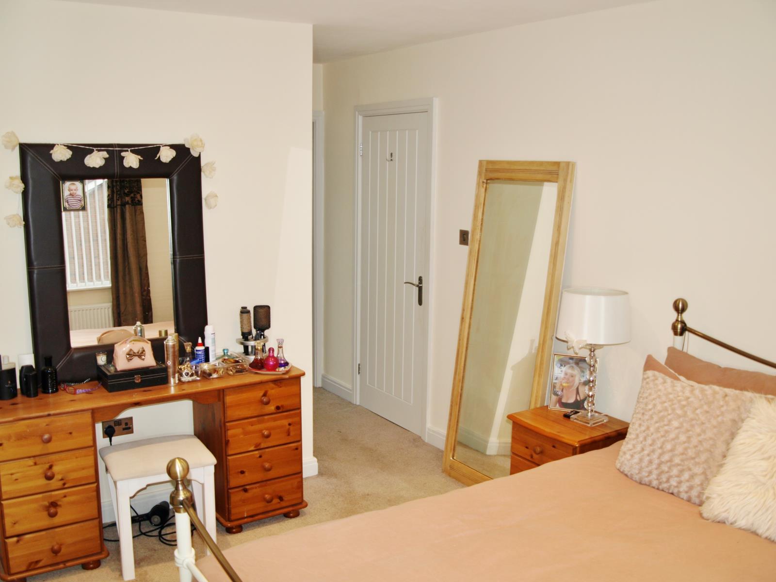
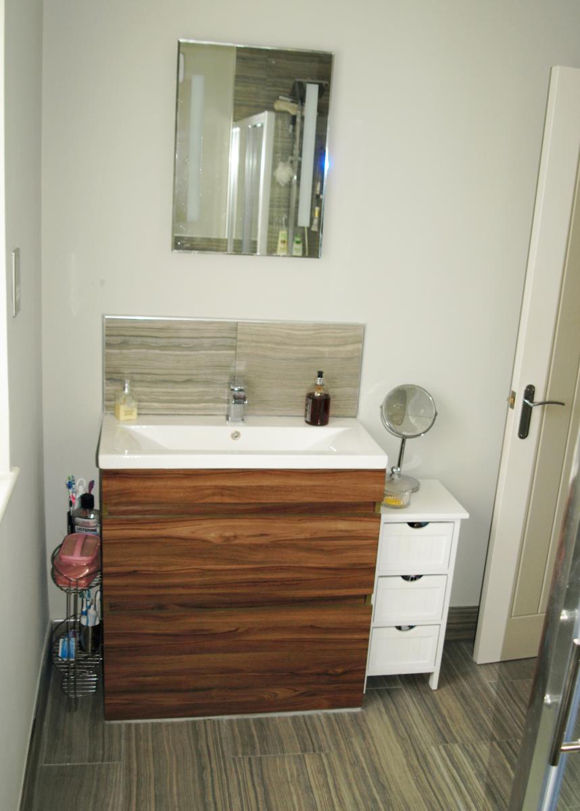
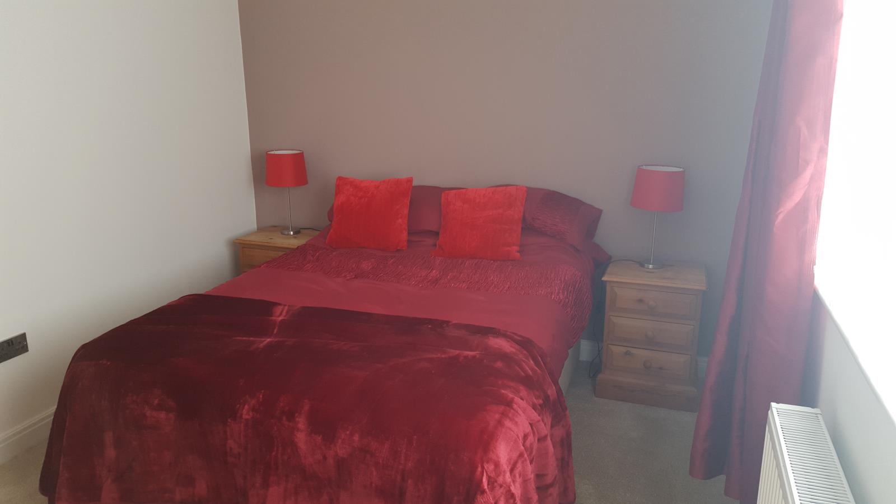
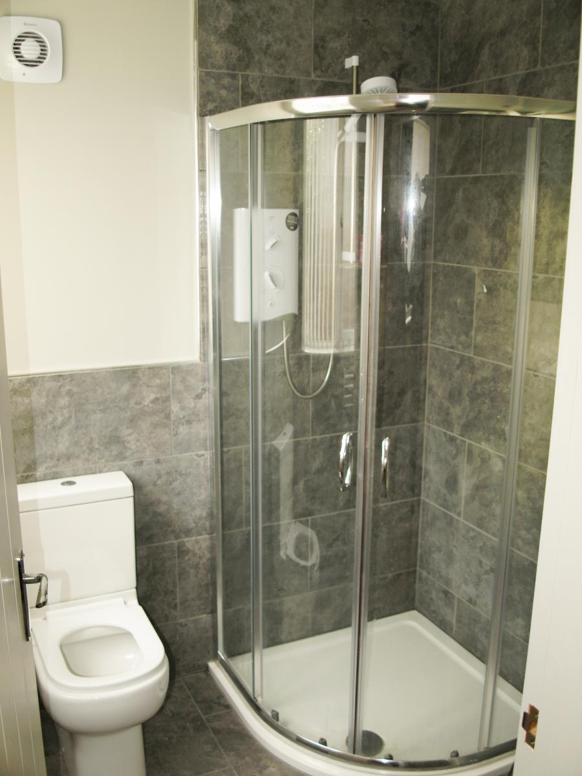
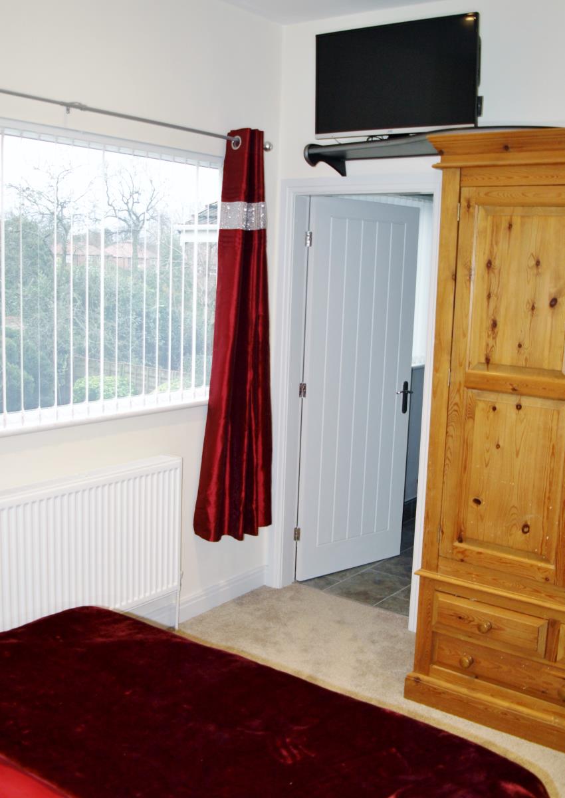
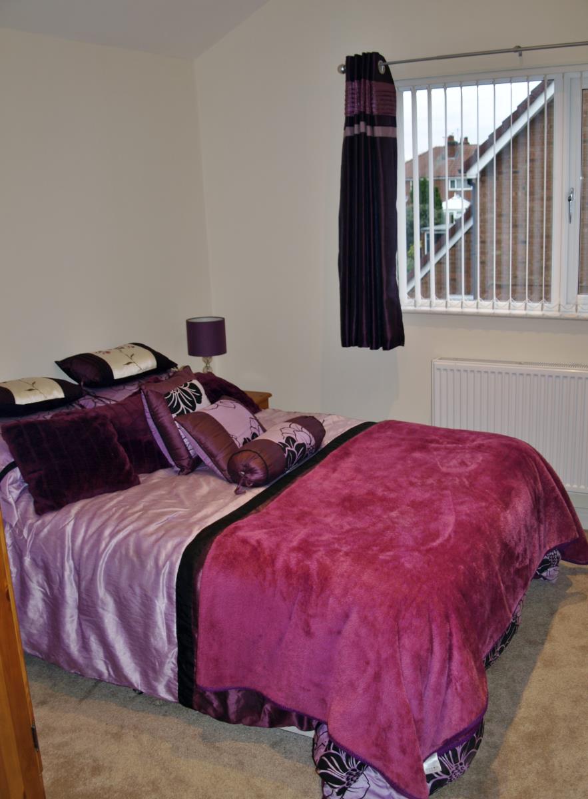
Master bedroom is private on one side of the house. TV point and windows to two elevations, brushed steel fittings, with a separate door to walk in wardrobe with drop down loft access. There is a separate door to a generous en suite with vanity sink, illuminated mirror, WC and drench head shower enclosure and chrome towel radiator. Underfloor heated tile floor and chrome towel radiator.
Bedroom 2 . This room also has a TV point , brushed steel fittings and its own en suite with vanity sink, illuminated mirror and shower enclosure, Underfloor heated tile floor and chrome towel radiator.r. LED spotlight fittings
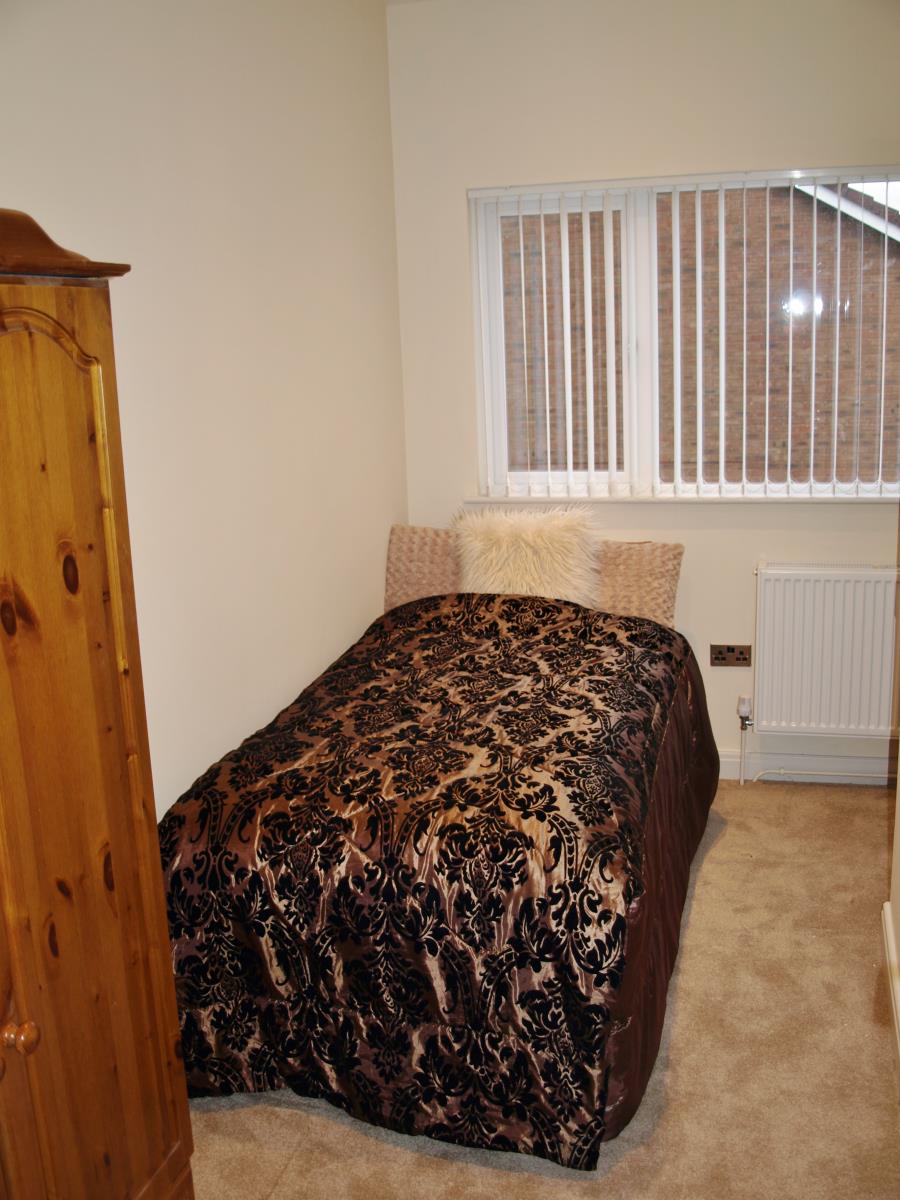
Bedroom 3 TV point , brushed steel fittings and LED spotlight fittings
Bedroom 4 TV point , brushed steel fittings and LED spotlight fittings plus additional over stairs storage.
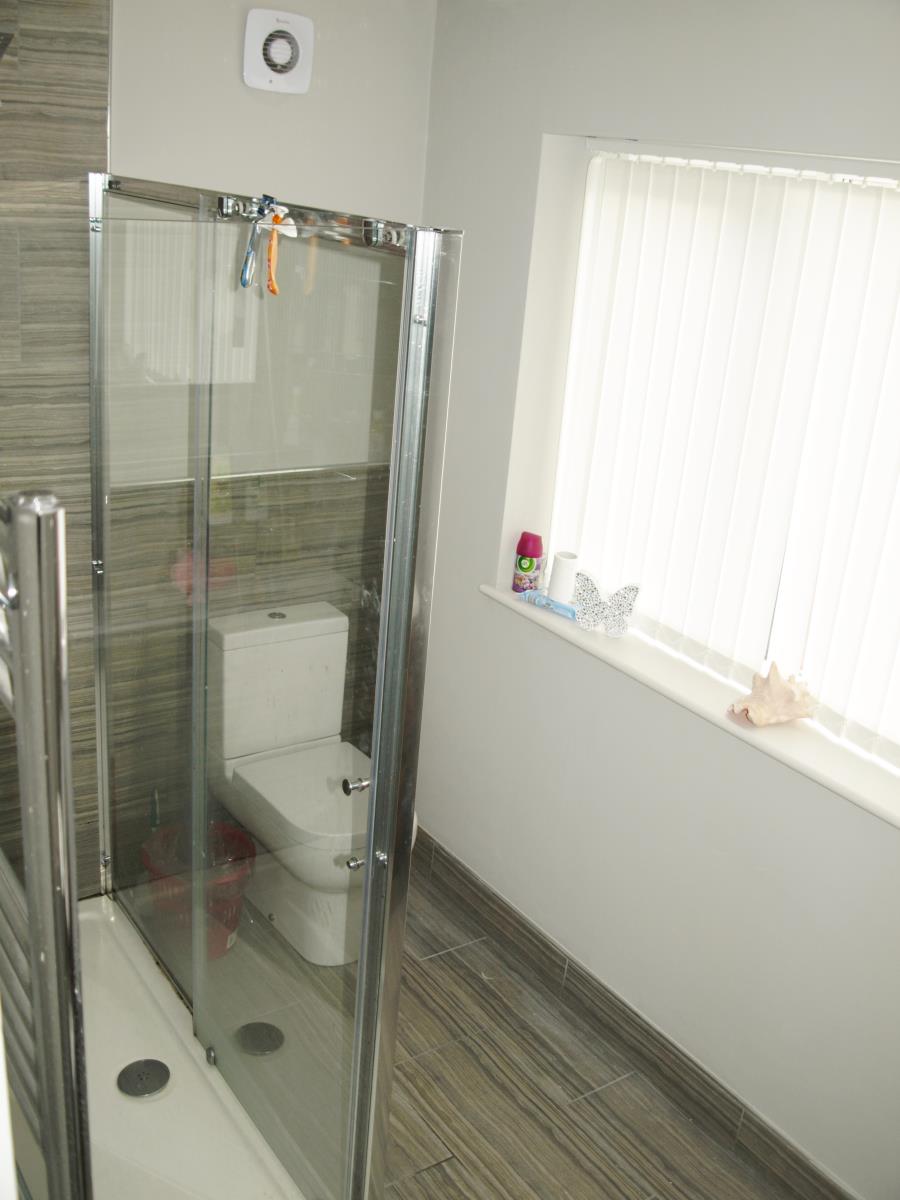
Family bathroom with natural light, brushed steel fittings and LED spotlight fittings, bathe with overhead drench shower, luxury vanity sink and mixer tap, illuminated mirror, WC, Underfloor heated tile floor and chrome towel radiator.
Outside there is an enclosed south facing garden with wooden fence paneling and trellis. There is access to Moss Road for ease. The front is secured by gates and there is a separate bin storage area out of sight of the front or rear garden.
Separate detached garage with remote control garage door and separate rear door. The garage has lighting , power sockets.
Bus routes and Metrolink trams connect the area well to Altrincham and towards Manchester.