4 Bedroom Semi-Detached House Sold in Milton Keynes, MK5
| Reference | 40650 |
| Address |
Sorensen Court, Medbourne, Milton Keynes, MK5 6FH (Map Location) |
| Beds | 4 |
| Baths | 2 |
| Type | Semi-Detached house |
| Tenure | Freehold |

Situated at the end of a quiet cul de sac, this unusually light and spacious four-bed family home is located opposite beautiful woodland. NO CHAIN.Power for electric car MUST VIEW
Description
The Area
Medbourne is located on the desirable west side of Milton Keynes. It has one of the lowest crime rates in the city and is also within the circumference of two primary schools that are rated Outstanding by Ofsted as well as two senior schools also rated Outstanding by Ofsted.
Medbourne is built around the beautiful Parks Trust Shenley Wood and is ideal for walking the dog, or a leisurely stroll on a Sunday afternoon. The expansive playing field and community centre host a variety of events from fetes to football games, and enhances the feeling of community that is already thriving.
Perfectly located for considerable local amenities all of which are within walking distance, including shops, restaurants, hairdressers, dentists, doctors, vets and much more… Medbourne is 1.8 miles from Milton Keynes Central Station. The Hub, city centre and Theatre District are even closer. Everything is within easy reach: the MK Dons football stadium, the ice rink, the indoor snow dome, and golf courses.
With excellent public transport to boot, it’s easy to see why Medbourne is one of the most sought-after places in Milton Keynes.
The Property
Situated at the end of a quiet cul de sac, this unusually light and spacious four-bed family home is located opposite beautiful woodland offering breathtaking views of the changing seasons, and no through traffic. The property benefits from a newly renovated, unusually large south facing garden; a single garage with driveway; and plenty of additional parking. This family home also boasts a recently refurbished kitchen and separate utility room, a good sized en-suite to the master bedroom, downstairs WC as well as plenty of storage
In addition to the generous living space and excellent location, this superior property comes complete with a power supply for electric cars. There is also the benefit of solar panels on the roof, which still have FIT payments of 17 years, with an income of approx. £700 per year. This will be transferred with the sale of the property. This is an exceptional, modern family home built for modern life in a sensational location.
Entrance Hall
The beautiful oak veneer flooring invites you into a light spacious hallway with access to the lounge, kitchen, dining room, downstairs WC, a storage cupboard, and staircase to the first floor.
Lounge
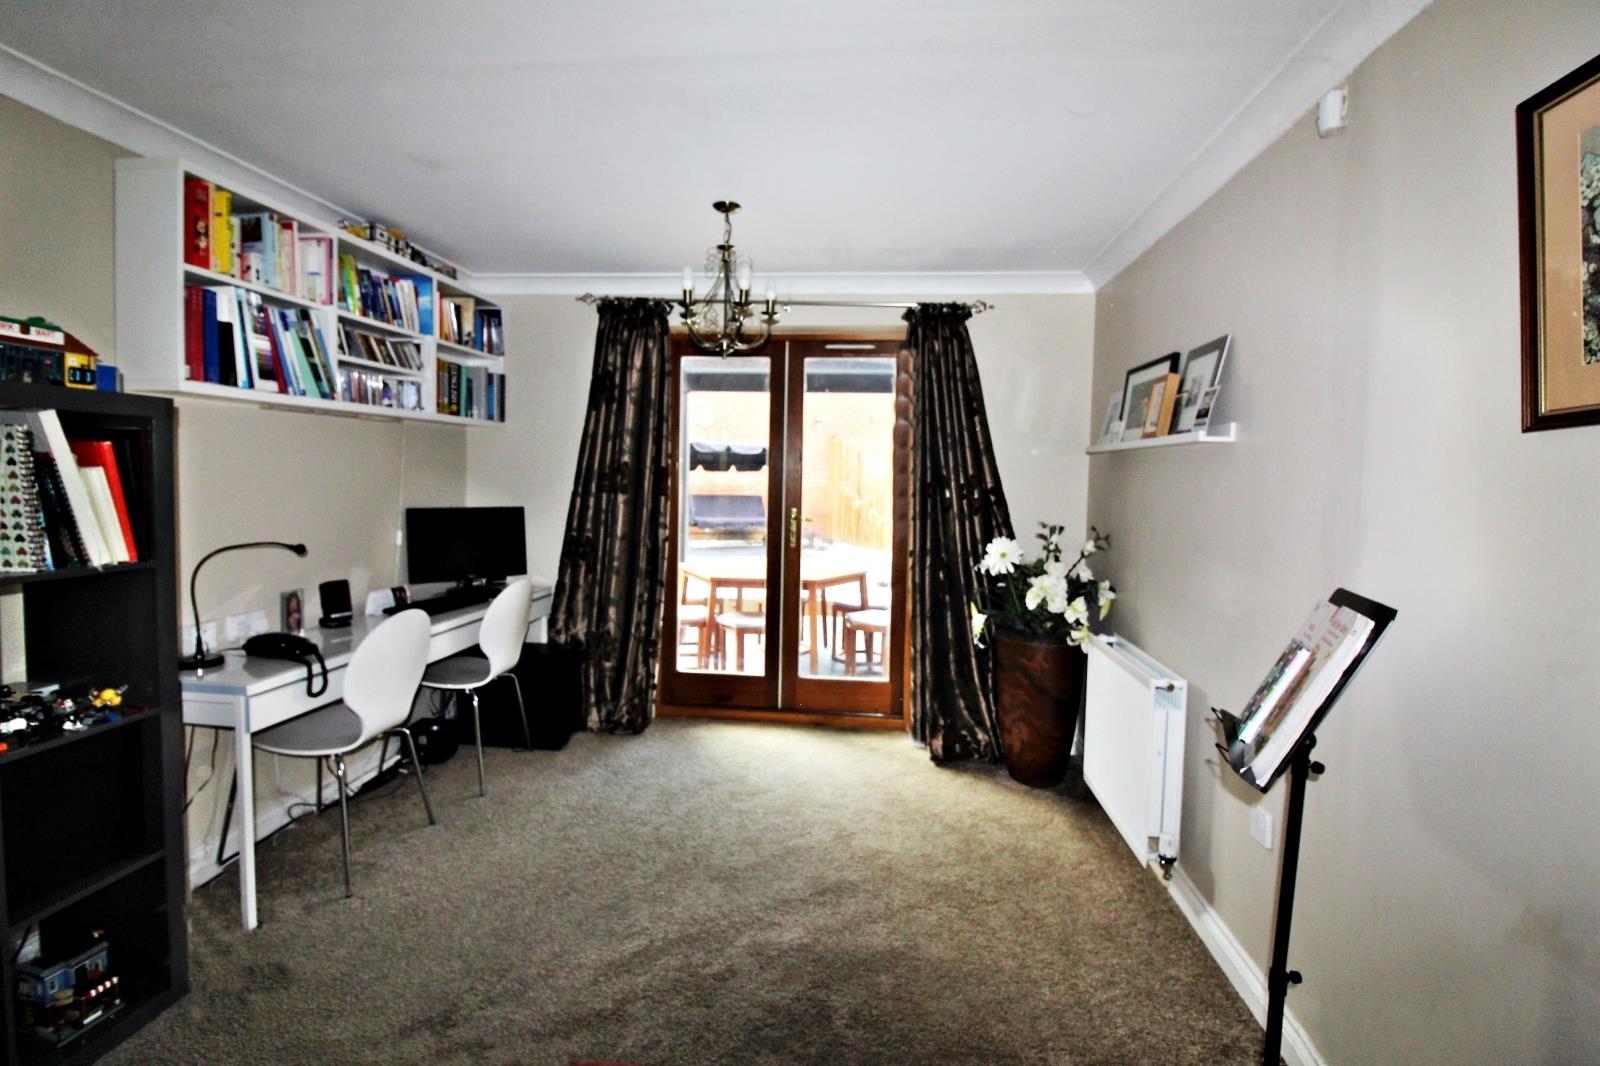
This generously sized room offers amazing views of the woodland opposite through a large, newly fitted double glazed window to the front aspect of the room. There are wall to wall carpets throughout, and with light from the south facing garden flowing through the French doors at the rear aspect of the room, it feels light, warm and inviting. With a built-in desk, shelving and drawers along the far wall, this room is ideal for a growing family. There are two radiators as well as phone and internet access points.
The Dining Room
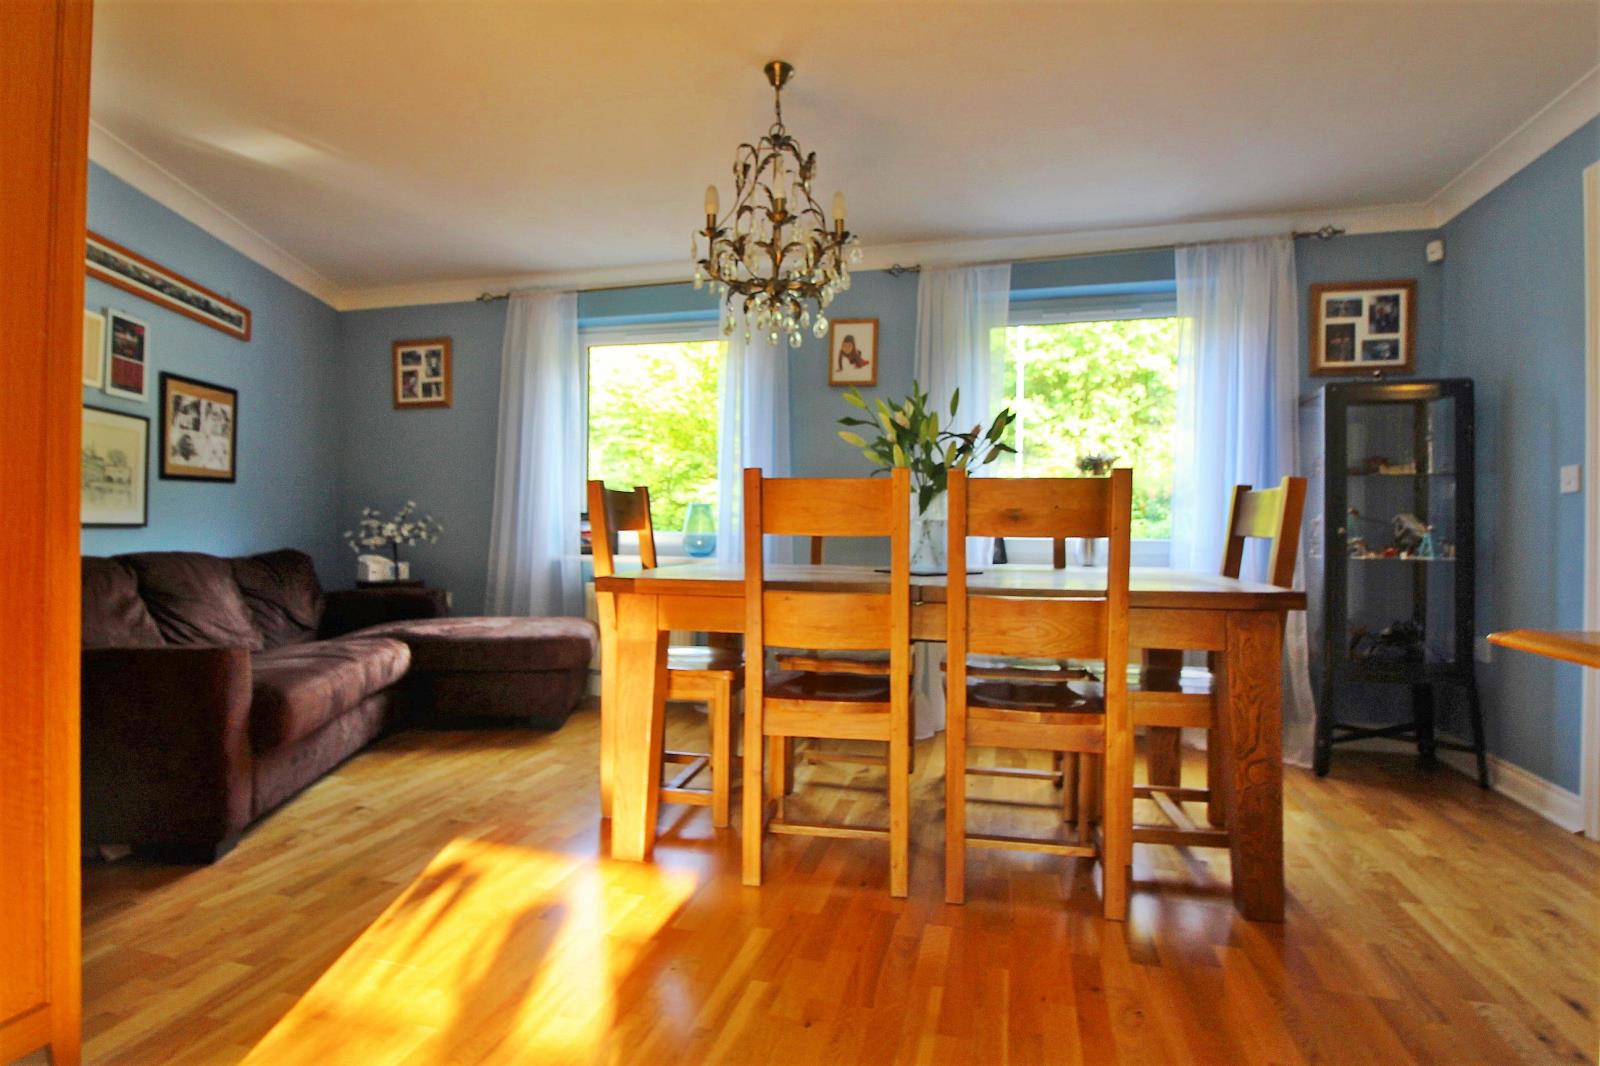

The other side of the hallway leads to you the sizable open plan dining area, with more views of the woodland through another set of newly double-glazed windows to the front aspect of the room. The wall to wall oak veneer flooring adds to the light airy feel of this room. Open plan access to the kitchen again makes an ideal family room.
Kitchen
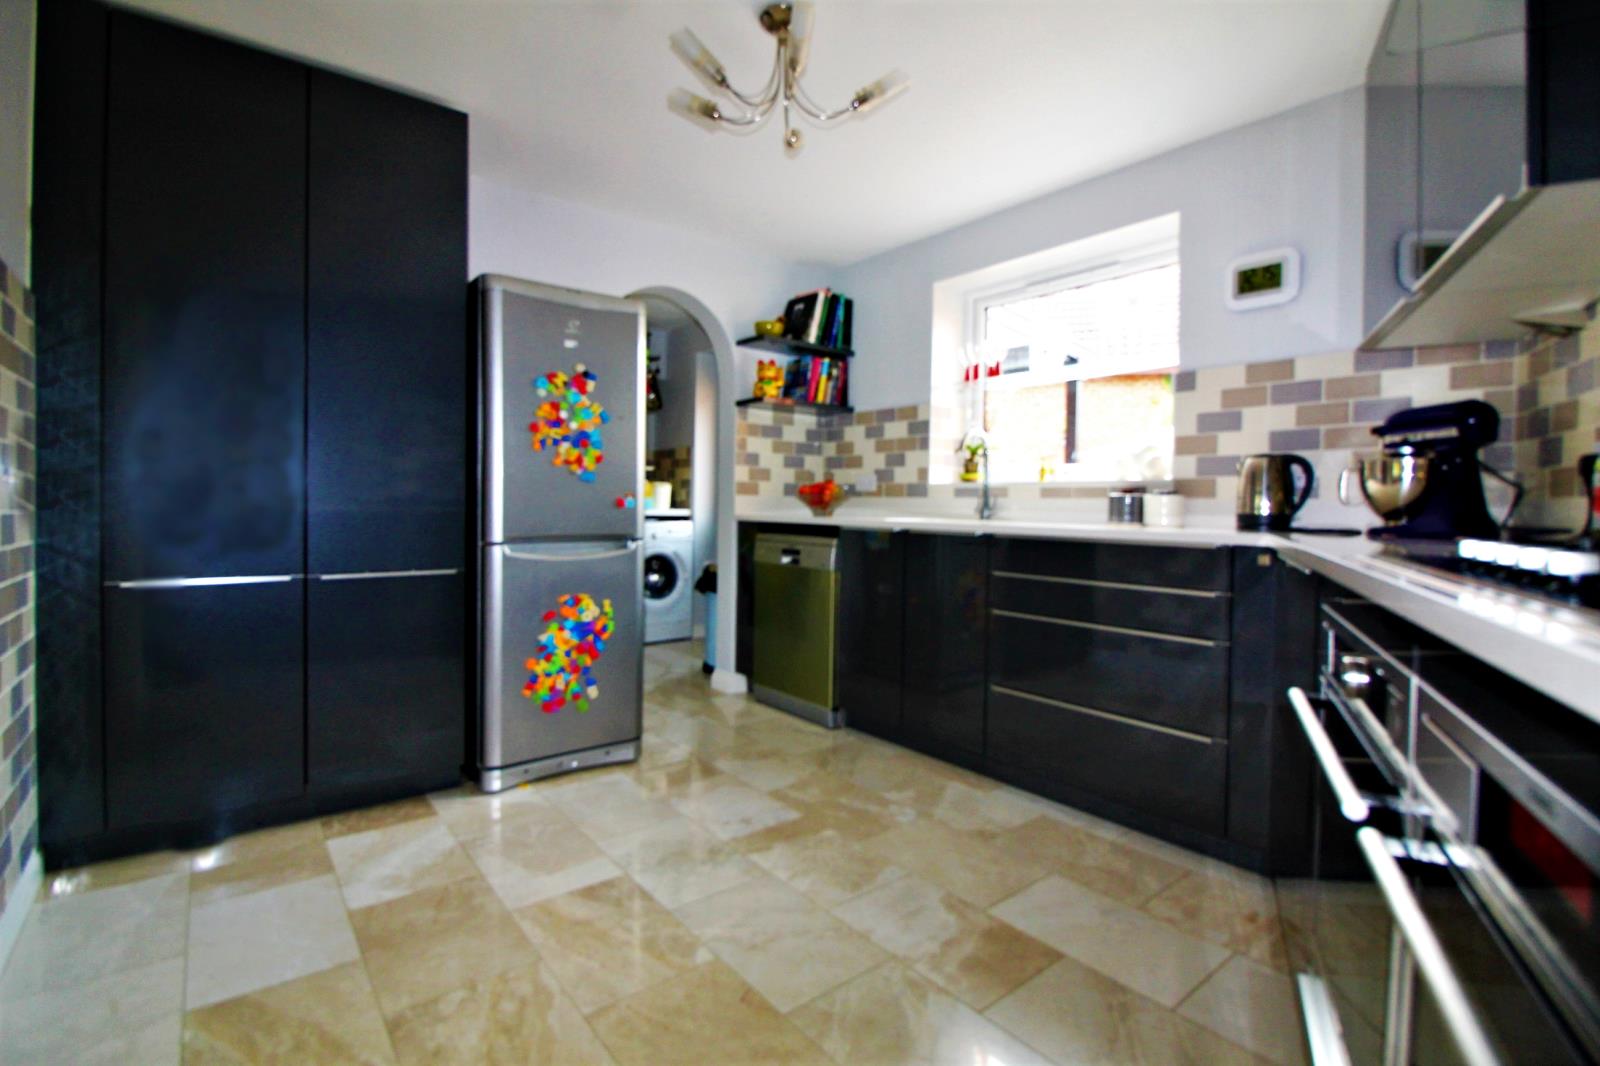
Here you will find a beautifully well thought out, modern family-sized kitchen which has fully fitted cupboards with Silestone Blanco Norte quartz worktop with surround and wall to wall marble flooring. This light room also boasts two ovens, one regular oven and one steam oven. There are also to accommodate a water softener. It also includes an enormous pullout larder that is a real feature in the room and really must be seen to be fully appreciated.
The Utility Room
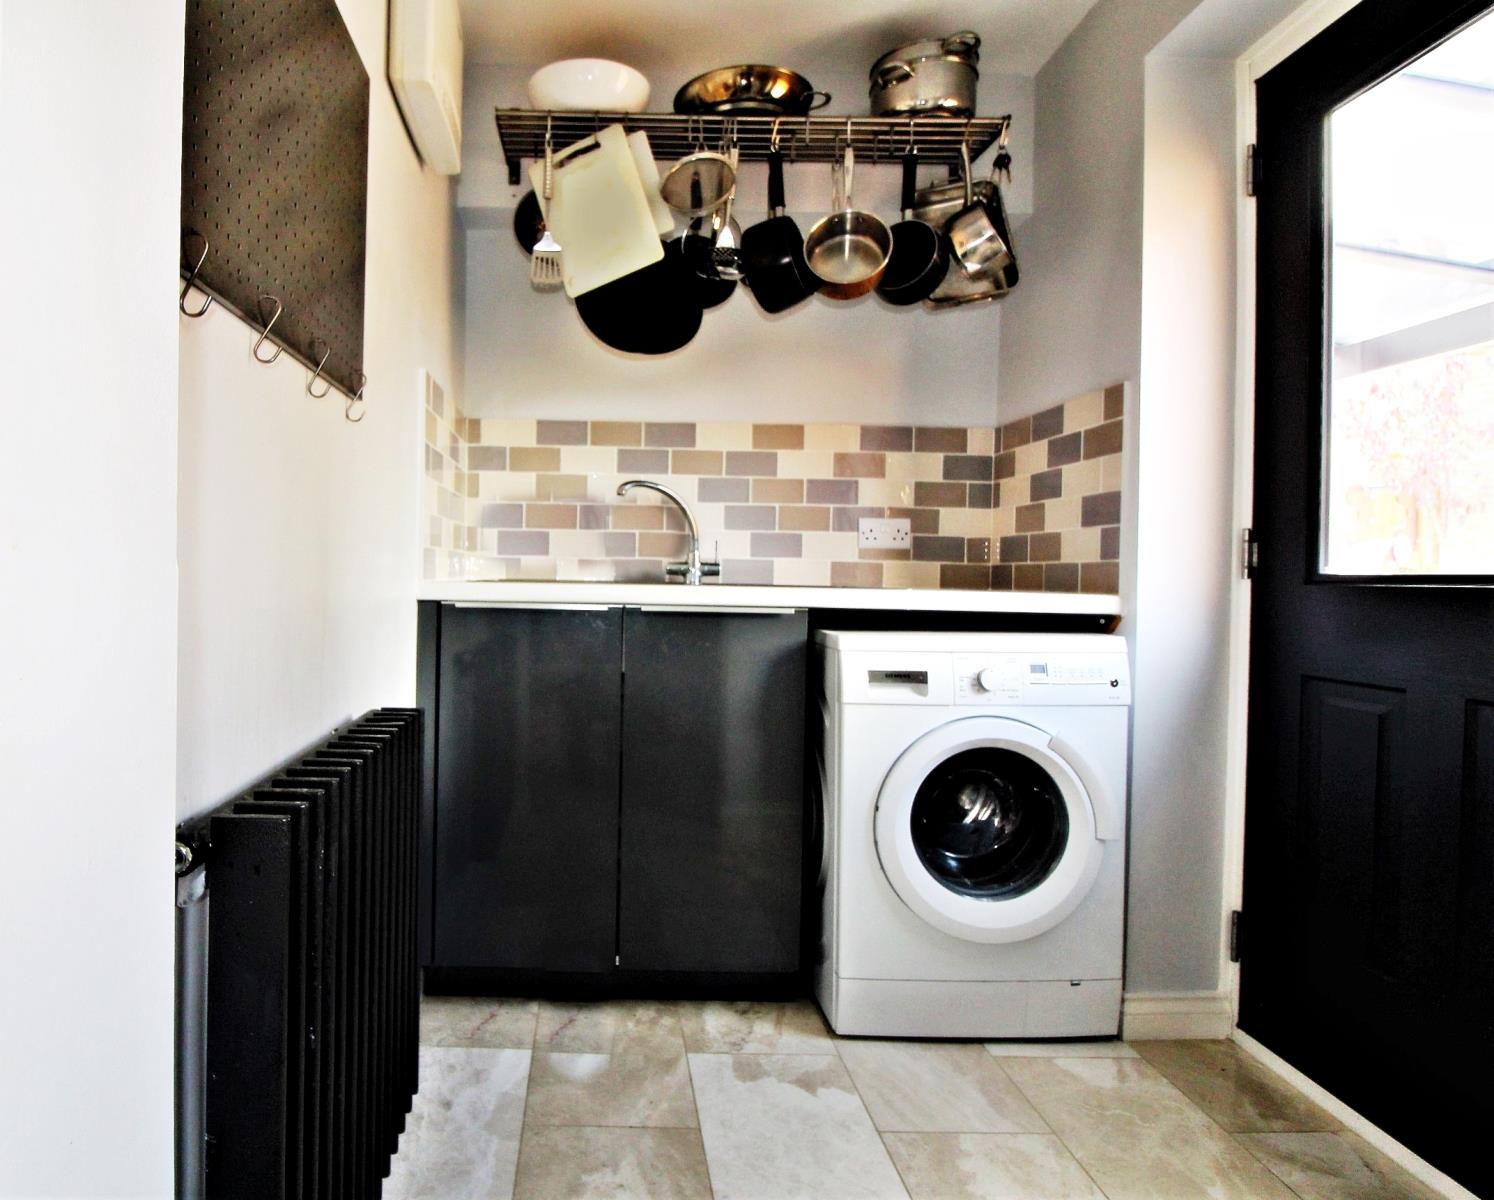
A perfectly proportioned room benefits from the same marble flooring. There is a separate basin and draining board, a washing machine and access to the rear garden.
WC
A good sized room with low-level WC and pedestal basin,
First Floor
Landing
The generous, carpeted landing space provides access to bedroom 1, bedroom 2, bedroom 3, bedroom 4 and the family bathroom as well as access to a large loft area.
Bedroom One
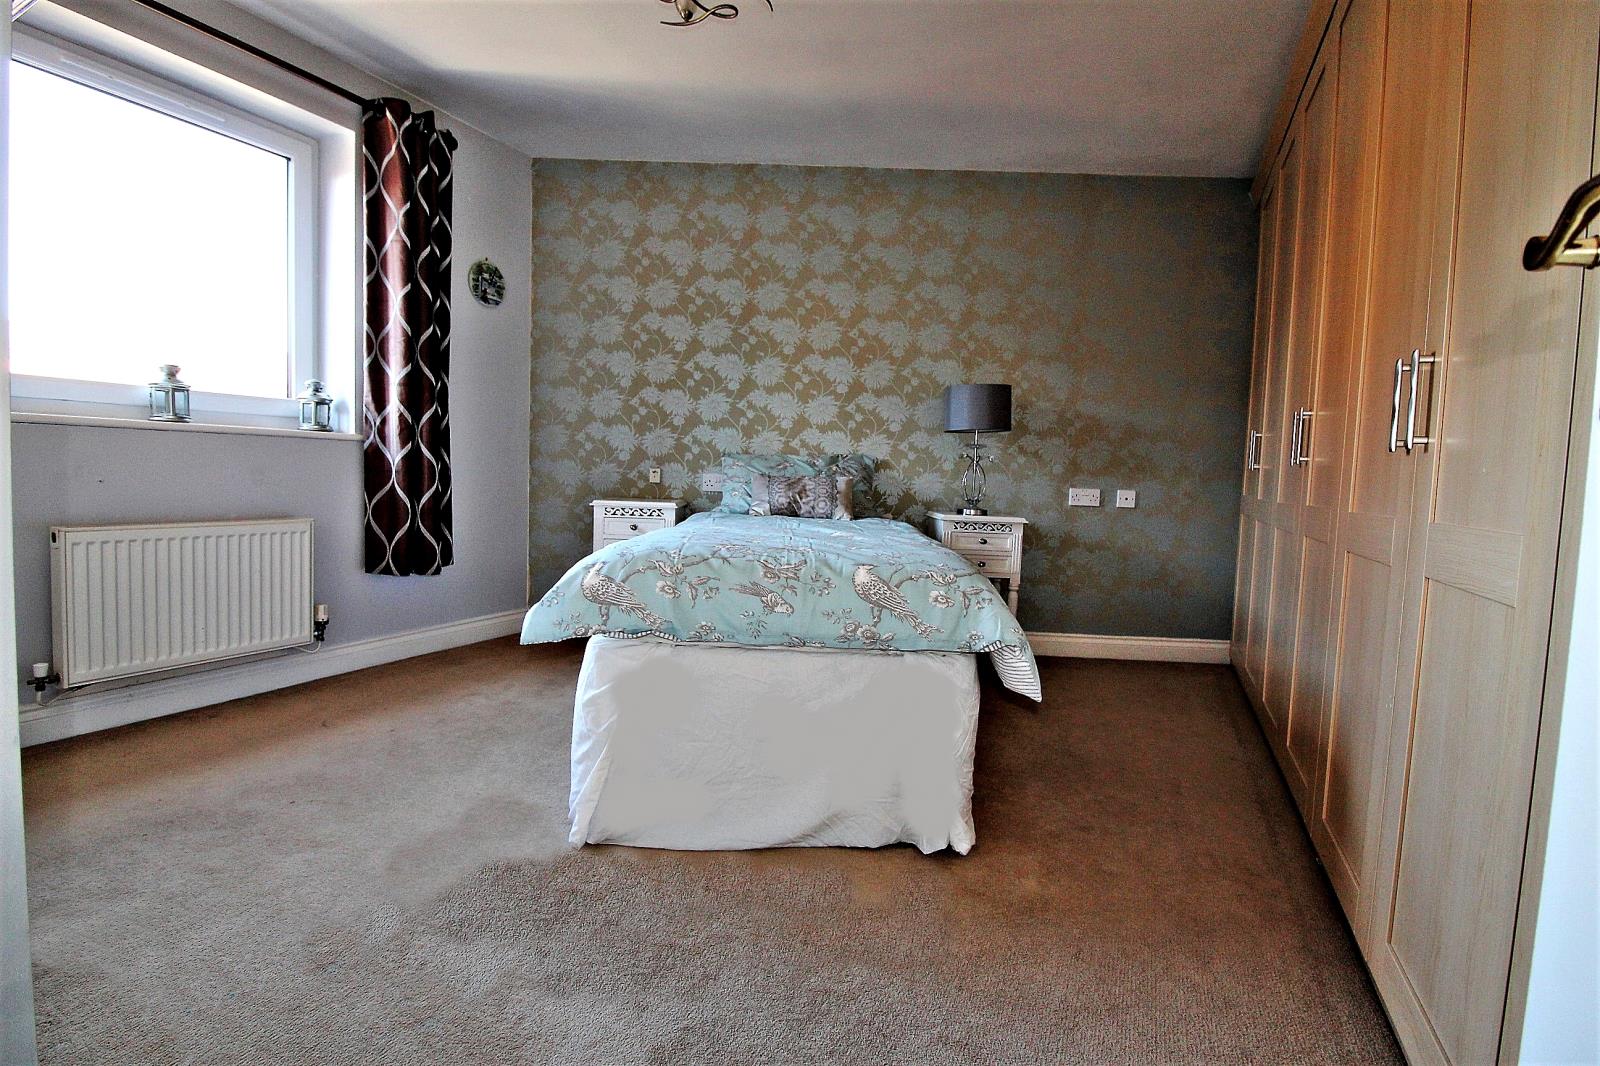
This double bedroom with wall to wall carpet, benefits from full-height fitted wardrobes and a larger than average en-suite. The newly fitted double glazed window to the rear aspect of the room, provide the room with light from the south facing garden in addition to views of the beautifully renovated garden.
En-suite
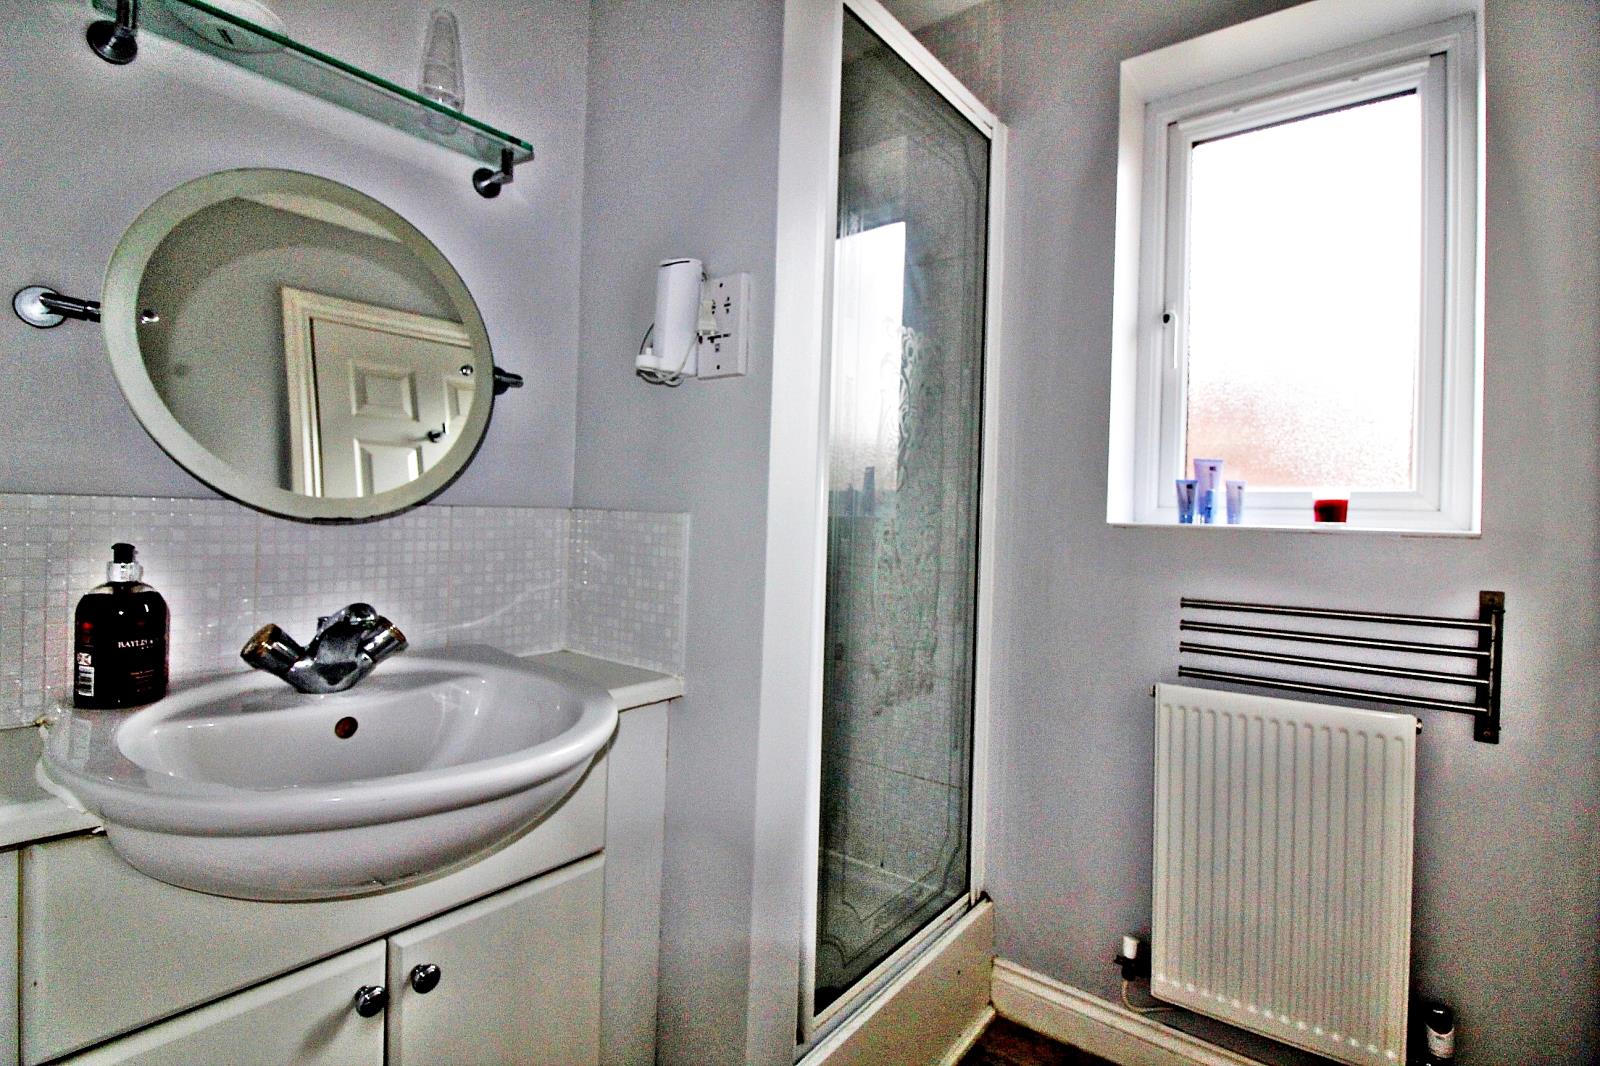
Comprising of a large shower, low-level WC and pedestal basin, and radiator as well as a newly fitted double glazed window, which makes this a wonderfully light space.
Bedroom Two
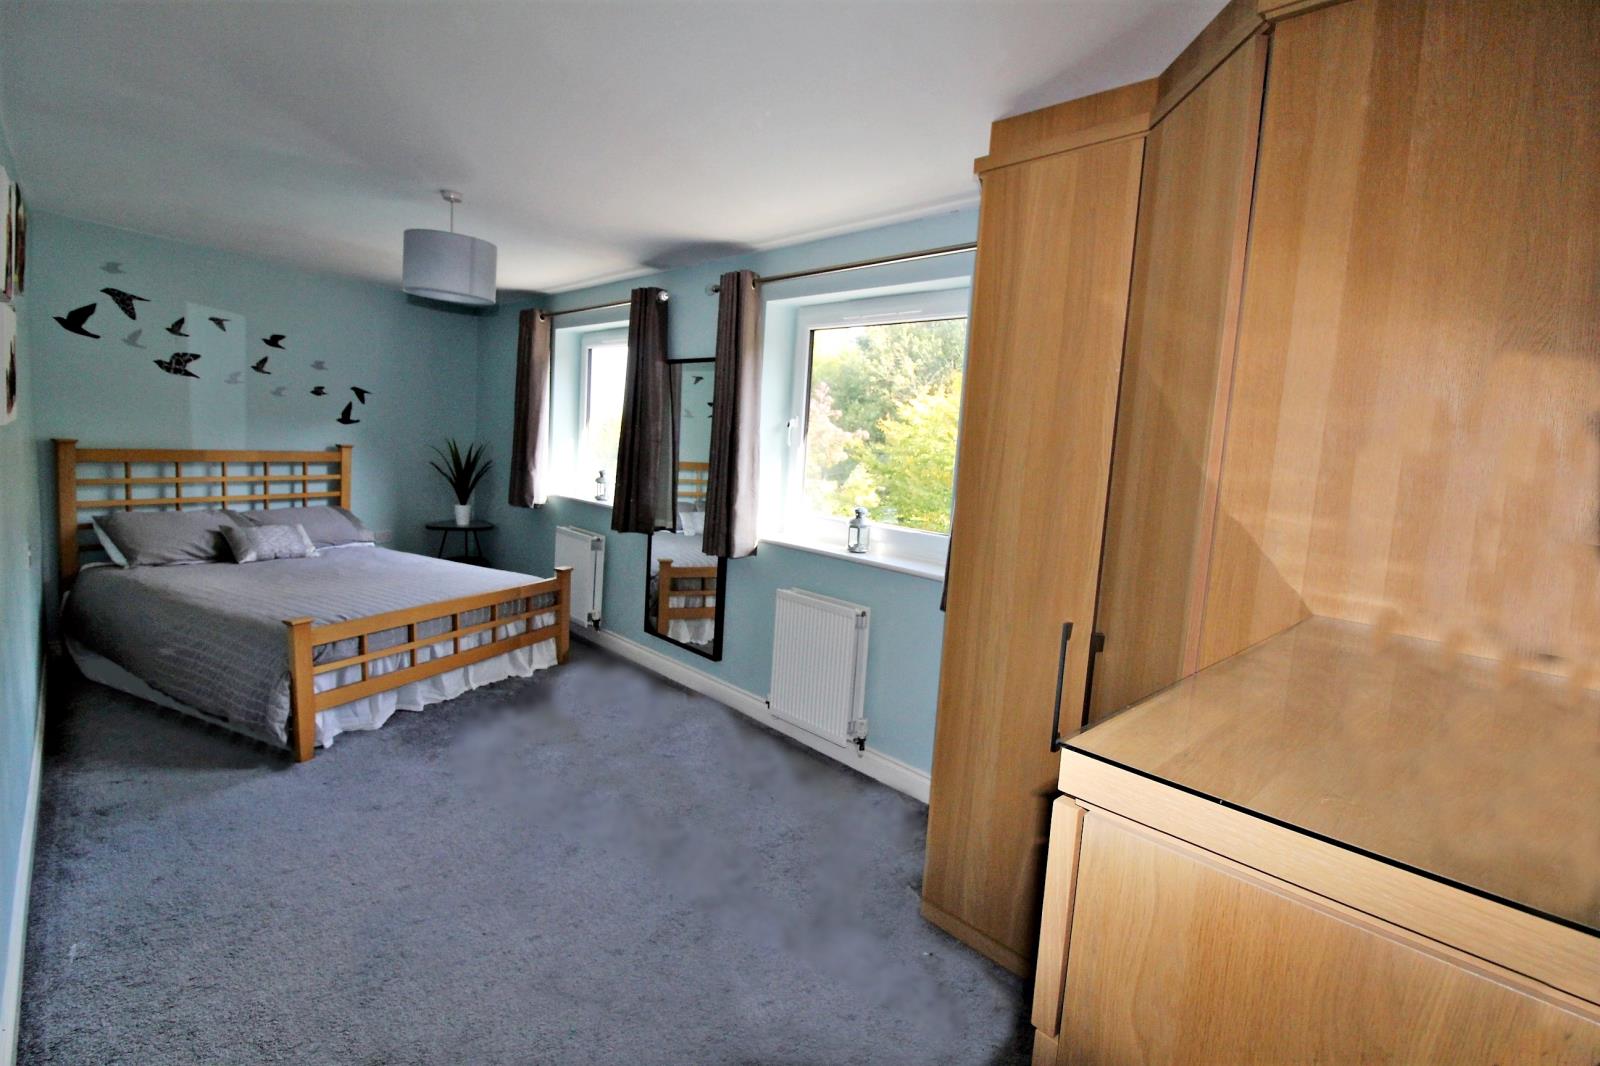
This inviting double room is very spacious and has the advantage of two newly fitted double glazed large windows to the front aspect, which allow access to the views of the opposite woodland as well as filling the room with light. There are wall to wall carpets and very well thought out fitted wardrobes that allow maximum floor space and storage.
Bedroom Three
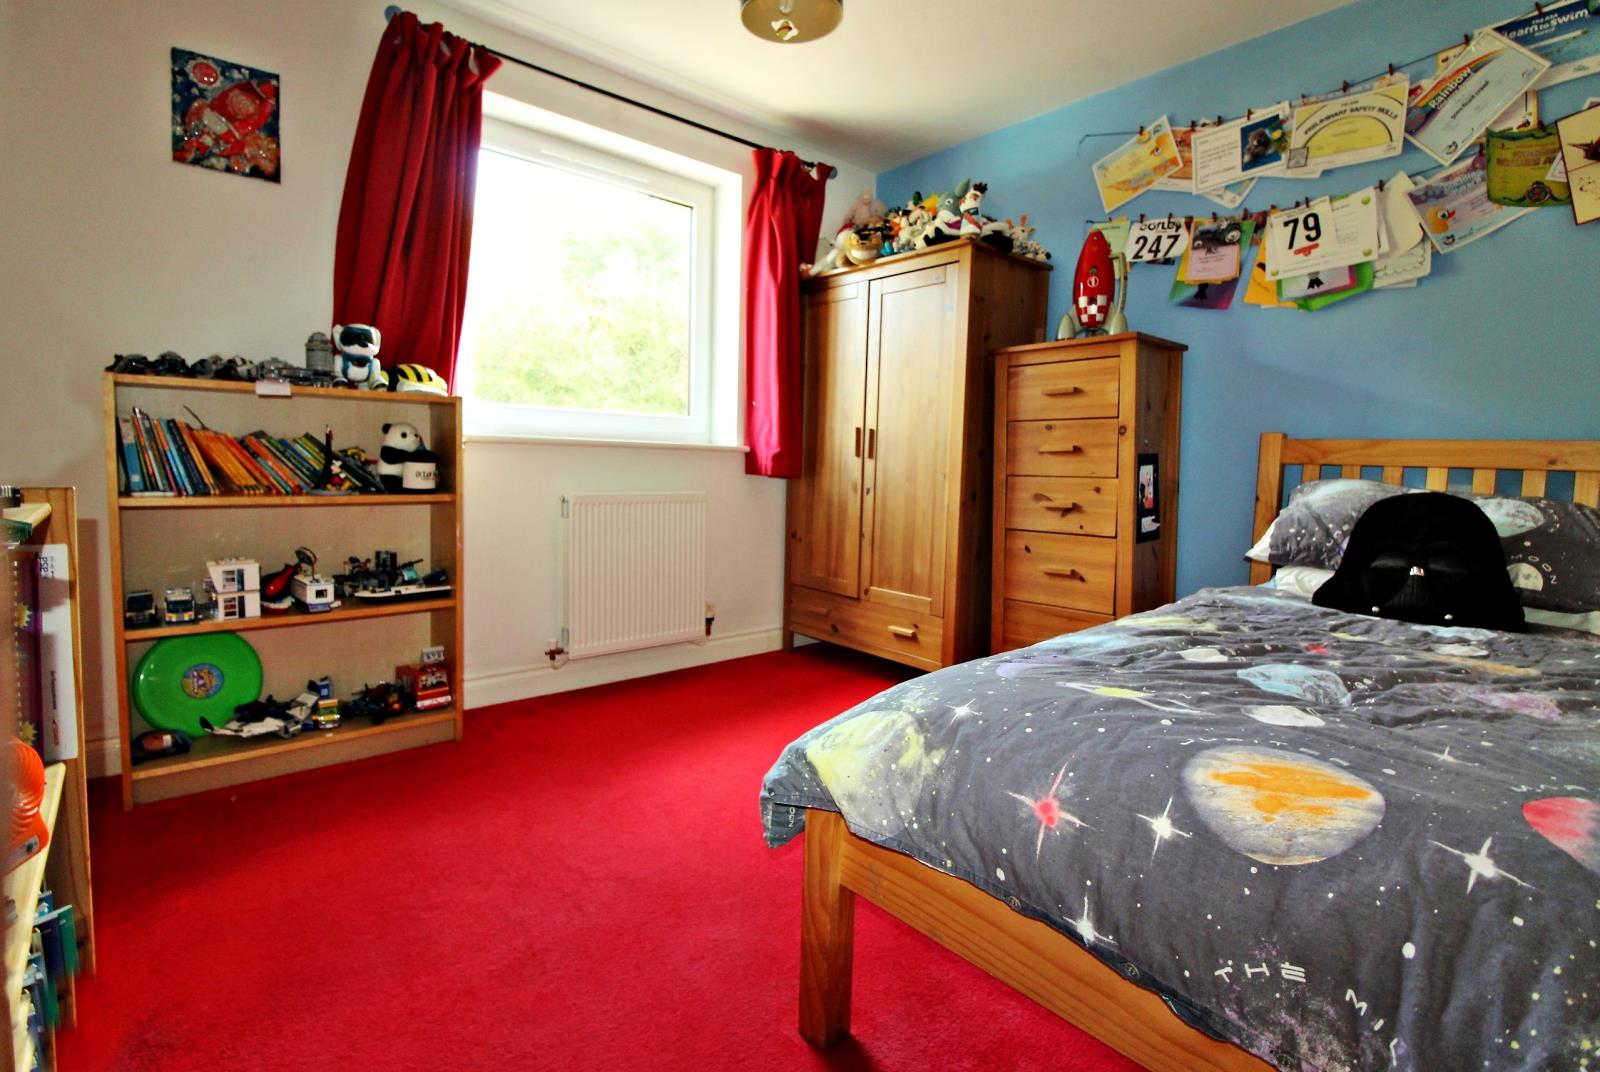
This double bedroom has wall to wall carpets, with a large window to the front aspect offering those lovely views that this property has. This room also has the added benefit of a spacious storage area that could easily be converted into a walk-in wardrobe, or an en-suite, or a stairwell for a loft conversion.
Bedroom Four
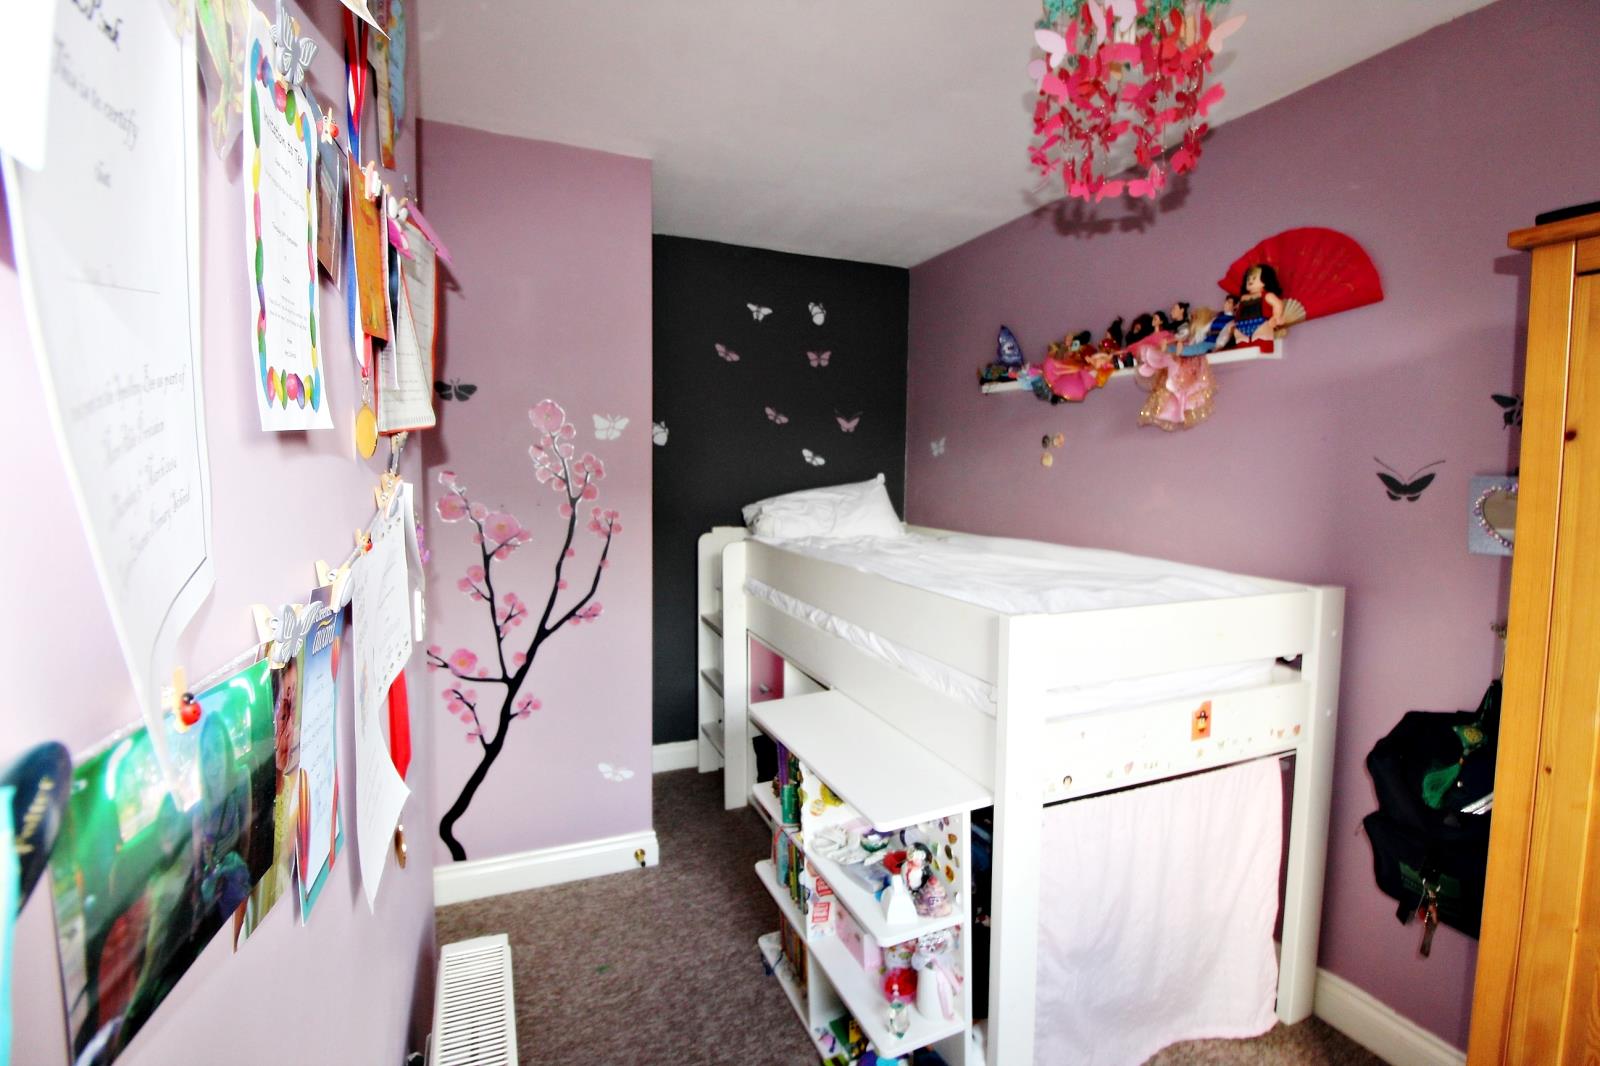
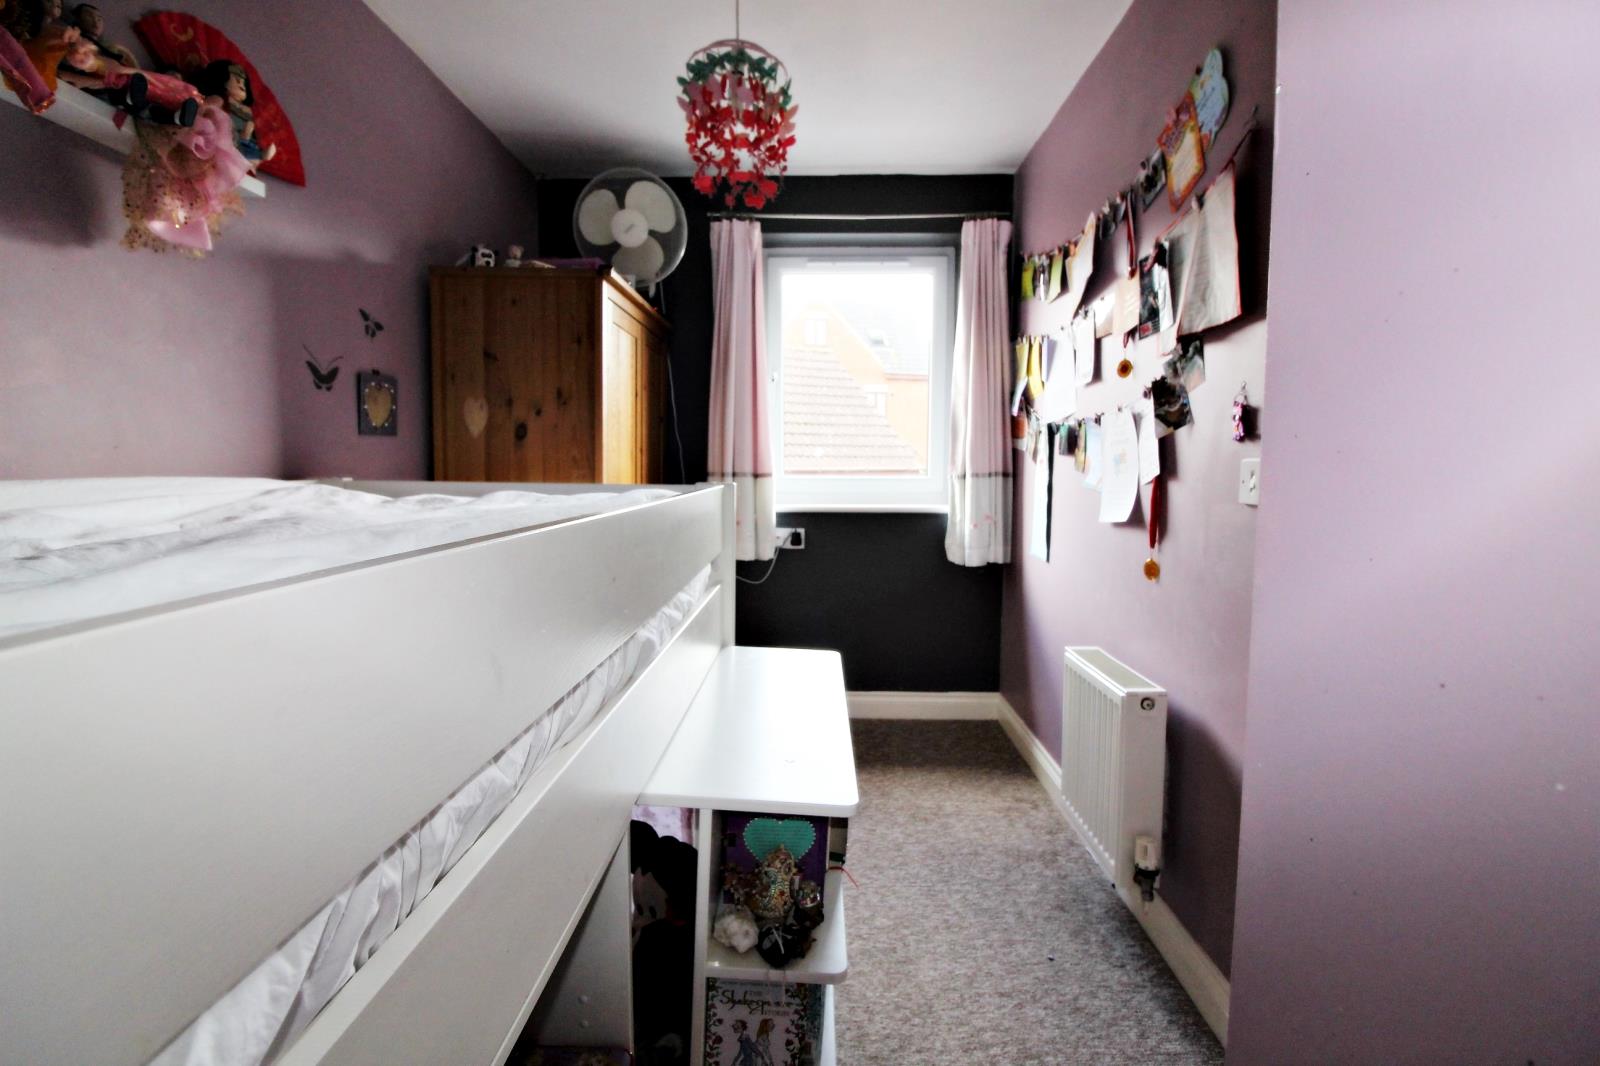
This good sized single bedroom is at the back of the property and benefits from the light of the south facing garden, from the newly fitted large double glazed window to the rear aspect of the room. There are wall to wall carpets and views of the garden.
Family Bathroom
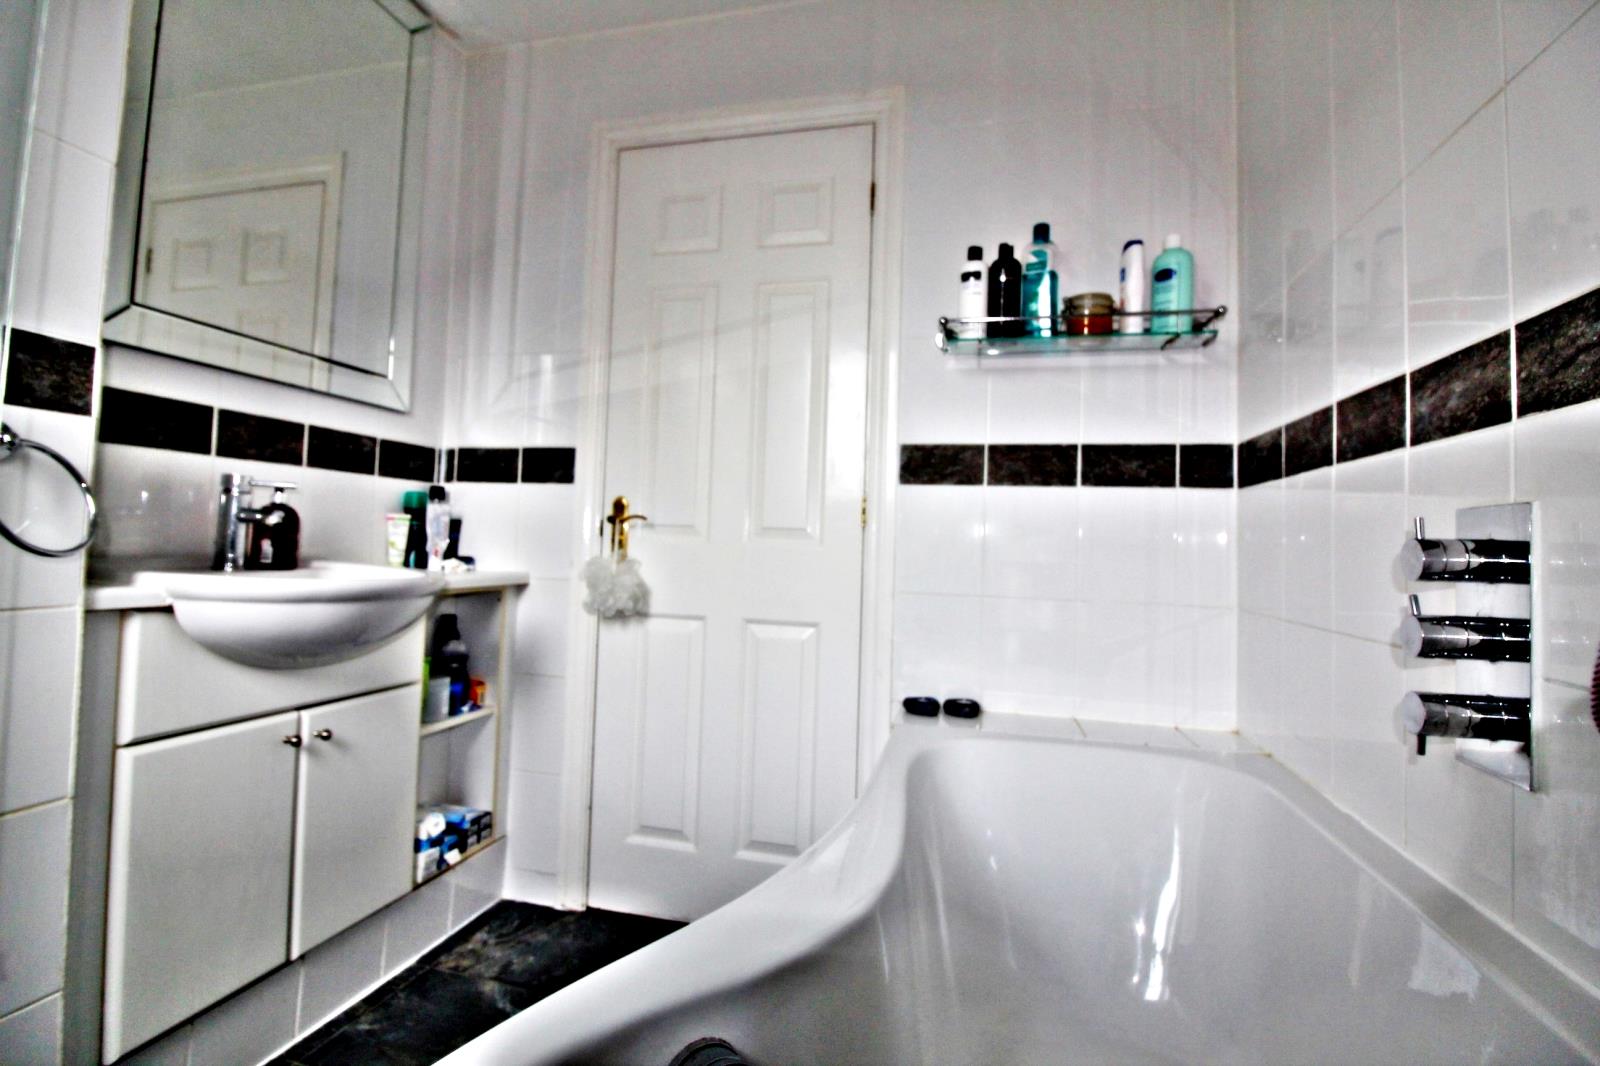
This ample family bathroom comprises of, a pedestal basin, low-level WC, full-length bath with shower unit. The large newly fitted double glazed window allows a huge amount of light into this room.
Garden
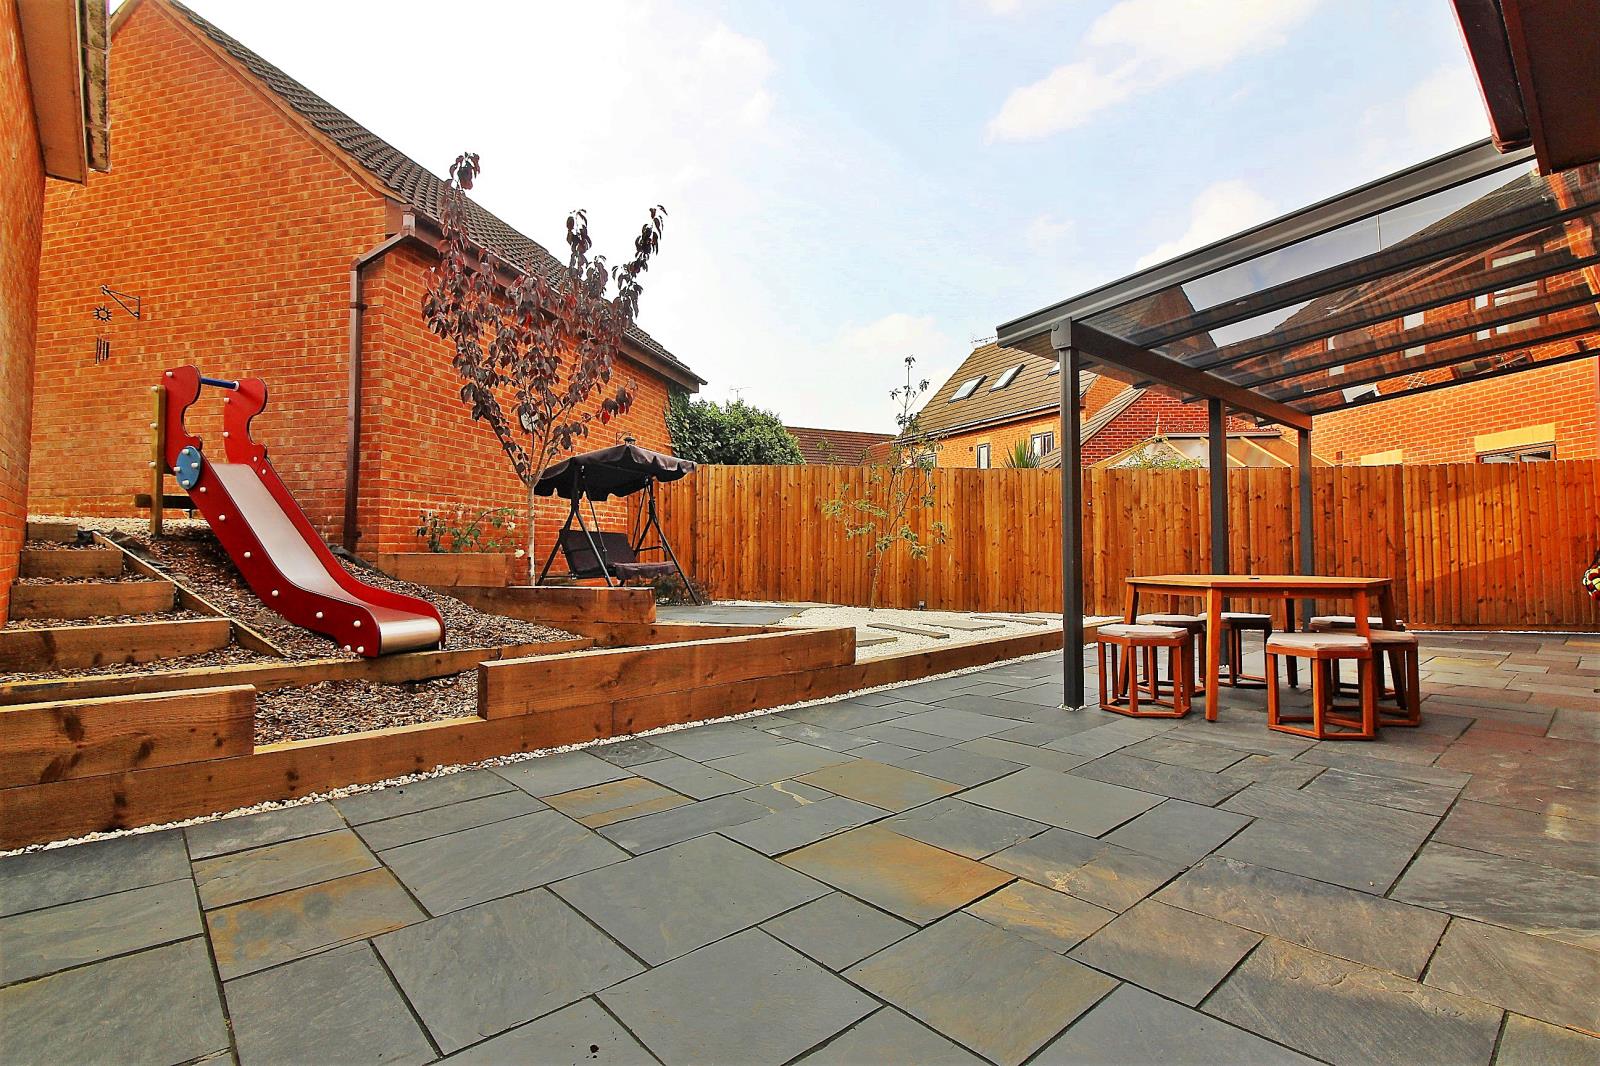
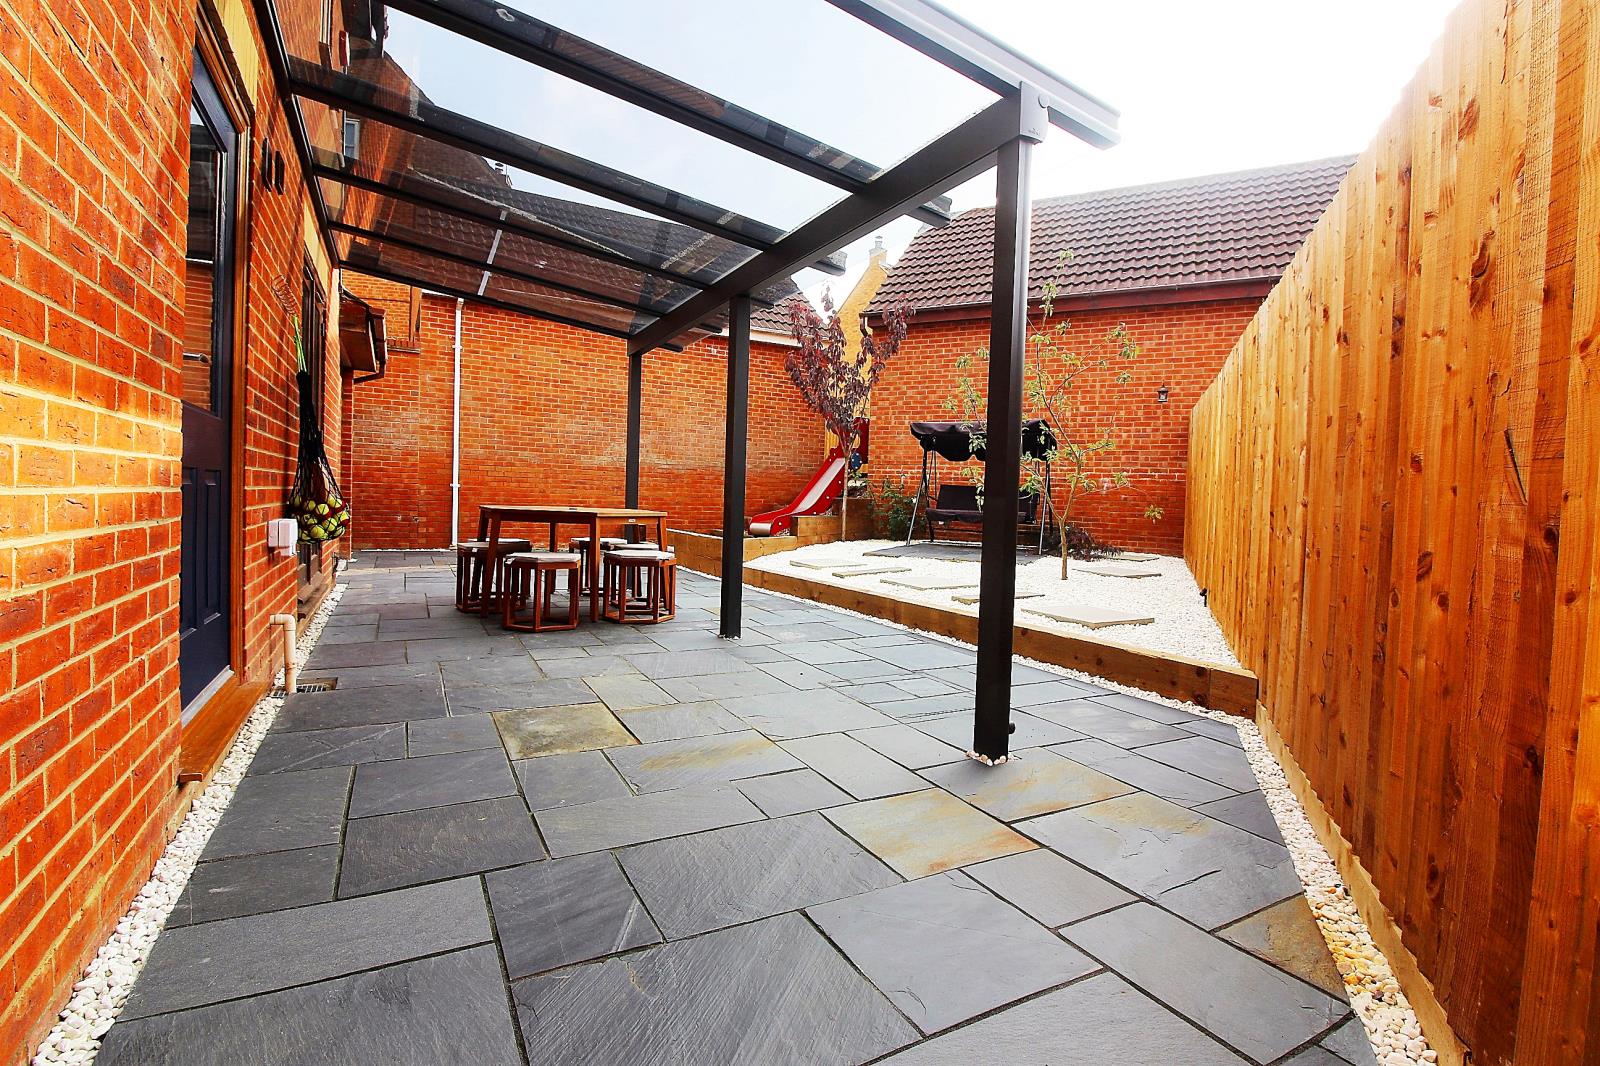
A beautiful, private, newly renovated south facing garden. The fantastic large patio is paved in slate and is a wonderful area for BBQs, gatherings or a great place for kids to play. The contrast of white stones that have been used to cover the rest of the garden area is quite spectacular. There is also an area with a built-in slide as well as steps leading to a further raised garden area of significant size. This is a versatile modern garden that has been maintained to a very high standard.