2 Bedroom Terraced House Sold in Newport, NP19
| Reference | 40640 |
| Address |
Crescent Road, Newport, NP19 8LW (Map Location) |
| Beds | 2 |
| Baths | 1 |
| Type | Terraced house |
| Tenure | Freehold |
Light and bright, characterful home with large south-facing garden and far-reaching views in quiet neighbourhood near Woodland Park
Description
RE-AVAILABLE
Built around 1860 and sensitively modernised by a previous owner, this remarkably spacious home, laid out over three and half floors, is full of delightful surprises.
The property enjoys an elevated position near the top of Summer Hill, taking in abundant sunlight and glorious south-facing views to the rear, and fronting to the north onto Crescent Road, a quiet side street leading away from the top of Victoria Avenue east to Woodland Park. The property is ideally situated for commuting with junction 25 just four minutes' drive away, and junction 24 eight minutes’ drive away.
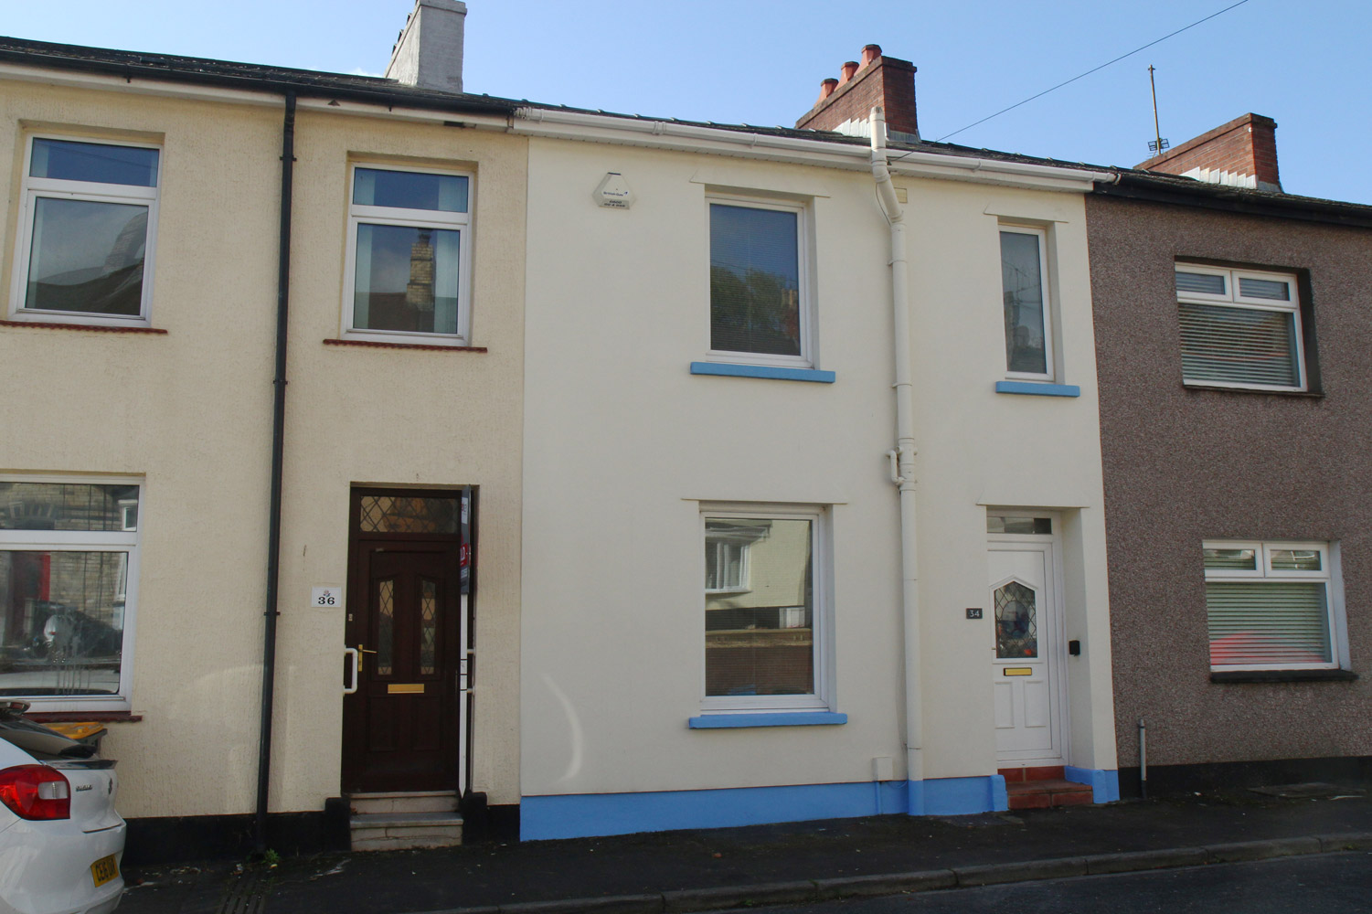
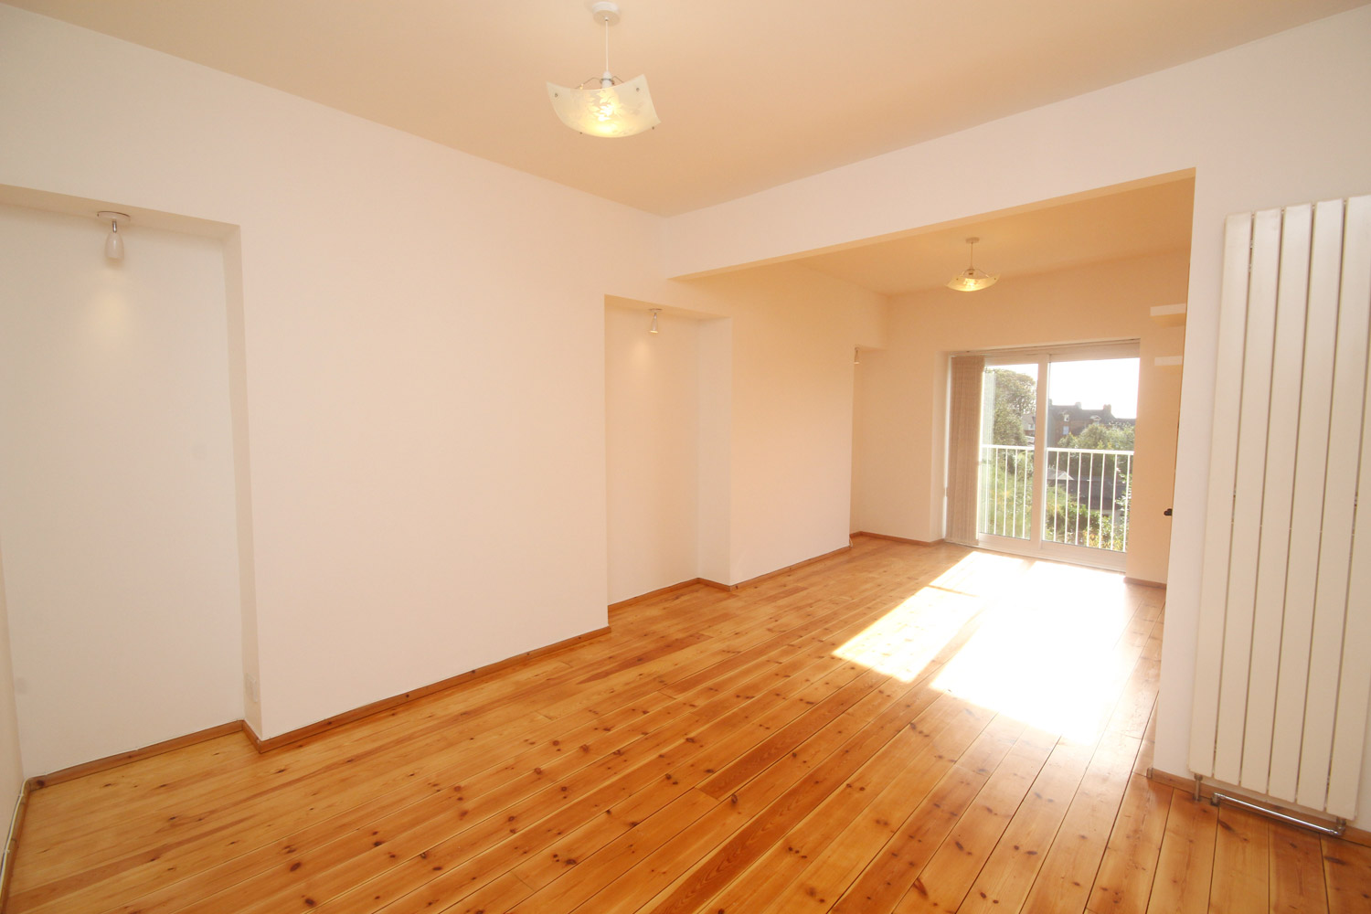
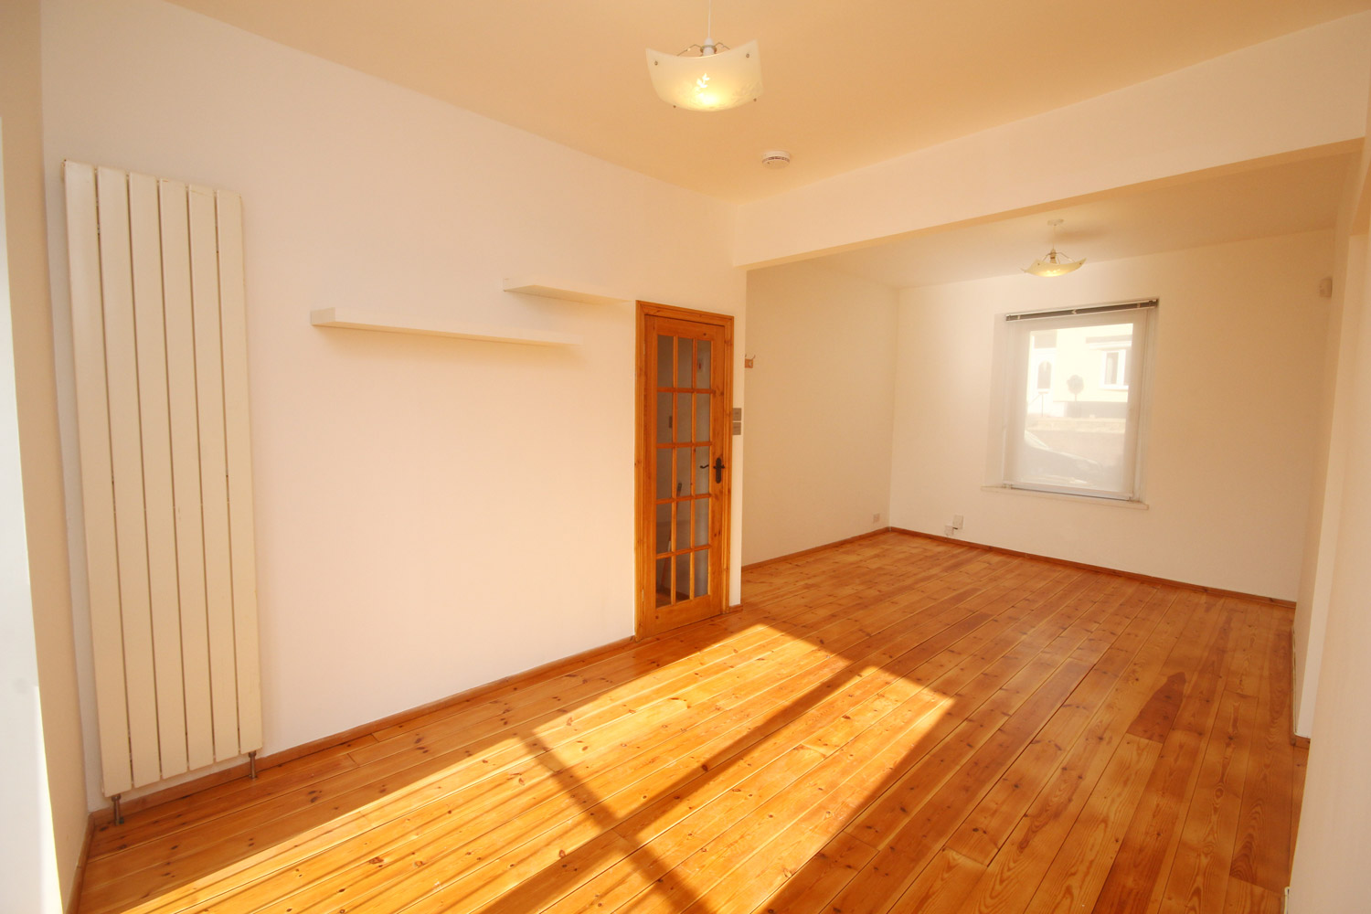
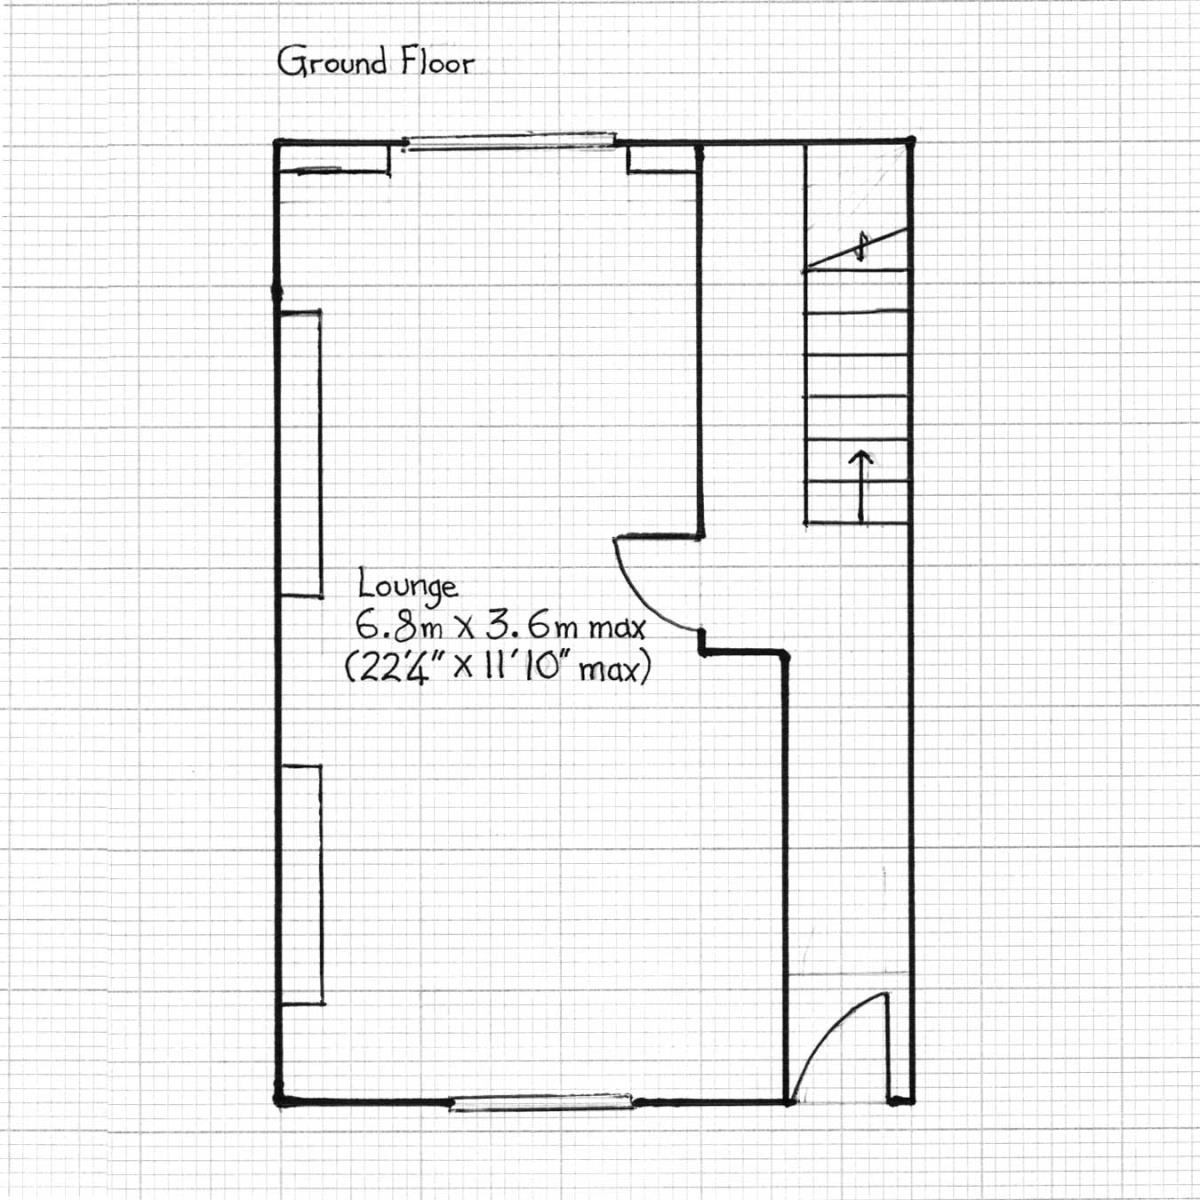
The unassuming street frontage with its lively blue painted accents conceals the large floor area enclosed within, much in excess of the typical square footage of an average 2-bedroom house. The floorspace is comparable to that of a larger 3-bedroom home, and is laid out in a practical, but non-traditional configuration, due to its hillside location. The entrance door via Crescent Road is on the middle level (noted as ground floor in this description), opening onto a hallway laid with solid wood flooring that has recently been refinished with Fiddies Hard Wax Oil. This flooring extends throughout the home and is one of its outstanding features. The generous 22-foot (6.8m) main lounge is on this level, benefiting from high ceilings and sweeping long-distance views via patio doors over a juliet balcony.
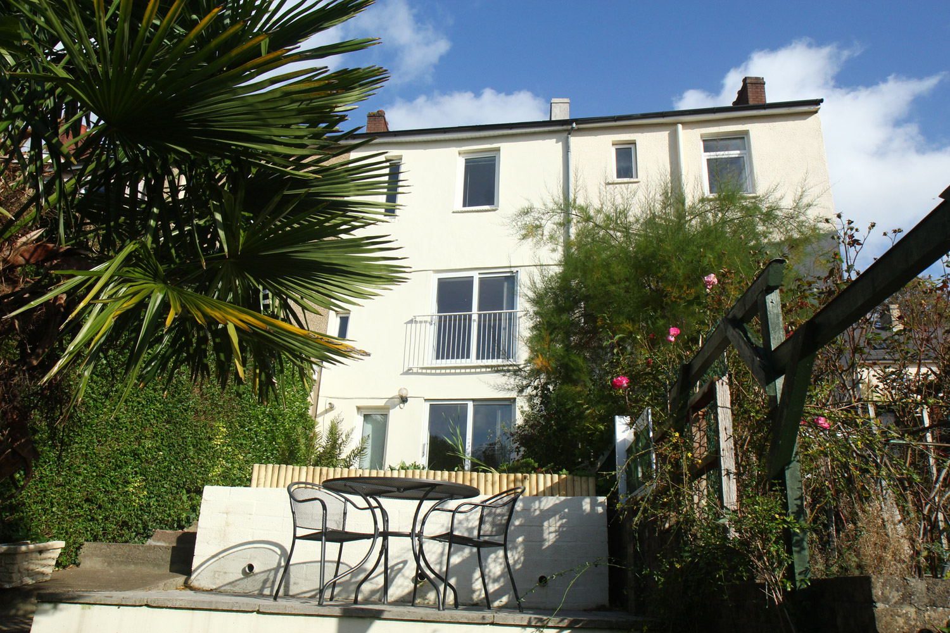
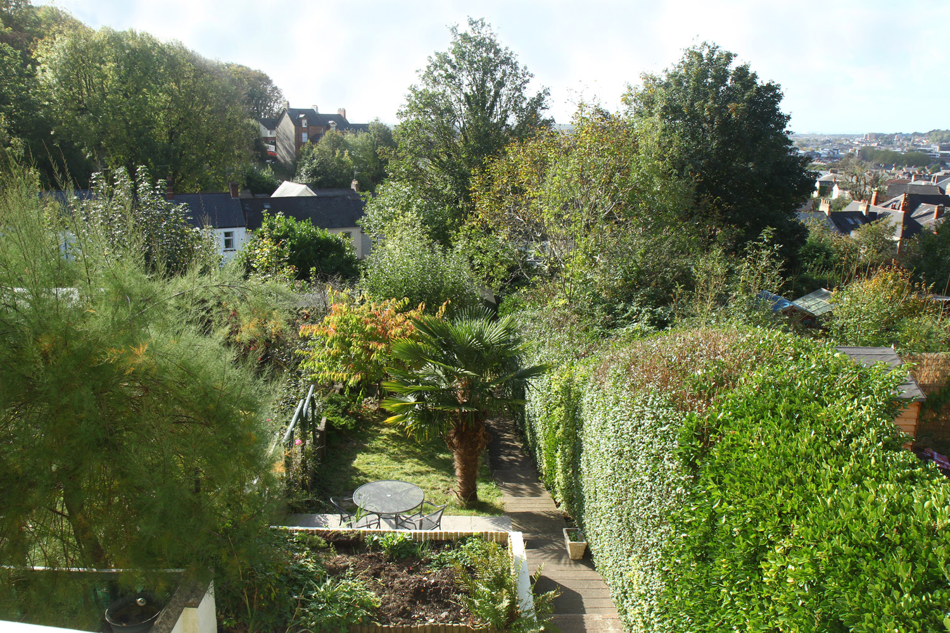
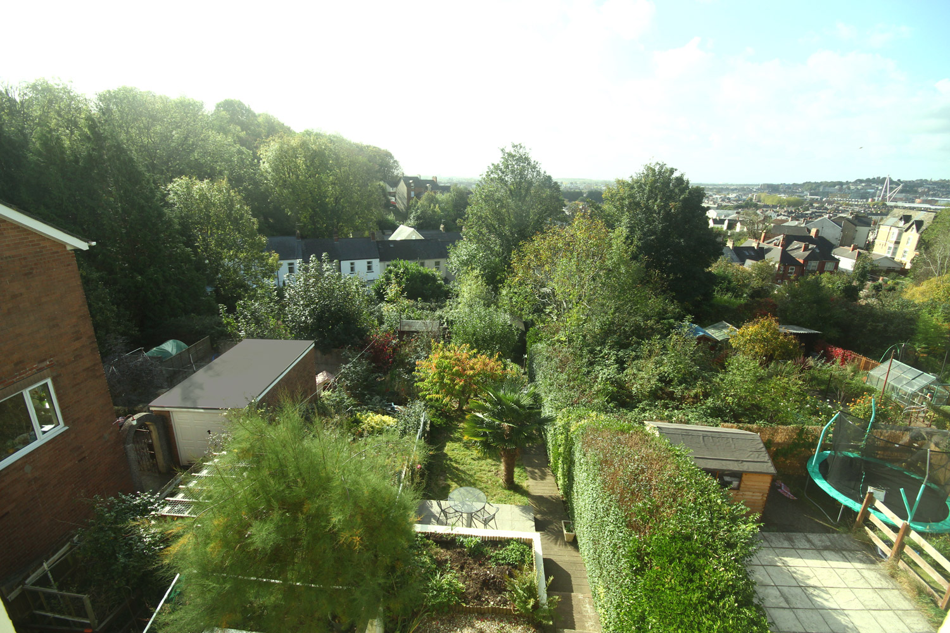
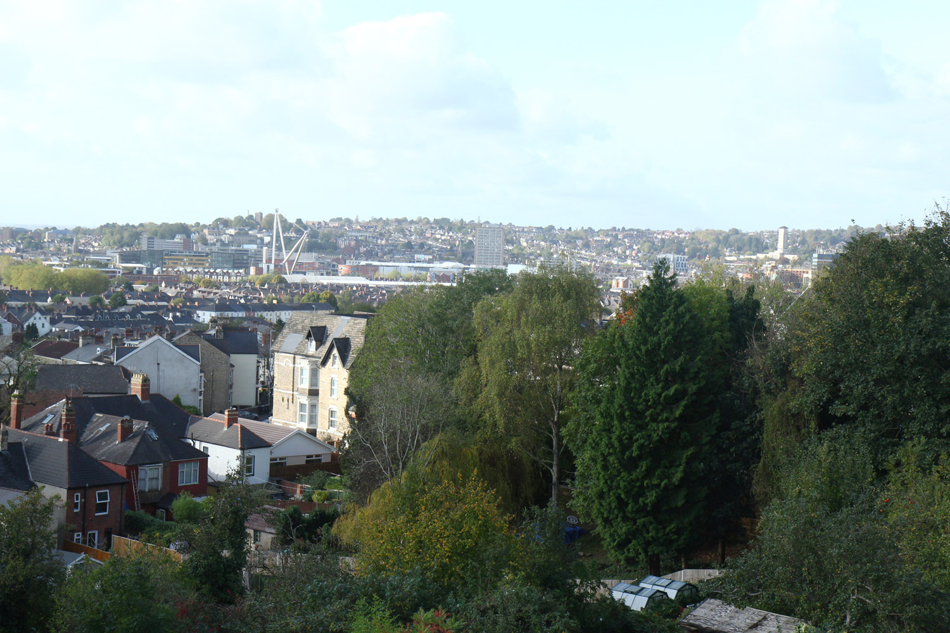
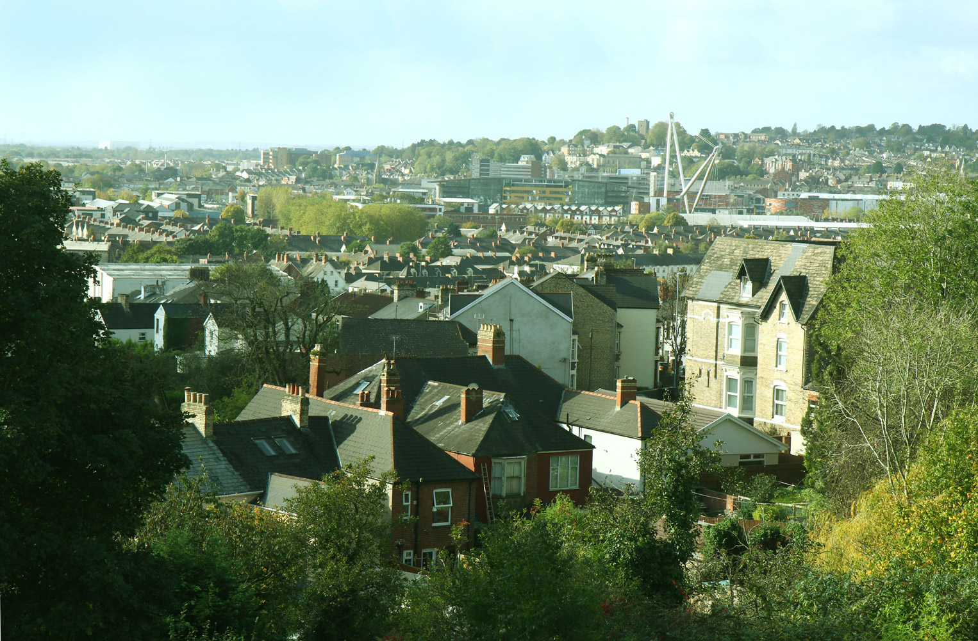
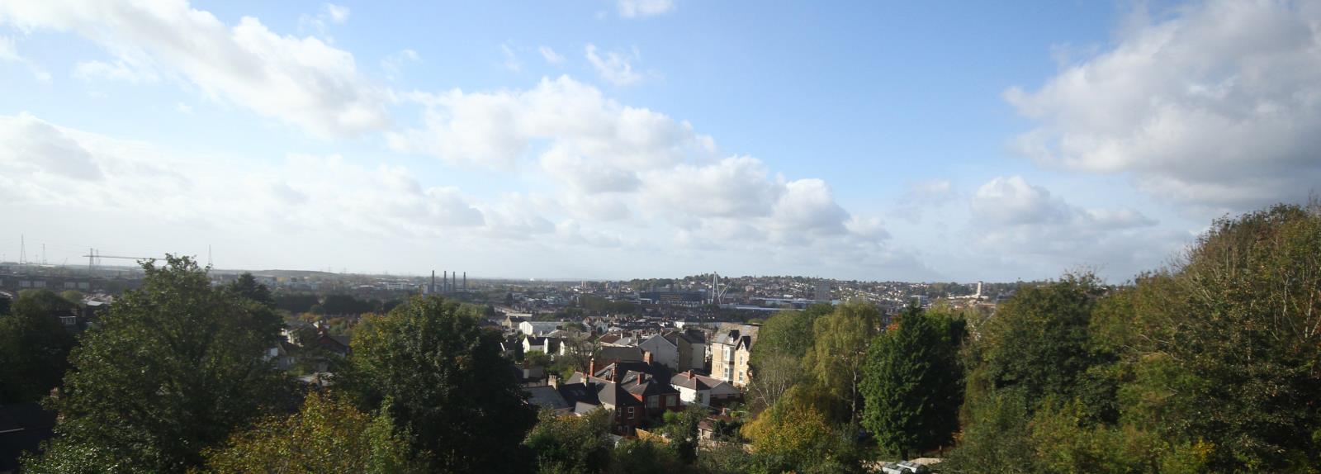
The views to the rear of the property are delightful and remarkable. A foreground of gardens, mature trees and parkland gives way to distant rooftops, and then to glimpses of many of Newport's main landmarks, including the Civic Centre, redeveloped riverfront, university, and the transporter bridge. In the distance, Cardiff is visible to the southwest, and to the south the Severn estuary with Somerset beyond is visible on a clear day. These views can be enjoyed from all rooms to the rear of the home excepting the lower ground floor with its sheltered aspect onto the back garden.
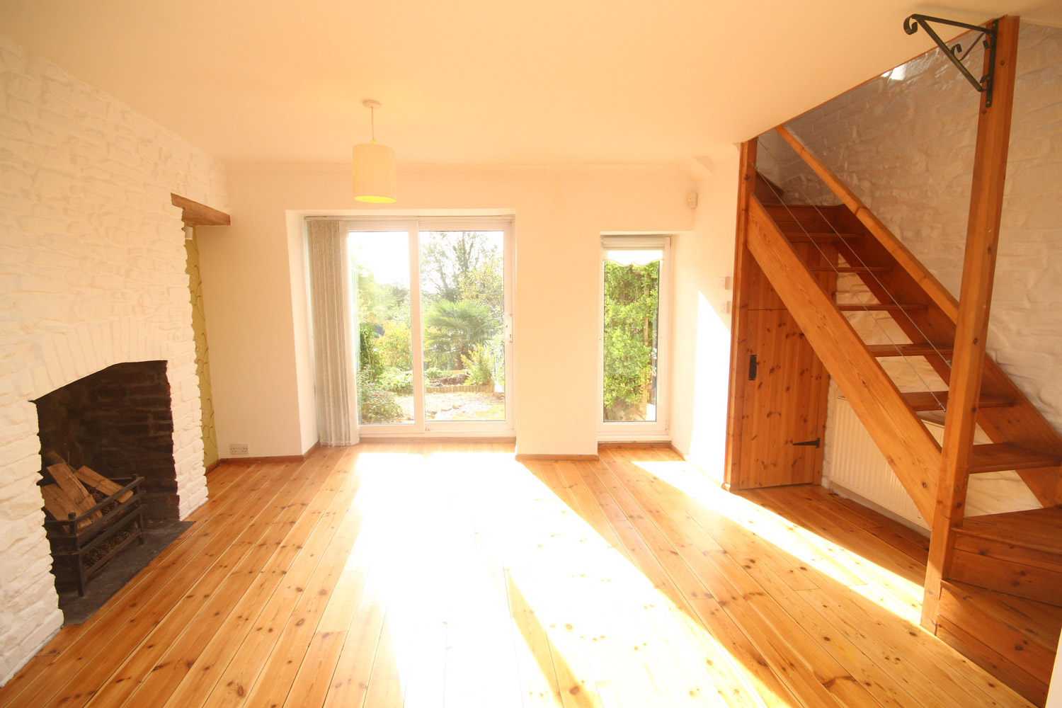
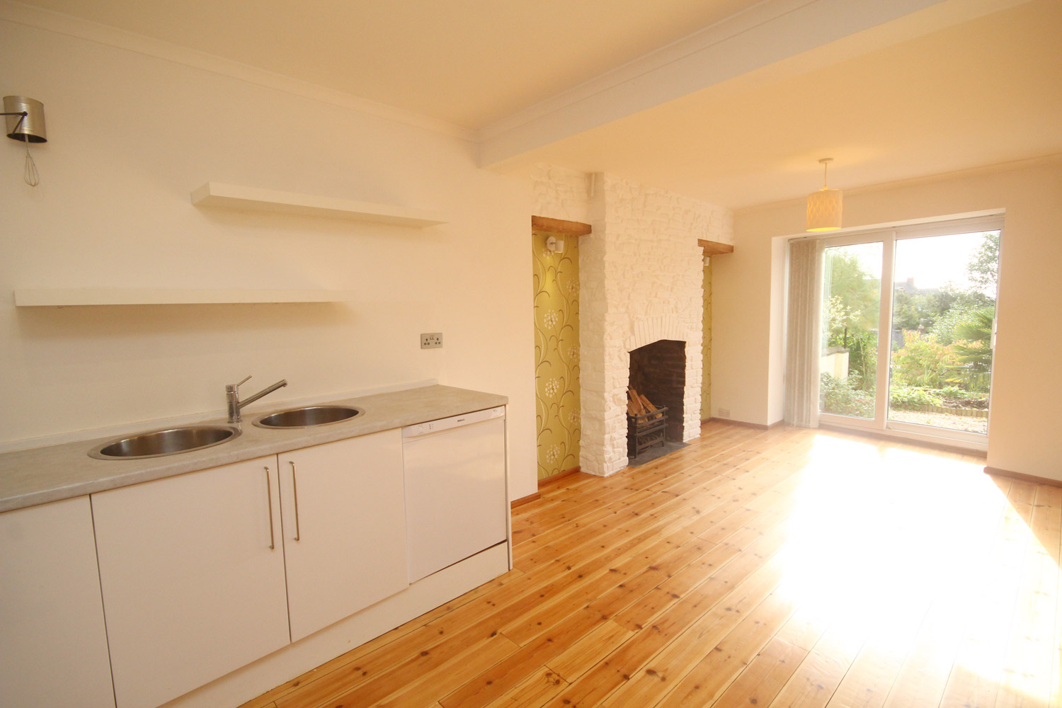
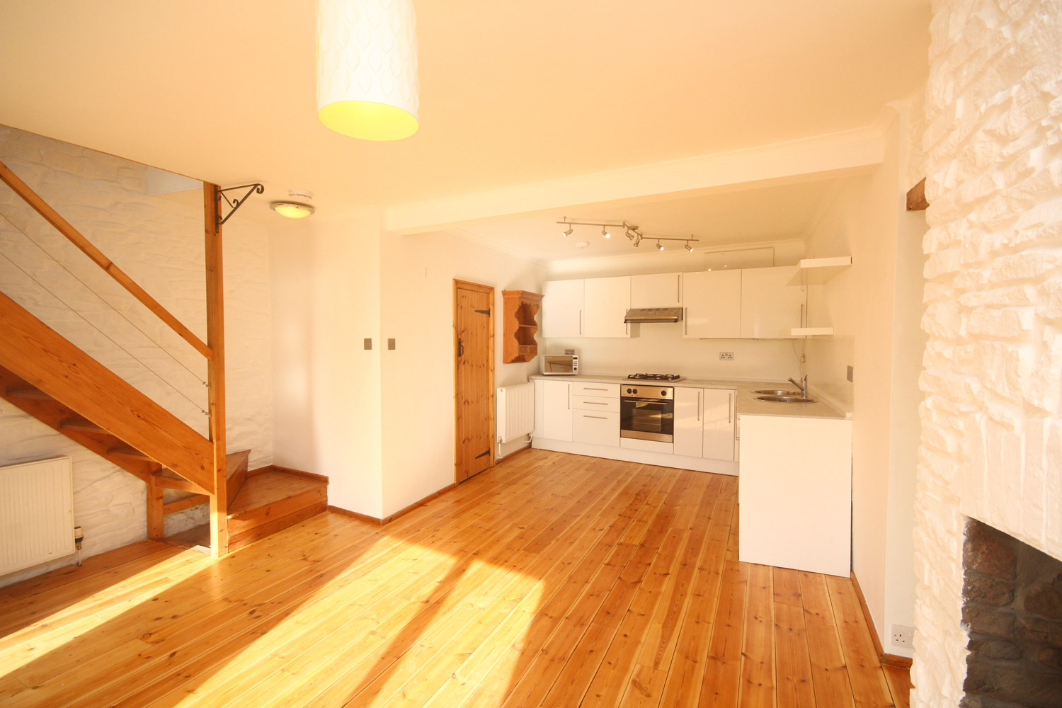
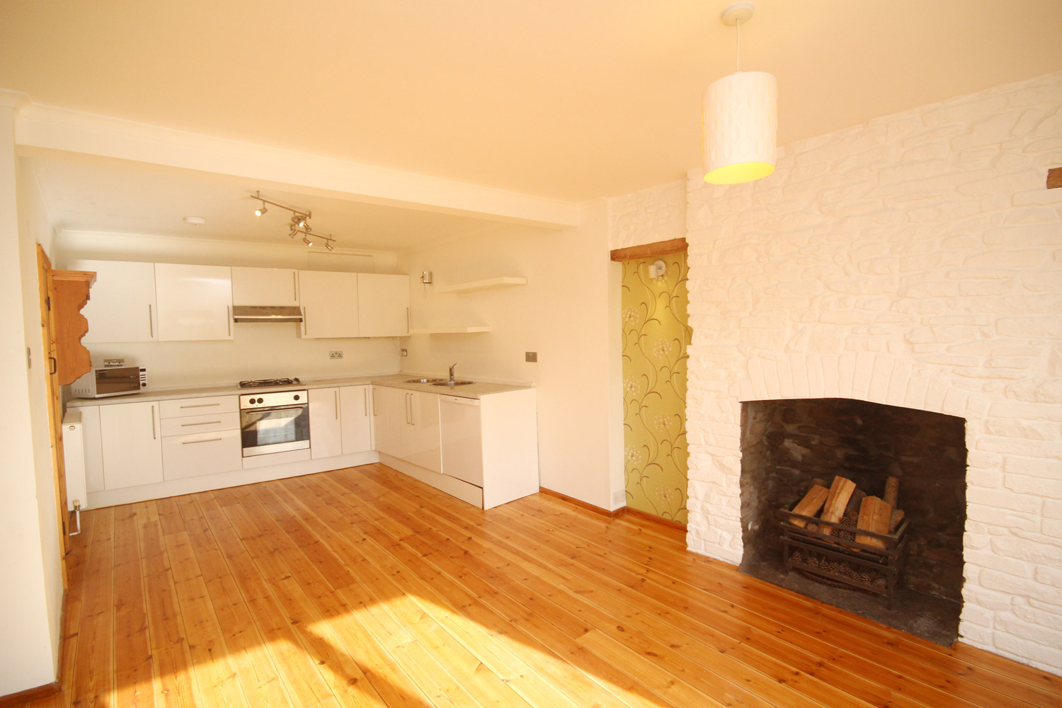
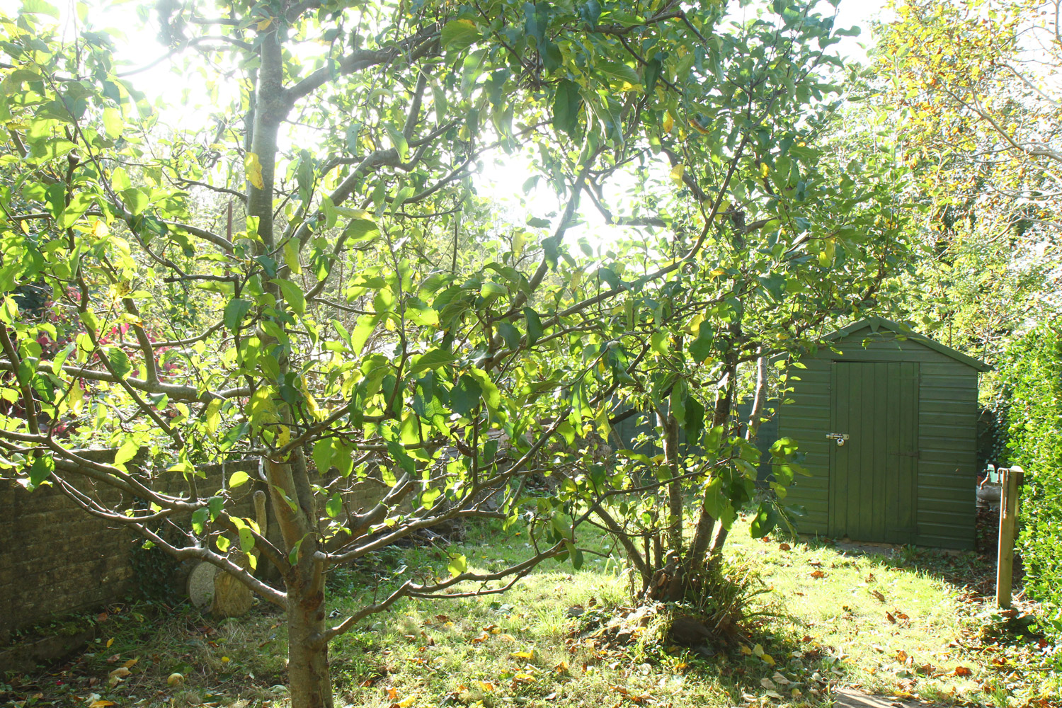
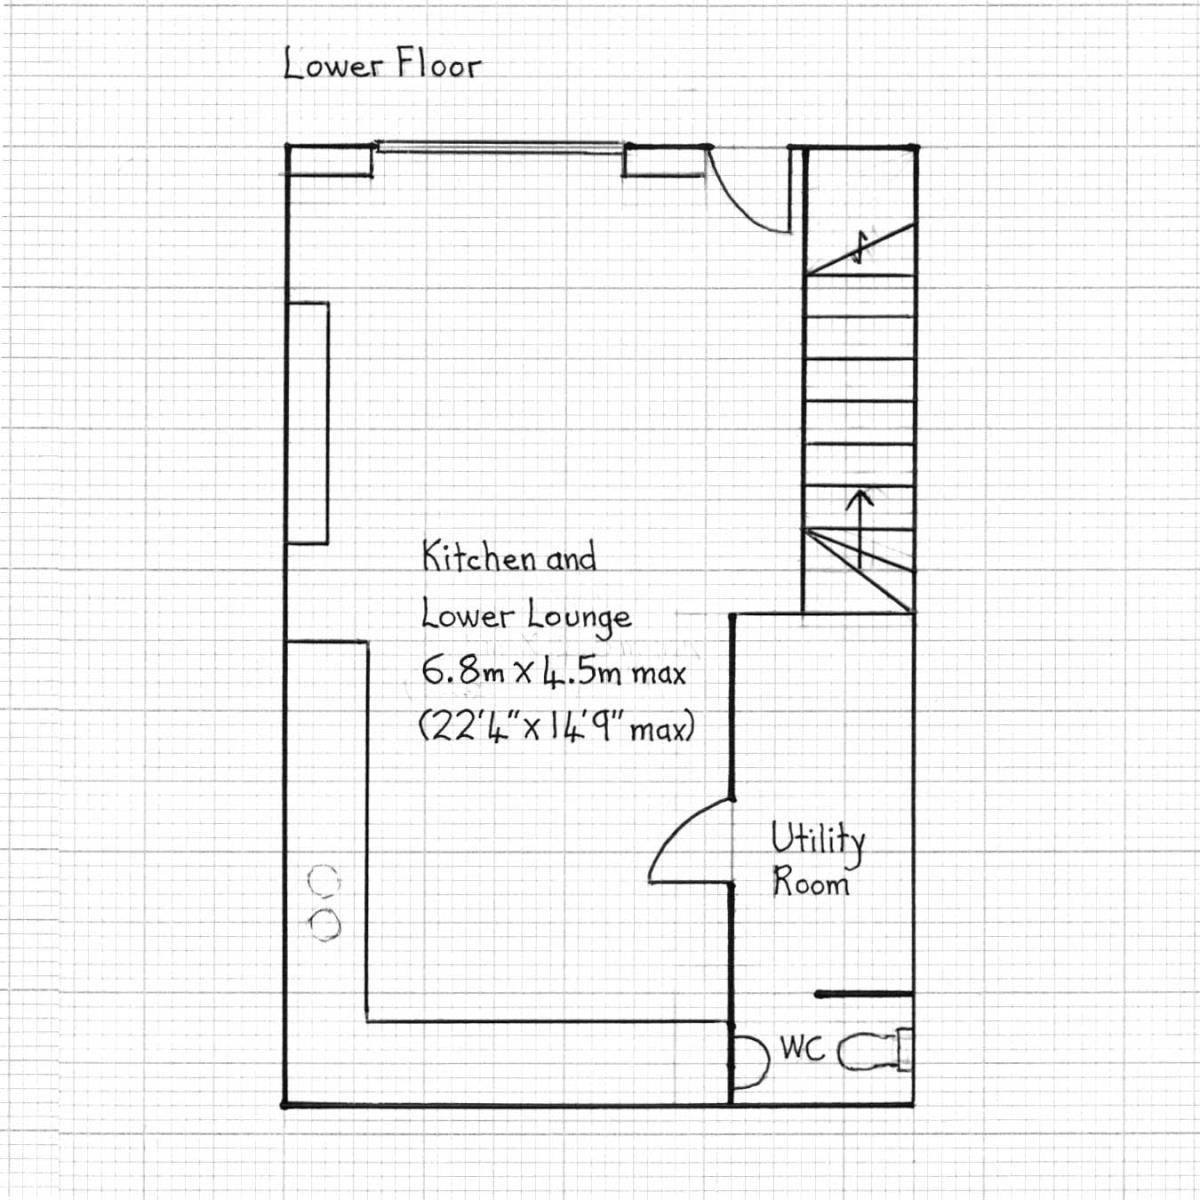
The lower ground floor, comprised of second lounge, kitchen, utility, and WC, is approached via bespoke open-riser solid wood stairs with feature clear acrylic panel and exposed stone walls from the ground floor above. This space is open plan and dominated by an impressive stone fireplace. The second lounge is a versatile room that could be laid out as a sitting room or formal dining room. Sliding doors lead out onto the sunny, 30-metre-long garden with its patio outdoor dining area, lawns, decorative slate and stone chippings, flower beds, and mature plantings, including three fruit-bearing apple trees and an ornamental cherry tree.
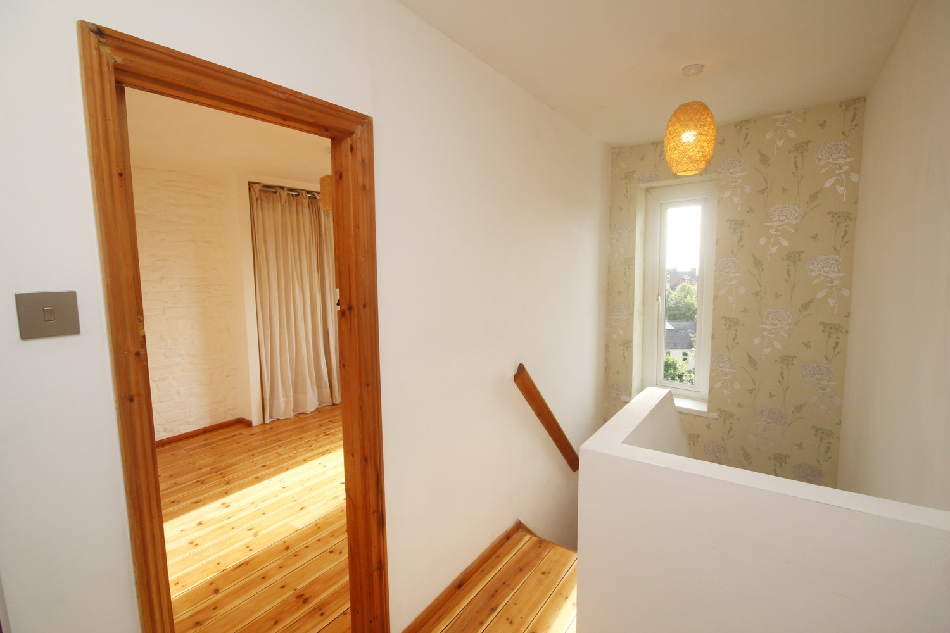
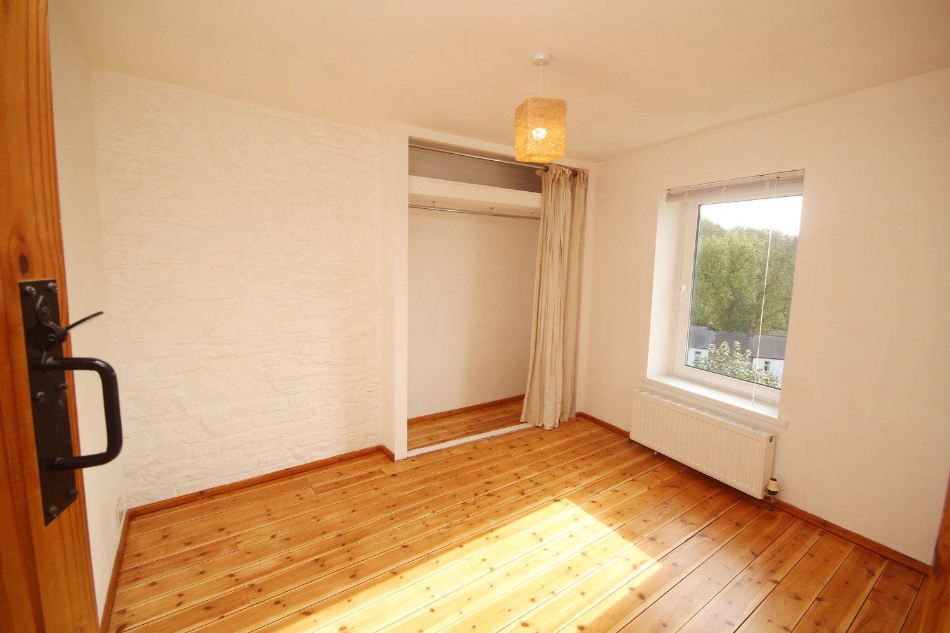
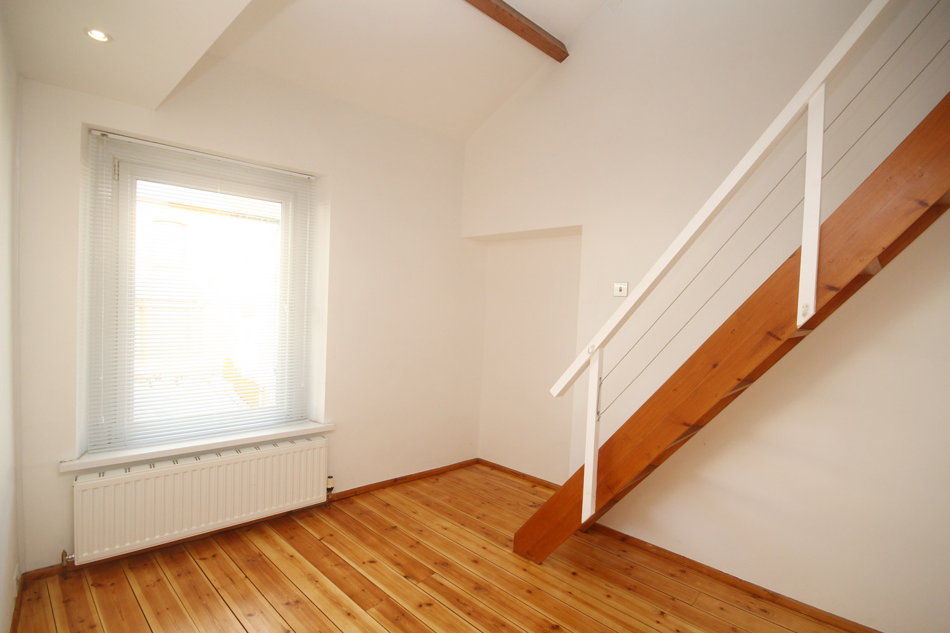
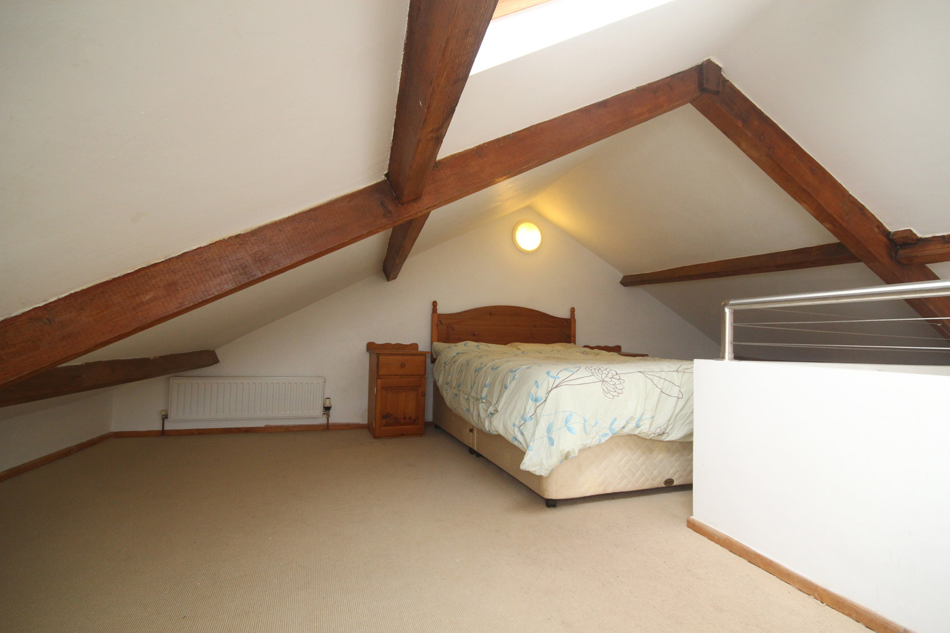
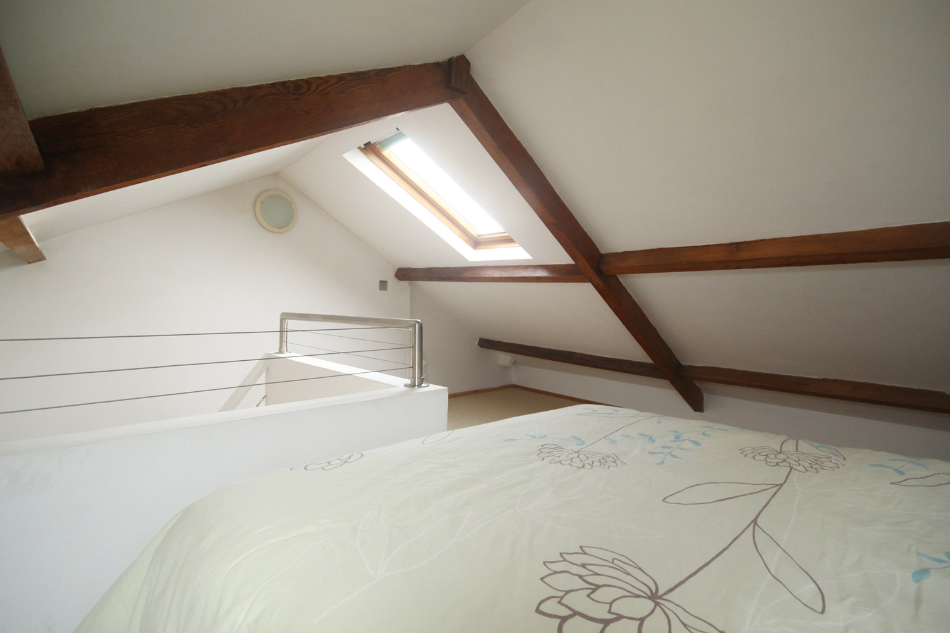
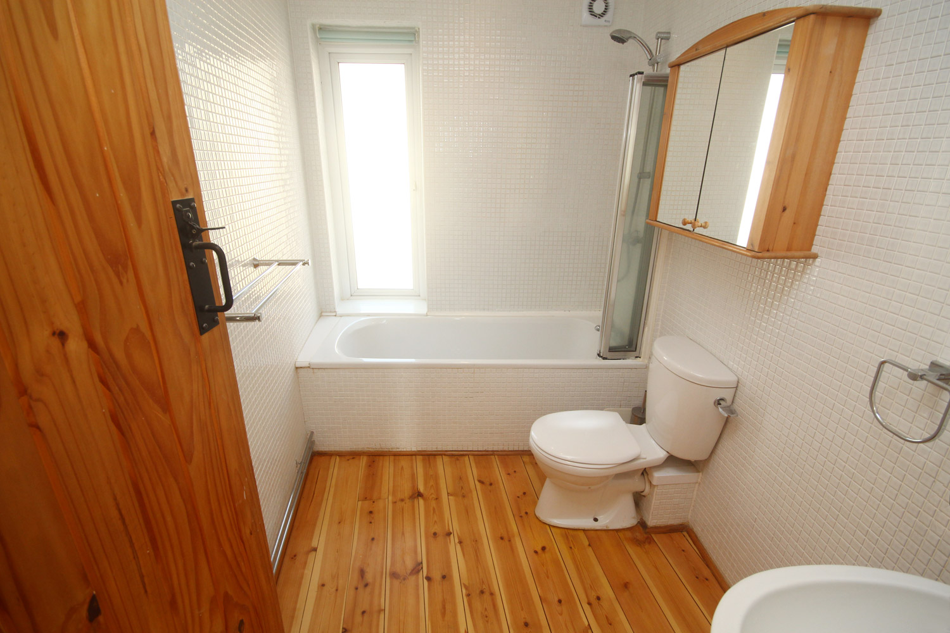
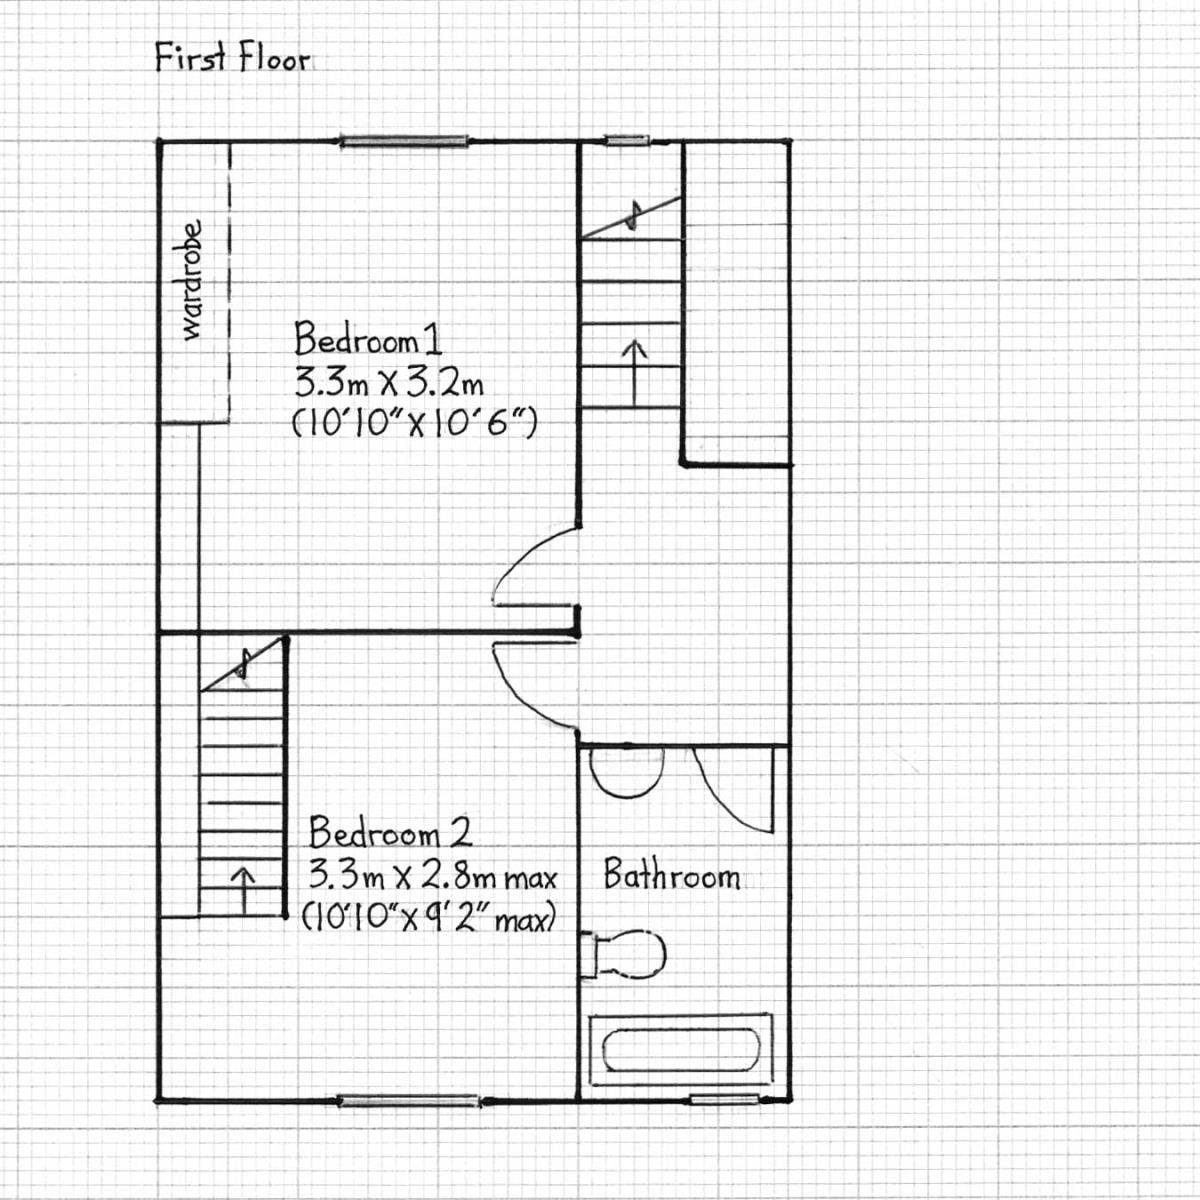
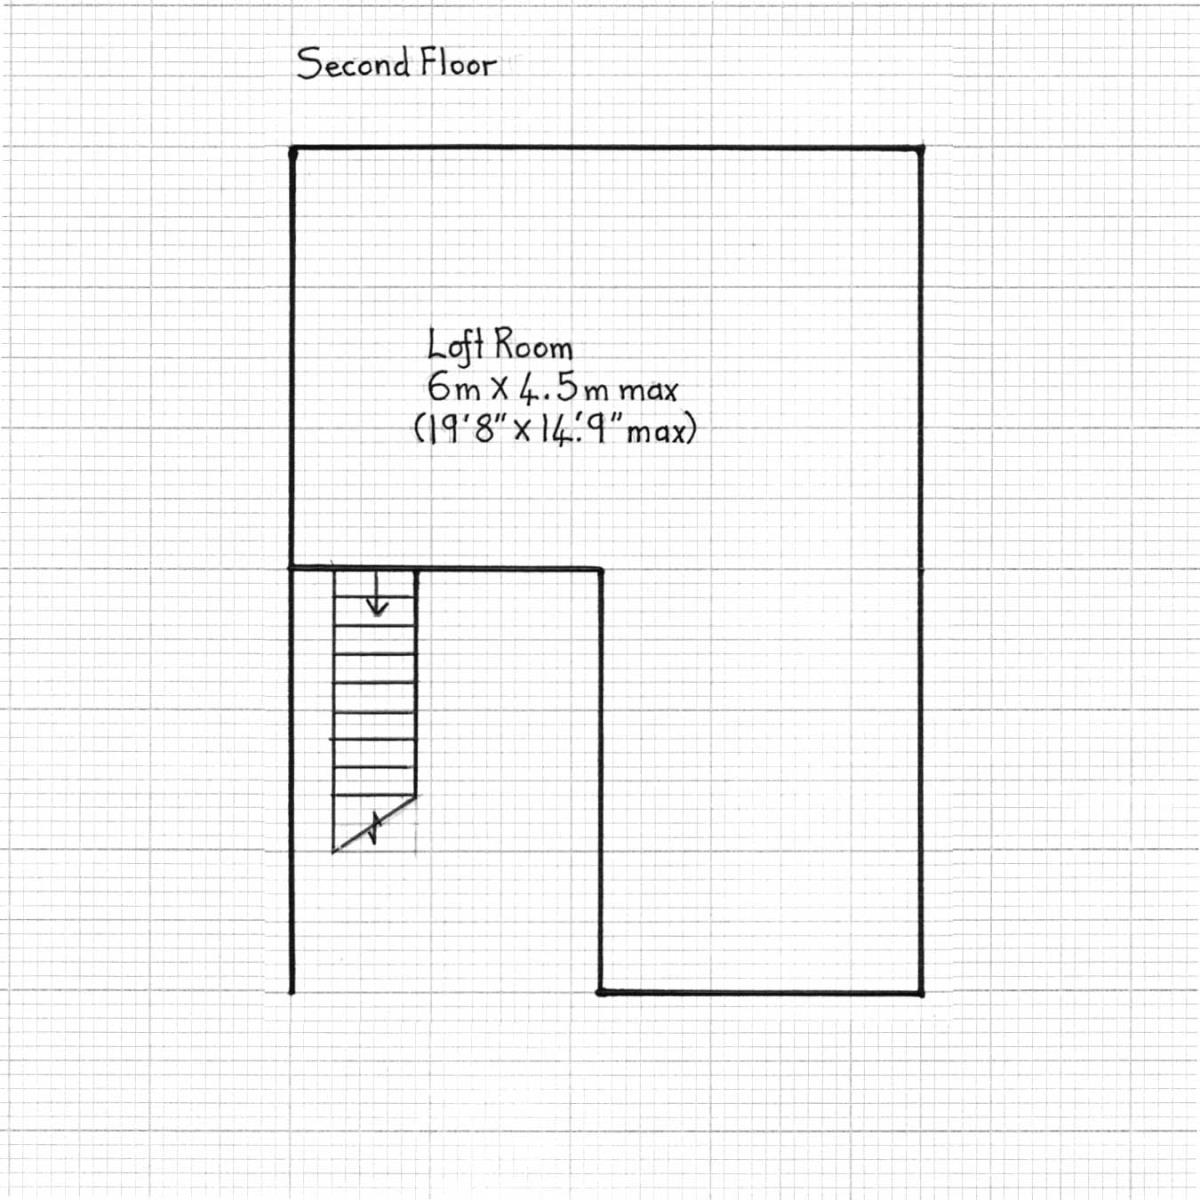
The first floor of the property is approached via the feature original staircase with modern stainless steel balustrade accents from the ground floor (street level). The two bedrooms and fully-tiled family bathroom are on this first floor level. The second bedroom is notable for its cathedral ceiling that leads up to a low-head-height mezzanine loft via a bespoke staircase. This quirky loft space features a Velux window and exposed original timber beams. It was used as a spacious master bedroom by the current owners in a suite arrangement with bedroom two below laid out as a luxurious adjoining en-suite dressing room.
The charm of this unique property is in the seamless blending of its many modern, bespoke, and original features, and the warmth of the real wood flooring and joinery throughout the home. This, along with the convenient yet tucked-away setting of the property and glorious views makes it a very special property indeed.
Ground Floor
- Hallway with stairs up to First Floor and down to Lower Ground Floor
- Lounge 22'4 x 11'10 (6.8m x 3.6m) max
Lower Ground Floor
- Kitchen and Lower Lounge 22'4 x 14'9 (6.8m x 4.5m) max
- Utility room
- WC
- Gas combi boiler
- Patio doors to garden
First Floor
- Bedroom 1 10'10 x 10'6 (3.3m x 3.2m)
- Bedroom 2 10'10 x 9'2 (3.3m x 2.8m) with stairs to Mezzanine Sleeping Loft
- Bathroom
Second Floor
- Mezzanine Sleeping Loft 19'8 x 14'9 (6m x 4.5m) max
- Velux window
Outside
- Large, sunny, south-facing garden (30m long)
- Patio outdoor dining area
- Productive apple trees, ornamental cherry tree
- Garden shed
Ample shared parking free of restrictions is available all along Crescent Road.
The property has uPVC double glazing and gas central heating throughout powered by a combi boiler.
The property benefits from ultra low energy LED lighting. This and other energy efficiency measures enacted by the current owners are not reflected in the EPC for the property that dates back to 2008.
The current owners of this house are selling the property direct to buyer. The property has been priced to attract interest and a sale in excess of the guide is anticipated. There is no chain.
The property will be available for viewings from 4th November 2017. Please make contact now to book a viewing.