3 Bedroom End Terraced House Sold in Neath, SA10
| Reference | 40374 |
| Address |
Prettyman Drive, Llandarcy, Neath, SA10 6HZ (Map Location) |
| Beds | 3 |
| Baths | 1 |
| Type | End terraced house |
| Tenure | Freehold |
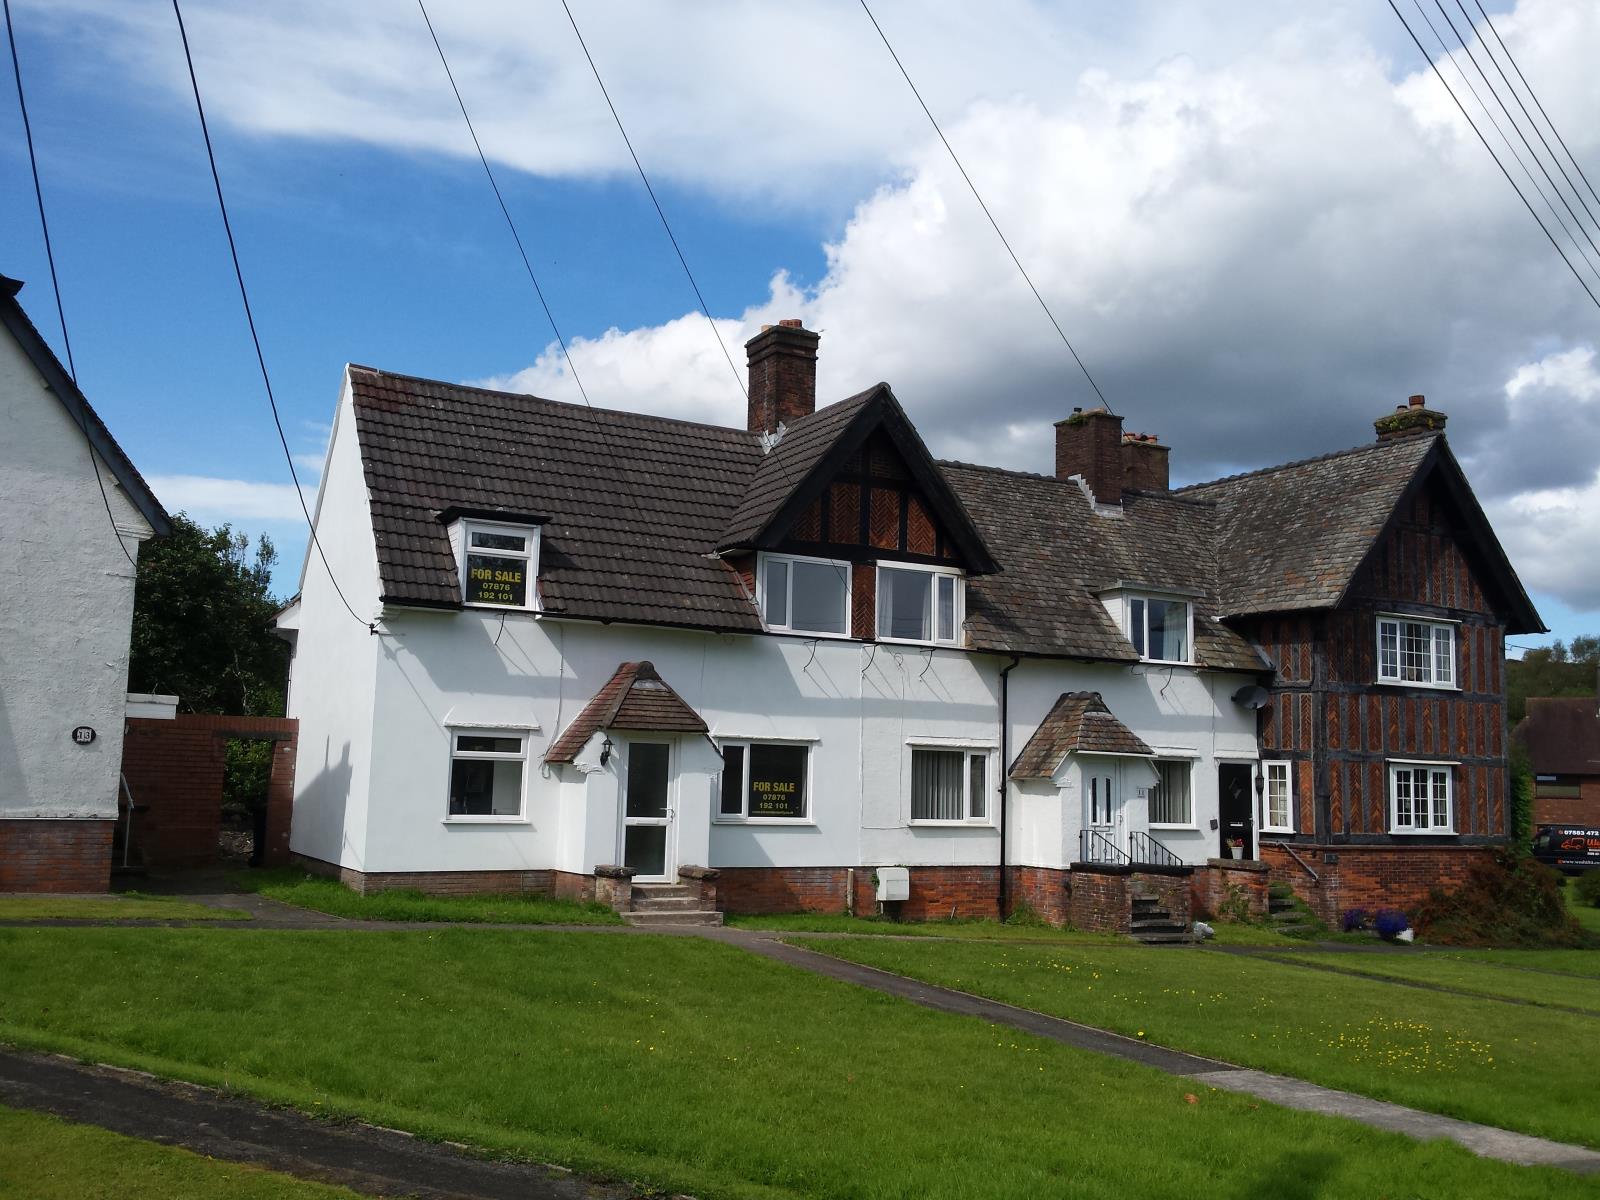
Fully Refurbished 3 Bed End-Terrace Popular Village Location Large Patio and Rear Garden with Rear Access Newly Fitted Boiler Additional Downstairs W.C No Chain
Description
Description
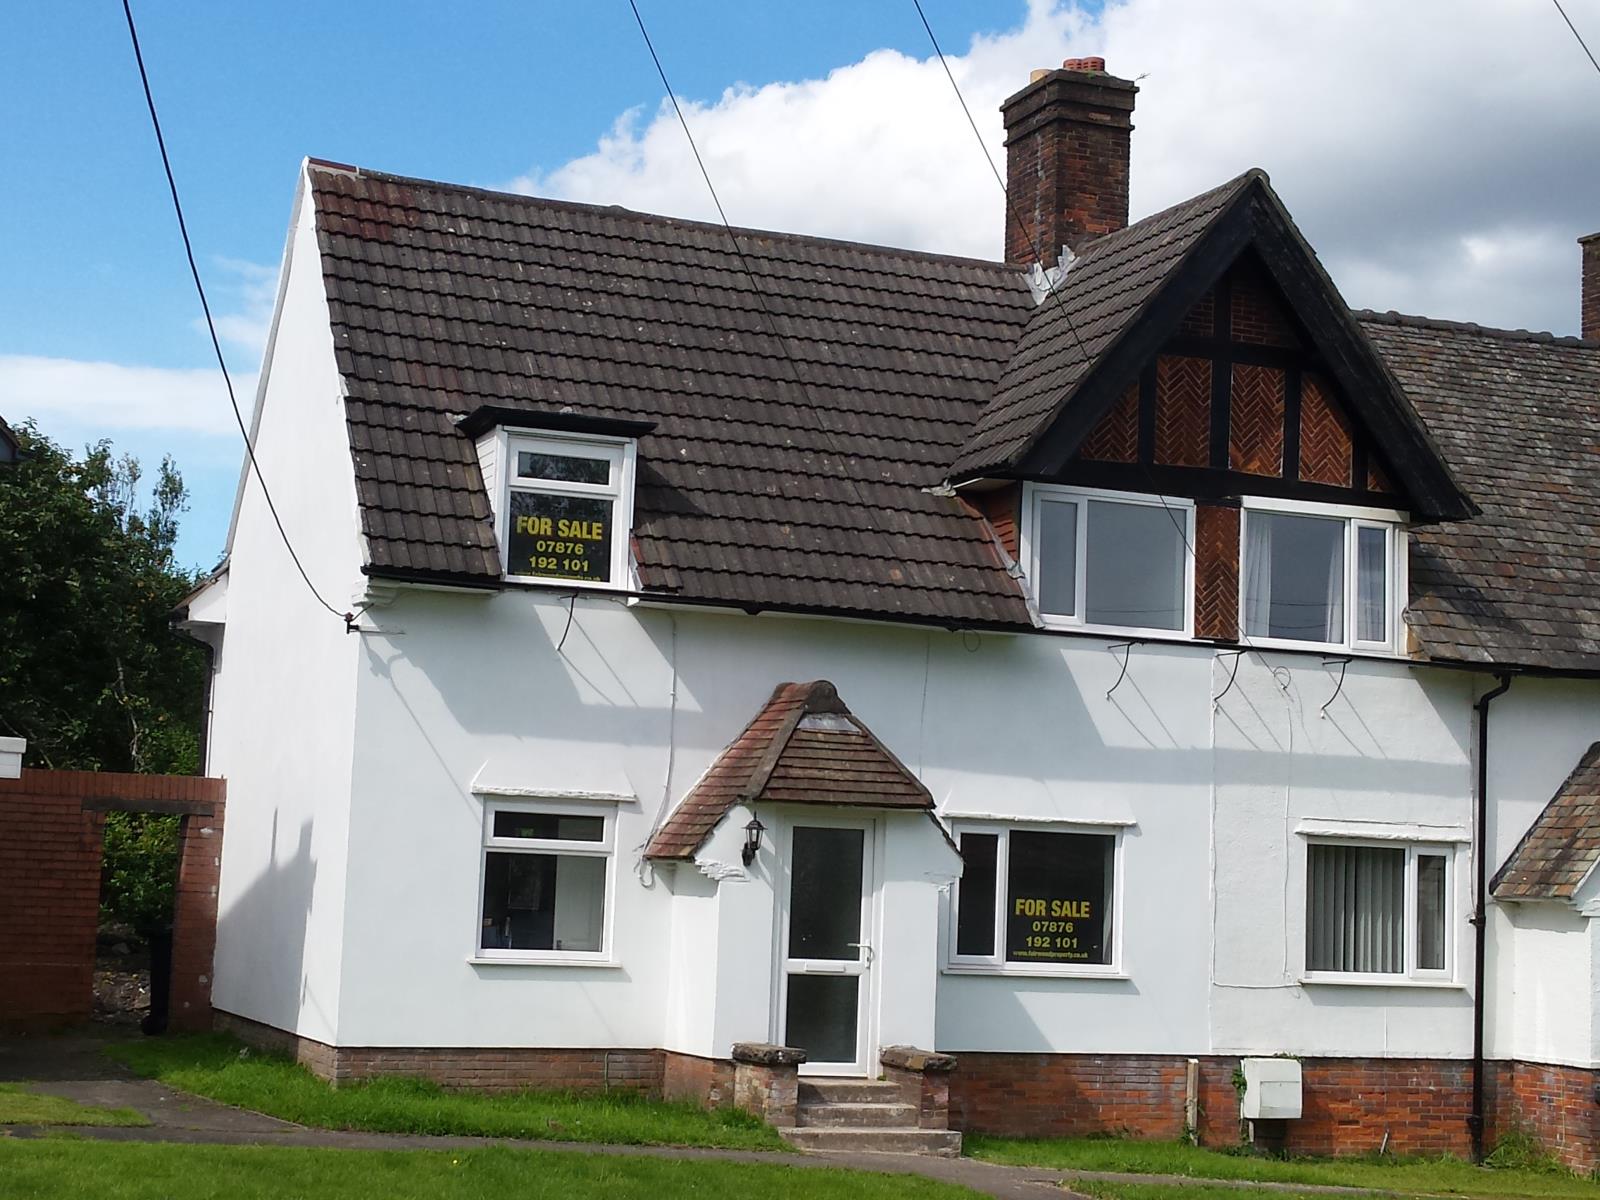
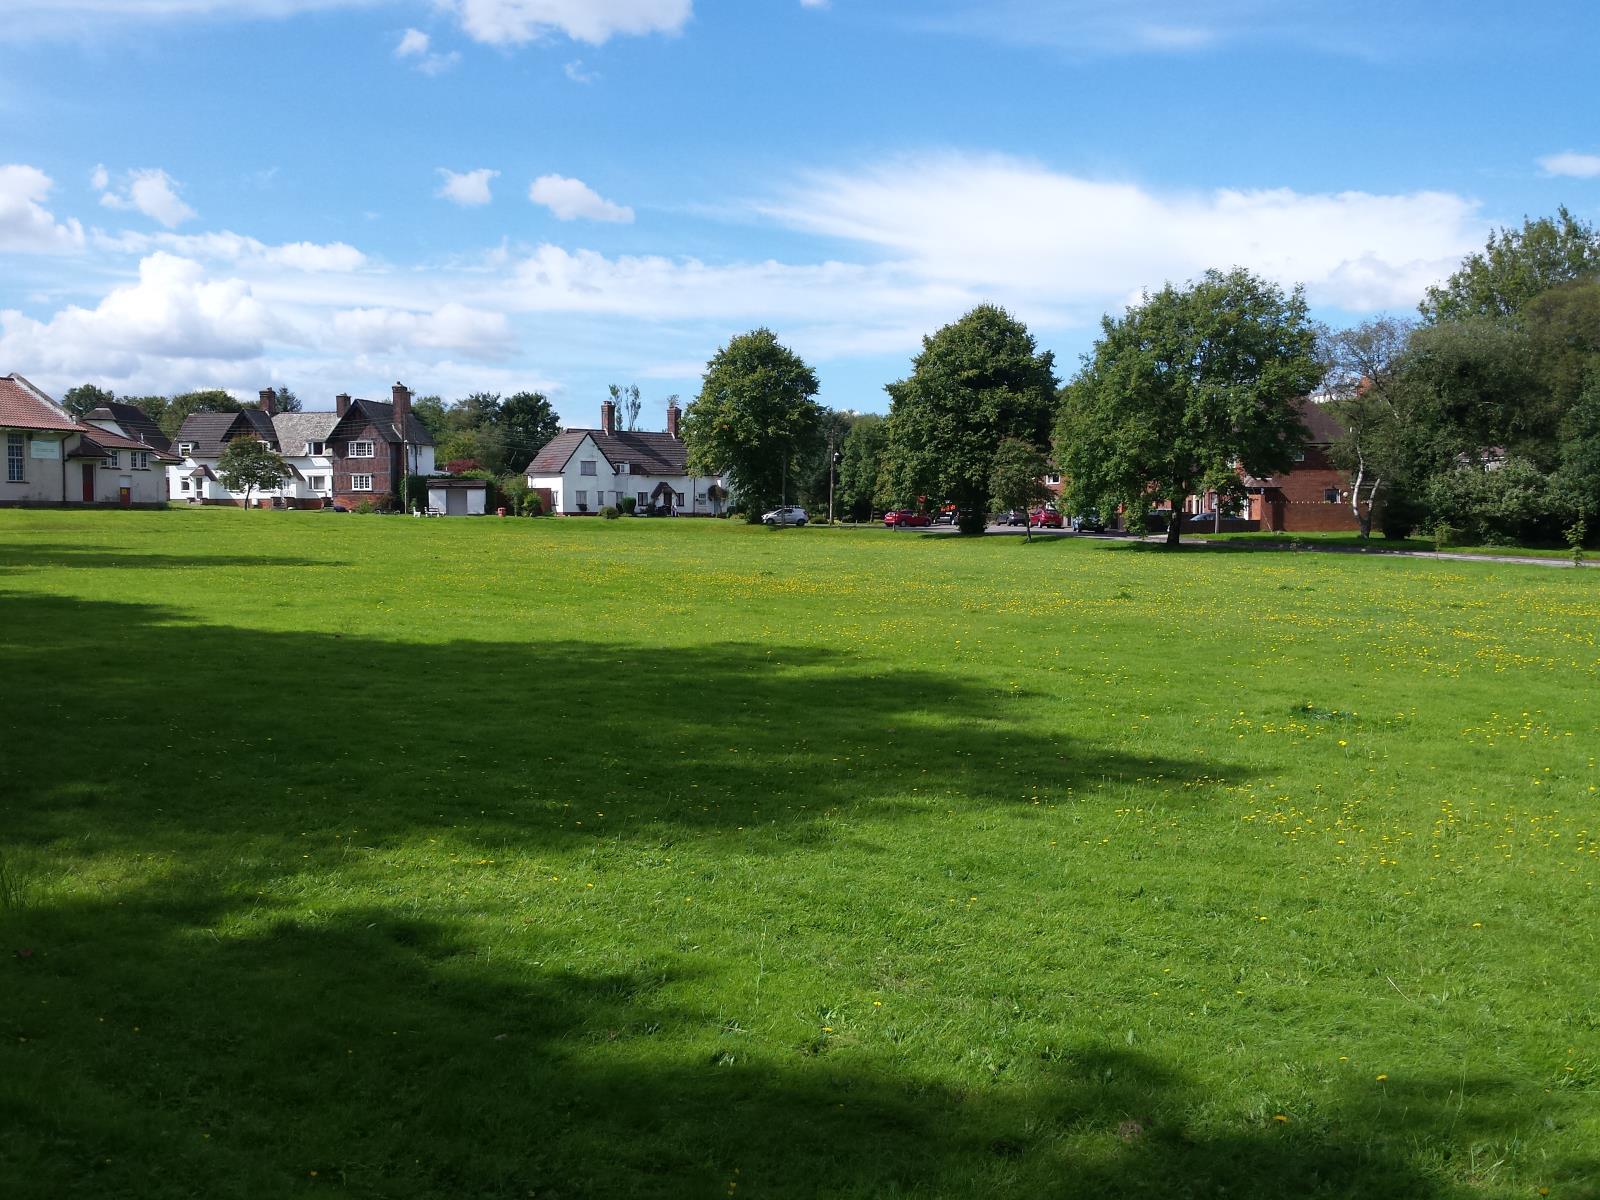
We are pleased to offer for sale this fully refurbished, double fronted 3 bed house, in the idyllic location of Llandarcy village. Situated opposite the village green, with beautiful views, the natural beauty of this quiet location is protected by its status as a conservation area. Close to Coed Darcy and the M4 junction, it allows easy commuting to Swansea, Neath, Bridgend, Cardiff, West Wales and the Heads of the Valleys road to Brecon and the Rhondda Valleys.
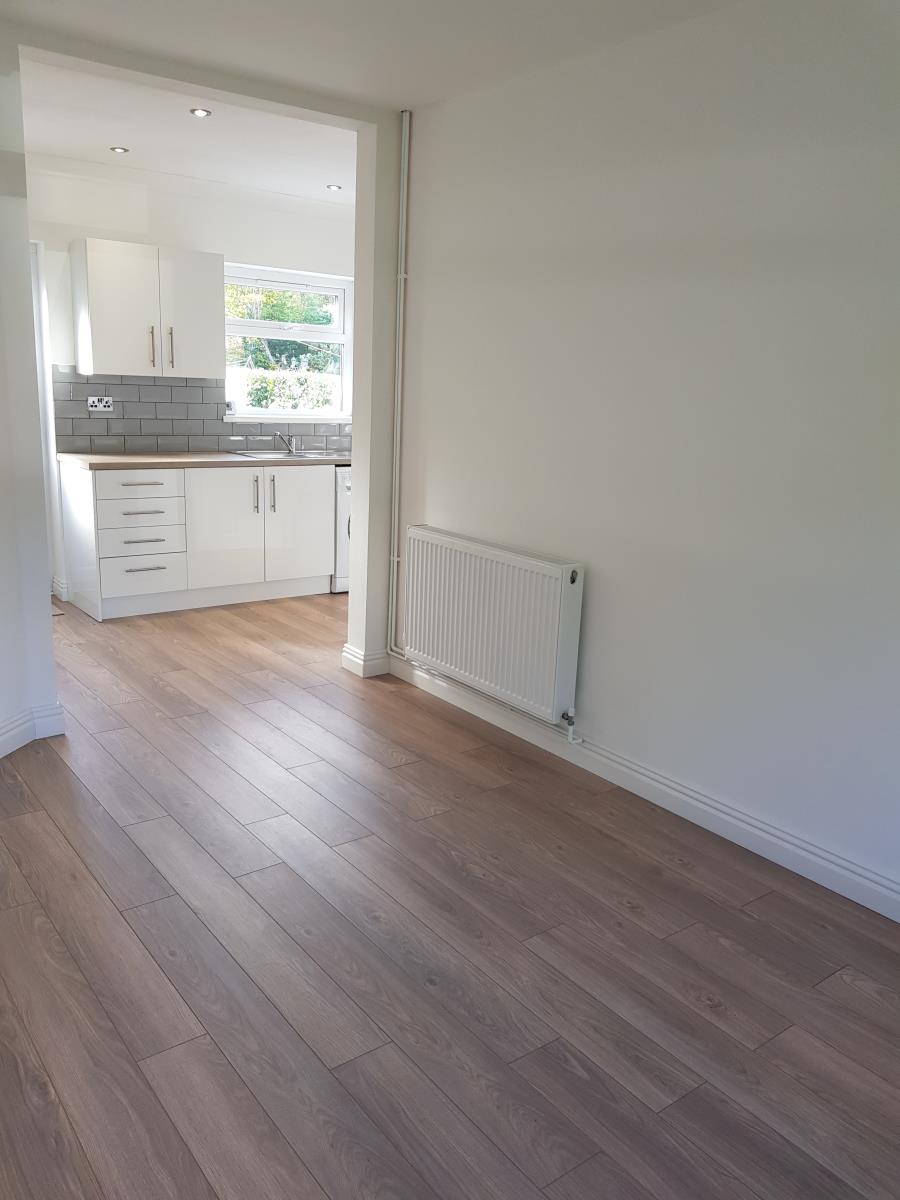
Refurbished to a high standard throughout, the ground floor comprises an entrance hallway, a light and airy double aspect lounge, separate dining room open plan to the newly fitted kitchen, and a downstairs cloak room with w.c. and w.h.b..
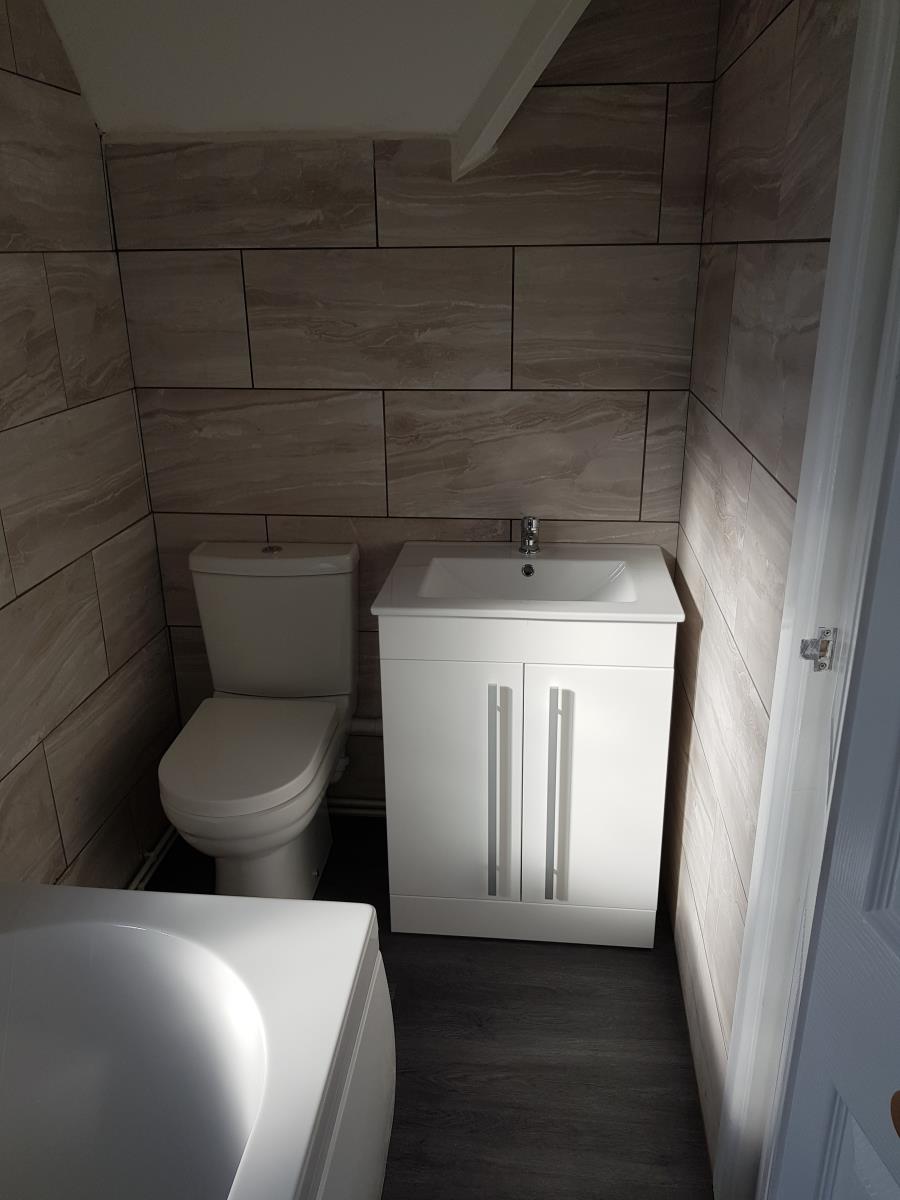
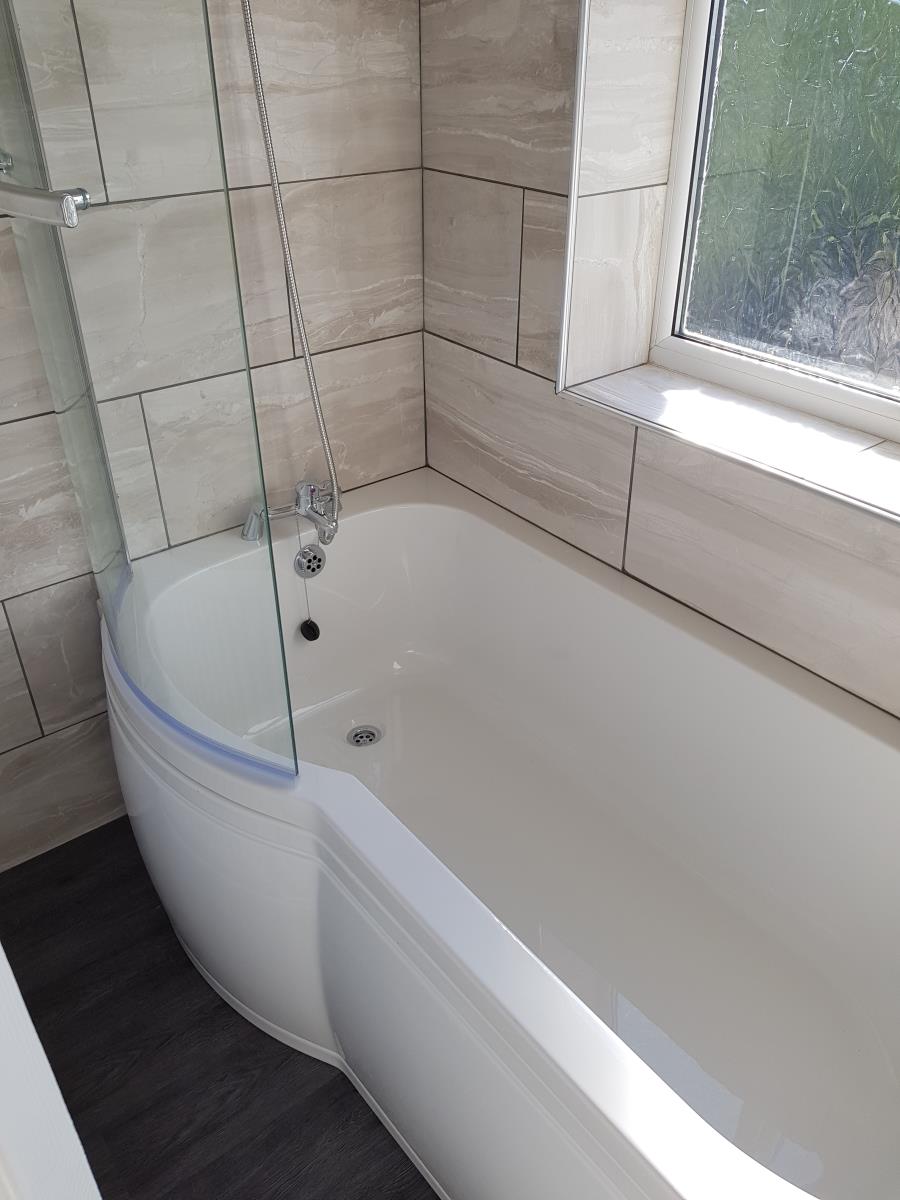
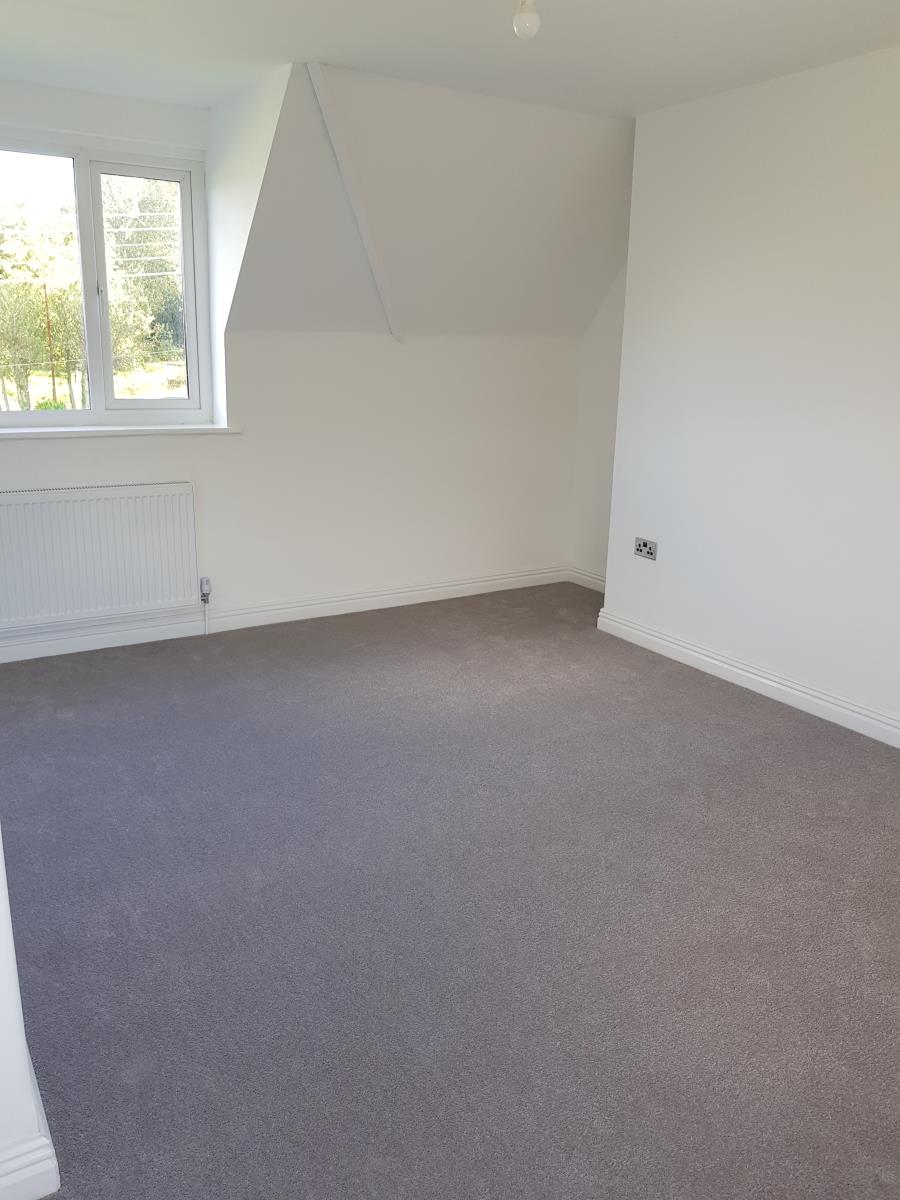
The first floor comprises three bedrooms and a newly fitted fully tiled modern bathroom. The master bedroom is double aspect with uninterrupted views over the village green. There is a second double bedroom at the front and a single bedroom to the rear which enjoys a lovely view over the garden and patio. The bathroom has a designer w.h.b. and vanity unit, w.c. with soft close seat and P bath with shower.
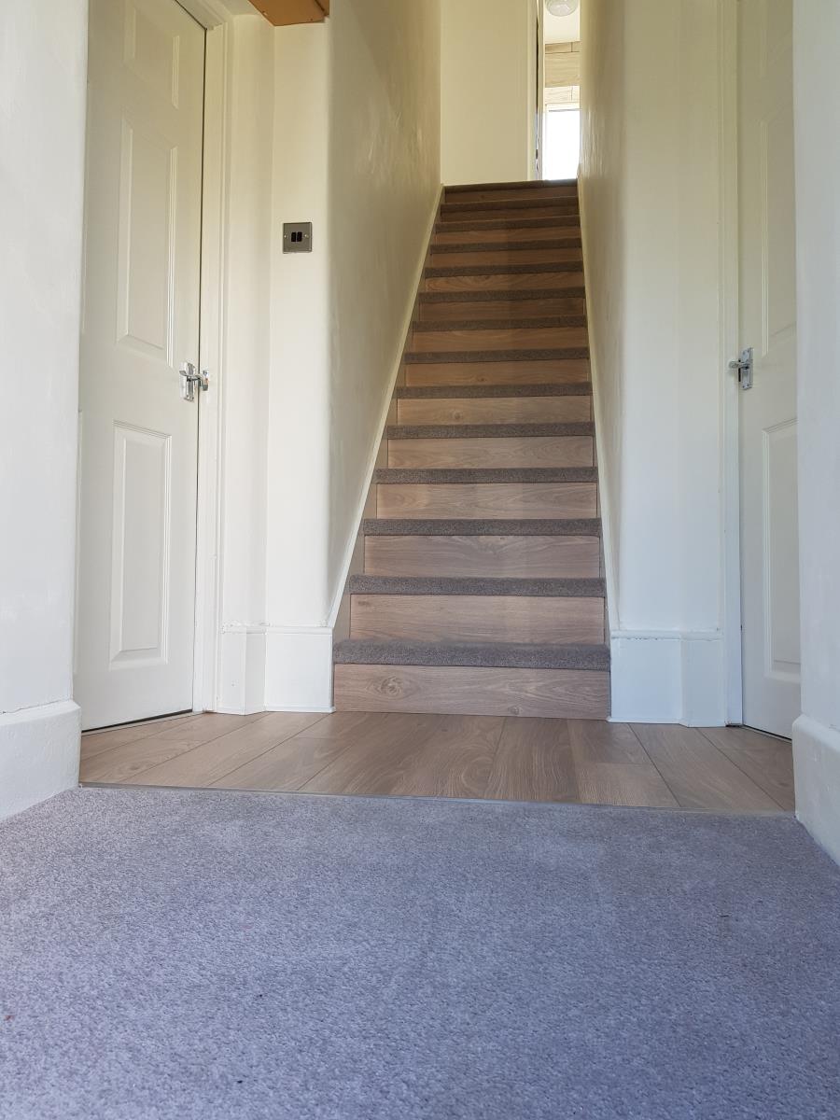
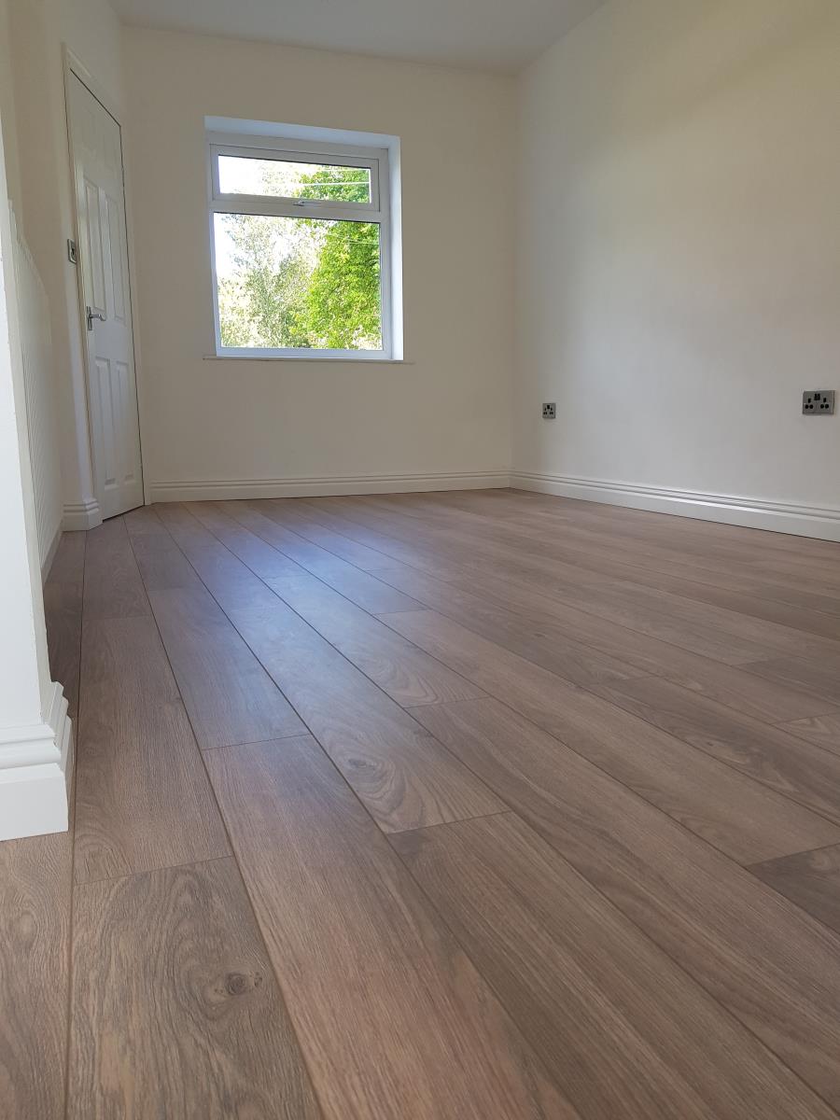
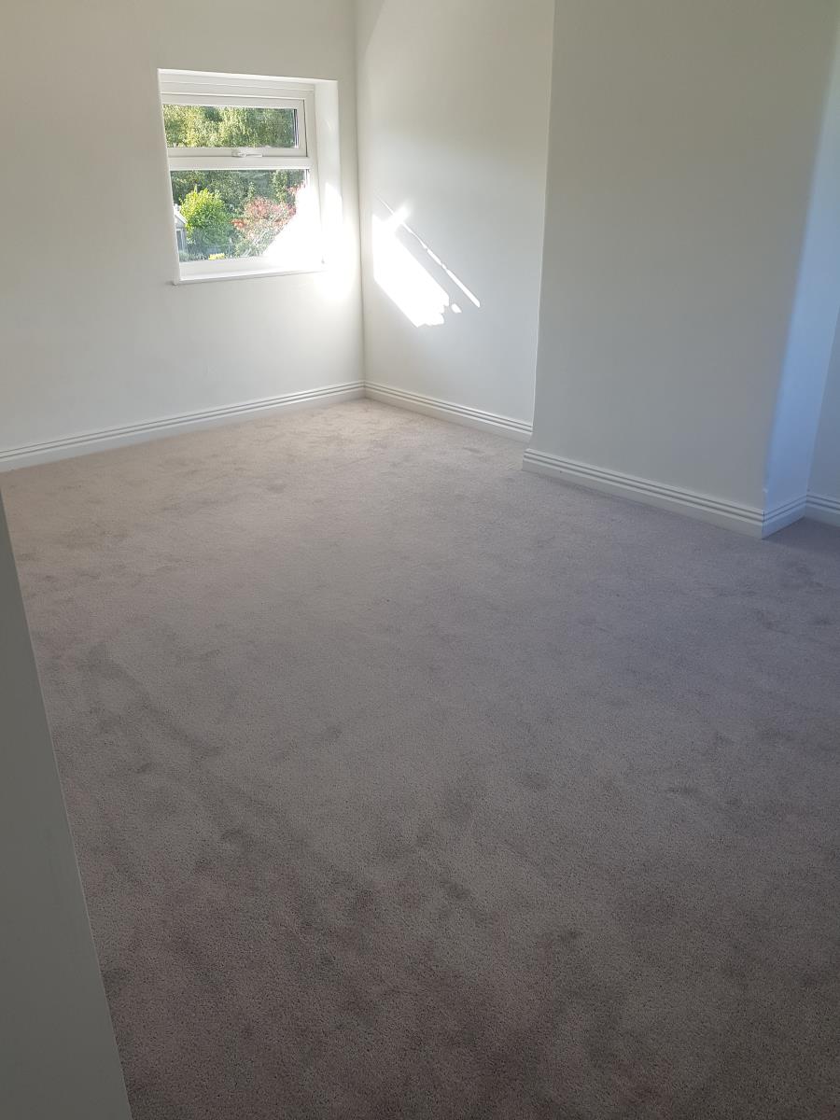
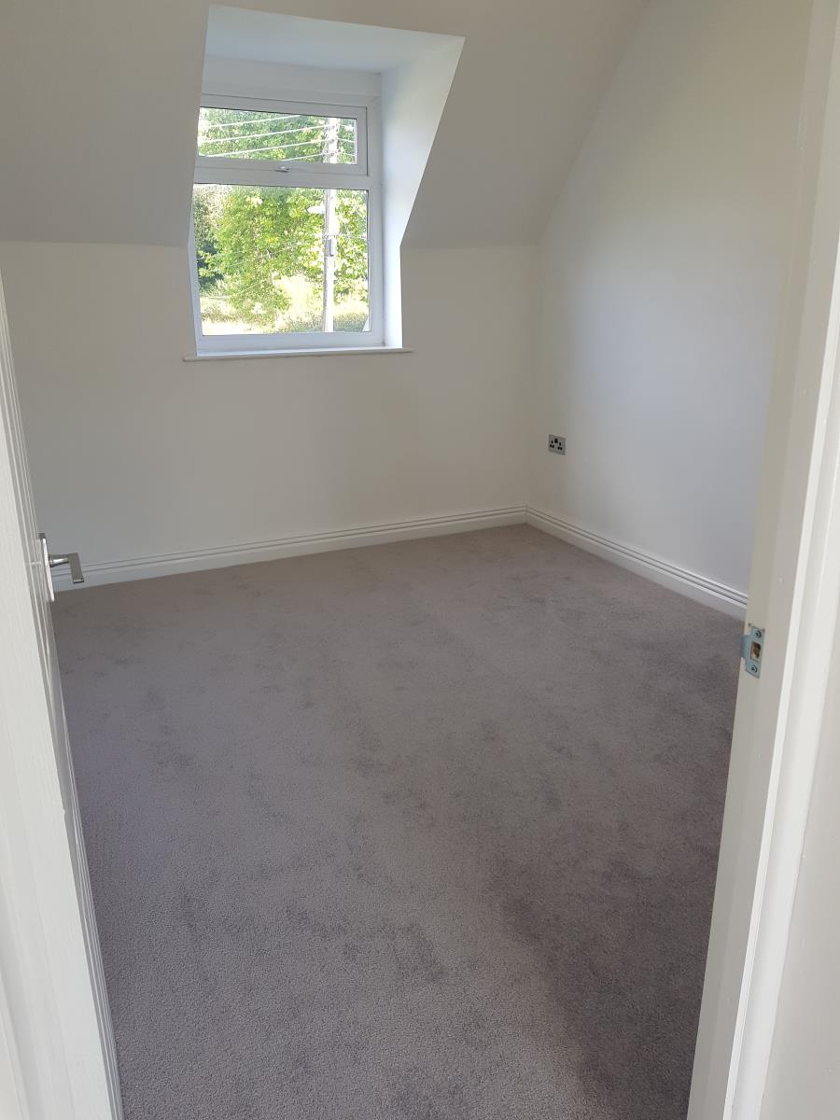
The ground floor has just been fitted with quality laminate throughout, apart from the cloakroom that has ceramic tiles. The stairs, landing and bedrooms have newly fitted carpet that complements the modern neutral colours throughout the house.
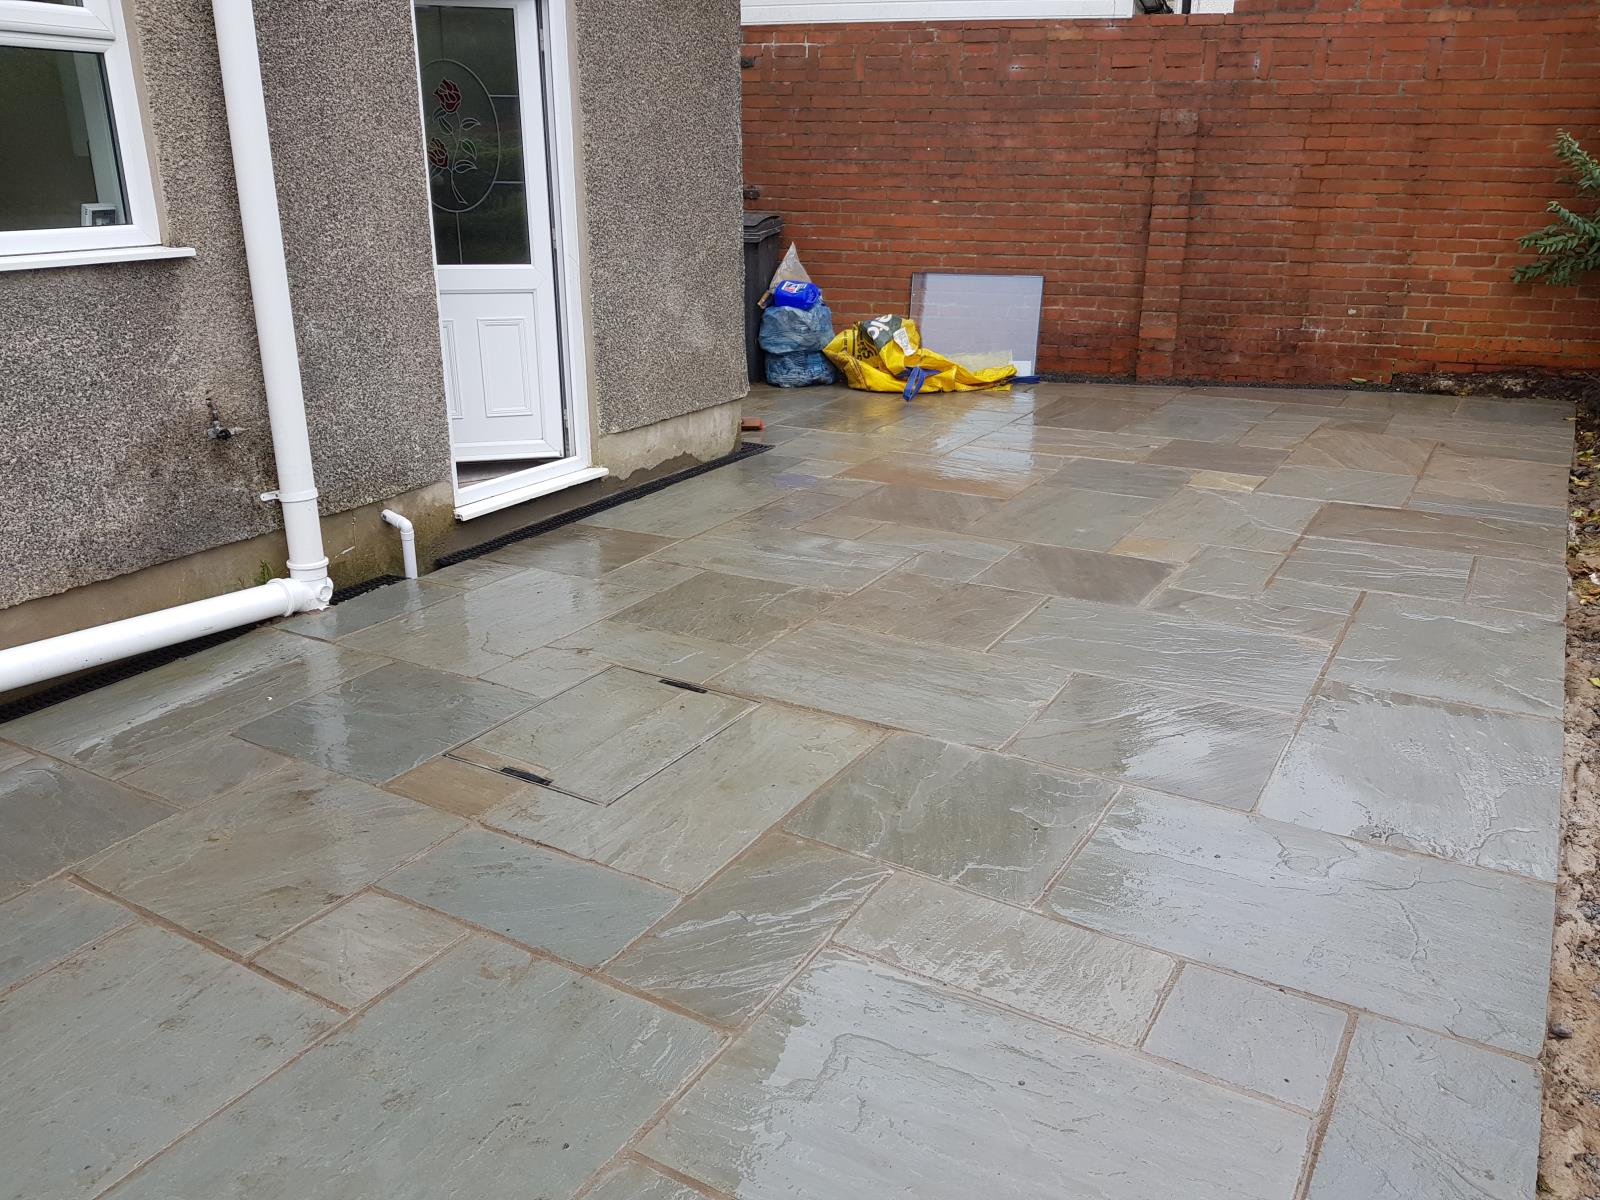
Externally there is a generous size garden with two mature apple trees and a large, approximately, forty square metre natural stone patio which has just been laid. The garden benefits from rear access.
The property has double glazing throughout. The heating and water system, fed by a gas combi boiler, has been replaced. The electrics have been updated, the property fully decorated and all flooring renewed. All the work has been certified and approved and the home is ready to move into with no upward chain.
This freehold property benefits from solid conventional construction, yet comes fully modernised, decorated and equipped like a new build house, but generally offers more spacious accommodation than that found in similar modern homes. The location is truly stunning and offers real value in a quiet family location in a small village community protected from overdevelopment by its conservation status.
All measurements are approximate and max.
Entrance Hall
Double glazed front door, radiator, carpet/laminate flooring.
Living Room 4.7m x 3.4m (15' 5’‘ x 11' 2’‘)
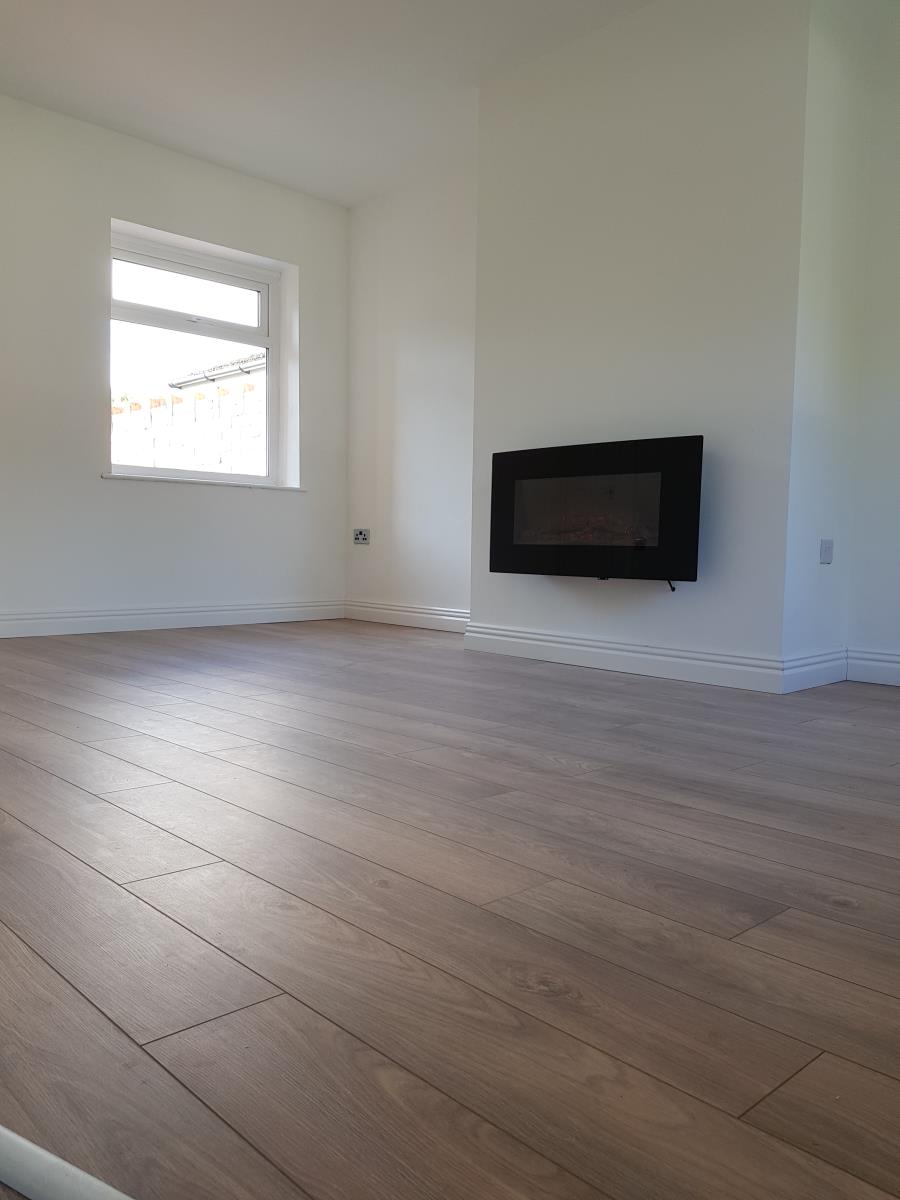
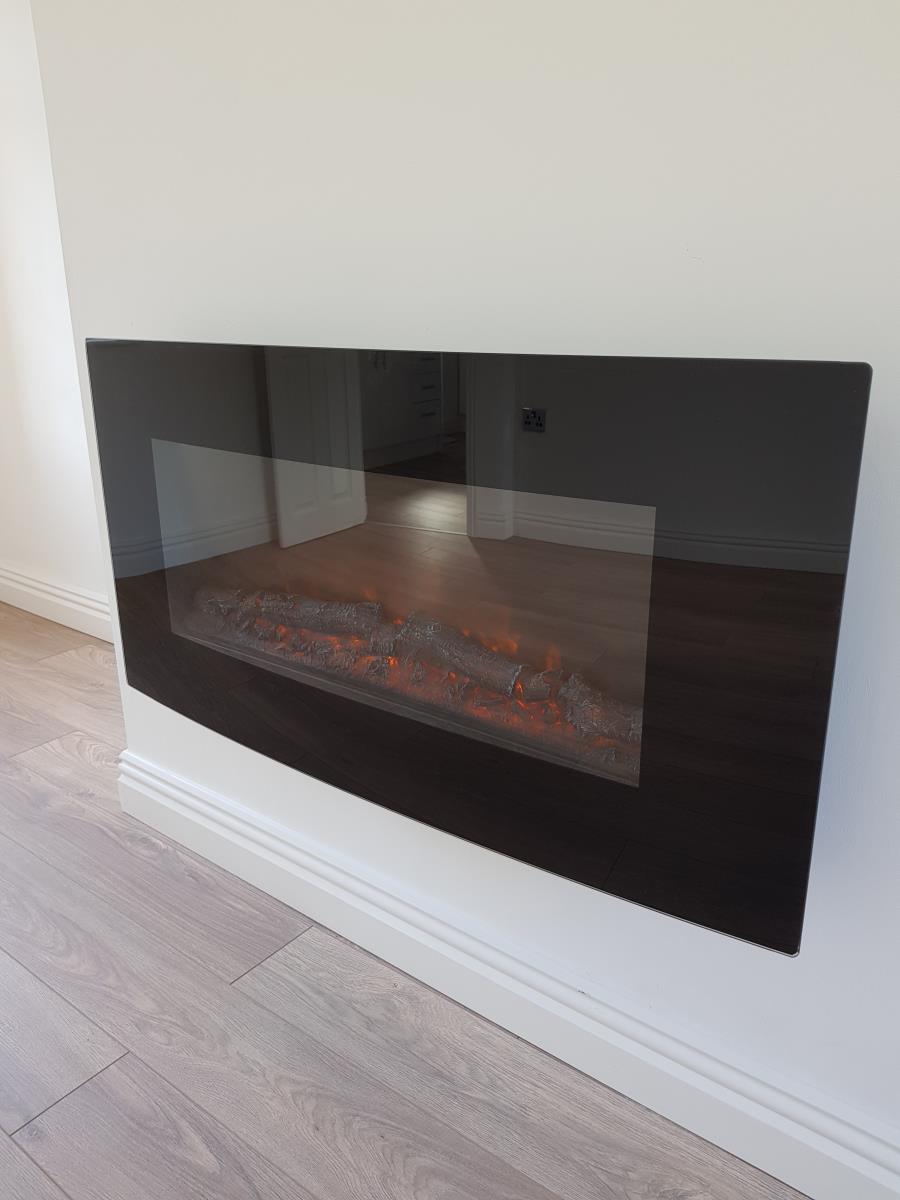
Double glazed window to the front, double glazed window to the rear, radiator, laminate flooring, electric wall hung fire, access to kitchen.
Dining Room 4.0m x 2.7m (13' 1’‘ x 8' 10’‘)
Double glazed window to front, laminate flooring, radiator, open plan to kitchen.
Kitchen 4.2m x 2.35m (13' 9’‘ x 7' 9’‘)
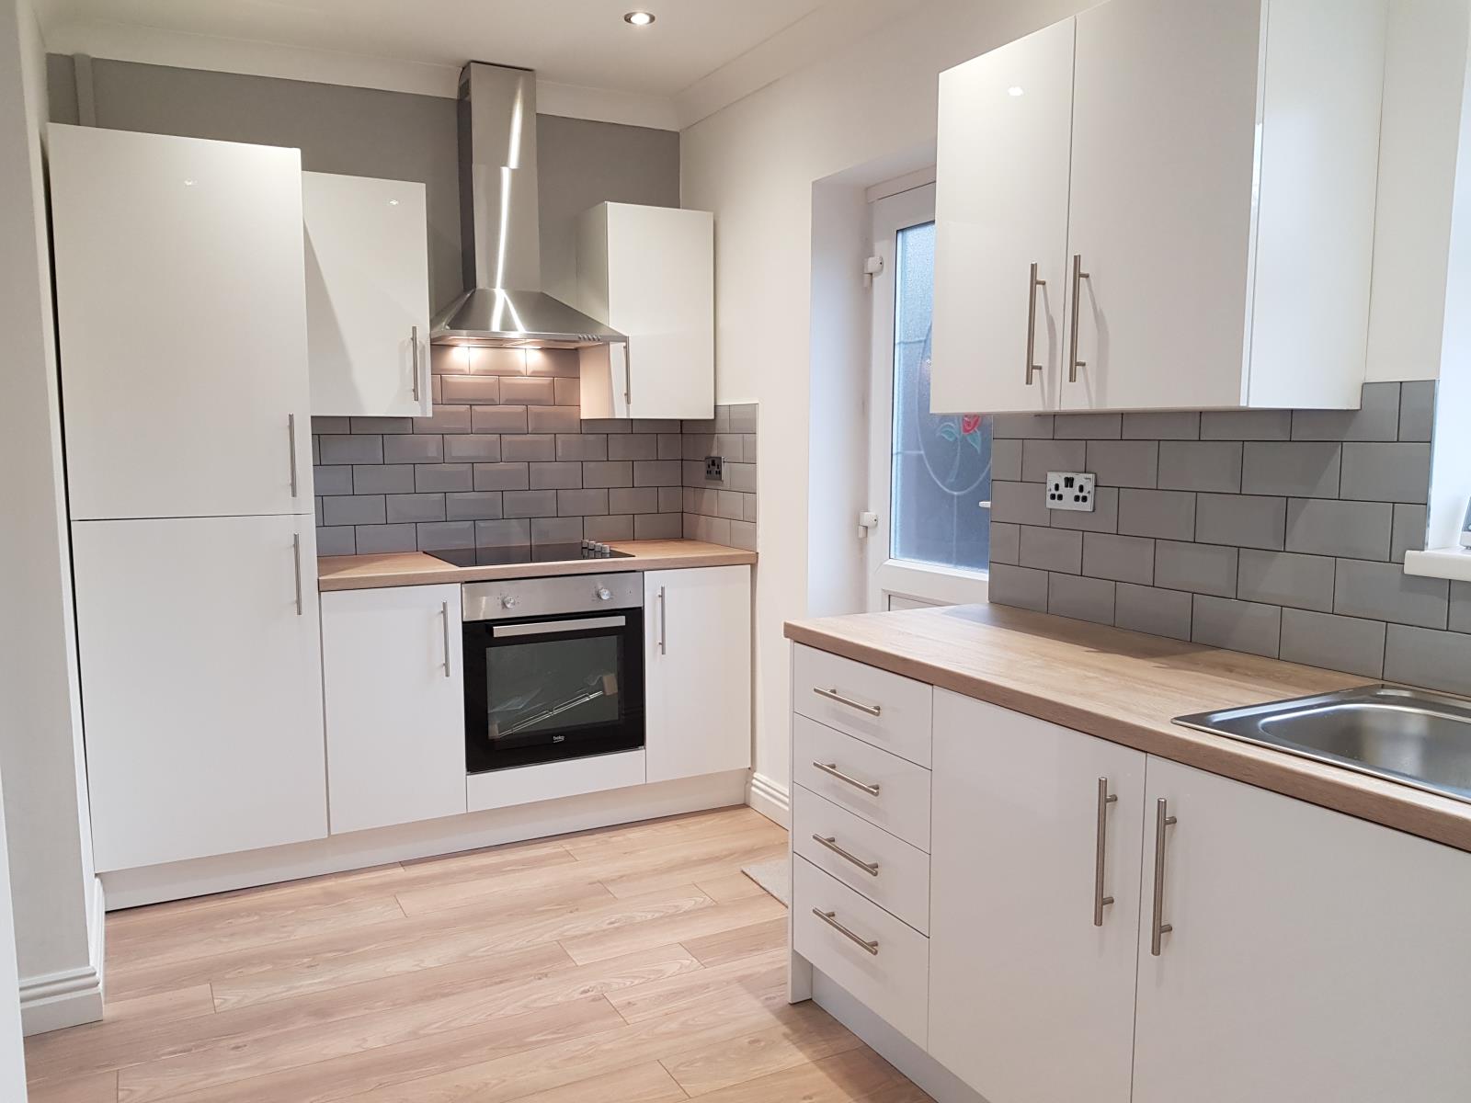
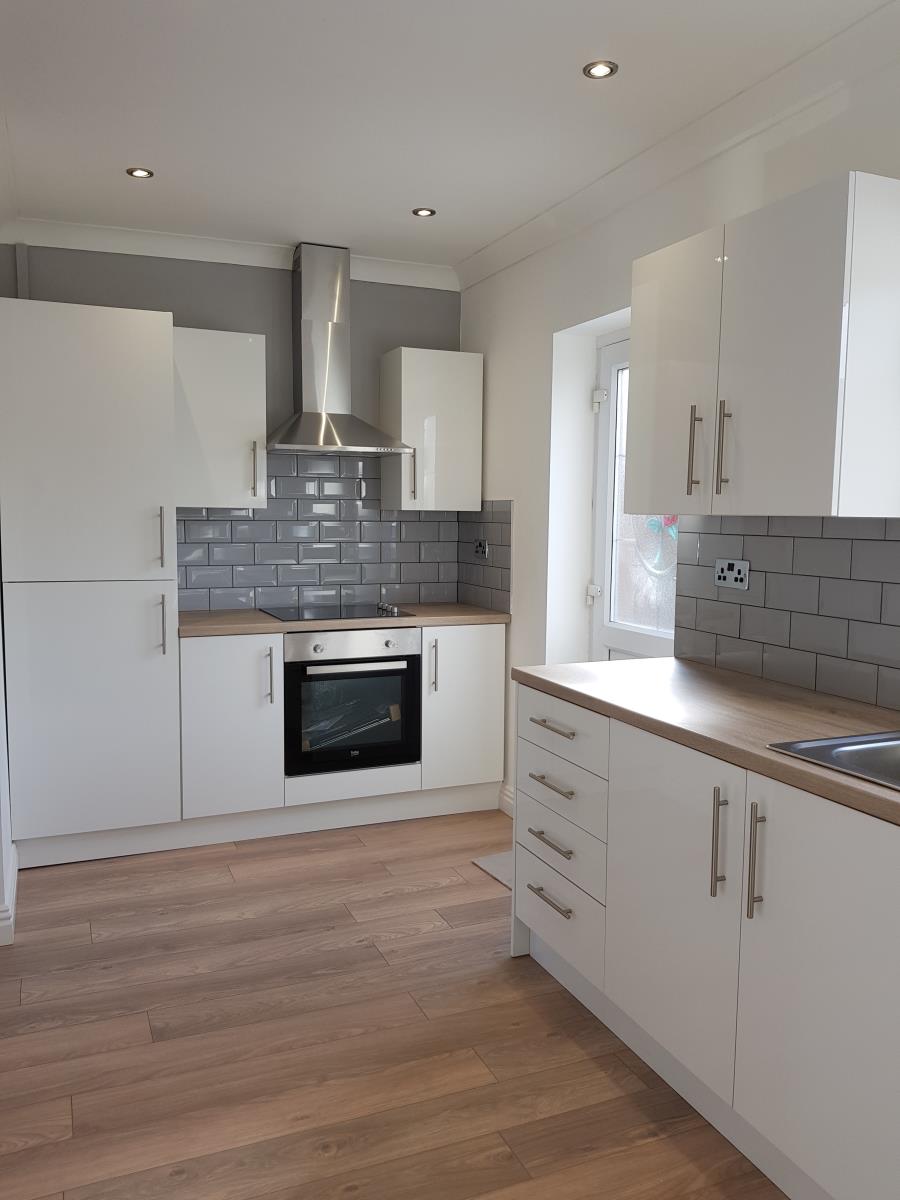
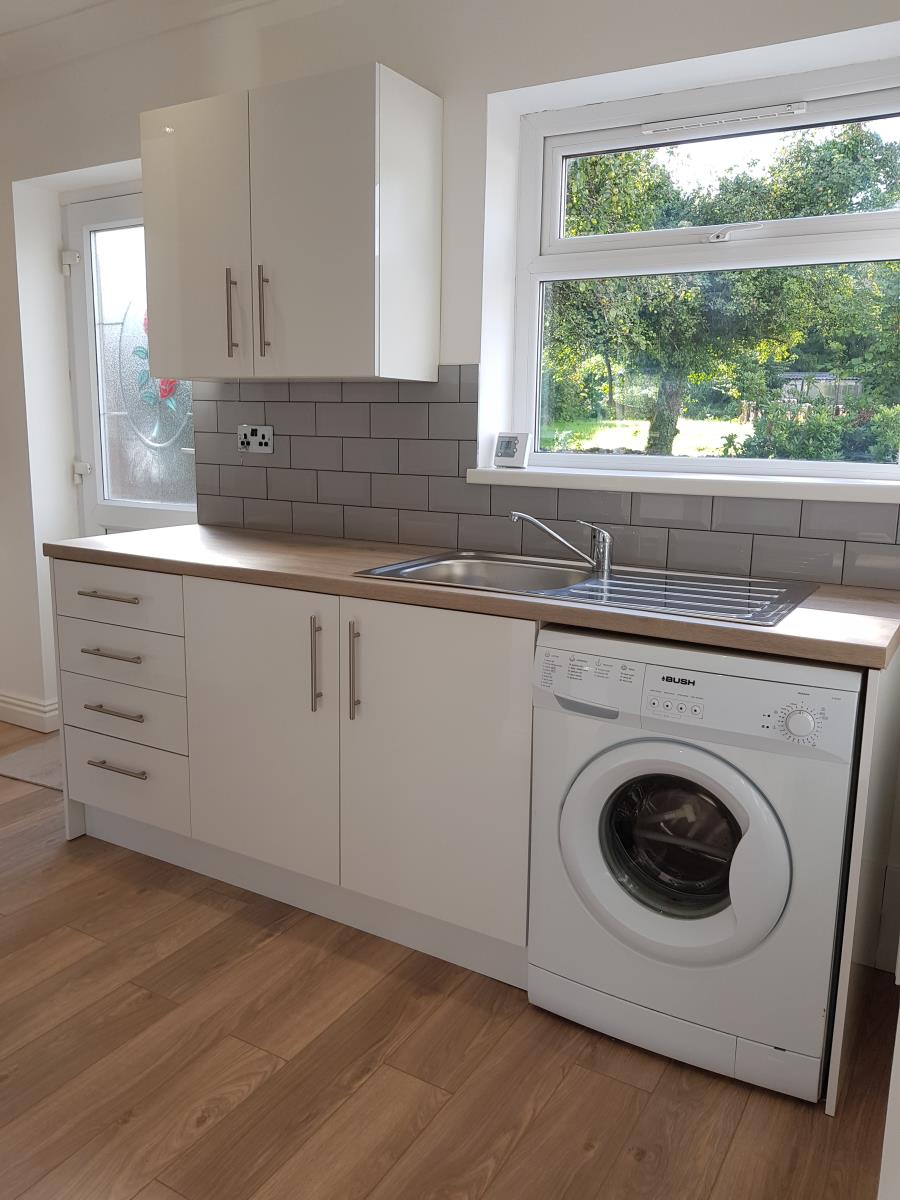
Newly fitted high gloss white wall and floor units, tiled splash backs, integrated fridge/freezer, built in oven, ceramic hob, stainless steel cooker hood fitted above hob, washing machine. Under stairs storage cupboard, double glazed window to the rear, with double glazed door opening to the rear patio area and garden. Laminate flooring.
Downstairs w/c
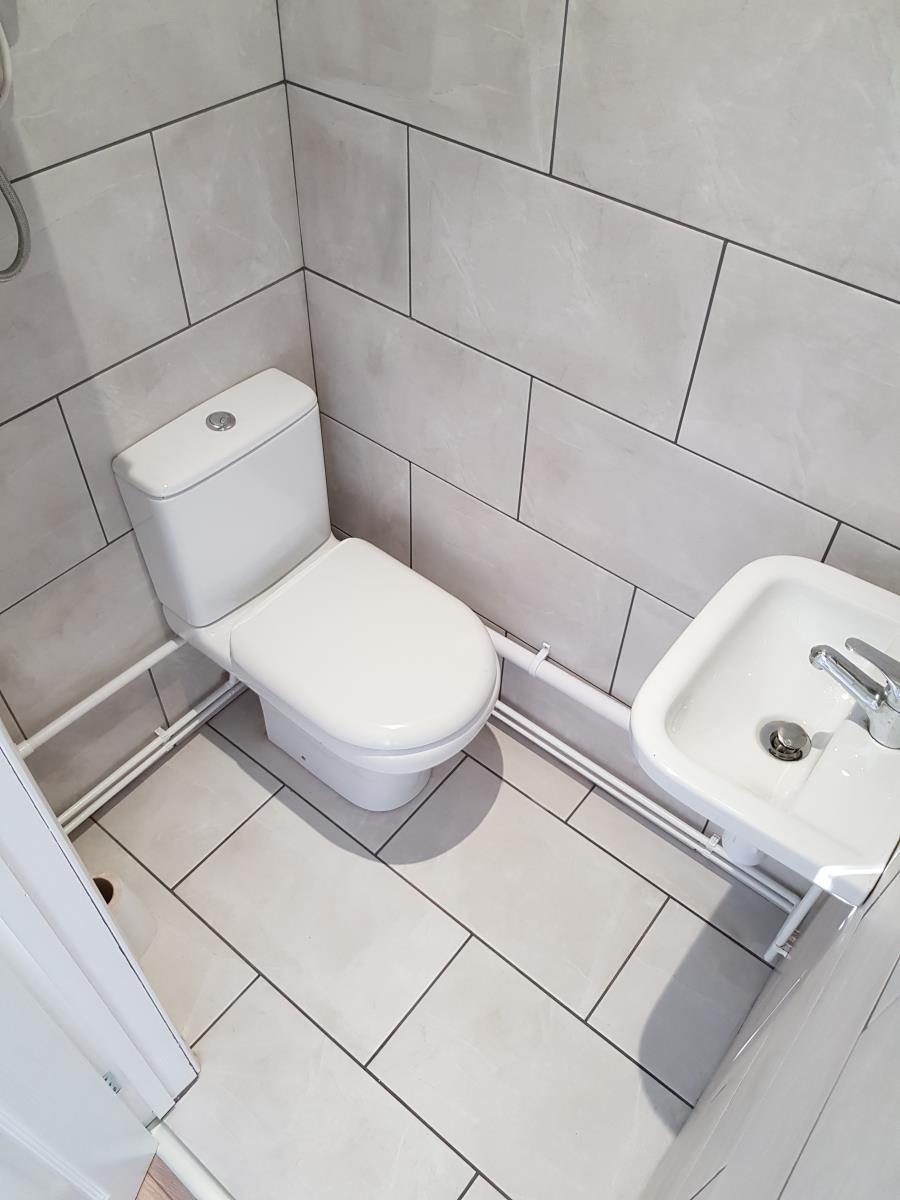
Fully tilled walls and floors, wash hand basin, w/c. Wall mounted gas combi boiler.
Landing
Fitted carpet, loft access.
Bedroom 1 4.75m x 3.9m (15' 7’‘ x 12' 10’‘)
Double glazed window to the front with views over the village green, double glazed window to the rear, radiator, fitted carpet.
Bedroom 2 3.4m x 3.25m (11' 2’‘ x 10' 8’‘)
Double glazed window to the front with views over the village green, fitted carpet, radiator.
Bedroom 3 2.65m x 2.4m (8' 8’‘ x 7' 10’‘)
Double glazed windows to the rear, fitted carpet, radiator.
Bathroom
Fully tiled, newly fitted bathroom with shower over P-bath, designer wash hand basin and high gloss white vanity unit, w/c, radiator, vinyl click flooring. Double glazed window to the rear.
Garden
Rear Garden - a long garden with an approximately forty square metre natural stone patio area, mature apple trees and rear access. Space for garage at rear, subject to planning.