3 Bedroom Semi-Detached House Sold in Nottingham, NG14
| Reference | 40344 |
| Address |
St. Helens Crescent, Burton Joyce, Nottingham, NG14 5DW (Map Location) |
| Beds | 3 |
| Baths | 1 |
| Type | Semi-Detached house |
| Tenure | Freehold |
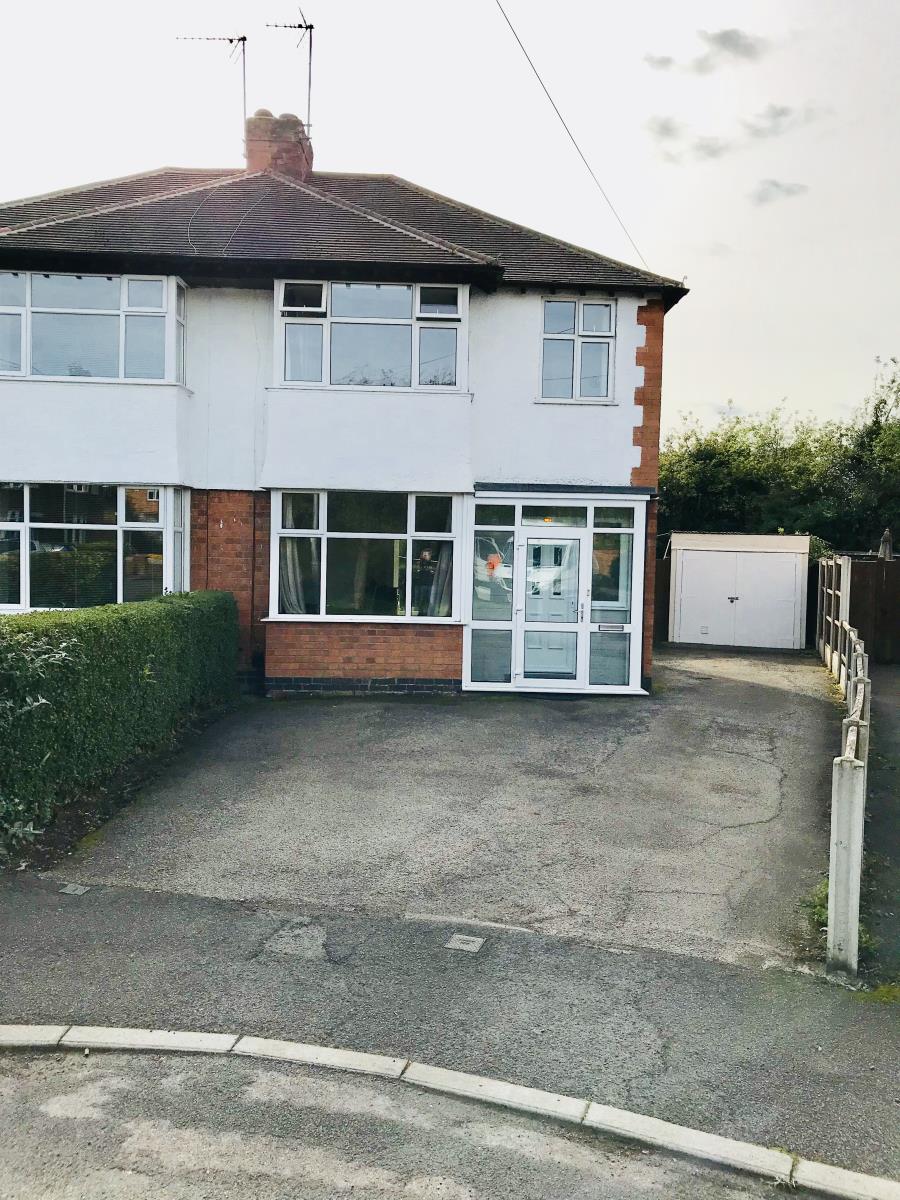
Three Bed Semi Detached House, Conservatory, Modern Kitchen Diner,Garage, Private Rear Garden, Sought after Location, Cul-De-Sac, Versatile Accommadation, Must be viewed
Description
Location, Location, Location!
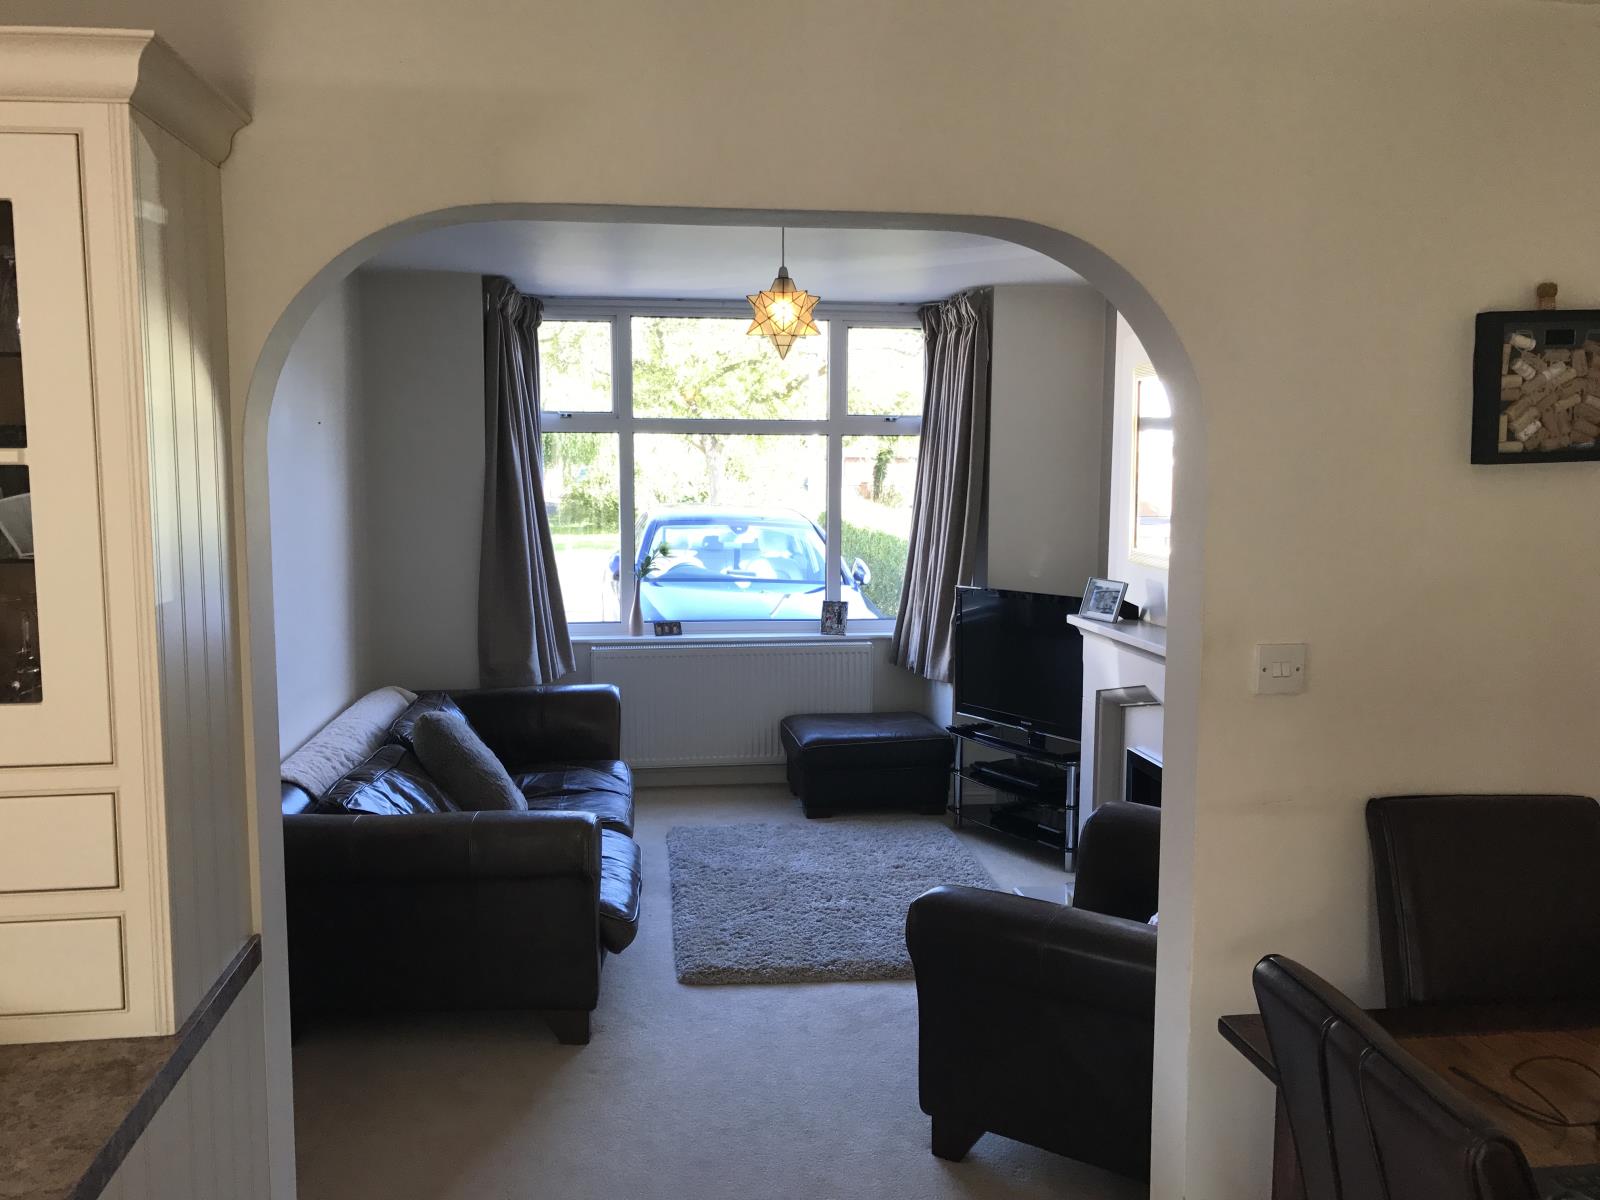
This versatile semi-detached house will make the perfect home for any growing family.With no upward chain. The ground floor has an abundance of space, the modern kitchen diner is open plan and flows into the lounge. The rear of the property has a conservatory with views over the private garden. Upstairs there are three bedrooms serviced by a modern bathroom. Outside the property has ample parking with a single garage, and a private, good sized rear garden. This house is situated in a quiet cul de sac.
Must be viewed!
Entrance Hallway
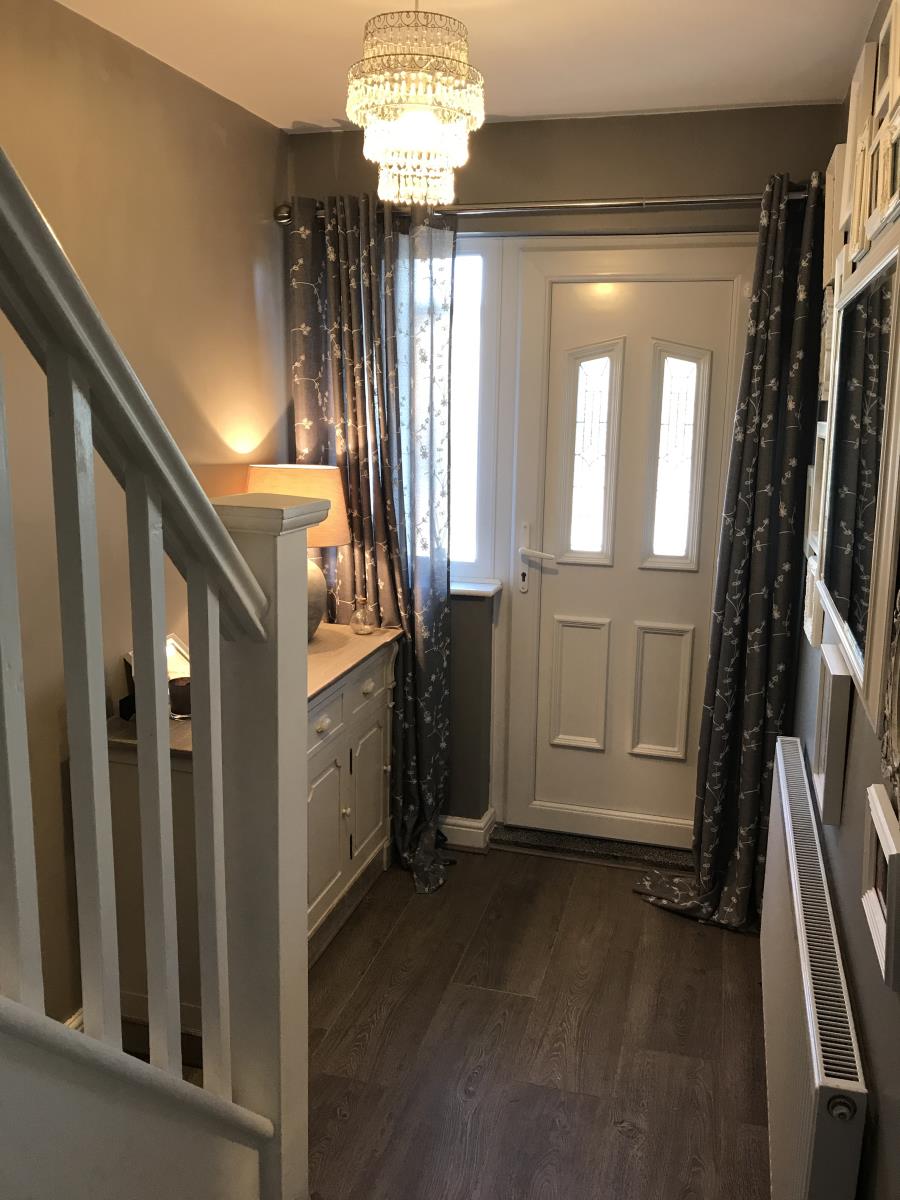
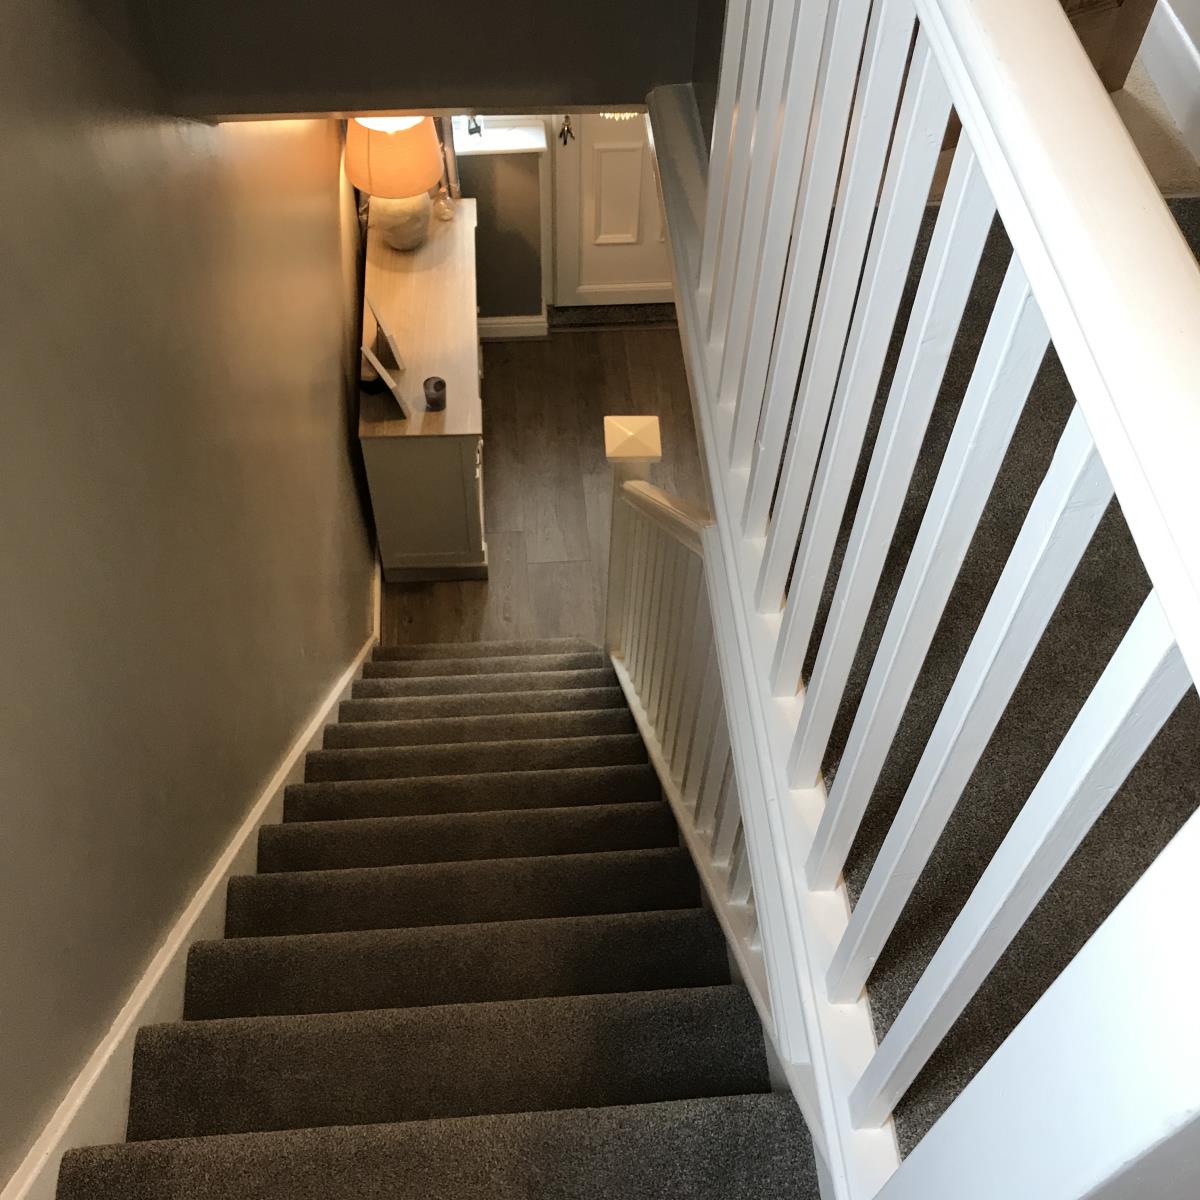
The entrance hall has laminated floor, provides access to the lounge and has stairs leading to the first floor.
Lounge
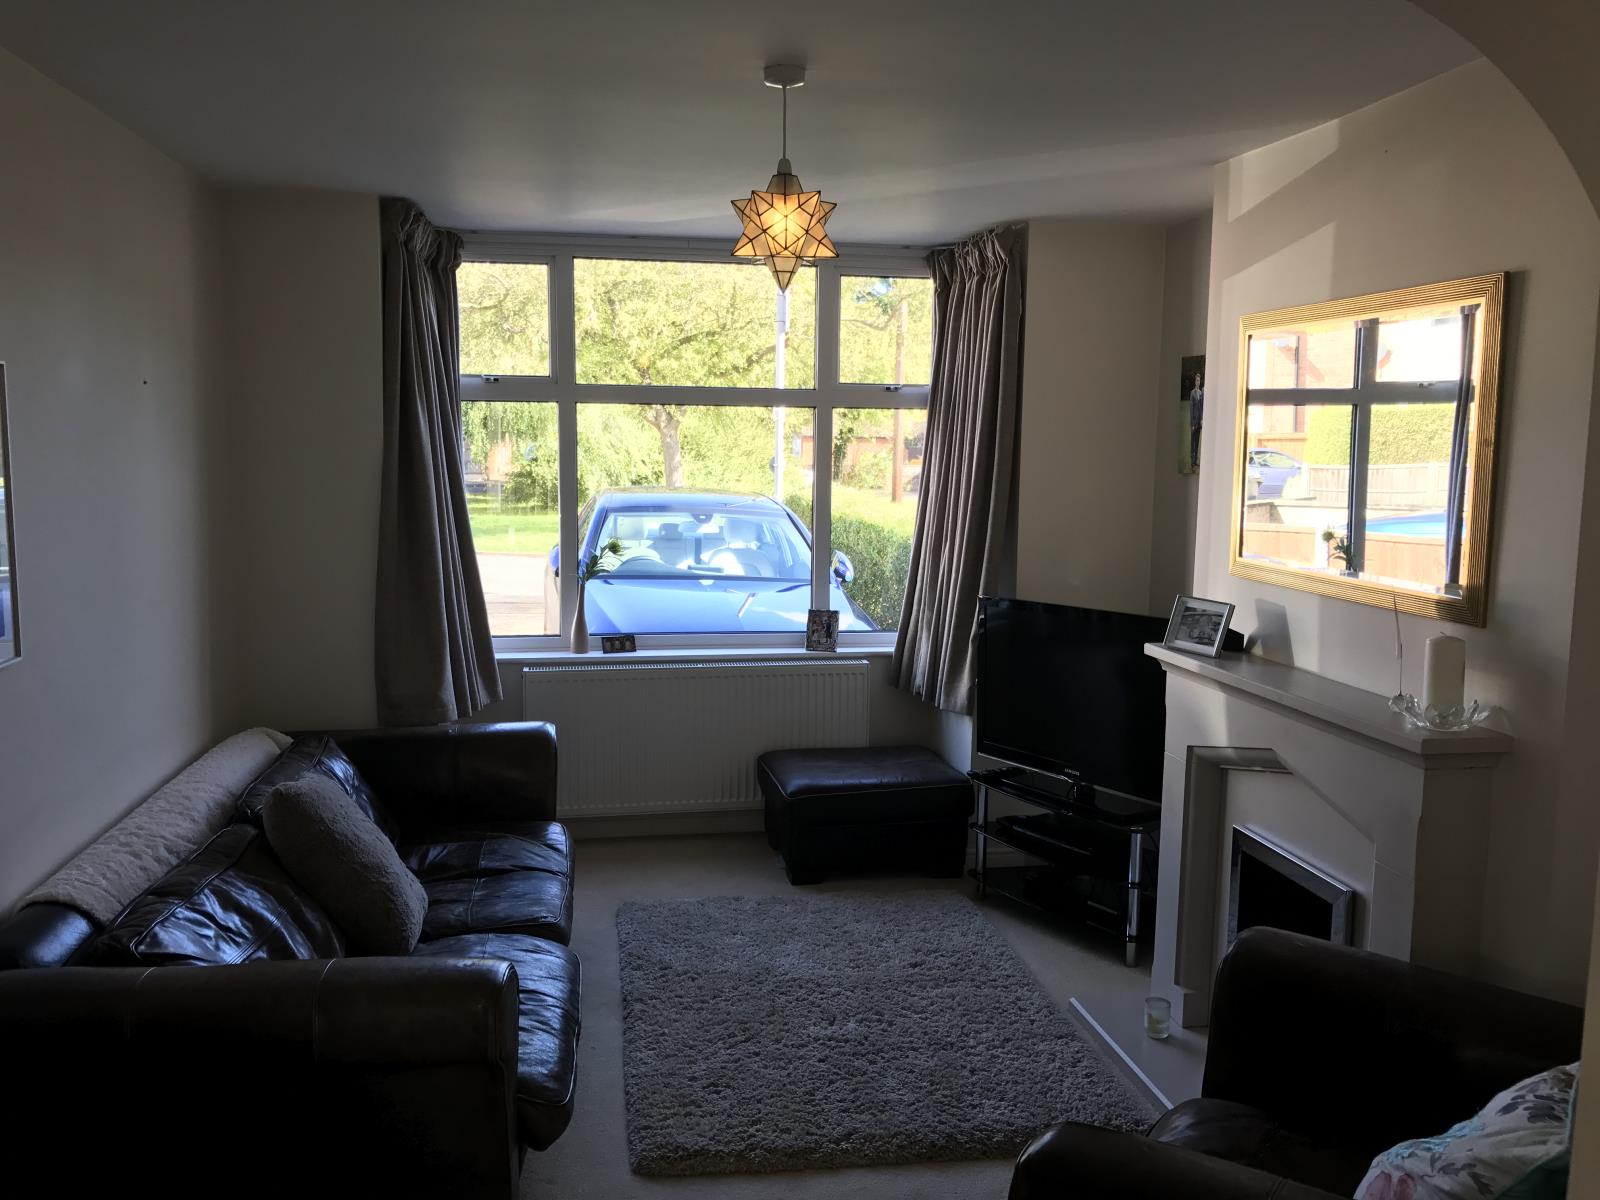
The lounge has a feature fireplace, a radiator and a double glazed bay window.
Kitchen Diner
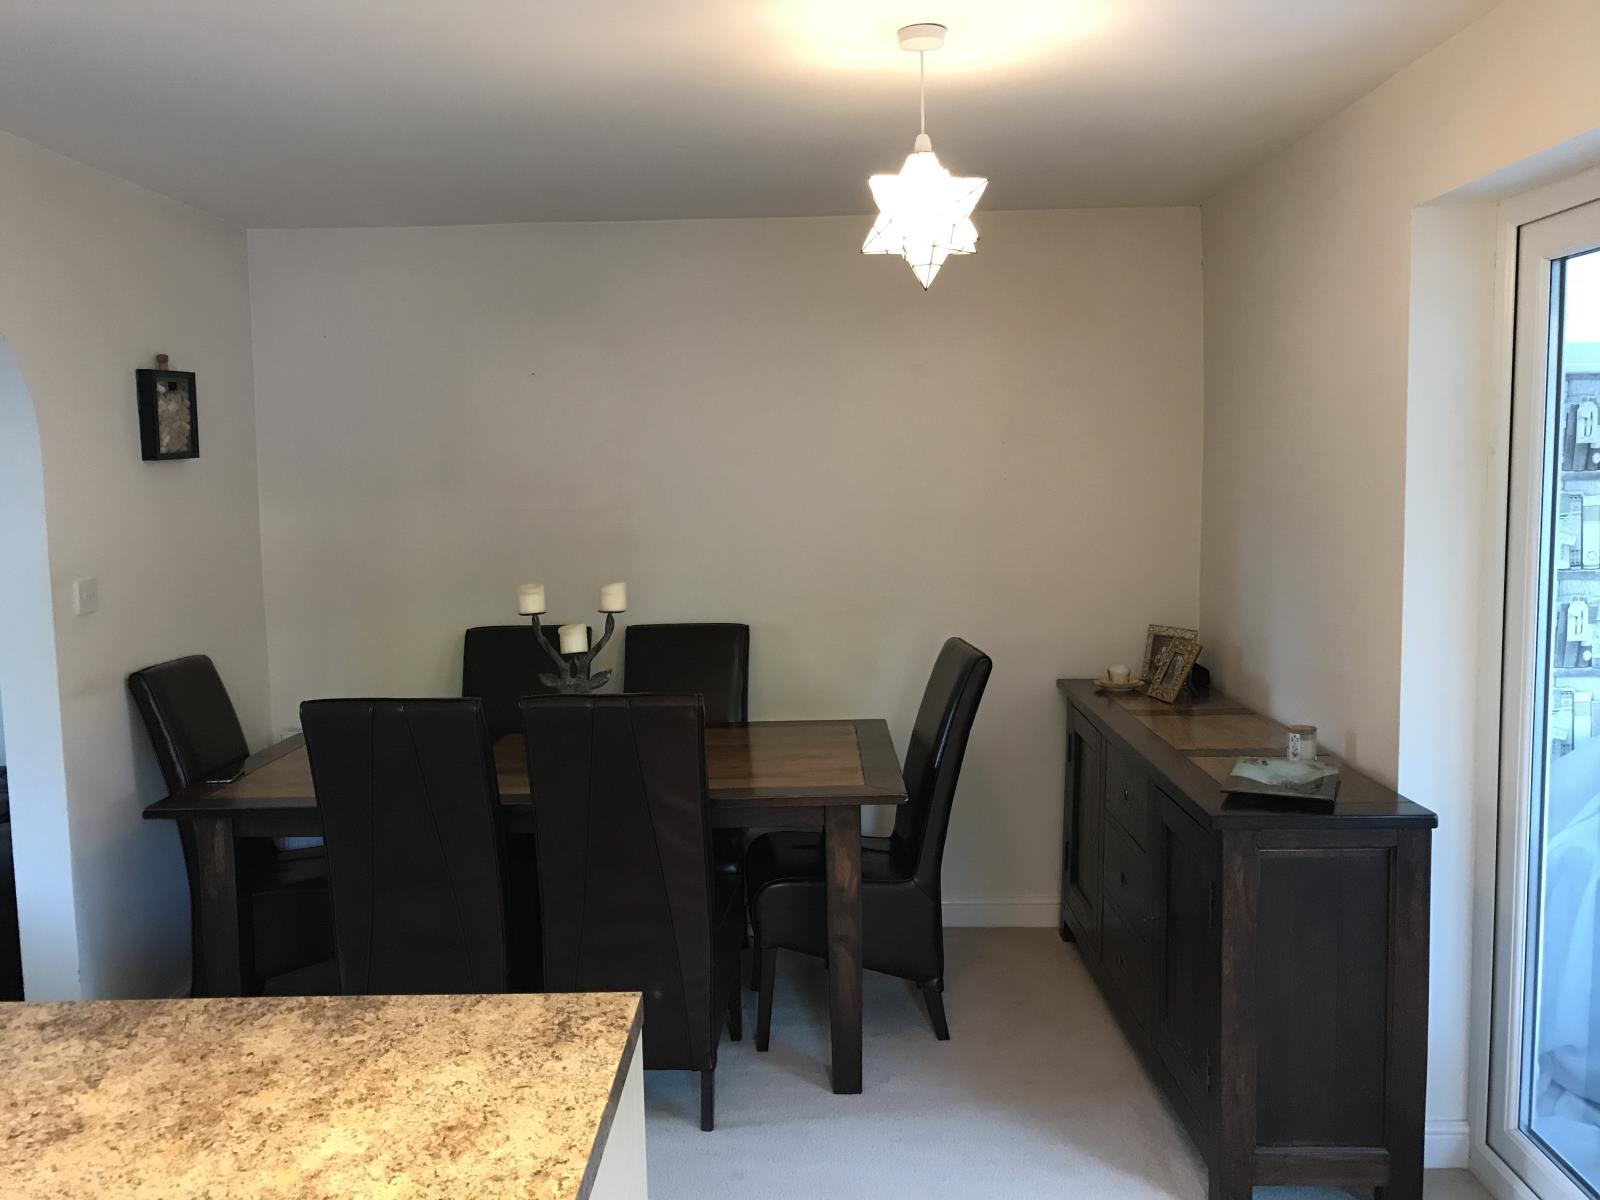
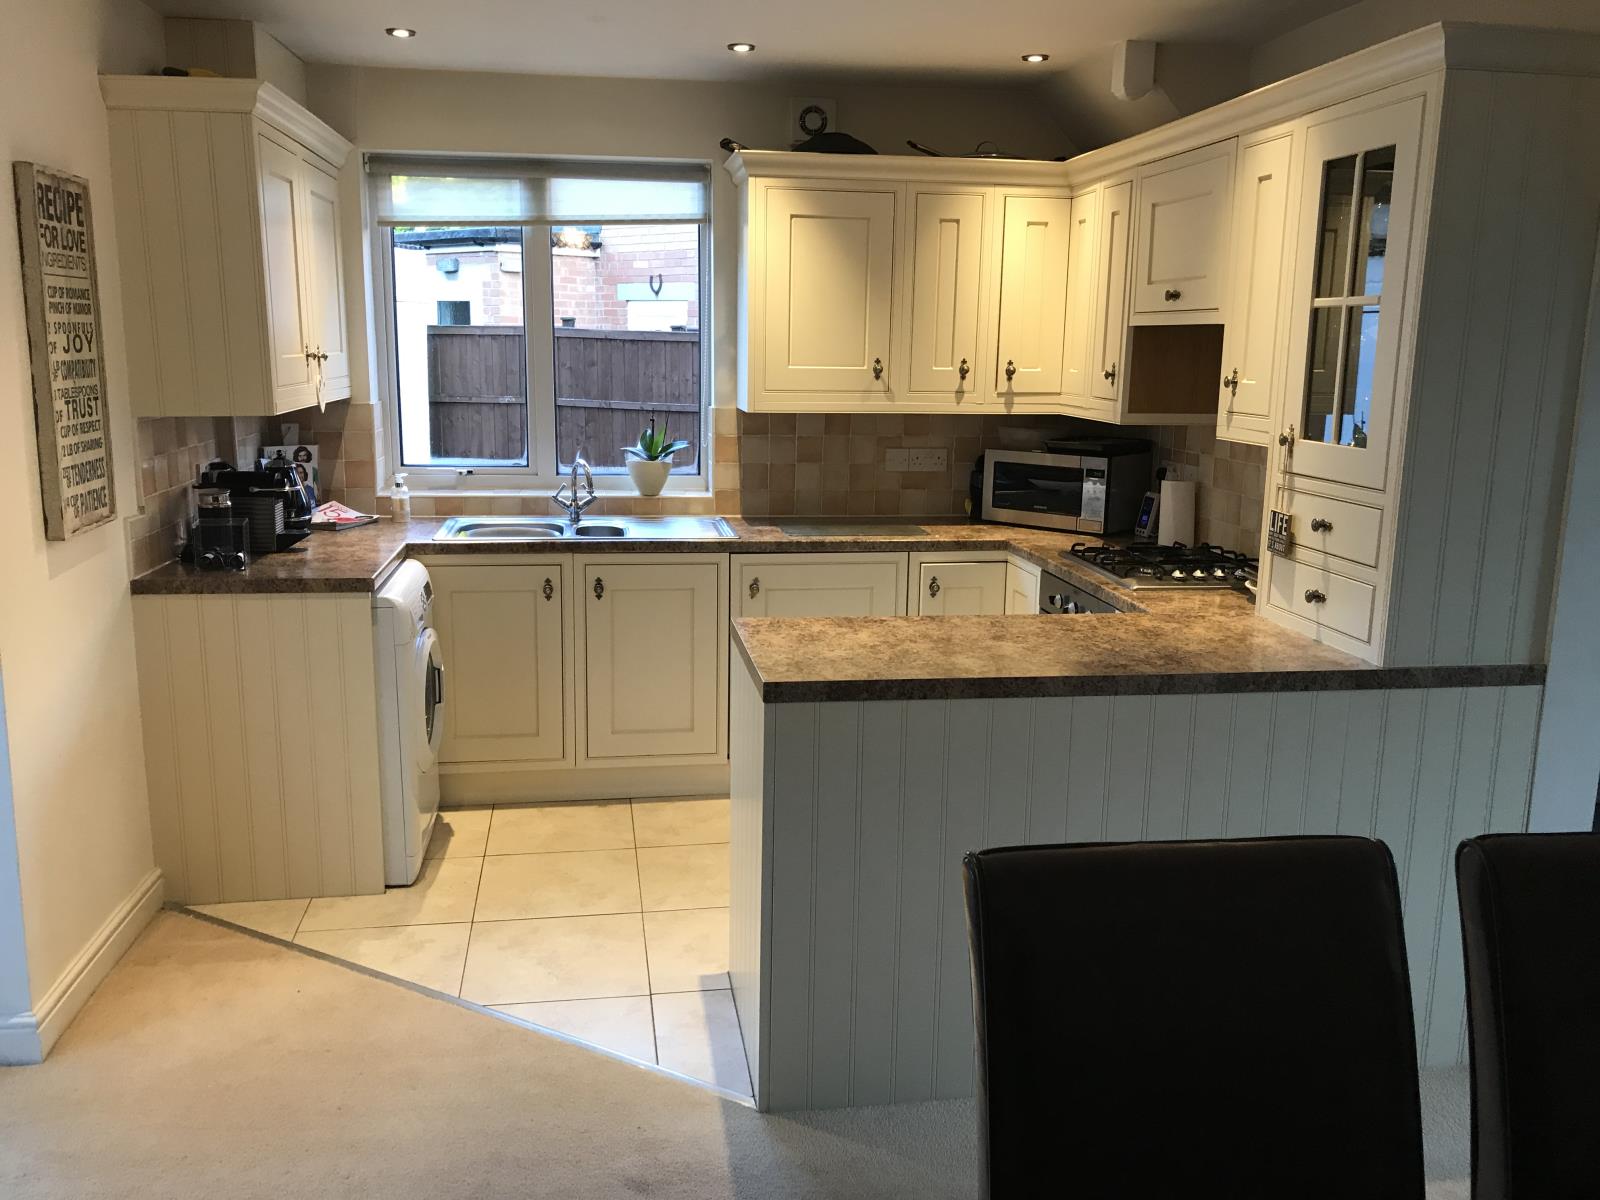
The modern kitchen has a range of base and wall units with rolled edge work surface, sink and a half with drainer and mixer taps, open plan to the dining area, The kitchen has an electric fan assisted oven with a gas hob, intergrated fridge and space and plumbing for a washing machine. The dining area has space for a large dining table and also has french doors leading into the conservatory.
Conservatory
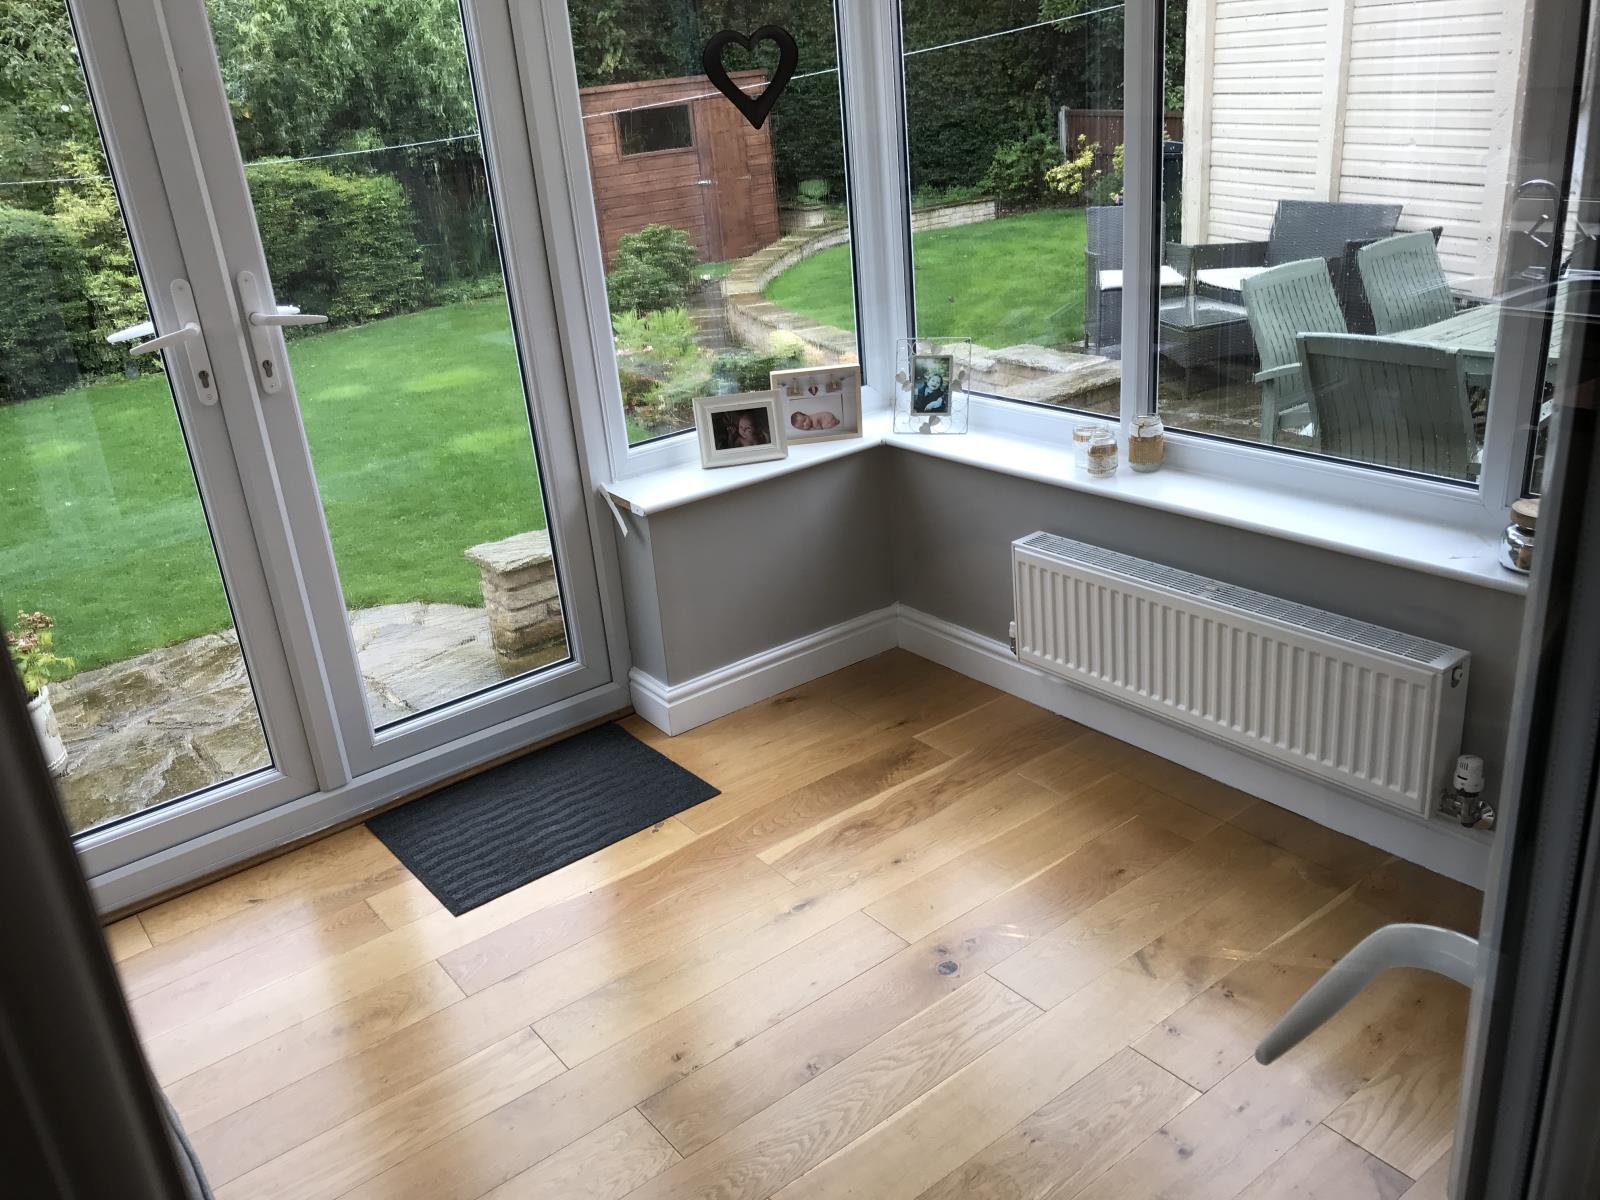
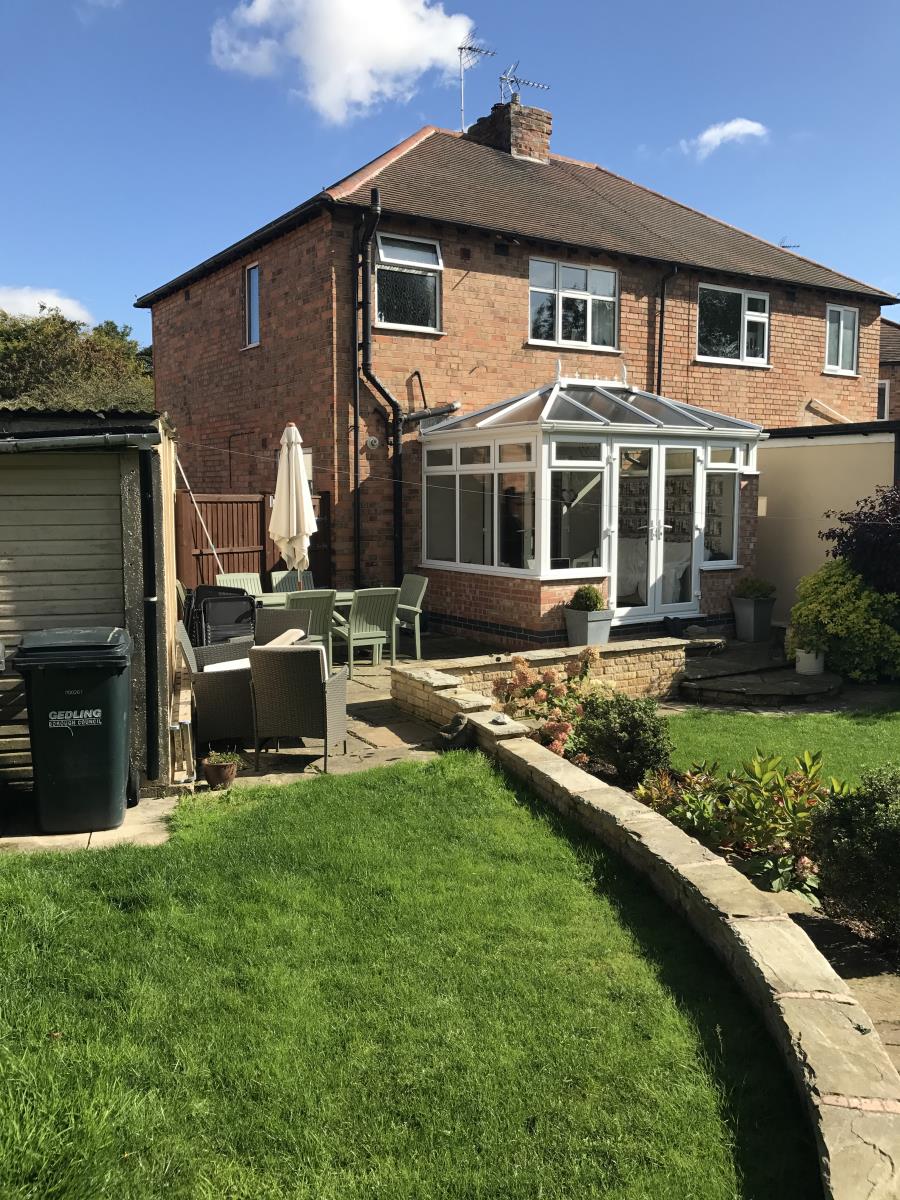
The conservatory has dcouble glazed windows and a radiator with French doors leading to the private rear garden.
Landing
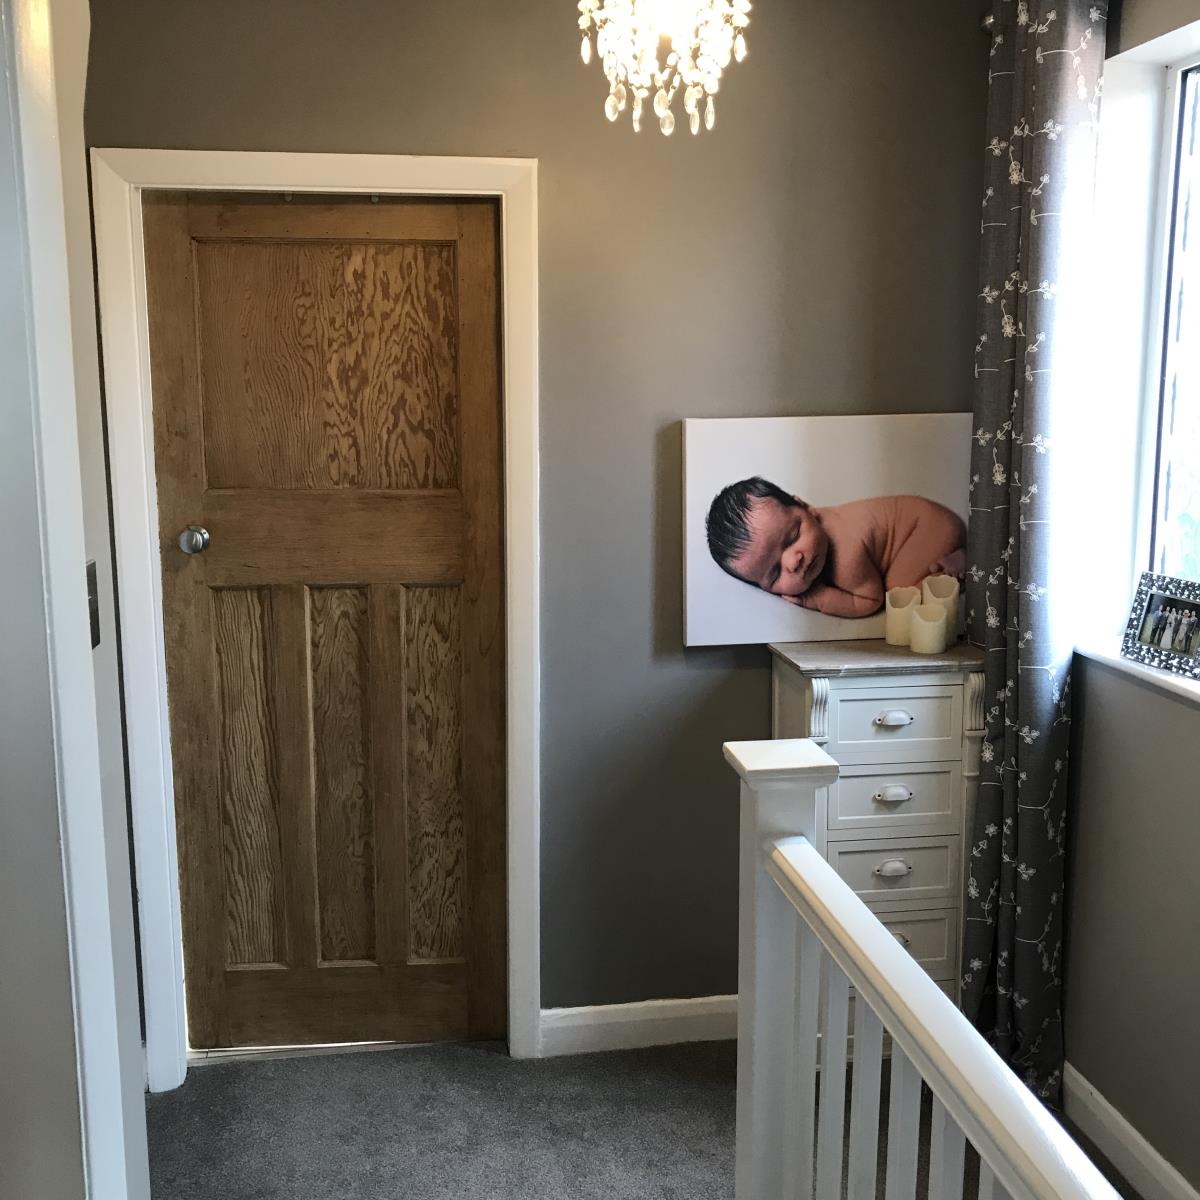
The landing has access to all the first floor accomodation.
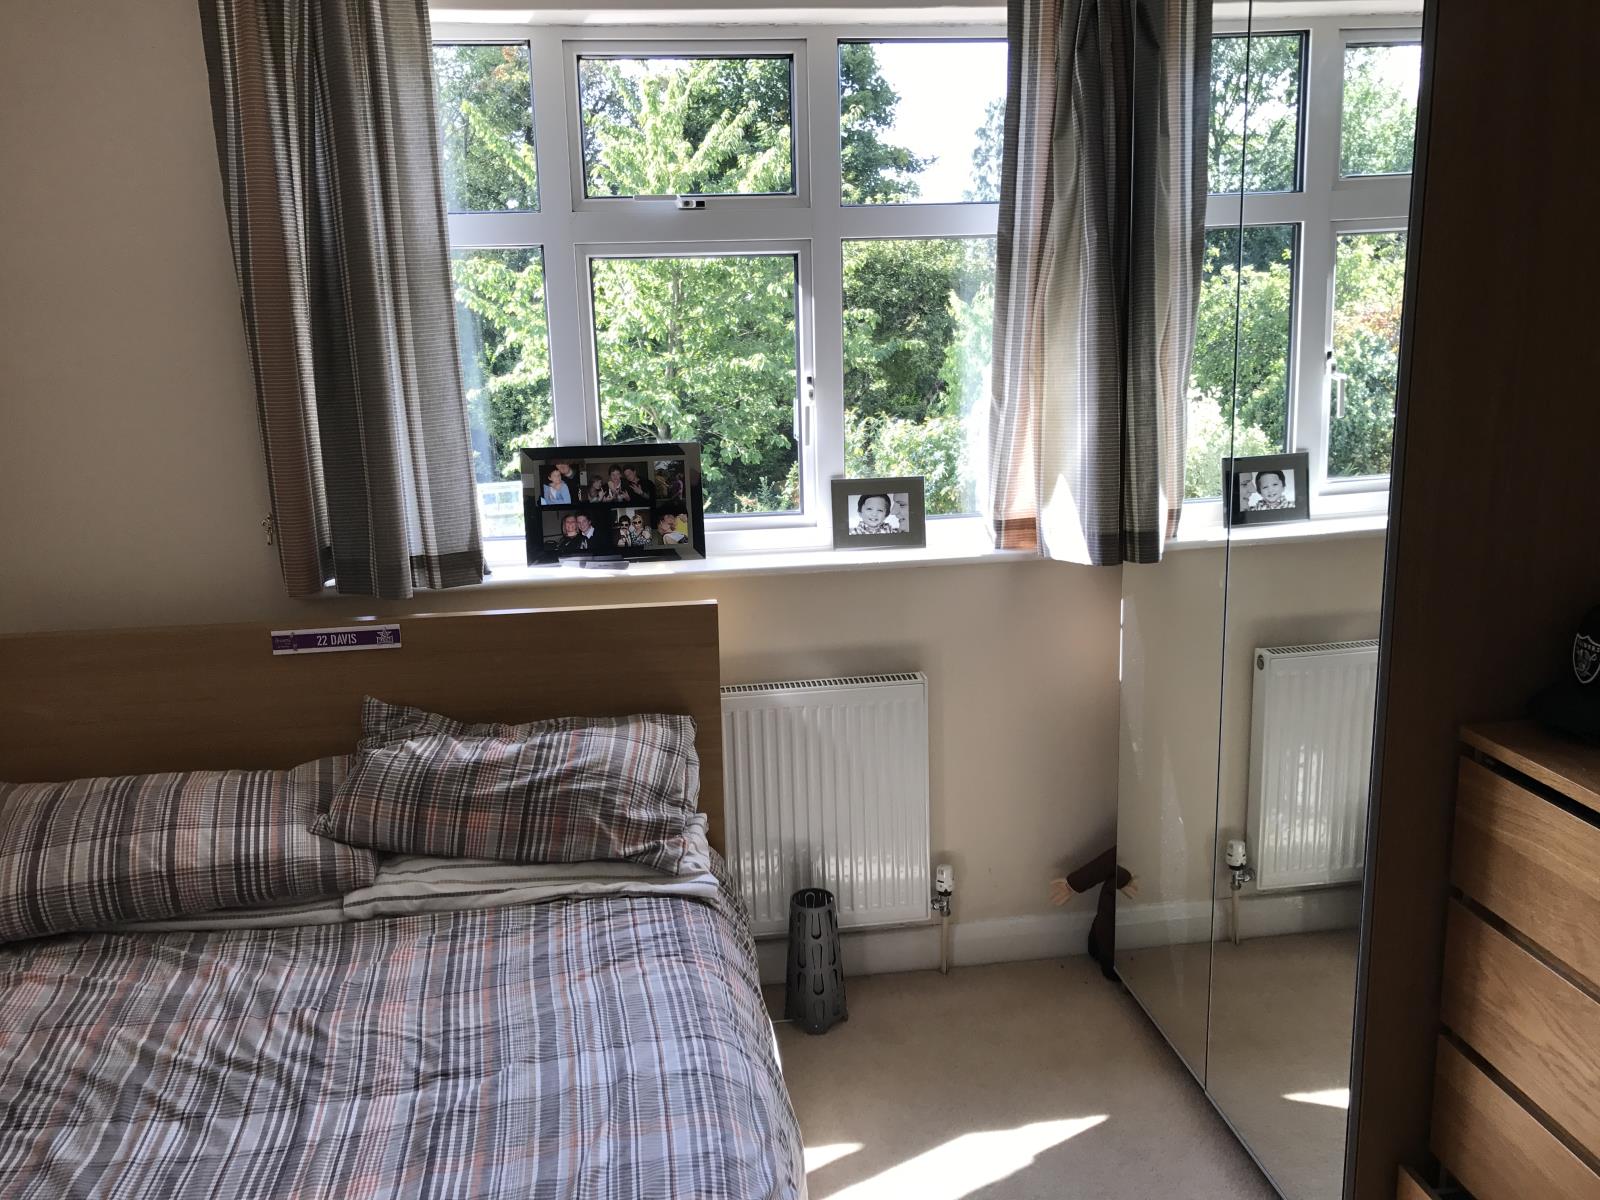
Master Bedroom
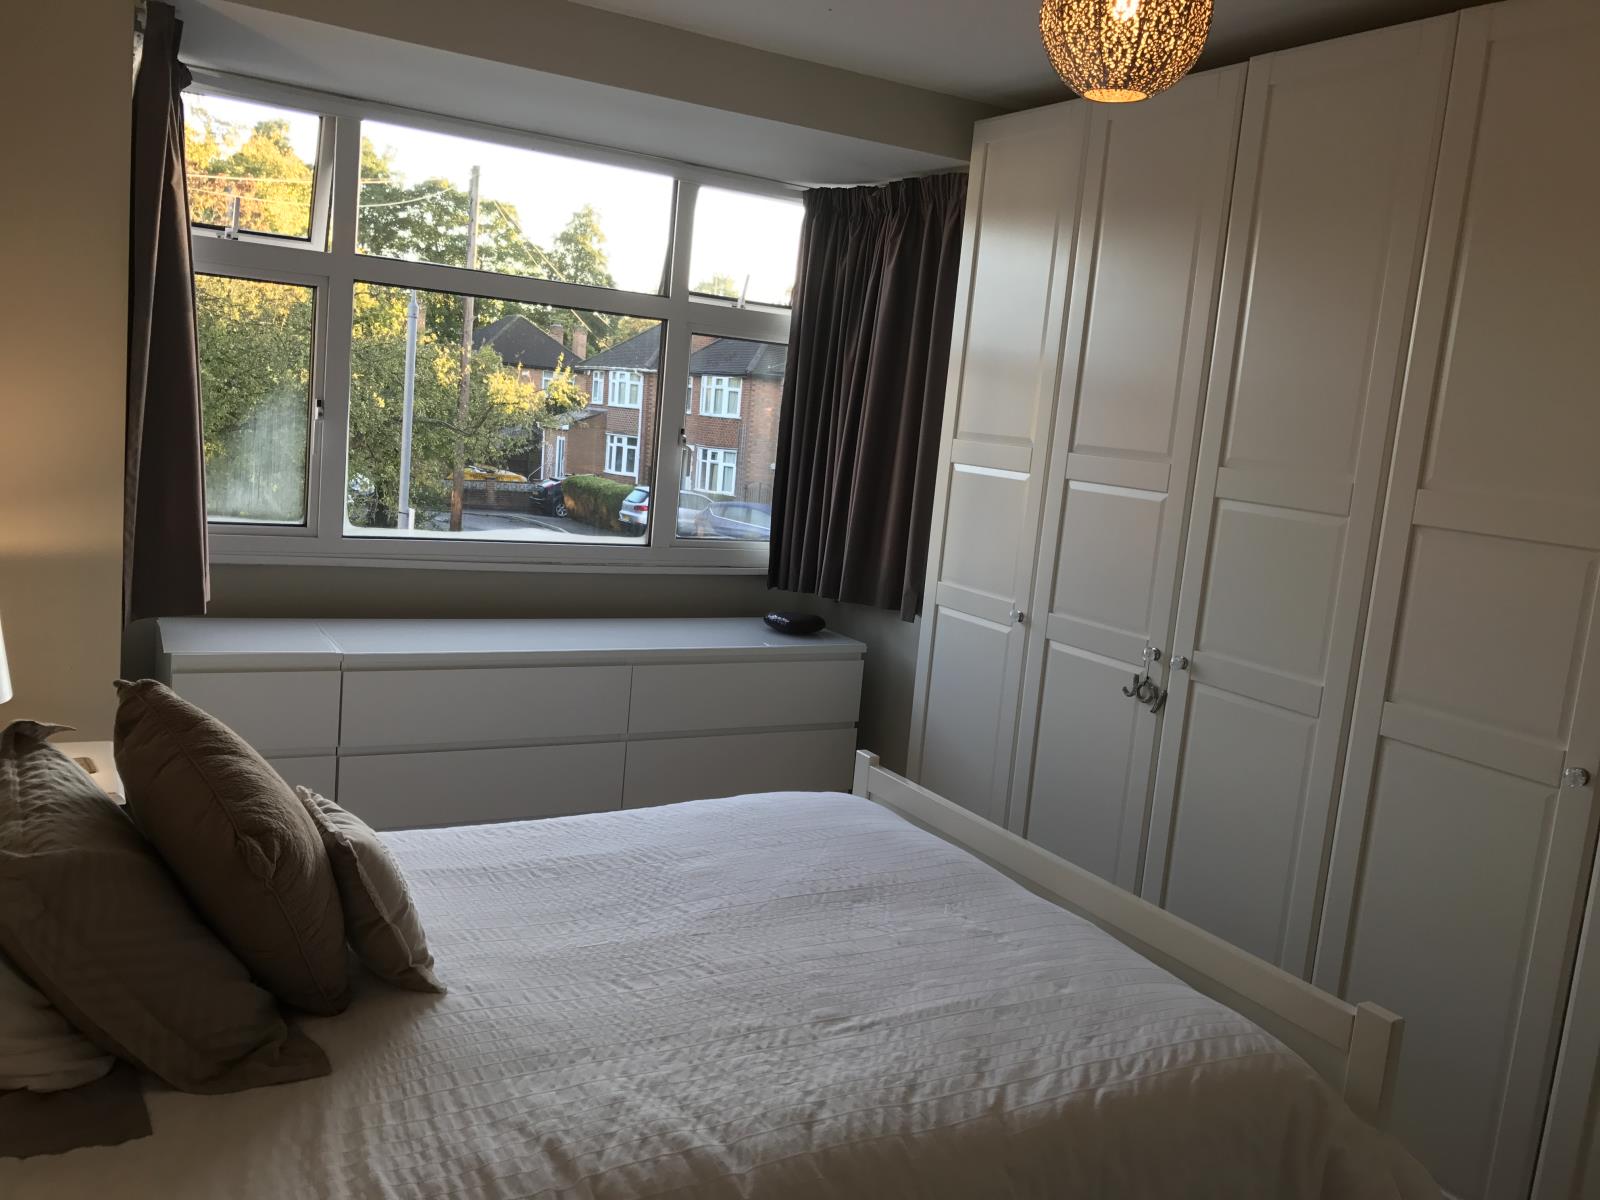
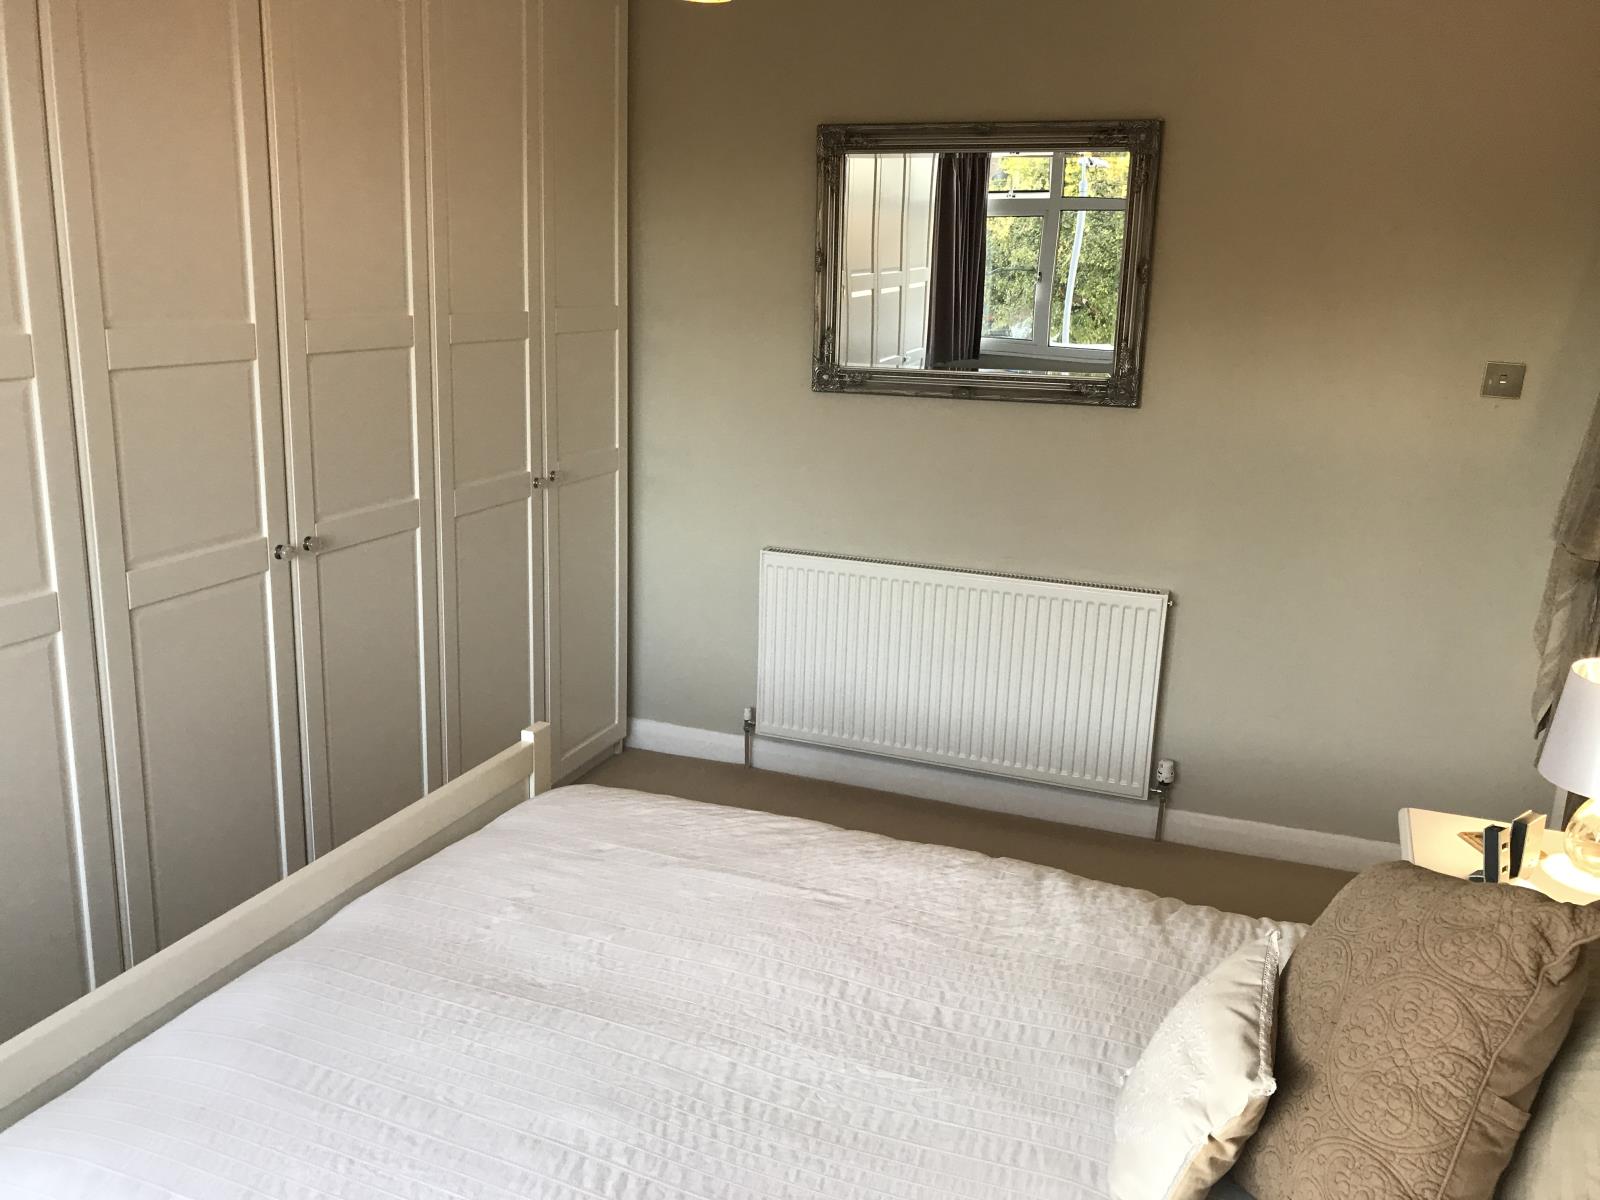
The master bedroom has double glazed bay window and radiatior with fitted wardrobes.
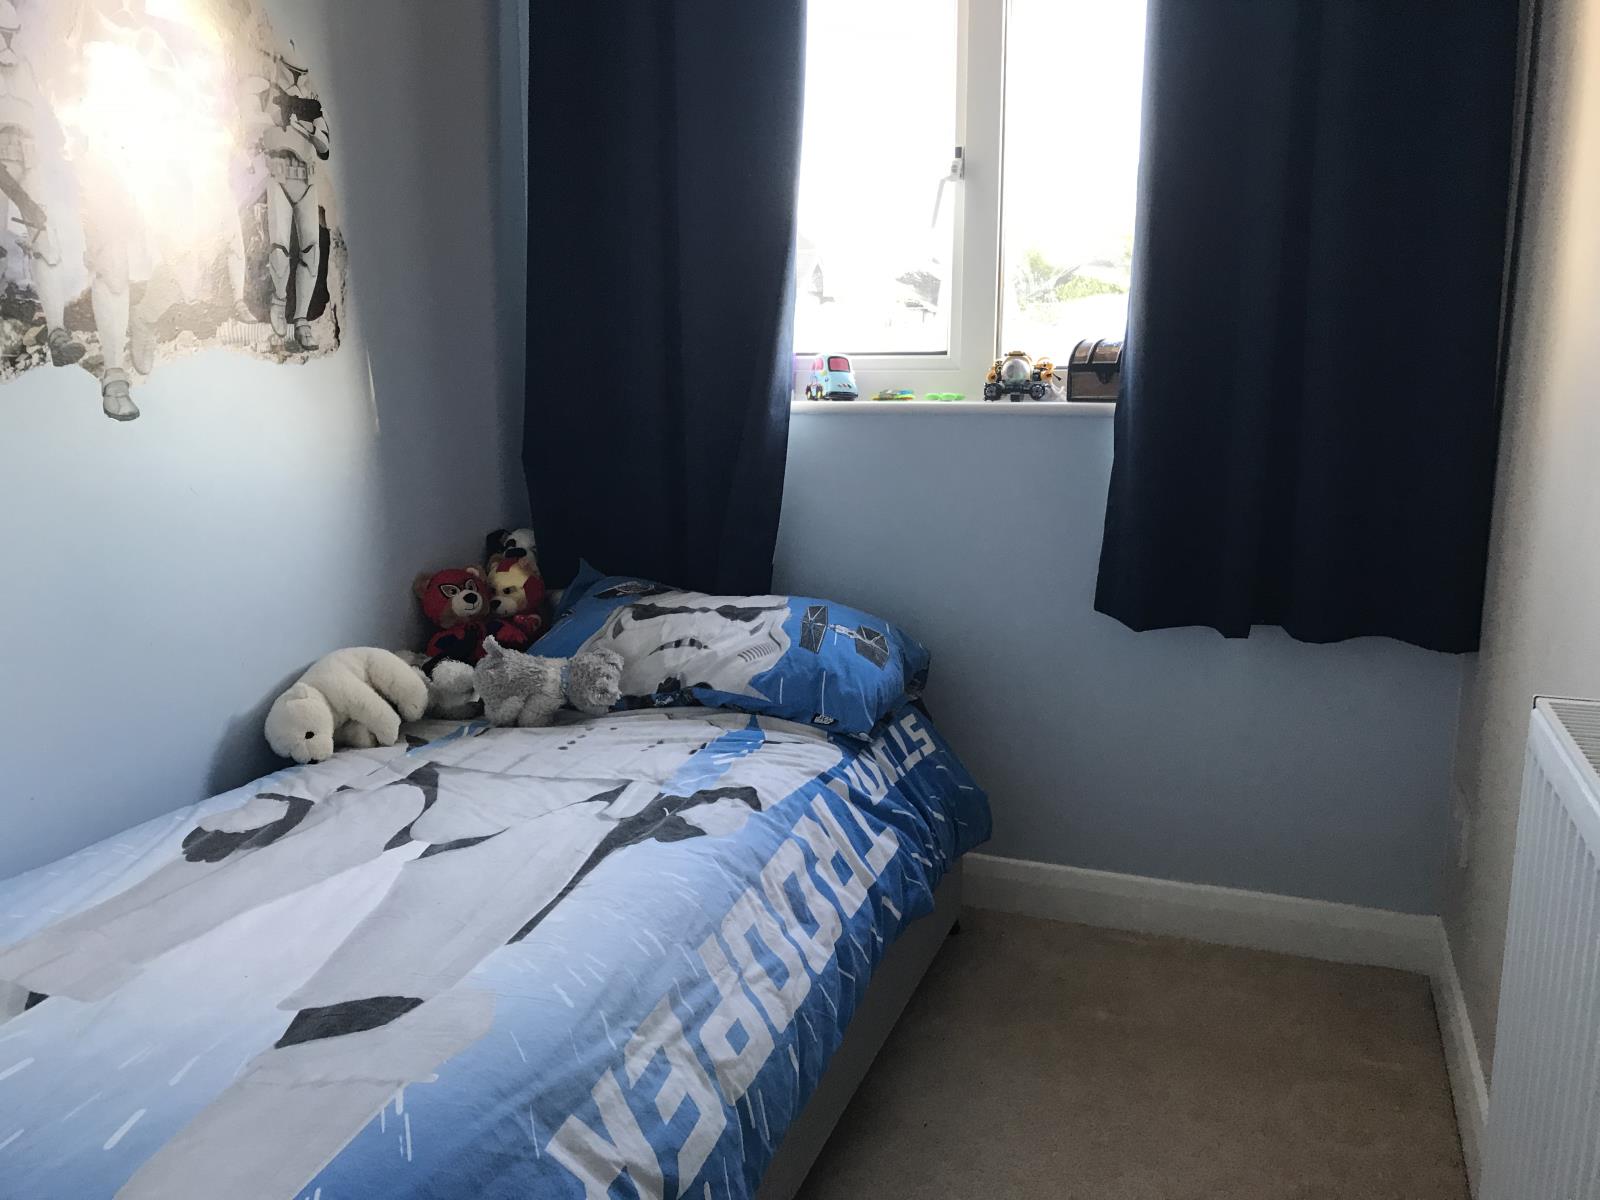
Bedroom Two
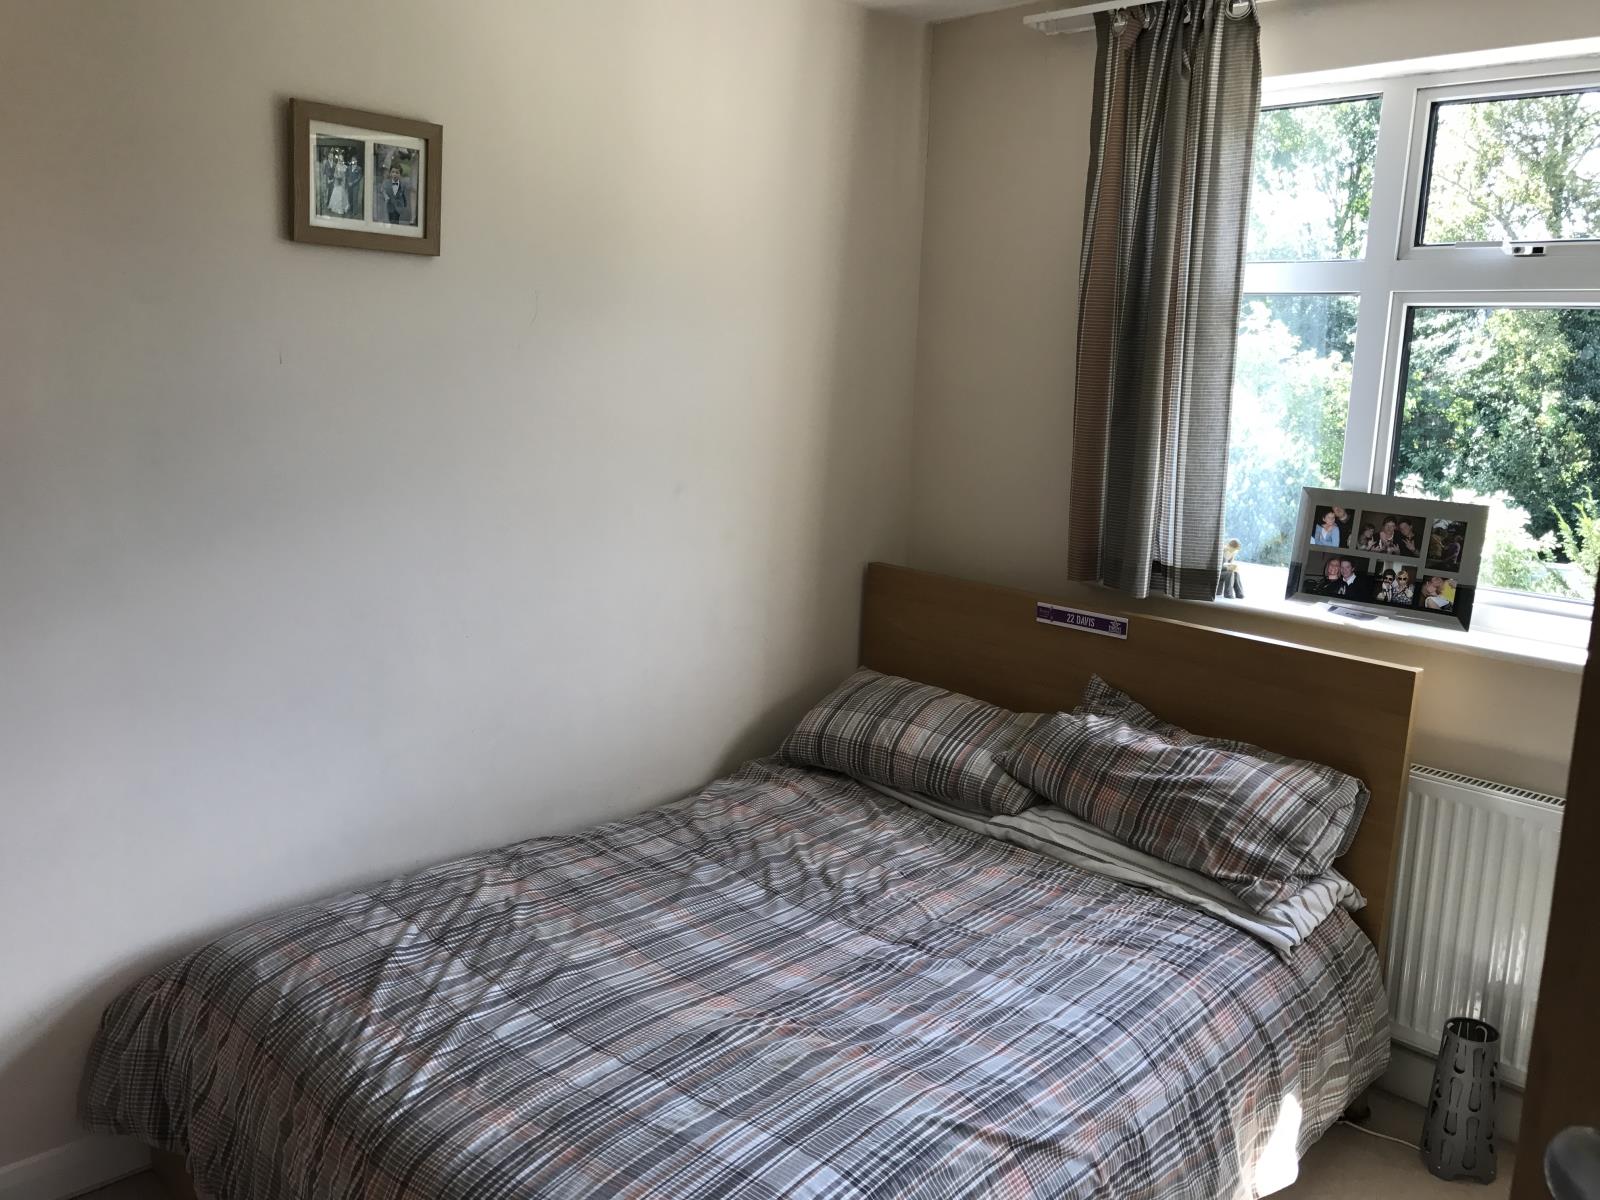
The second bedroom has a double glazed window and radiatior.
Bedroom Three
The third bedroom has a double glazed window and radiatior.
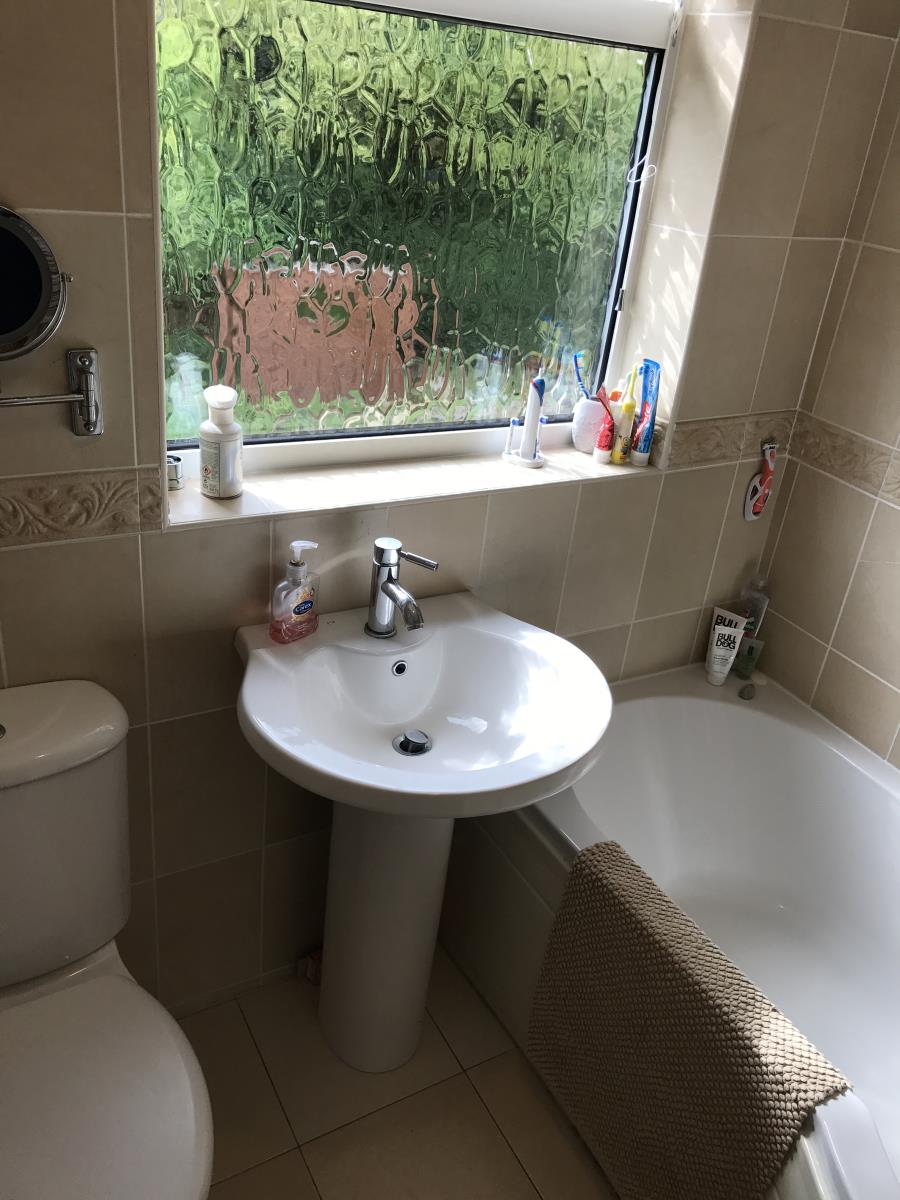
Bathroom
The bathroom has a white three piece suite comprising of a paneled bath with mixer shower and shower screen, a sink, low level flush wc, tiled floor and part tiled walls, towel radiator and double glazed window.
Outside- Front
To the front and side of the property there is a driveway offering ample off street parking.
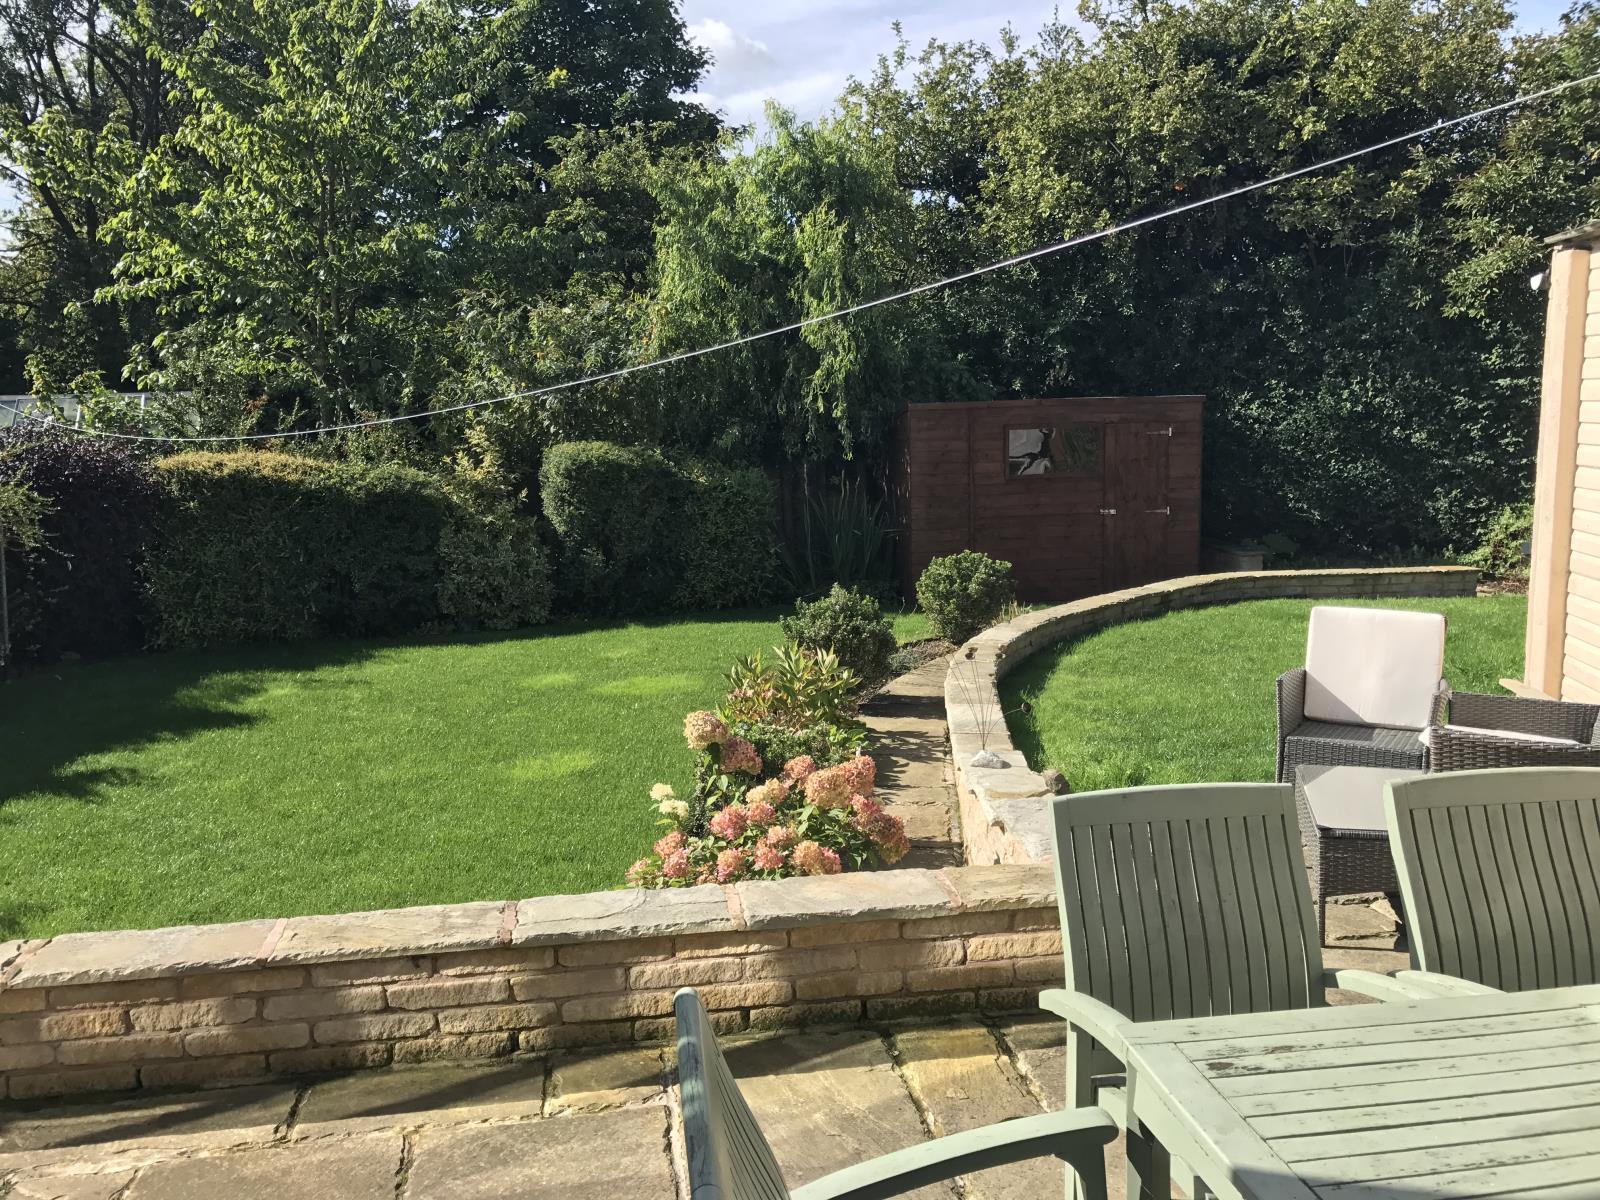
Outside- Rear
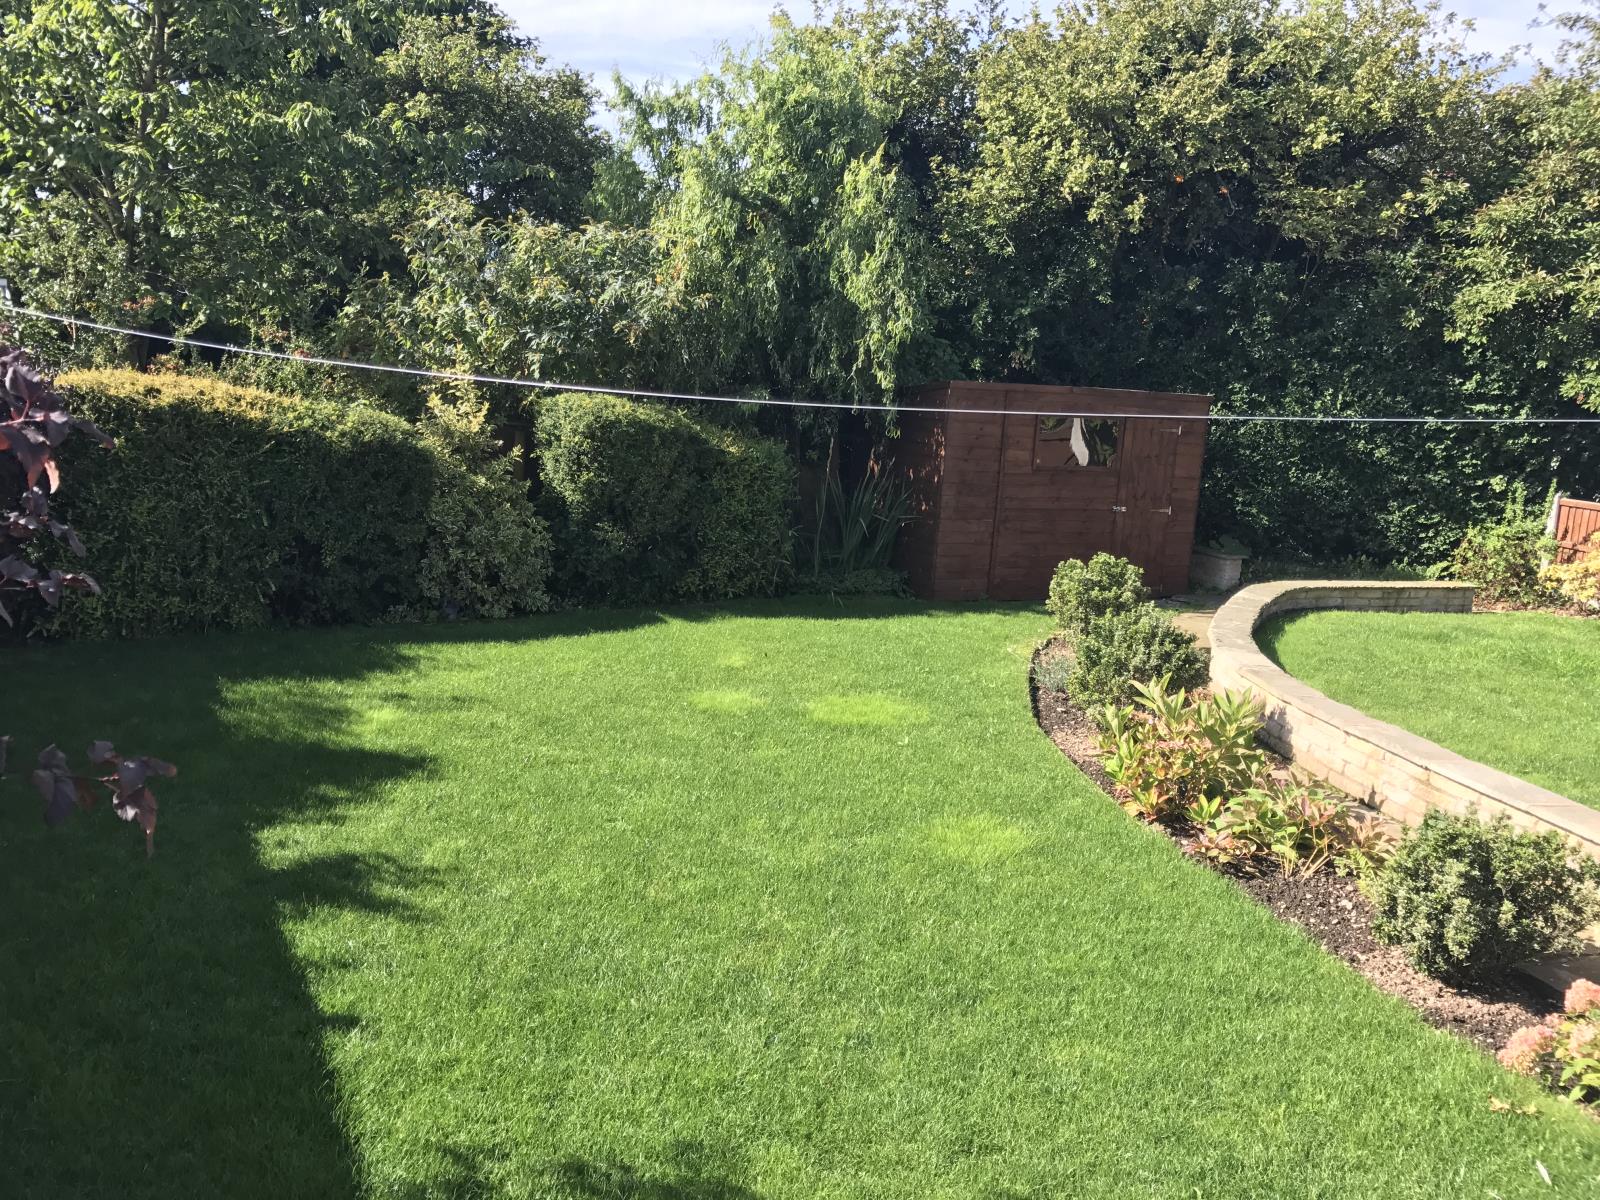
To the rear of the property there is a generous sized garden with a patio area and a lawned area. There is also a detached single garage which has power and lighting and double opening doors.