2 Bedroom Semi-Detached House Sold in Warlingham, CR6

| Reference | 40288 |
| Address |
Farleigh Road, Warlingham, CR6 9EE (Map Location) |
| Beds | 2 |
| Baths | 2 |
| Type | Semi-Detached house |
| Tenure | Freehold |
Deceptively large, two bedroom, two bathroom well-designed house. Large garden, porch and through living / dining room. Newly fitted kitchen and bathroom. Viewing advised.
Description
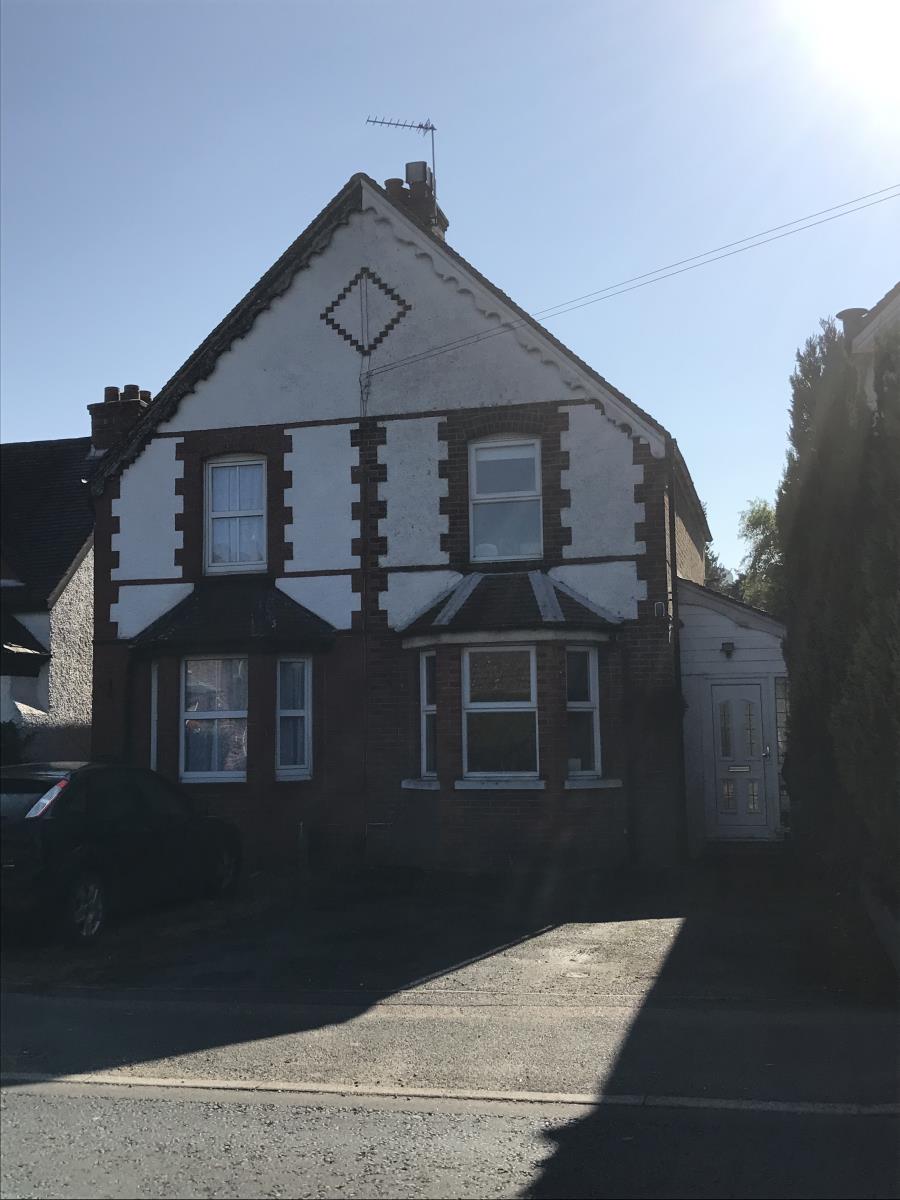
A period cottage style semi-detached property offering two bedrooms (one with en-suite bathroom), 27' through lounge, modern ground floor shower room, off street parking for two cars and level rear garden in excess of 80' with patio and decking area. The property benefits from gas central heating, multi fuel burner and double glazing.
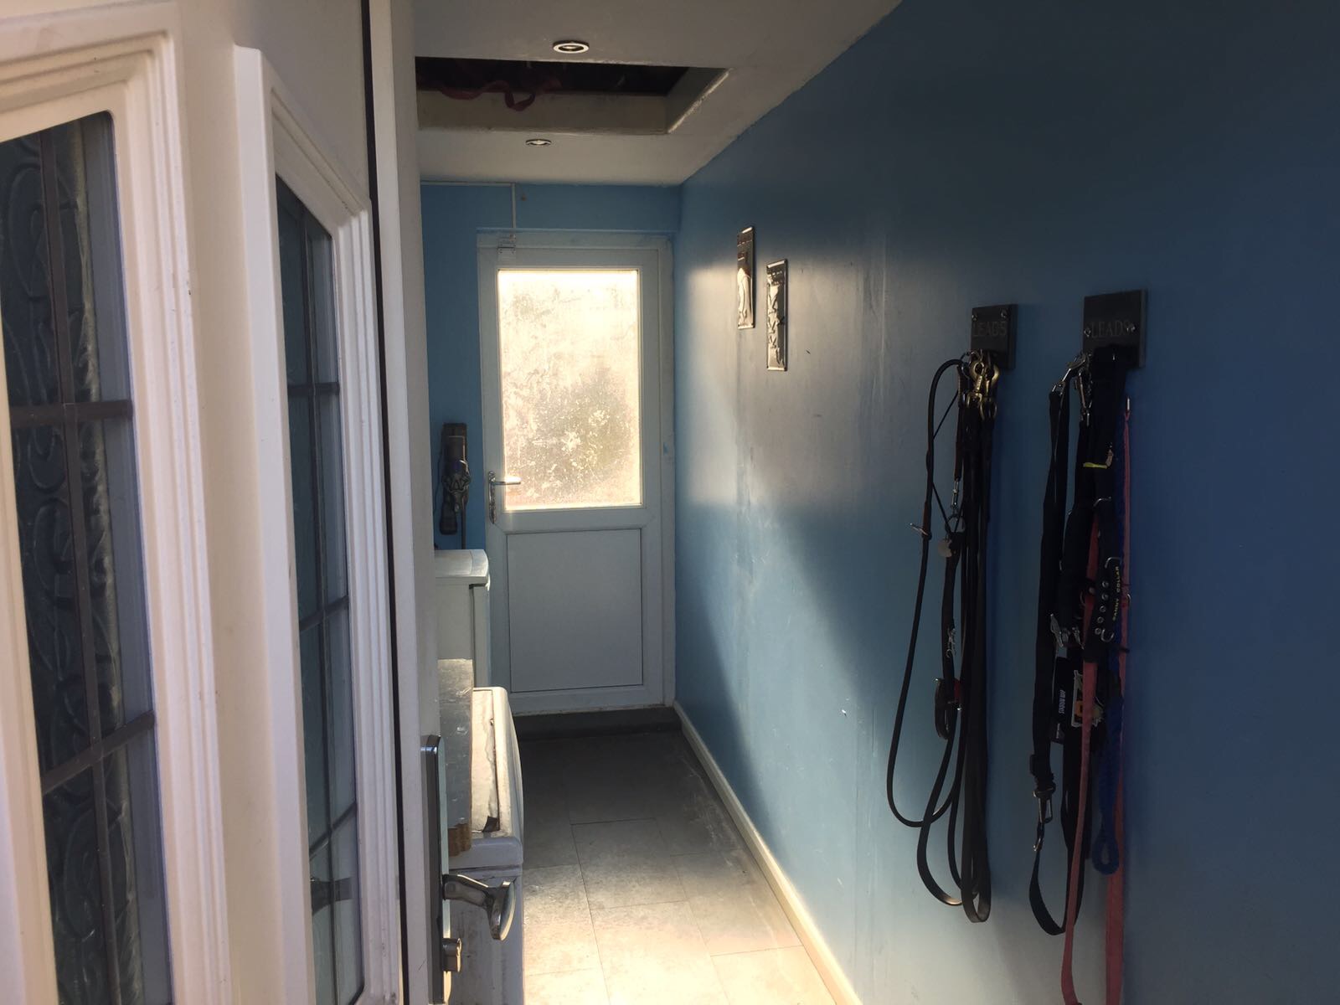
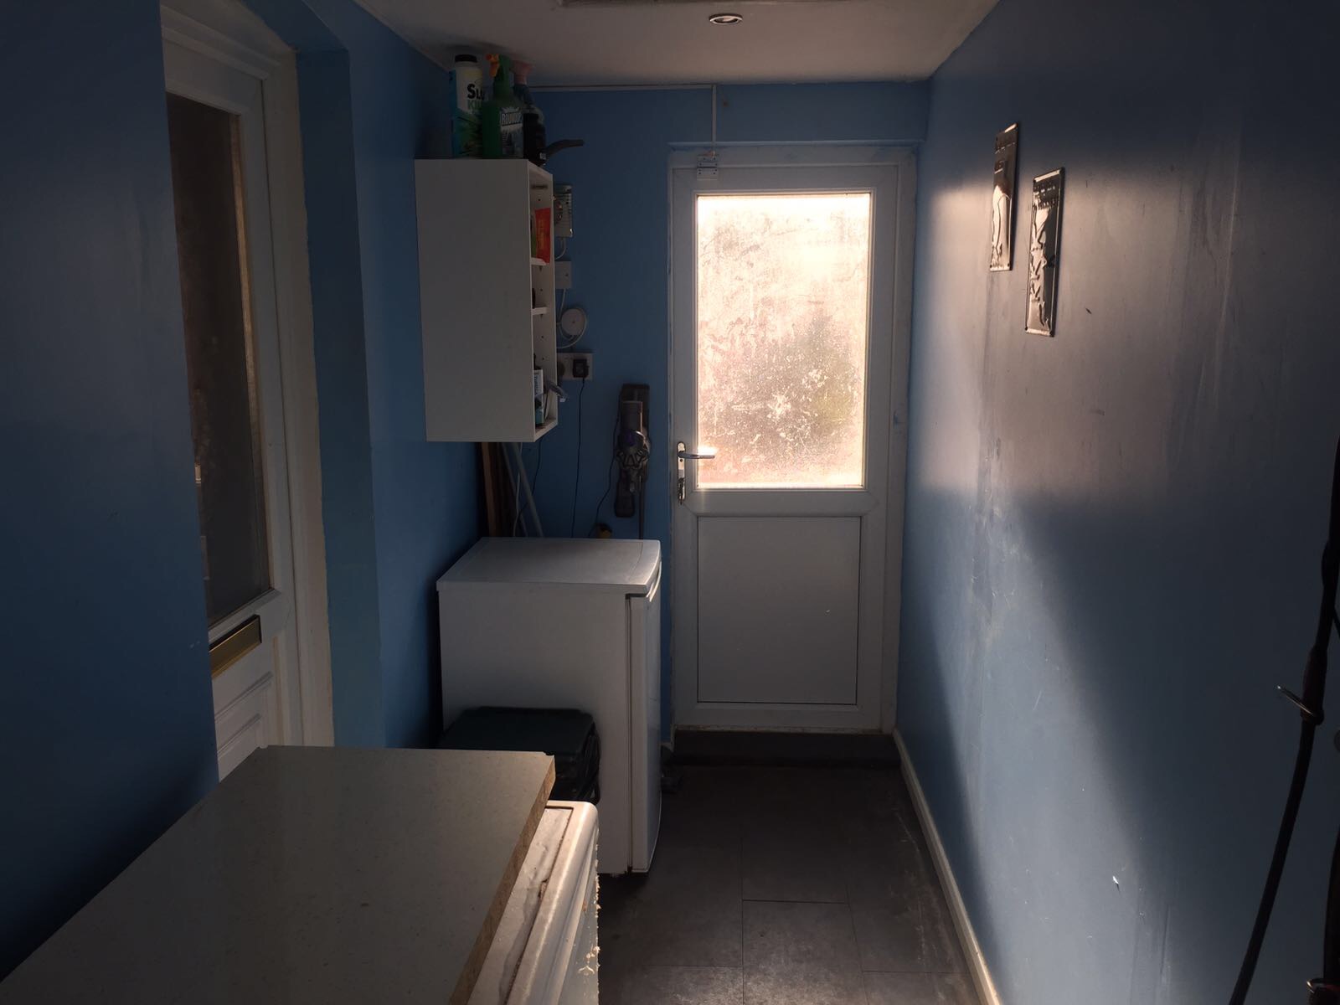
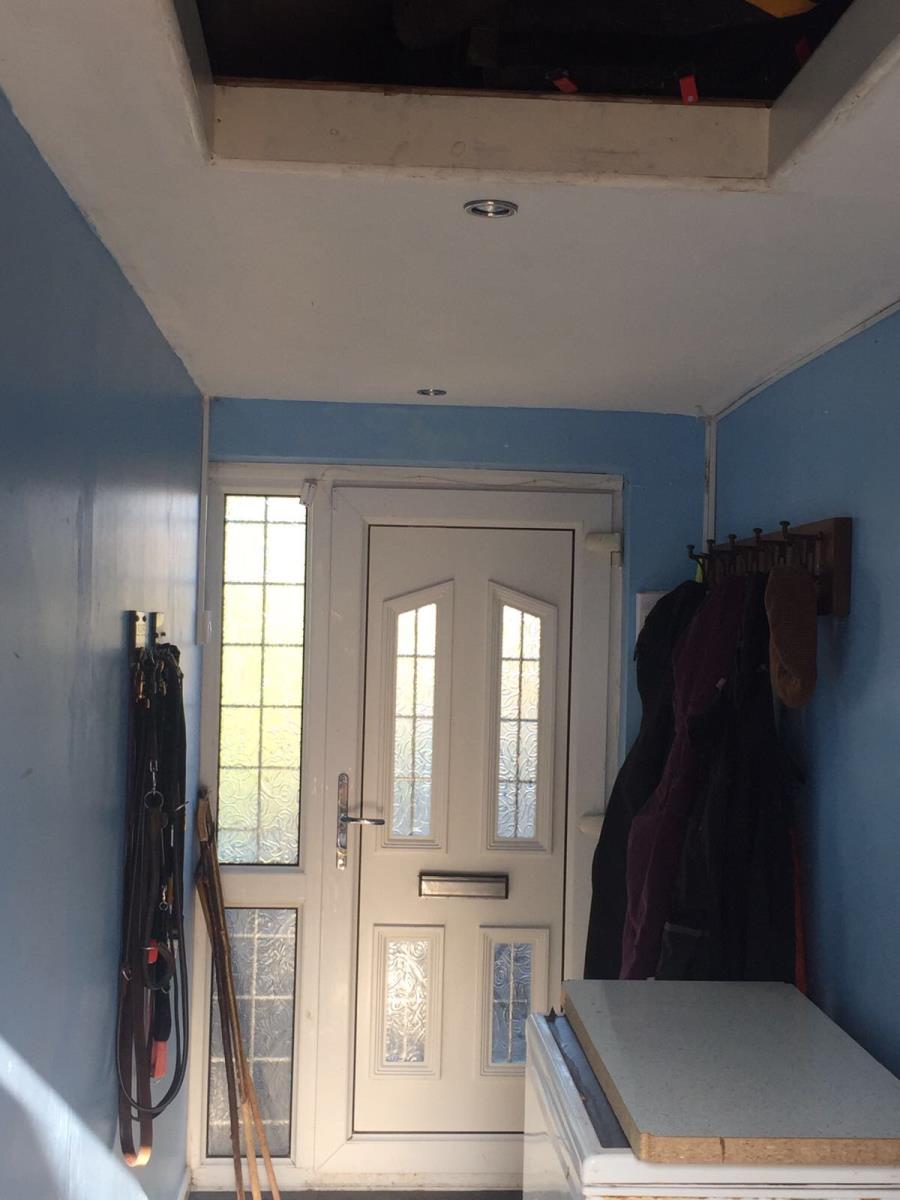
Porch 4.11m x 1.40m (13’6’’ x 4’7’’)
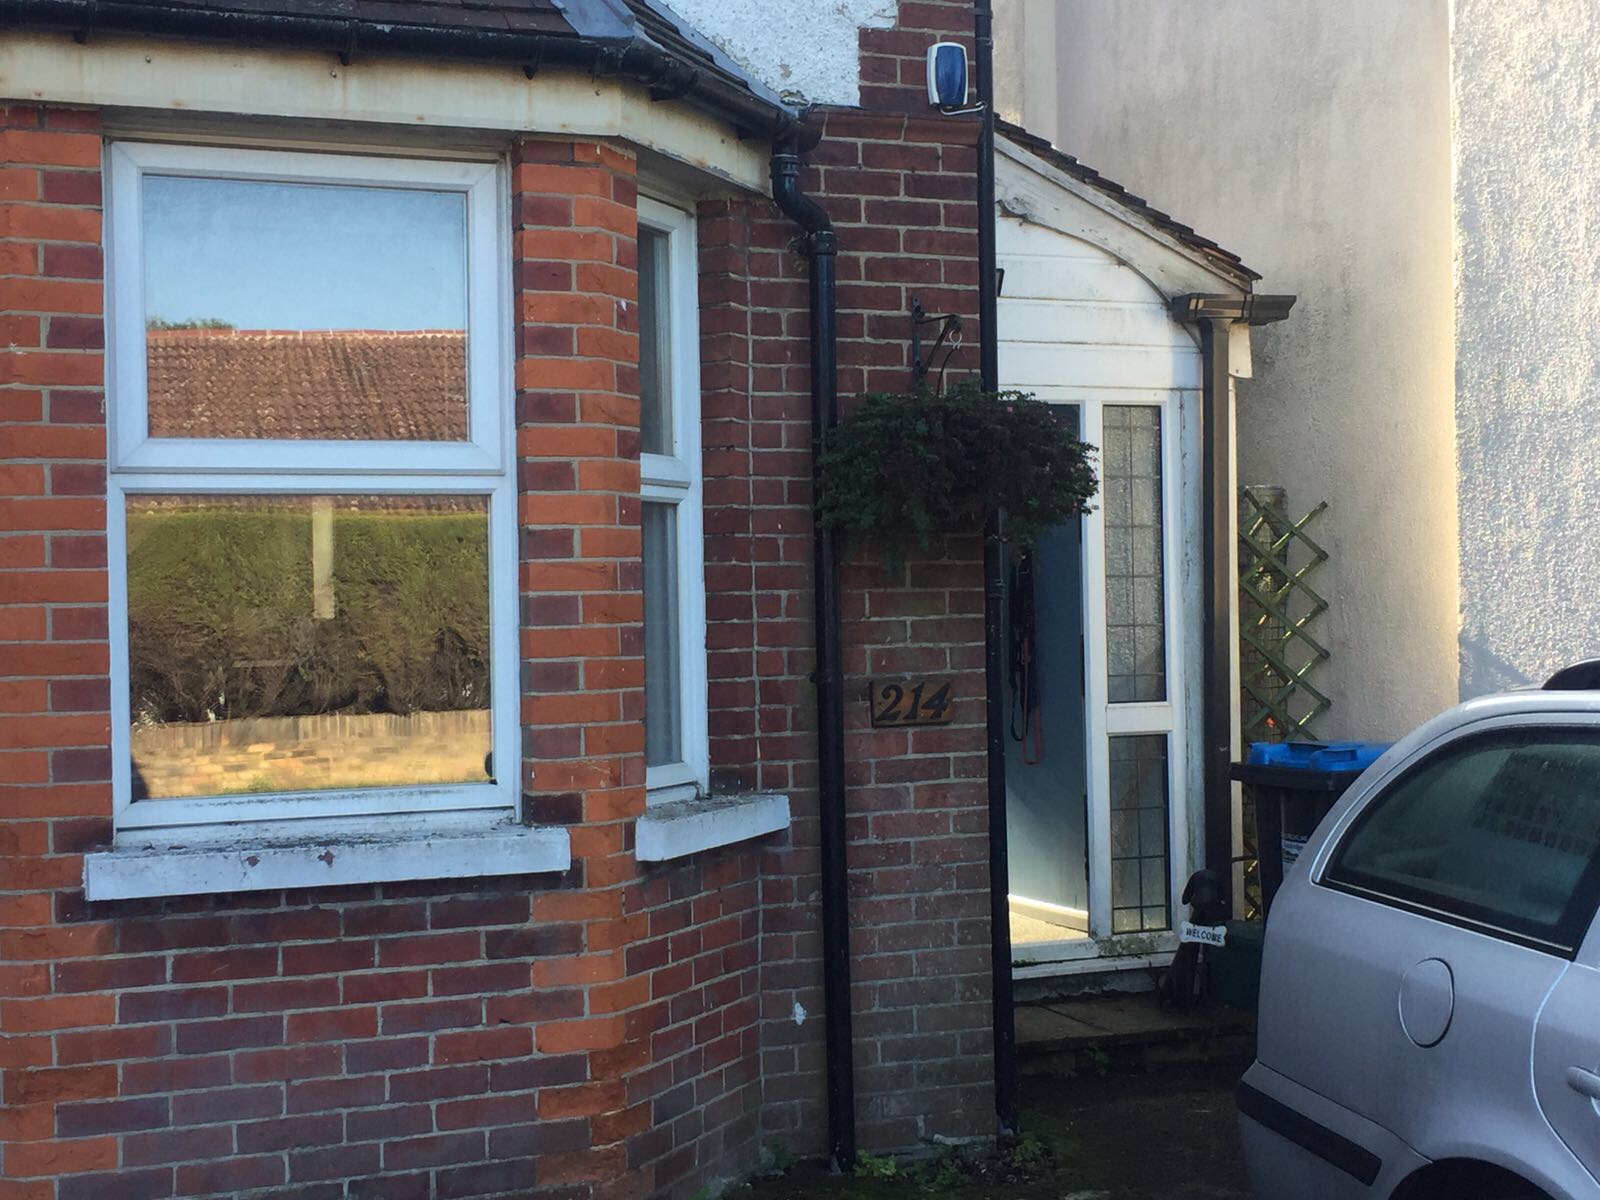
Enter the property via the porch. Currently used to house coats, shoes, a fridge and chest freezer. Extractor vent fitted for tumble dryer. Door leading to garden.
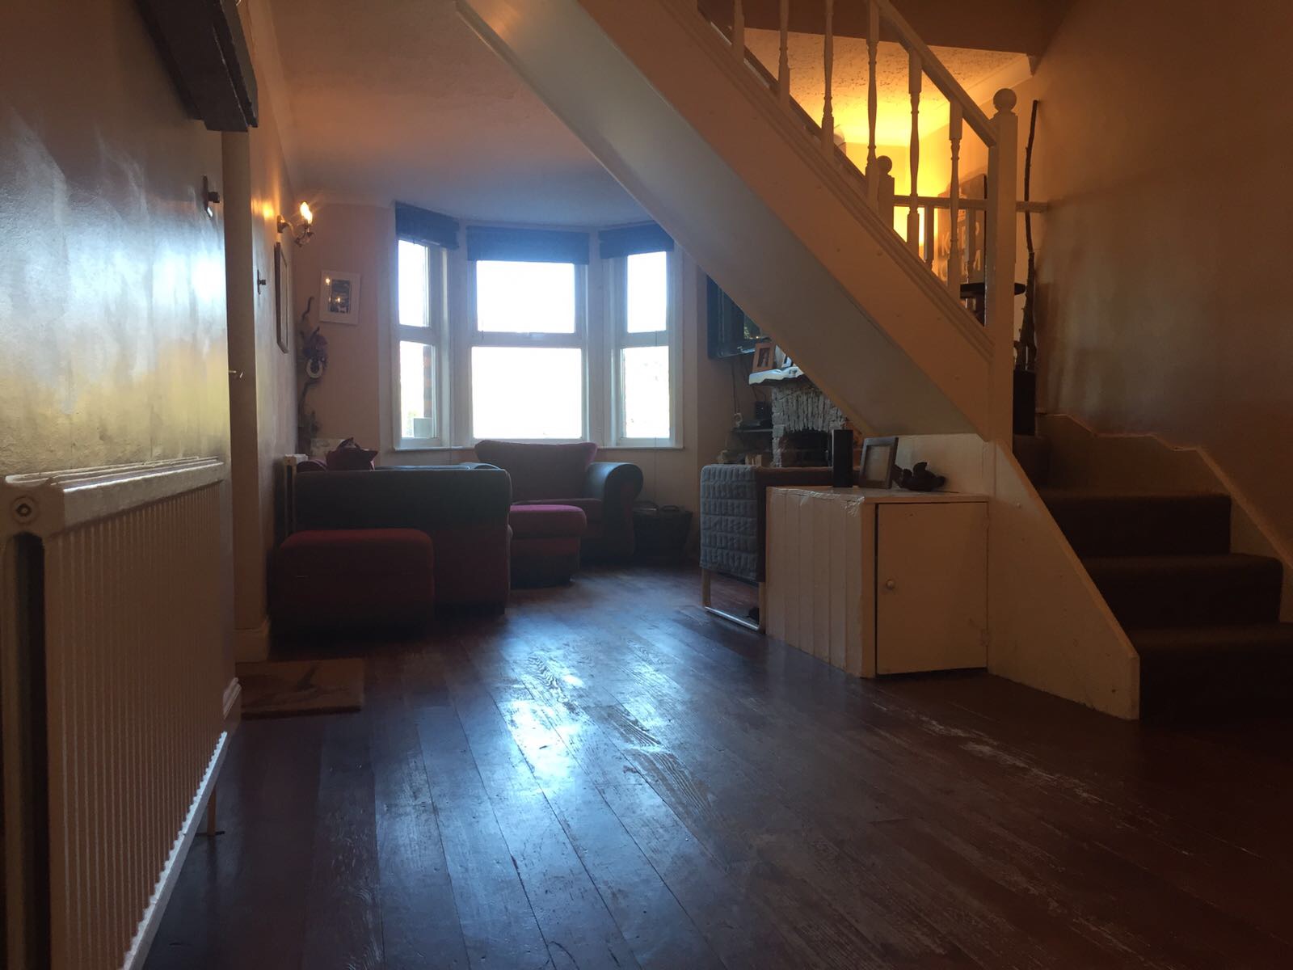
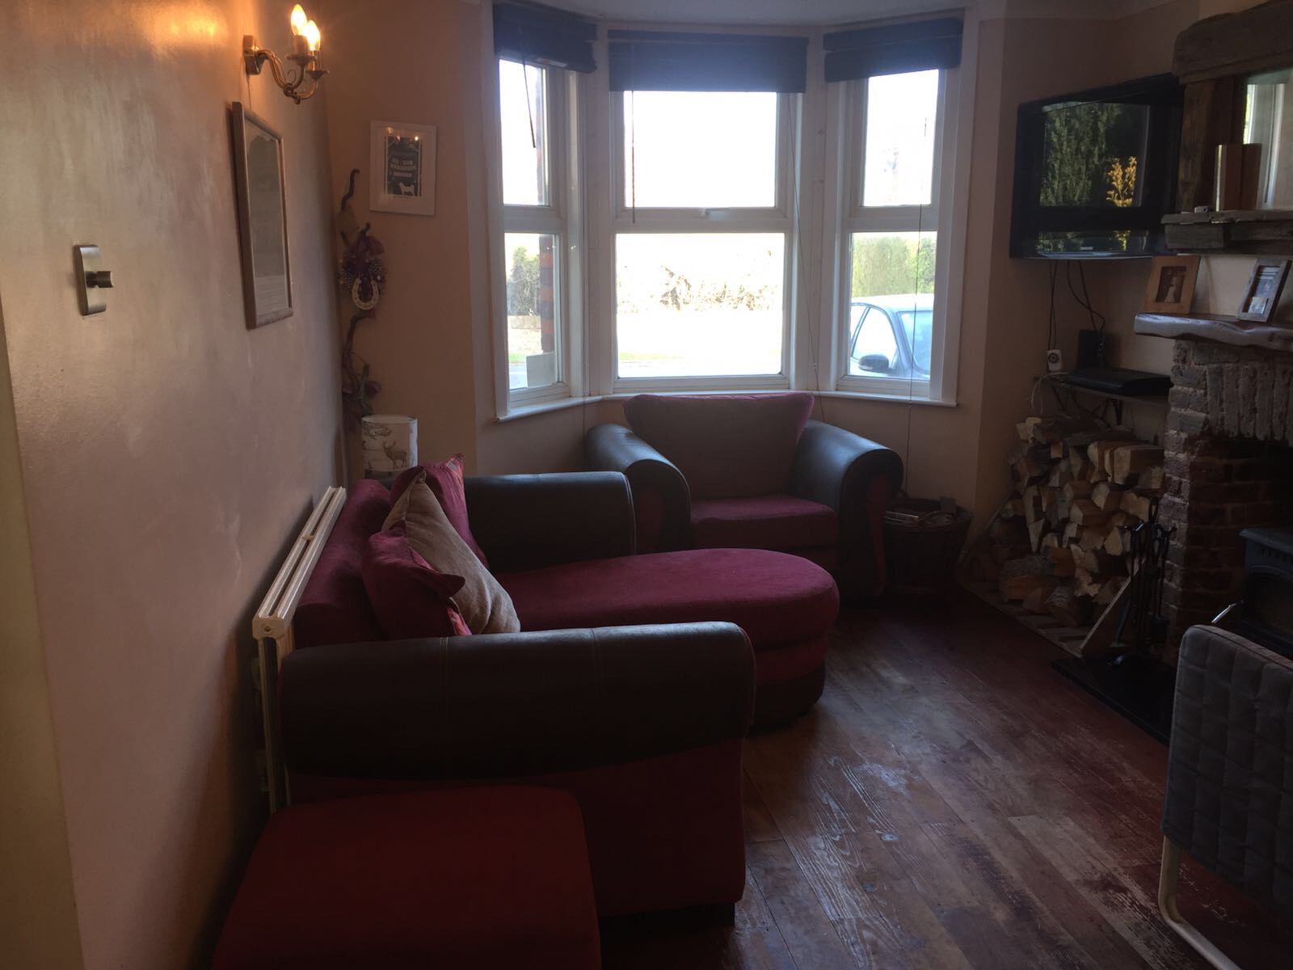
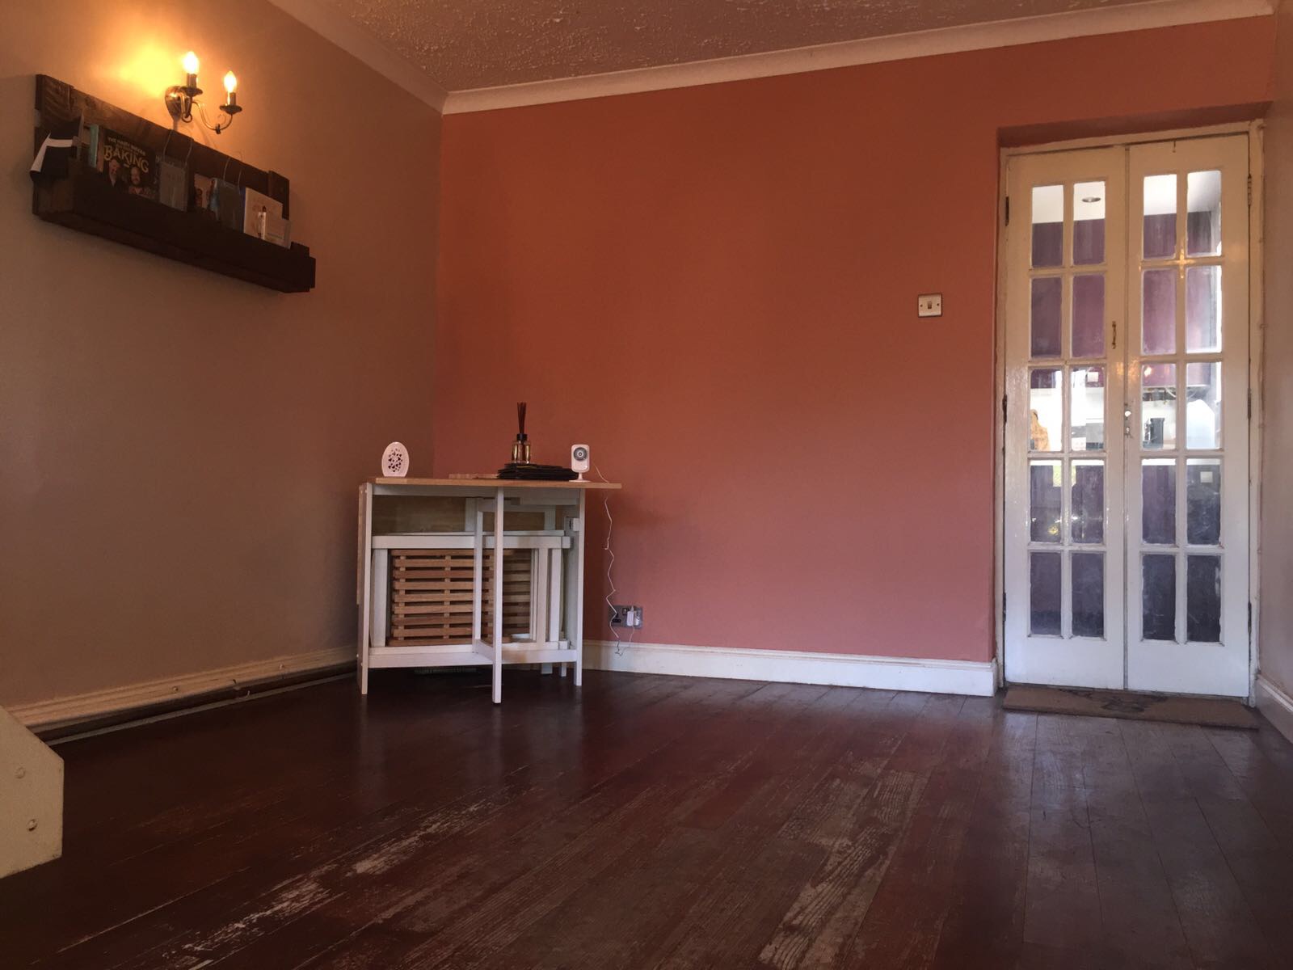
Open plan living / dining room 7.61m x 3.57m (25’ x 11’8’’)
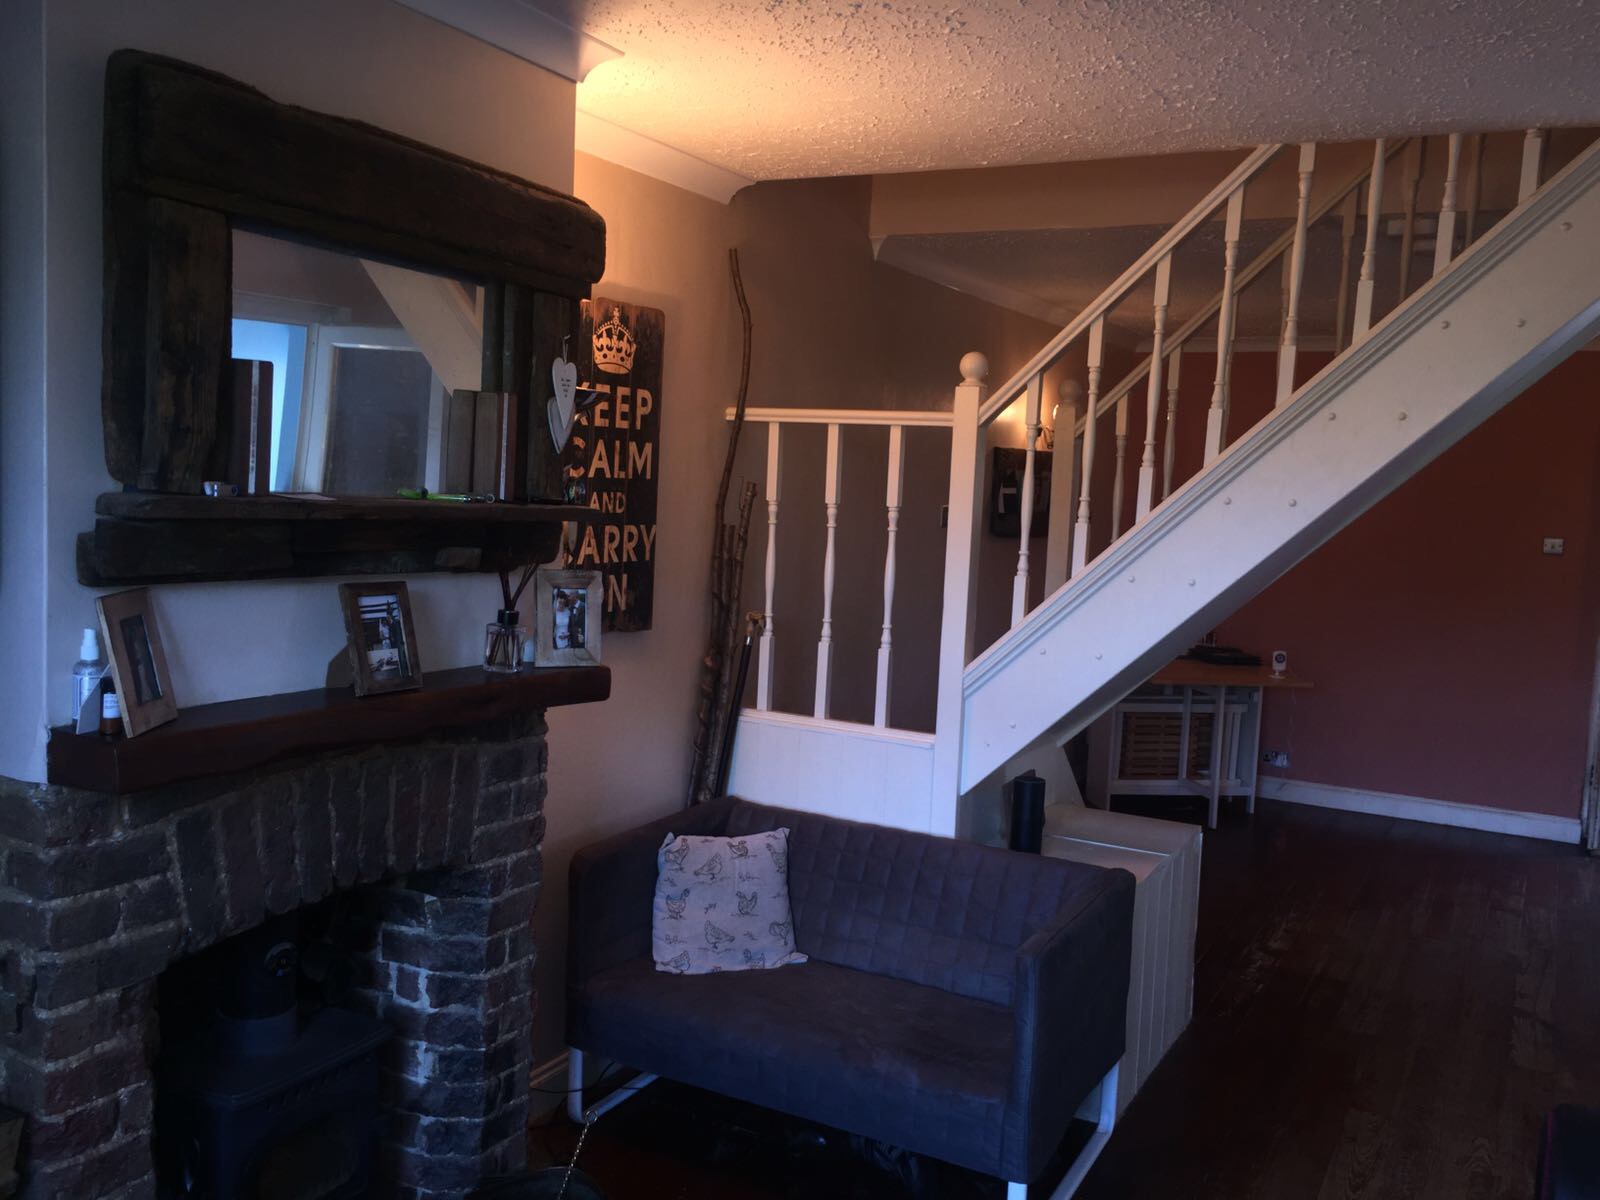
Spacious through lounge-diner.
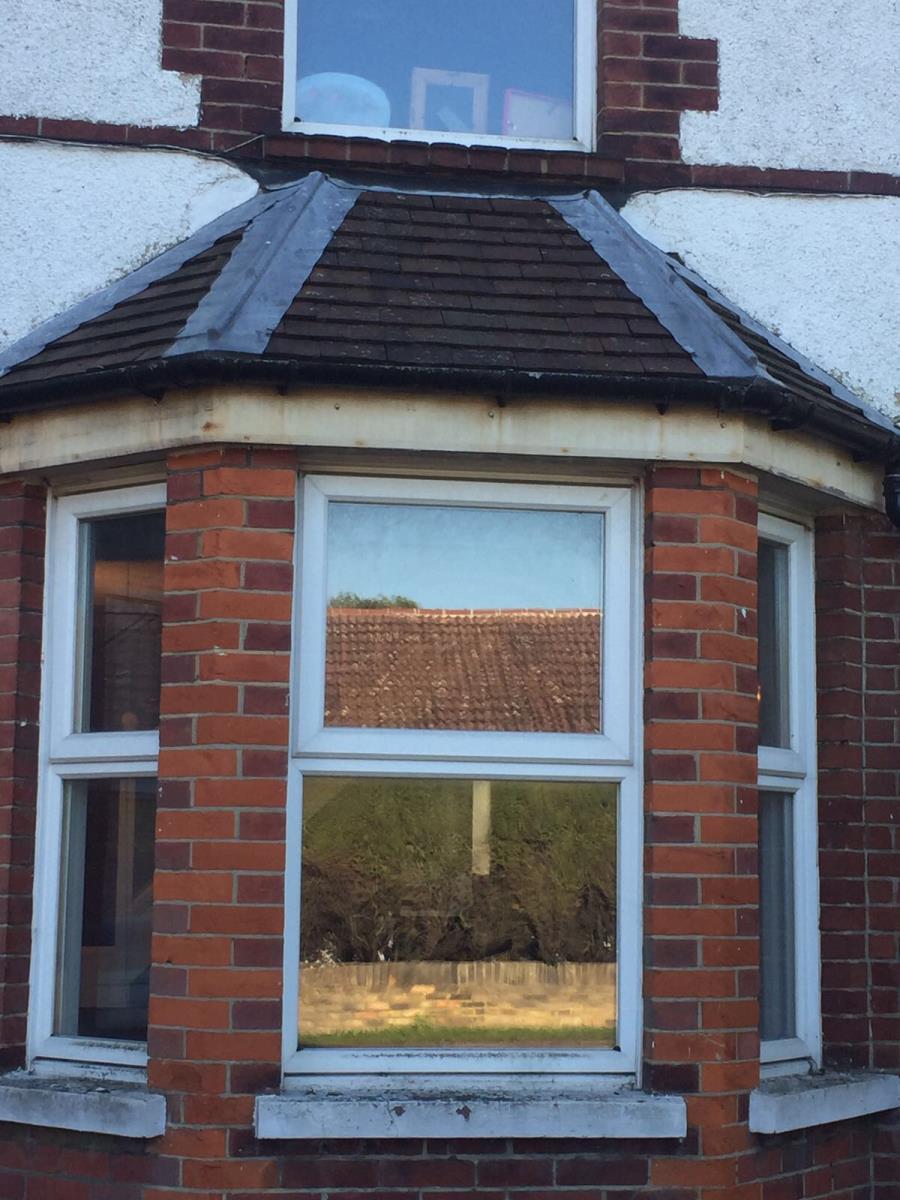
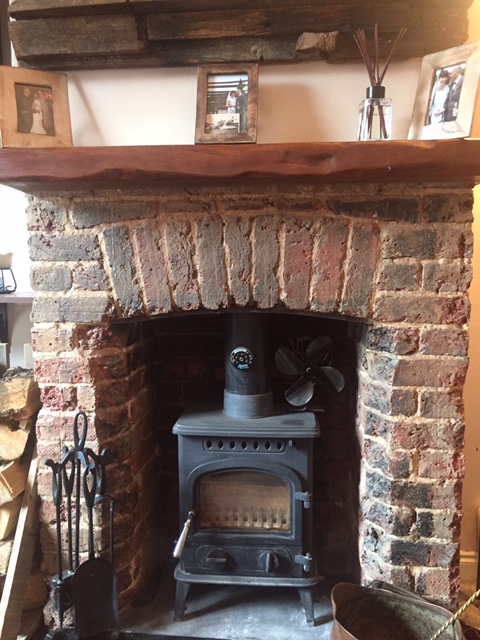
The focal point of this room is the multi fuel burner. Surrounded by brick with a wooden mantelpiece, this is truly a stunning feature. With the open stair case in the centre of the room this burner heats the whole house. The beautiful bay window allows plenty of light into the hardwood floor room.
Kitchen 3.22m x 3.24m (10’7’’ x 10’8’’)
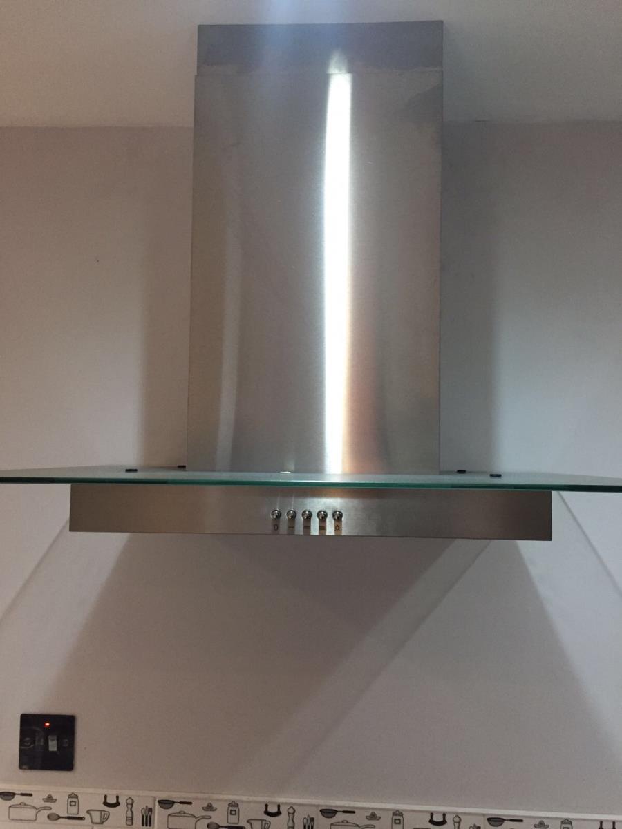
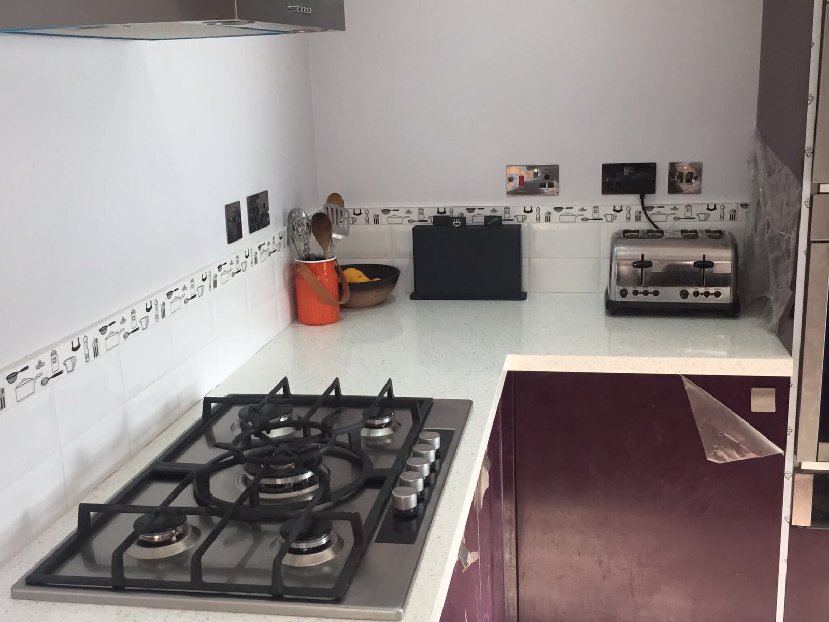
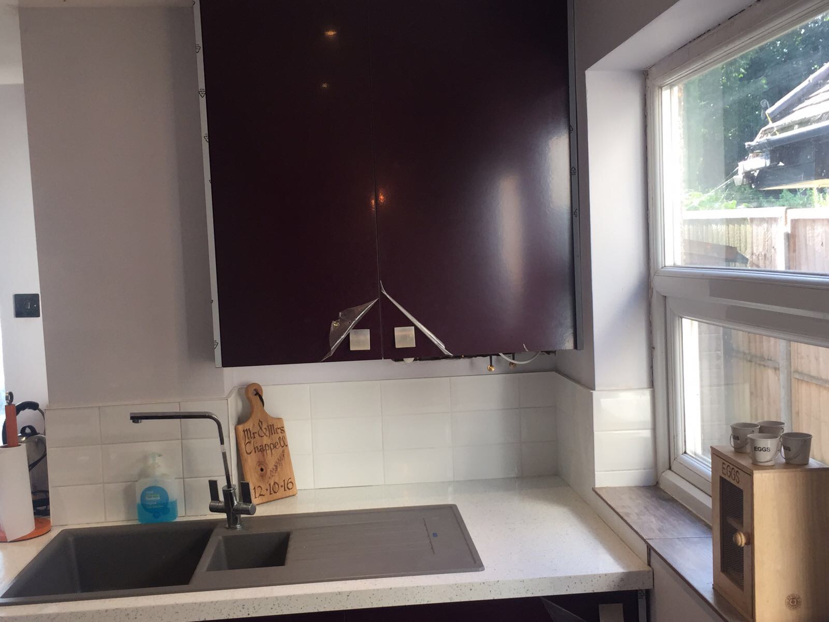
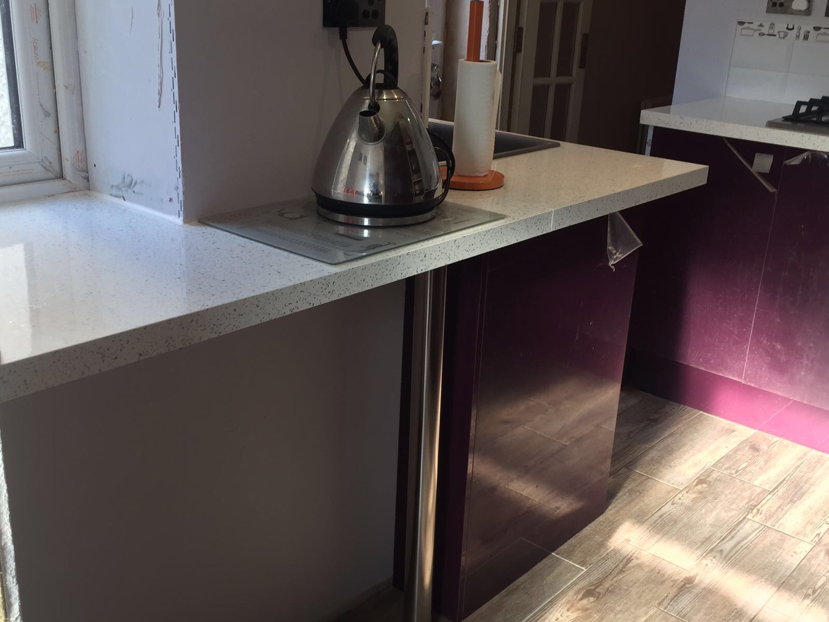
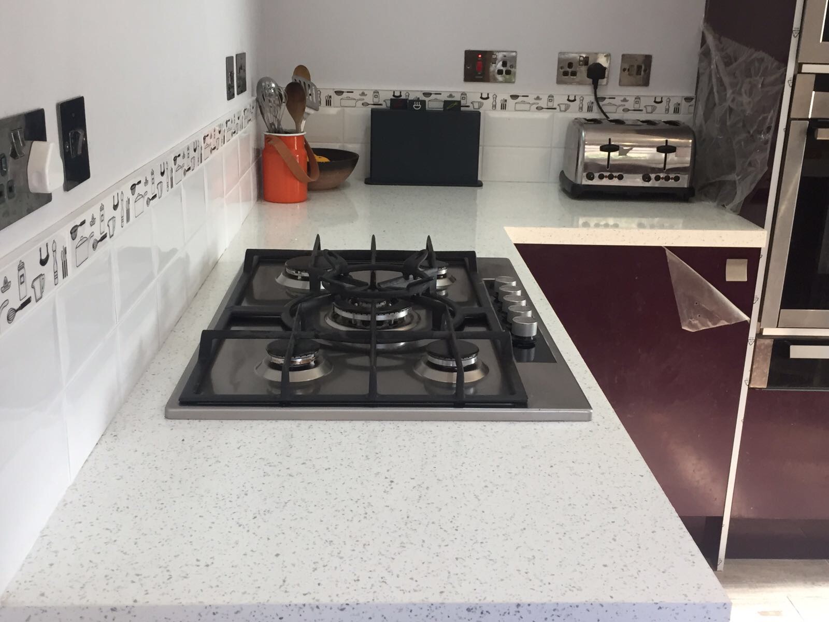
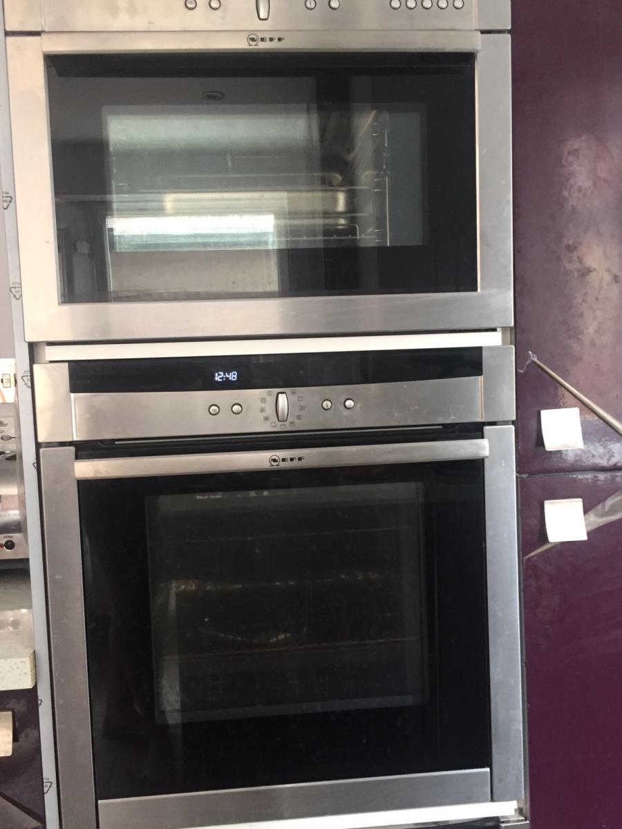
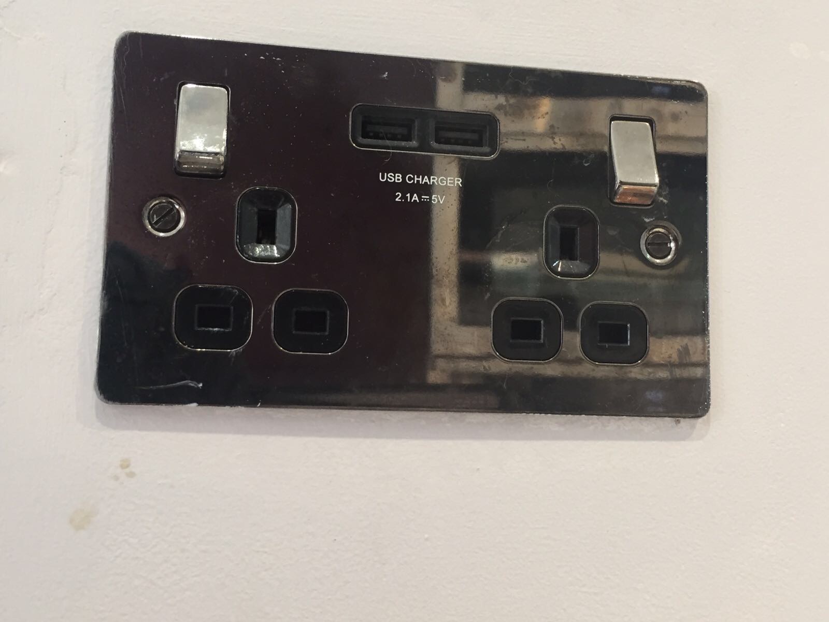
The newly fitted kitchen is still in its protective wrapping. Featuring a five hob gas burner with extractor fan, fan oven and second steam oven. Also integrated is a warming drawer, handy for those busy days. The fitted units house a one action pull out larder, a complete swing out corner unit and one and a half bowl sink with mixer tap. All doors are soft close. With a high quality wood effect tiled flooring and usb plug sockets this kitchen has it all.
The boiler is hidden within a wall unit and has the added bonus of working off of the wireless nest unit.
Bathroom
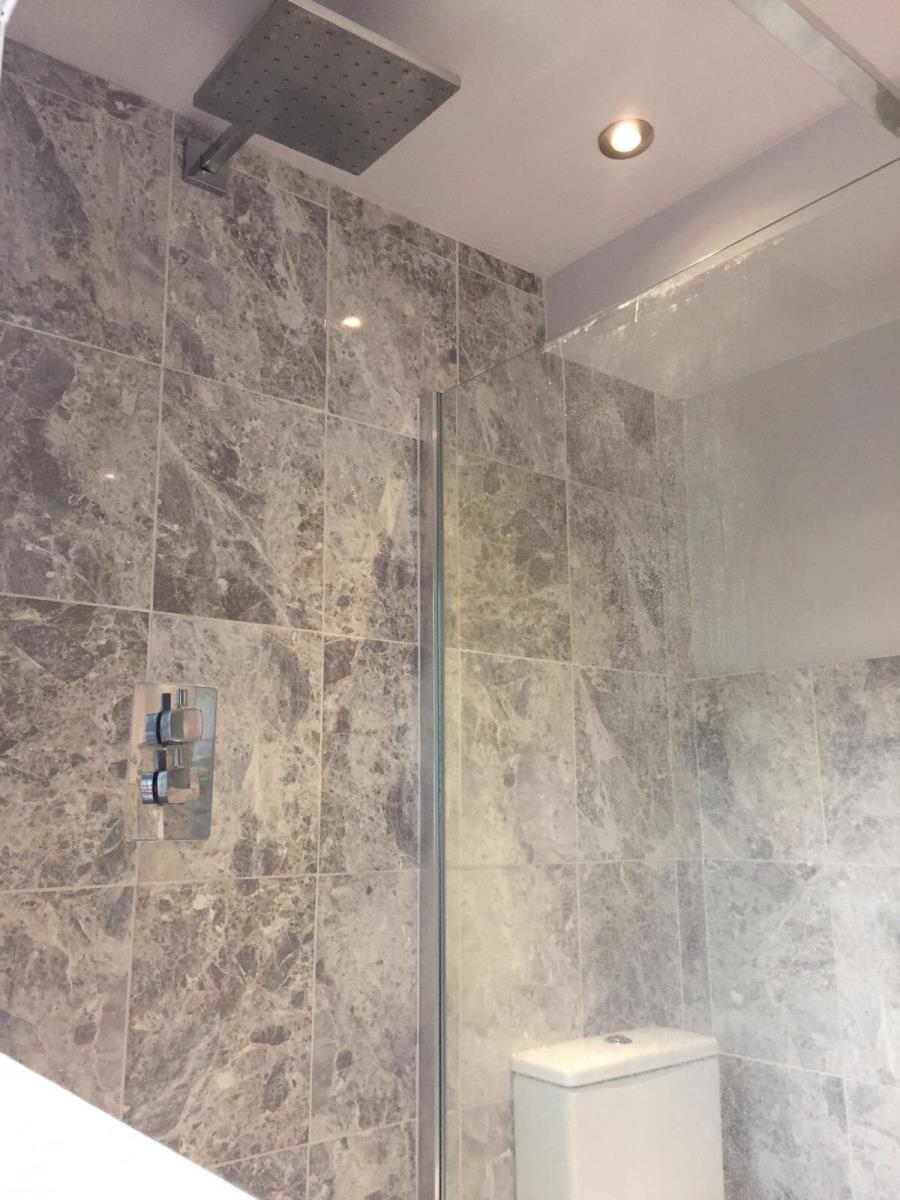
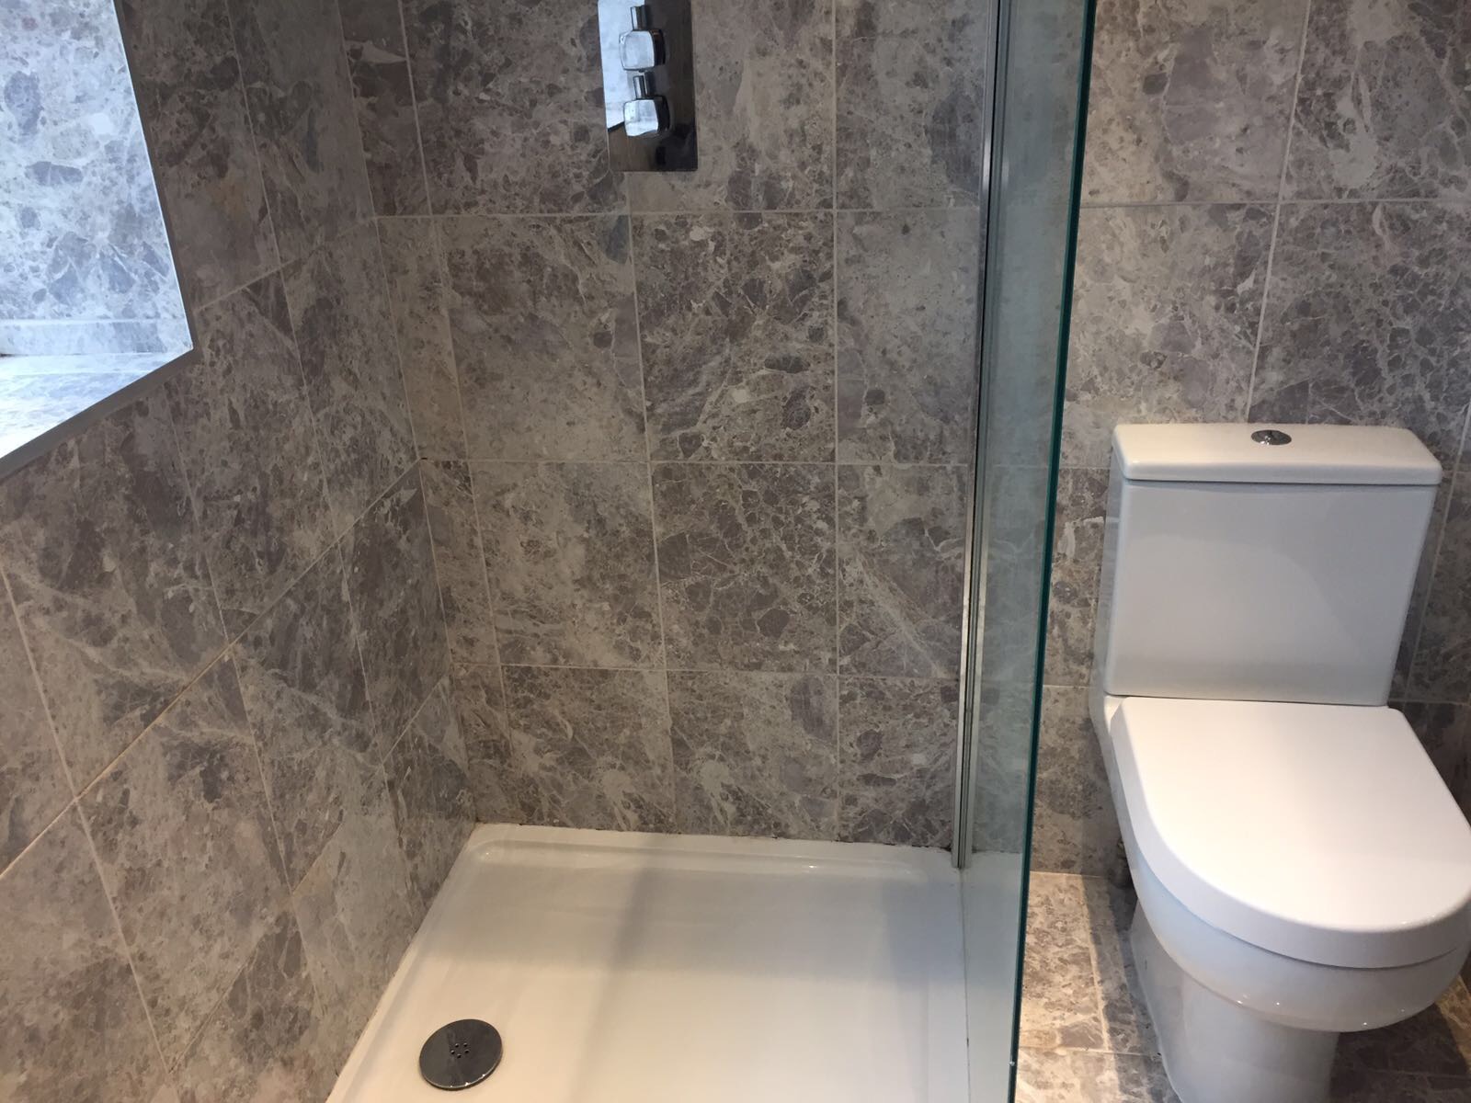
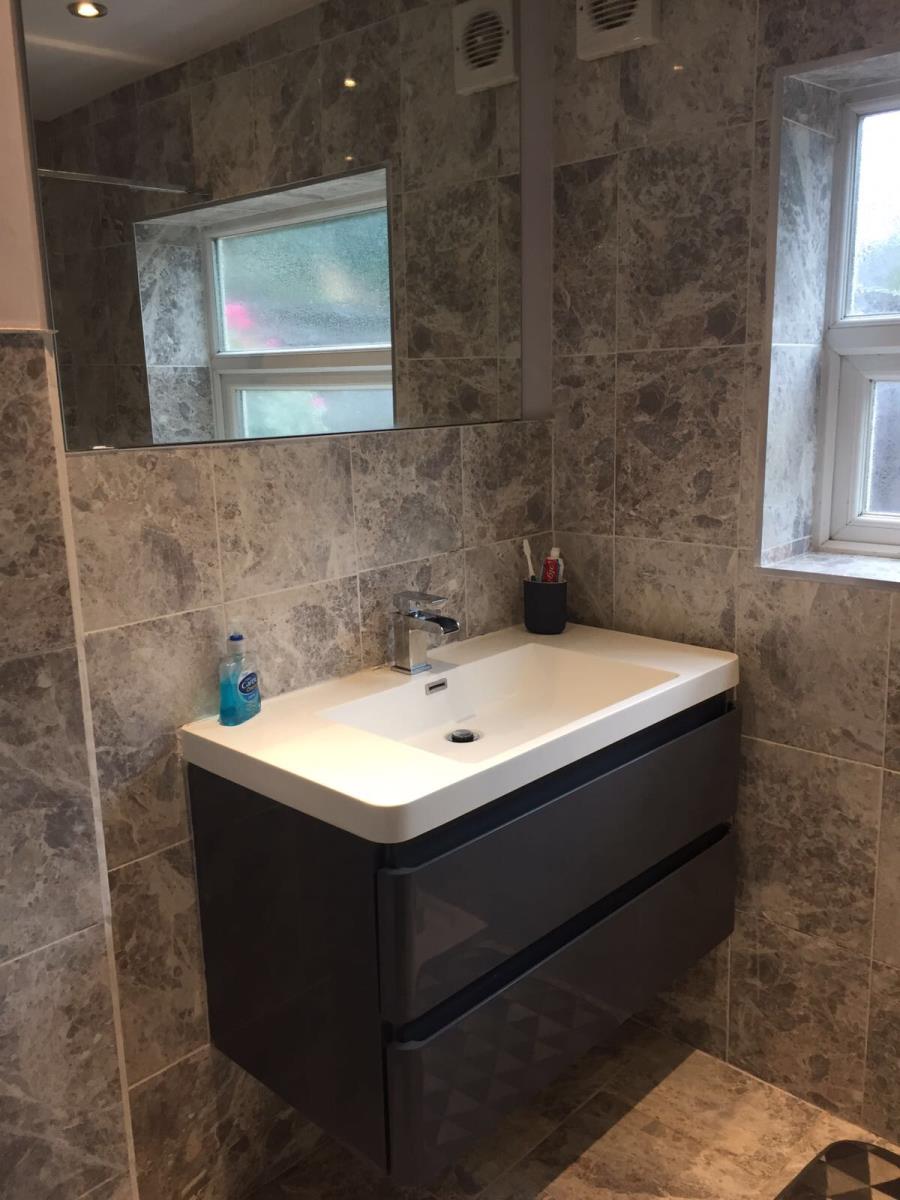
The downstairs bathroom was refurbished at the same time as the kitchen. Featuring a floating unit with basin and waterfall tap, a rainfall shower and w.c.
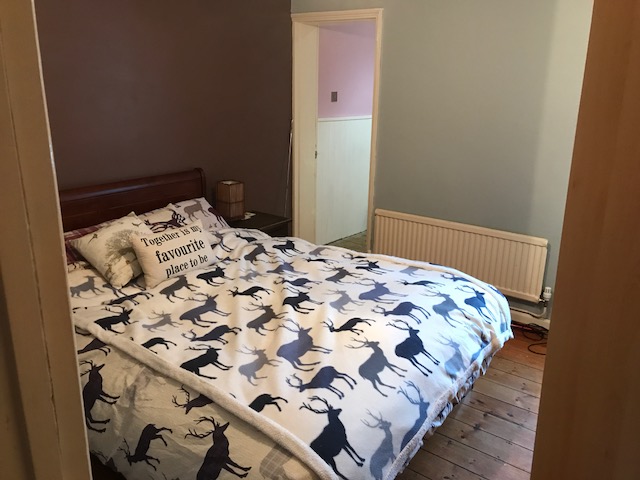
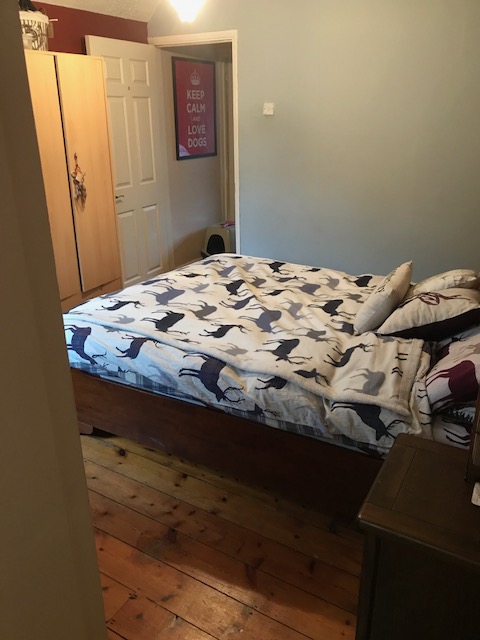
Master bedroom (rear of property) 3.18m x 3.22m (10’5’’ x 10’7’’)
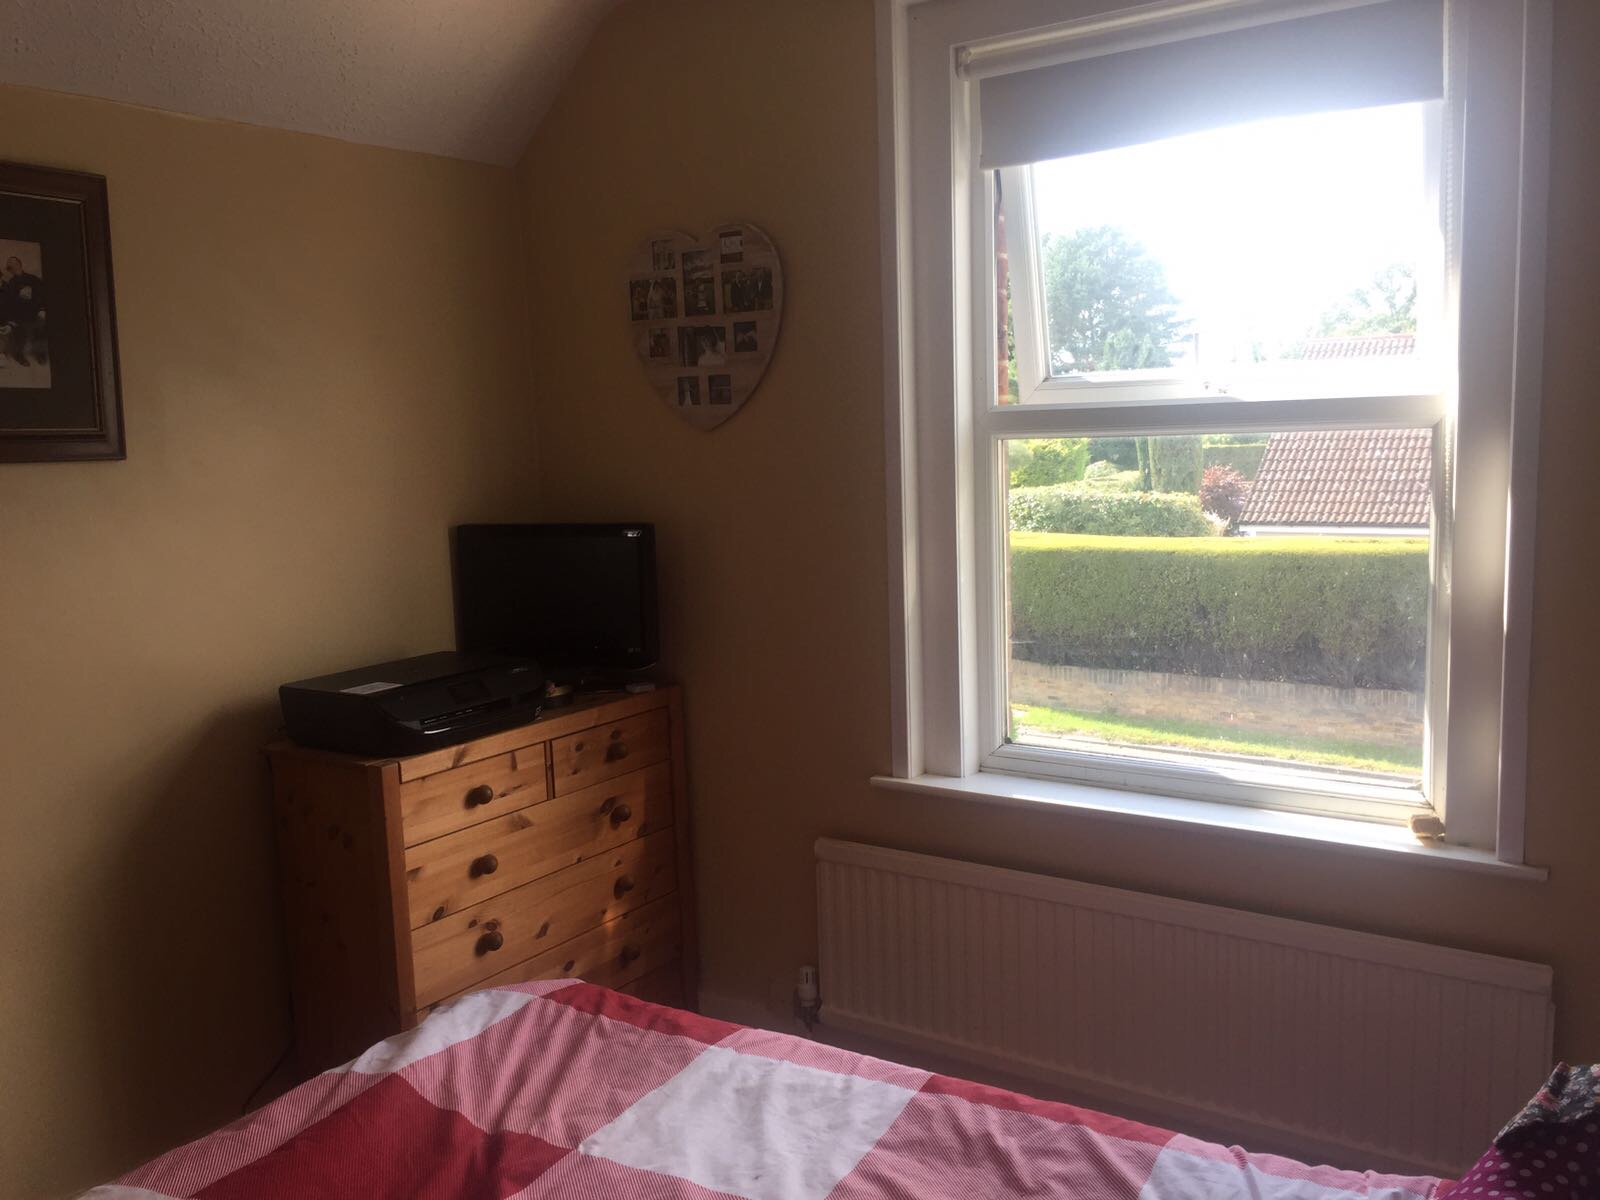
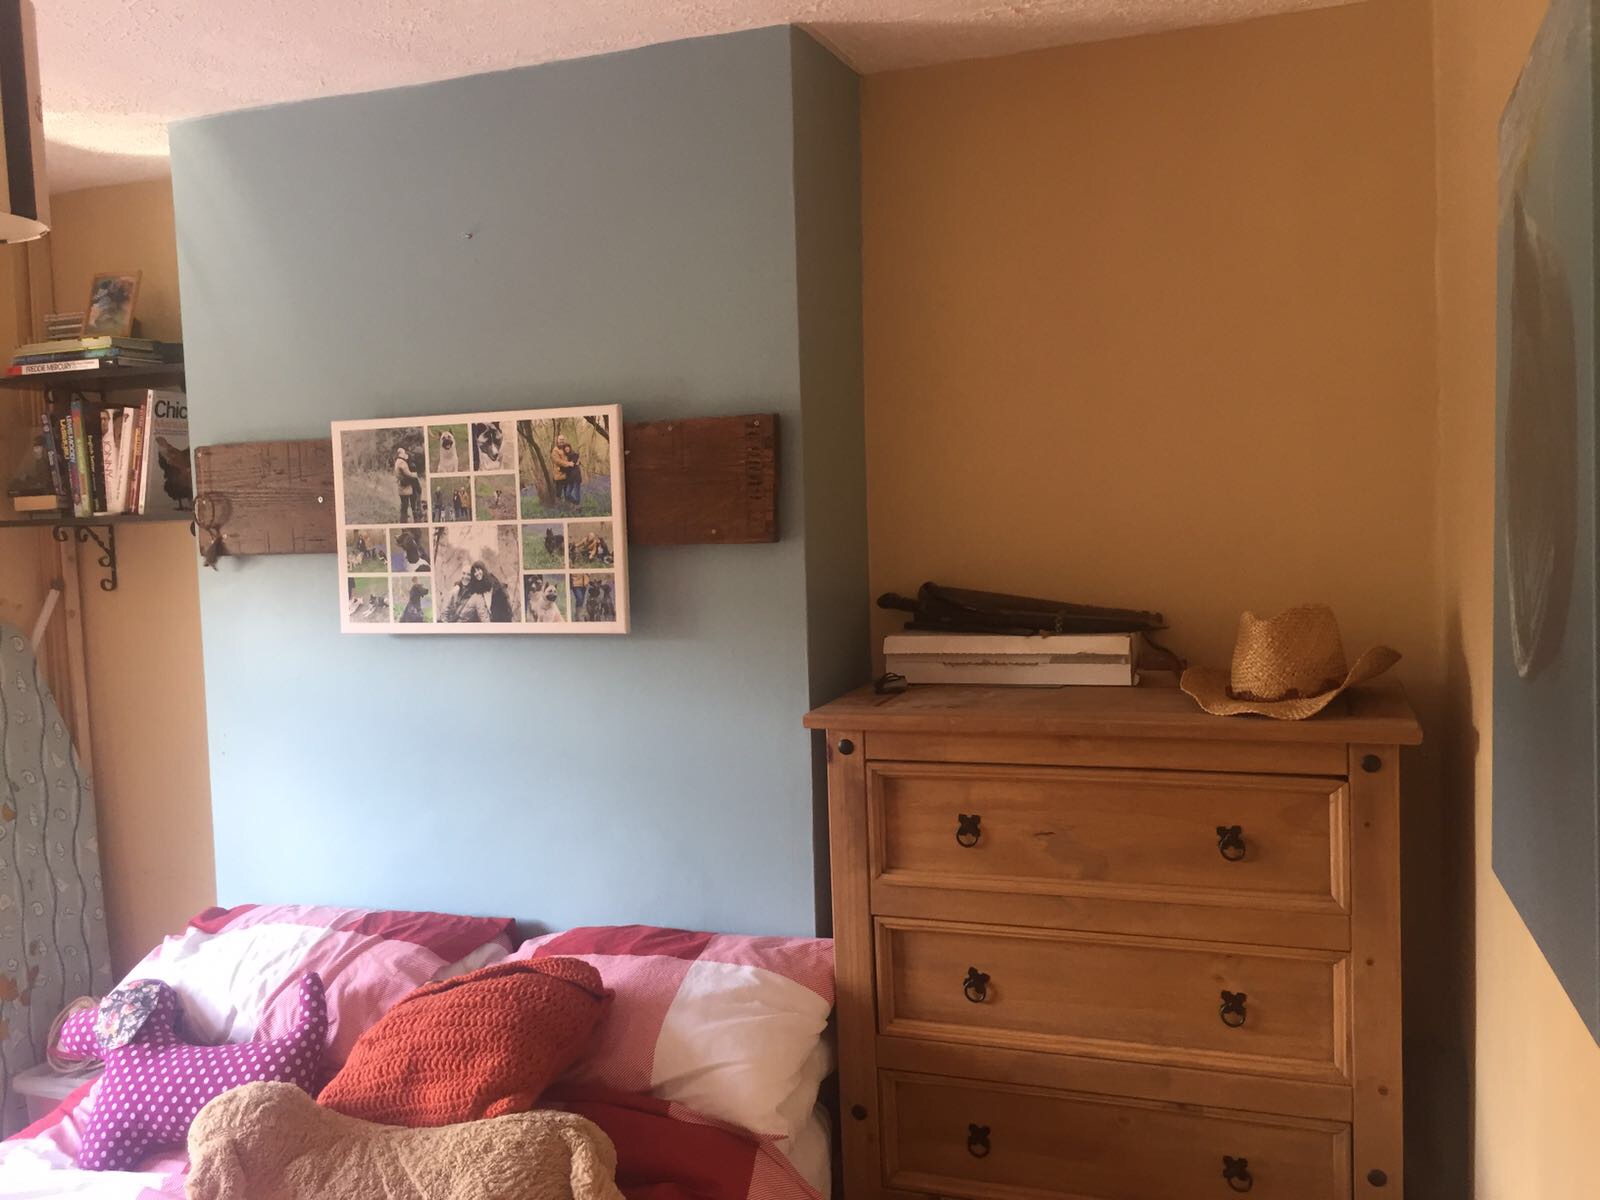
The master bedroom with hardwood flooring gains access to the boarded loft via a fitted pull down ladder. Large enough for king size bed and wardrobes.
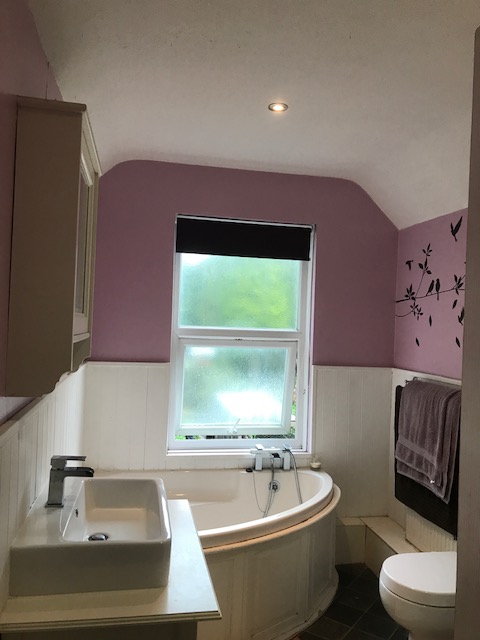
En-suite 3.20m x 2.02m (10’6’’ x 6’8’’)
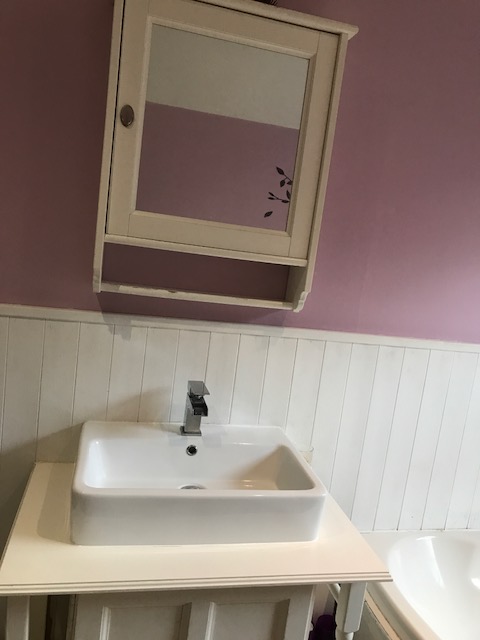
Large en-suite bathroom with corner bathtub, basin with waterfall tap and w.c. The bathroom also has a fitted wardrobe / airing cupboard.
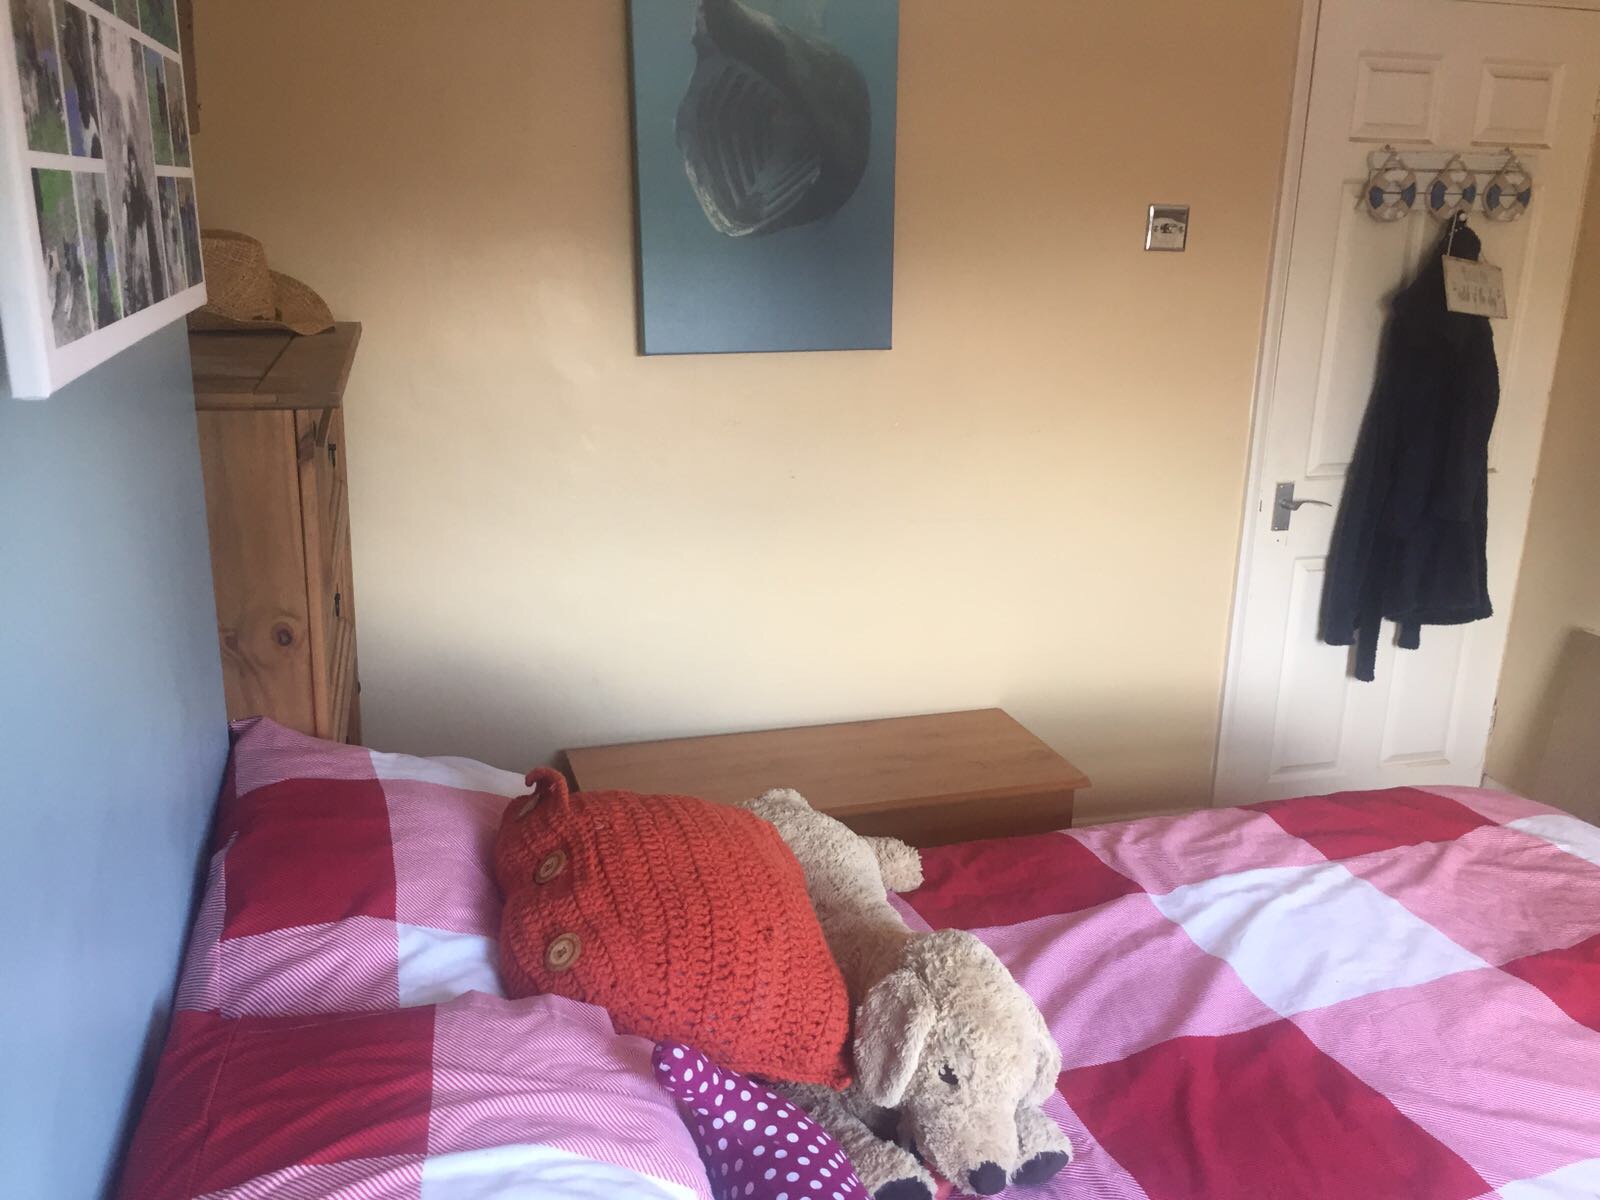
Bedroom 2 3.15m x 3.22m (10’4’’ x 10’7’’)
This large second bedroom is big enough for a king sized bed and wardrobes.
Garden
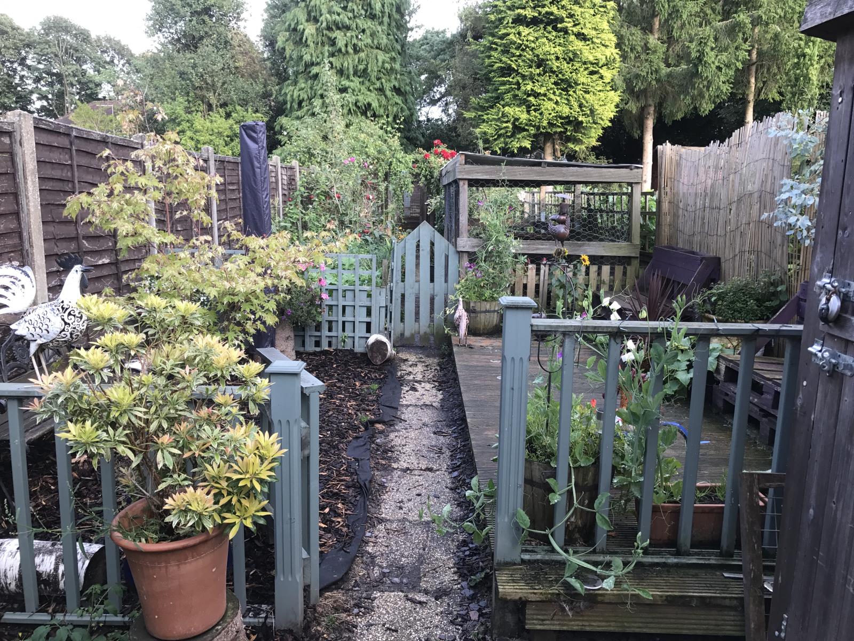
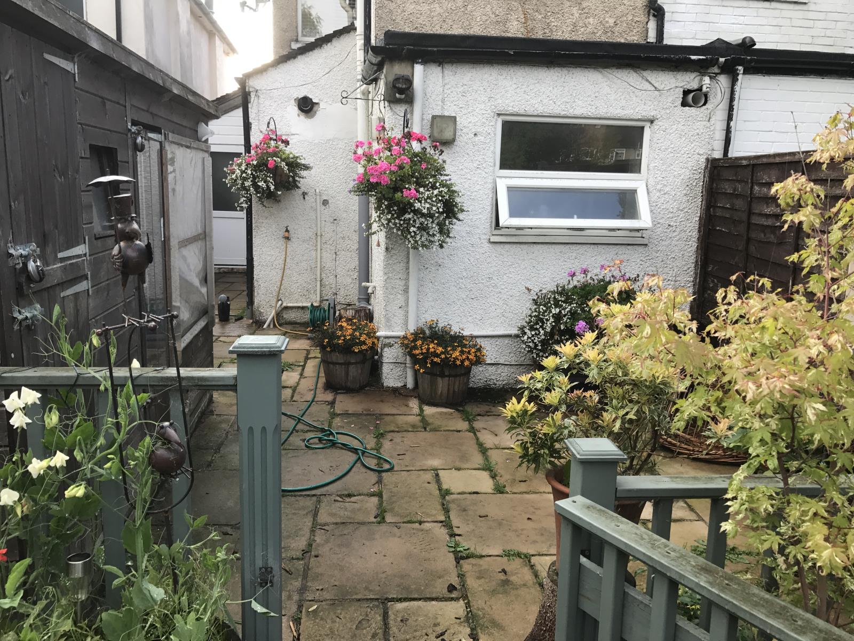
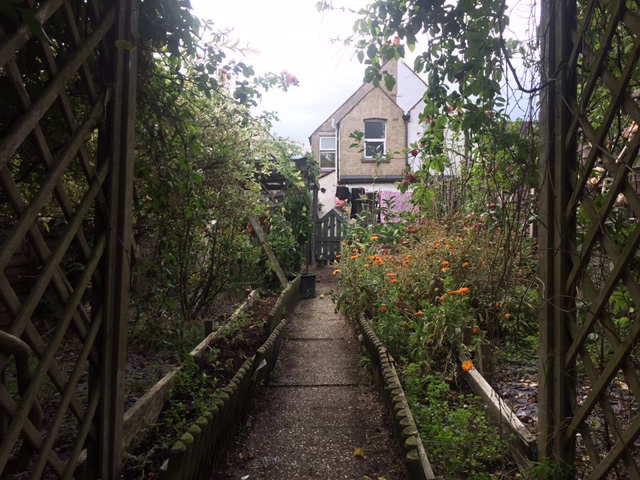
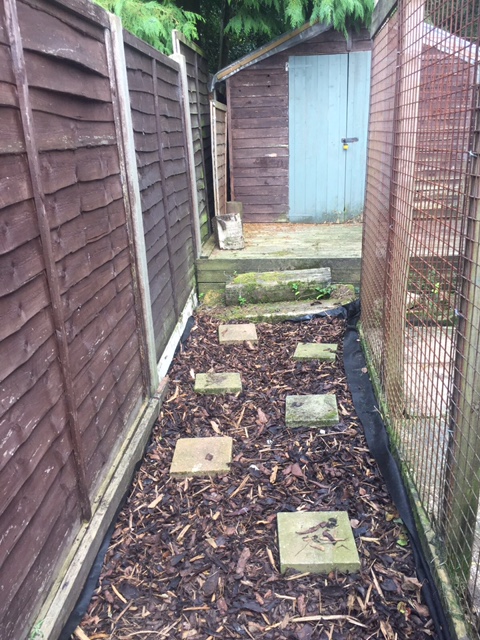
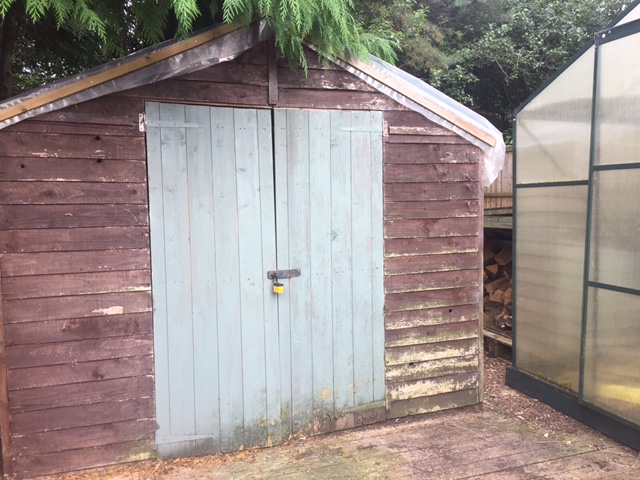
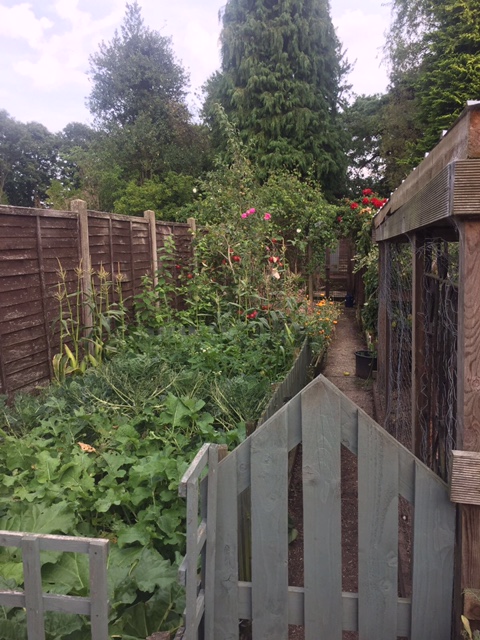
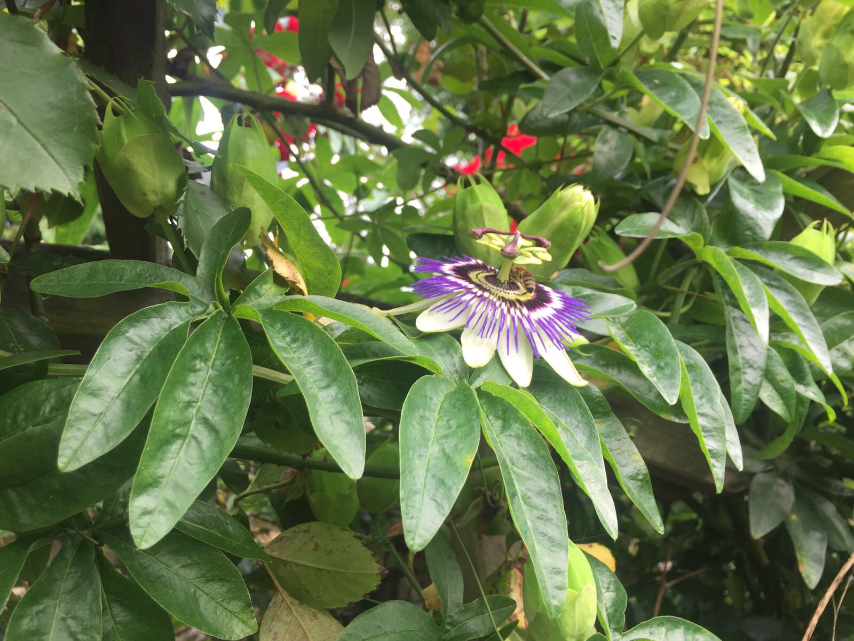
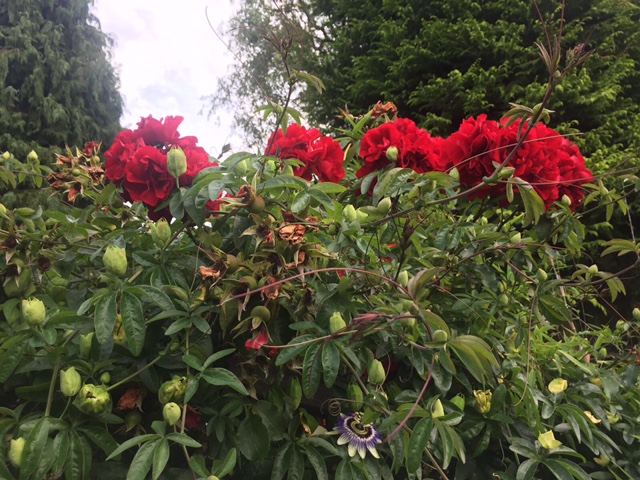
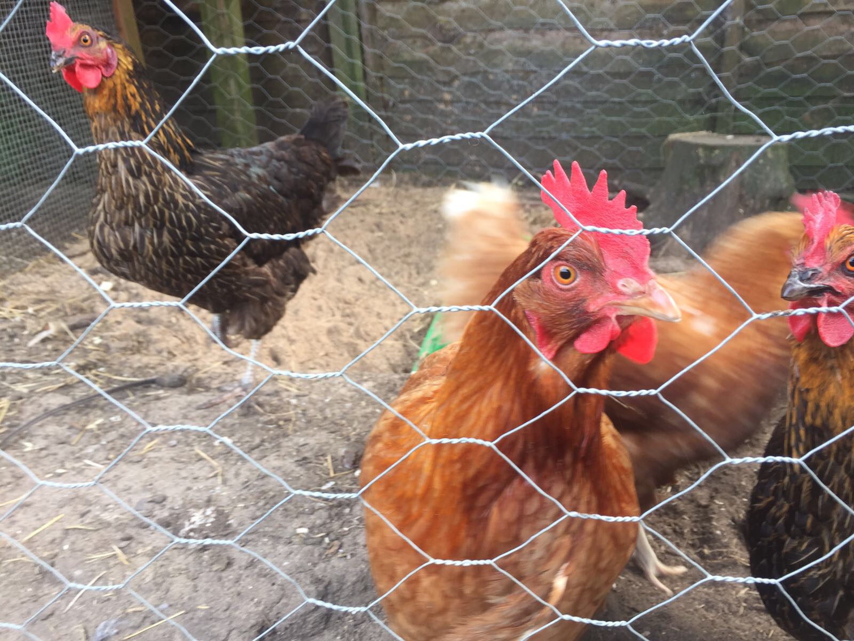
The extensive garden is split into several sections. Head out of the back door onto the patio, walk through the gate up the path through the woodchip and decking areas. As you walk through the gate you will find the vegetable patch and large chicken coop. Further along, the slate borders are home to apple and pear trees with the rose bushes and flower beds adding lovely colour to the garden. Through the archway of passion flowers you are led to the second decked area housing a shed, greenhouse and log store.
Location
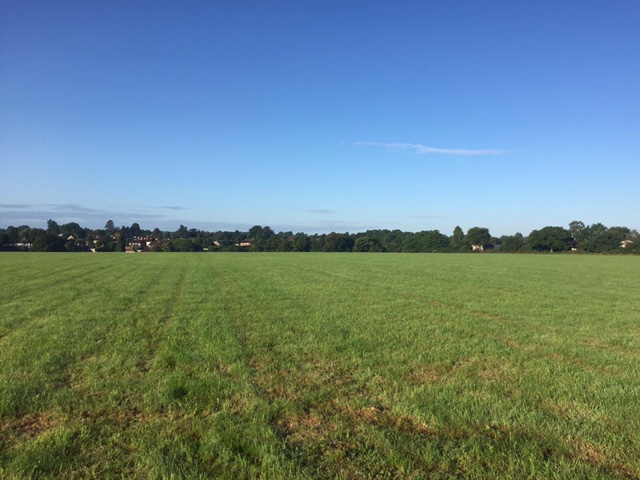
Farleigh Road is a popular road backing on to open green belt fields, footpaths and bridleways and is within 3/4 mile of the village centre. The local bus service gives regular access to Croydon town centre and there are train stations at Upper Warlingham and Whyteleafe, servicing central London. Warlingham and the surrounding area provide schools rated outstanding and good. Other local amenities include sports and recreational facilities and a number of equestrian centres and golf clubs.