4 Bedroom Semi-Detached House Sold in Leeds, LS25
| Reference | 40253 |
| Address |
Westbourne Drive, Garforth, Leeds, LS25 1BT (Map Location) |
| Beds | 4 |
| Baths | 2 |
| Type | Semi-Detached house |
| Tenure | Freehold |
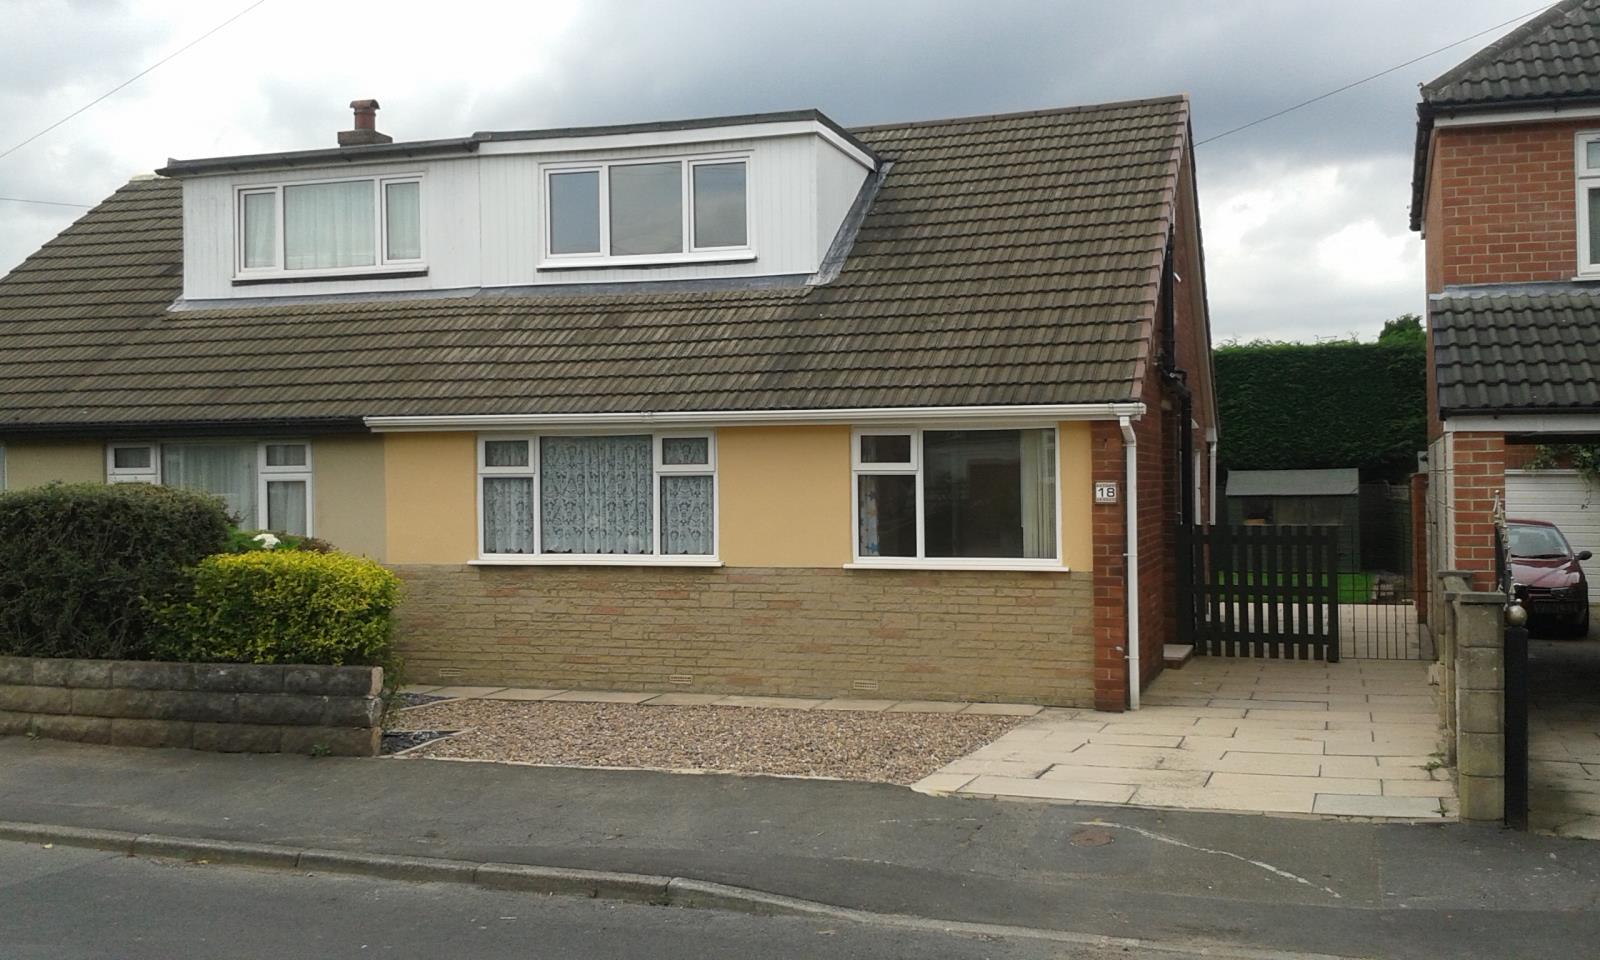
NO CHAIN renovated 4 bed semi with secure garden. New kitchen, 2 new bathrooms, new boiler, updated wiring, Conservatory. Close to very good schools. Ready to move into.
Description
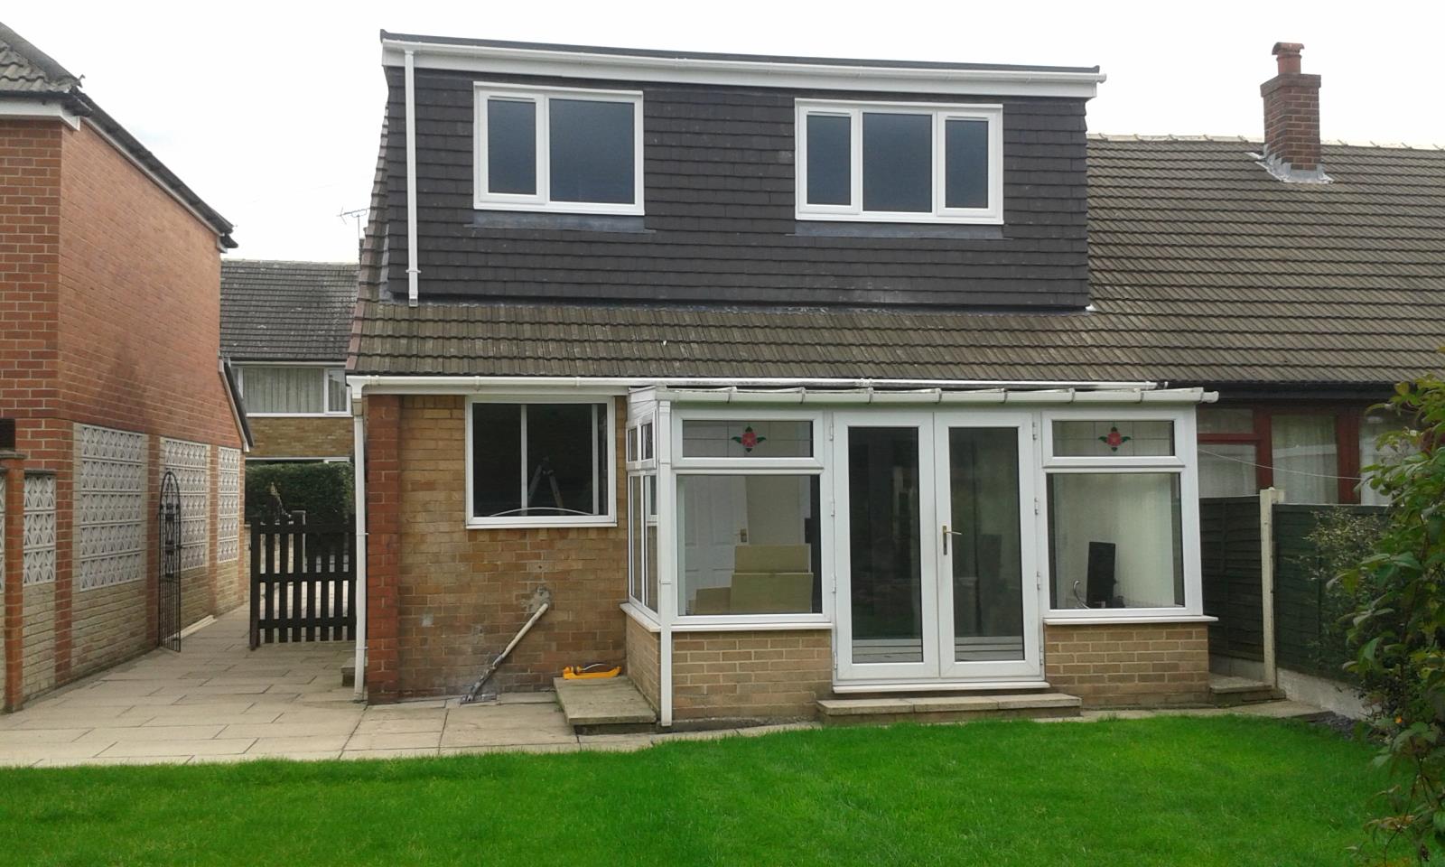
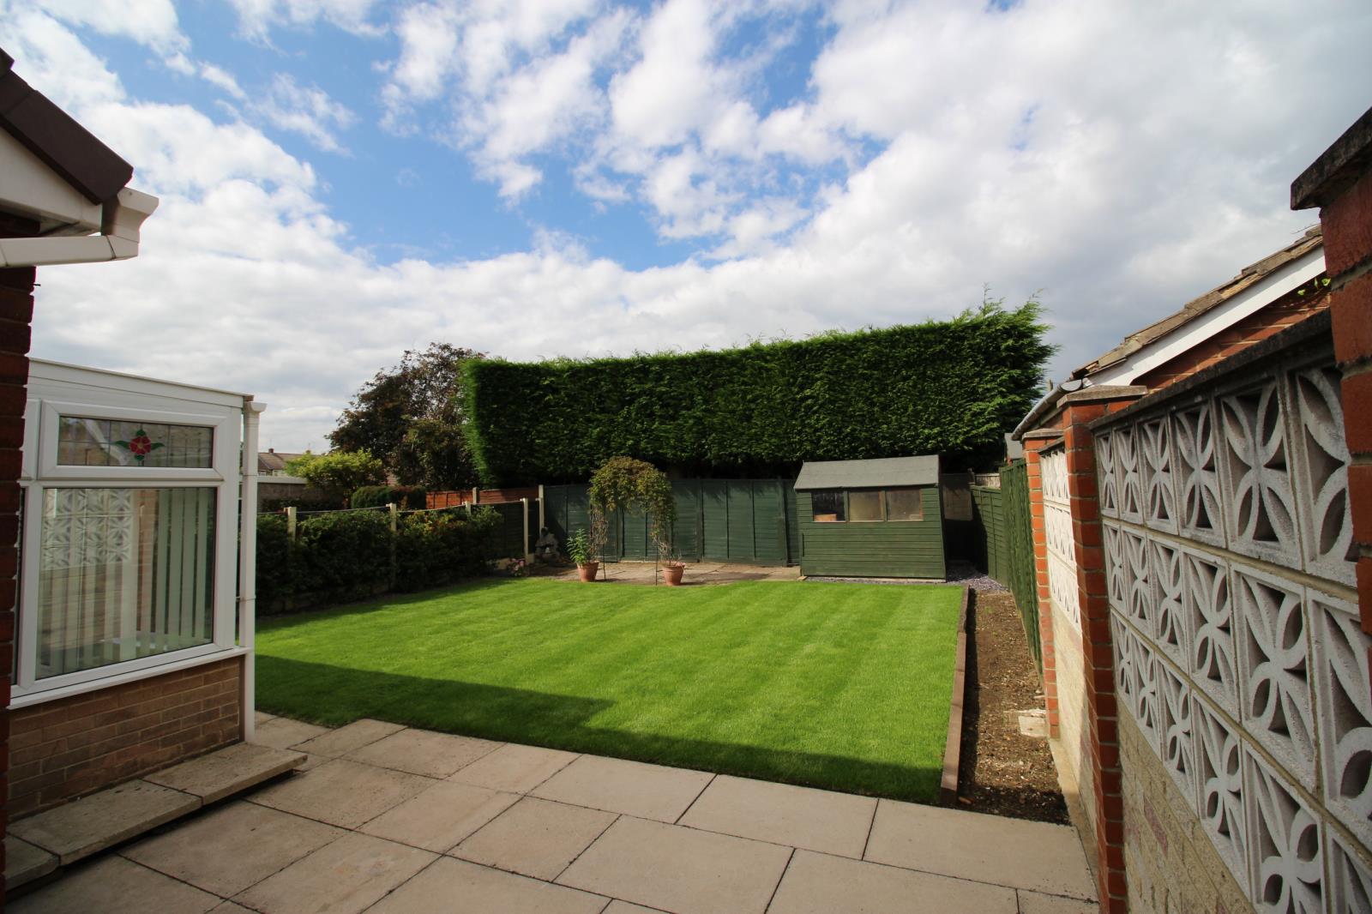
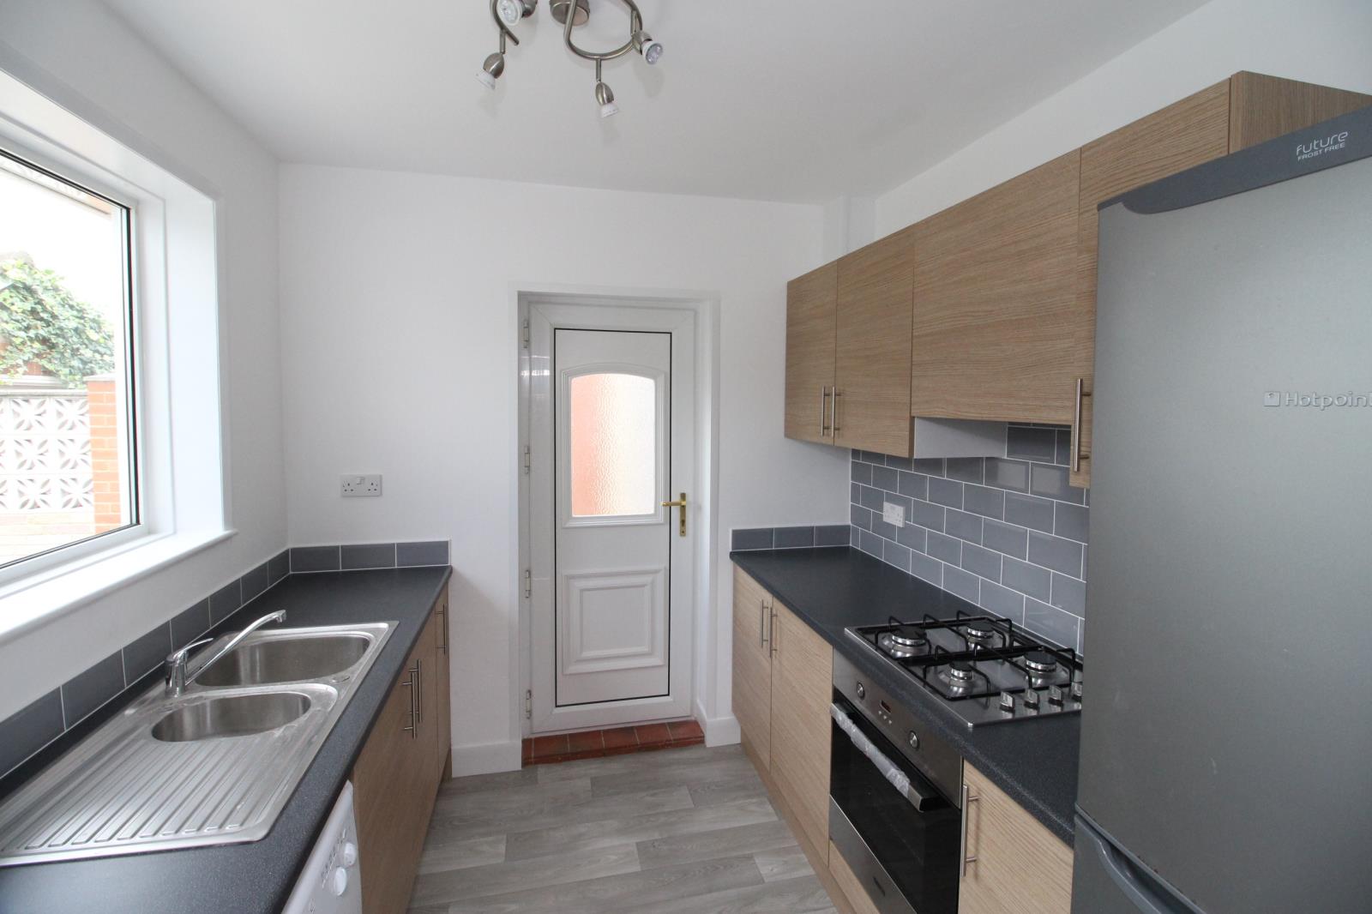
A fantastic opportunity to purchase a four bedroomed semi-detached dormer bungalow situated within walking distance of Garforth Main Street and highly rated schools. No chain. Accommodation comprises (ground floor) entrance hall, lounge, kitchen, bathroom, conservatory and 2 bedrooms. First floor - landing, 2 bedrooms, access to loft space and shower room with walk in shower. In addition the property has PVCu double glazed windows, PVCu entrance doors, newly replaced modern kitchen with four ring gas hob, built in electric oven, fridge freezer and washing machine. Outside is a paved/gravel driveway providing ample off road parking for 2 cars. To the rear is a lawned garden and patio.
Entrance Hall - 10' x 4’5‘' (3.06m x 1.35m) - Doors leading to lounge, bathroom, and bedrooms 3 & 4, with staircase leading to first floor landing. Central heating radiator. Central heating control.
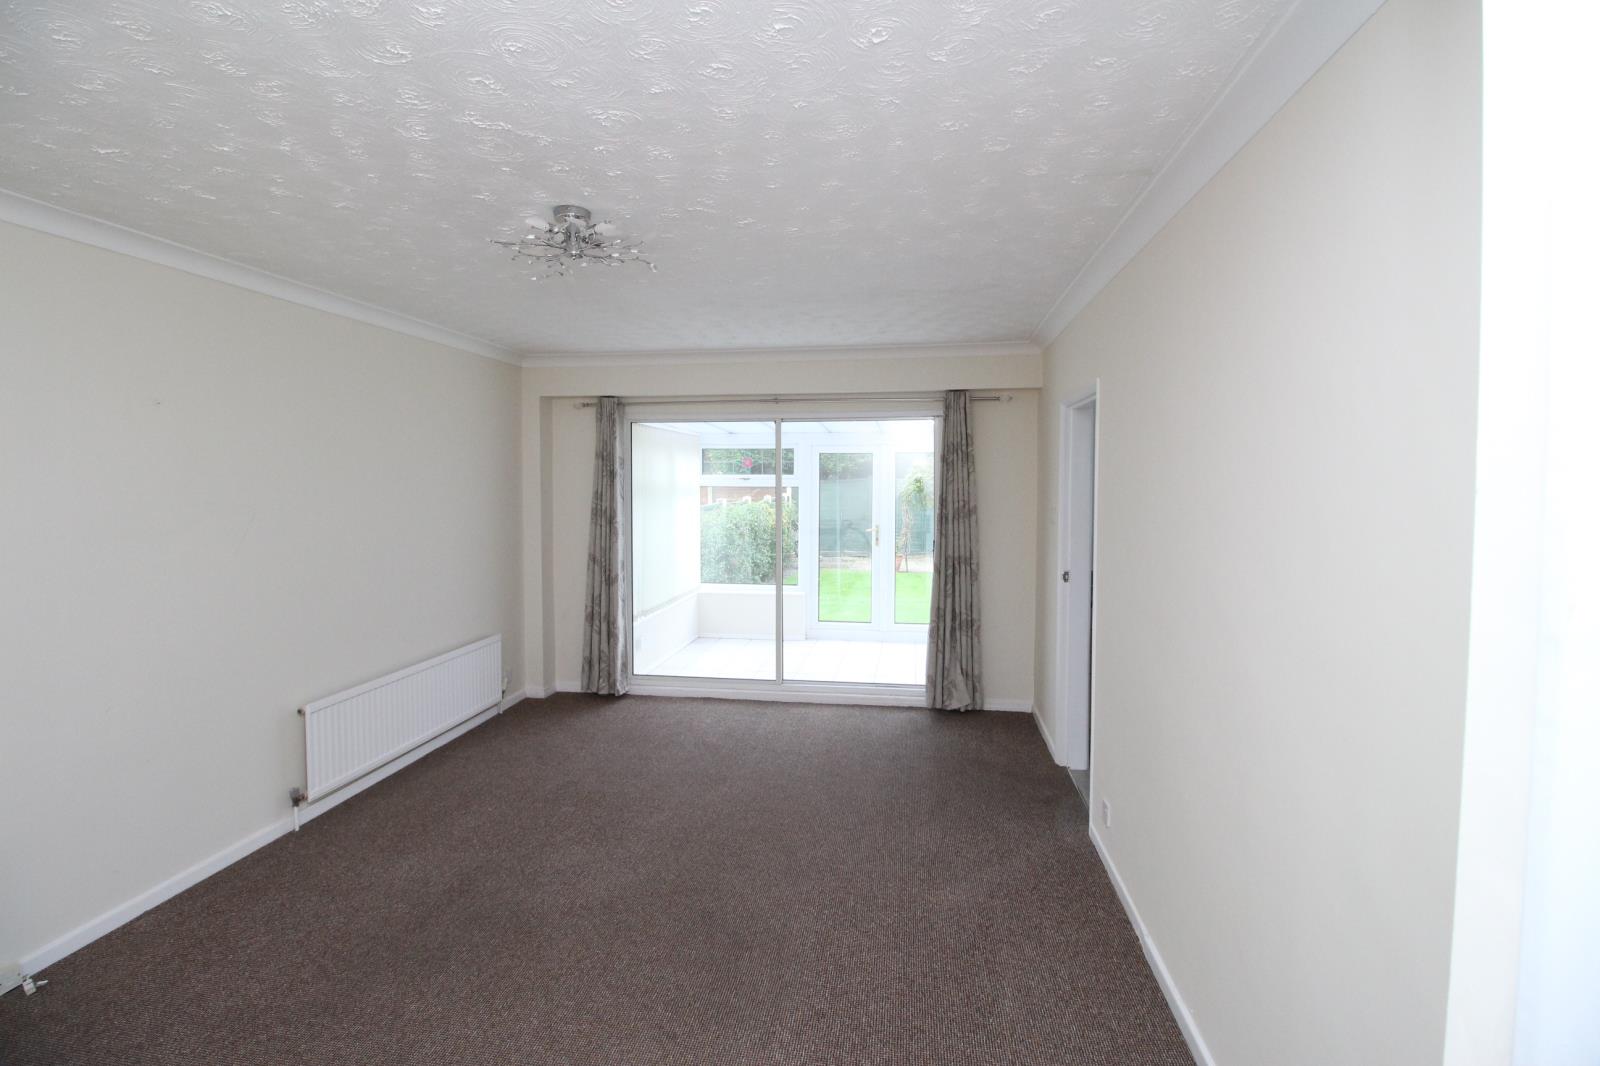
Lounge/Dining - 18'6’‘ x 11'10’‘ (5.64m x 3.61m) Sliding doors leading to conservatory. 2 Central heating radiators. Coving to ceiling. Door to kitchen.
Kitchen - 8'4’‘ x 7'10’‘ (2.54m x 2.40m) - PVCu double glazed window. Having a modern newly replaced range of wall and base units with wood effect doors. Roll edged work surfaces incorporating bowl and a half, single drainer sink unit with mixer tap. Four ring gas hob with tiled splashback and pull out extractor over. Built in electric oven. PVCu side entrance door.
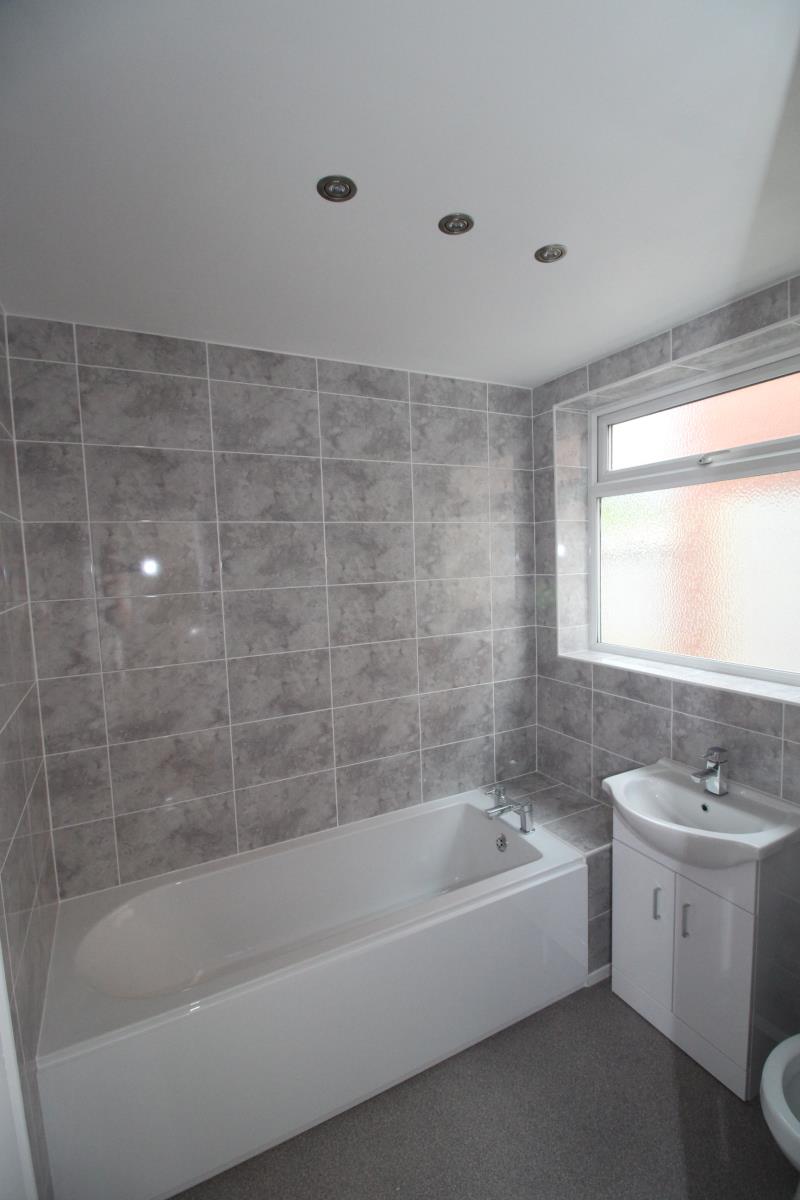
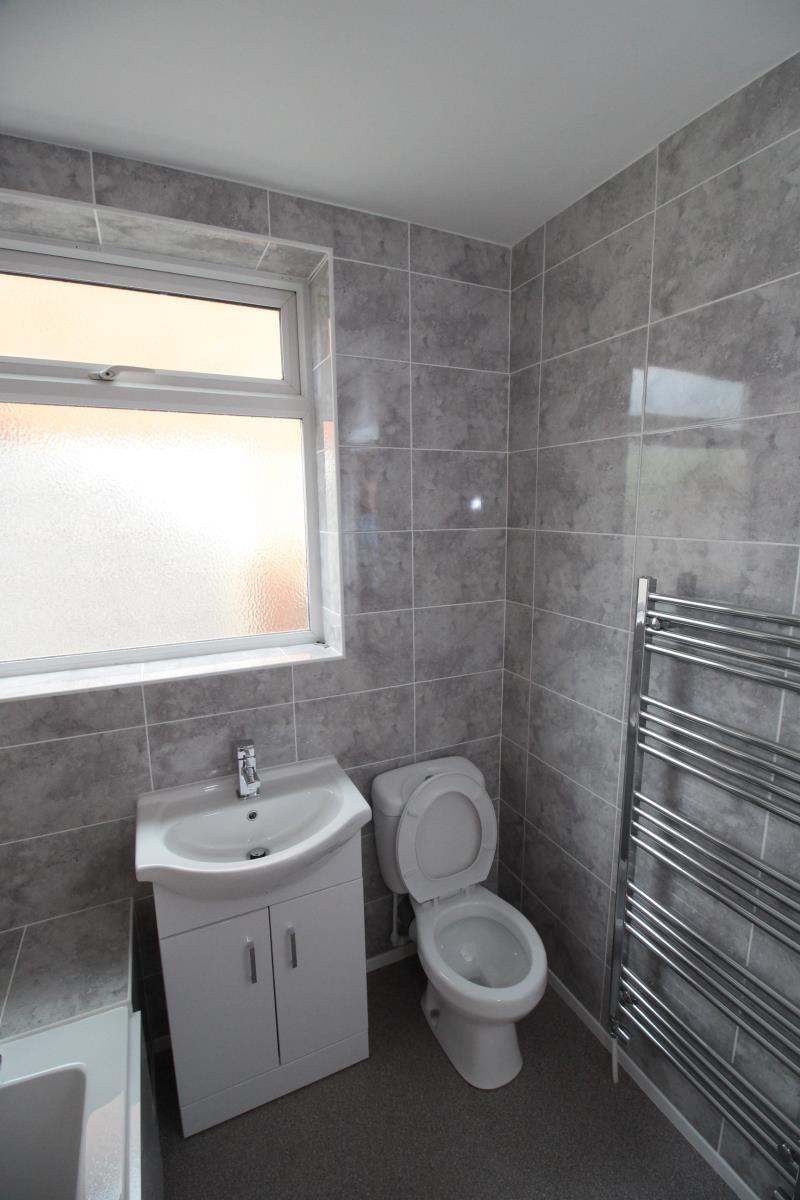
Downstairs Bathroom – New Three piece white suite. Bath. Vanity unit with cupboard. Dual flush w.c. Chrome towel ladder central heating radiator. Lino flooring. Tiled walls. Large airing/storage cupboard. PVCu double glazed.
Bedroom Three – 12’4’‘ x 8’1’‘ (3.77m x 2.46m) - PVCu double glazed window to front of property. Central heating radiator. Door to under stairs cupboard.
Bedroom Four– 9’2’‘ x 8’ (2.81m x 2.43m) - PVCu double glazed windows to front of property. Central heating radiator.
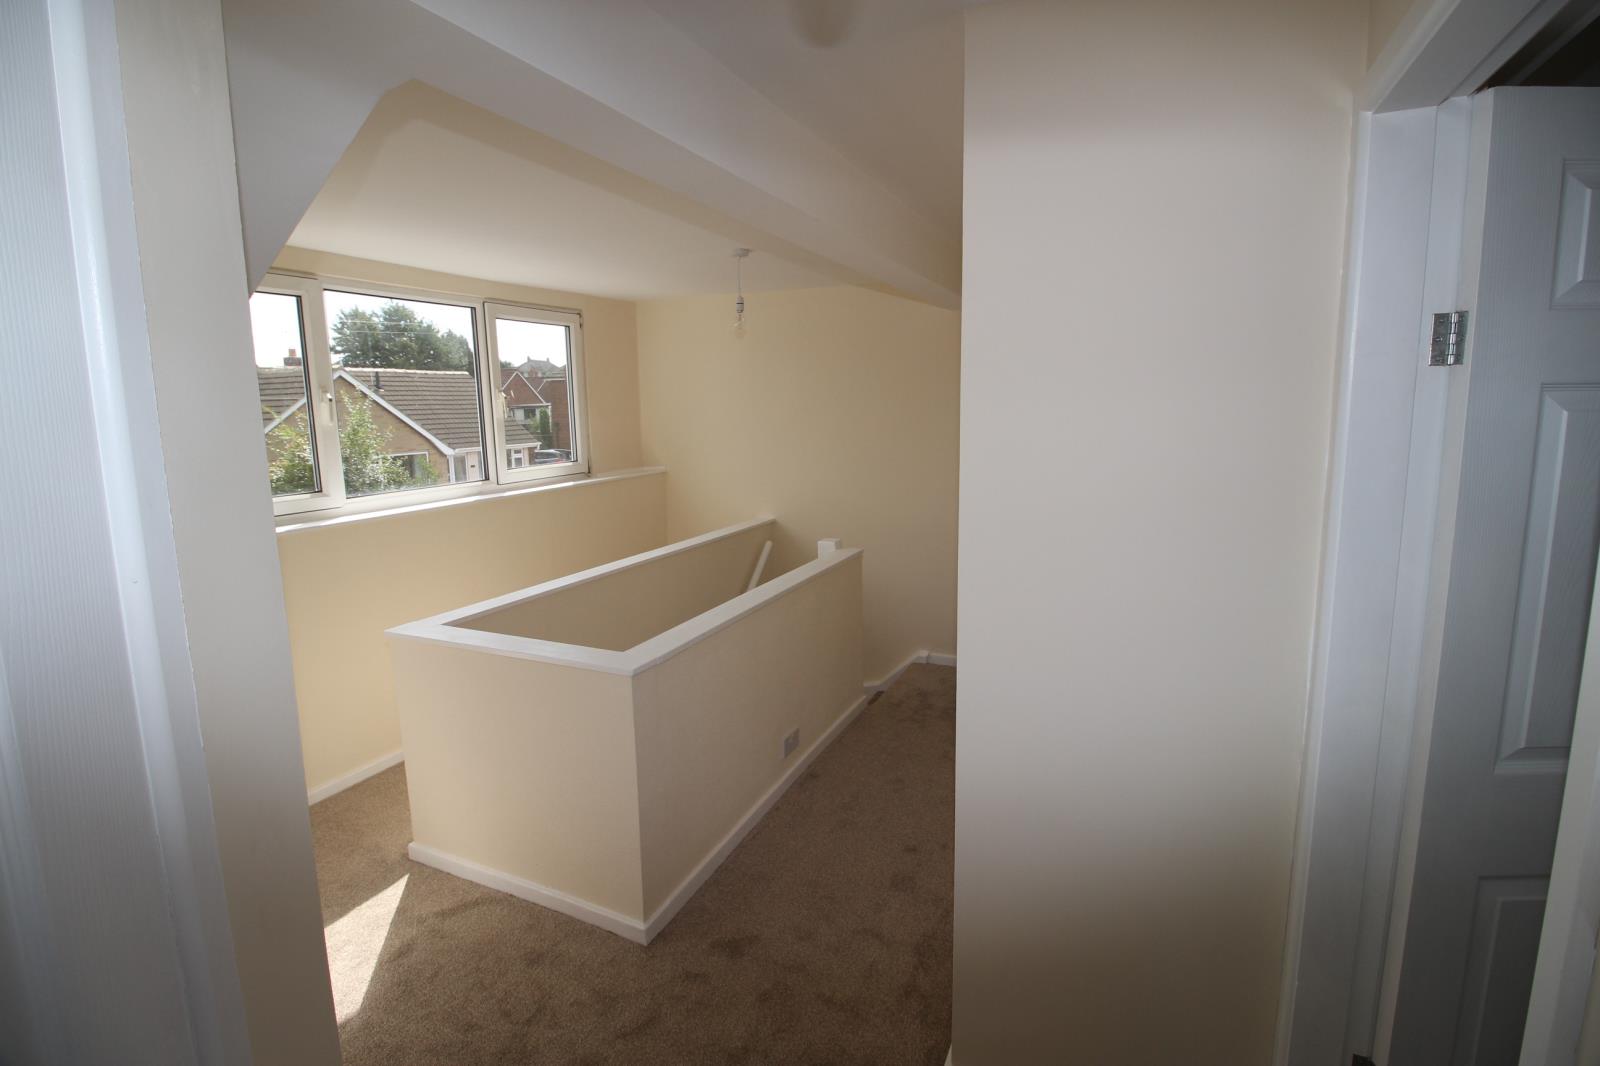
First Floor Landing - Doors leading to bedrooms one, two, bathroom and loft. PVCu double glazed window.
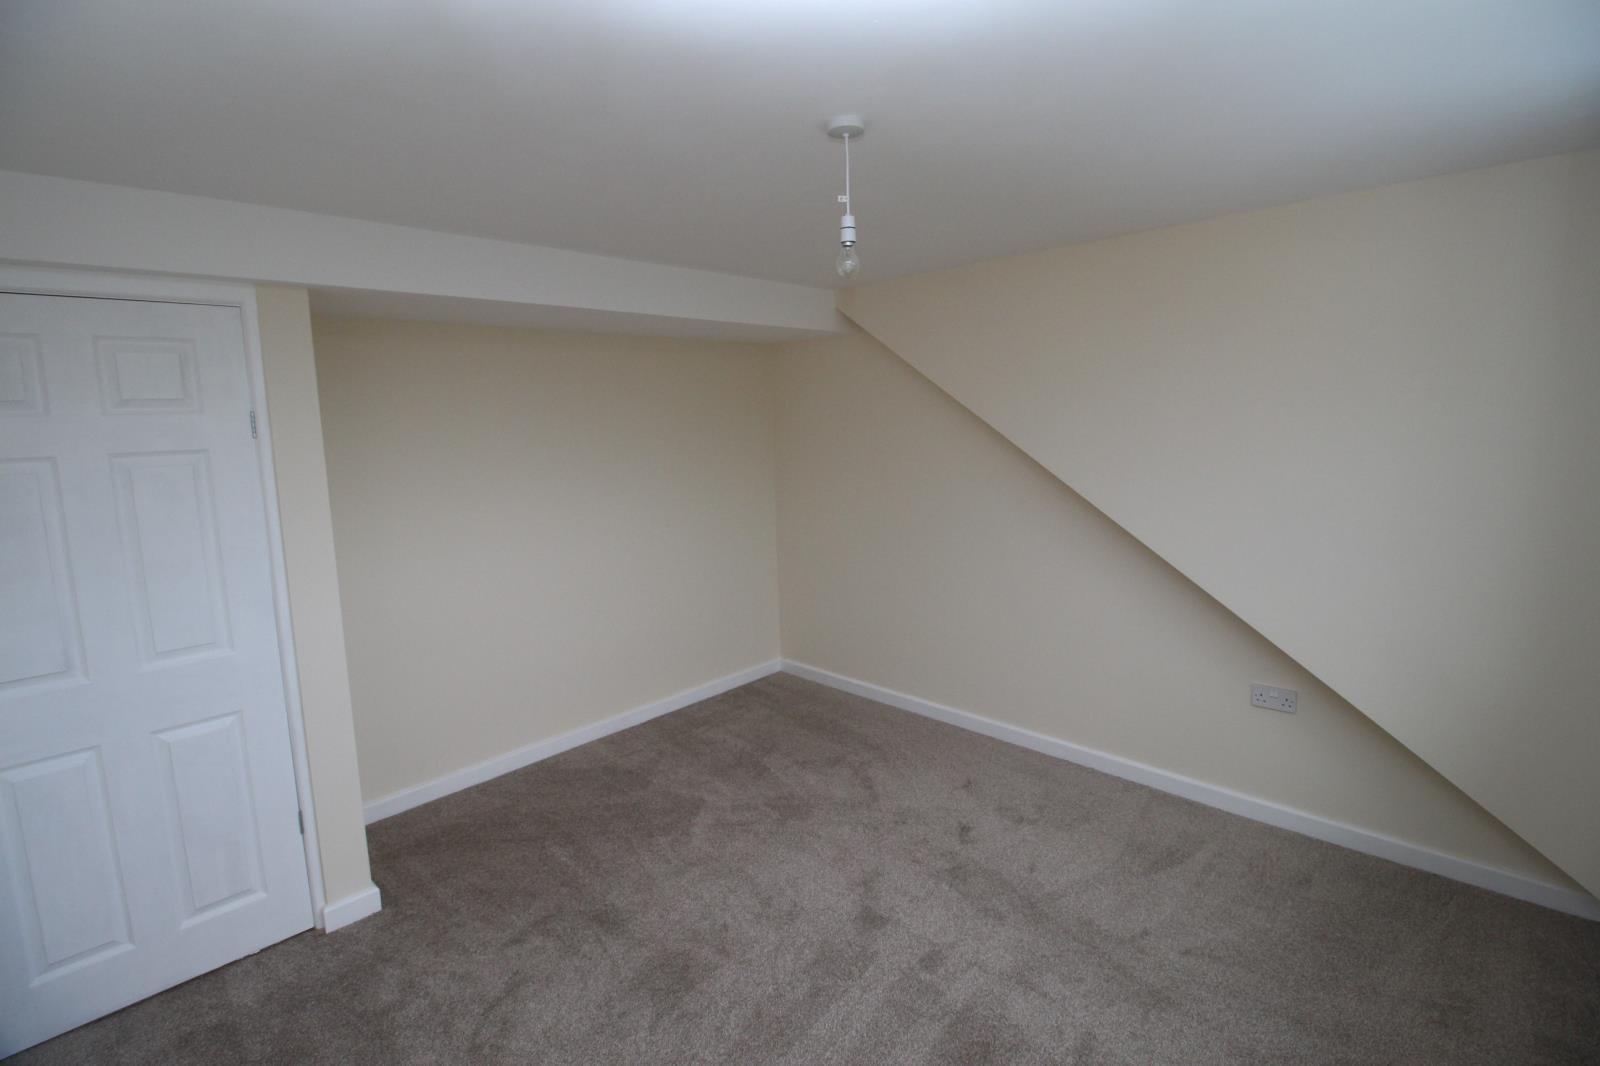
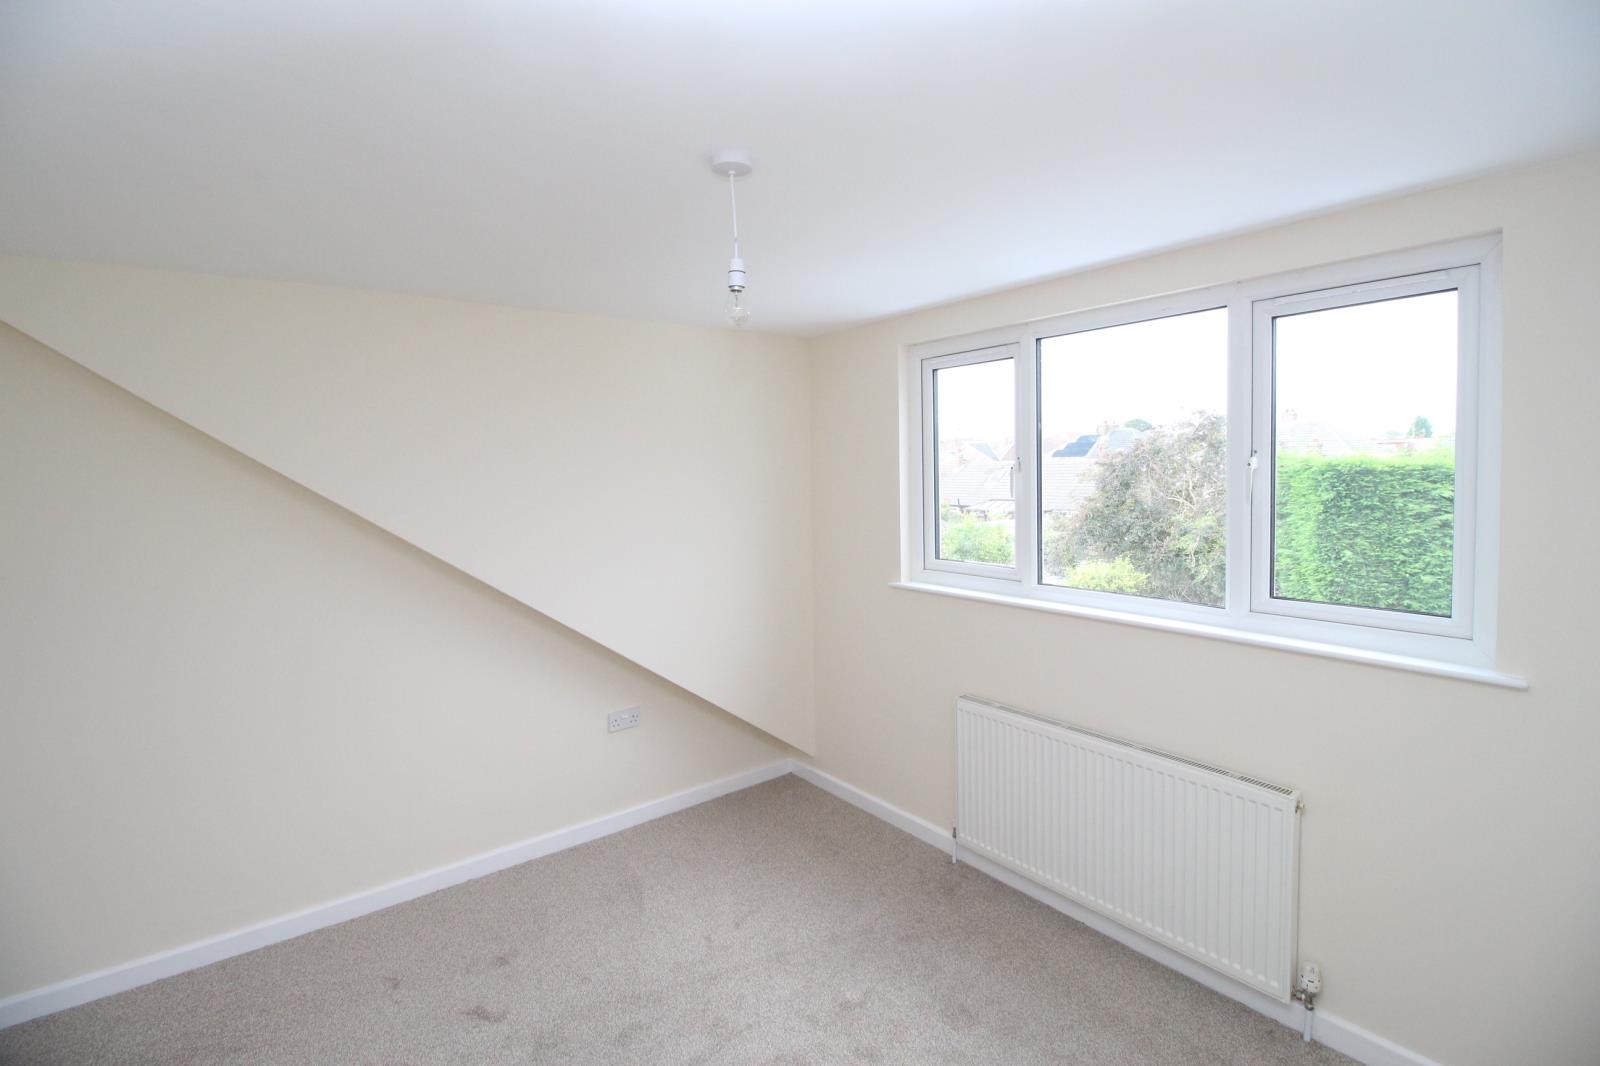
Bedroom One – 12’1’‘ x 11’8’‘ (3.68m x 3.56m) - PVCu double glazed window. Central heating radiator. Overlooking rear garden.
Bedroom Two - 9'10’‘ x 8'4’‘ (3.01m x 2.54m) - PVCu double glazed window. Central heating radiator. Overlooking rear garden.
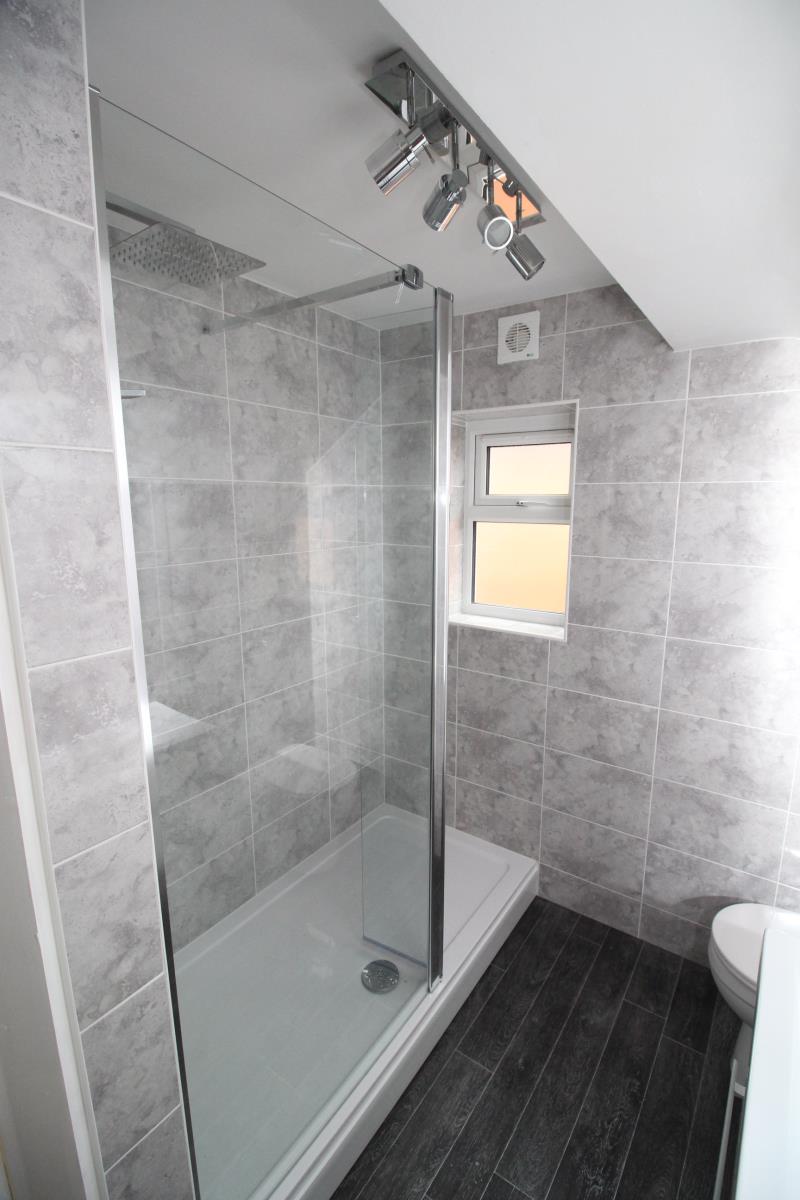
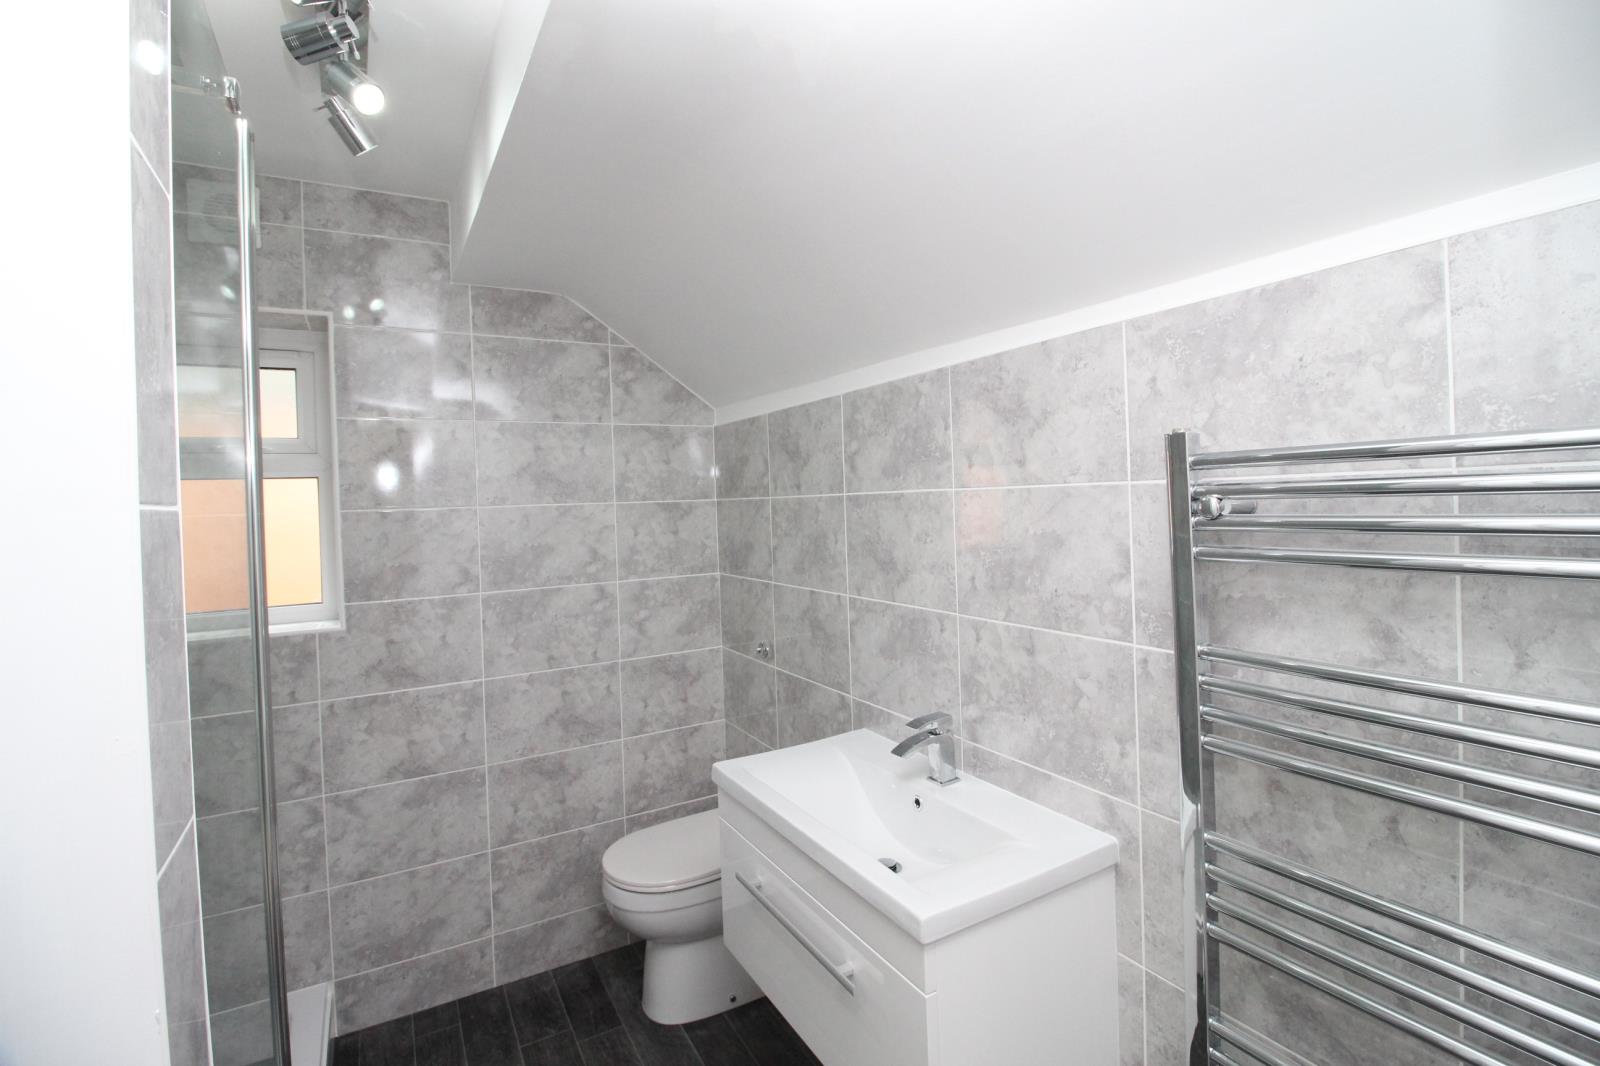
Shower room - Three piece white suite. Walk in shower with handheld and fixed overhead rainfall shower outlets. Wall hung vanity unit with cupboard. Dual flush w.c. Fully tiled walls. PVCu double glazed window. Chrome towel ladder central heating radiator. Lino flooring. LED Light unit. Timed extractor fan.
Loft Area –Boarded storage area in eaves to front of house with new combi boiler.
Outside – Gravel/paved driveway with parking for 2 cars. Side gated driveway leads to rear lawned garden. Outside tap. Paved patio. Shed.