2 Bedroom Flat Sold in Inverurie, AB51
| Reference | 40223 |
| Address |
3 Queen Street, Inverurie, AB51 4TP (Map Location) |
| Beds | 2 |
| Baths | 1 |
| Type | Flat |
| Tenure | Freehold |
TWO BEDROOMED FIRST FLOOR FLAT WITH GARAGE, OUTHOUSE & COMMUNAL GARDENS
Description
ACCOMMODATION OVERVIEW
Communal Hallway, Hall, Lounge/Dining, Kitchen, Two Double Bedrooms and Bathroom. Garage. Outhouse. Communal Gardens.
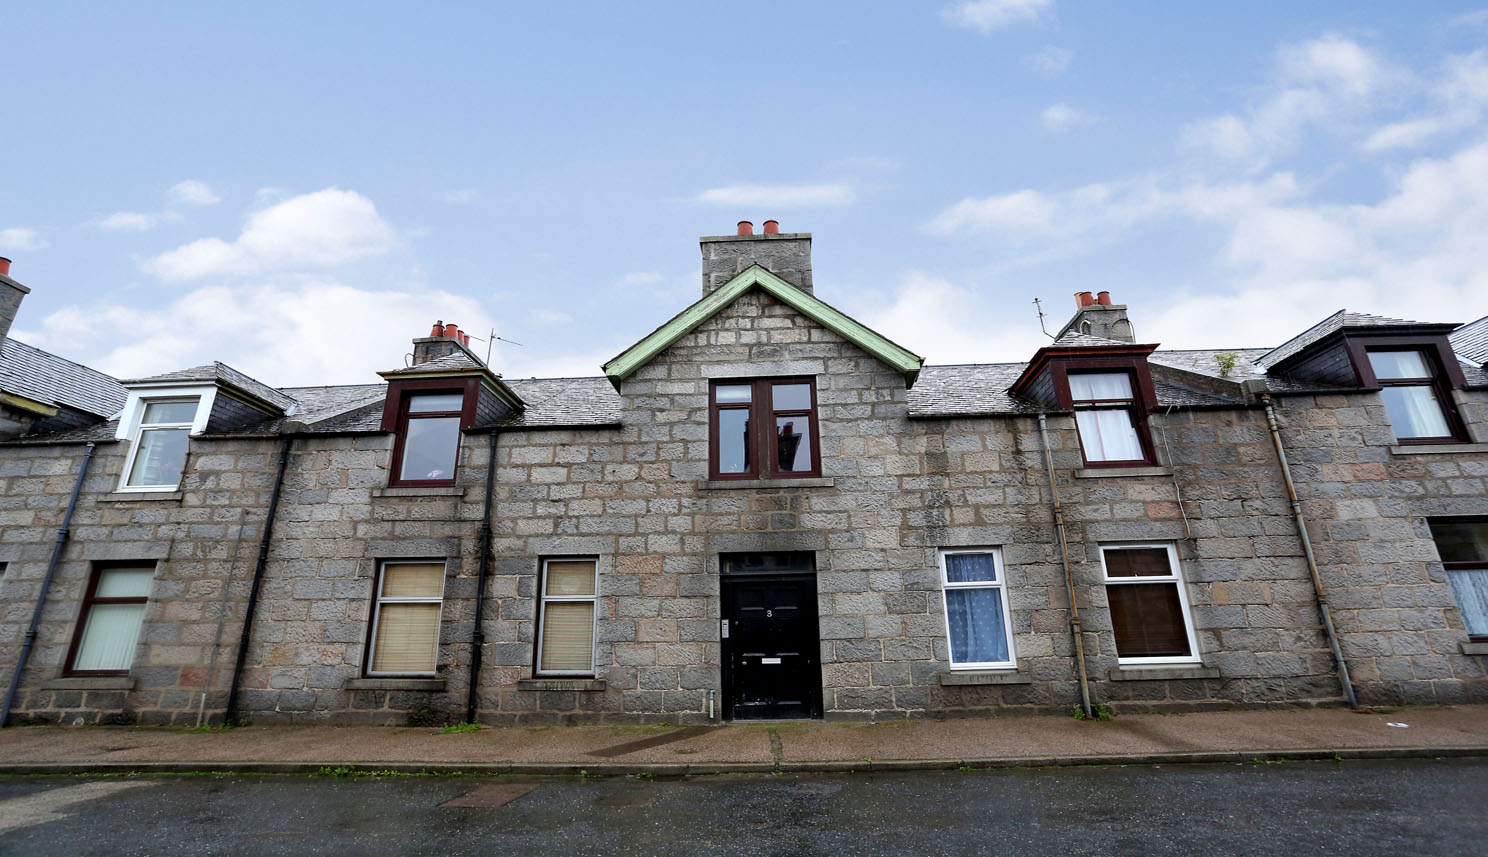
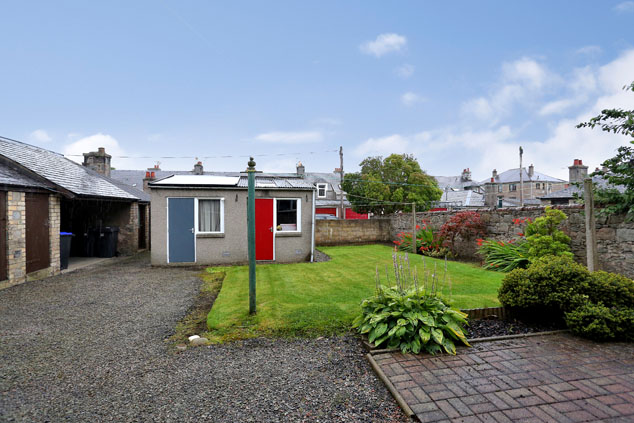
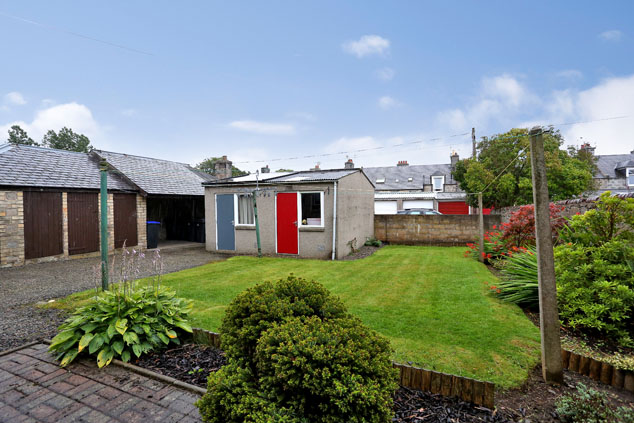
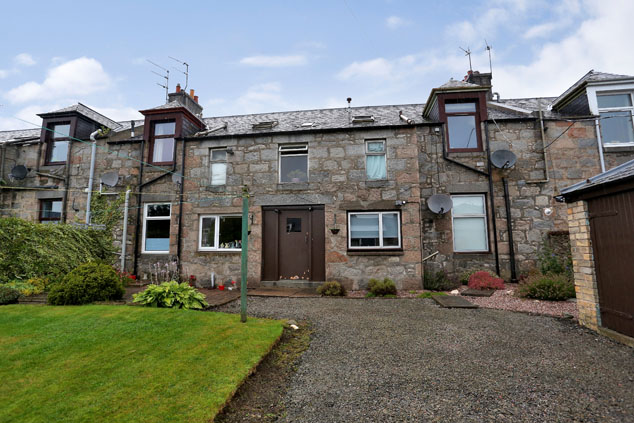
Located within a popular and affordable residential area and within a block of four granite properties, this attractively presented and upgraded two bedroomed first floor flat with garage, outhouse and communal gardens is ideal for the first time buyer or as a buy to let. The accommodation with a security entry system and external and internal security lighting, comprises the neatly carpeted communal entrance hallway which has a door to the rear garden and access to the garages. The property is on the first floor landing and incorporates original wood panel doors, facings and skirtings. The hallway includes a hatch to the part floored loft space and the lovely lounge includes a large window and feature fireplace. The upgraded fully fitted kitchen is filled with light from a high velux and could accommodate a narrow breakfasting table and chairs. There are two spacious double bedrooms and the upgraded bathroom with over bath shower. There is a lane to the rear giving access to the garage with remote controlled roller door, power and light. There are communal gardens, an exclusive shed, communal shed with power light and water and wheelie bin open storage. Viewing is recommended to appreciate this property.
COMMUNAL HALLWAY
A security entry system is in place at the solid front door which gives access to the four properties. A locking door at the rear gives access to the communal gardens, outhouses, garages and rear lane area. External and internal security lighting.
EXCLUSIVE STOREROOM
This handy space is on the half landing below the property and includes shelving, power, light and plumbing for a washing machine which will be included along with the tumble dryer which can be vented out the window.
HALLWAY: 11’3” (3.44m) approx. in length
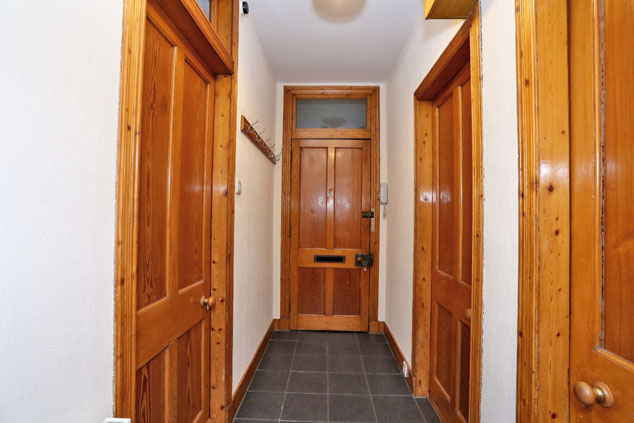
The panelled door on the first floor gives entry into the wide hallway which has attractive slate flooring, displays all the natural panelled doors, skirtings and facings and also includes coat hooks. Hatch with Ramsay style ladder to part floored loft space
LOUNGE: 15’1” x 12’0” (4.60m x 3.67m) approx.
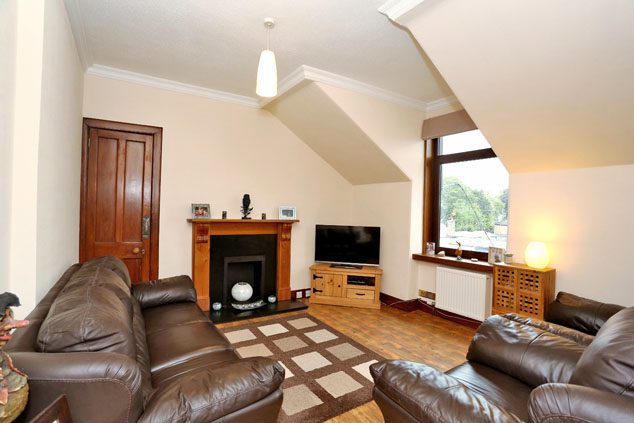
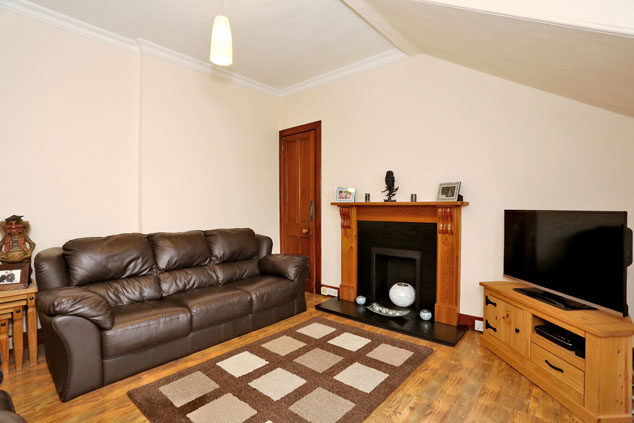
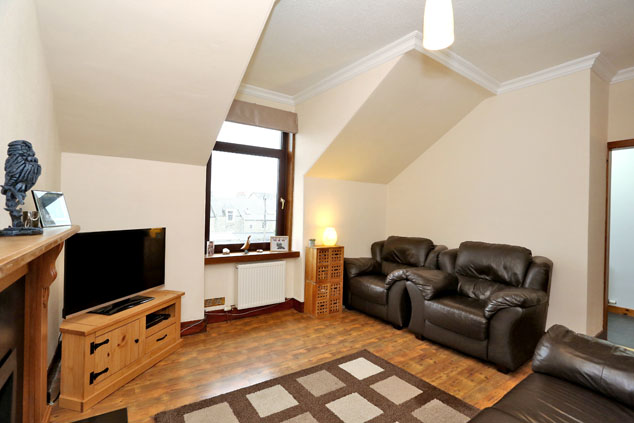
Light, bright and spacious lounge with wood effect laminate flooring, ceiling cornice, studio style deep silled window and a feature fireplace with attractive slate hearth. There is a deep shelved cupboard adjacent. Access is given to the kitchen. TV and telephone connections
KITCHEN: 13’5” x 6’0” (4.09m x 1.83m) approx.
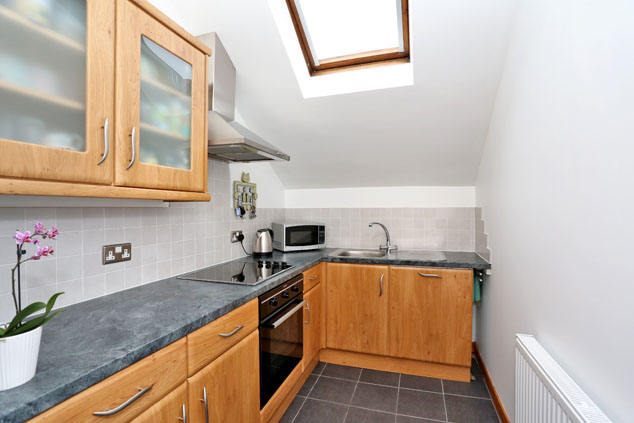
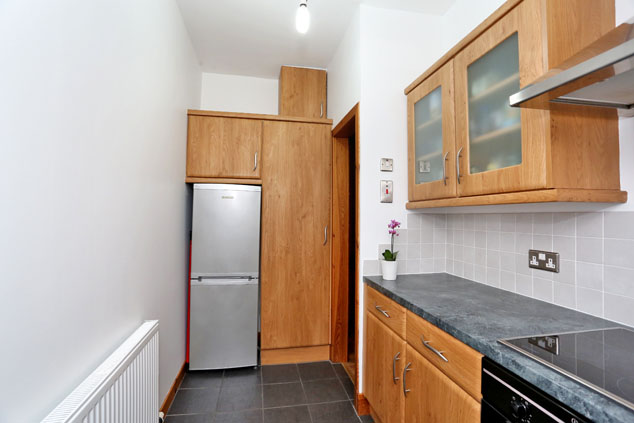
Light and extremely bright upgraded fitted galley style kitchen with slate floor tiling and a stainless steel sink with a large velux above filling the room with natural light. There are cabinets at high and low level with attractive splashback tiling above the contrasting work surfaces. The electric hob, stainless steel hood, oven and fridge/freezer with larder cupboard adjacent and storage above also included.
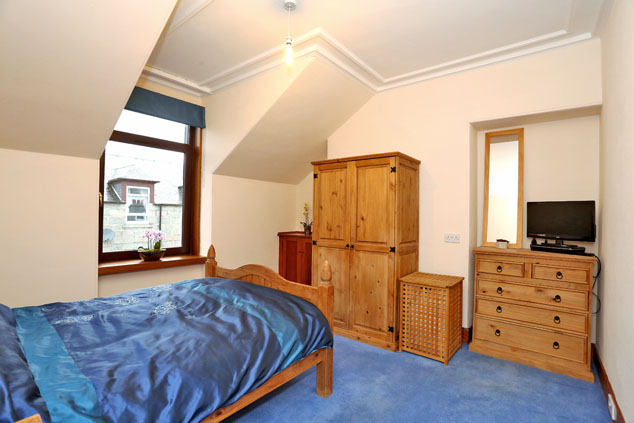
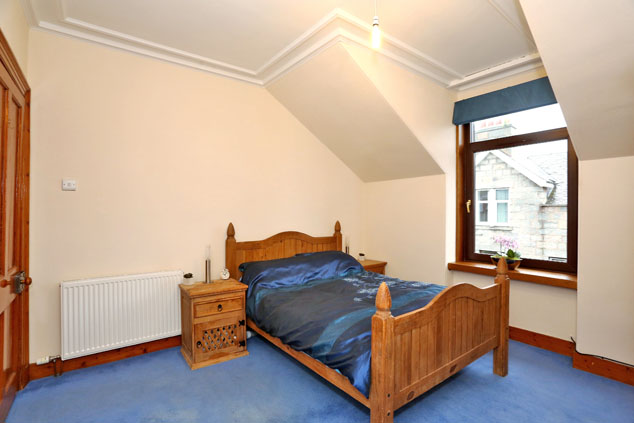
MAIN BEDROOM: 13’1” x 11’10” (4.00m x 3.61m) approx.
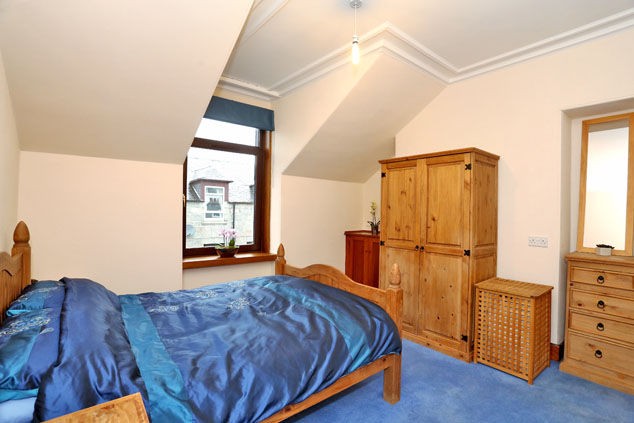
Bright and spacious double bedroom with large studio style deep silled window to the front and attractive inlays. Built-in storage cupboard. The furniture can remain if desired. TV point
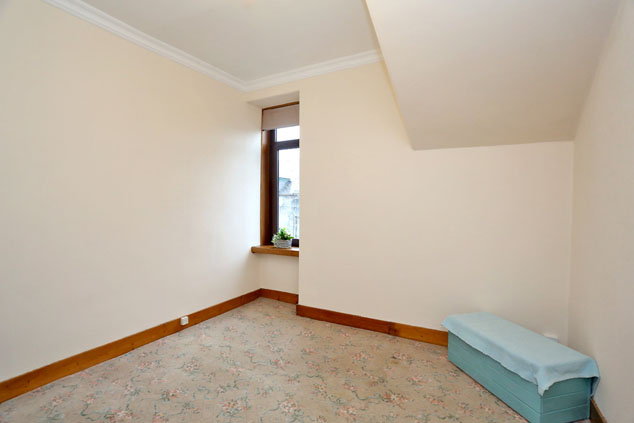
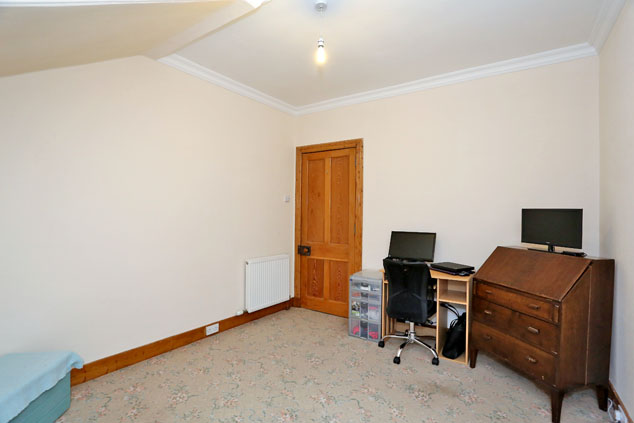
BEDROOM 2: 11’5” x 10’8” (3.48m x 3.27m) approx.
Another spacious double bedroom with ceiling cornice, inlays and slim line studio style window to the front. Two telephone connections
BATHROOM: 8’7” x 4’3” (2.63m x 1.31m) approx.
Elegant bathroom with slate flooring and attractive wet wall linings on three walls. The wash hand basin is set within vanity storage units with mirror and vanity lighting above. The w.c. is adjacent to the bath which has an electric shower above. Ladder heated towel rail. Light/fan.
GARAGE: 18’2” x 7’8” (5.54m x 2.35m) approx.
The lane at the rear with some communal parking areas leads to the garage which is equipped with a remote controlled roller door, power, light, door and window to the garden.
EXCLUSIVE OUTHOUSE & COMMUNAL STORE
The first outhouse is exclusive to this property. There is a communal store at the end with power, light and water connections. The communal wheelie bin area is in the middle of these outhouses
NOTES
Gas central heating. Full double glazing. EPC=TBC. All carpets, curtains, blinds, light fittings, the electric hob, stainless steel hood , oven, fridge/freezer, washing machine and tumble dryer are included. Additional furniture can remain if desired.
LOCATION
Inverurie is an expanding and prosperous town with excellent road and rail links to the north and south including Aberdeen, Dyce, Huntly and Elgin. There are several primary schools and Inverurie Academy provides secondary education. There is an excellent health centre, cottage hospital, several large supermarkets, a swimming pool and community centre nearby as well as golf, tennis, bowling and hillwalking
DIRECTIONS
From the centre of the town, turn along Constitution Street and onto Harlaw Road. Pass the Hopeville Social Club and then King Street. Queen Street is in the middle and number 3D is on the left hand side.
VIEWING
Please telephone