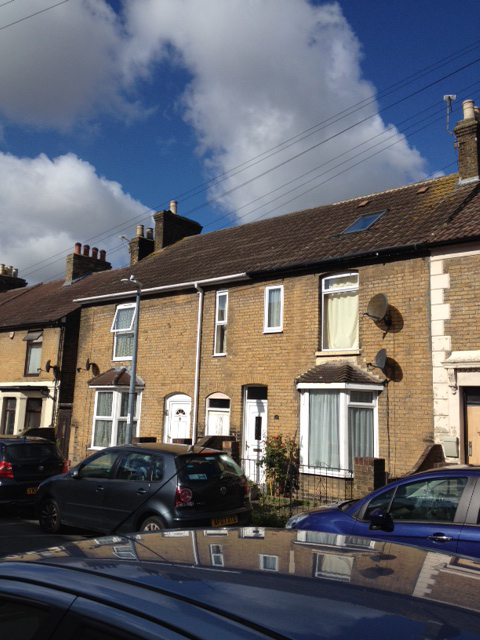
4 Bedroom Terraced House Sold in Sittingbourne, ME10
| Reference | 40221 |
| Address |
Harold Road, Sittingbourne, ME10 3AJ (Map Location) |
| Beds | 4 |
| Baths | 2 |
| Type | Terraced house |
| Tenure | Freehold |
4 Bedroom house with 1 reception room, 2 bathrooms and Kitchen, good size garden, parking in front of house
Description
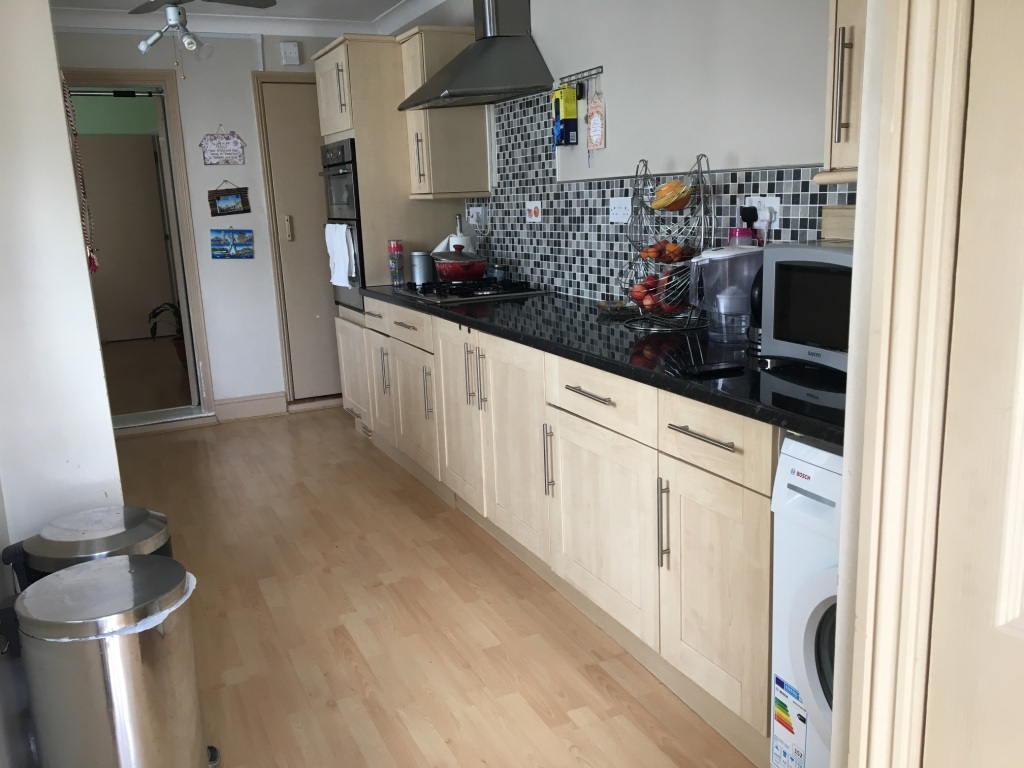
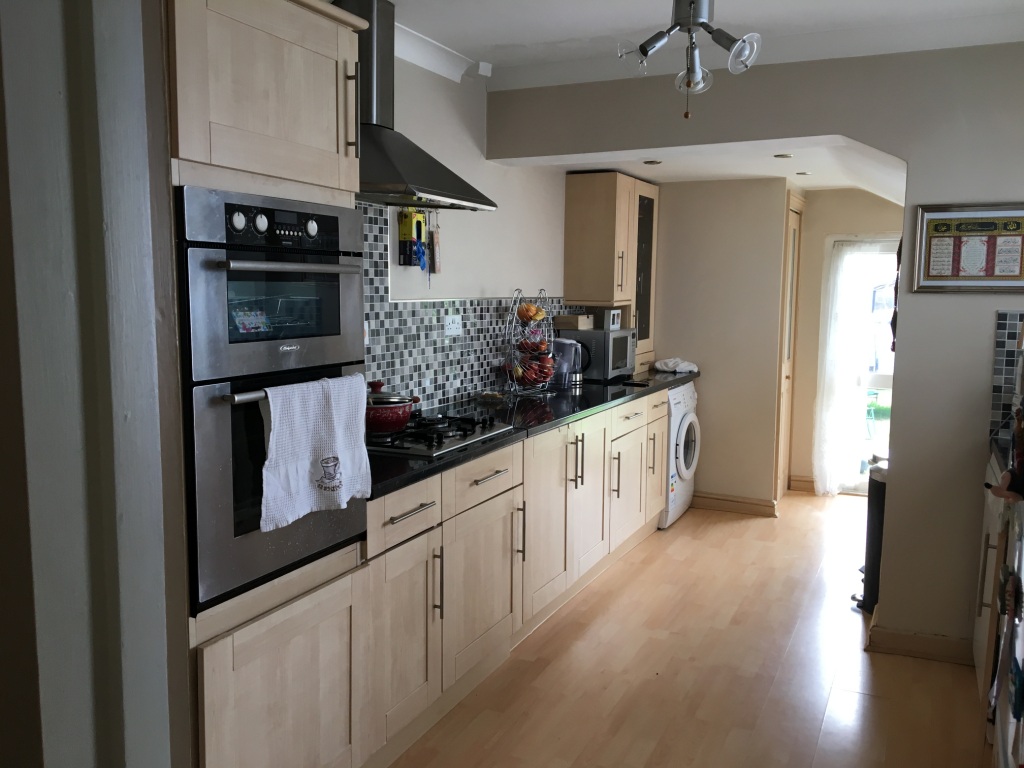
4 Bedroom house well maintained and looked after, New Boiler, Double glazed units, new kitchen, viewing recommended
Ground floor
Hallway 1,15M x 4,7M (Radiator , main entrance door )
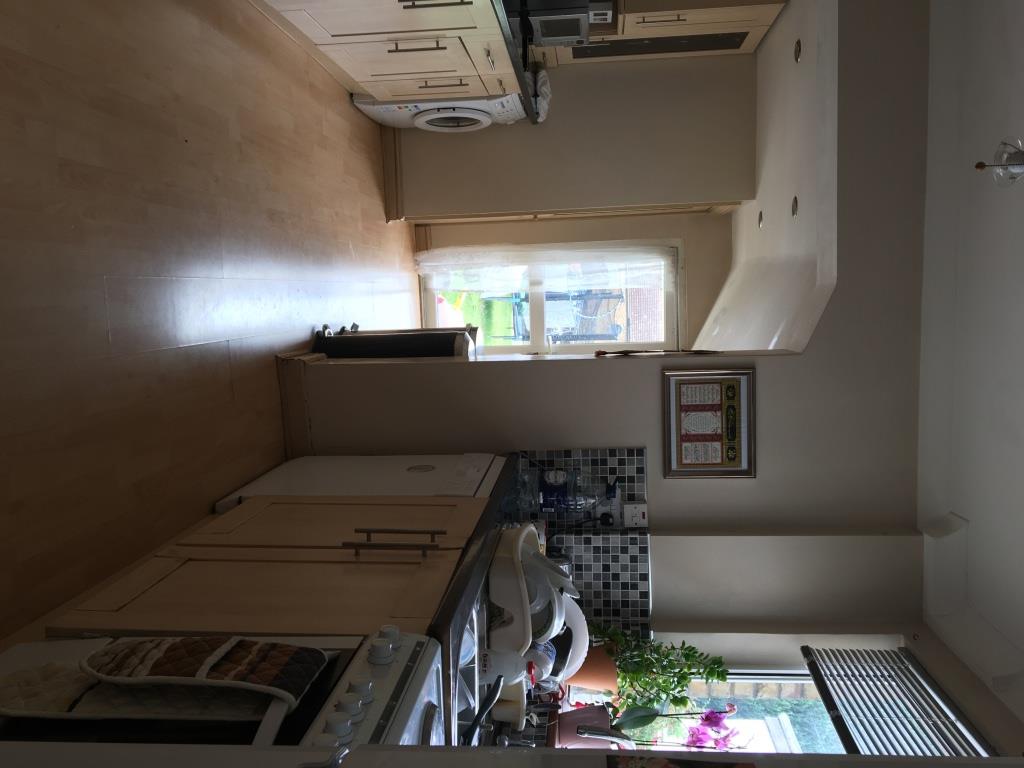
Kitchen 5.9M x 2.95M ( radiator, 2 double glazed windows looking at garden
door into Downstairs WC , door to boiler room and door to garden )
Downstairs WC 1.20M x 1.10 ( radiator and window looking at garden , close coiupled
toilet , sink, radiator, bifolding door
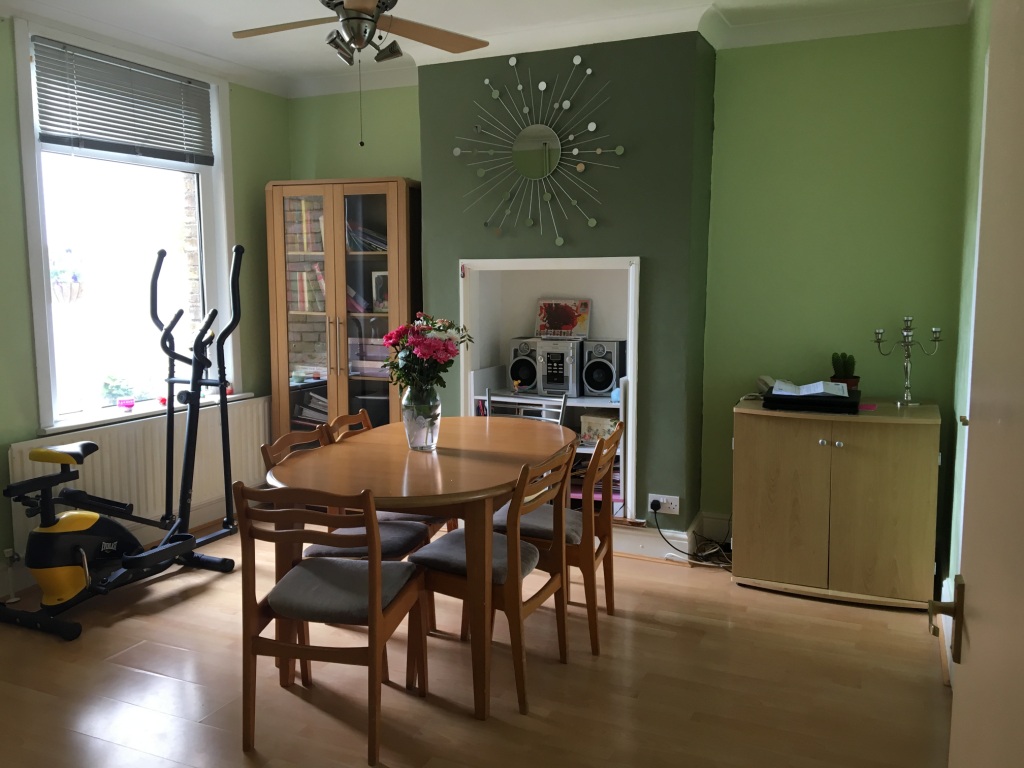
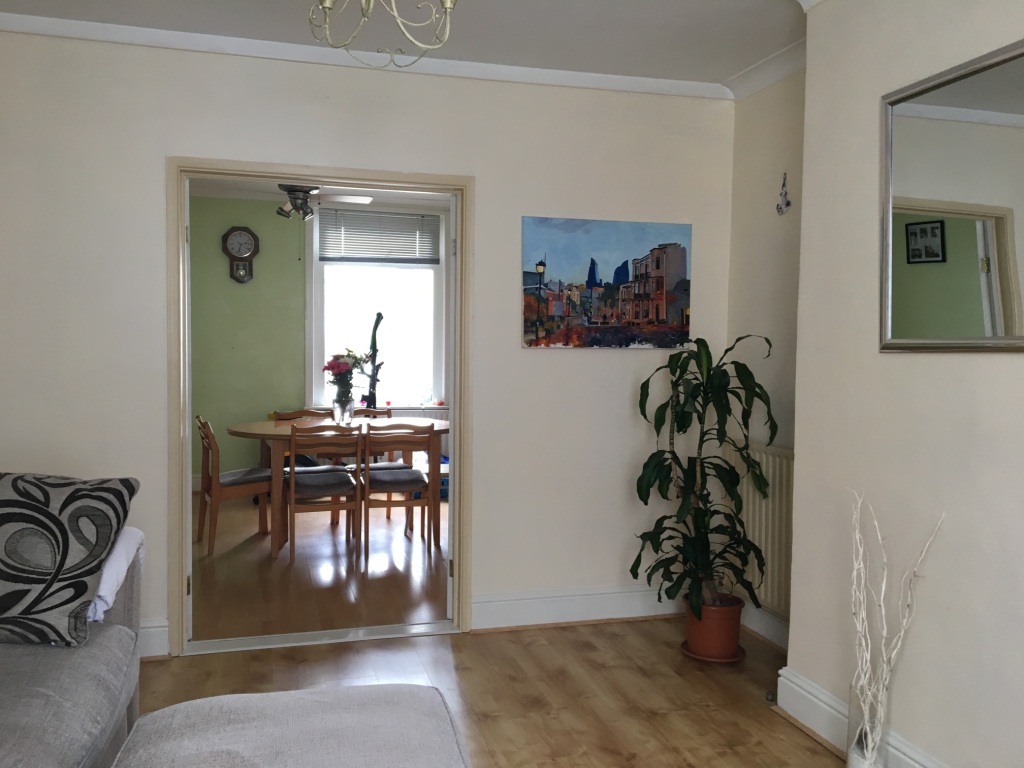
Diner 3. 85M x 4.10M ( radiator , double glazed window looking at garden )
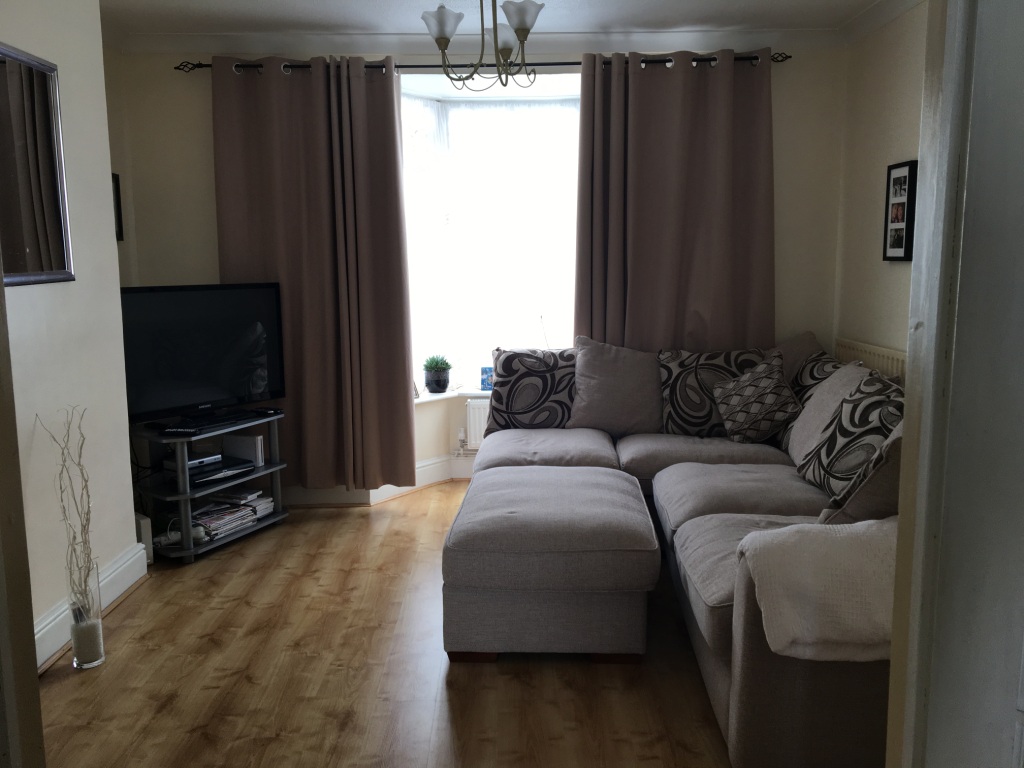
Living Room 3.80M x 4.25M ( 2 Radiators, double glazed bay window looking at front
of the house )
First Floor
Landing
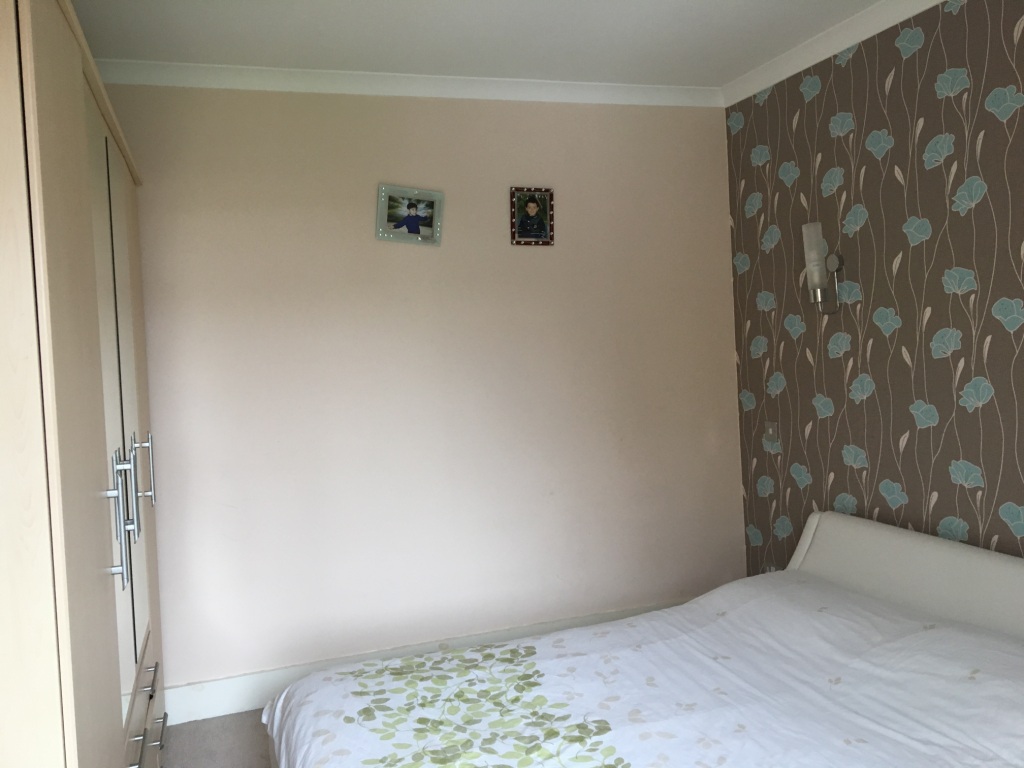
Bedroom 1 3.69m x 3.25m Double Glazed window to rear, radiator, coved ceiling,
wall light points
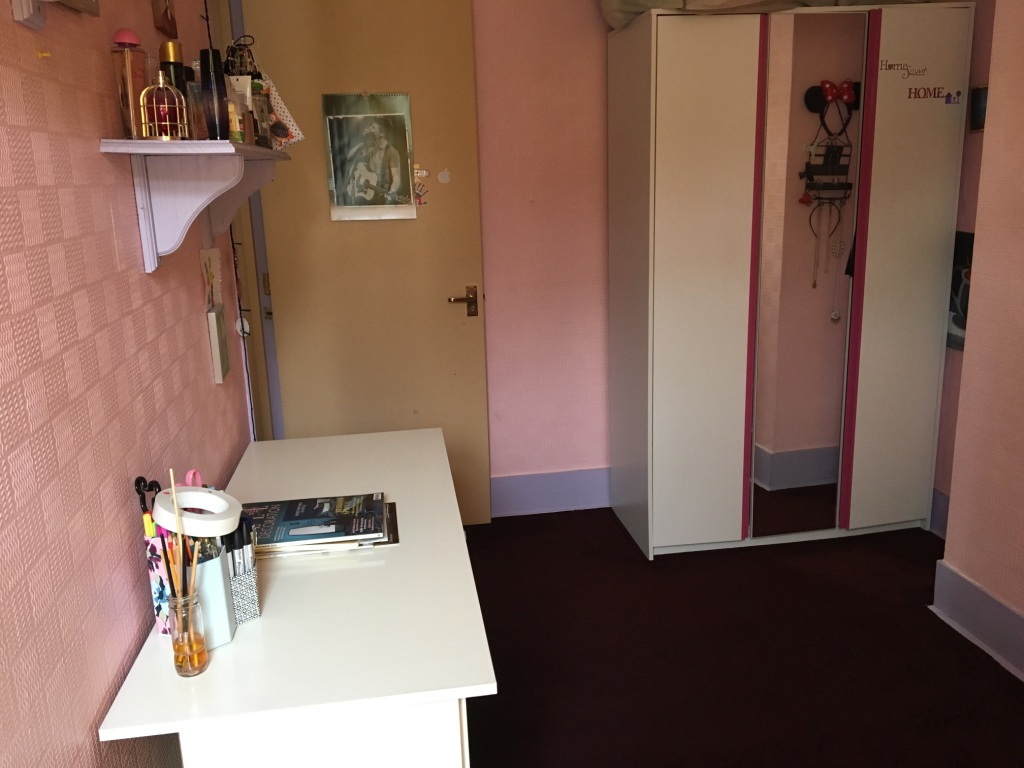
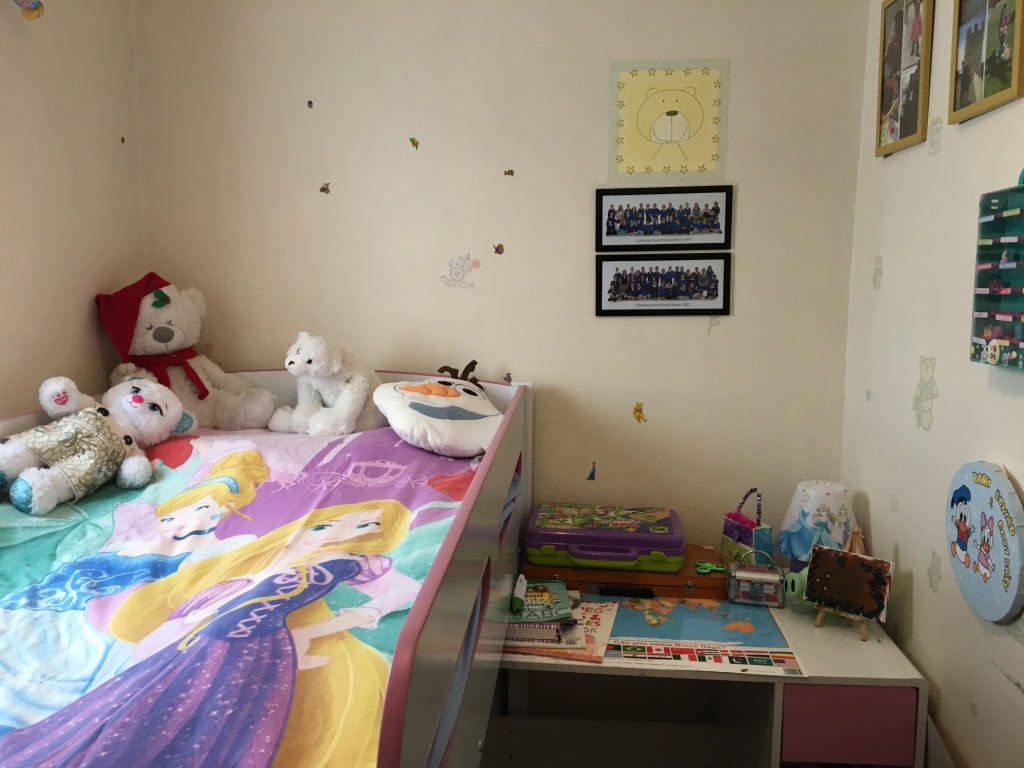
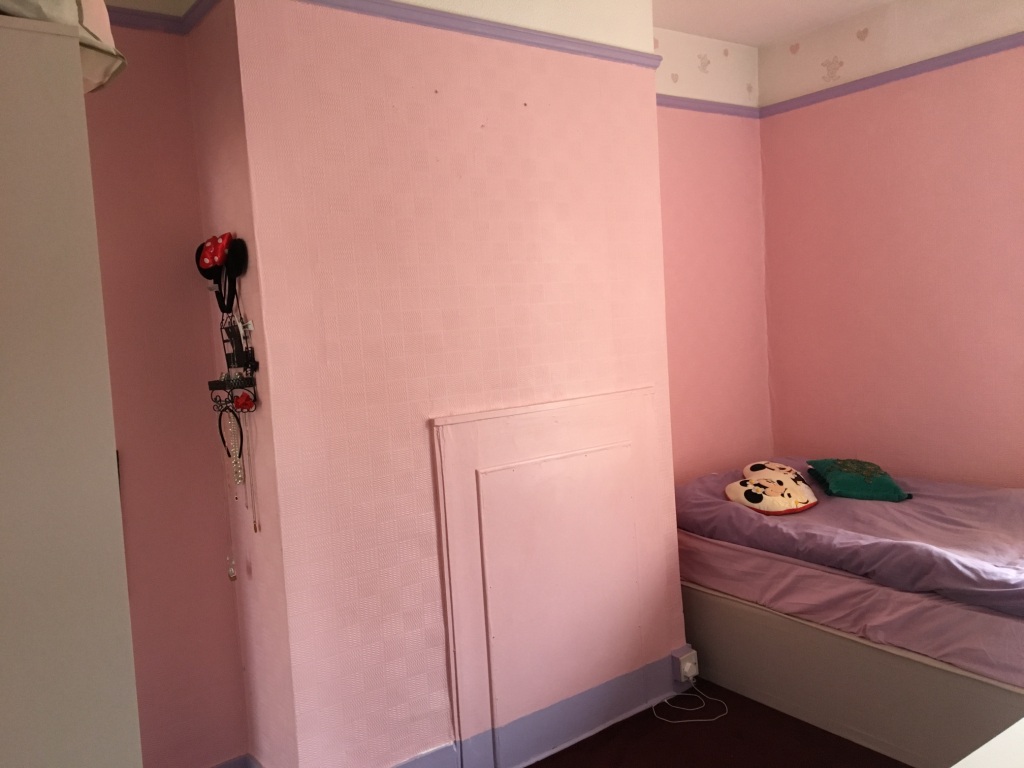
Bedroom 3 3.65m x 2.37m , plus recess, double glazed window to front, radiator
Bedroom 4 2.50m x 1.82m plus door recess, double glazed window to front, radiator
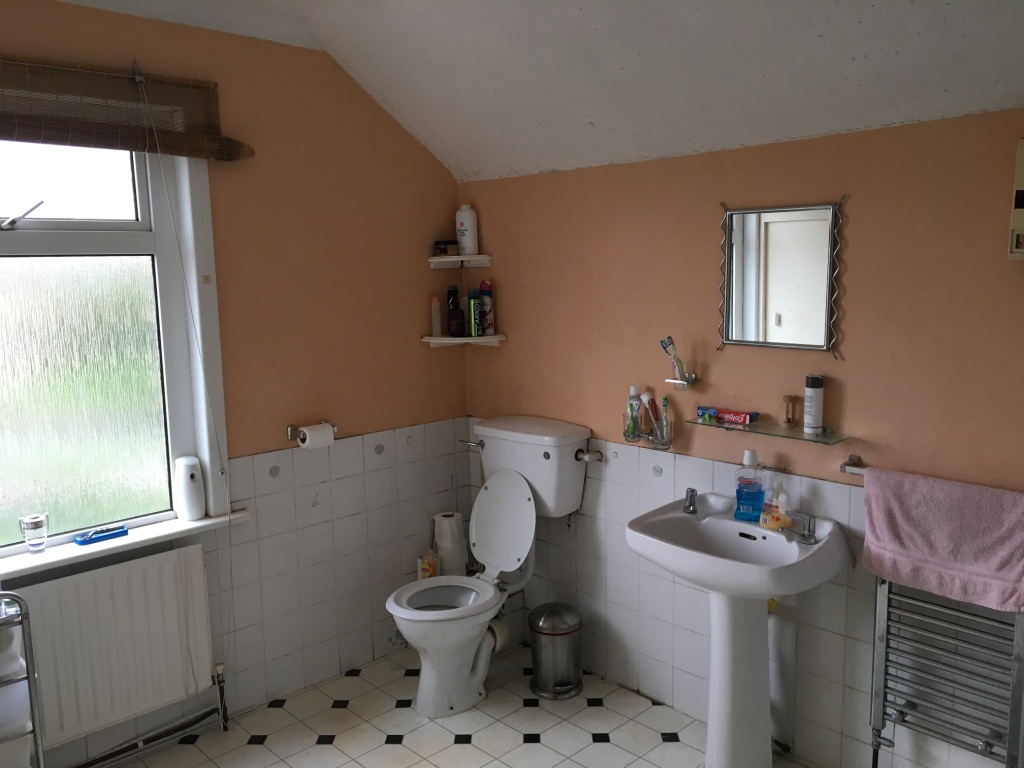
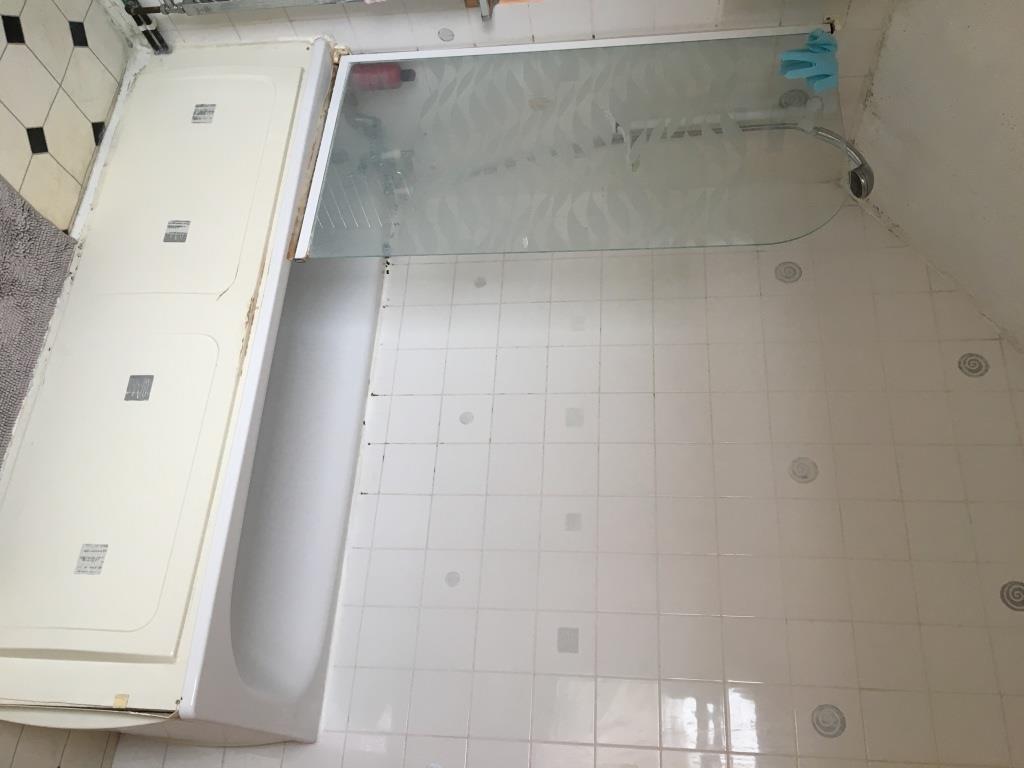
Bathroom 3.28m x 3.24m double glazed window to rear, white suit comprising
panelled bath with mixer taps and shower head, tiled surround ,
pedestal wash hand basin, close coupled WC, radiator, built in storage
cupboard with sliding doors
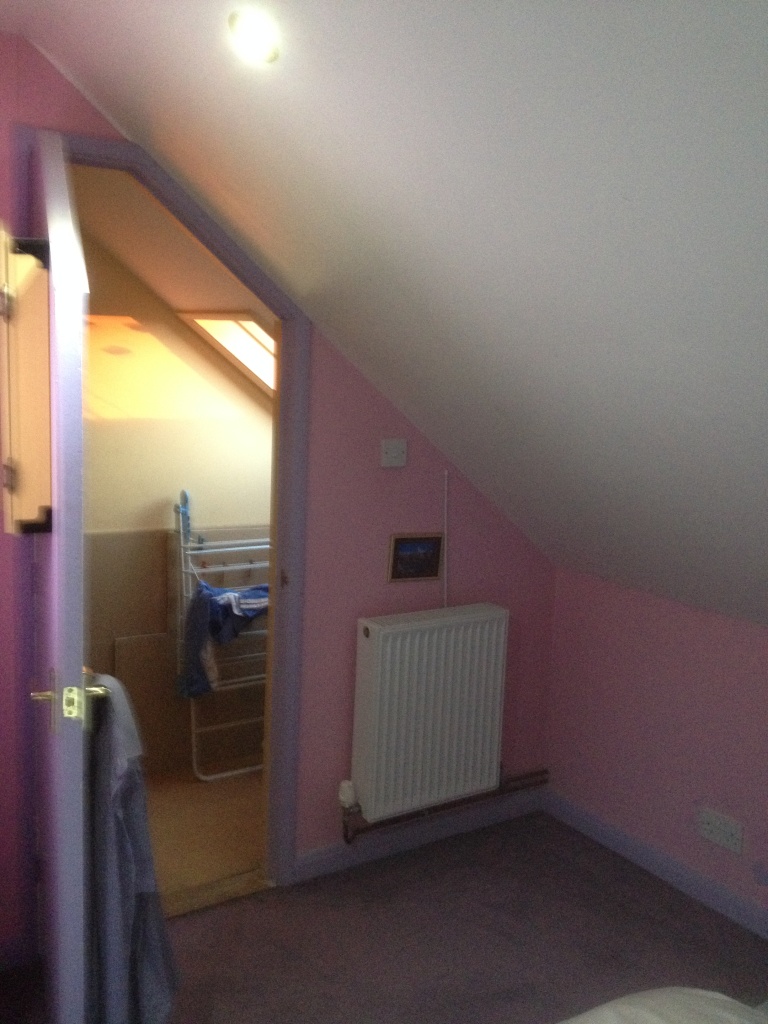
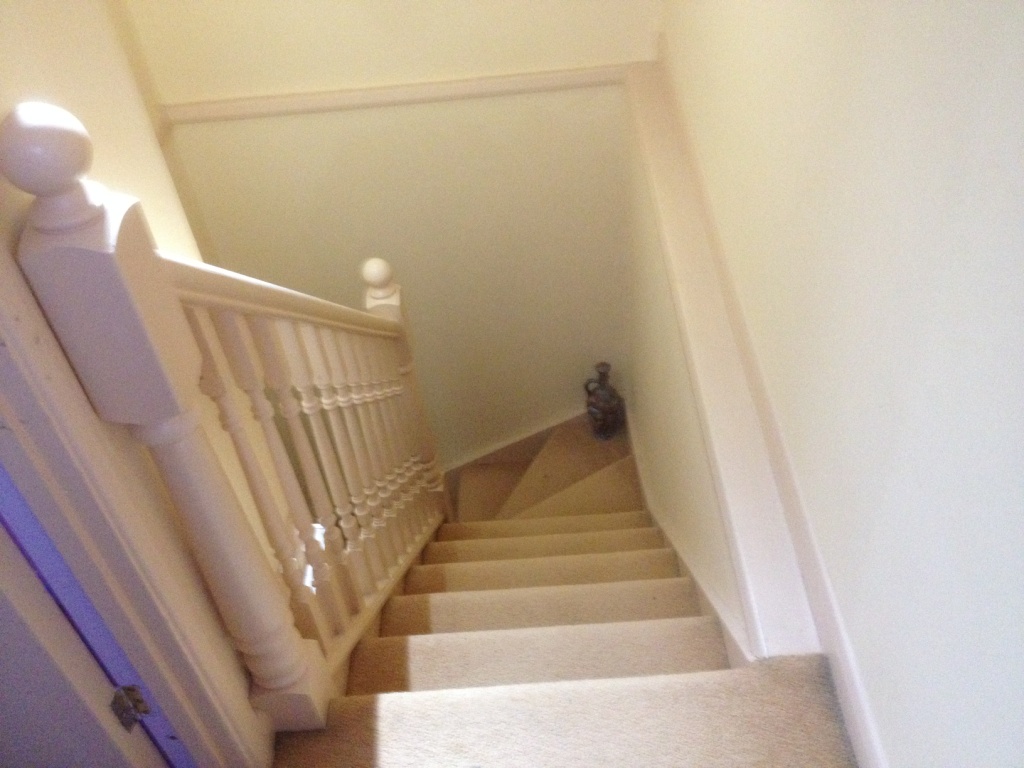
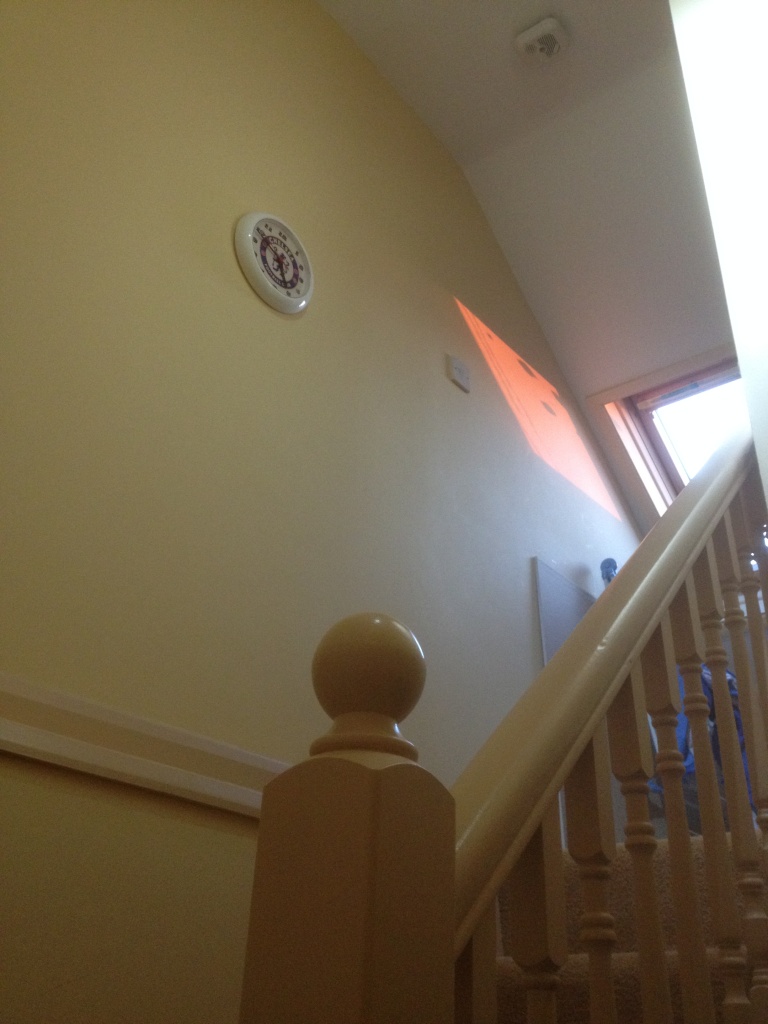
Second Floor landing Skylight window to rear, access to eaves
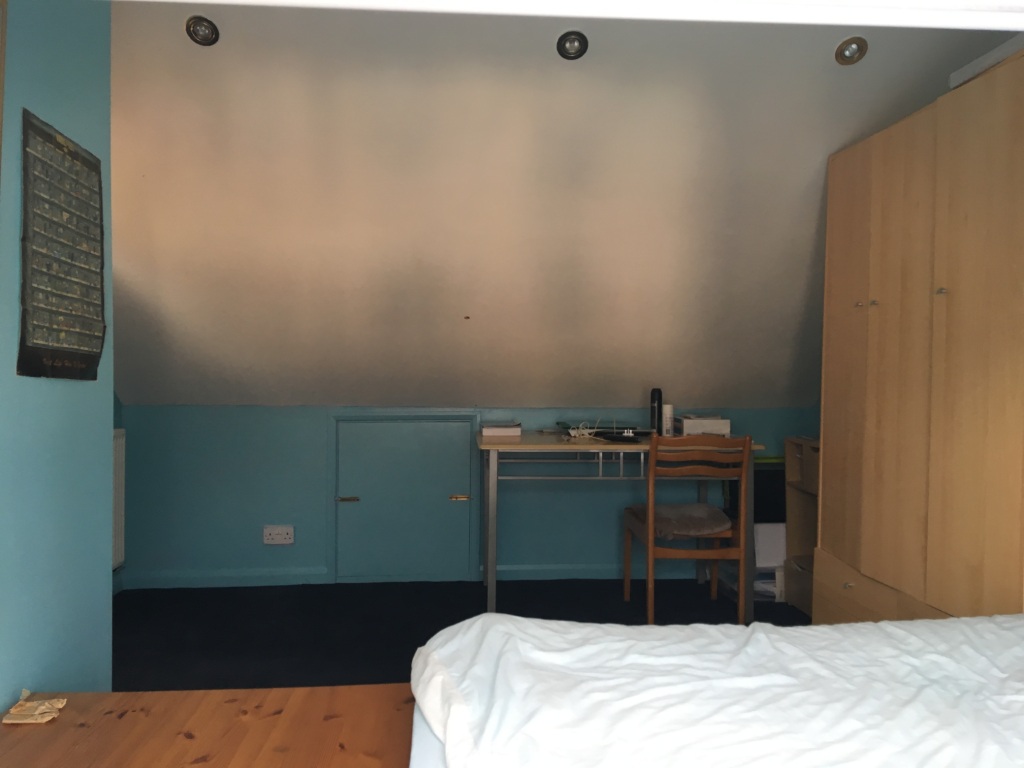
Bedroom 2 5.00m x 3.42m , skylight window to front, access to eaves, radiator
Front Garden 2.5m x 5.5m enclosed with wrought iron gates to front, floor concreted for
low maintenance , lawn spots for plant and flowers planting
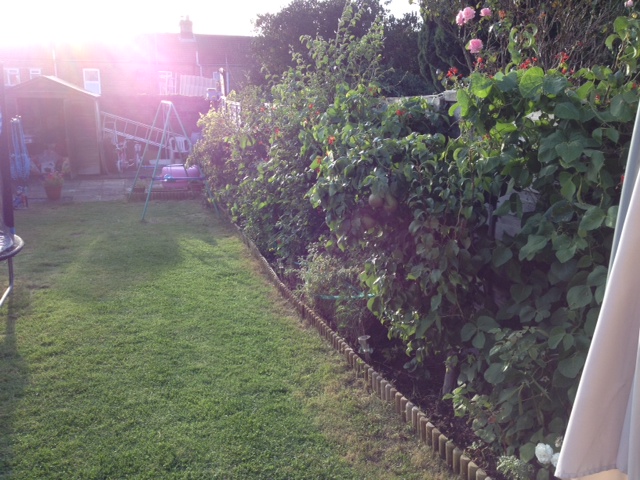
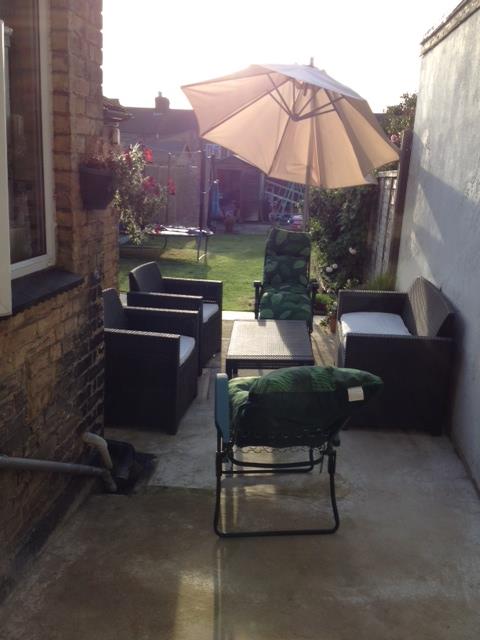
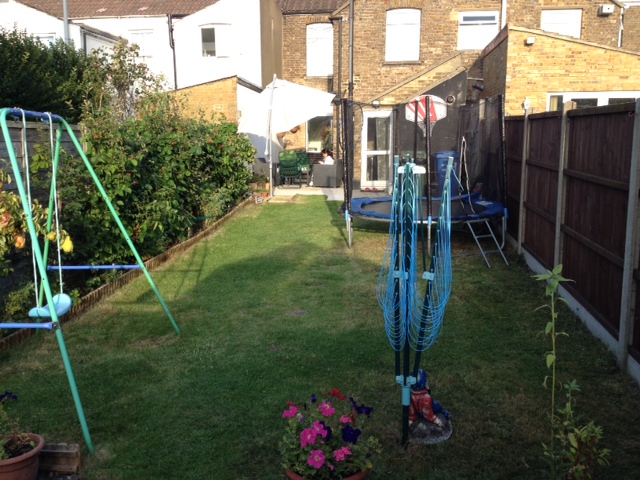
Rear Garden 20m x 5.5m West Facing, mainly lawned, sitting area is tiled and
concreted for low maintenance , timber garden shed, garden all well
fenced