3 Bedroom Detached House Sold in Goole, DN14
| Reference | 40193 |
| Address |
The Meadows, Carlton, Goole, DN14 9QZ (Map Location) |
| Beds | 3 |
| Baths | 2 |
| Type | Detached house |
| Tenure | Freehold |
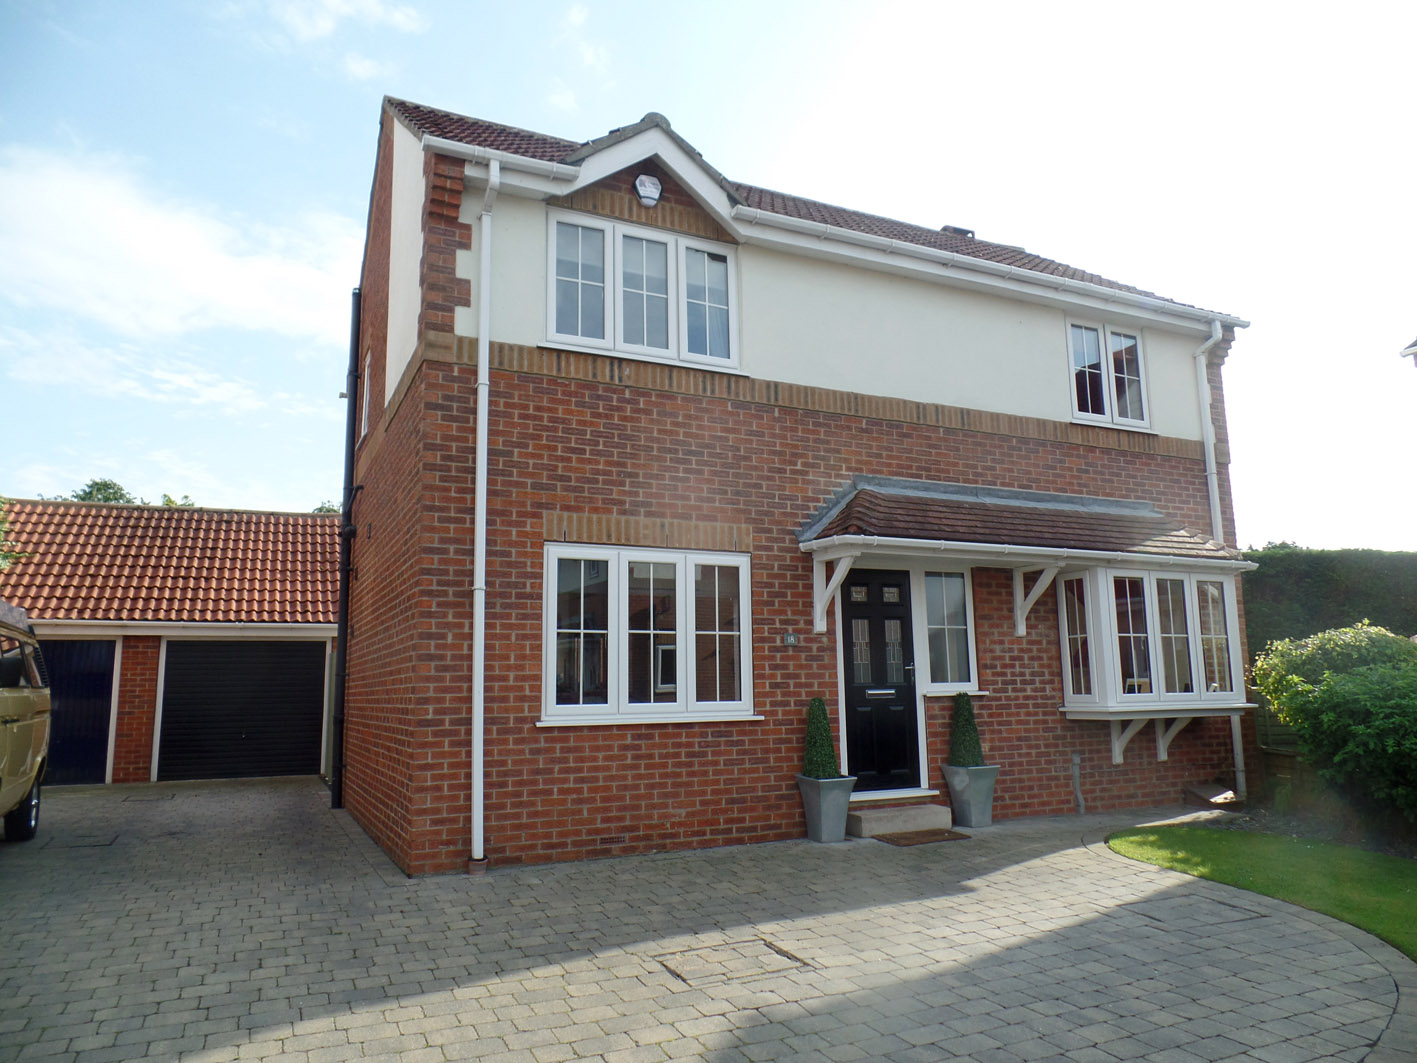
A tastefully presented detached 3 bedroom property with an open plan feel with every aspect of modern living considered. Viewings are strongly advised, NO UPWARD CHAIN.
Description
LOCATION
Situated in the popular village of Carlton which is centrally positioned for the Towns of Selby and Goole with excellent links to the Cities of York, Leeds and Hull. Close to local primary and secondary schools with local shops and pubs 5 minutes walk away.
GROUND FLOOR
Entrance/Hallway
5.36m x 1.92m
(17’7” x 6’4”)
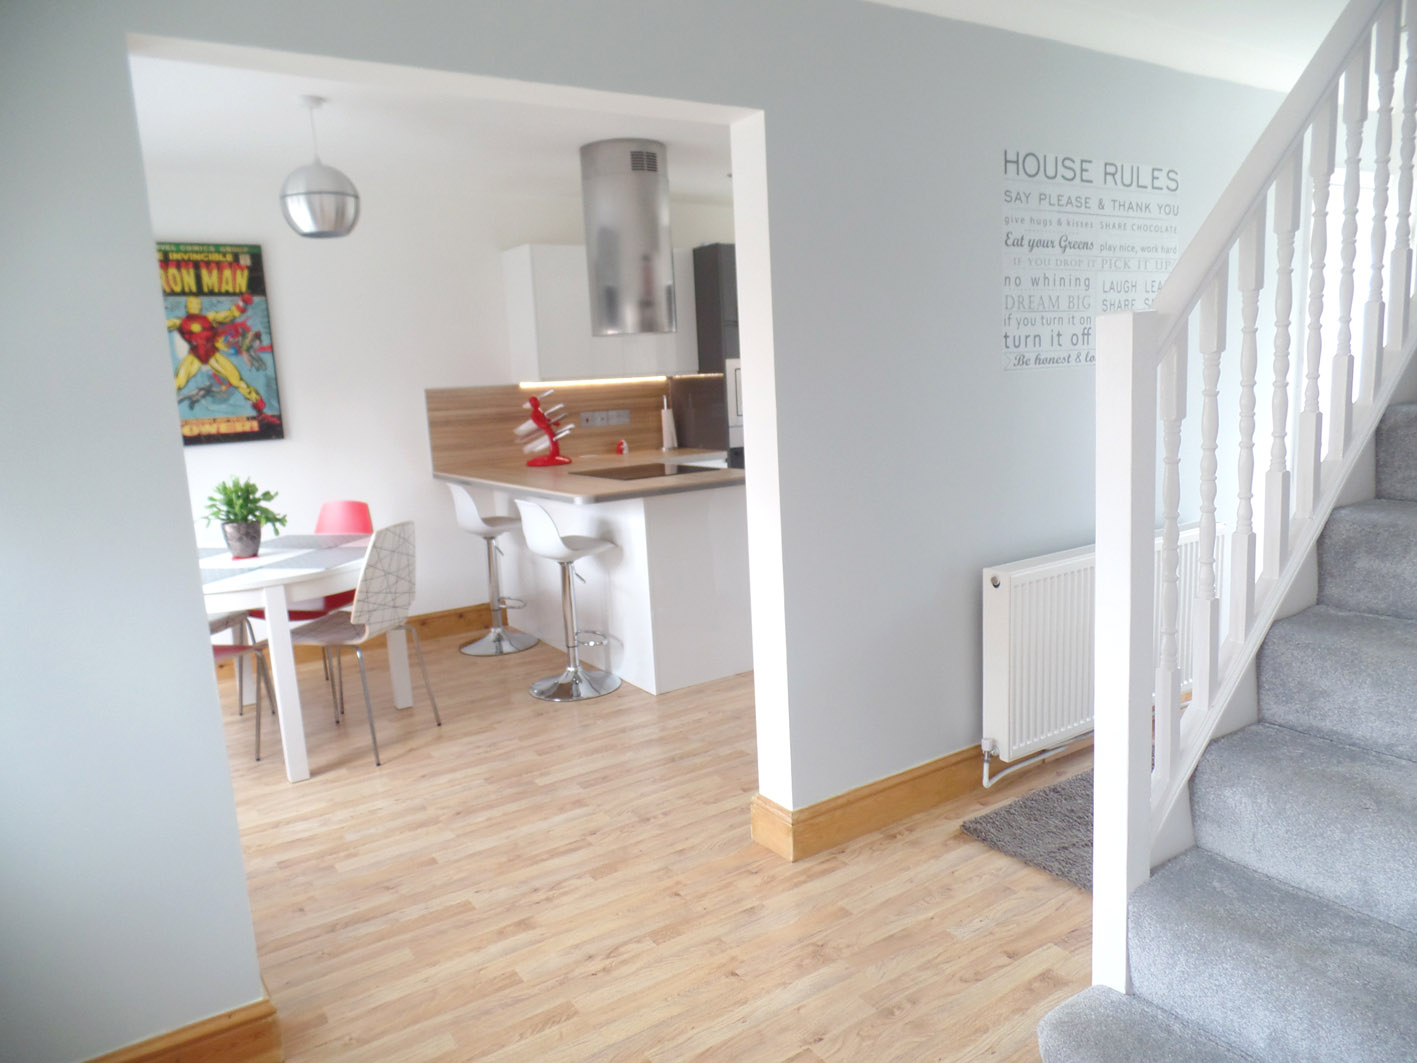
Fitted with a composite entrance door with two glazed decor panels, uPVC double glazed window, radiator, access to modern alarm system screen, nest thermostat is also situated near the front door. Staircase to the first floor with under stairs cupboard, oak effect laminate flooring leading through into the kitchen/dining area.
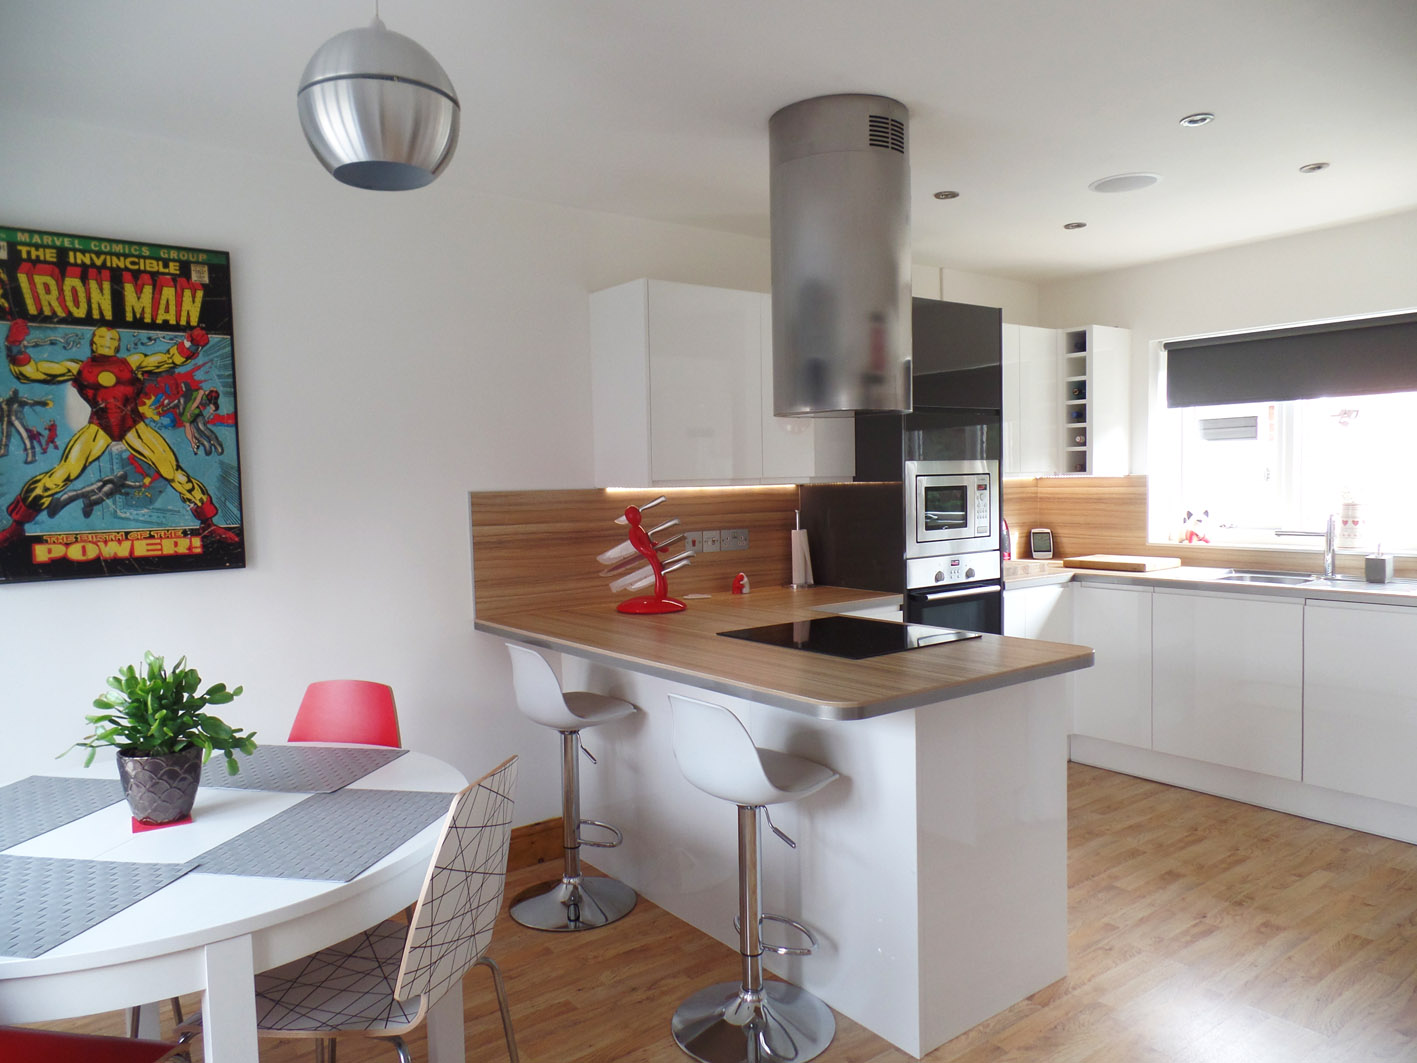
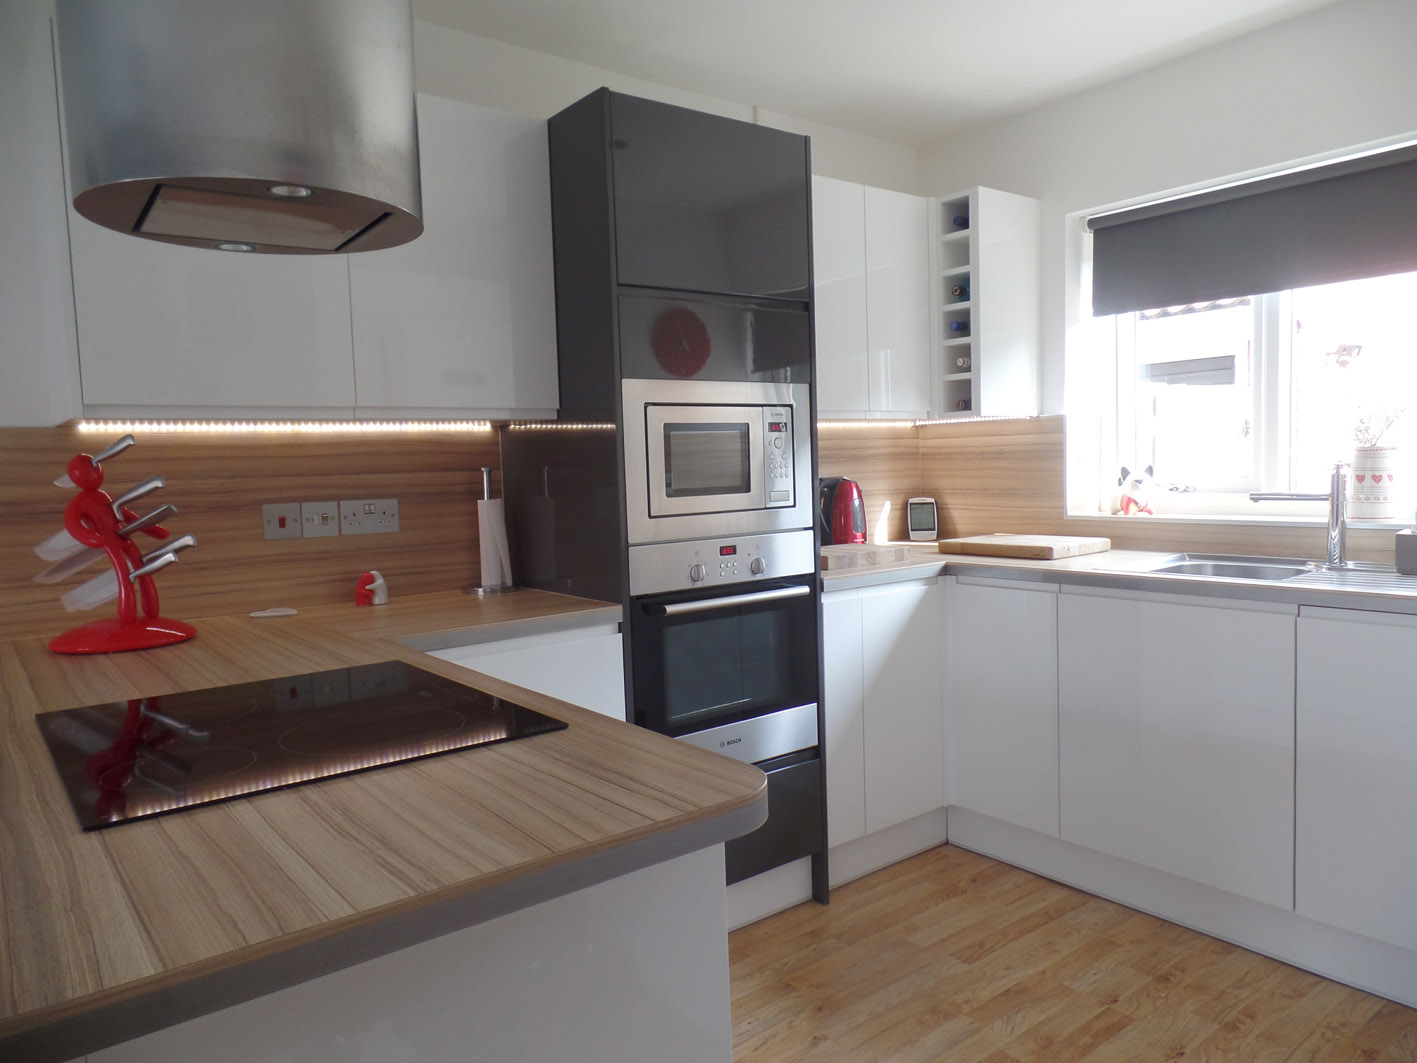
Kitchen/Dining Area
3.05m x 5.37m
(10’1” x 17’7”)
Fitted with a range of floor and wall cupboards in a high gloss white finish with under cupboard lighting, space for a fridge/freezer, integrated microwave, washing machine, built in electric oven, electric induction hob with a stainless steel chimney hood over, laminate wood effect work surfaces with matching splash back, stainless steel sink with a chrome mixer tap, spot lights with speakers set into the ceiling, uPVC double glazed windows to the front and rear elevations, designer tall radiator. Oak effect laminate.
STORAGE
0.66m x 0.66m
(2’1” x 2’1”)
Storage Cupboard housing the combination boiler
Downstairs W/C
0.92m x 1.91m
(3'1” x 6'2”)
Fitted with a white suite comprising of a basin with a tiled splash back and w.c., uPVC double glazed window to the rear elevation.
Reception Room
5.37m x 2.95m
(17’7” x 9’8”)
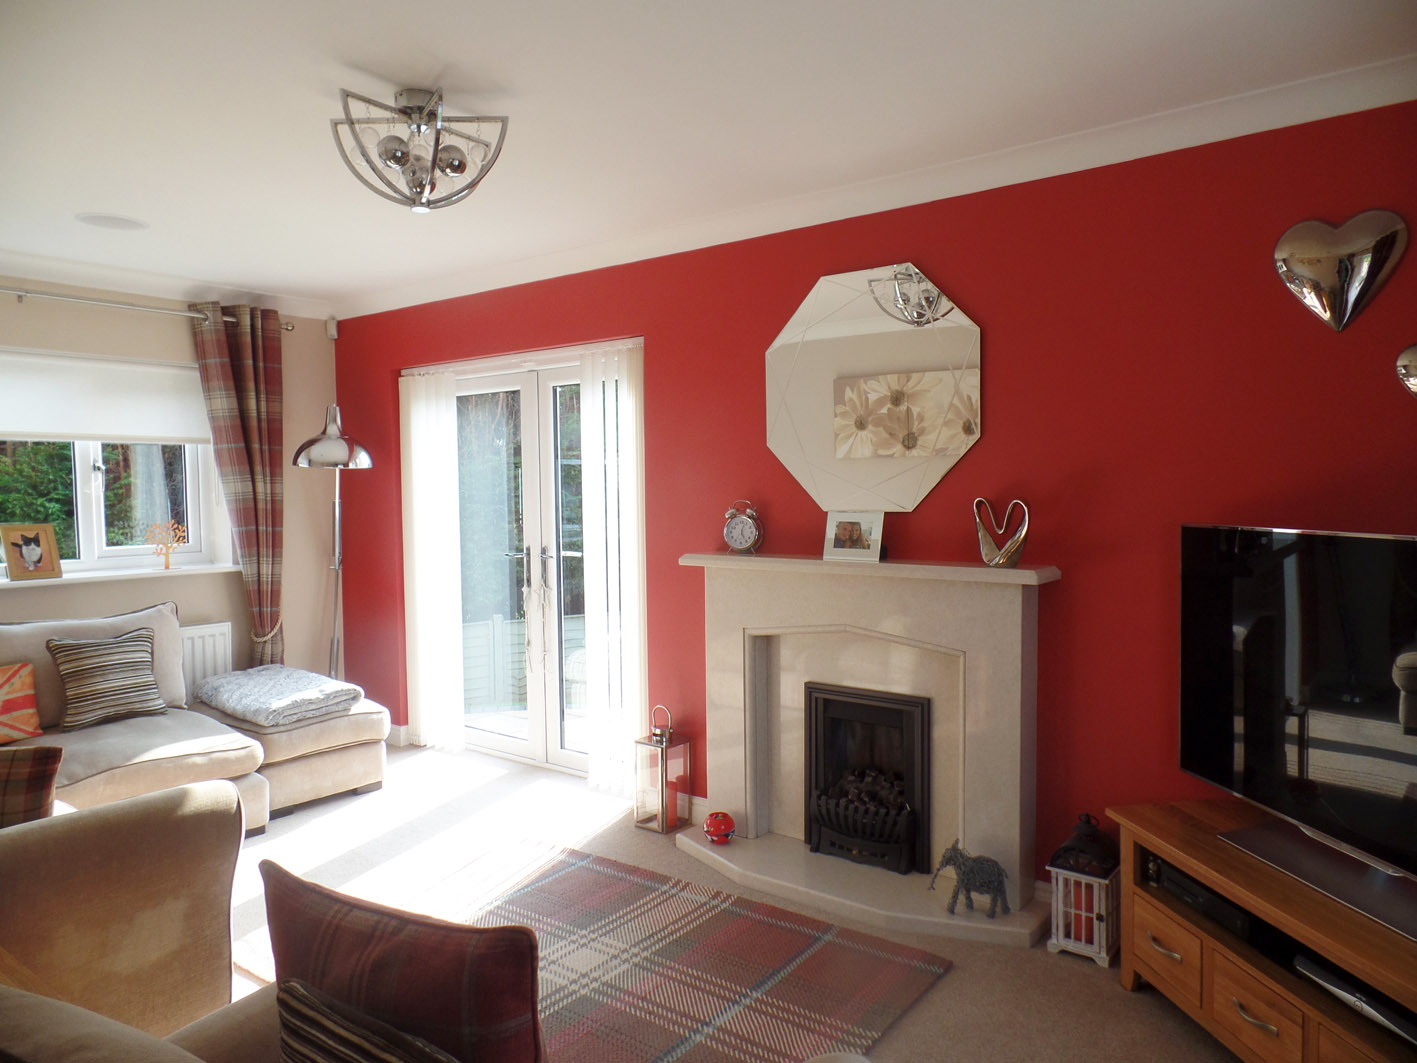
Fireplace with a gas fire within a marble surround, radiator, carpet flooring, bay uPVC double glazed window, ceiling light with speakers set into the ceiling. uPVC double glazed window to the rear elevation with uPVC double glazed french door leading out onto the patio area.
LEVEL 1
Landing
0.97m x 2.9m
(3’1” x 9’5”)
uPVC window to the rear elevation, carpet flooring, doors leading to the family bathroom, bedrooms 1 and 2 and the master bedroom.
Family Bathroom
2.05m x 1.64m
(6’9” x 5’5”)
Fitted with a white suite comprising of basin with chrome taps, w.c., bath with with chrome mixer taps, fully tiled to the bath area half tiled to remaining walls, recessed ceiling lights, uPVC window to the rear elevation, extractor fan, radiator, wooden effect lino flooring.
Master Bedroom
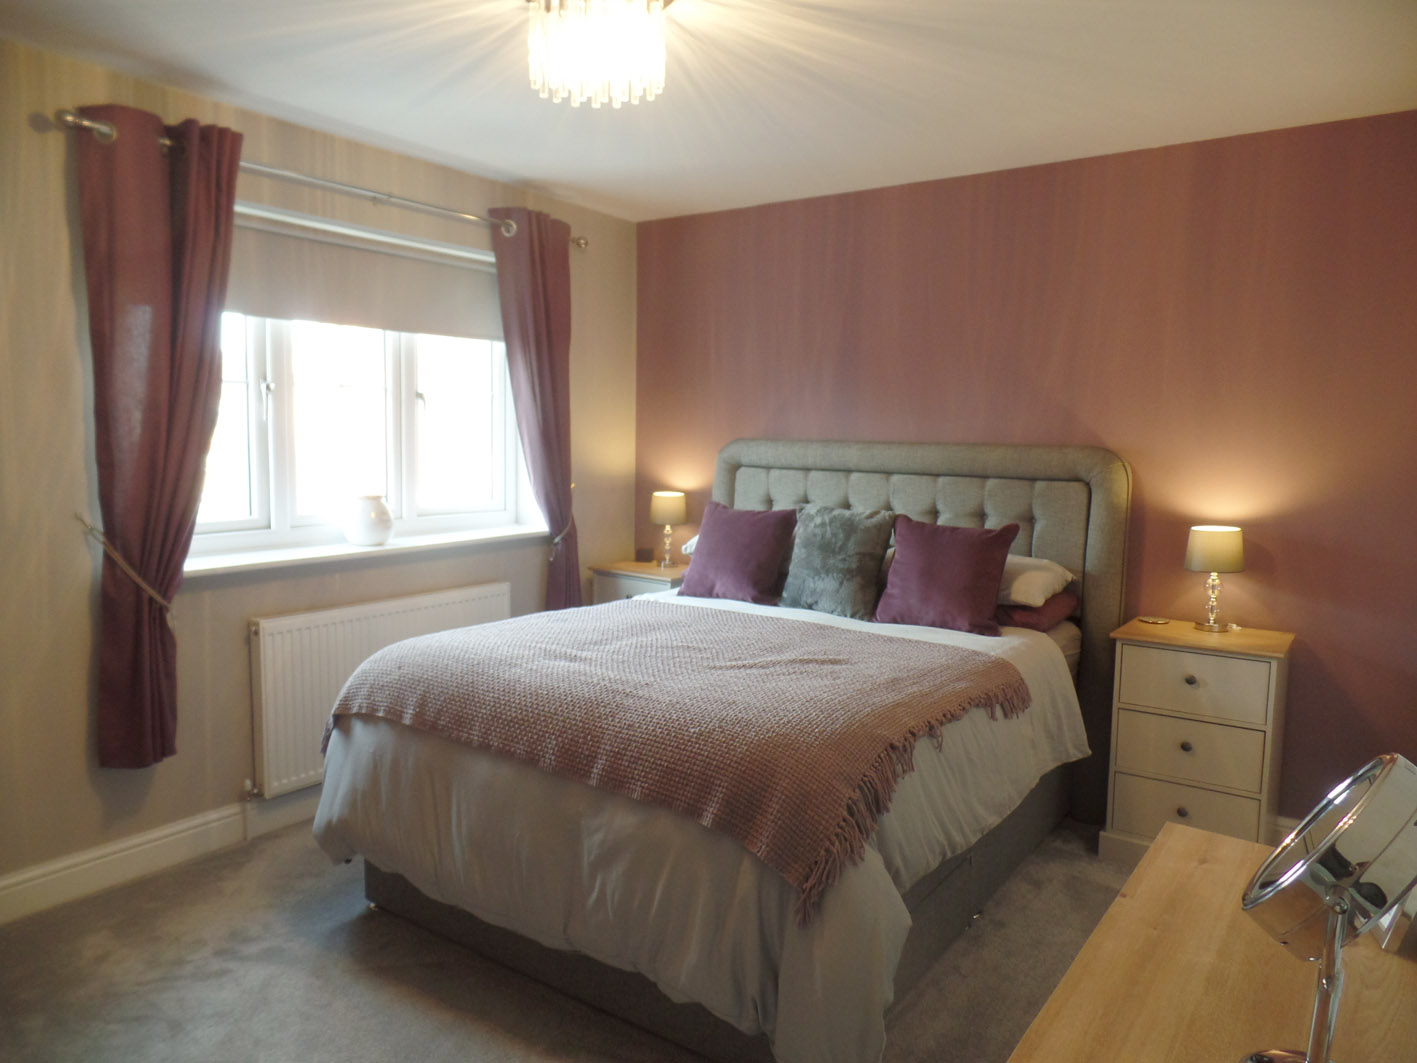
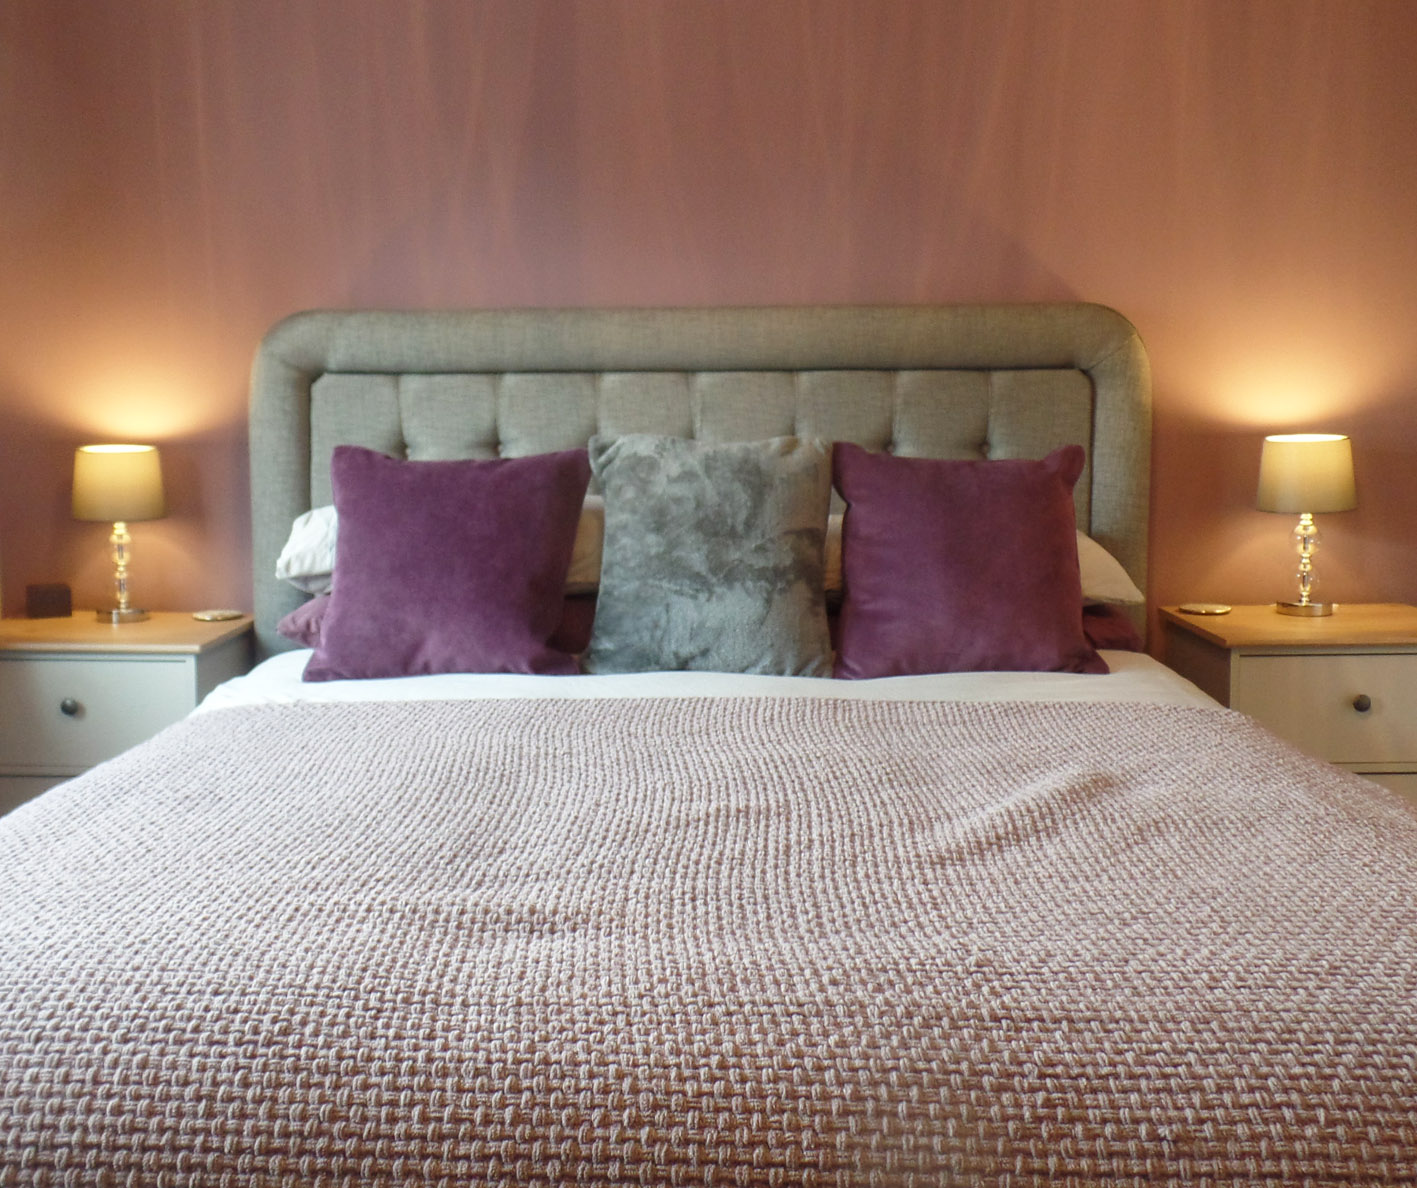
4.10m x 3.22m
(13’5” x 10’7”)
uPVC window to the front elevation, radiator, carpet flooring, ceiling light, alarm system keypad, door leading through into the ensuite.
En Suite
2.05m x 1.40m
(6’9” x 4’7”)
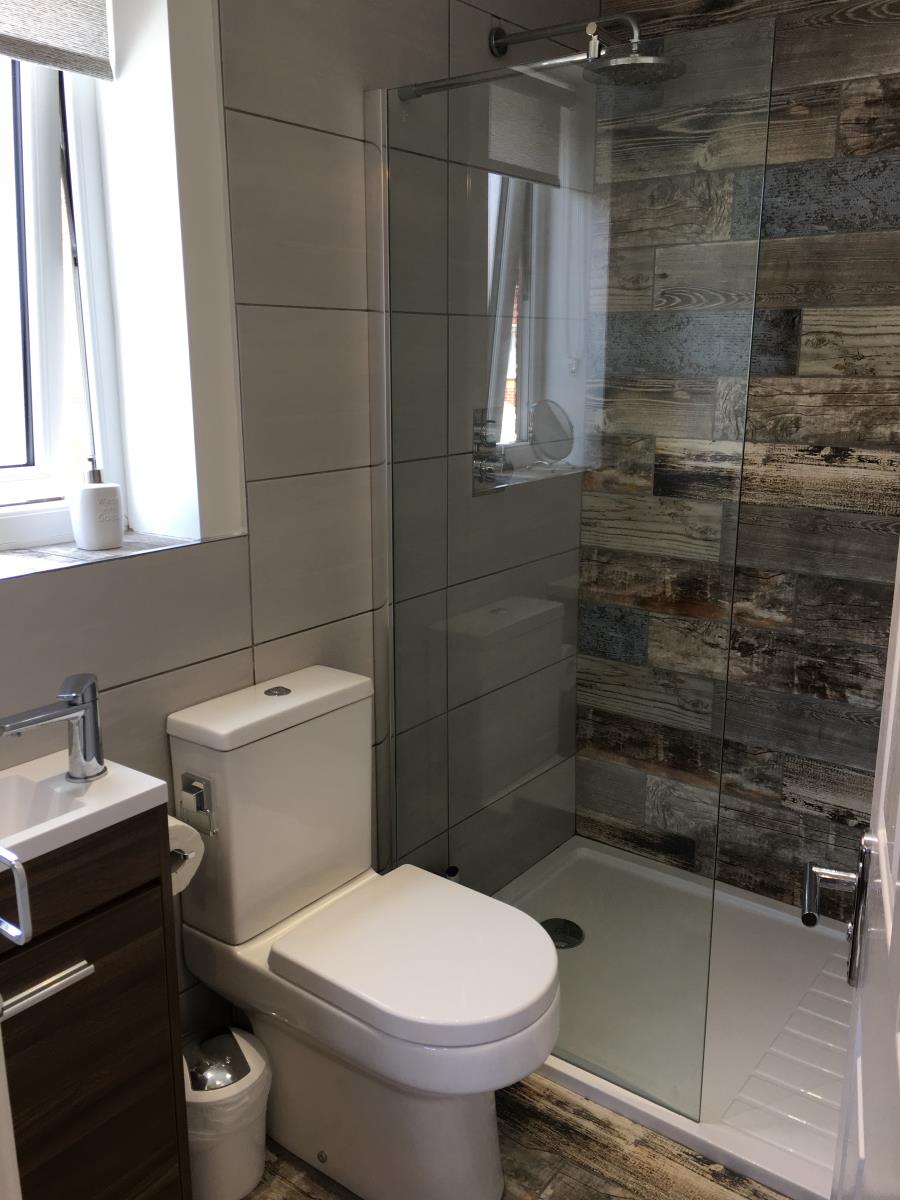
Fitted with a modern white suite comprising of rectangular basin complete with mixer tap within a dark wood vanity unit, w.c., shower with glazed screen, fully tiled to all walls, recessed ceiling lights, window to the side elevation, extractor fan set in ceiling light, towel radiator, tiled flooring.
Bedroom 2
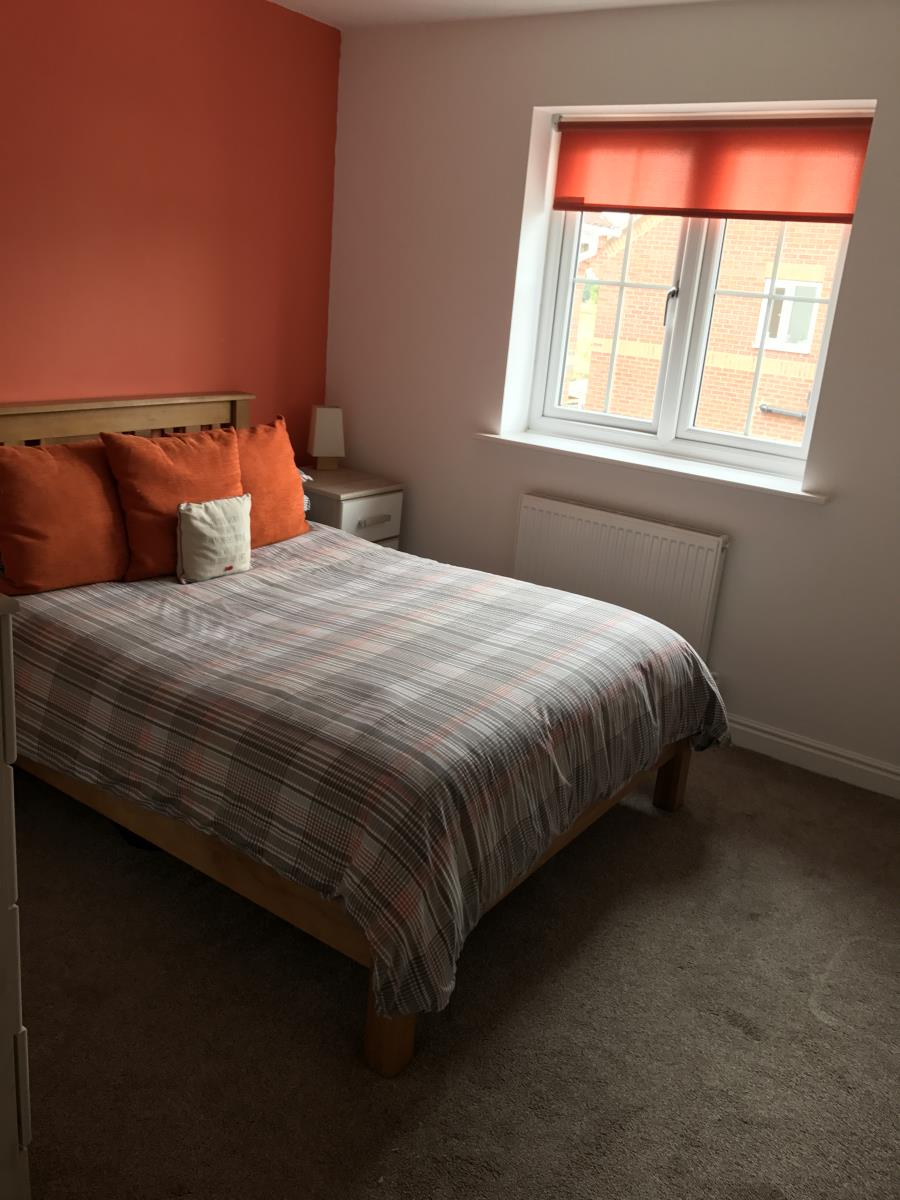
4.10m x 3.22m
(13’5” x 10’7”)
uPVC window to the front elevation, radiator, carpet flooring, ceiling light, storage cupboard.
Bedroom 3
2.20m x 2.05m
(7’3” x 6’9”)
uPVC window to the rear elevation, radiator, carpet flooring.
EXTERIOR
To the front of the property there is a driveway which also leads down the side elevation, room for approximately 3-4 cars, timber gate leading through to the rear garden via the side elevation.
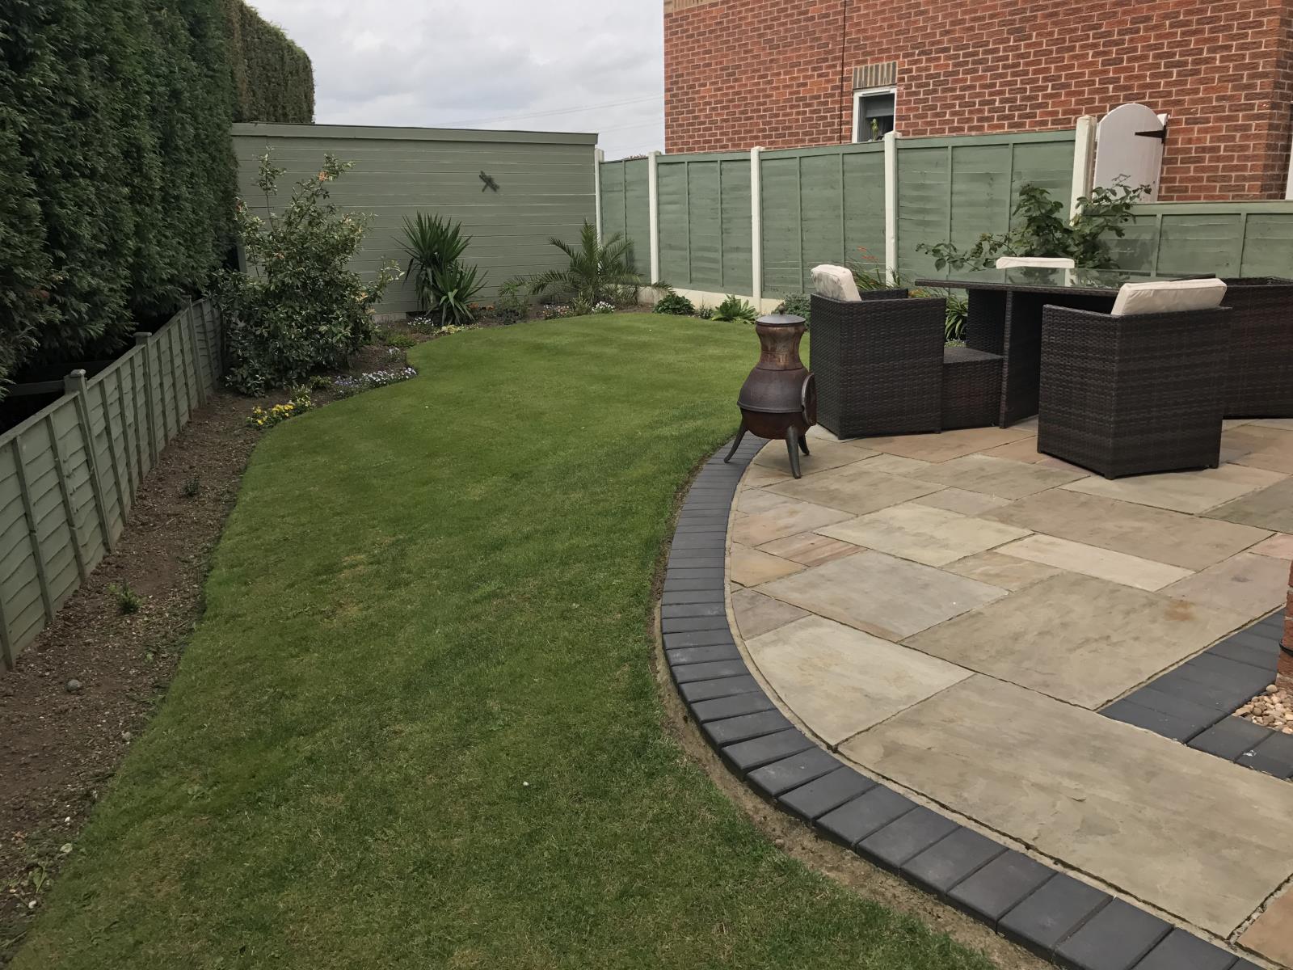
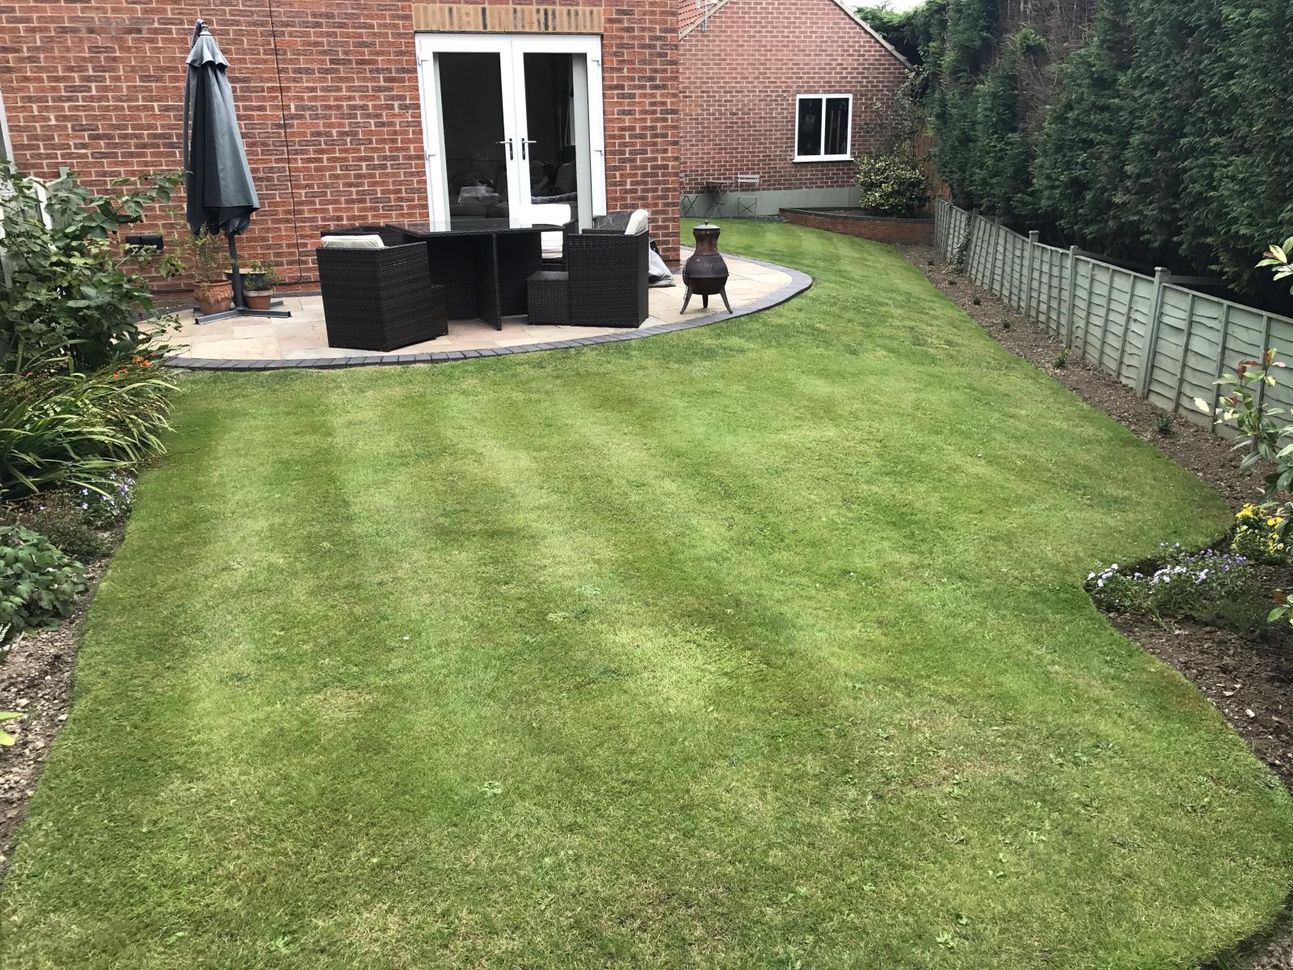
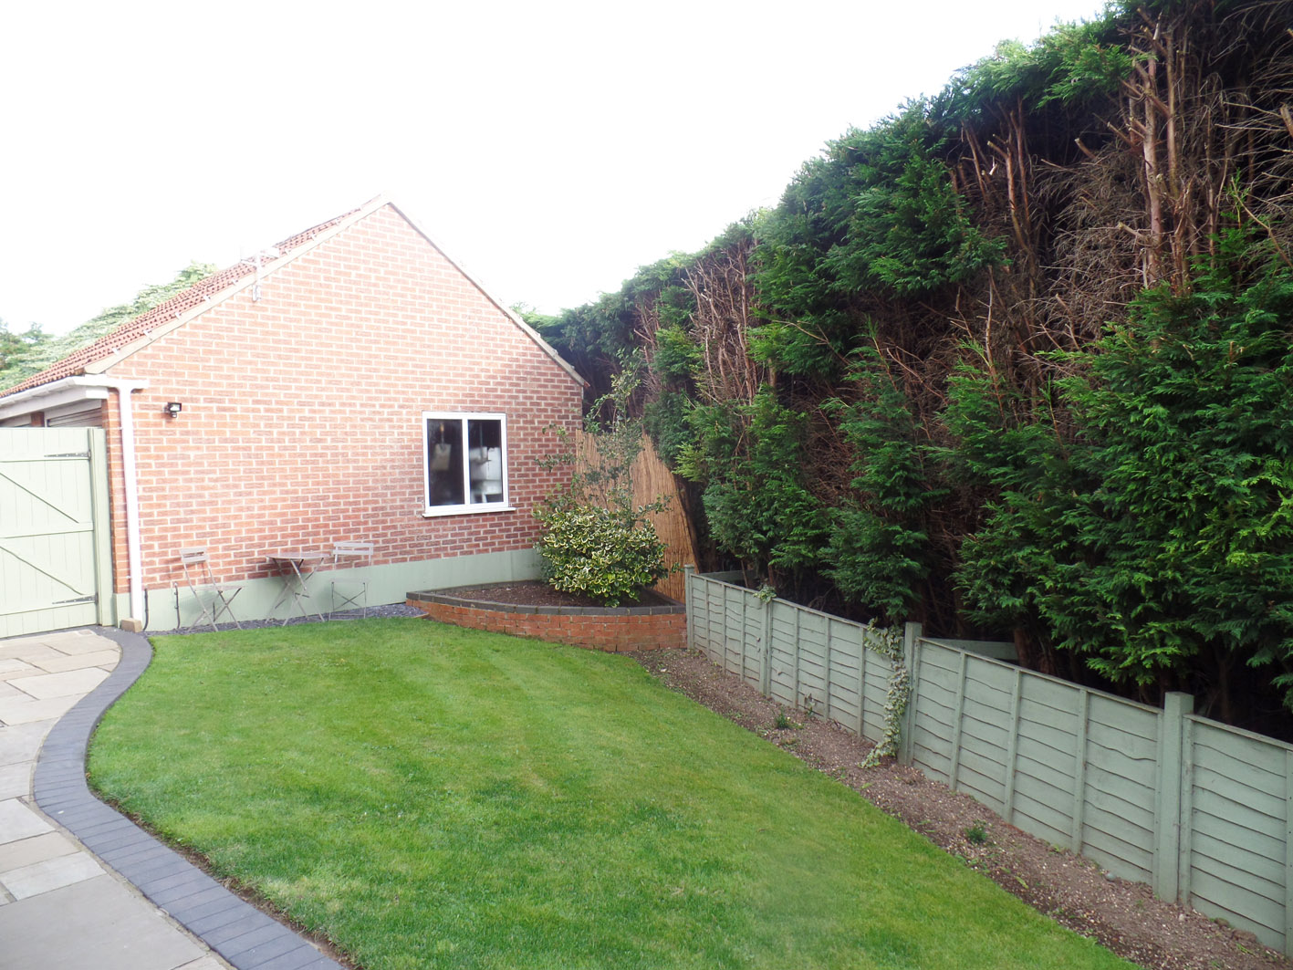
To the rear the garden is south facing and enclosed by timber fence, lawned garden with patio area, security lights, external cold tap.
GARAGE
Single garage metal up and over vehicular access doors and a uPVC side window.
SERVICES
The property is connected to mains drainage, electricity, gas and water.
COUNCIL TAX BAND - BAND D