2 Bedroom End Terraced House Sold in Stowmarket, IP14
| Reference | 39998 |
| Address |
Reeds Way, Stowupland, Stowmarket, IP14 4BP (Map Location) |
| Beds | 2 |
| Baths | 1 |
| Type | End terraced house |
| Tenure | Freehold |
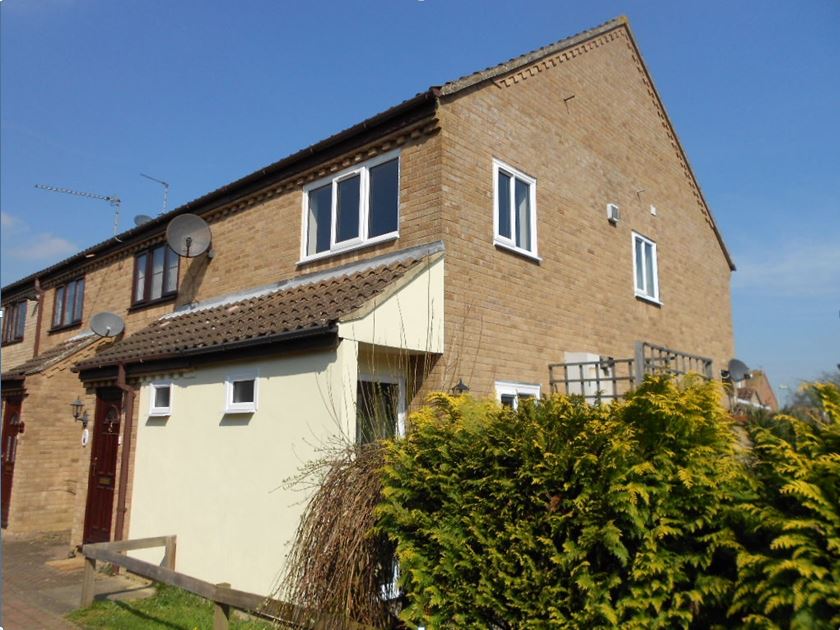
A modern two bedroom end terraced house located in a quiet road in the popular village of Stowupland with single garage, driveway and enclosed rear garden.
Description
LOCATION
The property is situated in the popular village of Stowupland, located approximately one and a half miles North East of Stowmarket town centre. The property also has good access to Stowmarket with amenities for all daily needs and a railway station connecting to Ipswich and link to the A14 trunk road at junction 50.
DESCRIPTION
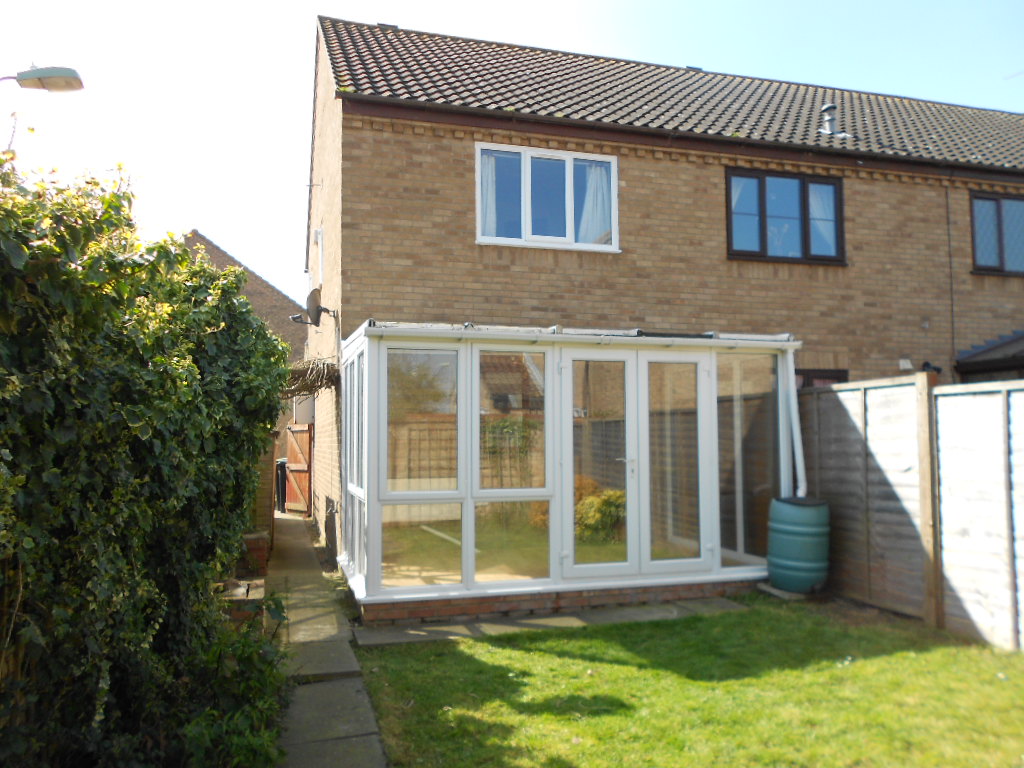
The property comprises a modern end terraced house with single garage. The property is of traditional construction with brick facing elevations under pitched and tiled roof. Windows and doors are UPVC casement double glazed.
Entrance lobby with double doors to;
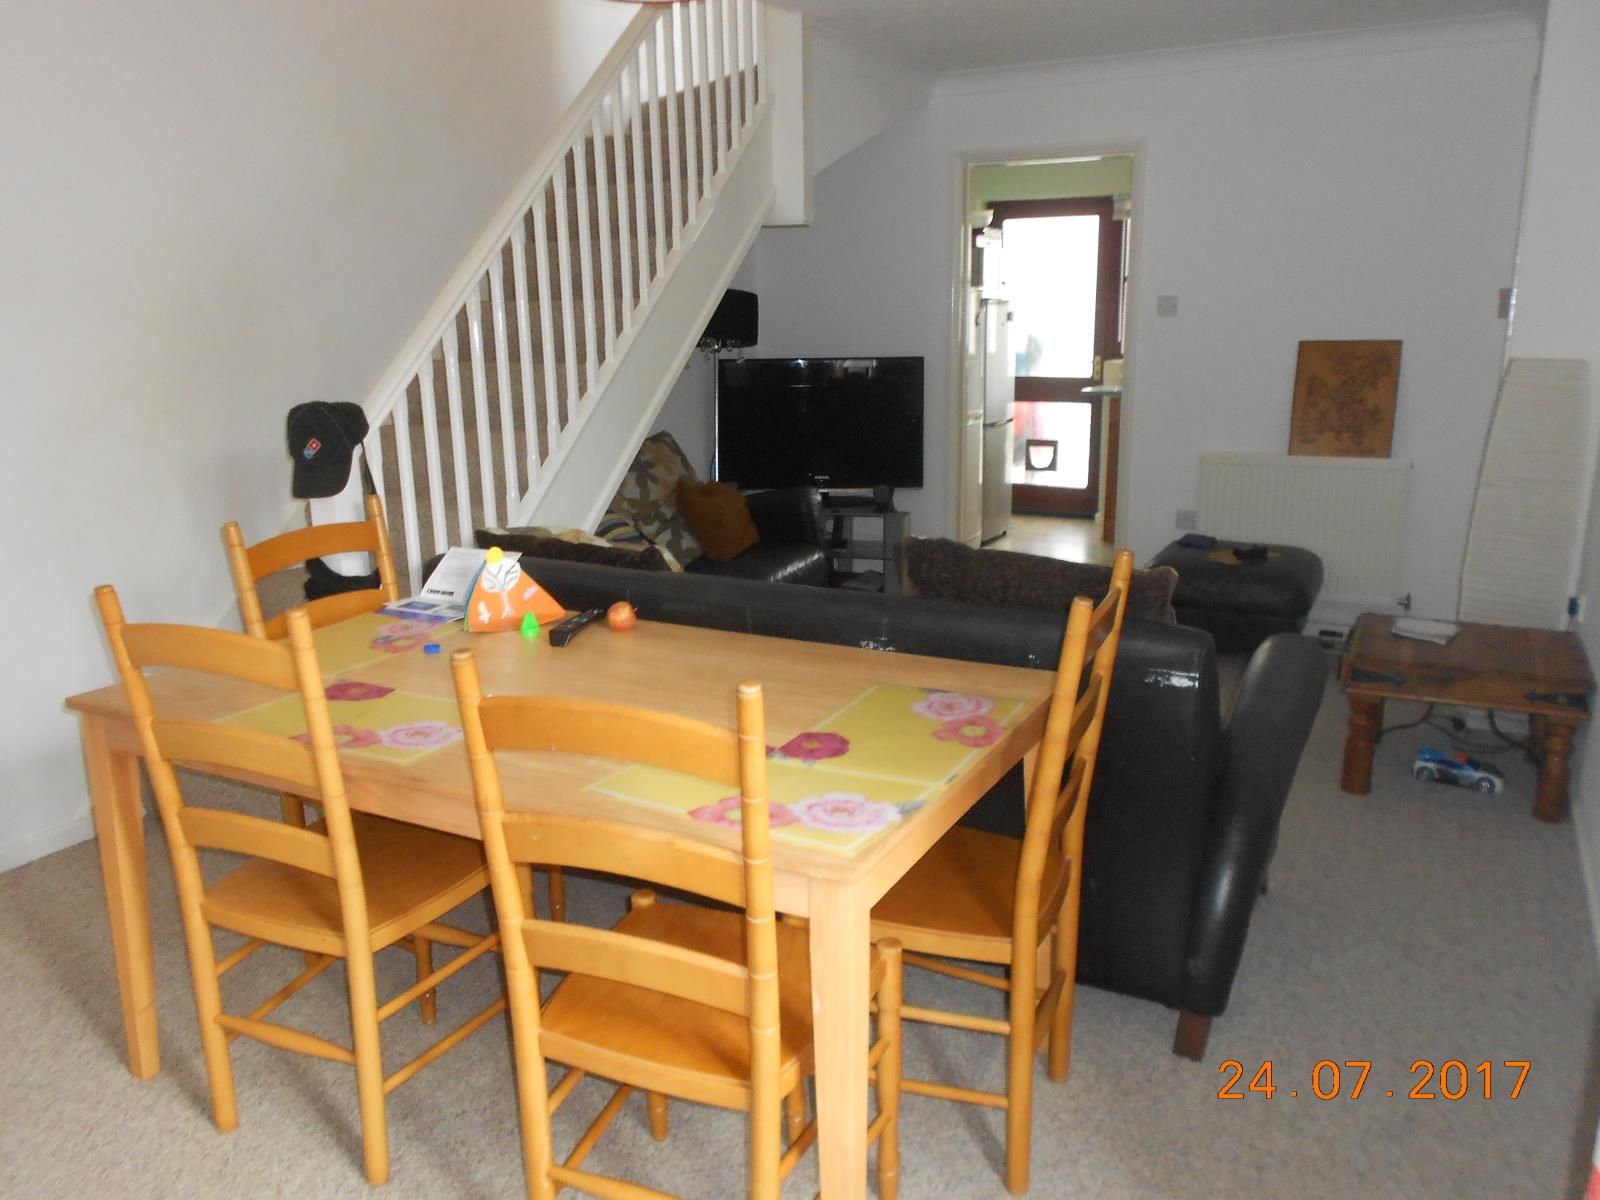
Lounge – 3.54m x 5.95m (11’7” x 19’6”) with fitted carpet, two radiators, UPVC double glazed window to side, store cupboard and stairs to first floor.
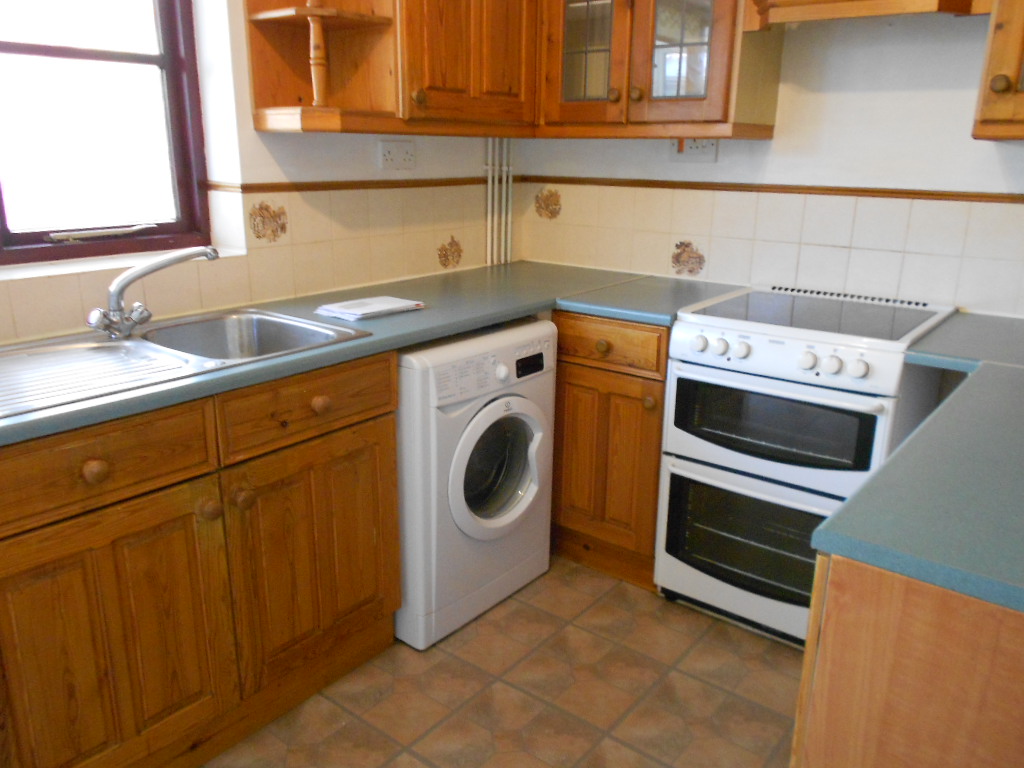
Kitchen – 3.54m x 2.34m (11’7”x 7’8”) with a range of kitchen units comprising wall units, base cupboards with drawers and work tops and with inset sink and mixer tap. Vinyl floor, radiator and timber double glazed door to conservatory.
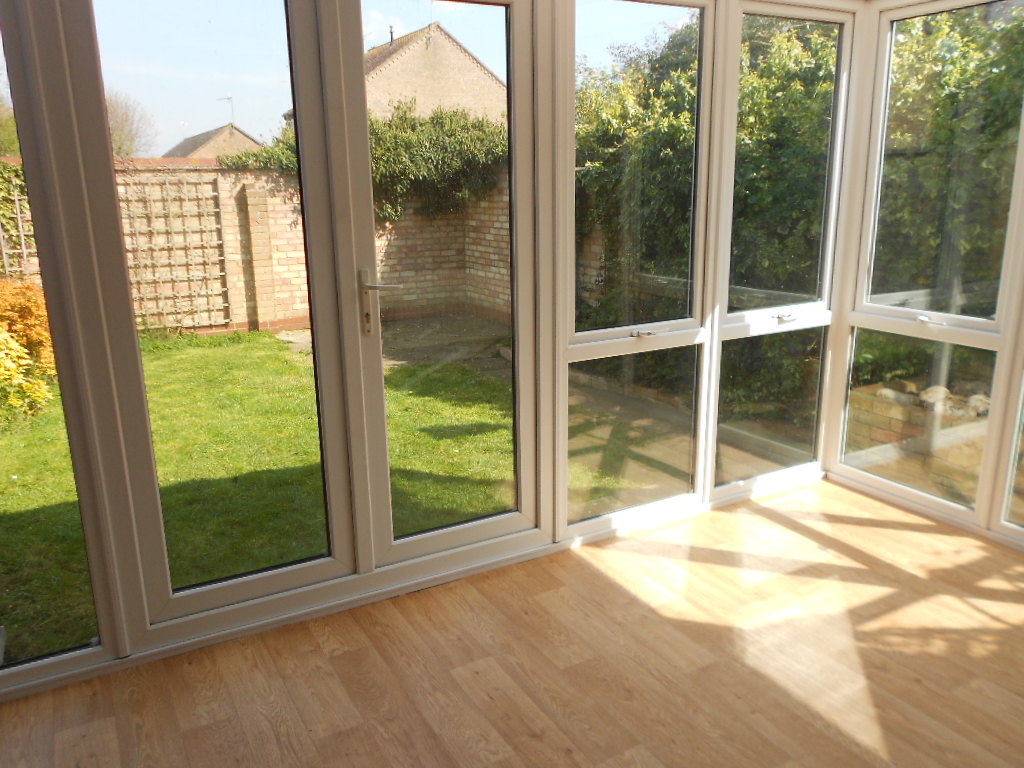
Conservatory – UPVC double glazed with patio doors to rear garden, vinyl flooring and radiator.
First Floor
Landing – with loft hatch.
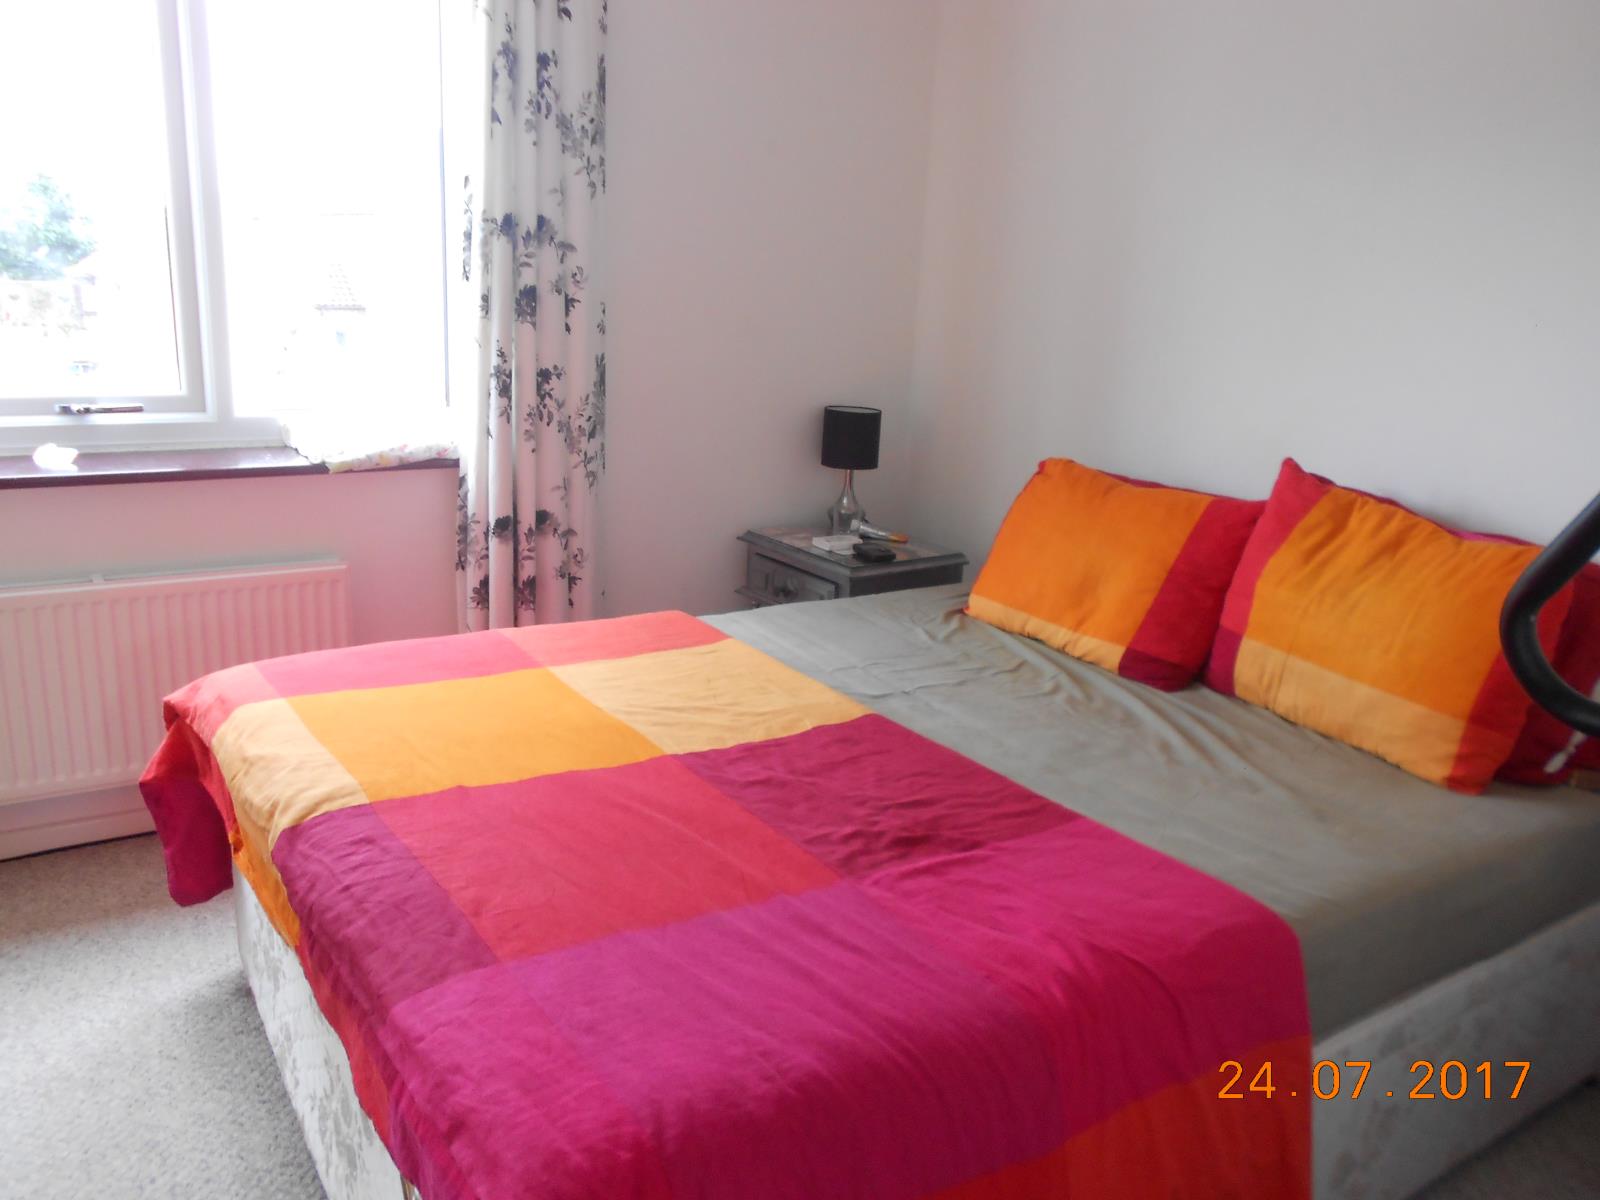
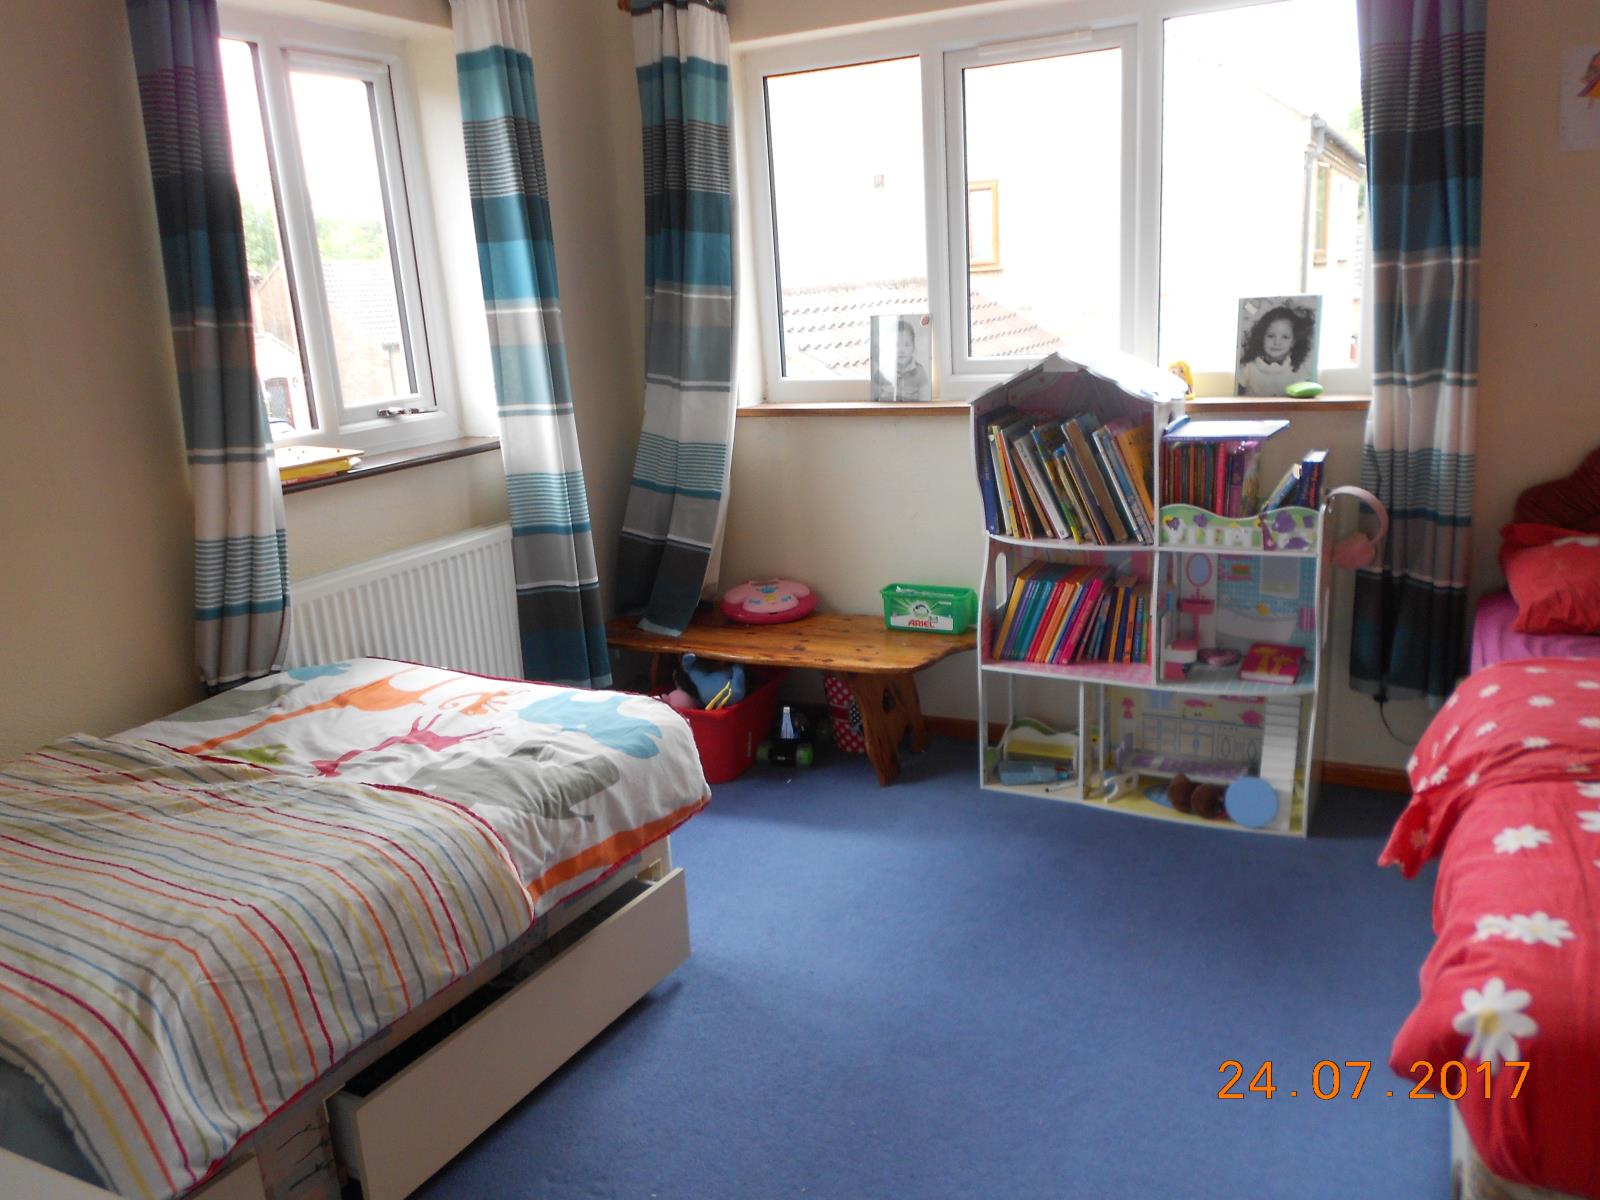
Bedroom 1 – 3.54m x 3.29m (11’7”x 10’9”) – with over stair store cupboard, UPVC double glazed windows to front and side aspects and radiator.
Bedroom 2 – 3.54m x 2.89m (11’7”x 9’5”) – with UPVC double glazed window to rear and radiator.
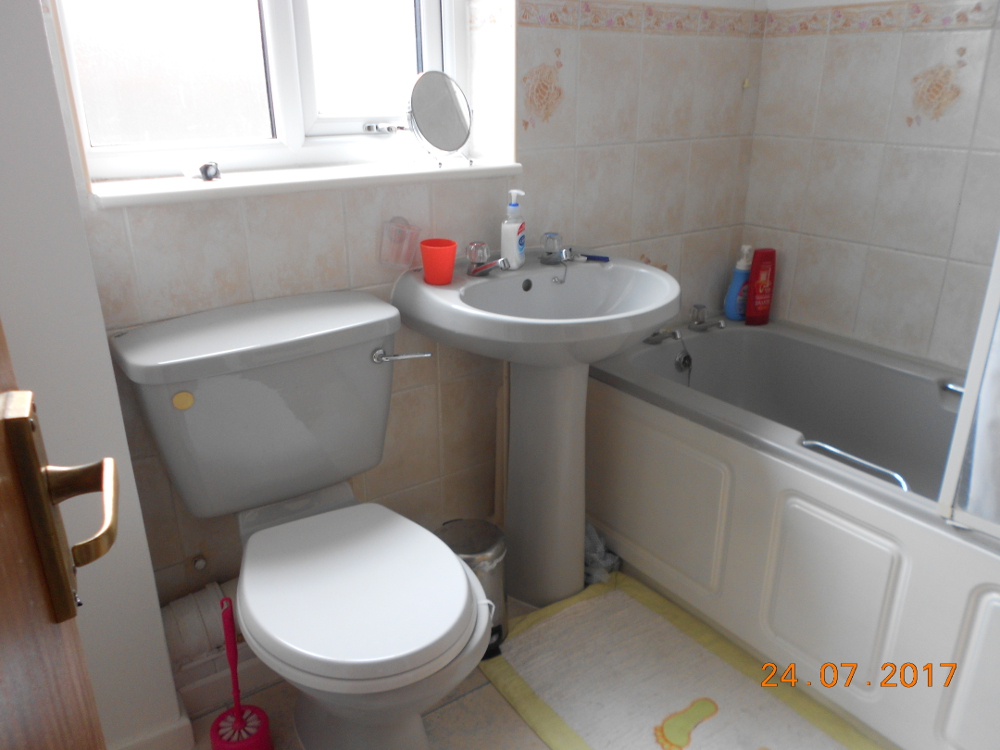
Bathroom – 1.65m x 2.07m – (5’4” x 6’9”) with suite of panelled bath, pedestal wash basin and low level WC. UPVC double glazed window to side aspect and radiator
Outside
Front Garden – the property stands recessed from Reeds Way with part post and rail markers and hedging with side access to rear garden.
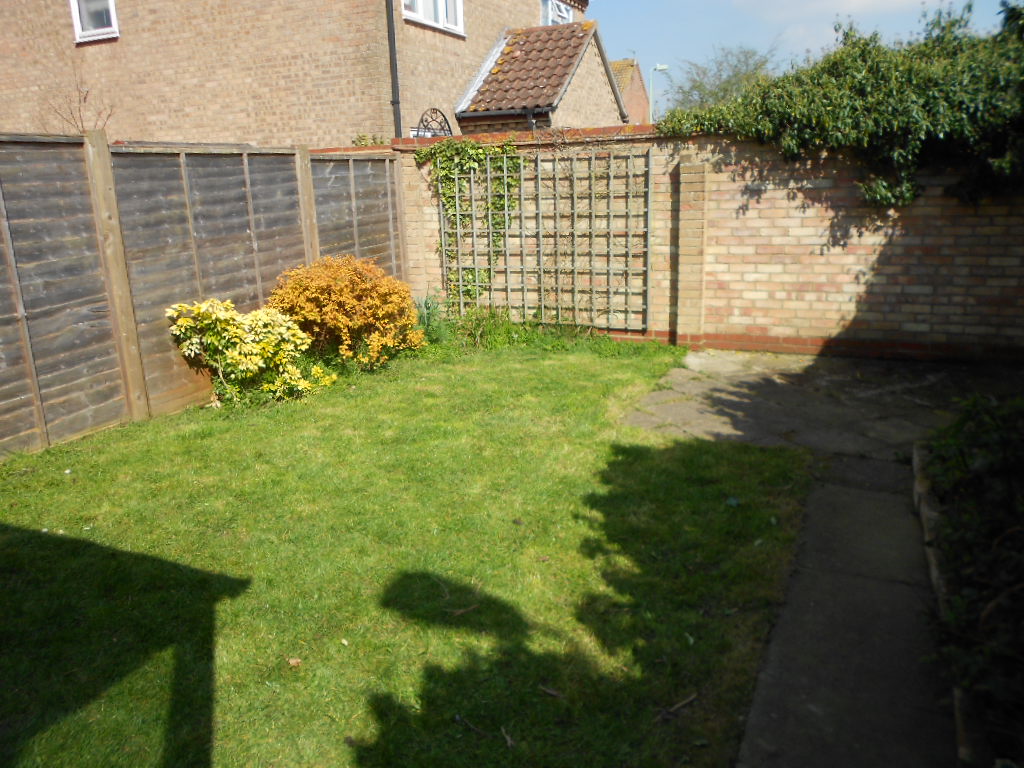
Rear Garden – mainly laid to lawn with well-maintained shrub borders enclosed by a mix of brick wall and timber panel fencing.
Parking – single garage and driveway parking.
SERVICES - Mains water, electricity, and mains drainage connected to the property. Oil central heating.
COUNCIL TAX – Band B
EPC – Energy Efficiency Rating D62 (certificate available upon request).
TENURE – The property is currently Let on an Assured Shorthold Tenancy, the tenant has indicated that they may be willing to stay if the property is sold as an investment, alternatively the property would be sold Freehold with vacant possession on completion. (Currently LET on an assured Shorthold Tenancy at £625 pcm (£7,500 PA).