3 Bedroom Semi-Detached House Sold in Invergordon, IV18
| Reference | 39868 |
| Address |
44 Saltburn, Invergordon, IV18 0JY (Map Location) |
| Beds | 3 |
| Baths | 1 |
| Type | Semi-Detached house |
| Tenure | Freehold |
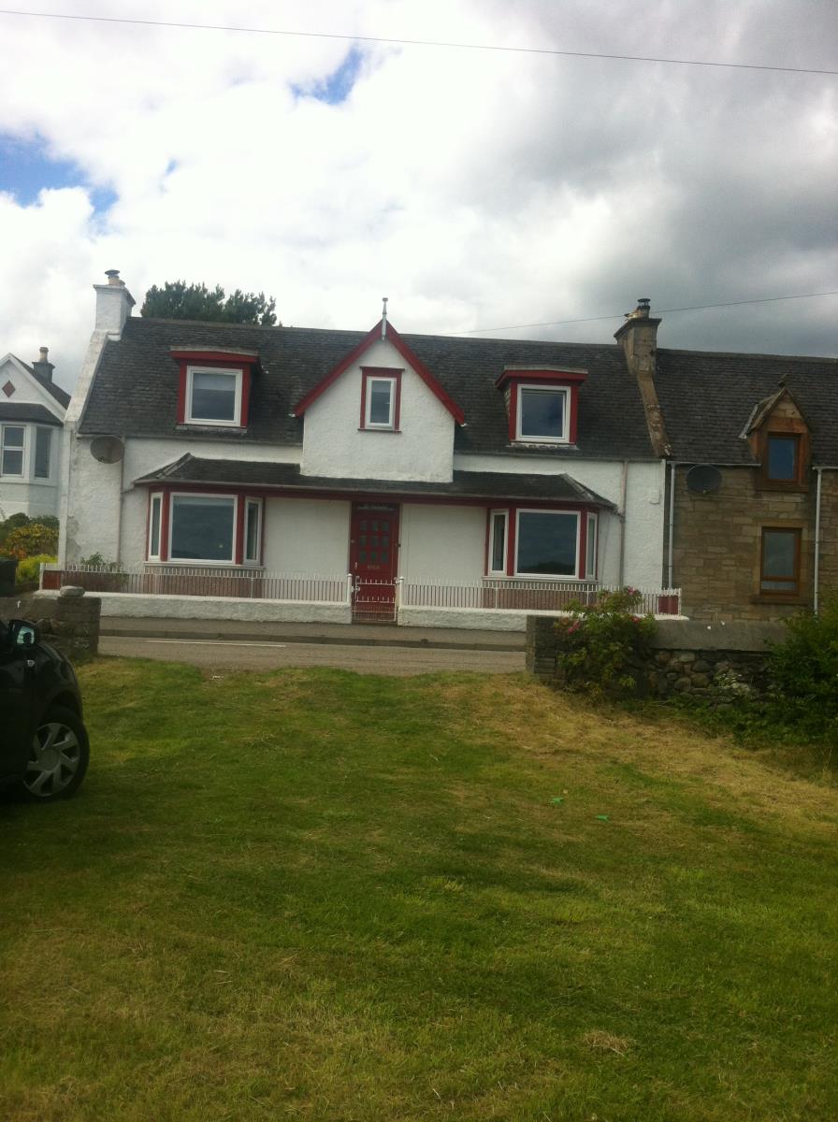
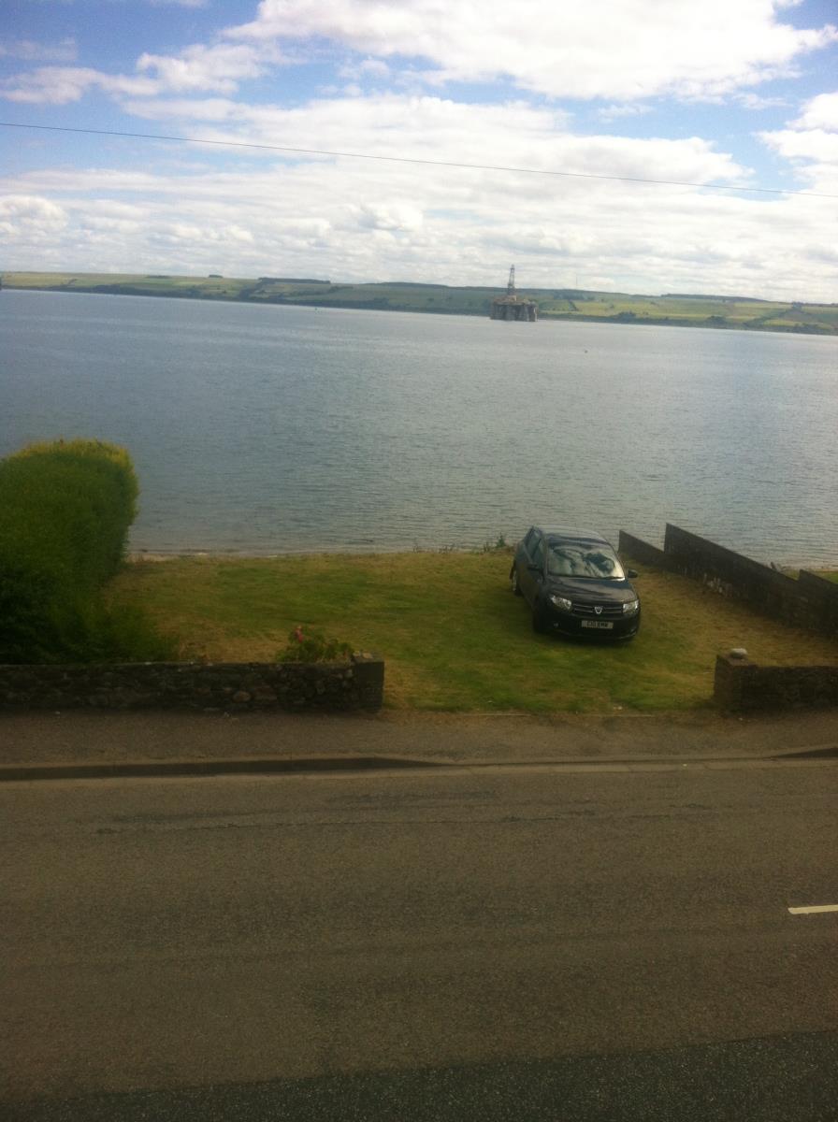
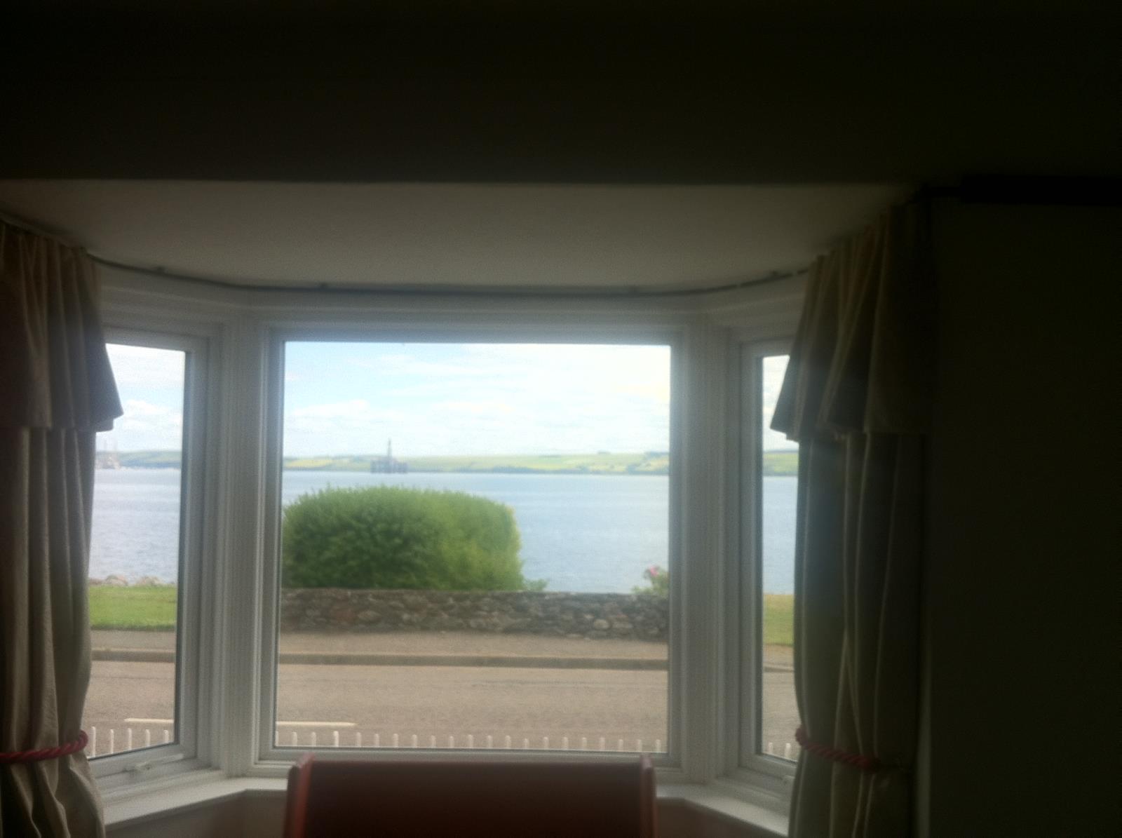
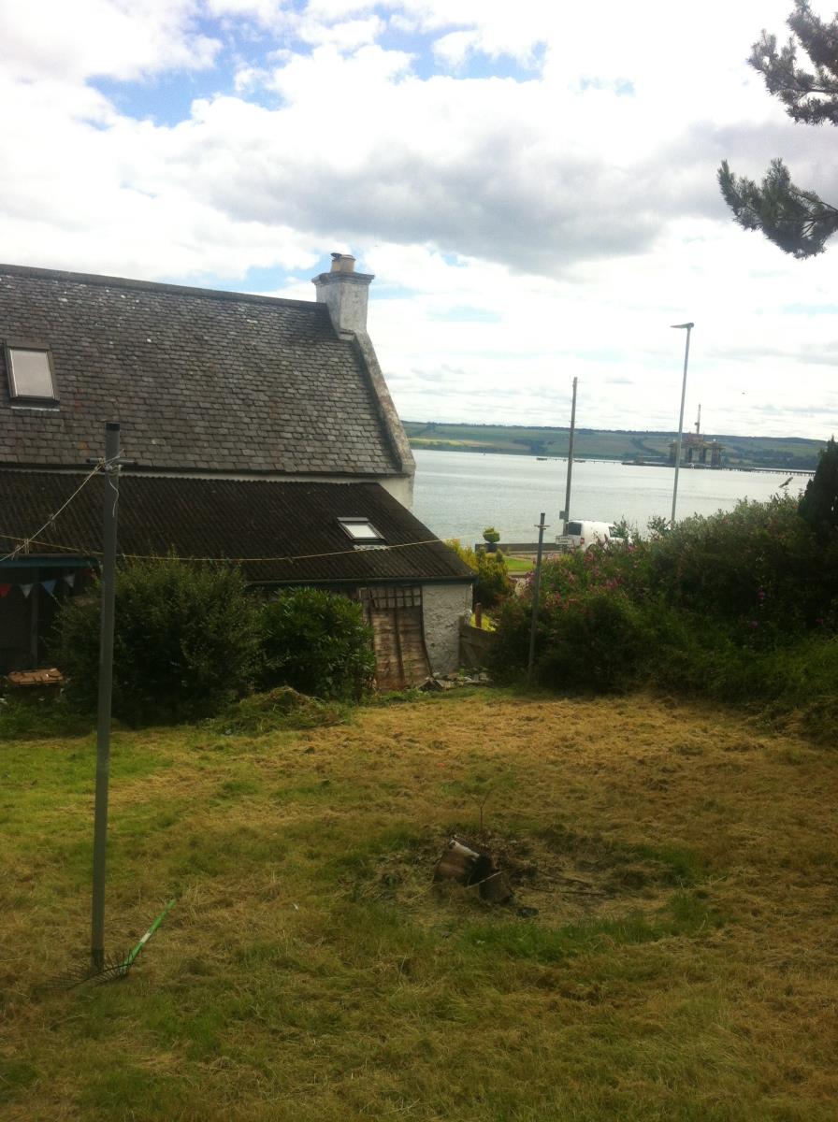
Tastefully renovated Victorian semi-detached property with commanding views over the Cromarty Firth, located in the desirable village of Saltburn, Invergordon.
Description
For sale is this tastefully renovated period family home with well-proportioned rooms and a host of period features. The property also boasts generous garden areas and commanding views of the Cromarty Firth.
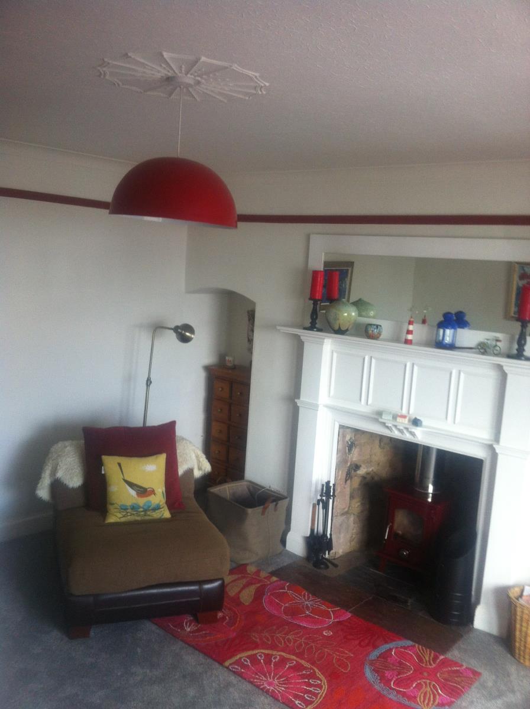
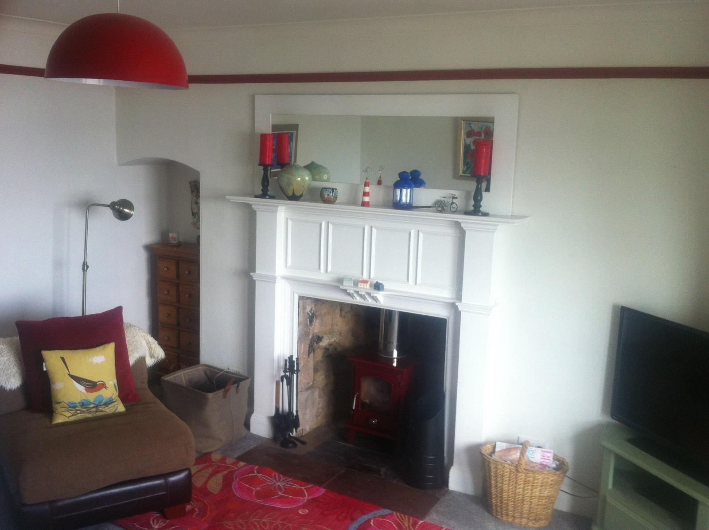
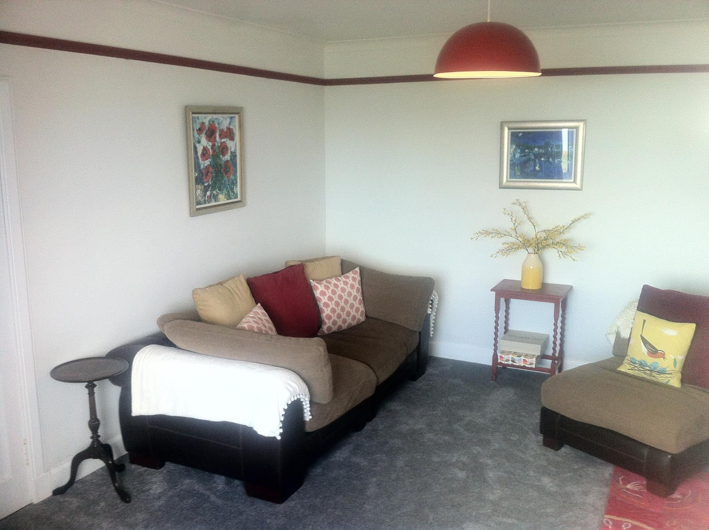
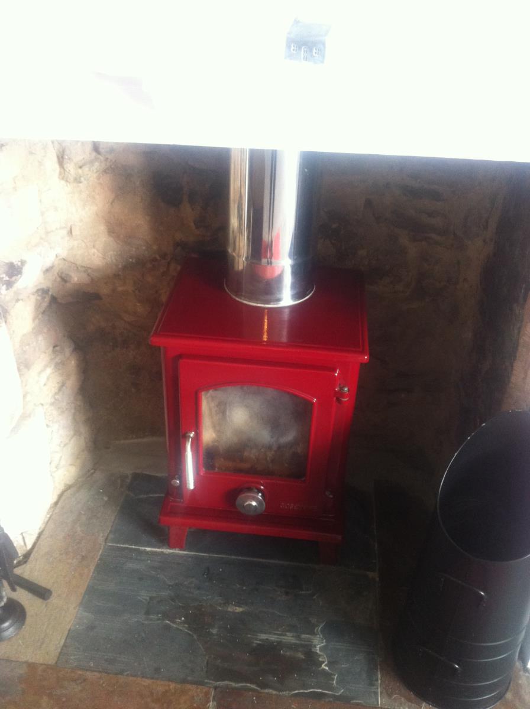
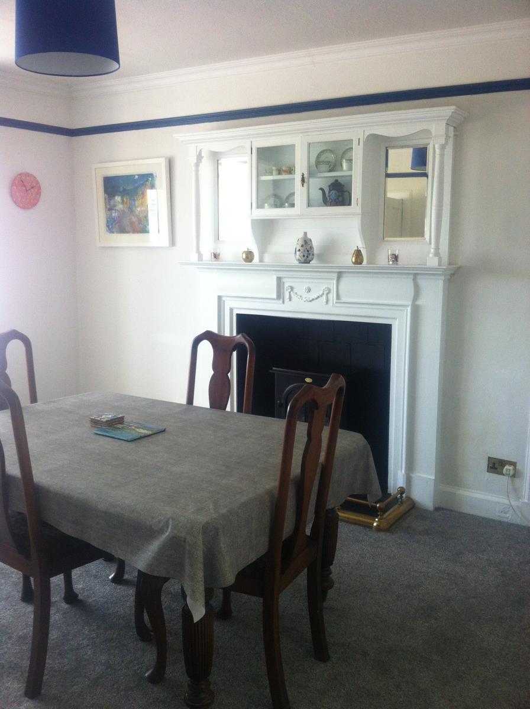
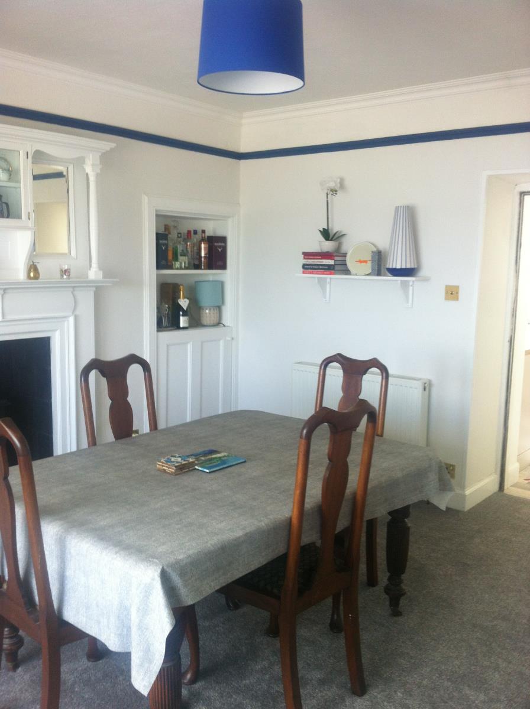
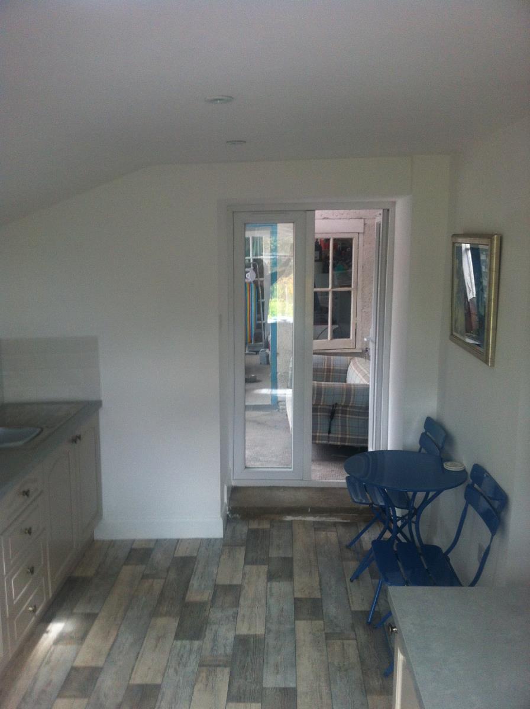
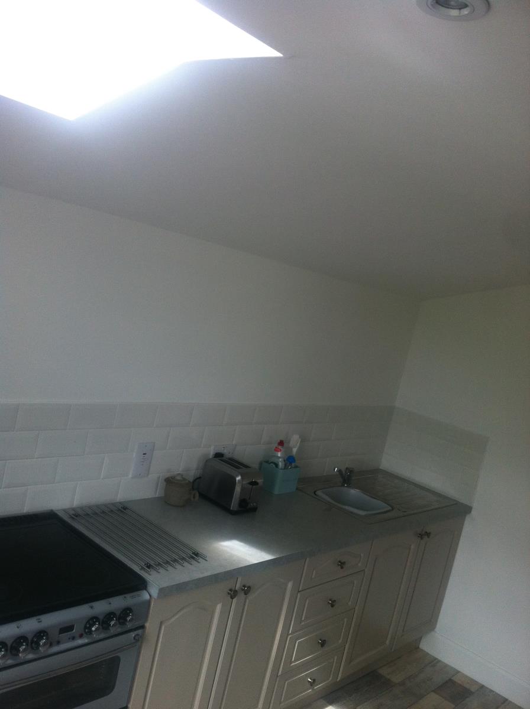
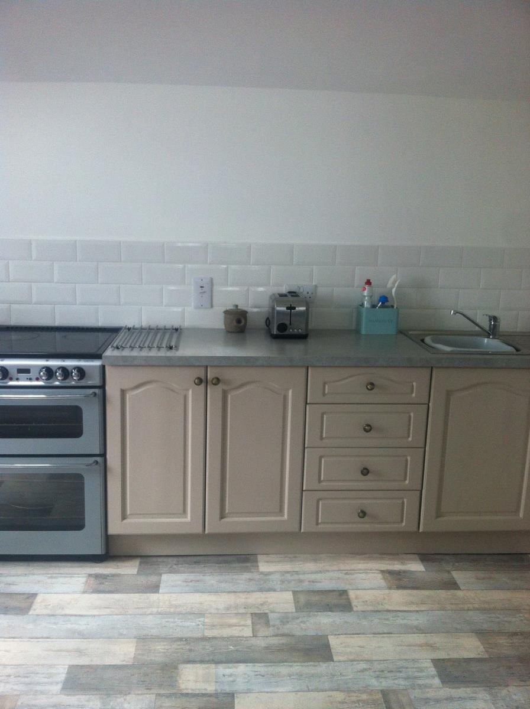
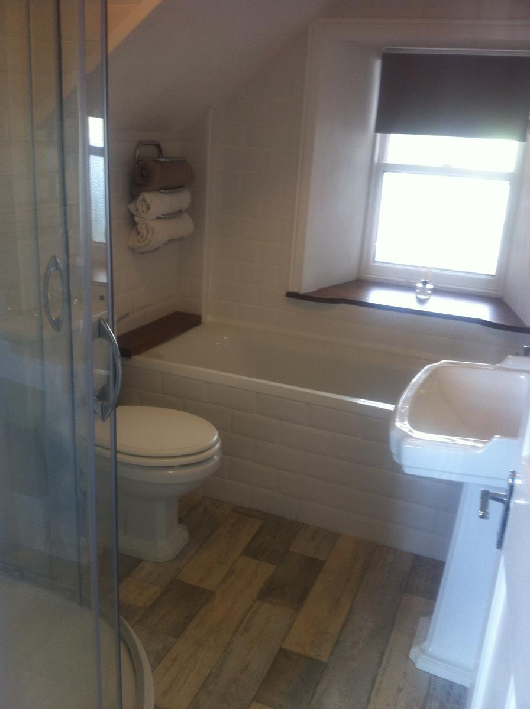
Located within the popular Saltburn area of Invergordon, this semi-detached property offers accommodation over two floors to include: living room with multi fuel stove and period fire surround, dining room with period fire surround, a recently installed modern fitted kitchen as well as a stylish modern bathroom with separate bath and generous shower cubicle.
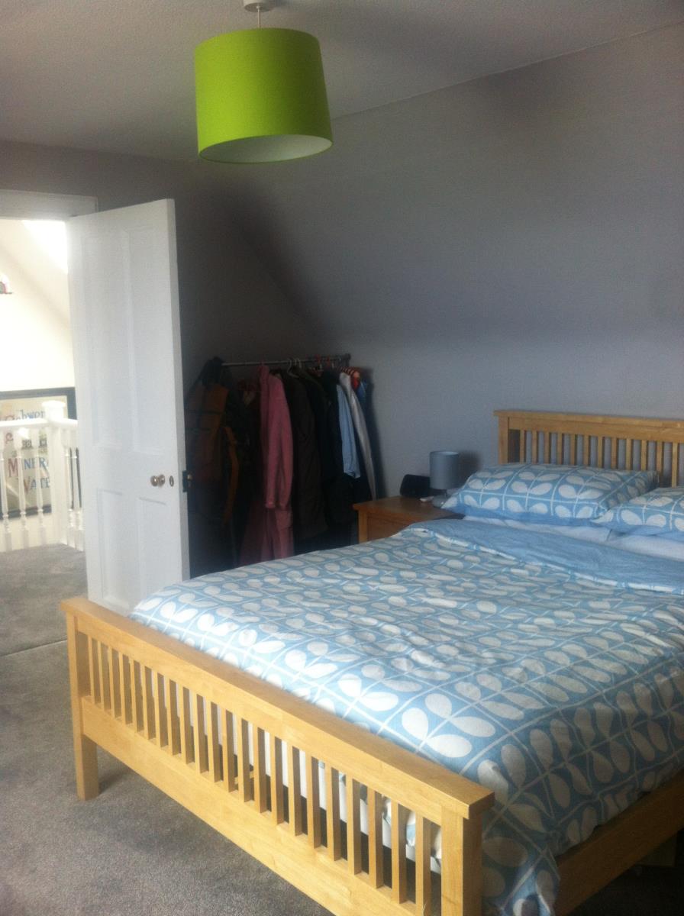
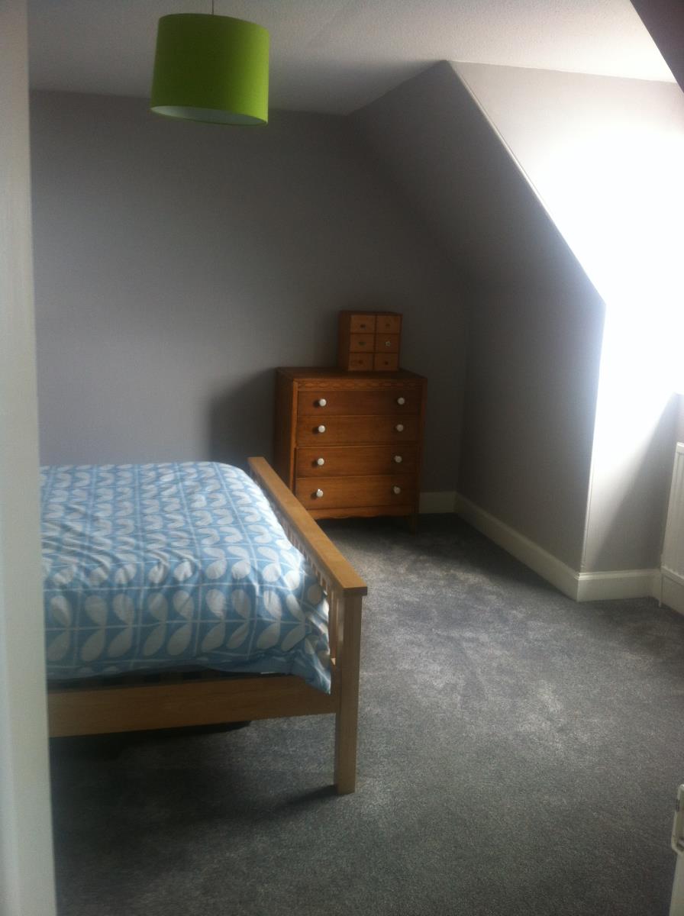
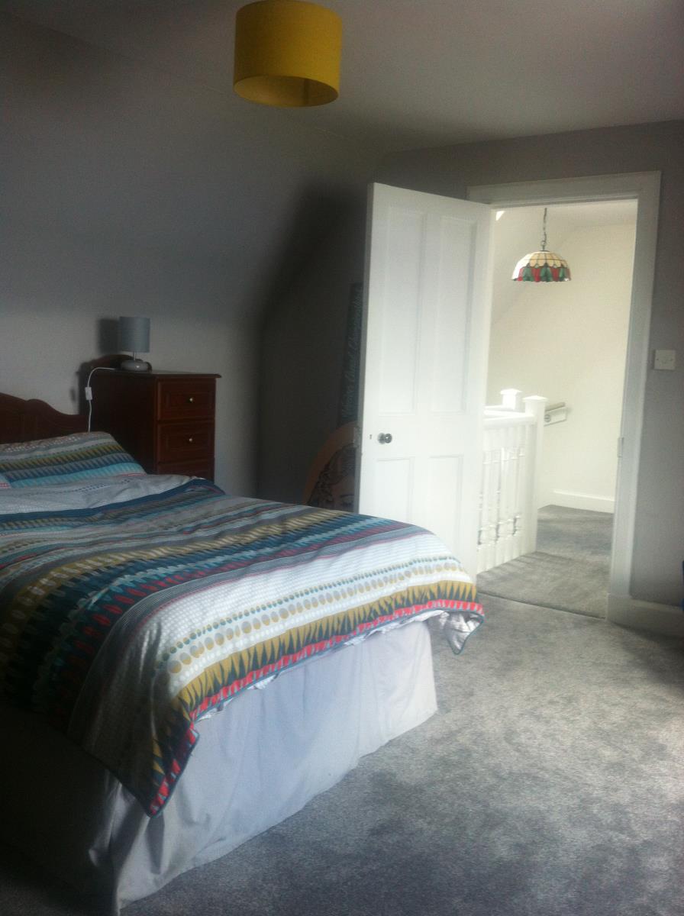
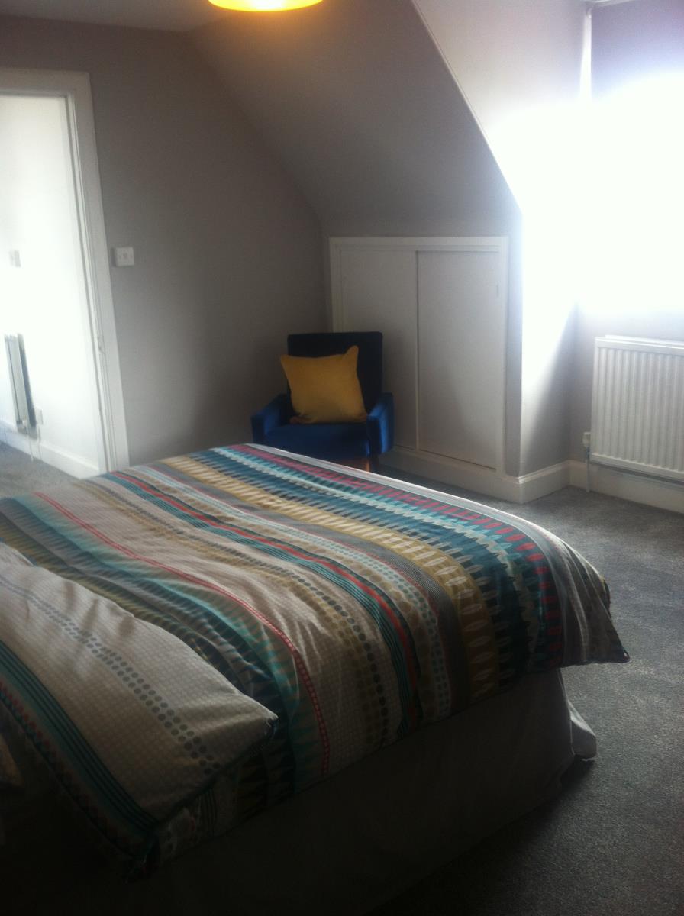
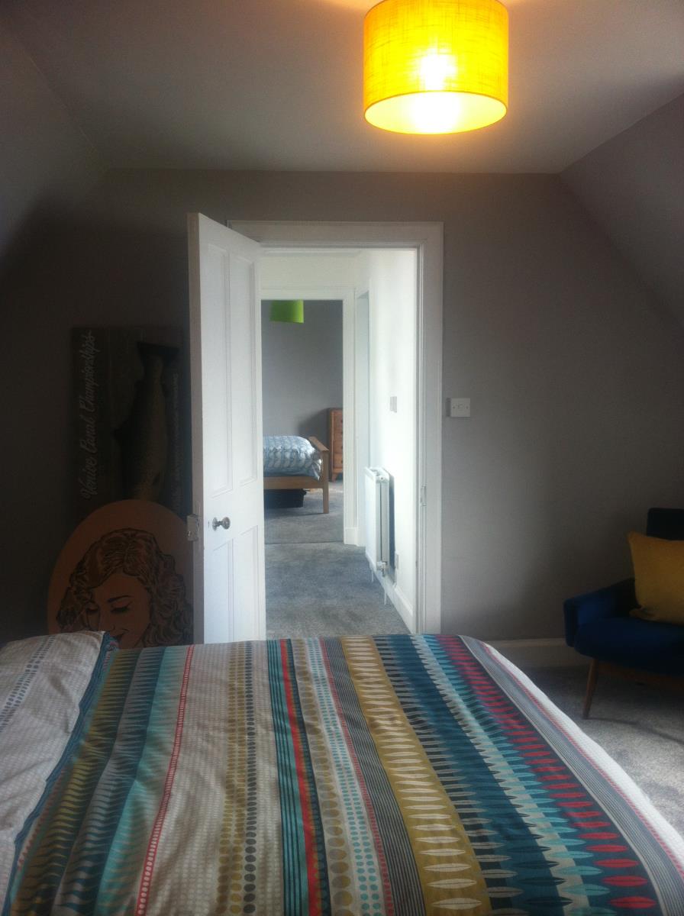
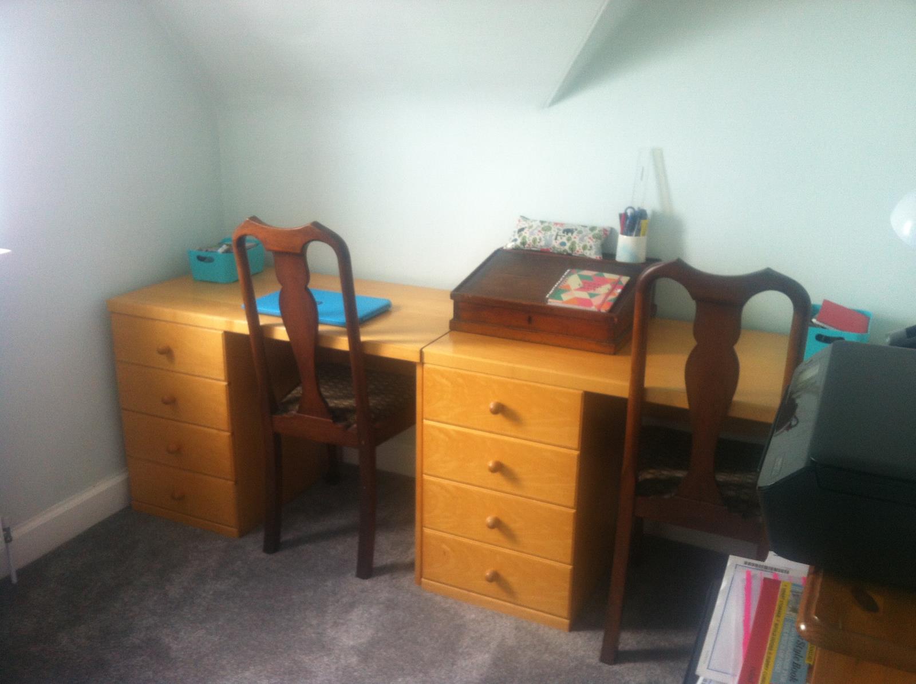
The top floor has three generous bedrooms, all of which can comfortably take a double bed. The property also benefits from a recently installed biomass boiler central heating system. The system also benefits from a thermal store for the production and storage of hot water.
The outside garden is accessed through modern double-glazed UPVC patio doors located in the kitchen. There are two patio areas, as well as an established vegetable garden. The separate utility building, which houses the biomass boiler and other white goods is also accessed through the kitchen. There is also ample off-street parking.
The property is situated in very close proximity to local bus routes, connecting the property with Inverness to the South and Tain and beyond, to the North. The property is also close to local primary schools and the local secondary school, Invergordon Academy.
This property has to be seen to be truly appreciated.
Home report available on request.
Accommodation summary:
Ground Floor: Hall, Lounge, Dining Room, Kitchen, Bathroom
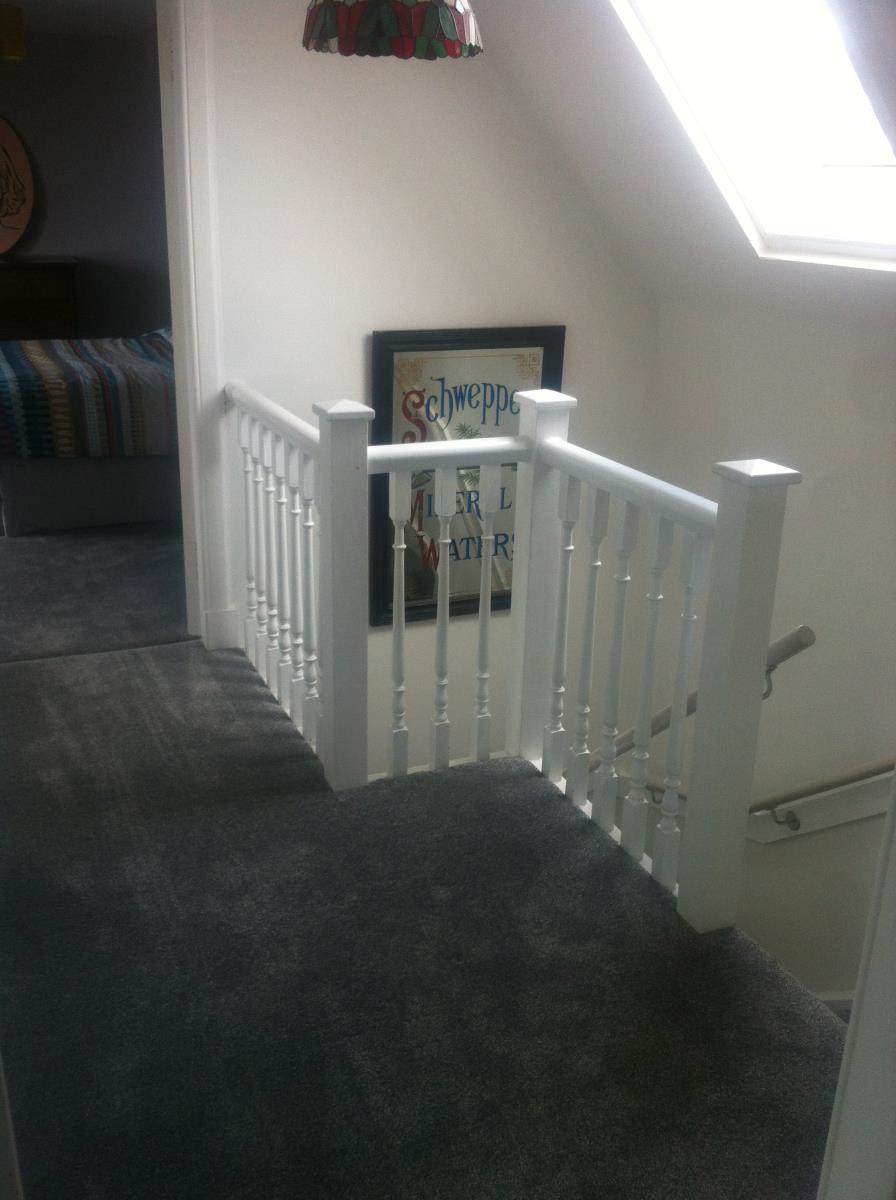
First Floor: Landing, Bedroom 1, Bedroom 2, Bedroom 3
Entrance Hall
2.9m x 2.1m
Living Room
4m x 4.3m
Kitchen
2.7m x 3.6m
Dining Room
4m x 4.1m
Bedroom
4.3m x 3.7m
Bedroom
2.9m x 2.6m
Bedroom
4m x 3.5m
Bathroom
2.3m x 1.7m