4 Bedroom Semi-Detached House Sold in Milton Keynes, MK5
| Reference | 39837 |
| Address |
Sorensen Court, Medbourne, Milton Keynes, MK5 6FH (Map Location) |
| Beds | 4 |
| Baths | 2 |
| Type | Semi-Detached house |
| Tenure | Freehold |
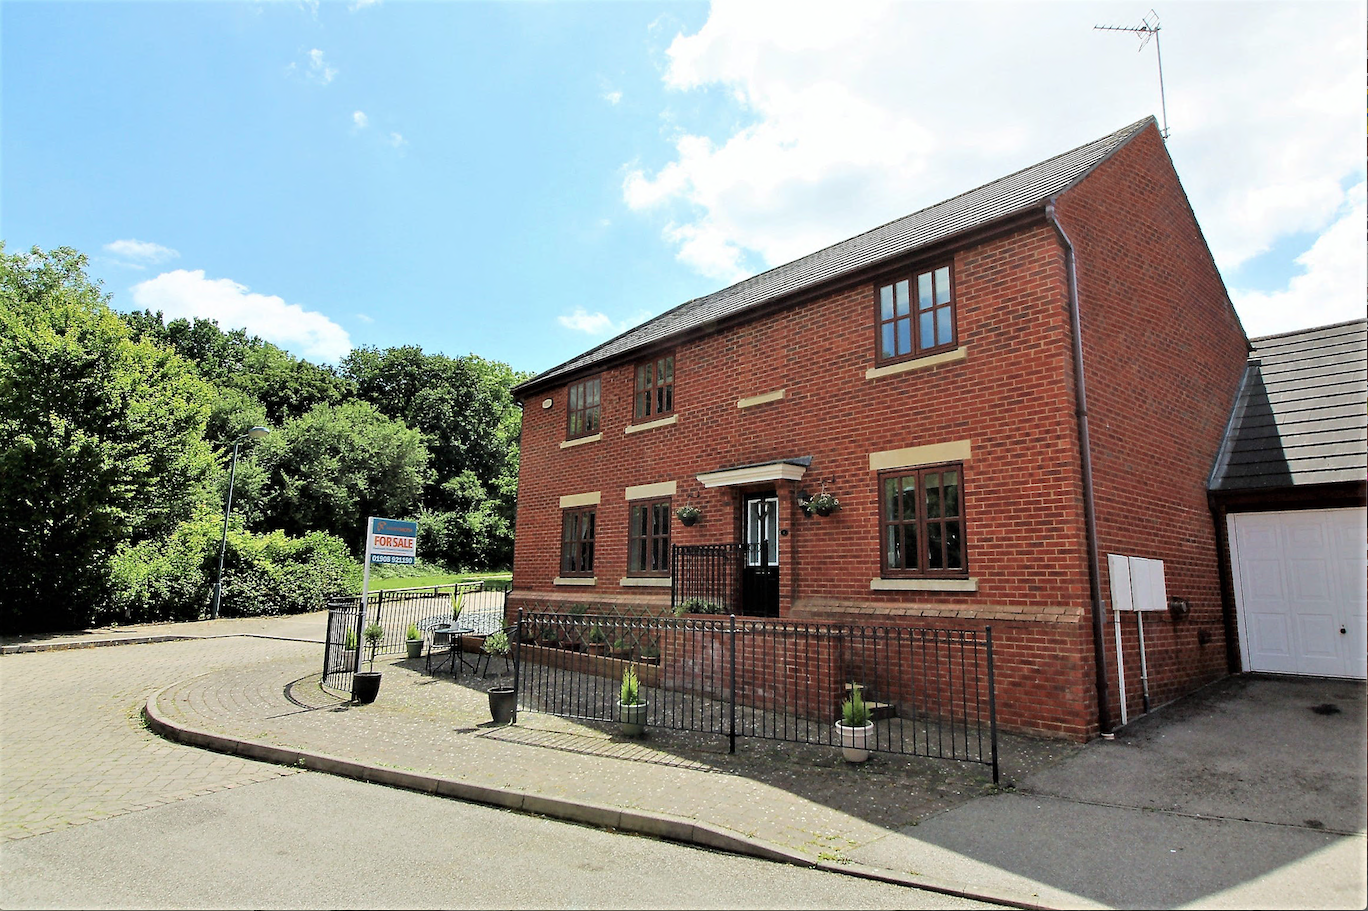
We are delighted to offer this fantastic, exceptionally large, 4 bed semi-detached property, over looking beautiful woodland in the much desired Medbourne.
Description
Medbourne is located on the desirable West side of Milton Keynes. It has one of the lowest crime rates in Milton Keynes as well as being within the circumference of two primary schools that are rated Outstanding by Ofsted and two senior schools also rated Outstanding by Ofsted.
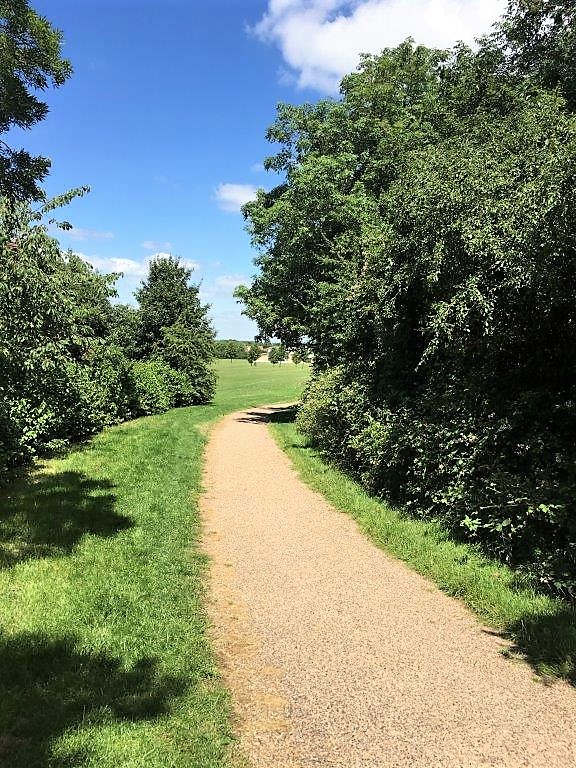
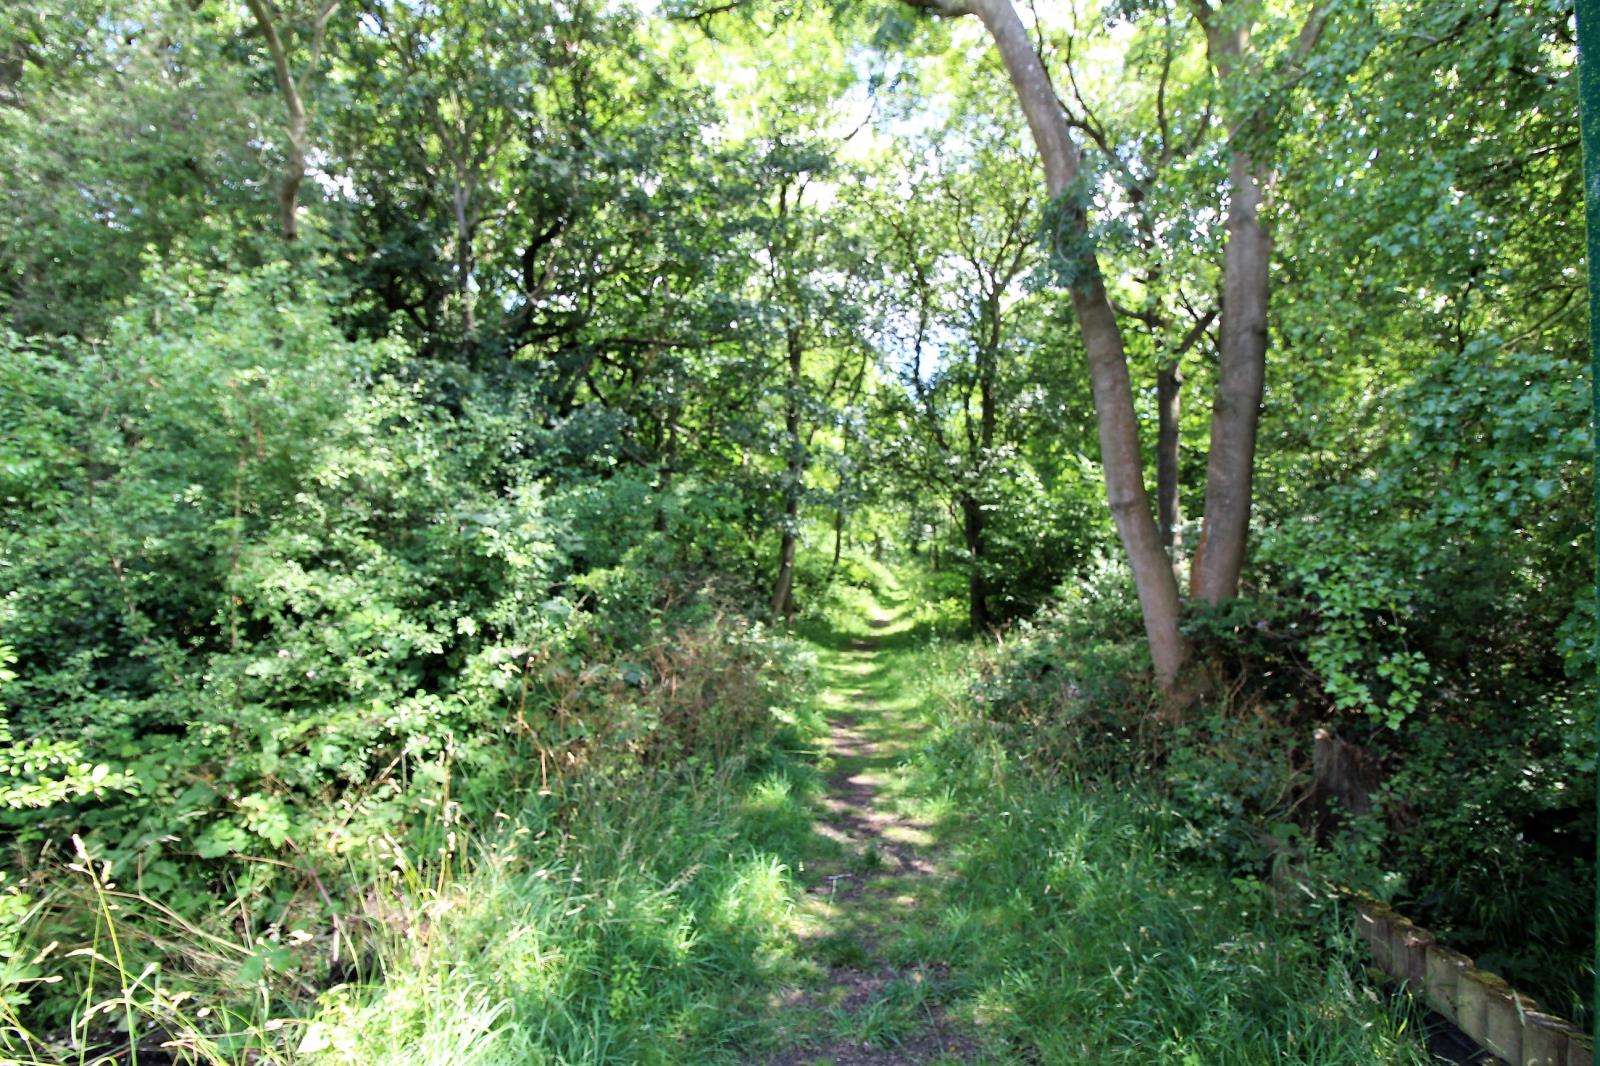
Built aound the beautiful Parks Trust Shenley Church Woodland. Ideal for walking the dog or just a leisurely stroll on a Sunday afternoon. The expansive playing field and community centre, host a variety of events from fetes to football games, enhances the feeling of community that already thrives.
Perfectly located for considerable local amenities, all of which are within walking distance, including shops, restaurants, hairdressers, dentists, doctors, vets and many more… Melbourne is 1.8 miles from Milton Keynes Central Station. Even closer are the city centre, the Hub and the Theatre District. Everything is within easy reach, from the MK Dons football stadium to the Ice rink, the indoor snow dome, golf courses… the list is endless.
With excellent public transport to boot, it’s easy to see why Melbourne is one of the most sought after places in Milton Keynes.
The Property
Approx Total Floor Area 1453 sq.ft. (130 sq.m)
Situated at the end of a quiet cul de sac. This unusually spacious four bed family home is ideally located next to beautiful woodland and picnic areas. The property benefits from a south facing garden, single garage with driveway, and plenty of additional parking. Immaculate throughout, this home has been maintained to a very high standard and comprises of:
Entrance Hall
The solid Maple flooring invites you into a light spacious hallway with access to the lounge, kitchen, downstairs WC, a storage cupboard, sitting room and staircase.
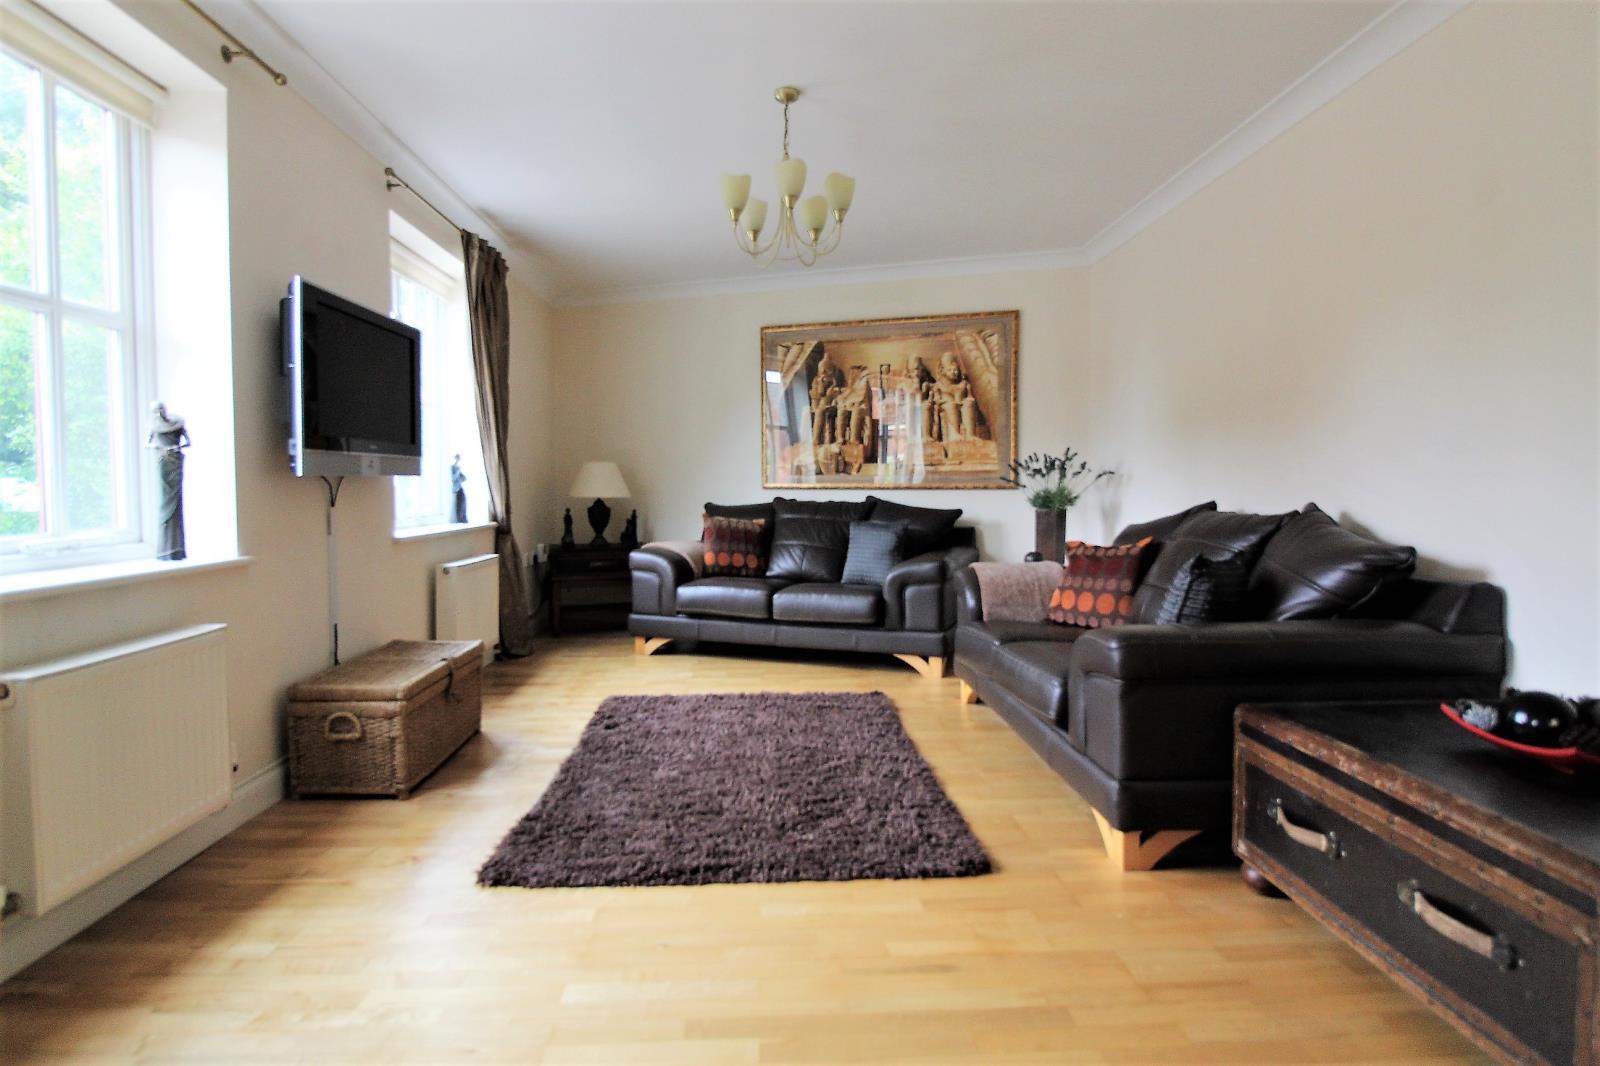
Lounge 18'8x10'11(5.7mx3.3m)
This beautifully light deceptively large room is also fitted with wall to wall solid Maple flooring. There two large double glazed windows to the front aspect, offering attractive view of the neighbouring Shenley Wood Conservation. There are two radiators. Phone and internet access point.
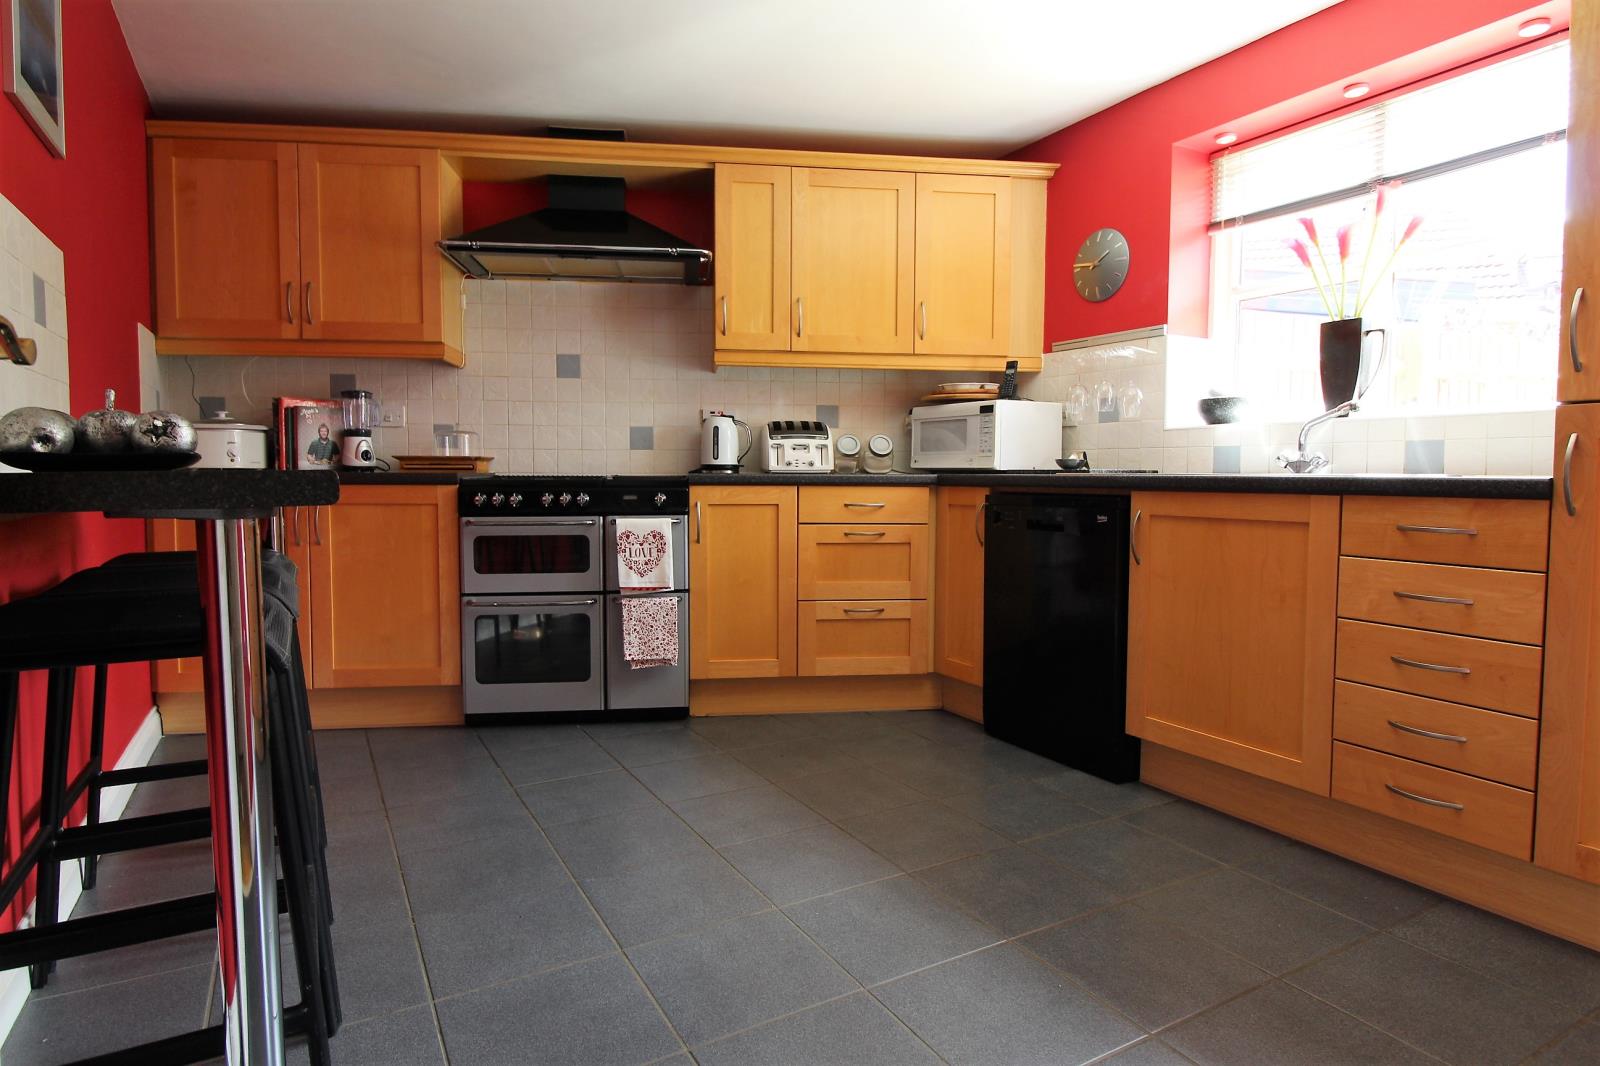
Kitchen 11'11x10'4 (3.6mx3.1m)
Beautifully well thought out, modern, family sized kitchen has fully fitted roll top surfaces with integrated appliances. A large rear aspect window overlooking the south facing garden and access to the utility room.
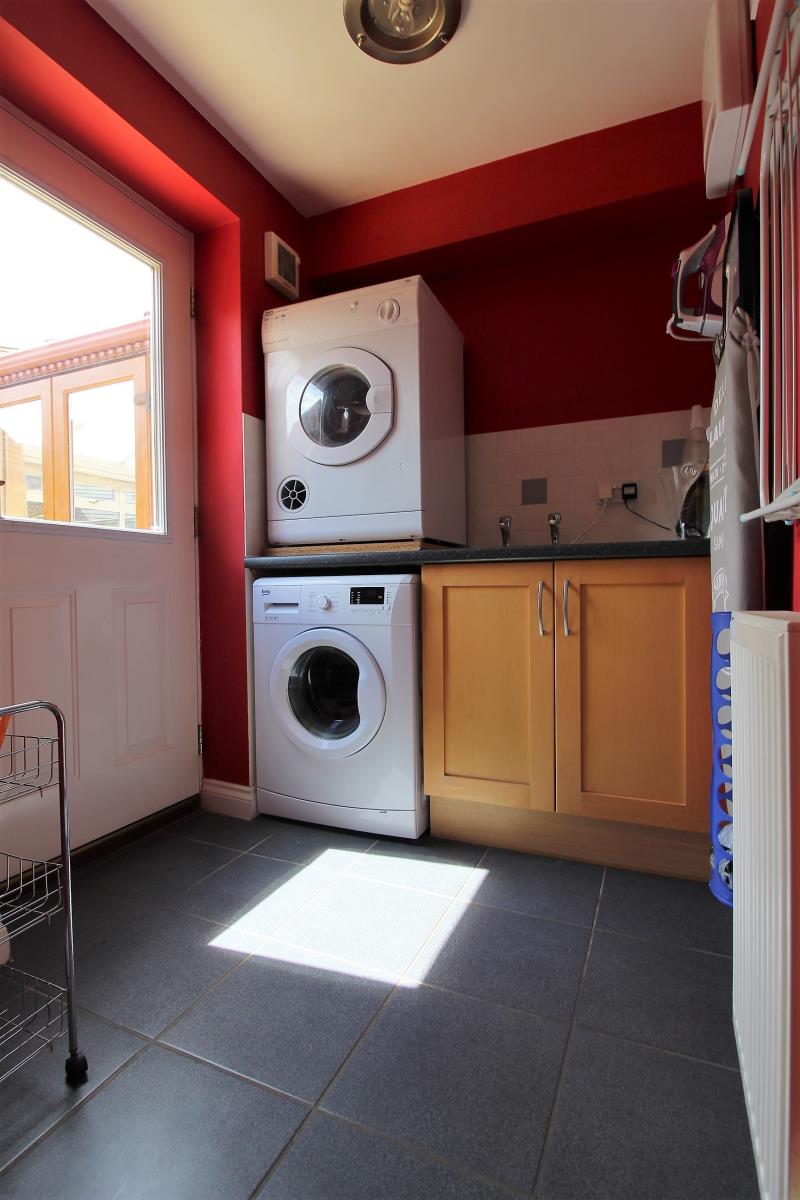
The Utility Room 6'3x5' (1.9mx1.5m)
A perfectly proportioned room, with a separate basin and draining board. There is plumbing for a washing machine and ventilation for a tumble dryer. Access to the rear garden.
WC
A good sized room with low level WC, pedestal basin and small radiator.
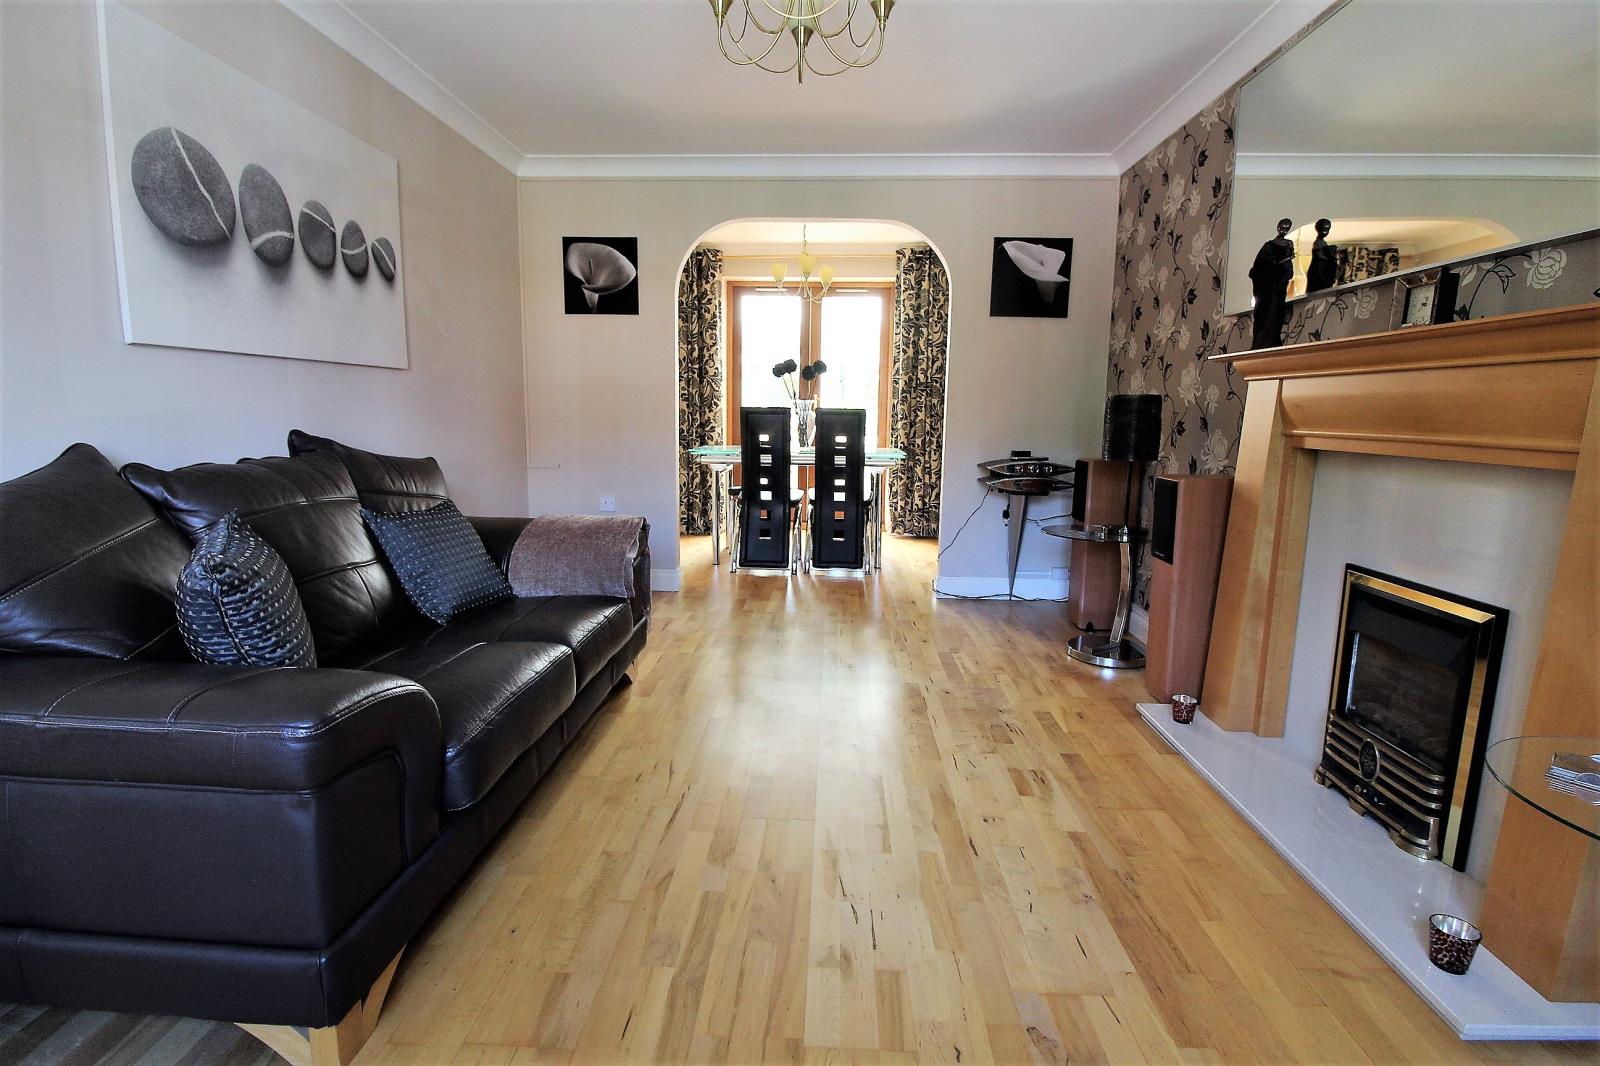
Sitting Room 14'10x10'3 (4.5mx3.1m)
A sizable, delightfully welcoming room with one large window to the front aspect. Solid Maple flooring and a very appealing coal effect gas fire. There are phone and internet access points as well aa Sky. This open plan room benefits from light all the way through, throughout the day.
The Far end is currently used as a dining area but this is such a versatile property, the possibilities are endless. There is also access to the conservatory.
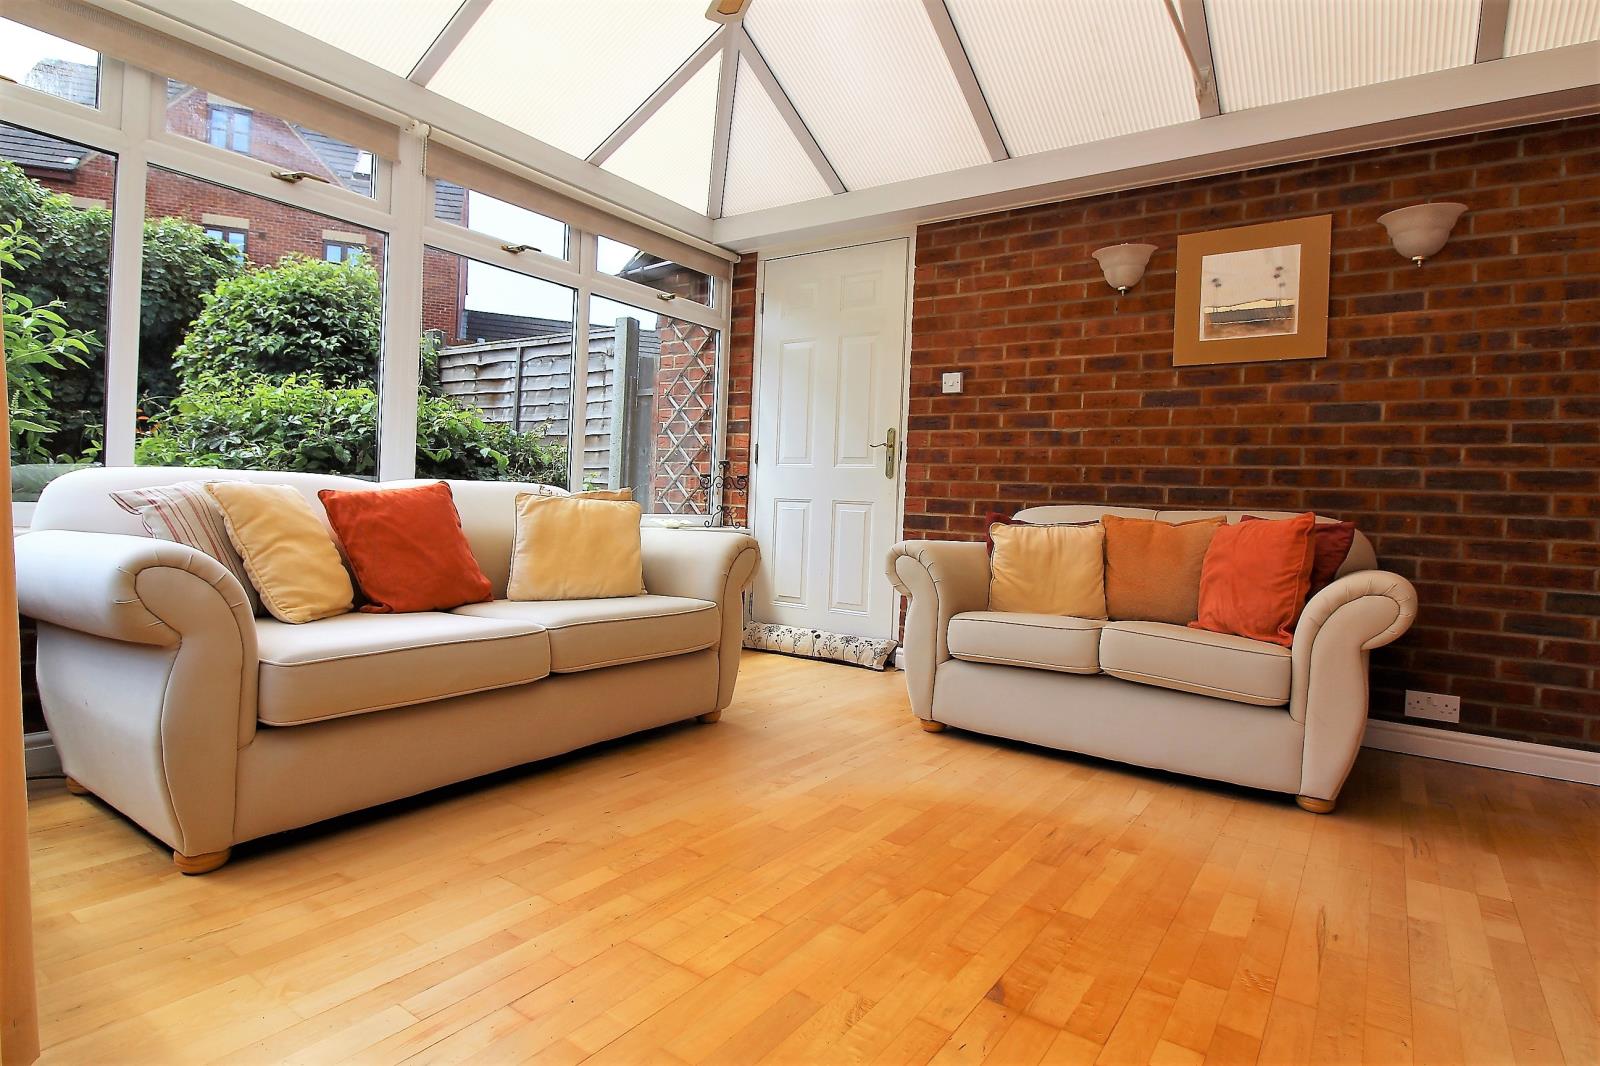
Conservatory 12'3x10'9 (3.7x3.3m)
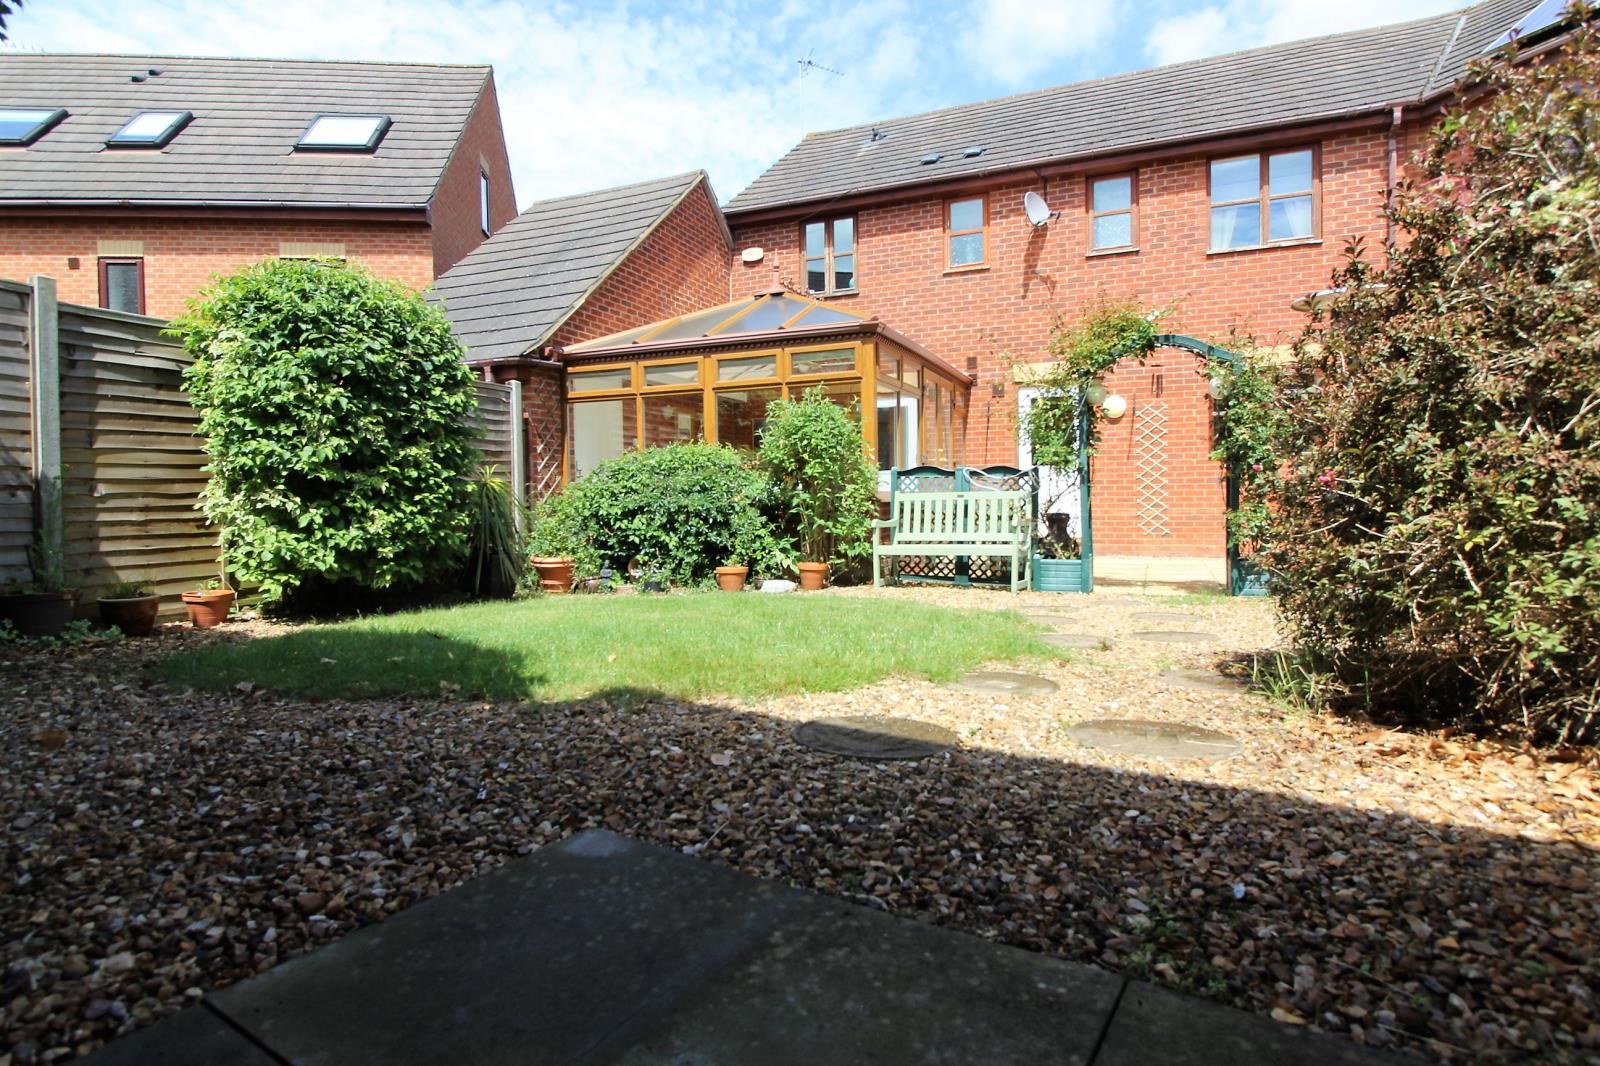
This ample conservatory is a wonderful use of space and really compliments the property. It has a radiator, opening top windows, fully fitted pull down blinds throughout and is Ideal for entertaining or use as an additional room and provides access to the back garden and garage.
First Floor
Landing
The generous, carpeted landing space provides access to bedroom 1, bedroom 2, bedroom 3, bedroom 4 and the family bathroom and access to a very large insulated loft area.
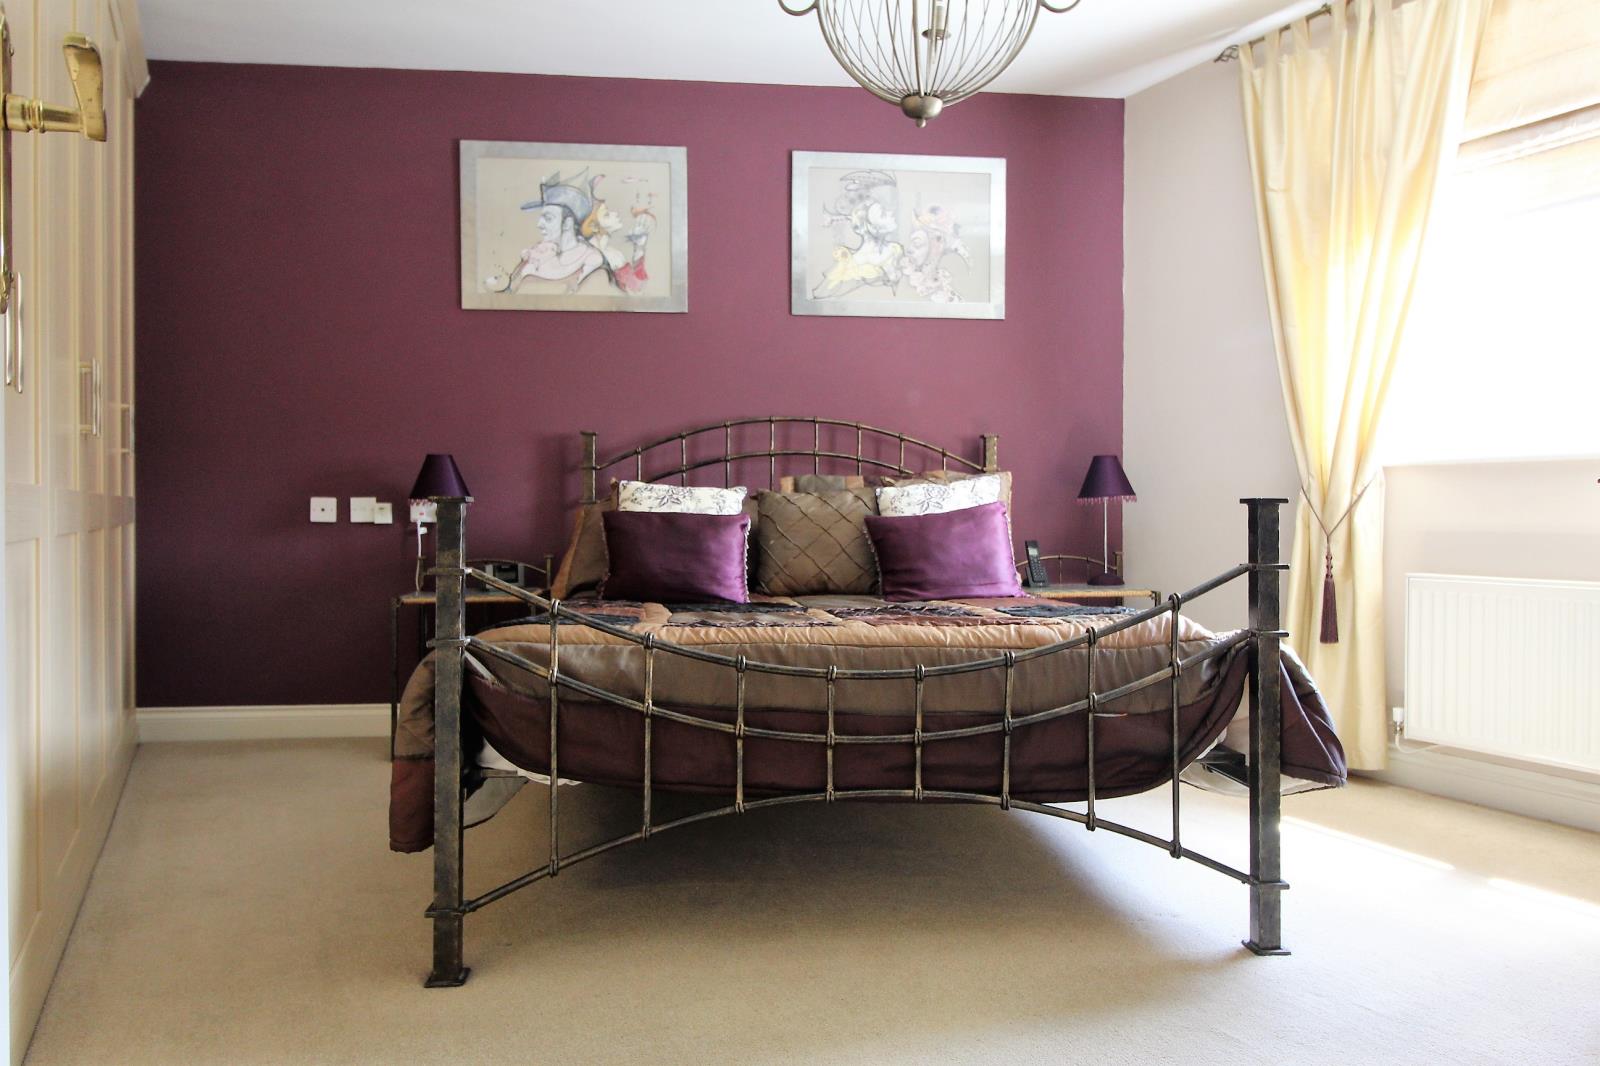
Bedroom One 14'2x10'7 (4.3mx3.2m)
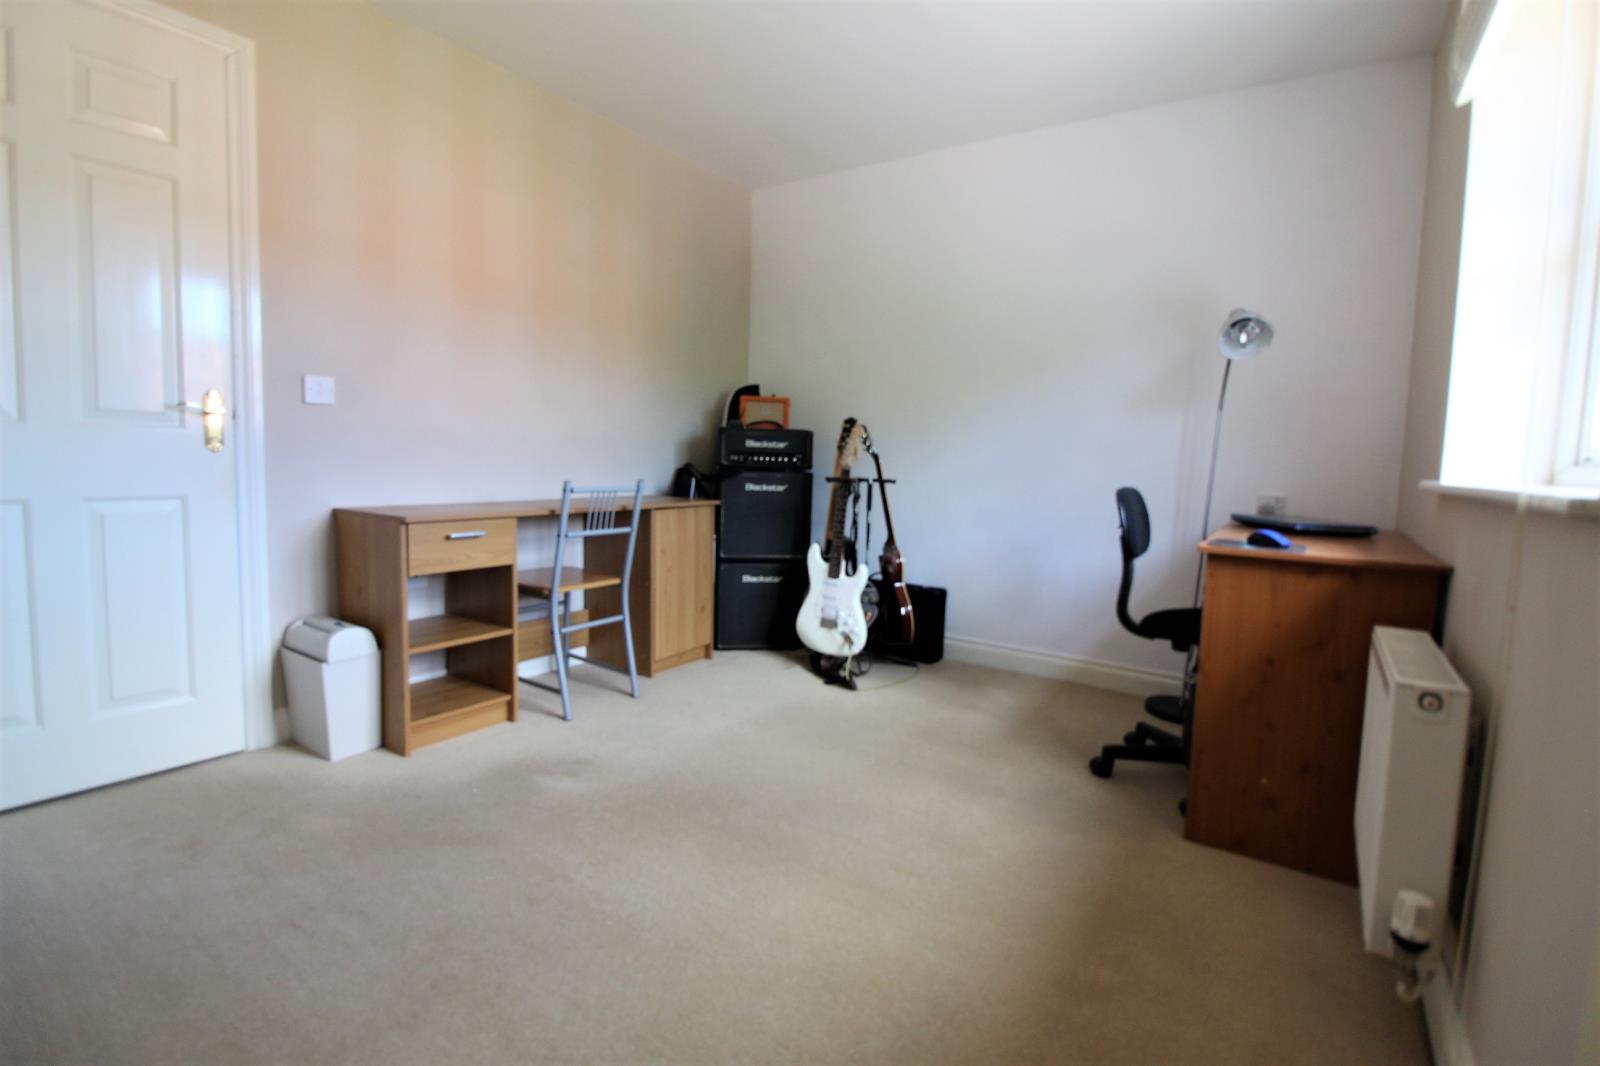
The sizable double bedroom with wall to wall carpet, it benefits from full height fitted wardrobes and a larger than average en suite. With a radiator and window facing into the garden, keeping this room light and airy.
En suite
Comprising of a large shower, low level WC and pedestal basin, radiator and window.
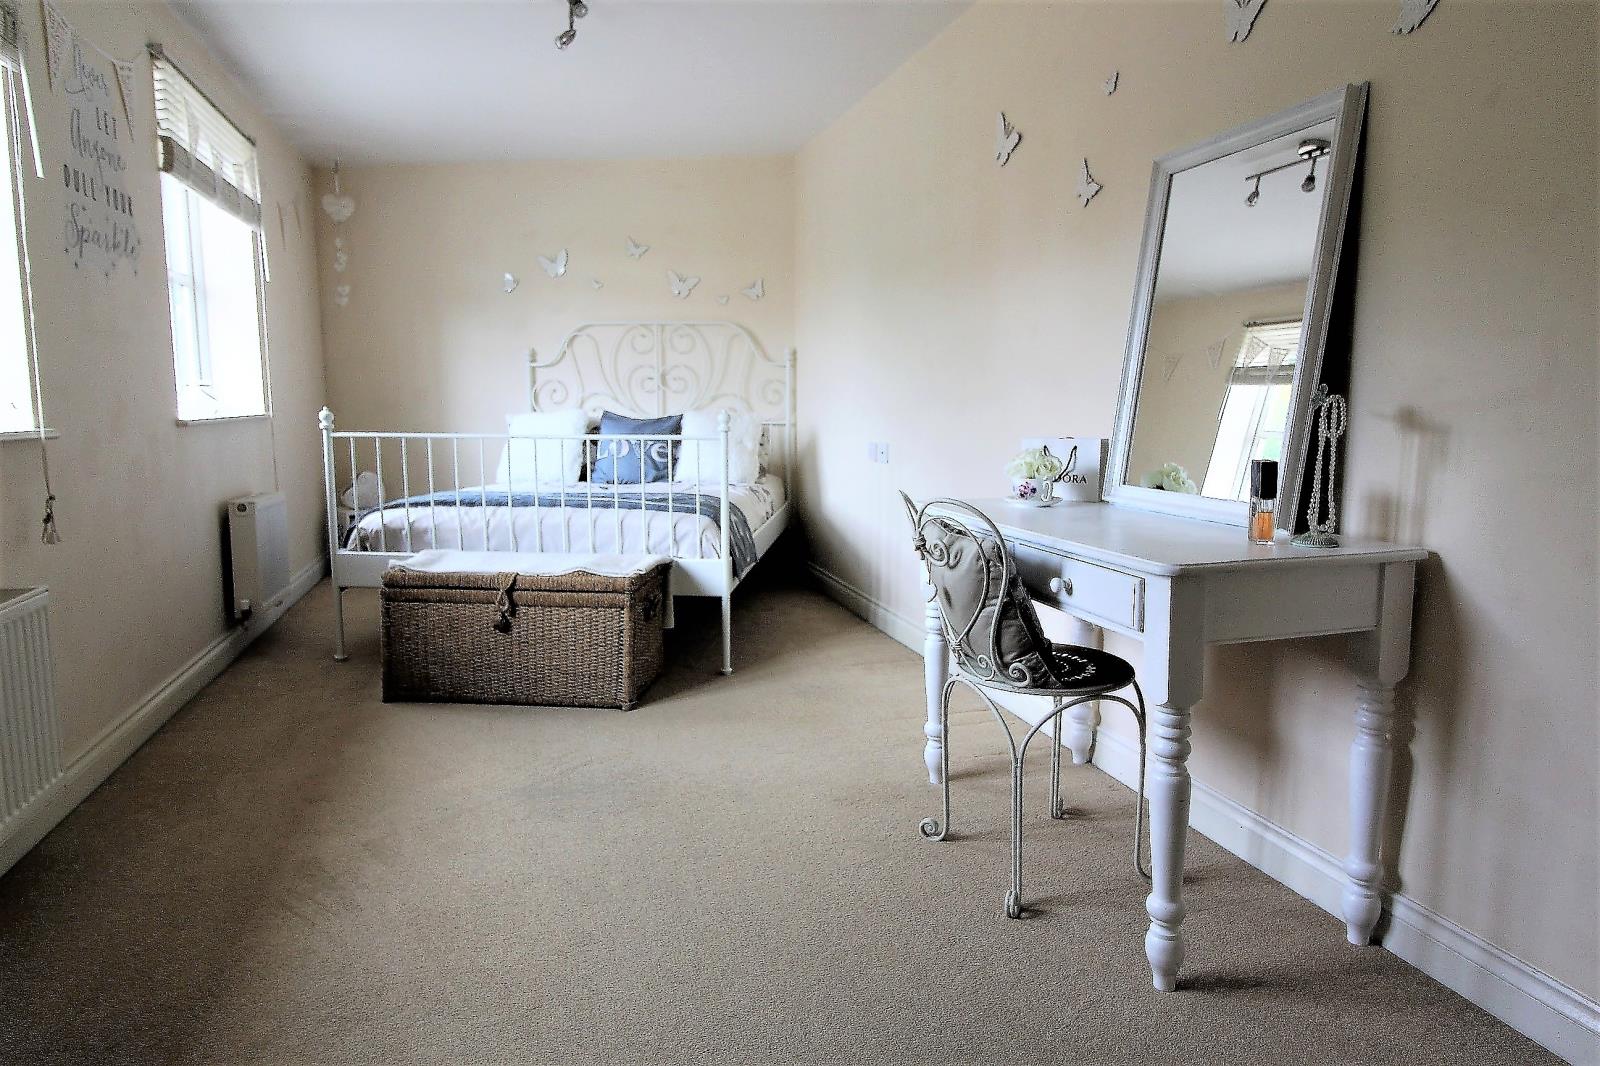
Bedroom Two 21'8x9'4 (6.6mx2.8m)
This superbly inviting double room is remarkably spacious and has the advantage of two large windows to the front aspect boasting fabulous views of the surrounding woodland. Wall to wall carpets and a two radiators.
Bedroom Three 10'6x9'4 (3.2mx2.8m)
This substantial double bedroom has wall to wall carpets, radiator, two large windows to the front aspect allowing it the same wonderful views as Bedroom two. This room also has the added benefit of a spacious walk-in wardrobe. This could easily be converted into an en suite.
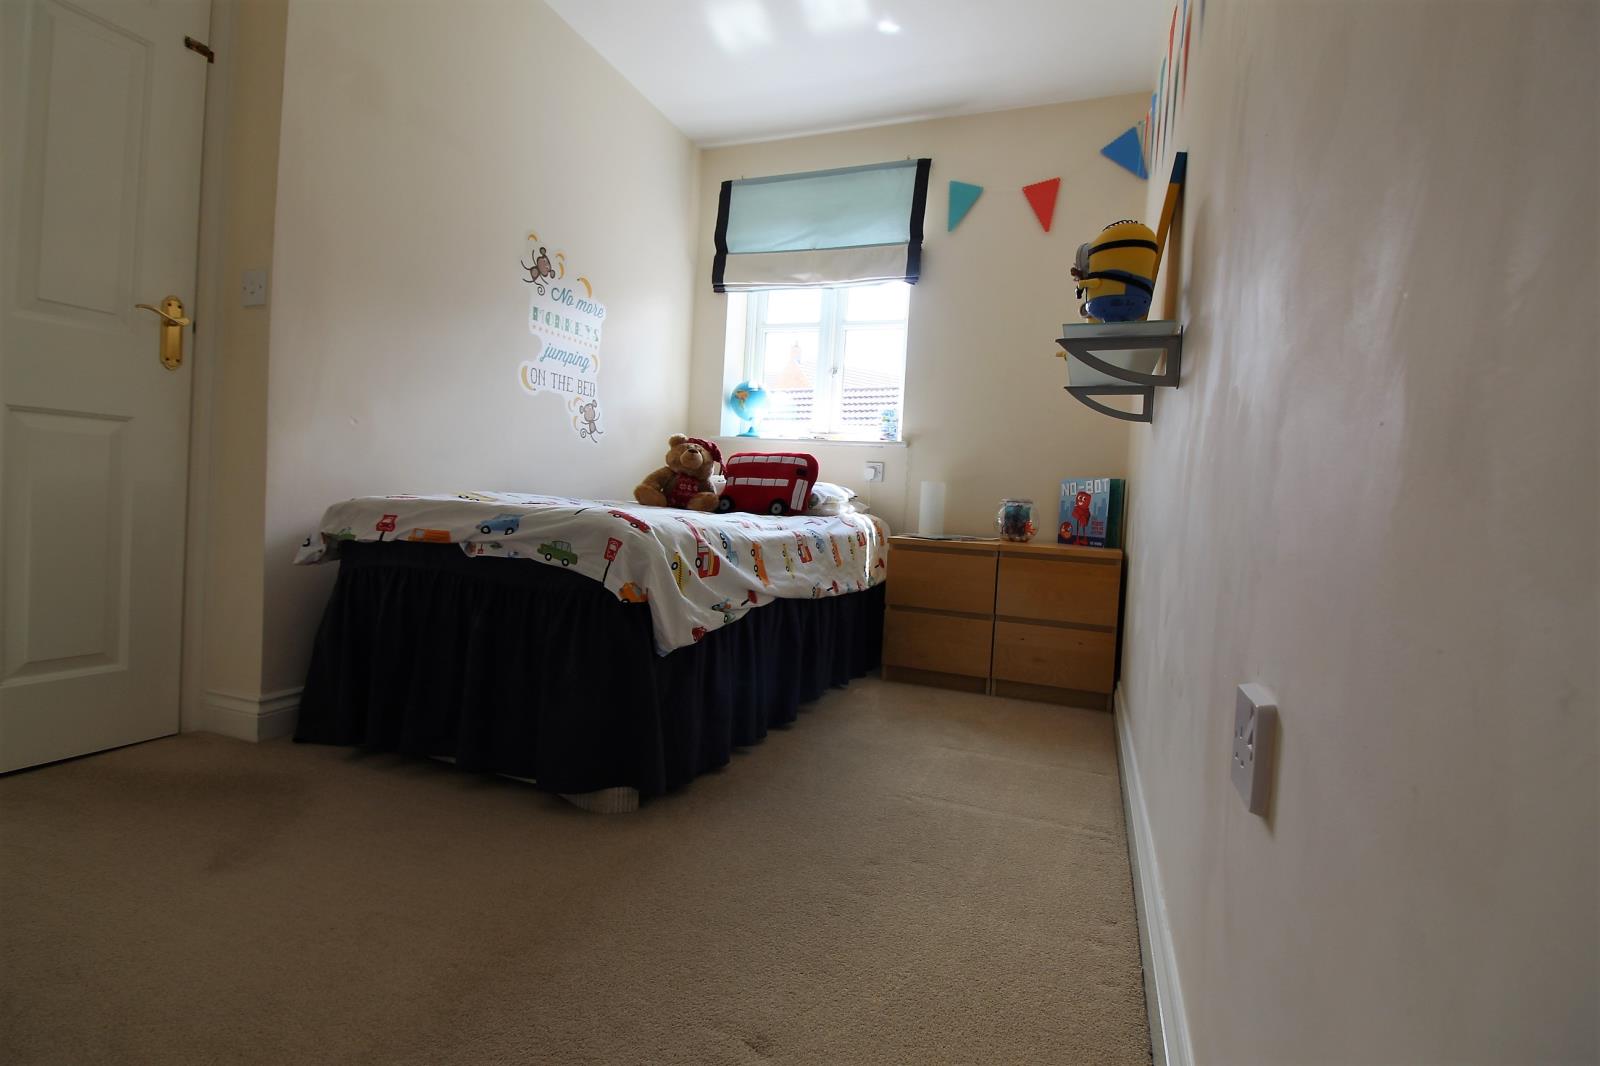
Bedroom Four 11'11x6'7 (3.6mx2.0m)
This good sized single bedroom is at the back of the house and benefits from the light of the south facing garden. Wall to wall carpets and a radiator.
Family Bathroom
This ample bathroom contains, pedestal basin, low level WC, full length bath with shower unit and radiator.
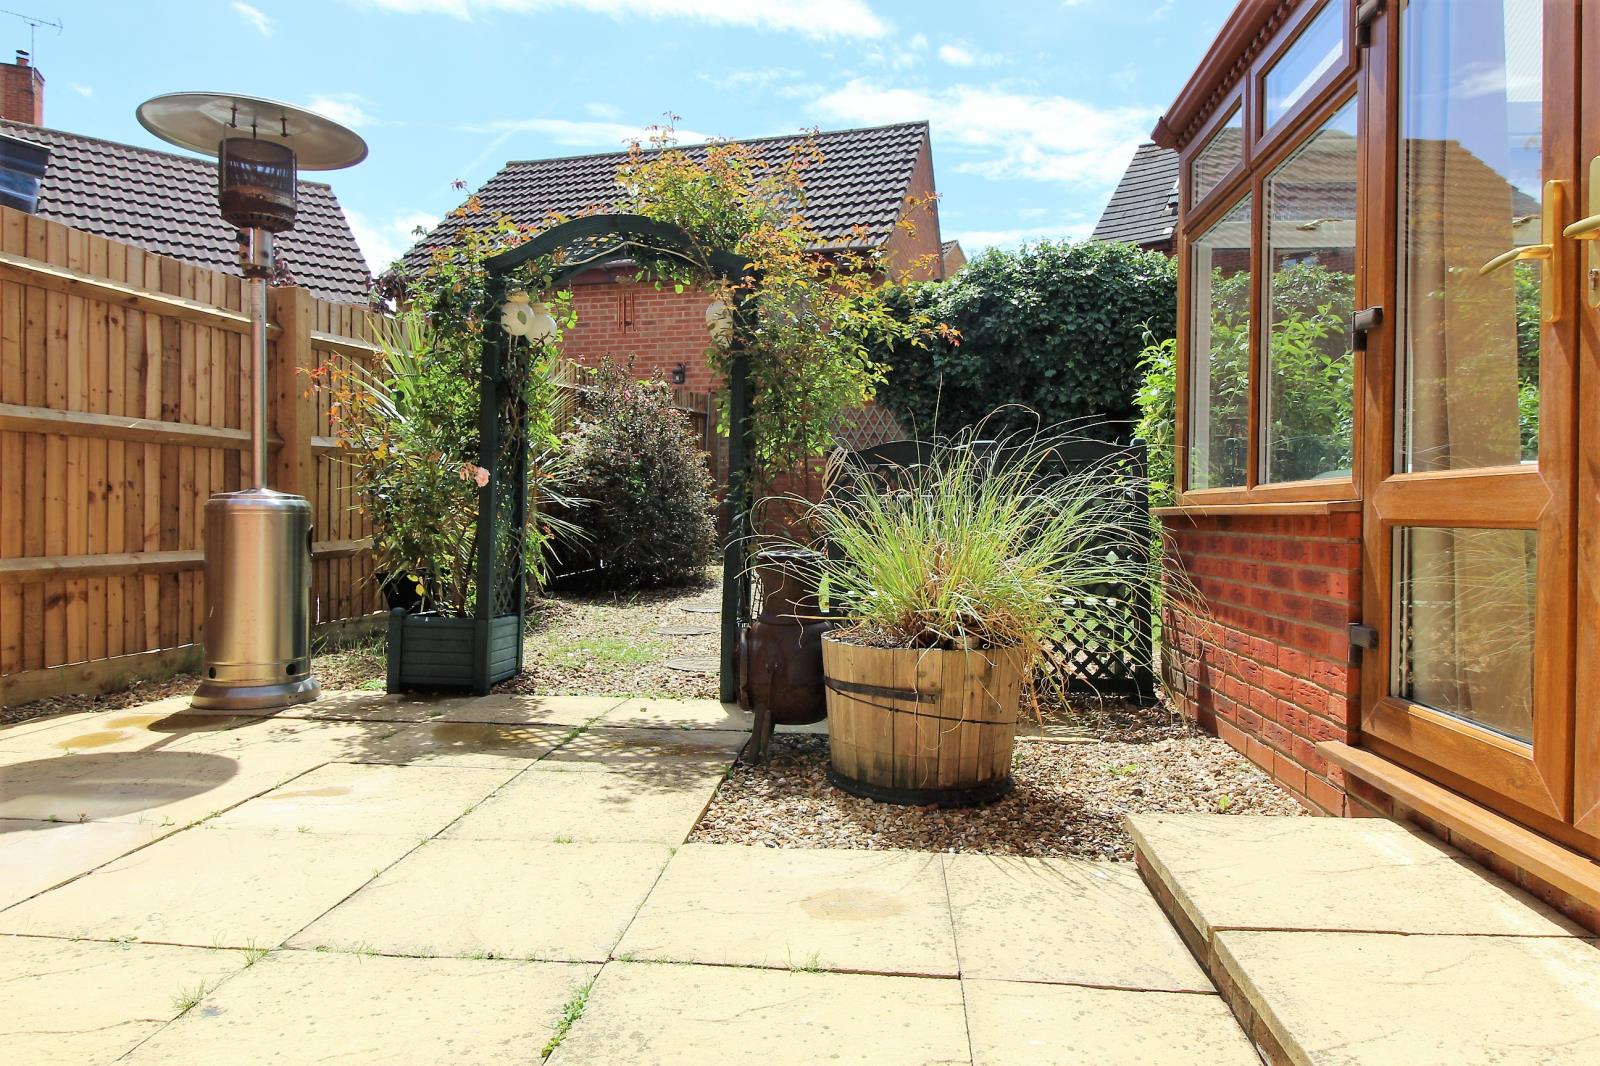
Garden
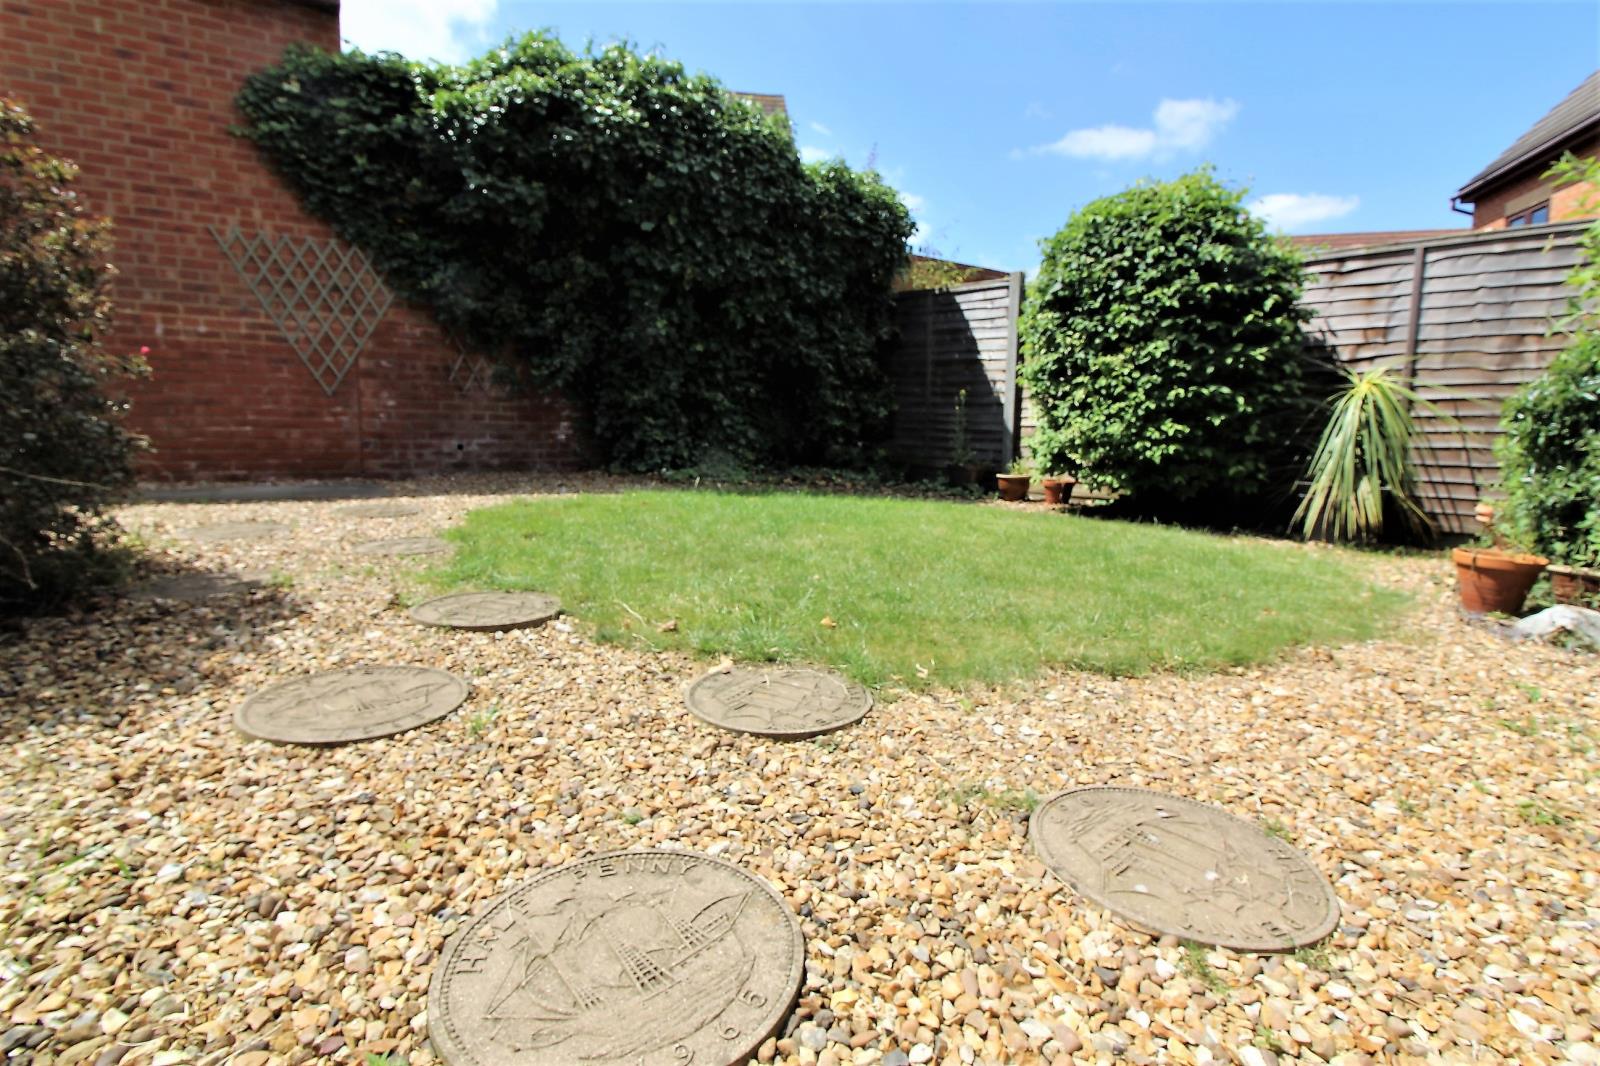
Beautiful, private, south facing garden. A well maintained patio area leading to a good sized established laid to lawn area.