4 Bedroom Detached House Sold in Newport, NP10
| Reference | 39835 |
| Address |
Viaduct View, Bassaleg, Newport, NP10 8FR (Map Location) |
| Beds | 4 |
| Baths | 2 |
| Type | Detached house |
| Tenure | Freehold |
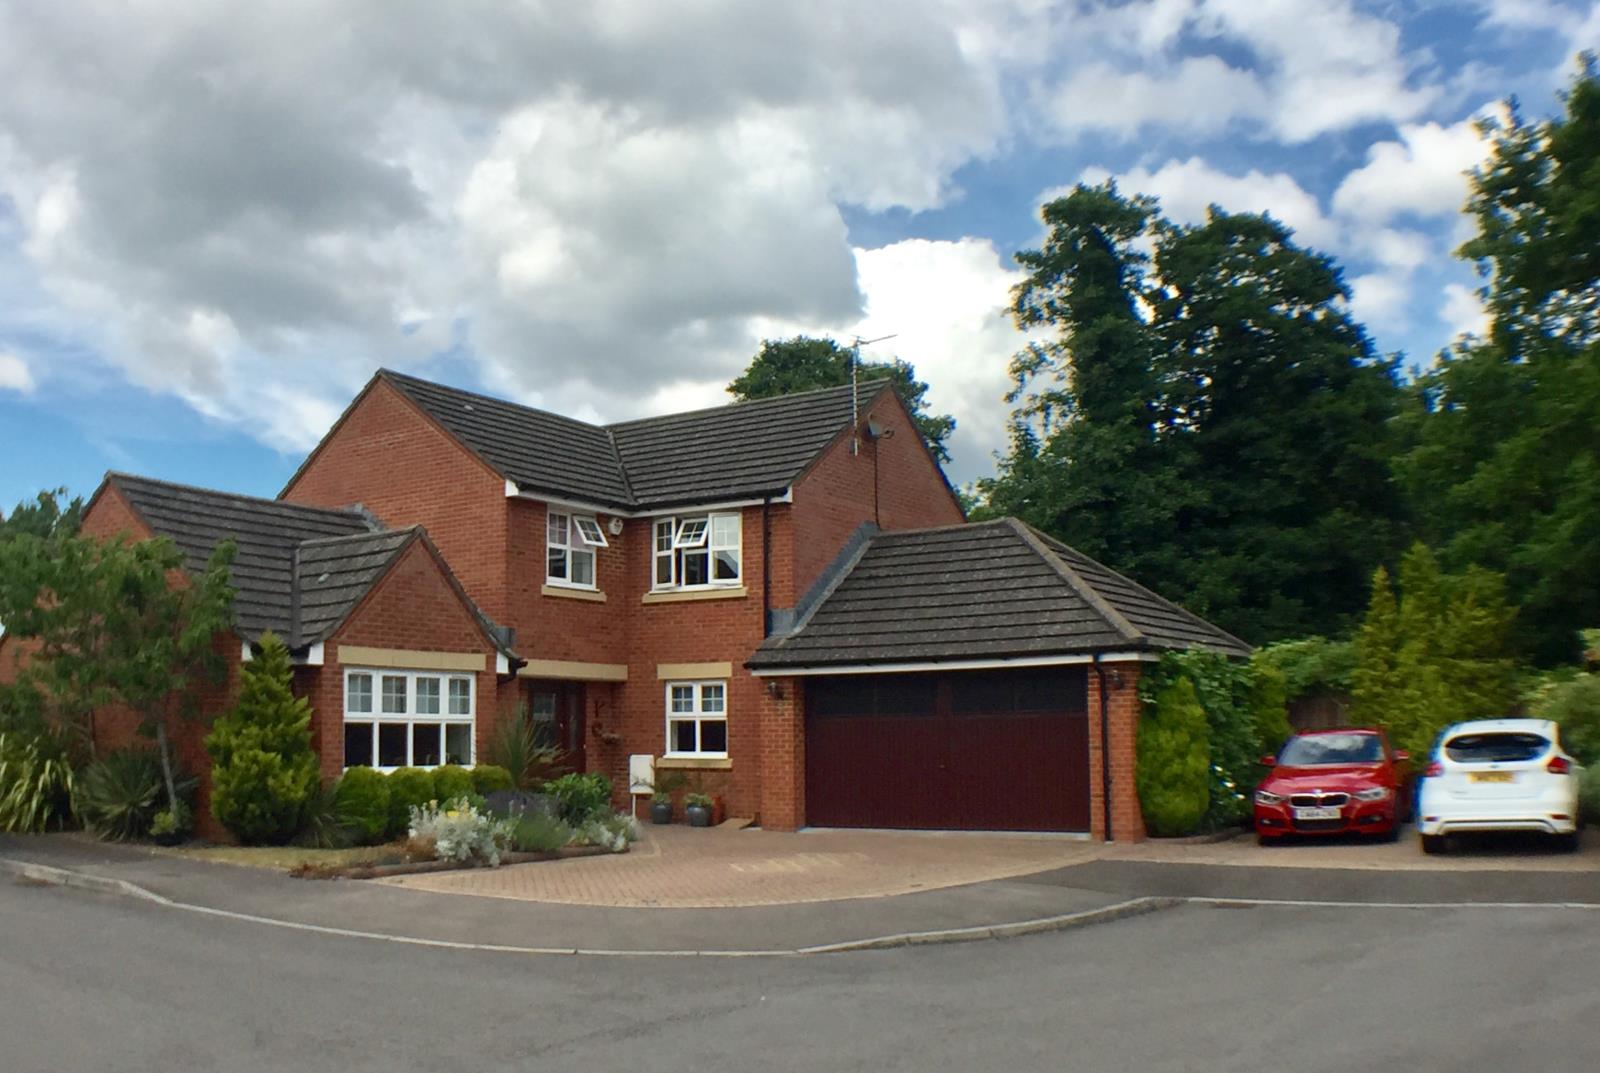
Four bedroom executive detached family home on popular established development in Bassaleg village. Striking vaulted ceiling in lounge and exceptional conservatory
Description
Four bedroom executive detached family home on popular established development in Bassaleg village.
Great location for access to the M4 motorway, rail links (Newport and Pye Corner) and primary and secondary schools.
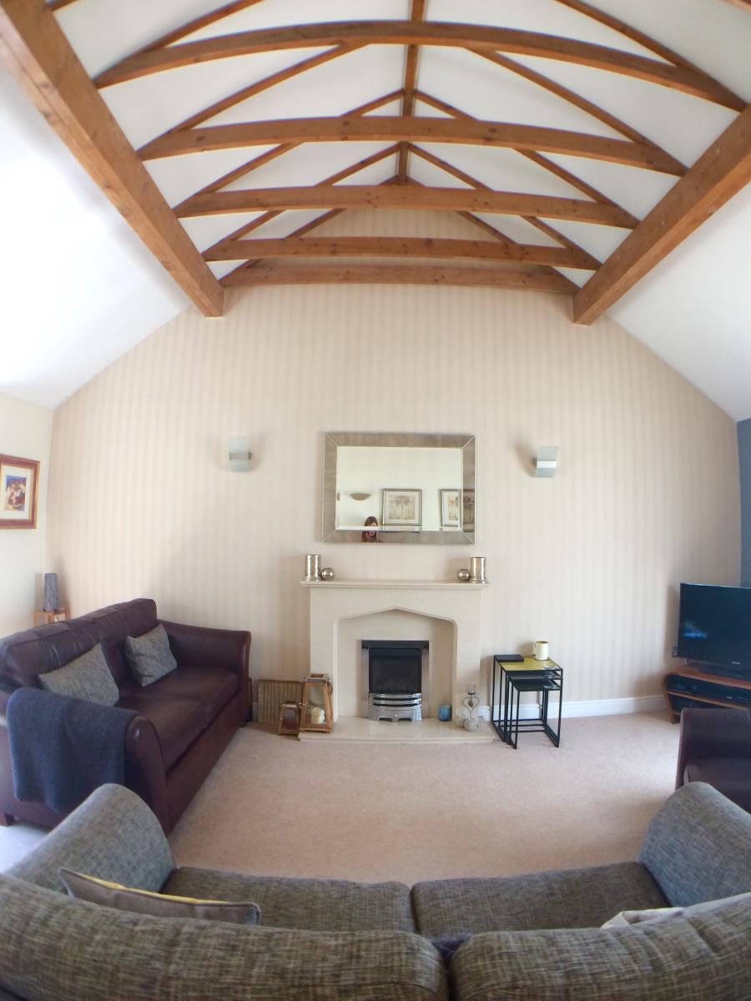
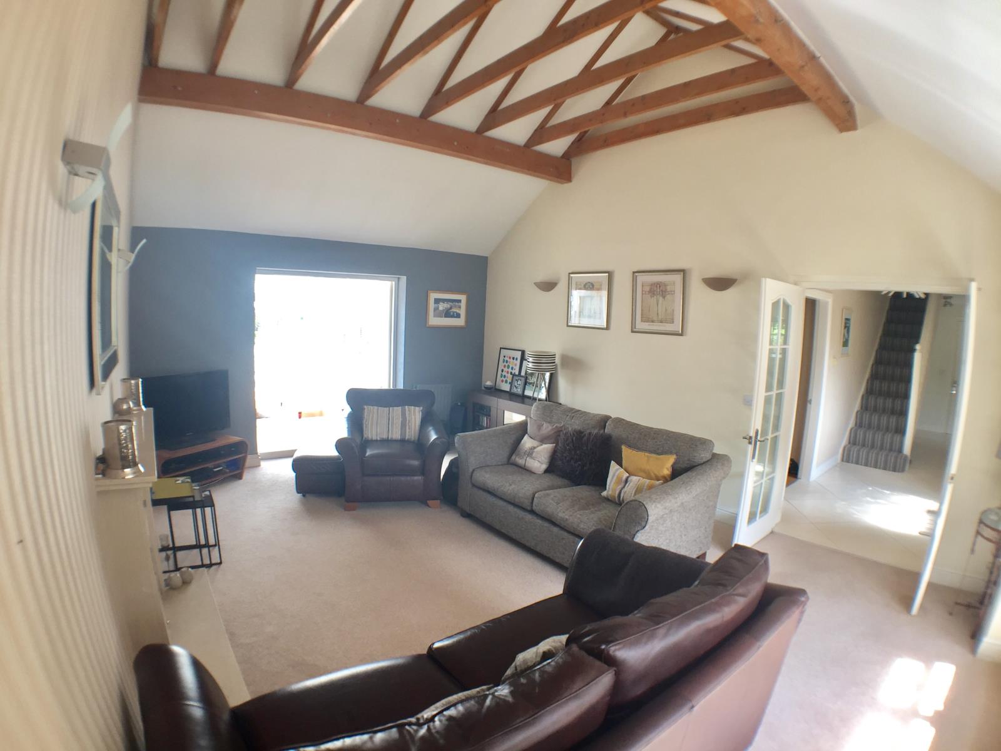
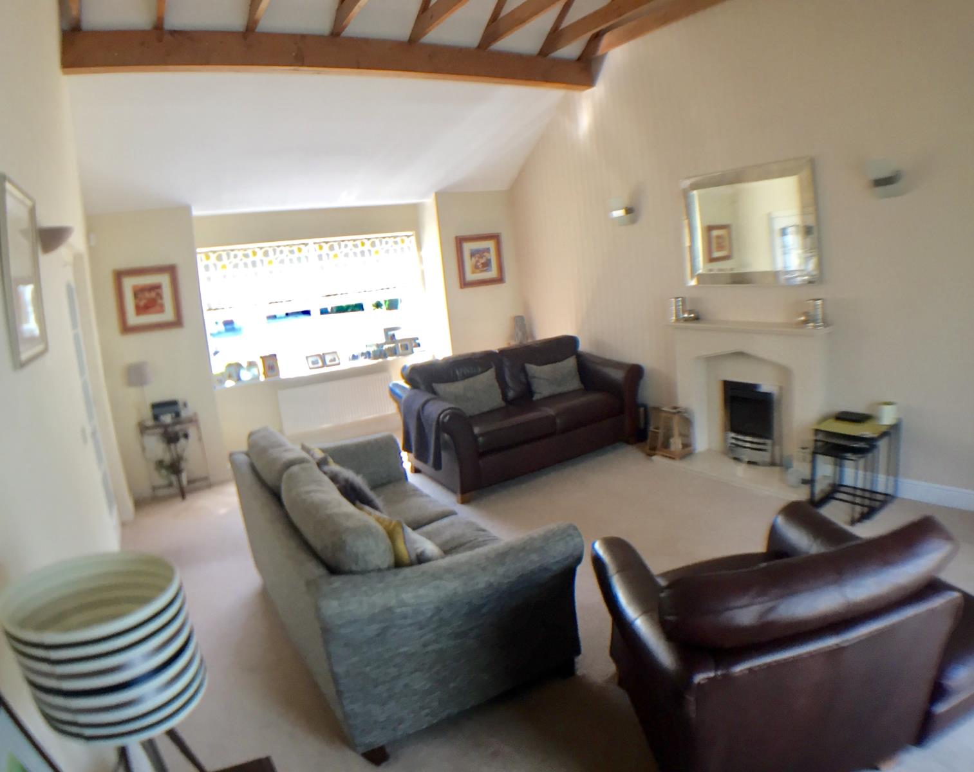
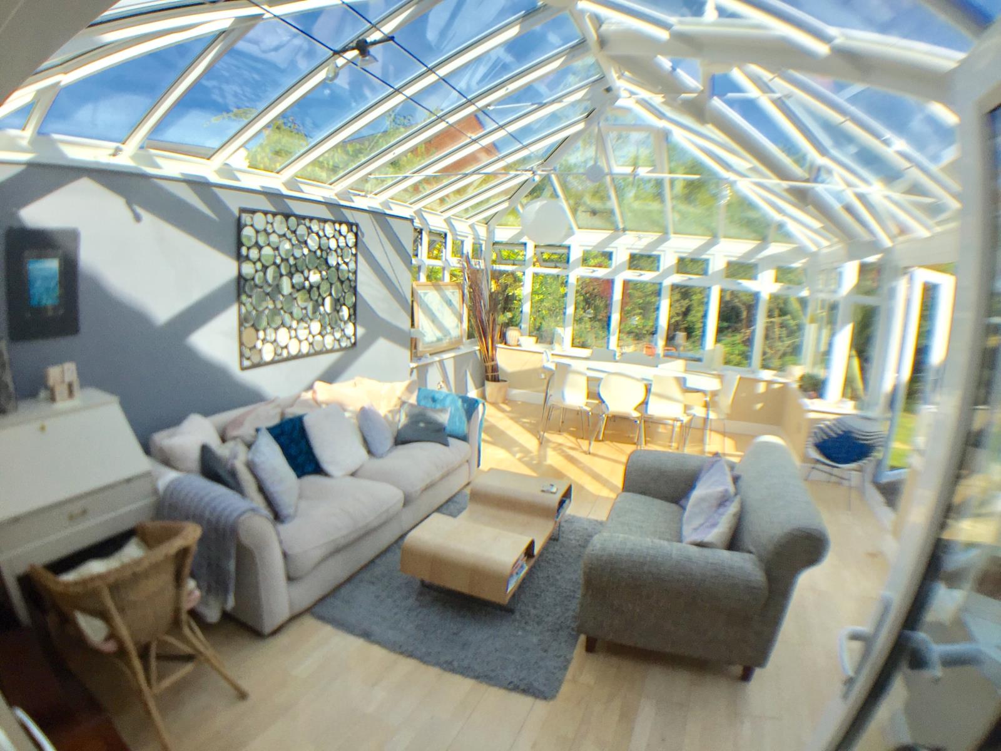
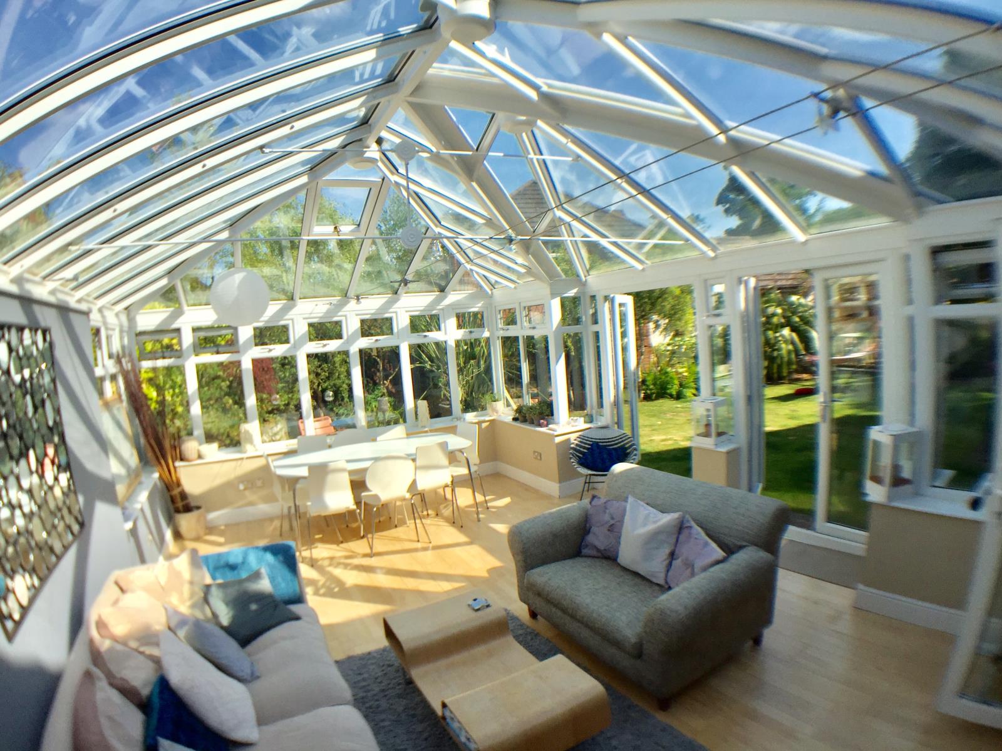
Striking vaulted ceiling in lounge and exceptional conservatory.
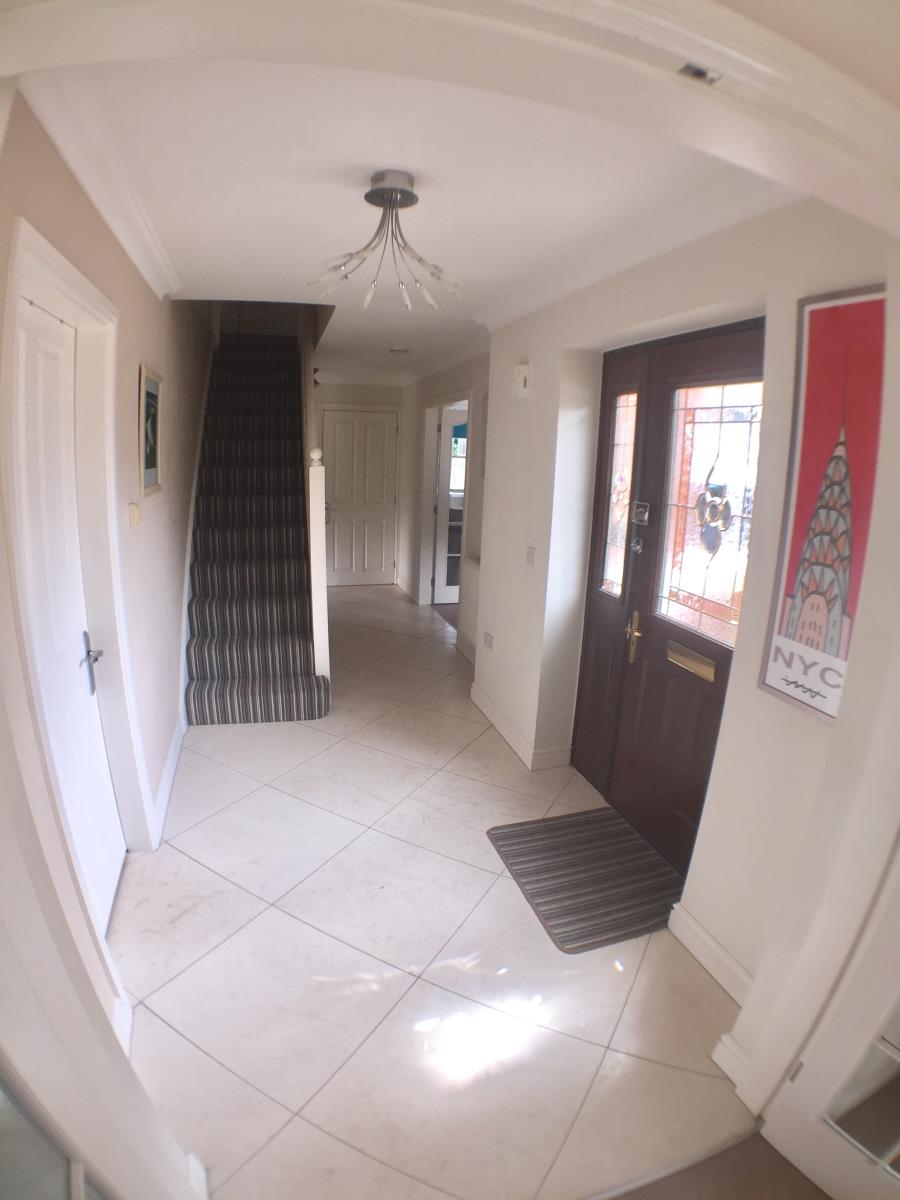
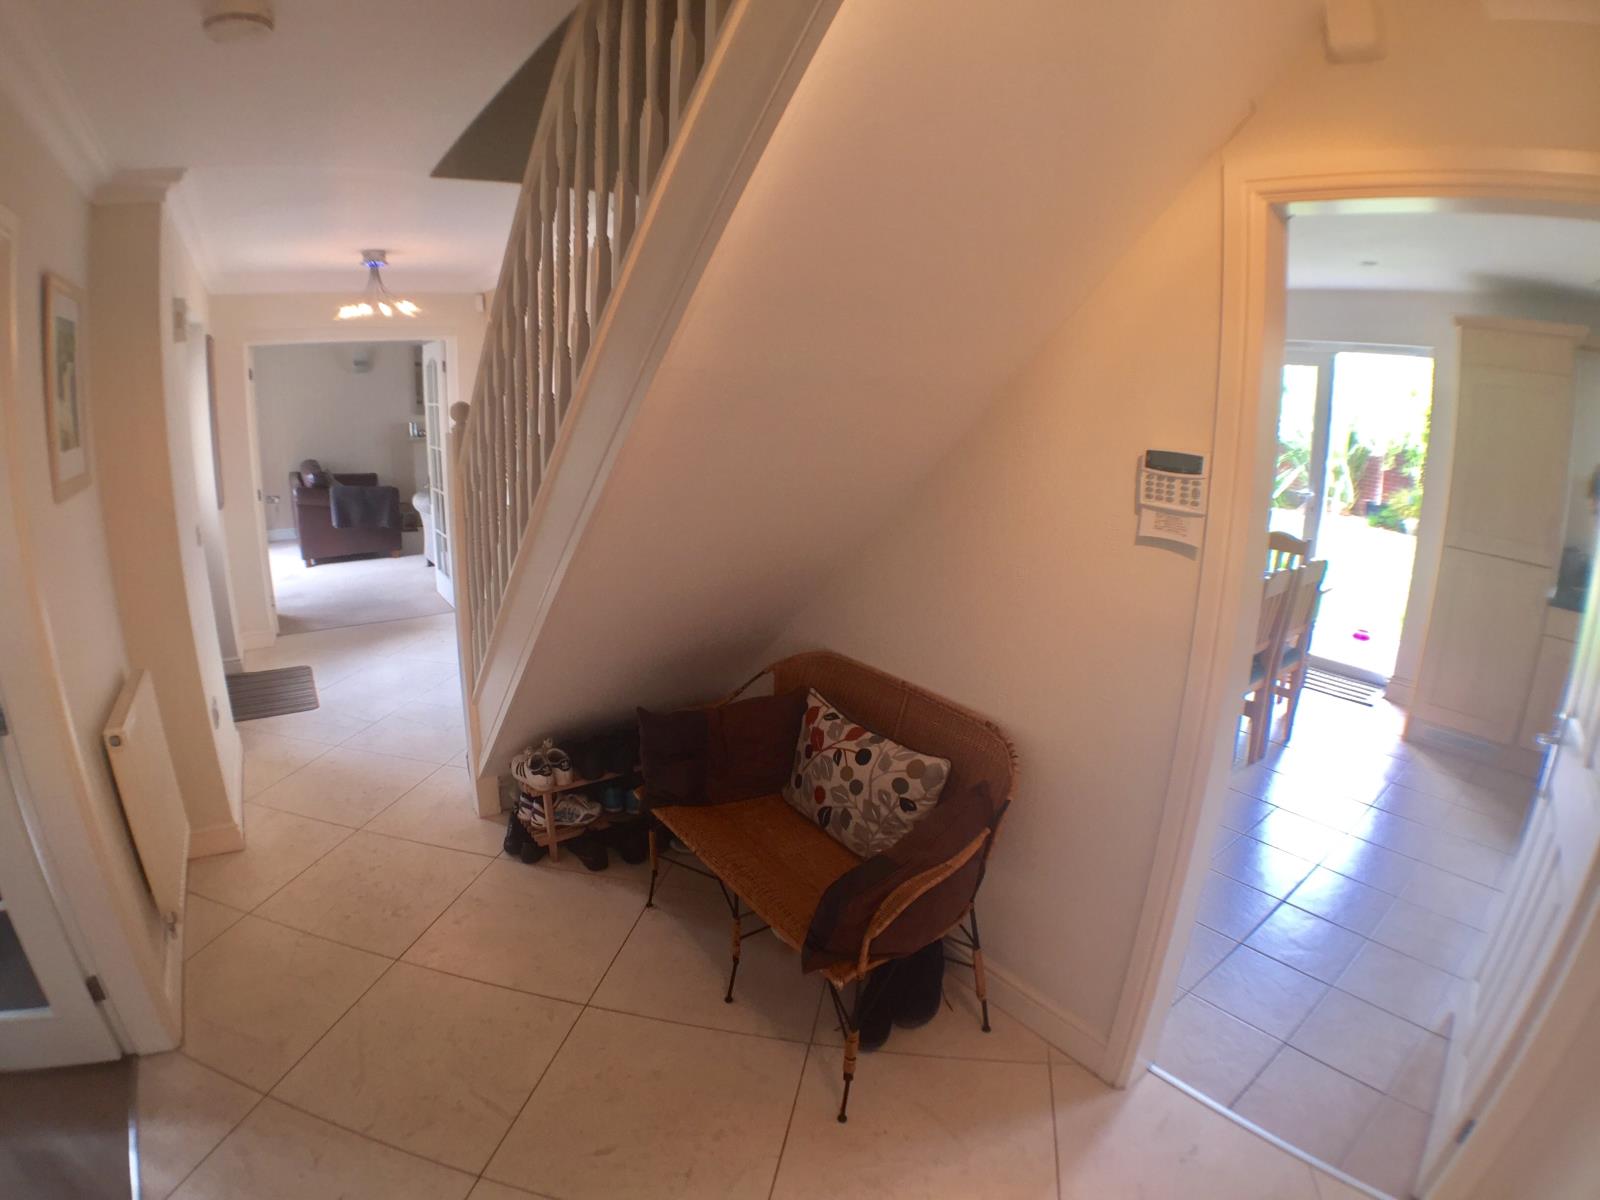
Hallway
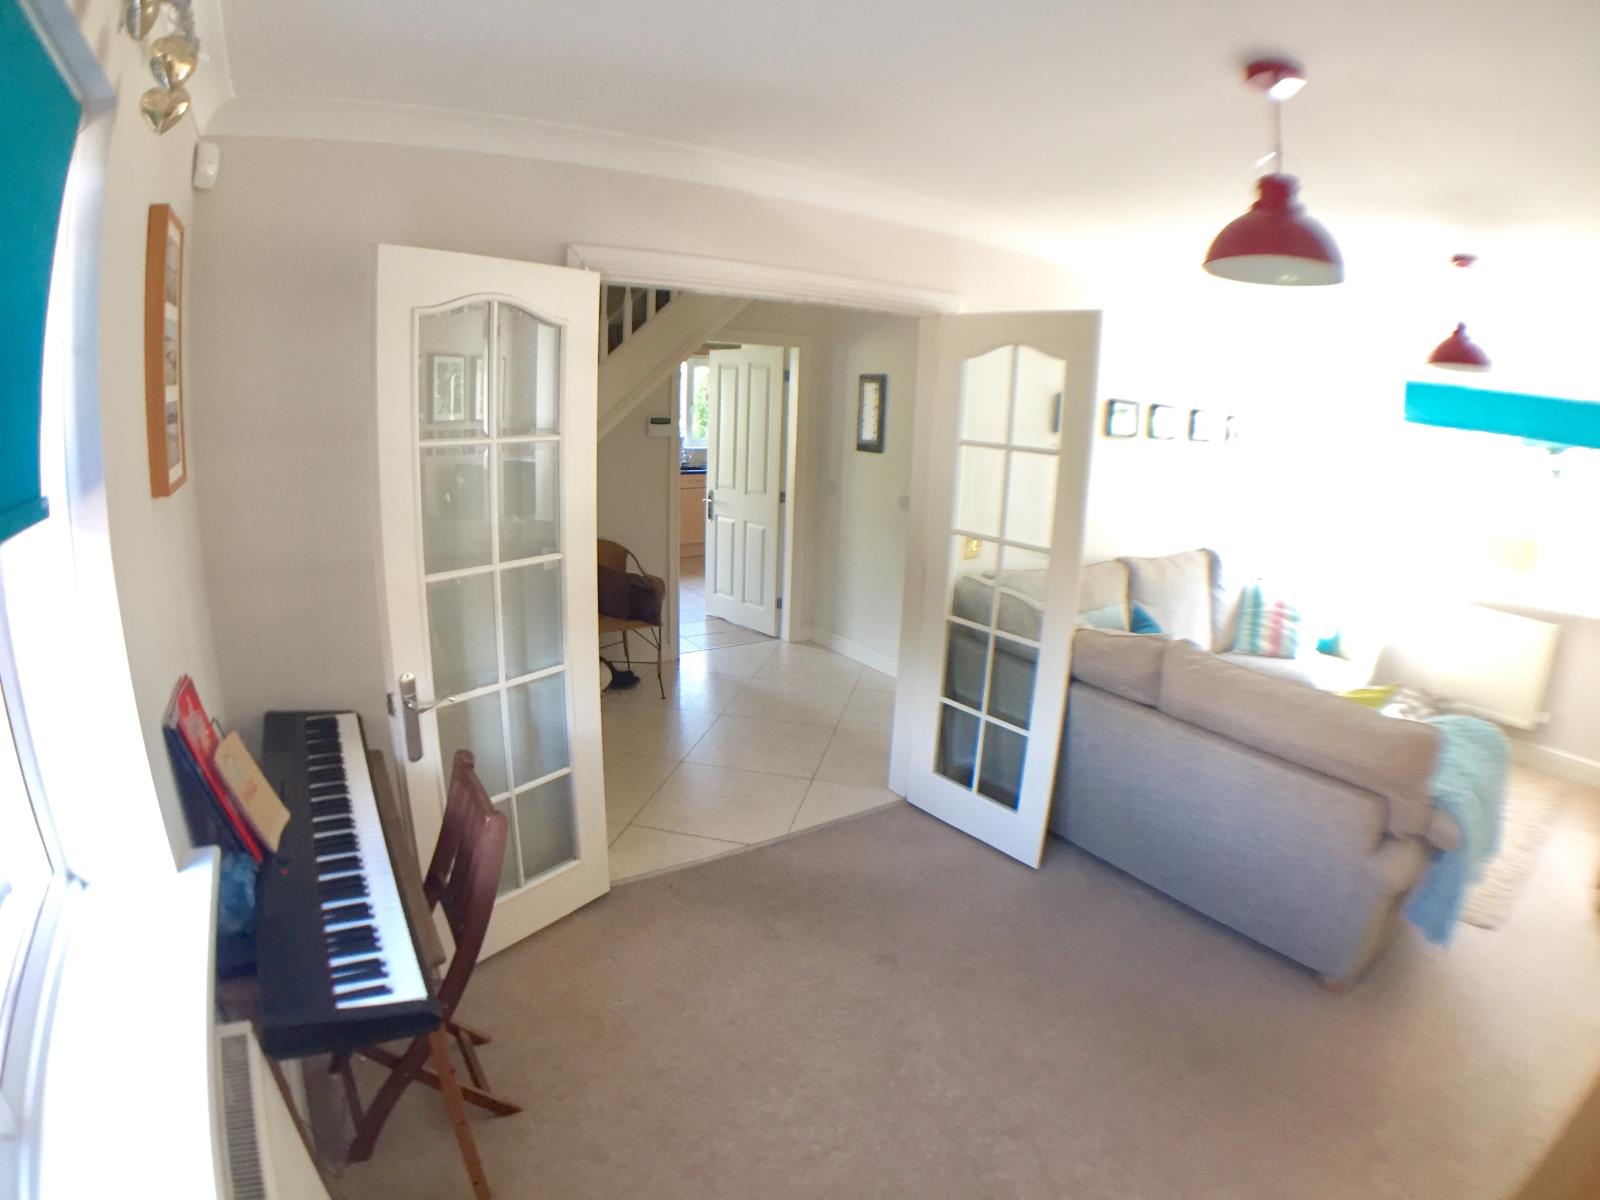
Lime stone flooring, access to all ground floor rooms. Double French doors leading to lounge.
Lounge 19'2 x 13'7
Barn style vaulted ceiling, bay window to the front, Inset gas fire and surround. Double French doors to conservatory.
Conservatory 20'6 x 14'6
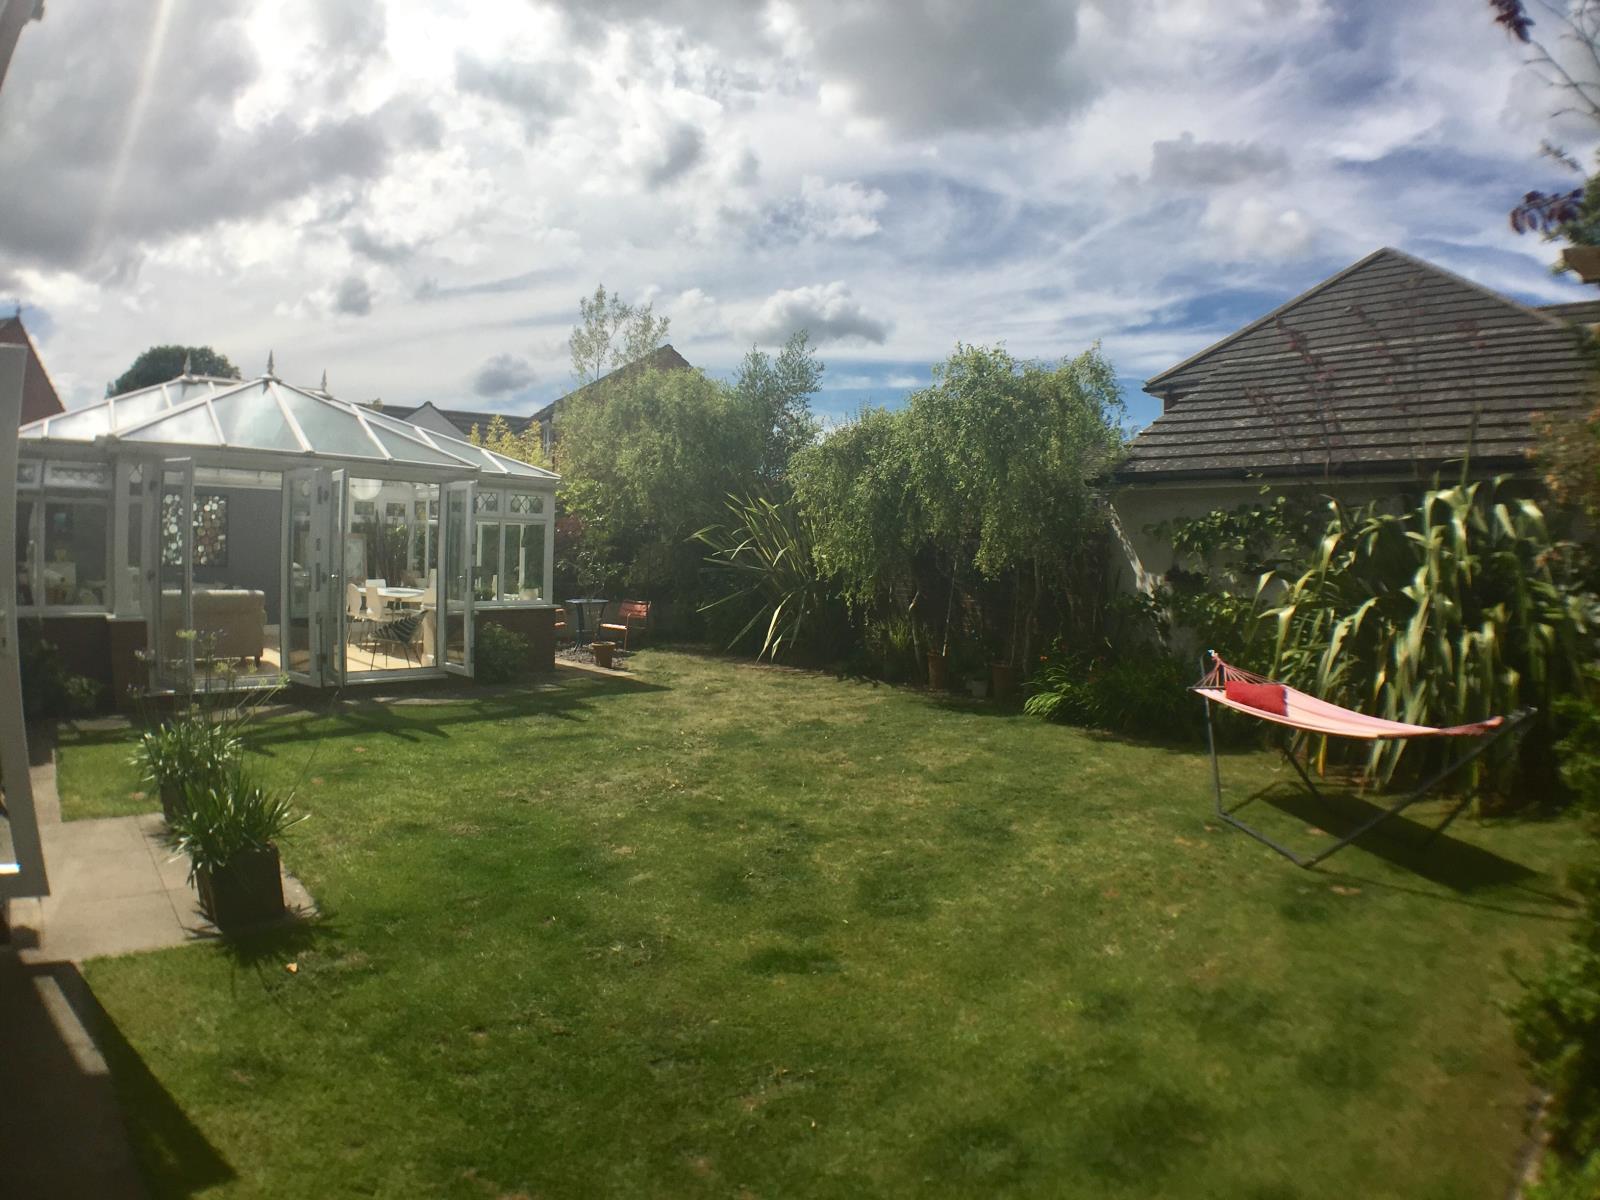
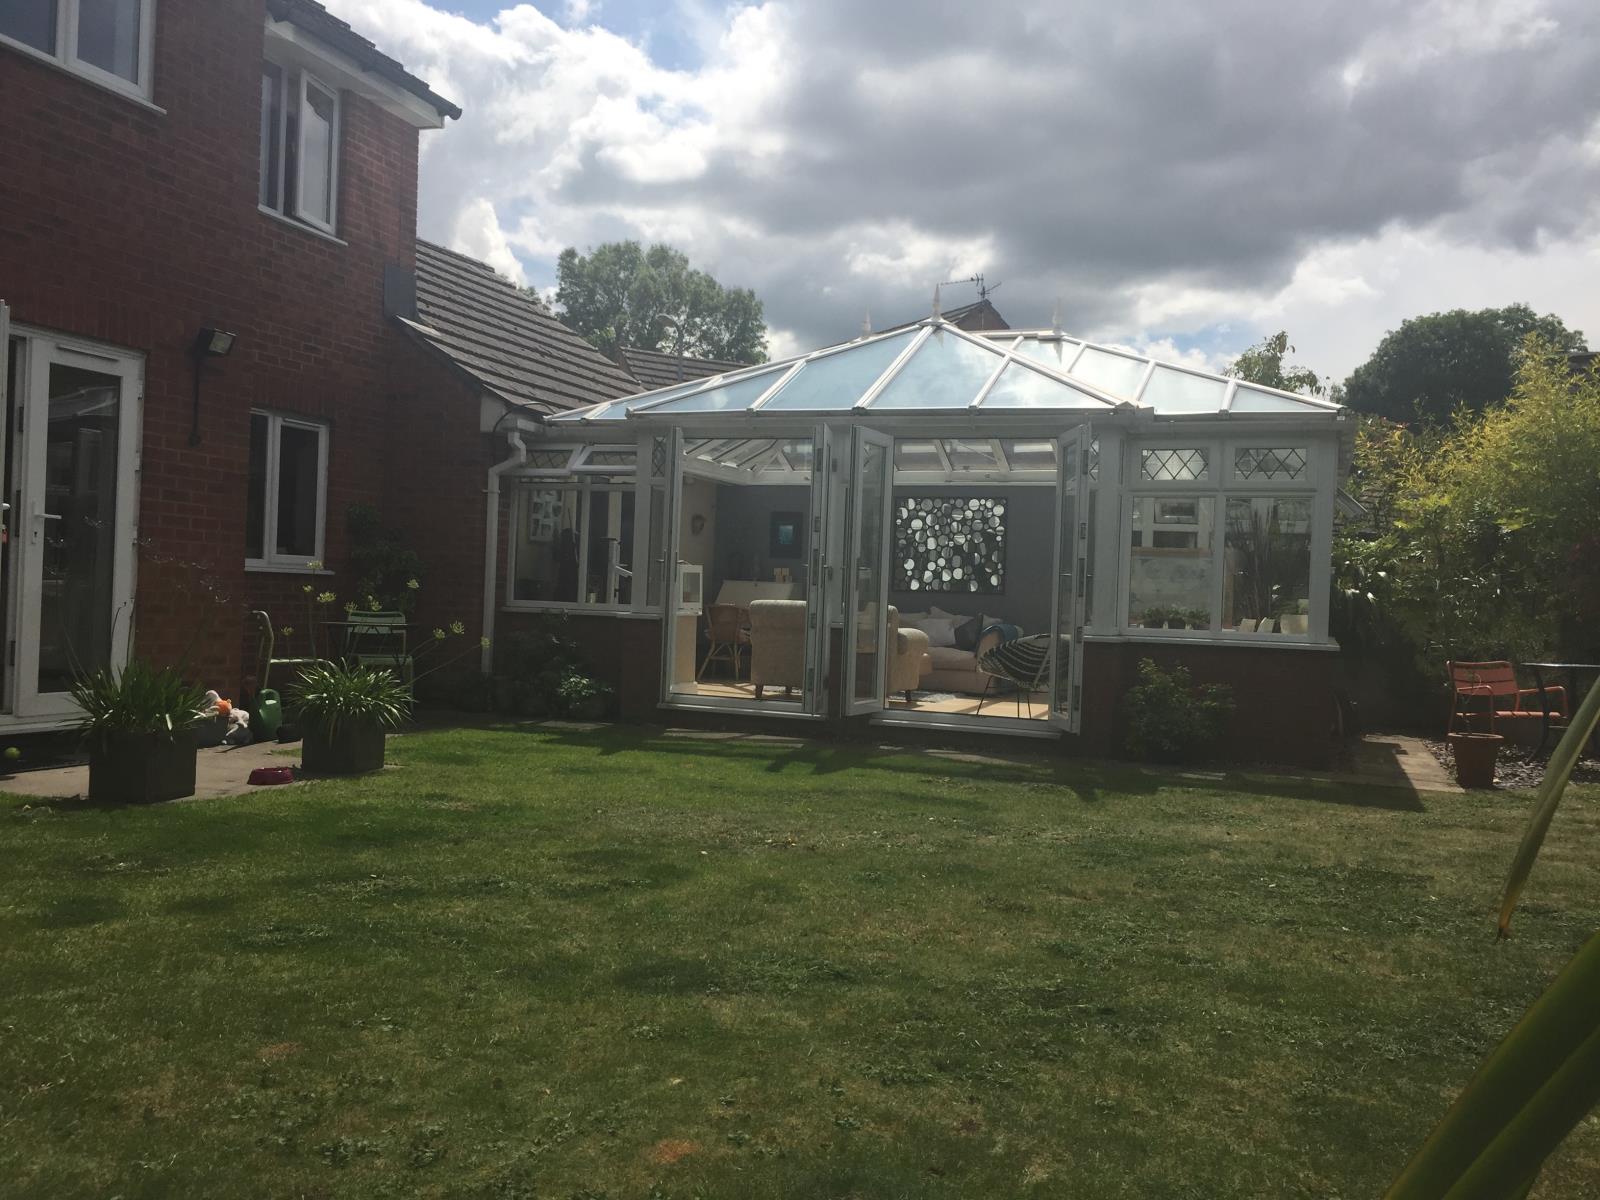
Feature conservatory, fully UPVC fitted to a dwarf wall, wall mounted air conditioning and heater unit, velux skylight window, two double French style doors providing access to the rear garden.
Family room 17'10 x 9'11
Double French doors leading into this double aspect room with windows to front and rear.
Home office 8'10 x 8'9
Oak wood flooring, window to the rear.
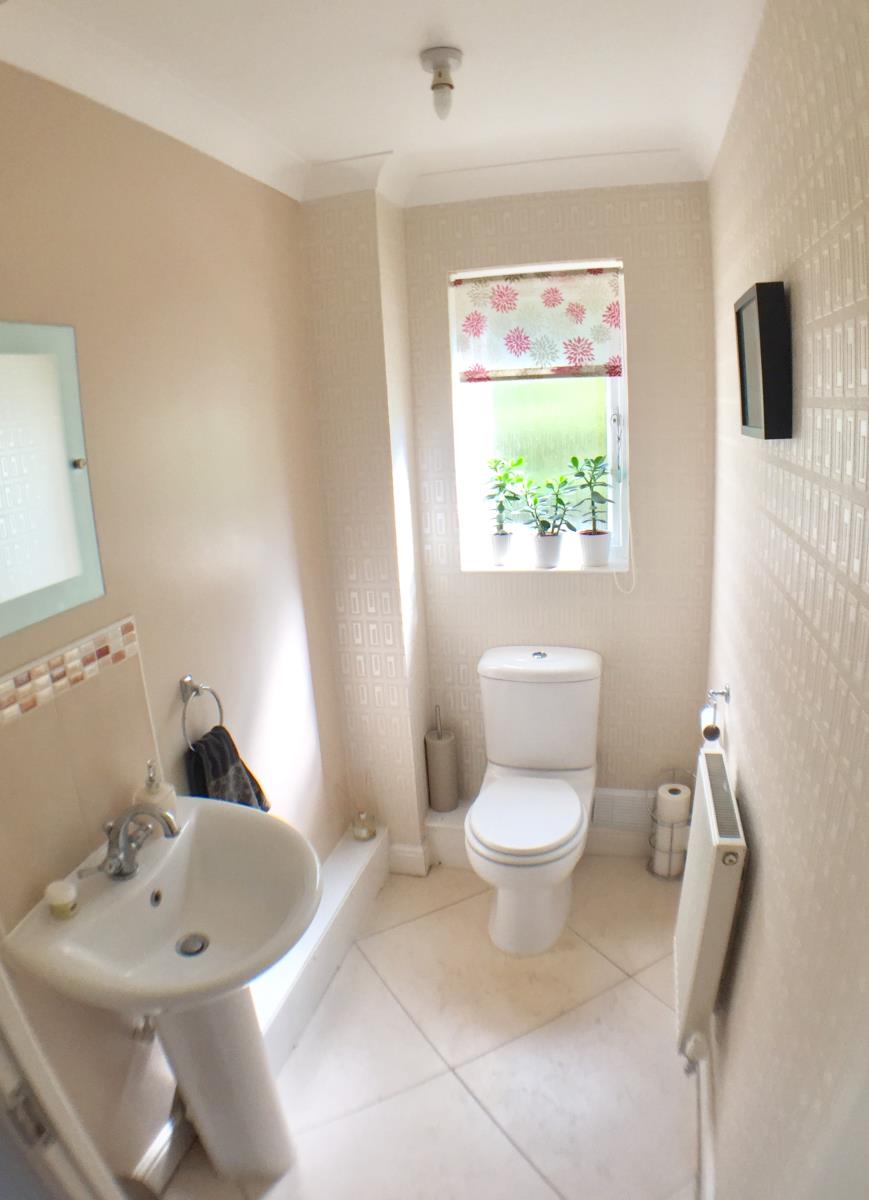
Downstairs cloakroom
Comprising low level wc, pedestal sink, window to rear.
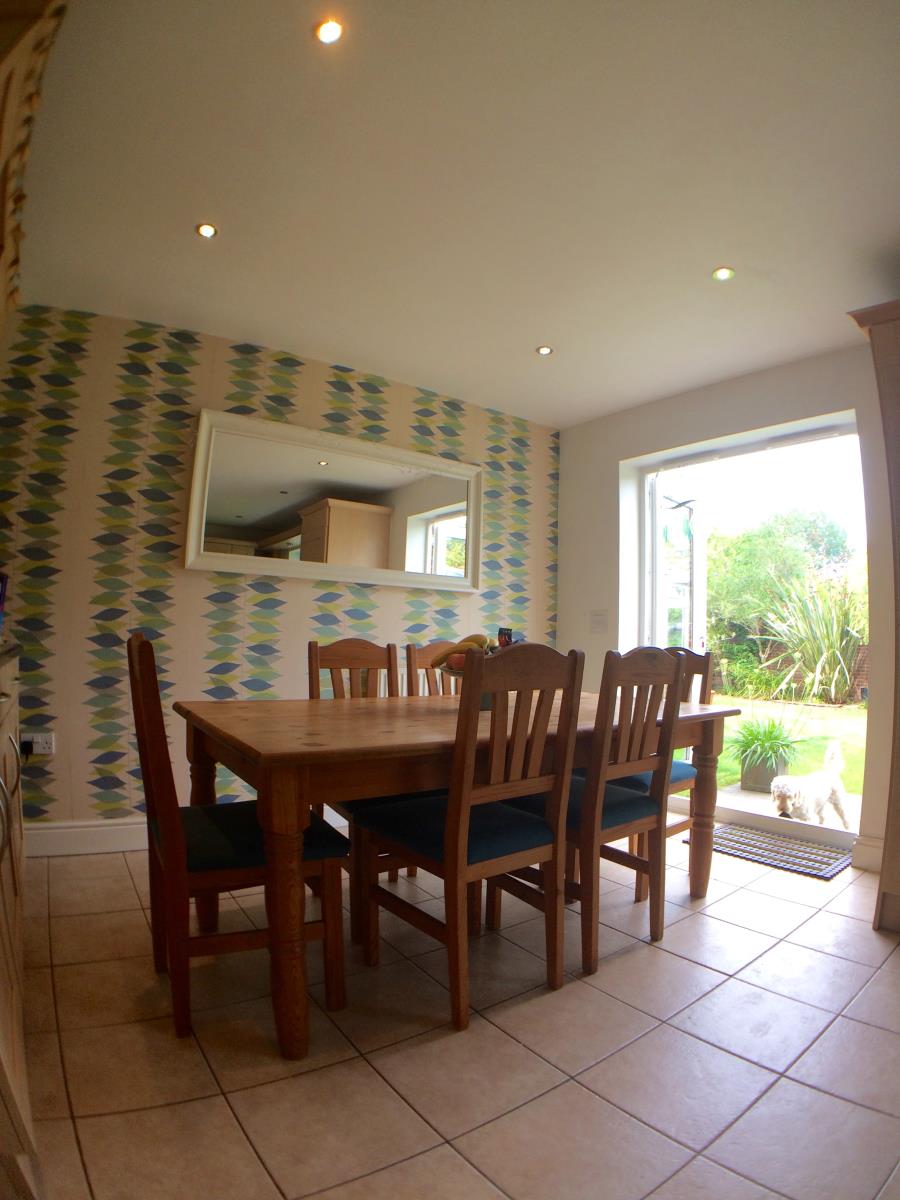
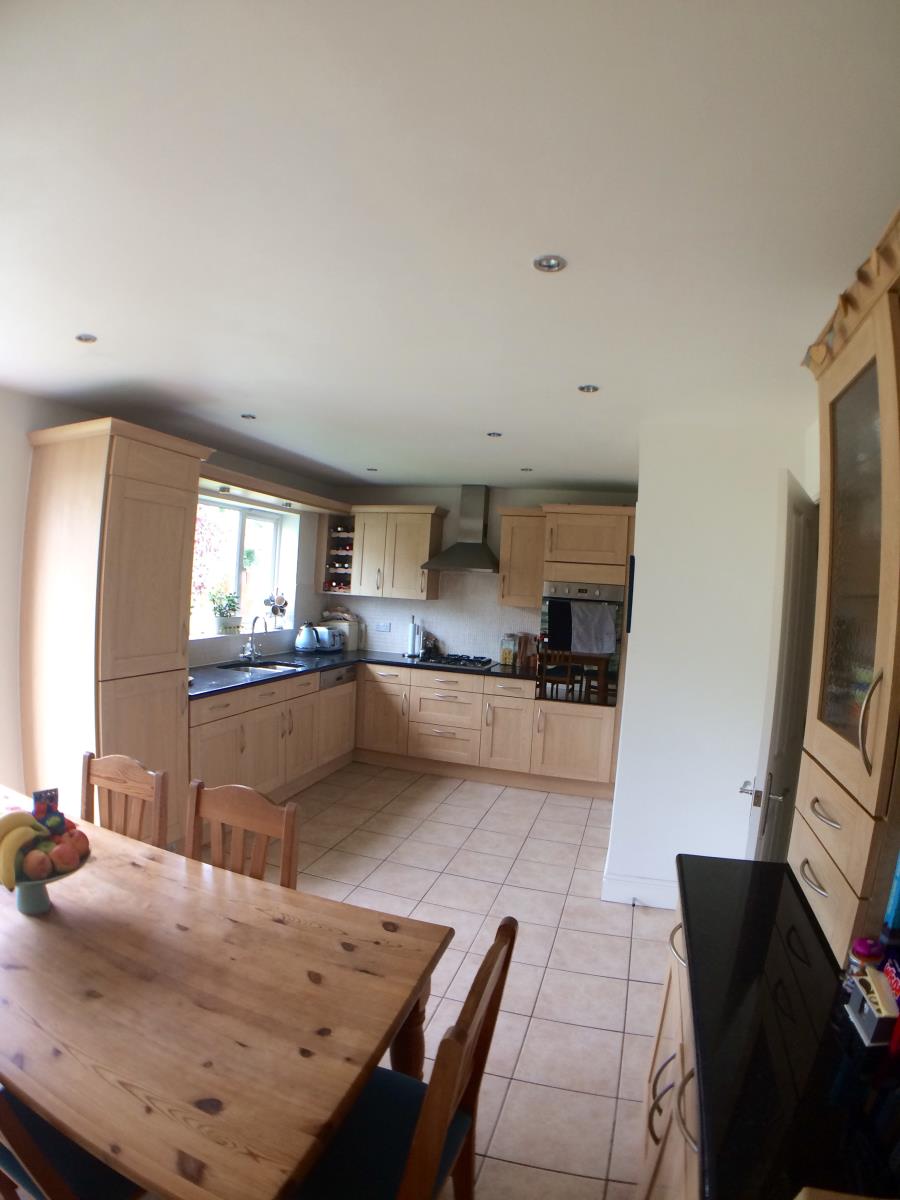
Kitchen/Diner 17'11 x 11'8
Fitted kitchen with granite roll over work tops, inset stainless steel sink with mixer taps, integrated fridge/freezer, integrated double oven, 4 burner gas hob, integrated Neff dishwasher, ceramic floor tiling, window and French doors to rear.
Utility Room
Granite roll over work top and stainless sink with mixer tap.
First Floor
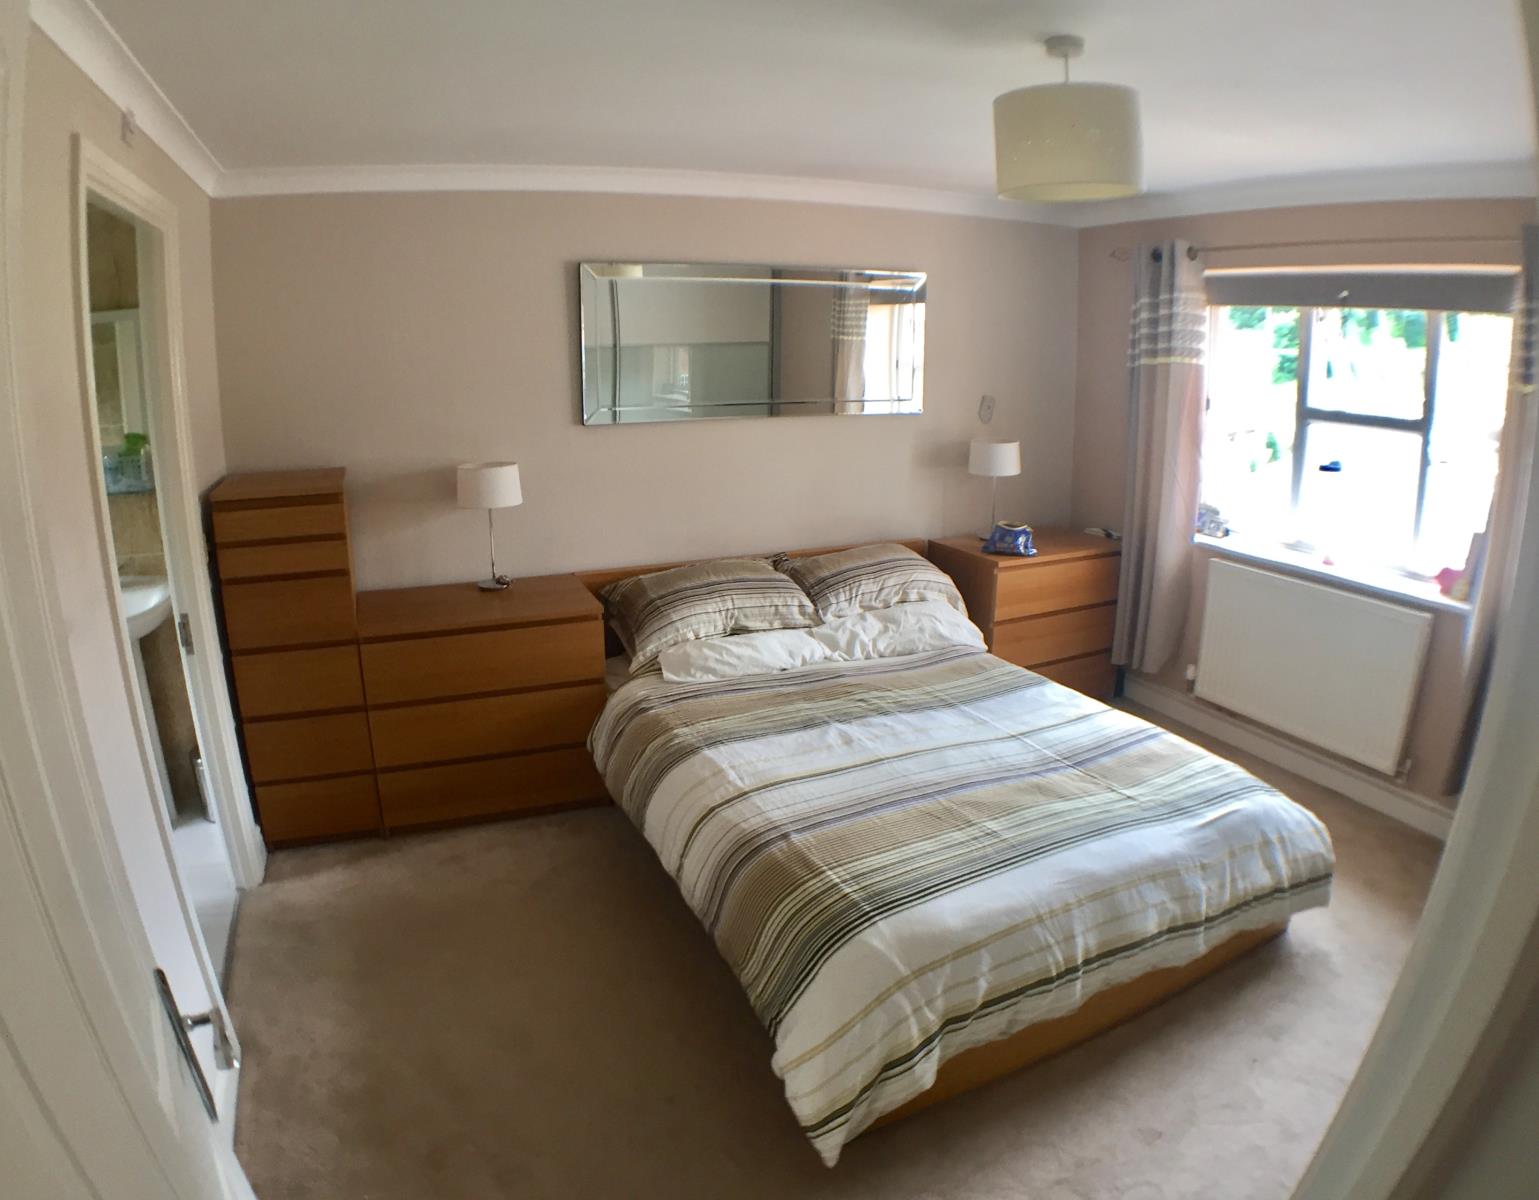
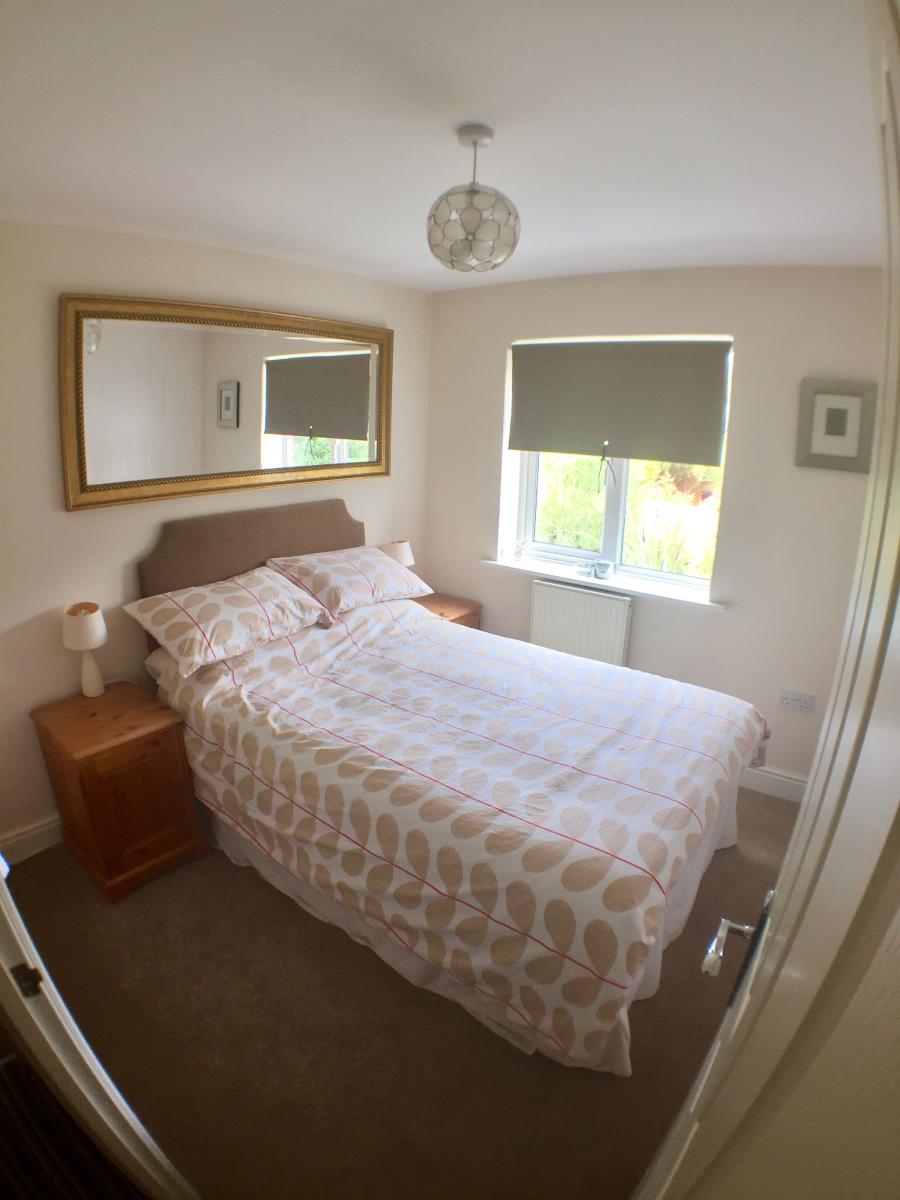
Master Bedroom 12'4 x 11'8
Double bedroom with window to front. Fitted wardrobes with built in storage cupboards. Leading to ensuite shower room.
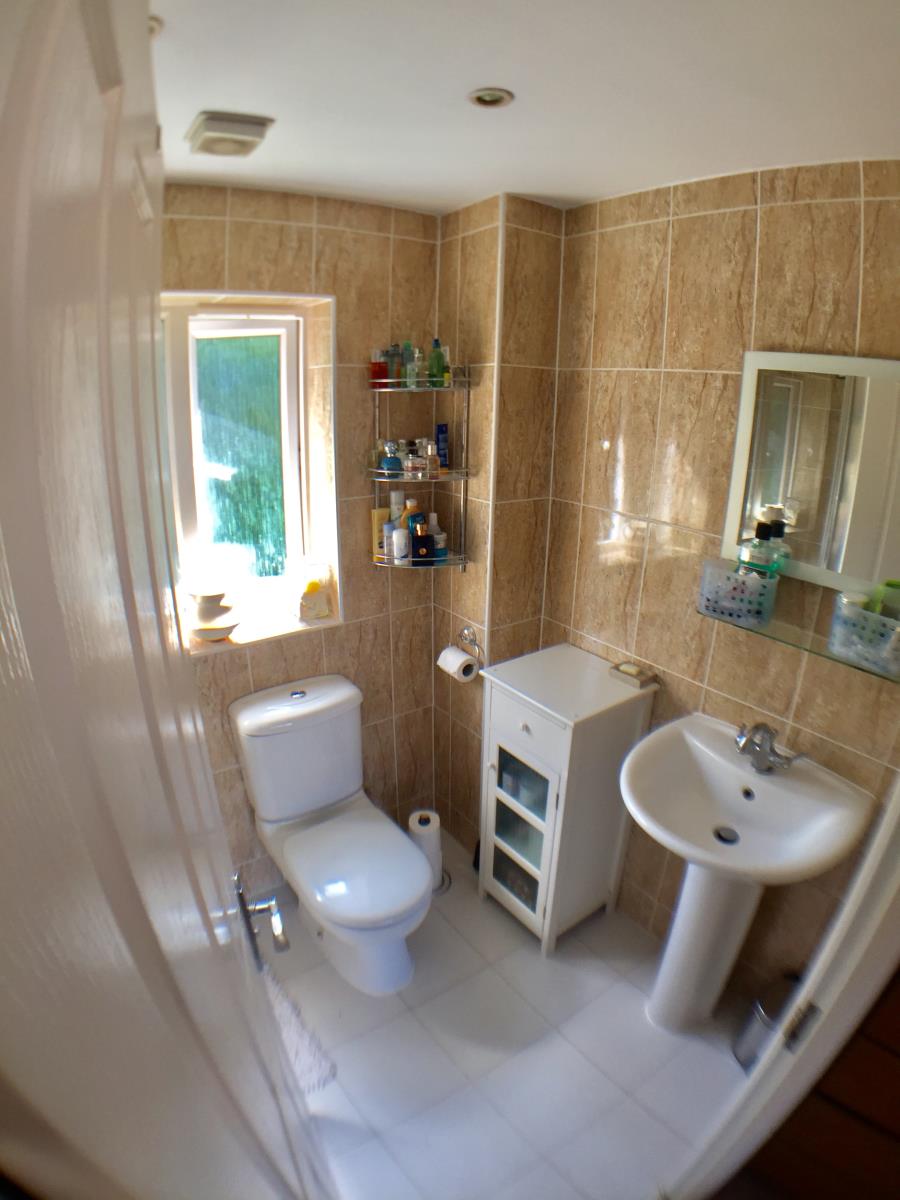
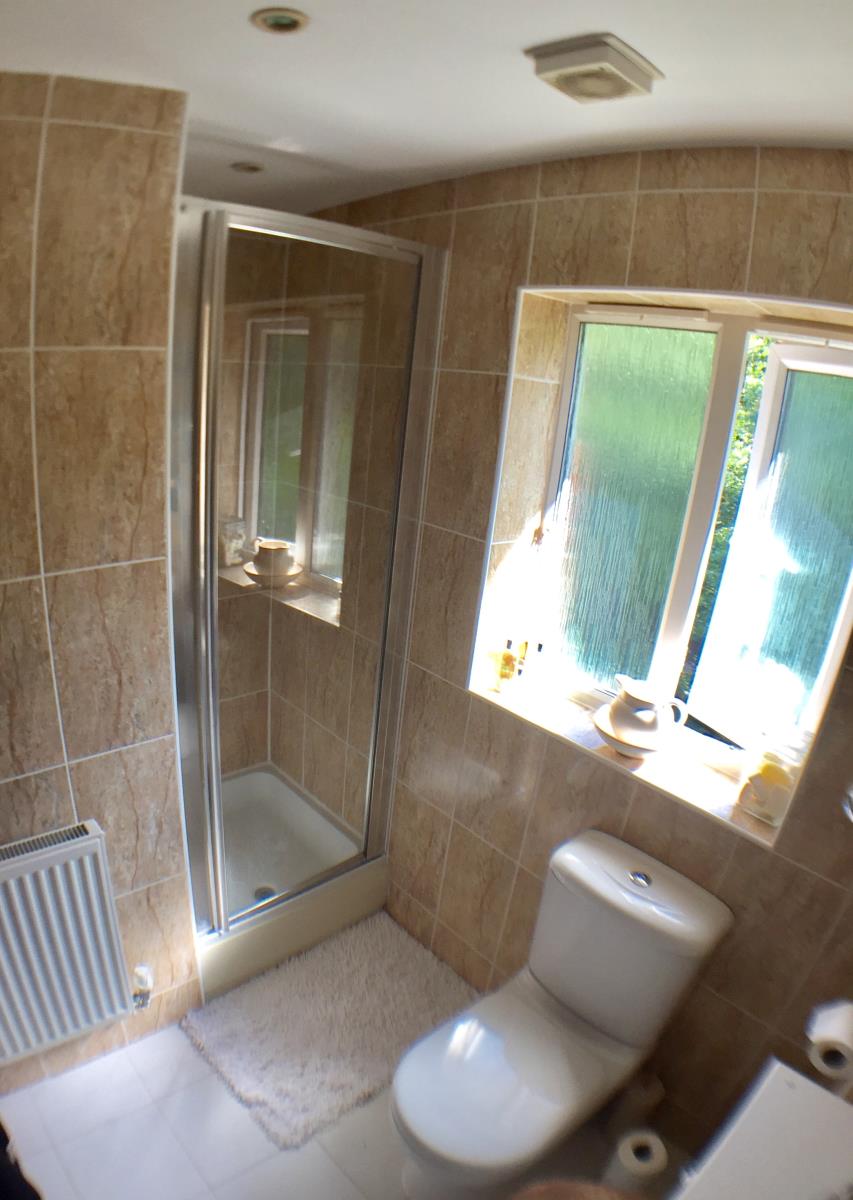
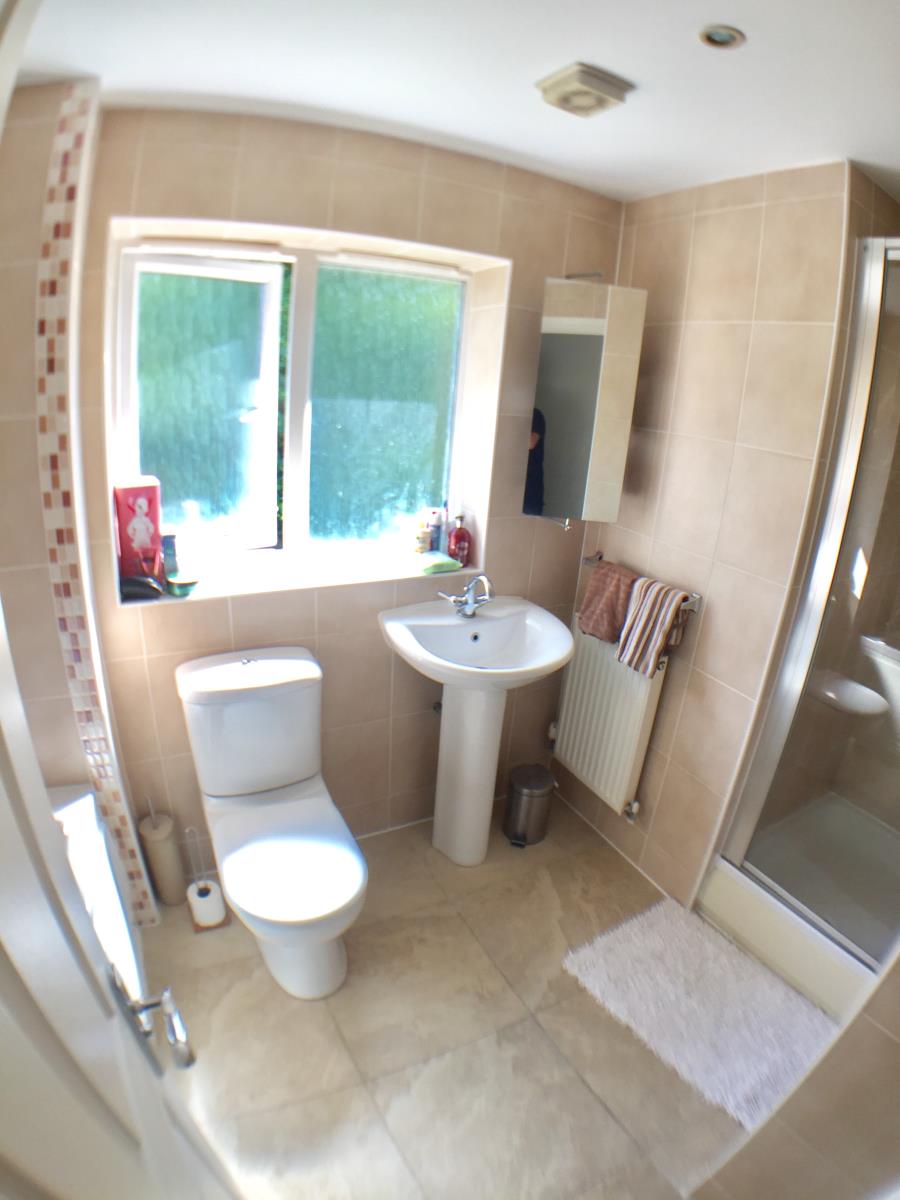
Ensuite Shower Room
Fully tiled, comprising of shower cubical with mixer shower, low level wc, pedestal sink, ceramic floor tiles.
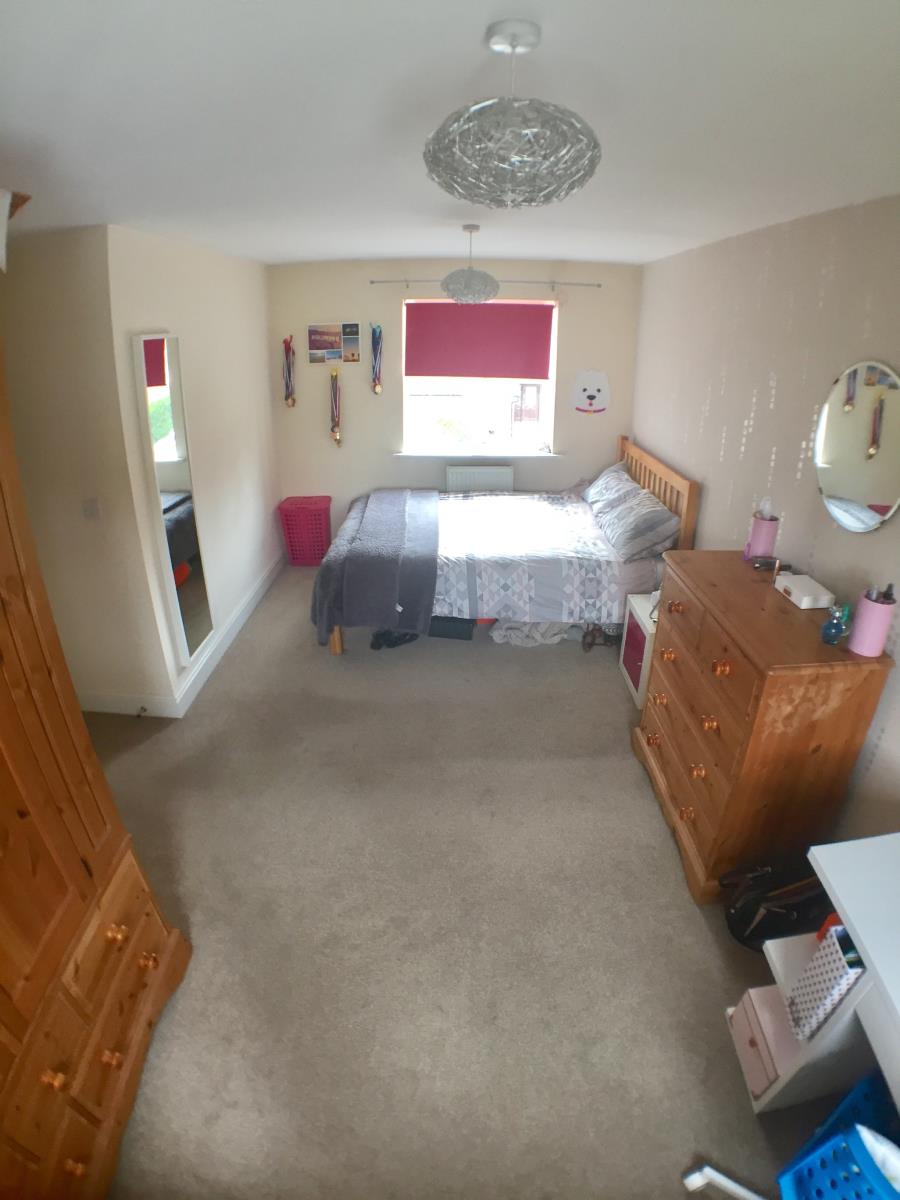
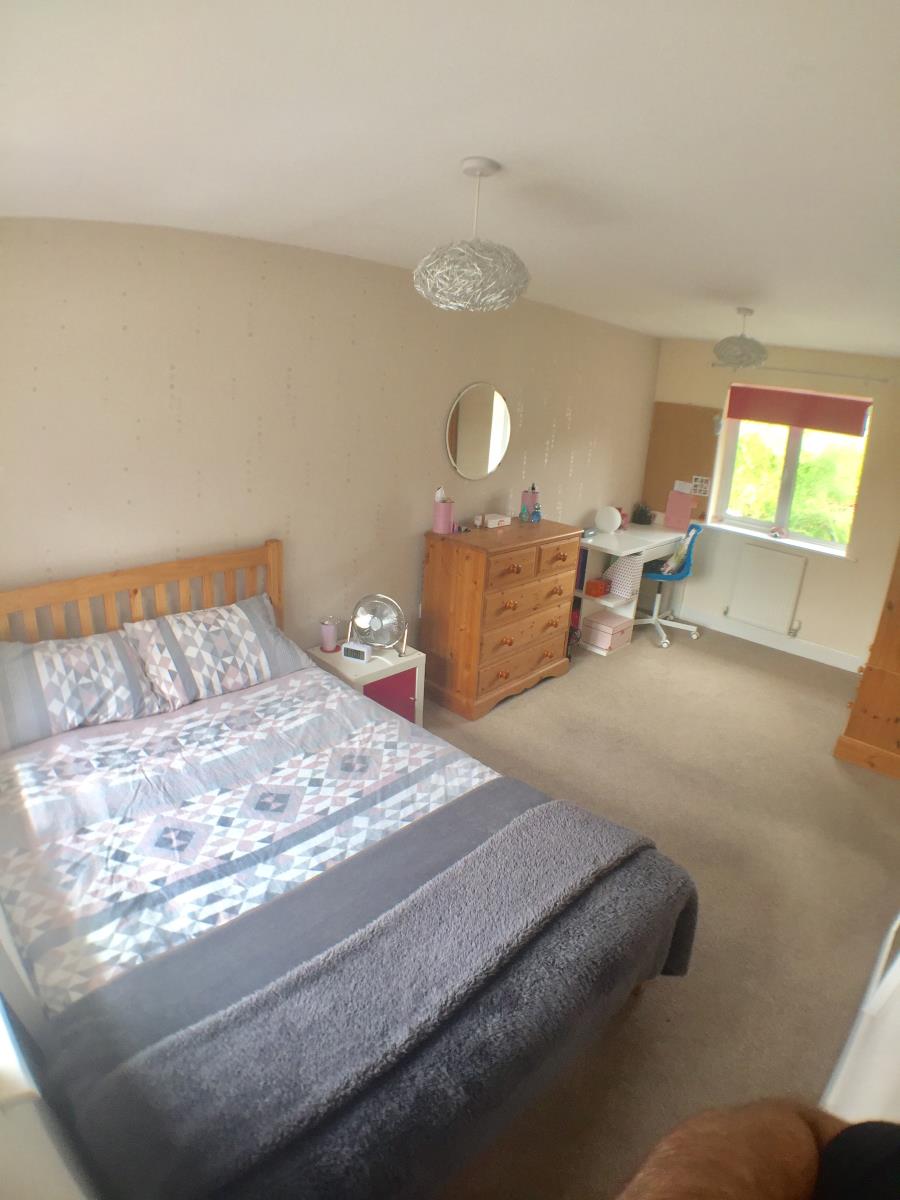
Bedroom Two 16'4 x 8'10
Double bedroom with double aspect windows to front and rear.
Bedroom Three 9'6 x 13'1 (max)
Double bedroom, fitted wardrobe, window to rear.
Bedroom Four 8'1 x 8'7
Double bedroom with window to rear.
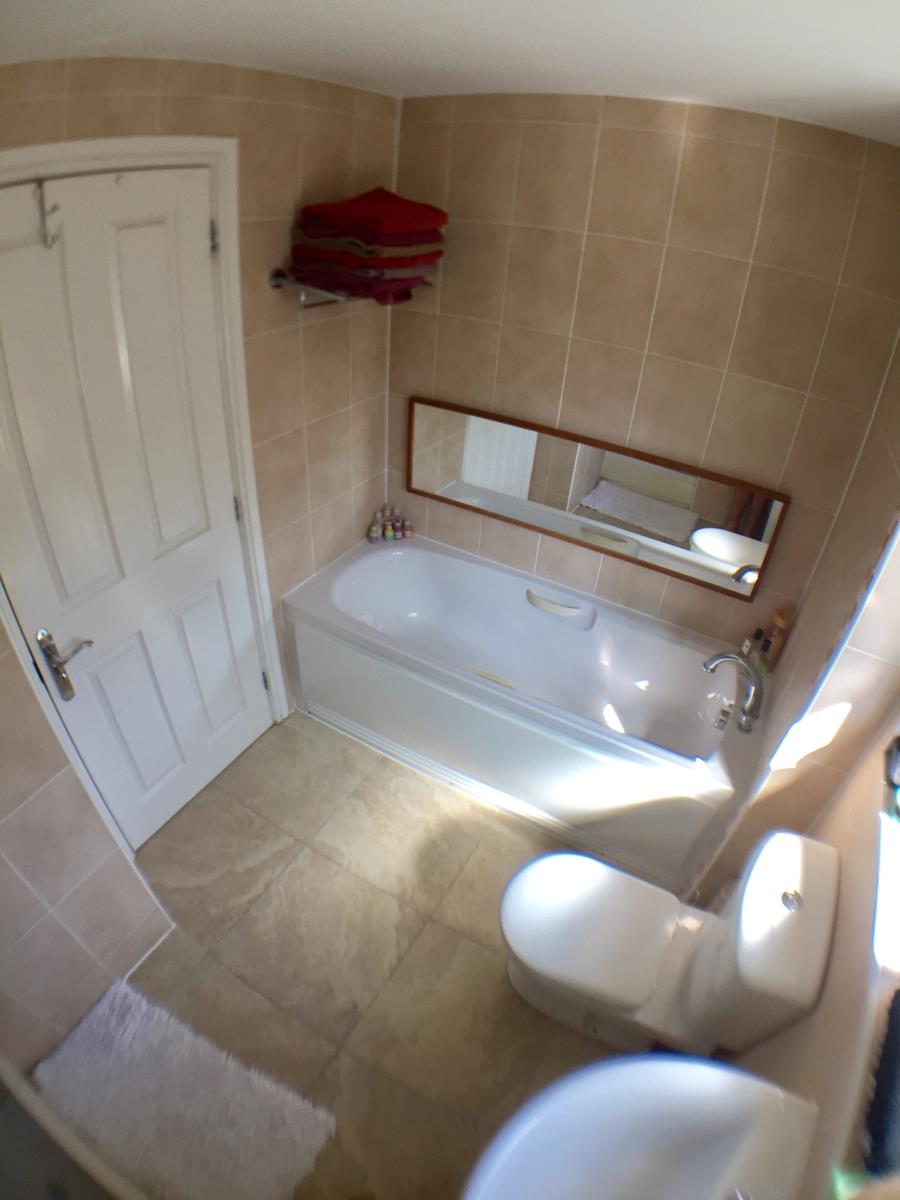
Family Bathroom 5'1x 7'8
Fully tiled, comprising of shower cubicle with mixer shower, paneled bath, low level wc, pedestal sink, ceramic floor tiles, window to rear.
Outside Front
Generous corner plot in cul-de-sac location. Two block paved driveways providing off road parking for at least four cars. Double garage with remote control up and over door and door to rear with access to garden.
Outside Rear
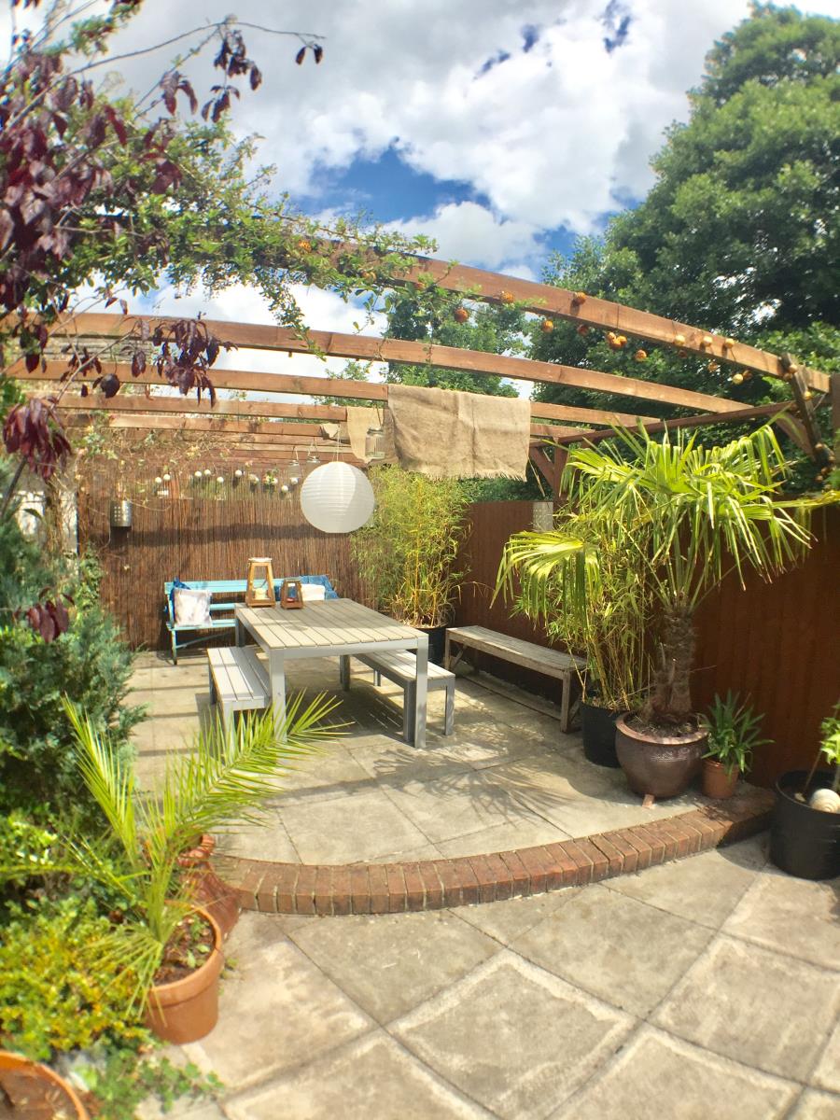
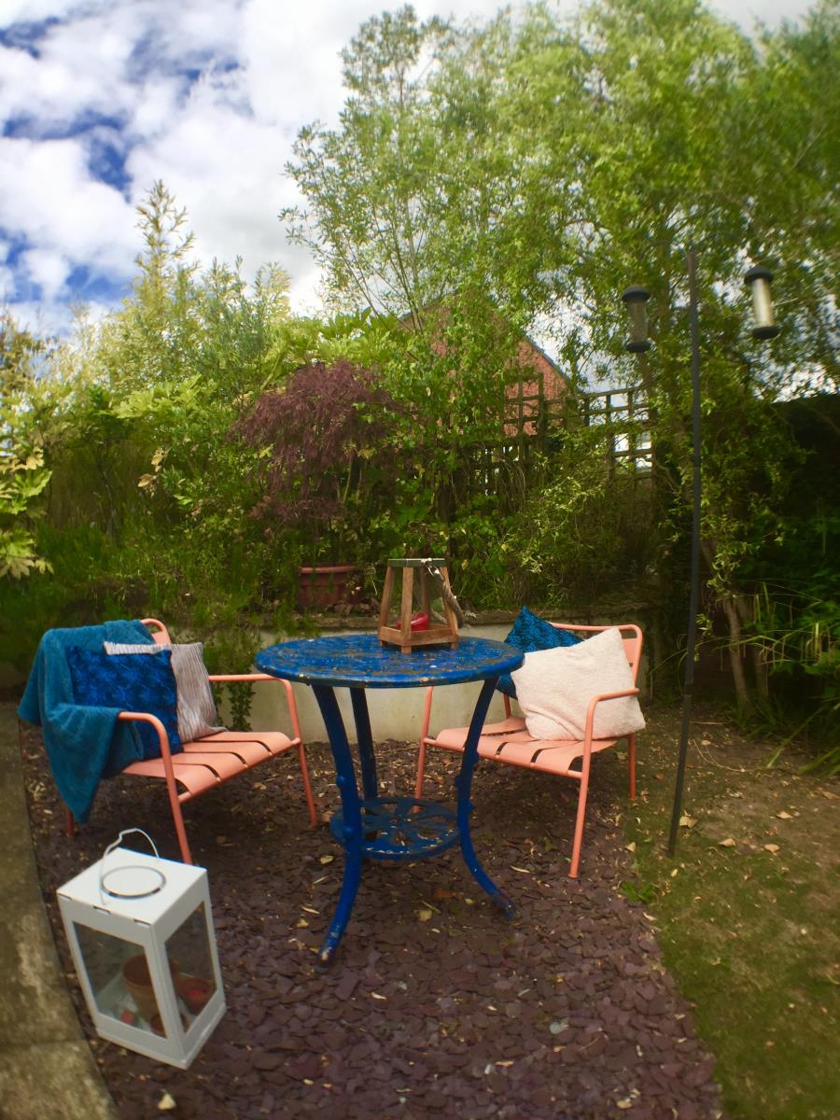
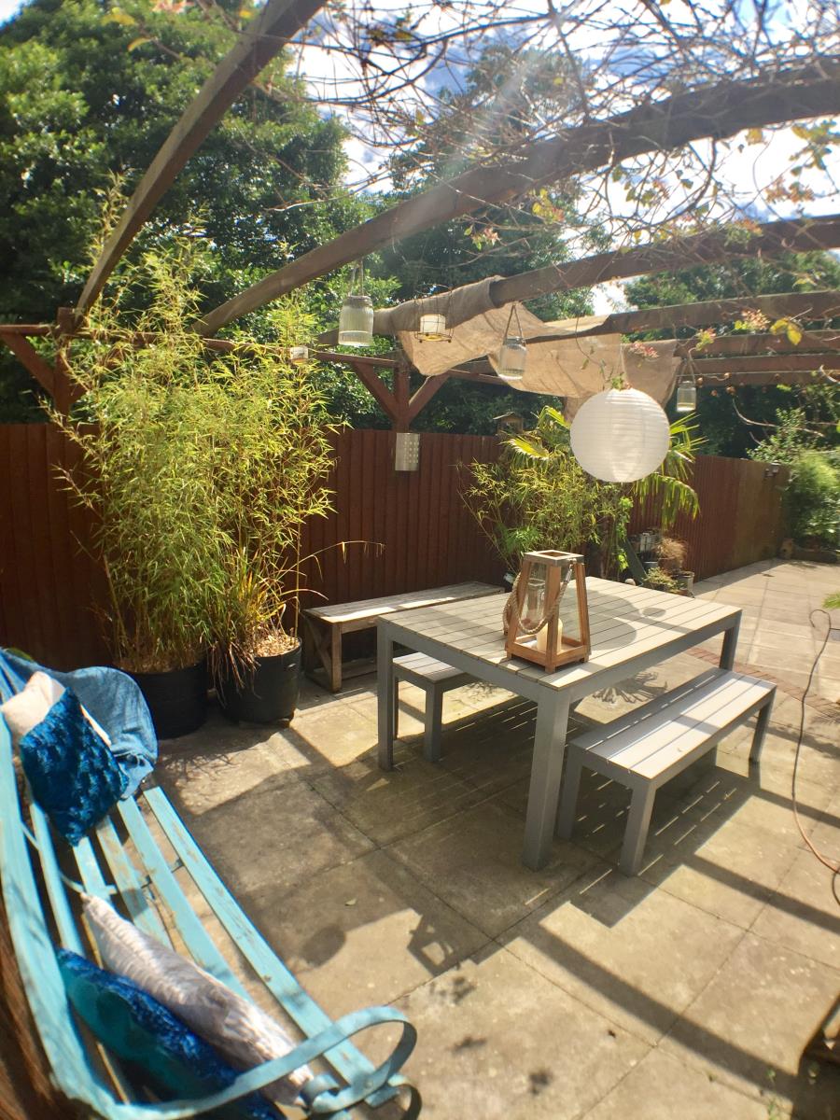
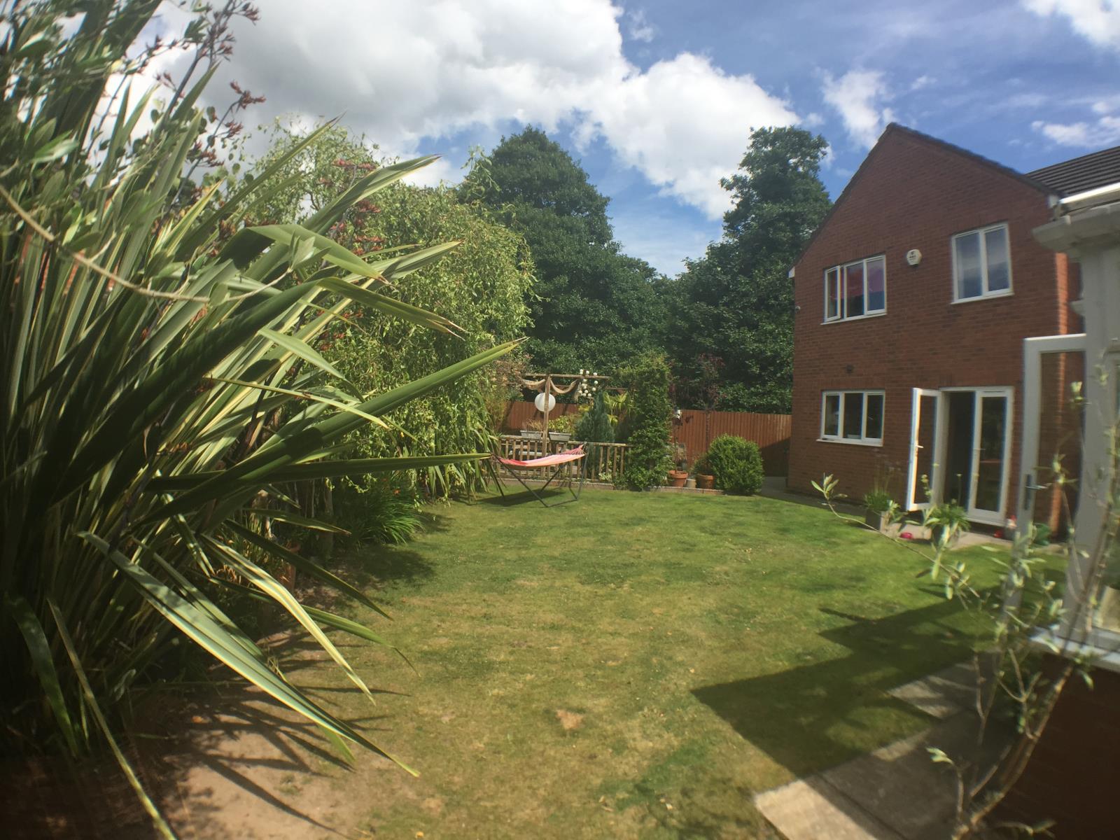
Private, not overlooked, level lawned garden with mature borders. Dining area with outside lighting and outside electric supply.