2 Bedroom Semi-Detached House Sold in Derby, DE22
| Reference | 39827 |
| Address |
Home Farm Drive, Allestree, Derby, DE22 2UP (Map Location) |
| Beds | 2 |
| Baths | 1 |
| Type | Semi-Detached house |
| Tenure | Freehold |
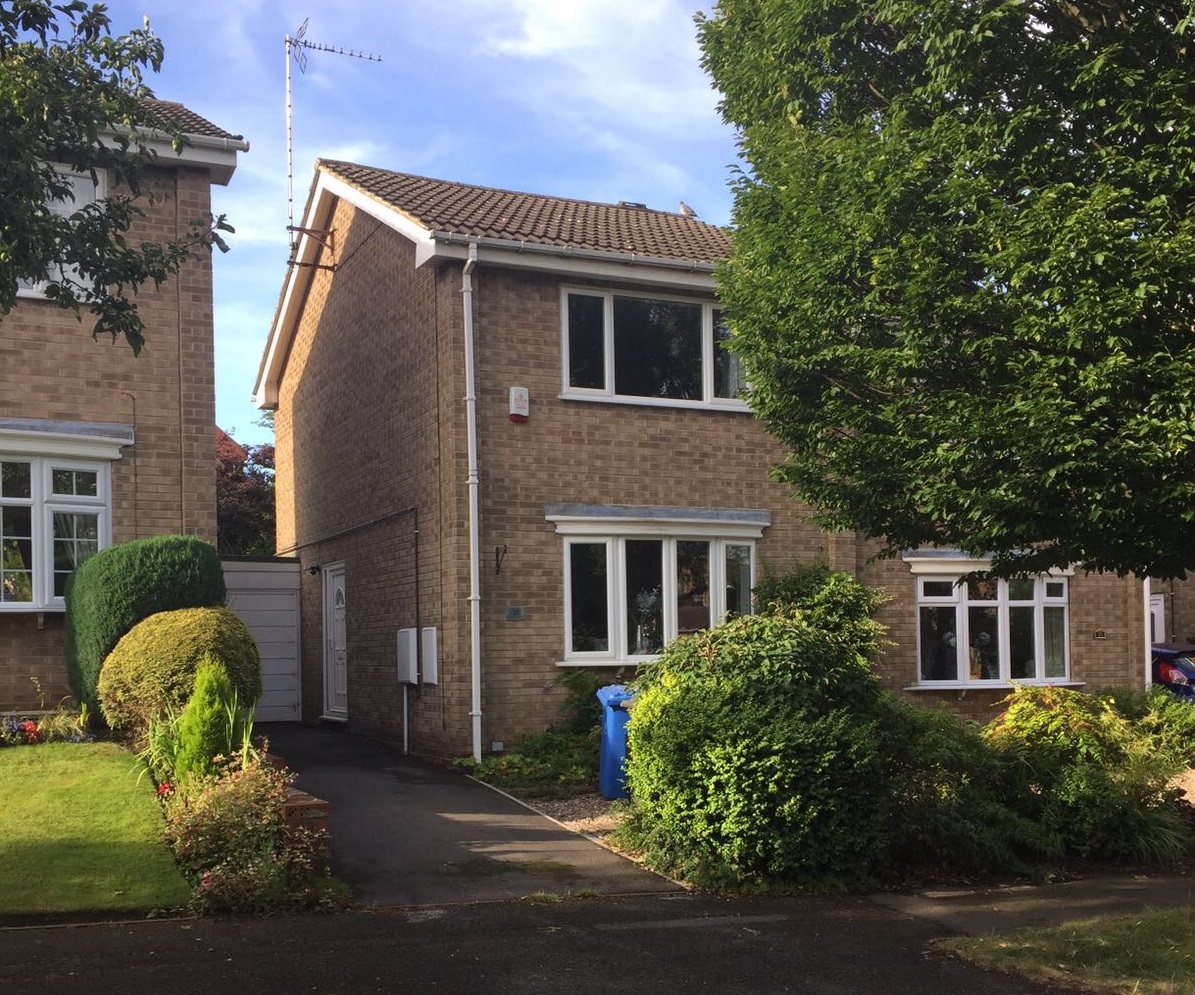
Excellent opportunity to purchase this 2 bedroom semi-detached property situated in Ecclesbourne catchment. Benefiting from off-road parking, generous garden and updated interior.
Description
We are delighted to offer for sale this excellent 2 bed semi-detached home maintained to a high standard by the owners with a single detached garage and good sized enclosed garden.
The property is well presented throughout and offers living space in the sought after area of Allestree. Benefiting from being in the Ecclesbourne school catchment area.
The property has been tastefully upgraded and well maintained by the owners.
Gas central heating and UPVC double glazing throughout.
This home offers versatile living space ideal for family, downsizing or independent couple. It is situated in a perfect location to reach Derby City Centre, Derby University and Allestree Park is just walking distance away. The A6, A38 and A50 are easily accessible.
Property details:
Tenure: Freehold
GROUND FLOOR
ENTRANCE HALL: 3’6” x 3’9” (1.1m x 1.2m)
Having a UPVC entrance door to side elevation, stairs to the first floor, laminate flooring, central heating thermostat and security alarm. Leading into kitchen and lounge.
KITCHEN/BREAKFAST DINER: 14’1” x 9’2” (4.3m x 2.8m)
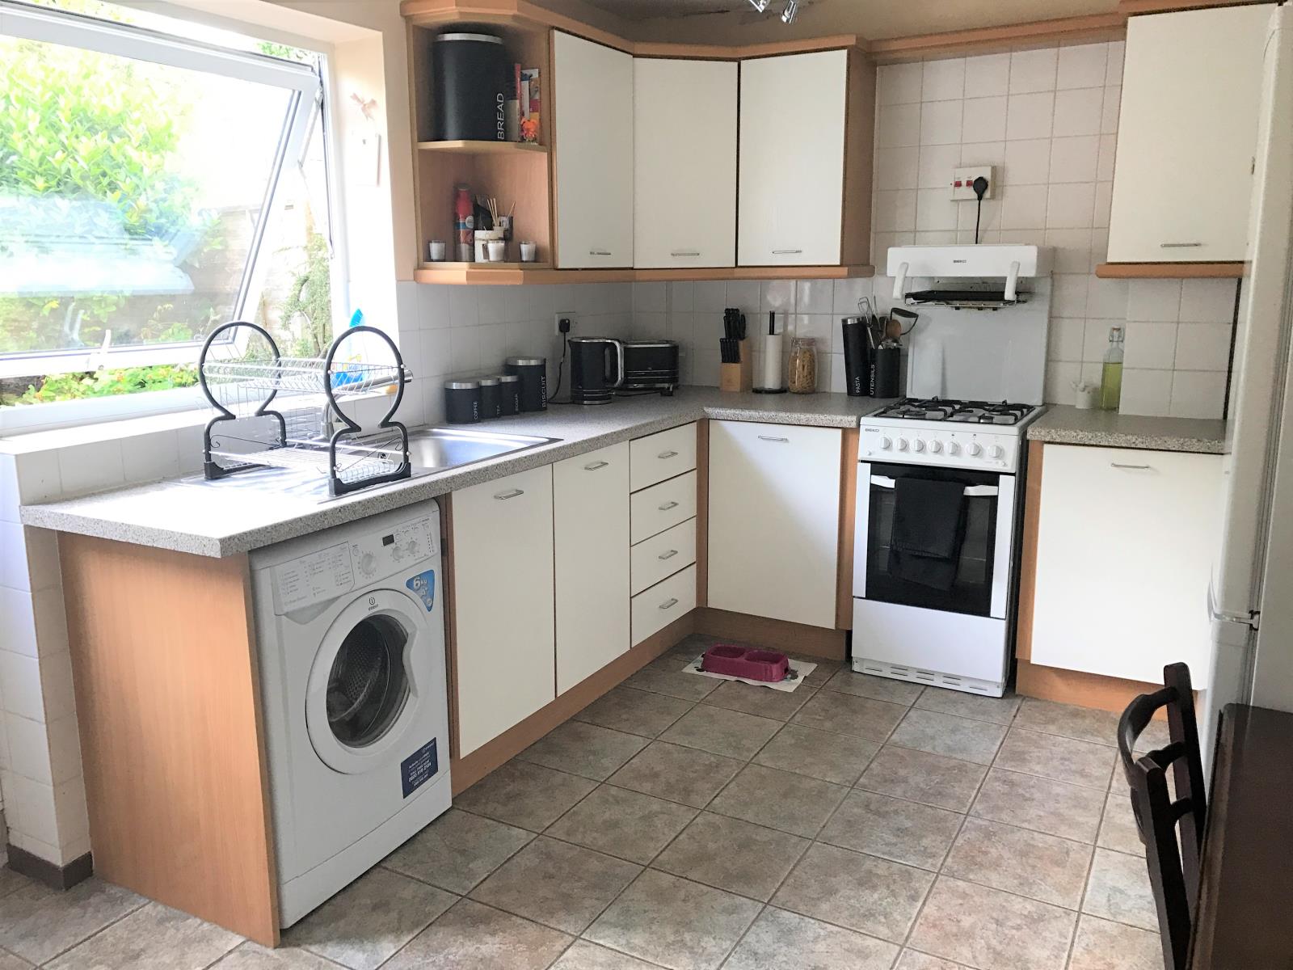
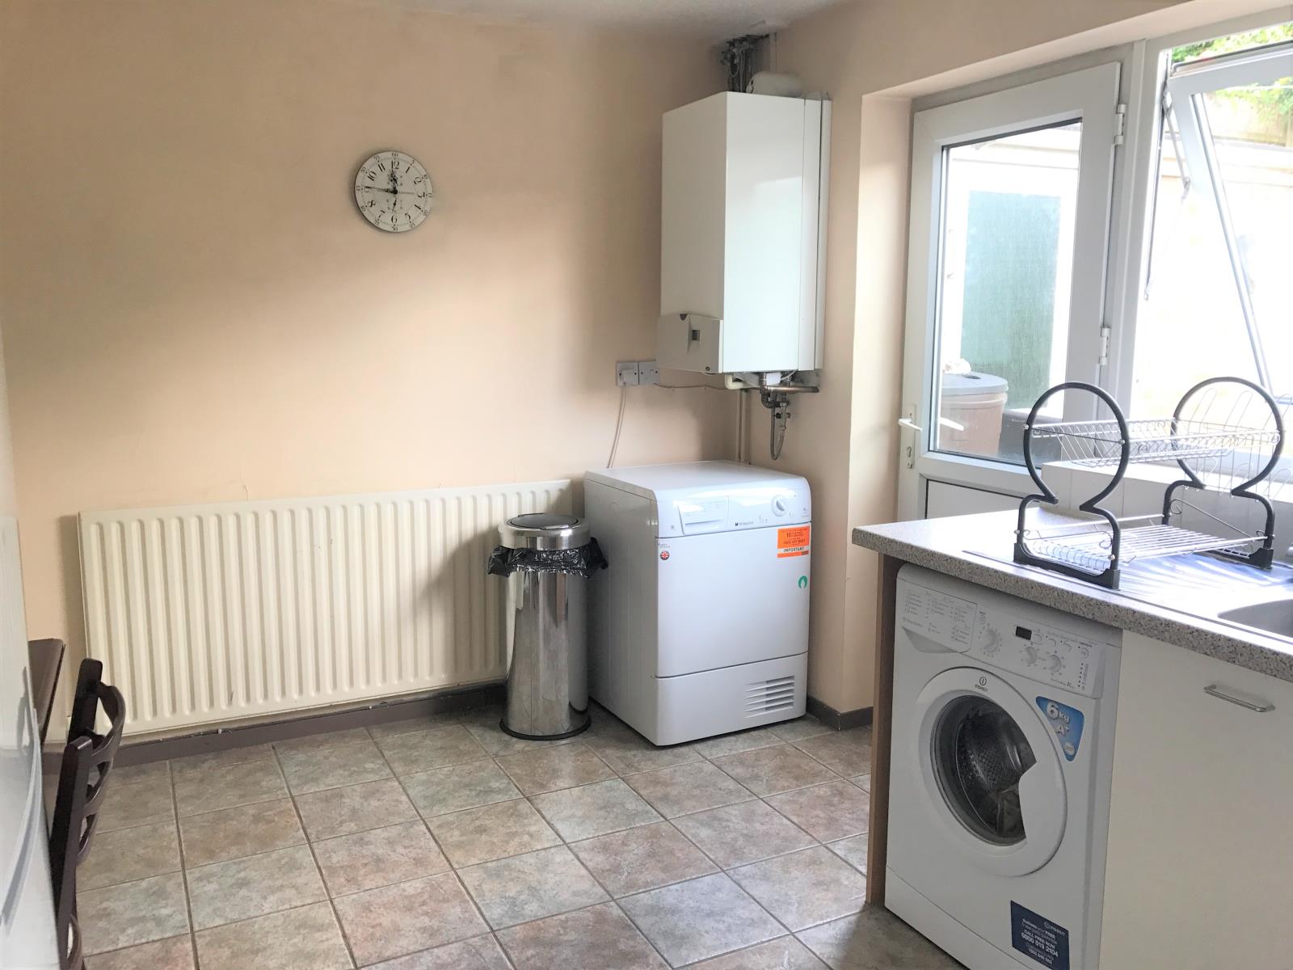
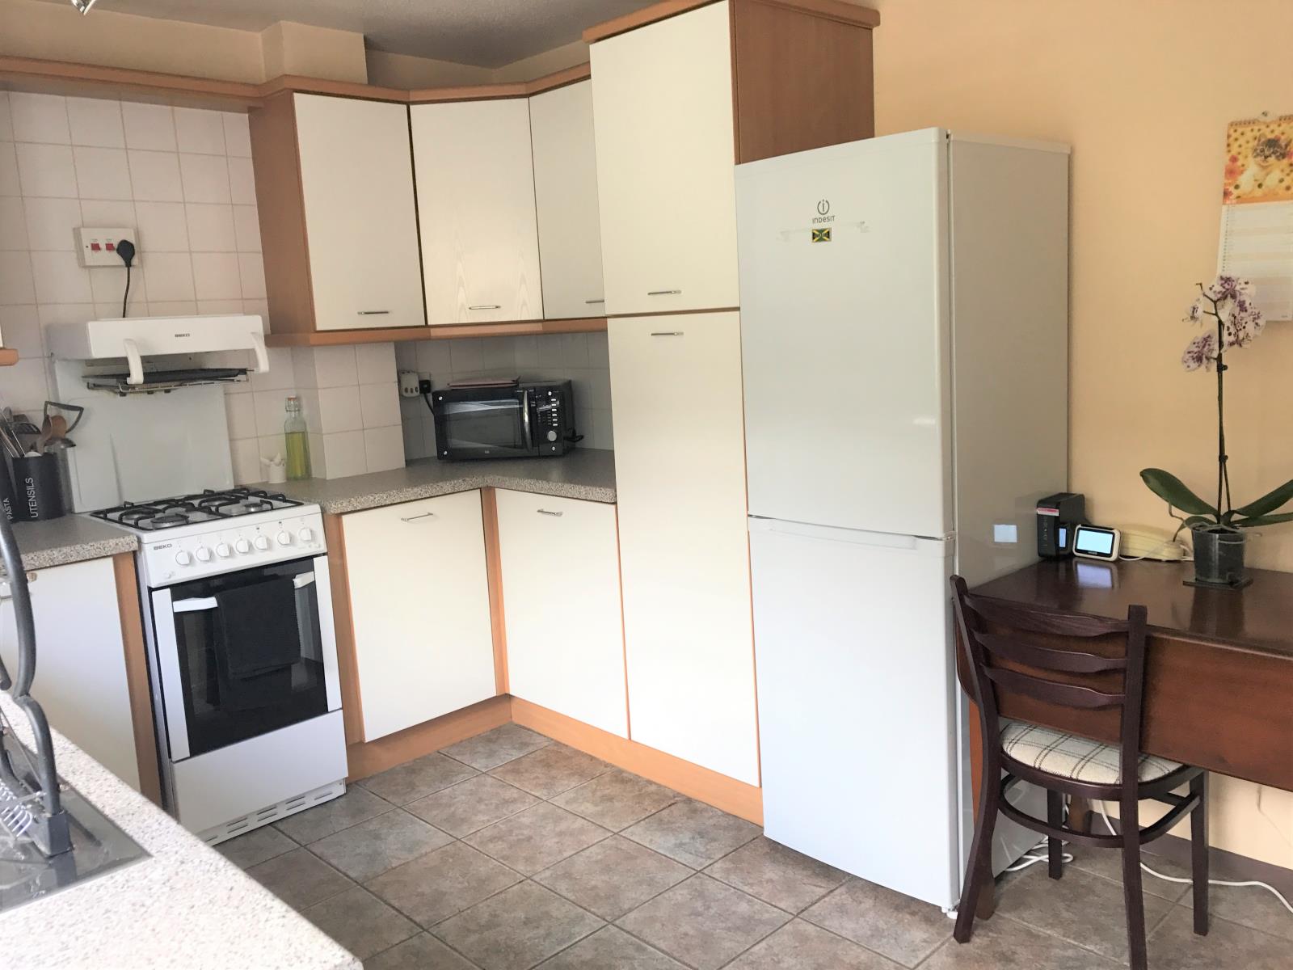
Generously sized room with ample space for breakfast table. Fitted with a range of wall, base and drawer units. Tiled floor and partially tiled walls. Space/plumbing for washing machine, gas oven and fridge freezer. Central heating radiator, combination boiler, UPVC double glazed window to rear elevation and UPVC rear door leading to the garden.
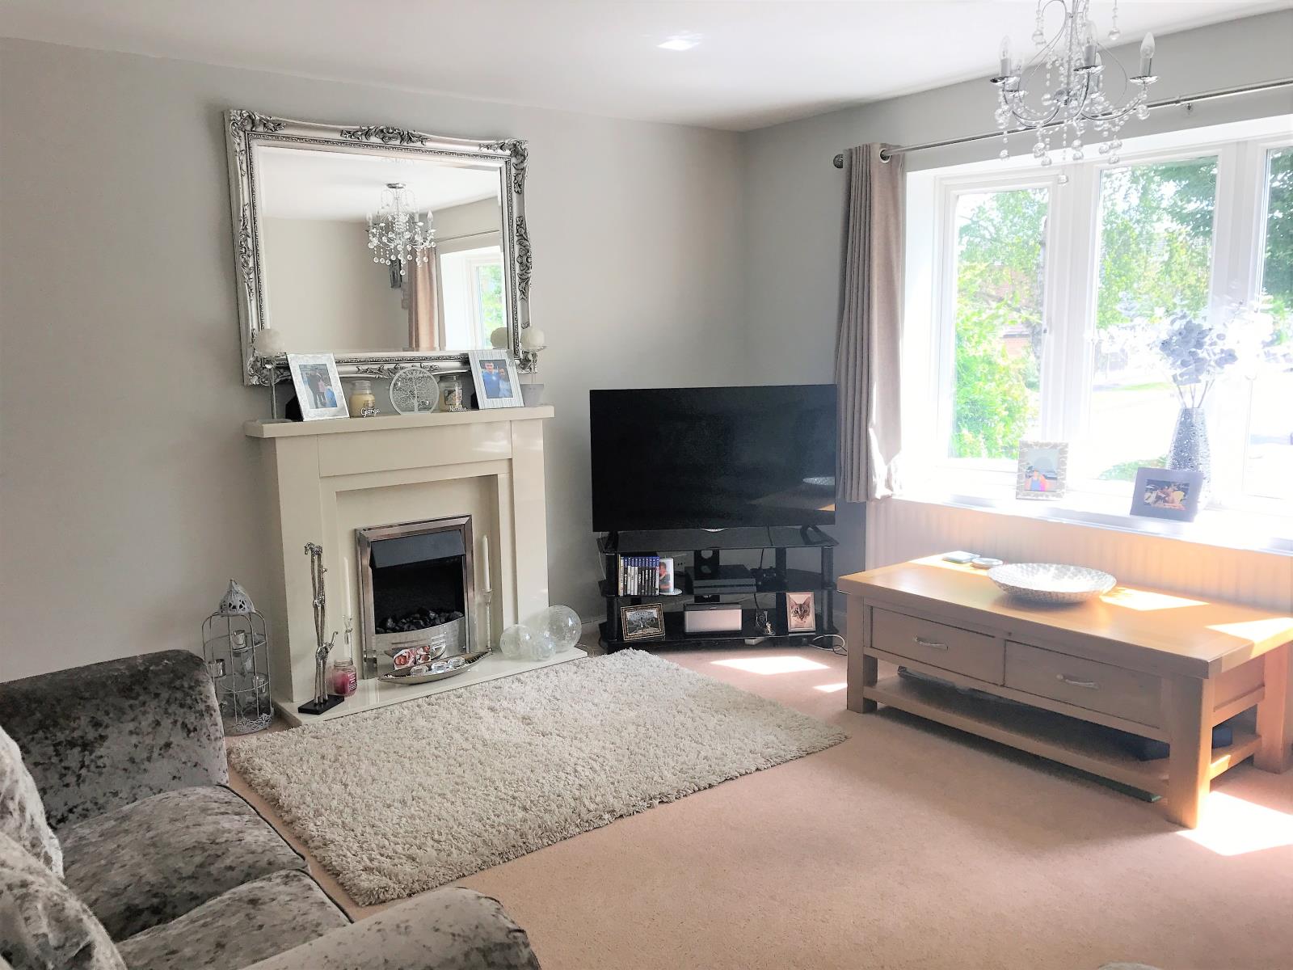
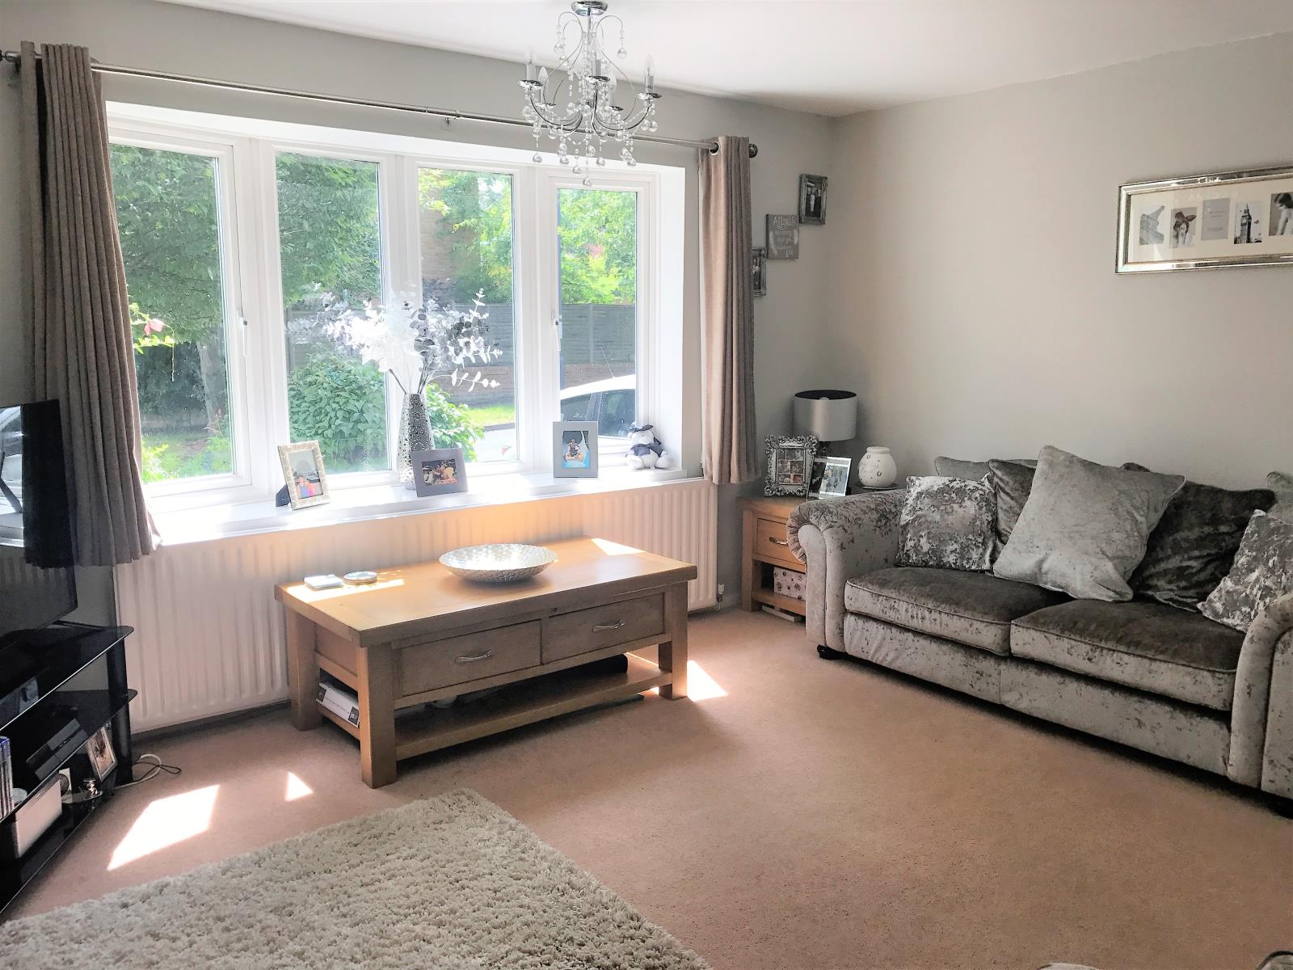
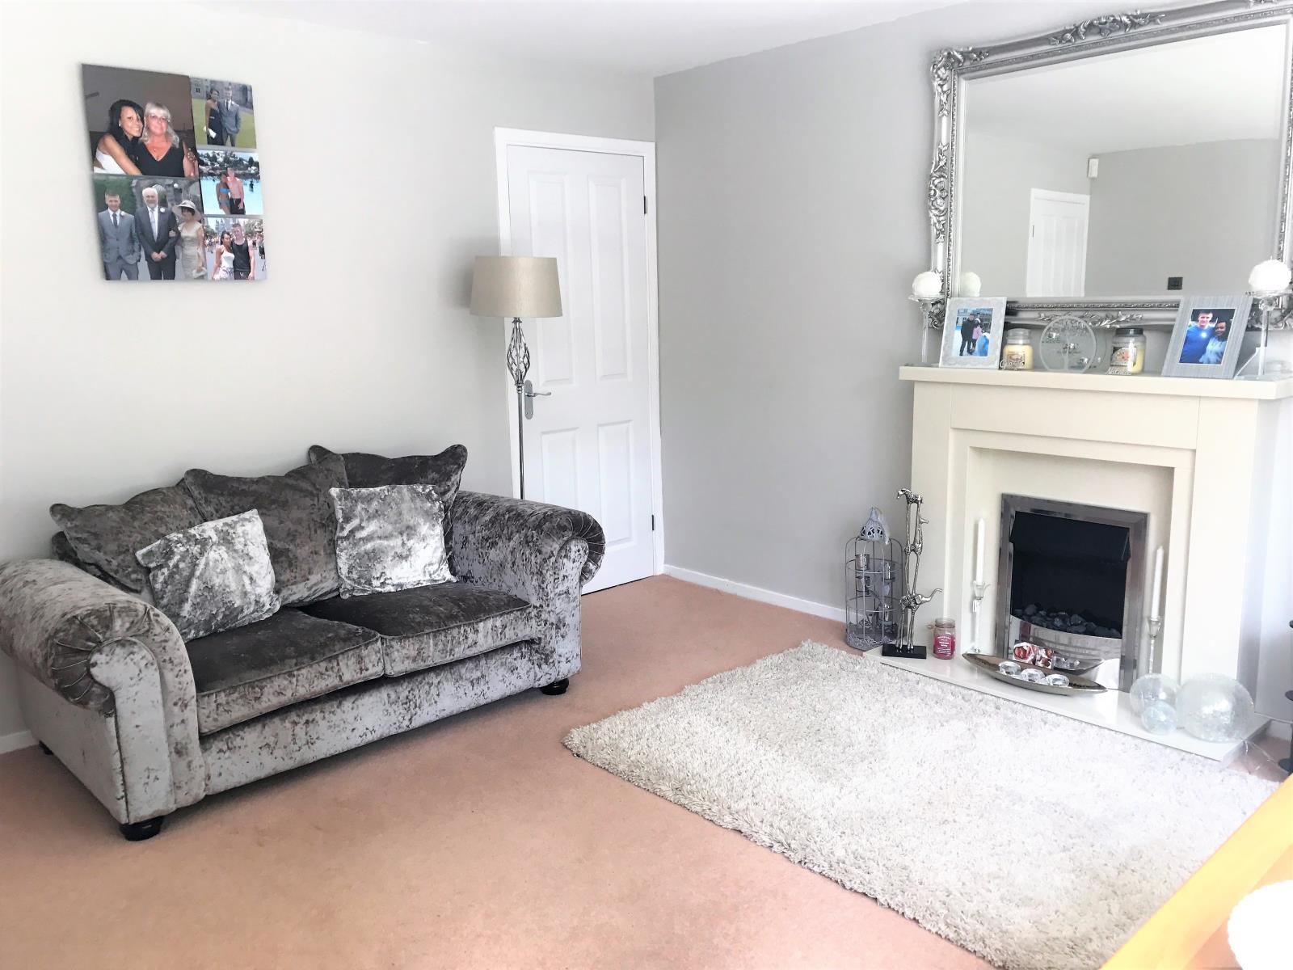
LOUNGE: 14’1” x 13’1” (4.3m x 4.0m) Bay Window – 7’5” x 1’3” (2.3m x 0.4m)
Generously sized, recently decorated room overlooking the front elevation, benefitting from attractive UPVC bay window, central heating radiator, useful under stair storage cupboard and television point.
FIRST FLOOR
FIRST FLOOR LANDING: 5’6” x 5’6” (1.7m x 1.7m) less – 2’6” x 3’0” (0.8m x 0.9m)
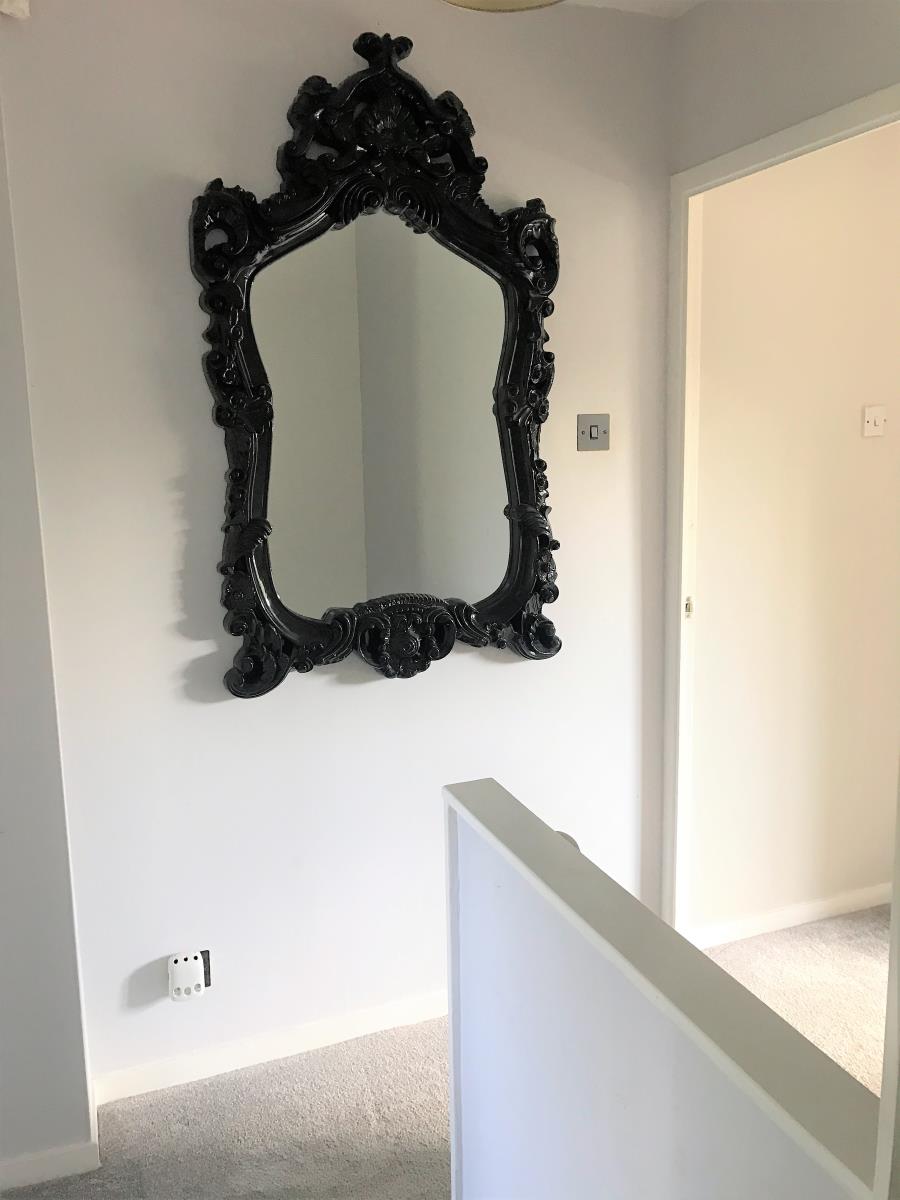
Having loft access and smoke alarm. Leading to master bedroom, bedroom 2 and bathroom.
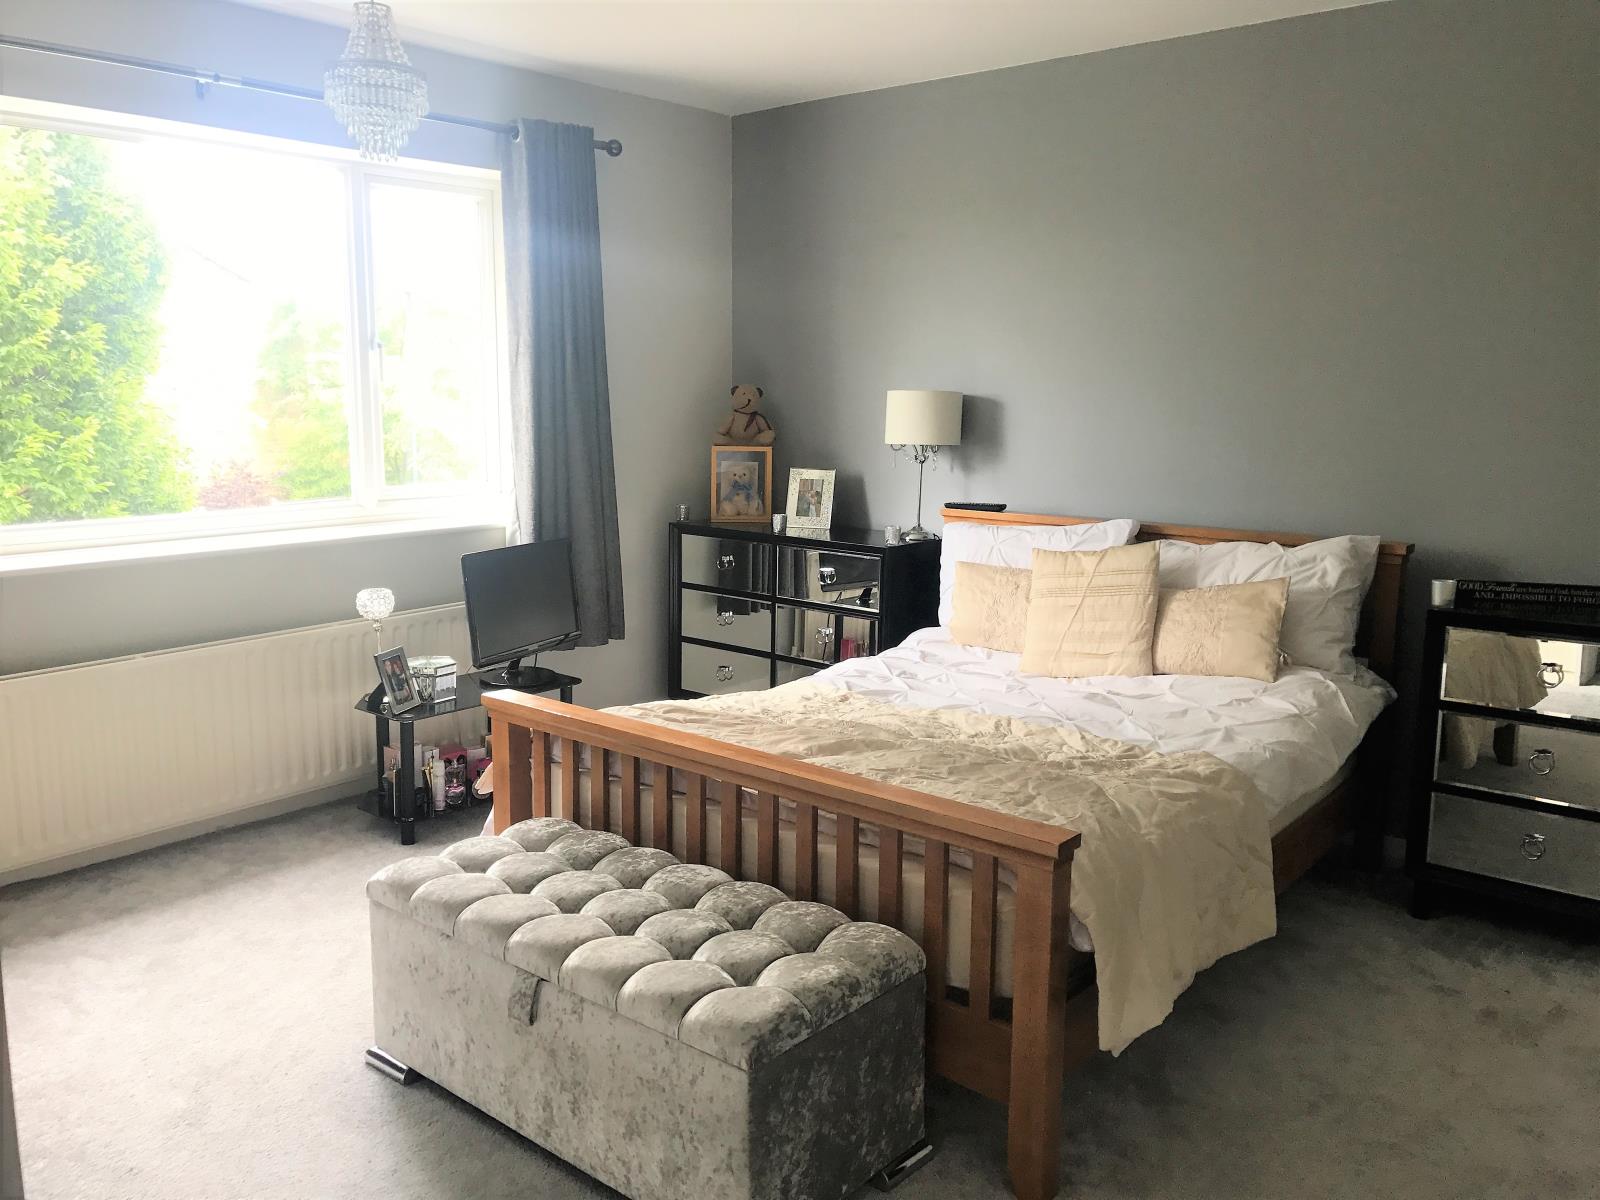
MASTER BEDROOM: 14’1” x 13’1” (4.3m x 4.0m)
Generously sized bedroom having UPVC double glazed window to the front elevation, central heating radiator, fitted wardrobe and television point.
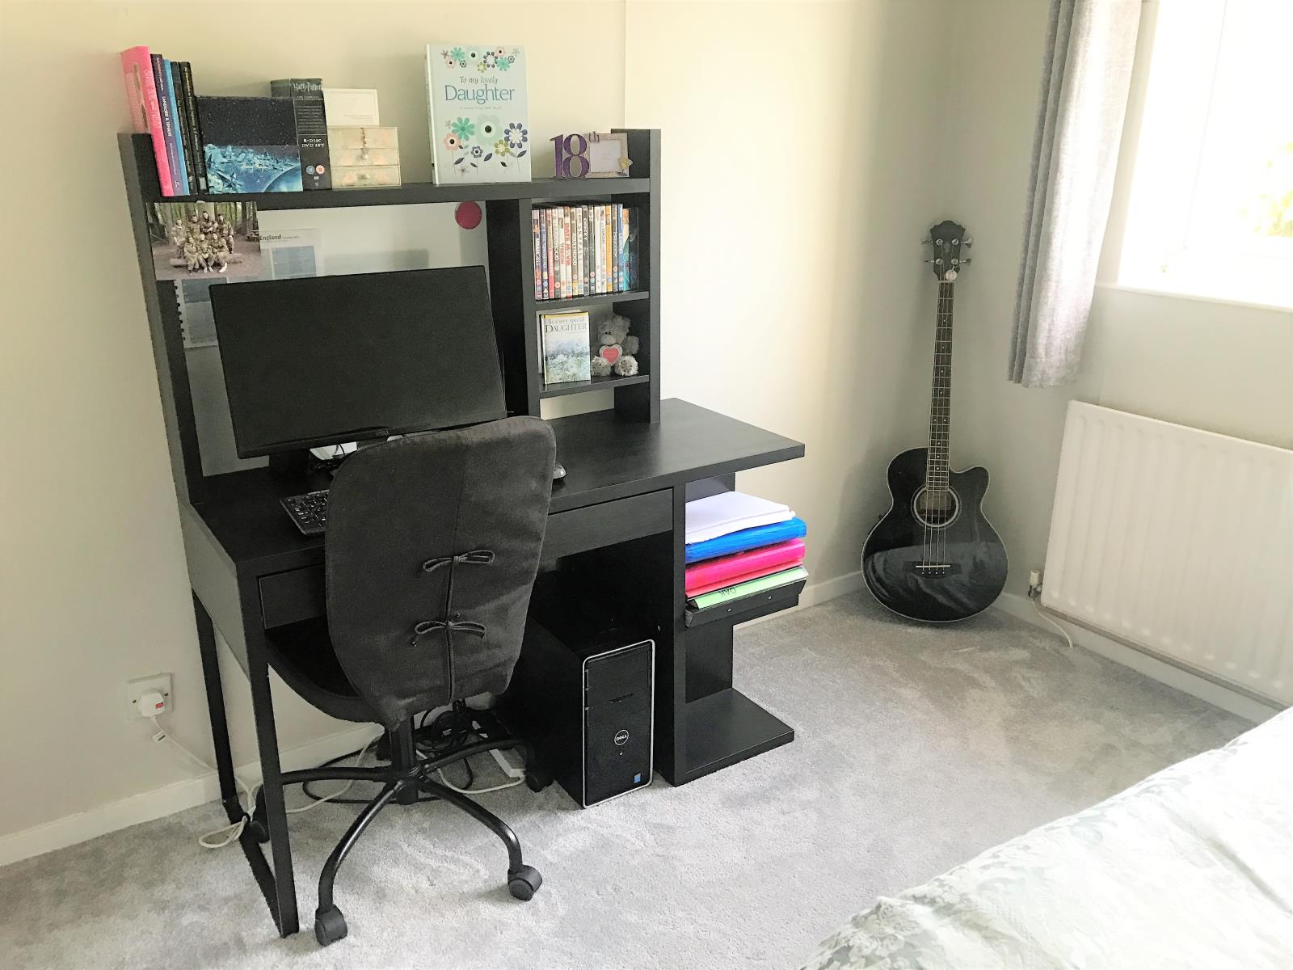
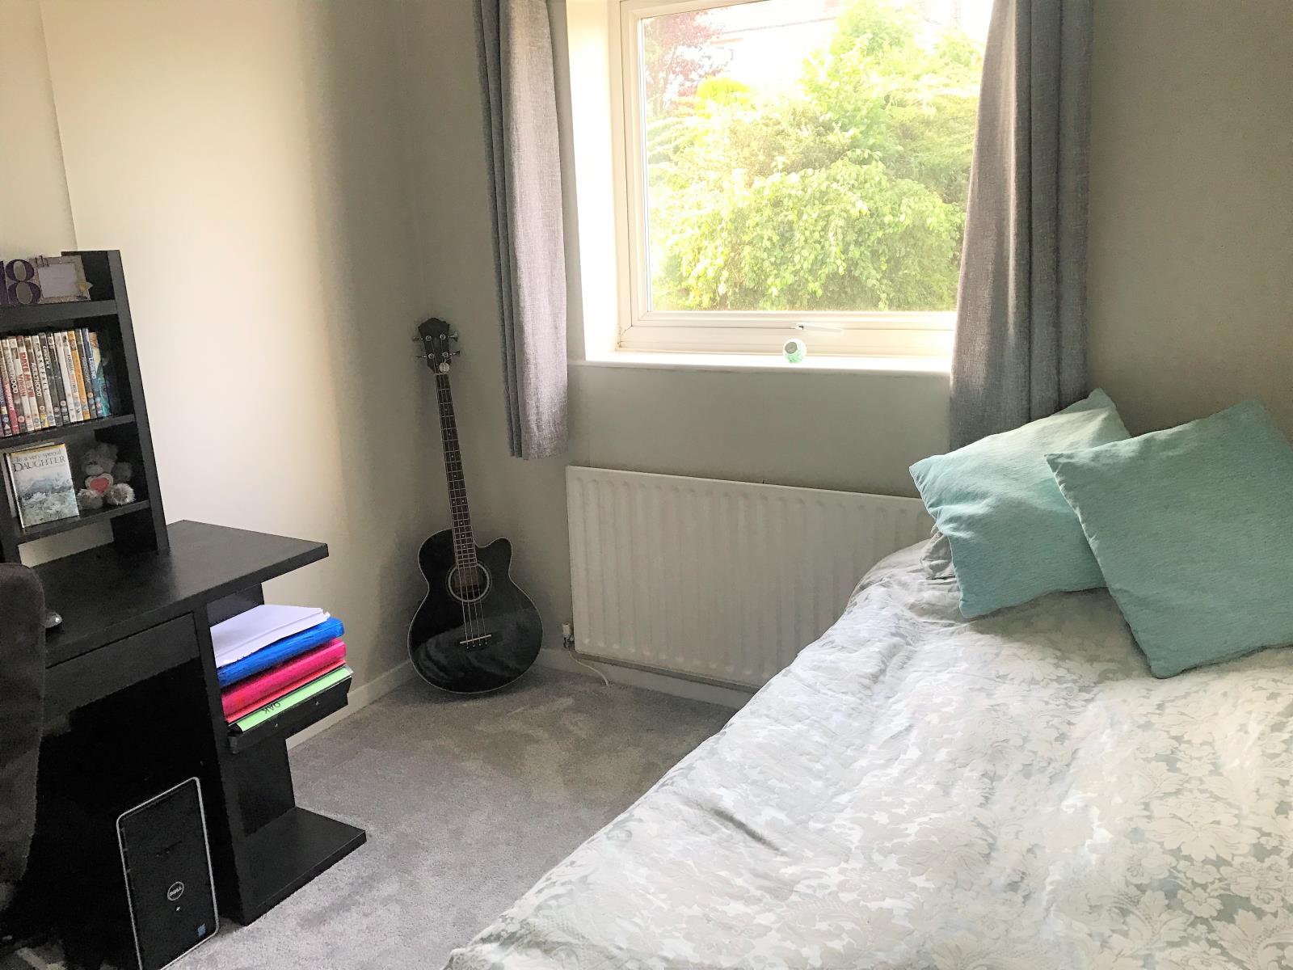
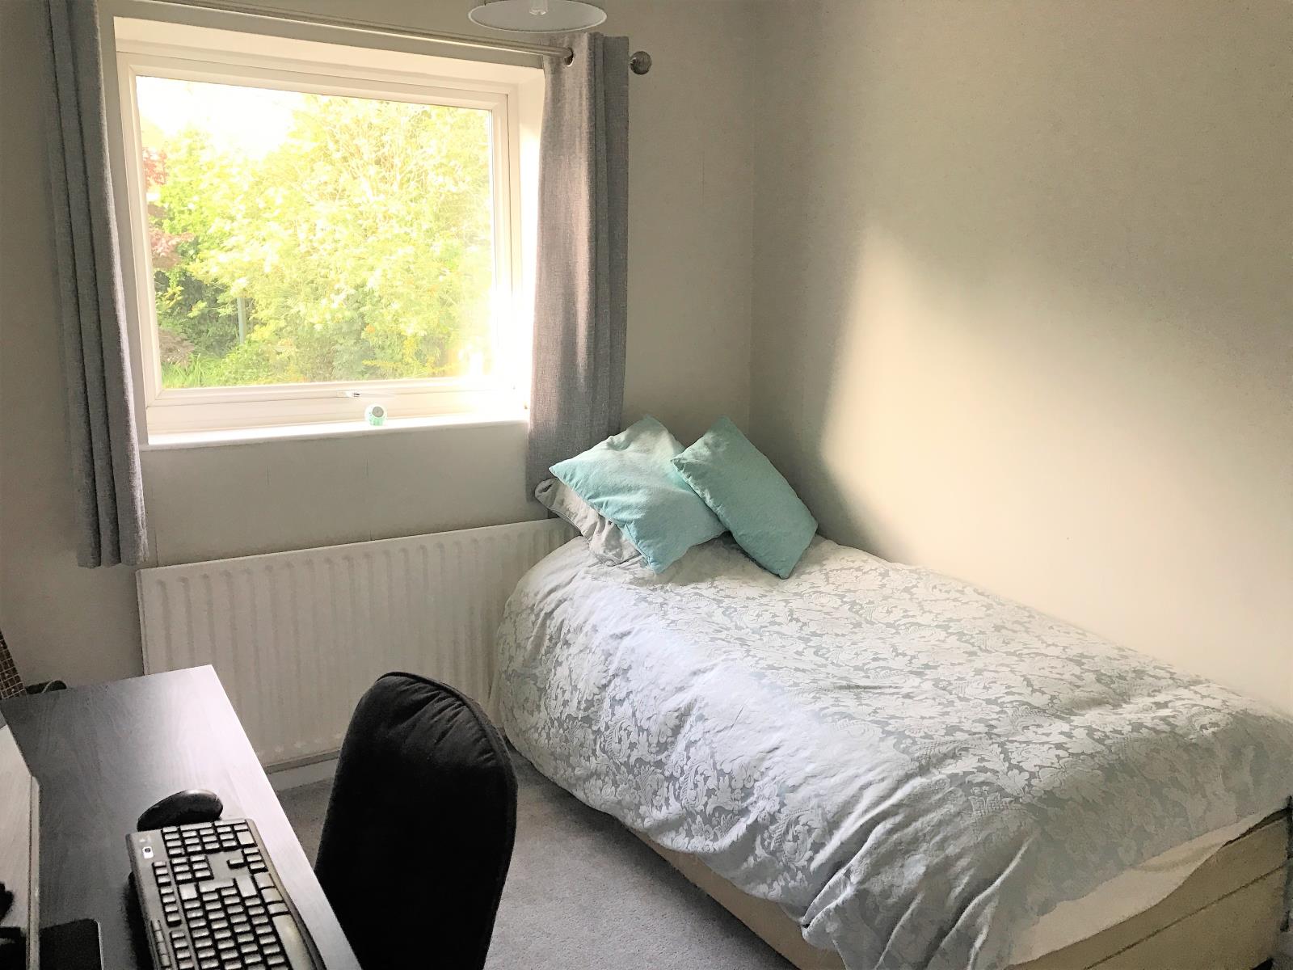
BEDROOM 2: 8’2” x 9’5” (2.5m x 2.9m)
Having a UPVC double glazed window to the rear elevation, central heating radiator, useful storage cupboard and large heated airing cupboard.
BATHROOM: 5’6” x 6’6” (1.7m x 2.0m)
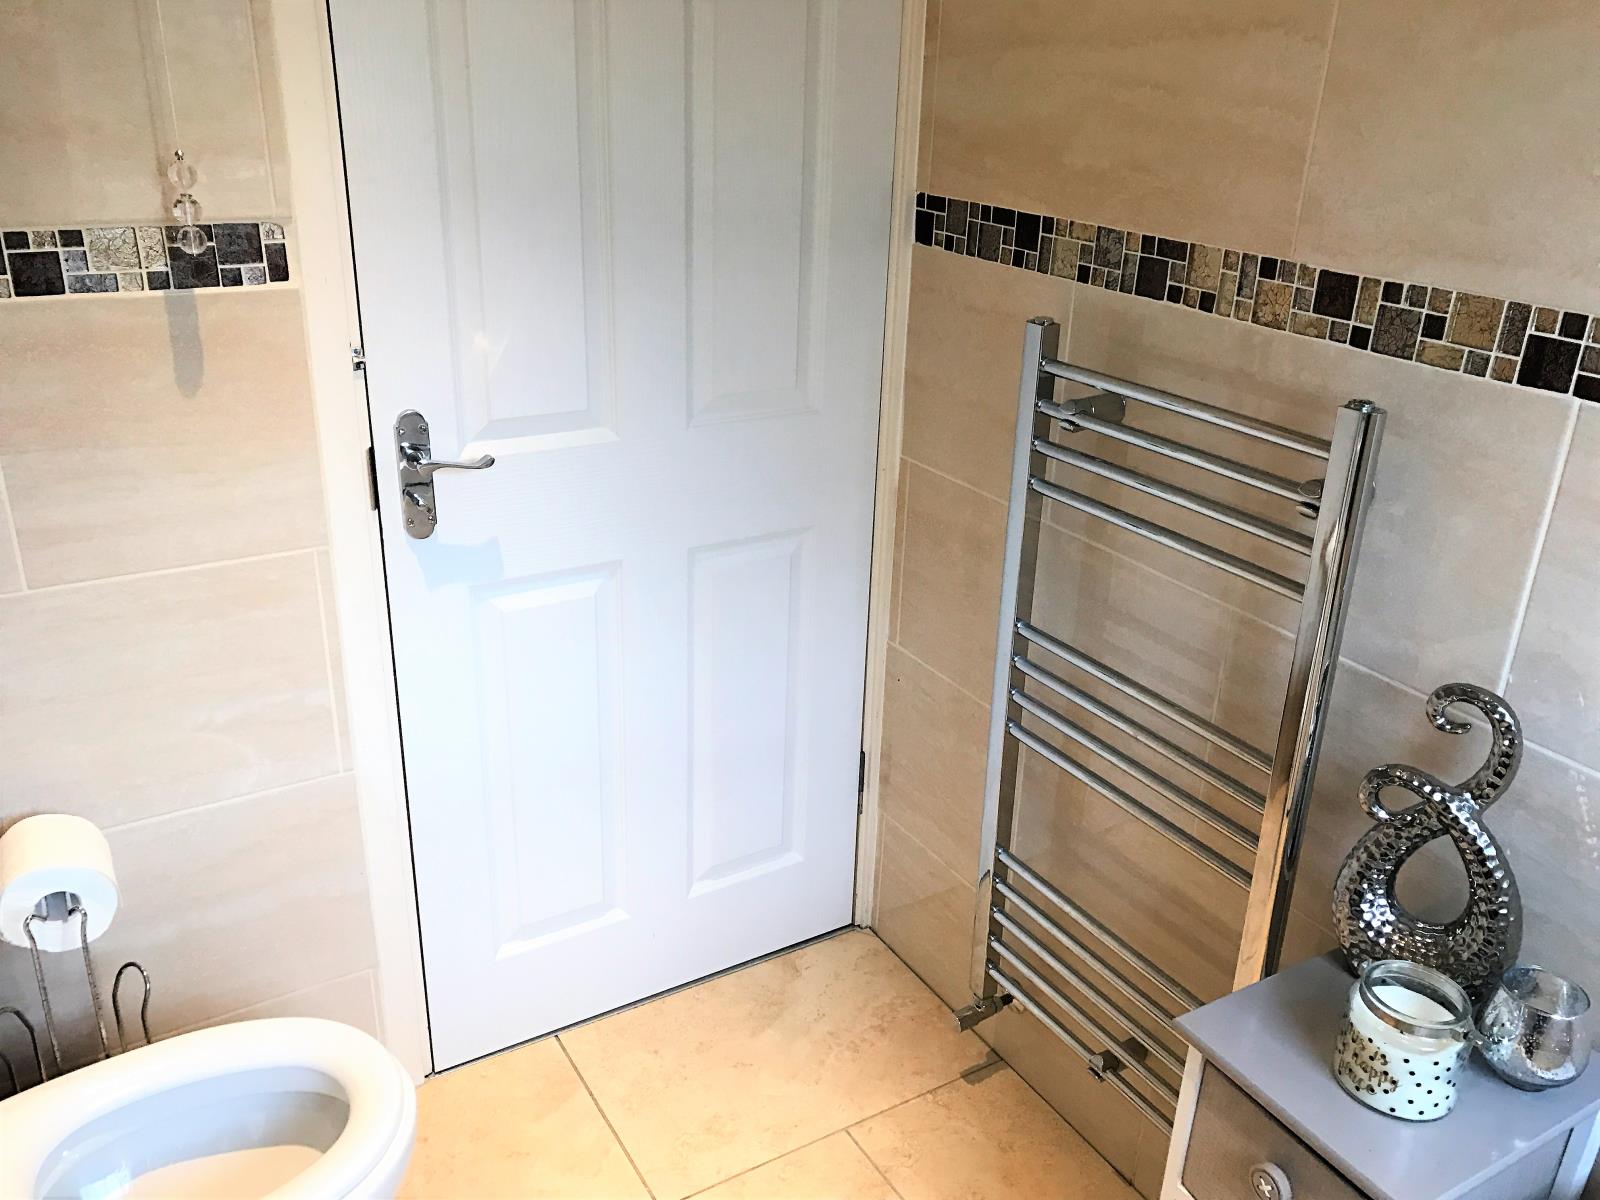
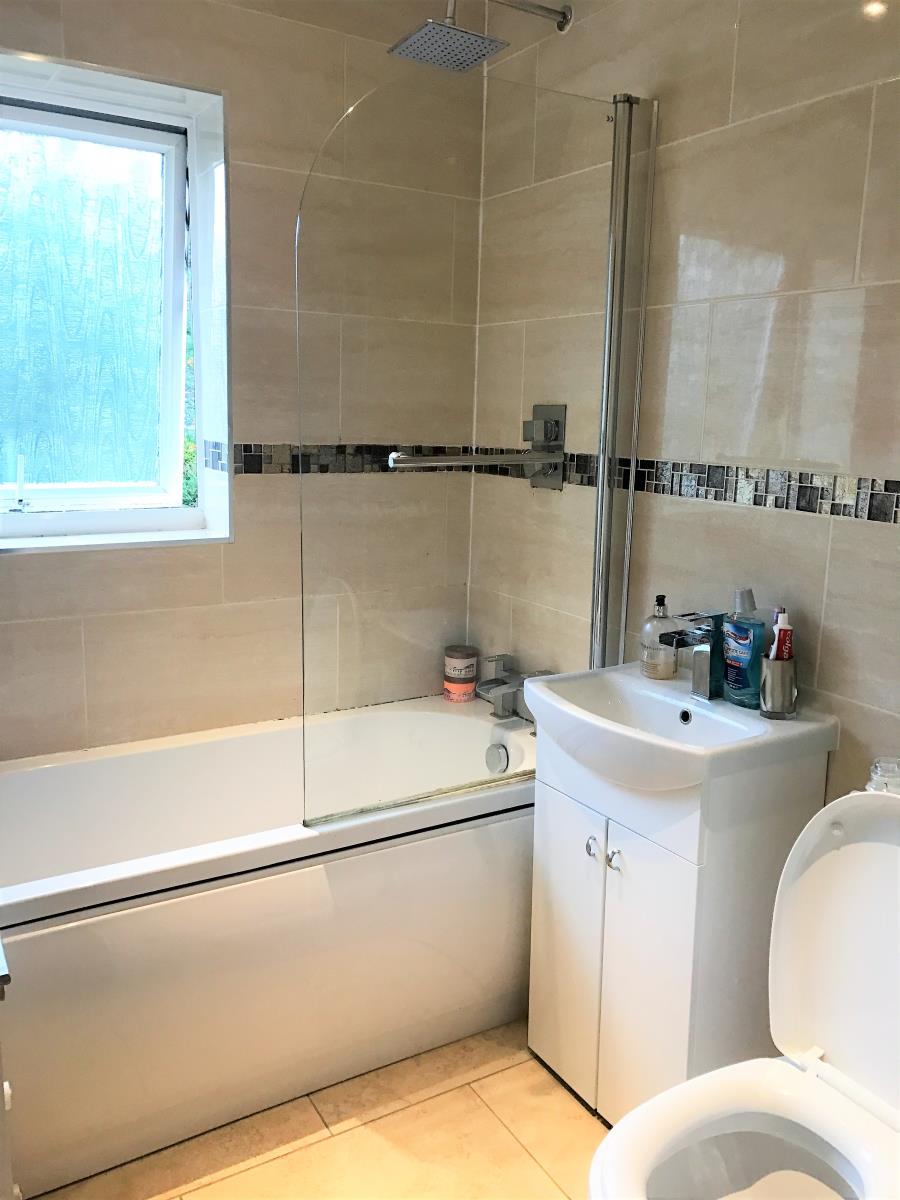
Recently fitted bathroom having a UPVC double glazed frosted window to the rear elevation, modern heated towel rail, inset ceiling spotlights, full height tiled walls and tiled flooring. 3 piece suite comprising of; Hand wash basin with fitted cupboard, panelled bath with shower over and low level W.C
OUTSIDE
GARAGE: 7’2” x 18’7” (2.2m x 5.7m)
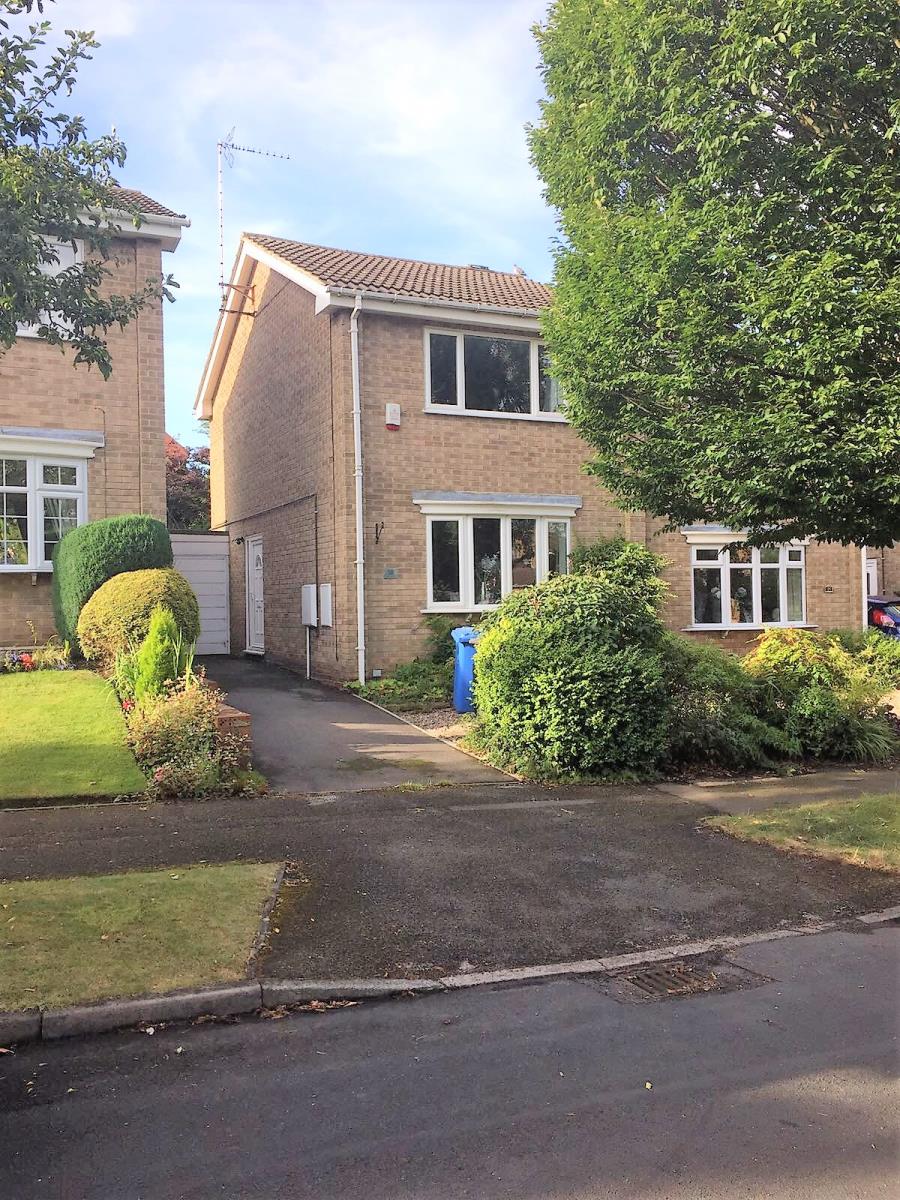
Security lit recently tarmacked driveway offering off-road parking for 2 vehicles leading to a single detached garage with up and over door, power and light with access from rear garden.
GARDEN
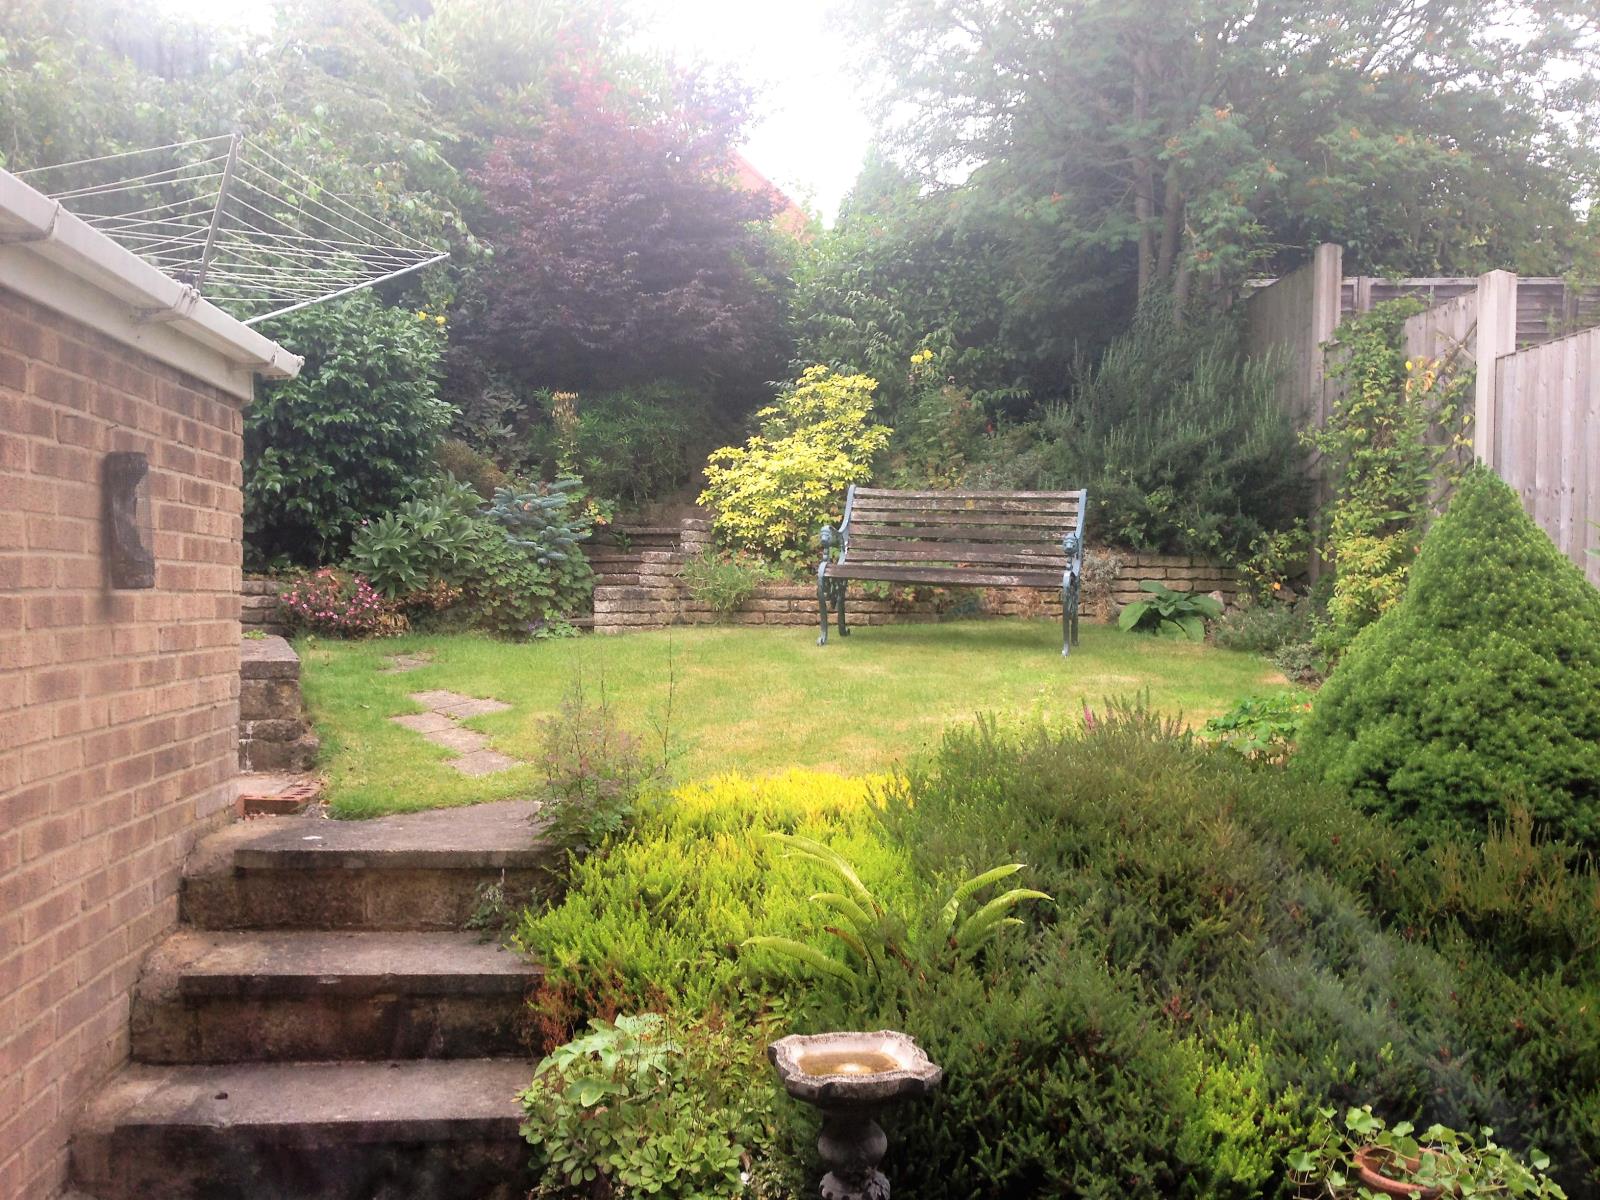
The property offers a generous enclosed tiered garden with both lawned and paved seating areas with an array of flower and shrubbery beds, outside tap and fenced boundaries.