3 Bedroom Semi-Detached House Sold in Southampton, SO19
| Reference | 39794 |
| Address |
College Road, Southampton, SO19 9GE (Map Location) |
| Beds | 3 |
| Baths | 1 |
| Type | Semi-Detached house |
| Tenure | Freehold |
| Built Area | 977 ft2 |
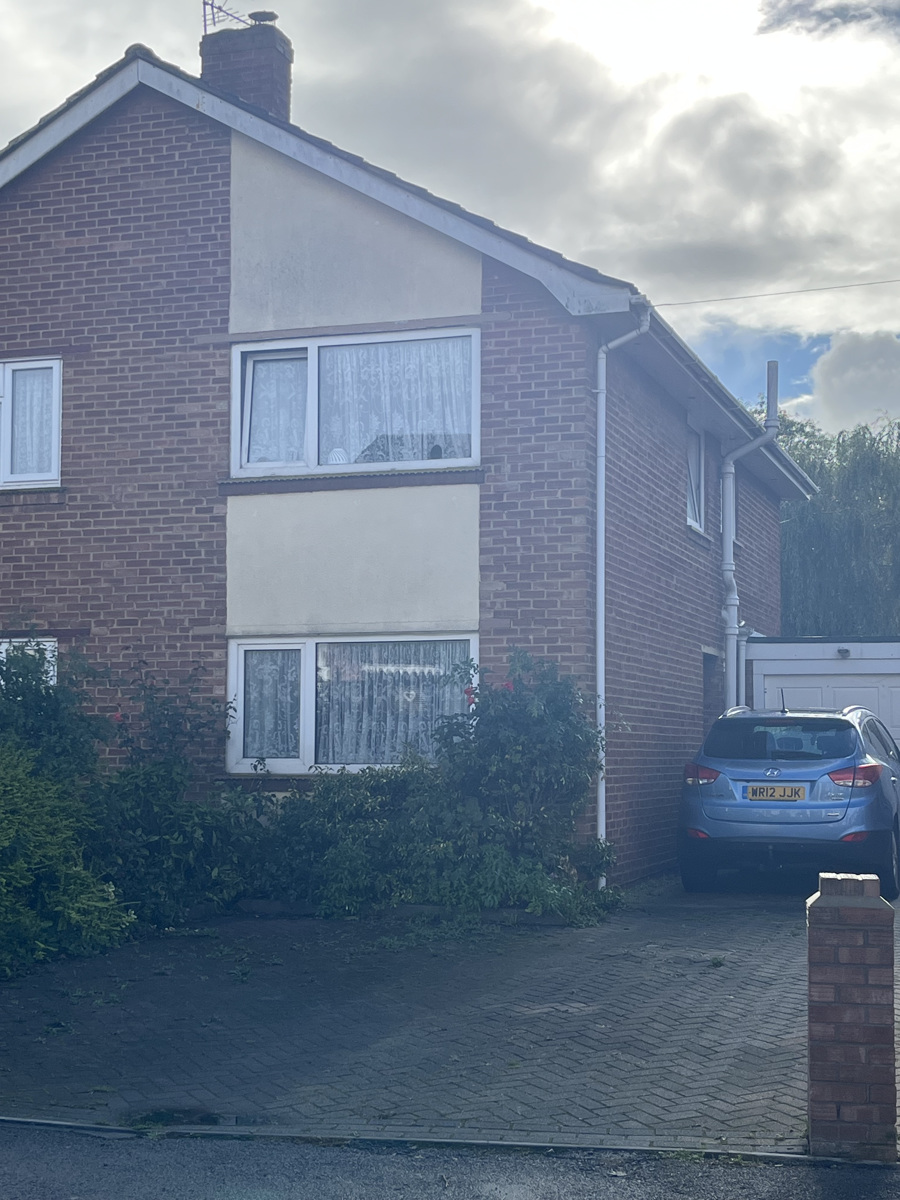
A good looking Semi Detached with good sized garage, drive way for 3 cars and gardens front and rear with no onward chain. Located close to the centre of Woolston. The property compromises of 3 bedrooms a bathroom on the first floor. The ground floor has a lounge, kitchen dinner with access to garden via garage with utility area, and downstairs w.c.
Description
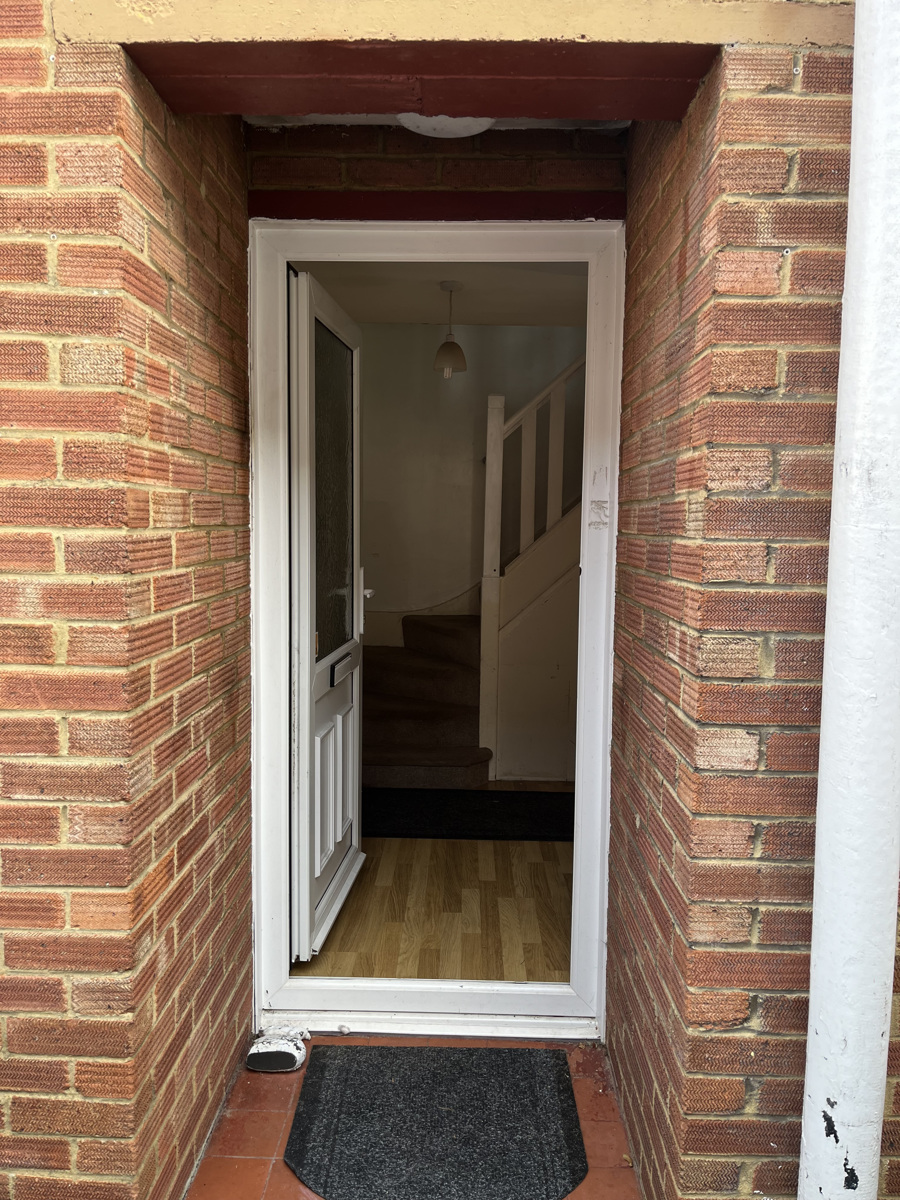
RECESSED ENTRANCE PORCH
Double glazed PVC door
HALLWAY
Stairs and under-stairs storage cupboard
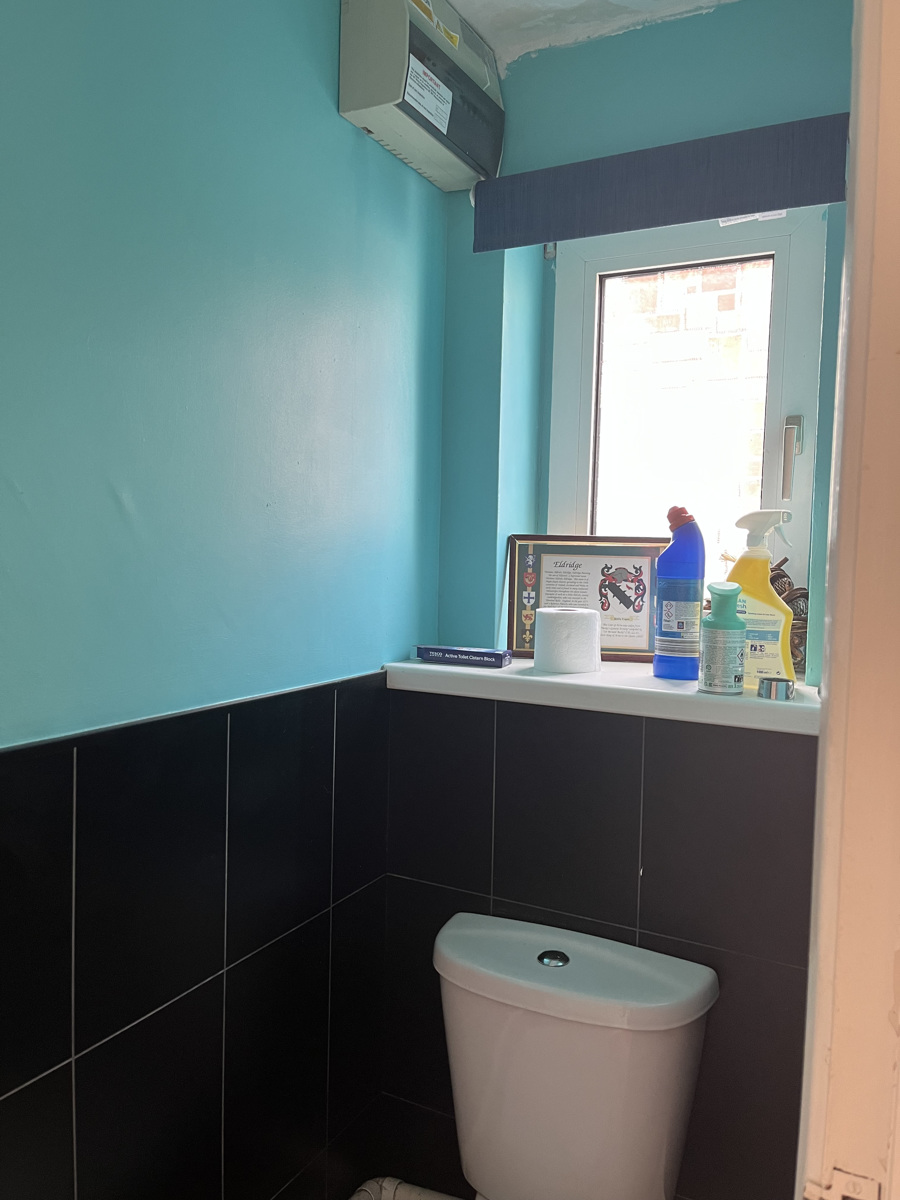
DOWNSTAIRS WC 1.7m x 1.8m (5.7 ft x 2.7 ft)
Modern white suite and double glazed window and radiator.
Wooden effect laminate flooring.
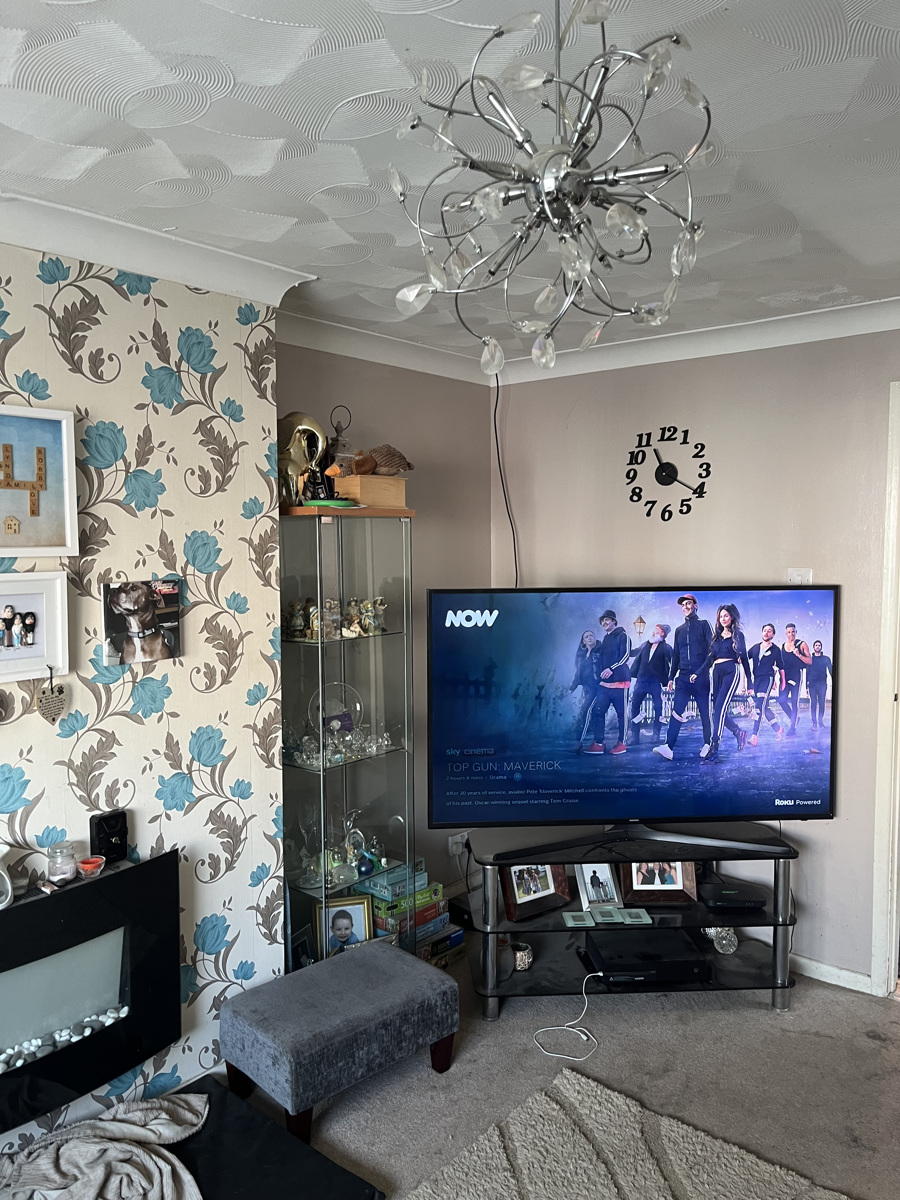
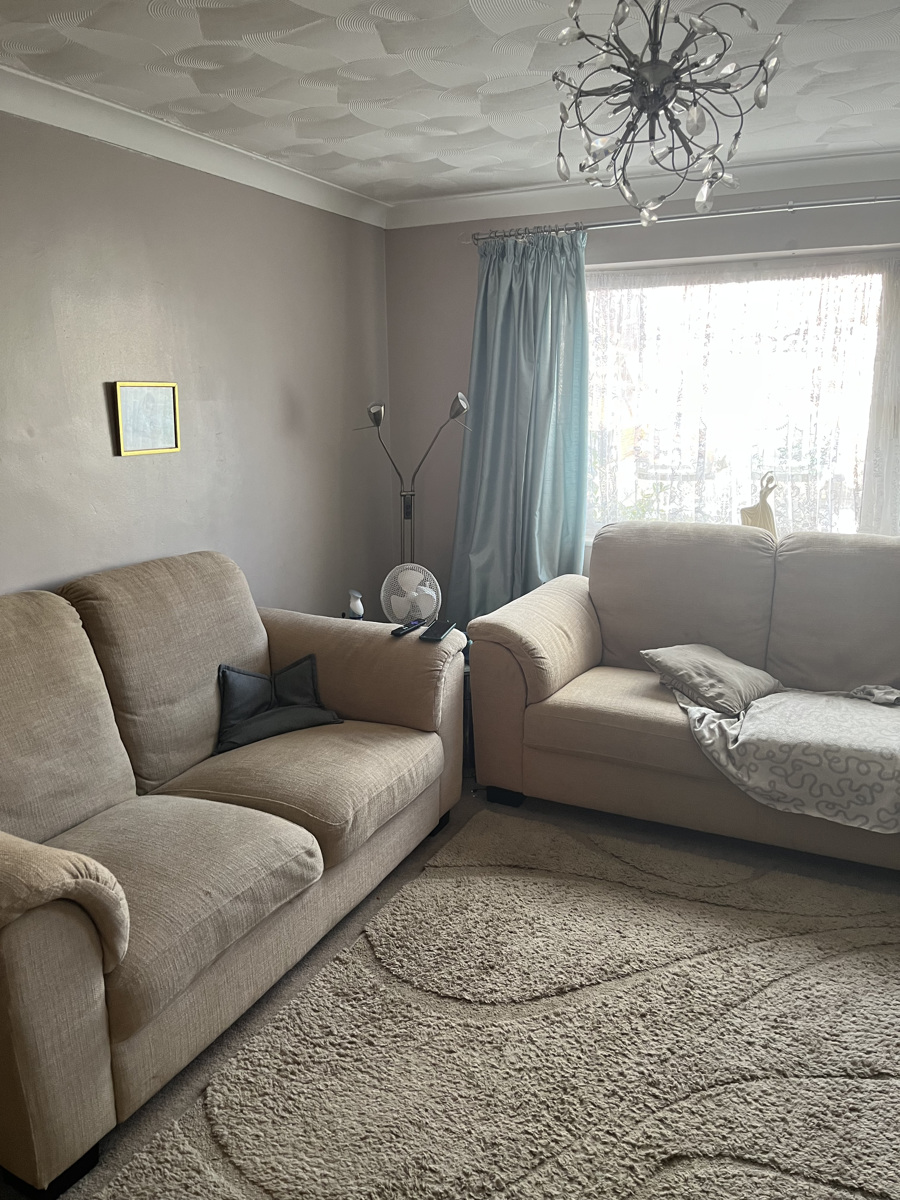
LOUNGE 4.5m x 3.6m (15ft x 11.11ft)
Double glazed windows to front aspect. Radiator and wall mounted feature fire
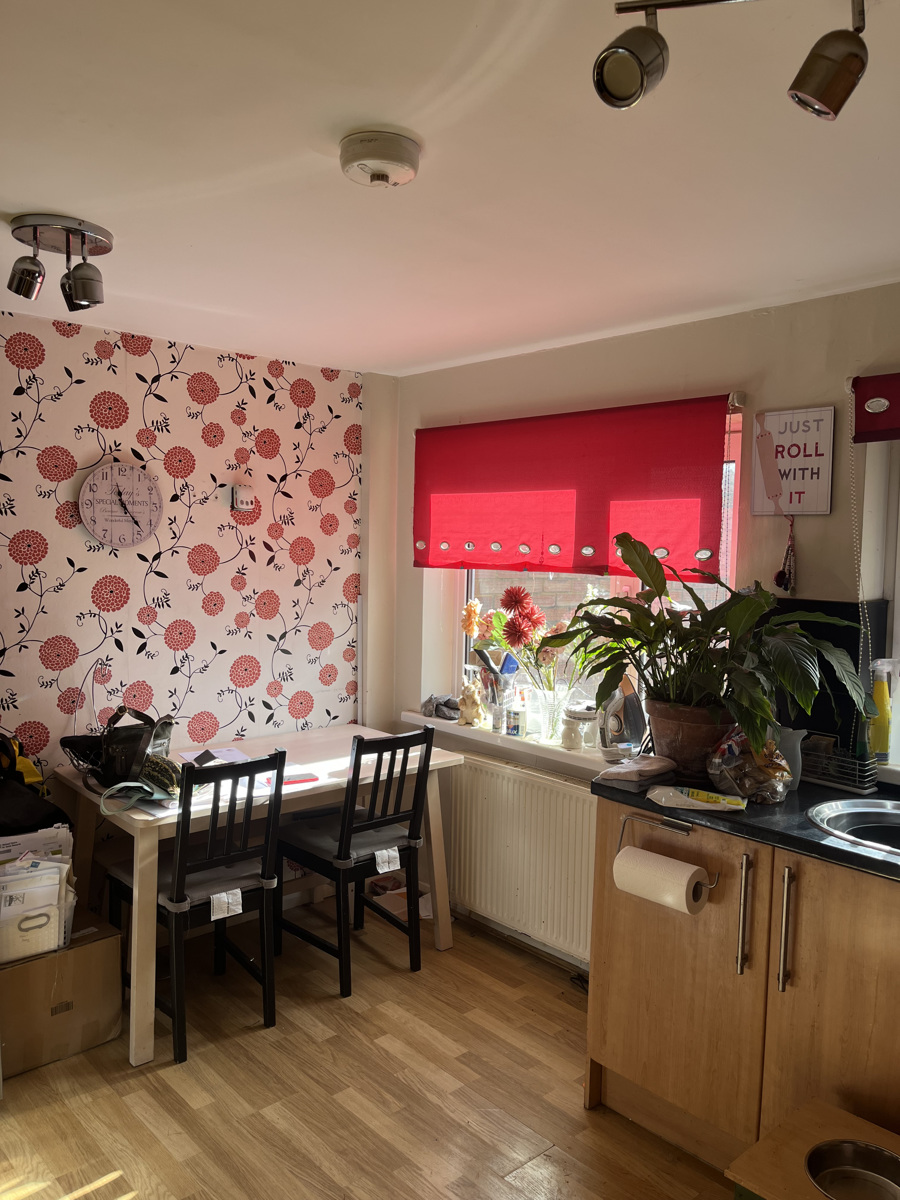
KITCHEN DINER 3.3m x 3.6m (10.11ft x 11.11ft)
Fitted modern kitchen with range of base and wall units. Electric oven and hob. Radiator and 2 double glazed windows to the rear. PVC door to Garage.
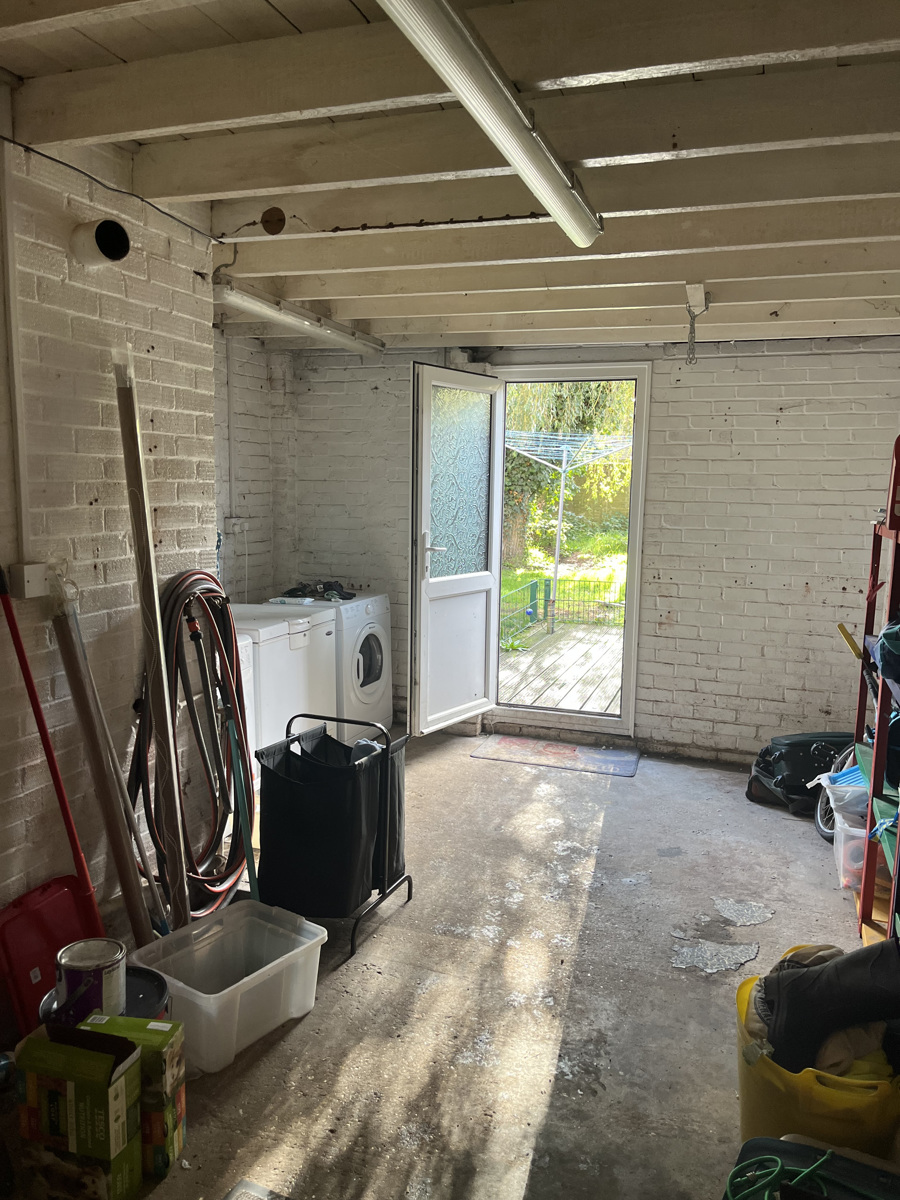
GARAGE/UTILITY AREA 5.6m x 2.5m (18.6ft x 8.3ft)
With boiler and utility area at the rear space for washing machine, dryer and freezer. Metal up and over door. PVC door to rear garden.
FIRST FLOOR LANDING
Access hatch to insulated loft and large storage cupboard.
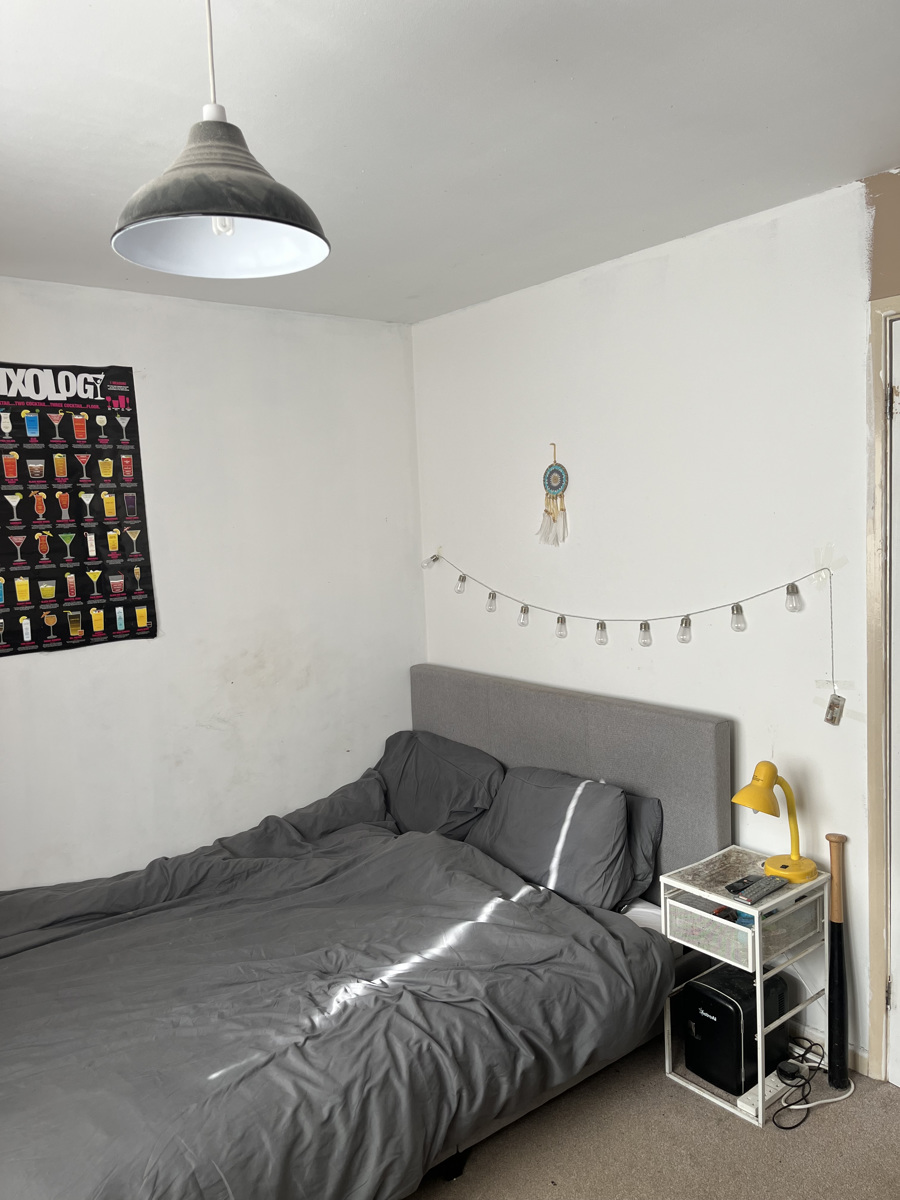
BEDROOM 1 3.6m x 3.2m (11.11ft x 10.11ft)
Double glazed window to front and radiator
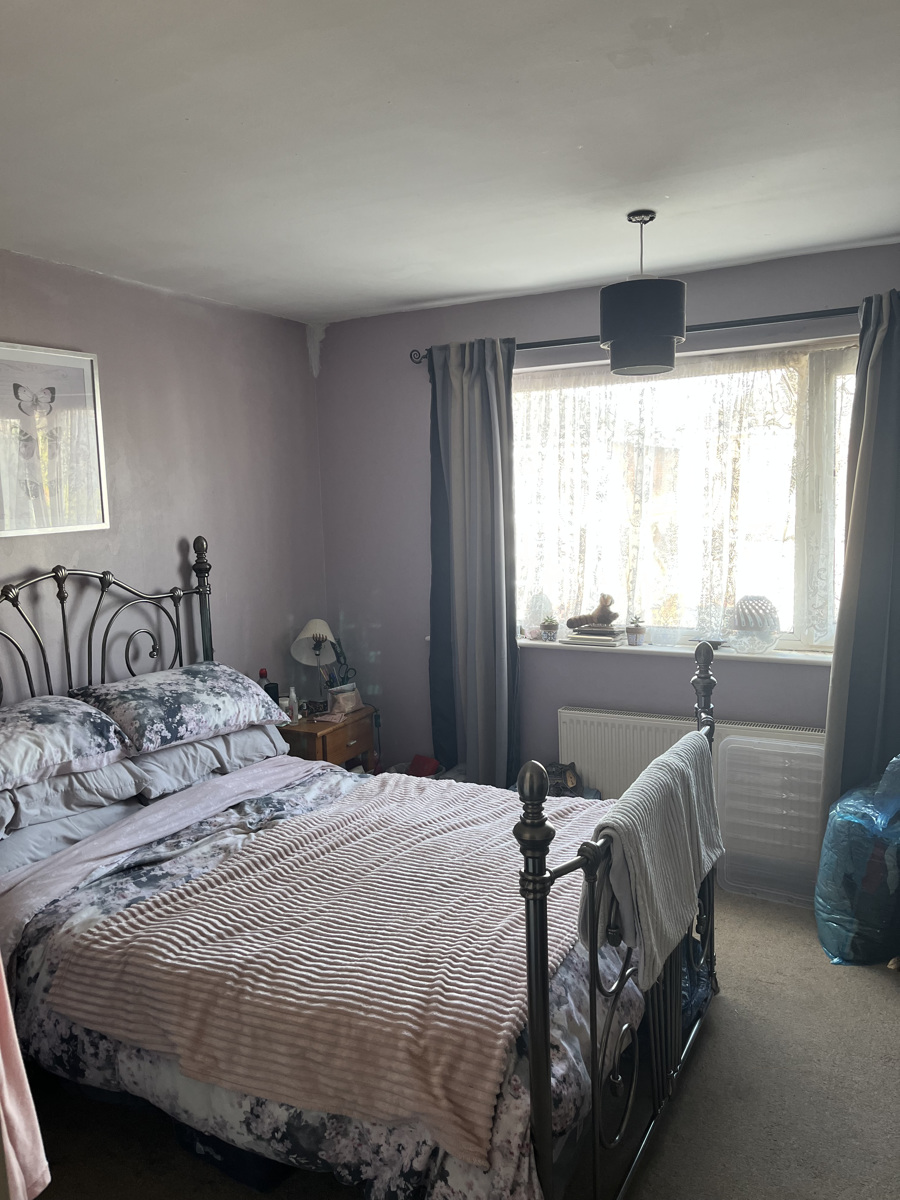
BEDROOM 2 3.6m X 2.6m (11.11ft x 8.5ft)
Double glazed window to rear and radiator
BEDROOM 3 2.2m 1.8m (7.3 ft x 5.10ft)
Double glazed window to side and radiator
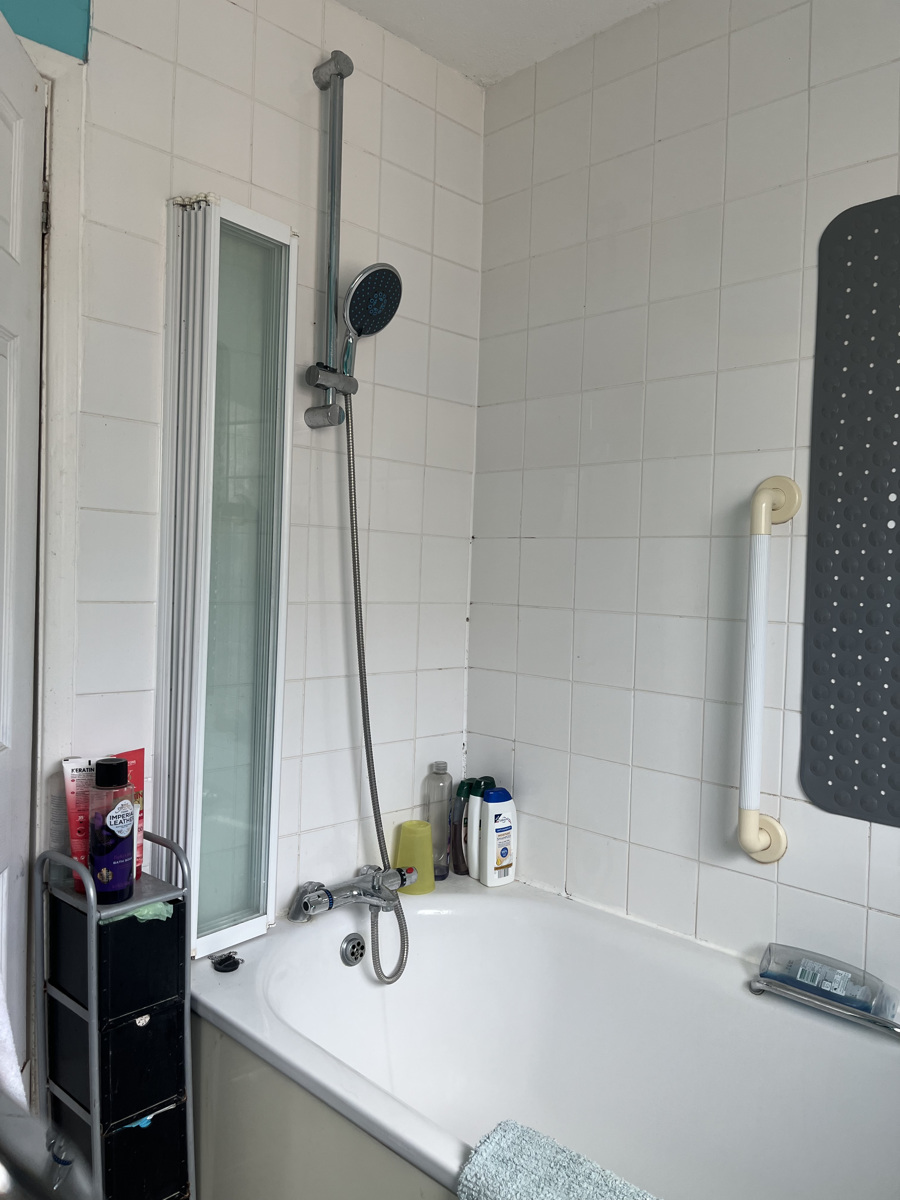
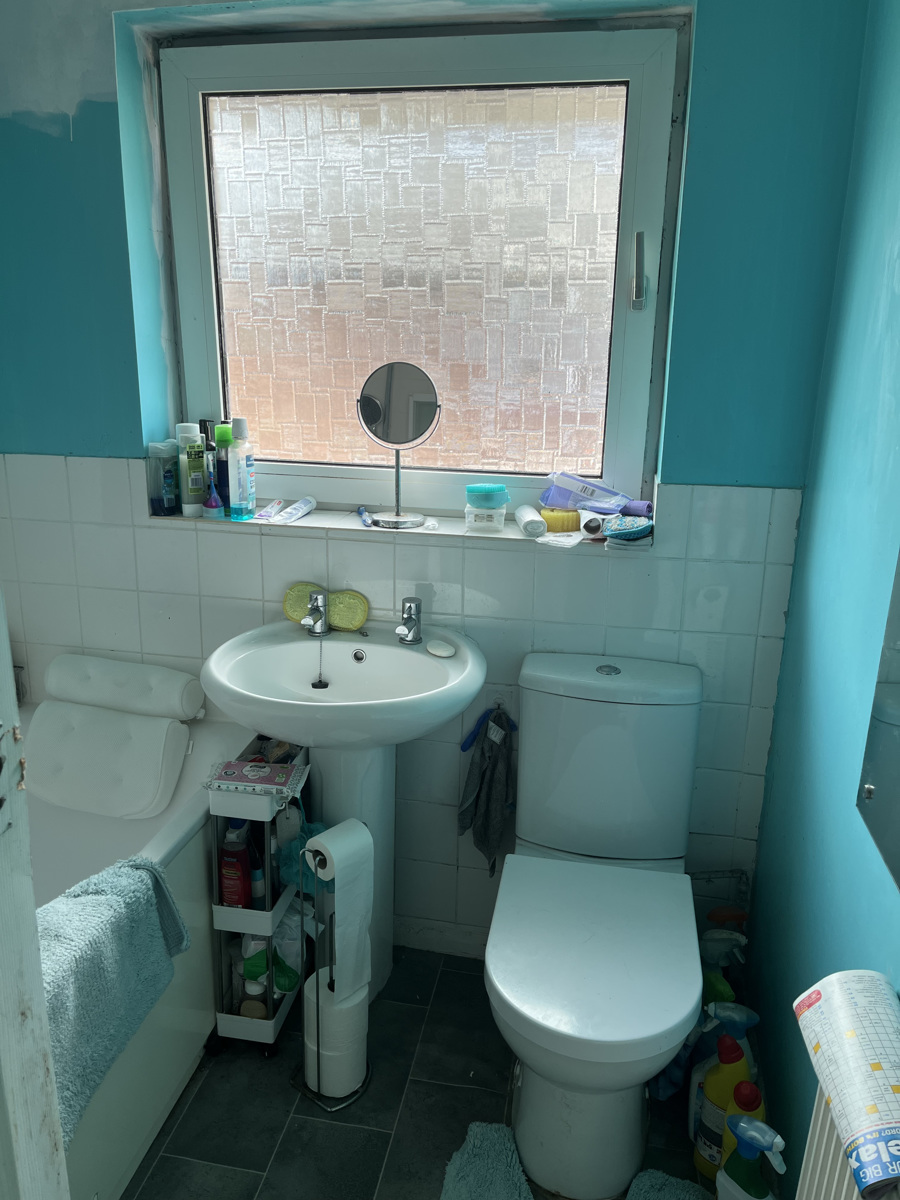
BATHROOM 1.9m x 1.8m (6.3ft 5.10ft)
White suite comprising of bath shower over with shower screen
WC and basin.
half tiled walls, radiator and double glazed frosted window to side.
vinyl floor.
REAR GARDEN
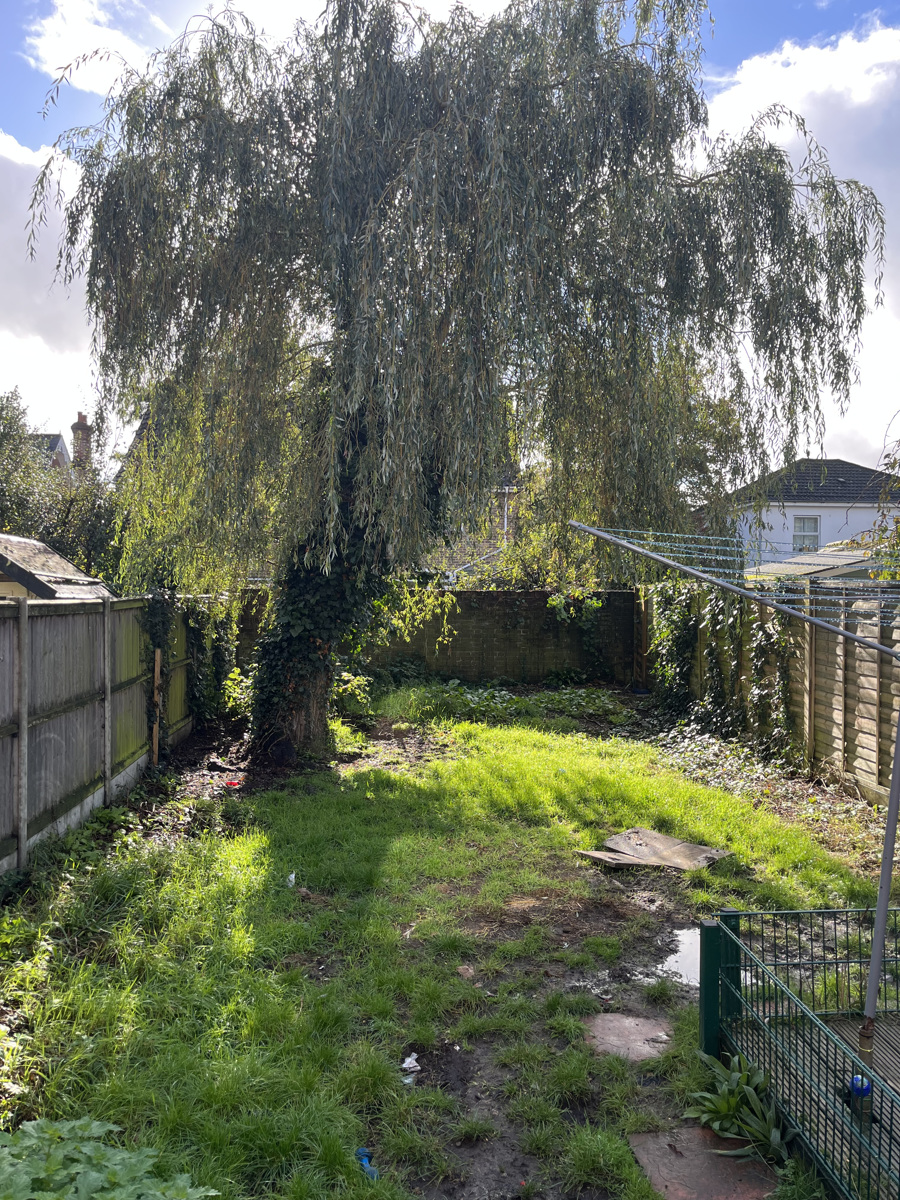
Fully enclosed 50 foot long predominately laid to lawn.
FRONT GARDEN
With shrub and flower borders and block paved parking area and block paved drive way suitable for 3 cars.