4 Bedroom Semi-Detached House Sold in Derby, DE23
| Reference | 39623 |
| Address |
Foremark Avenue, Derby, DE23 6JQ (Map Location) |
| Beds | 4 |
| Baths | 1 |
| Type | Semi-Detached house |
| Tenure | Freehold |
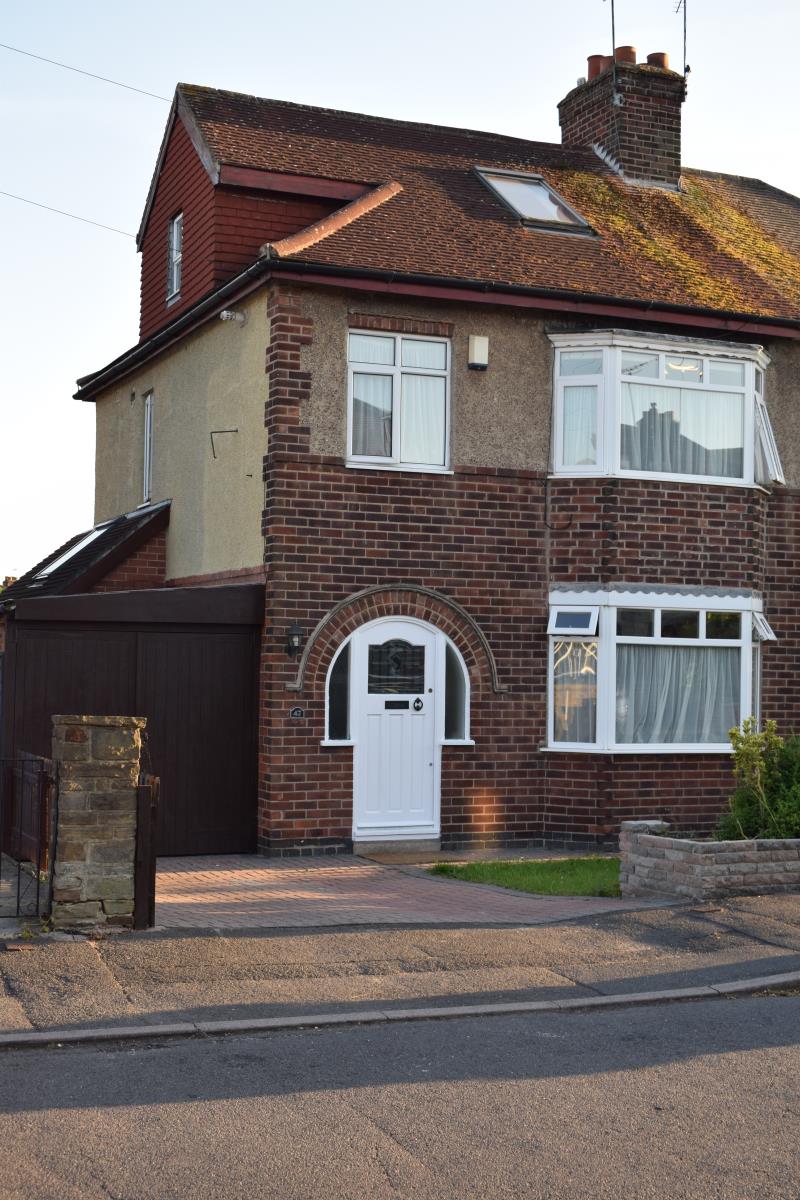
4 Bedroom Spacious Family Home On a quiet avenue in Littleover; this modern, extended home is ideal for a growing family. Boasting a conservatory and private garden.
Description
A well presented 4-bedroom family home, thoughtfully extended to facilitate family life with ample storage whilst retaining character and charm. The house has an alarm system and electric smoke detectors for added piece of mind.
A block paved sweeping drive leads to a custom made timber door. On entry:
GROUND FLOOR
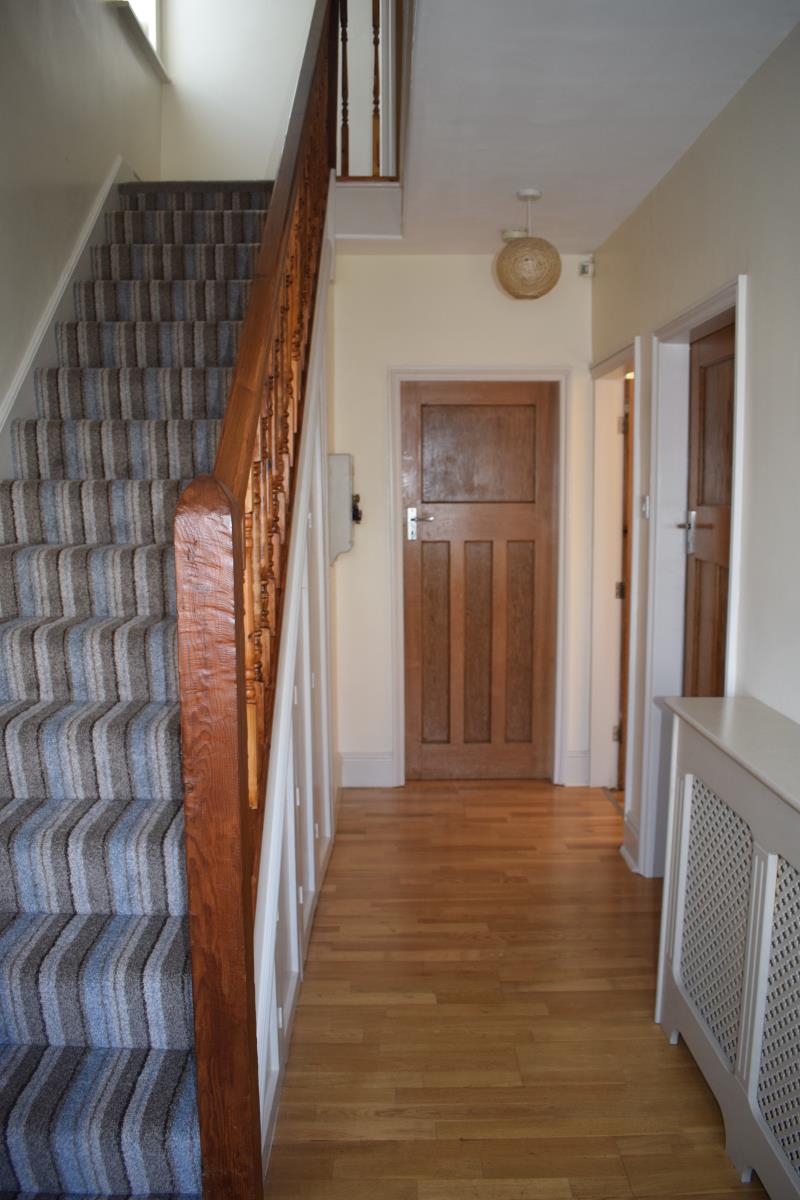
Spacious hallway: 4.9m x 2.1m (16' 1 x 6' 9)
With engineered wood flooring, radiator and cover, power-point and useful under-stairs storage cupboards. A wooden banister on the stairs and three wooden doors come off leading to:
Reception Room 1: 4m x 3.2m (to shelves) (10' 5 to shelves x 13')
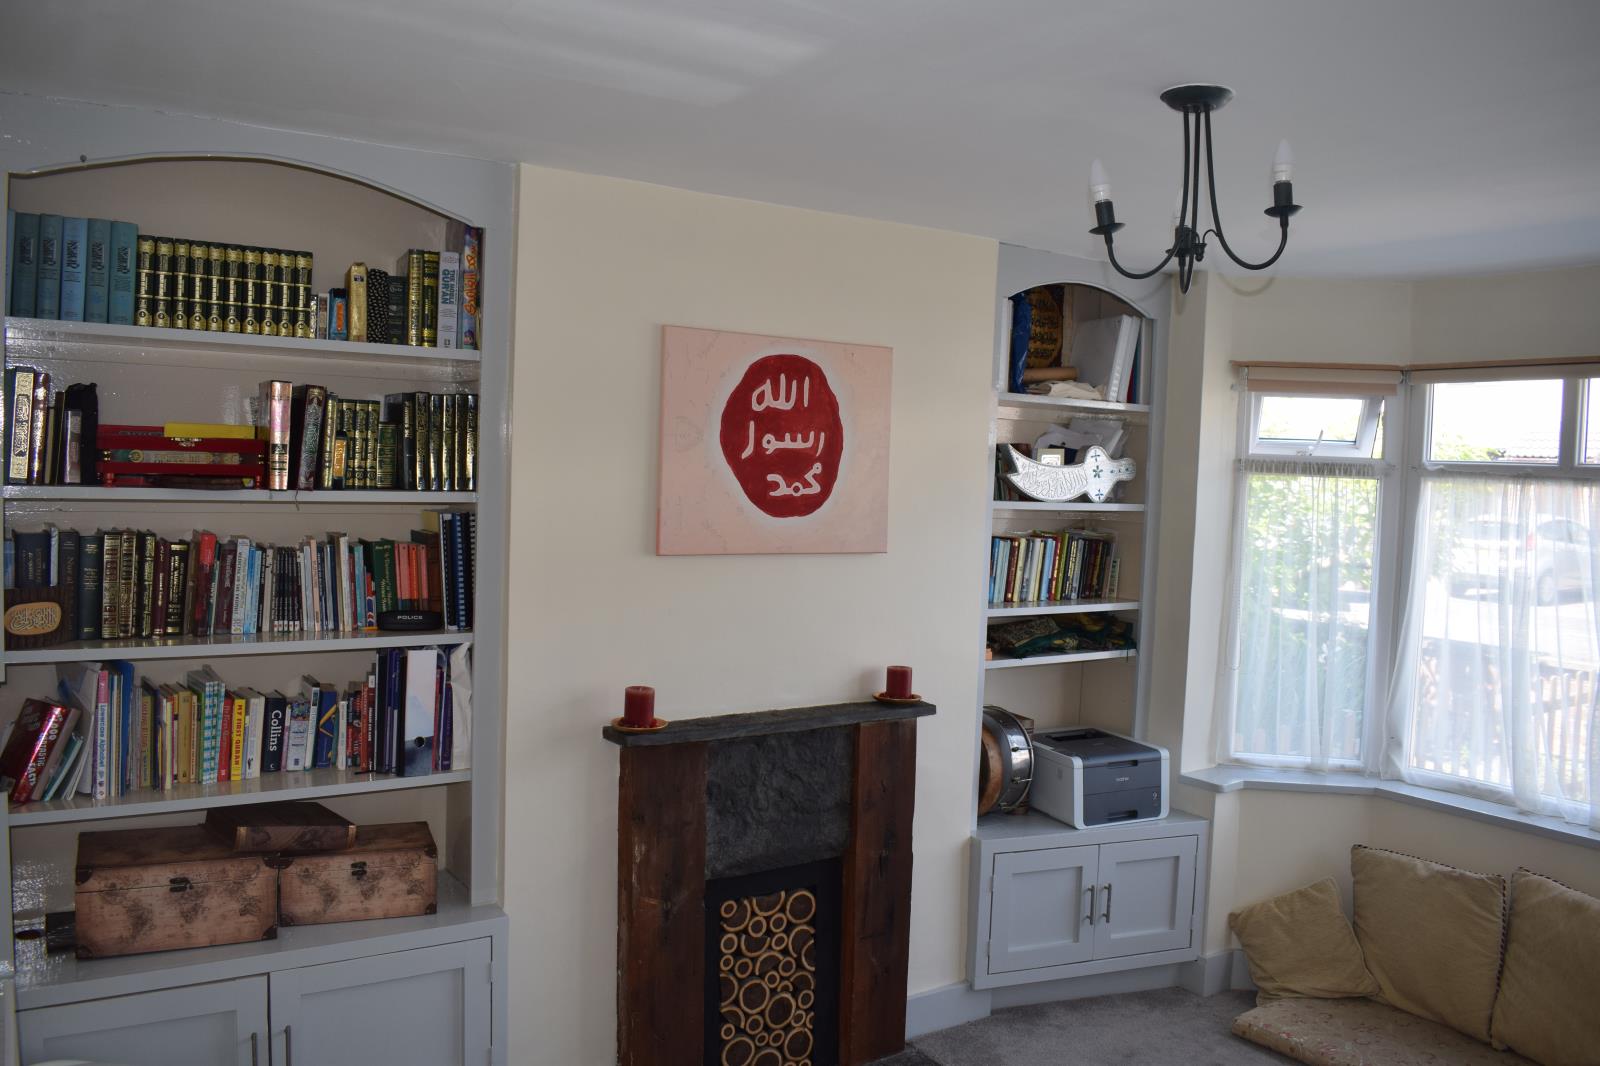
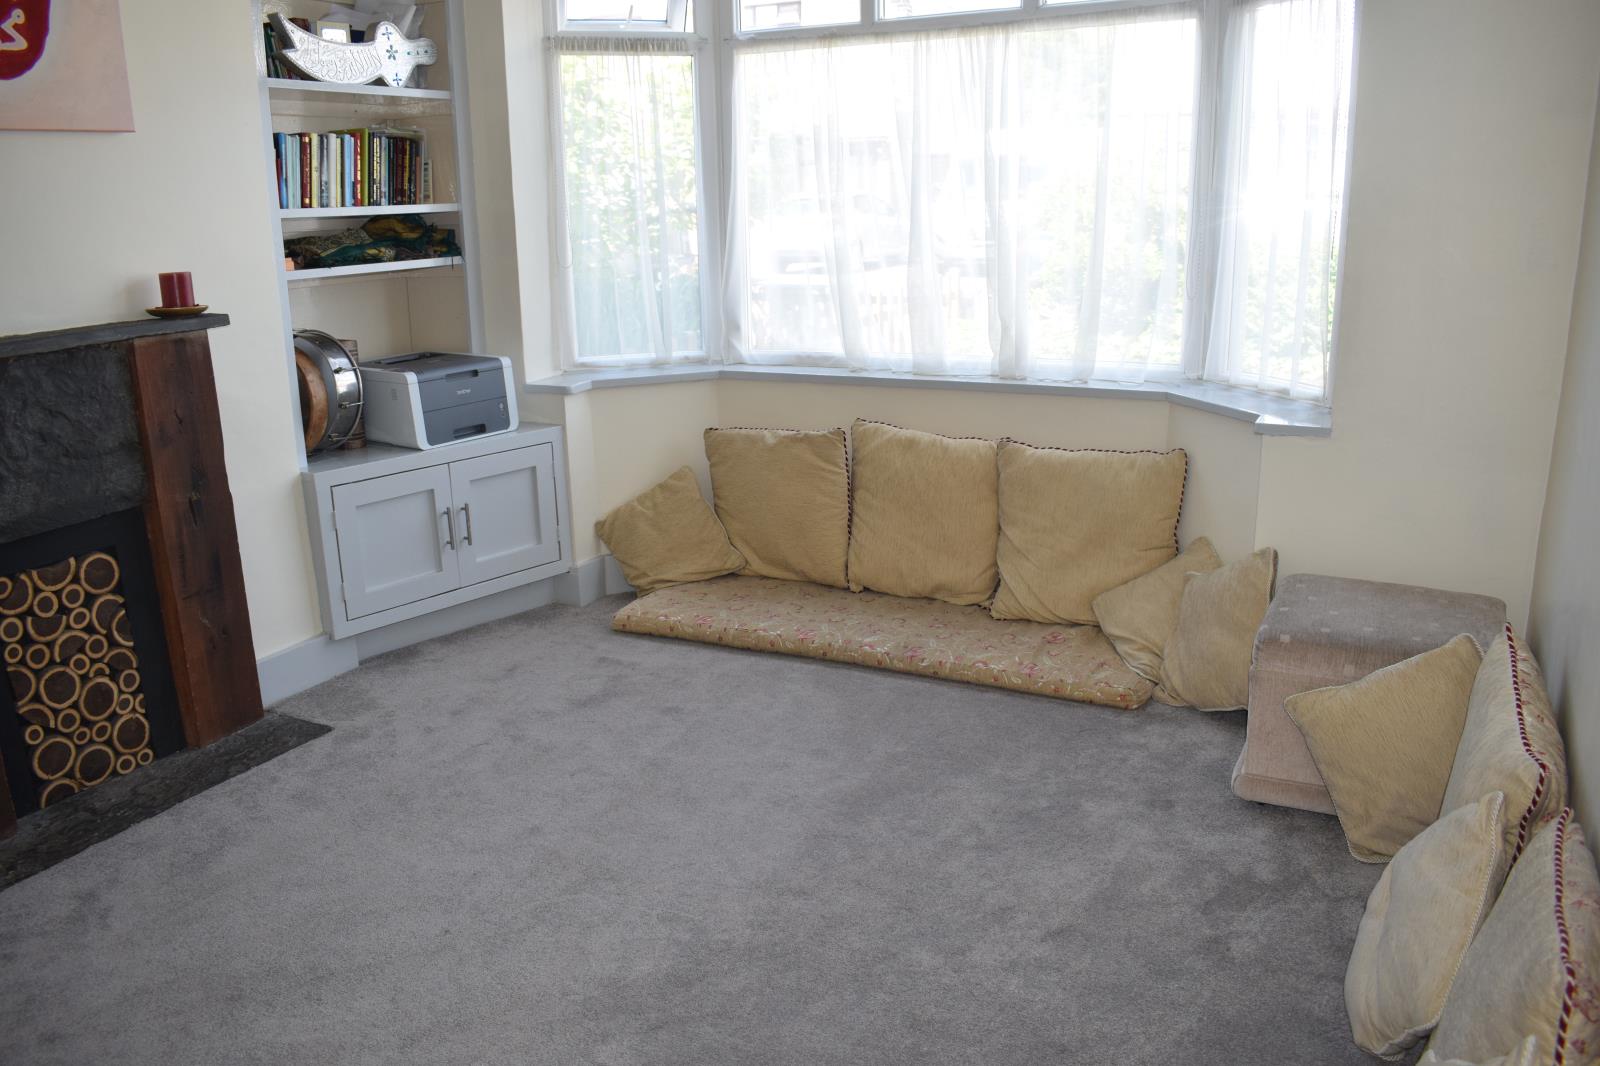
A large uPVC bay-window, radiator and fitted book shelving with storage underneath. The original fireplace gives the room much character.
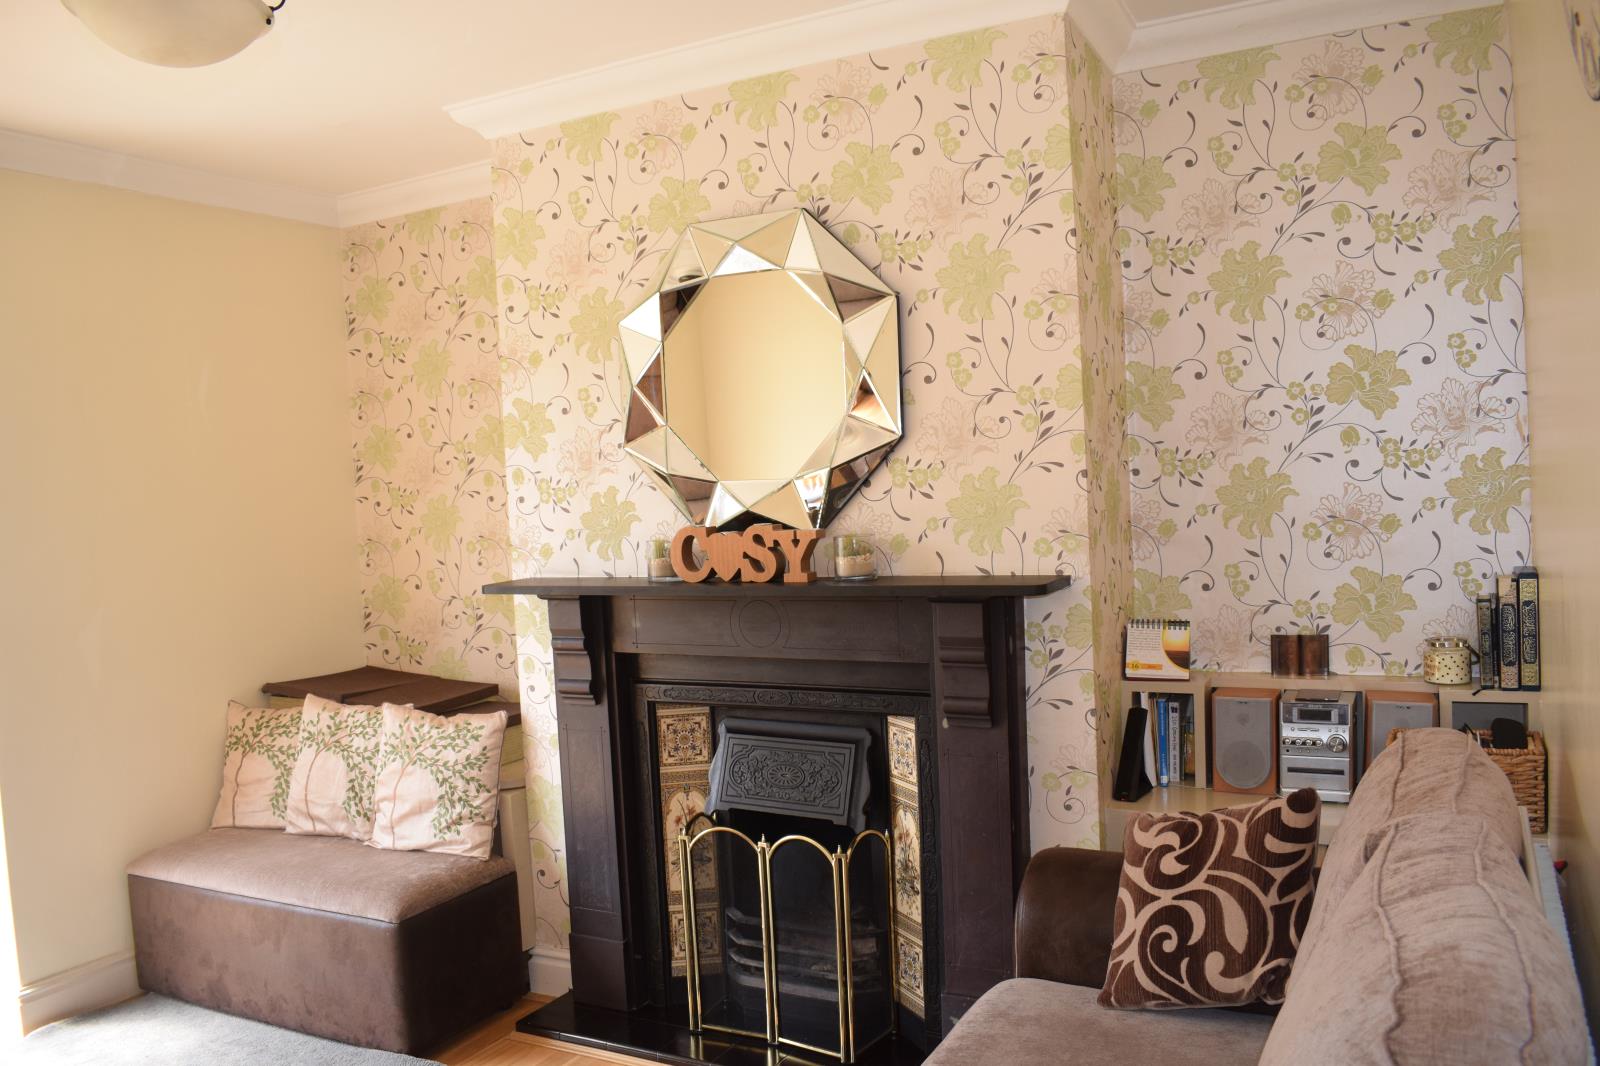
Reception Room 2: 3.5m (max) x 3.7m (11' 5 max x 12' 2)
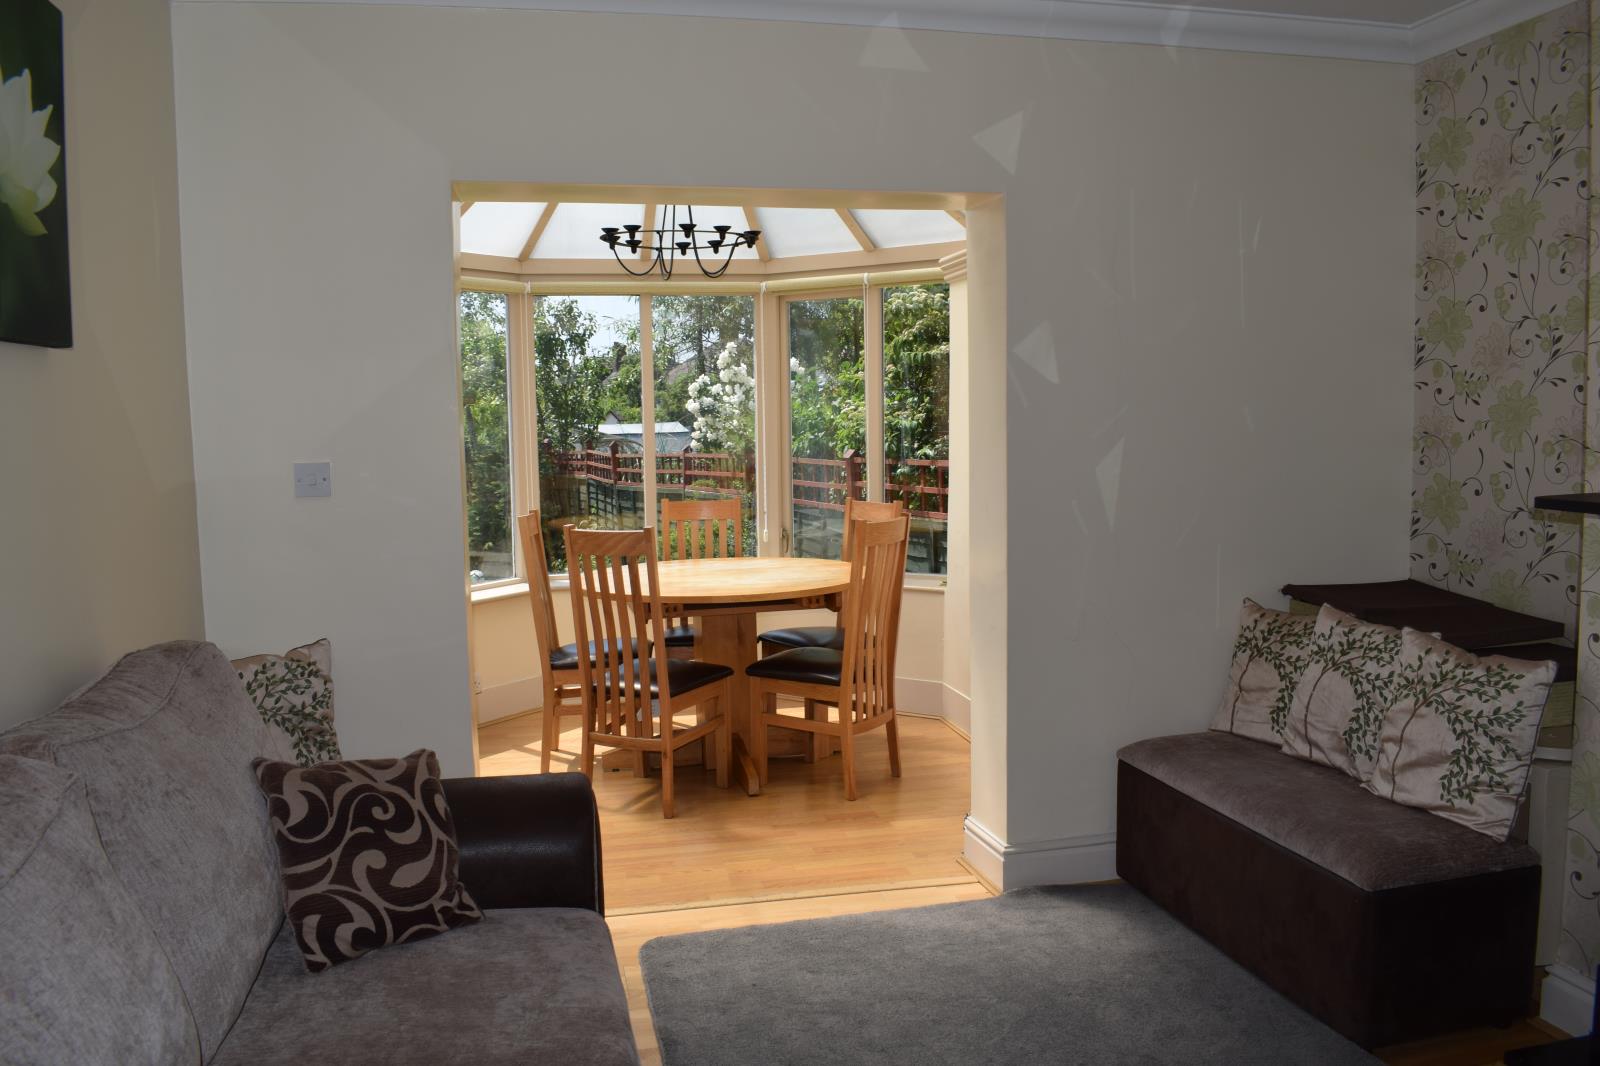
With the original feature slate fireplace and storage in the alcoves. A large radiator and engineered wood flooring. An archway leads to the conservatory:
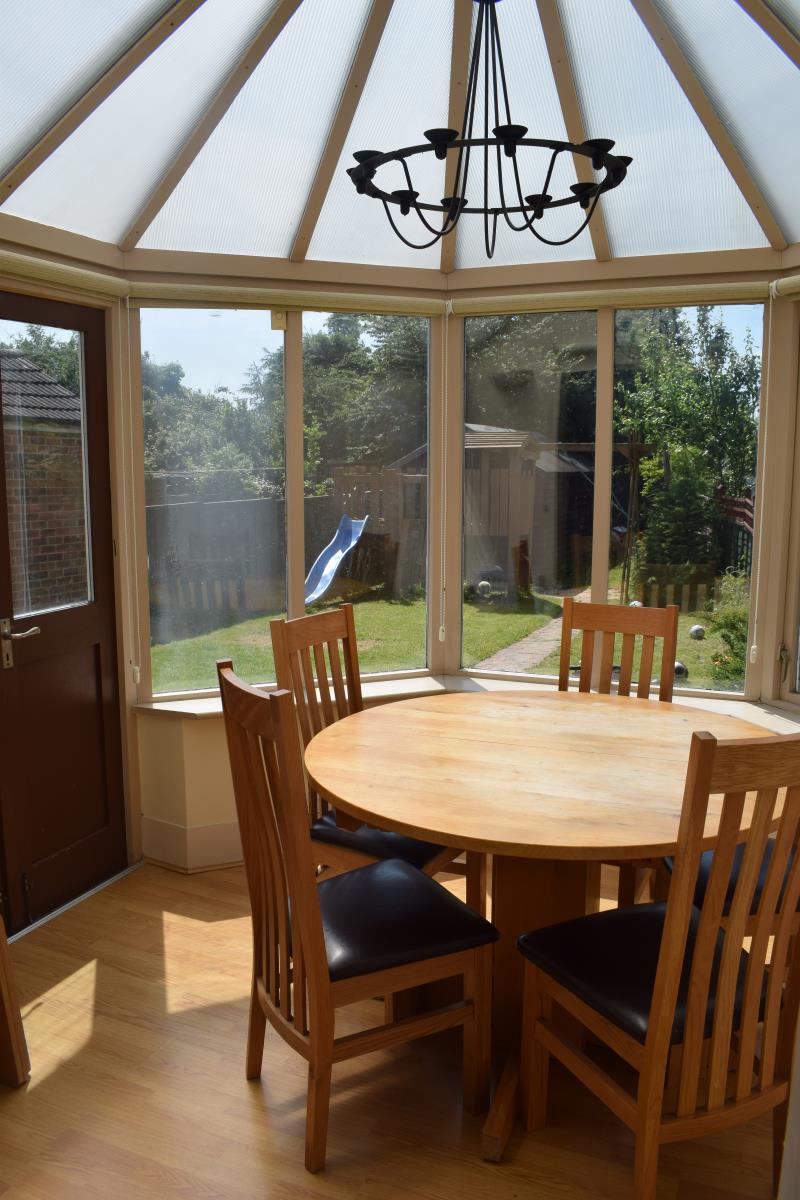
Conservatory: 2.7m x 2.6m (8'9 x 8'5)
Edwardian brick and timber conservatory with two radiators, overlooking the garden. Double doors open to the patio of the garden.
Kitchen: 3.65m (max) x 3.3m (12' max x 10'8)
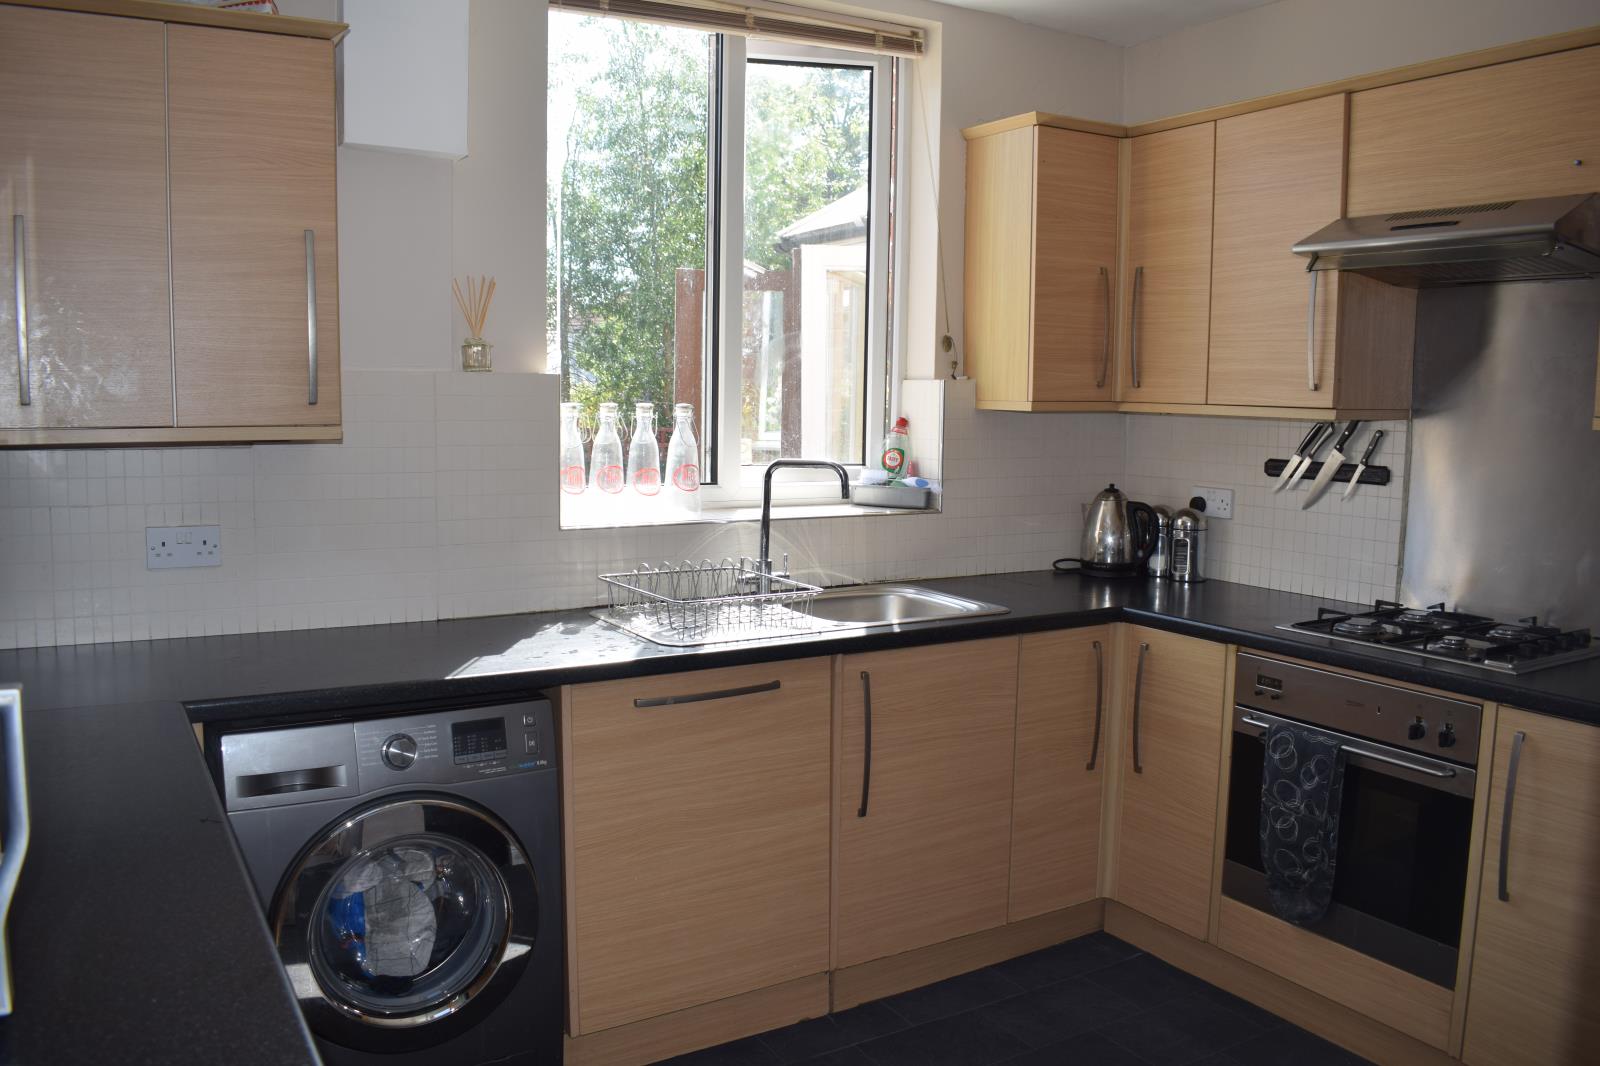
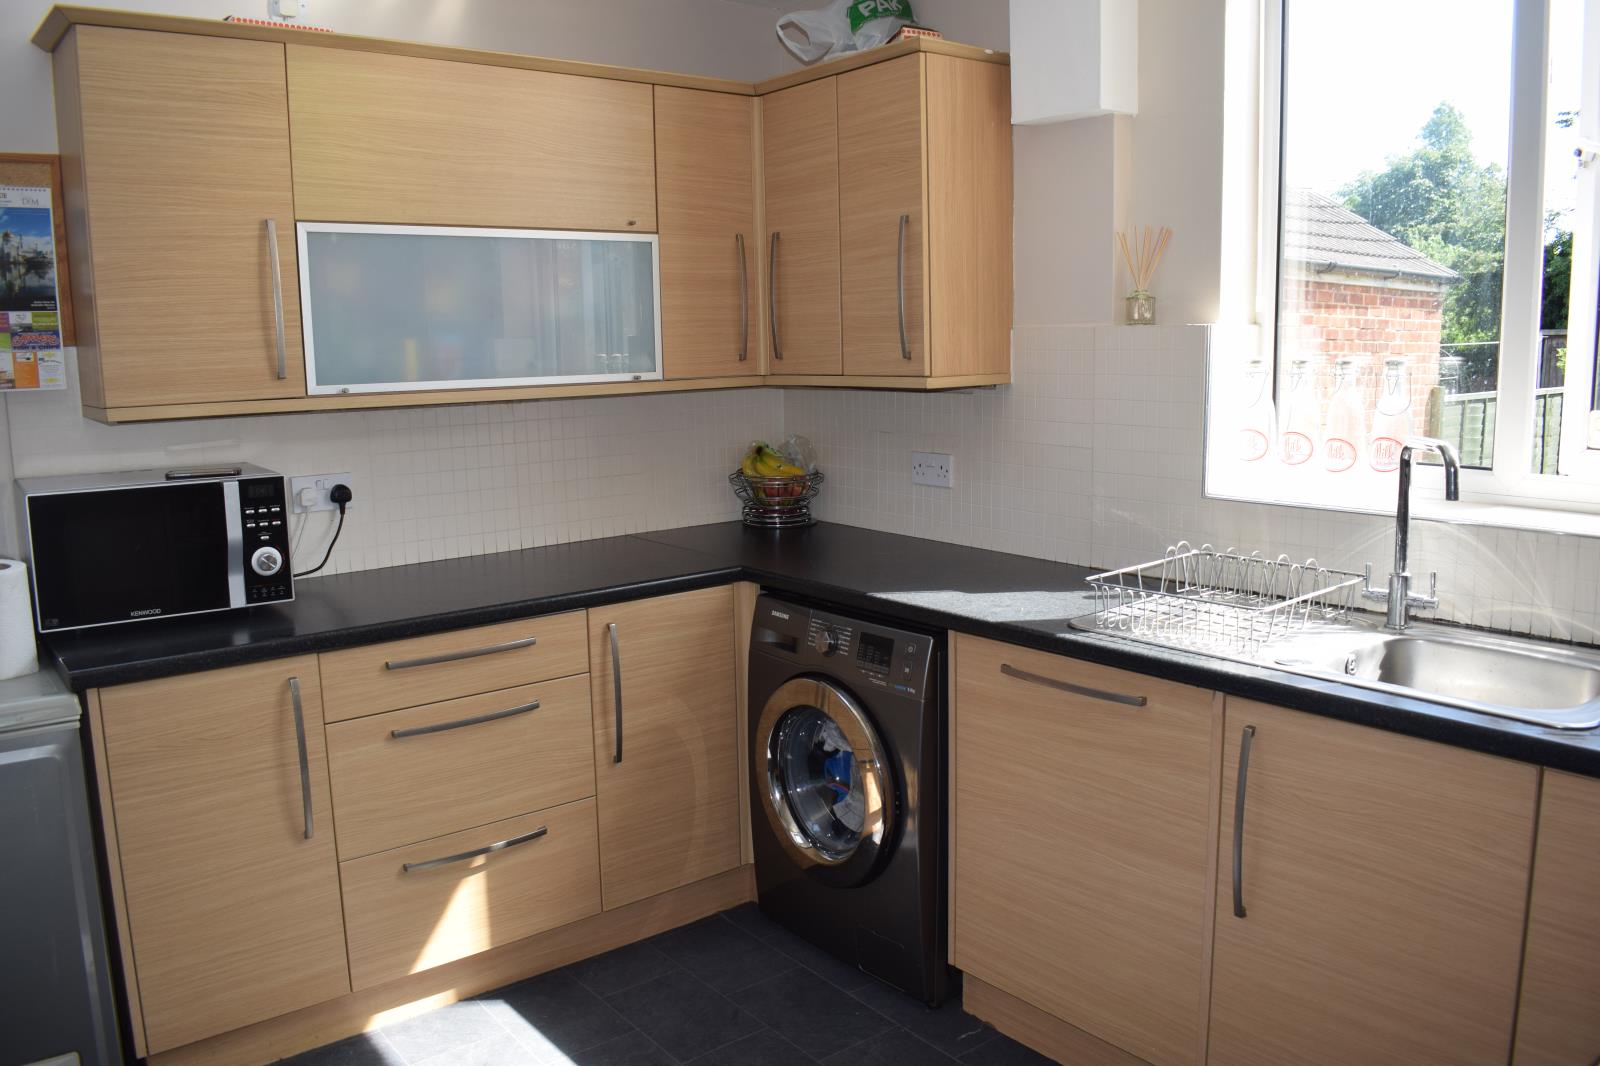
Modern fitted base and wall units, with integrated dishwasher, electric oven and gas hob. Spot lights fitted under wall units and on the ceiling. Plumbing for a washing machine and a recess for the fridge. Under-floor heating. A uPVC door leads to the former garage area (used for storage).
FIRST FLOOR:
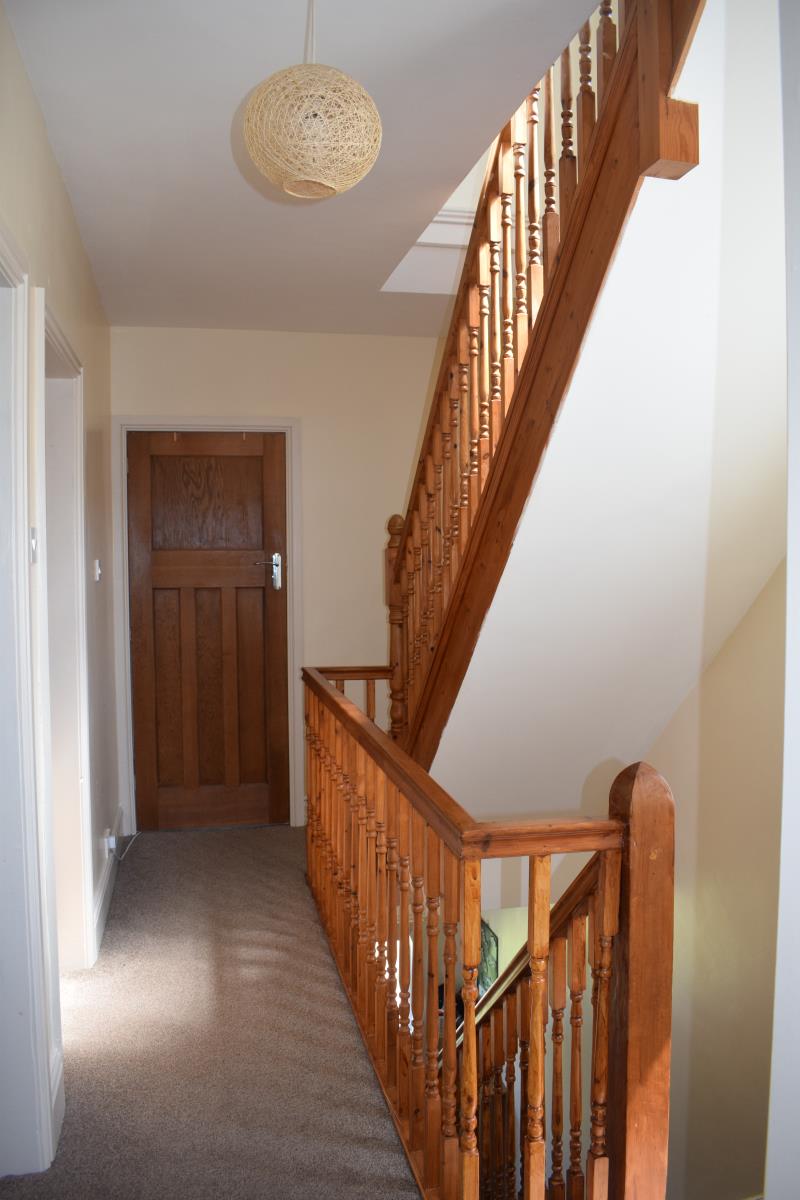
Spacious upstairs hallway: 4.9m x 2.1m (13'5 x 6'9)
Banister continuing along hallway, power-point and doors leading to:
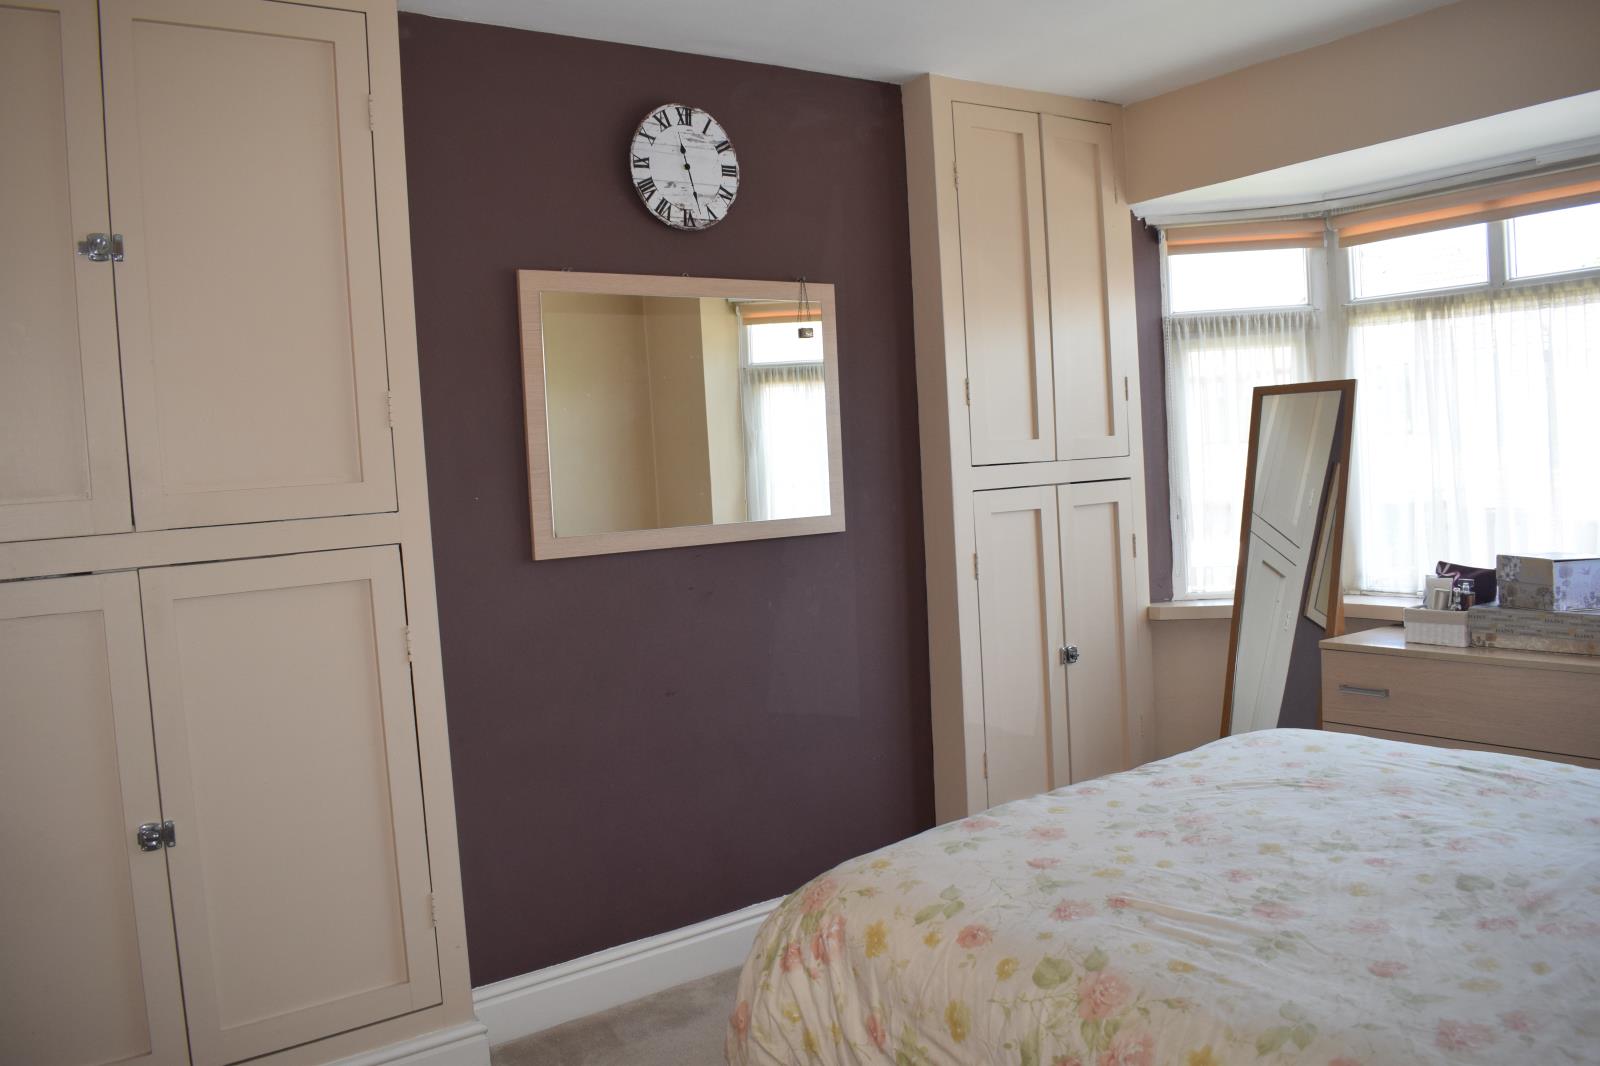
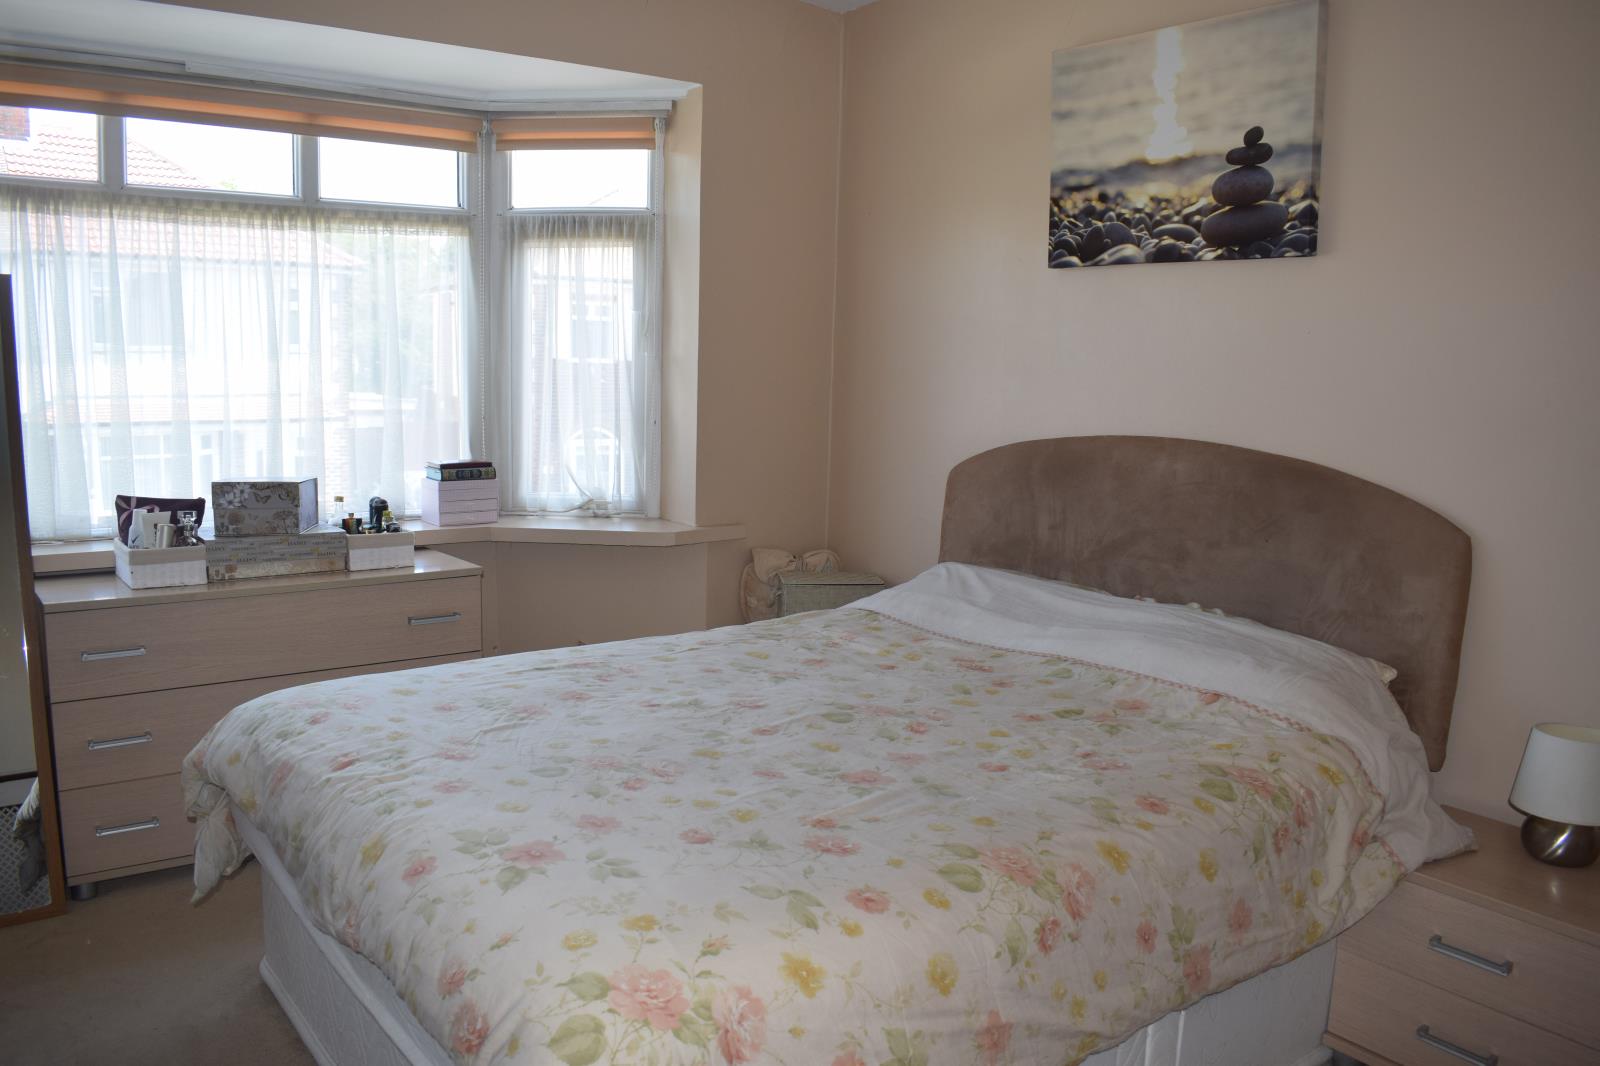
Bedroom 1: 3.13m x 4m (10'3 x 13')
Room size up to (not including depth of) fitted wardrobes. Bay window (uPVC) and radiator with cover. Modern light fitting.
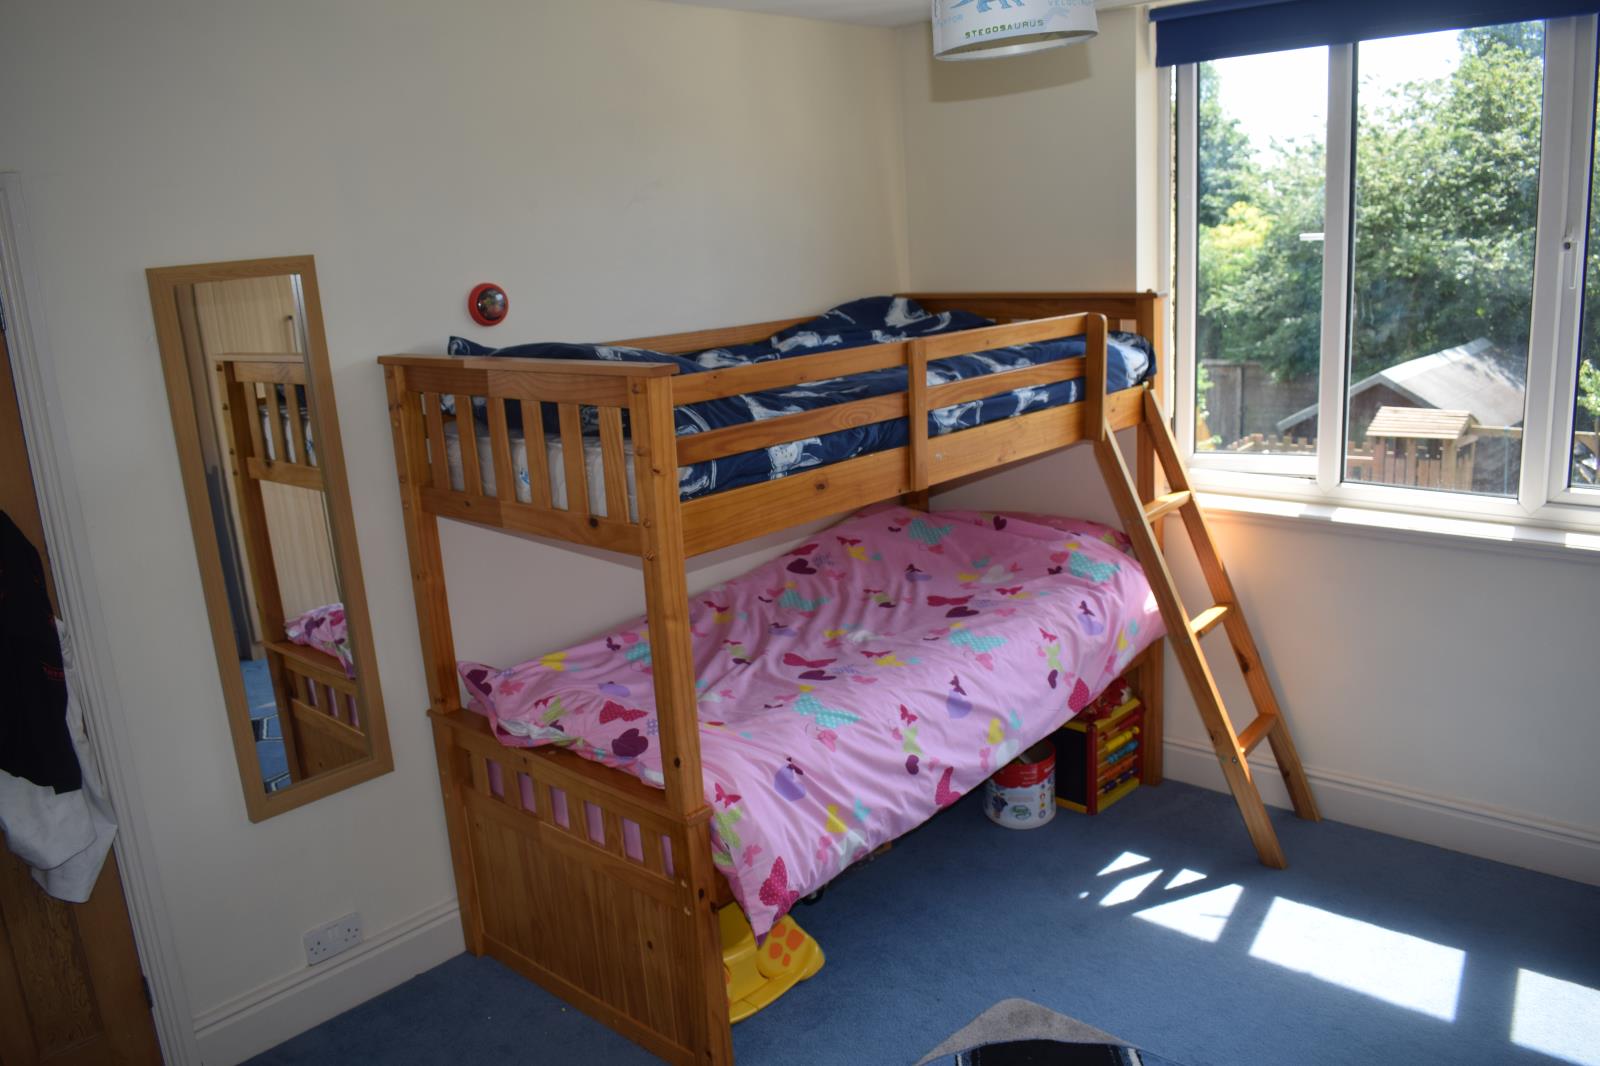
Bedroom 2: 3.2m x 3.66m (10'5 x 12')
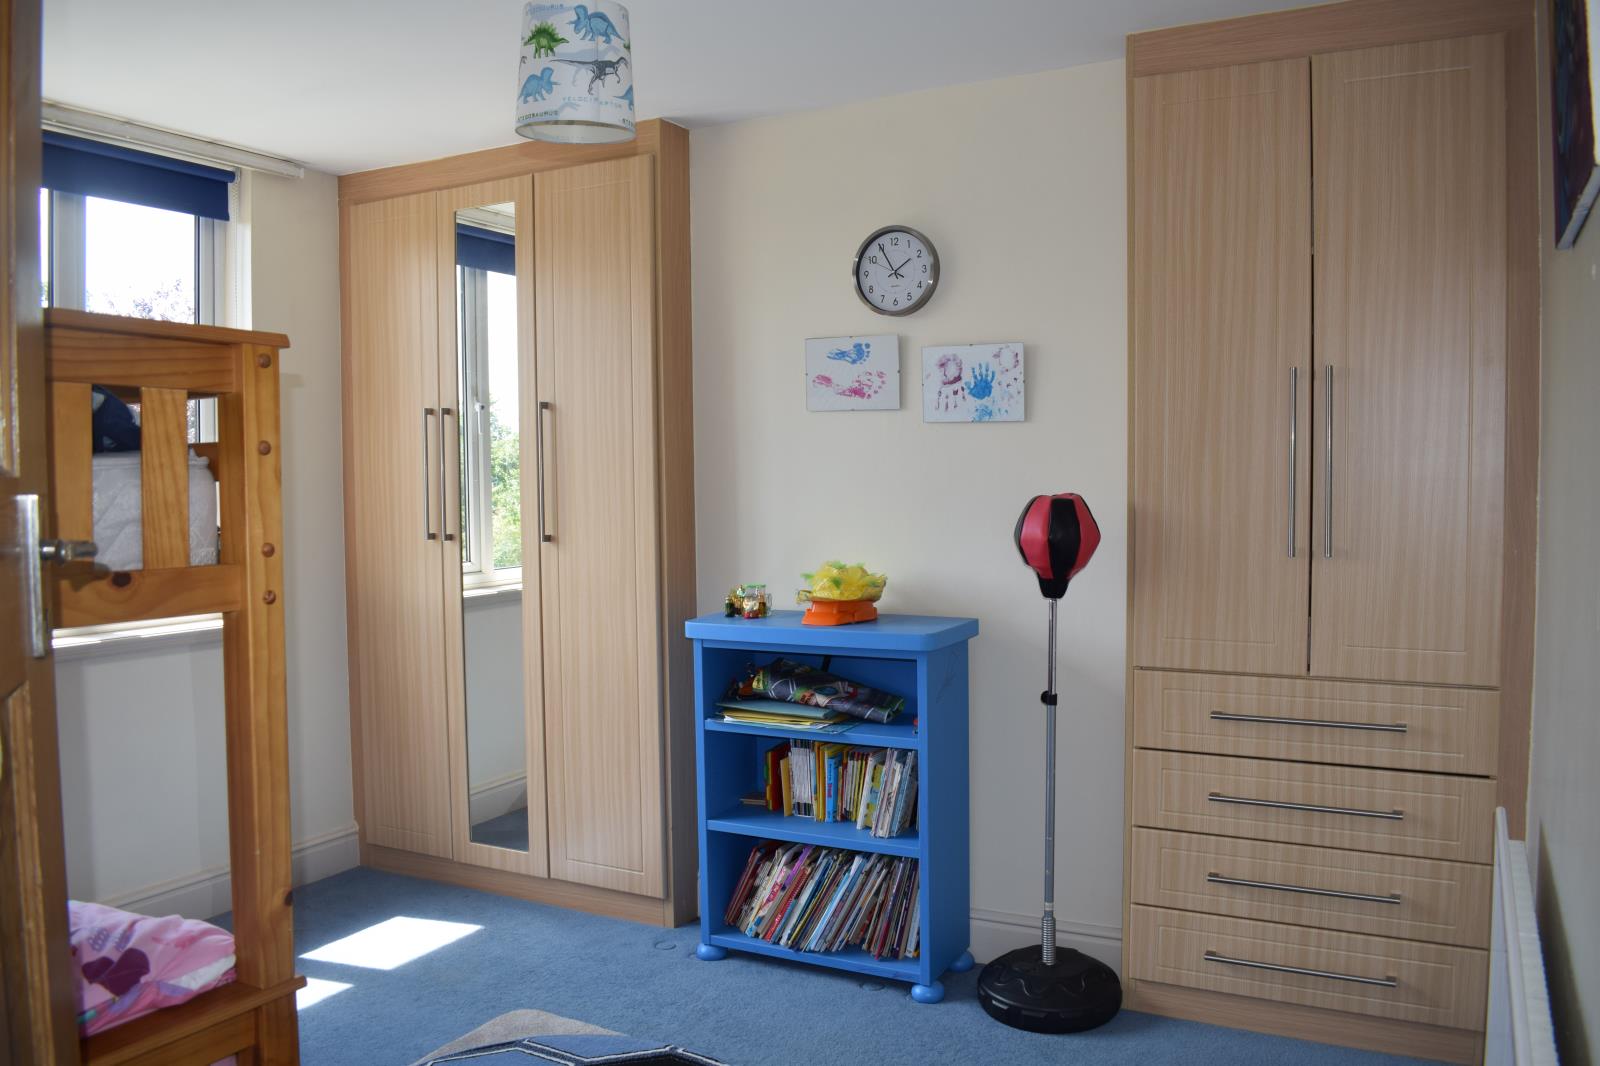
Room size up to (not including depth of) recently fitted wardrobes and drawers with integrated mirror. Radiator and large uPVC windows.
Bathroom: 2.2m x 2.1m (7'2 x 6'9)
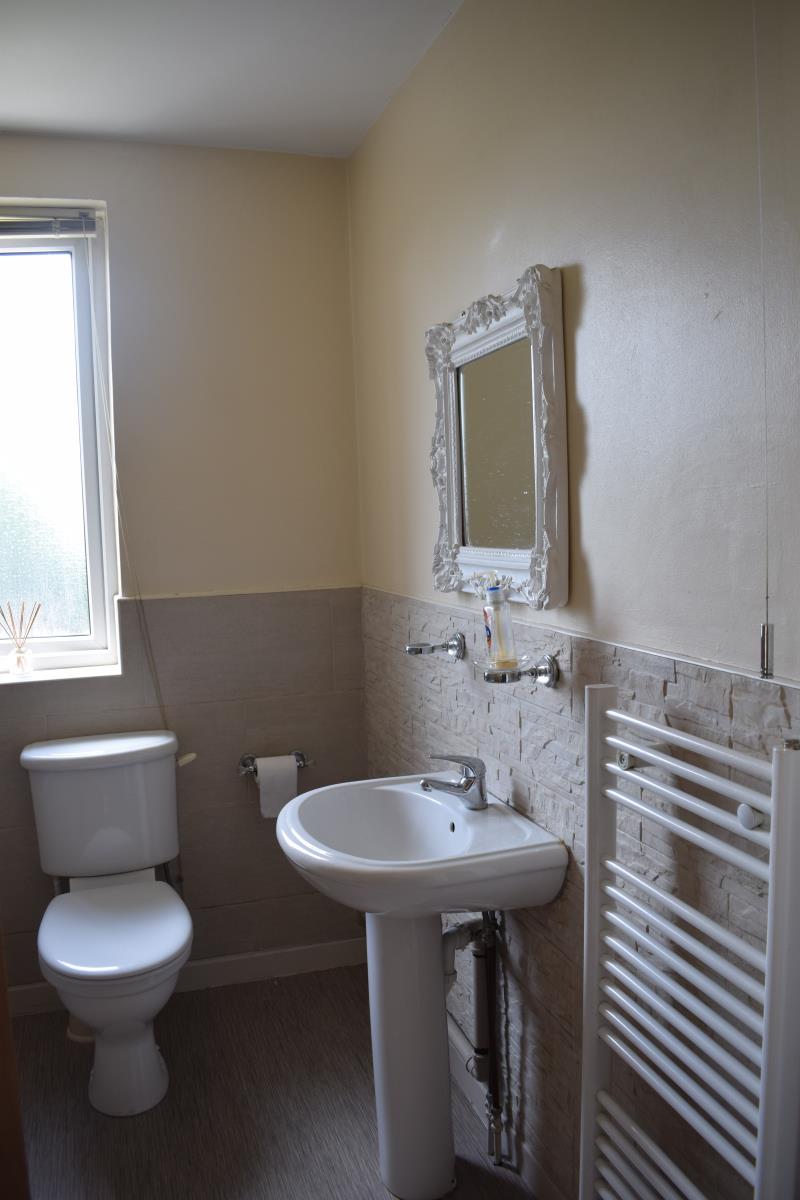
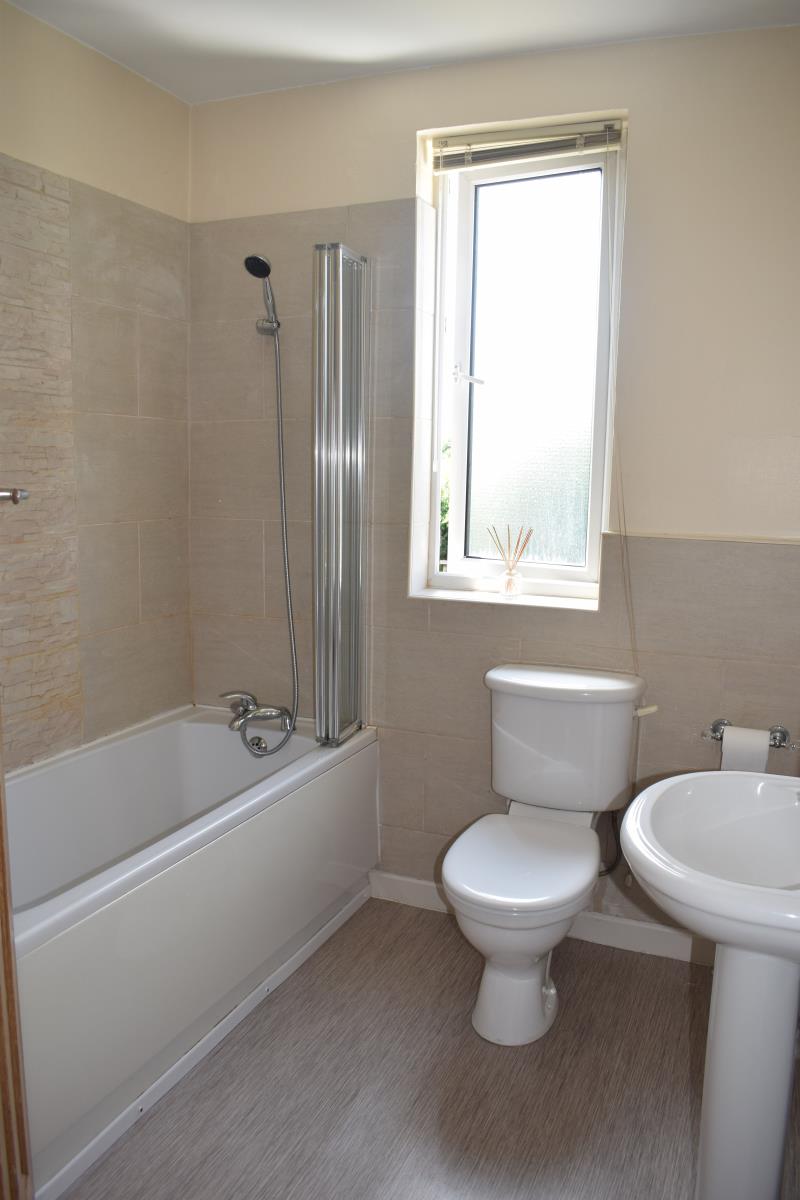
A beautiful modern three piece bathroom suite and stone-look tiles to the walls. The bath has a shower facility with mixer taps on both the bath and sink. A uPVC window and matching Venetian blind.
Laundry/Storage Room: 1.13m x 2.1m (3'7 x 6'9)
A useful storage/ laundry room housing the combination boiler, shelving and wall hooks. A large uPVC window, makes ironing more interesting!
A light and airy staircase with a uPVC window and spot lighting lead upstairs to the landing housing a storage unit and doors to:
SECOND FLOOR
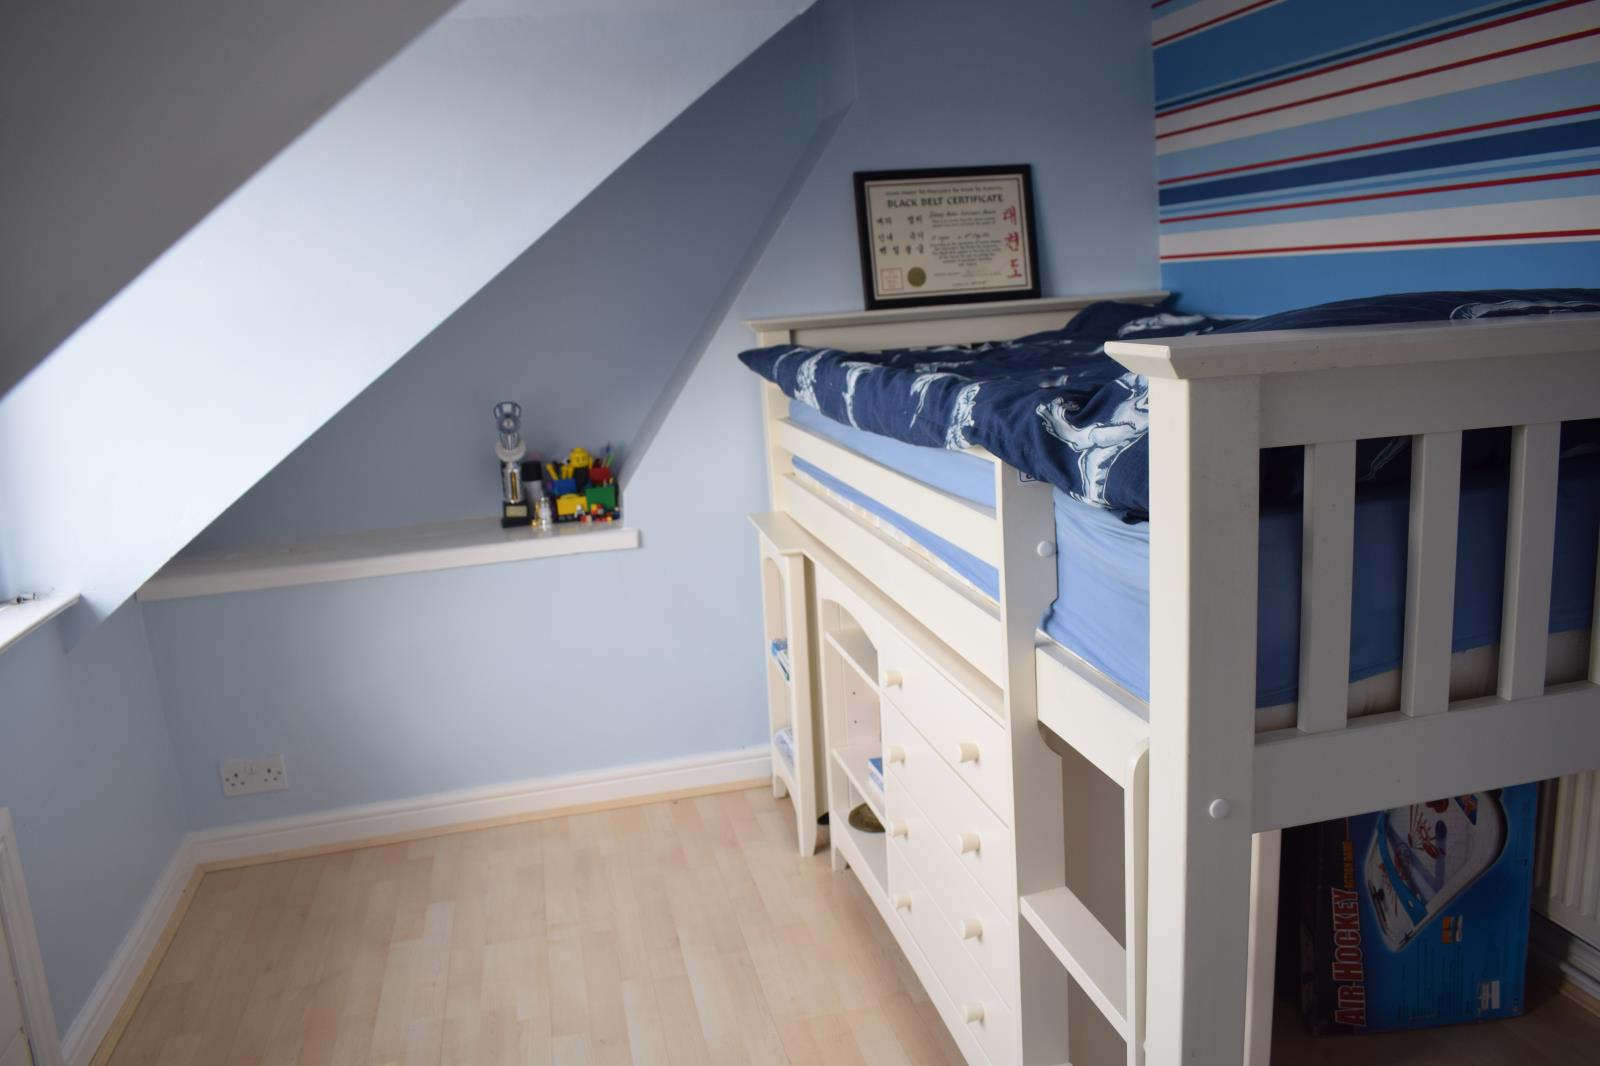
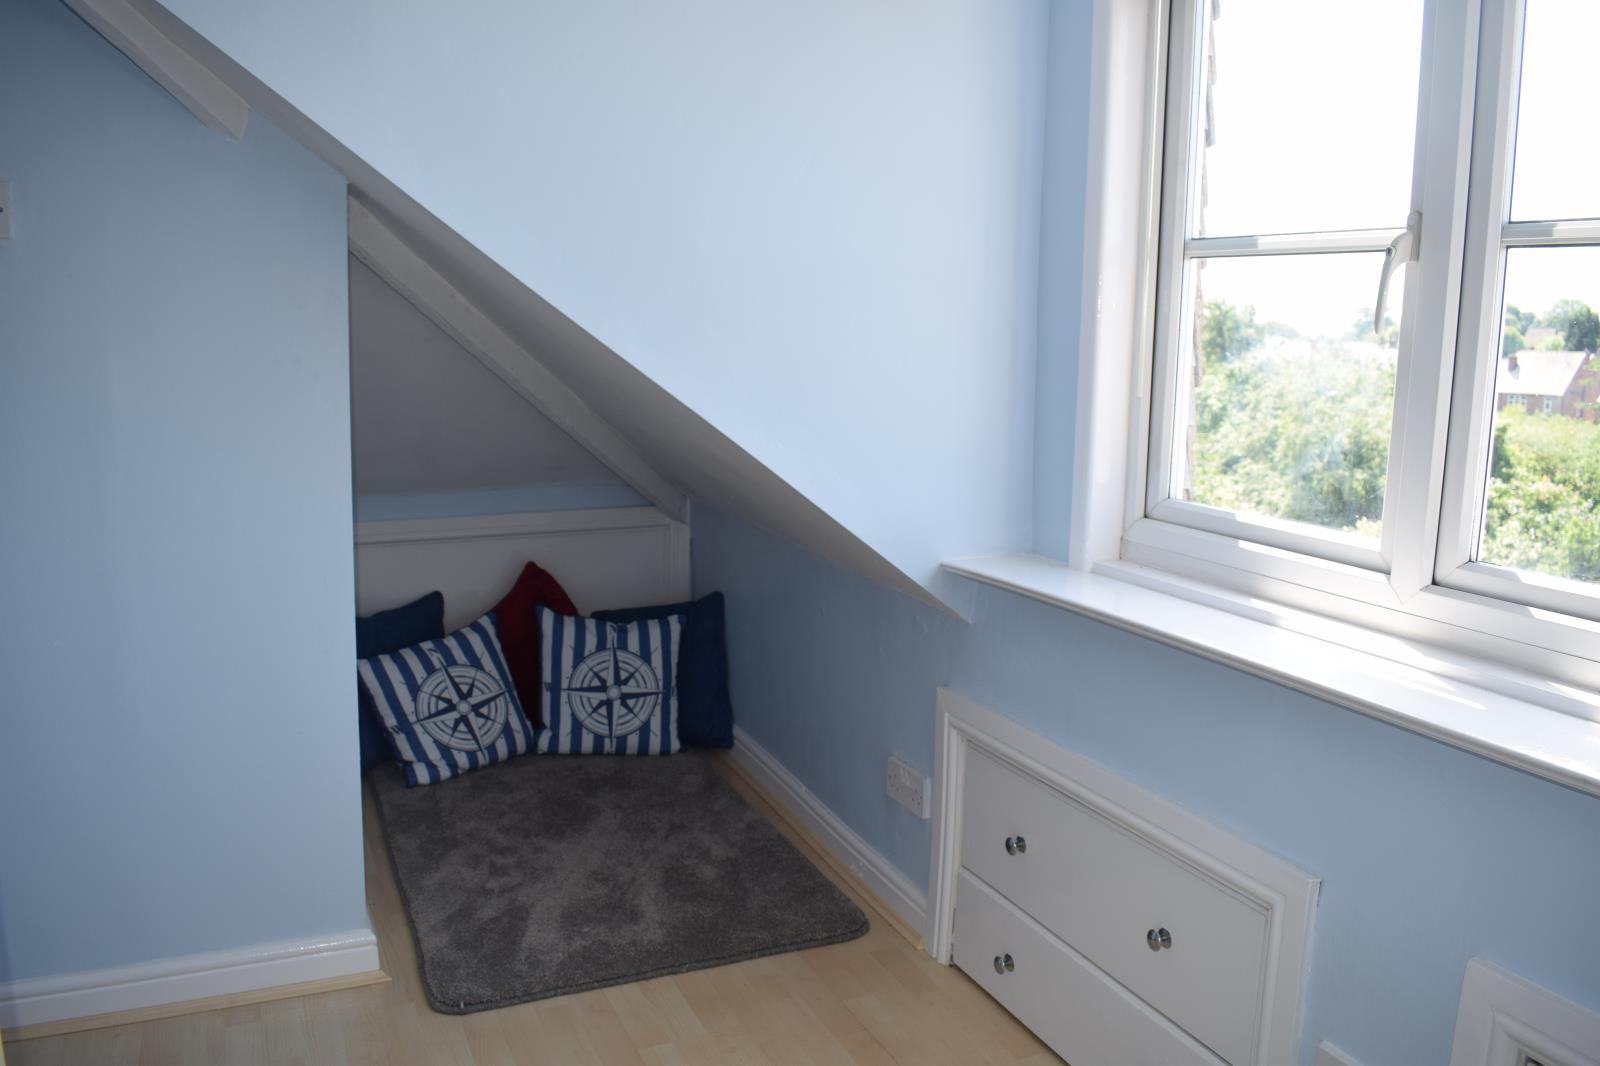
Bedroom 3: 4.25m x 2.43m (14' x 8')
A recently decorated bedroom, with spot lights and a large uPVC widow overlooking the garden. A radiator and a 'chill out' area also useful for storage. In-built drawers maximise the available space.
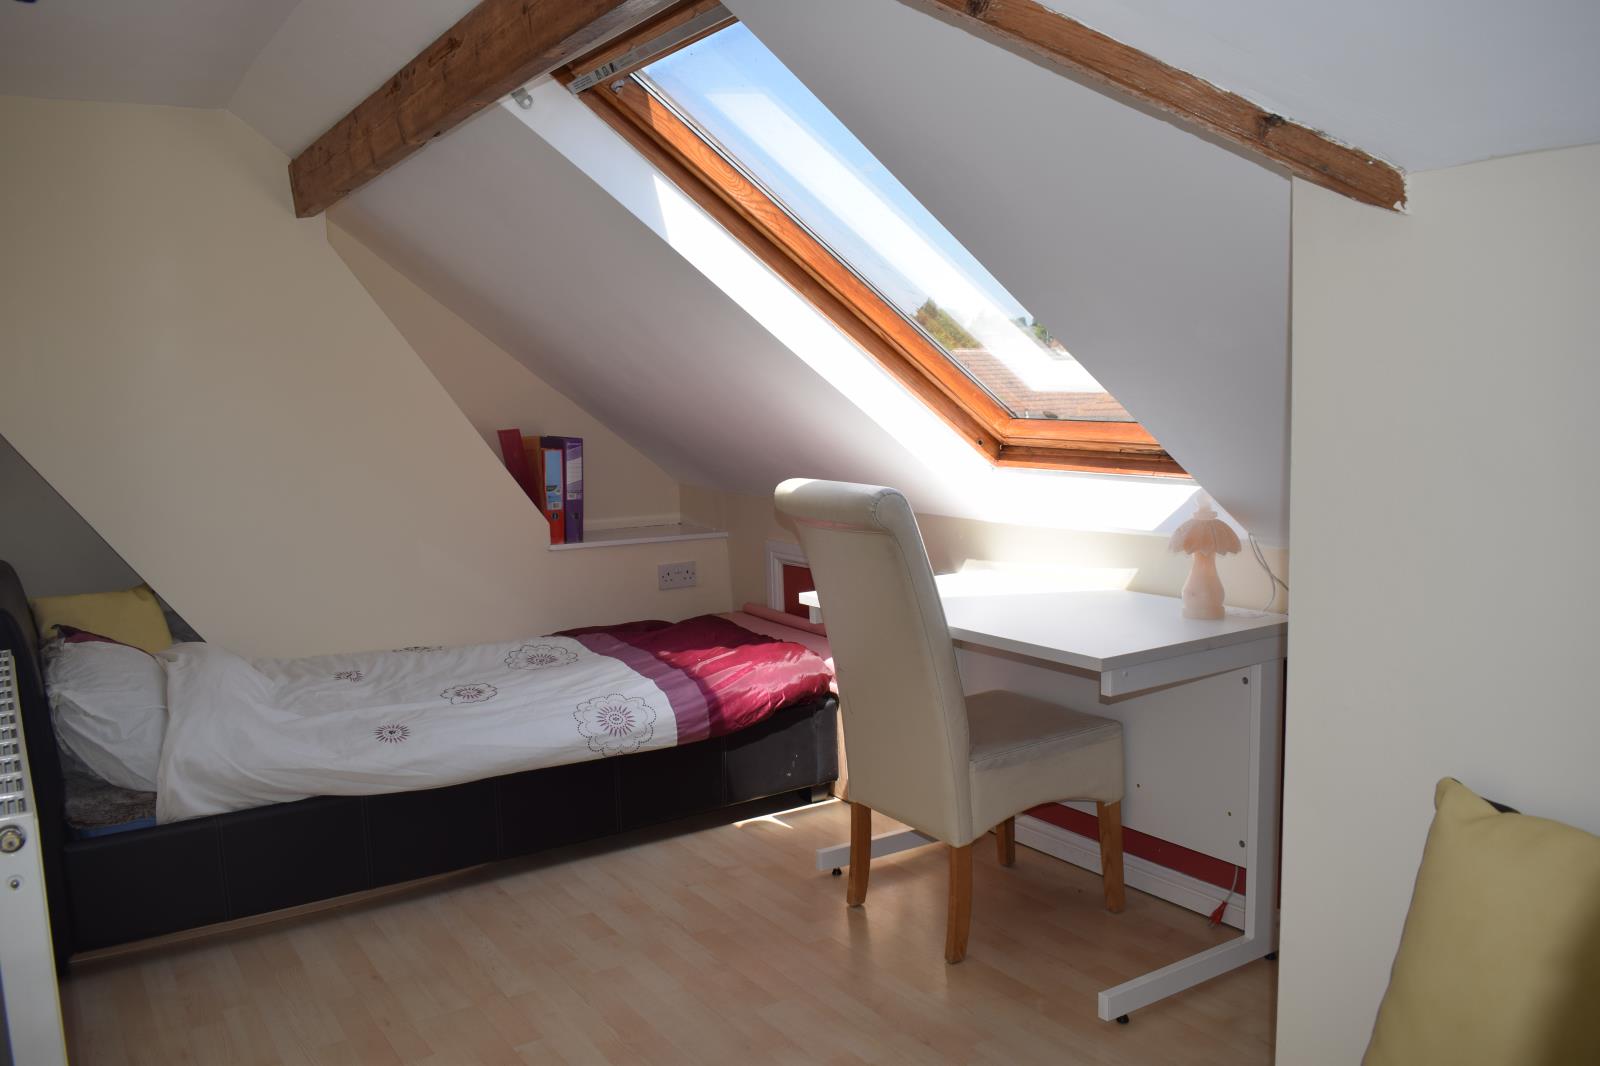
Bedroom 4: 2.37m x 4.28m (14'1 x 7'8)
With in- build storage, radiator and a Velux window. Spot lighting and exposed beams.
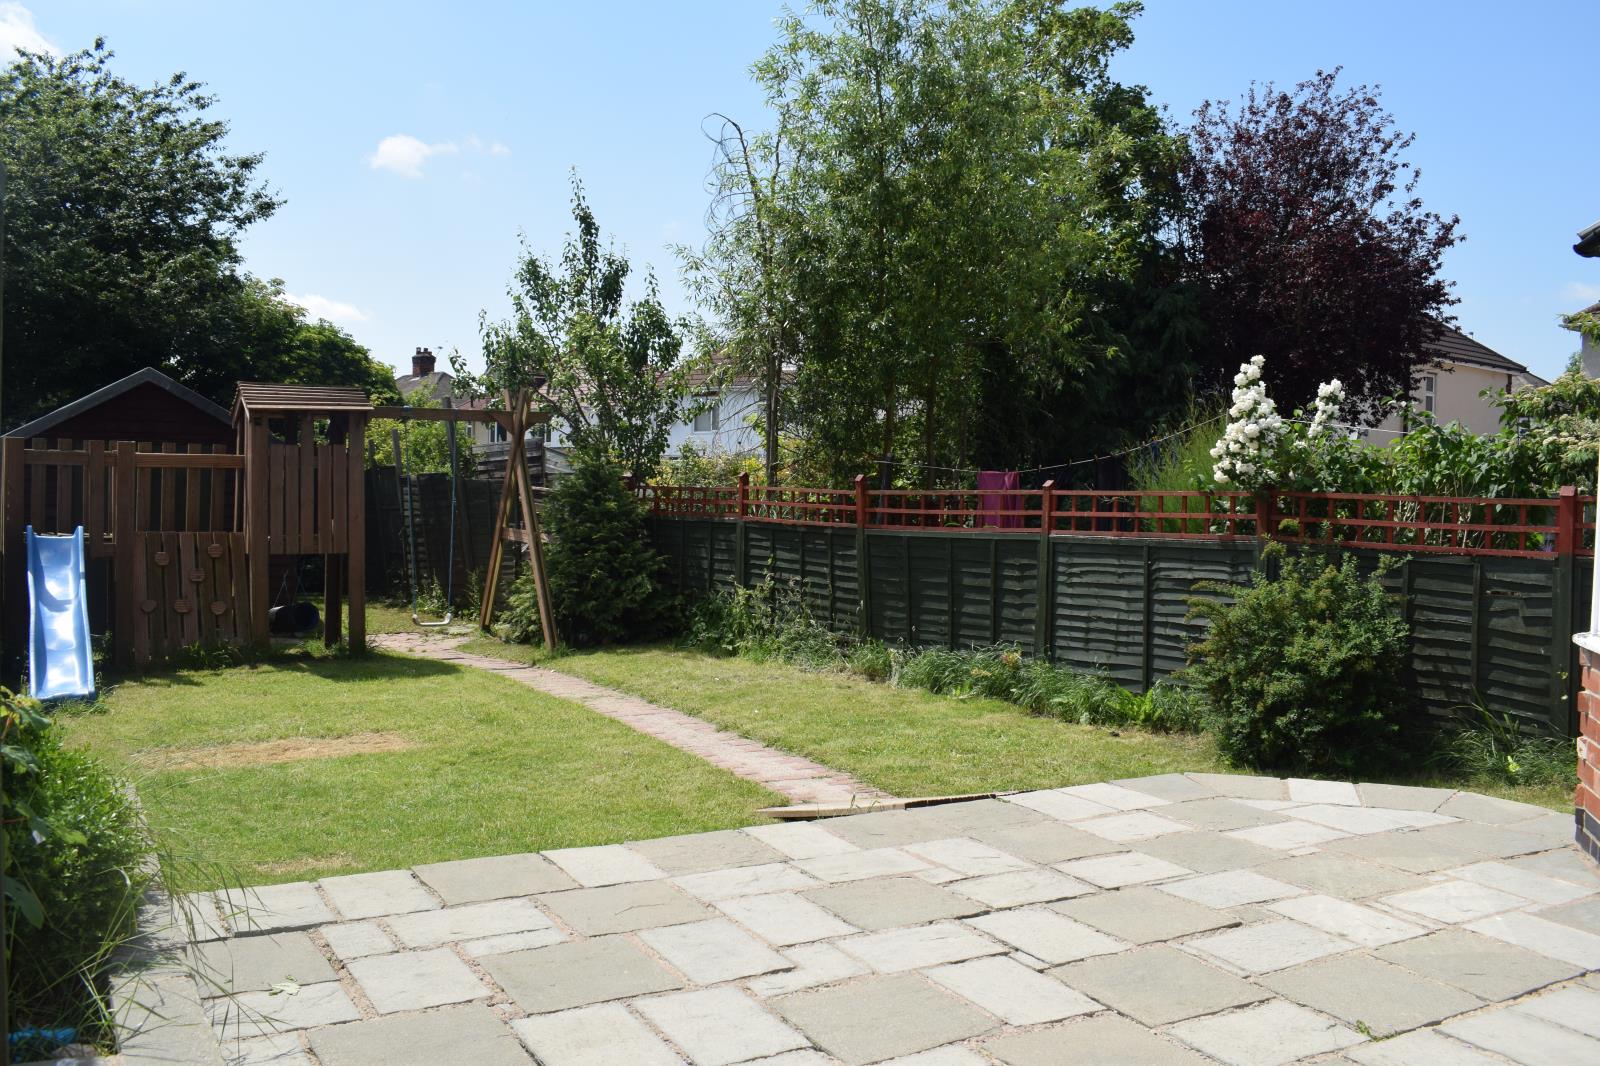
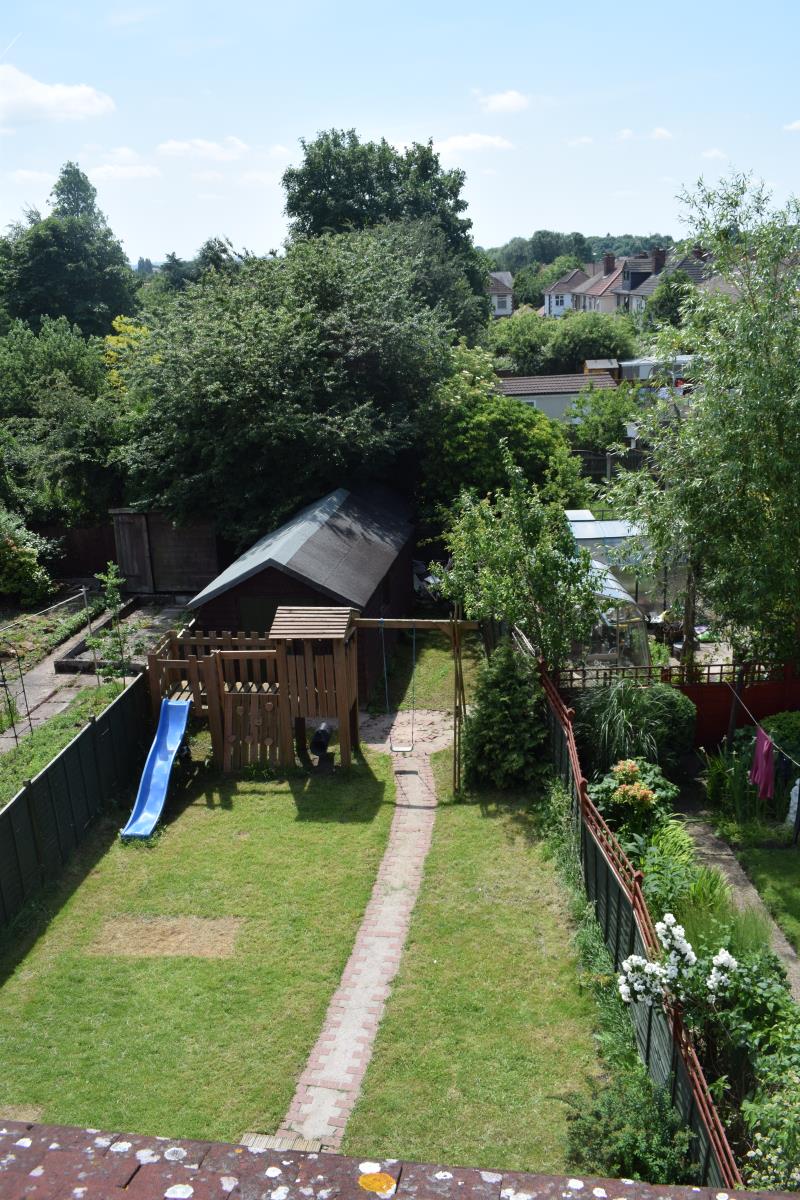
To the rear of the property there is a lovely grassed and fenced garden with a patio area, and a large planter. A large timber climbing frame and a substantial shed. Behind this there is a bike hut. Outside access to the front of the property is possible.