3 Bedroom End Terraced House Sold in Woodbridge, IP12
| Reference | 39616 |
| Address |
Carol Avenue, Martlesham, Woodbridge, IP12 4SR (Map Location) |
| Beds | 3 |
| Baths | 1 |
| Type | End terraced house |
| Tenure | Freehold |
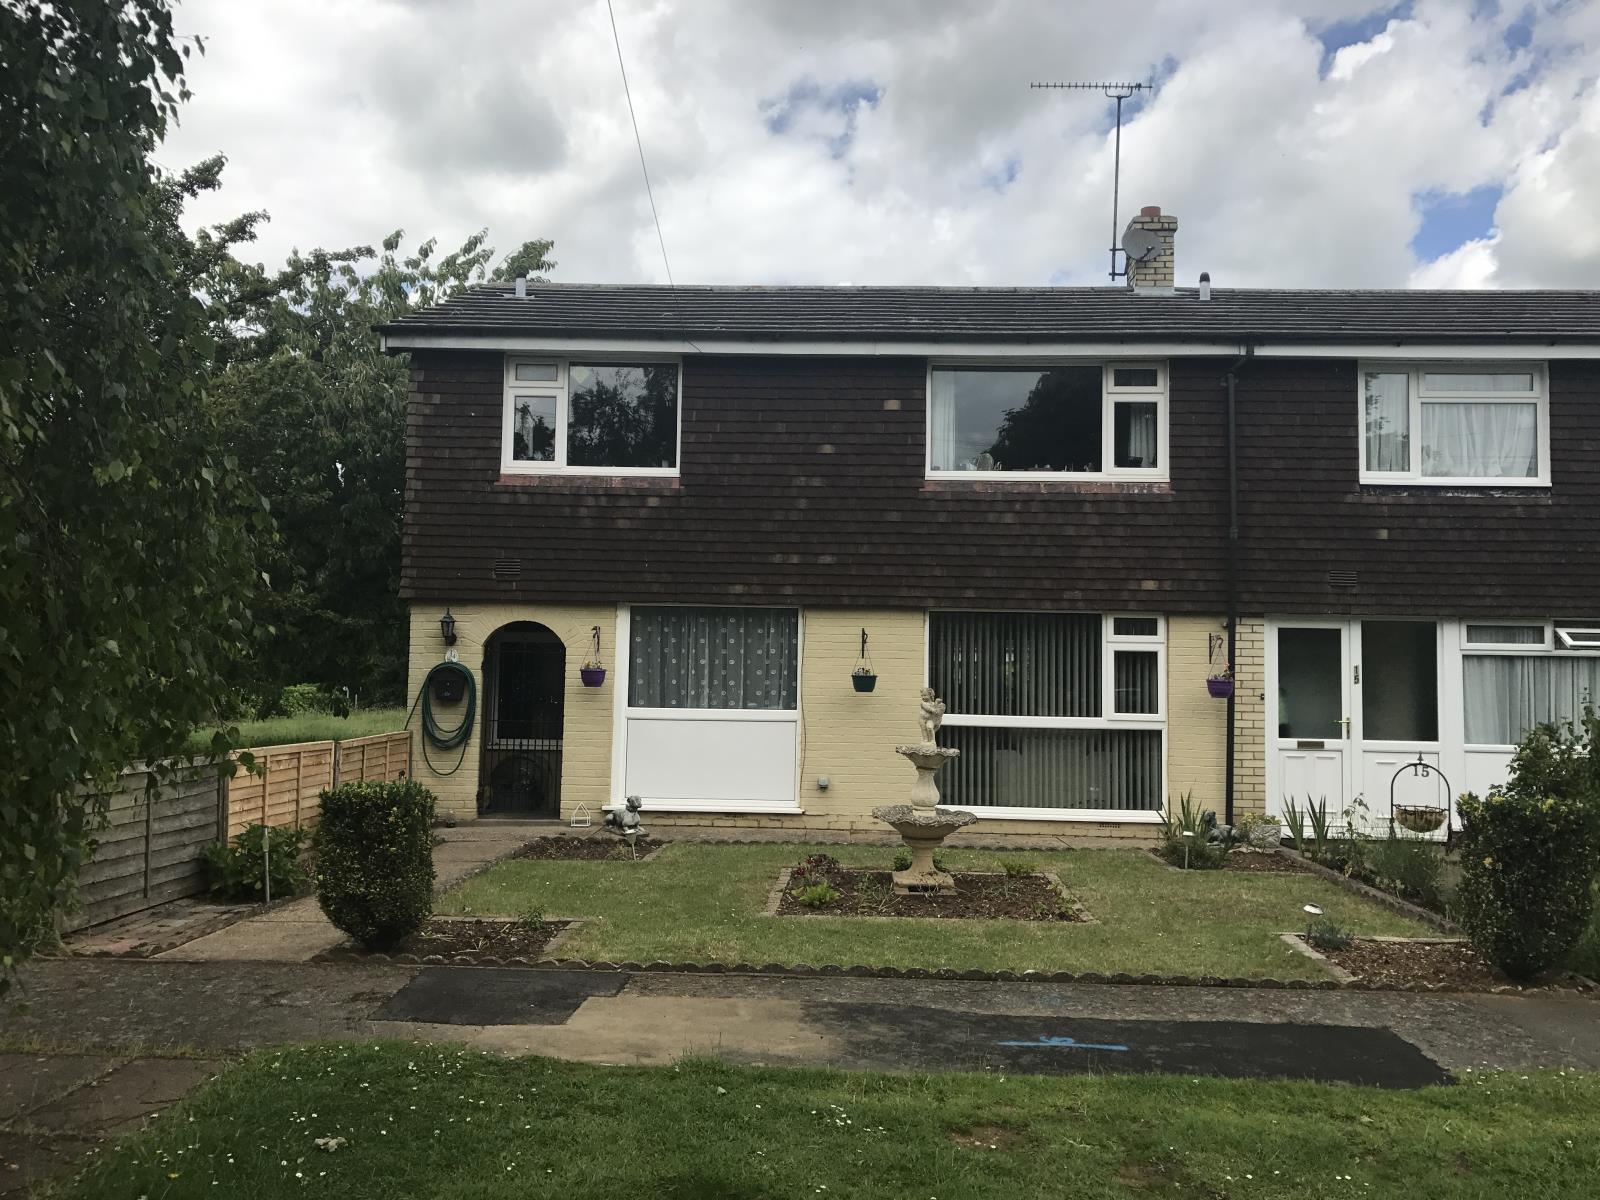
The property comprises a 3 bed end terraced house built circa 1963 located 3 miles West of Woodbridge in popular Martlesham with good access to transport links & local amenities.
Description
Entrance Porch – Leads to - Entrance Hall - with stairs to first floor.
Cloakroom – 1.32m x 1.7m (4’4” x 5’6”) with low level WC, wash basin, ceramic tiled floor and radiator.
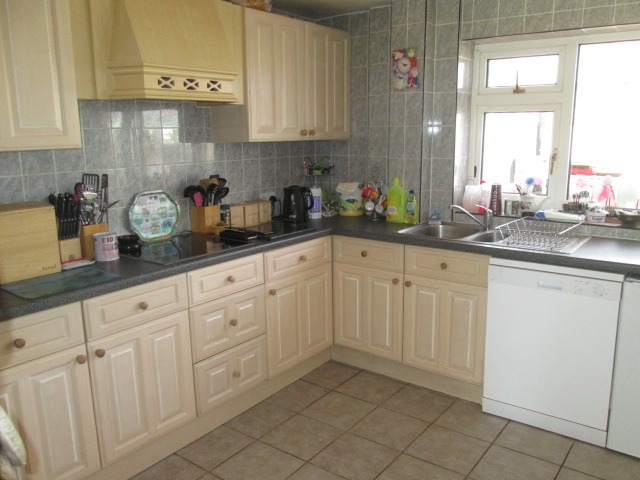
Kitchen/Diner –4.09m x 3.62m (13’5”x 11’ 10”) with a range of modern kitchen units comprising base cupboards with work tops, wall units, inset stainless steel 1½ sink unit with mixer tap, built in oven and ceramic hob with filter/extractor hood over, ceramic tile floor, UPVc double glazed window and door to conservatory.
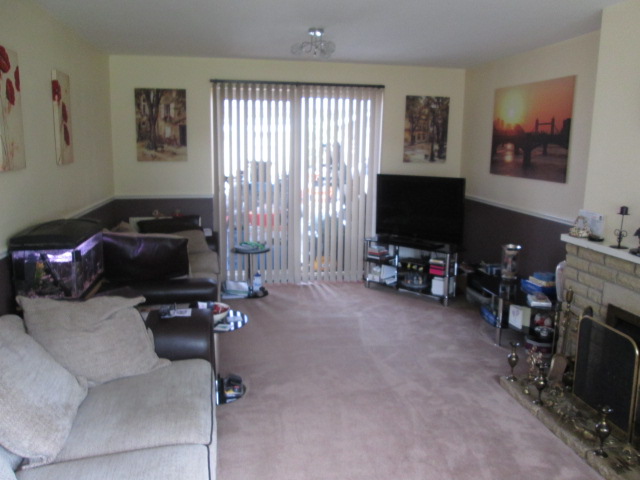
Lounge – 6.07m x 3.64m (19’10” x 11’10”) fireplace with stone surround, 3 x radiators, UPVC double glazed window to front aspect and UPVC patio doors leading to conservatory.
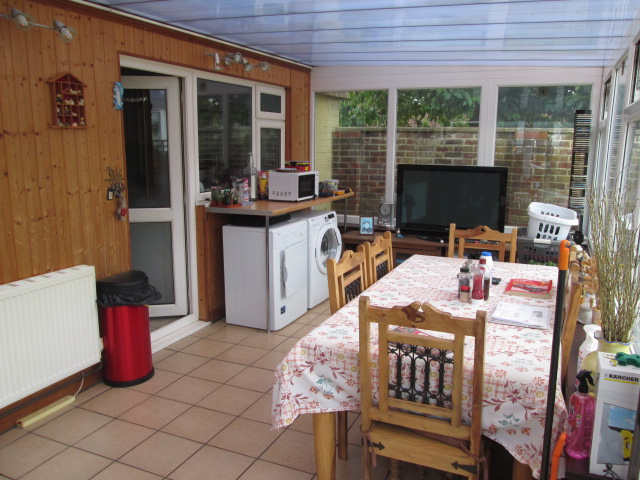
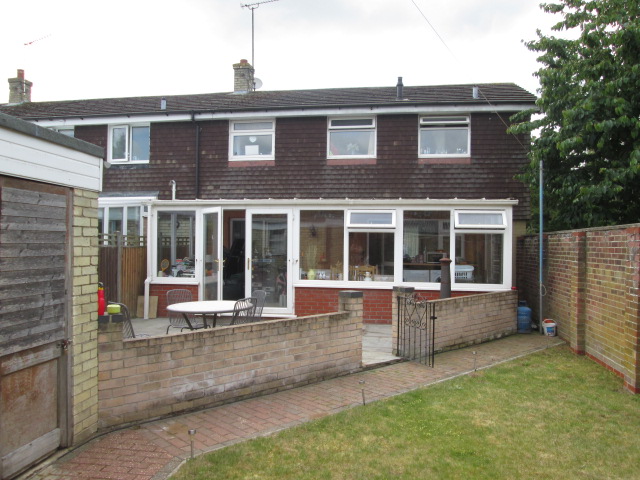
Conservatory – 6.01m x 2.90m (22’7” x 9’6”) of brick and UPVc double glazed construction with ceramic tiled floor, double opening UPVc doors to rear garden and radiator.
First Floor
Landing – with radiator, built in cupboard housing a Worcester gas boiler (1½ years old) and UPVC double glazed to rear aspect.
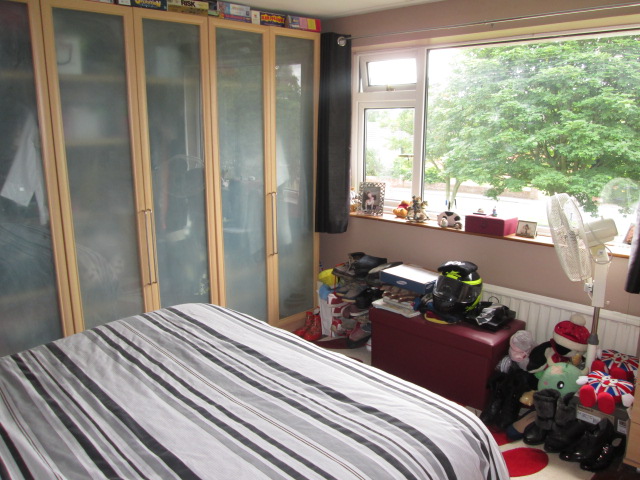
Bedroom 1 – 3.39m x 3.66m (11’2”x12’)– with built in double wardrobe cupboard, UPVc double glazed window to front aspect and radiator.
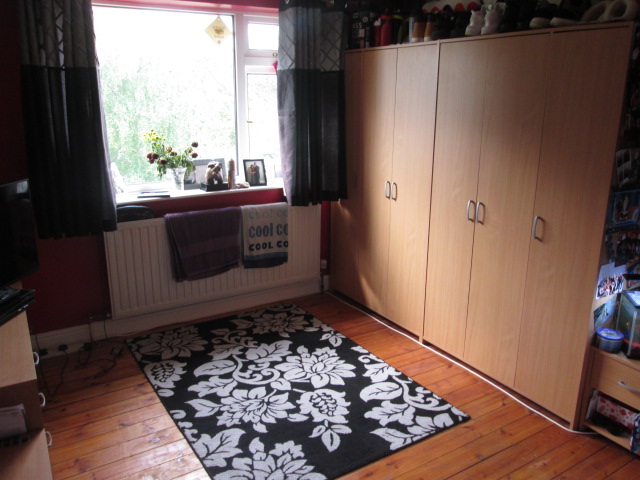
Bedroom 2 –3.09m x 4.20m (10’2”x13’9”) – with UPVc double glazed window to front aspect and radiator.
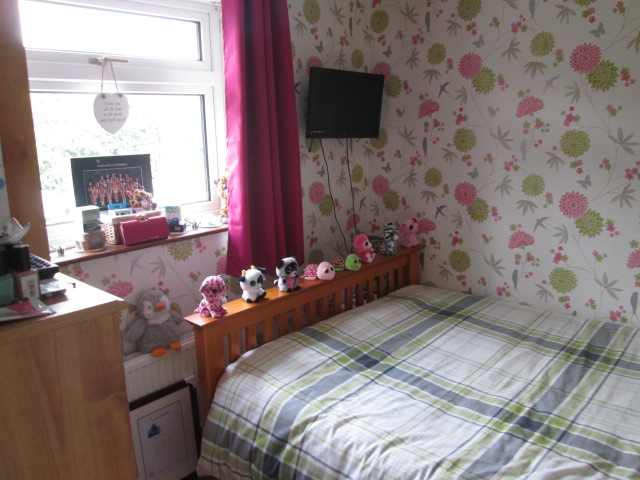
Bedroom 3 –2.66m x 2.37m (8’9”x7’9”) – with UPVc double glazed window to rear aspect and radiator.
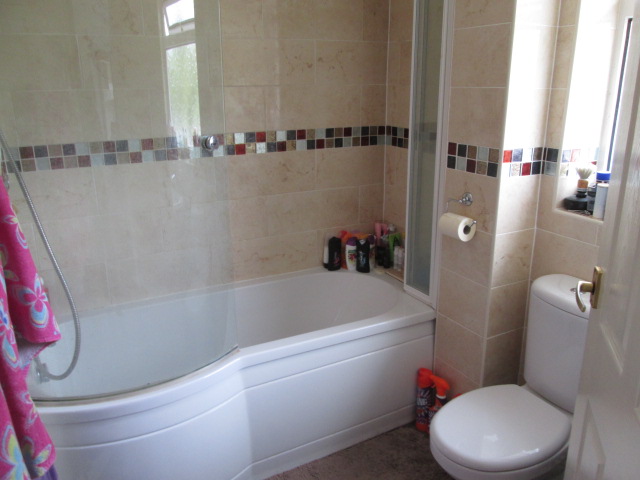
Bathroom – 2.21m x 1.80m – with white suite of panelled bath, pedestal wash basin and low level wc. Mixer tap to bath with shower attachment, extractor, fully tiled walls, UPVc double glazed window to rear aspect and radiator.
Outside
Front Garden – The property stands well recessed from Carol Ave with front garden laid to lawn and flower beds.
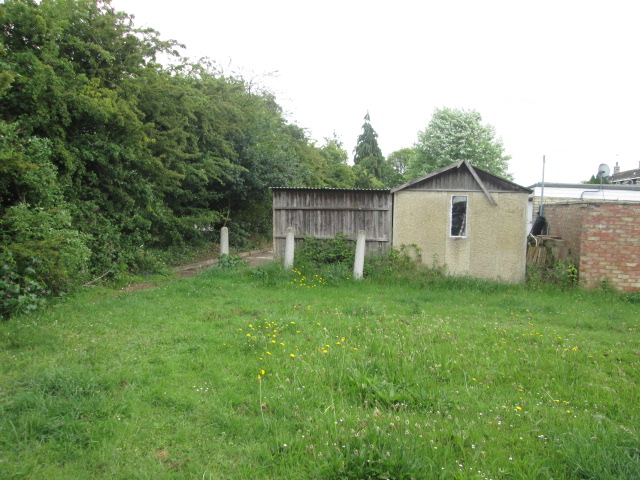
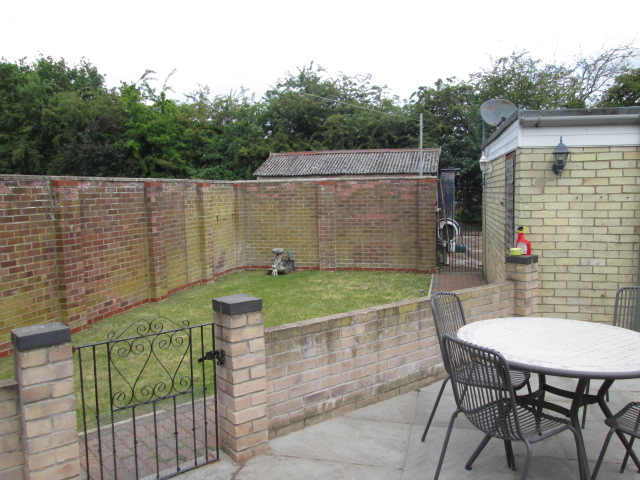
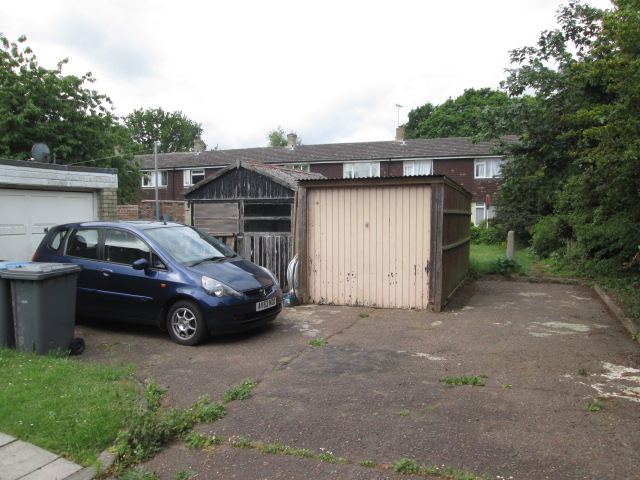
Rear Garden – The rear garden comprises a patio area and lawn enclosed with a high brick wall and fencing to the with a wrought iron gate leading to a rear area with a detached single brick garage together with 2 additional garages and a further parking space.
SERVICES - Mains water, electricity, gas and mains drainage connected to the property. Hot water and central heating is provided Worcester gas boiler to radiators.
COUNCIL TAX – Band C
EPC – Energy Efficiency Rating E51 (certificate available upon request).
TENURE – Freehold with vacant possession on completion.