4 Bedroom Detached House Sold in Belper, DE56
| Reference | 39547 |
| Address |
Park Road, Duffield, Belper, DE56 4GR (Map Location) |
| Beds | 4 |
| Baths | 2 |
| Type | Detached house |
| Tenure | Freehold |
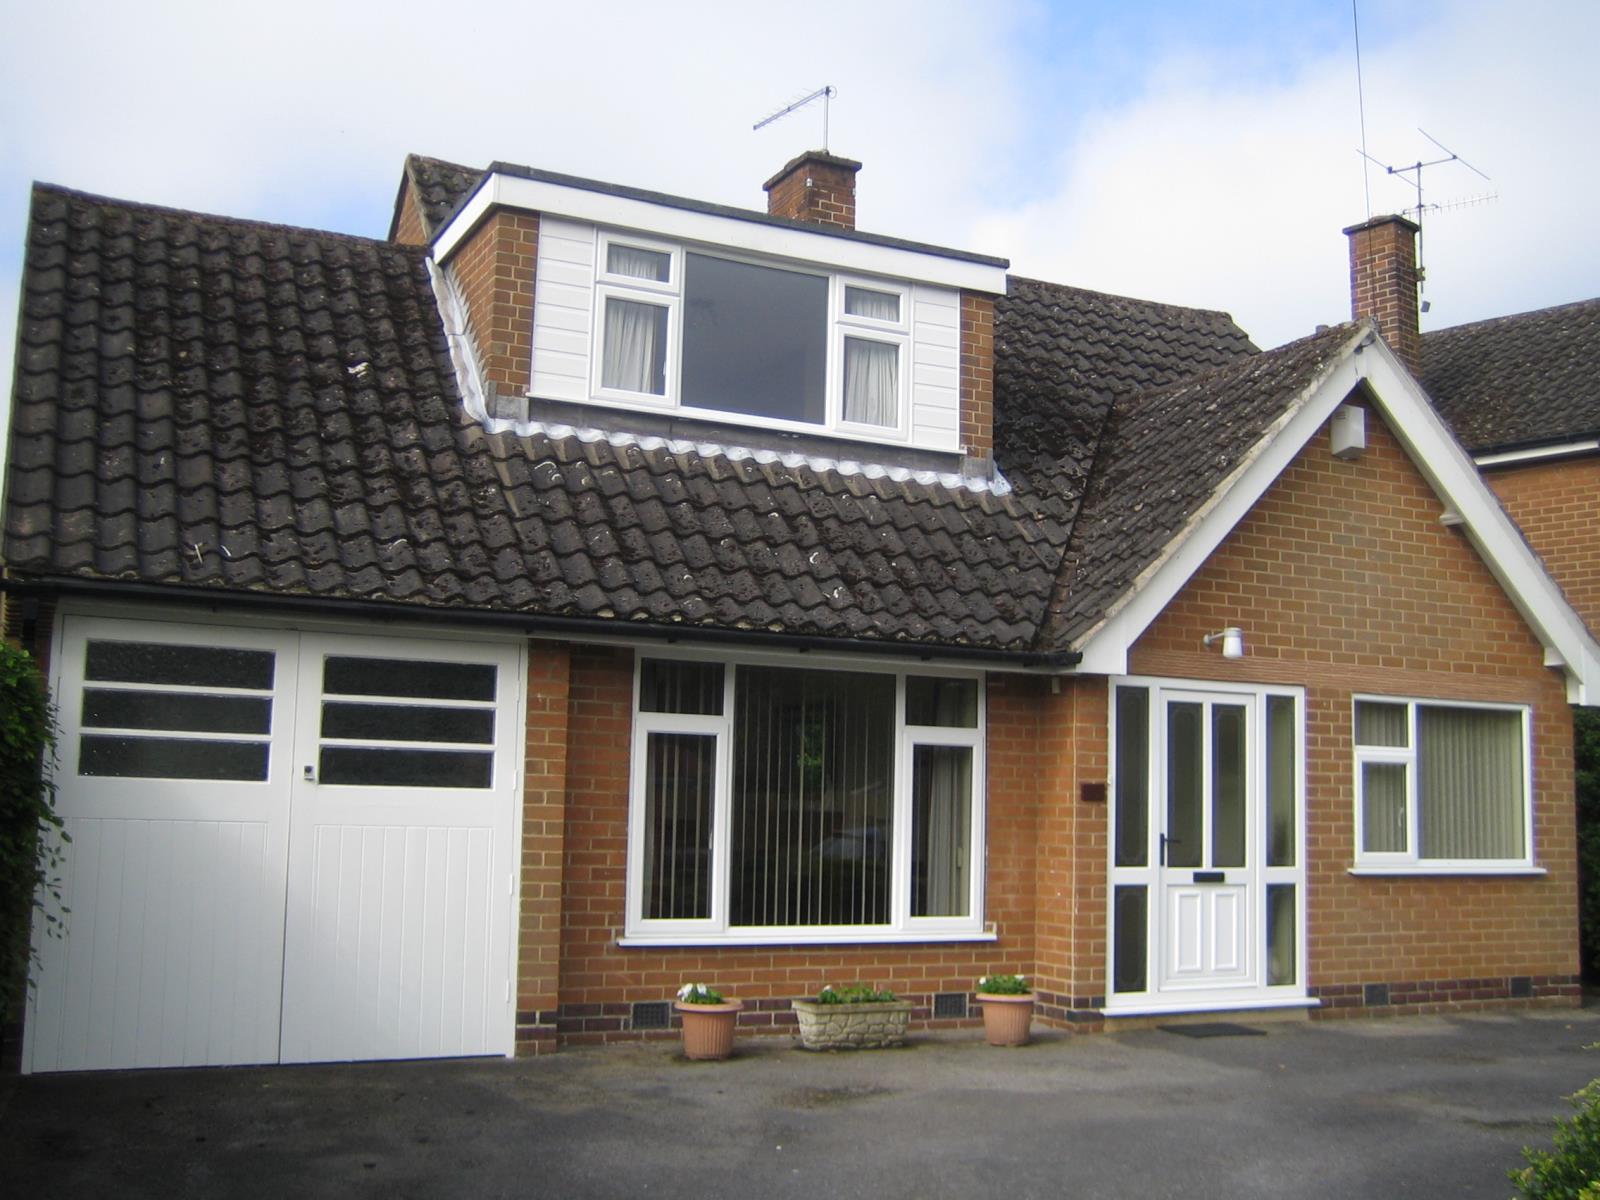
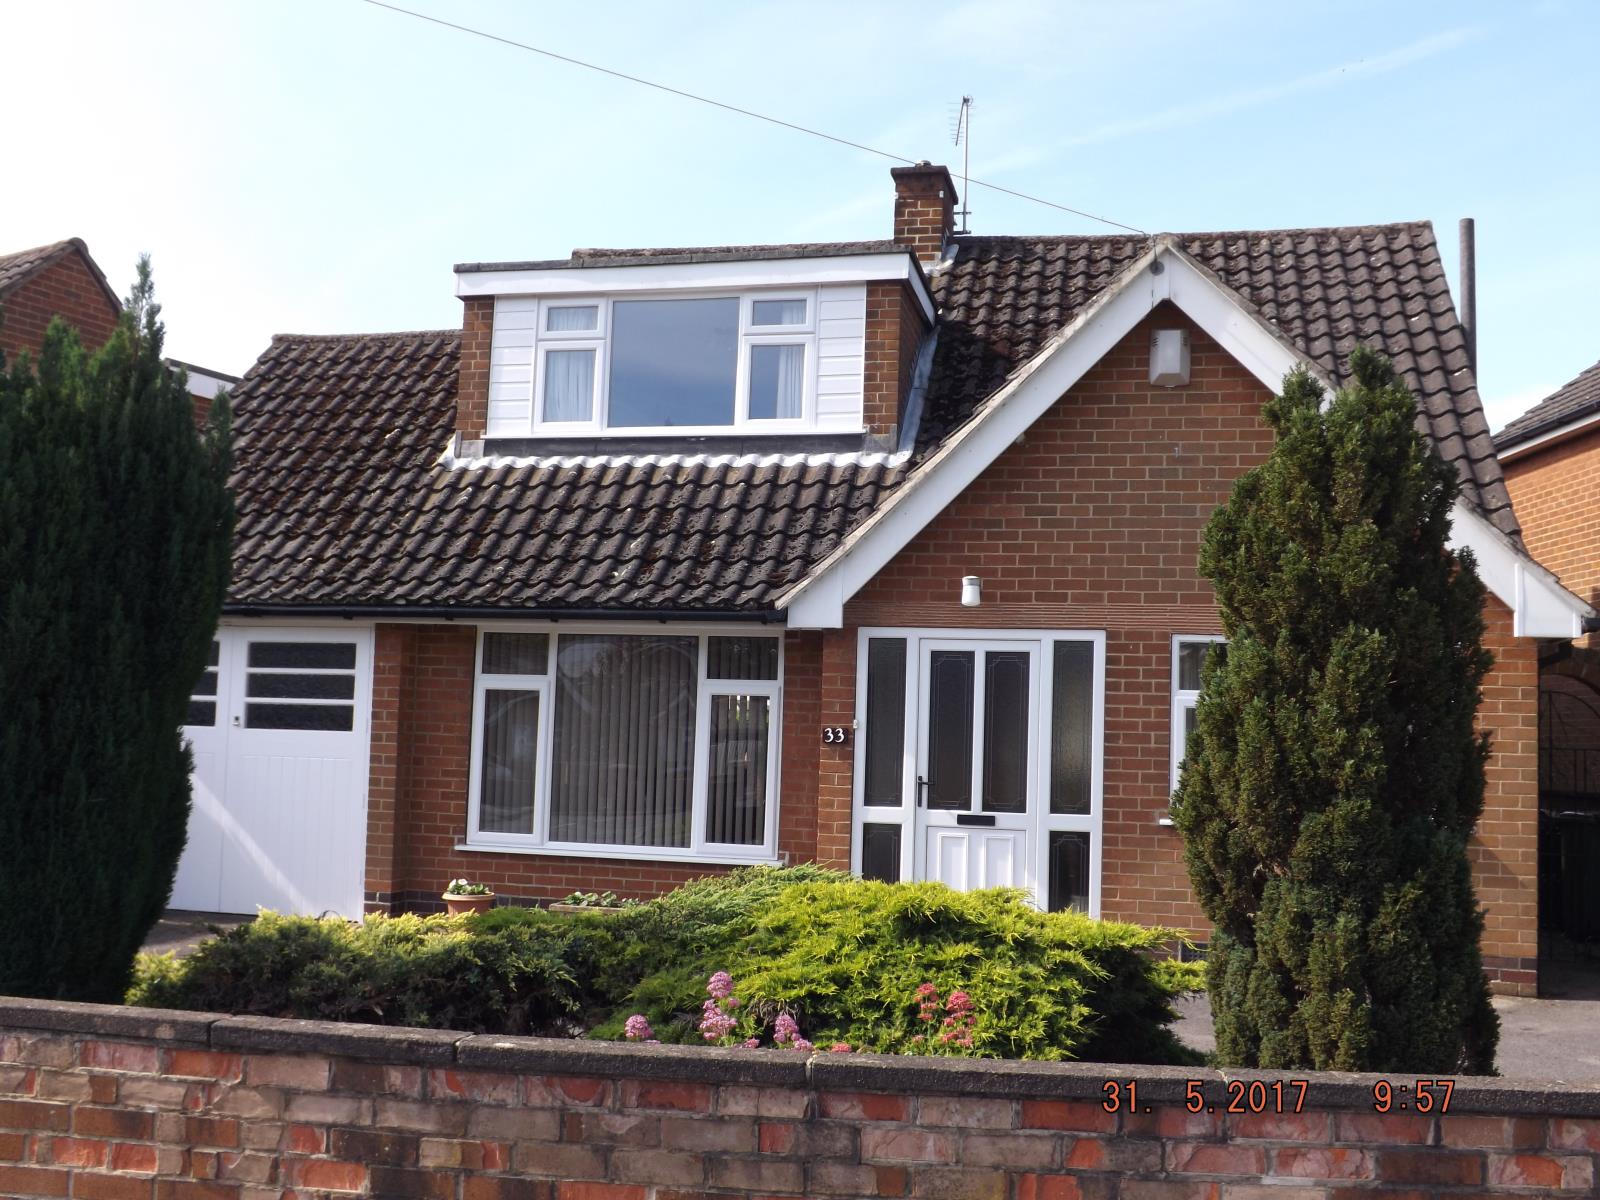
Four Bedroom Detached House
Description
VIEWING BY PRIOR APPOINTMENT
Previously extended, with three double and one single bedrooms. Large lounge, kitchen with dining/family room. Refurbished family bathroom and shower room. Generous private garden. Driveway with standing space for four cars. Single garage. Ecclesbourne catchment area.
This four bedroomed detached property has previously been extended and offers spacious and versatile accommodation. Located in the highly sought after village of Duffield and Ecclesbourne Catchment area. The property has gas central heating, full UPVC double glazing and cavity wall insulation.
Accommodation comprises : Entrance hall, lounge with feature fireplace ,kitchen opening to very light and attractive dining/family room. Ground floor bedroom four with fitted furniture and family bathroom.
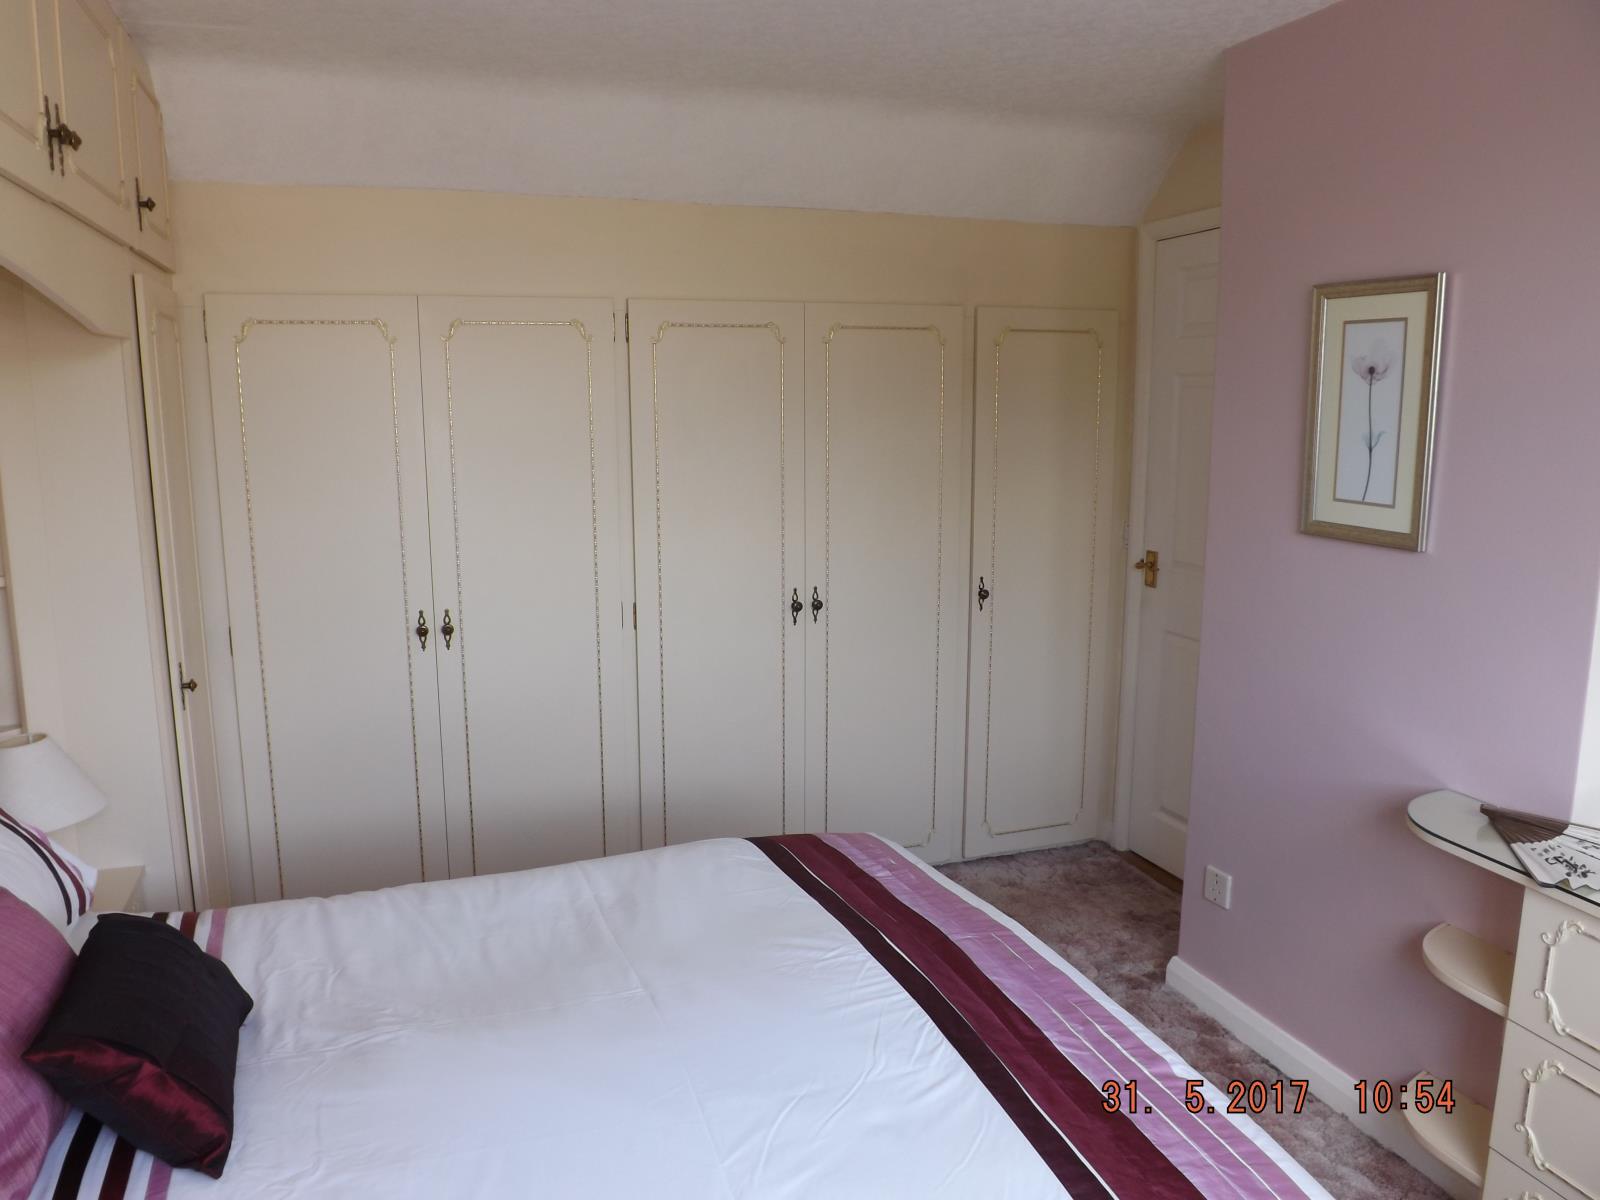
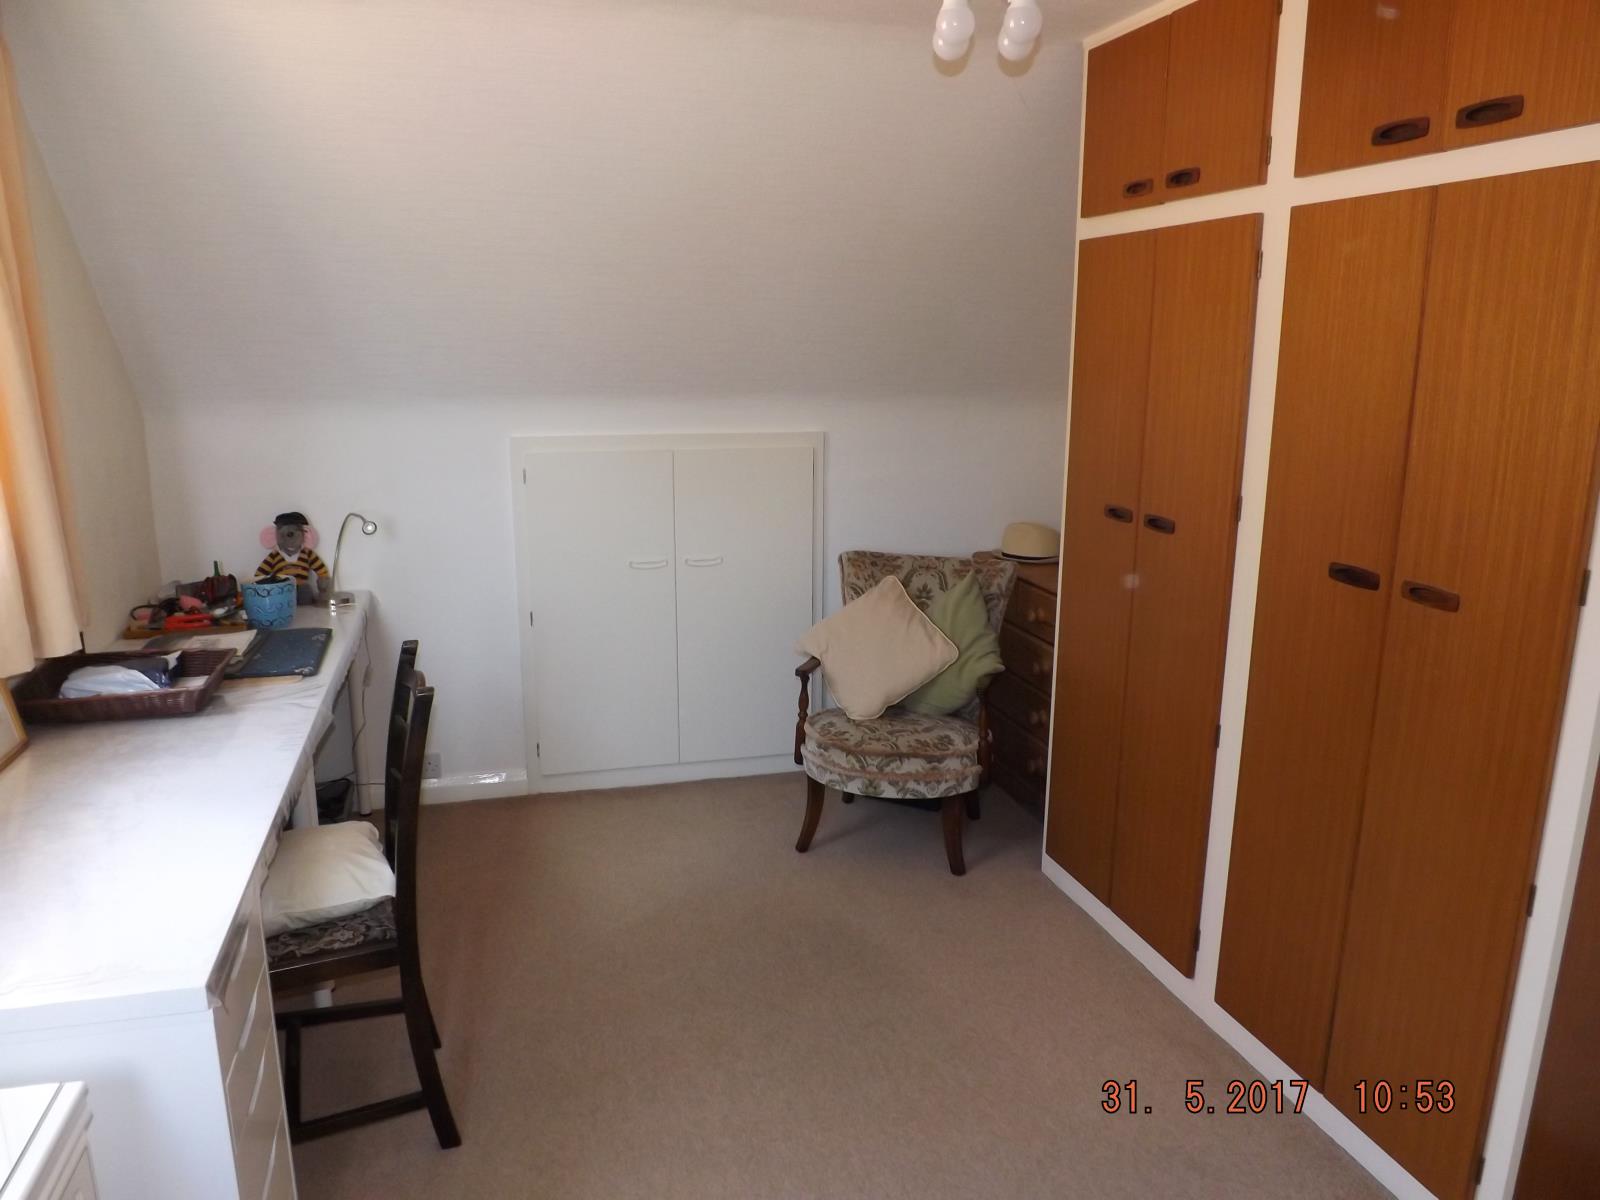
On the first floor, there are three double bedrooms, with fully fitted wardrobes and a shower room.
The driveway provides off road parking for four cars. There is a single internal garage, with attached UPVC garden conservatory, for storage or use as a greenhouse.
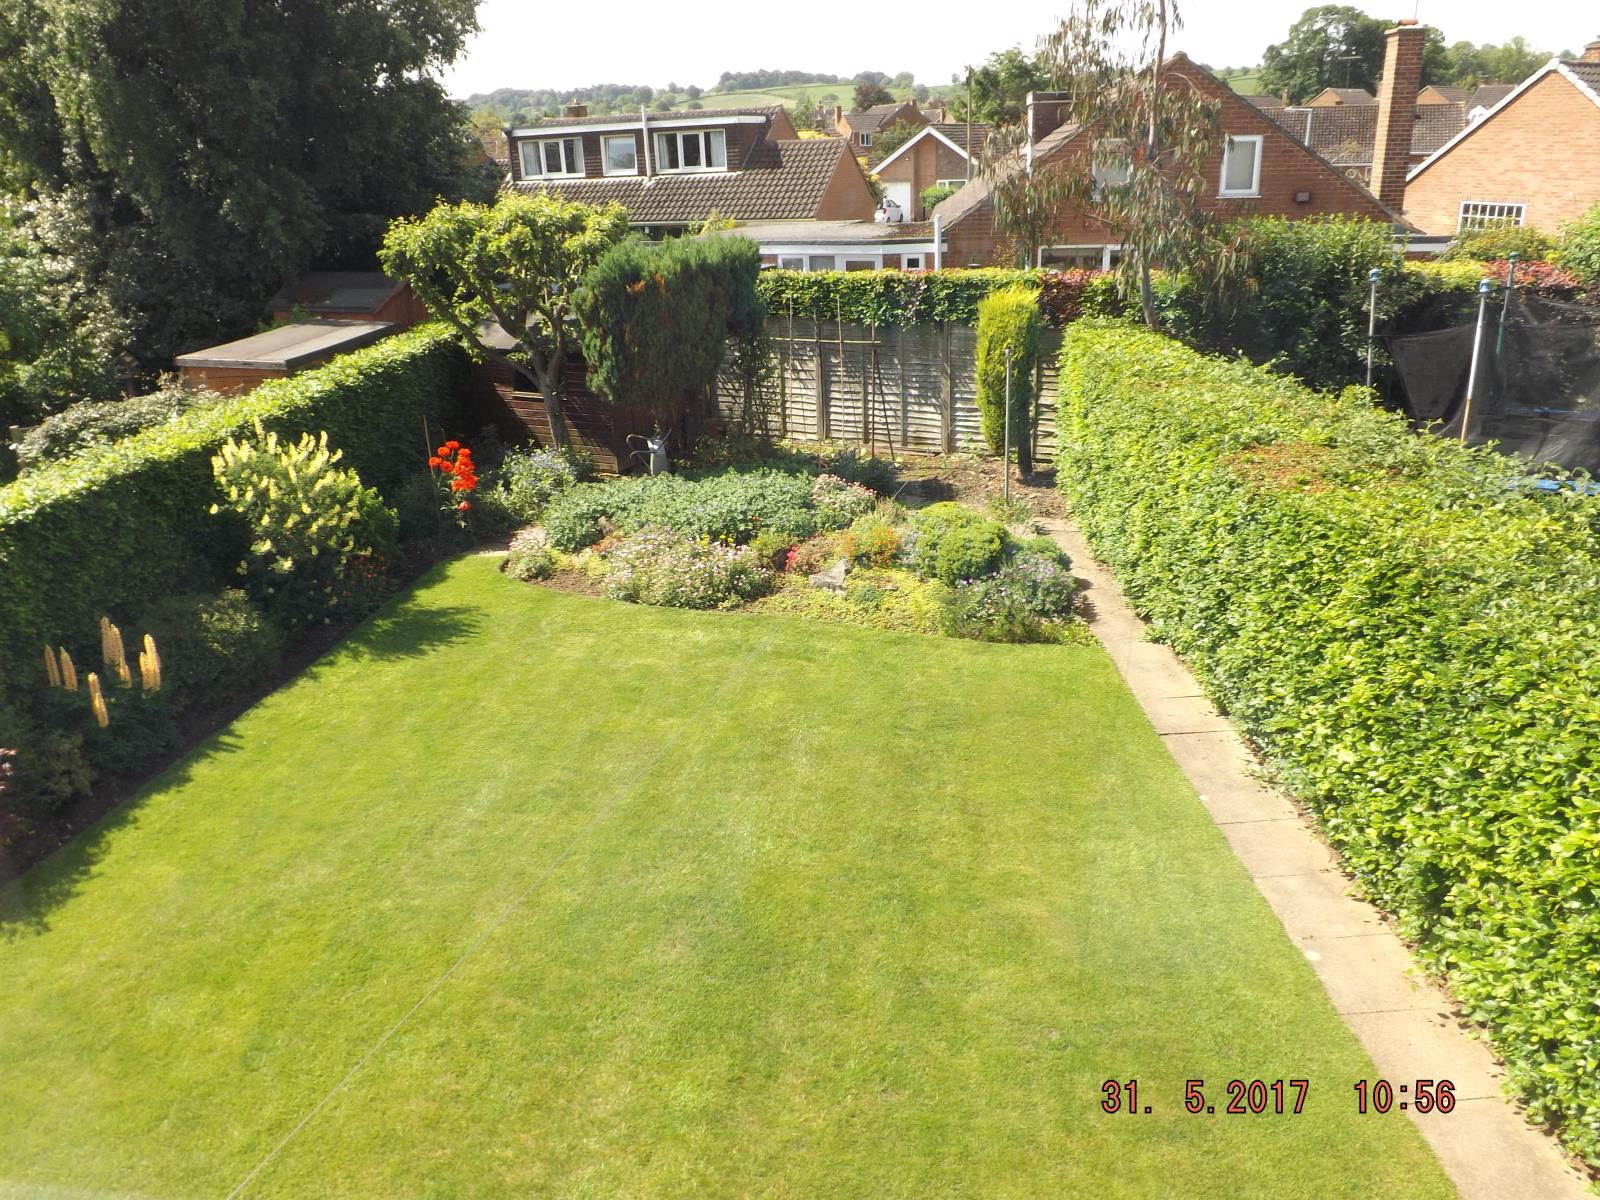
Attractive south facing private garden with garden shed.
Early inspection is highly recommended.
Ground Floor
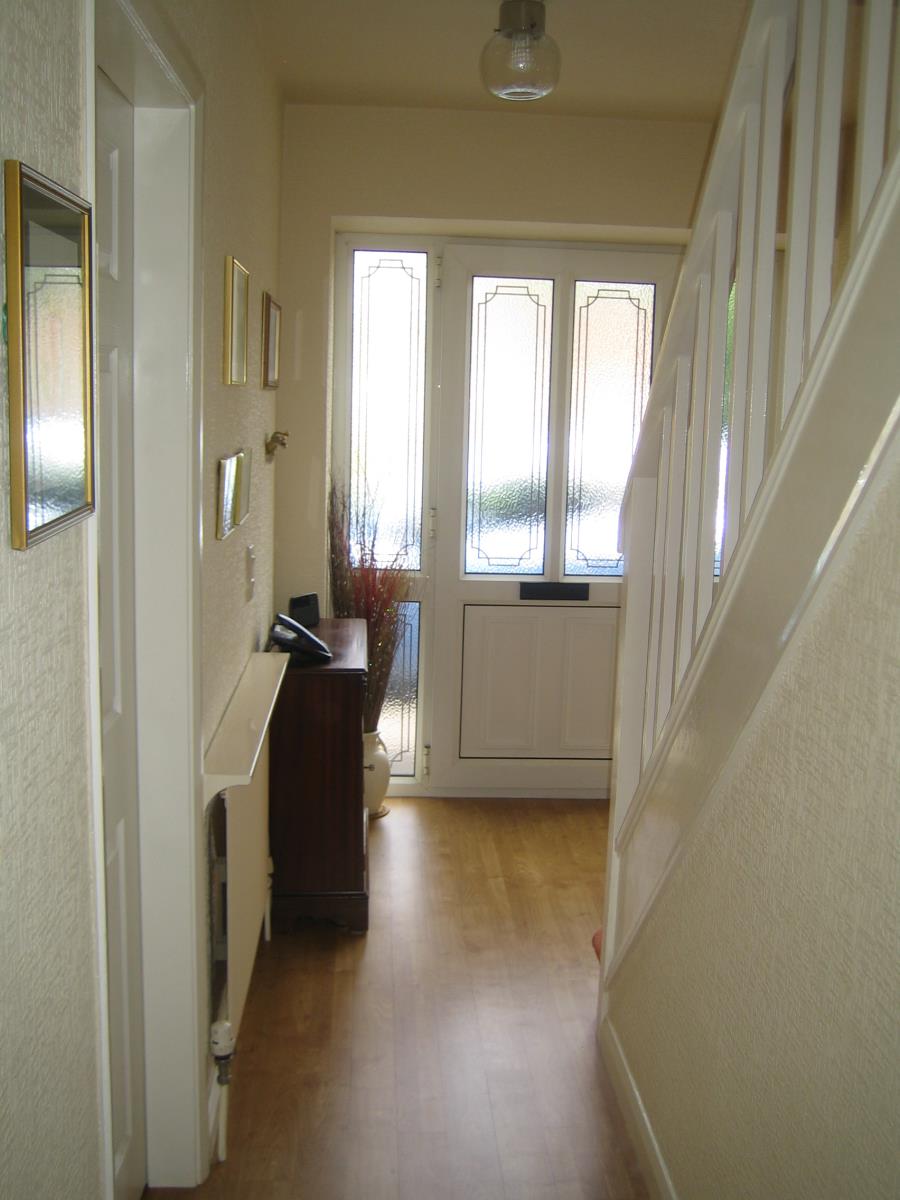
The property is entered via a secure UPVC double glazed leaded door to the front elevation with two matching side panels into :
Entrance hallway
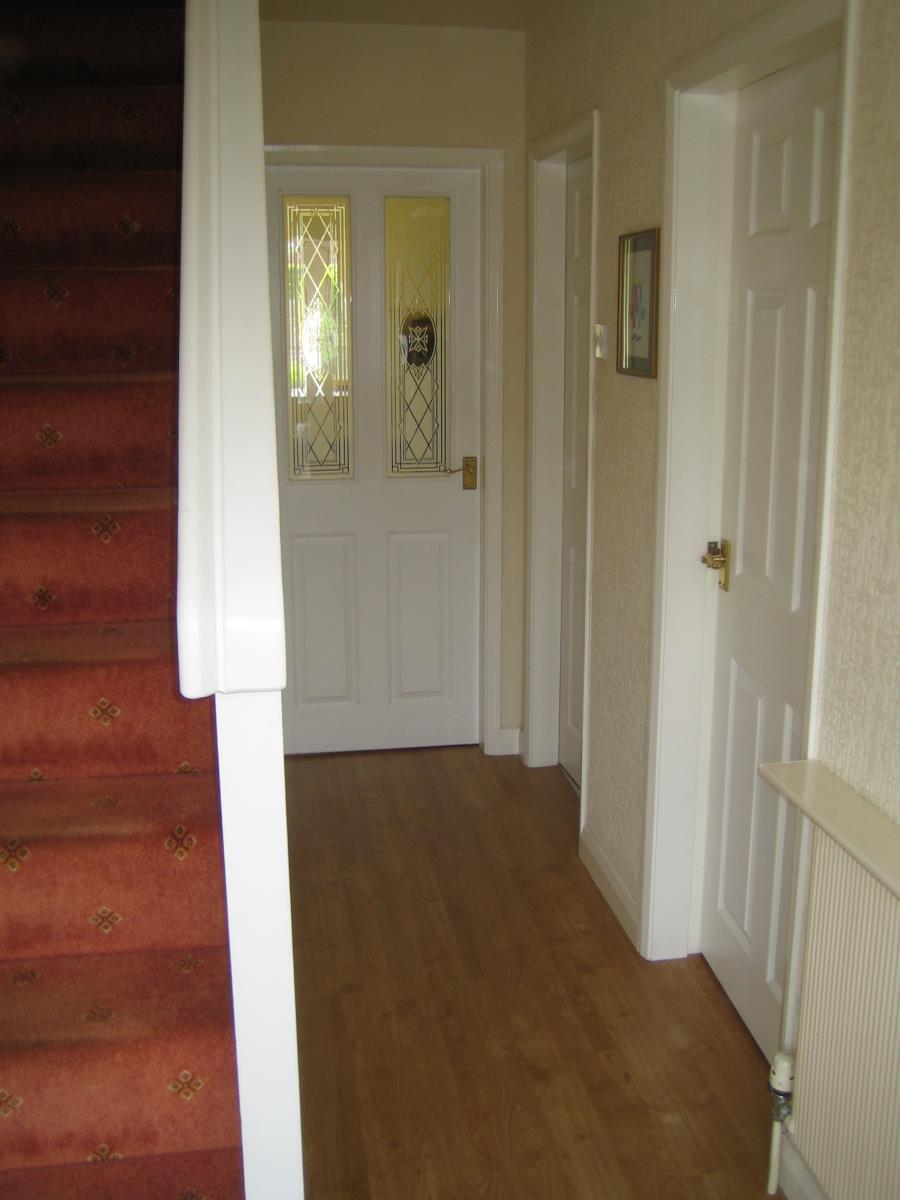
A light welcoming hallway with Karndean wood effect flooring and having a single radiator with fitted shelf. Staircase with fitted carpet to first floor landing, a useful under stairs cupboard with shelf storage and coat hanging space. Doors off, leading to :
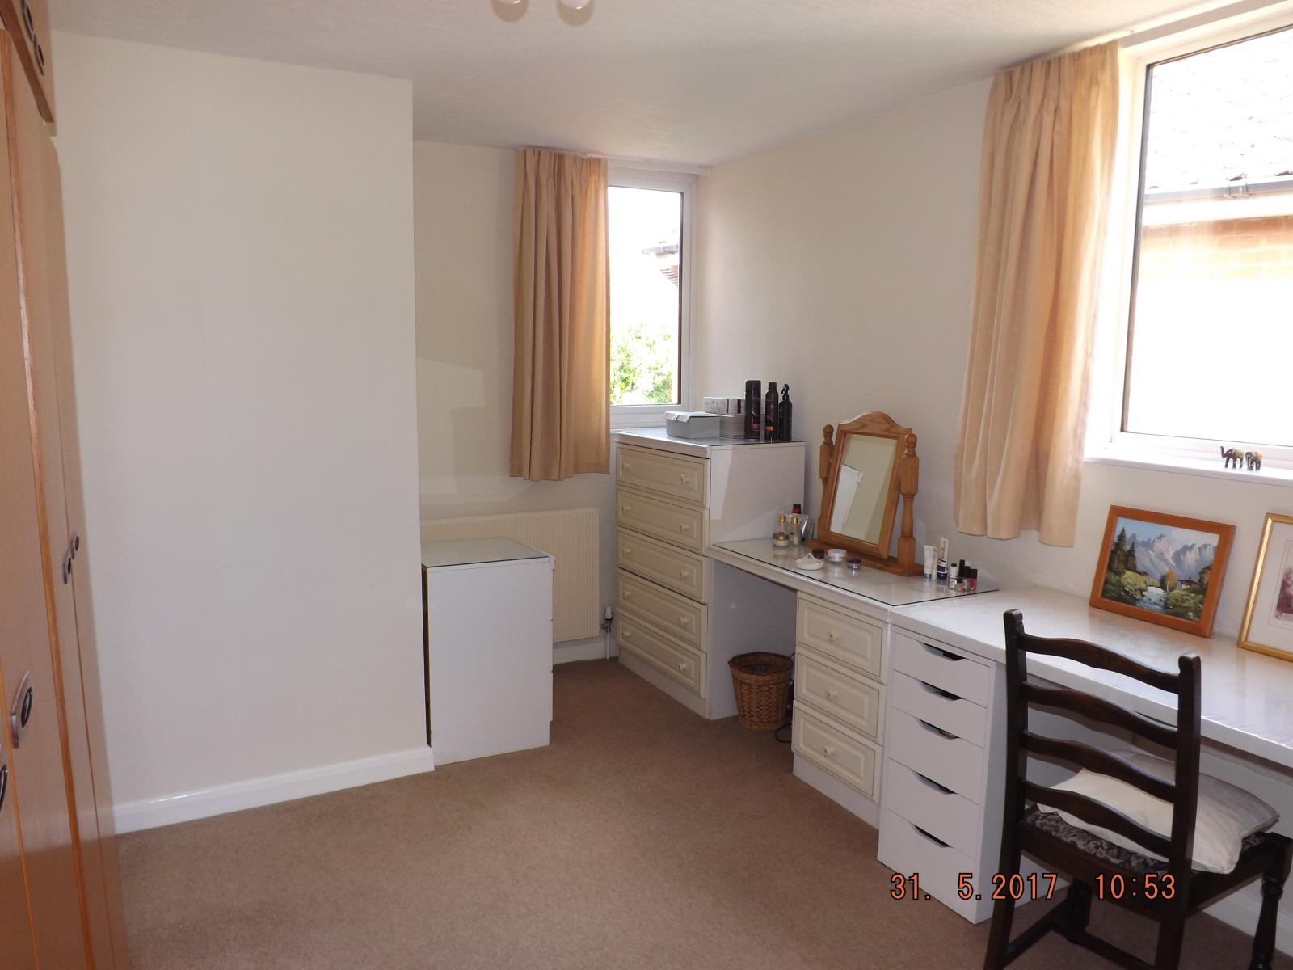
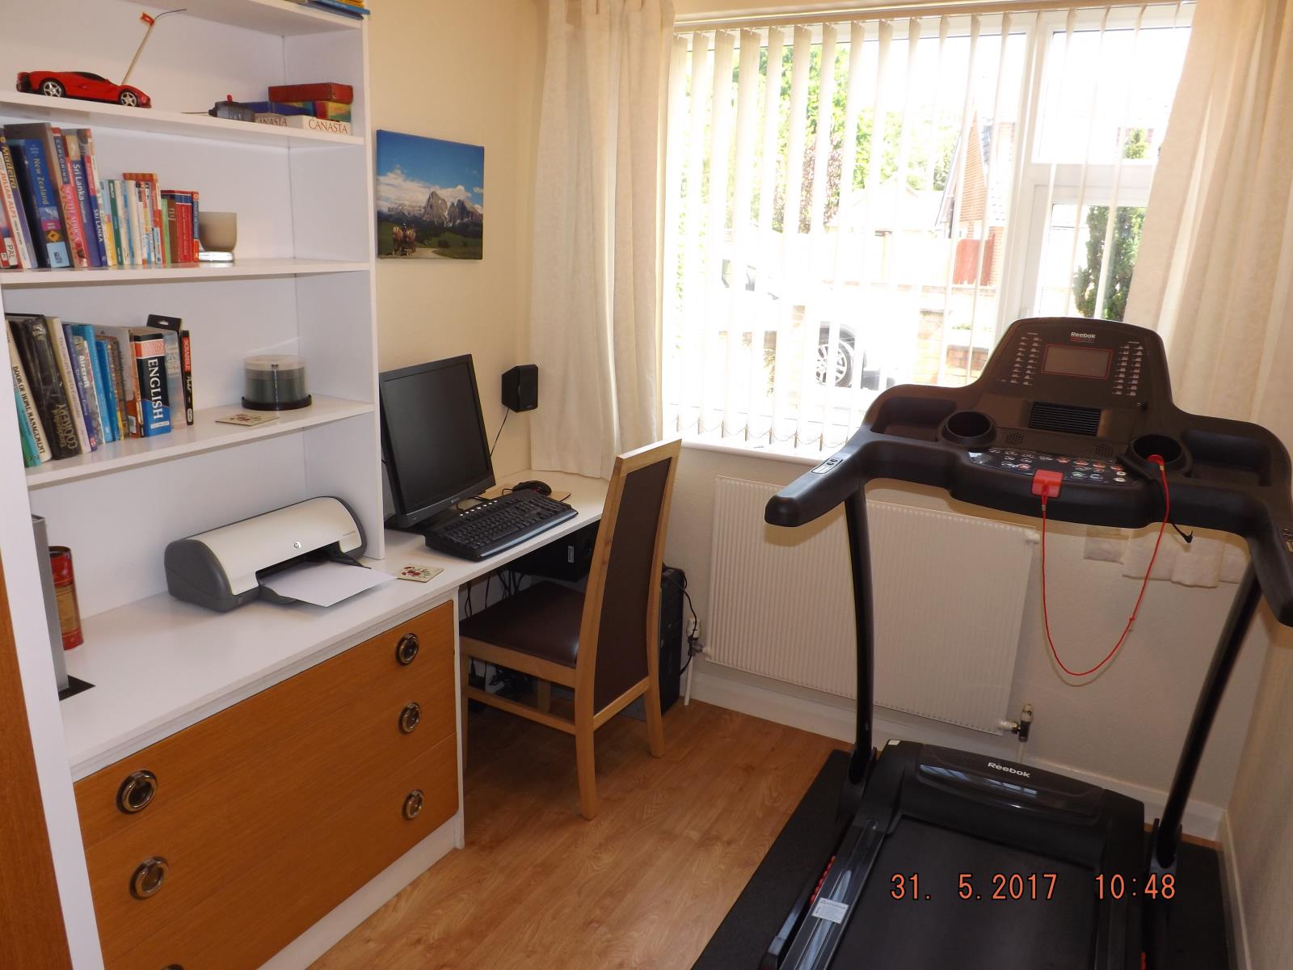
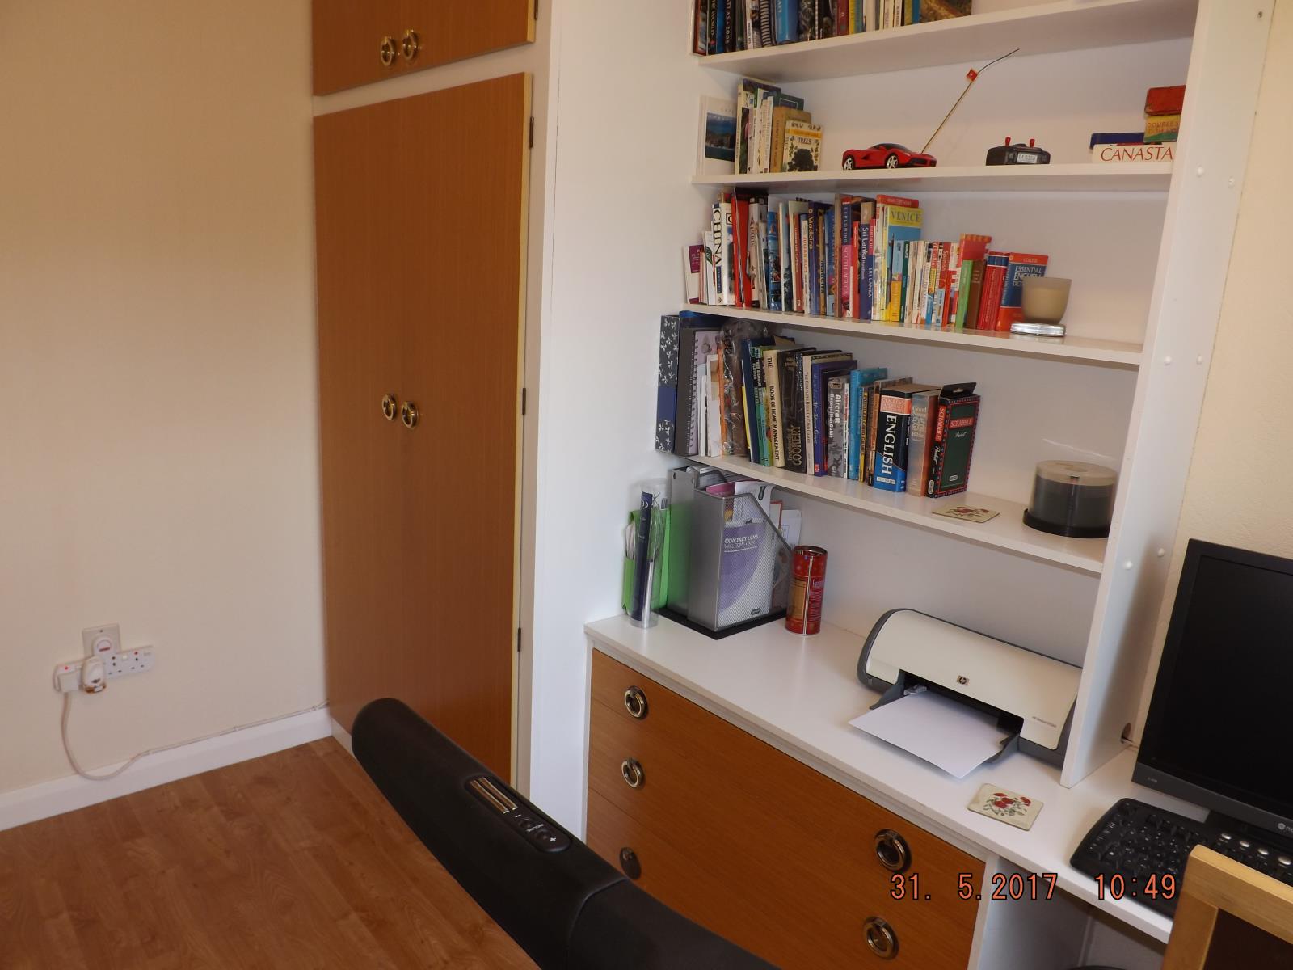
Study/fourth bedroom 10’ 5” x 7’ 1” (3.17m x 2.15m) max
Karndean wood effect flooring, fitted double wardrobe, drawers and dressing table. Fitted vertical blind and single radiator.
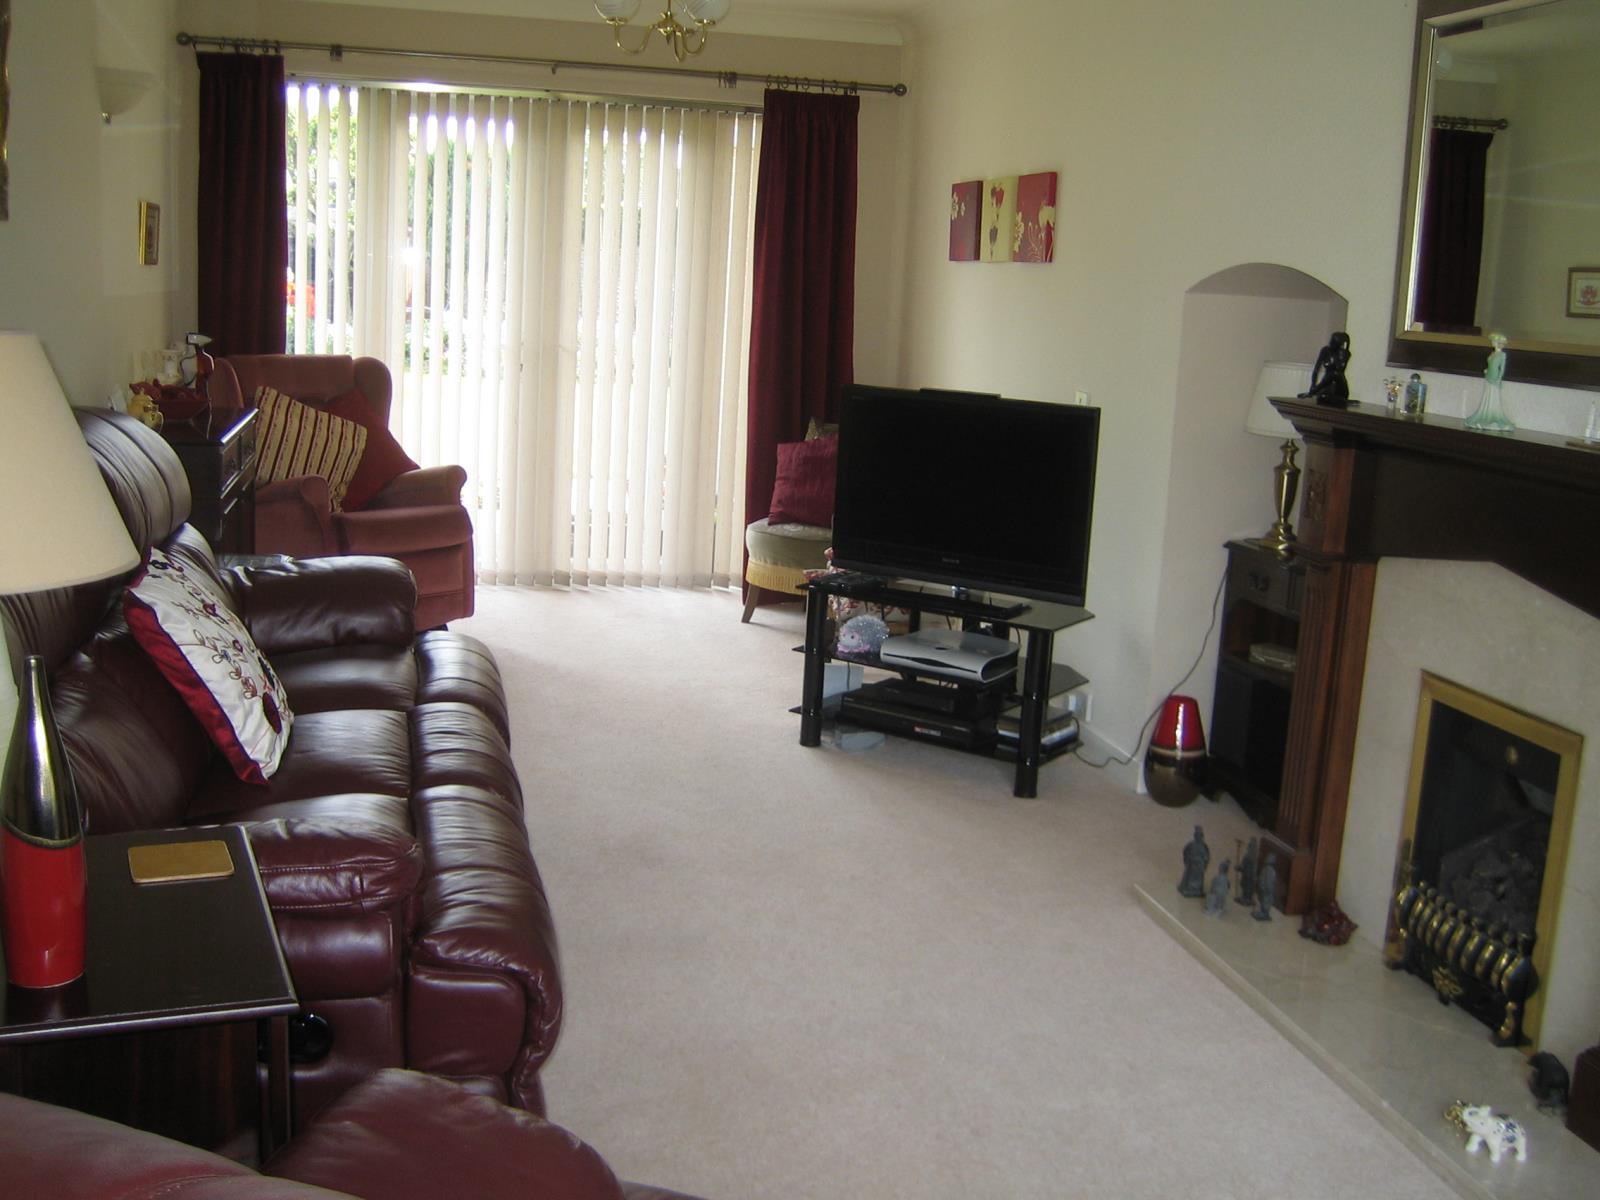
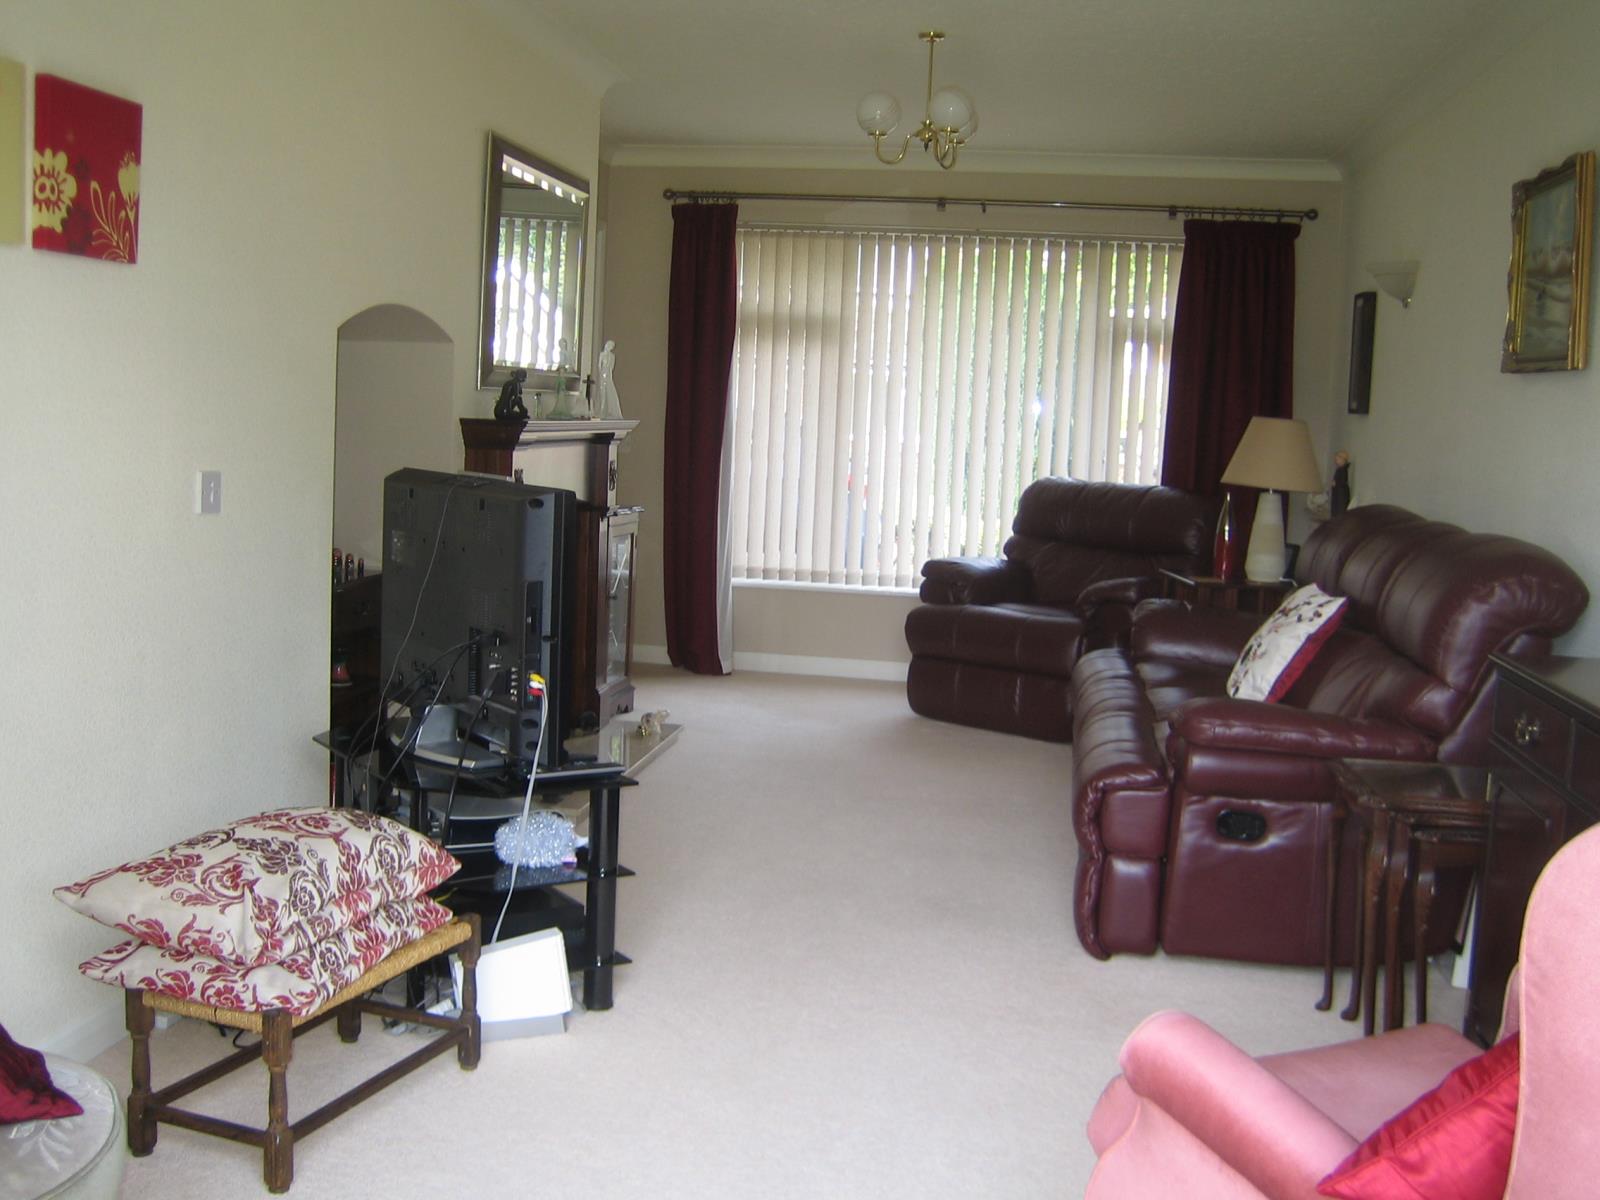
Lounge 22’ 6” x 10’ 7” (6.87m x 3.23m) max
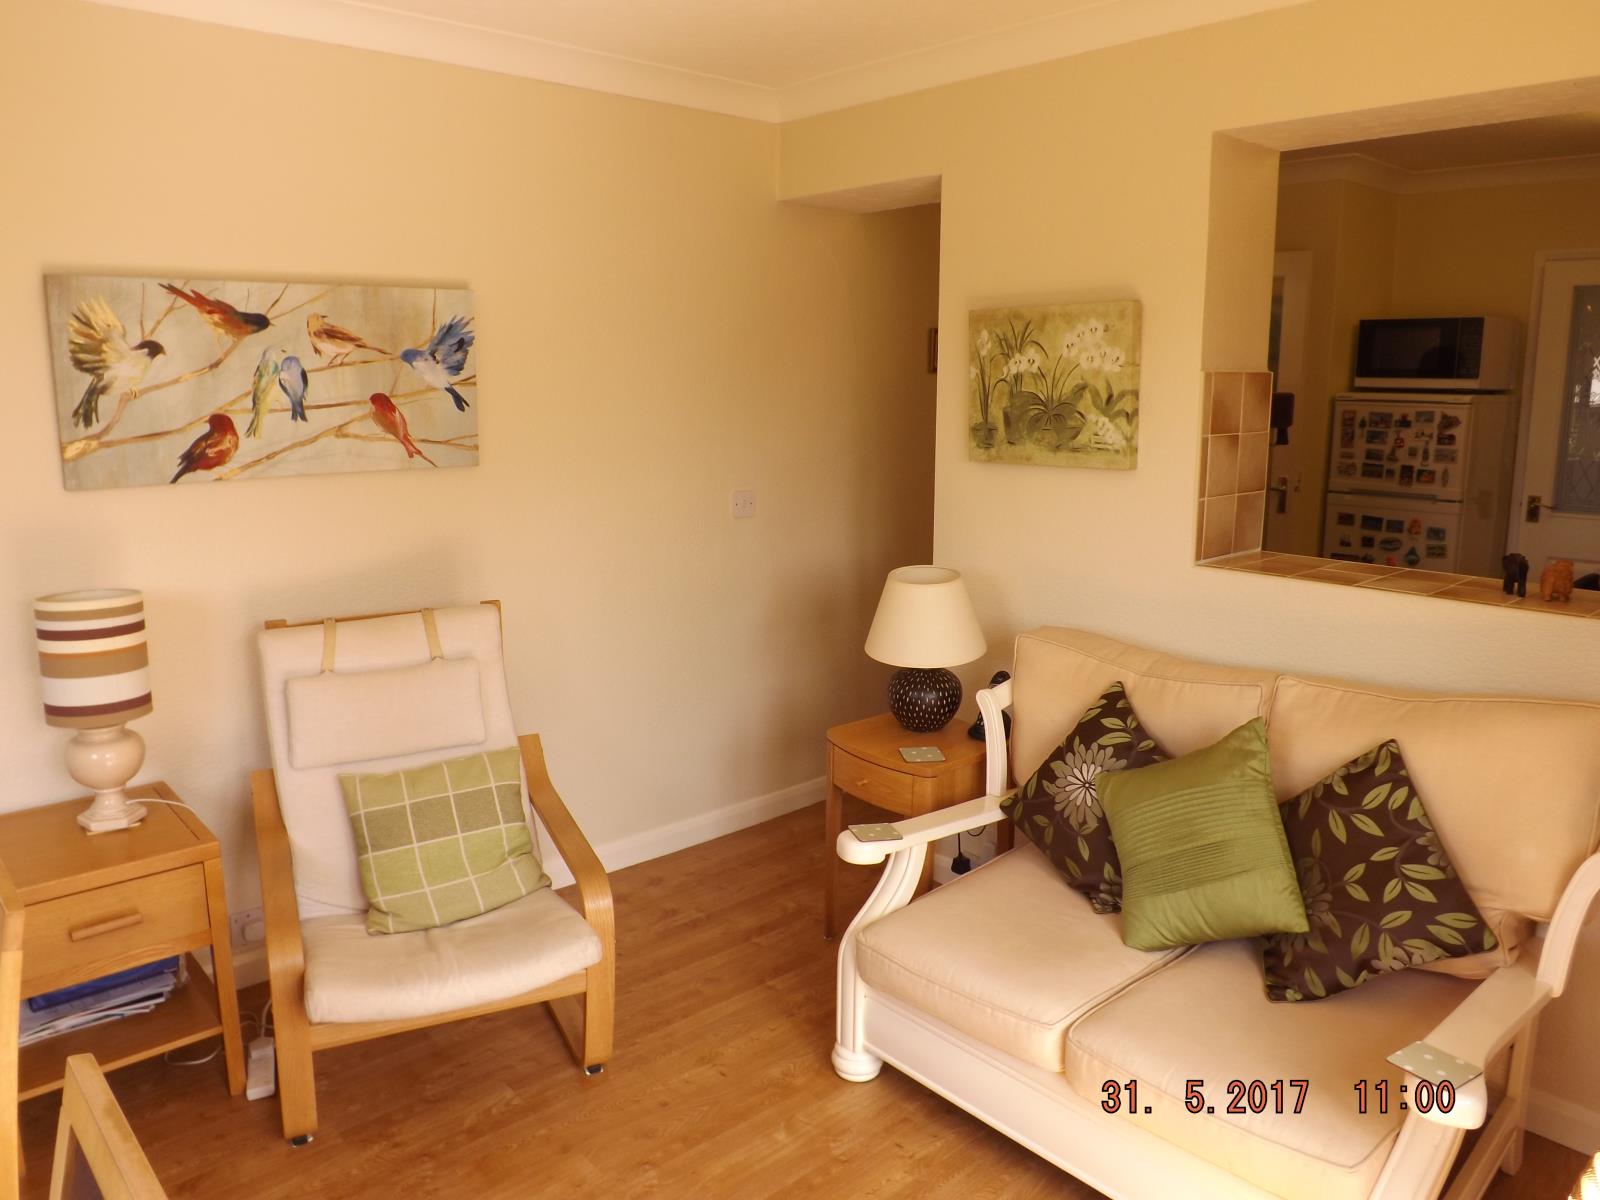
A beautifully presented living room, having a feature Adam style fireplace, with marble hearth and coal effect gas fire. Double French UPVC doors giving views and access to a delightful garden. There is decorative coving, television plug points and two double radiators with fitted shelves. Fitted vertical blinds and carpet.
Fitted Bathroom
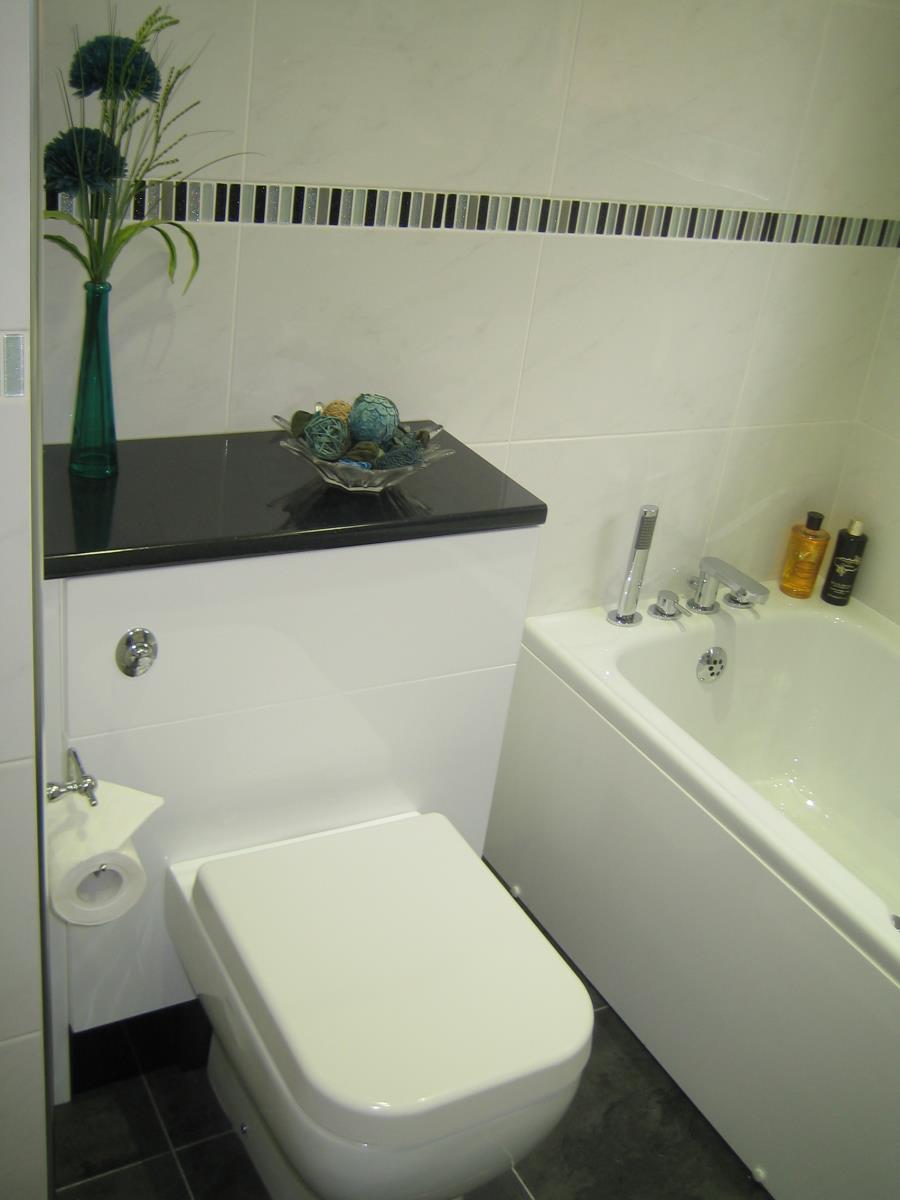
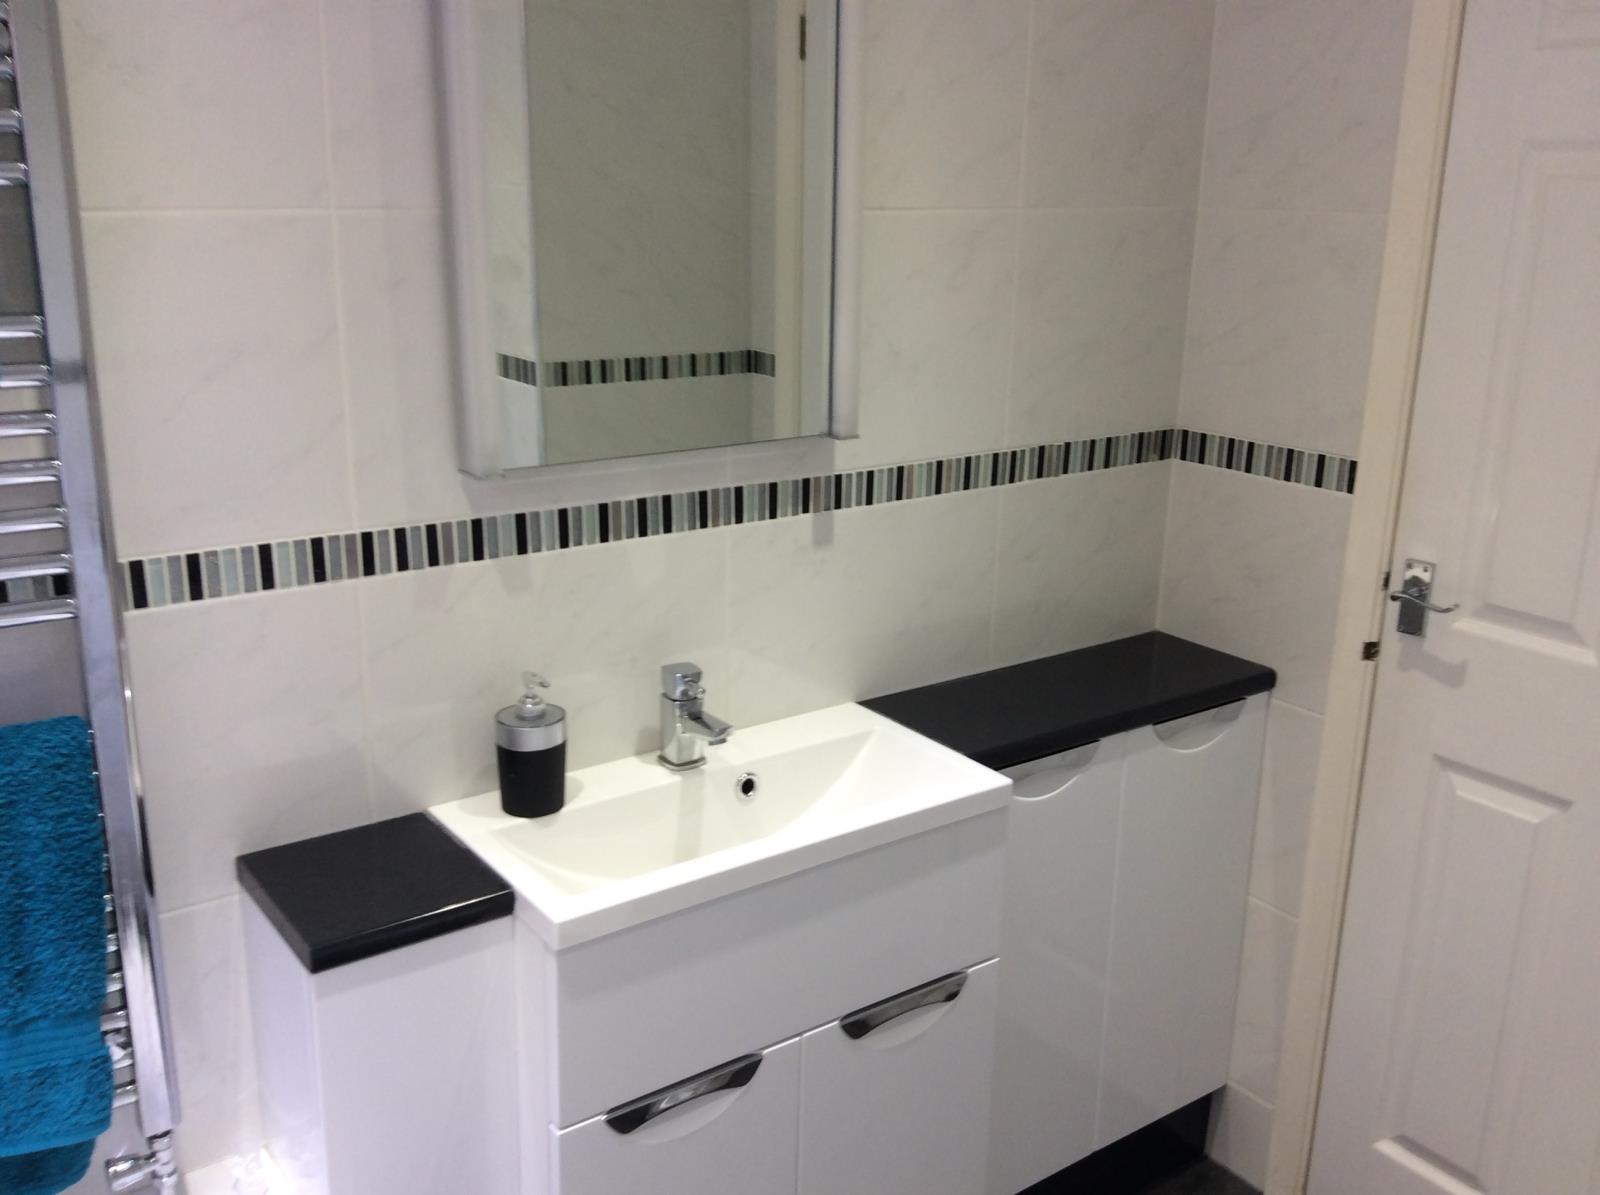
Attractive, recently refurbished bathroom, comprises bath with chrome mixer taps and integrated hand held shower. Fitted sink unit, with storage cupboards, low level concealed w c. Recessed ceiling spotlights, illuminated mirror and extractor fan. Fully tiled with lovely decorative border.Chrome ladder radiator and Karndean floor tiles.
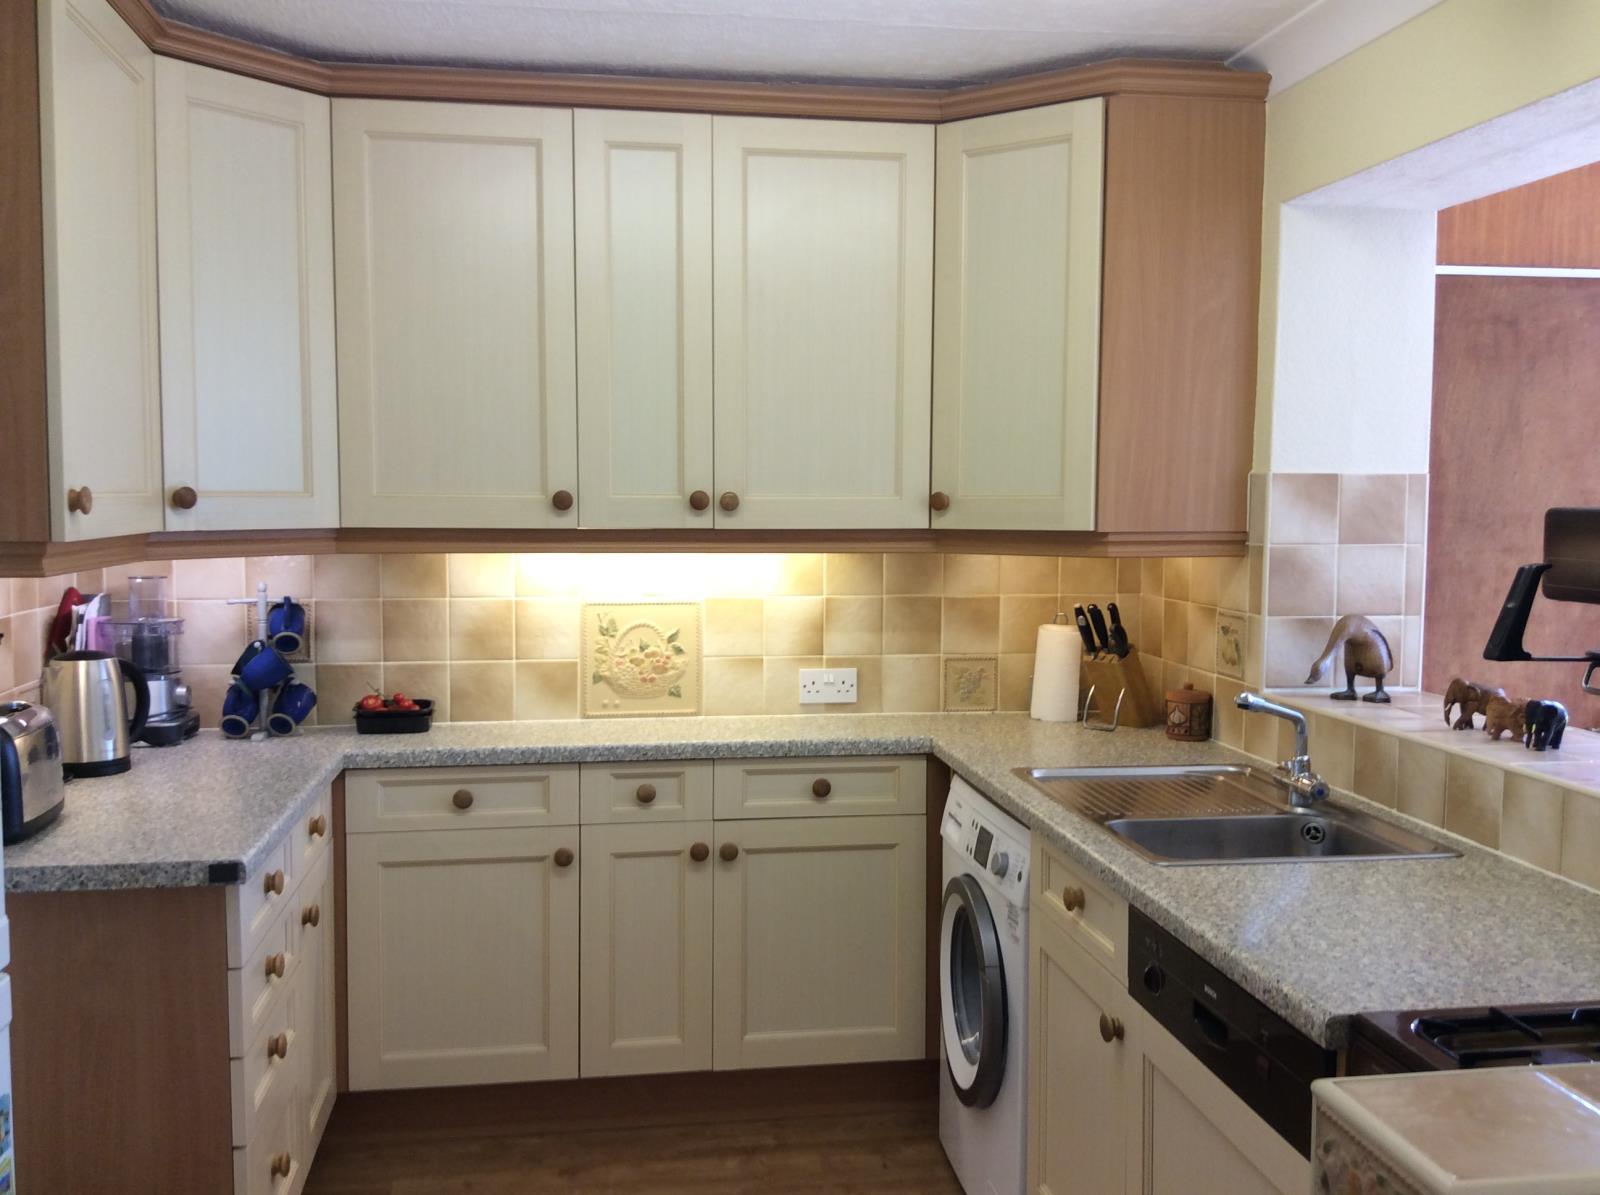
Kitchen Dining / Family Room 11’8” x 20’10” (3.55m x 6.35m) max
This open plan area provides the perfect layout for modern family living. Fitted modern base units and working surfaces. A range of eye level units with concealed lighting. Integrated Bosch dishwasher. Free standing gas cooker. Space for washing machine and fridge freezer. The area has Karndean wood effect flooring throughout. Door leading to enclosed rear porch and boiler/drying room. UPVC back door to outside.
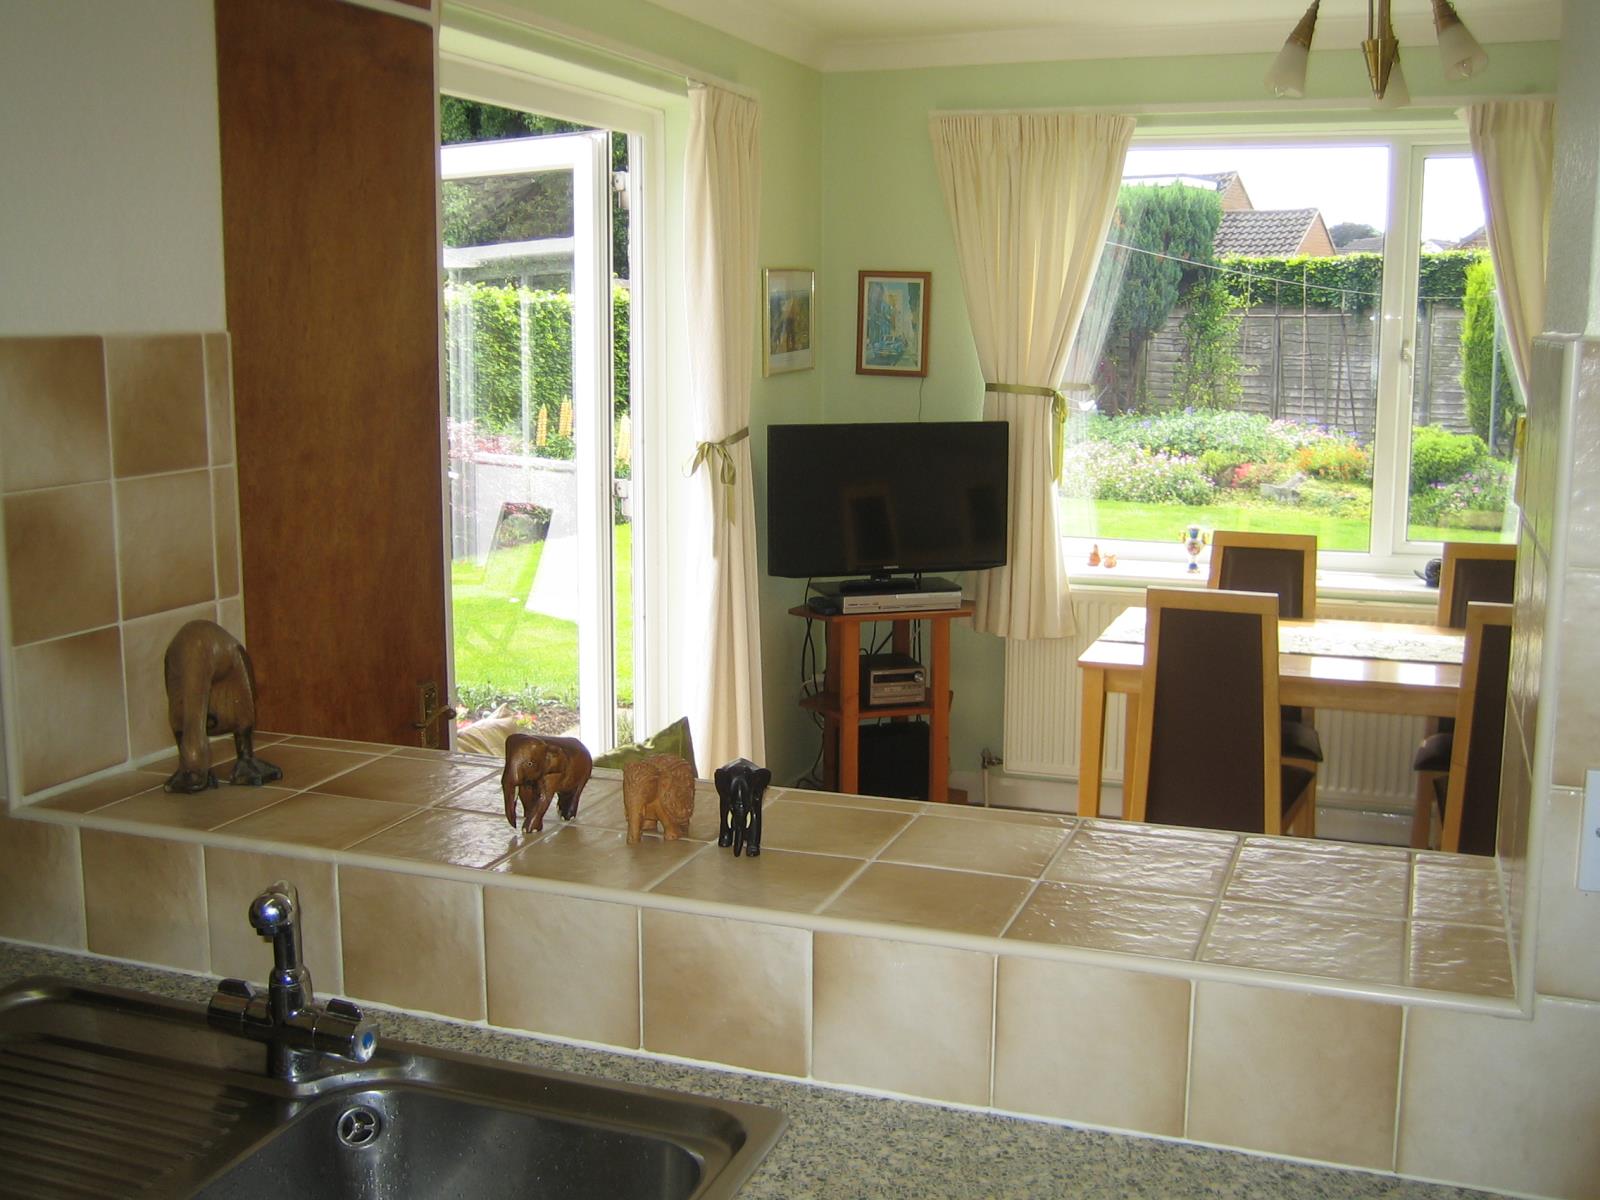
Archway leading to Dining / Family Room
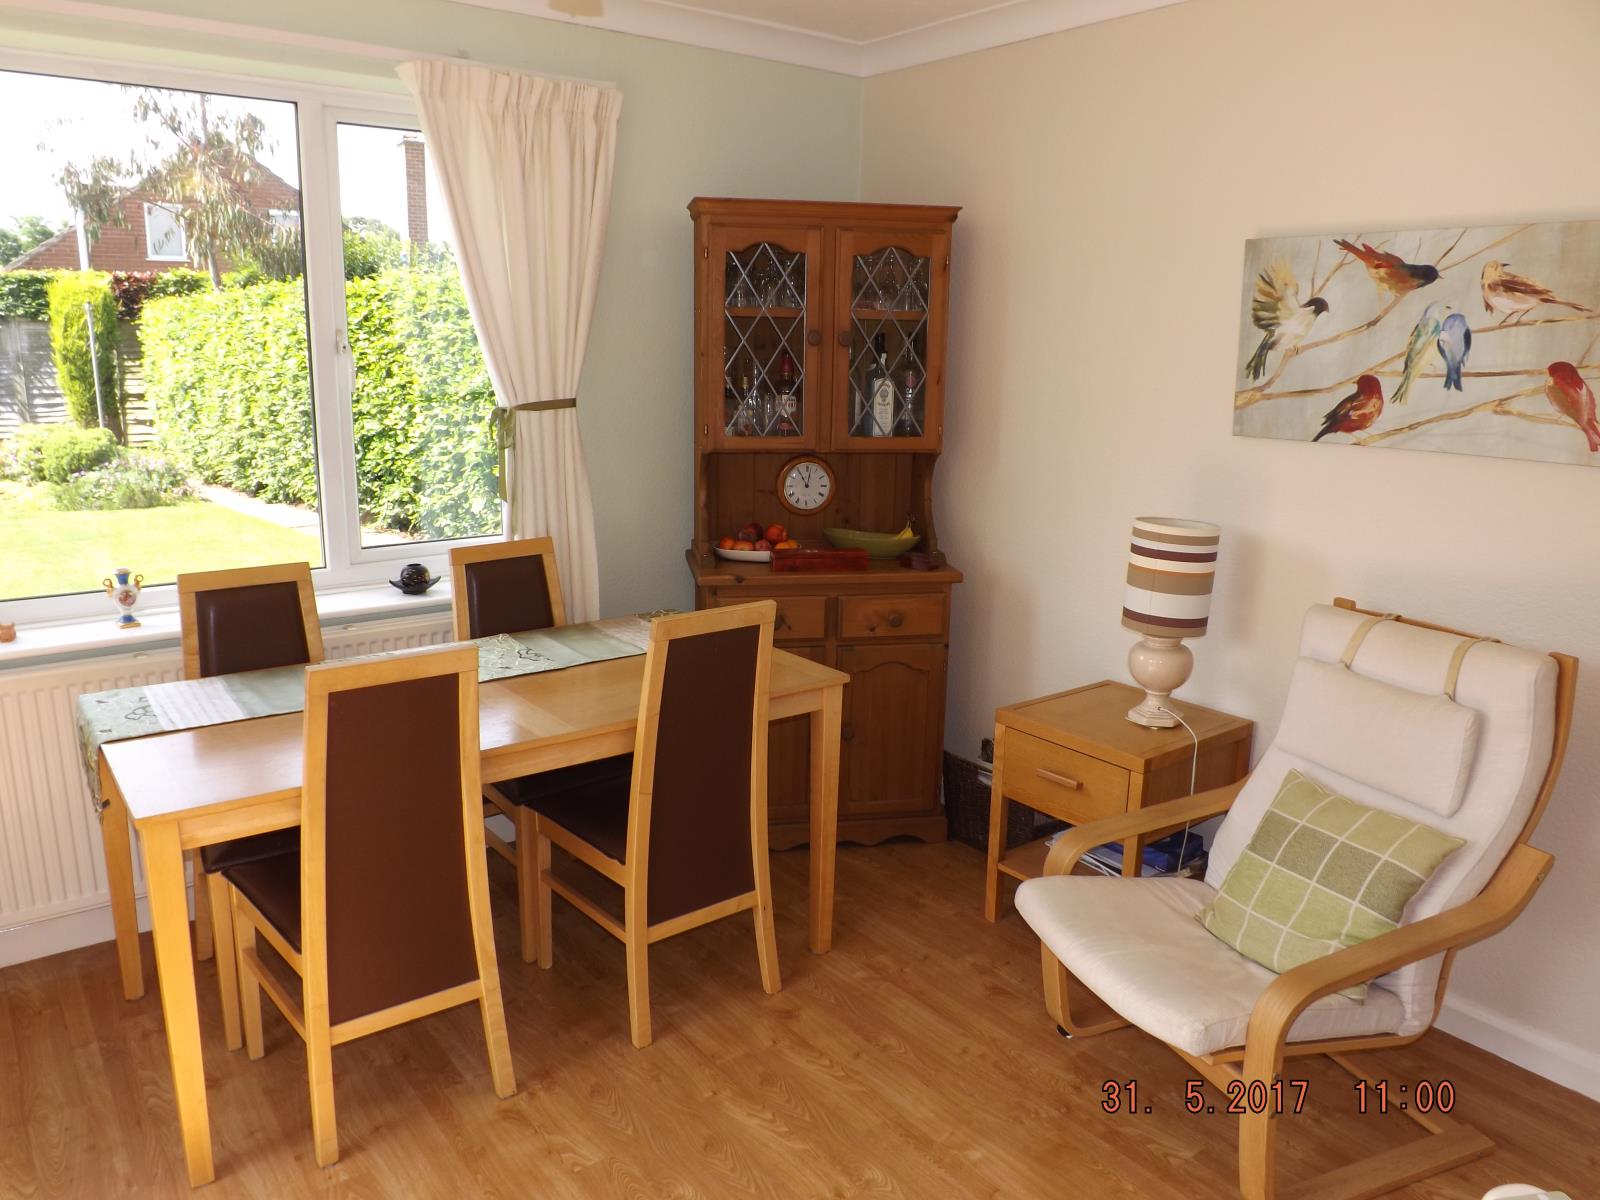
A very light and welcoming dining and family room, with rear PVC window overlooking garden and double UPVC French doors leading on to rear garden patio area. Karndean wood effect flooring, television points and storage cupboard. Attractive ceiling coving.
First Floor
Landing
Airing cupboard ,UPVC double glazed window, single radiator, fitted carpet, doors leading to :
Bedroom 1 10’ 8”v 12’ 1” (3.25m X 3.68m) max
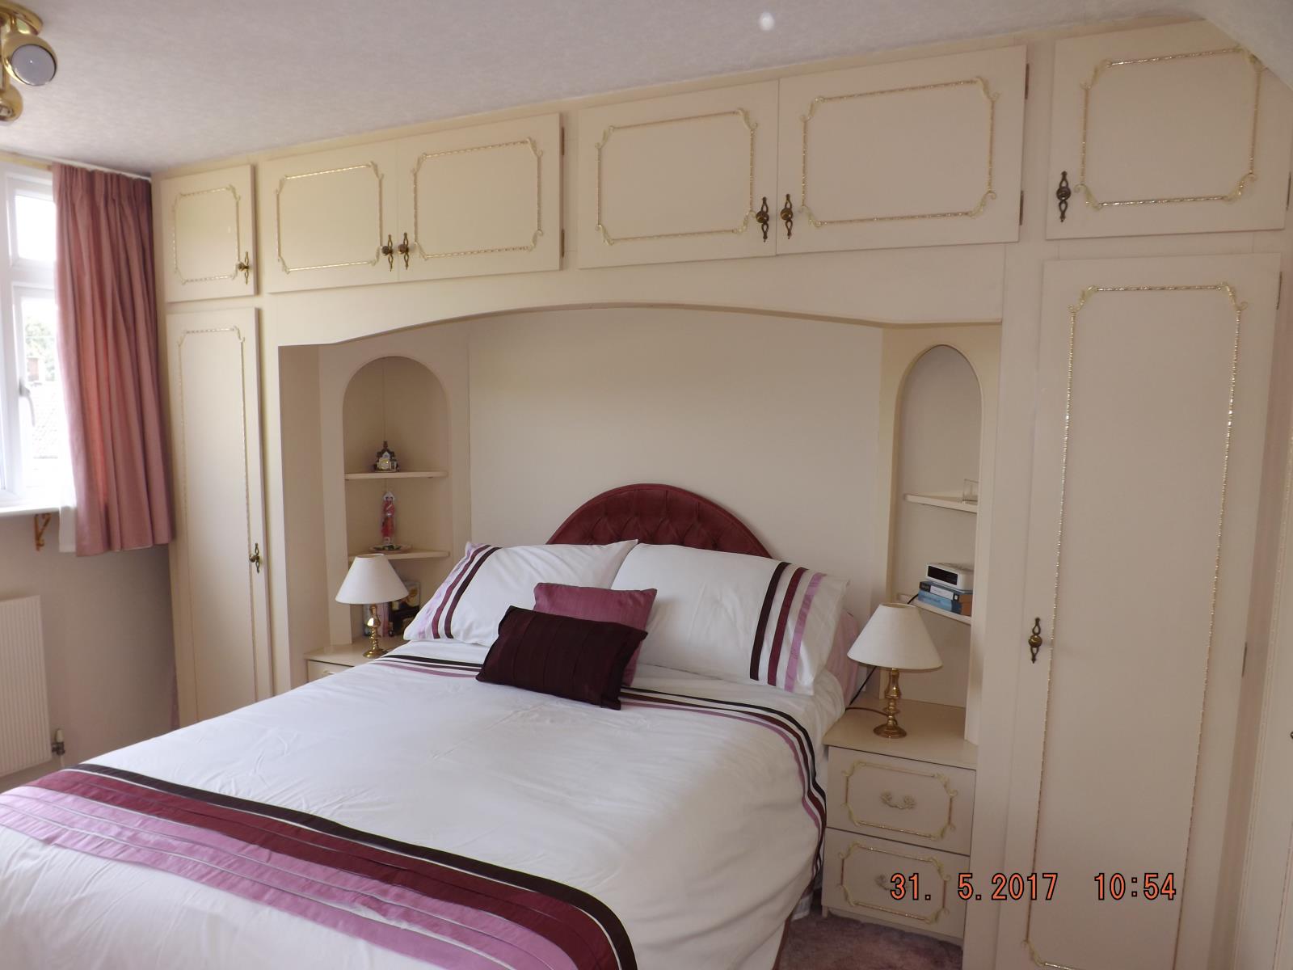
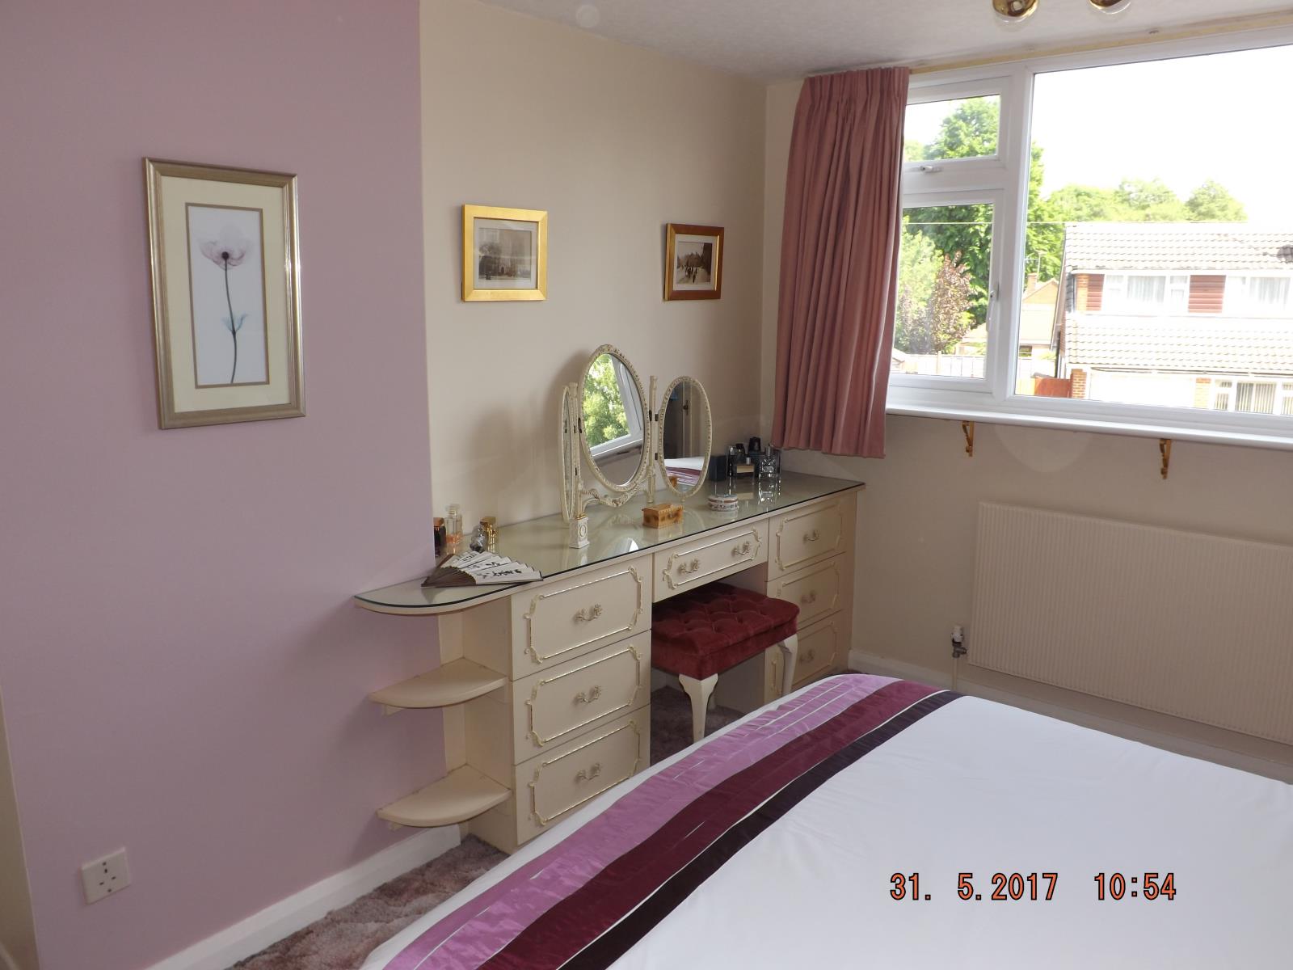
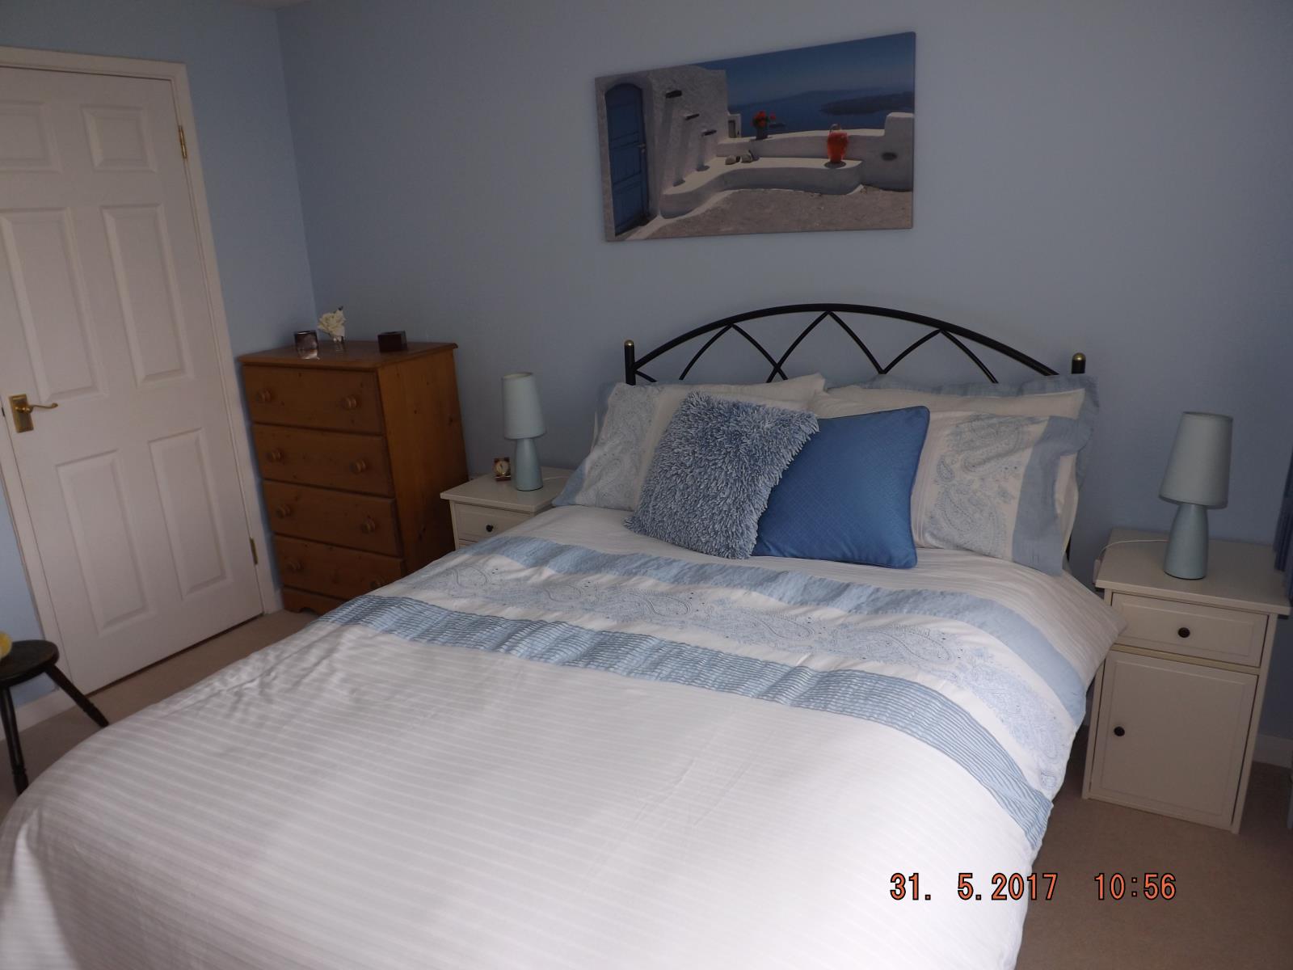
Spacious double bedroom, UPVC window to front elevation, double radiator. Fitted wardrobes to two walls. Fitted bedside drawer units, with shelving. Fitted dressing table with drawers . Double radiator, light fitting and fitted carpet.
Bedroom 2 11’ 1” x 11’3” (3.37m x 3.42m) max
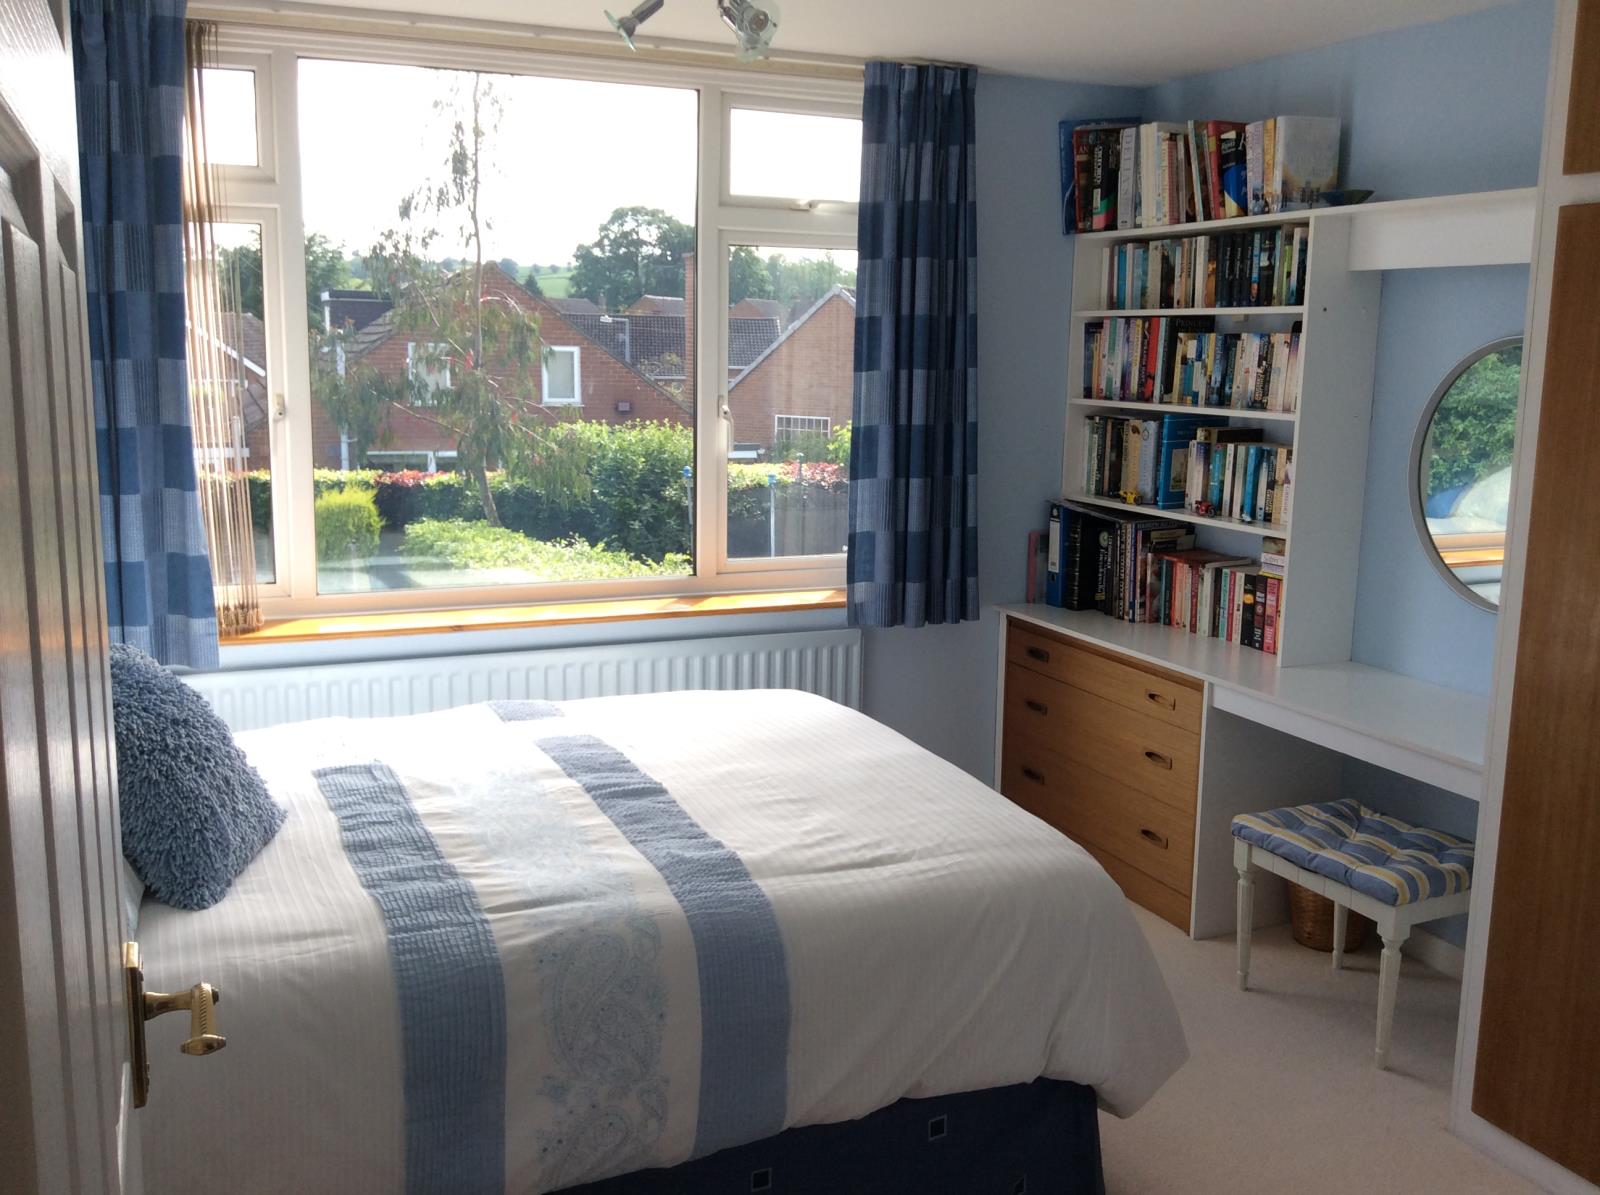
A further spacious double bedroom with UPVC window overlooking rear garden and views towards Quarndon. Double fitted wardrobe, dressing table with drawers and shelving. Fitted vertical blind and carpet. Large single radiator.
Bedroom 3 14’ 5” x 10’ (4.39m x 3.04m ) max
A good size double bedroom, part vaulted ceiling, with two double fitted wardrobes. Two UPVC double glazed windows. Cupboard storage into roof space. Double radiator and fitted carpet.
Shower Room
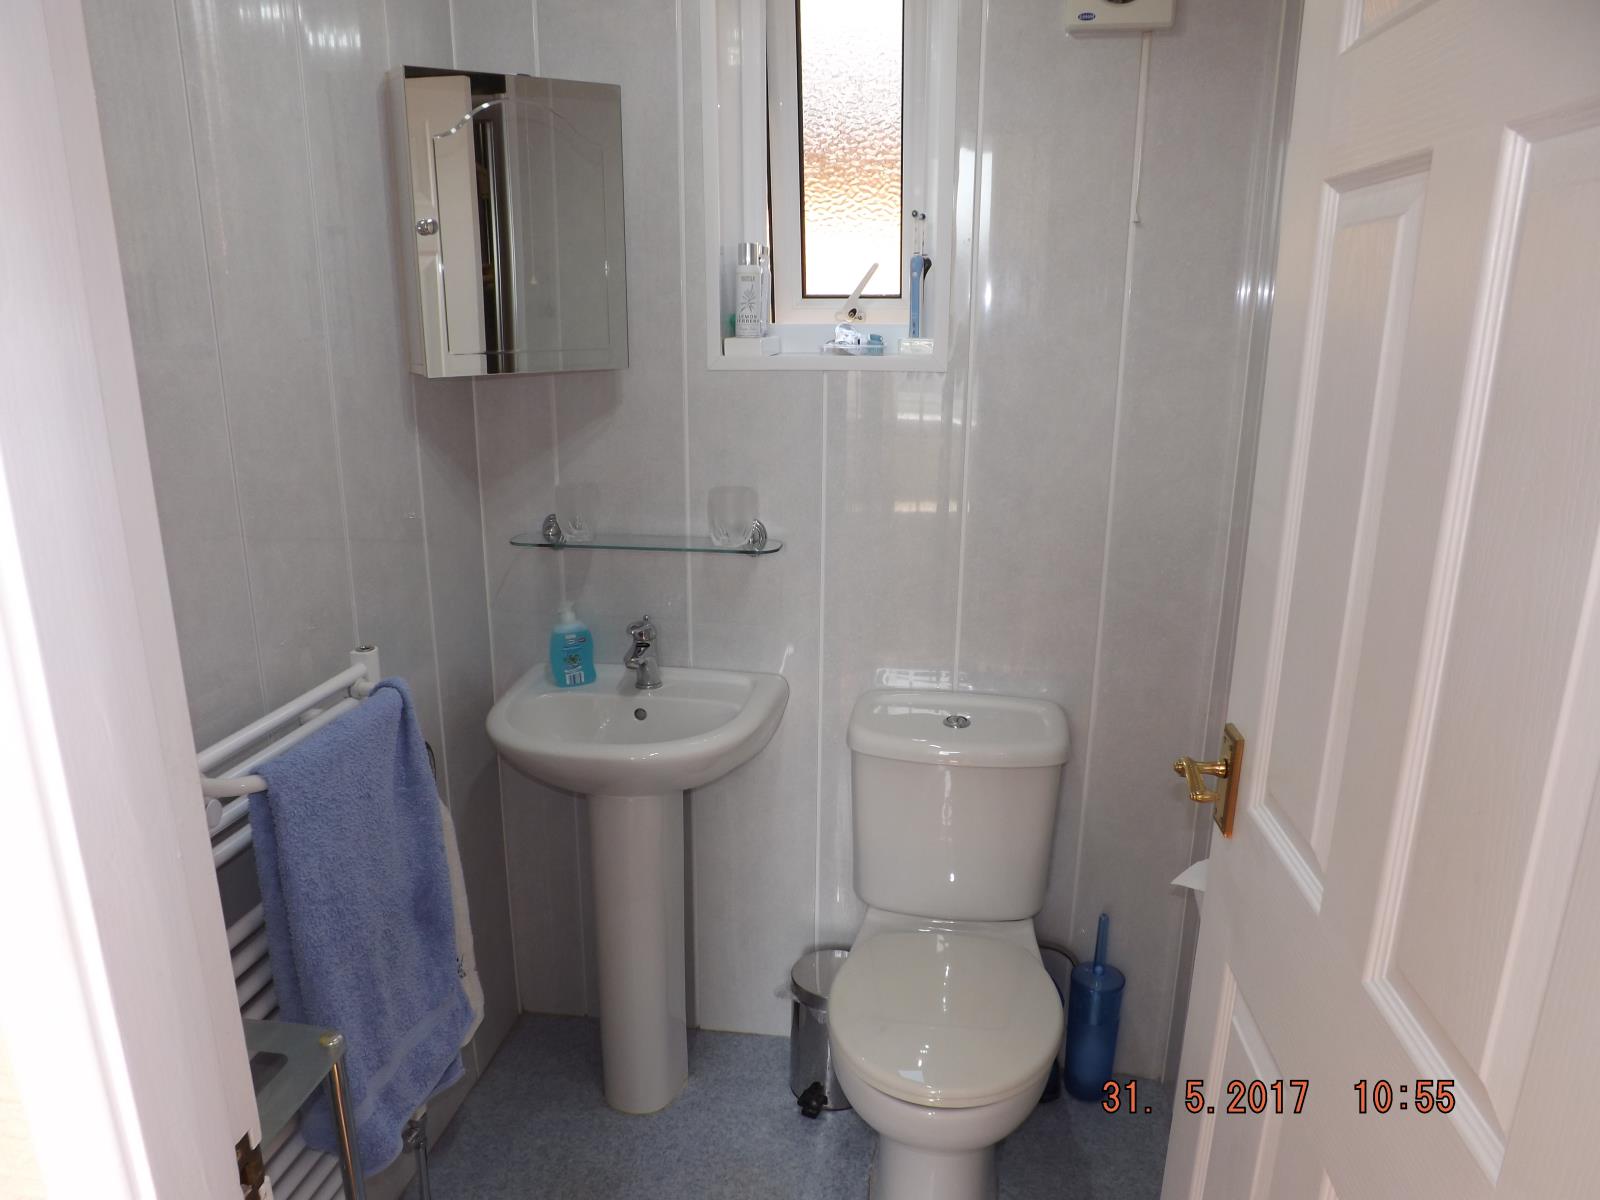
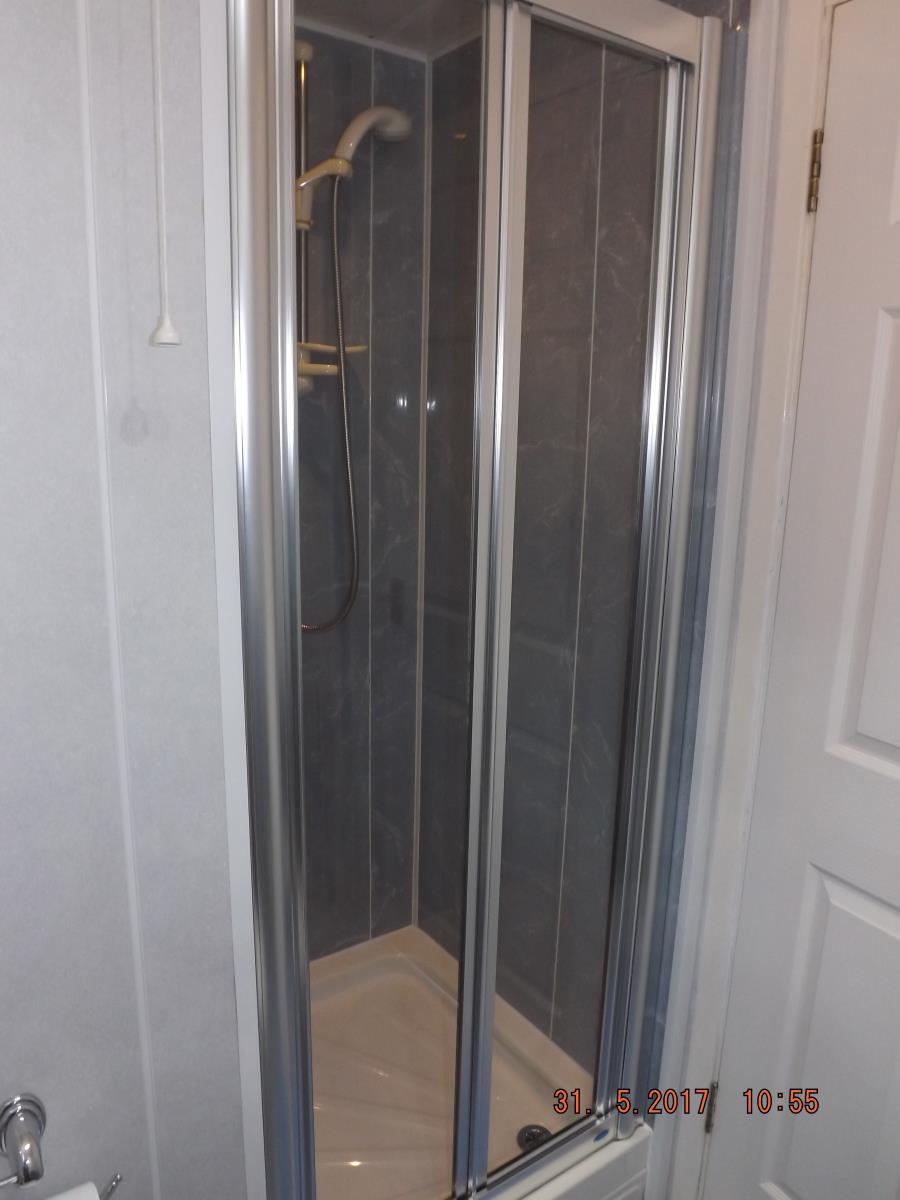
Low level w c, wash basin on pedestal. Shower cubicle, with Mira electric shower and folding door. UPVC window. Extractor fan and towel rail radiator. Walls fitted with attractive Marbrex panels and vinyl covering on floor.
Outside
The front of the property has tarmacadam hardstanding for up to four cars. There are borders with beech hedges to the side. A single garage with wooden doors and internal dimensions of 16’ 10” x 7’ 8” (5.13m x 2.33 m), has access to a boarded loft area. To the rear of the garage is a garden conservatory, size 6’ 6” x 7’ 4” (1.98m x 2.23m). On the side of the house is an arched gateway with a wrought iron gate giving access to :
Rear Garden
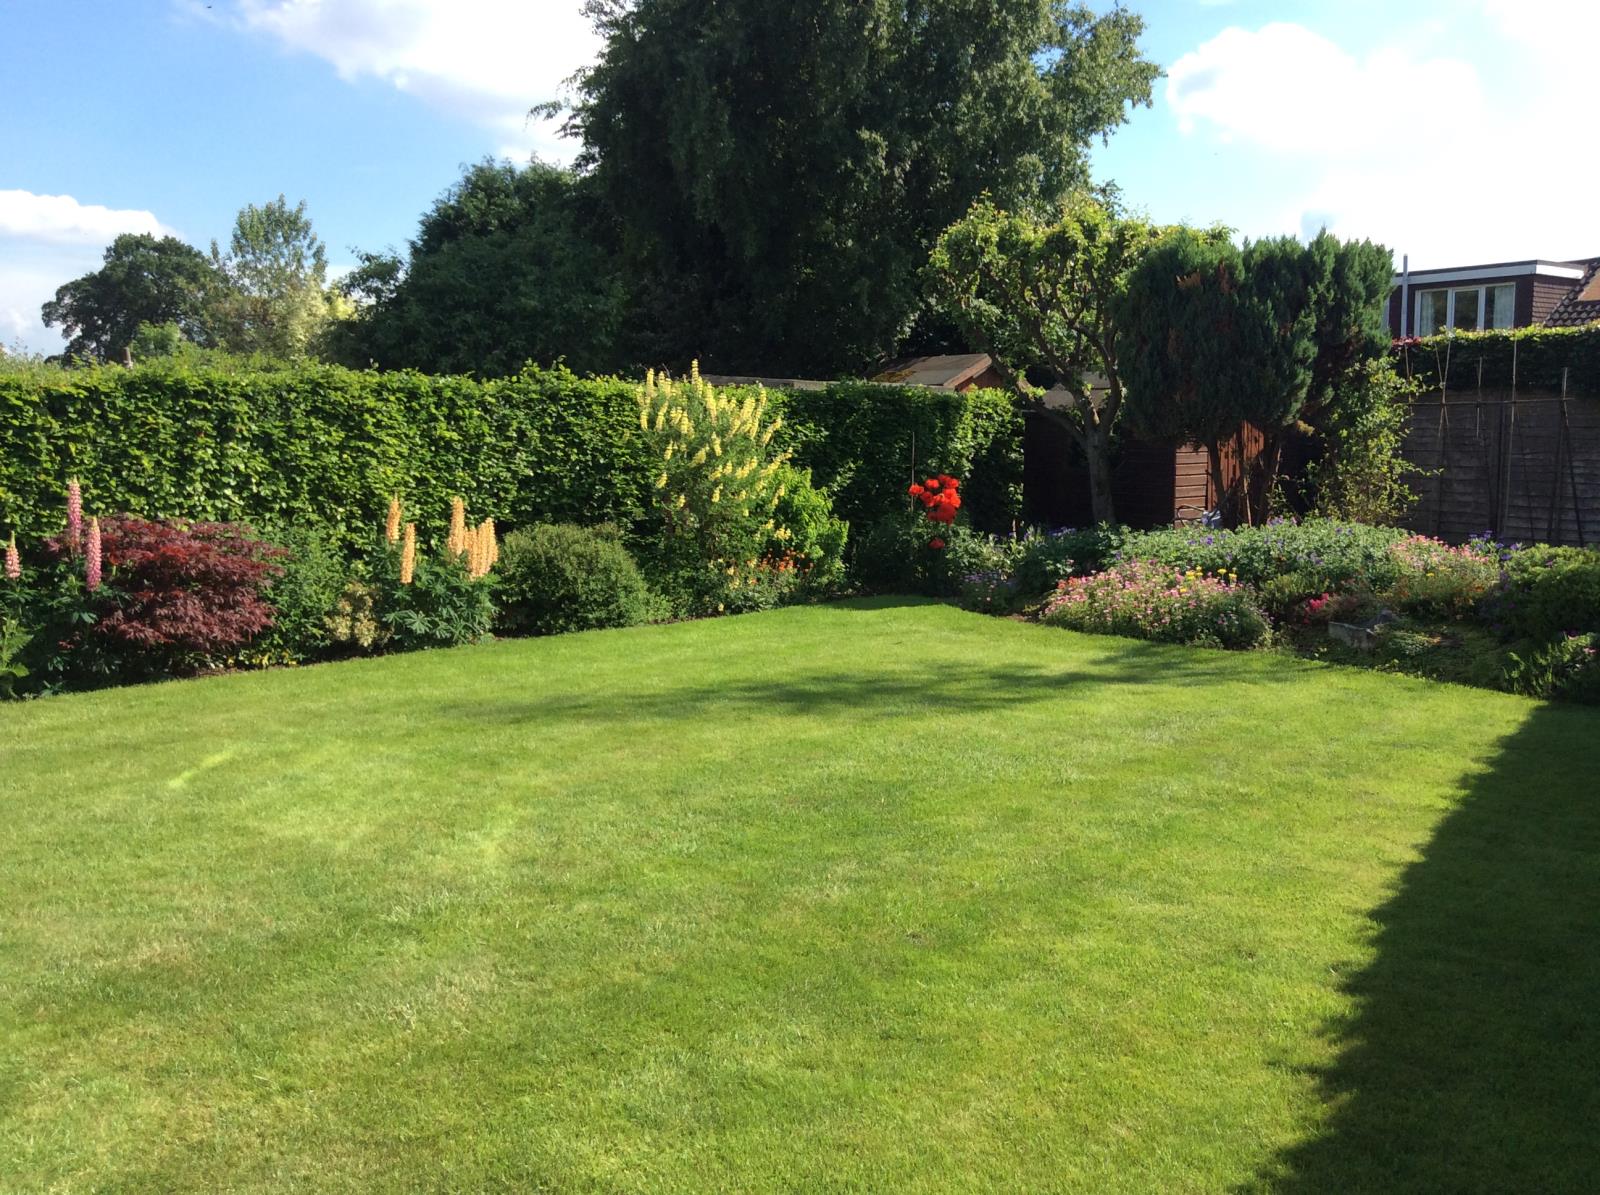
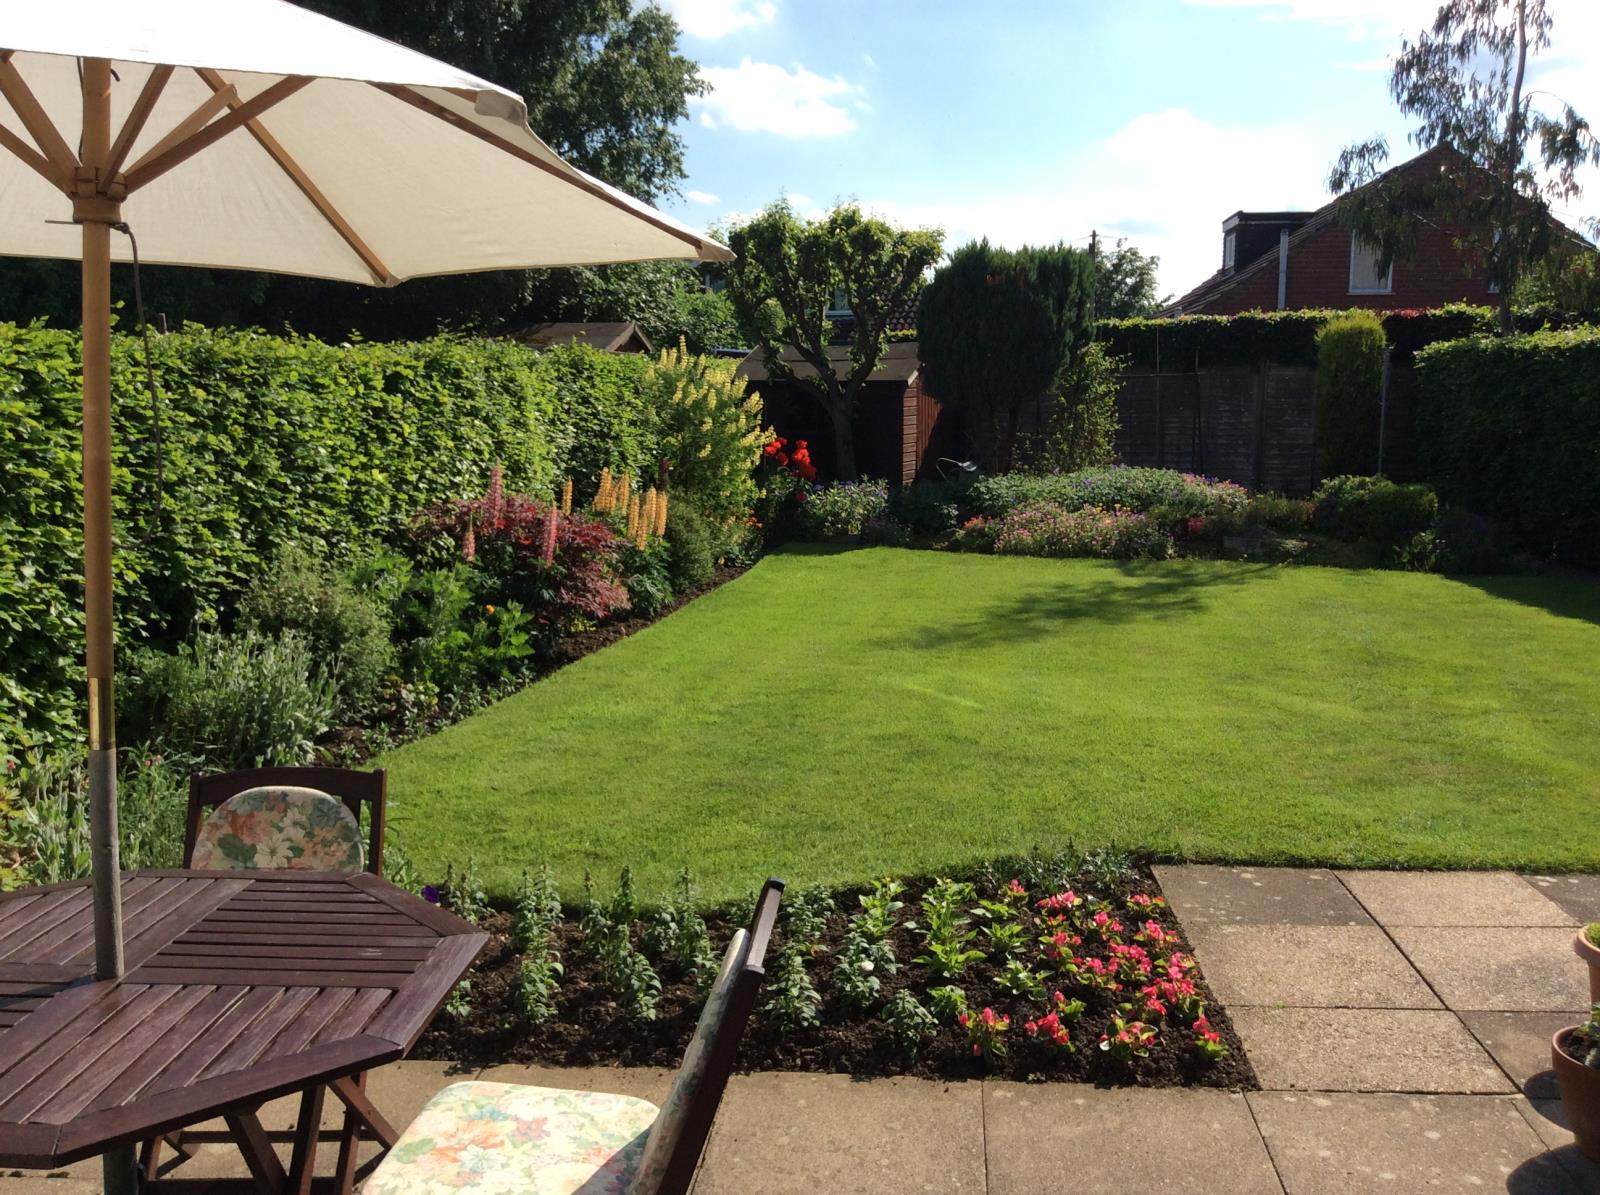
A fully enclosed spacious rear garden, has beech hedges to three sides. There is a good sized lawn, a rockery and attractive flower beds. A patio area for outdoor dining. A wooden garden shed is included.
Directional Notes
Take the A6 from Derby north into Duffield. Turn right into Wirksworth Road, by the Coop. On Wirksworth Road takes the first right in Park Road ( postcode DE56 4GR ). The property is approx. 200 metres on the left side, opposite Old Mill Close.