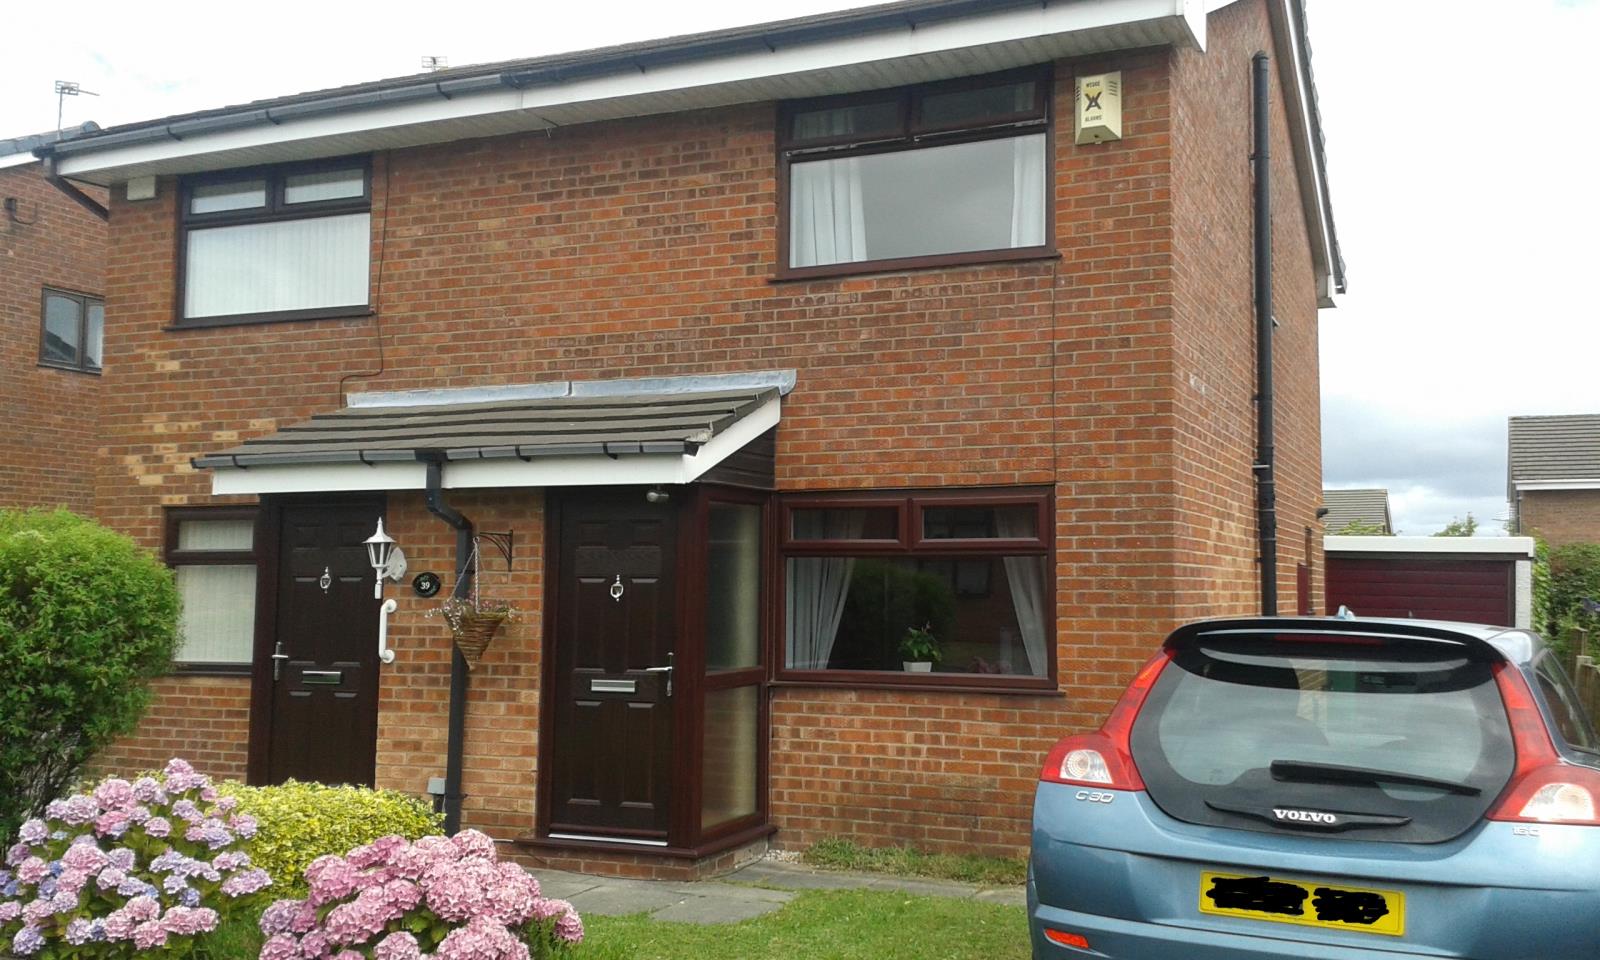
2 Bedroom Semi-Detached House Sold in Wigan, WN3
| Reference | 39526 |
| Address |
Erradale Crescent, Wigan, WN3 6TU (Map Location) |
| Beds | 2 |
| Baths | 1 |
| Type | Semi-Detached house |
| Tenure | Freehold |
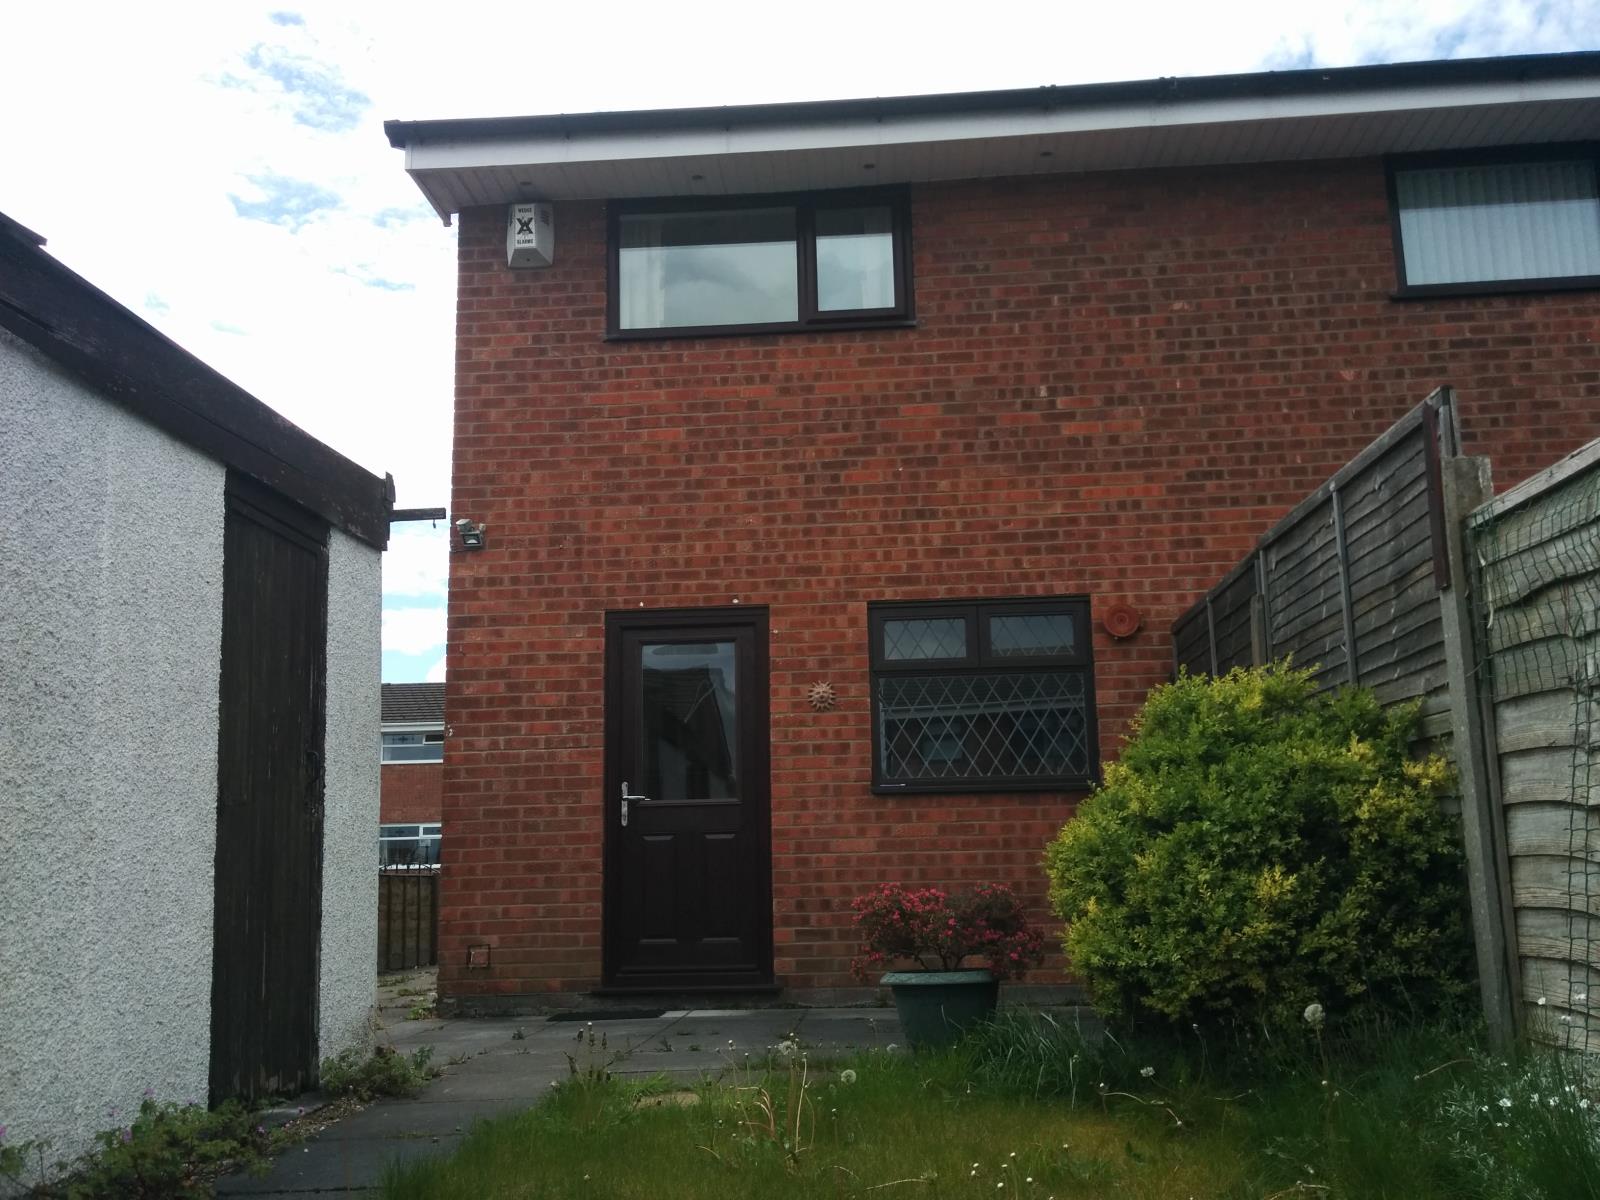
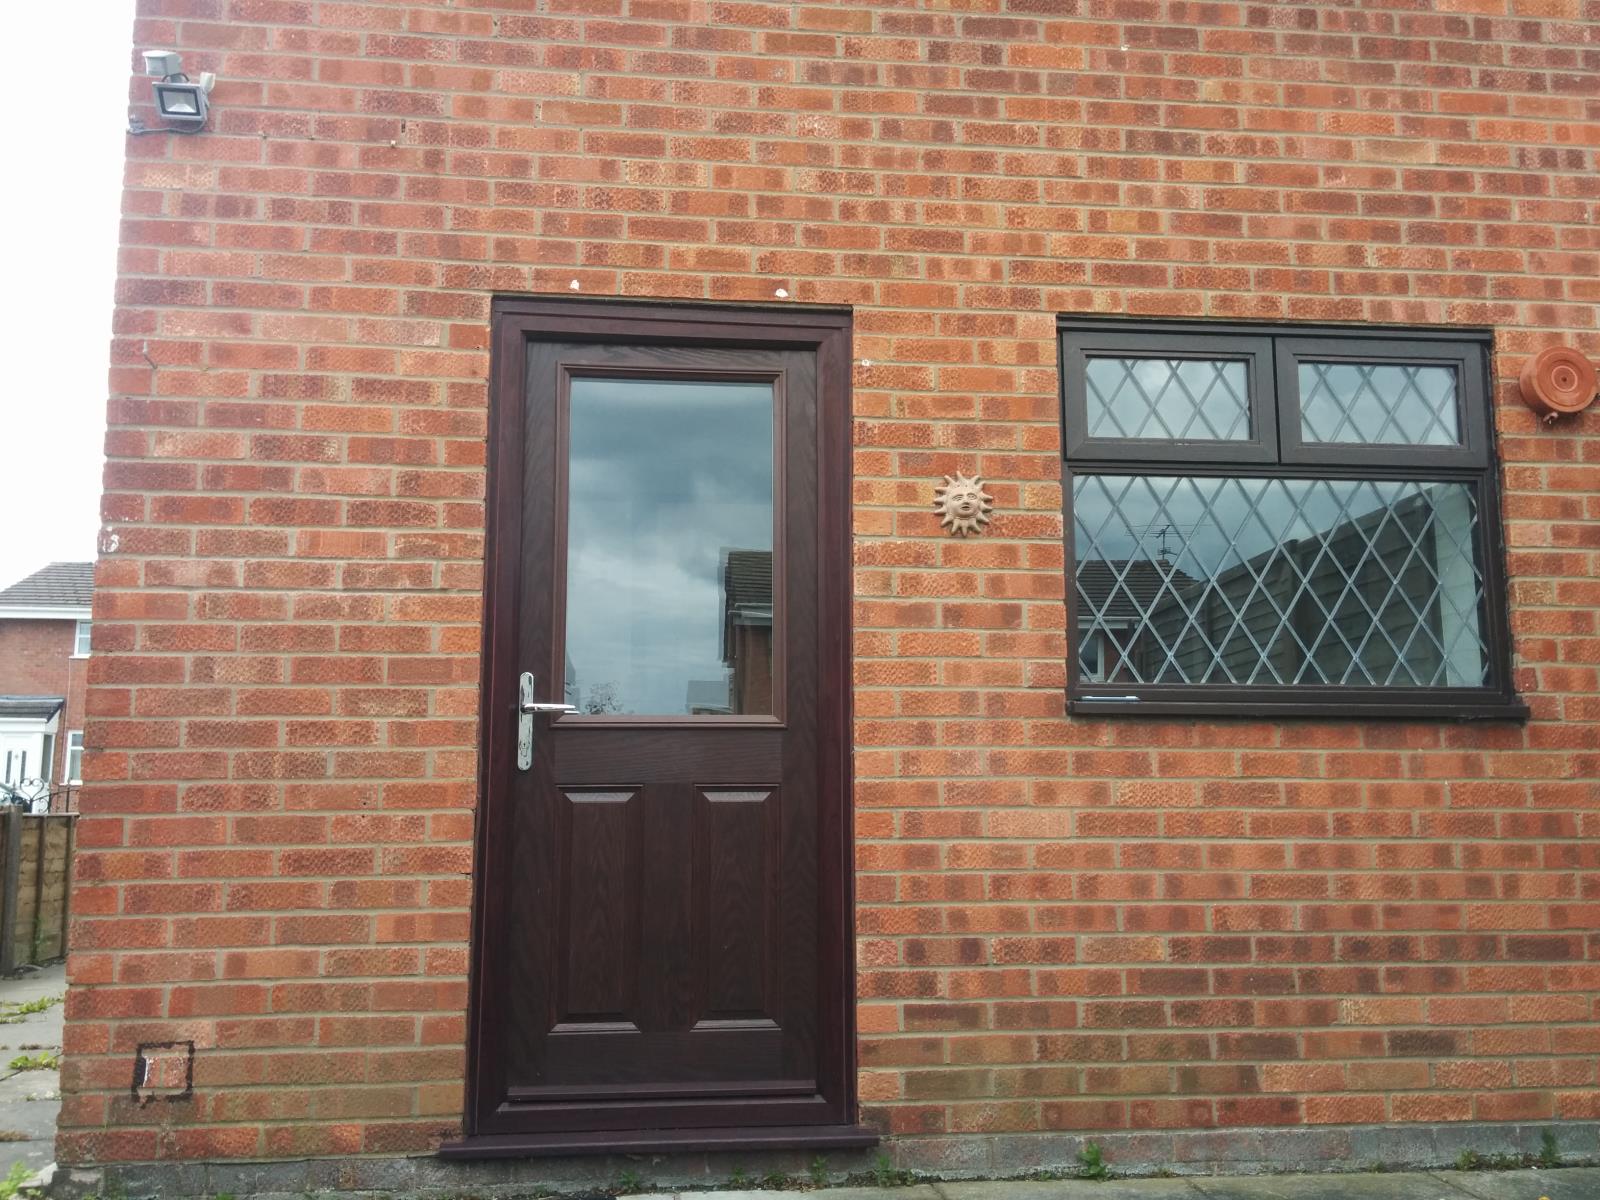
Main Features: 2 Bed Semi-Detached house Gas central heating Garage Fully double glazed Composite Doors No chain
Description
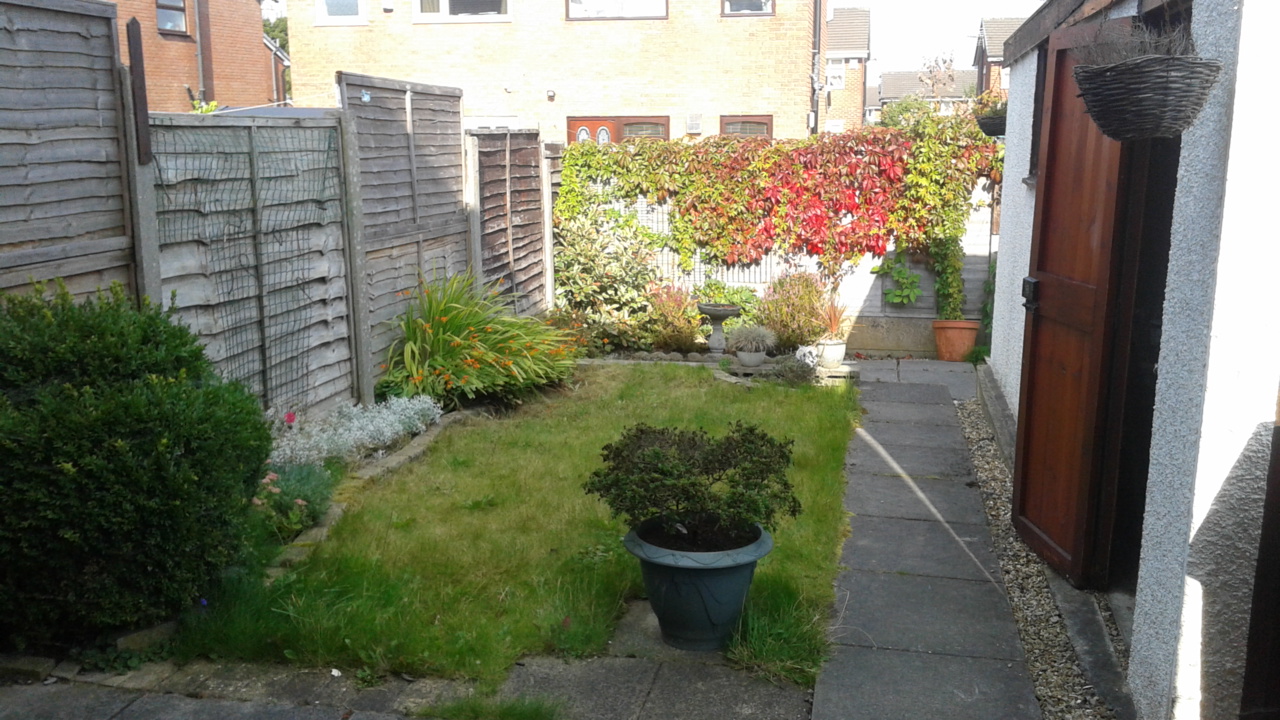
Located in a cul-de-sac with ample off road parking for 2 cars plus a garage and private rear garden.
Ideal for downsizer or first time buyer.
Close to all transport links, shops and schools
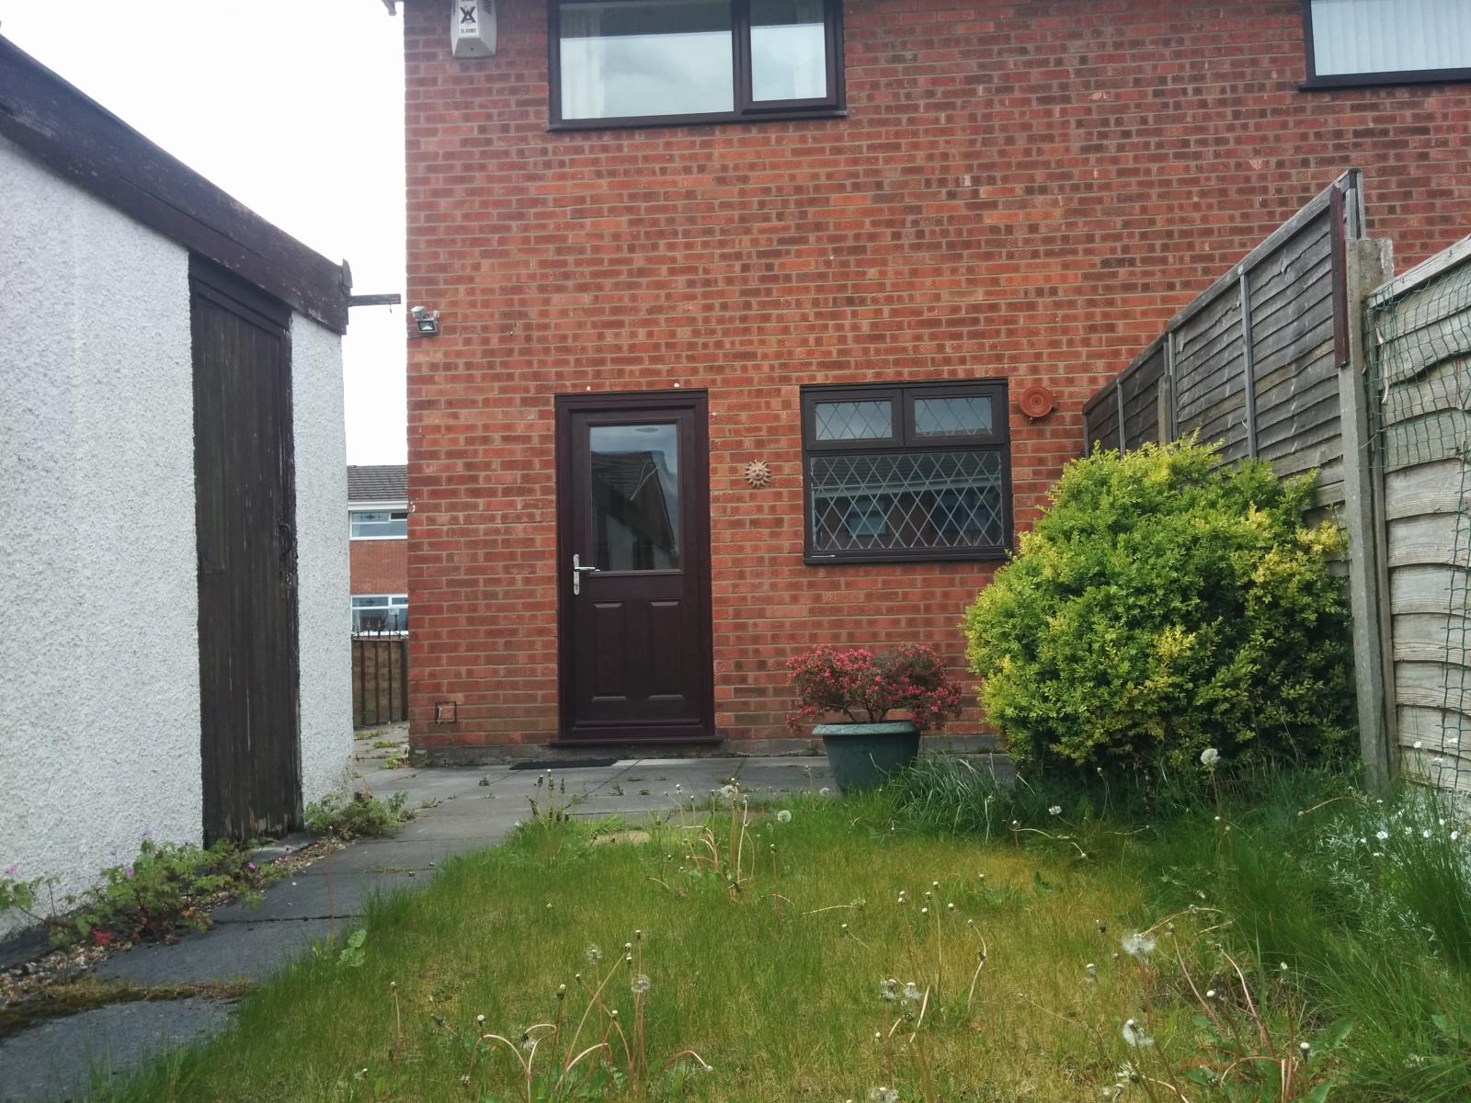
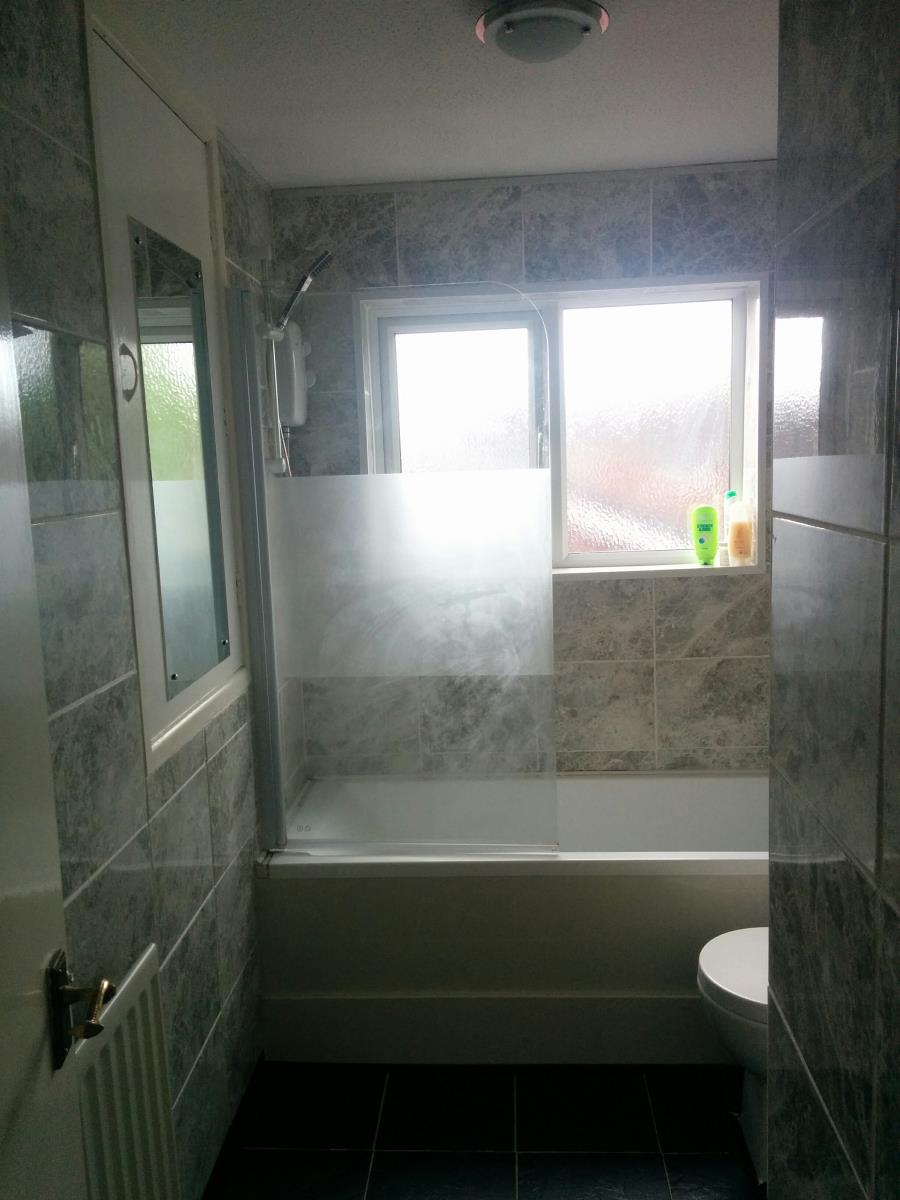
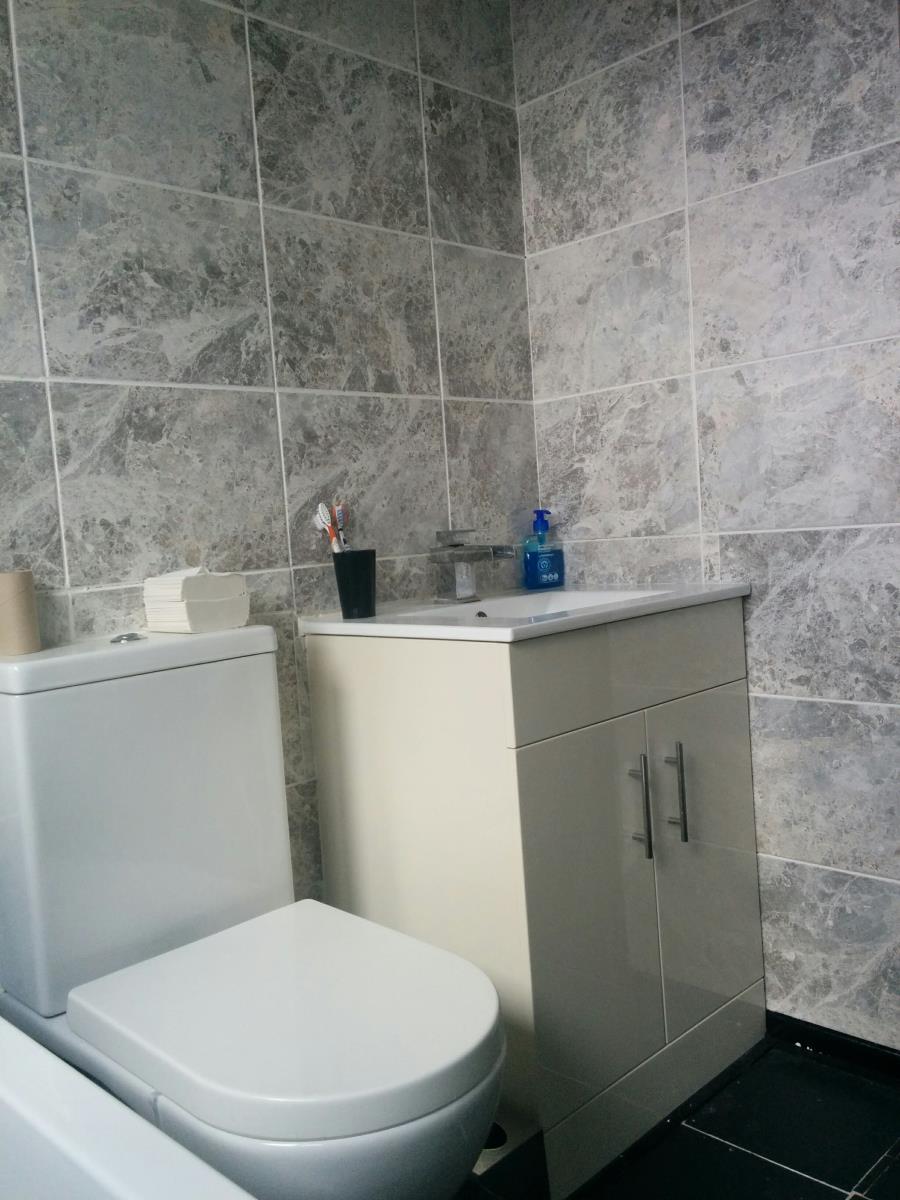
Double glazing through out and front and back composite doors. Modern boiler and modern bathroom suite.
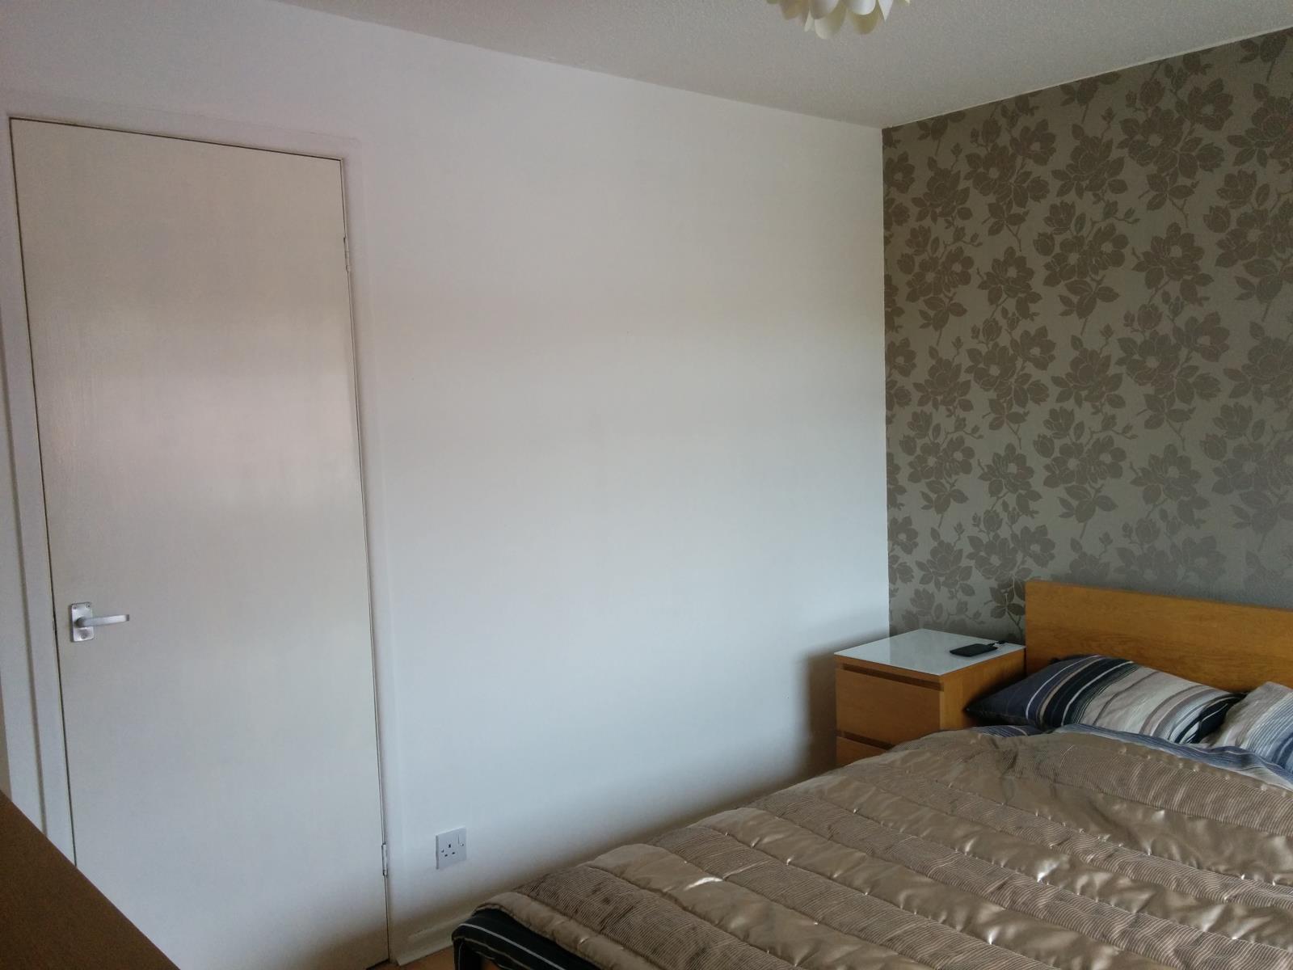
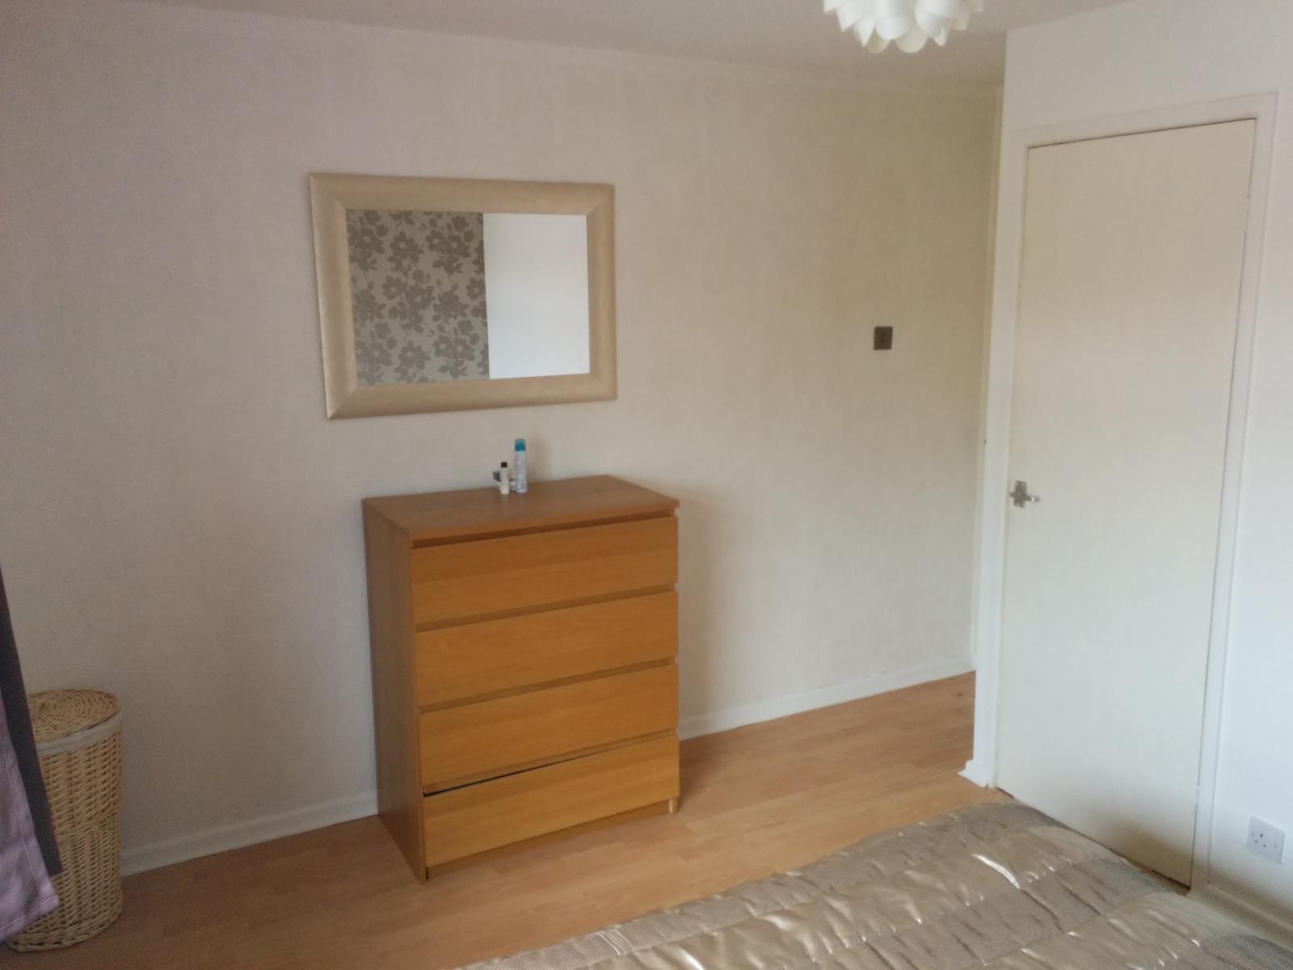
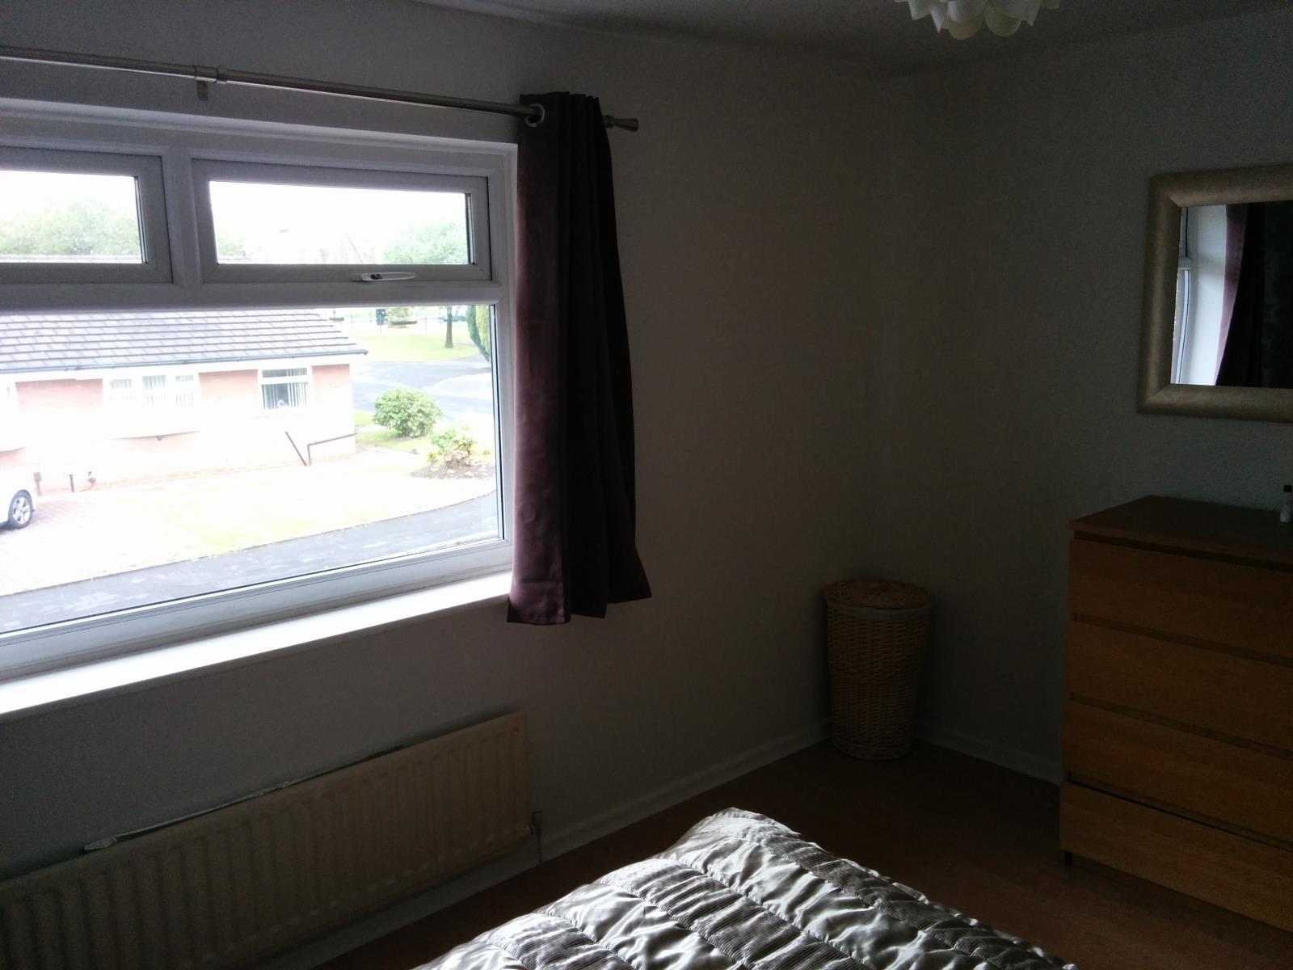
Two good sized bedrooms.
Entrance Porch
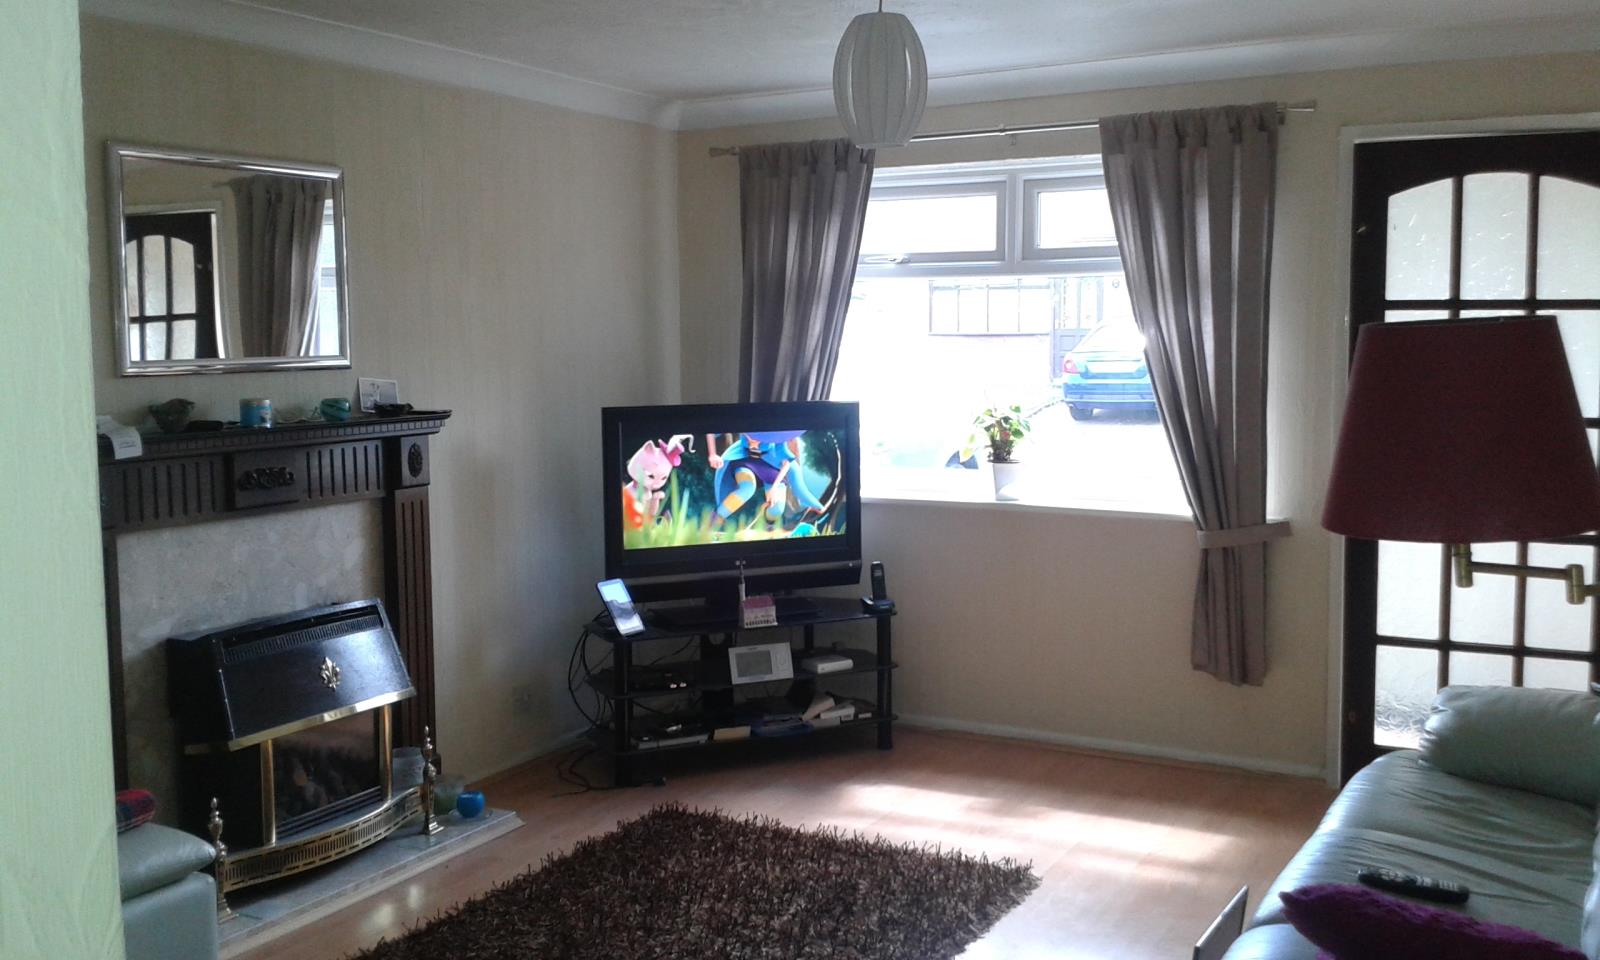
Lounge 11'11 x 15'5 (3.63m x 4.70m)
Gas fire, radiator, double glazed window, understairs storage.
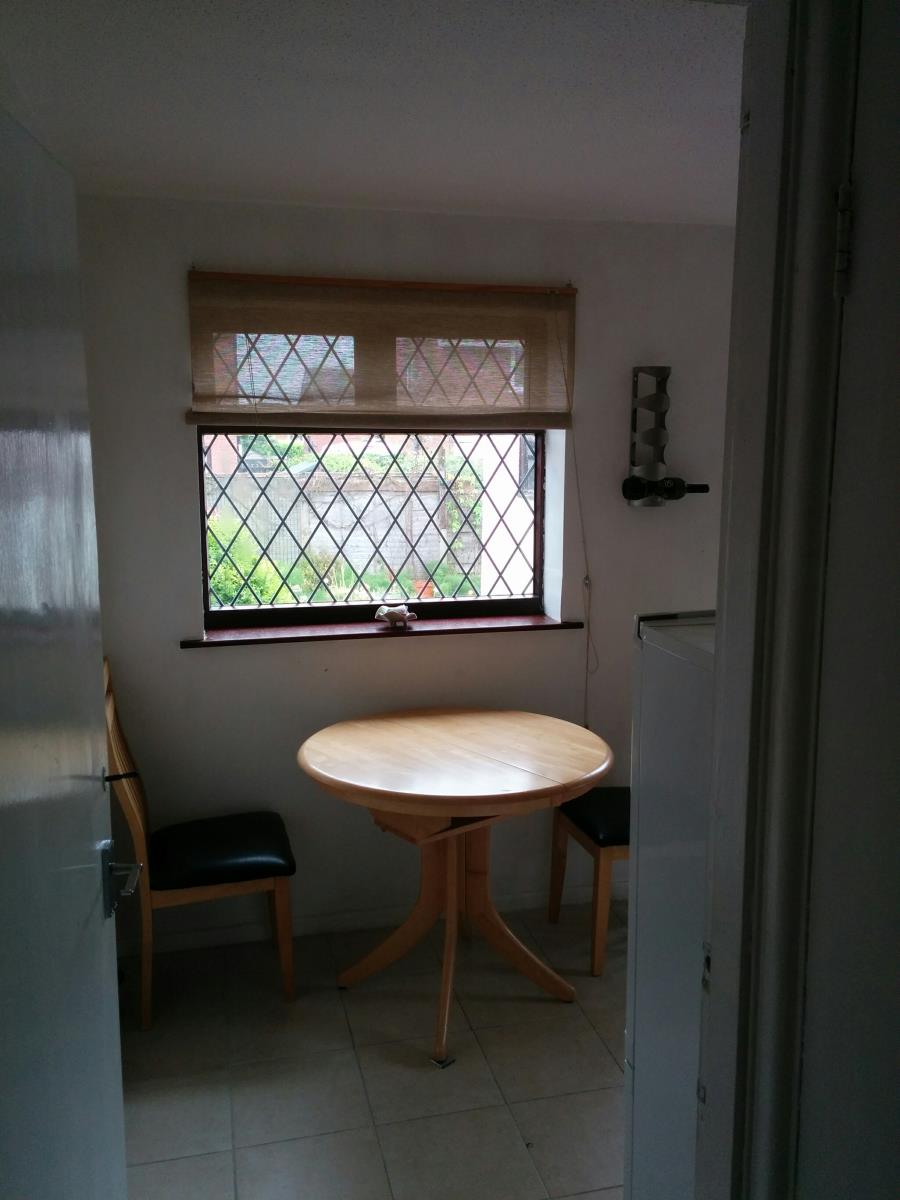
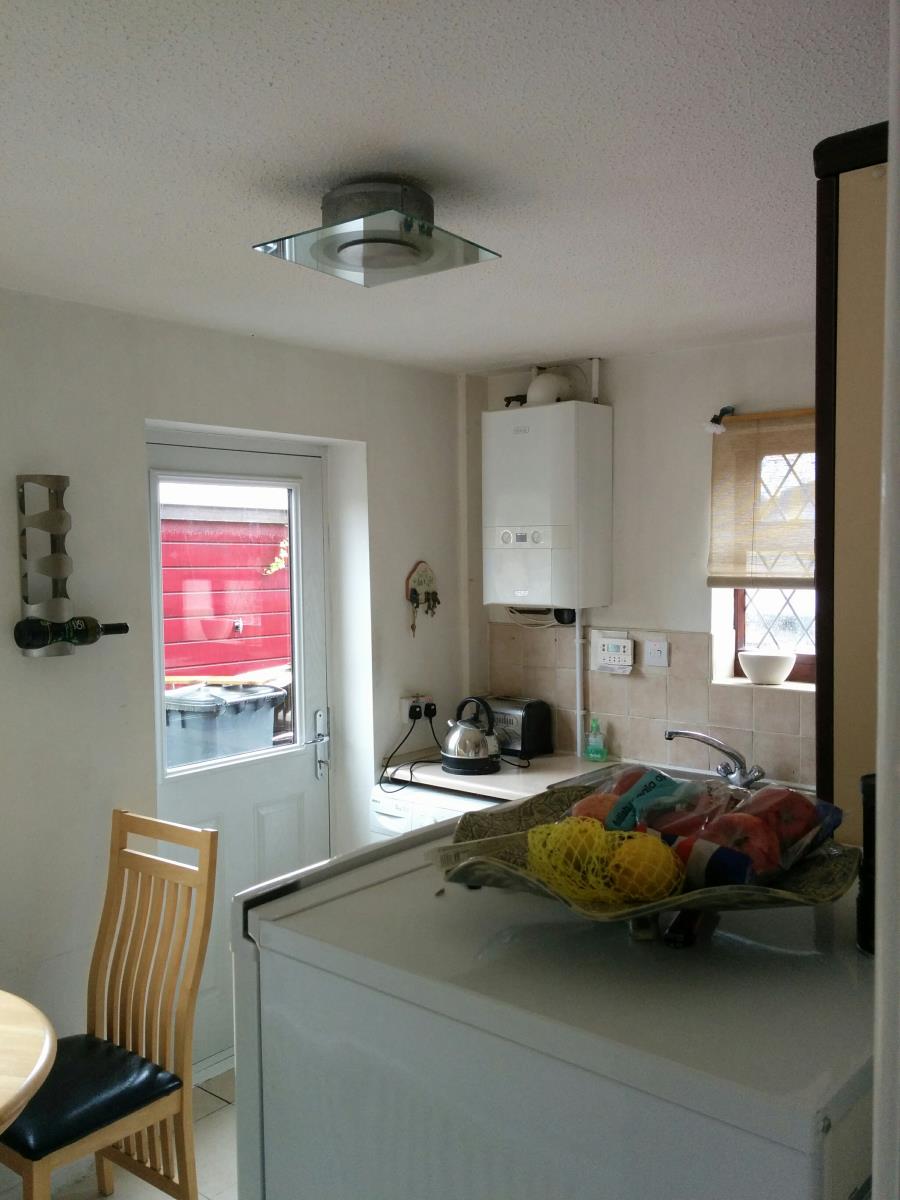
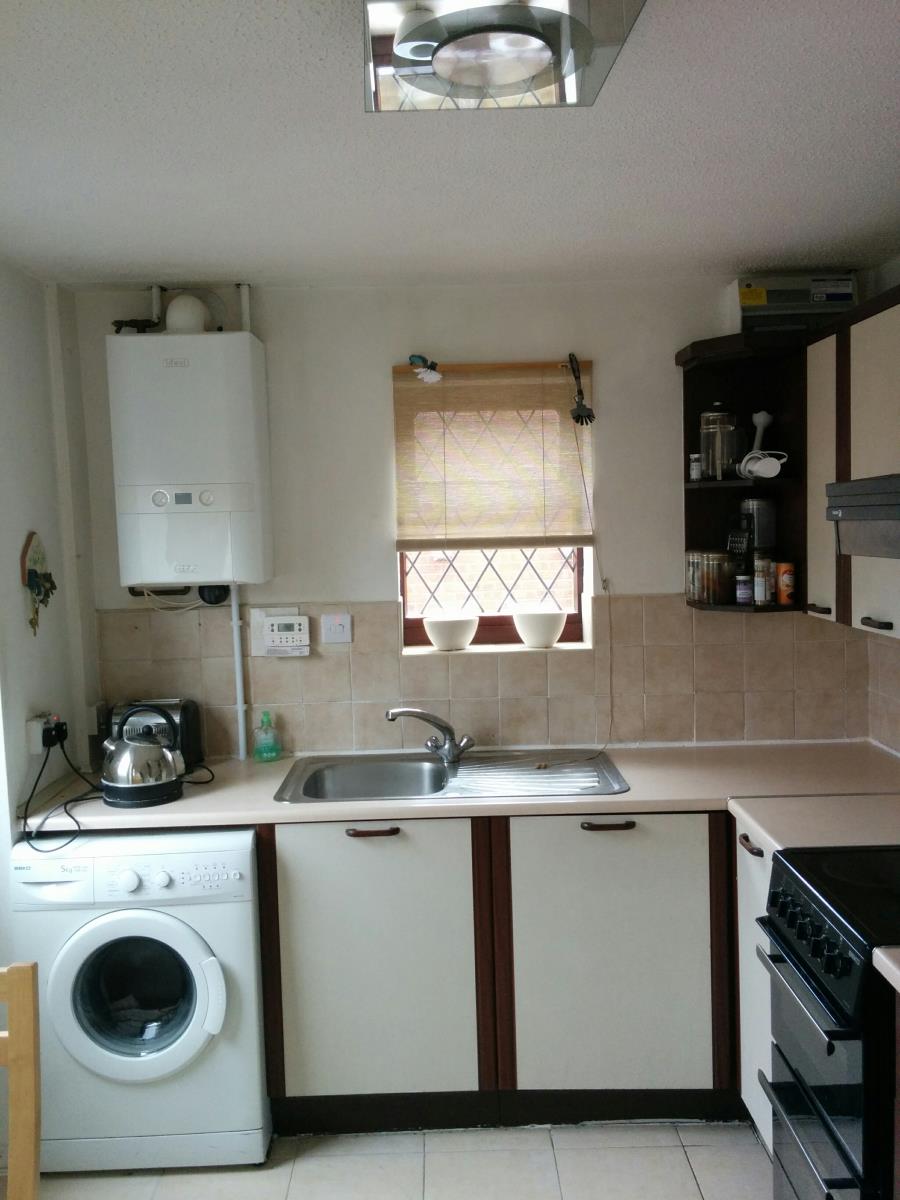
Dining Kitchen 11'10 x 7'10 (3.61m x 2.39m)
Range of wall and base units, inset sink with mixer tap, radiator, part tiled walls, washing machine, electric cooker, double glazed rear window, double glazed side window, door leading to the rear.
Landing
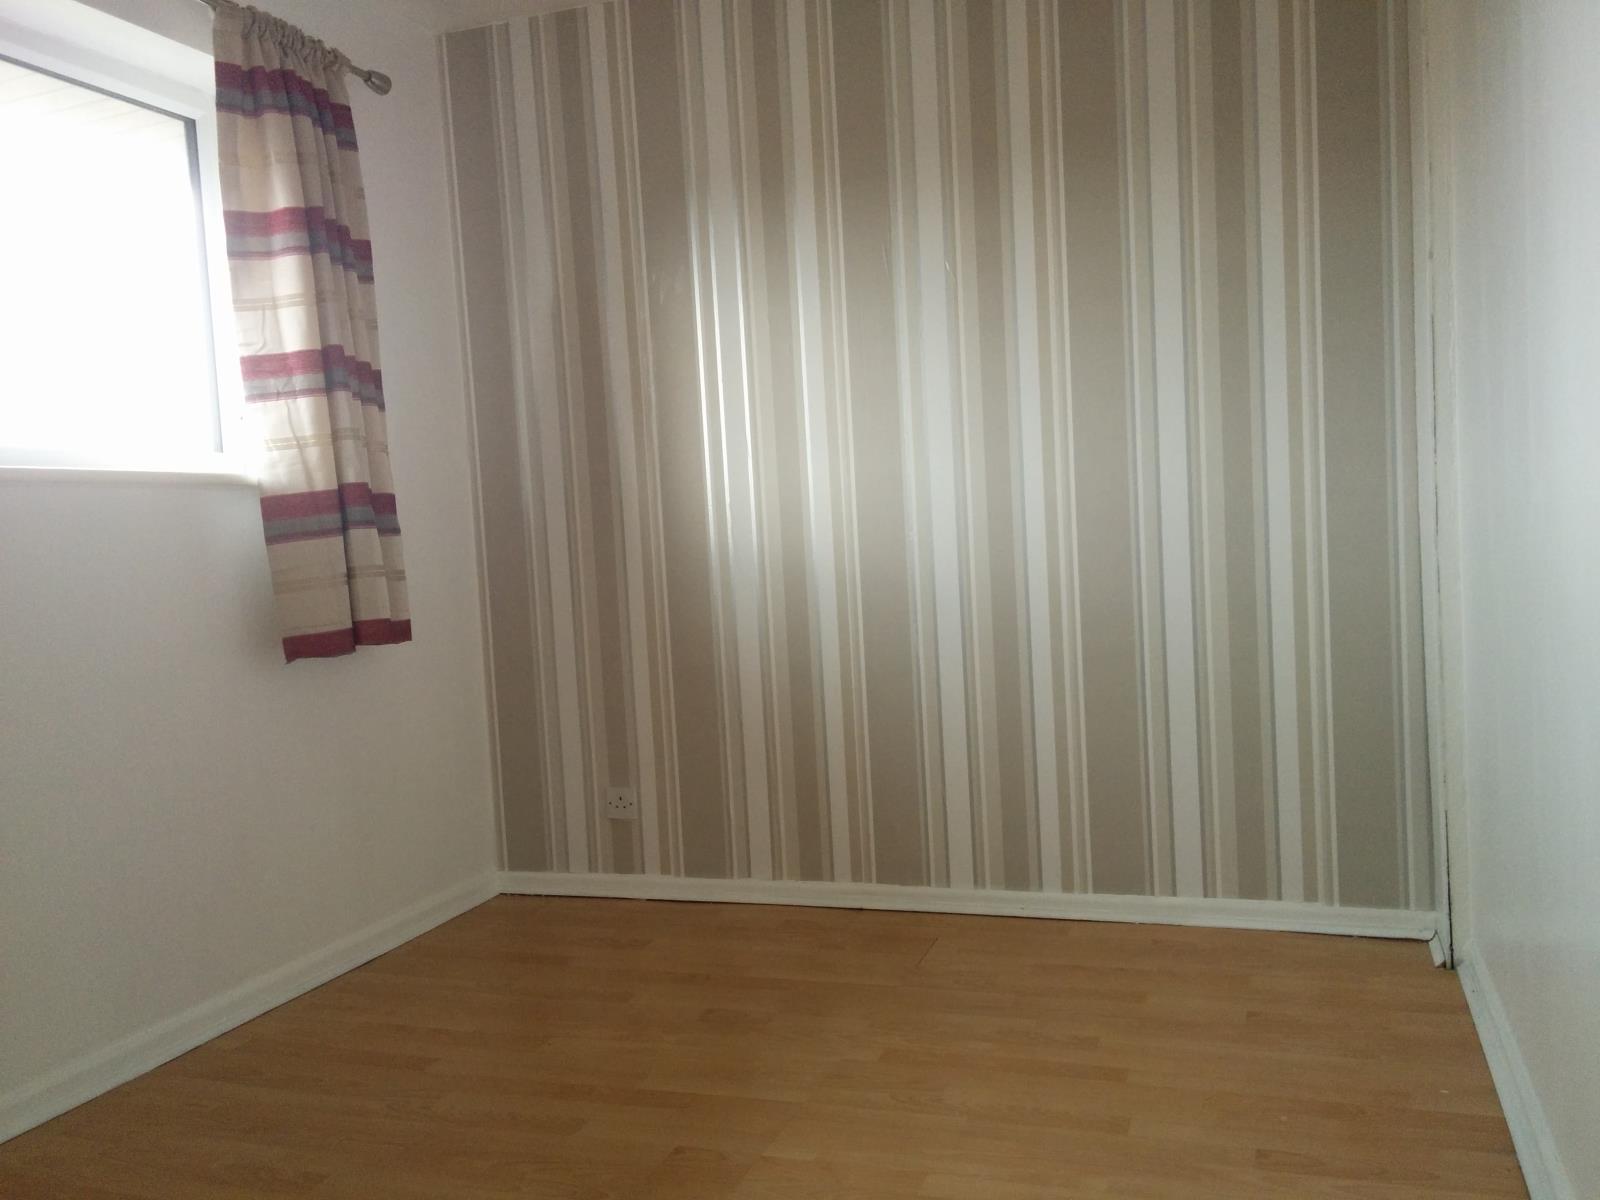
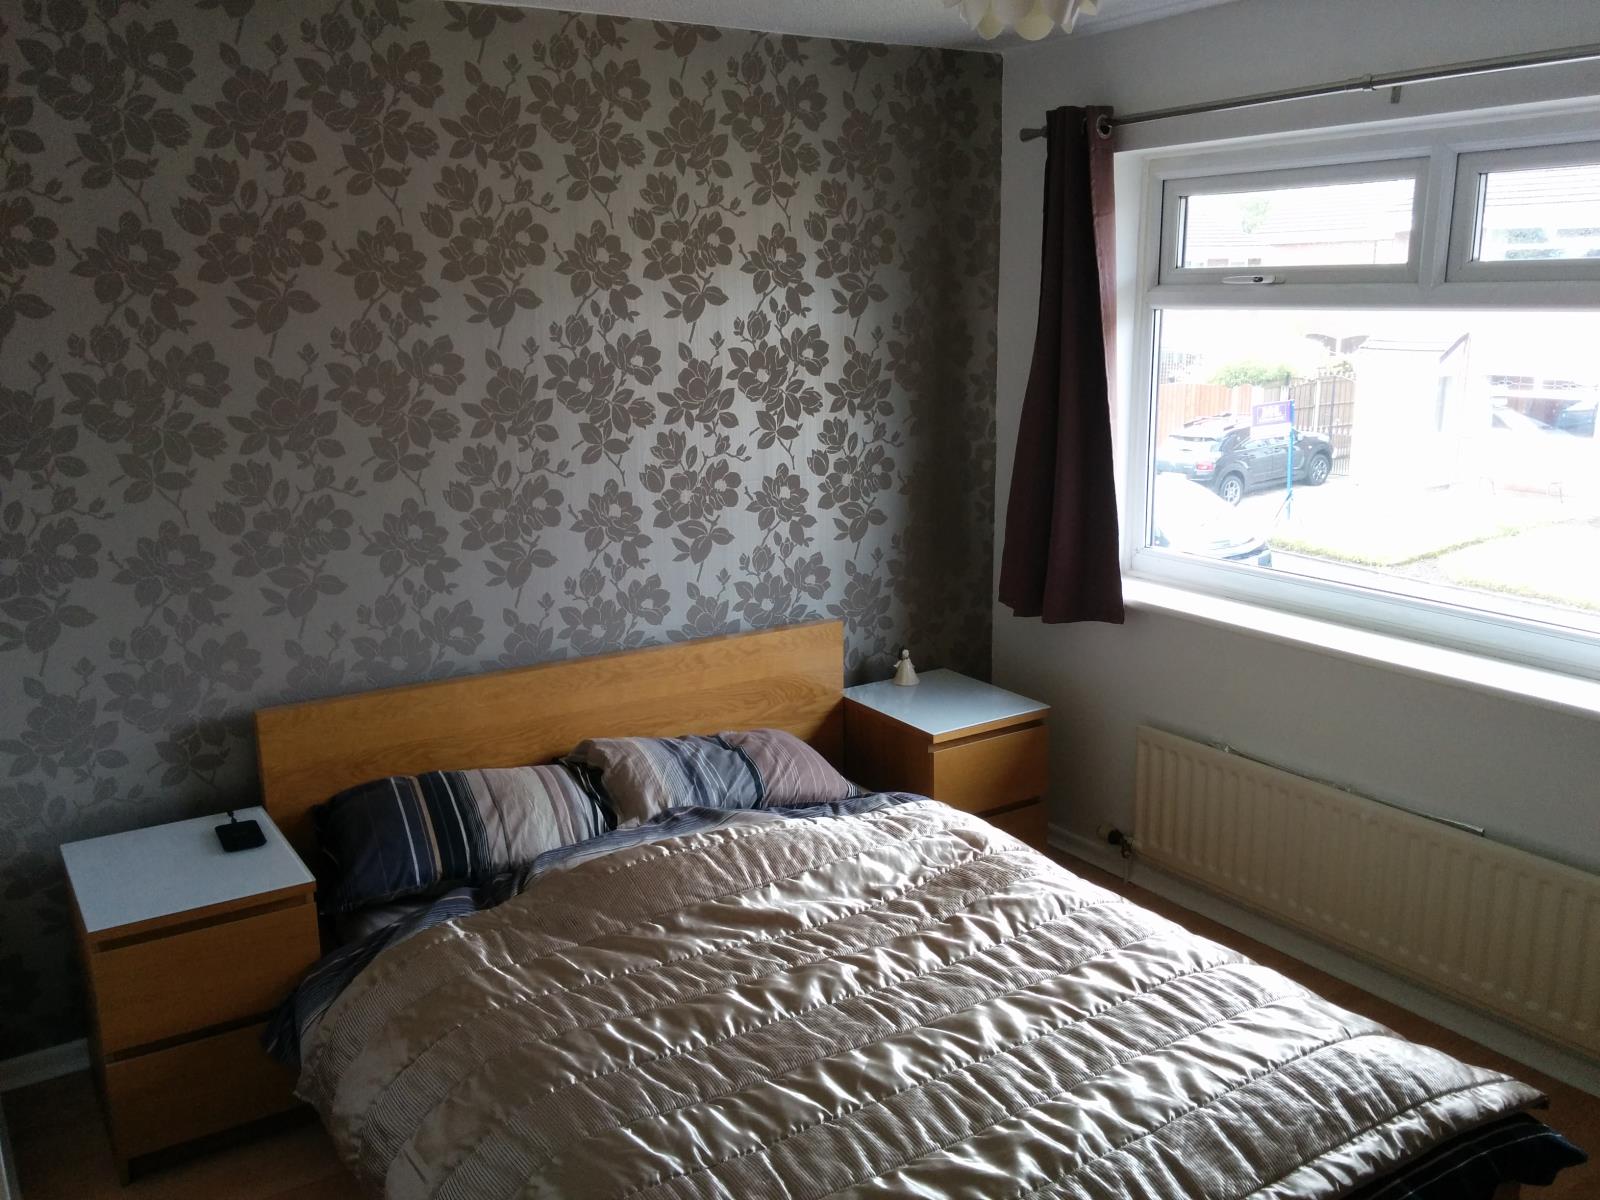
Bedroom One 11'11 x 9'4 (3.63m x 2.84m)
Radiator, recess wardrobe, double glazed window.
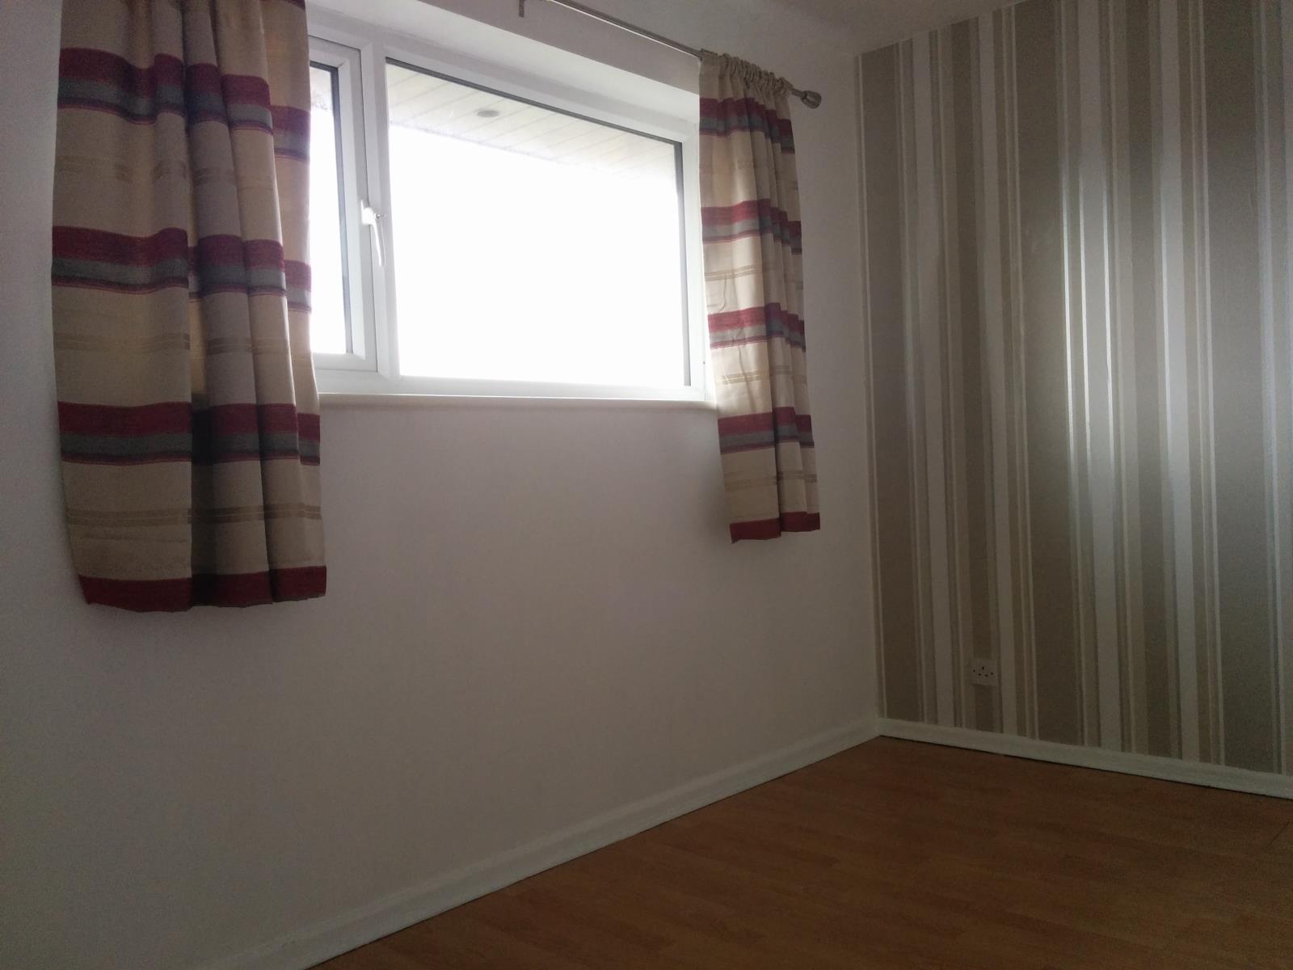
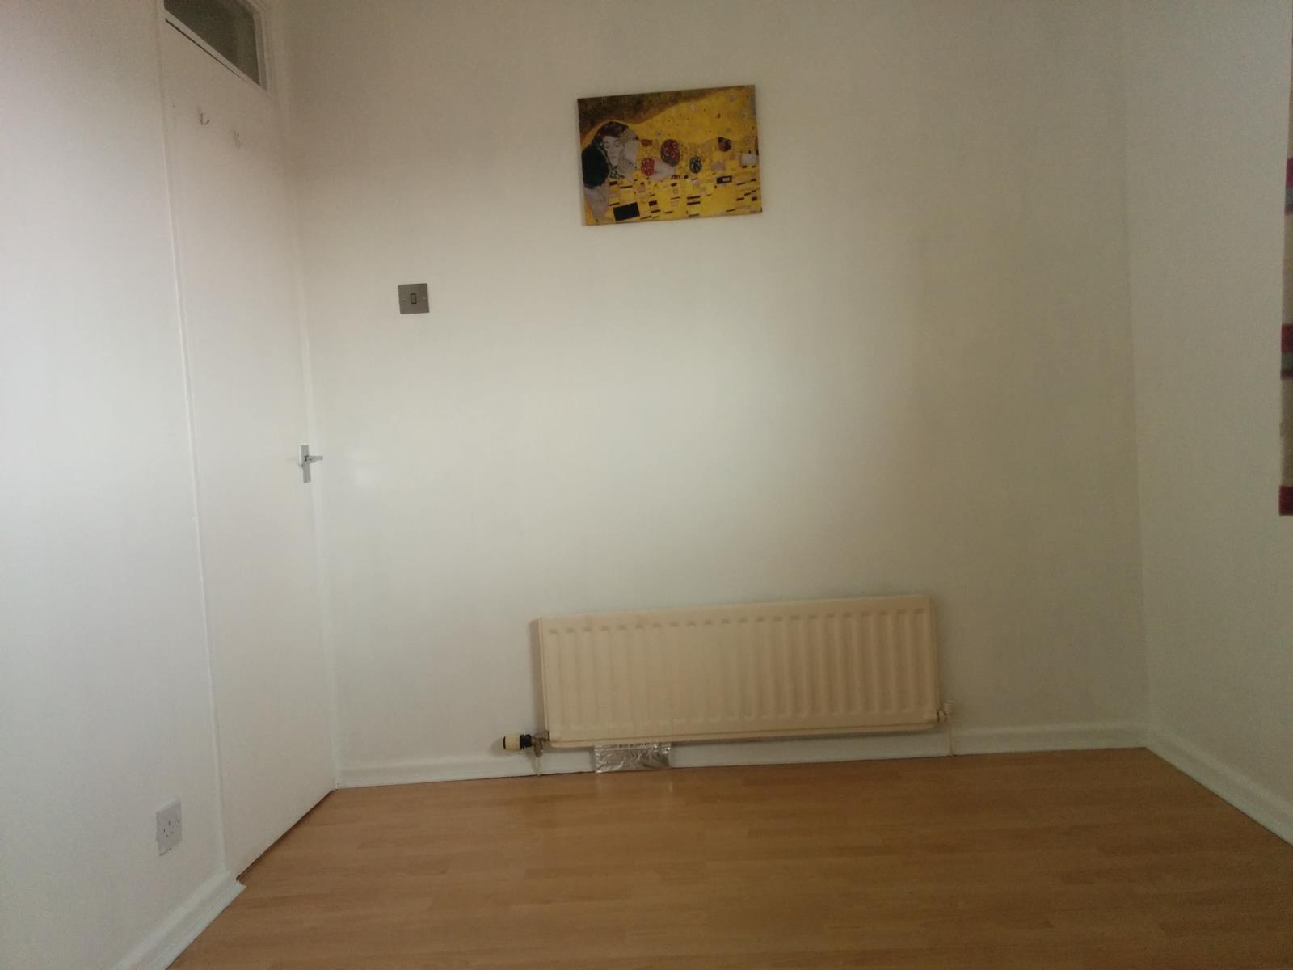
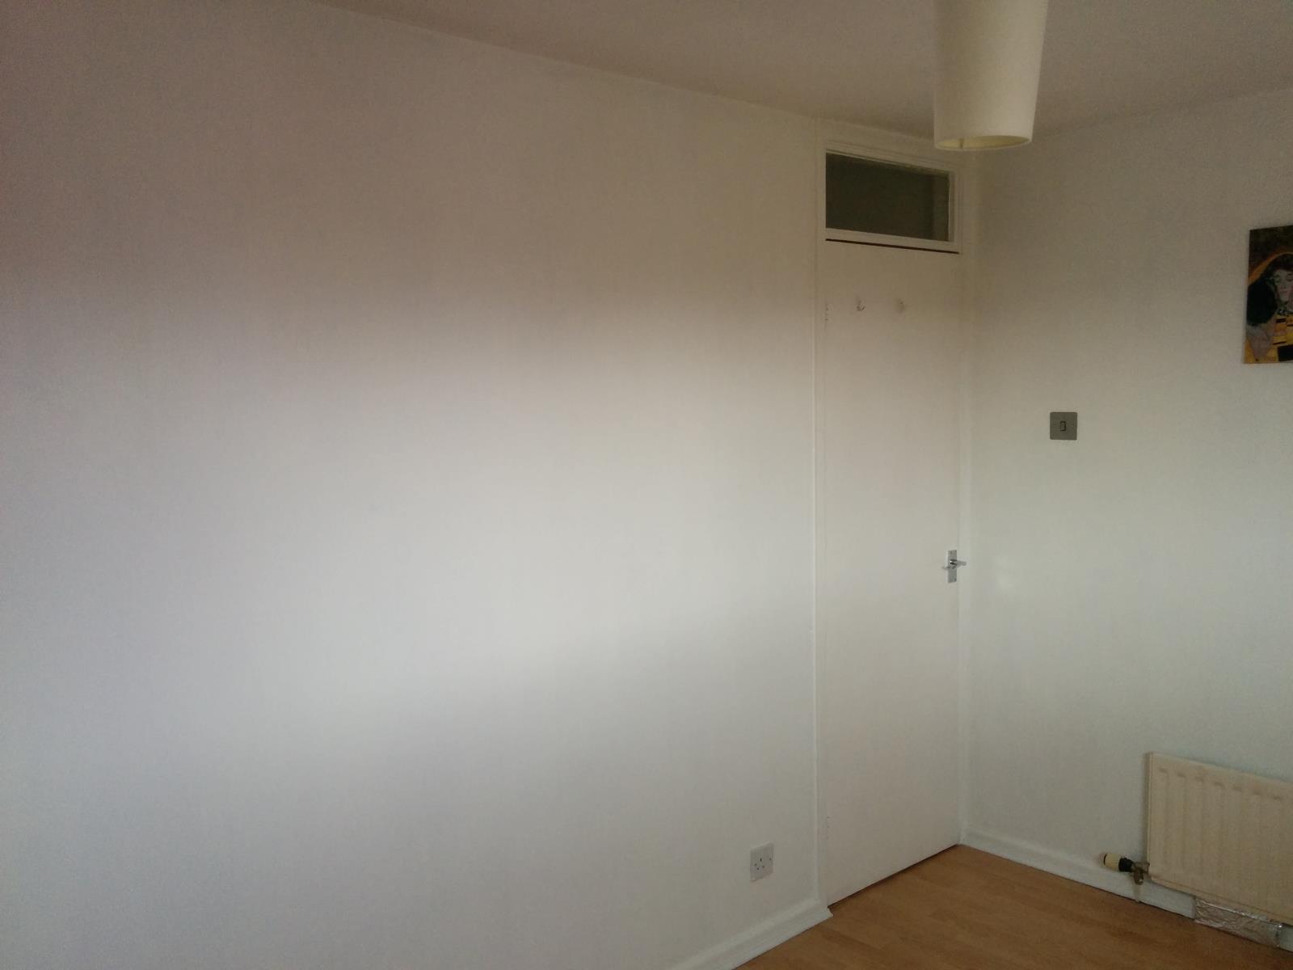
Bedroom Two 11'11 x 7'10 (3.63m x 2.39m)
Radiator, double glazed window.
Bathroom
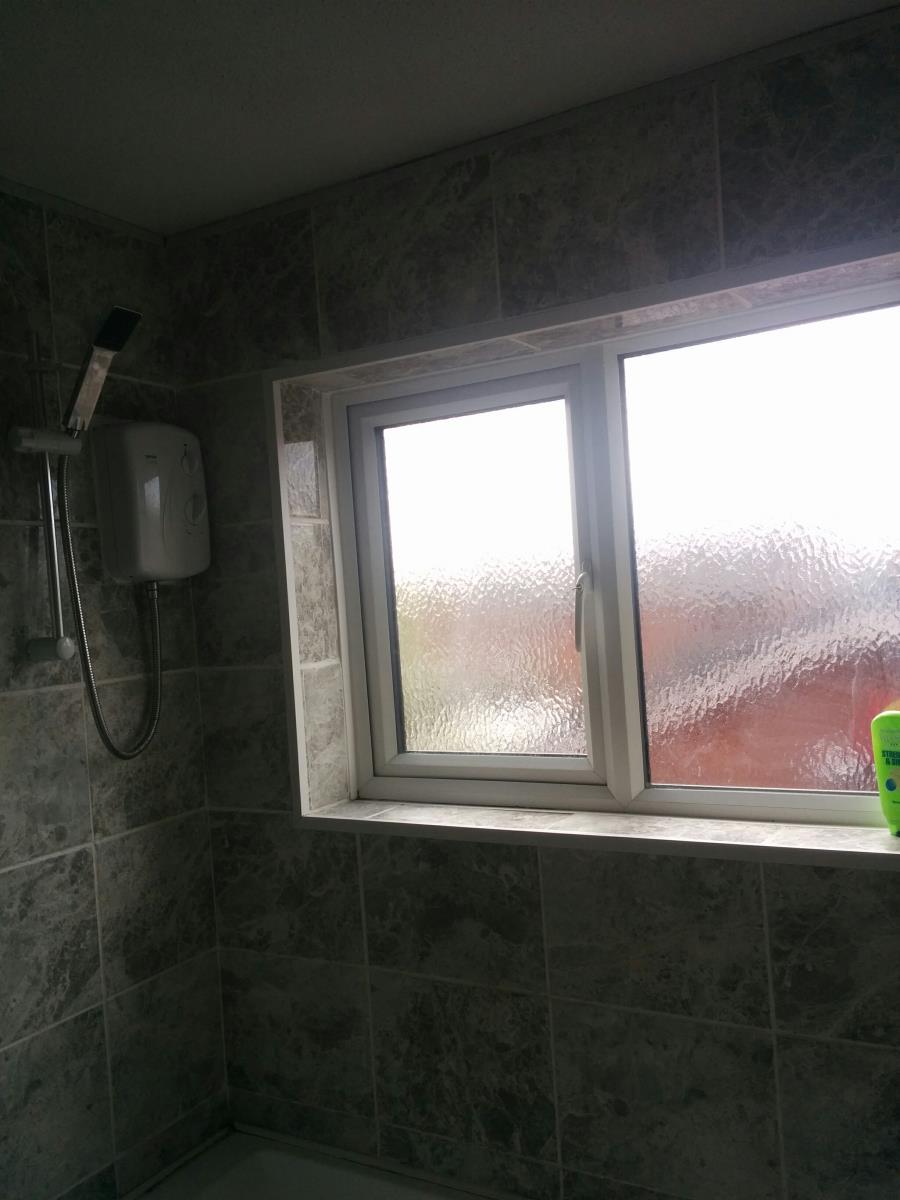
Recently decorated white bathroom suite comprising bath, low flush w/c, pedestal washbasin with cupboard, cylinder airing cupboard, radiator.
Exterior
Front:- opened planned with flagged driveway, garden laid to lawn.
Rear:- garden area with flagged area, garden shrubs.
GARAGE:- with up and over doors.
MEASUREMENTS All measurements quoted are approximate.