4 Bedroom Detached House Sold in Nottingham, NG8
| Reference | 39436 |
| Address |
Prestwood Drive, Nottingham, NG8 (Map Location) |
| Beds | 4 |
| Baths | 2 |
| Type | Detached house |
| Tenure | Freehold |
MUST BE VIEWED TO APPRECIATE A superb 4 bedroom property situated in a popular & sought after residential location close to several top class schools & excellent transport routes
Description
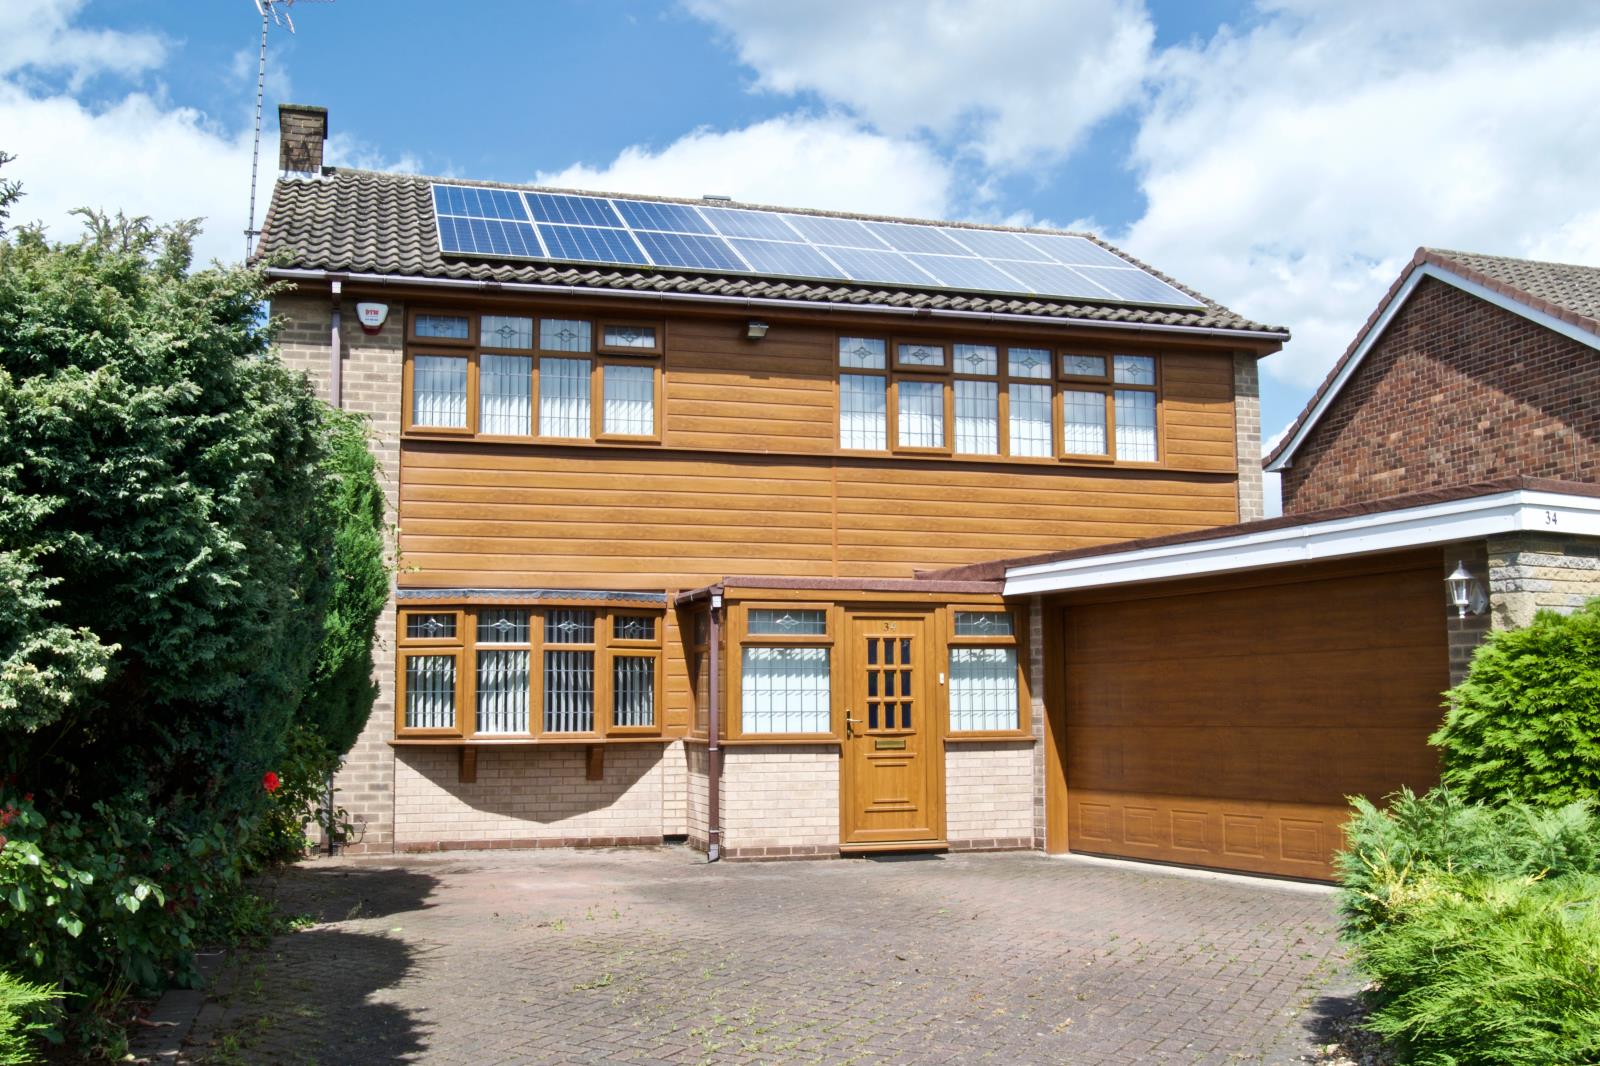
Opportunity to acquire a superb detached family home situated in a popular and sought after residential location, being suited to additional development or extension subject to the necessary permissions.
This already spacious property benefits from full uPVC double glazing and central heating, and comprises entrance hall, study, downstairs bathroom, lounge, dining room, breakfast kitchen, conservatory, 4 bedrooms and family bathroom.
The property is accessed via:
PORCH – uPVC double glazed door and windows, double powerpoint, leading to:
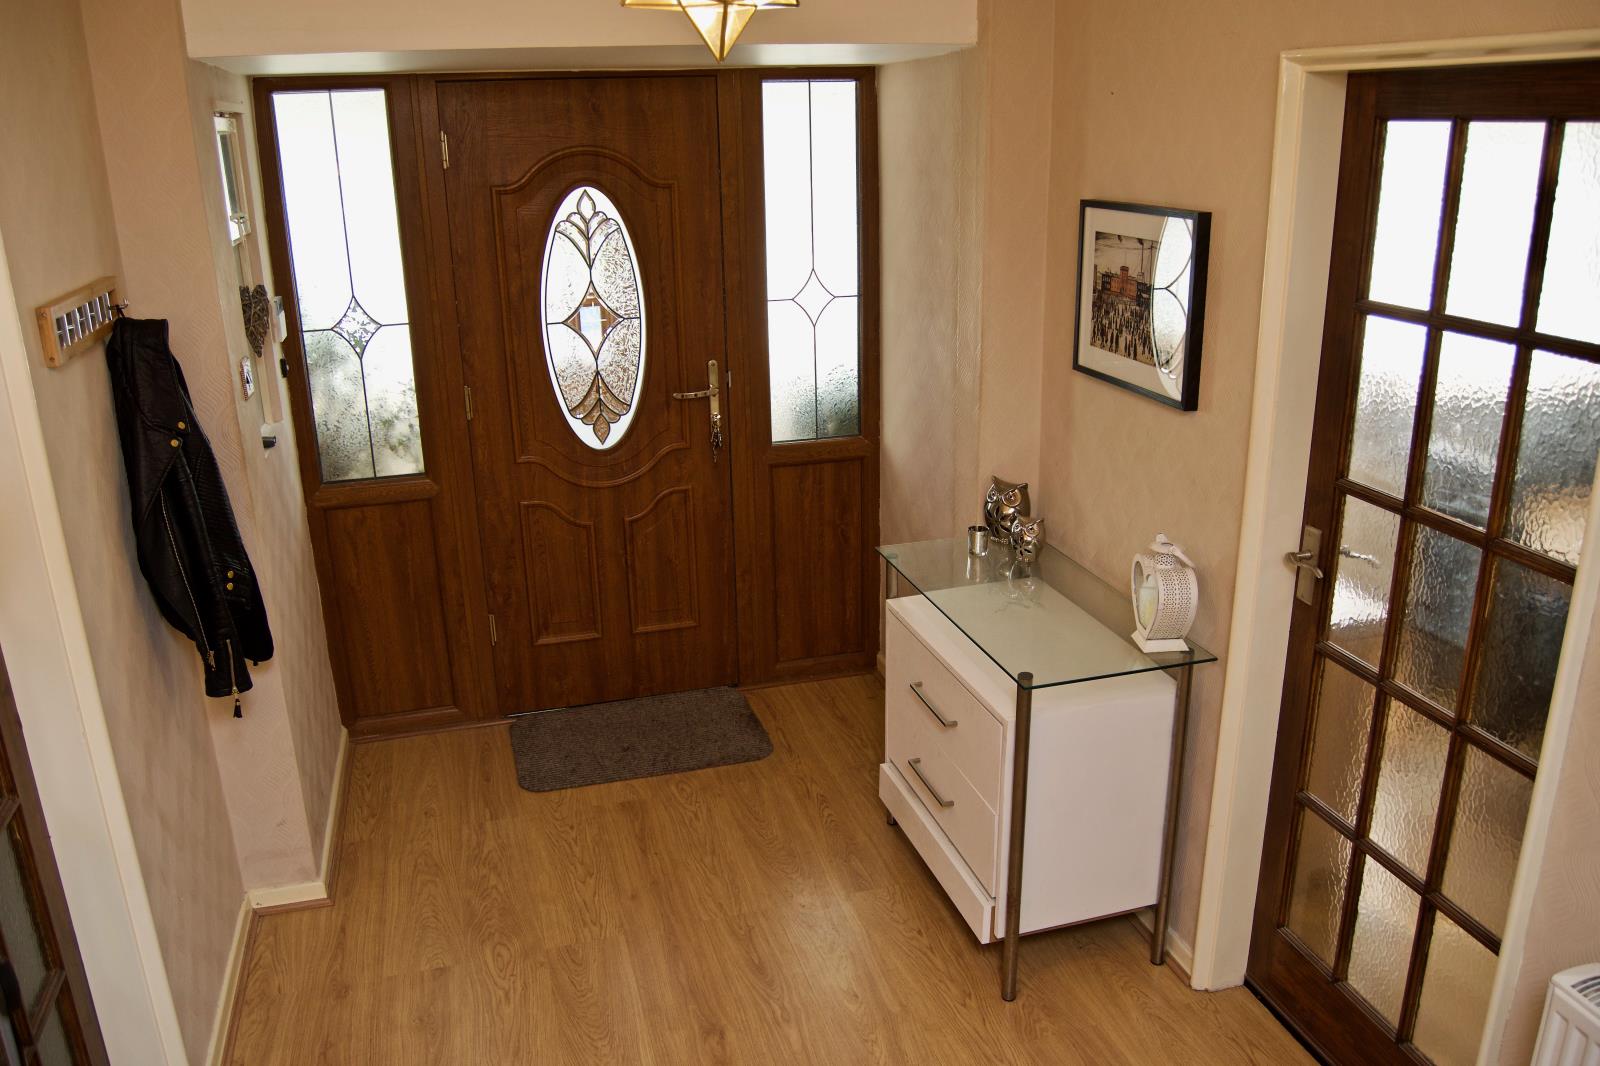
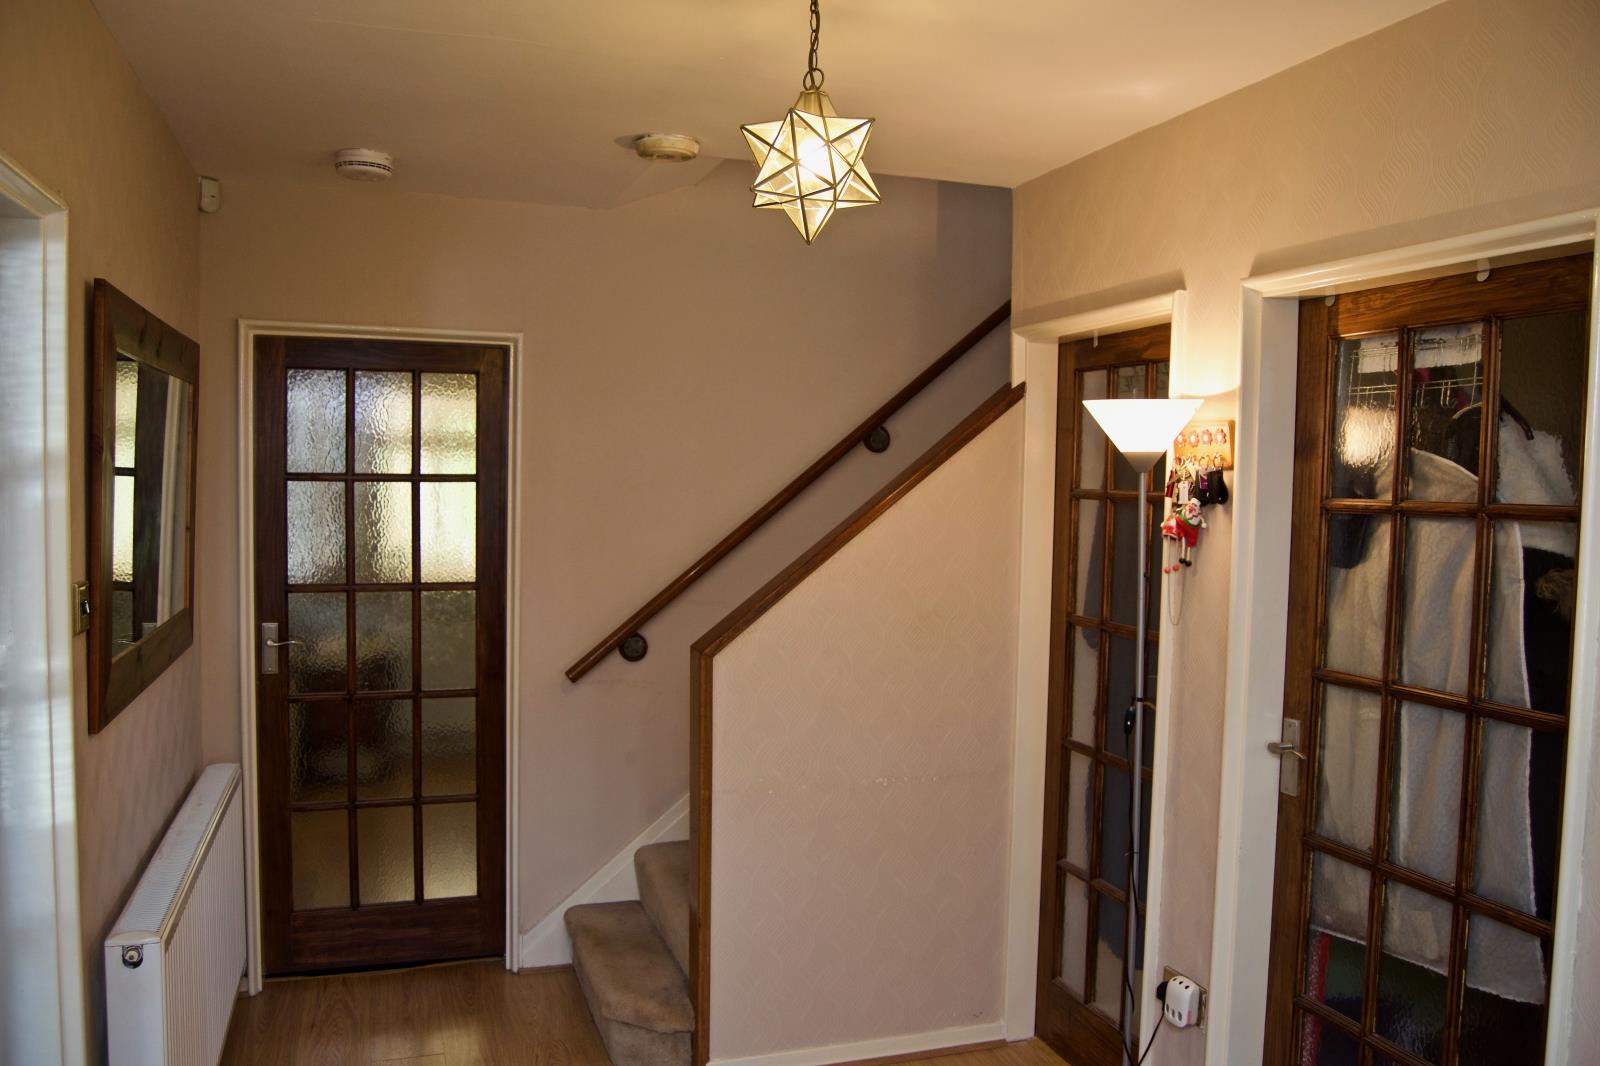
ENTRANCE HALL – 14’4 x 7’2 (max) (4.39m x 2.18m) – uPVC double glazed panels, composite front door, central heating radiator, alarm panel, wood laminate flooring, stairs rising to the first floor, glazed doors leading to study, bathroom, lounge and dining room.
STUDY – 10’0 x8’2 (3.04m x 2.50m) – uPVC double glazed window to side elevation, central heating radiator, telephone point.
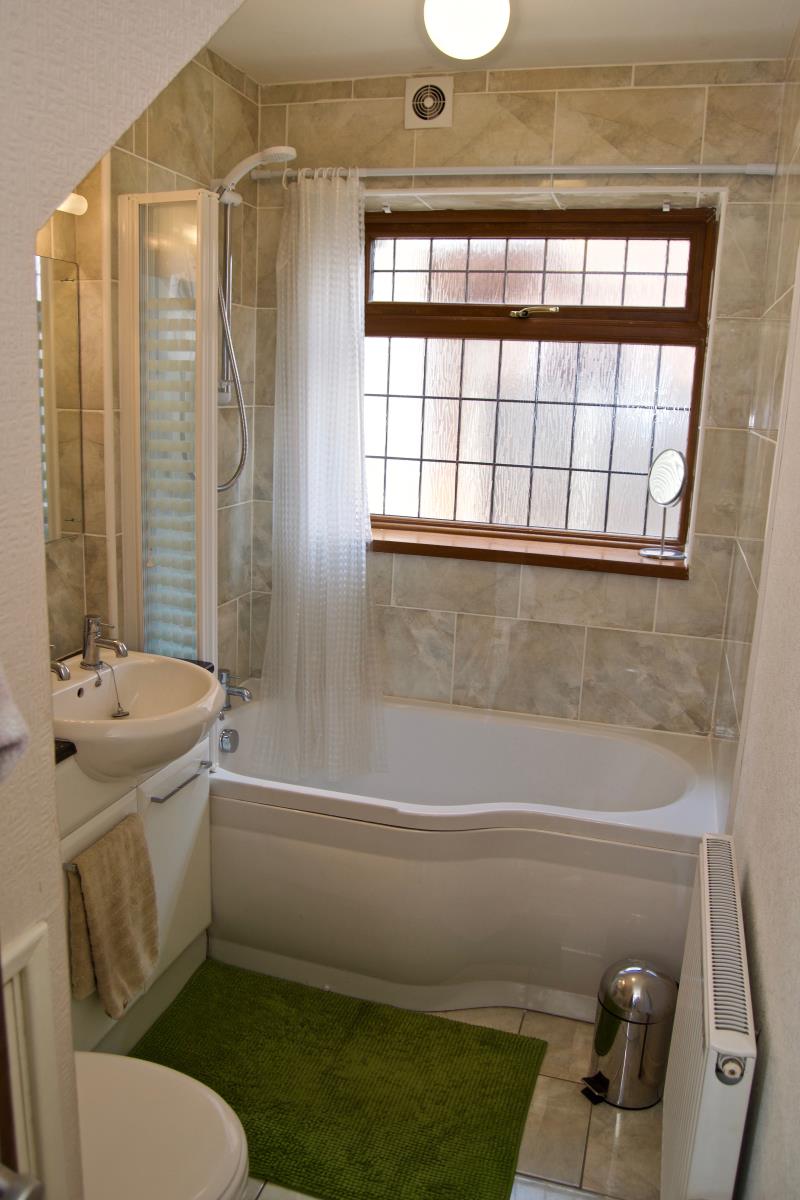
BATHROOM – 9’11 x 5’2 (max) (3.02m x 1.58m max) - uPVC double glazed window to side elevation, central heating radiator, fitted with a 3 piece suite comprising panelled bath with overhead electric shower, low level wc and wash basin within fitted units, part tiled walls, ceramic tiled floor, access to under stairs cupboard.
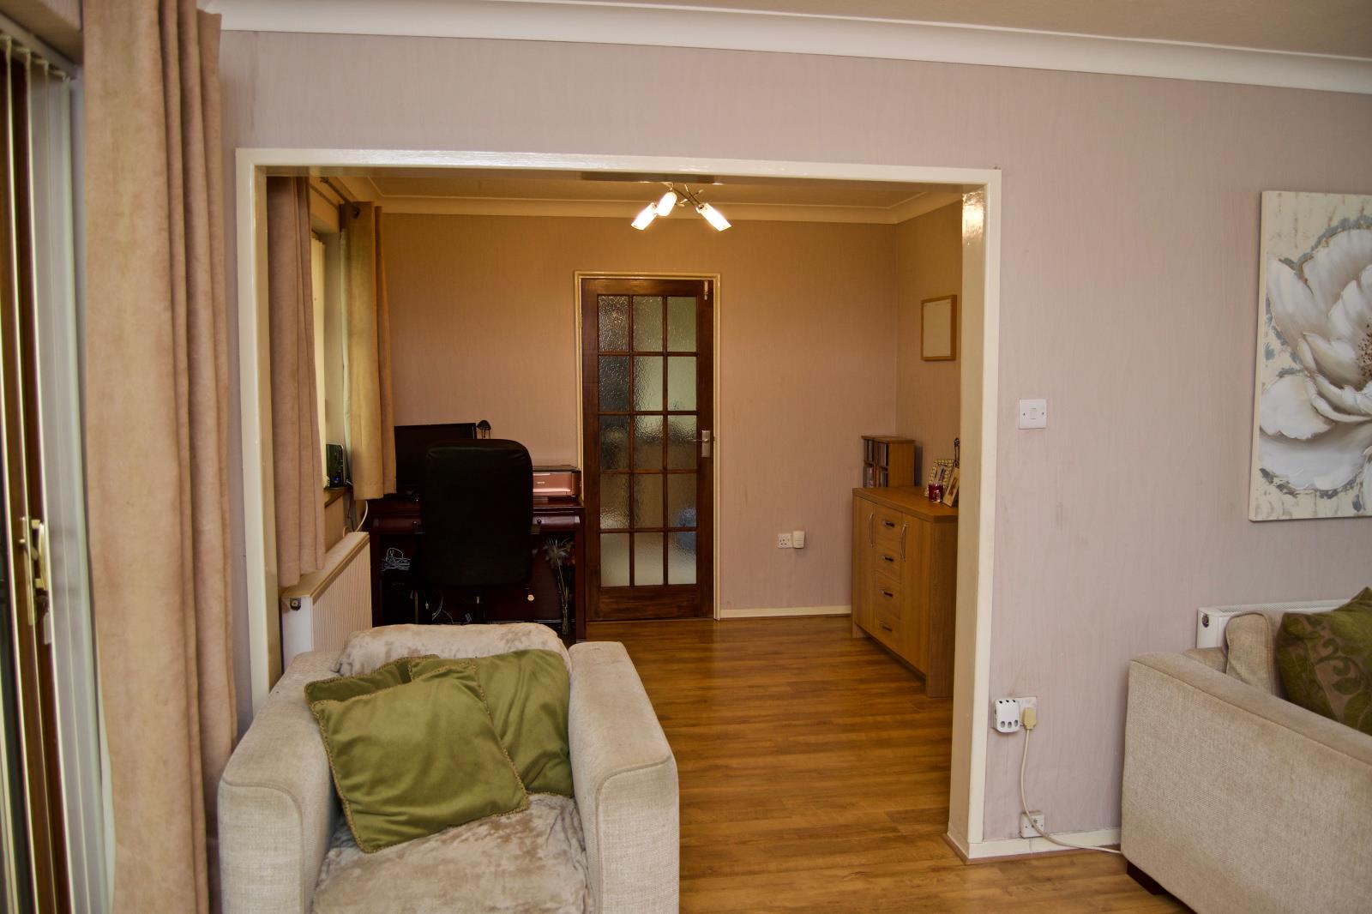
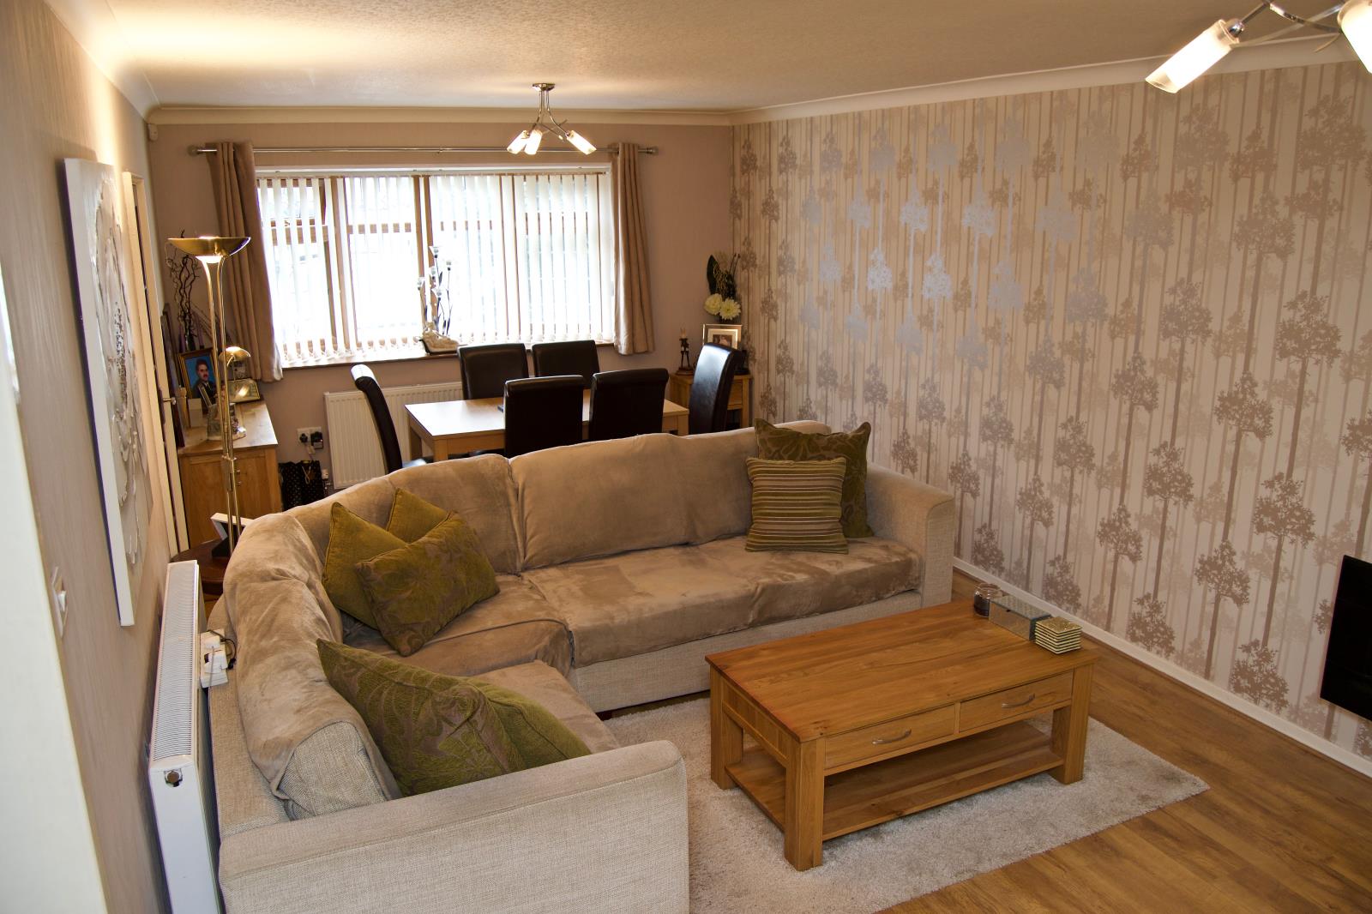
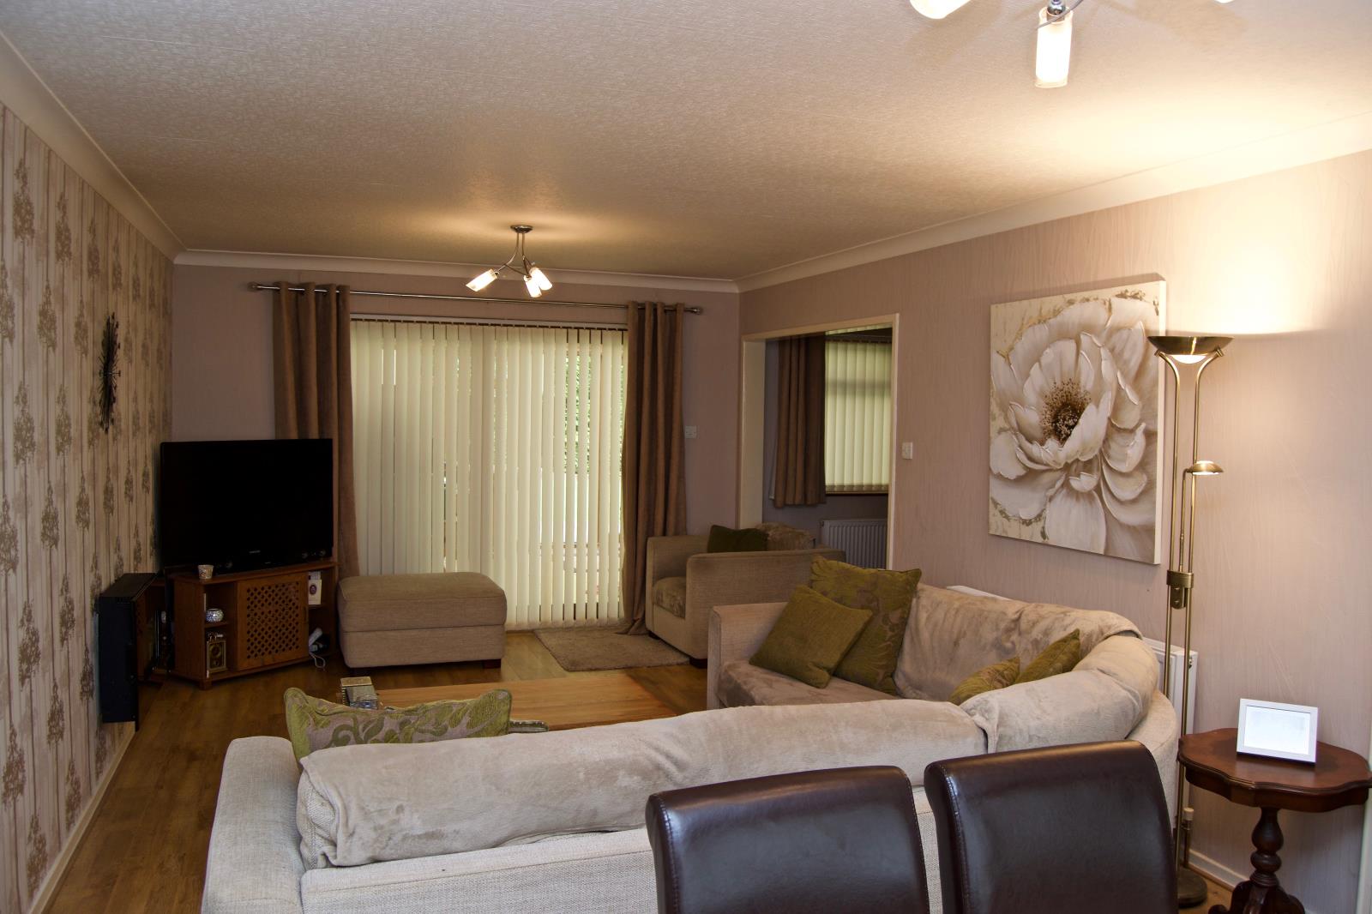
LOUNGE – 24’2 x 11’11 (7.37m x 3.64m) - uPVC double glazed bow window to front elevation, uPVC double glazed sliding patio door to rear elevation into conservatory, 2 double central heating radiators, flueless gas fire, telephone and television points, wood laminate flooring, archway leading to:
DINING ROOM – 10’2 x 9’11 (3.10m x 3.02m) - uPVC double glazed window to rear elevation looking into the conservatory, double central heating radiator, wood laminate flooring, glazed door leading into:
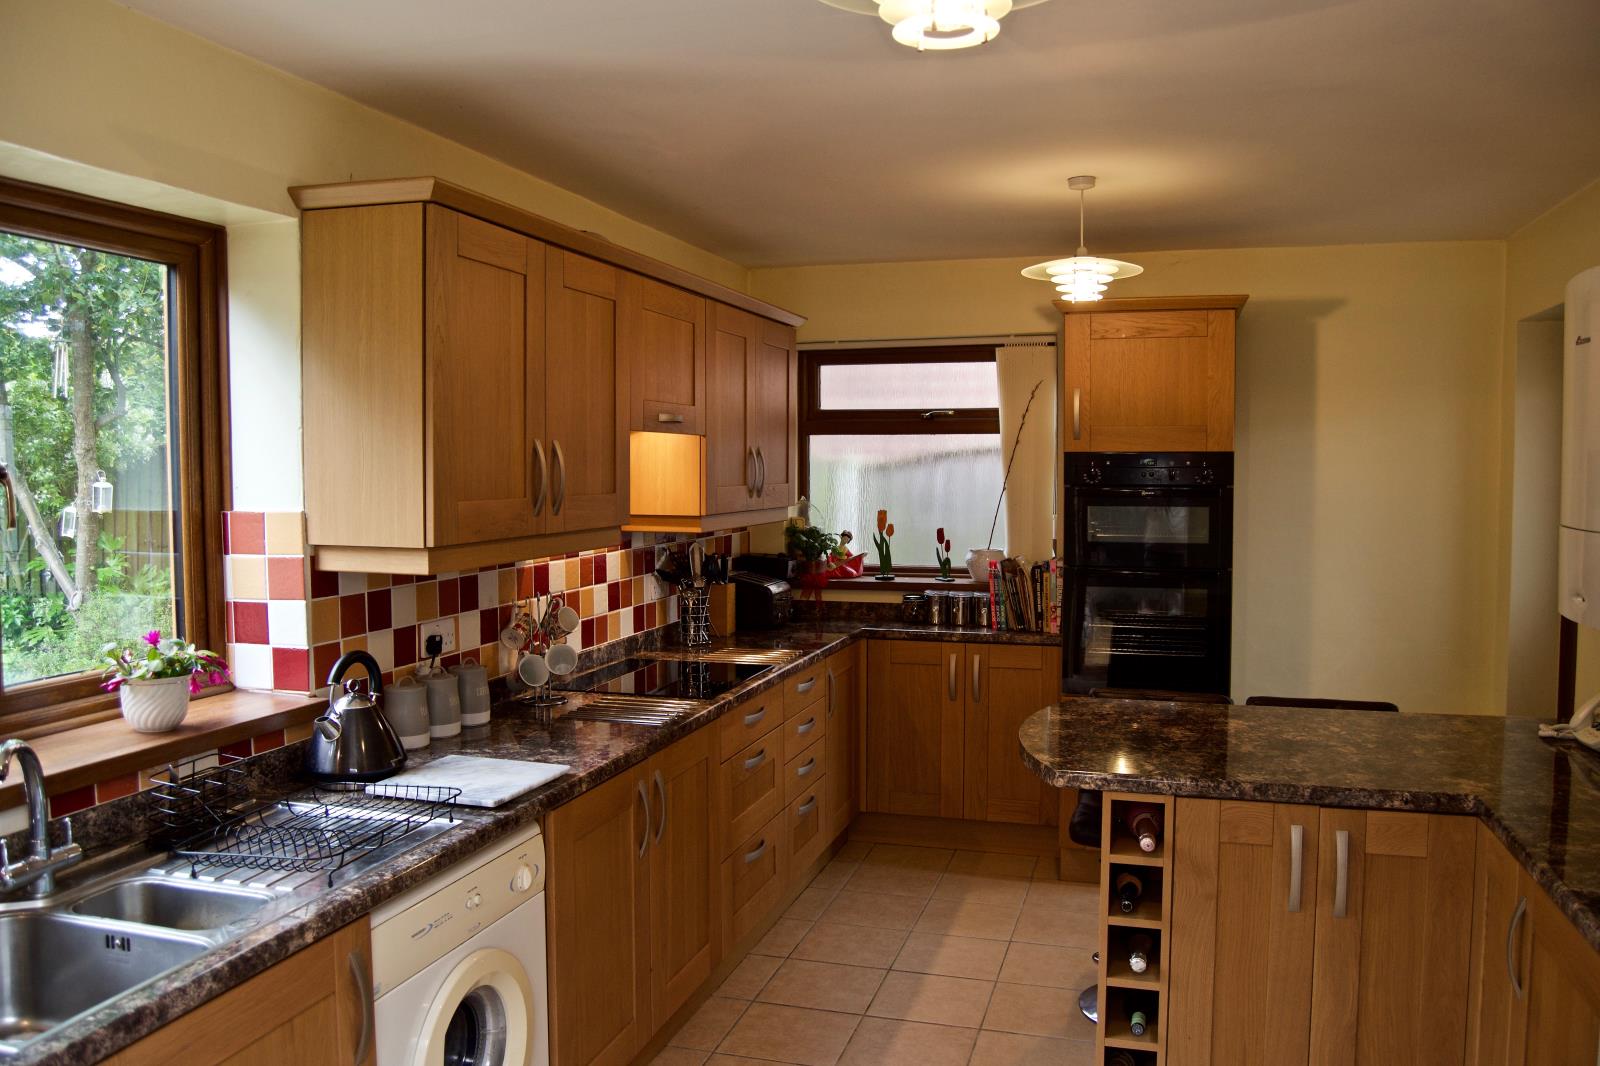
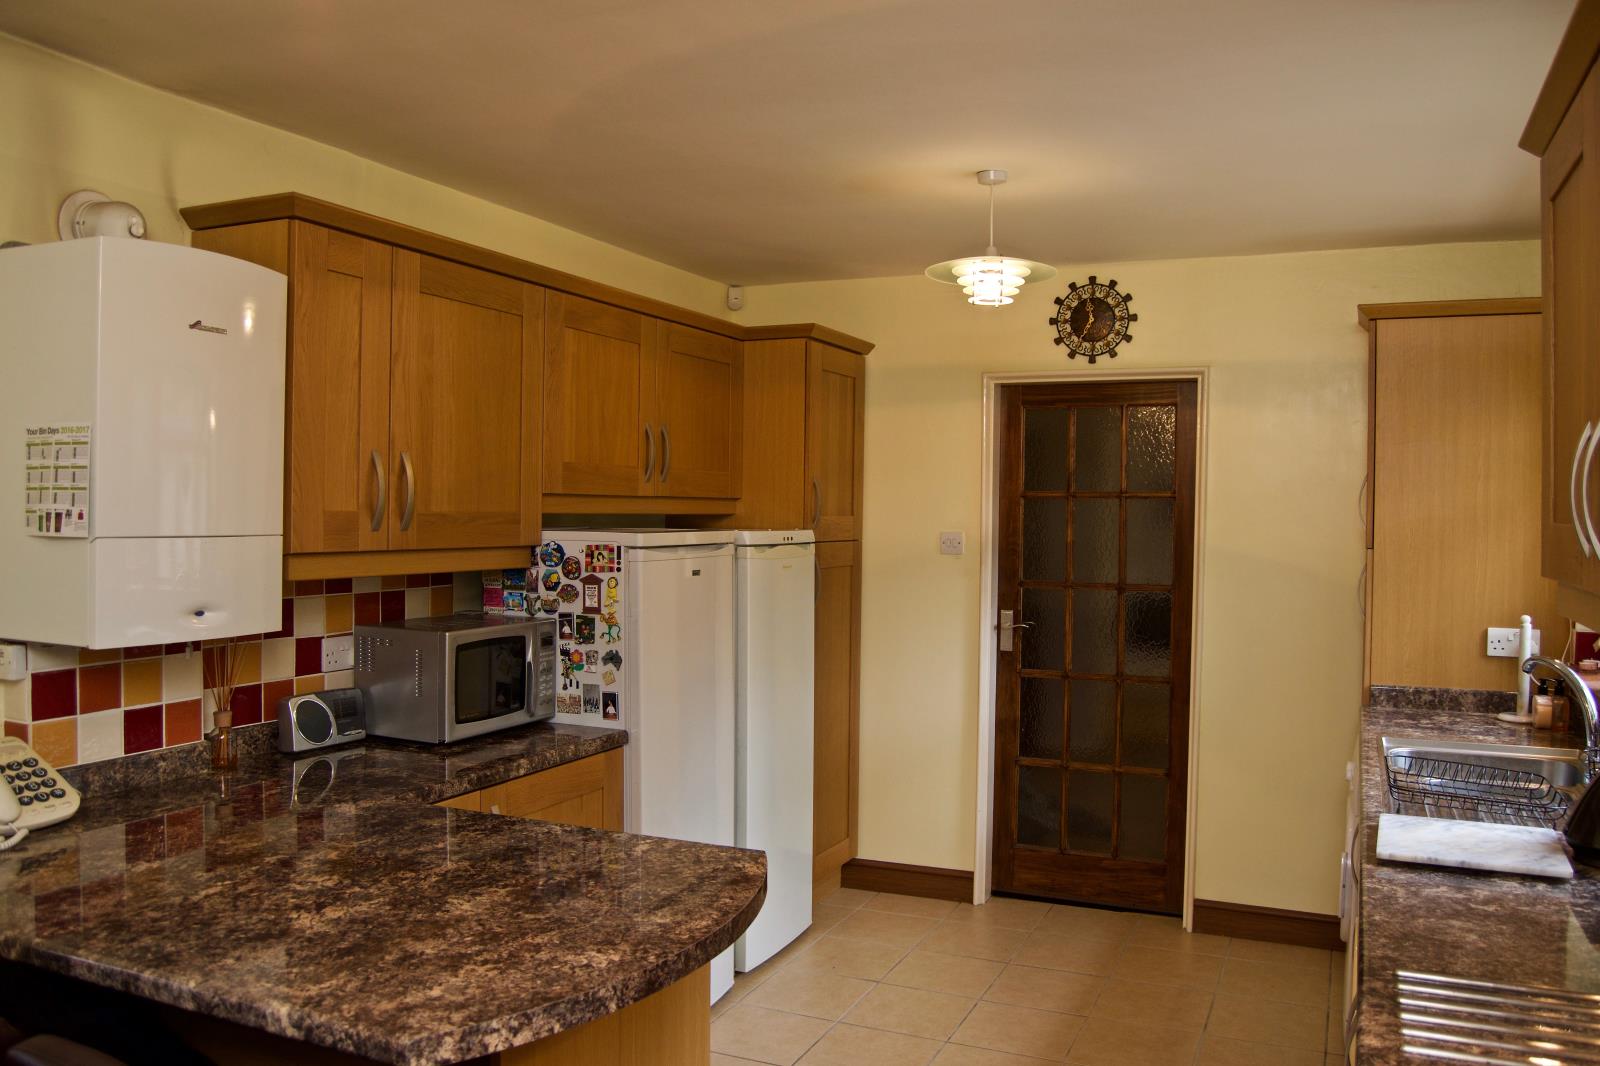
BREAKFAST KITCHEN – 16’9 x 9’10 (5.10m x 3.00m) – fully fitted with a comprehensive range of real oak fronted wall and base units, rolled edge laminated work surface over, incorporating a one and a half bowl drainer sink, integrated NEFF double oven, CDA ceramic hob with extractor hood over, combination gas central heating boiler, double central heating radiator, space for washing machine, dryer, refrigerator and freezer, breakfast bar with cupboards under, telephone point, uPVC double glazed window to rear elevation with views of the garden, uPVC double glazed window to side elevation, part glazed composite back door, leading to outside courtyard.
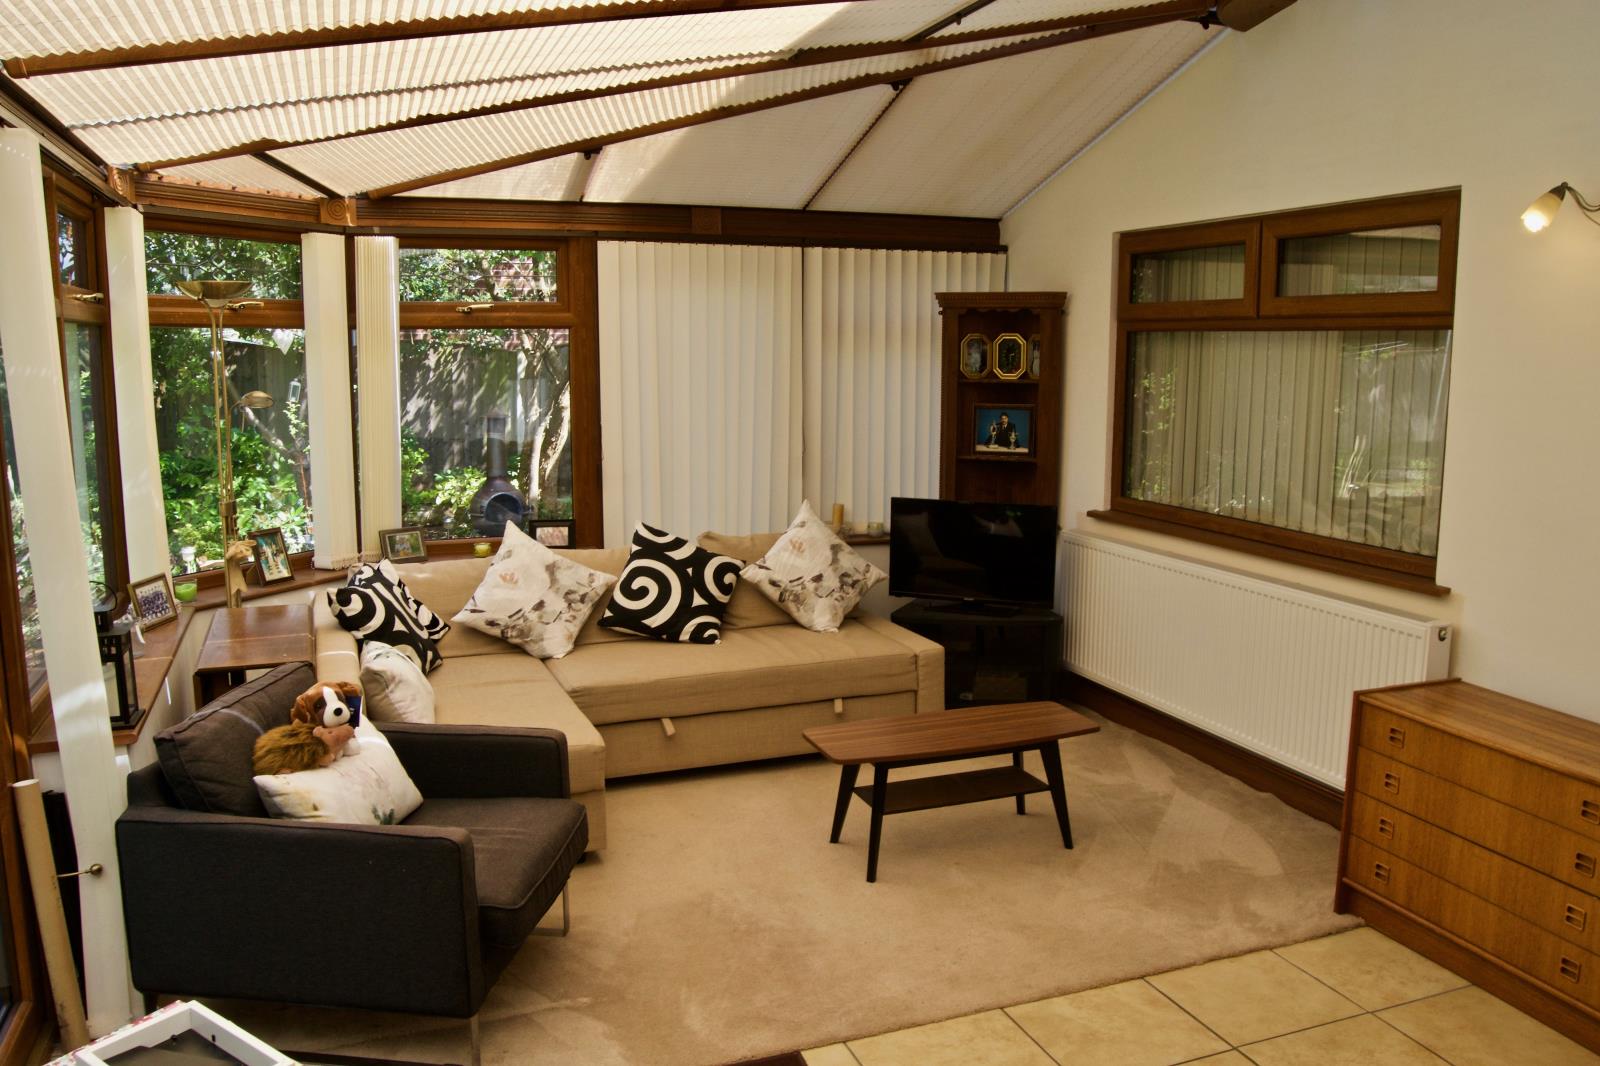
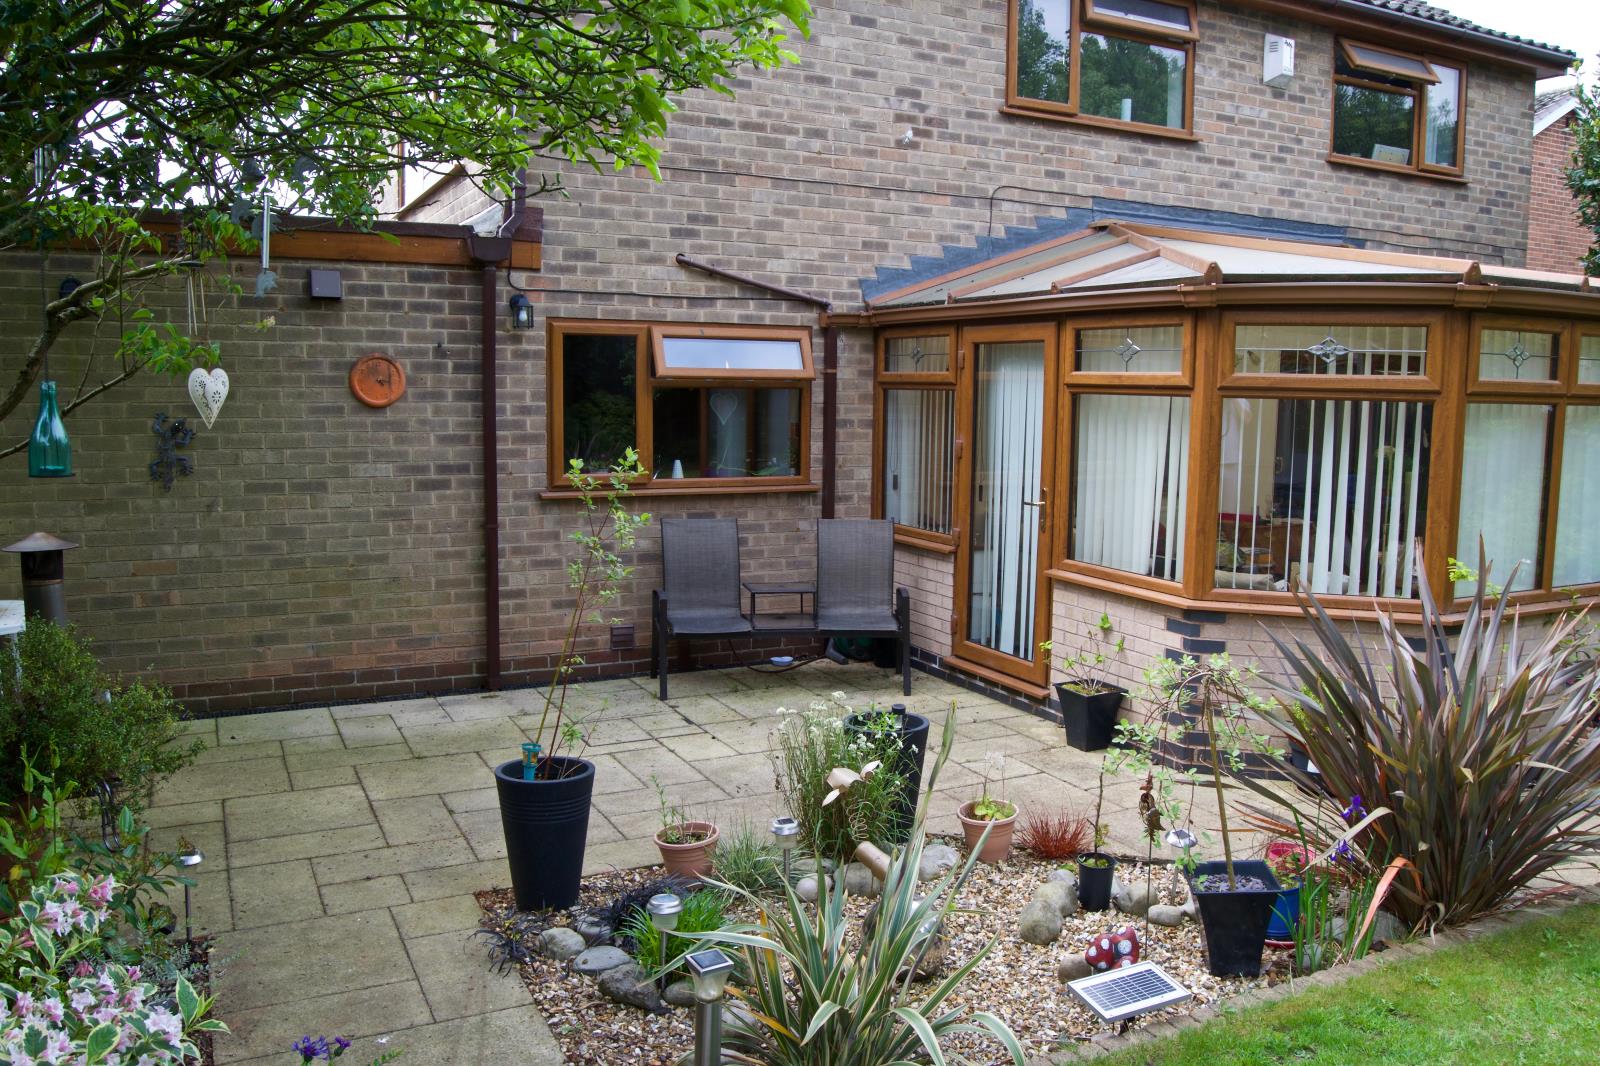
CONSERVATORY – 19’4 x 11’6 (5.90m x 3.50m) – taking full advantage of the garden view, the uPVC double glazed conservatory extends across the lounge and dining room, with dwarf walls, French doors into the garden, a single door to the side, double central heating radiator, TV aerial point, vertical blinds to windows, pleated blinds to glass roof.
STAIRWAY to first floor, provides access to:
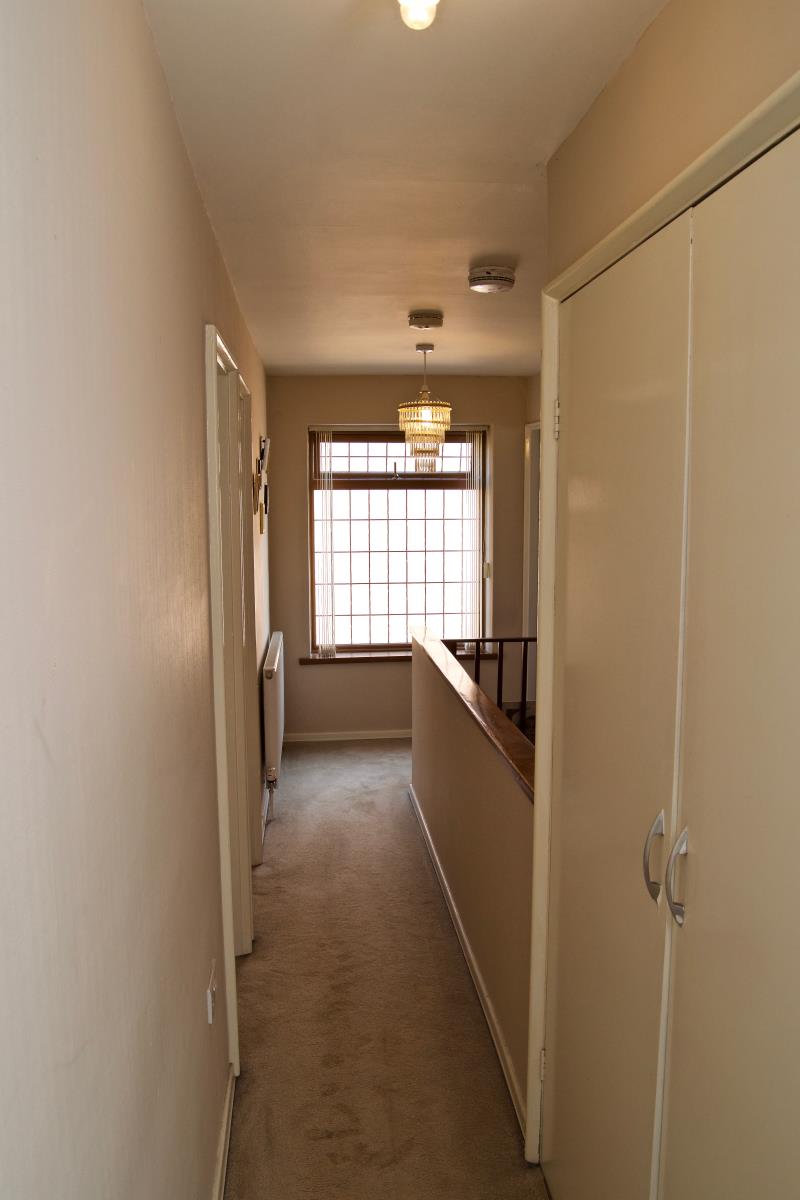
LANDING - uPVC double glazed window to side elevation, central heating radiator, with doors off to master bedroom, bedroom 2, bedroom 3, bedroom 4, family bathroom, large airing cupboard.
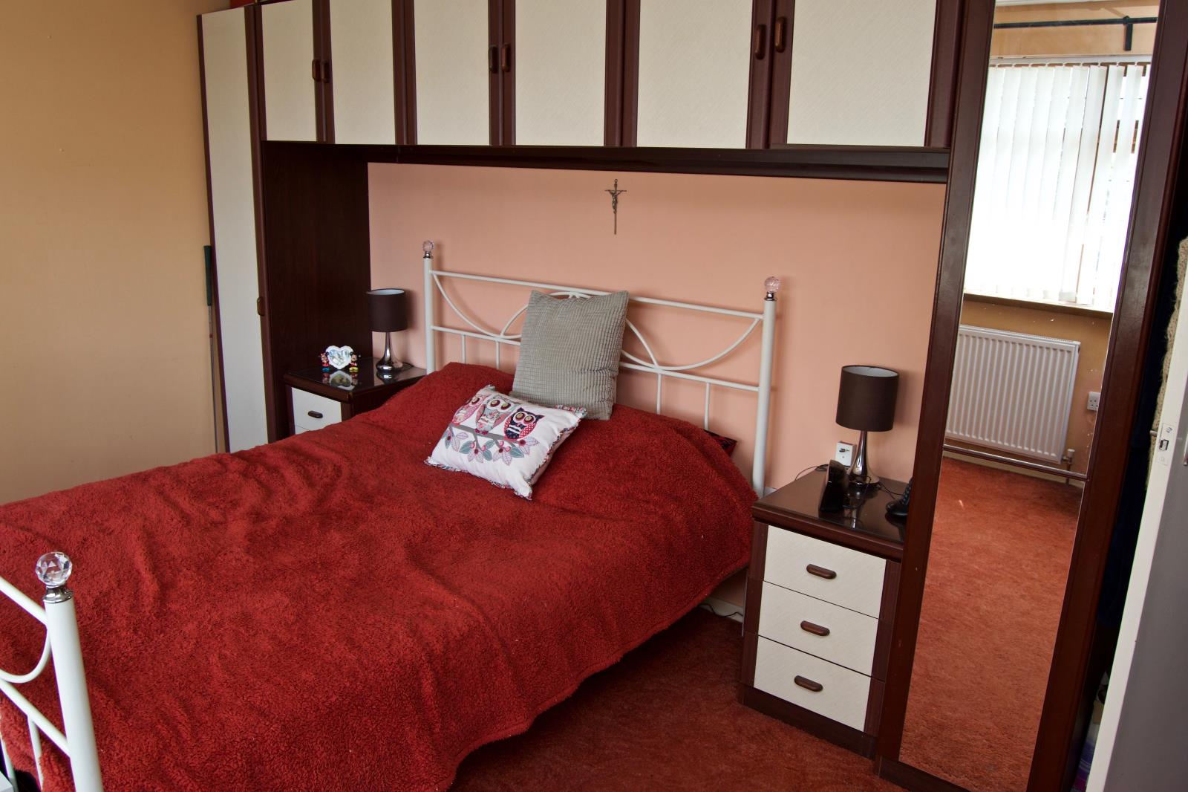
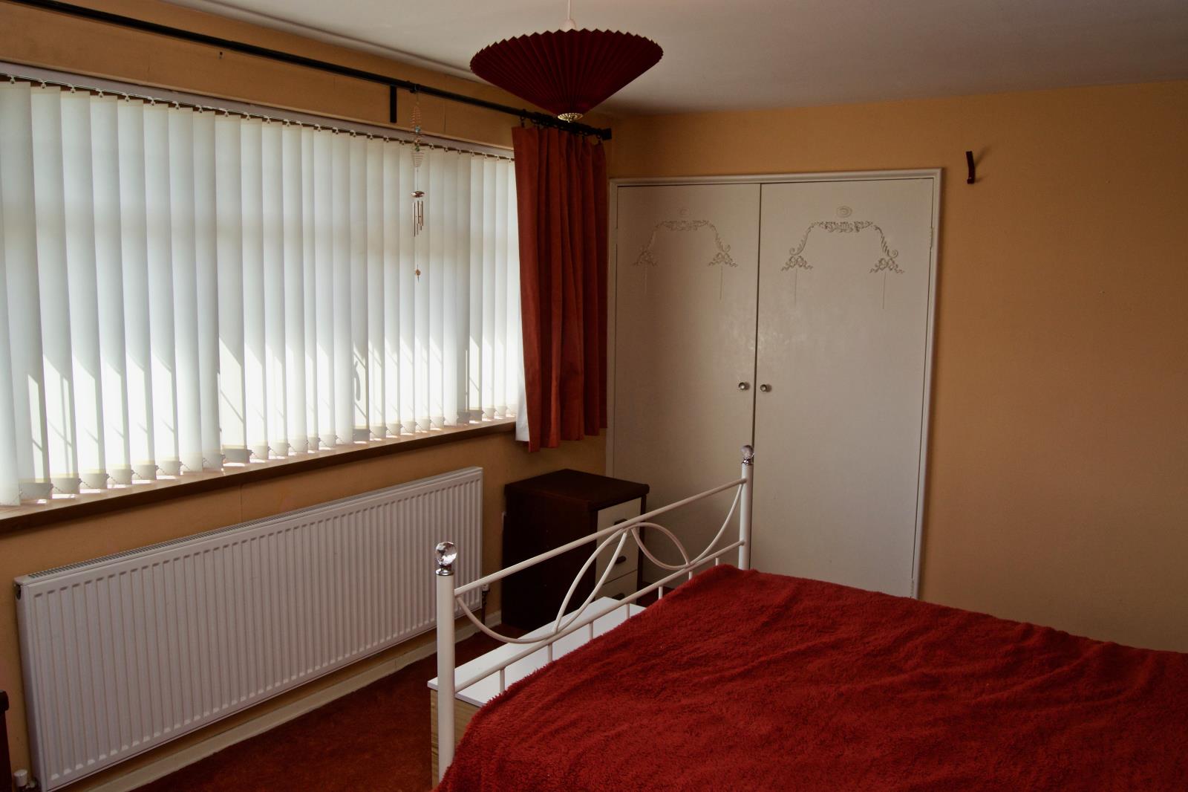
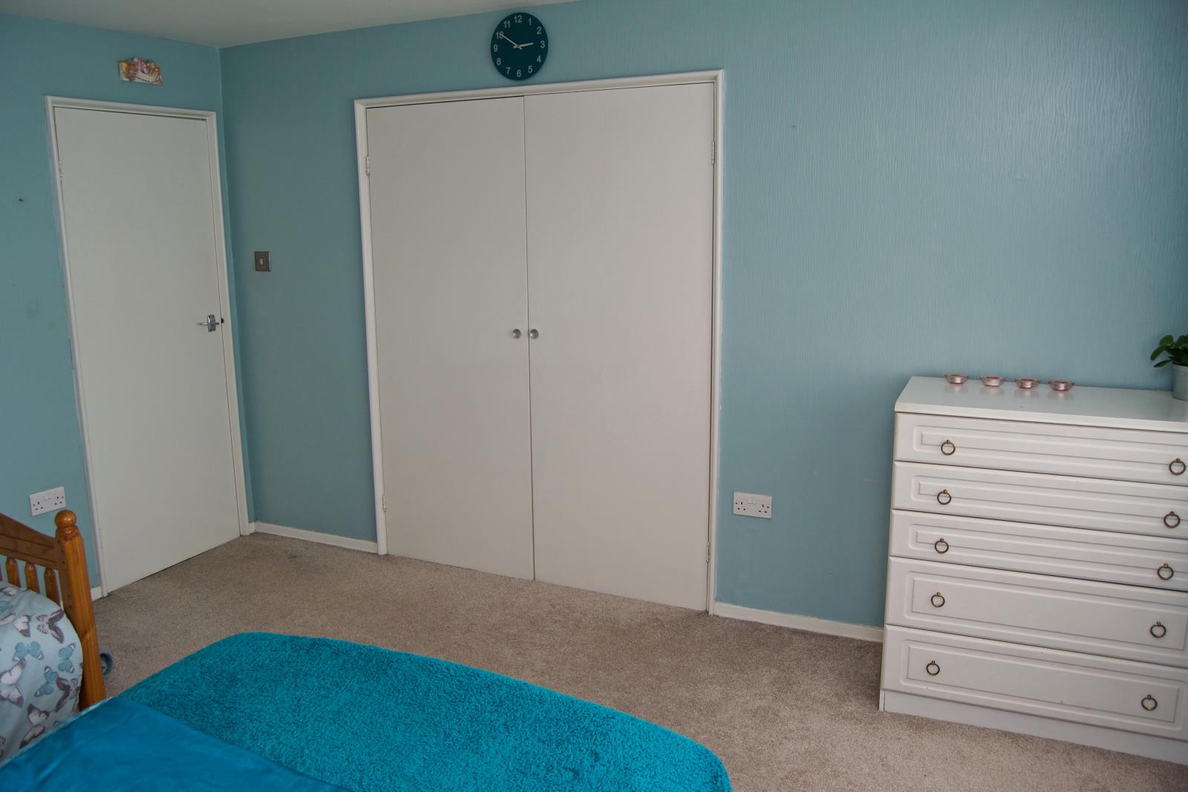
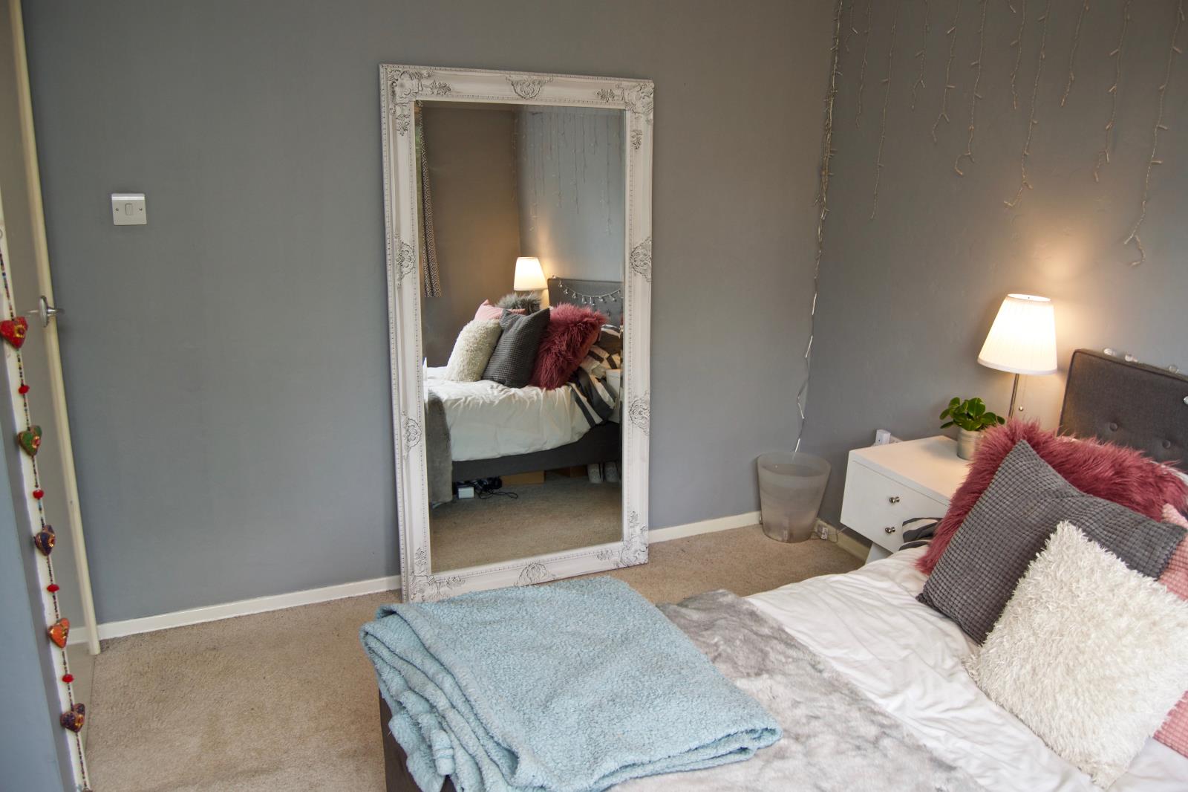
MASTER BEDROOM – 15’6 x 10’11 (4.72m x 3.32m) - uPVC double glazed window to front elevation, double central heating radiator, large in-built double wardrobe.
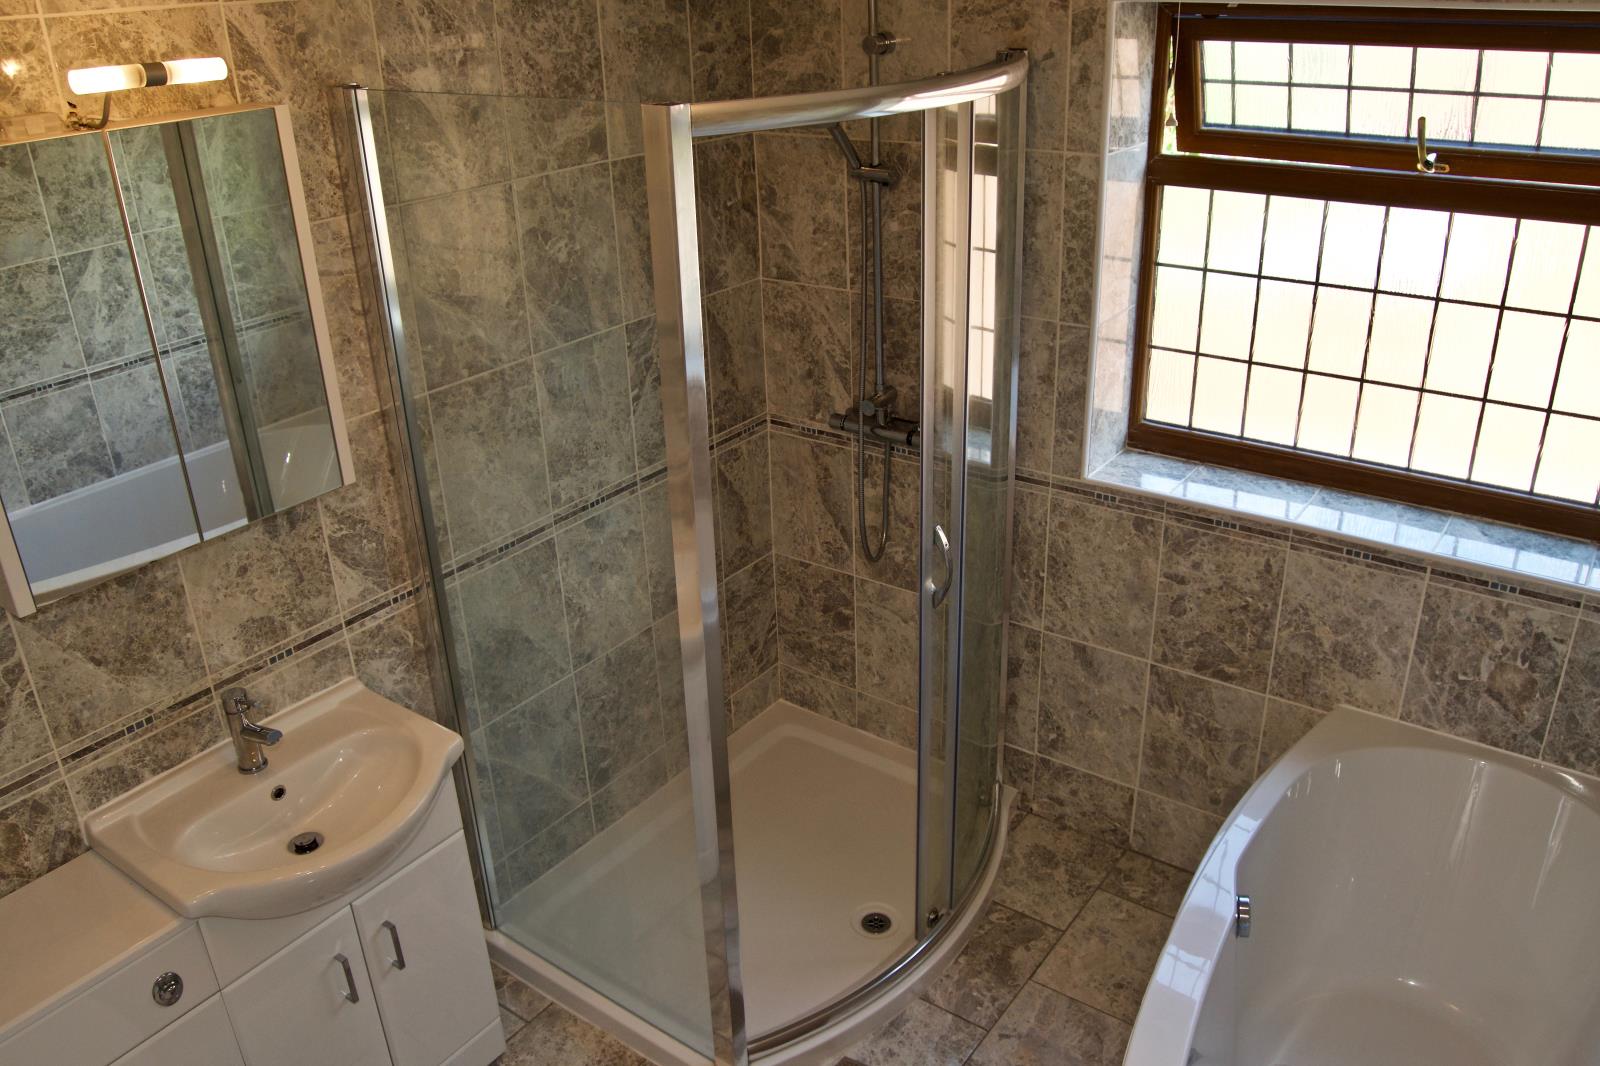
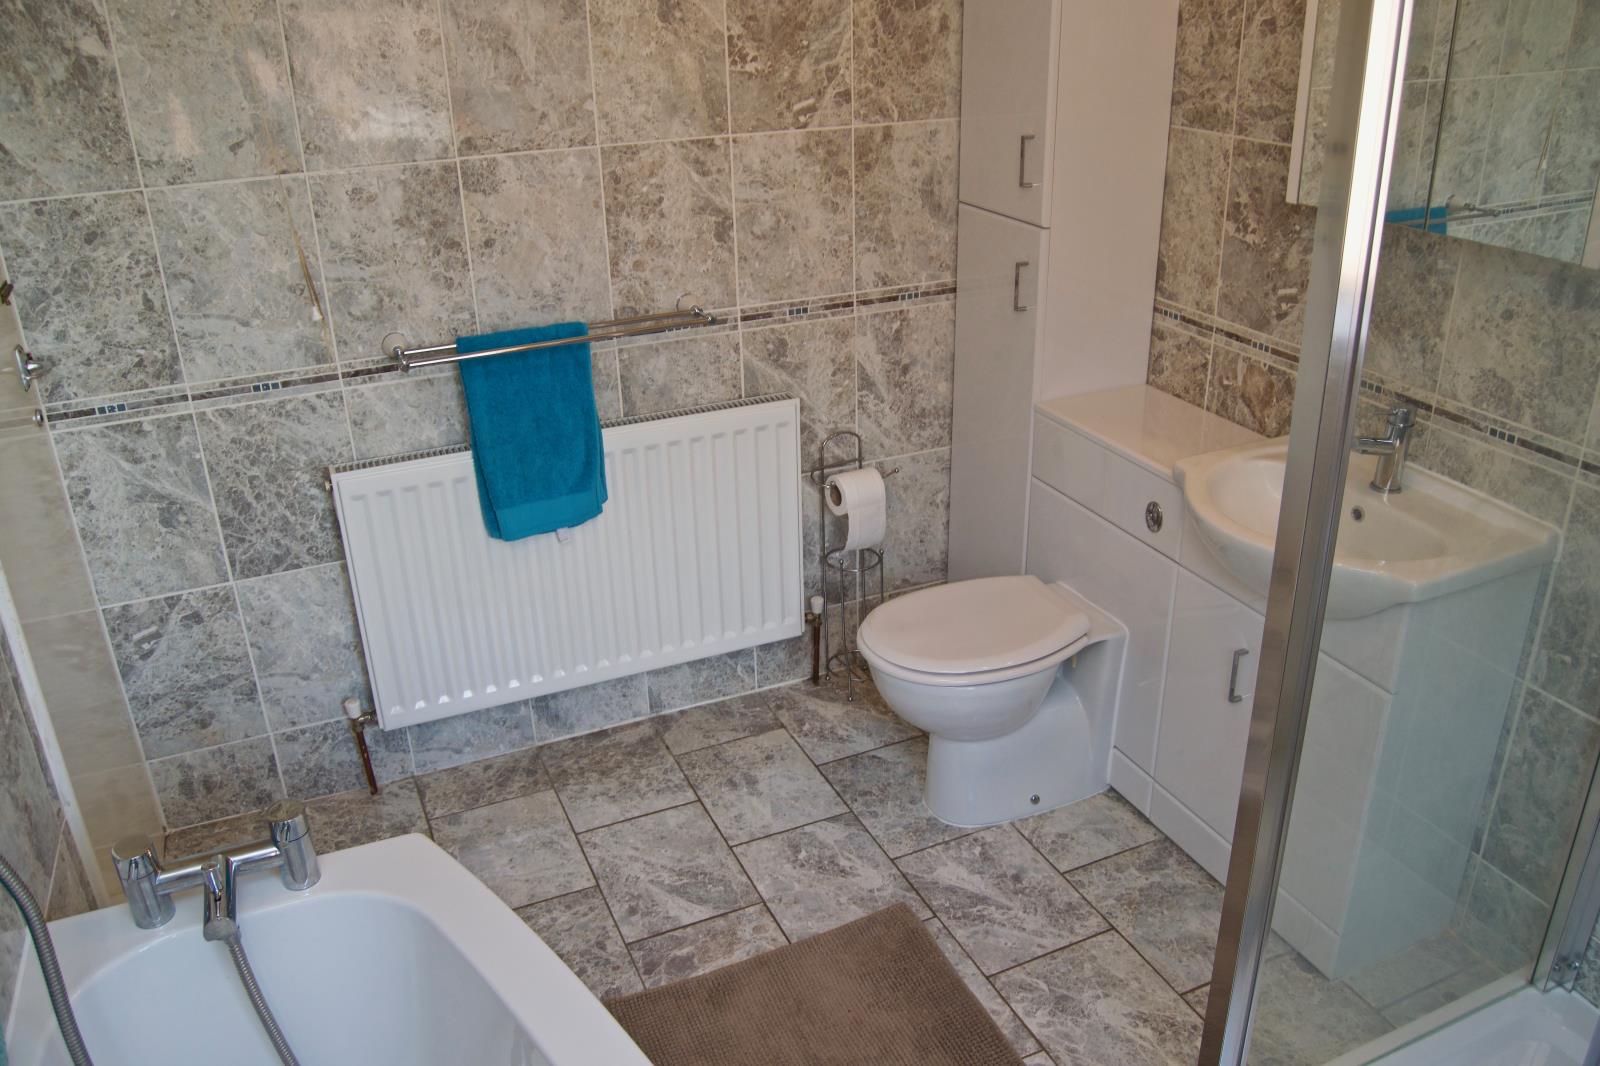
FAMILY BATHROOM – 8’11 x 7’3 (2.72m x 2.20m) - uPVC double glazed window to side elevation, central heating radiator, fitted with a 4 piece suite comprising panelled bath with mixer tap and shower attachment, large walk in shower with overhead mains power shower, low level wc and wash basin within fitted units and matching tall storage cupboard, fully tiled walls and floor, extractor fan.
AIRING CUPBOARD – shelving for storage, central heating radiator.
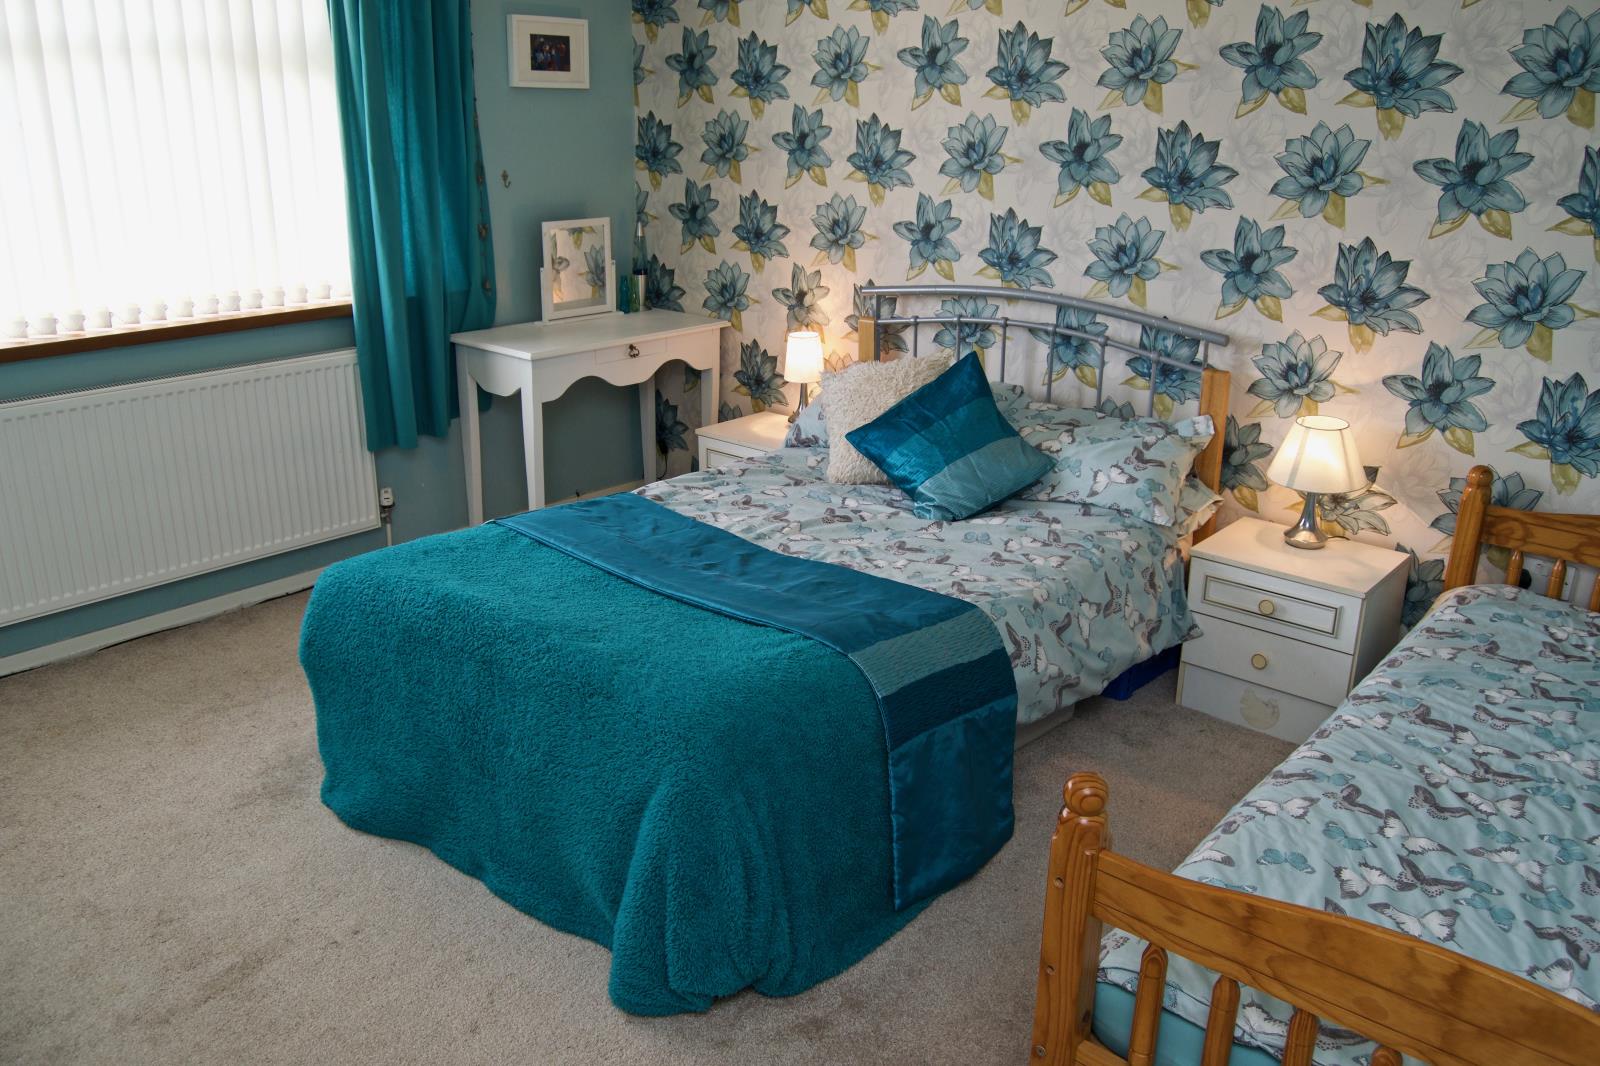
BEDROOM 2 – 13’3 x 12’0 (4.04m x 3.65m) - uPVC double glazed window to front elevation, central heating radiator, large in-built double wardrobe, TV aerial point.
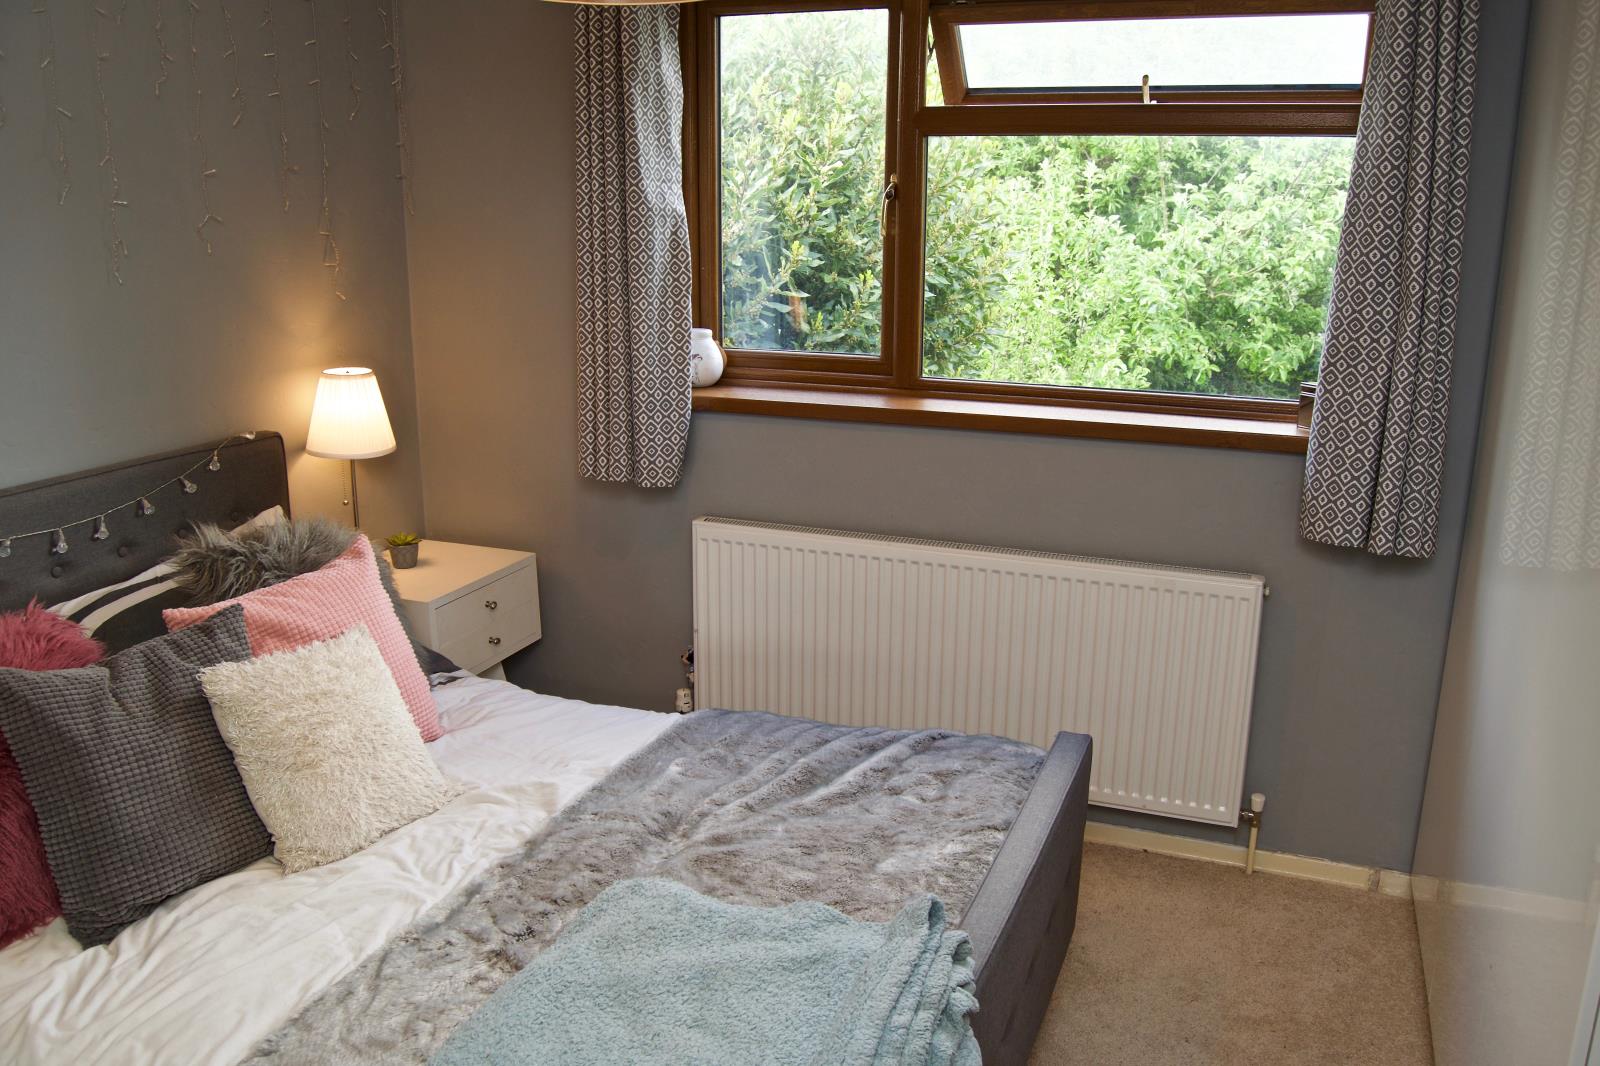
BEDROOM 3 – 11’0 x 10’8 (3.34m x 3.26m) - uPVC double glazed window to rear elevation, central heating radiator, TV aerial point.
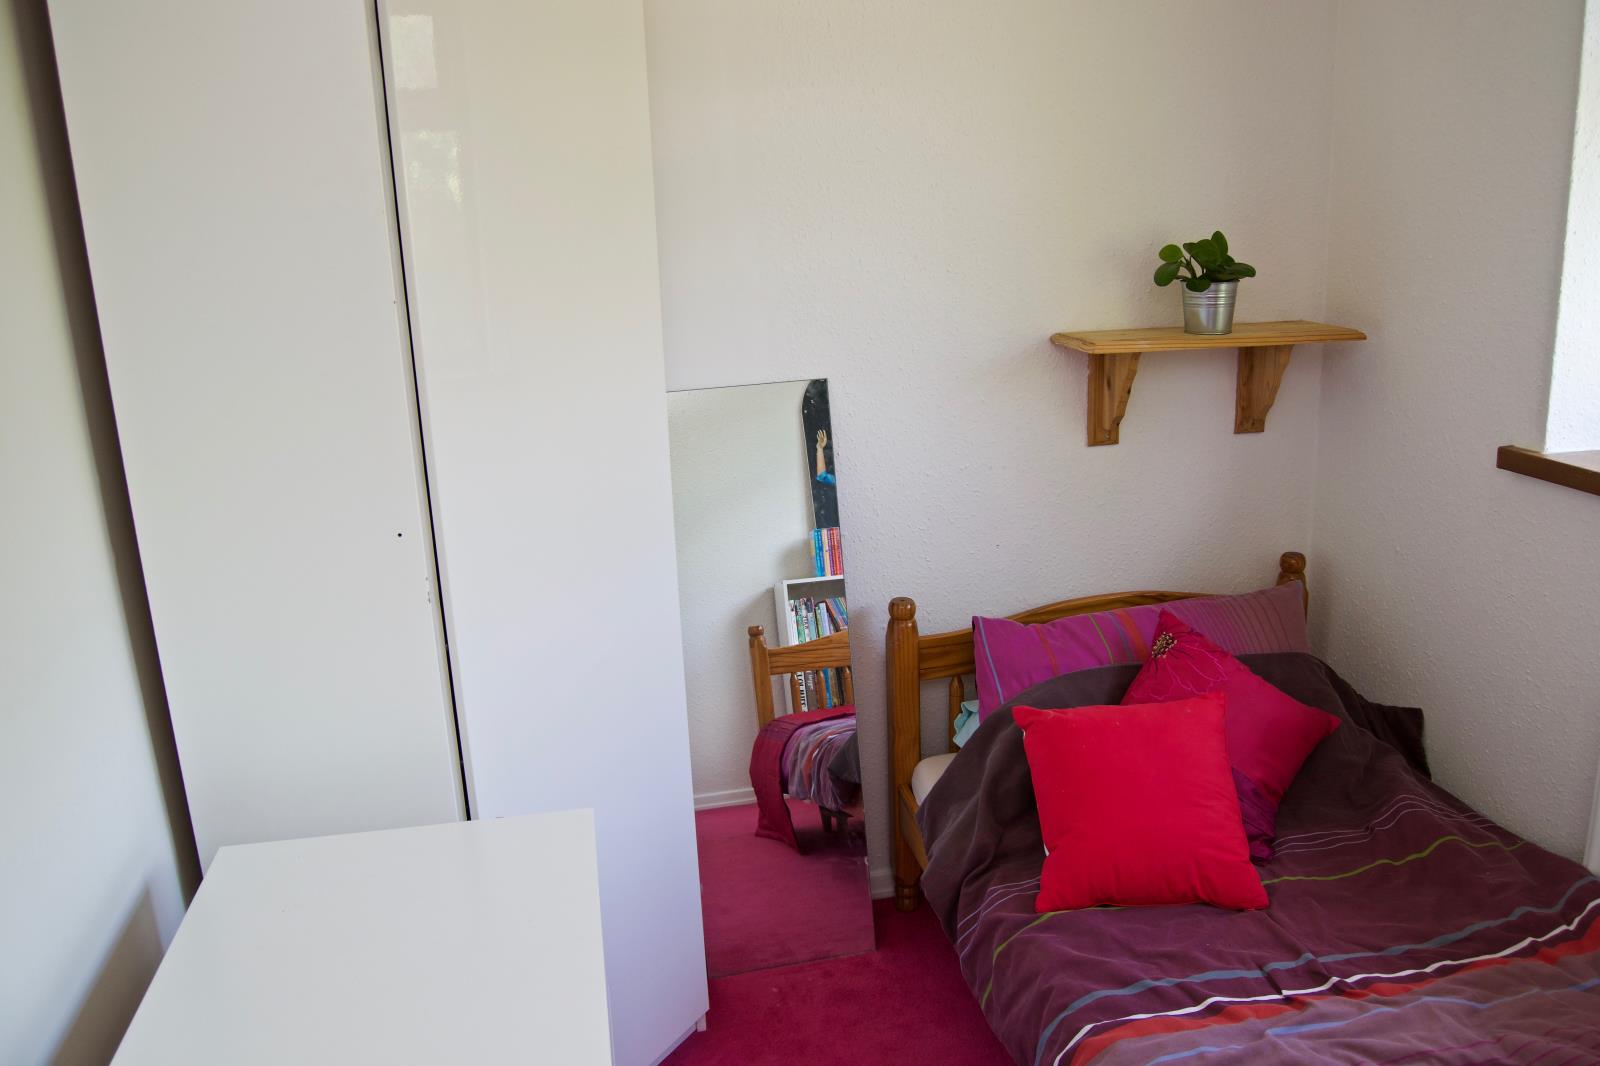
BEDROOM 4 – 9’5 x 7’4 (2.86m x 2.23m) - uPVC double glazed window to rear elevation, central heating radiator, access to:
LOFT – fully insulated and boarded, with lighting and fitted loft ladder.
OUTSIDE – the property stands away from the pavement with a wide frontage providing multiple off-road parking spaces.
DOUBLE GARAGE – with electric powered door, side door and window, fitted electric car charger, water tap.
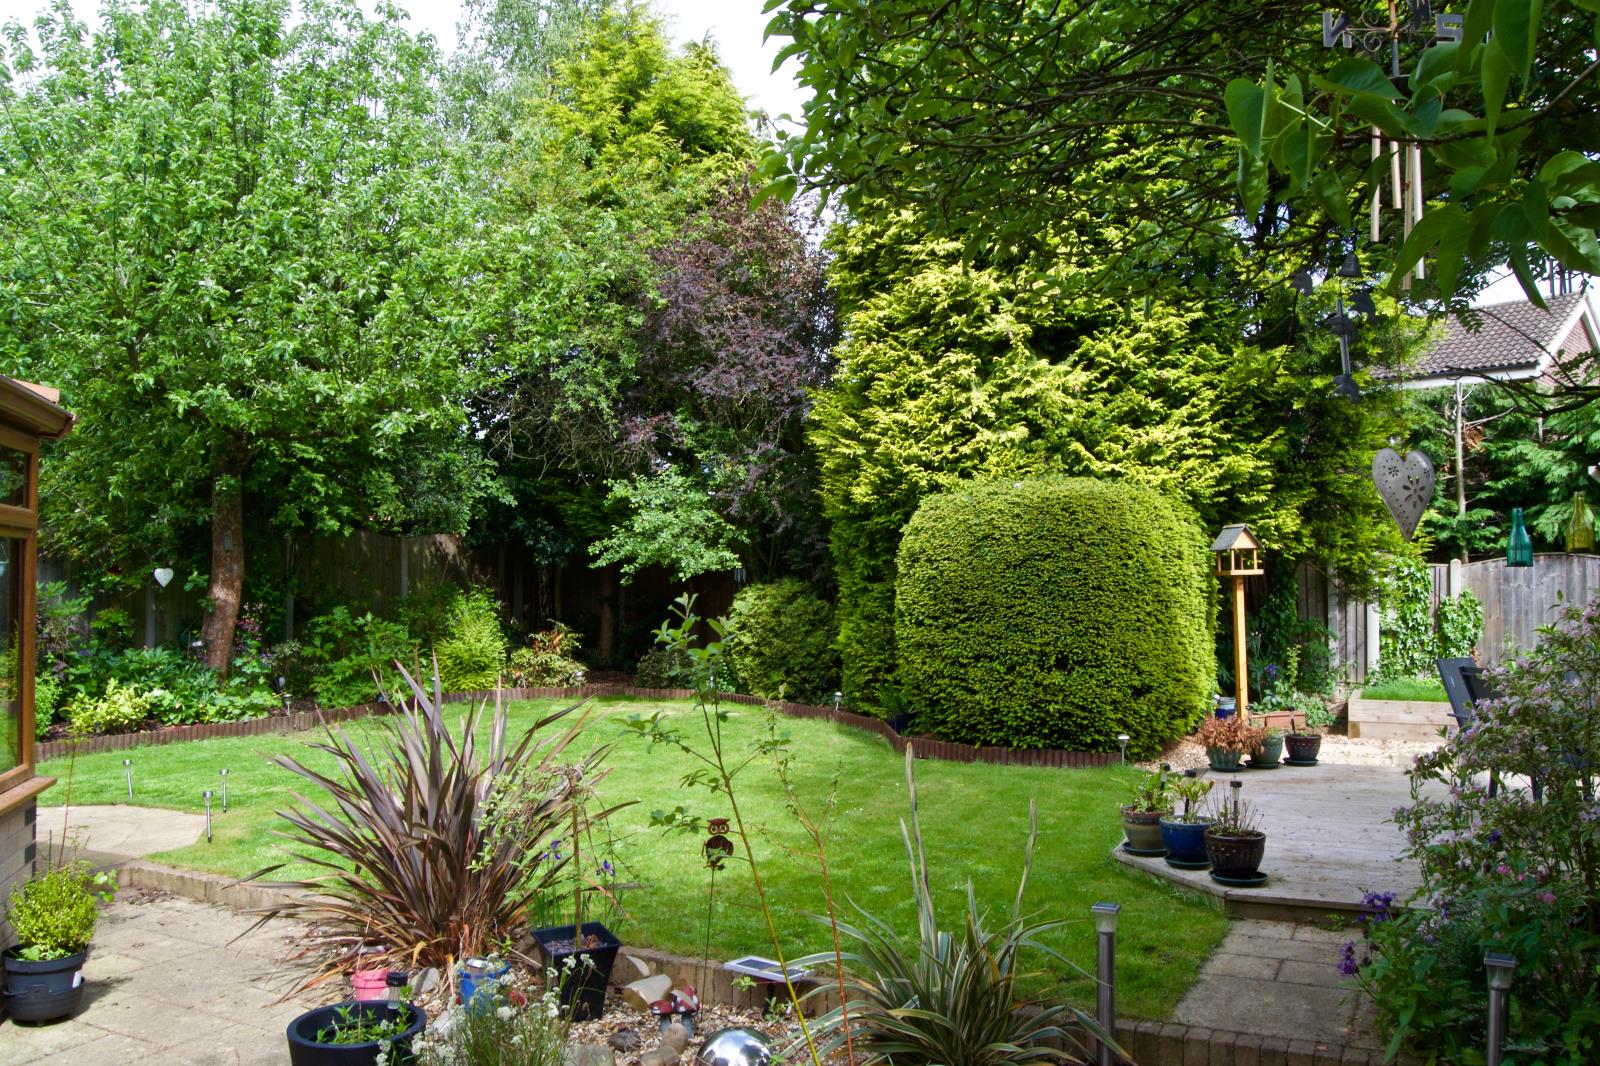
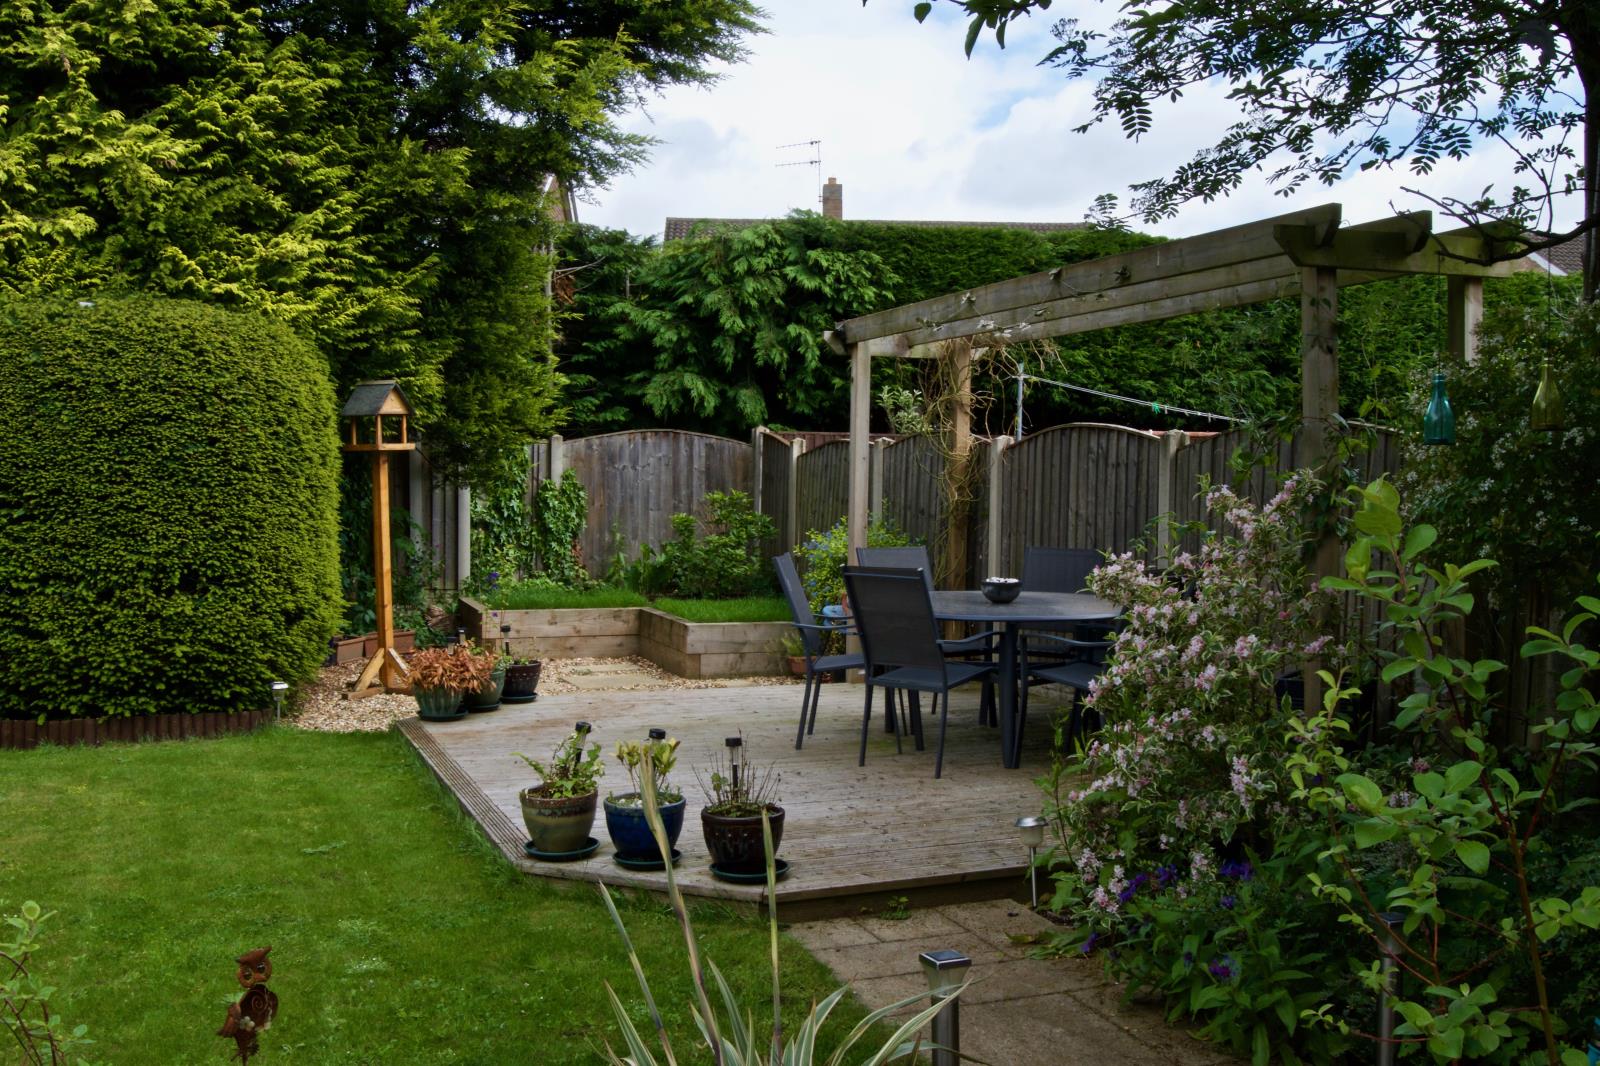
A secured wooden gate allows access to the side of the property, leading to the side courtyard with storage for waste bins. From here, access is gained to the landscaped rear garden, which features paved patios, raised wooden decked area, shaped lawn, planted boarders, established fruit trees, all providing a relaxing private area, with outside water tap.