5 Bedroom Detached House Sold in Bedford, MK43
| Reference | 39406 |
| Address |
Greensand Ridge, Lidlington, Bedford, MK43 0PB (Map Location) |
| Beds | 5 |
| Baths | 4 |
| Type | Detached house |
| Tenure | Freehold |
A Must View! This recently extended 5 bedroom property is situated in the highly sought after, picturesque rural village of Lidlington. A spacious and well proportioned home!
Description
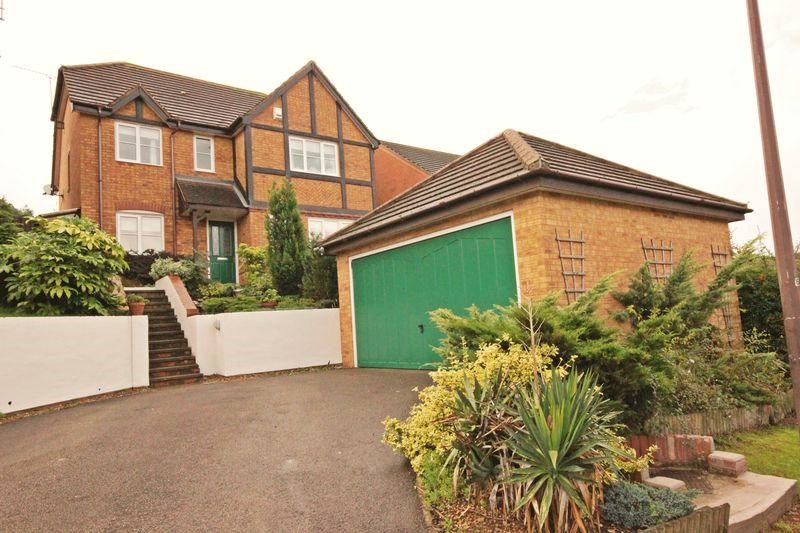
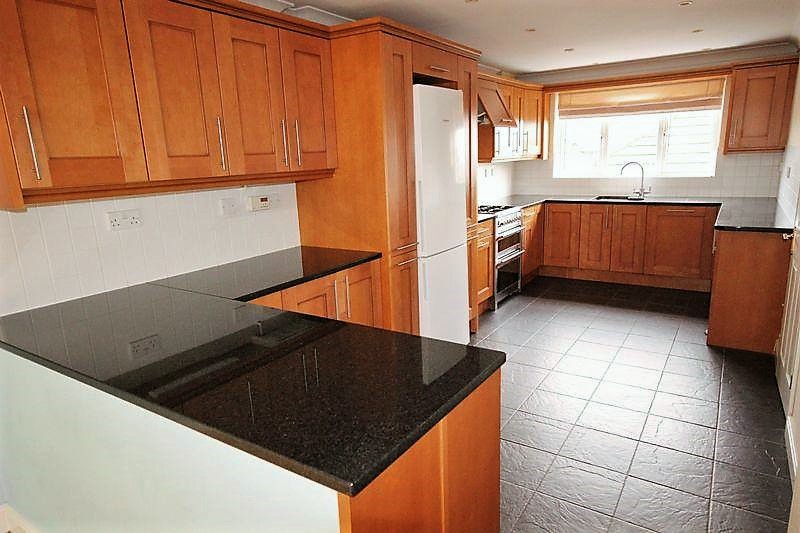
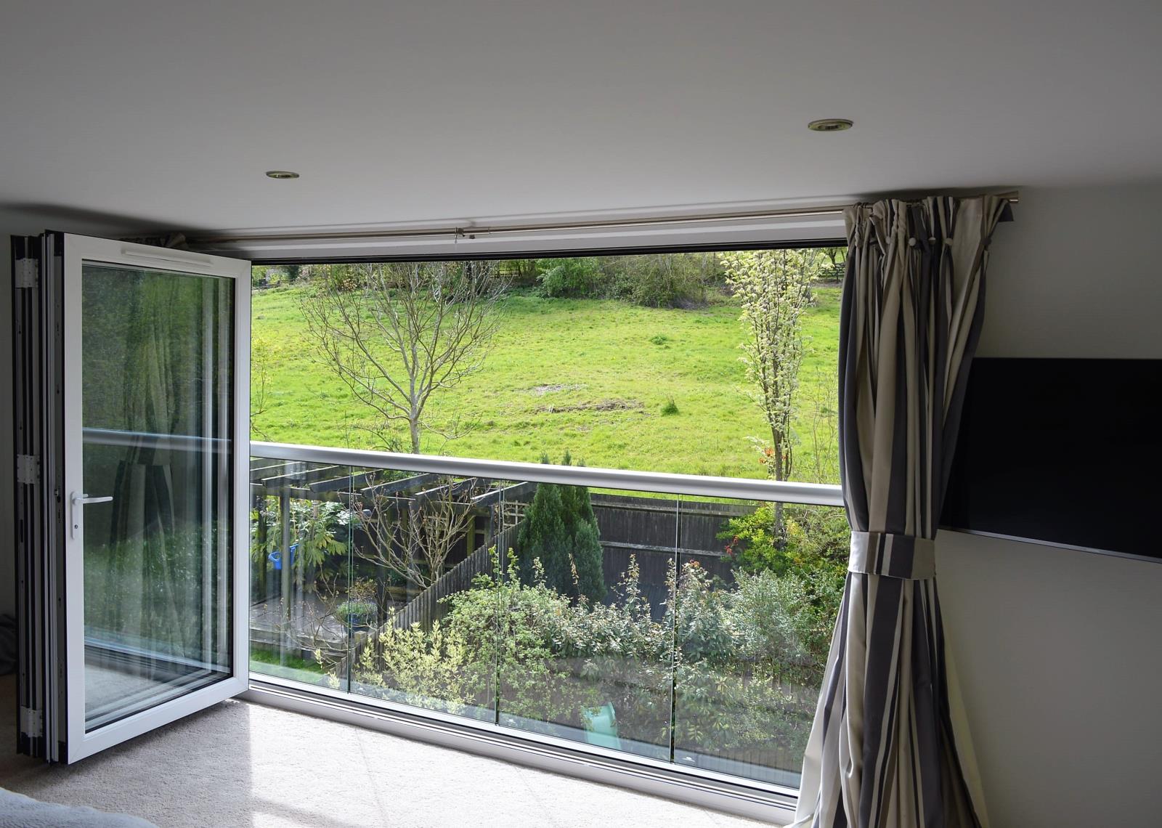
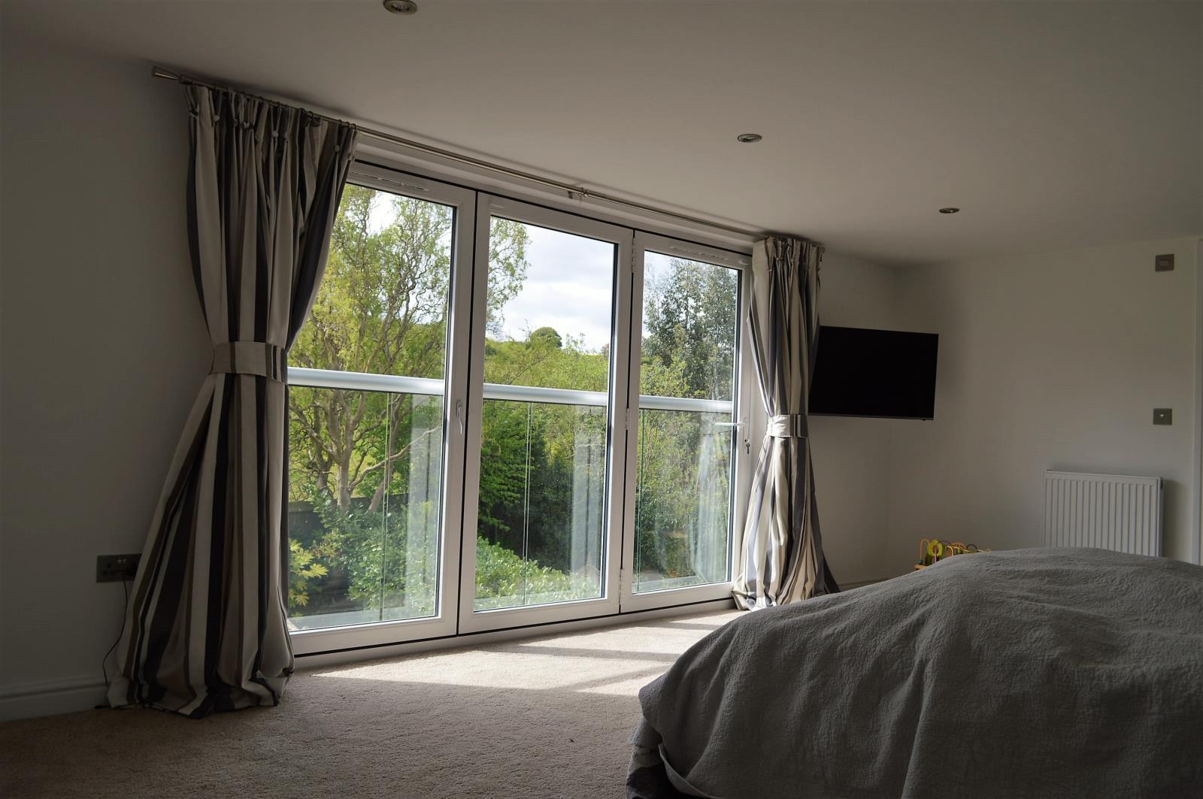
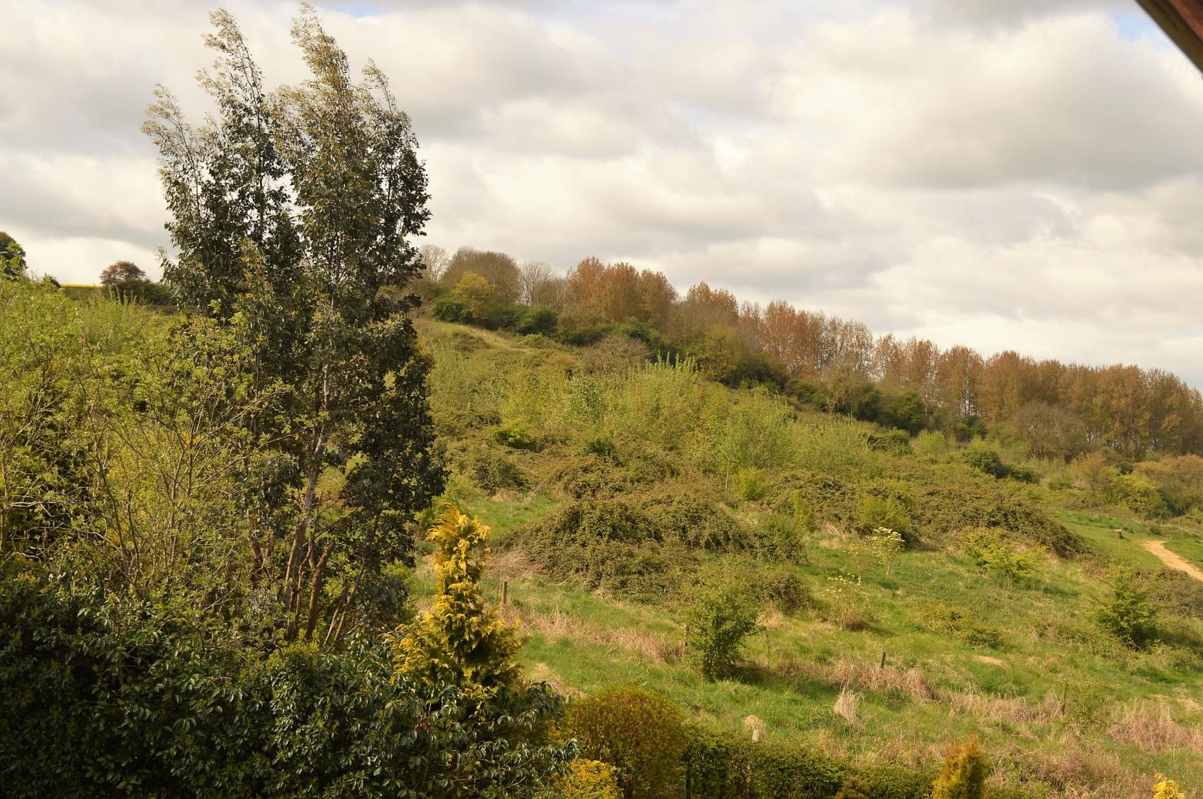
This recently extended 5 bedroom property is situated in the highly sought after, picturesque village of Lidlington. With spacious, well proportioned internal accommodation which comprise of a 29ft contemporary kitchen/diner with granite work surfaces, 16ft living room and a separate study/playroom. The first floor benefits from three large double bedrooms, one with ensuite and an additional fourth bedroom/study. The most impressive part of the house is the 2016 built second floor. With a 7m wide dormer extension, the master bedroom offers an expanse of space and a fantastic view across the Greensand Ridge out of 3m wide bifold doors. The premium ensuite bathroom boasts a walk-in shower and large standalone bath with skylight above. Additionally, there is a walk in wardrobe with considerable storage space and Velux window. The eaves offer additional storage area. Externally it has a generous tiered frontage with established plants and trees. It boasts an ample driveway providing off road parking leading to a detached double garage with power and light. To the rear is an attractive garden with paved patio area, deep mature borders and lawned area.
Area
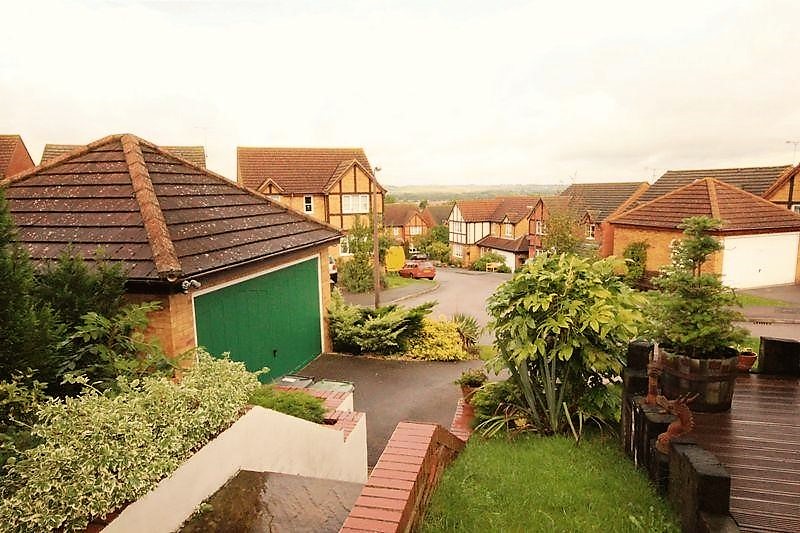
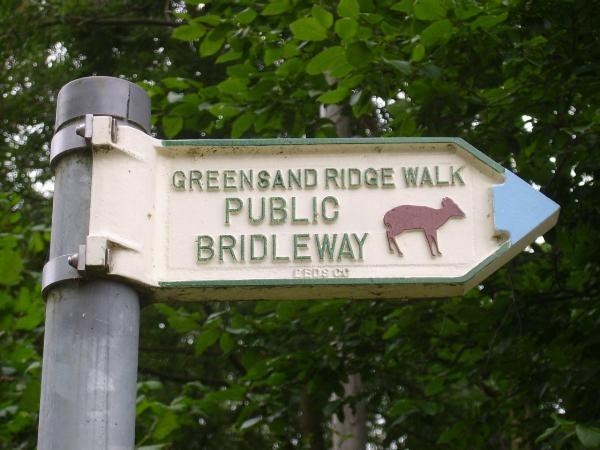
Lidlington is a picturesque village surrounded by the forests of Marston Vale with neighbouring villages of Woburn, Marston and Ampthill. The surrounding countryside offers many opportunities for country walkers - with a public footpath leading onto the Greensand Ridge only minutes away from the front door! This property has particularly stunning views of the whole village including Brogborough Lake from its windows. The village is served by a village hall, public house, beauty salon, a general store and is also home to Thomas Johnson Lower School, which provides education for 3 to 9 year olds. The Marston forest Centre is a 3 minute drive away providing countryside/lake walks, a nature reserve, café facilities and local events.
Road & Rail connections
Whilst a quiet and rural community, Lidlington is very well placed for commuter links. The M1 junction 13 is located only a 5-minute drive away. The village is served by a trainline running from Bedford to Bletchley with Flitwick Thameslink Station only a 7-minute drive away with direct links to several London stations within 40 minutes.
Ground Floor
Entrance hall
Spacious entrance hall with wooden flooring, a coat cupboard and stairs leading to the first floor accommodation.
Cloakroom/Bathroom
Fitted with a two piece suite comprising of a WC and wash hand basin, wooden flooring, tiled splashbacks, upvc double glazed obscure window to the front elevation.
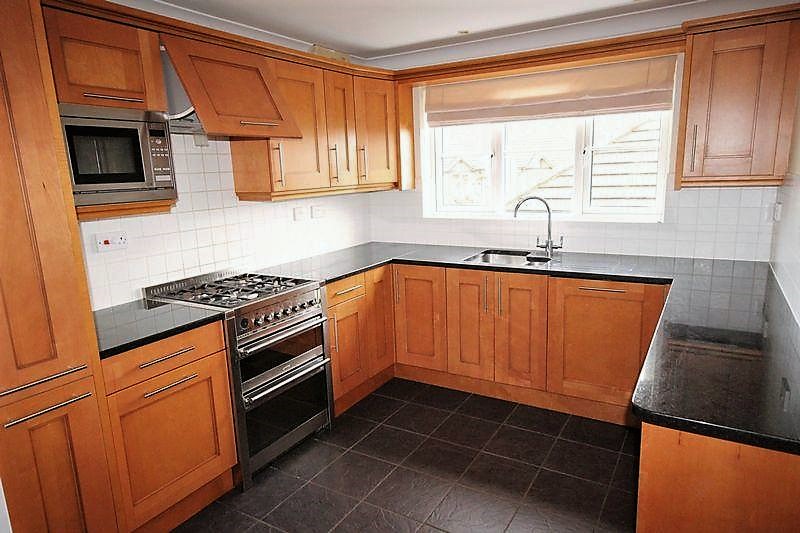
Kitchen/diner - 29' 5'' x 8' 11'' (8.97m x 2.72m)
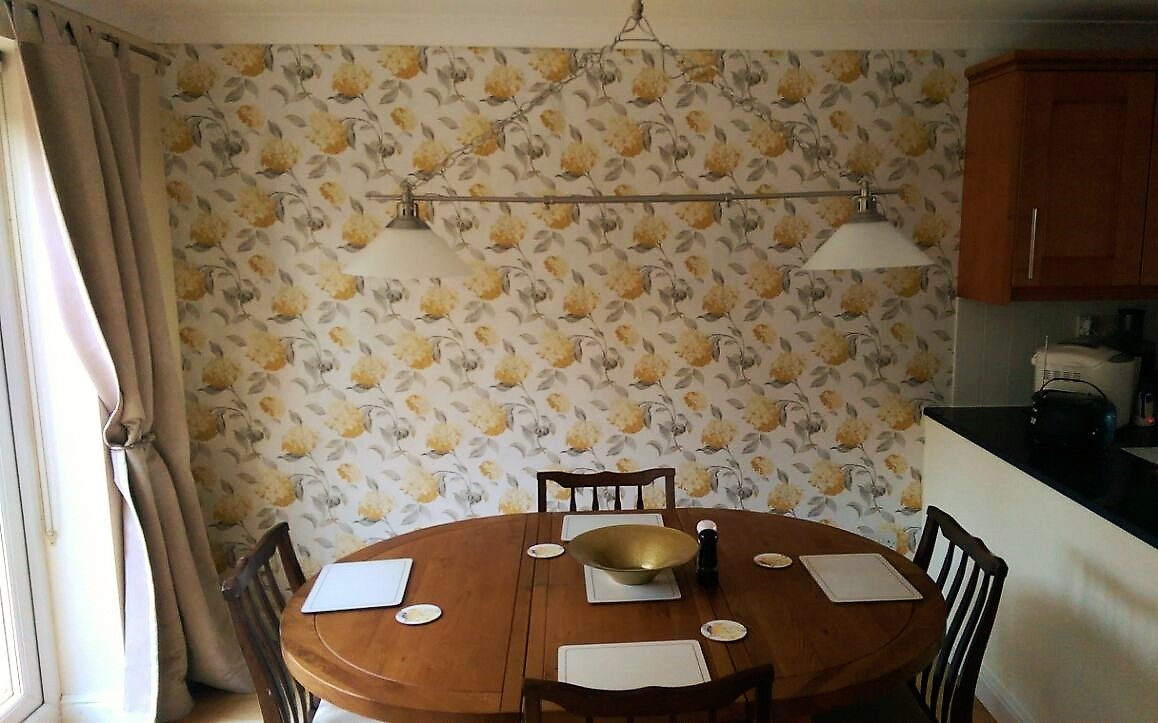
A large Fitted kitchen with an extensive range of floor and wall mounted units with granite work surfaces, Range style cooker, integrated dishwasher, integrated microwave, upright fridge/freezer, tiled floor, upvc double glazed window to the front elevation as well as upvc double glazed french doors to the rear leading into the garden.
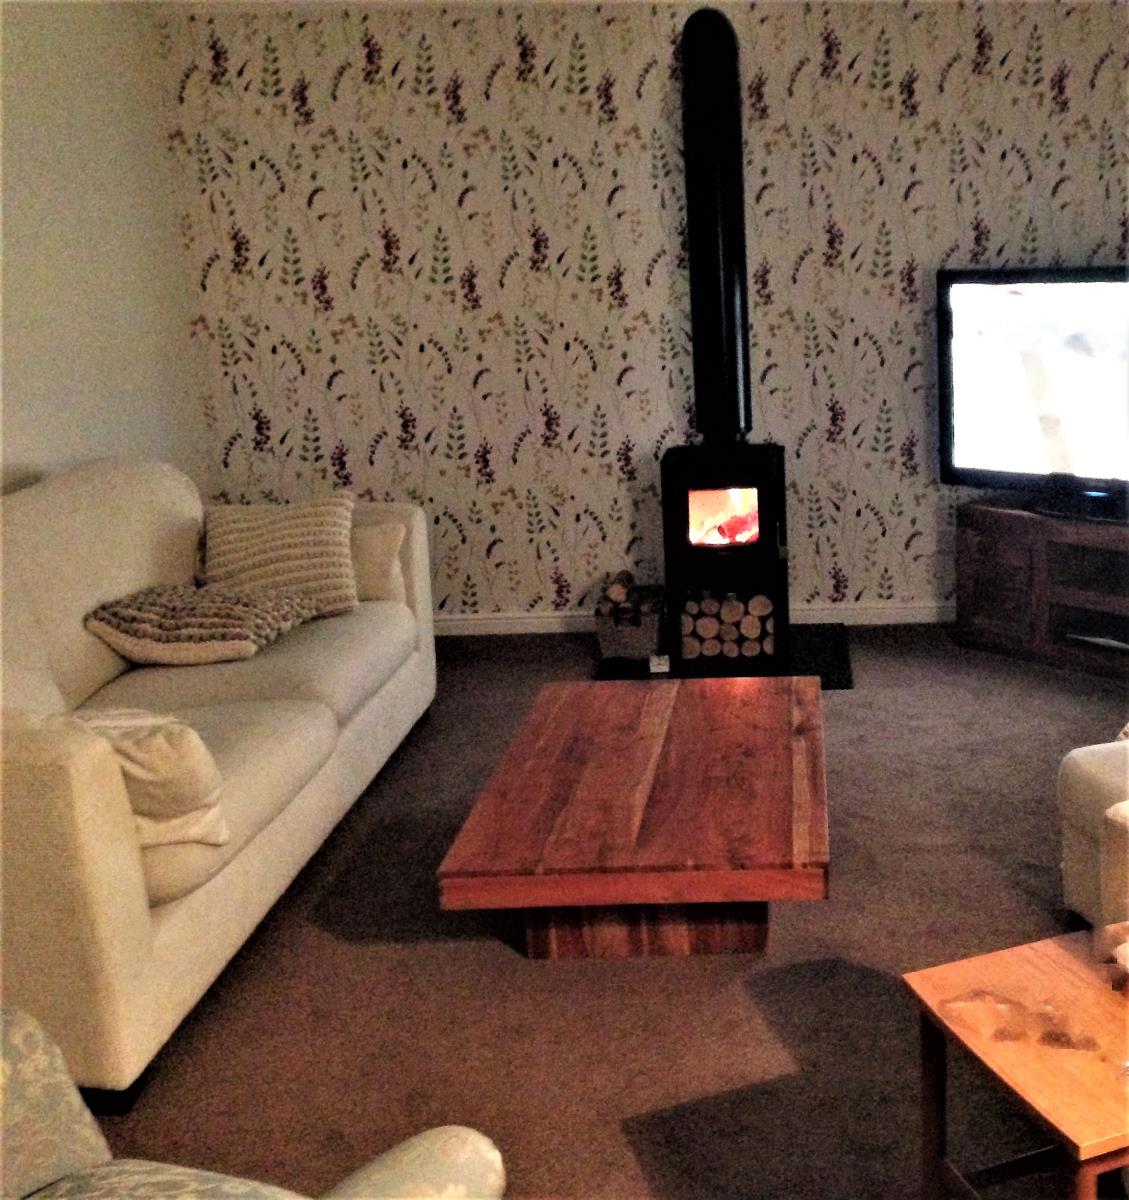
Living Room - 16' 3'' x 13' 5'' (4.95m x 4.09m)
Recently decorated living space with log burner and hearth, upvc double glazed window and french doors to the rear elevation.
Study (currently used as playroom) - 11' 11'' x 8' 8''(reducing to 6'7) (3.63m x 2.64m)
Wooden flooring, upvc double glazed windows to the front and side elevations.
First Floor
Landing
Airing cupboard with new extra large megaflow cyclinder and storage shelf.
Bedroom one - 15' 2'' x 10' 4'' (4.62m x 3.15m)
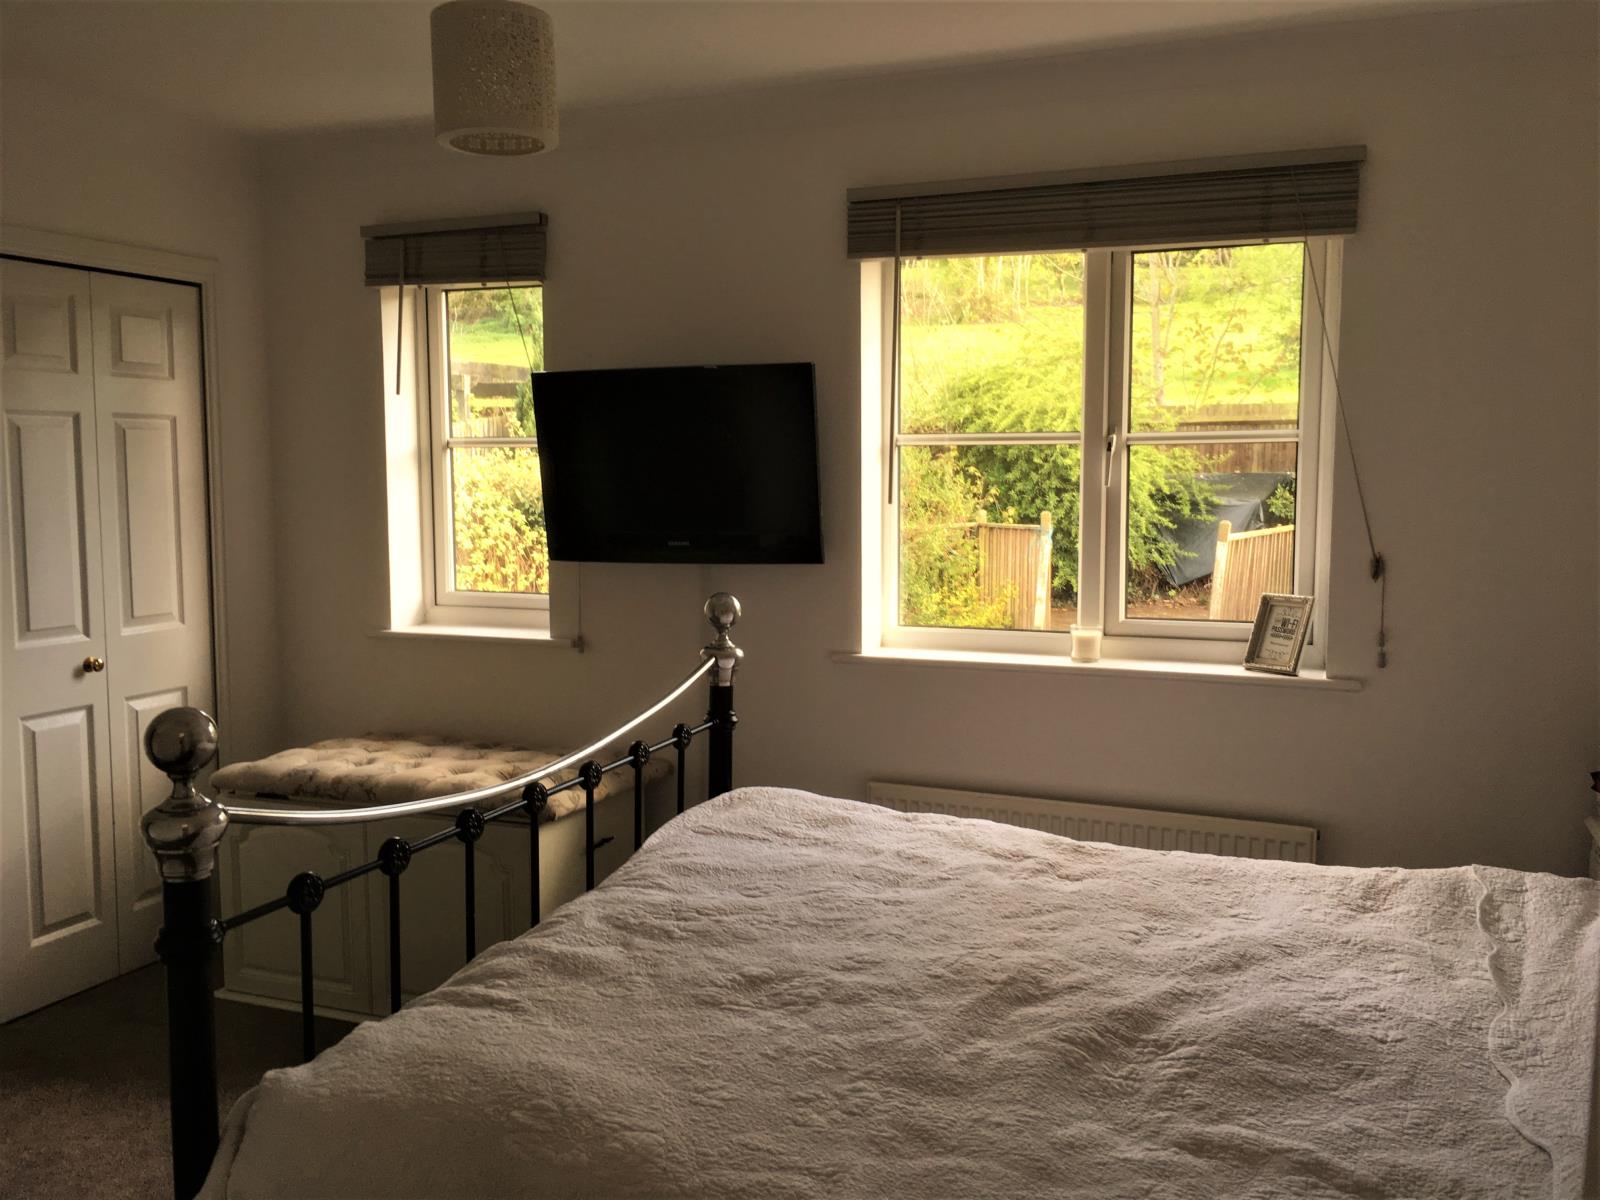
Stylishly decorated, making it perfect for a guest room. Extensive range of fitted shelved and railed wardrobe, television point and upvc double glazed window to the rear elevation.
En-suite Bathroom
Fitted with a four-piece suite comprising of a paneled bath, shower enclosure, wc, wash hand basin set into a vanity unit, tiled floor, heated towel rail and upvc double glazed obscure window to the side elevation.
Bedroom two - 12' 0'' x 9' 11'' (3.66m x 3.02m)
A large double bedroom with generous fitted wardrobes and upvc double glazed window to the front elevation.
Bedroom three - 10' 4'' x 10' 1'' (3.15m x 3.07m)
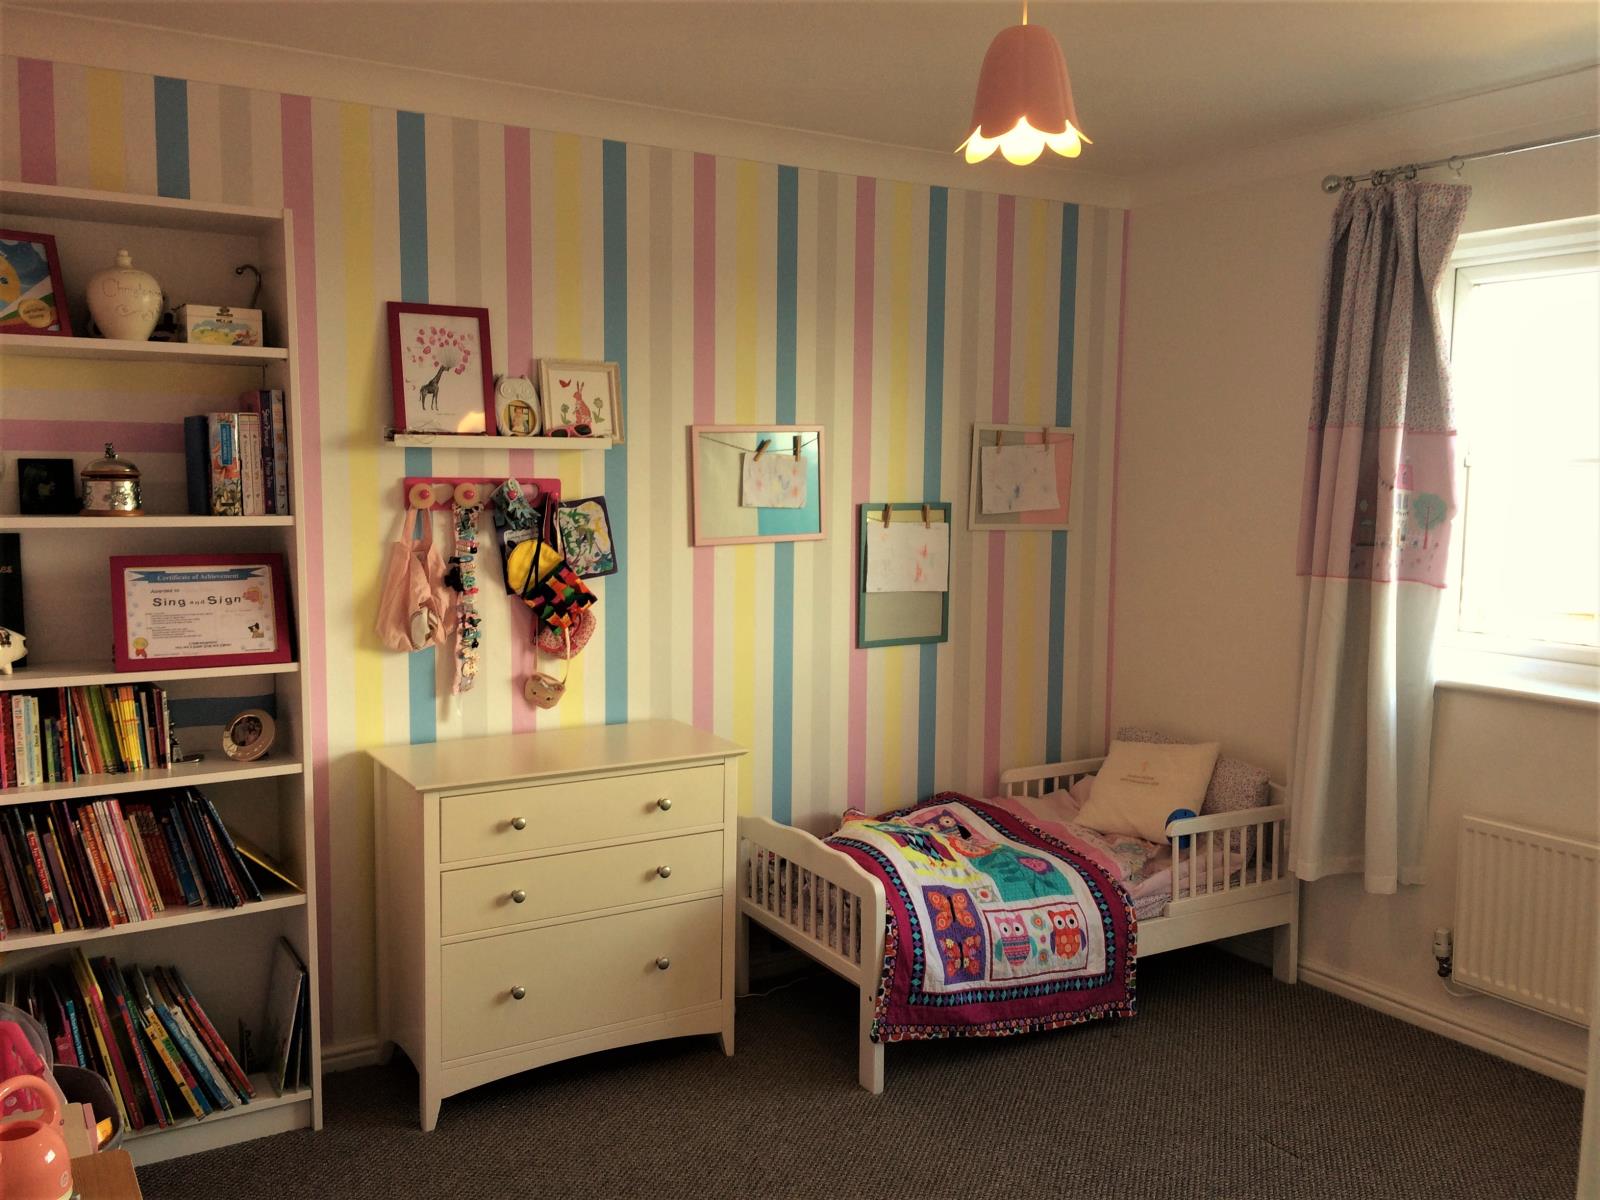
Double Bedroom with fitted wardrobe, and upvc double glazed window to the rear elevation.
Bedroom four - 8' 6'' x 6' 9'' (2.59m x 2.06m)
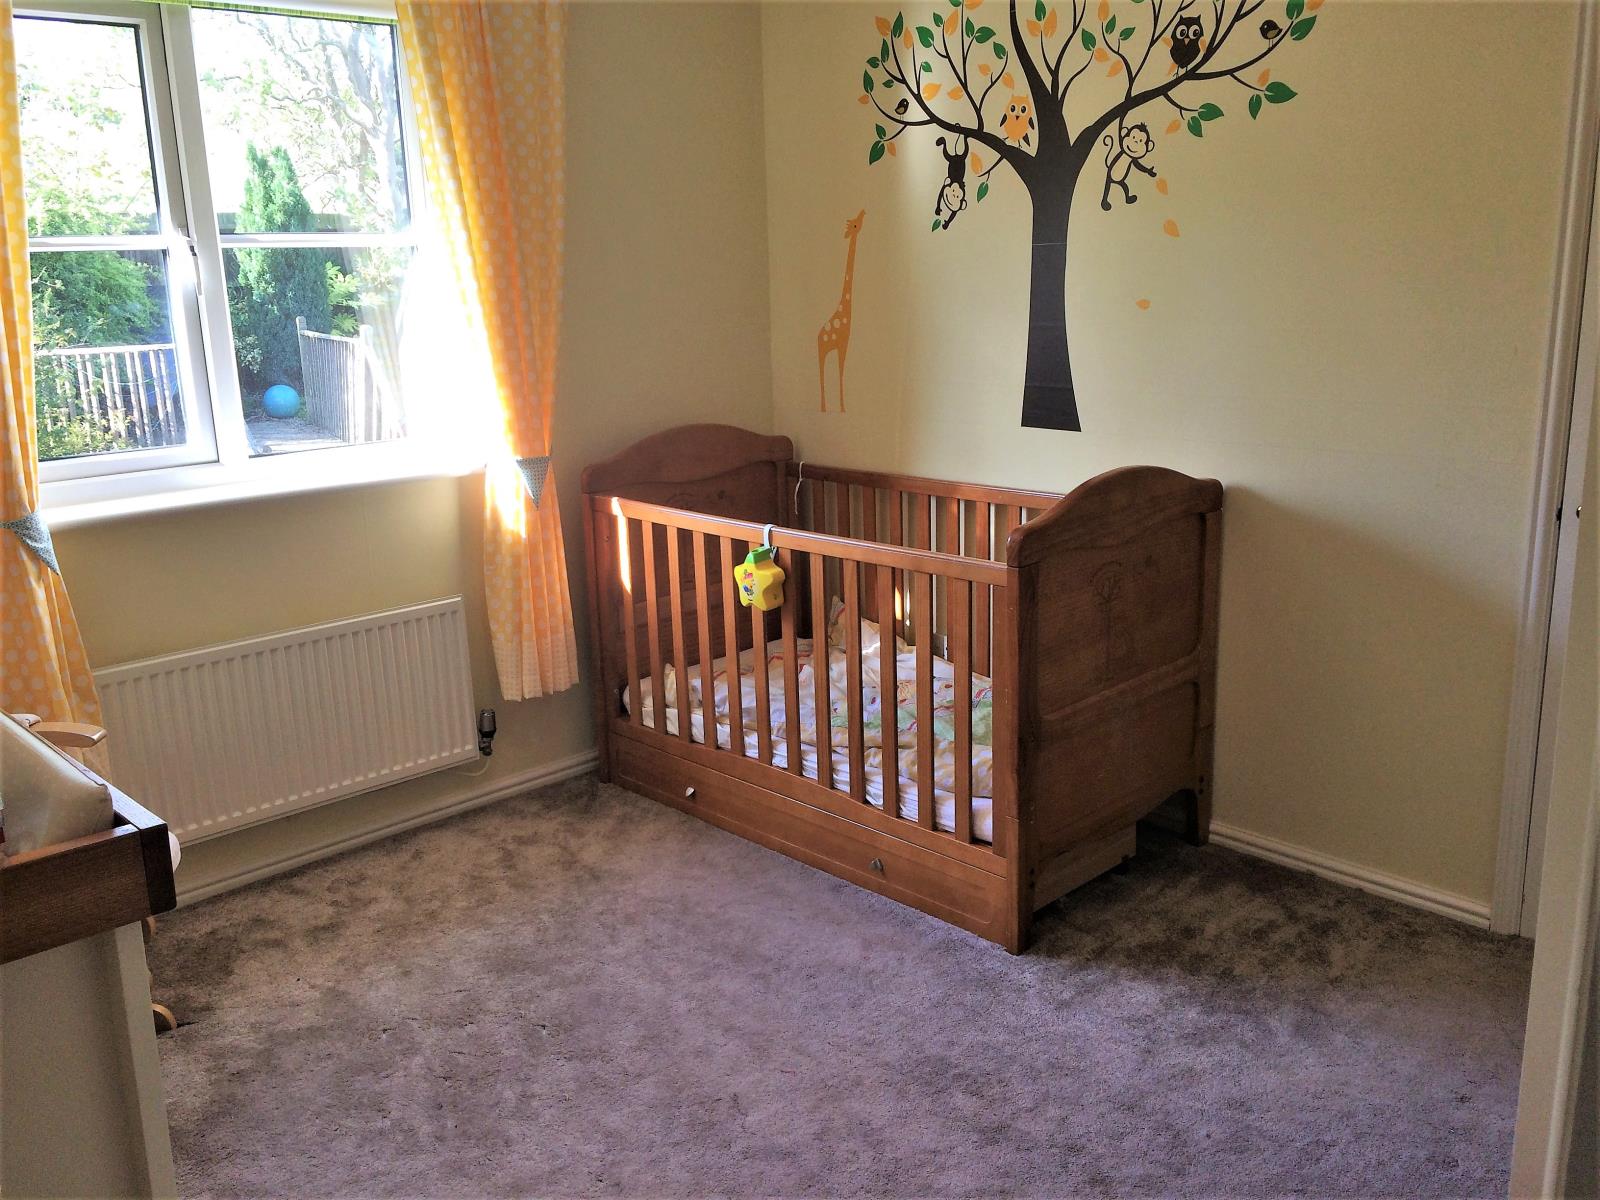
Currently used as an office but suitable for a single/child’s bedroom with upvc double glazed window to the front.
Family bathroom
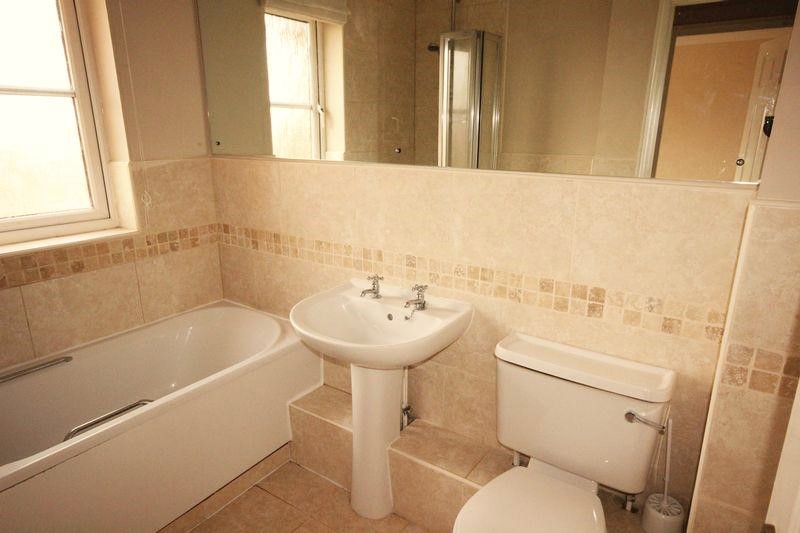
Fitted with a stylish three piece suite comprising of a paneled bath with shower unit and glass concertina screen positioned over, wc and wash hand basin, tiled floor, heated towel rail, extractor fan and upvc double glazed obscure window to the front elevation.
Second Floor (not shown on floorplan)
Master bedroom – 16’ by 13’
A newly built vast master bedroom with 3m wide upvc, floor to ceiling bifold doors with impressive views over the Greensand Ridge. A glass Juliet balcony and mid-wall aerial point complete this luxurious room.
Ensuite Bathroom
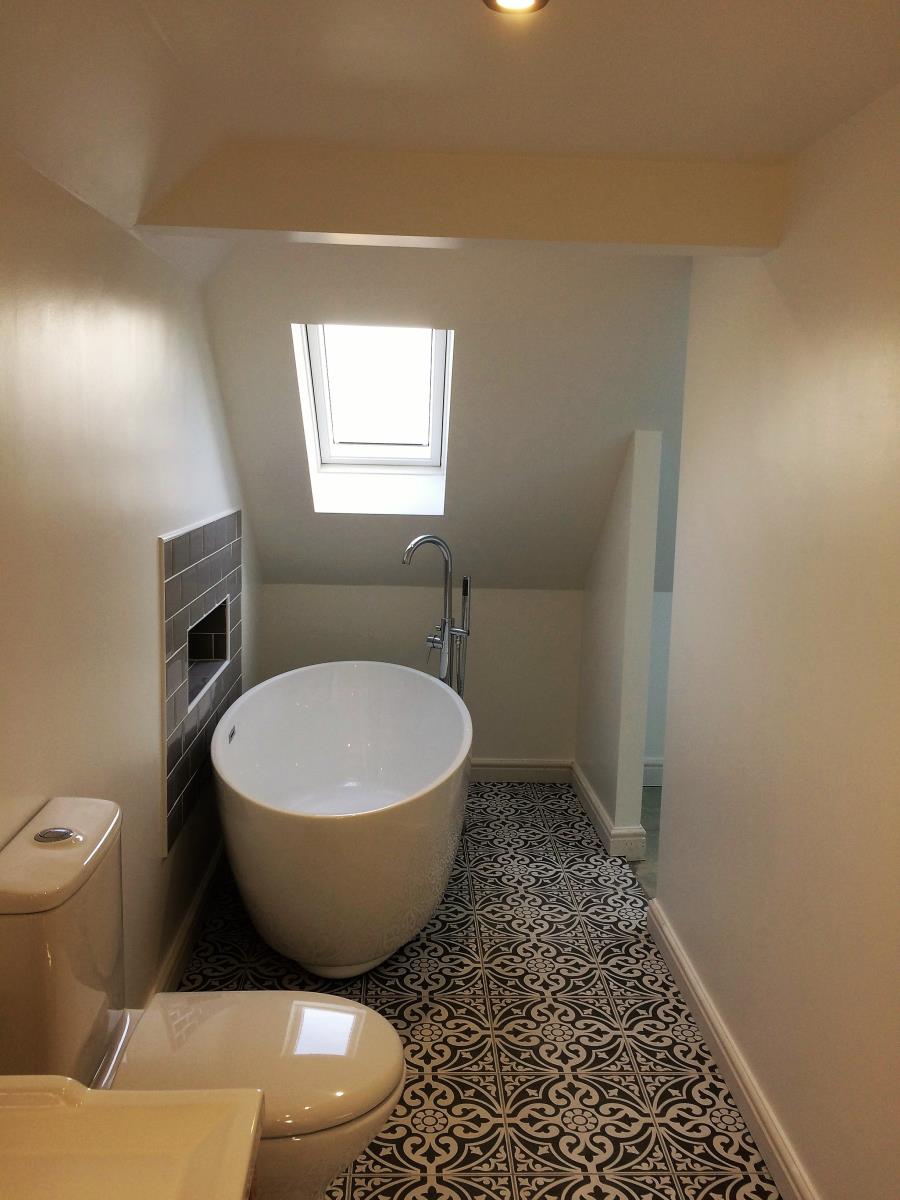
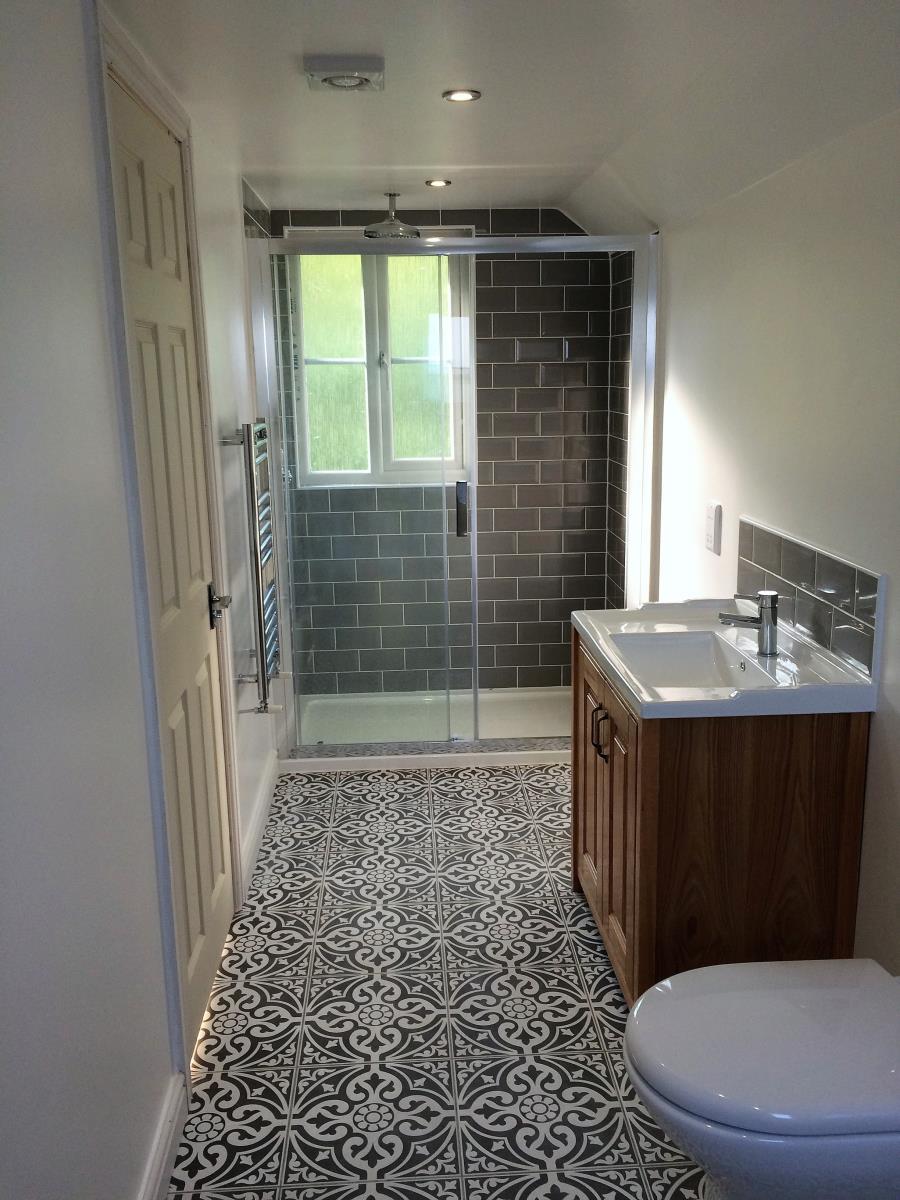
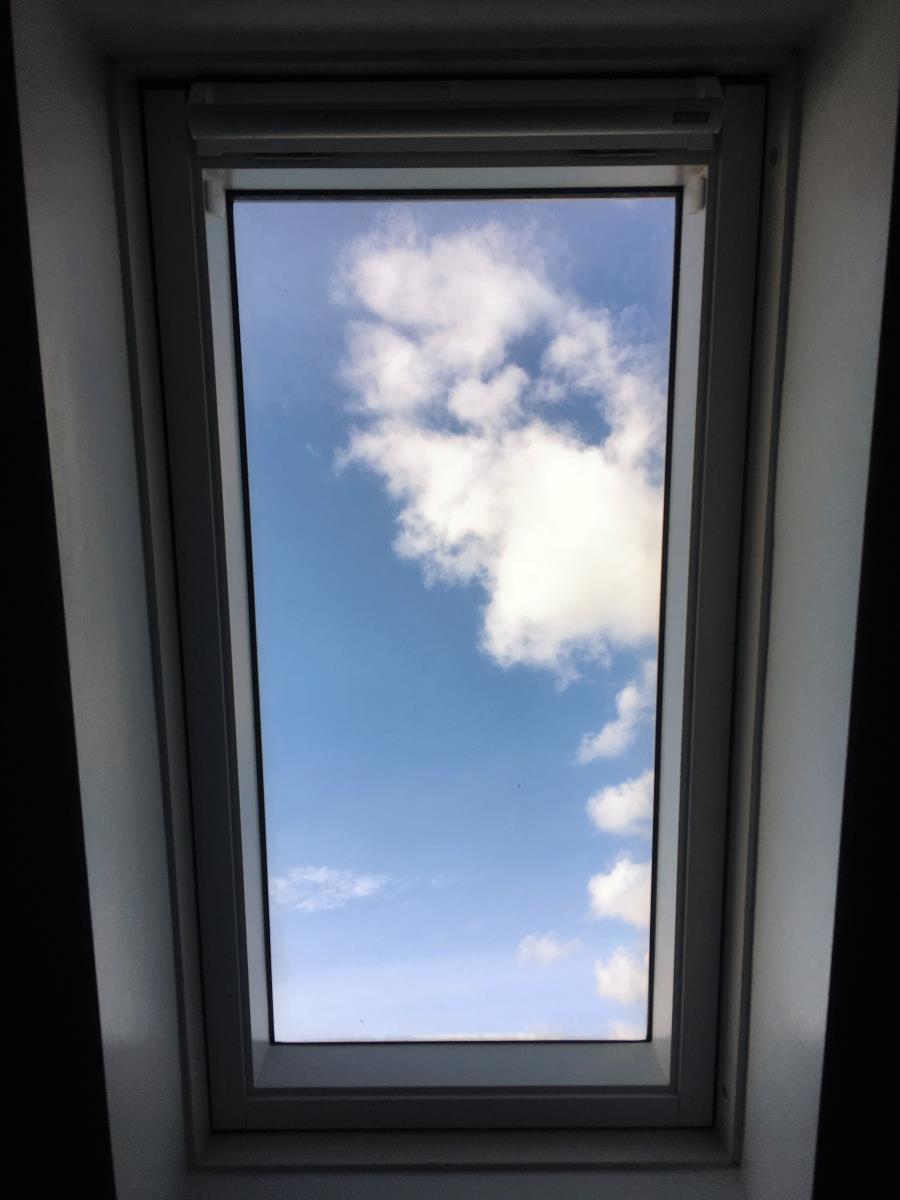
Contemporary four piece bathroom suite including walk in shower, wc, large modern standalone bath beneath a Velux sky-light, shaver socket, wash basin and heated towel rail.
Walk in wardrobe
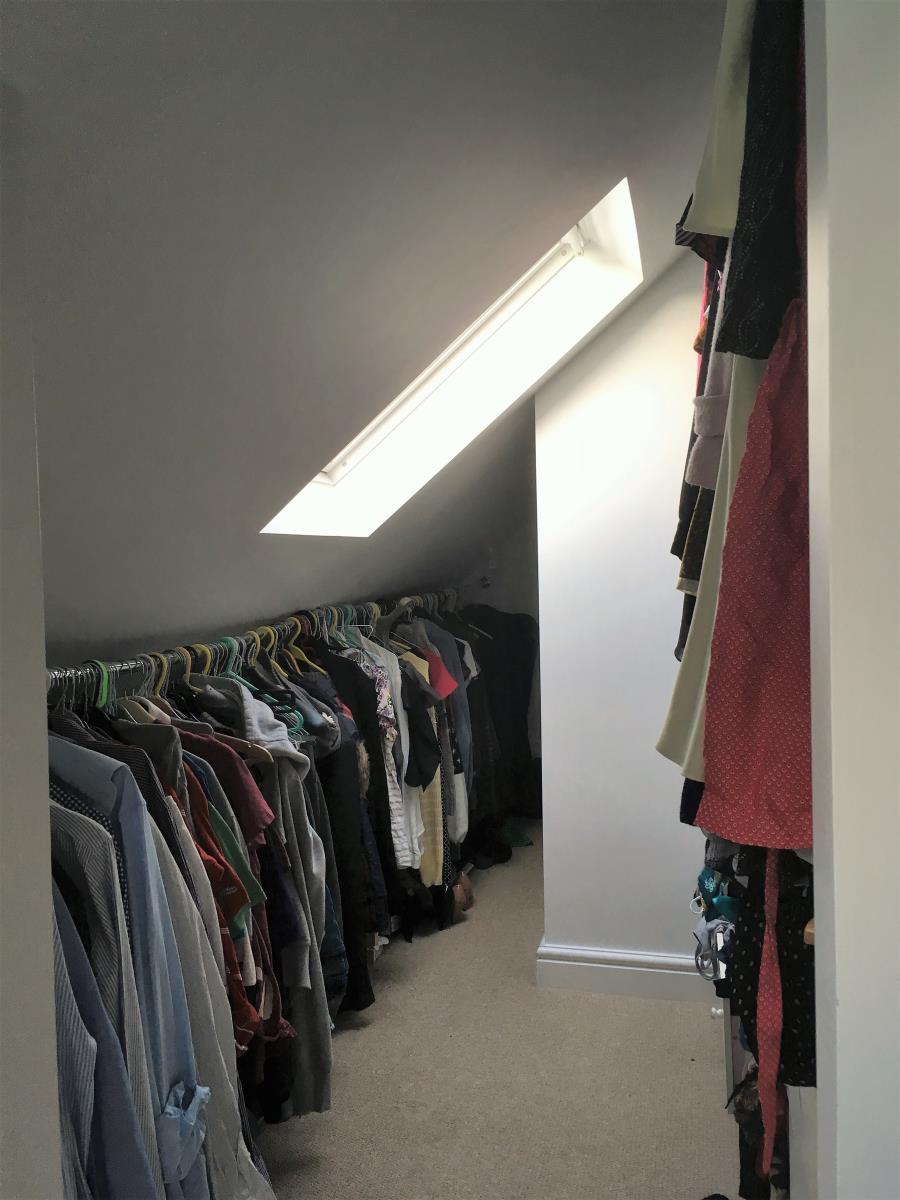
Bathroom leading to walk-in-wardrobe, partially reduced height, with fitted rails for considerable amount of clothing.
Eaves Storage
A deceptively large storage area in the Eaves with two crawl hatches.
Outside
Front
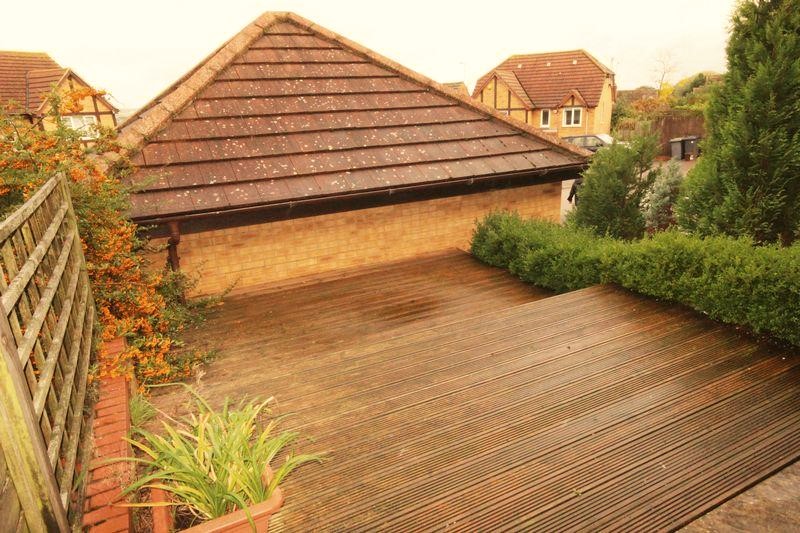
An appealing frontage providing ample off road parking for vehicles, planting area with trees and secluded decked seating area. Un-restricted street parking is also available.
Detached double garage
With up and over doors, power and light. Plenty of room to allow for two vehicles plus work bench/shelving/storage etc.
Rear garden
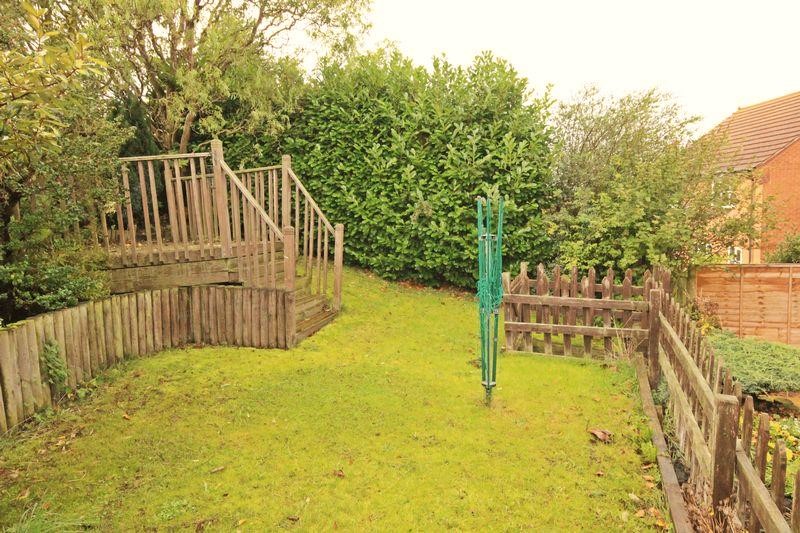
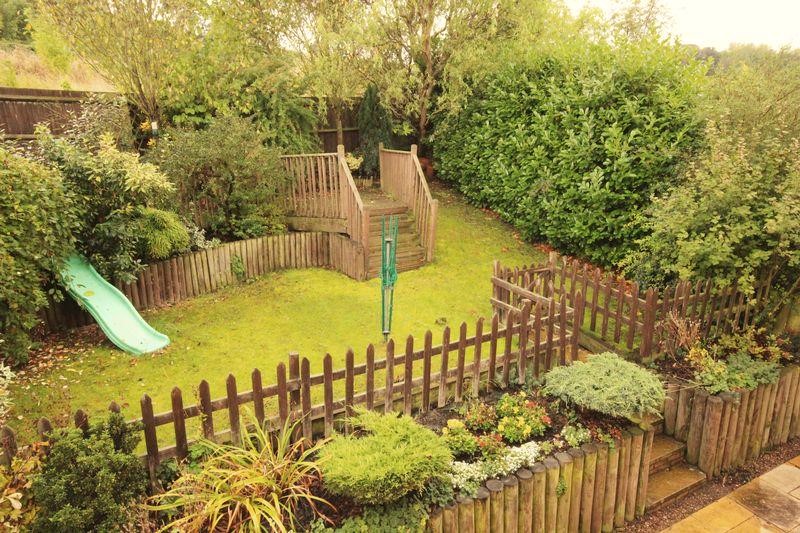
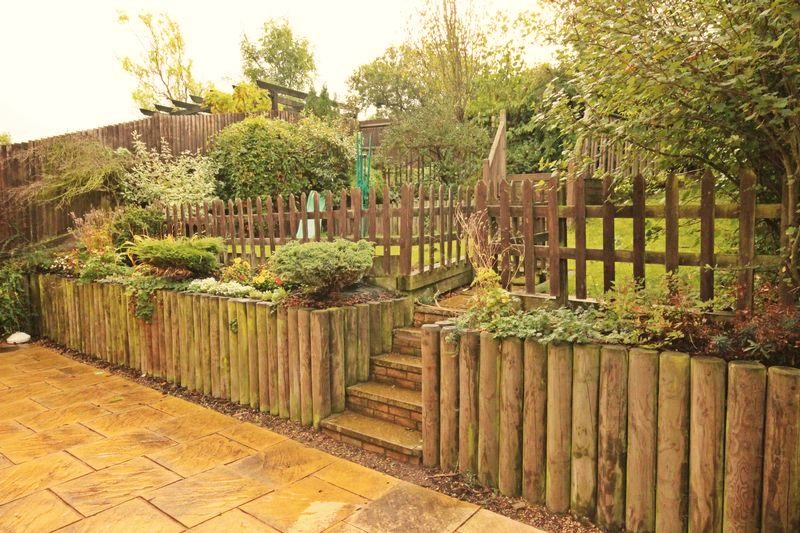
A well maintained rear garden with paved patio area, steps leading up to a principally lawned area offering deep borders, shrubs and bushes. A Further raised decked seating area to one corner, enclosed by timber fencing and providing gated side access to both sides of the property. To one side of the property is a covered walkway allowing for storage out of the rain.
All measurements are approximate and subject to survey. Photographs are for illustrative purposes only. Floorplan is guide only.