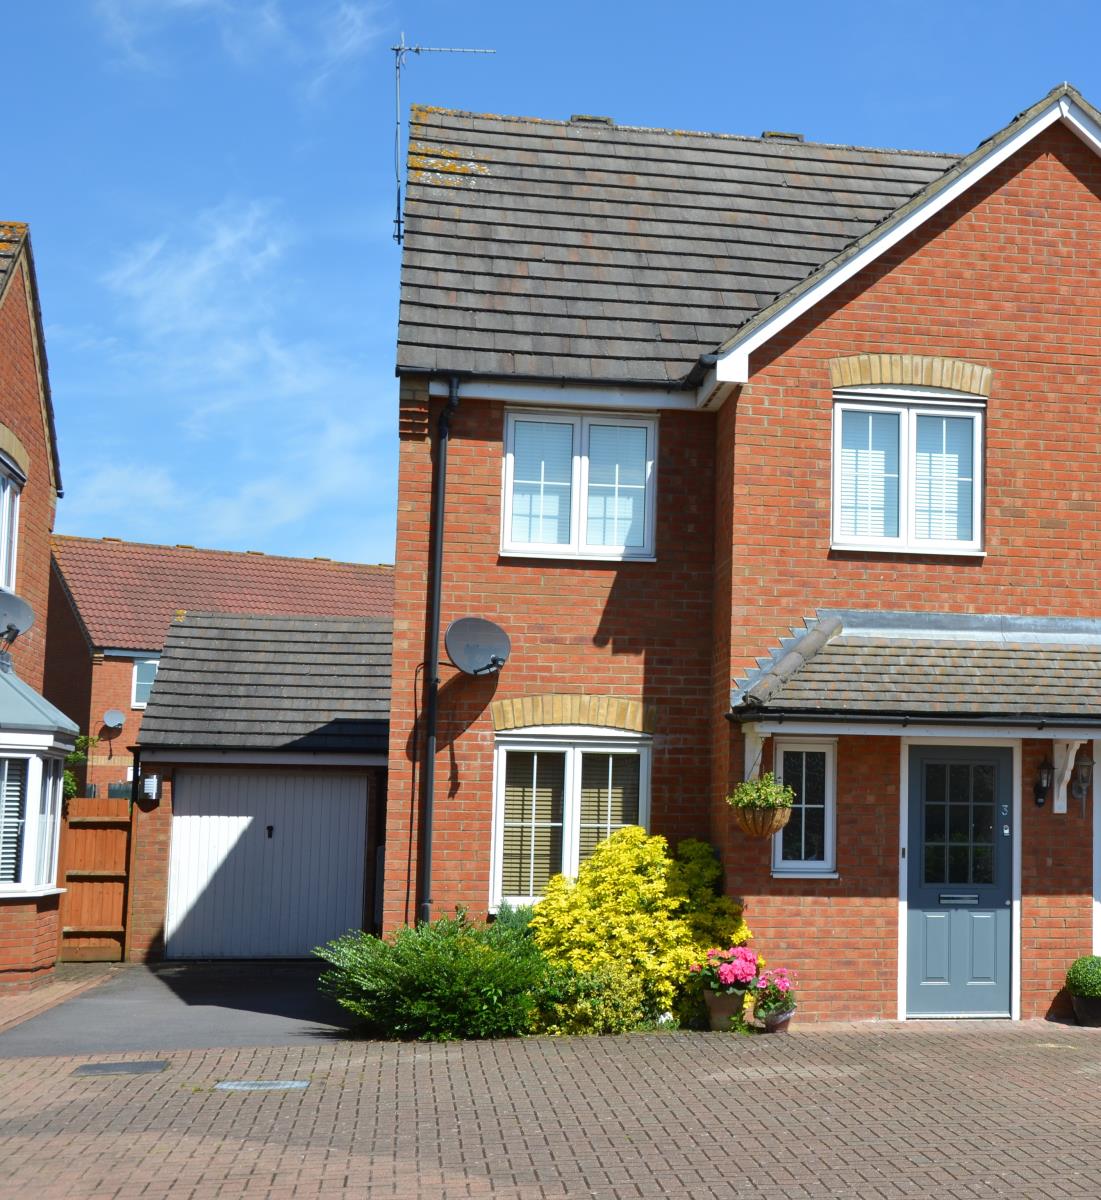
3 Bedroom Semi-Detached House Sold in Bedford, MK41
| Reference | 39384 |
| Address |
Fox Close, Clapham, Bedford, MK41 6GF (Map Location) |
| Beds | 3 |
| Baths | 1 |
| Type | Semi-Detached house |
| Tenure | Freehold |
A beautifully presented three bed family home in the popular Lincroft/Sharnbrook School catchment. This property is offered in excellent condition throughout.
Description
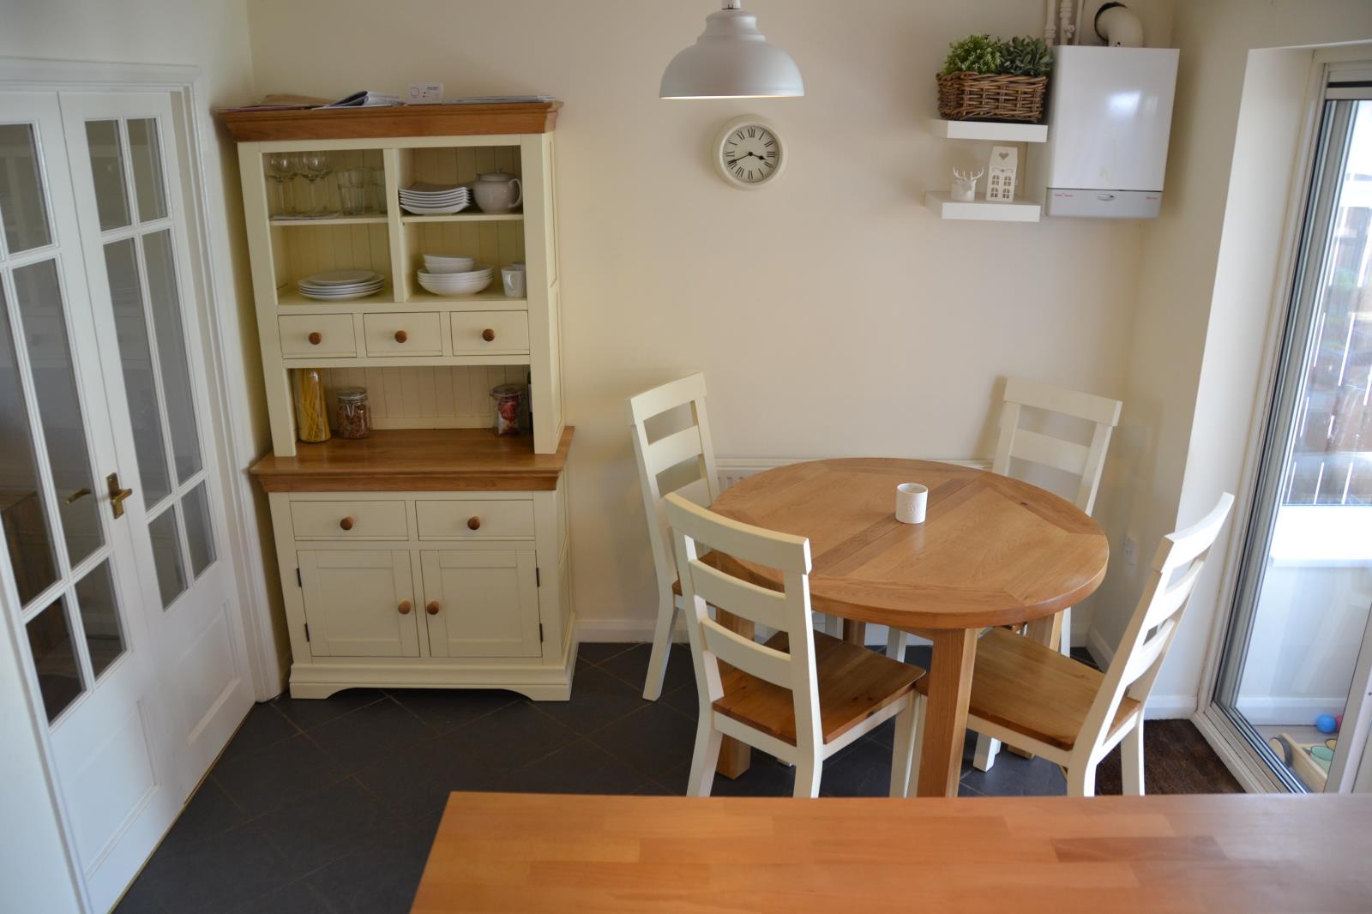
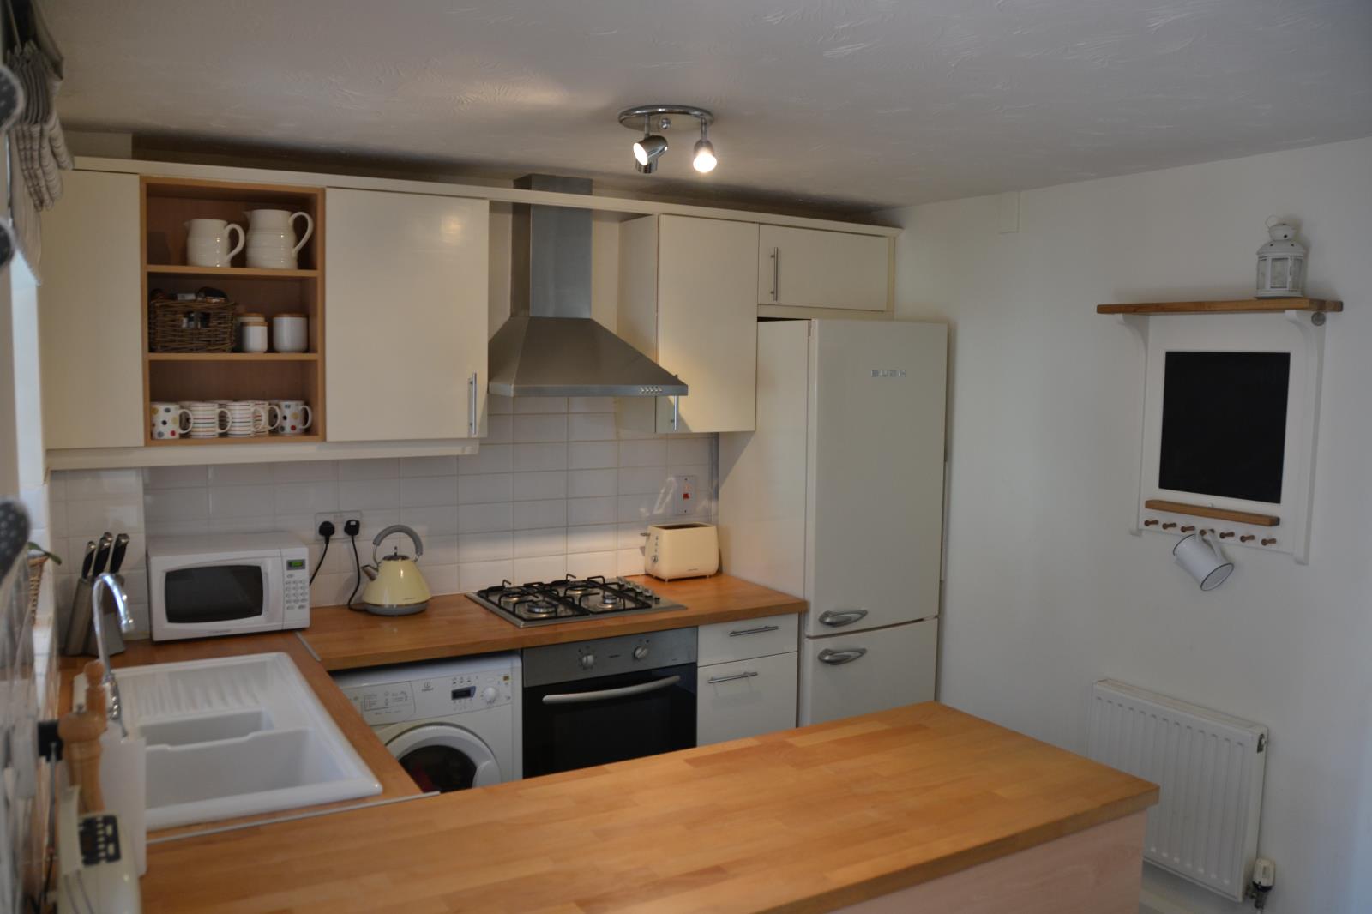
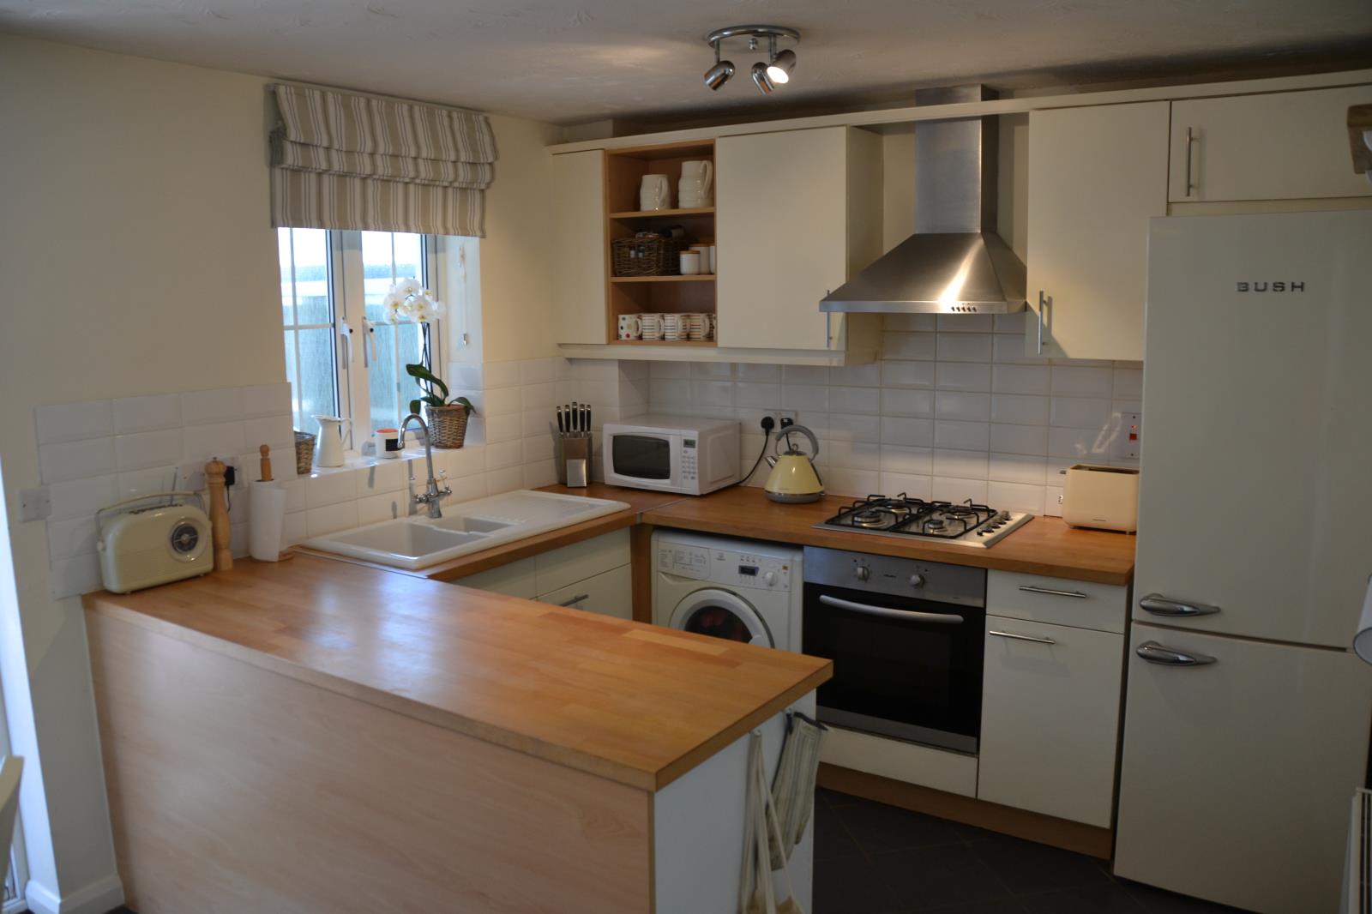
The ground floor accommodation consists of entrance hall, cloakroom, lounge, open plan kitchen/diner leading to a conservatory with underfloor heating.
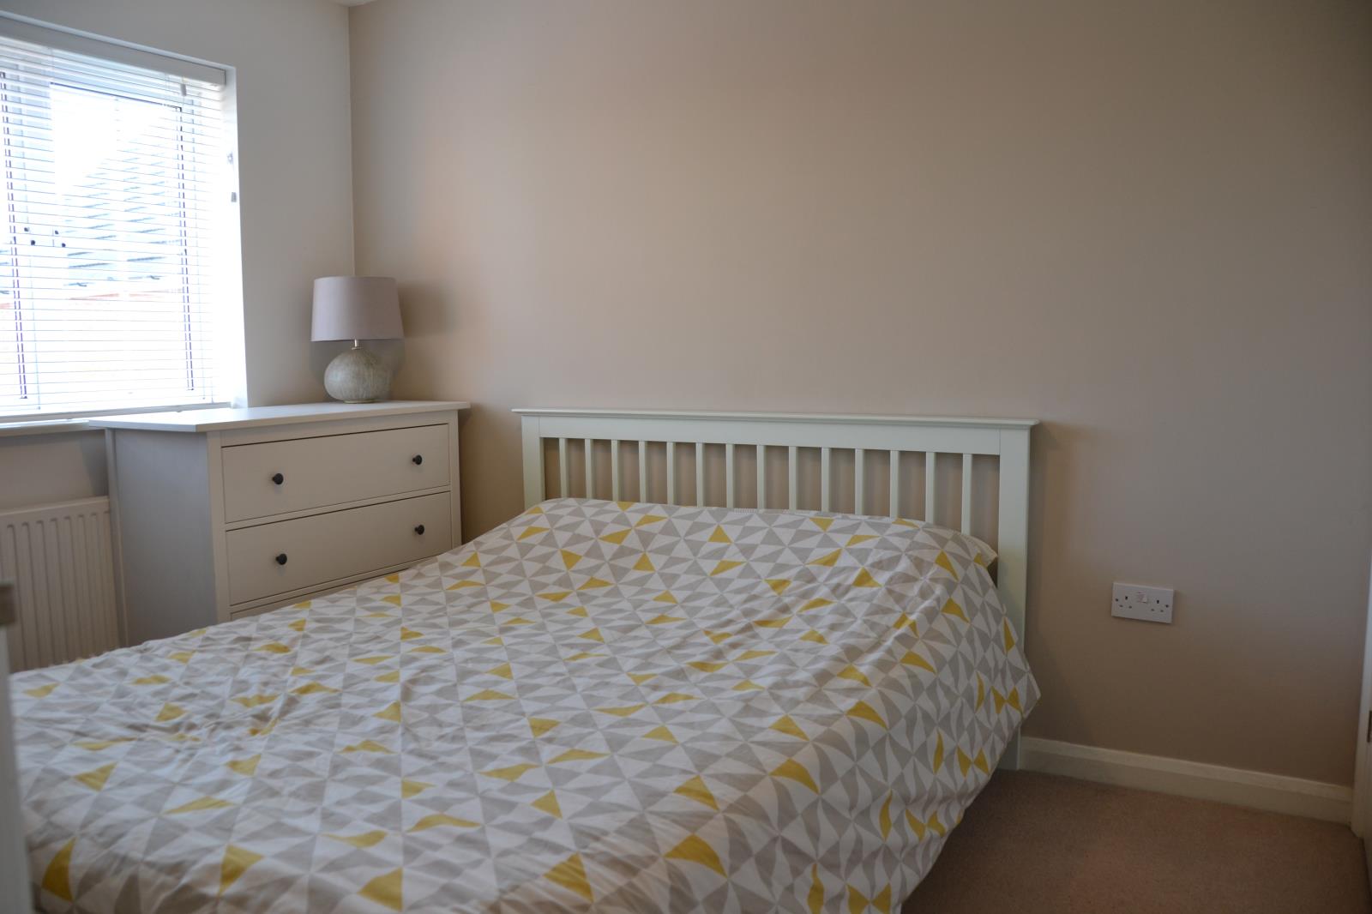
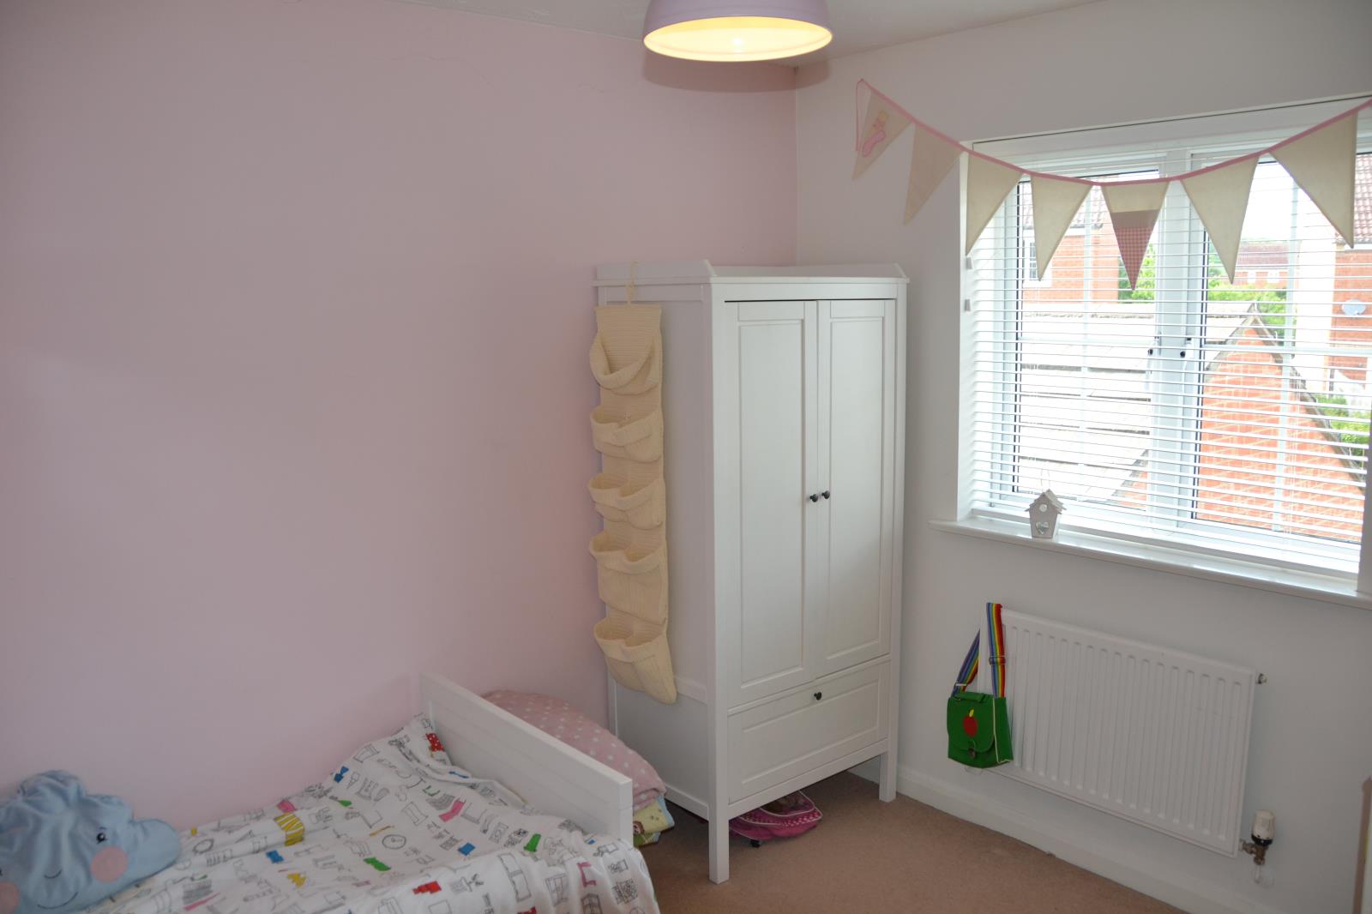
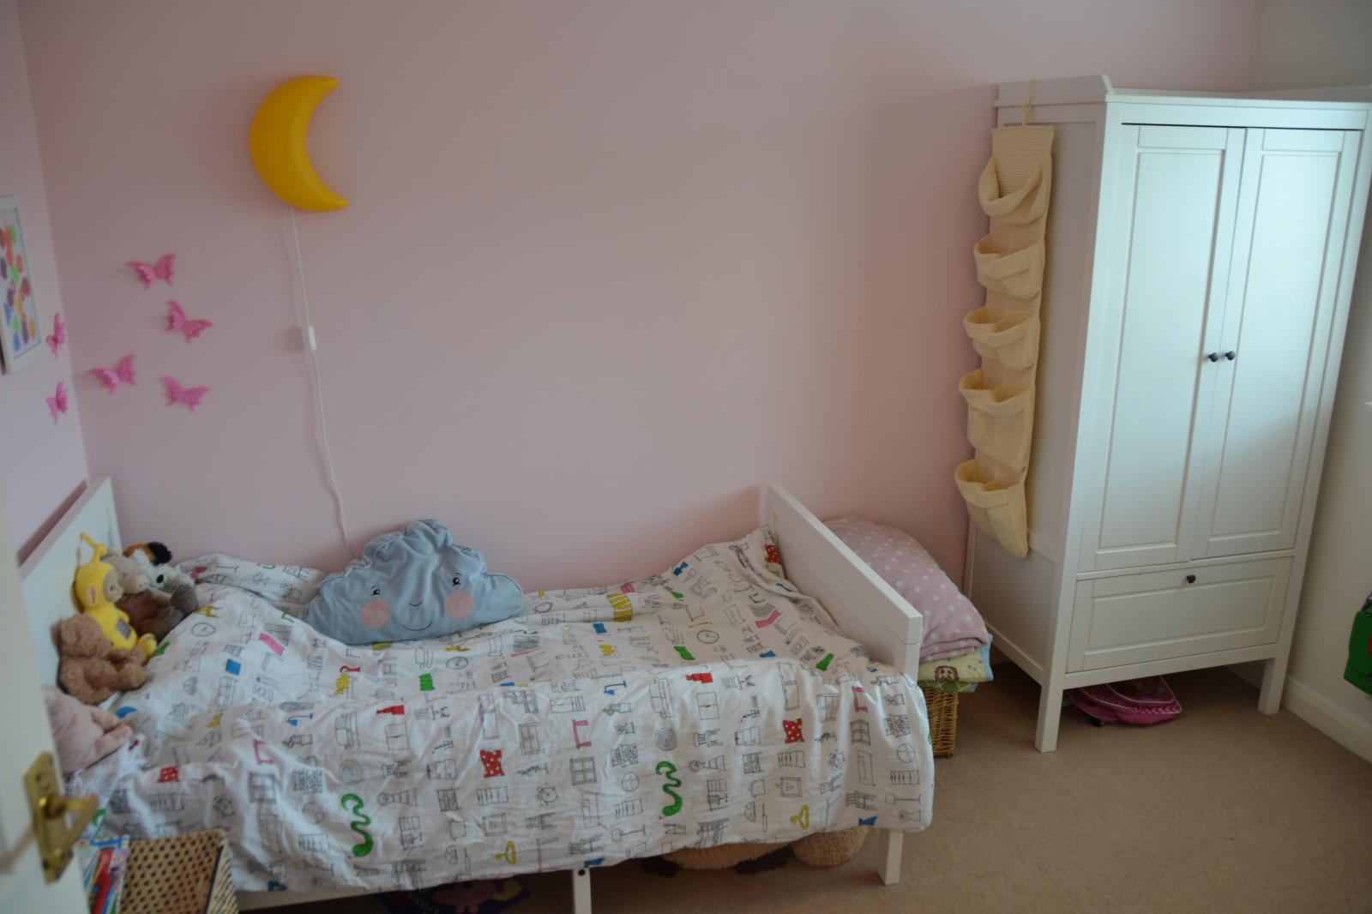
The first floor provides two double bedrooms, one single and a family bathroom finished to a good standard.
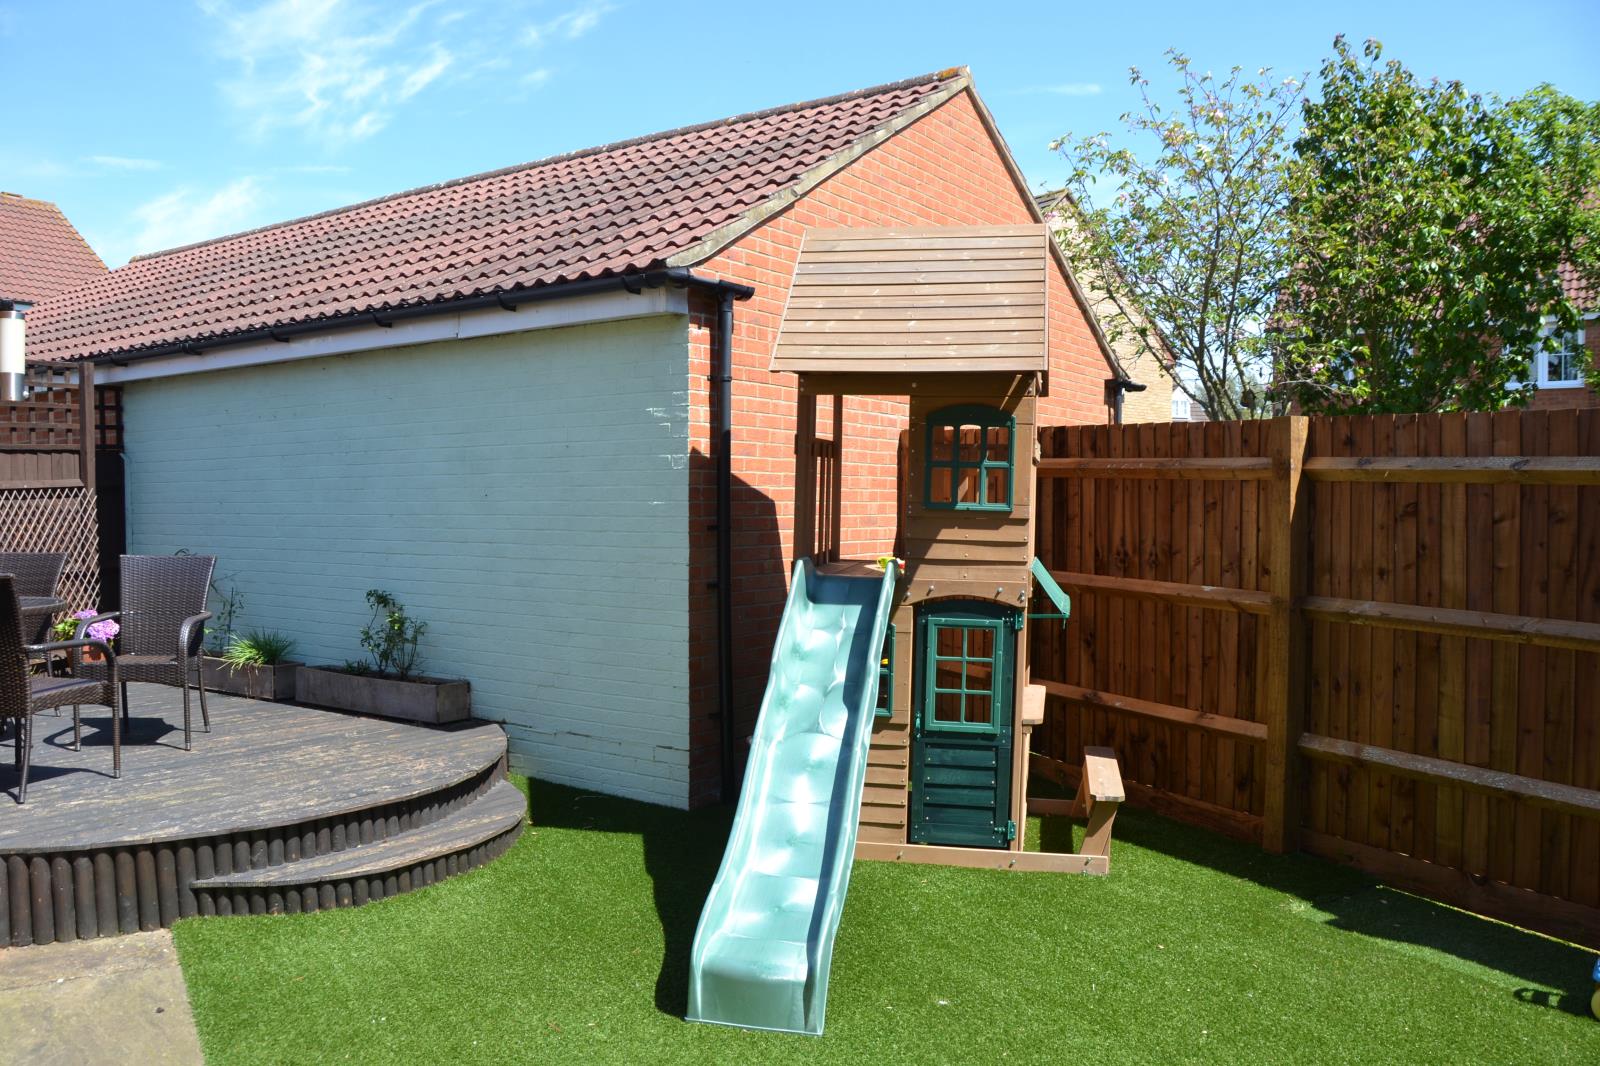
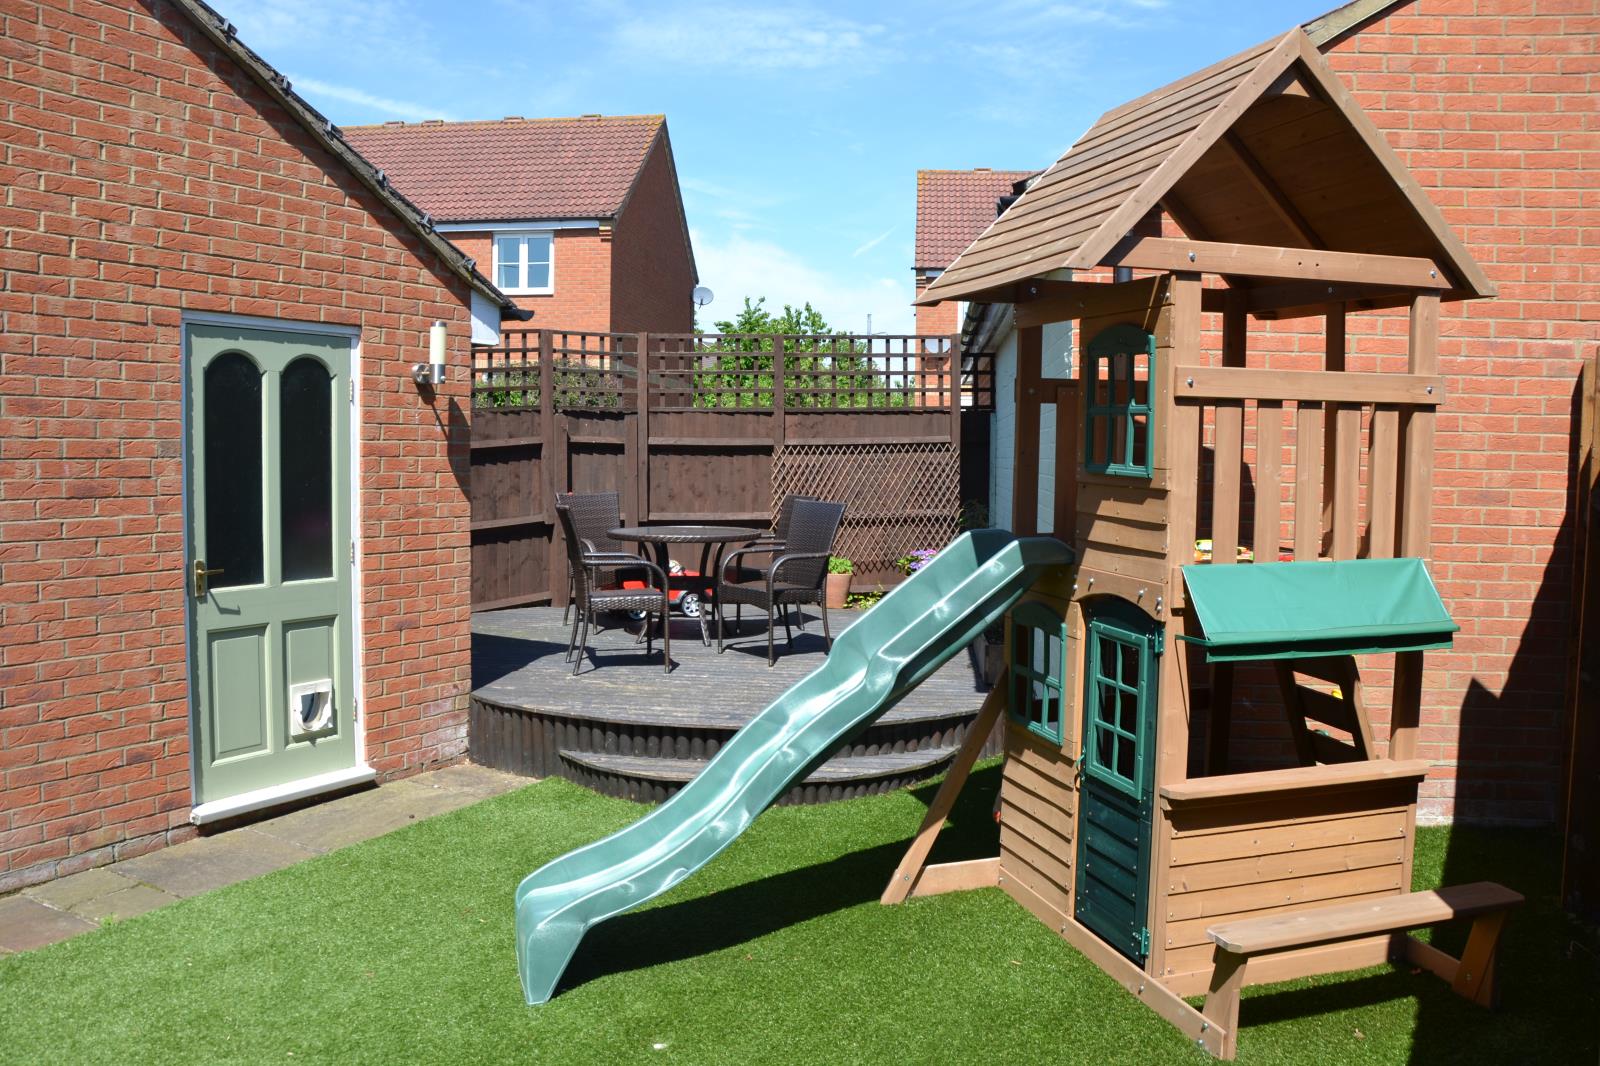
The property benefits from off road parking for two cars, garage with its own loft and a low maintenance garden.
Entrance Hall:
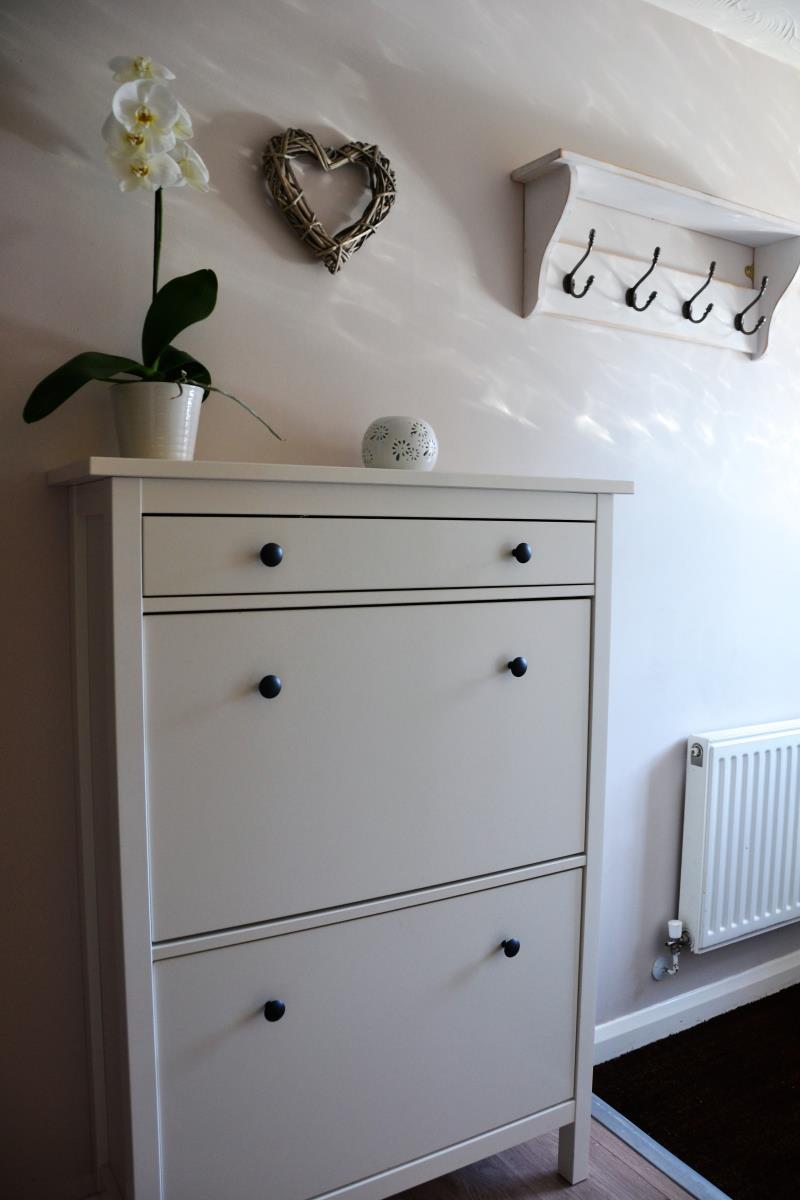
Stairs rising to first floor and doors lounge and downstairs WC.
Downstairs WC:
5'1 x 2'7 (1.55m x 0.79m). Fitted to comprise low level WC, pedestal wash hand basin, radiator, carpeted flooring and double glazed window to the front aspect.
Lounge:
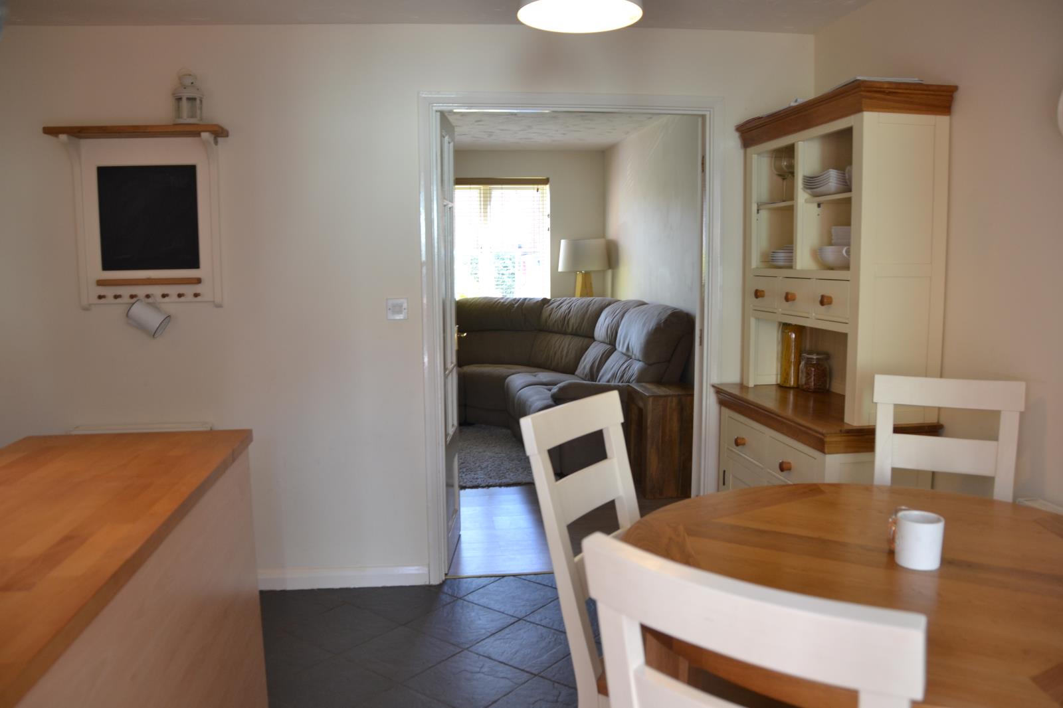
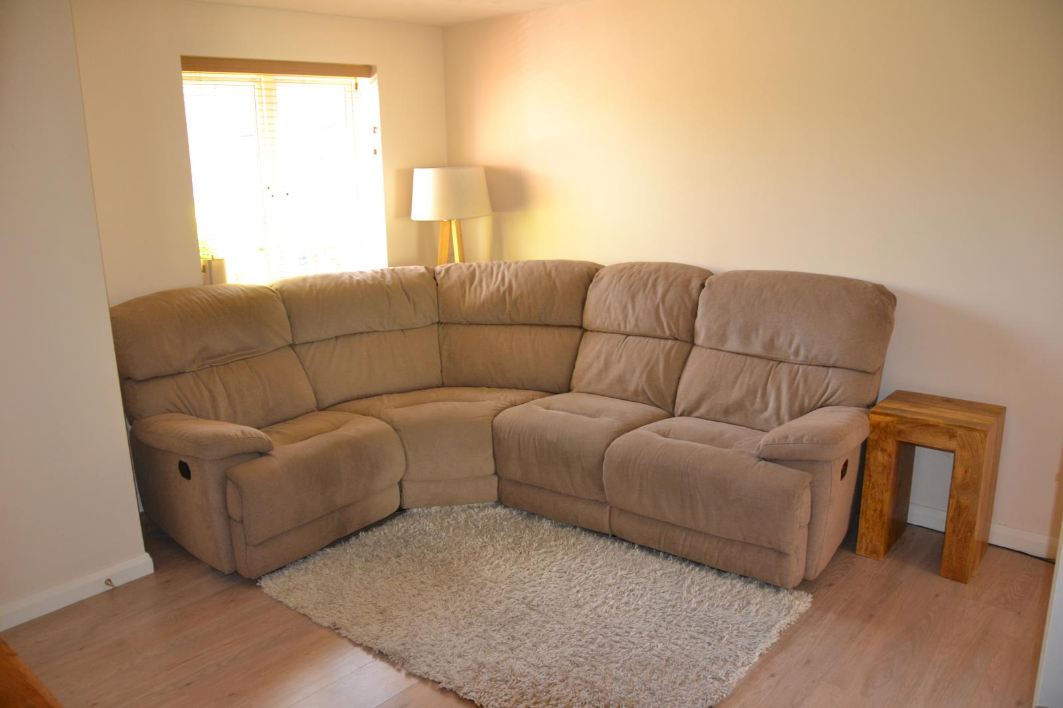
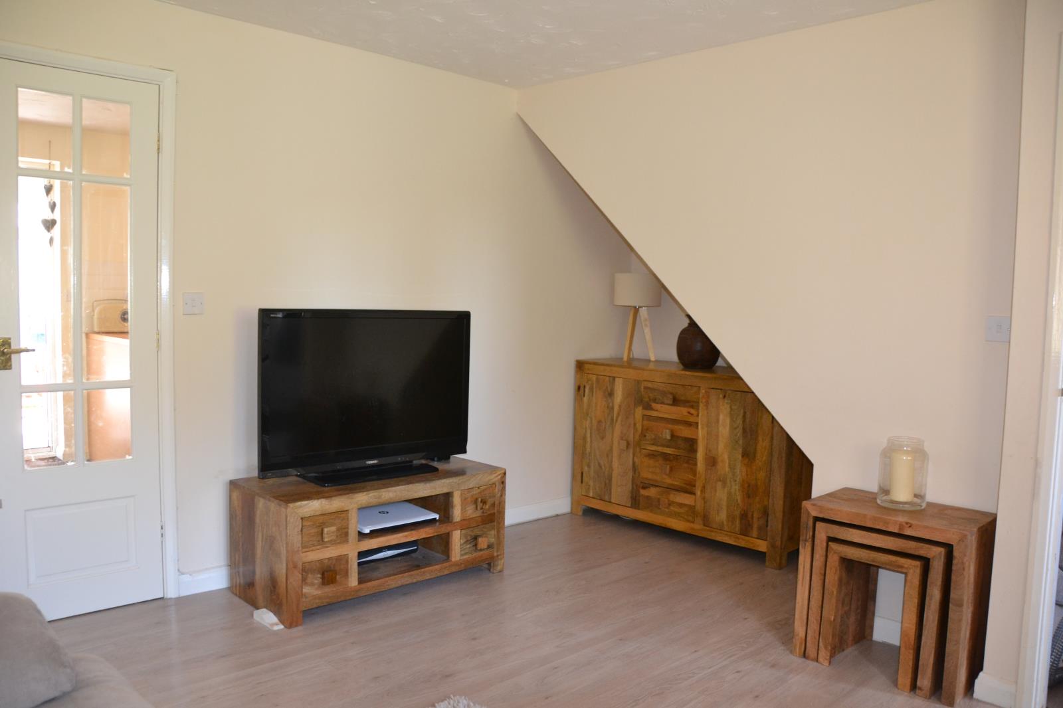
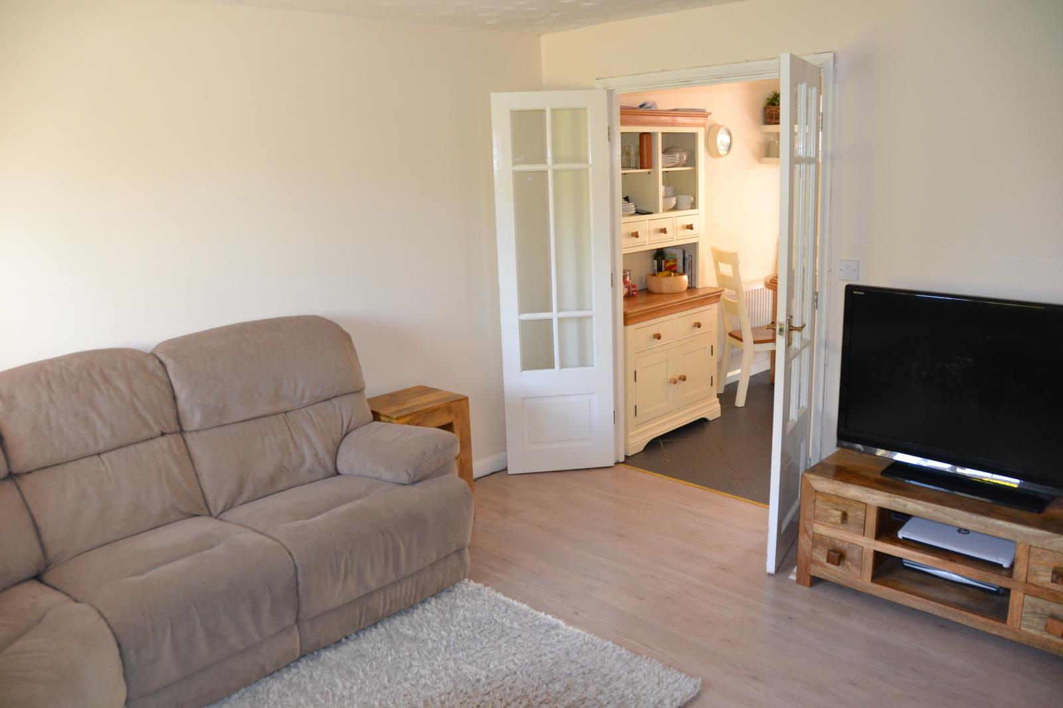
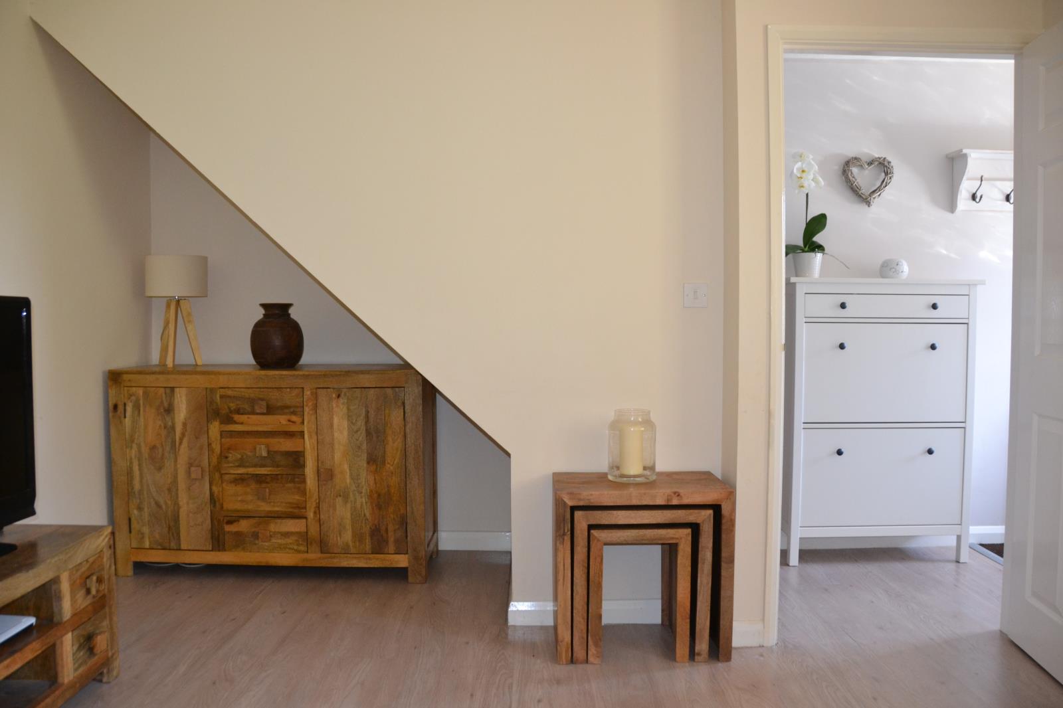
14'6 x 13'6 (4.42m x 4.11m). Double glazed window to the front aspect, laminate flooring, radiator and double doors leading to the Kitchen/Diner.
Kitchen/Diner
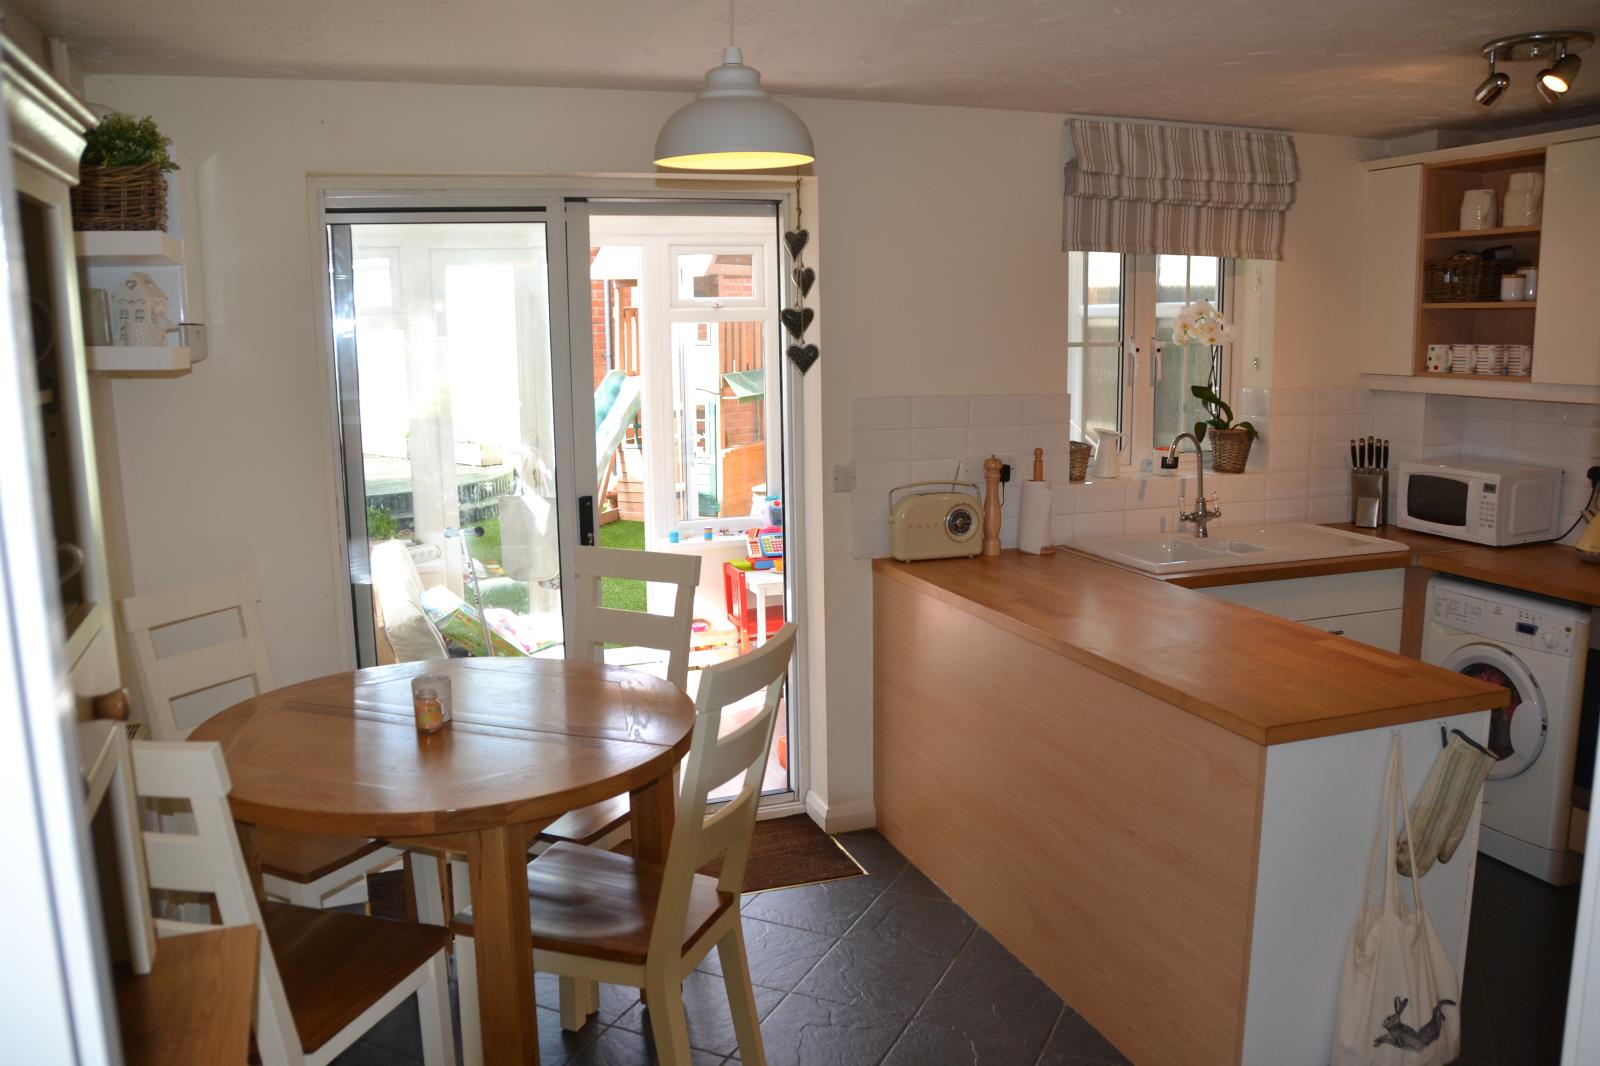
14'6 x 9'6 (4.42m x 2.9m). Fitted with a range of wall and base units with wooden worktops, tiled flooring, tiled splash back areas, ceramic sink drainer unit, four ring gas hob with oven and grill, space for fridge/freezer and washing machine, radiator and sliding door leading to the conservatory.
Conservatory:
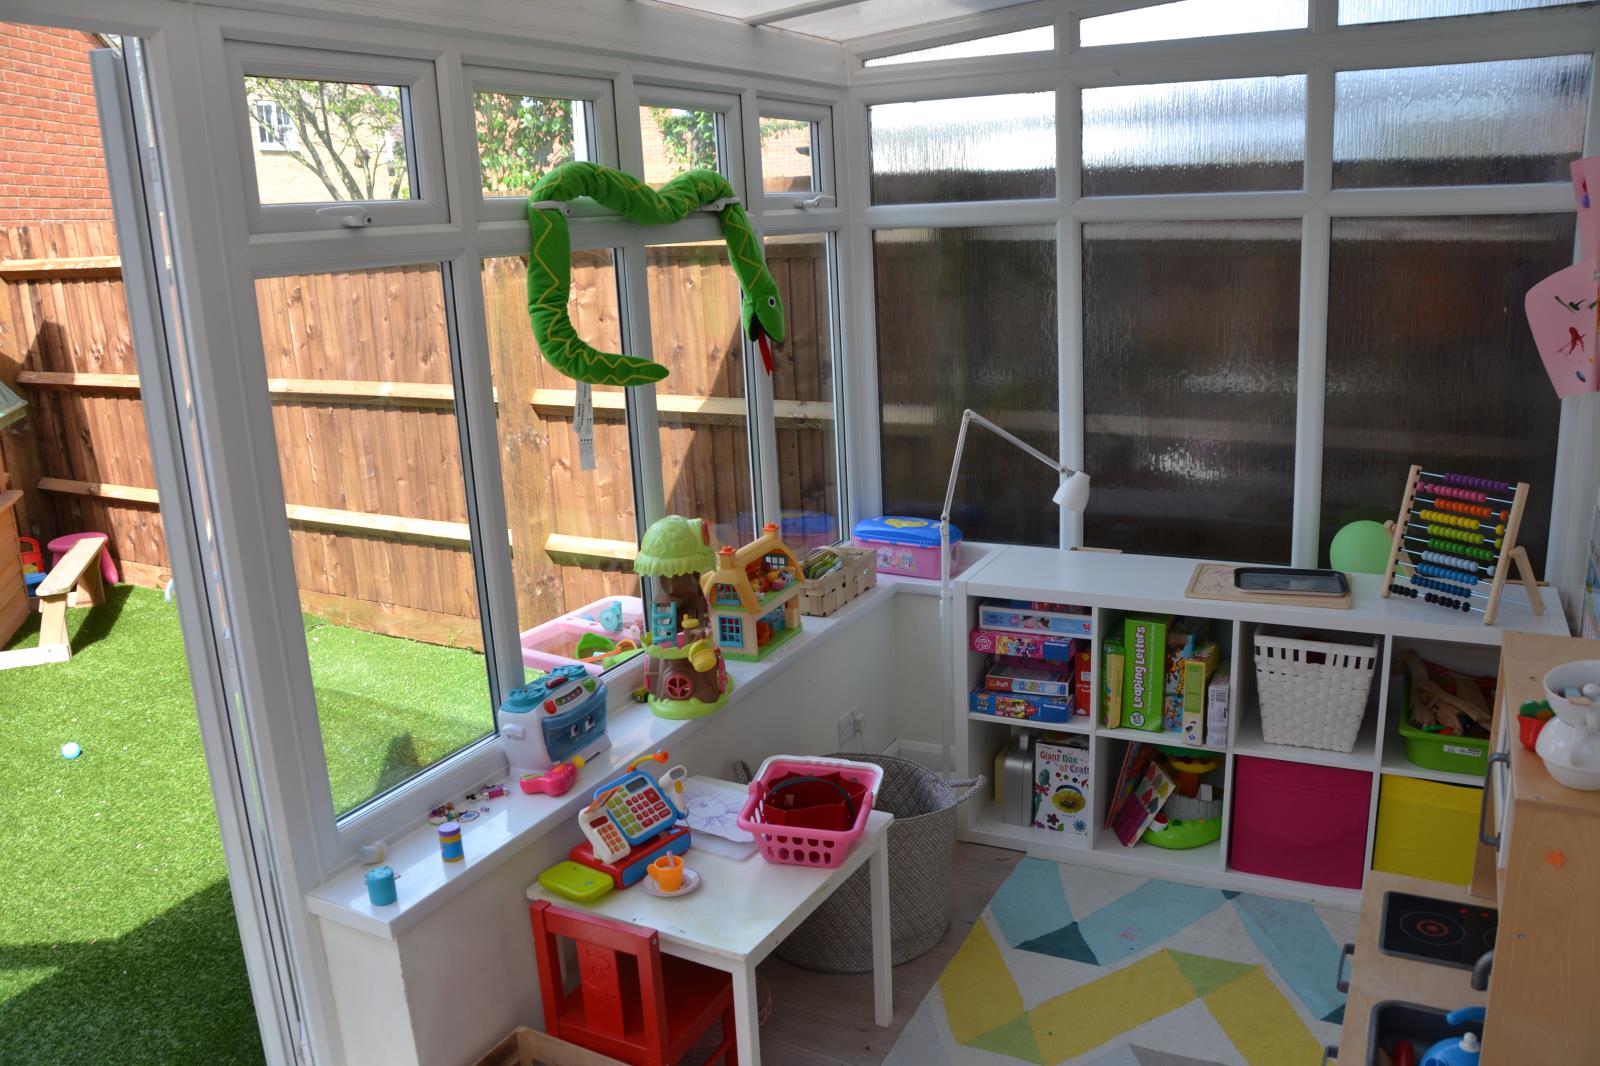
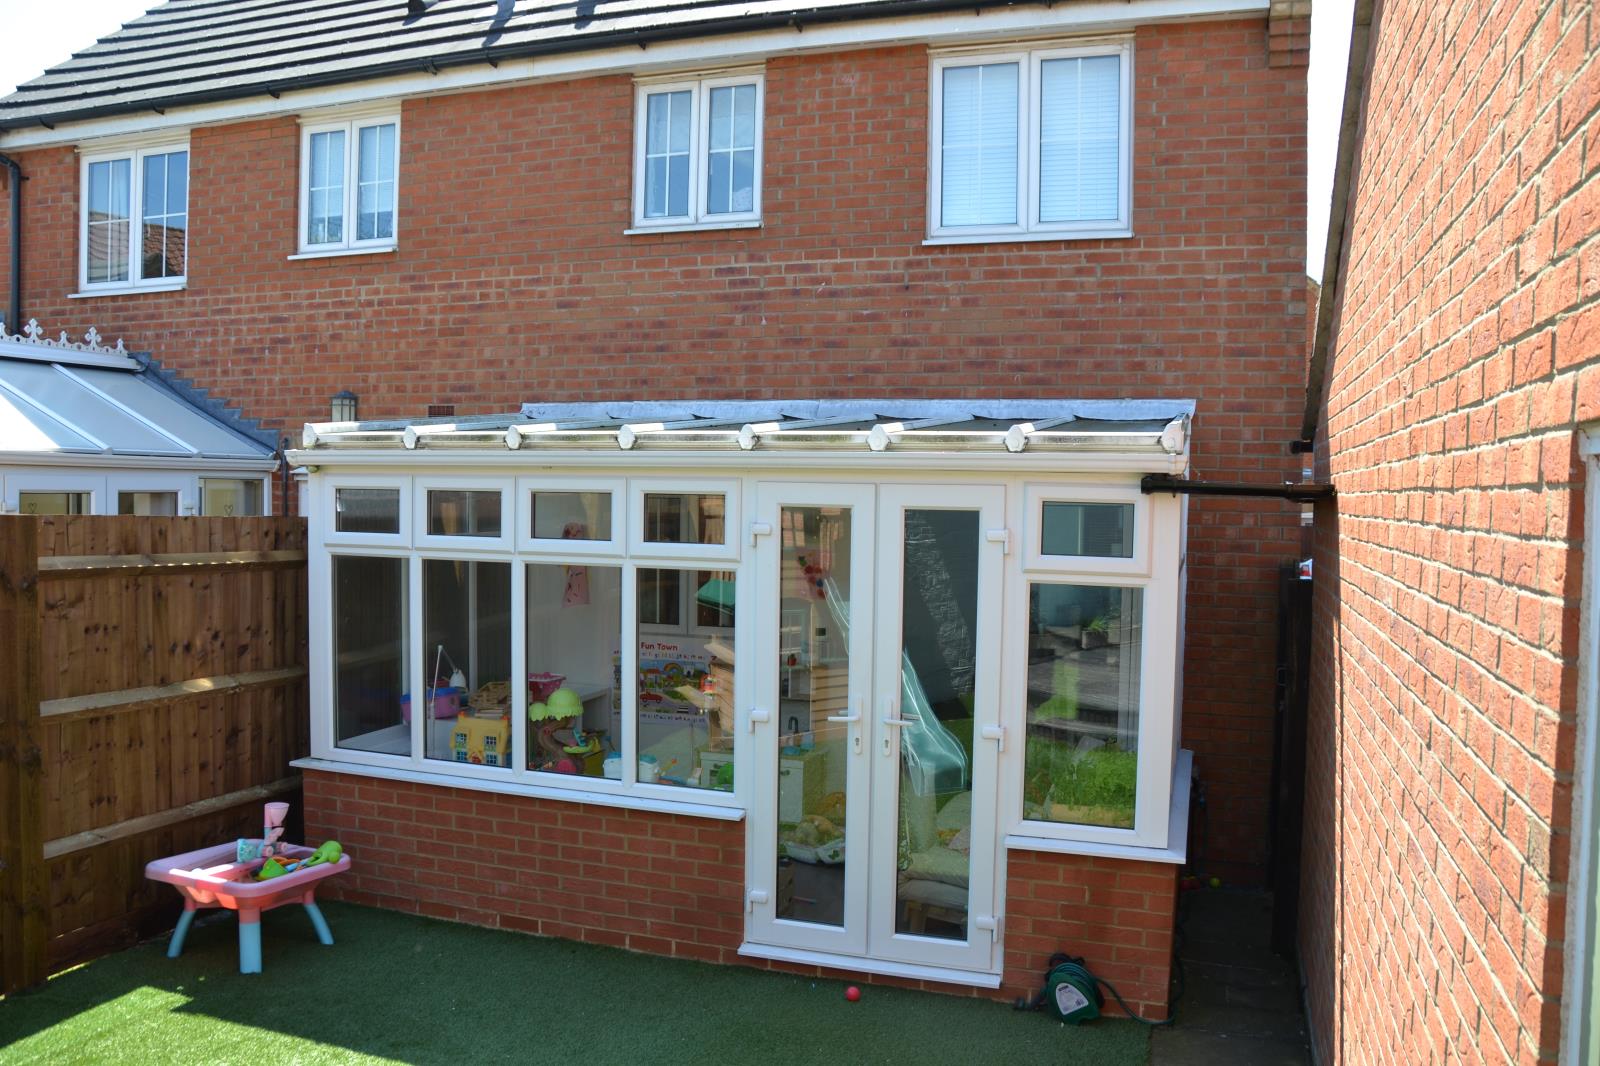
12' x 6' (3.66m x 1.83m). Fully double glazed, half brick built construction and laminate flooring with underfloor electric heating.
Landing:
Doors to all first floor accommodation.
Bedroom One:
10'6 x 8'3 (3.2m x 2.51m). Double glazed window to the front aspect, carpeted flooring, radiator and built in wardrobes.
Bedroom Two:
10'5 x 8'2 (3.18m x 2.5m). Double glazed window to the rear aspect, carpeted flooring and radiator.
Bedroom Three:
11' x 5'10 (3.35m x 1.78m). Double glazed window to the front aspect, carpeted flooring, storage cupboard and radiator.
Family Bathroom:
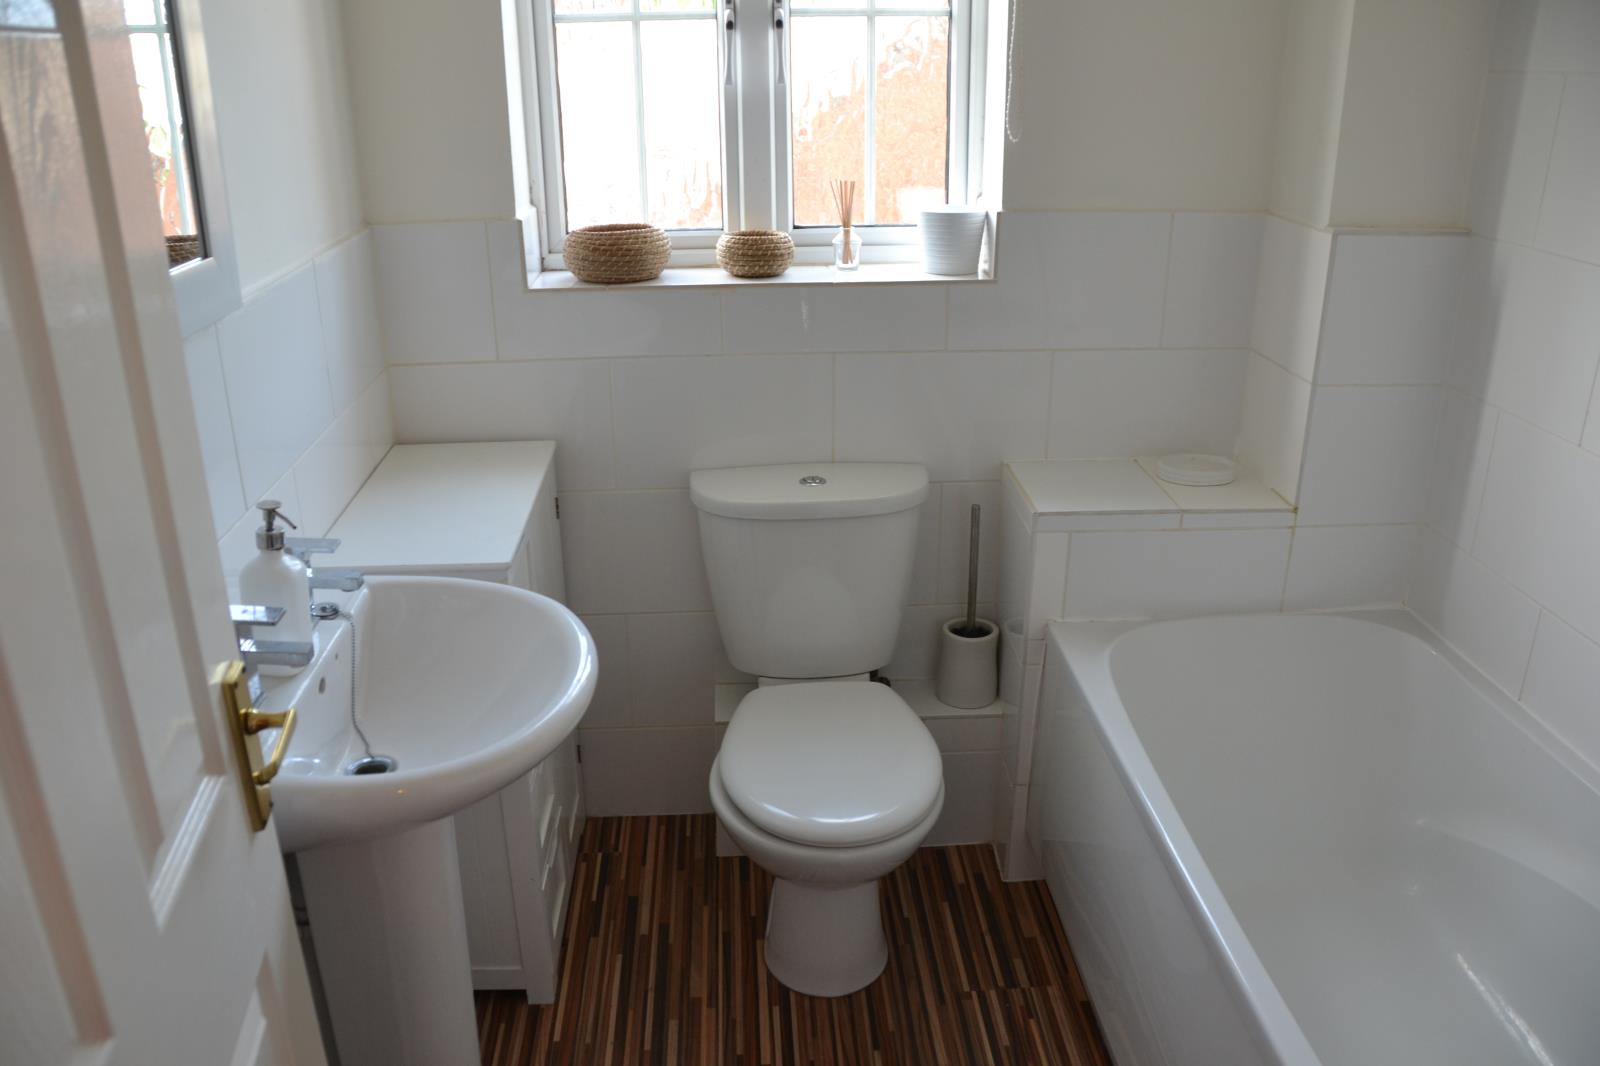
6'4 x 6' (1.93m x 1.83m). Refitted to comprise panel bath with shower over, low level WC, pedestal wash hand basin, heated towel rail, tiled flooring, tiled splashback areas and double glazed frosted window to the rear aspect.
Rear Garden:
Raised patio decked area and access to single garage.
Single Garage:
Up and over door, power and light.