4 Bedroom Detached House Sold in Derby, DE22
| Reference | 39375 |
| Address |
Highfields Park Drive, Derby, DE22 1BW (Map Location) |
| Beds | 4 |
| Baths | 2 |
| Type | Detached house |
| Tenure | Freehold |
We are delighted to offer for sale this immaculate four-bedroom detached home.
Description
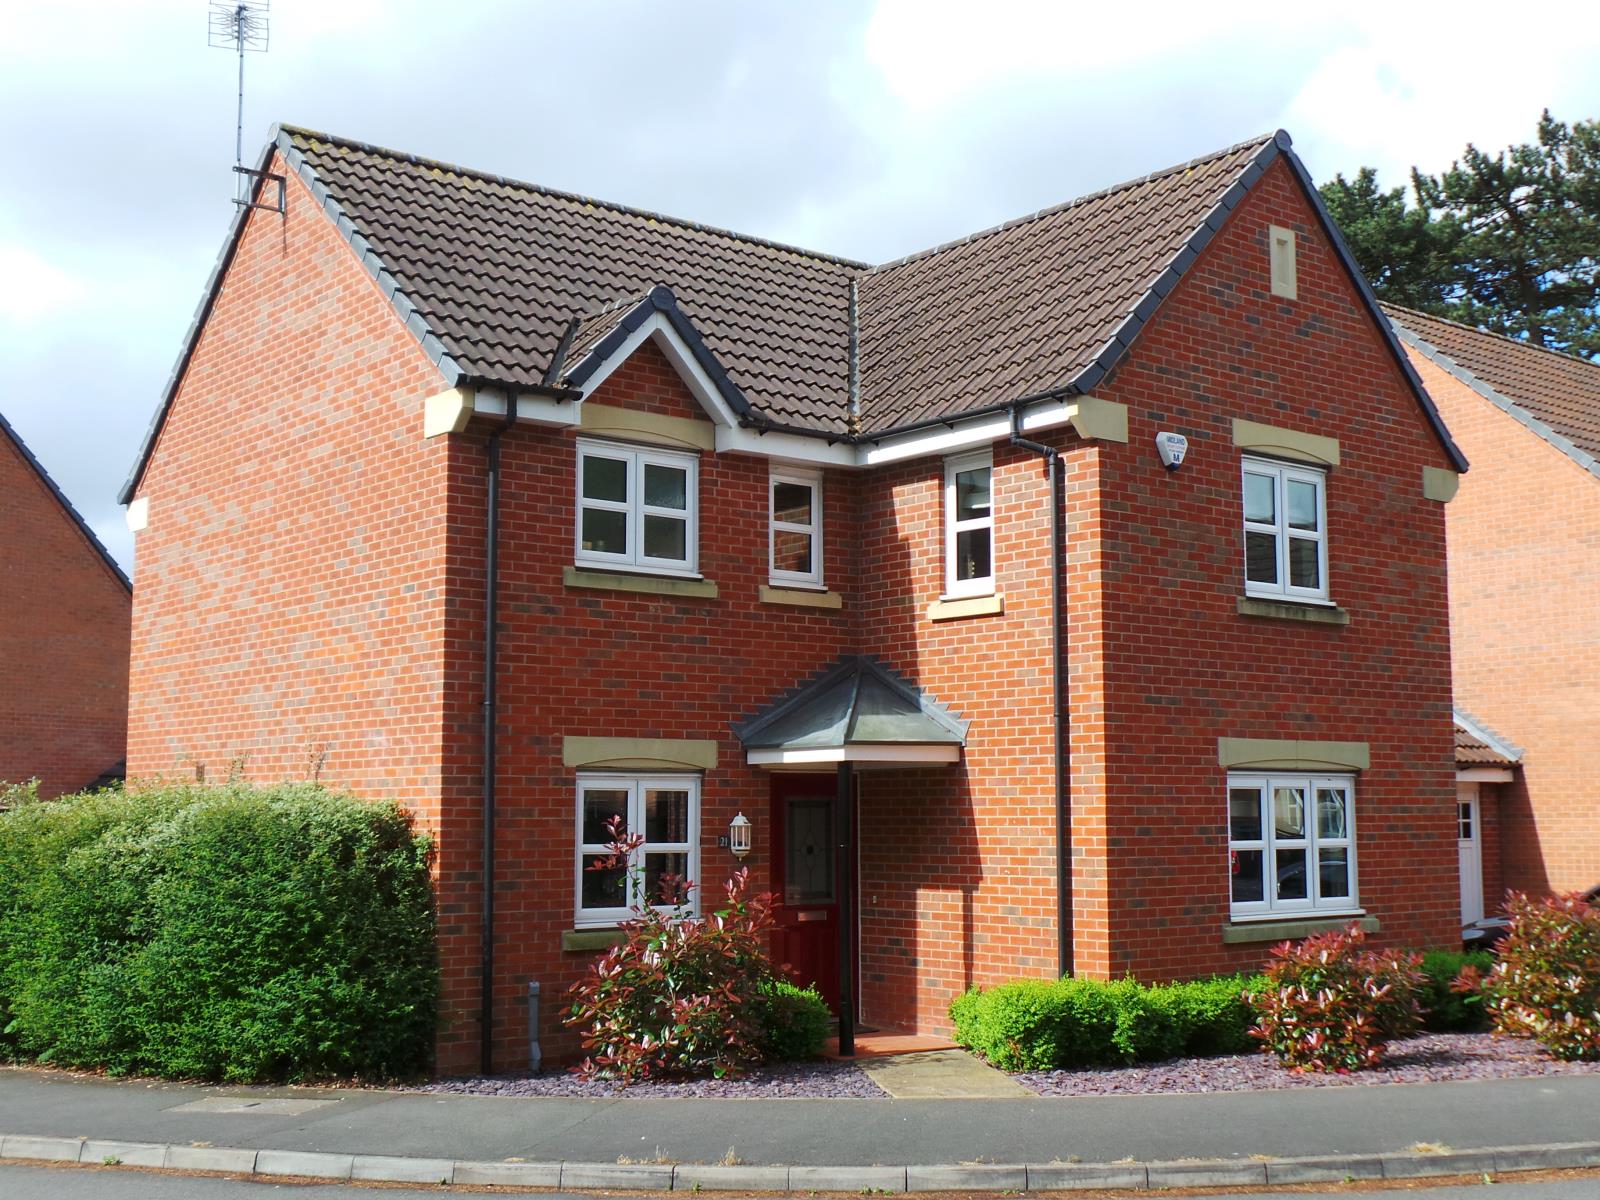
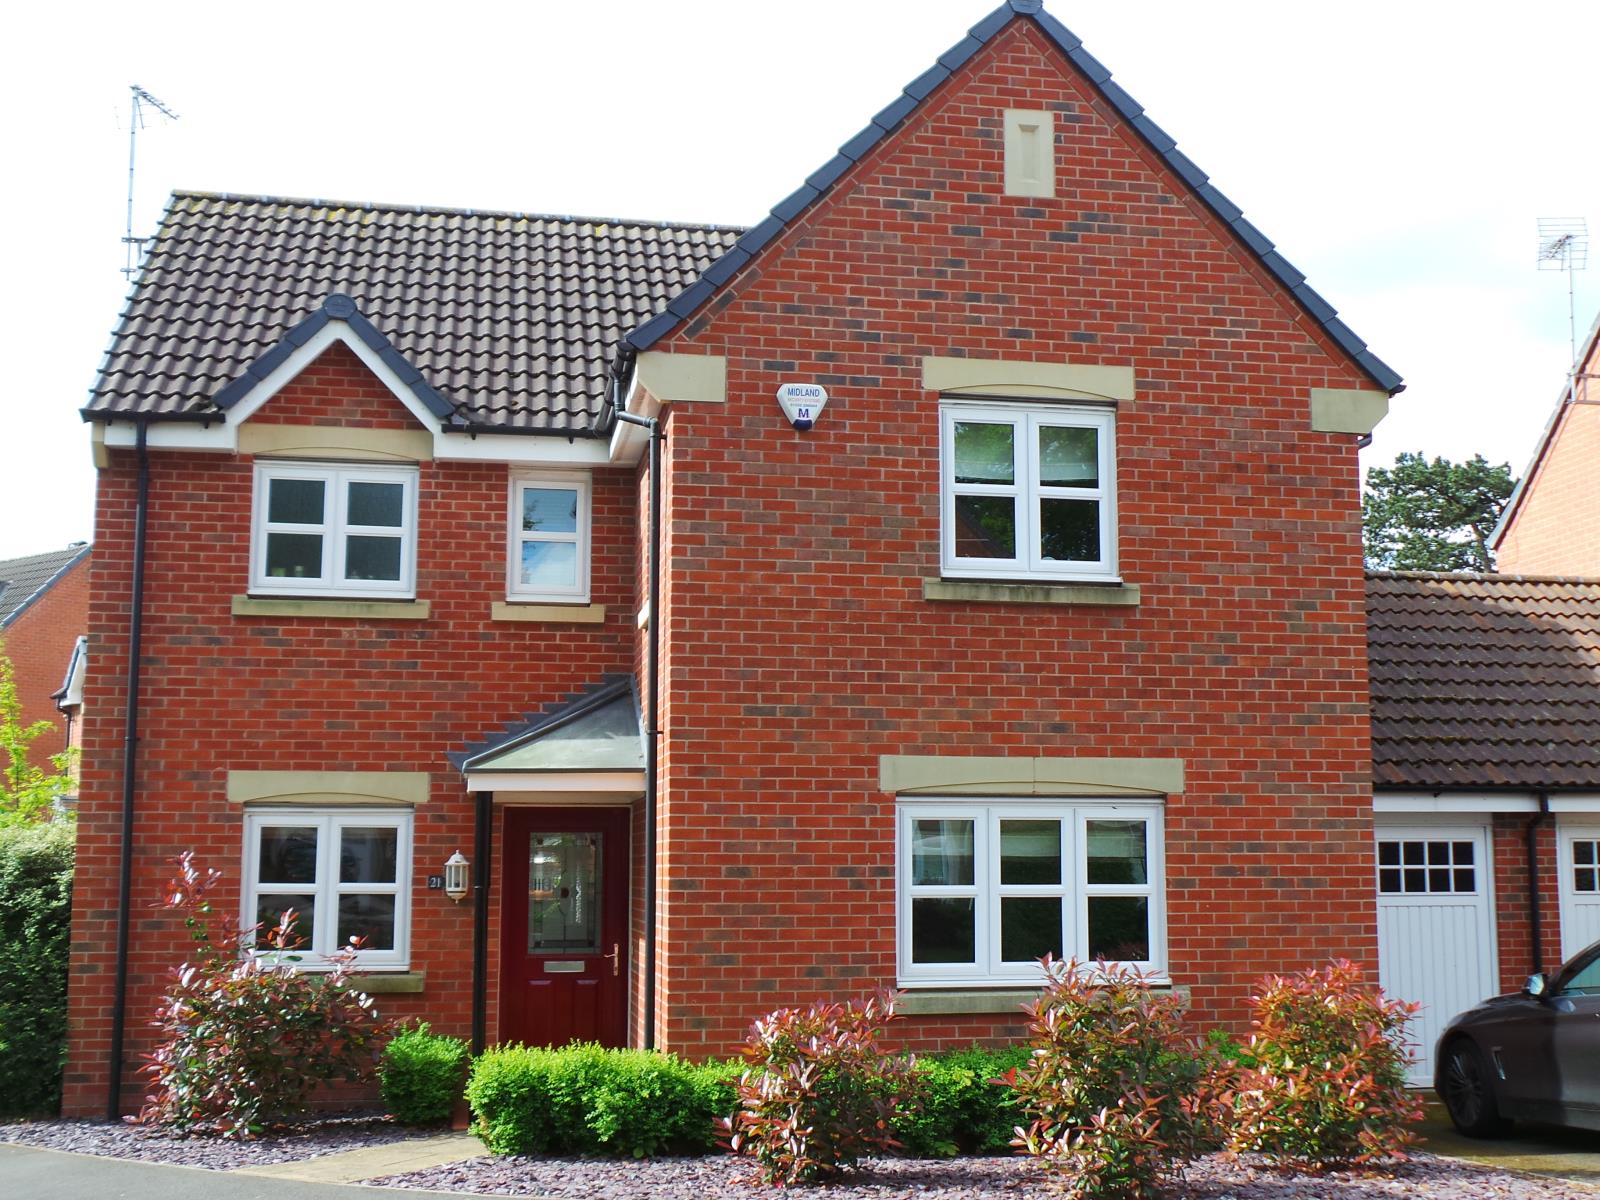
We are delighted to offer for sale this immaculate four-bedroom detached home maintained to a very high standard by the owners with linked single garage and enclosed garden.
The property is well presented throughout and offers abundant living space situated in a sought after area of Darley Abbey.
The property has been tastefully upgraded and very well maintained by the owners.
Step inside this impressive home and discover a wealth of family sized living accommodation with lots of generous light.
A most impressive and stylish double fronted detached modern house which is pleasantly situated within the popular Highfield development. Set in green fields with birds singing at your doorstep.
Gas central heating warms the house and has the benefit of double glazing.
The home offers versatile living space ideal for family living or an independent couple. It is situated in a perfect location to reach Derby City Centre, the University, and Darley Park by foot, with easy car access to the A6, A38 &A50.
First rate Primary and Secondary schools are close at hand, including Ecclesborne in Duffield.
Property details:
Tenure: Freehold
GROUND FLOOR
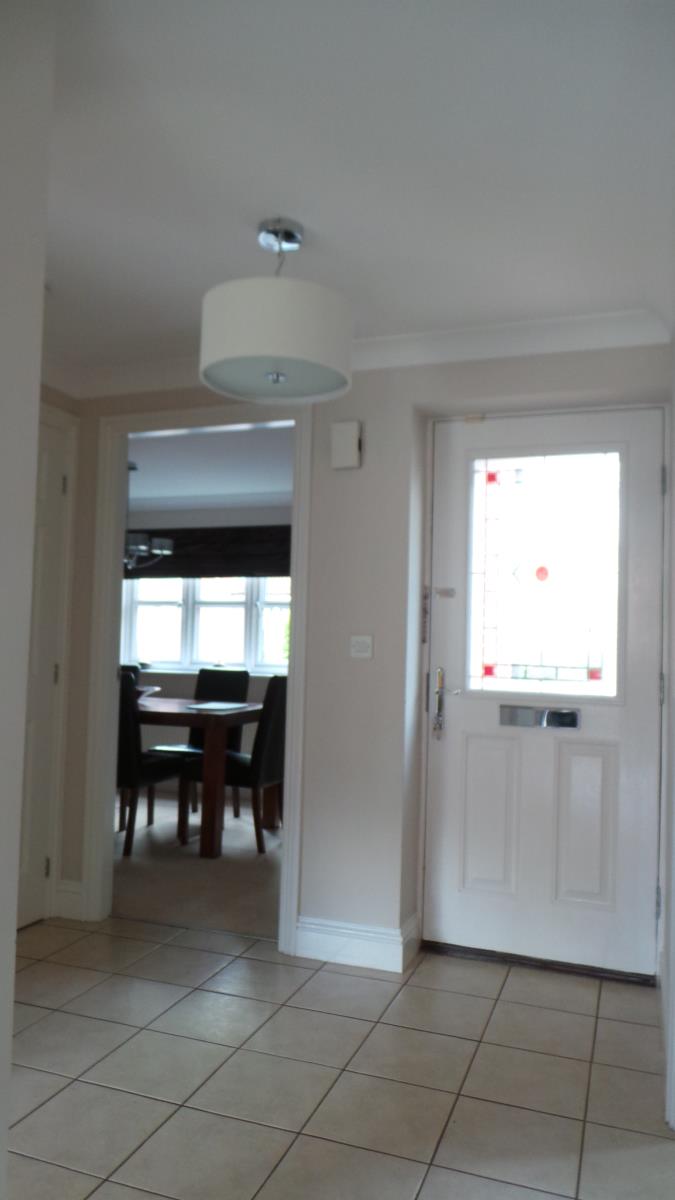
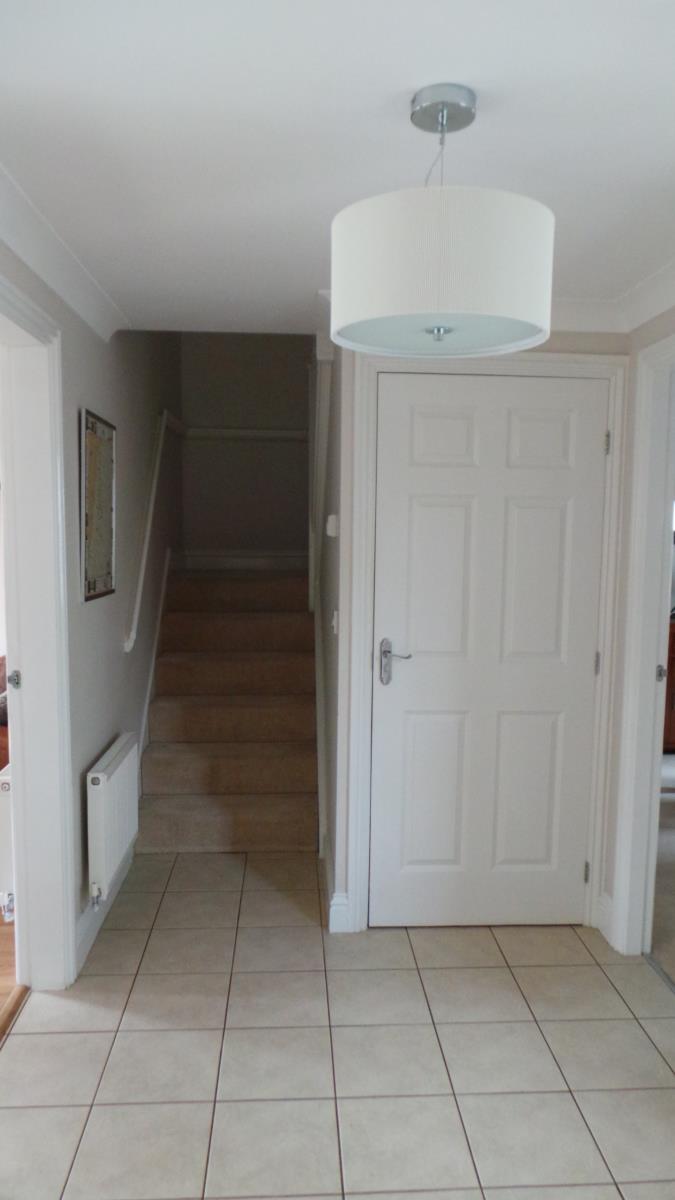
ENTRANCE HALL 8’6” x 7’6” (2.6m x 2.3m)
Having a front panelled entrance door, stairs to the first floor, central heating radiator, tiled flooring and central heating thermostat.
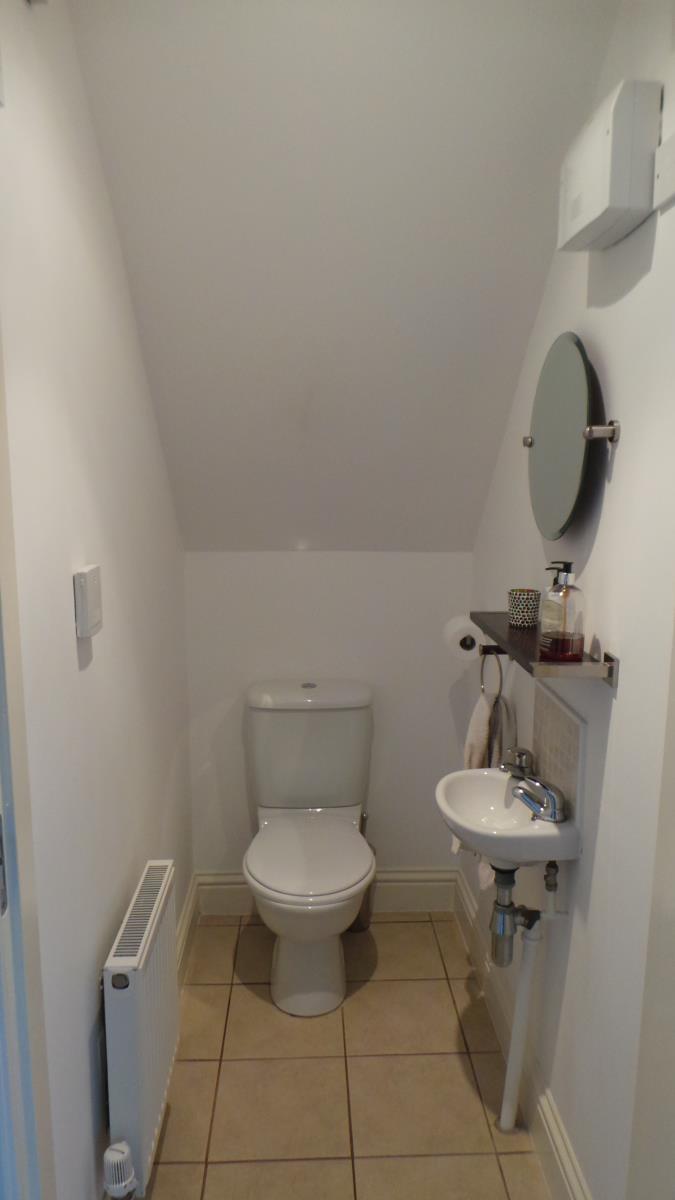
CLOAKROOM 5’3” x 3’3” (1.6m x 1m)
Having a pedestal hand wash basin with tiled splash backs, low level W.C, central heating radiator and extractor.
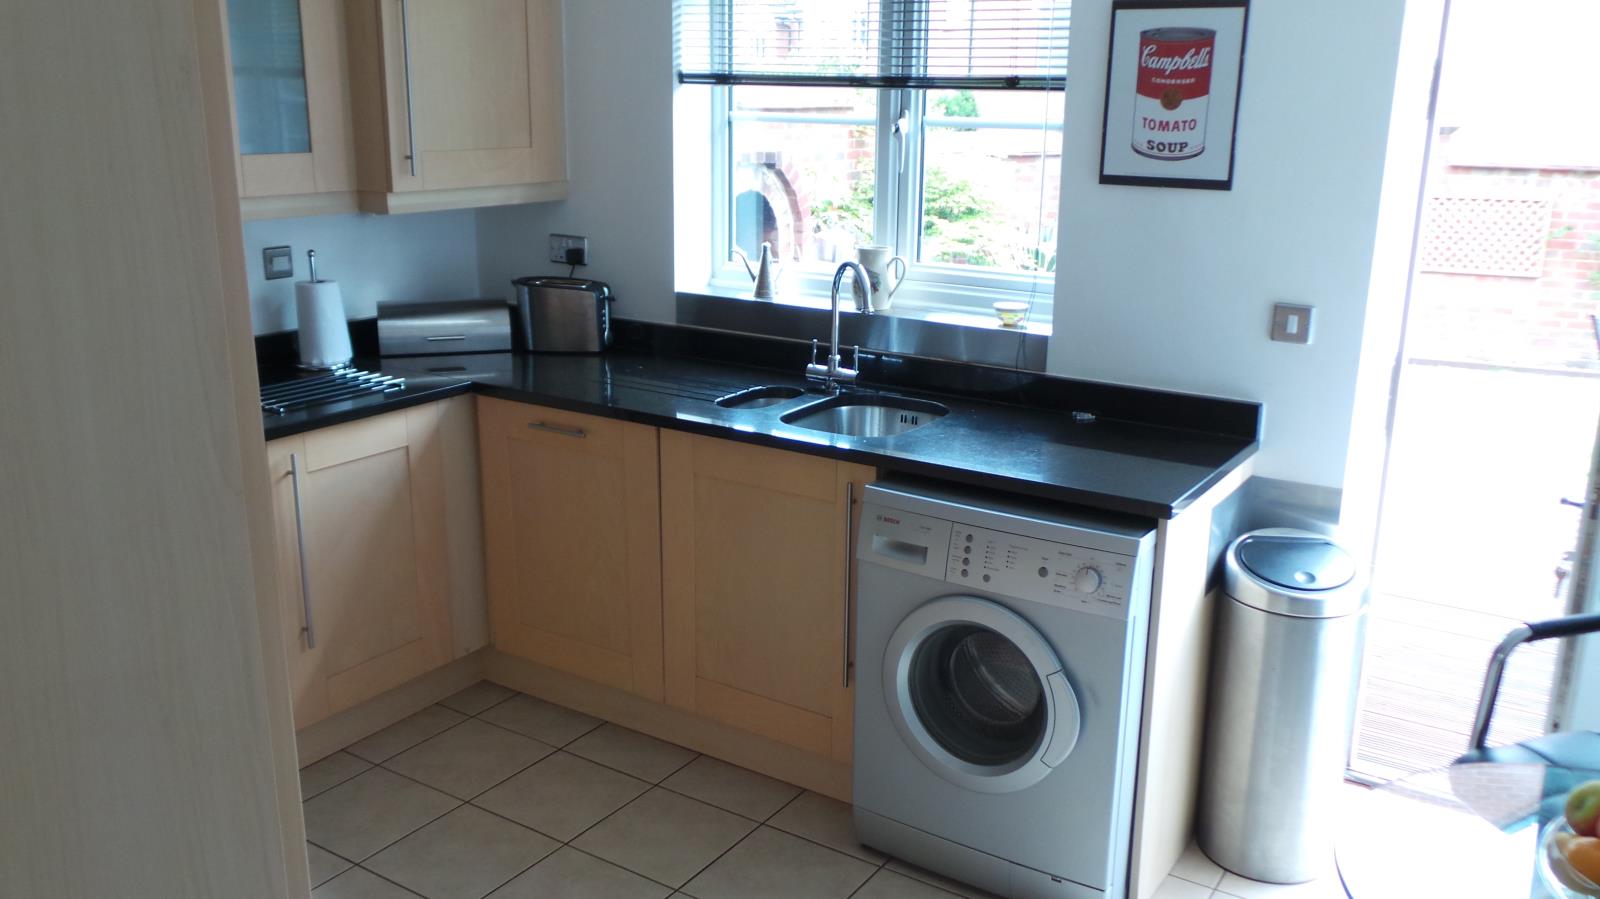
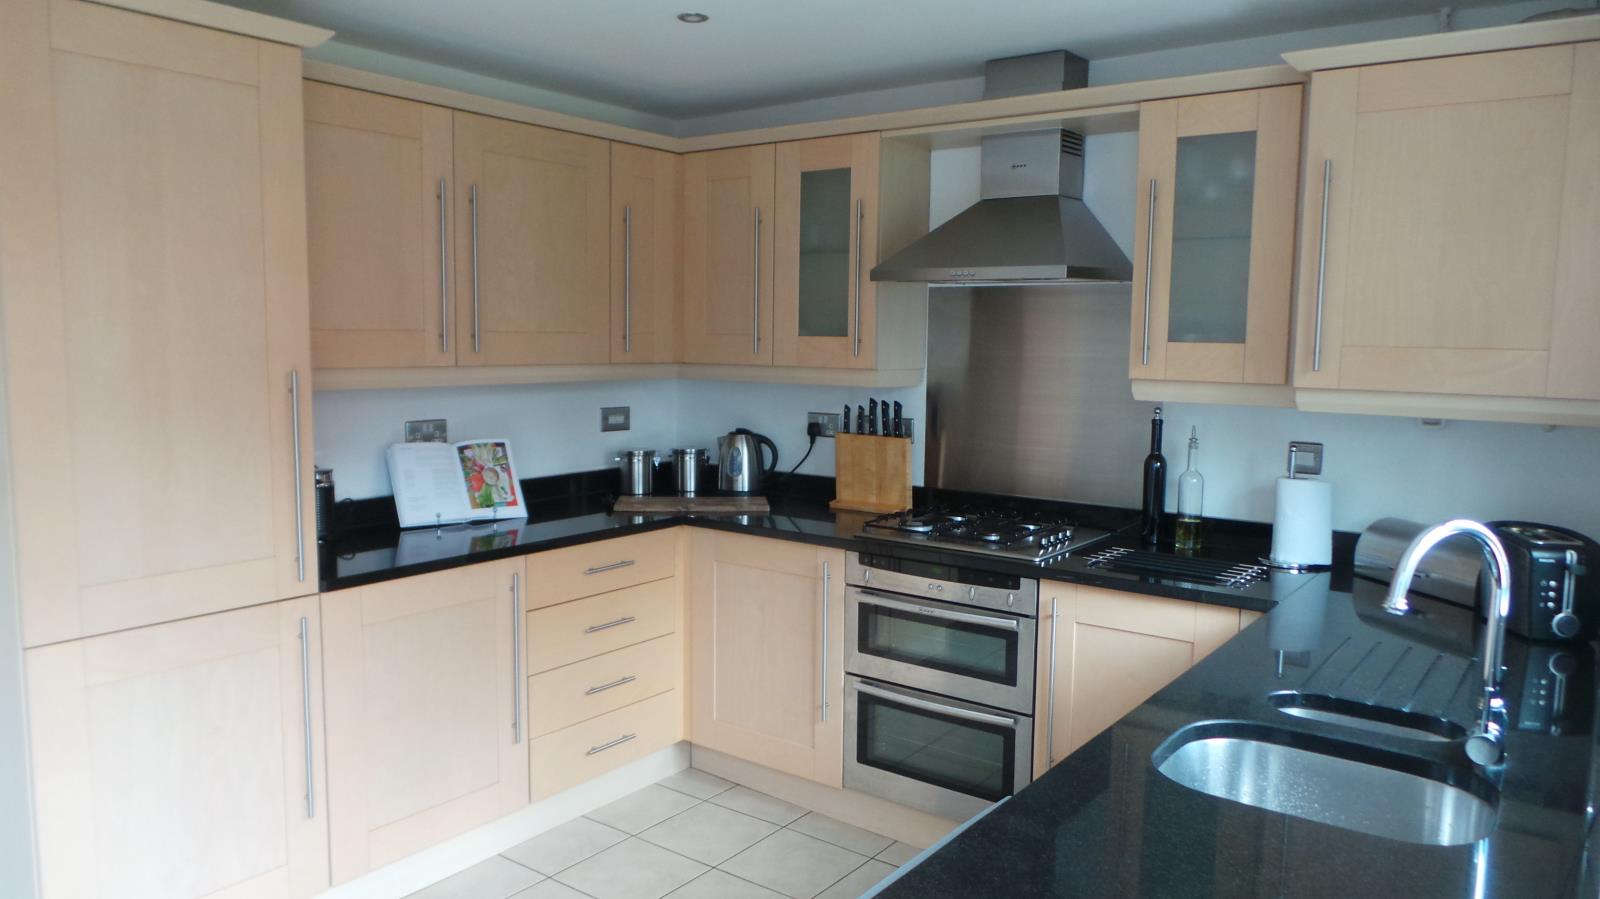
KITCHEN 11’9” x 9’9” (3.58m x 2.97m)
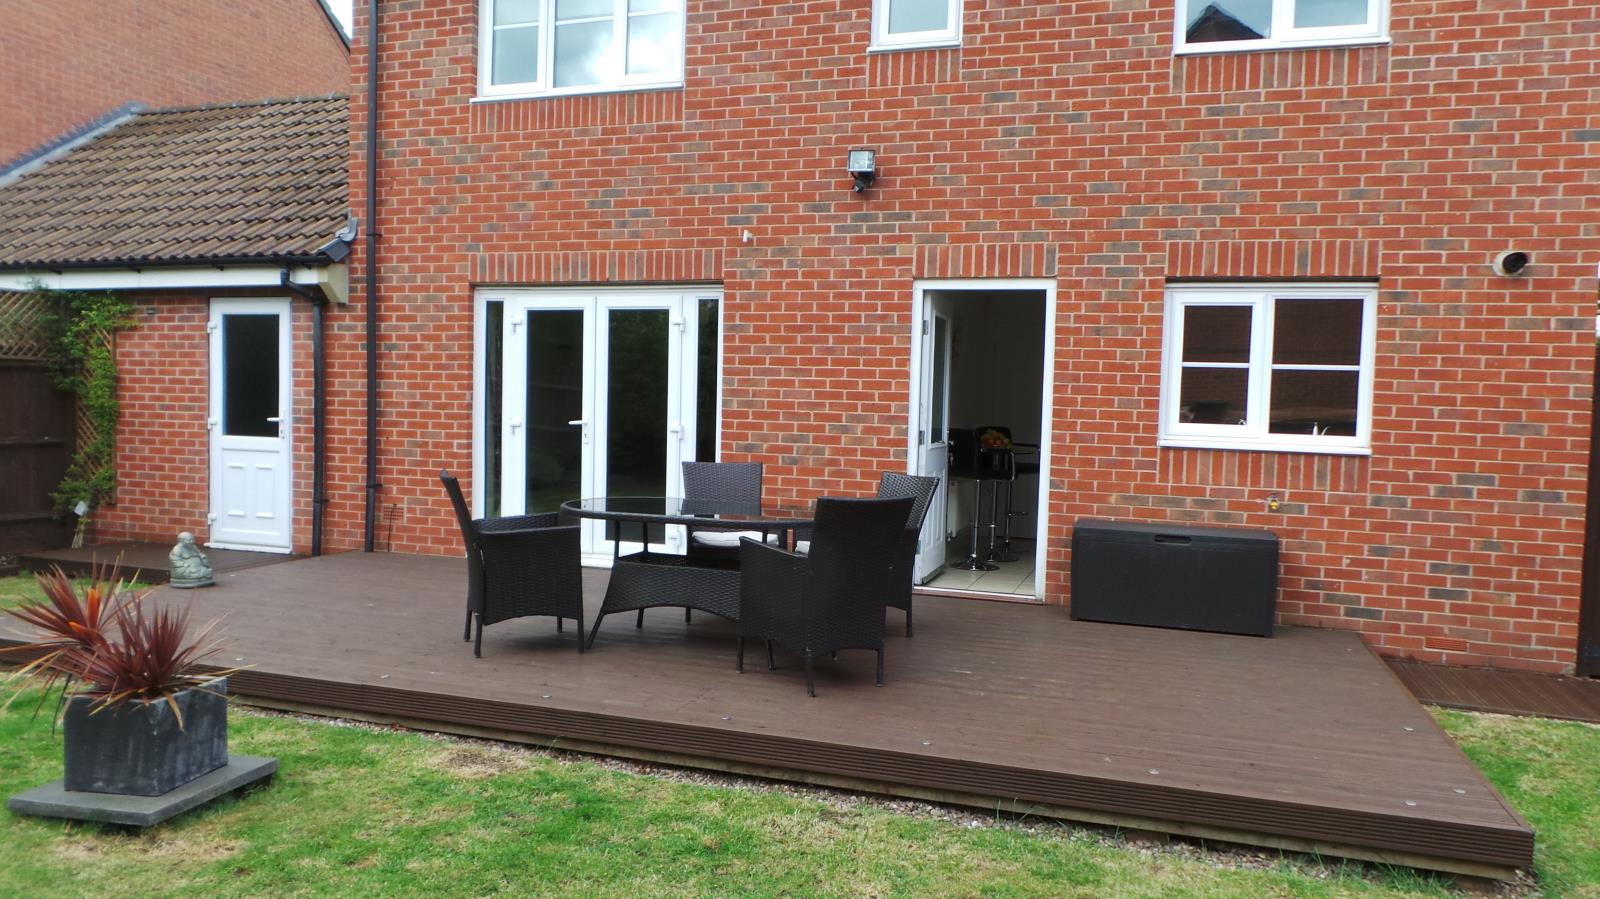
Having high specifications throughout including high gloss granite worktops, inset ceiling spotlights and fitted with a range of wall, base and drawer units. Truly benefitting from integrated “Neff” kitchen appliances such as double oven, gas hob, extractor, fridge and freezer, dishwasher. Space for washing machine and breakfast table. Central heating radiator, condensing combination boiler, UPVC double glazed window to the rear garden and door leading to the rear.
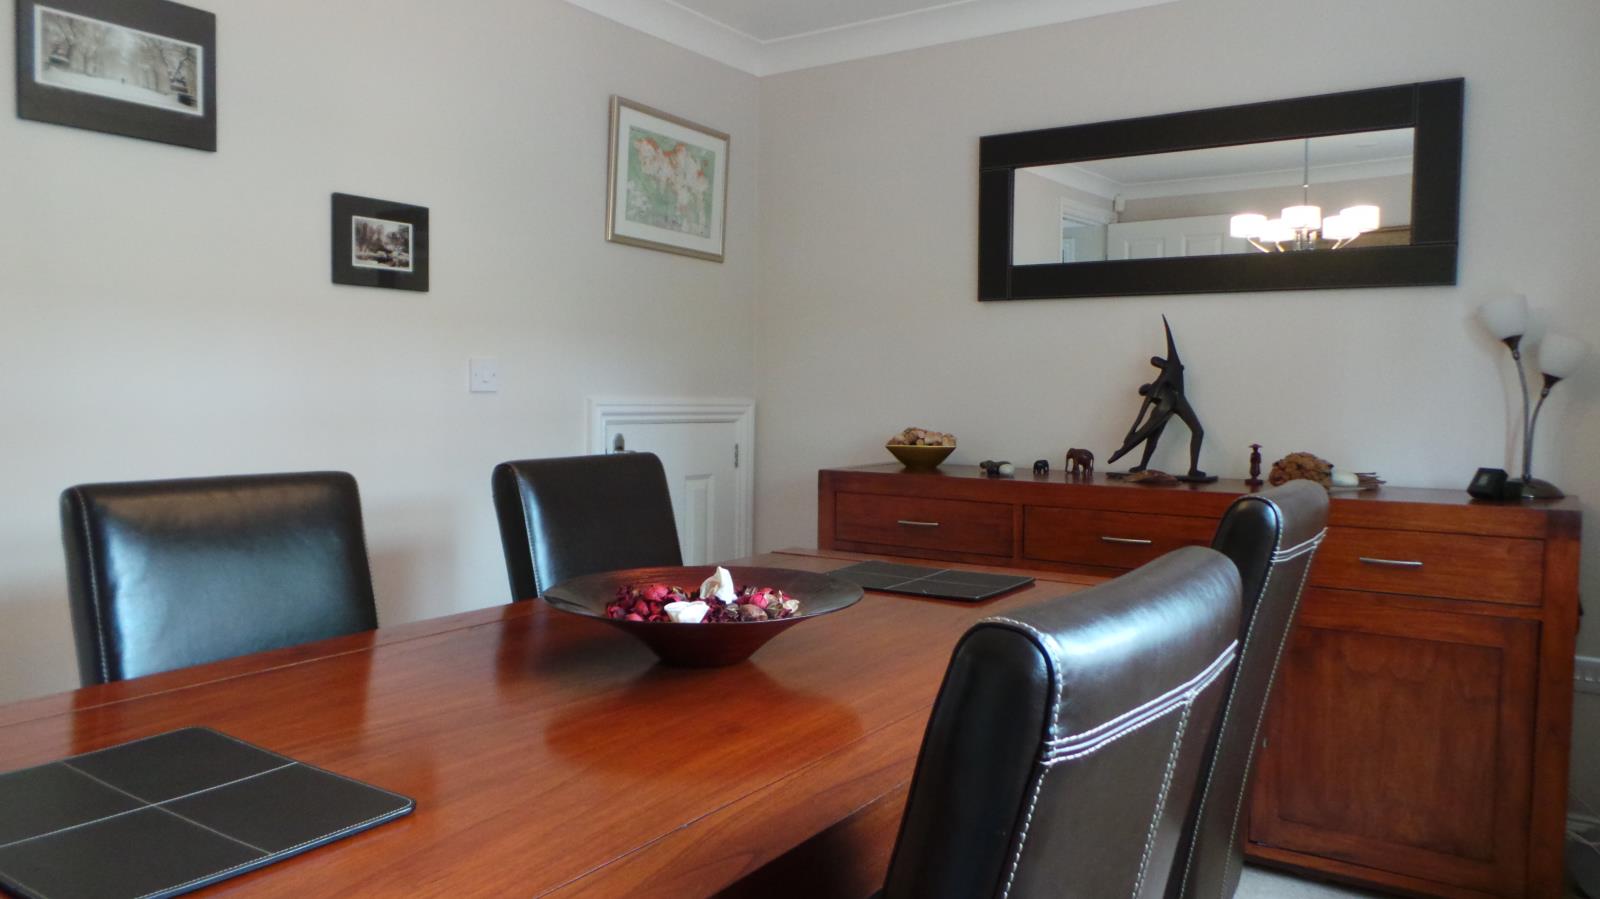
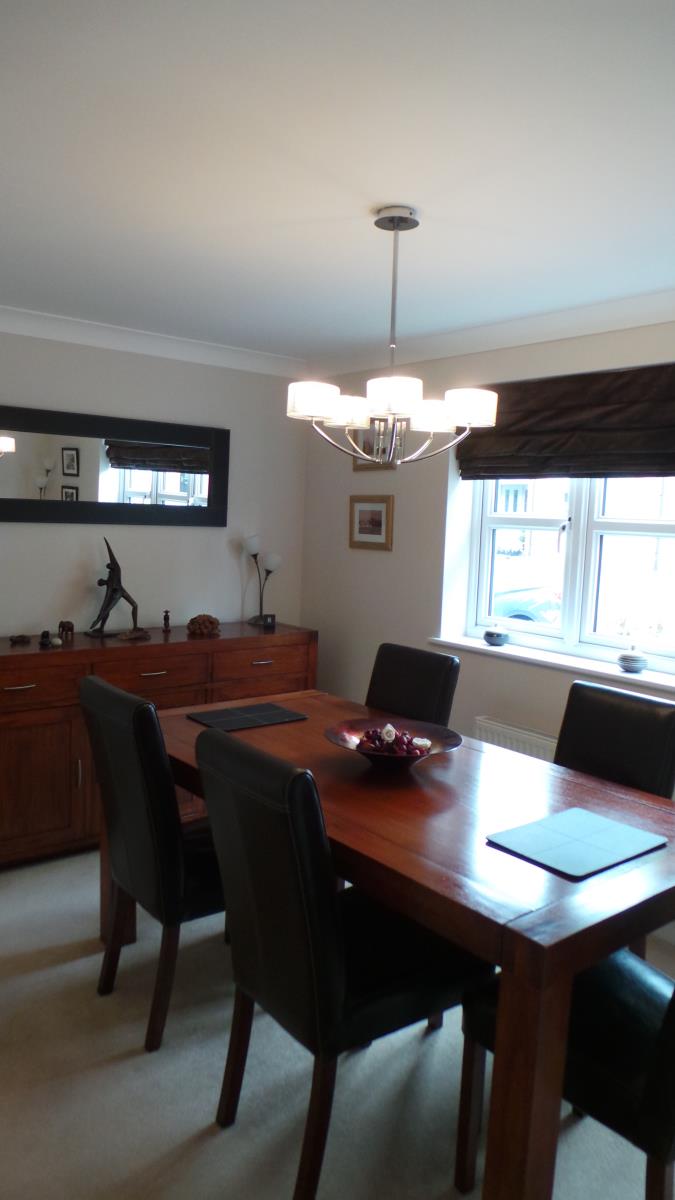
DINING ROOM 12’8” X 8’6” (3.86m x 2.59m)
Generous sized room overlooking the front elevation, benefitting from double radiator and UPVC double glazed window. Under stairs storage cupboard and space for a dining table for 6.
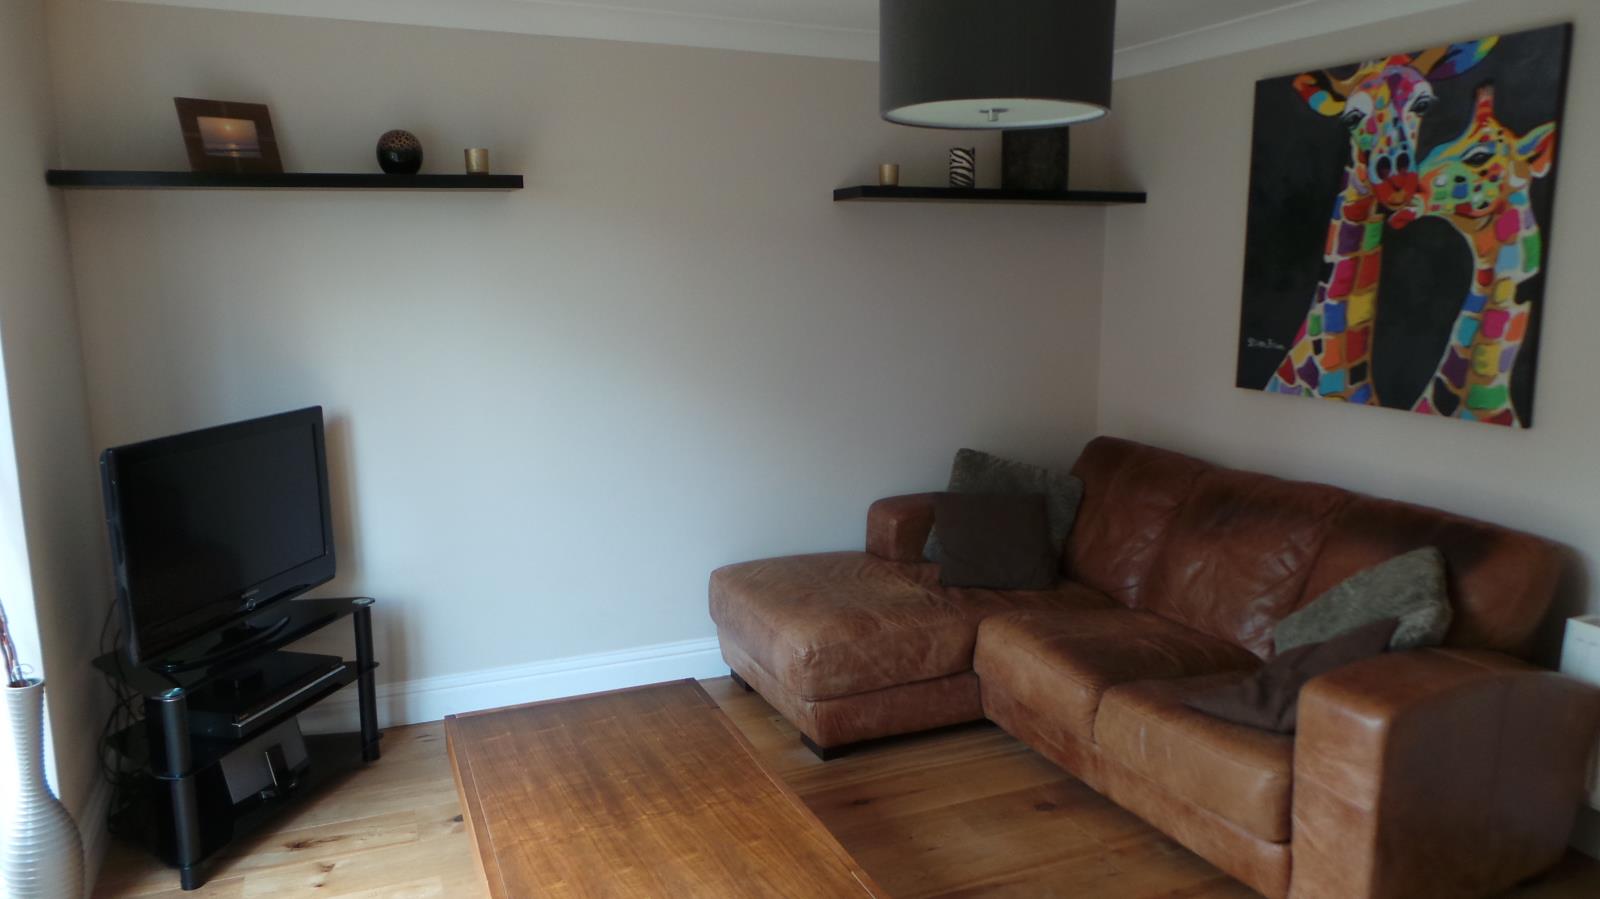
LOUNGE 13’2” x 11’5” (4.01m x 3.48m)
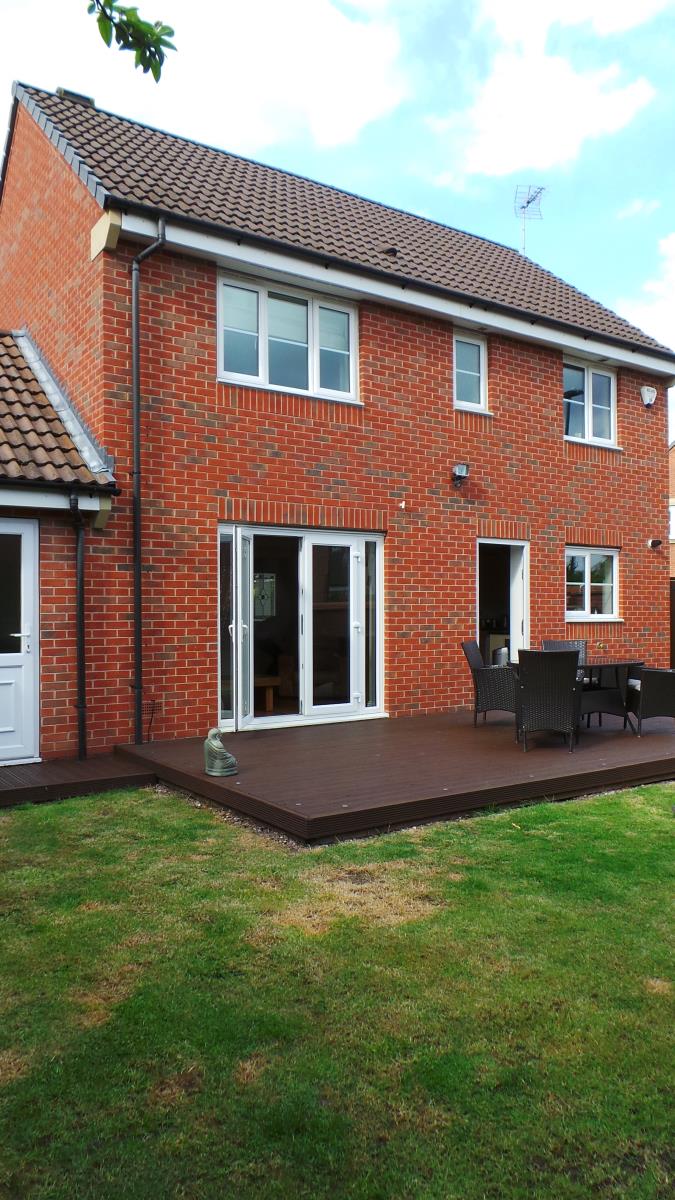
Featuring Double French Doors with window to either side opening out onto the rear patio area. Neutrally decorated with engineered wood flooring, Central heating radiators, television point and telephone point.
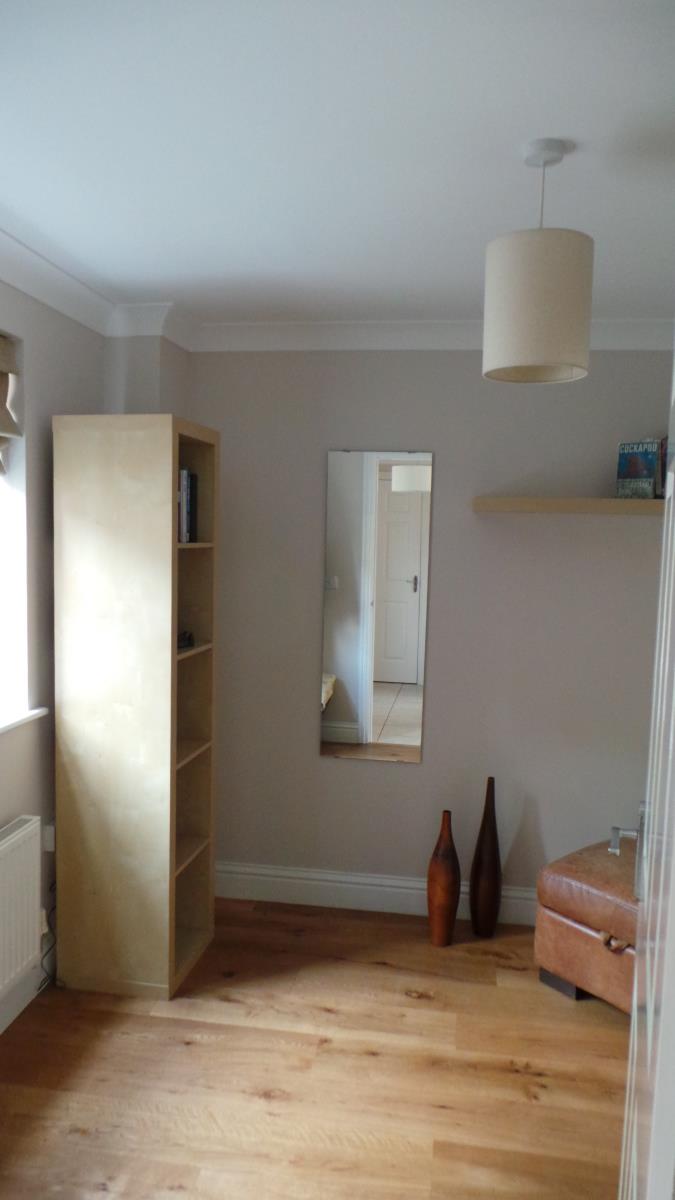
BEDROOM FOUR 8’0” x 8’4” (2.44m x 2.54m)
Having central heating radiator, engineered wood flooring and UPVC double glazed window.
This bedroom is ideal for guests and could also make a superb kids’ playground!!
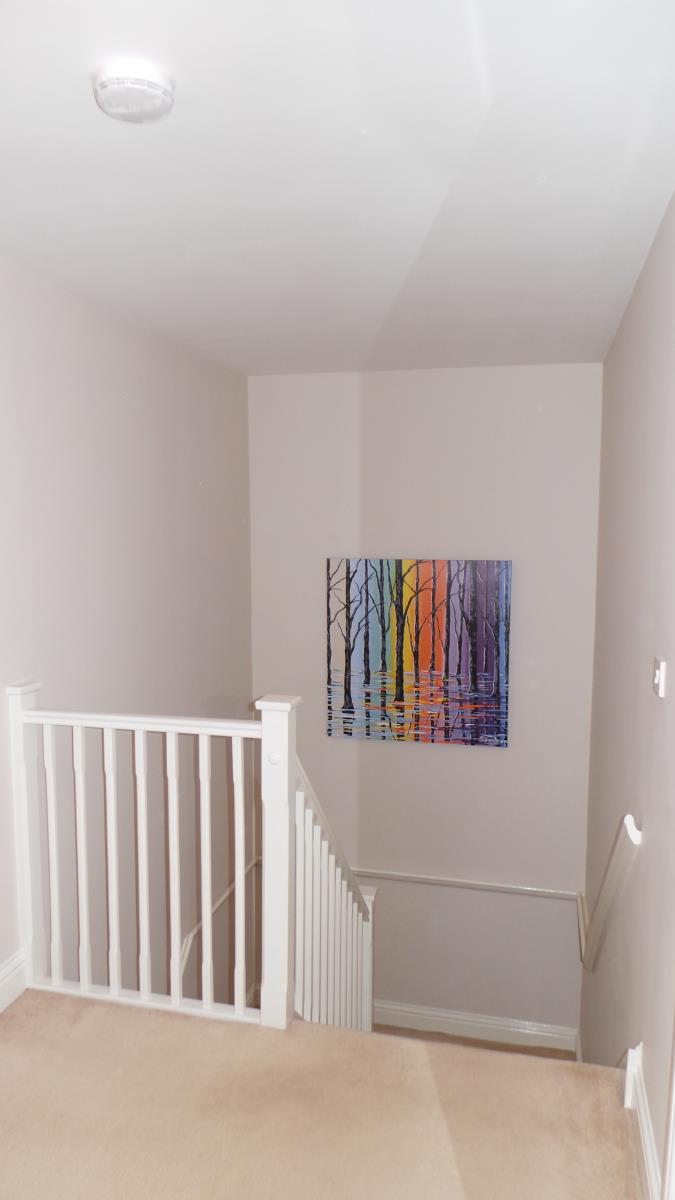
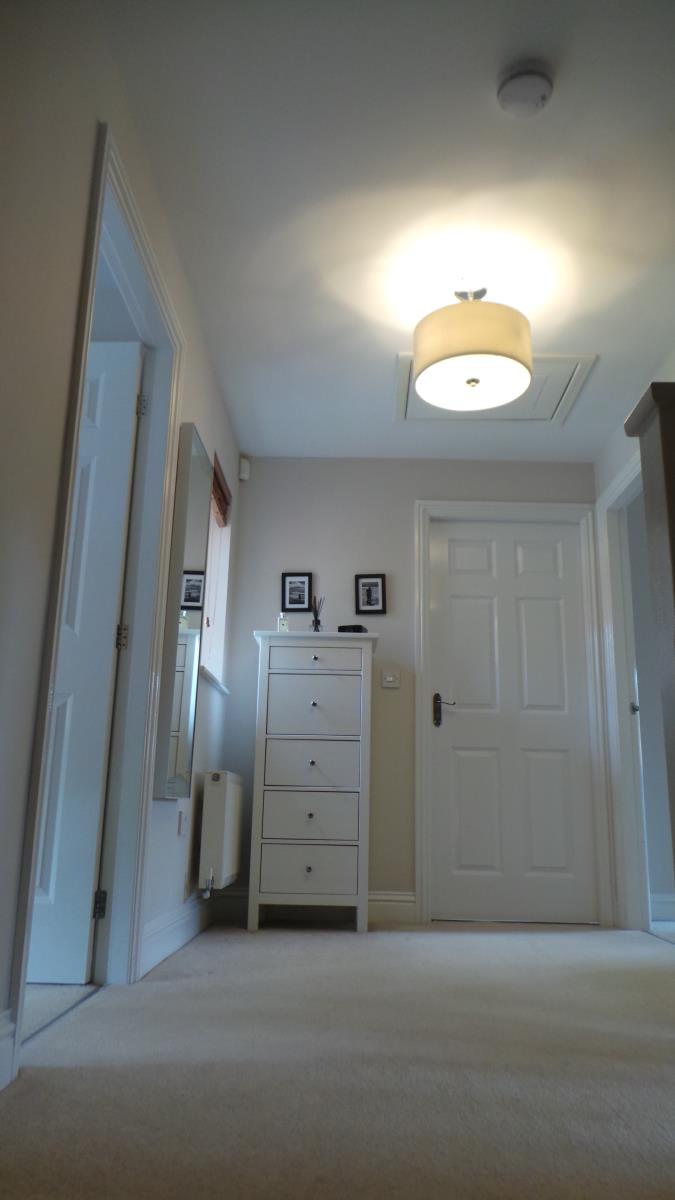
FIRST FLOOR LANDING 6’3”x 9’10” (1.9m x 3m)
Having an airing cupboard housing hot water tank and loft access, radiator and double glazed window to the front elevation.
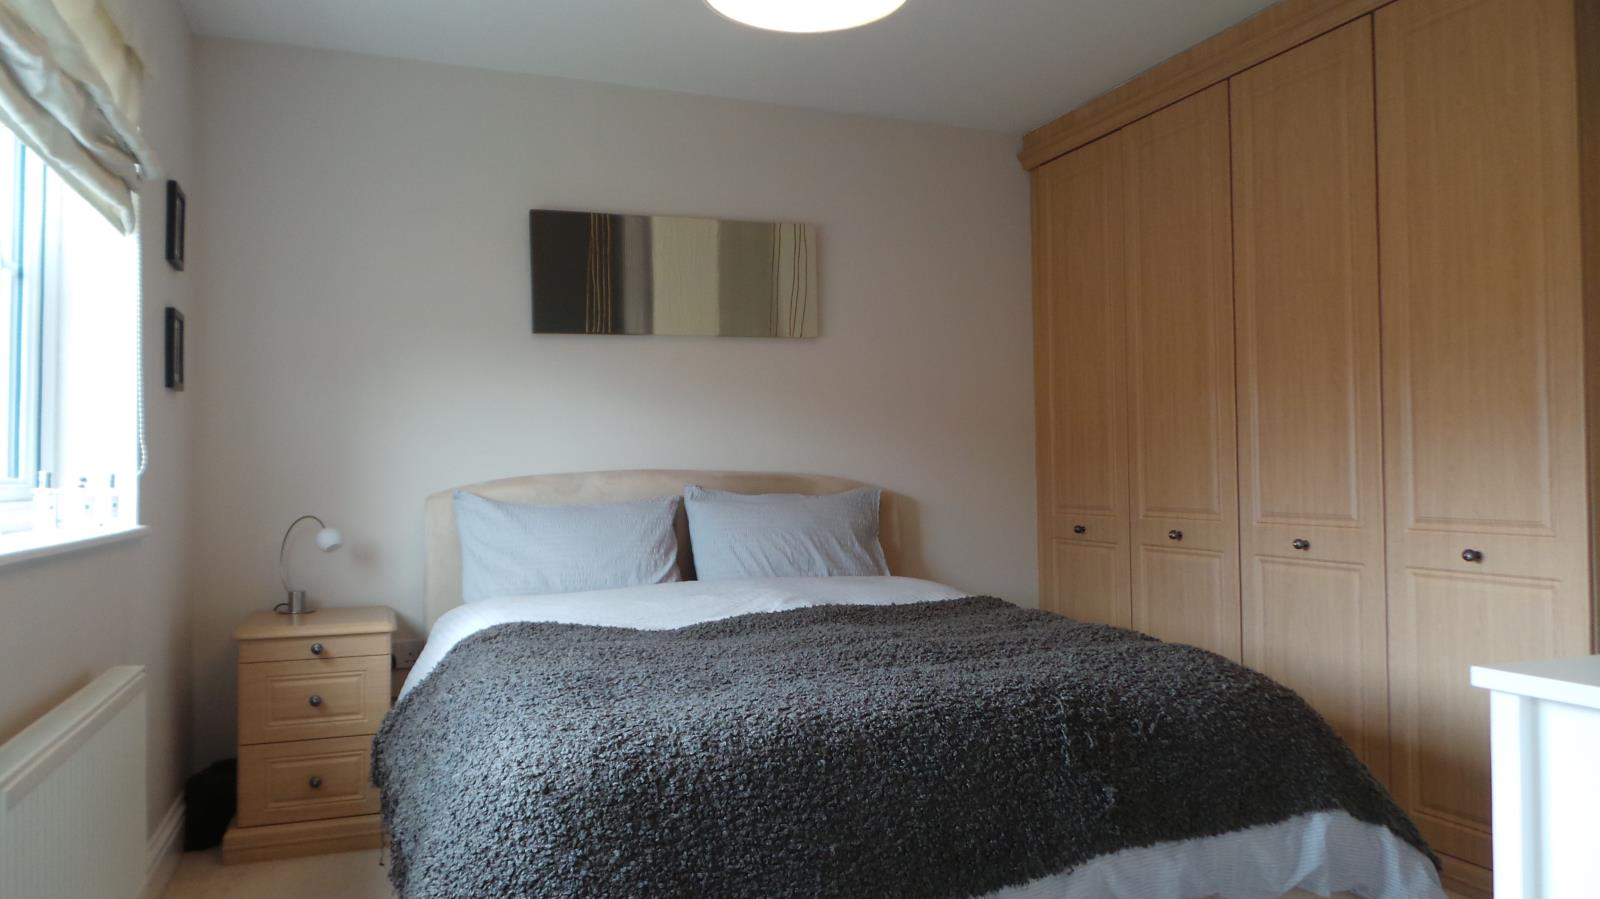
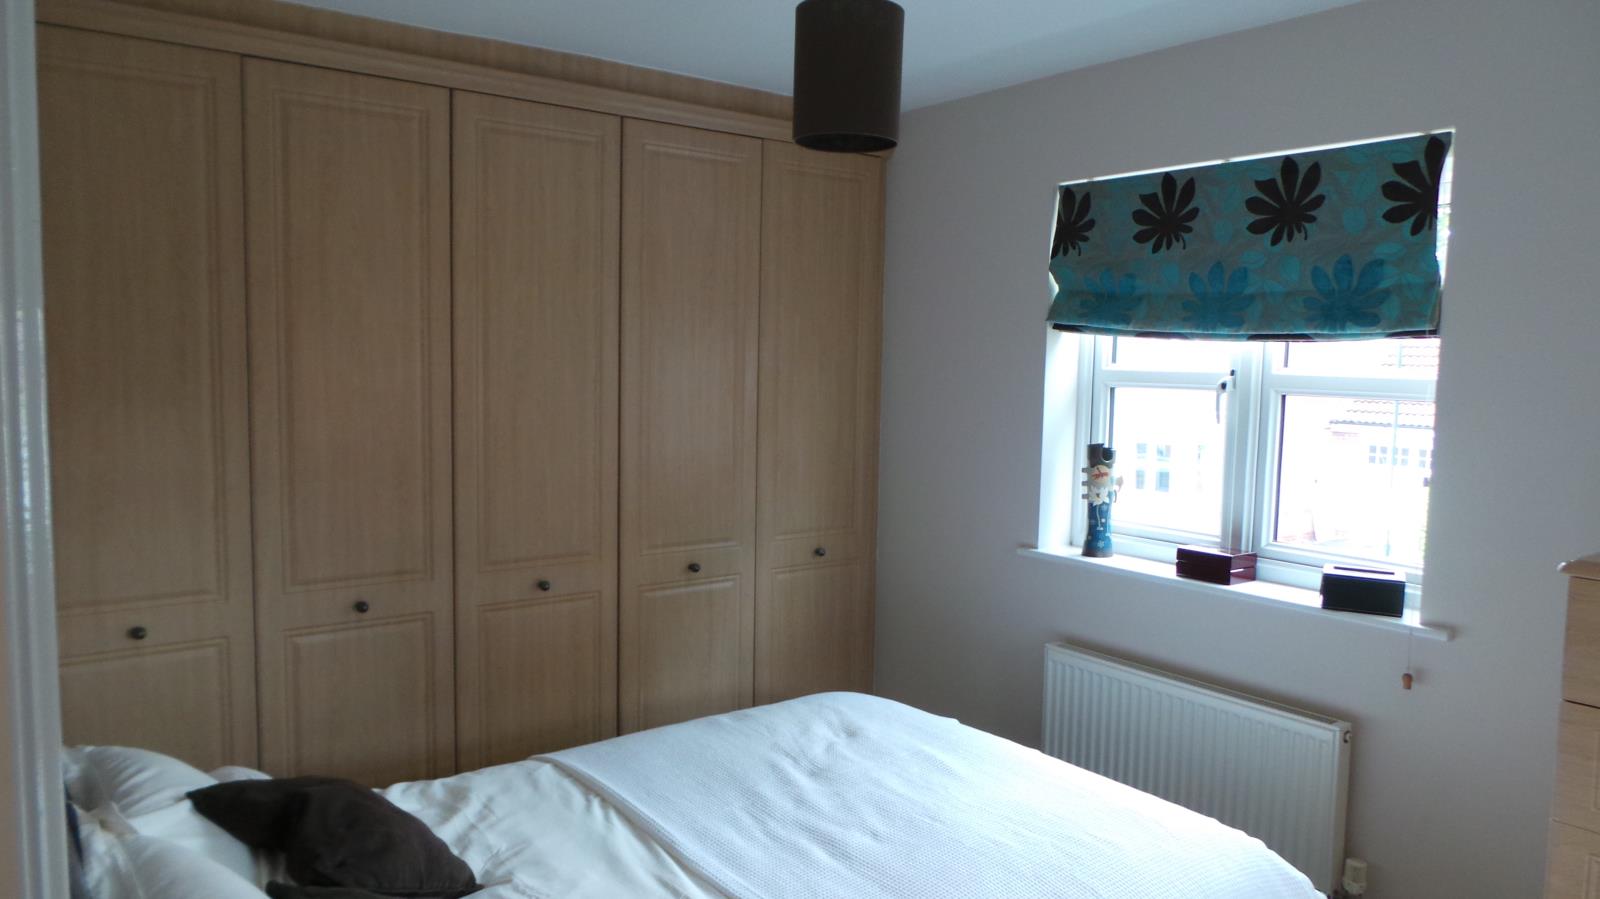
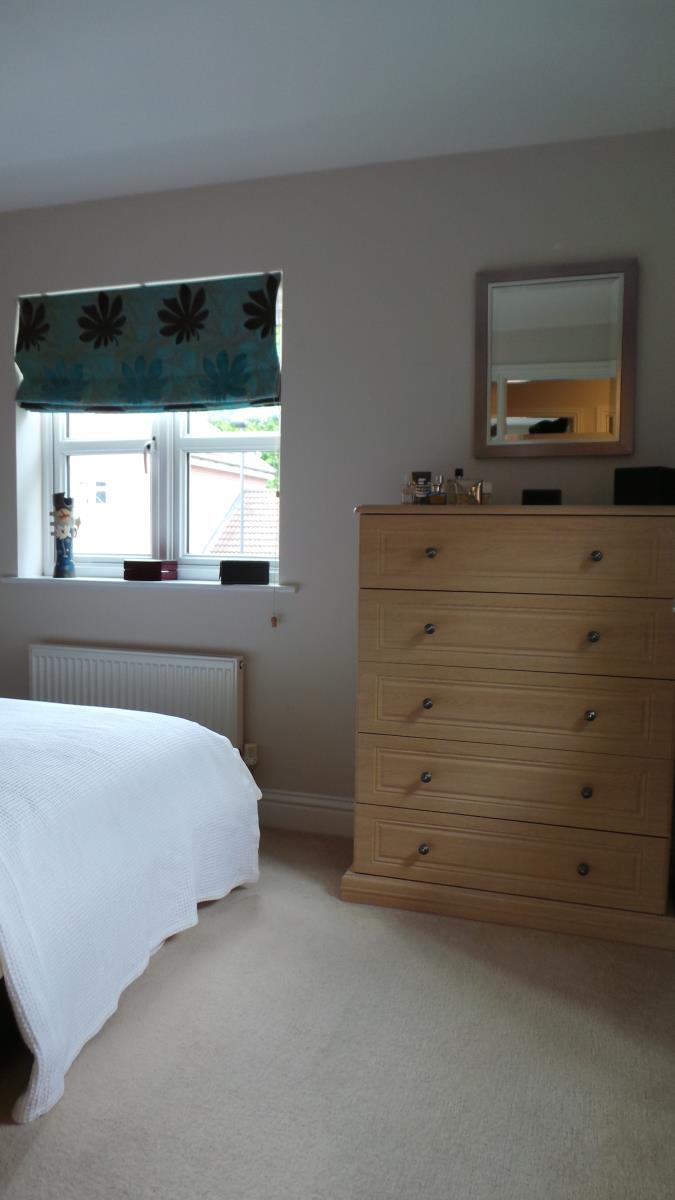
MASTER BEDROOM 11’6” x 11’3” (3.51m x 3.43m)
Having a UPVC double glazed window to the rear elevation, central heating radiator and television point. Elegant bespoke fitted wardrobe with quality carpet.
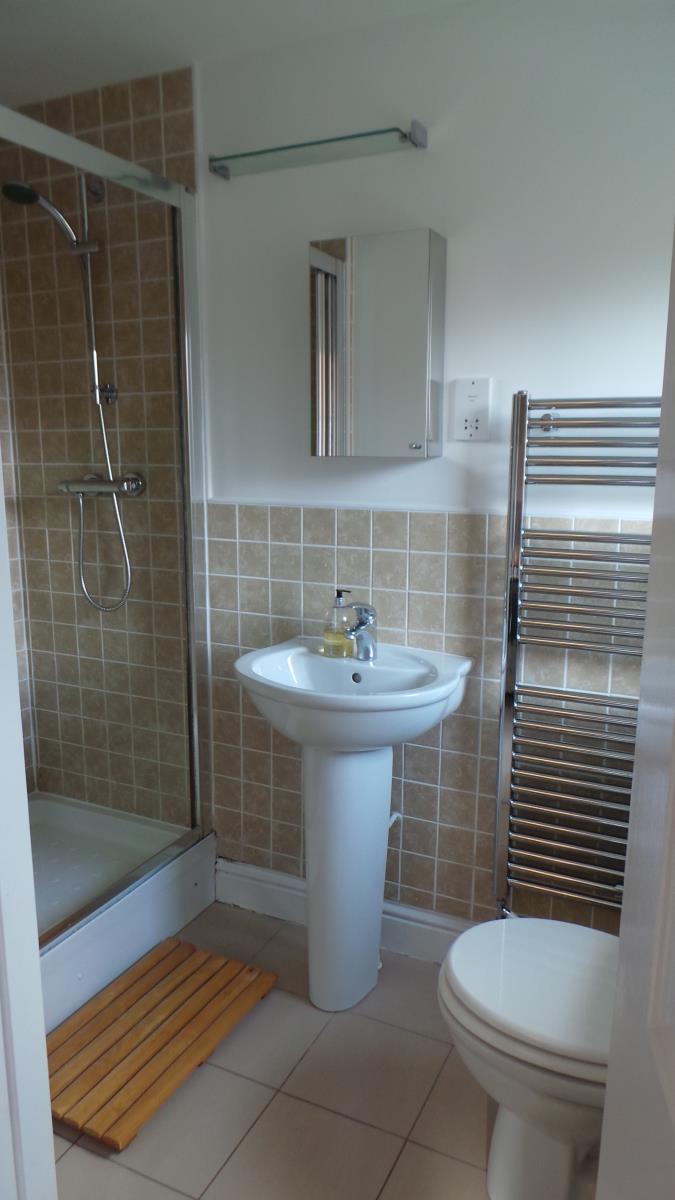
EN-SUITE 3’9” x 7’7” (1.14 x 2.31m)
Having a modern heated towel rail, pedestal hand wash basin, low level W.C, and double shower cubicle with direct shower. Central heating radiator, extractor, full height tiled walls and tiled flooring.
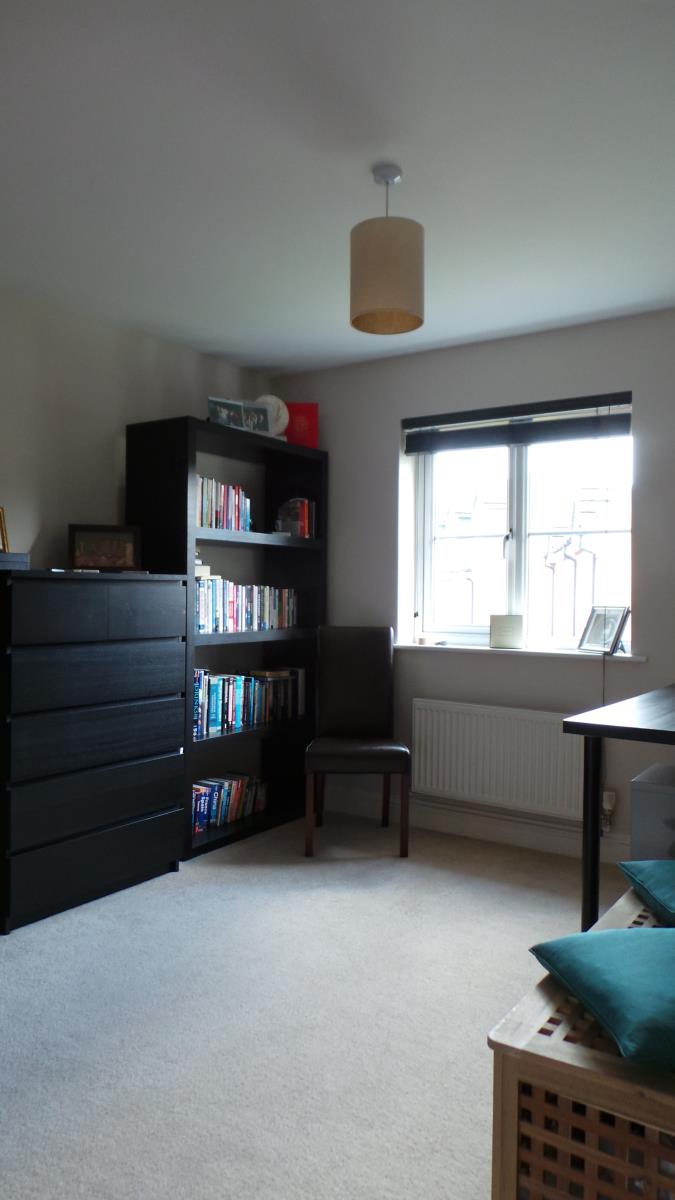
BEDROOM TWO 10’8” x 9’10” (3.25m x 3m)
Having a UPVC double glazed window to the front elevation, central heating radiator. Bespoke fitted wardrobe.
BEDROOM THREE 9’82 x 10’6” (2.95m x 3.2m)
Having a UPVC double glazed window, central heating radiator and fitted neutral carpet.
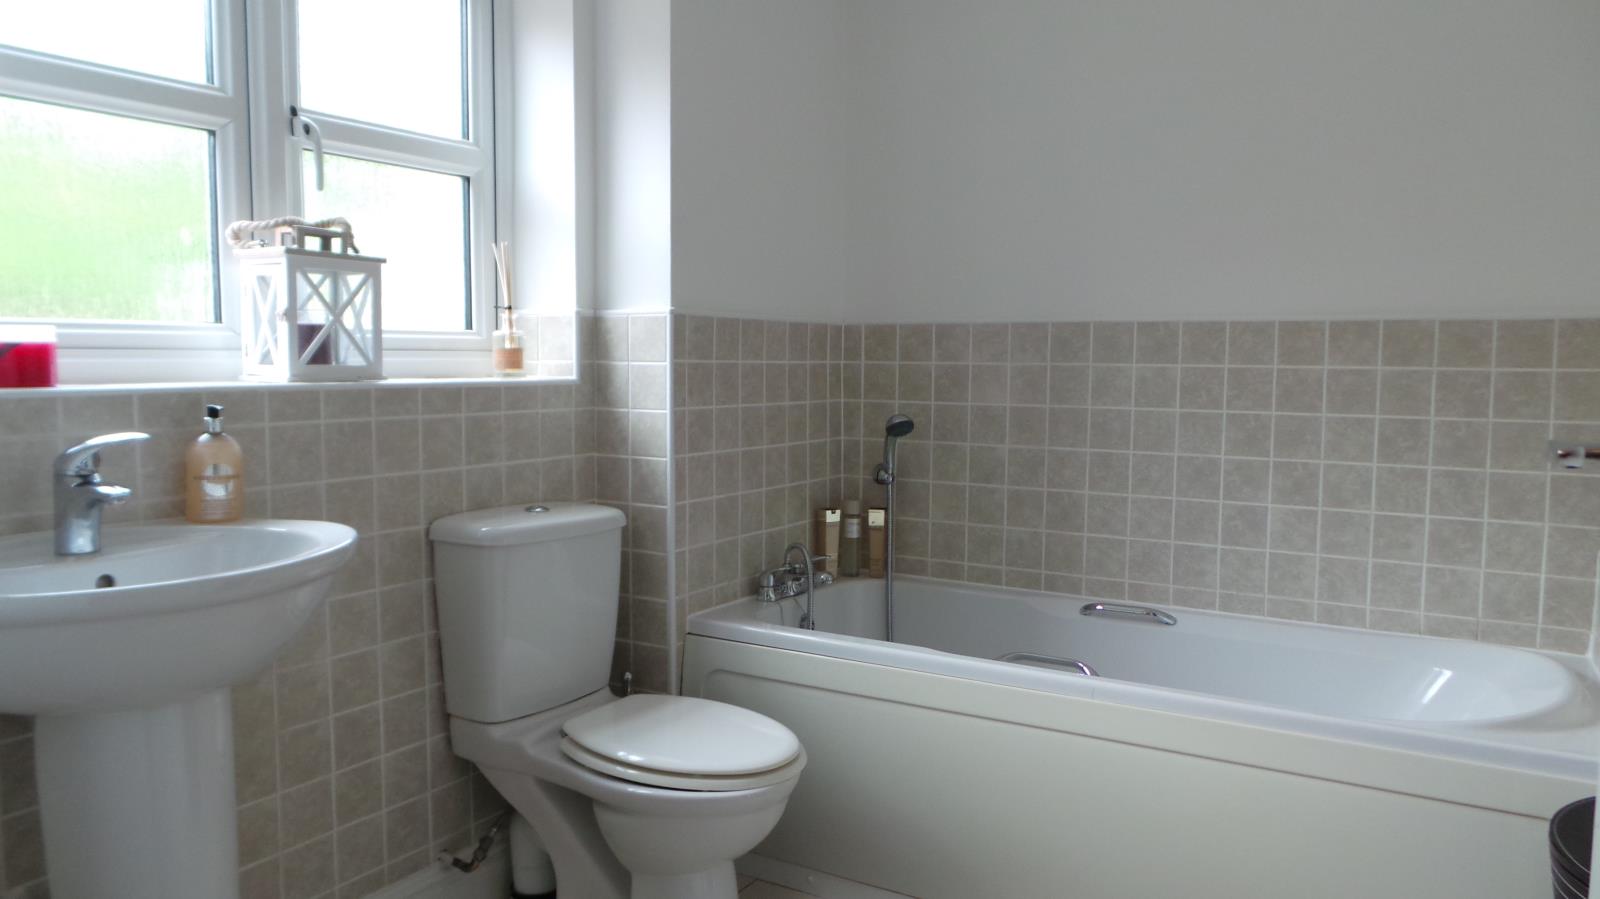
FAMILY BATHROOM 7’6” x 7’2” (2.29m x 2.18m)
Having a uPVC double glazed and obscured window to the front elevation, pedestal hand wash basin, low level W.C, bath with direct shower over, central heating radiator, extractor, half height tiled walls and tiled flooring.
GARDEN
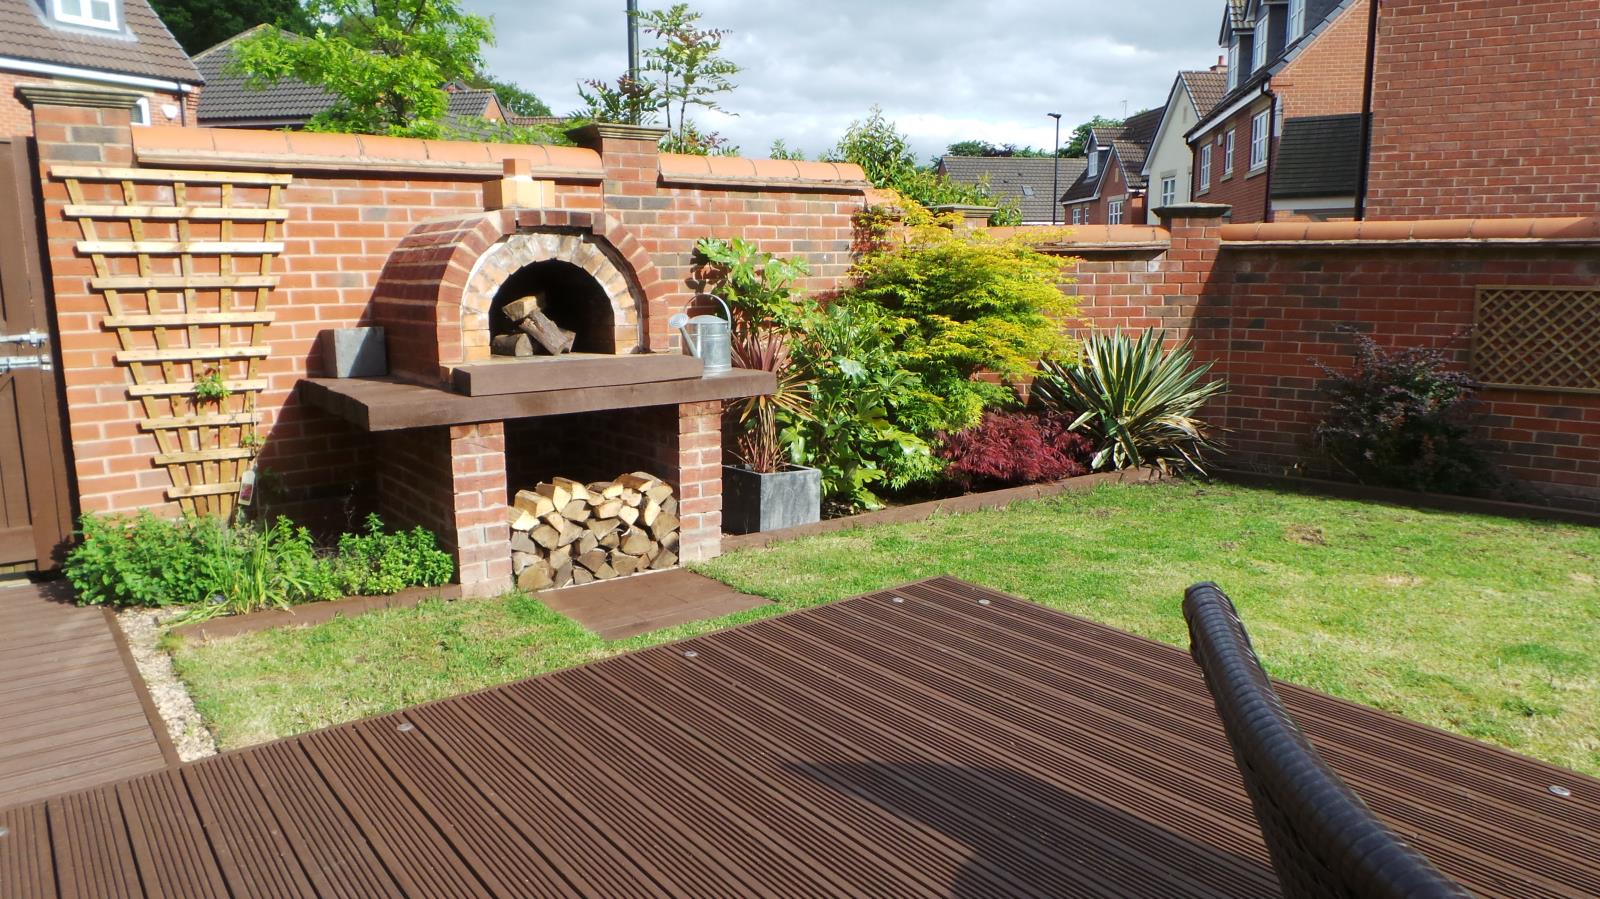
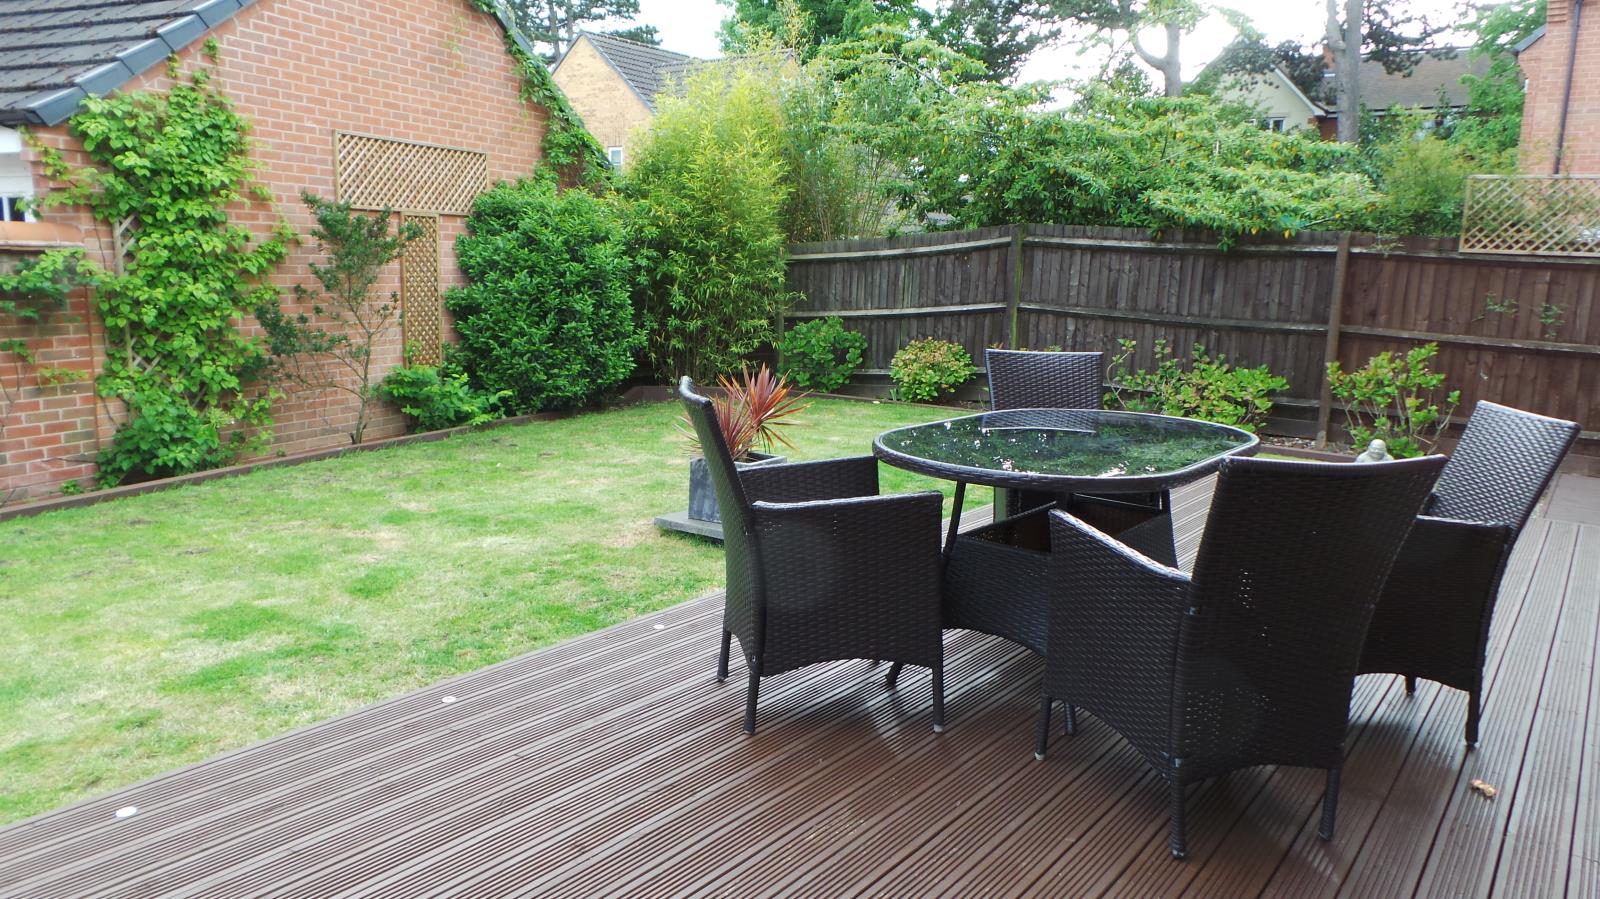
To the rear of the property the garden has been professionally landscaped with lawned areas bordered with brick walls for extra protection. It also has a benefit of ample decking and clay oven for BBQ.
GARAGE
Driveway offering off road parking leading to a linked single garage with power and light.