3 Bedroom Semi-Detached House Sold in Haywards Heath, RH16
| Reference | 39370 |
| Address |
Chandlers Field Drive, Haywards Heath, RH16 4UT (Map Location) |
| Beds | 3 |
| Baths | 2 |
| Type | Semi-Detached house |
| Tenure | Freehold |
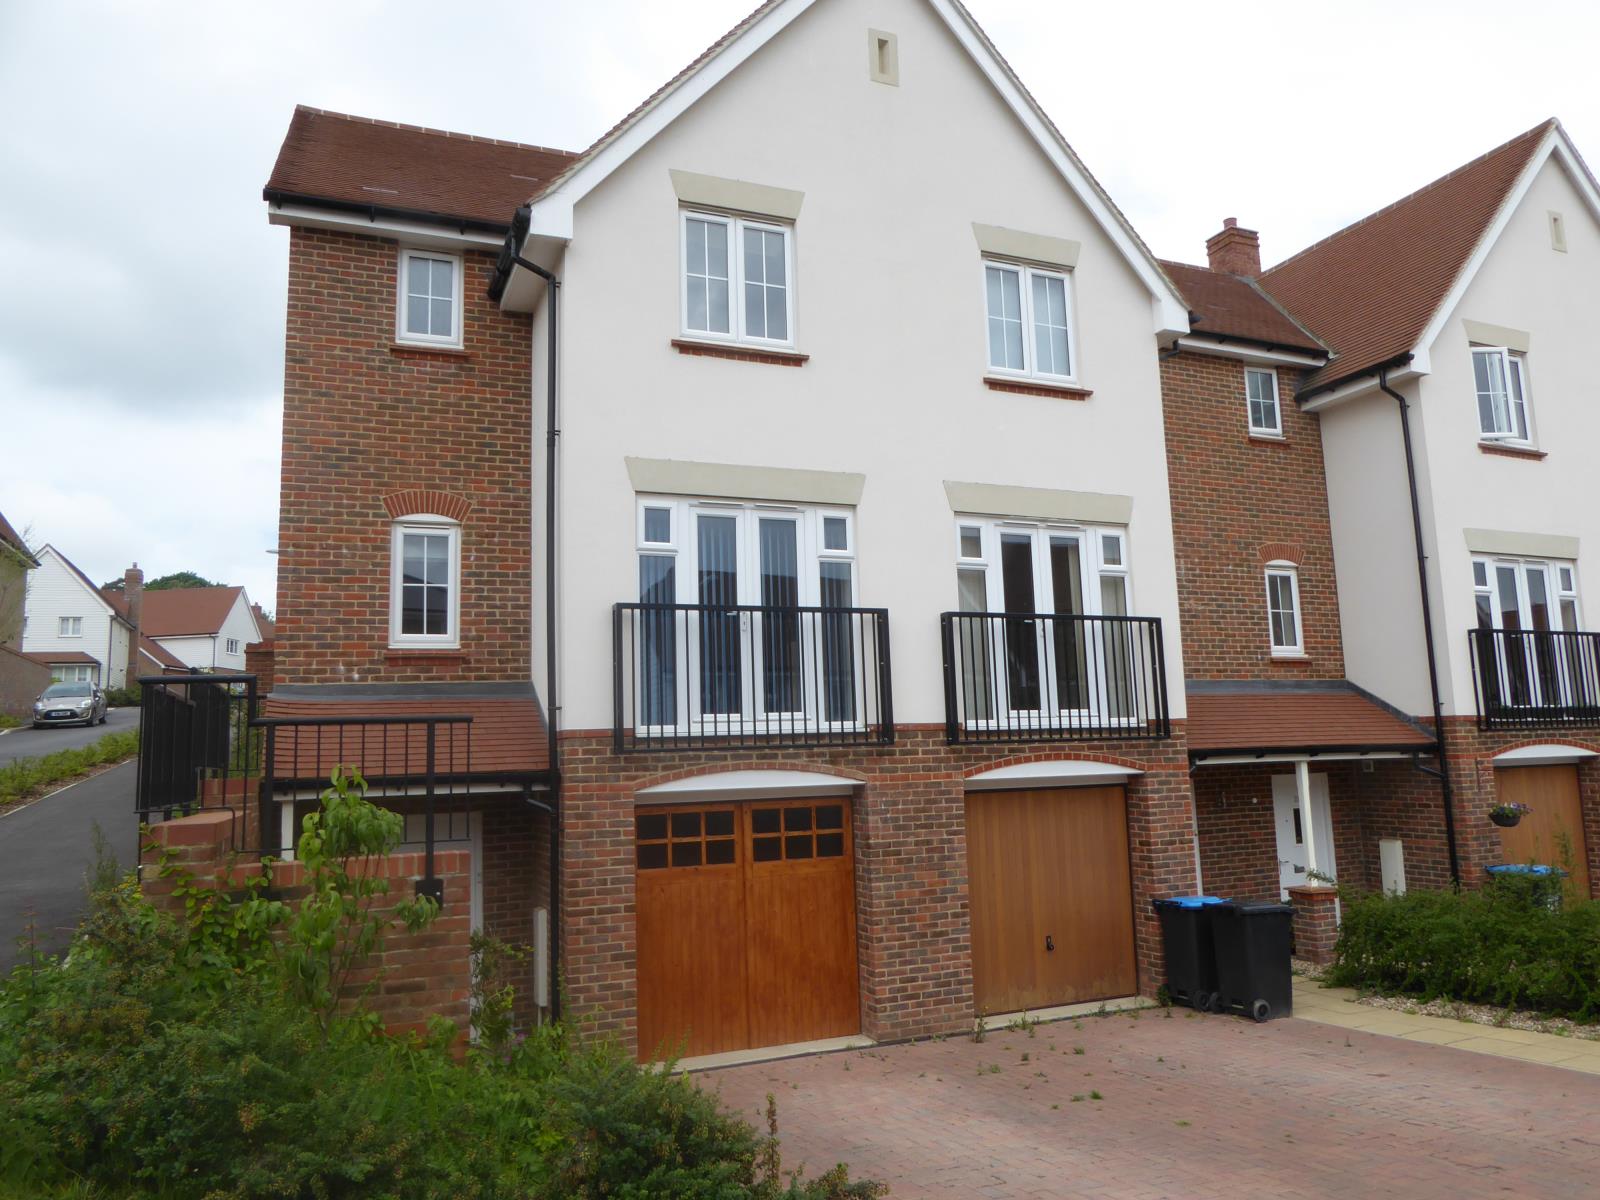
Large 3 Bed, Semi detached Town House, For Sale (DoB 2014), with no onward chain. Close to local Primary school and Co-Op store. Cul de Sac position. Space for two cars on drive.
Description
3 bed simi-detached house with front corner garden and walled enclosed rear garden. Within 5 mins walk of local excellent primary school and 20 mins walk to main line Station.
The property is presented in immaculate condition throughout from new.
Downstairs there is a cloakroom, access to the integral garage, First floor utility room with sink and toilet, a large living room with Juliet balcony, Large kitchen/dinner with glazed patio doors leading out to the large enclosed rear garden.
Second floor, master bedroom with large built in wardrobes and en suite shower room, large double second bedroom . Main family bathroom and further third bedroom/office.
Entrance Hall
Steel faced door to front, stairs to first floor, radiator. Door to garage and cloakroom.
Cloakroom
Low level W.C, pedestal wash basin, radiator.
Landing - First Floor
Stairs to second floor. Door to
Utility Room
Washing machine and storage units.
Low level W.C, pedestal wash basin, radiator.
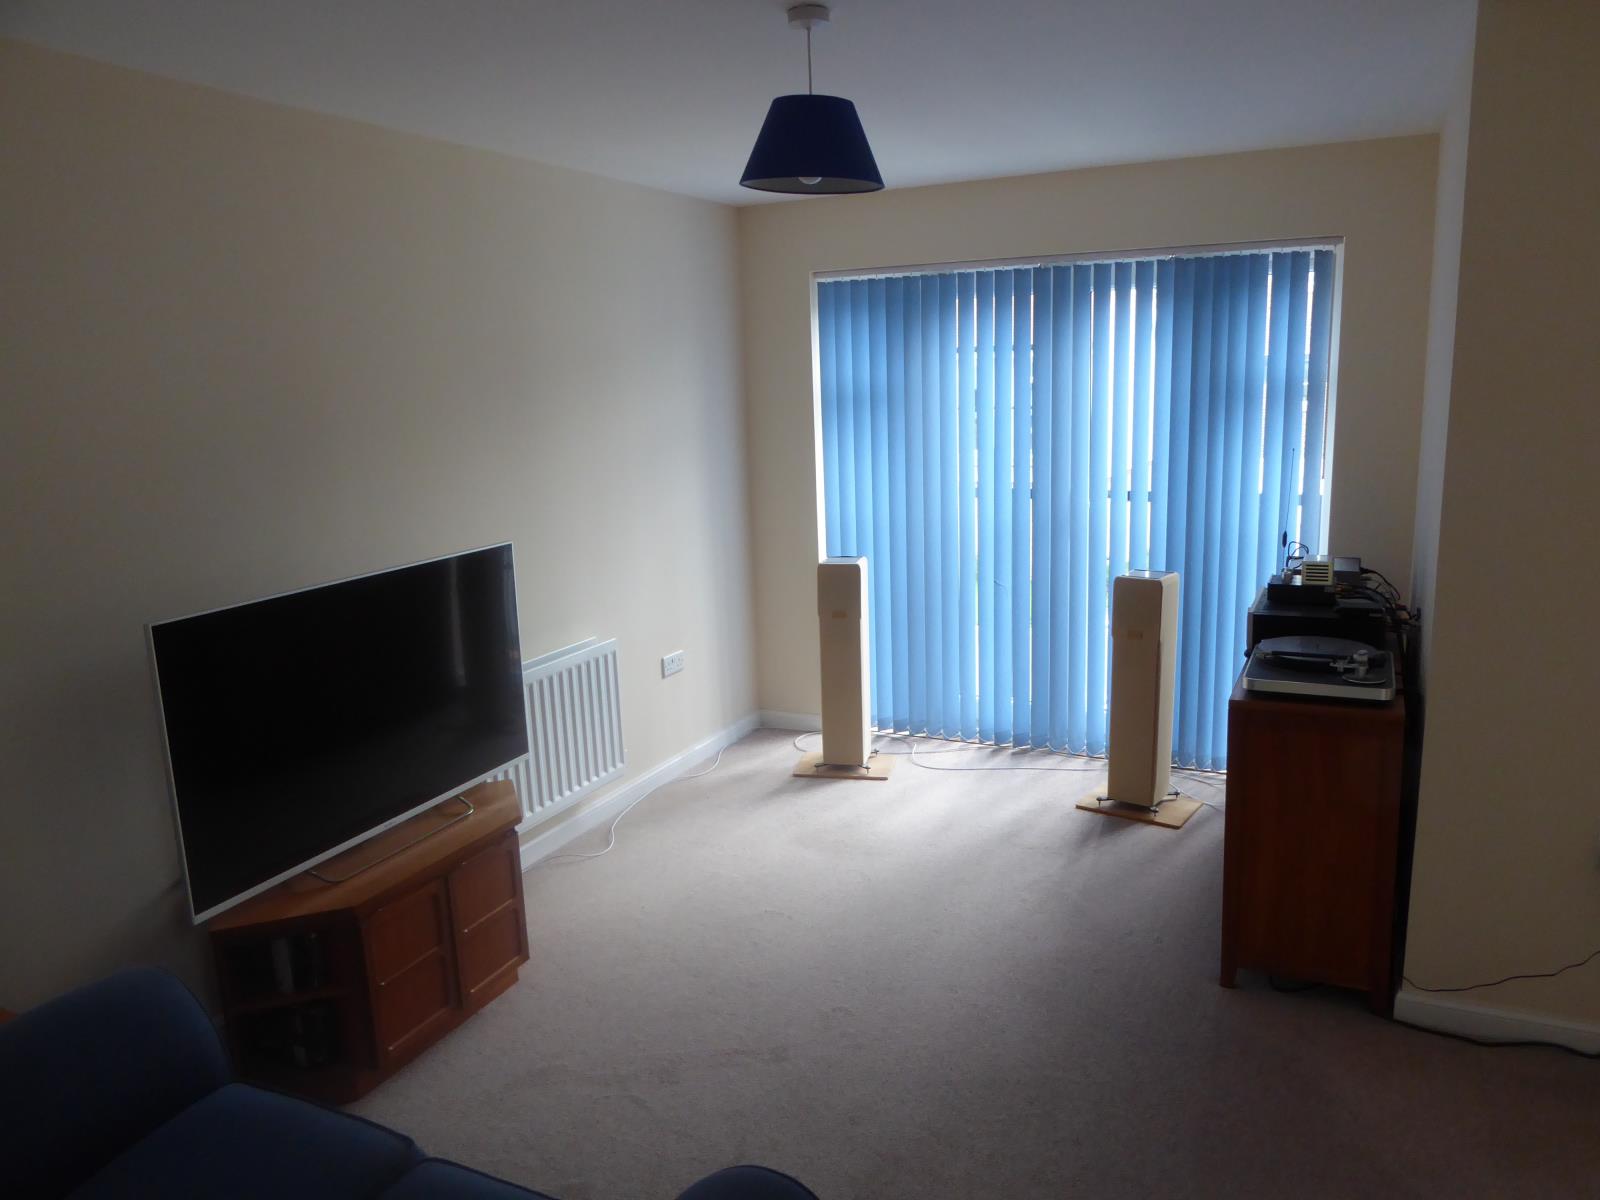
Lounge 15' x 17'
Juliet Balcony and window to front, two radiators.
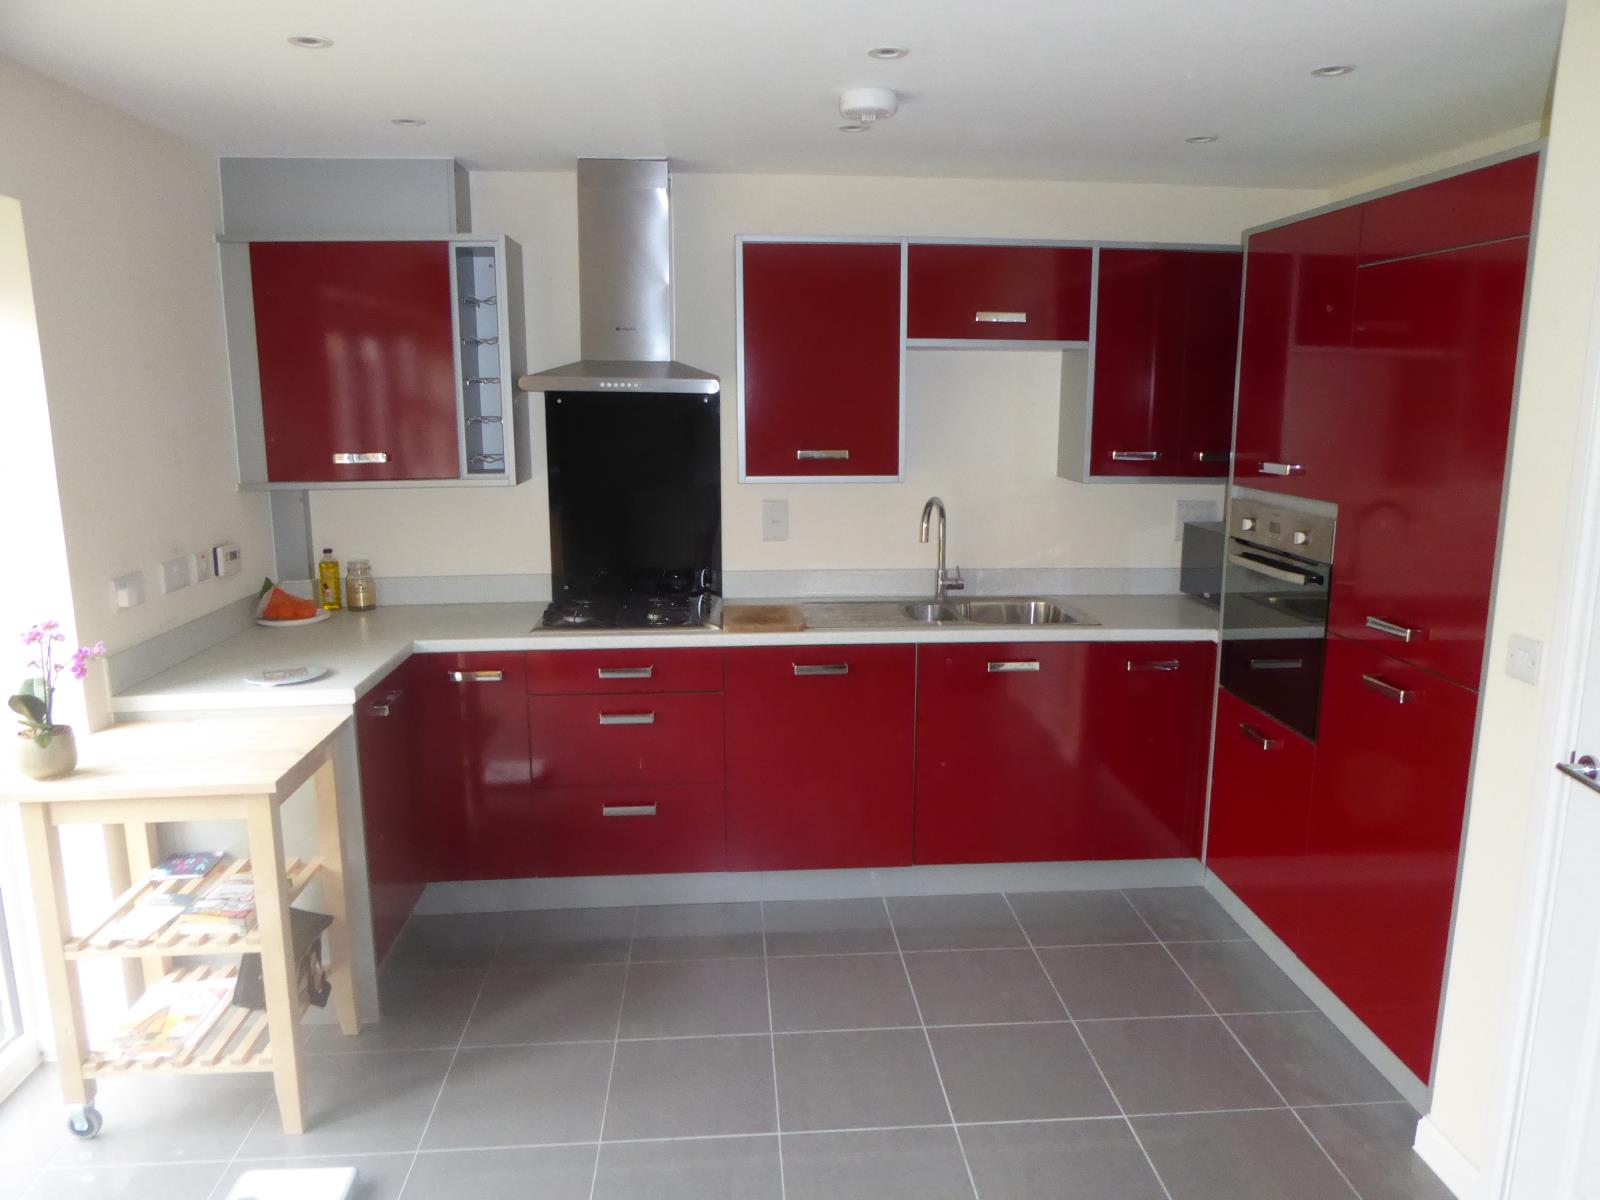
Kitchen/Dinner 15' x 17'
Double glazed window and patio doors to rear garden. A range of wall and base units, work tops over, integrated fridge/freezer, dishwasher, 4 ring gas hob, one and half bowl stainless steel sink drainage unit, tiled flooring.
Landing - Second Floor door to:
Airing Cupboard housing hot water tank (Megaflow).
Bedroom One 15' x 16'
Double glazed window to front, fitted double wardrobe, radiator. Door to -
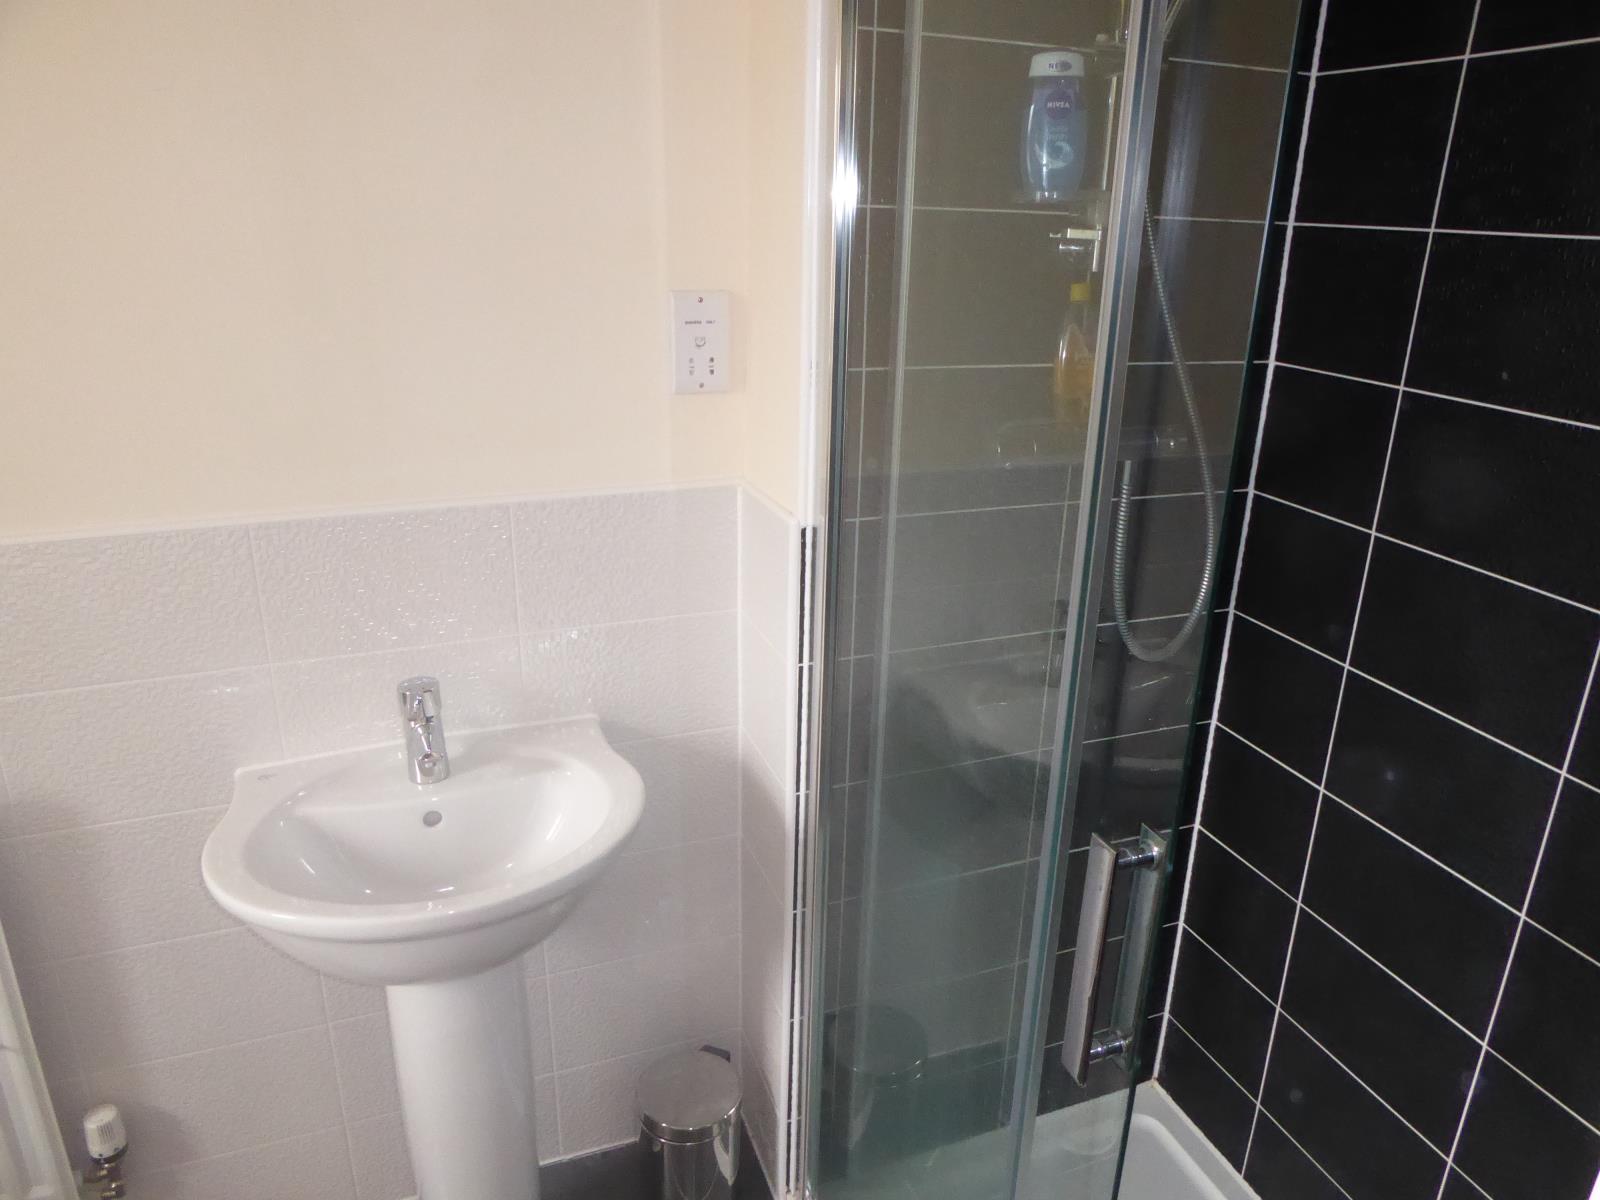
En Suite
Tiled shower cubicle, low level W.C, pedestal wash basin, double glazed window, radiator, tiled walls.
Bedroom Two 10' x 11'
Double glazed window to rear, radiator.
Bedroom Three 7' x 11'
Double glazed window to rear, radiator, loft access.
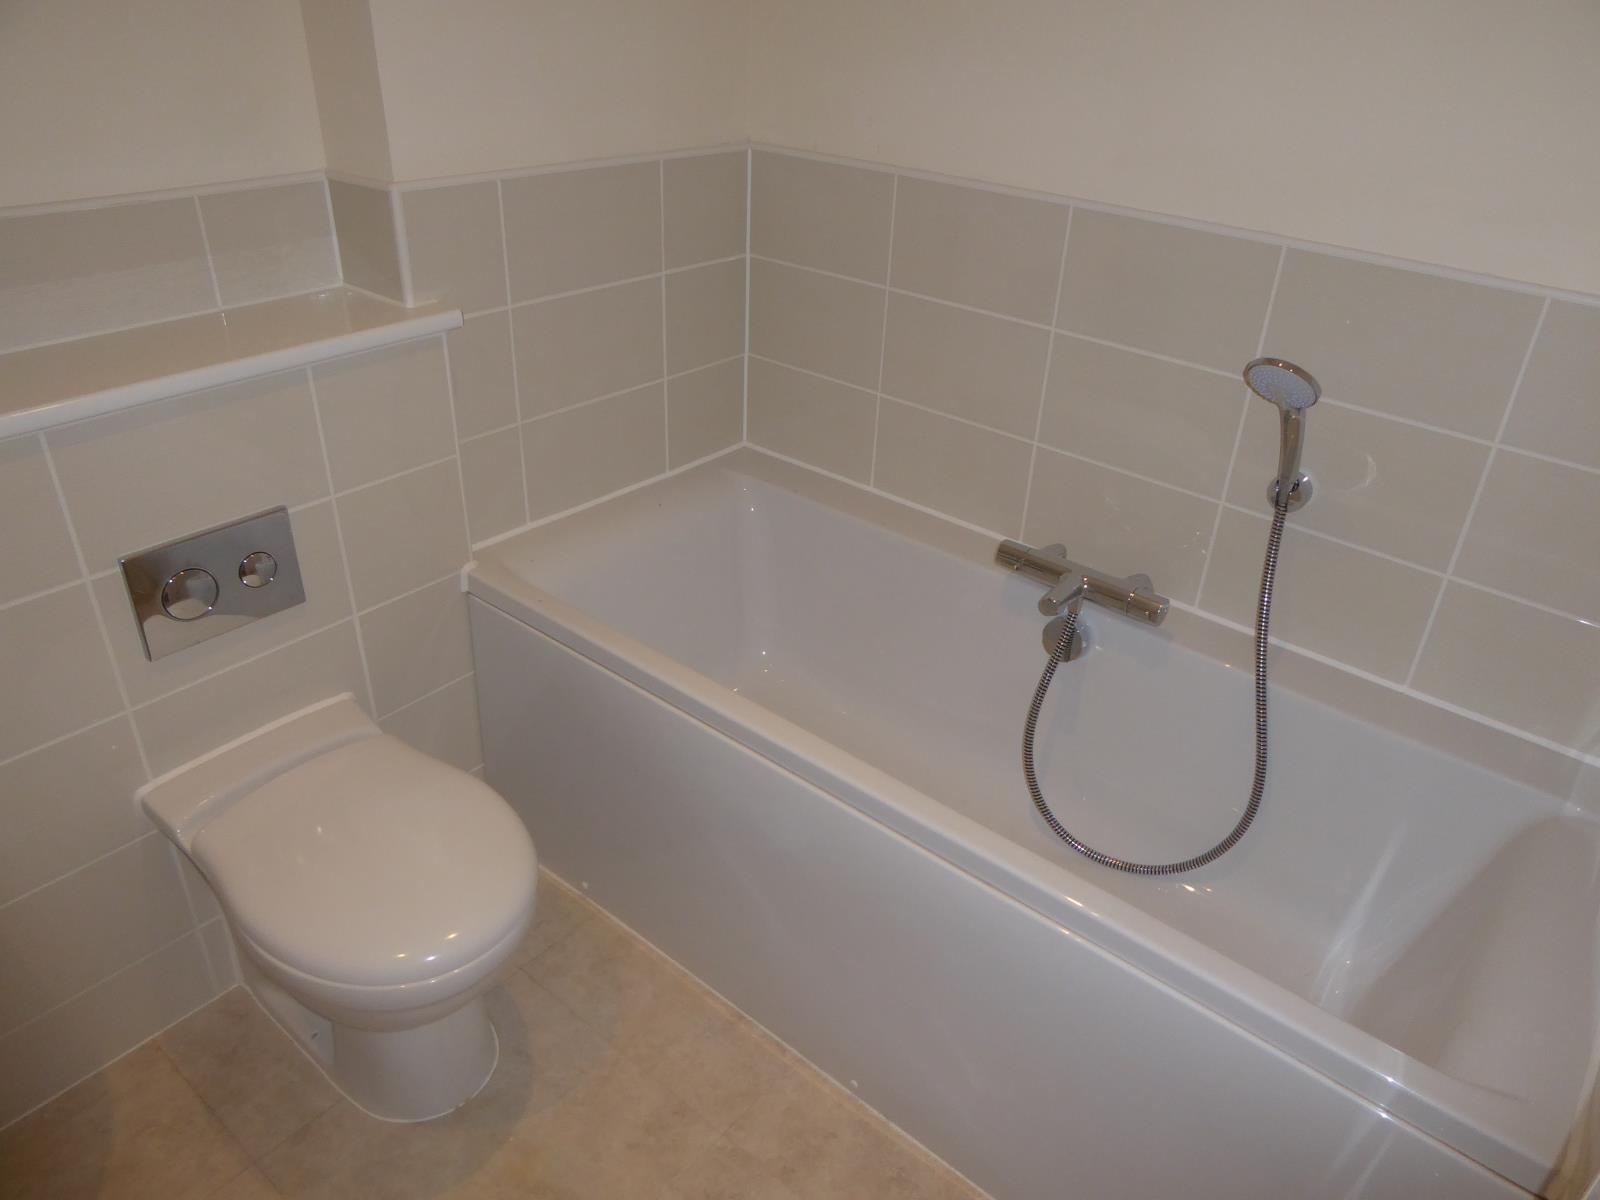
Bathroom
Panelled bath, low level W.C, pedestal wash basin, radiator, part tiled walls.
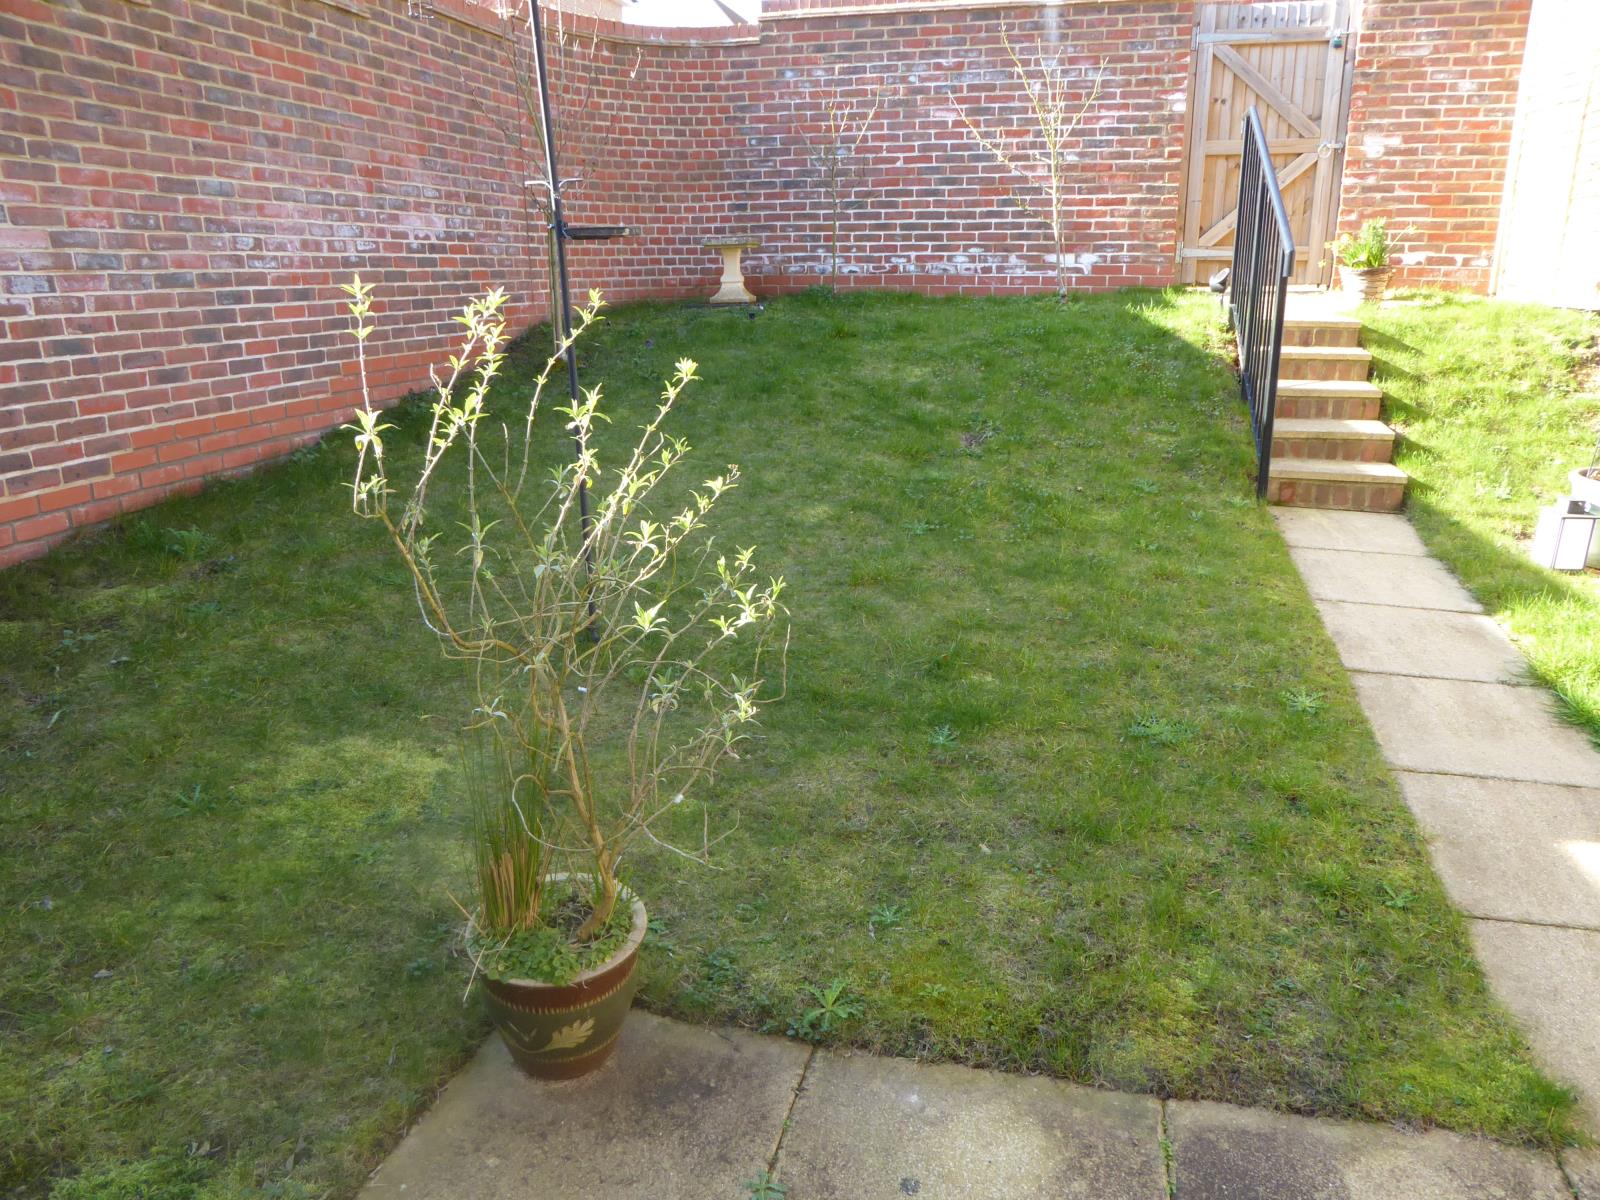
Rear Garden
Totally enclosed with patio and lawn, some plants and shrubs, outside tap, rear pedestrian access.
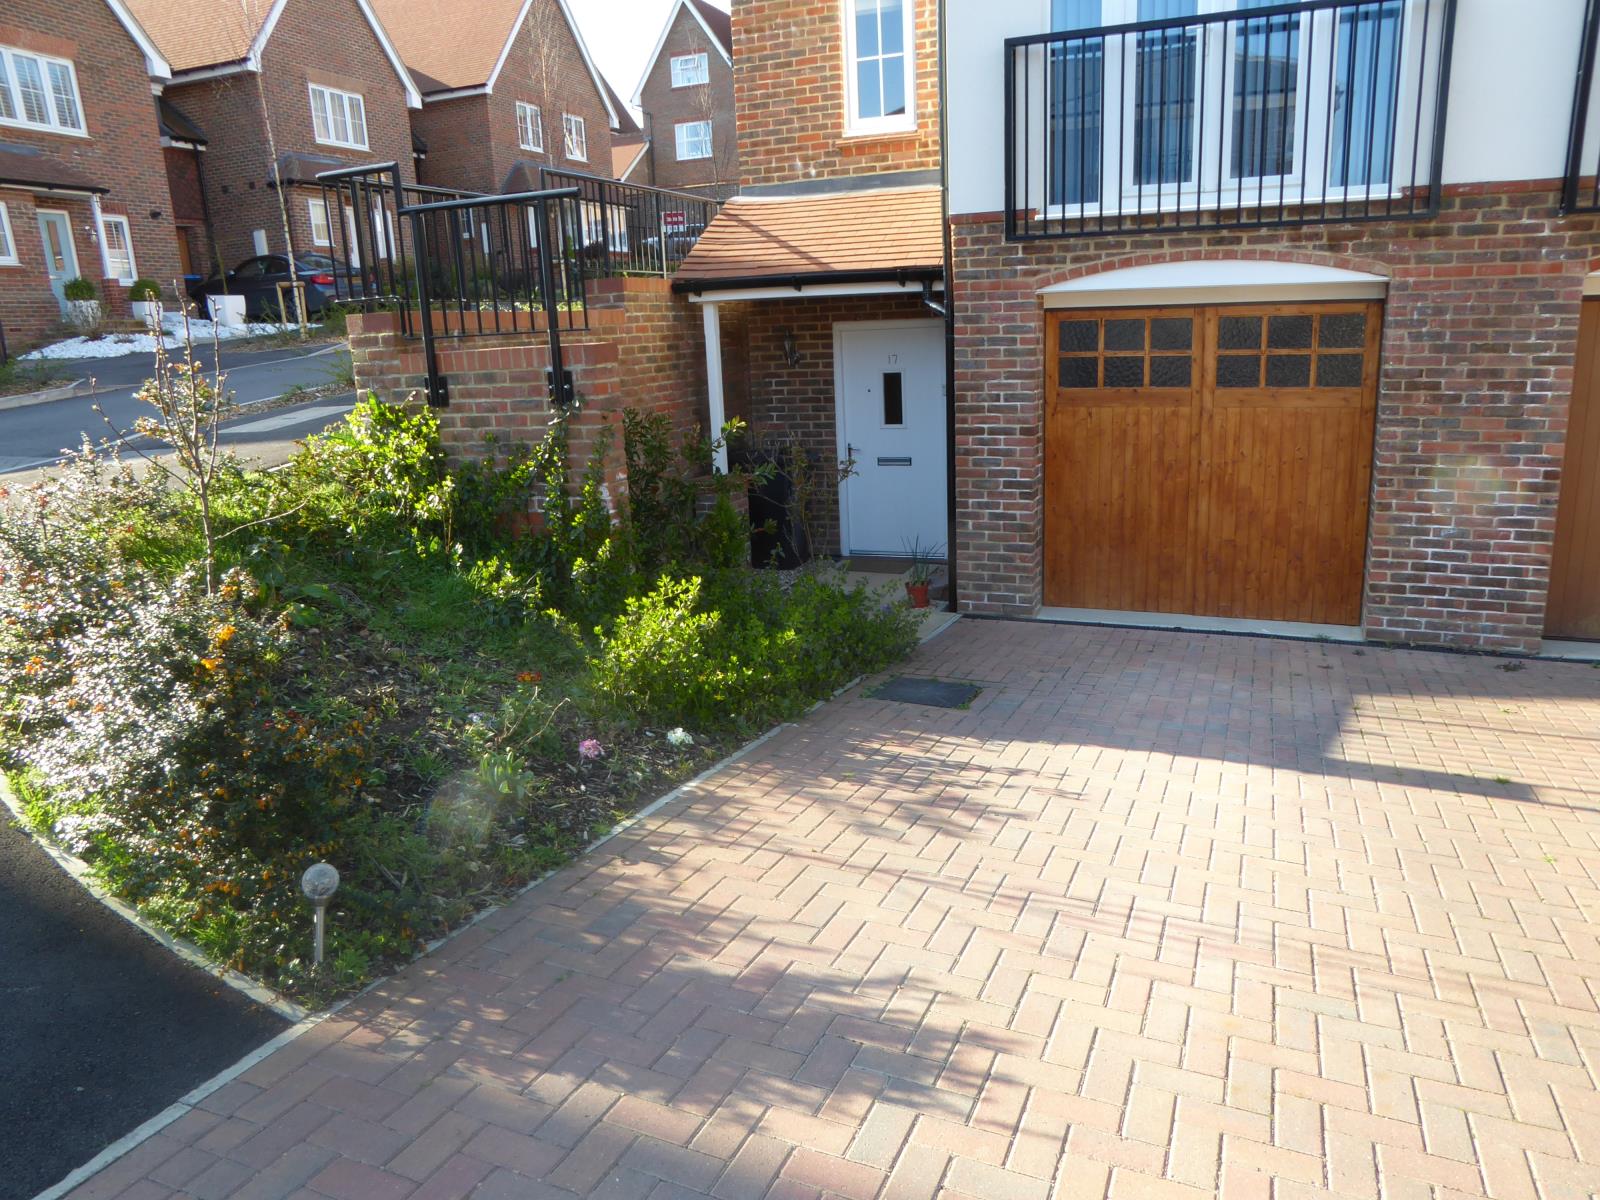
Driveway
For two cars and leading to:-
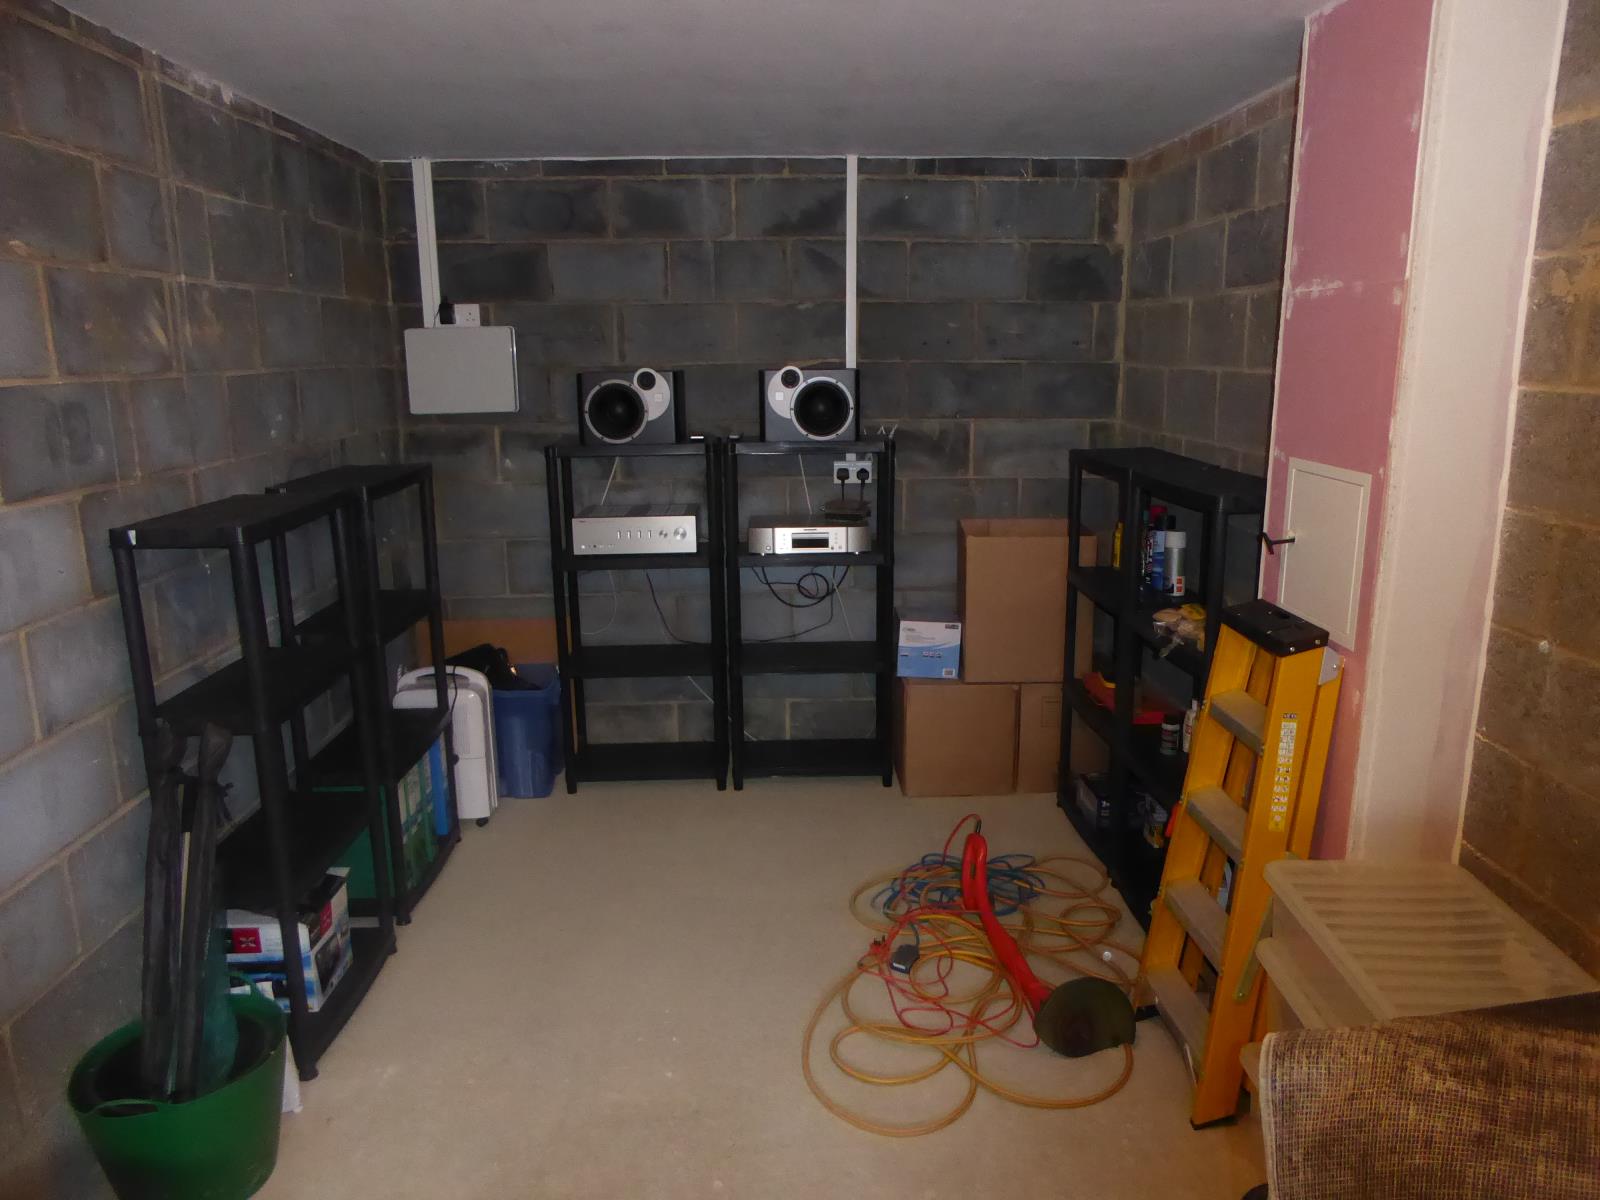
Garage/Man Cave
New barn doors fitted, power and light, shelving units with half sized slate bed Snooker/pool table included.