3 Bedroom Semi-Detached House Sold in Port Talbot, SA13
| Reference | 39368 |
| Address |
Bracken Road, Margam, Port Talbot, SA13 2AY (Map Location) |
| Beds | 3 |
| Baths | 2 |
| Type | Semi-Detached house |
| Tenure | Freehold |
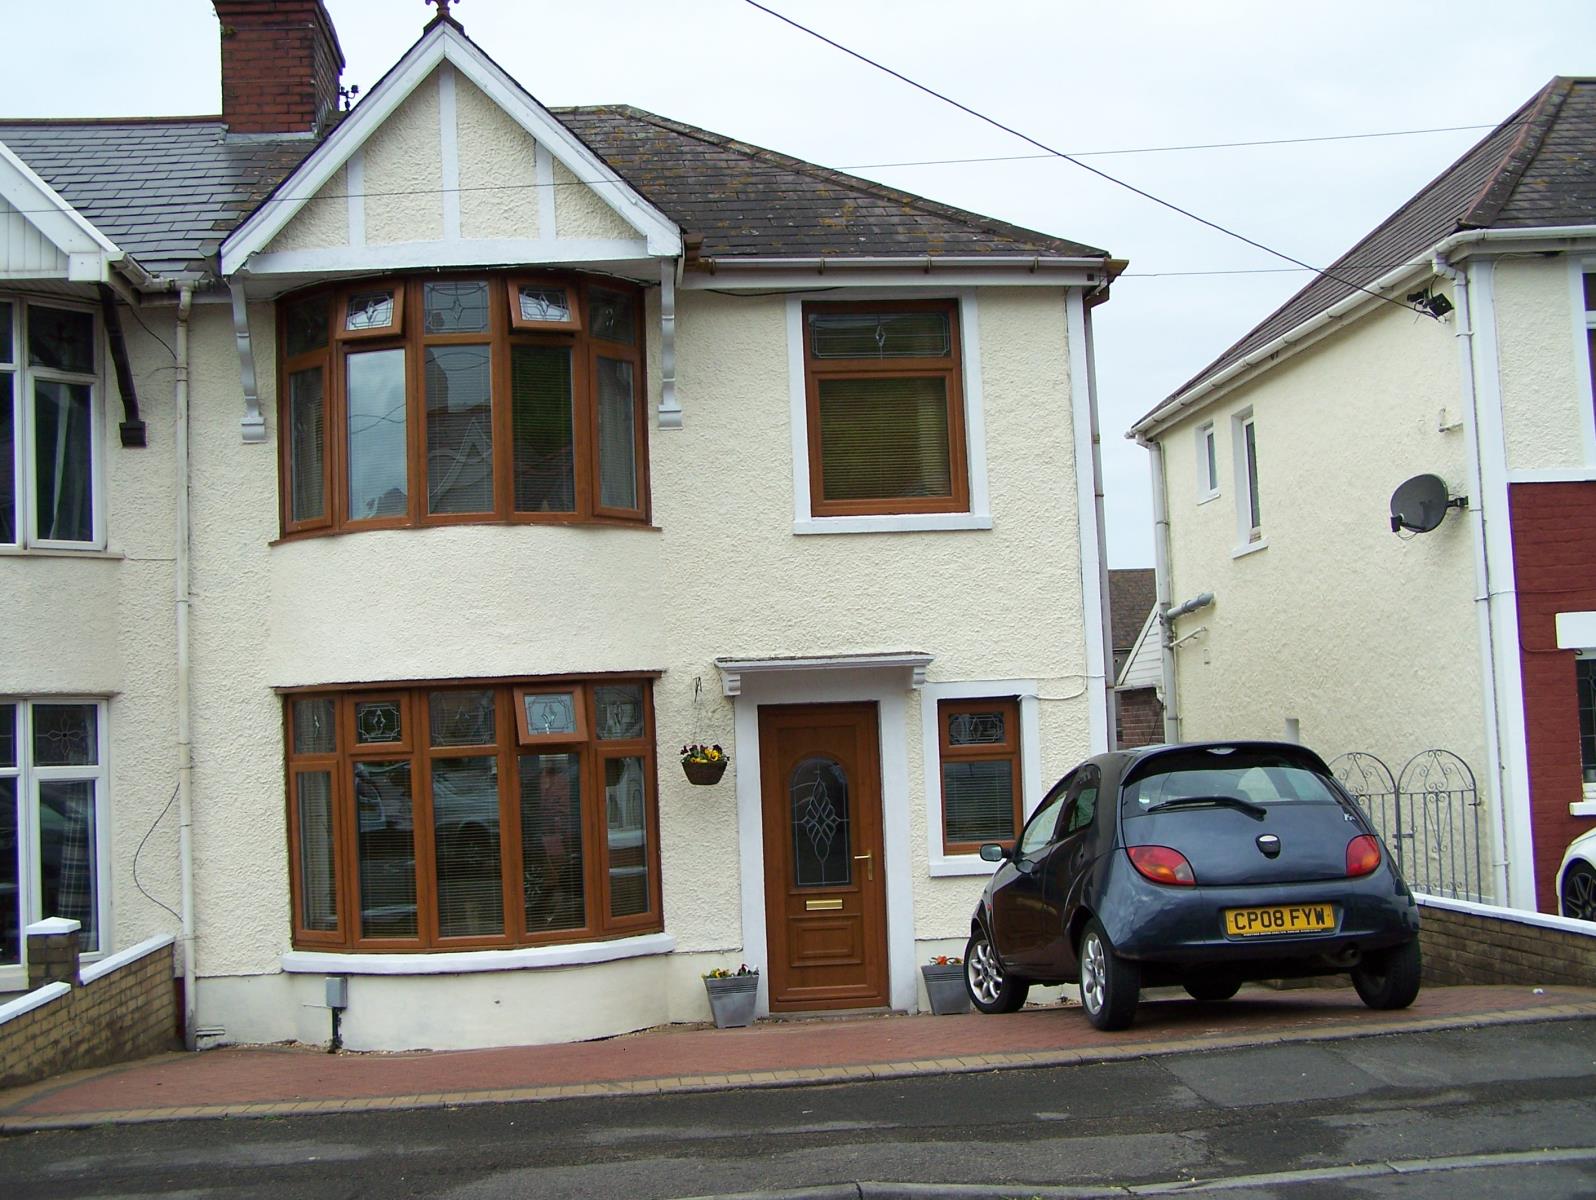
1930s centrally heated extended three bed semi-detached property benefitting from off street parking in a popular residential location, close to schools and motorway access.
Description
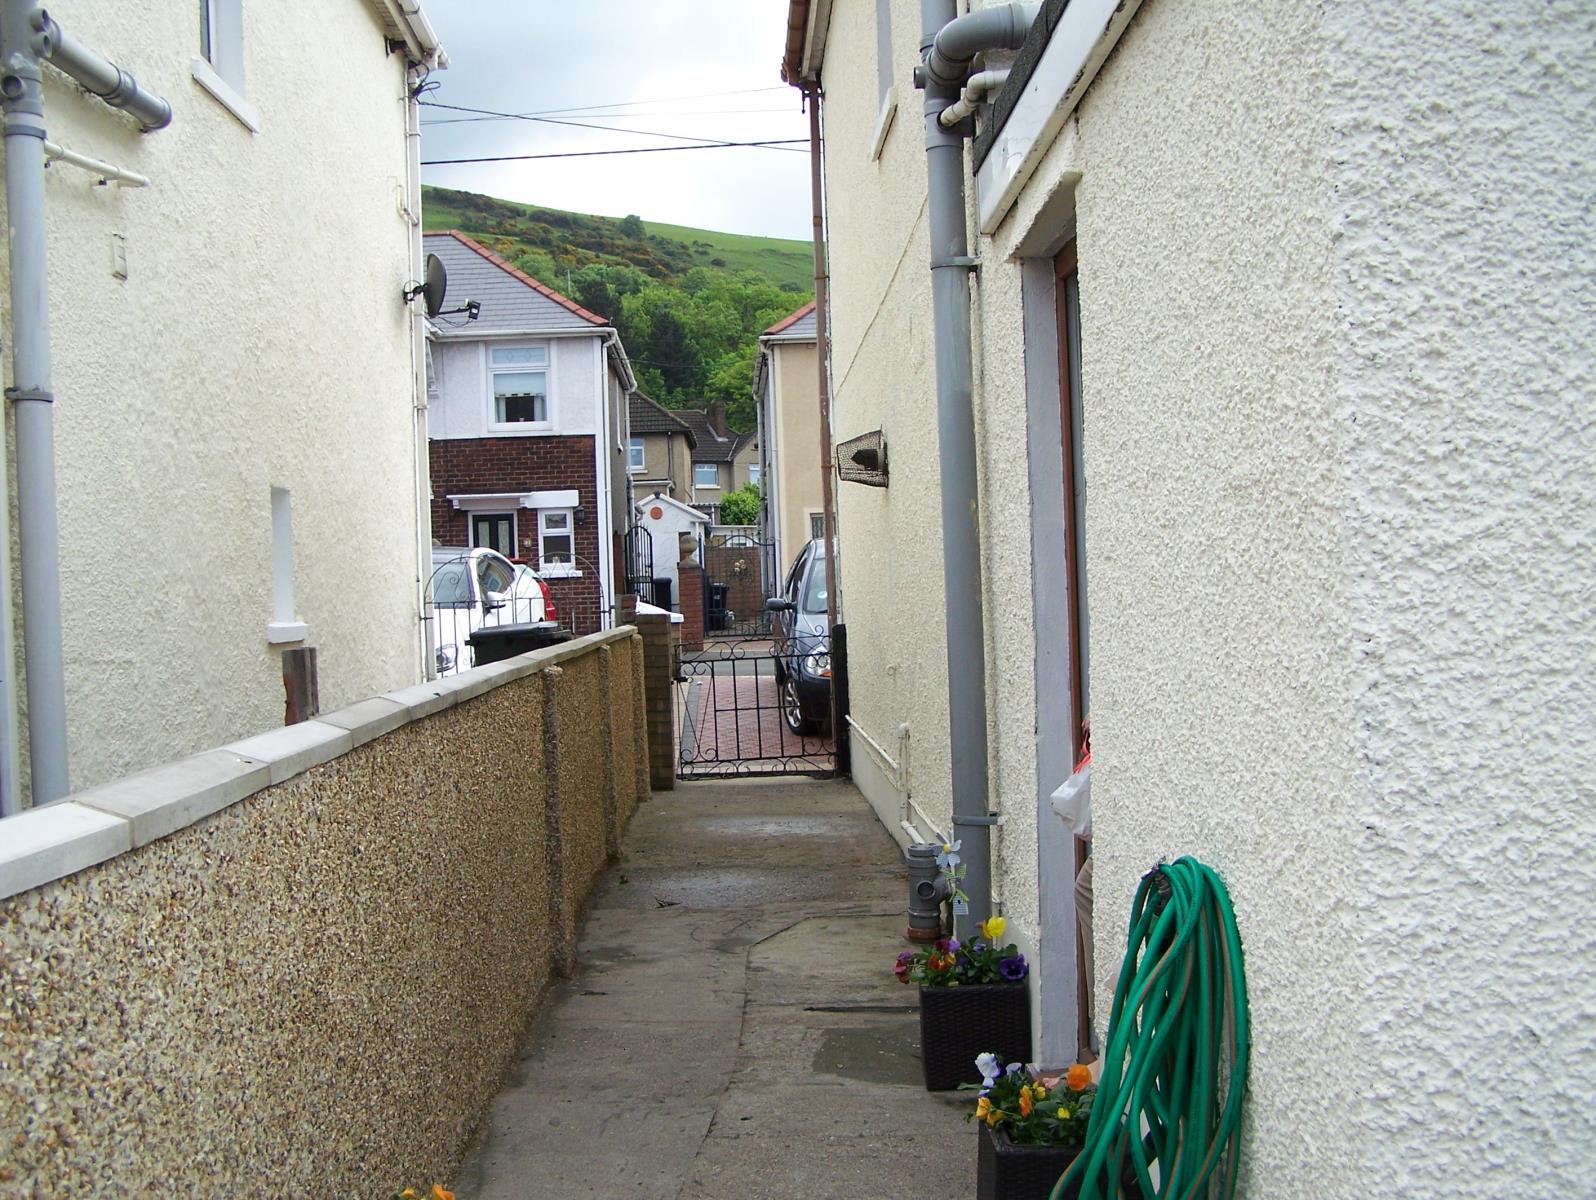
BLOCK PAVED FRONT DRIVE: easily accommodates 2 vehicles with side gate leading down the full length to the rear garden.
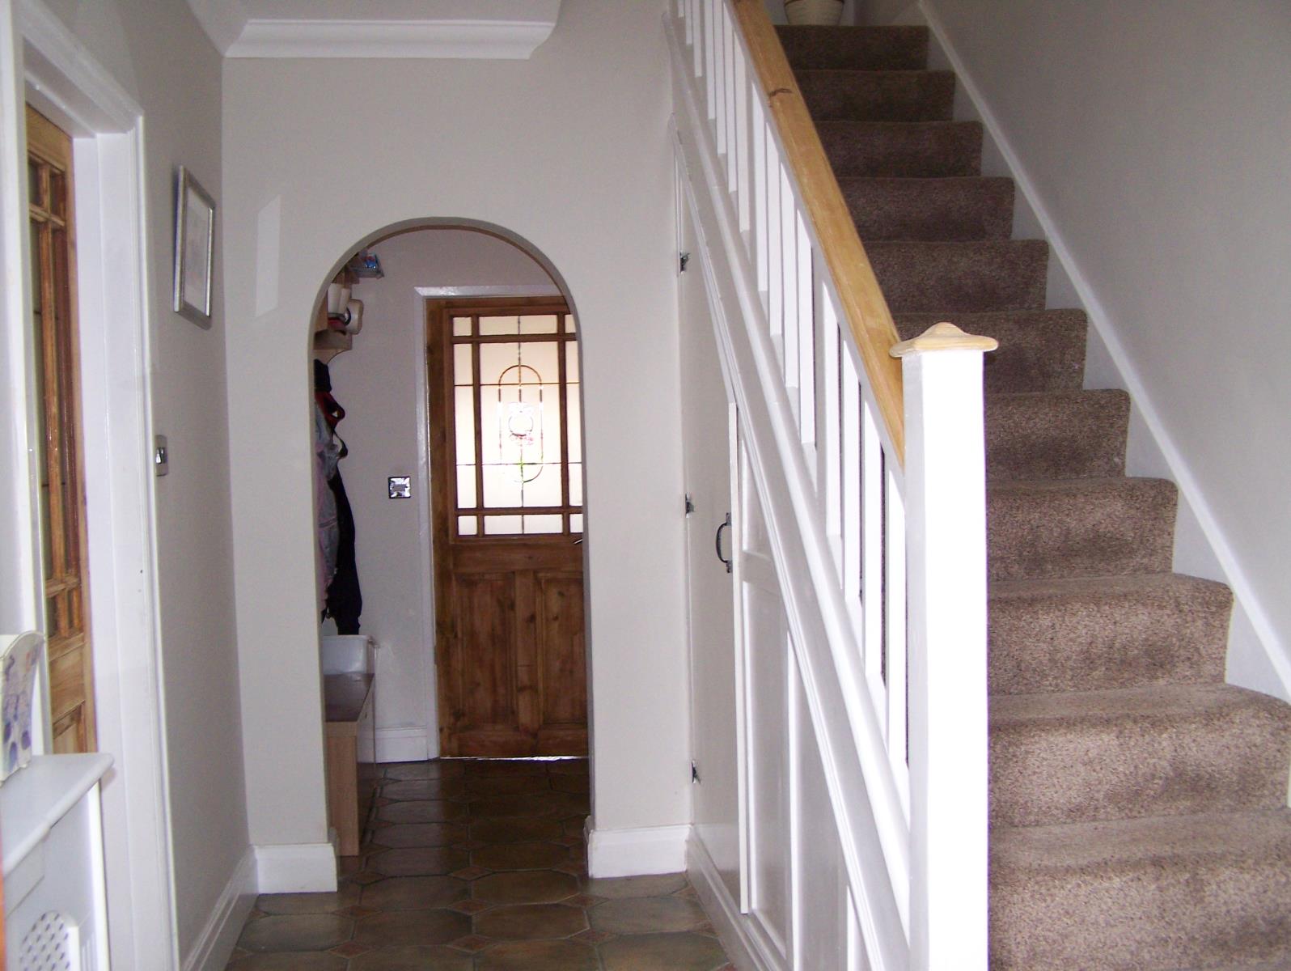
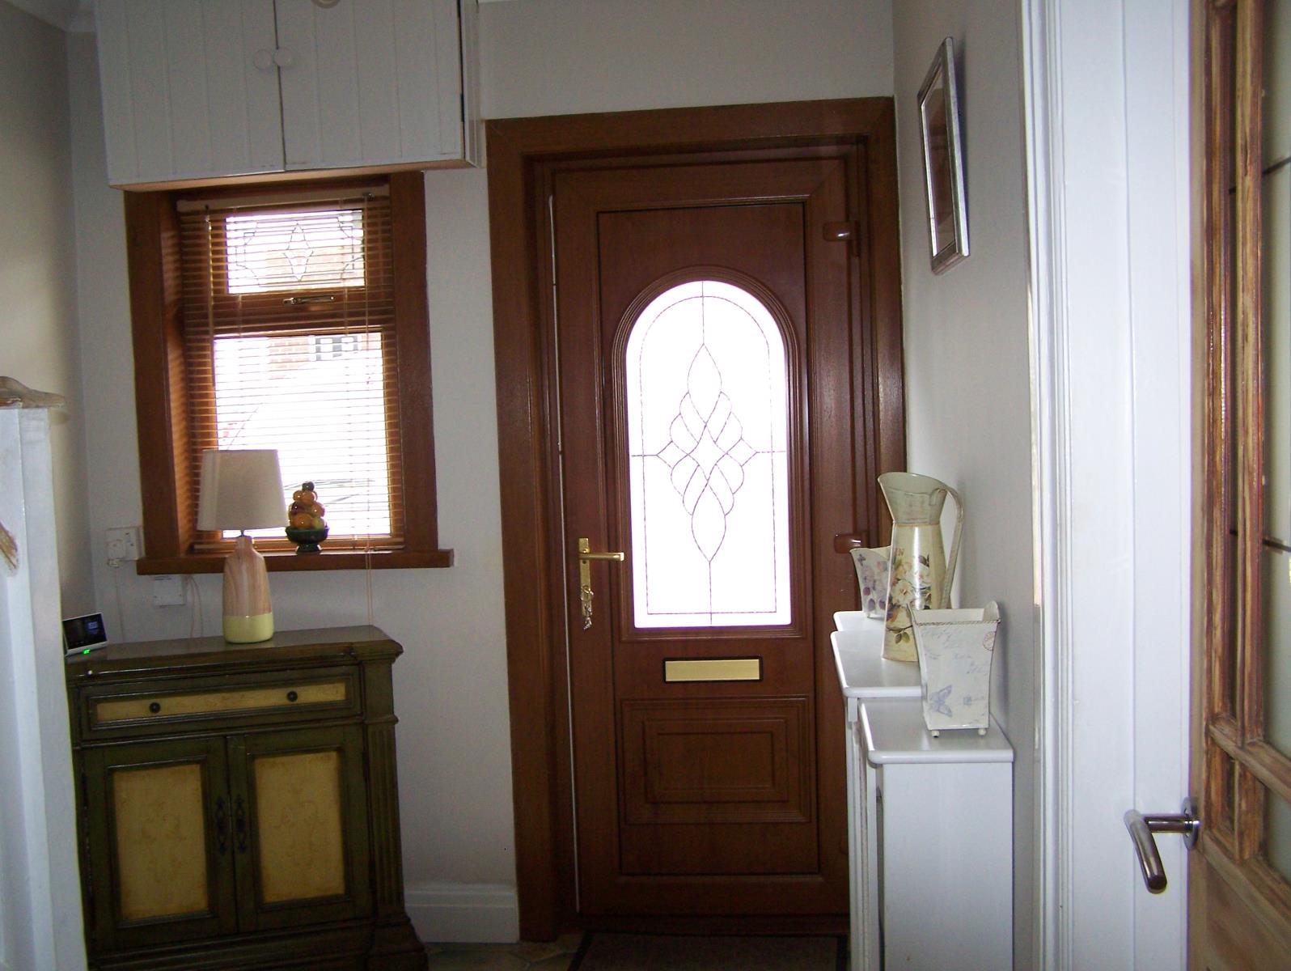
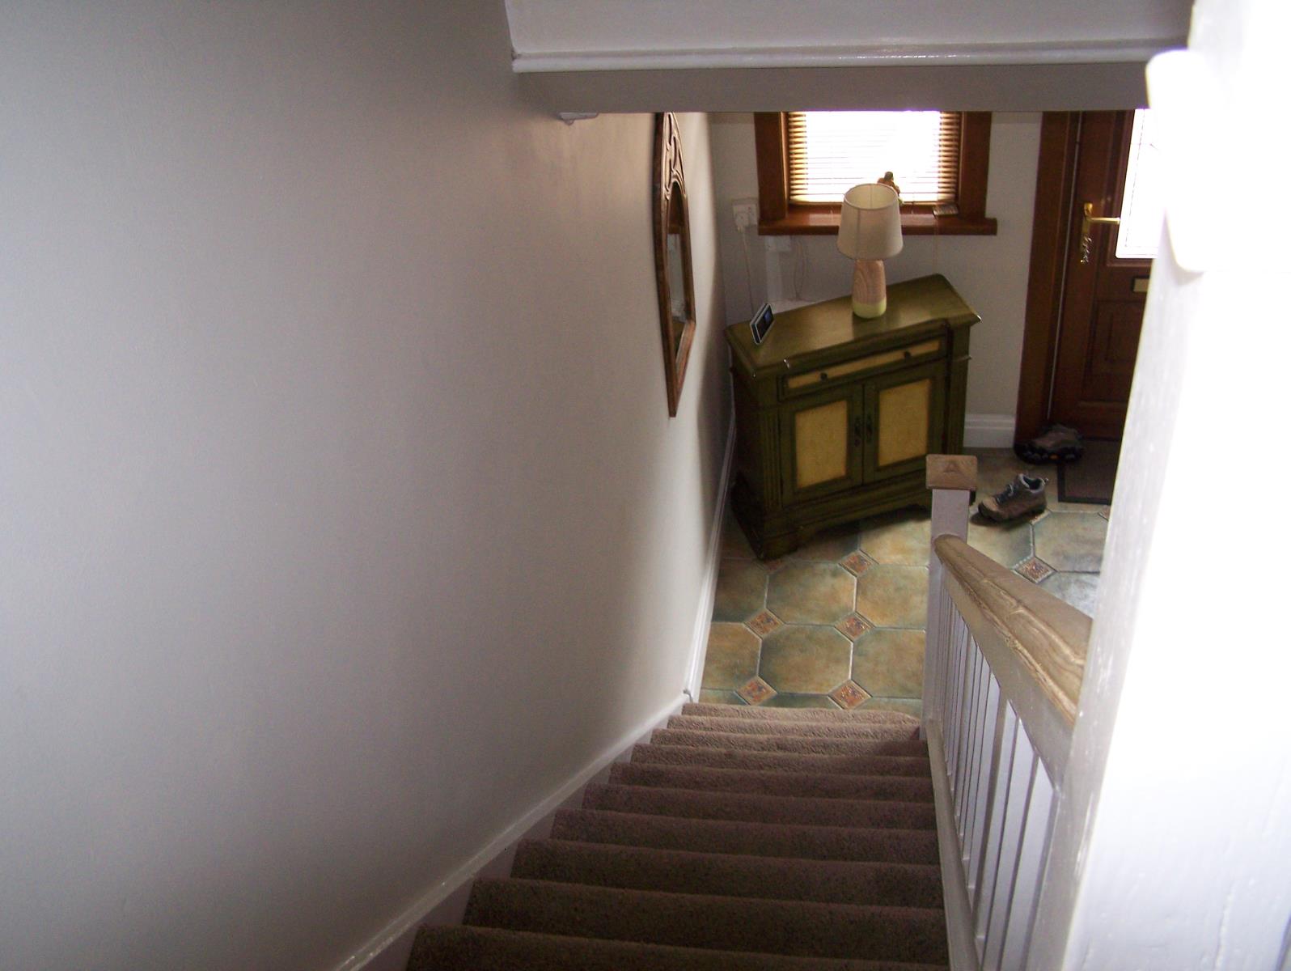
LARGE ENTRANCE: teak 3/4 glazed UPVC door into a tiled entrance hallway with a window and stairs leading up. Under stairs cupboard and door to front reception rooms and archway through to downstairs cloakroom and kitchen. 2.2 x 4.2m approx
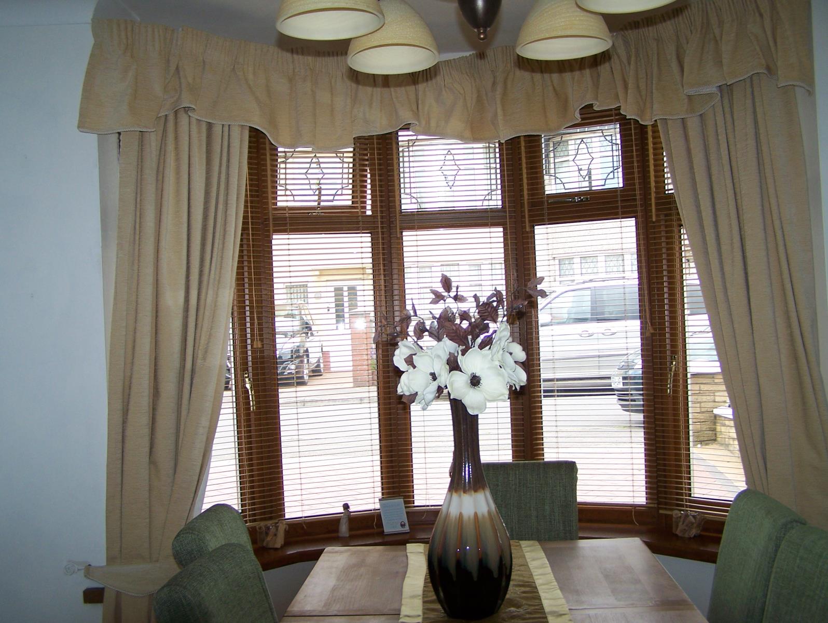
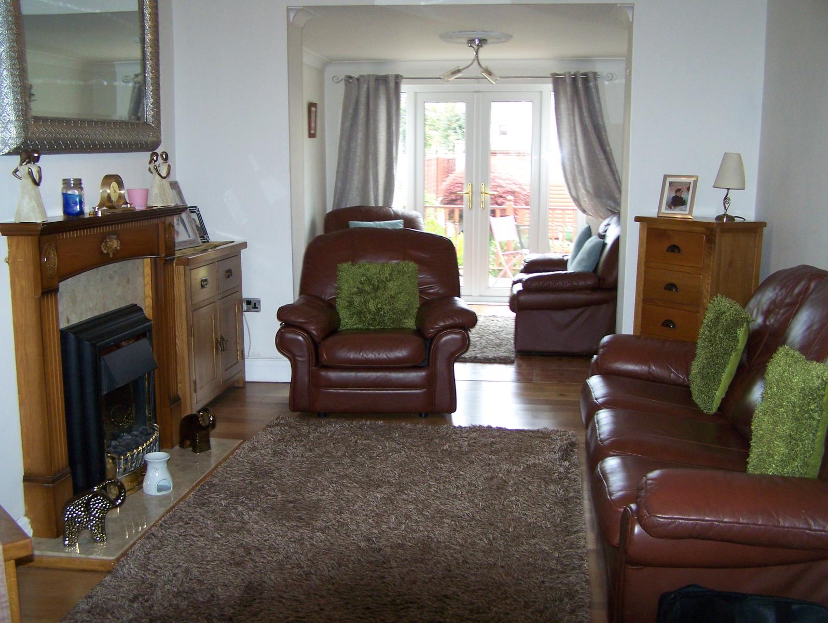
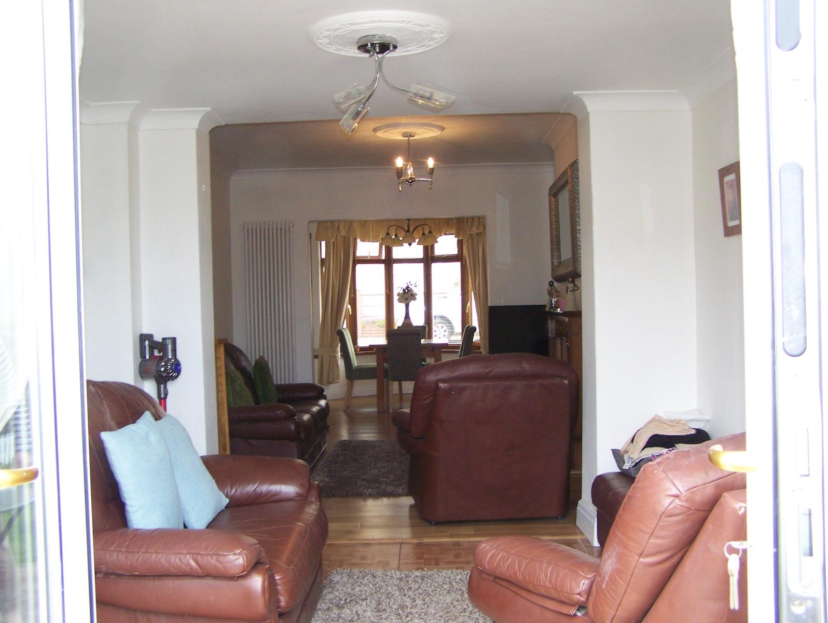
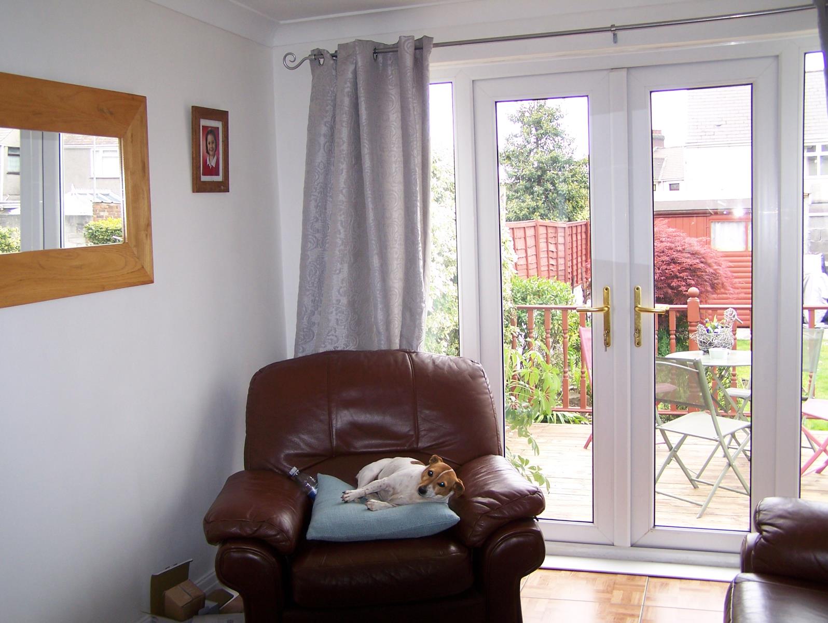
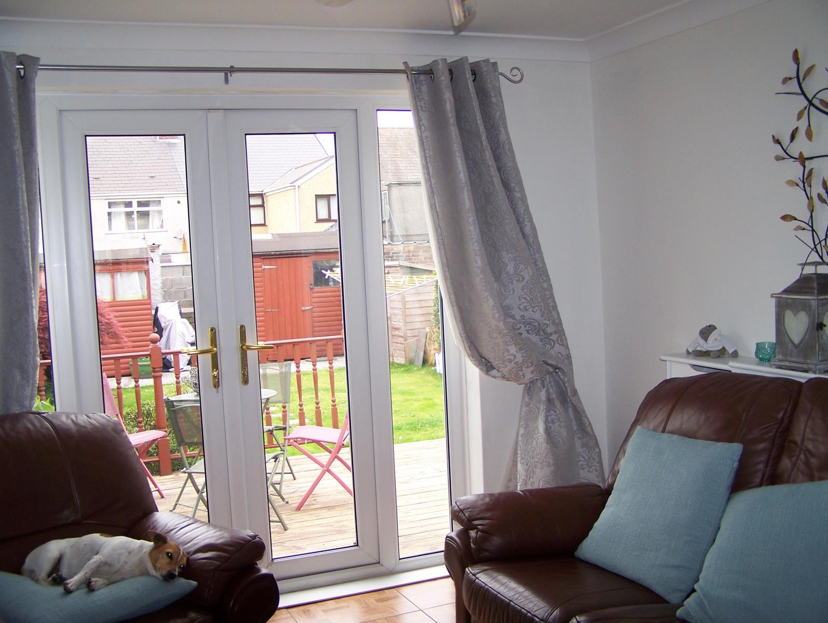
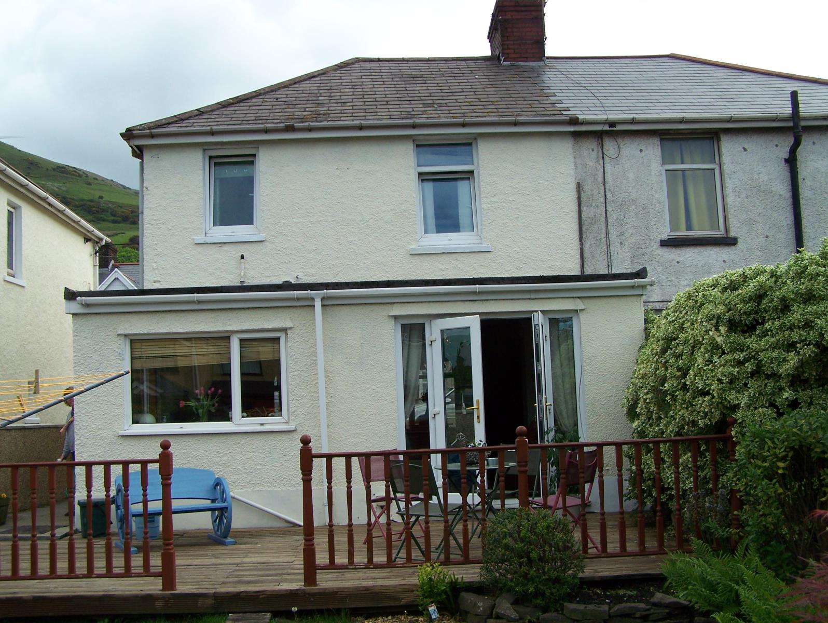
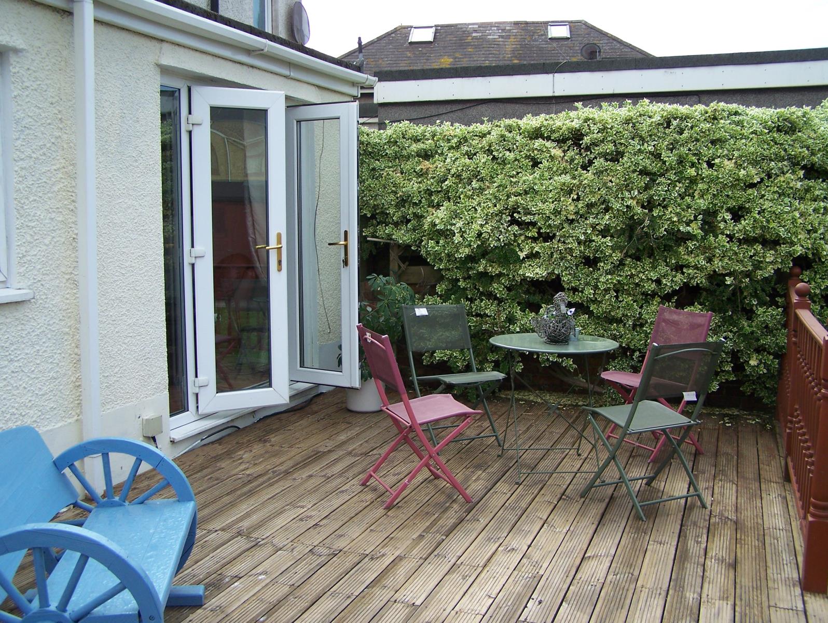
RECEPTION ROOMS: feature front bay window , lovely engineered oak flooring, 3.8 x 3.4m approx opening into 2nd sitting room with feature fireplace. 4.3 x 3.4m approx. This opens onto the extended rear sitting room, which benefits from access to the lovely rear garden through French doors. Tiled flooring. 3.2 x 3.1 m approx These 3 rooms are all open plan, 1 of which currently is used as a dining area. This space is very flexible.
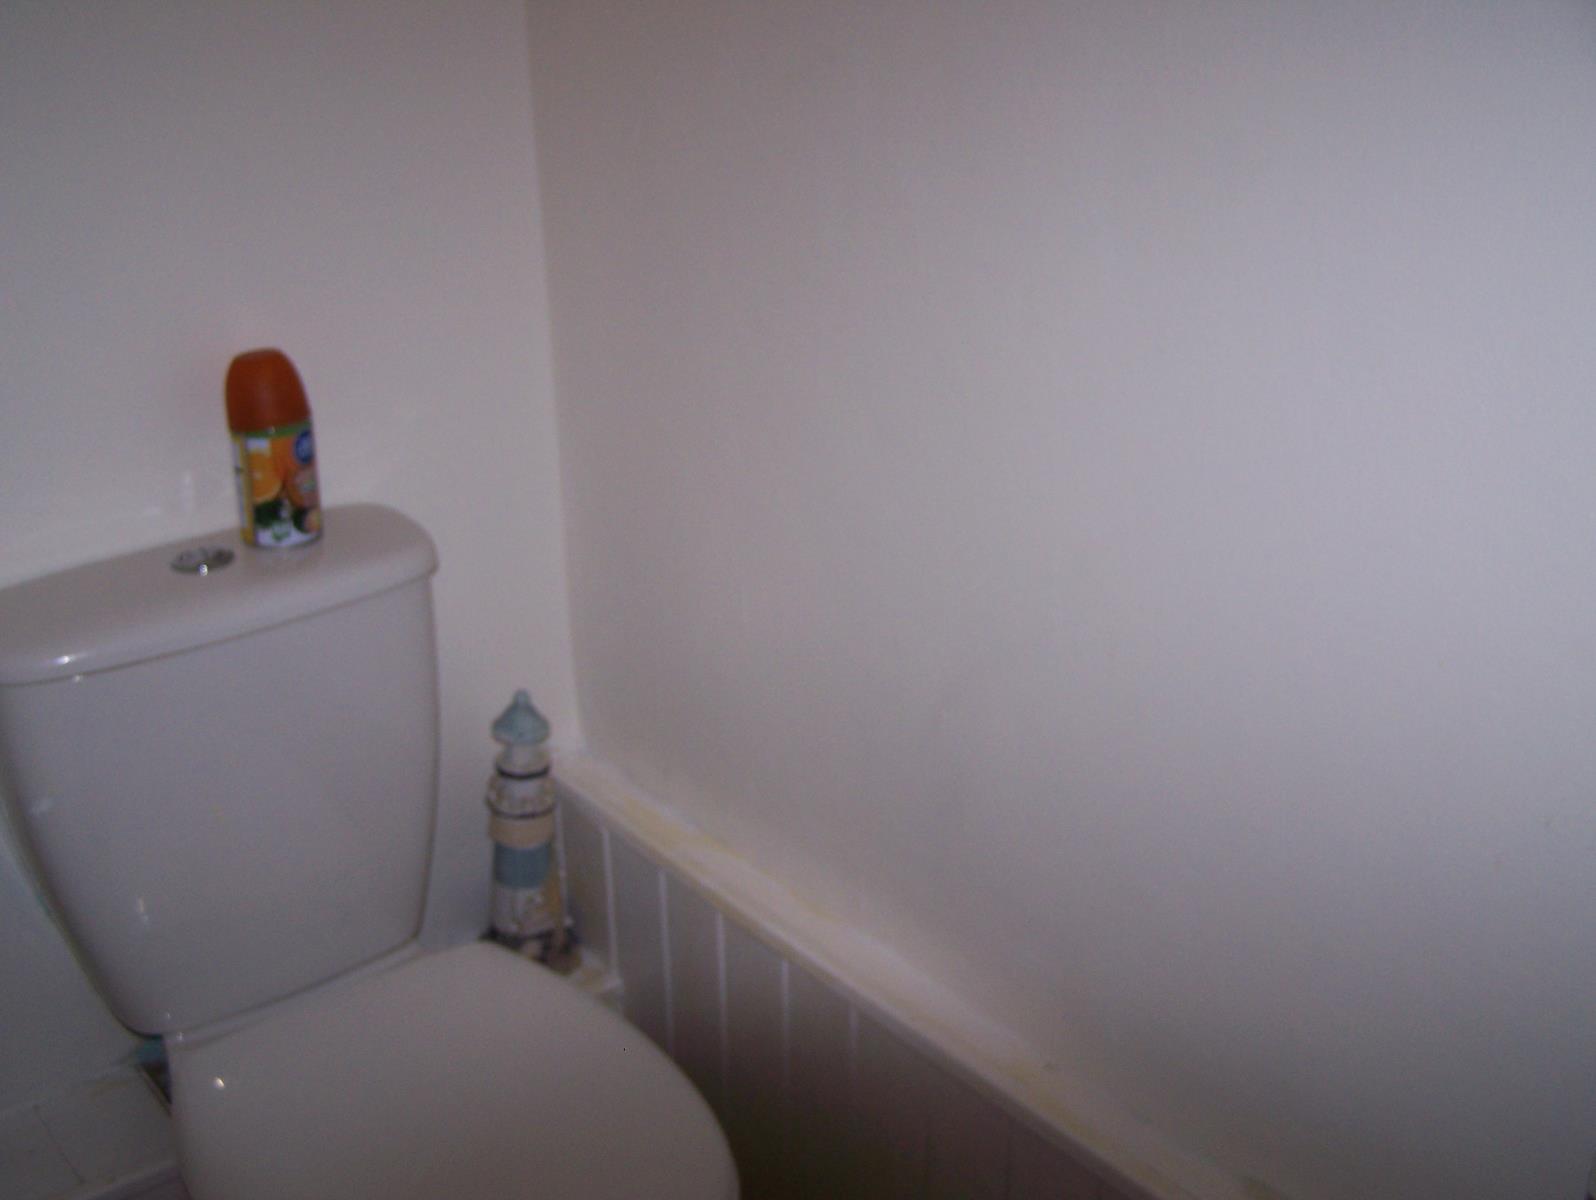
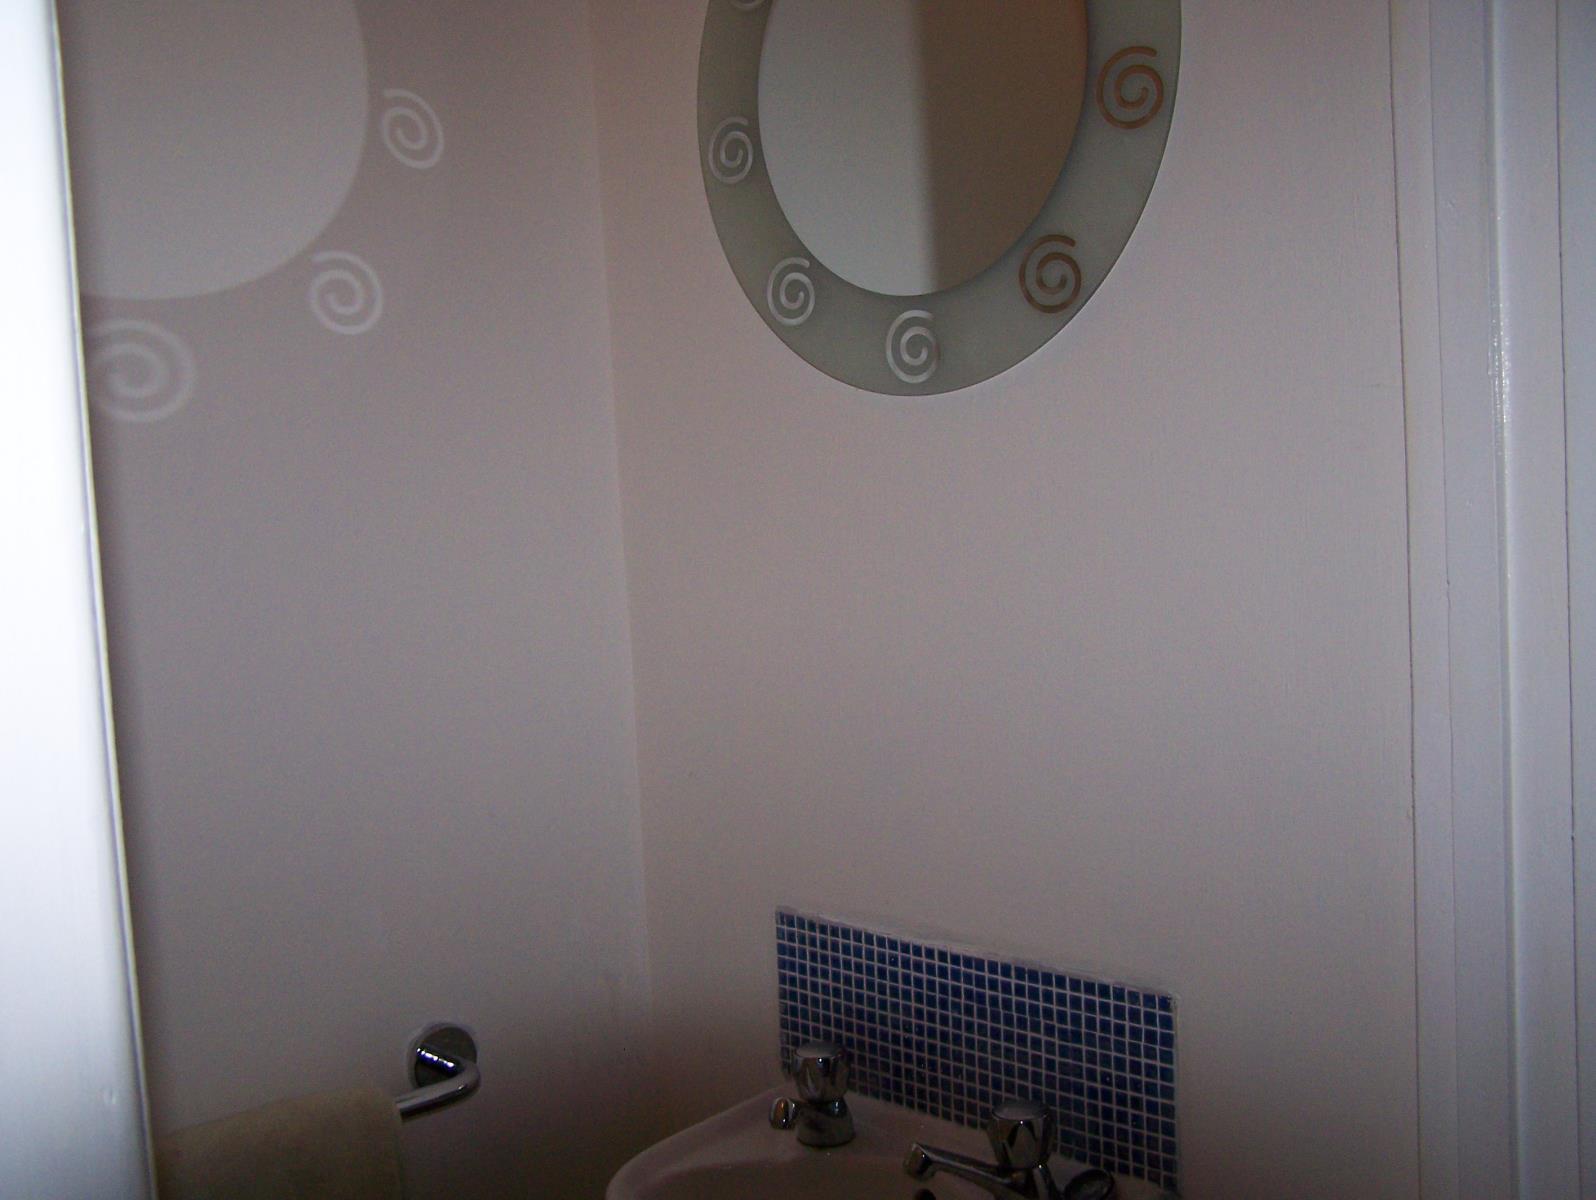
archway leading to: DOWNSTAIRS CLOAKROOM: white WC and hand basin. Extractor fan.
.8 x 1.65m approx
Also large area for coat storage etc. Door leading to the
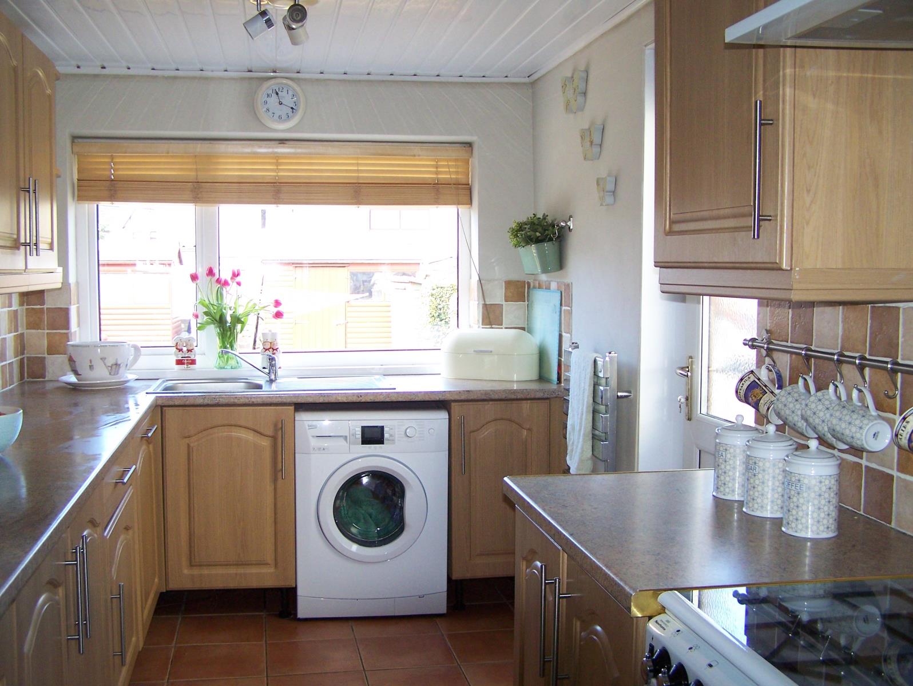
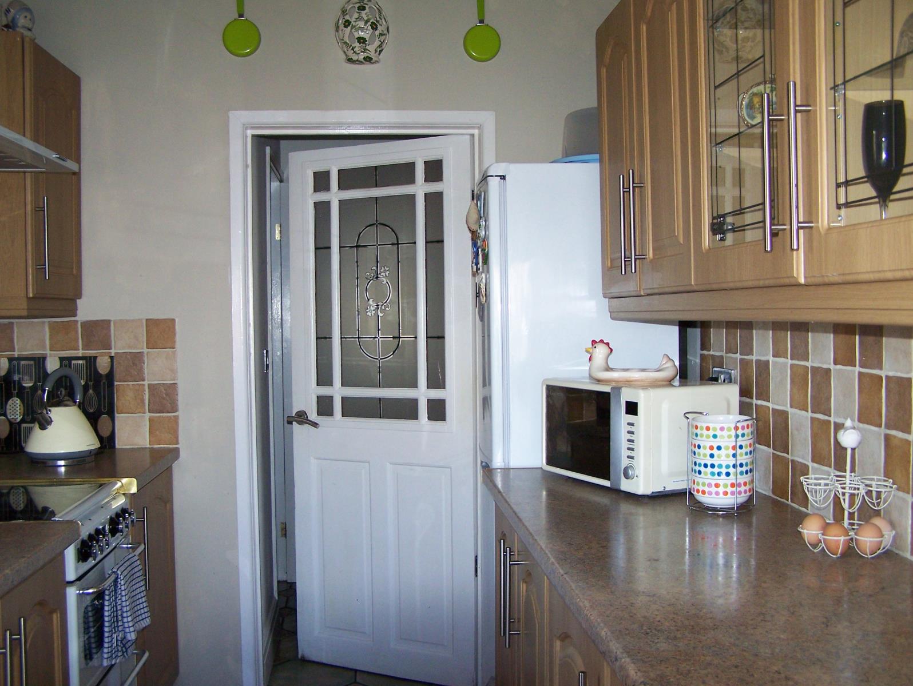
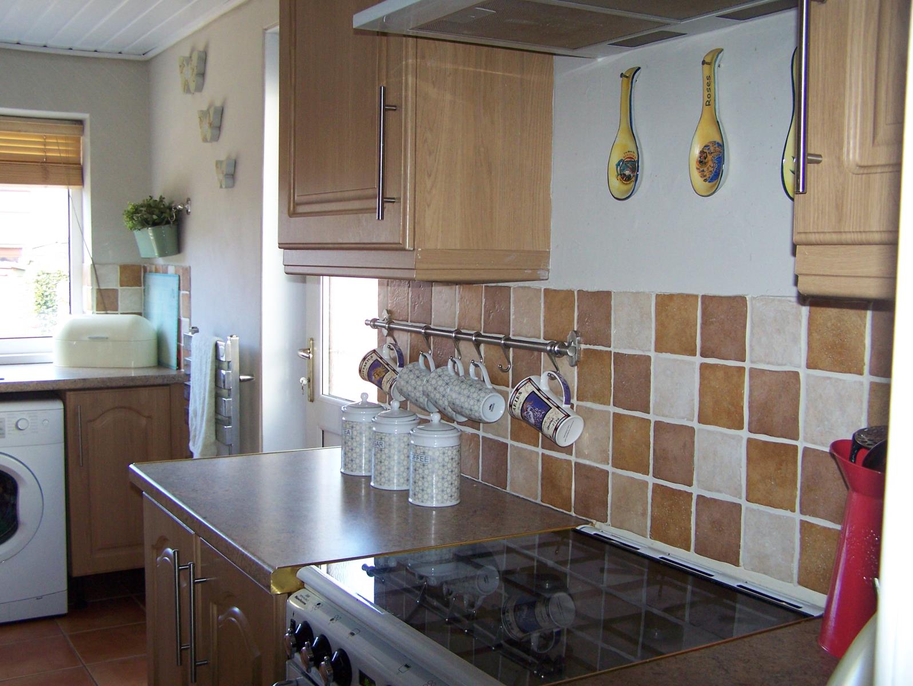
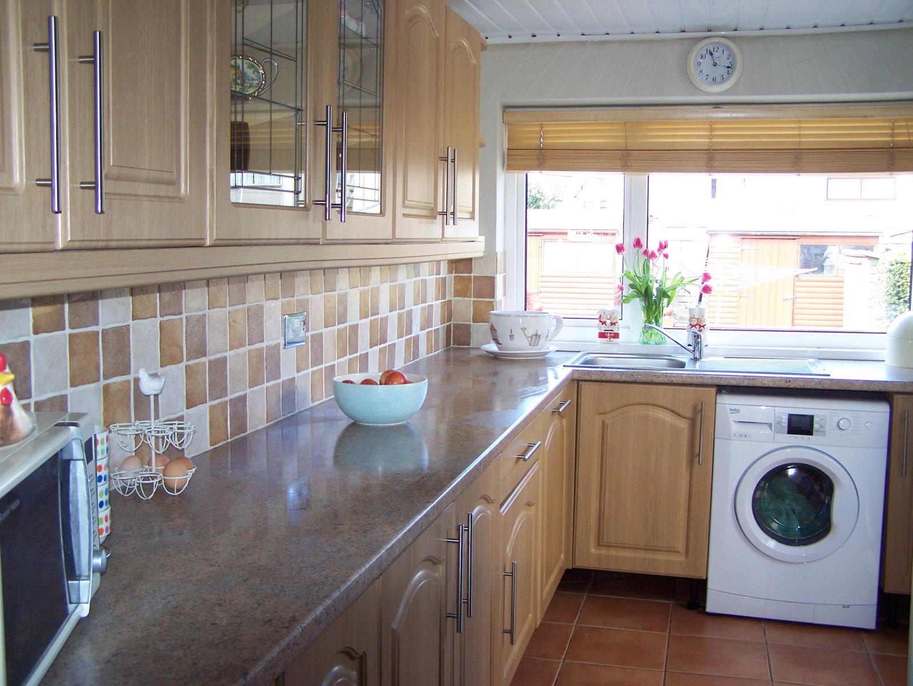
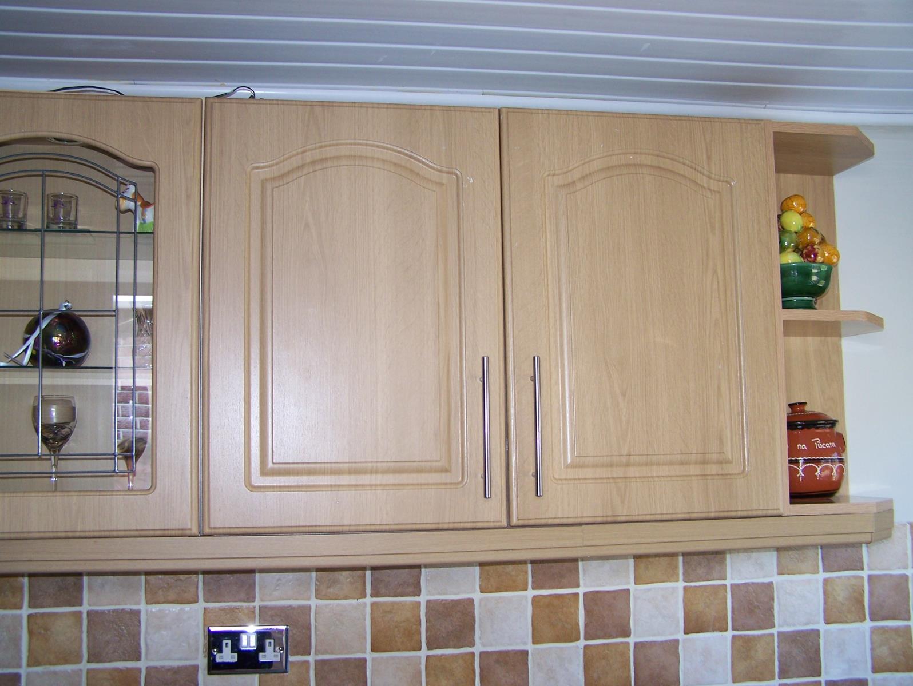
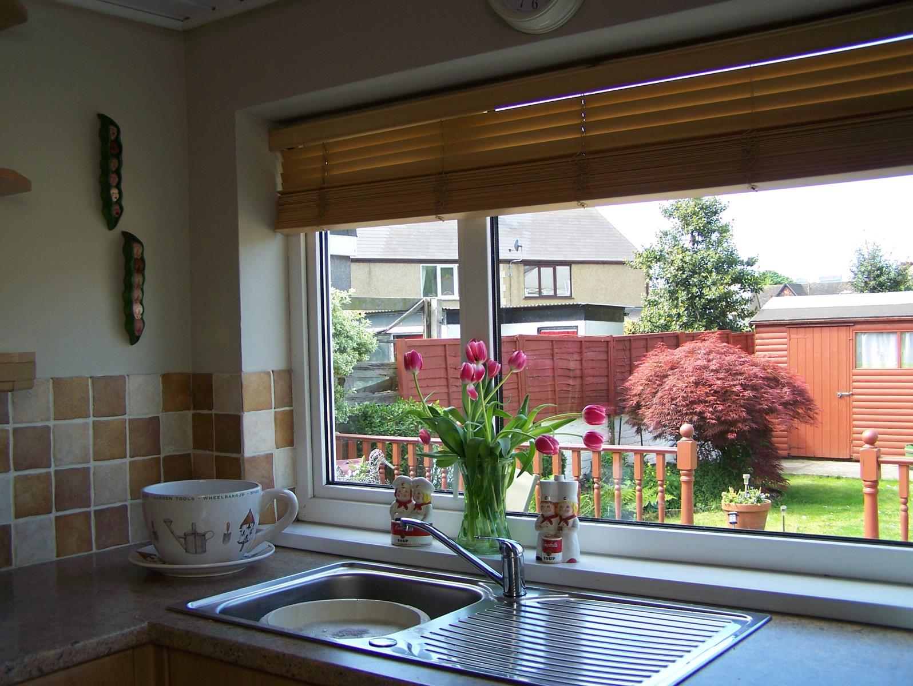
FITTED KITCHEN: a modern, light teak kitchen comprising base units and combination wall units and tiled floor. Large picture window looking onto the rear garden with expansive worktop down the left hand side with space for fridge freezer. under counter dishwasher. space for washing machine. rear part glazed door onto the side of the house. space for freestanding cooker/hob. 4.5 x 2.2m approx
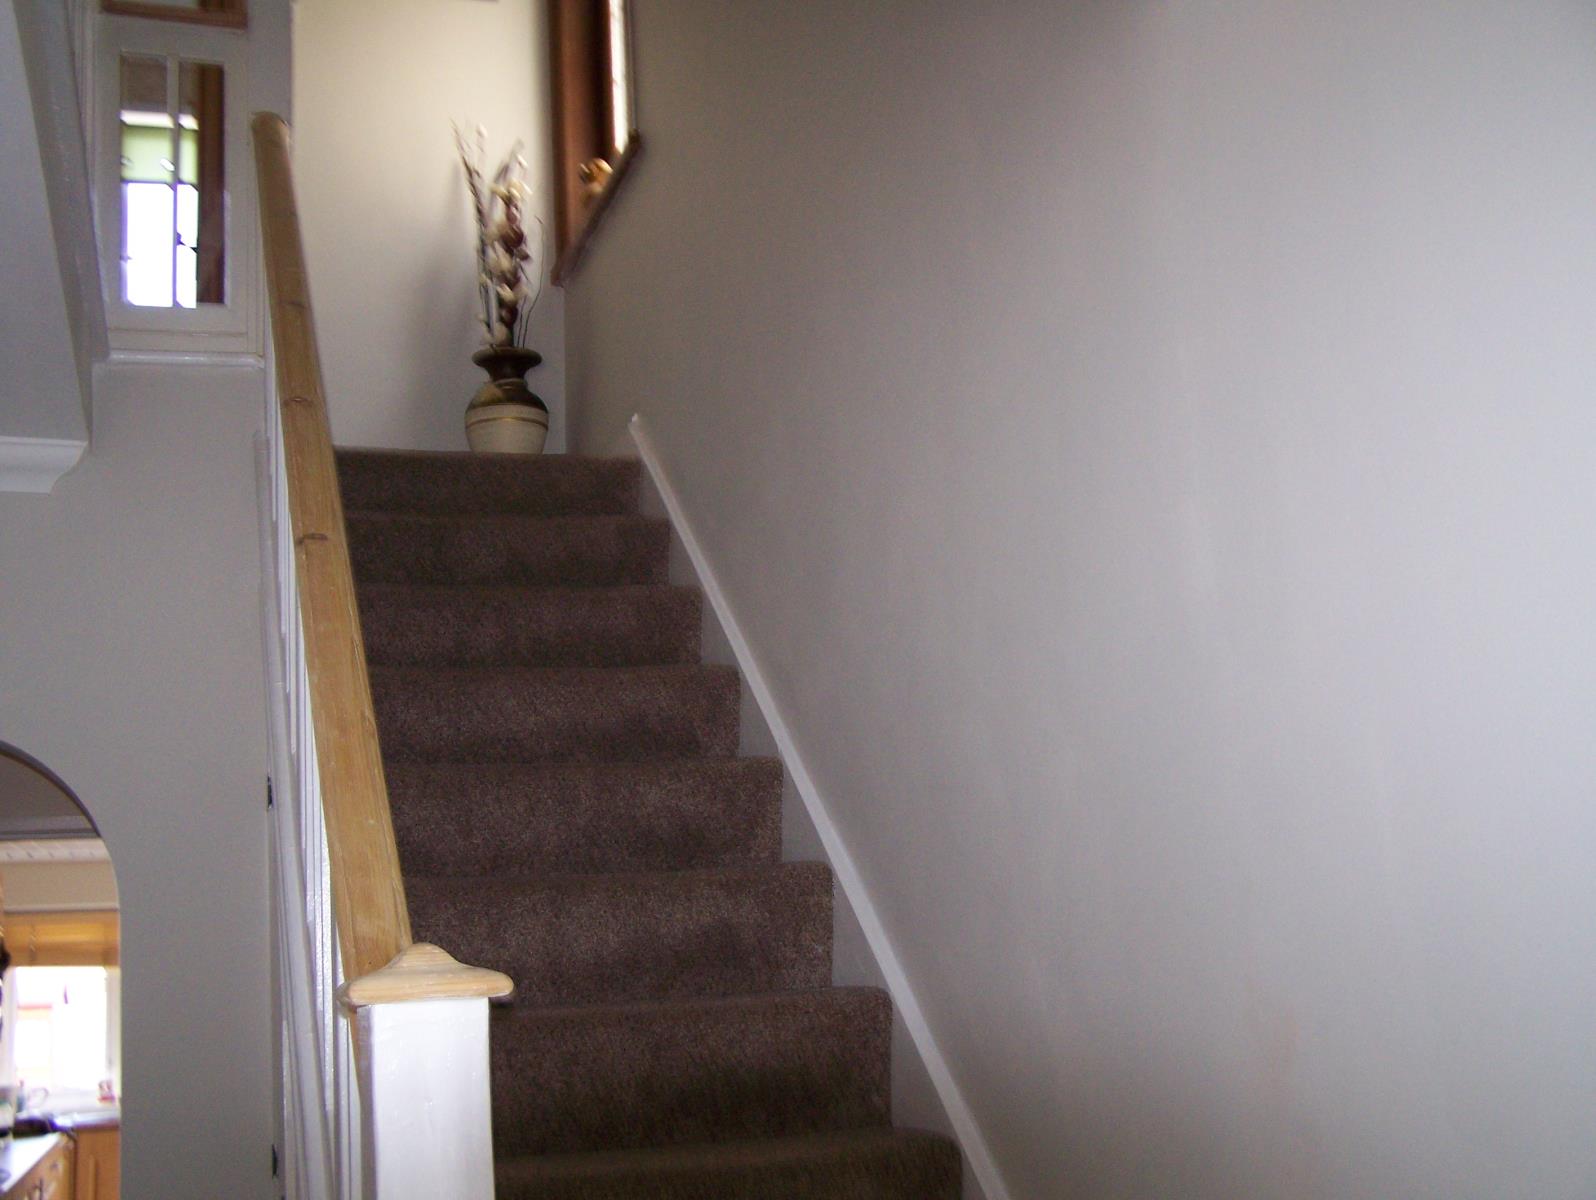
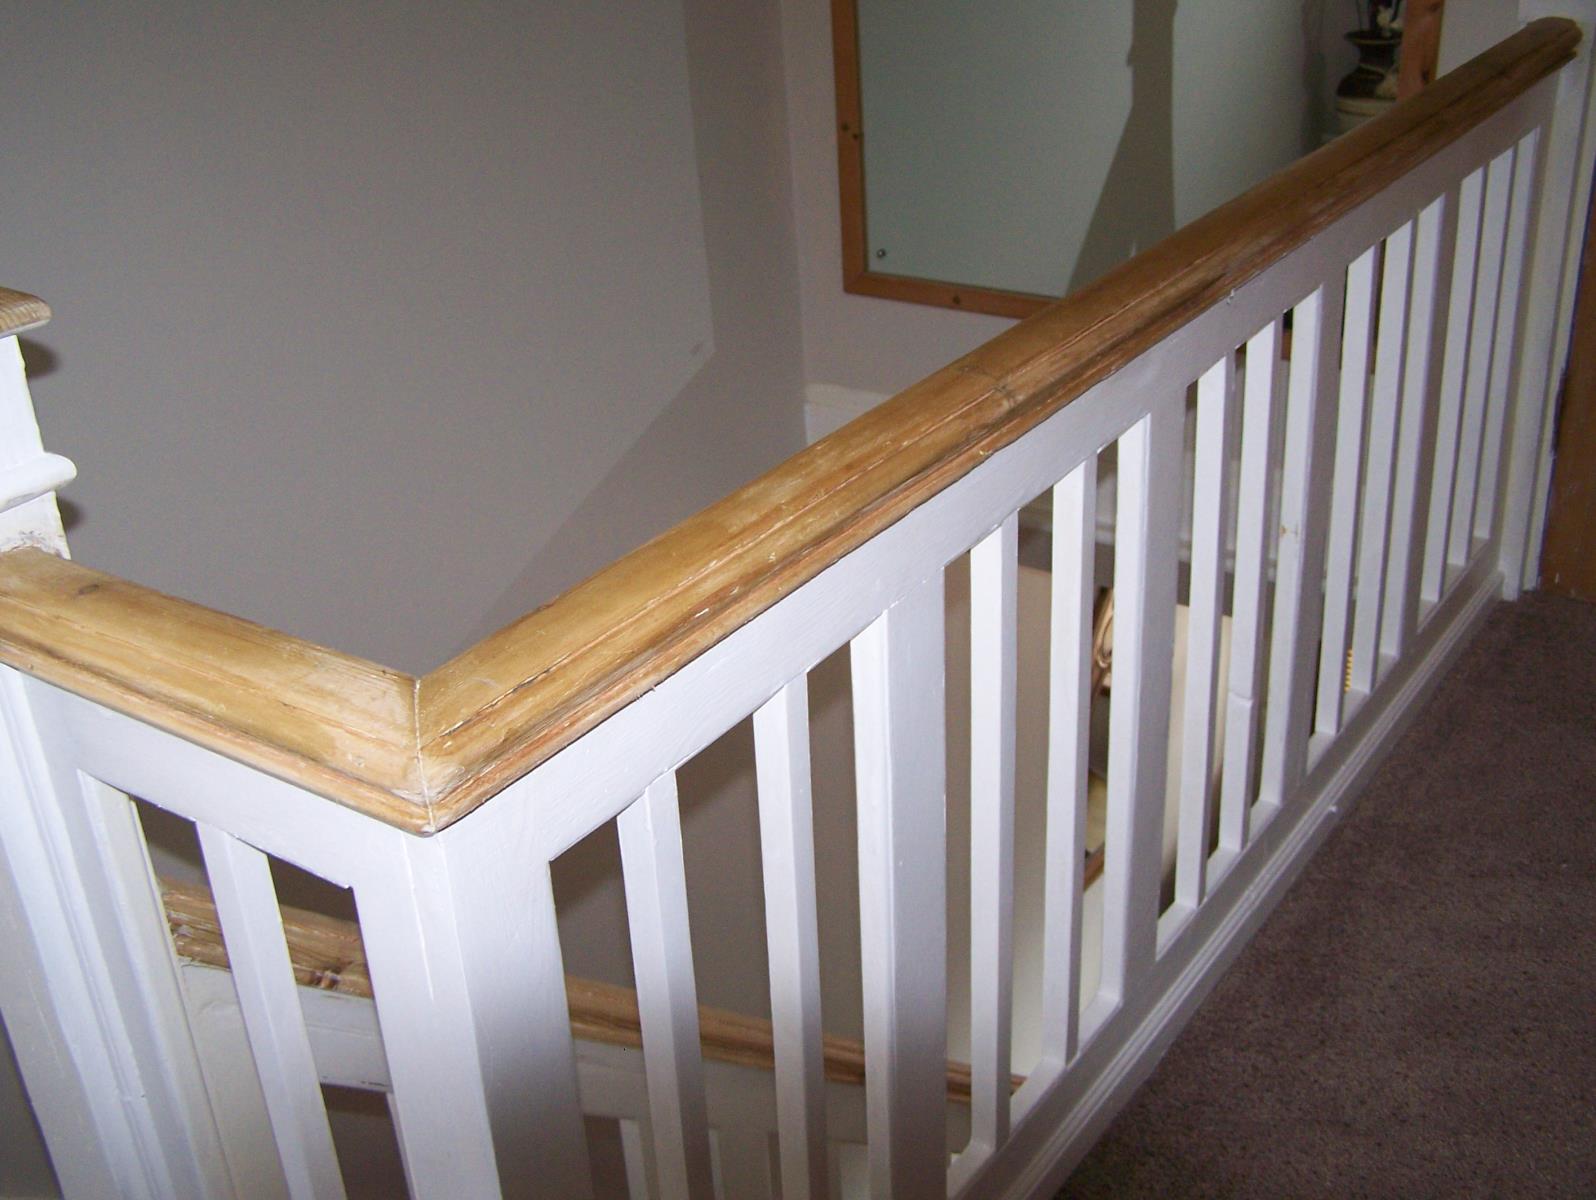
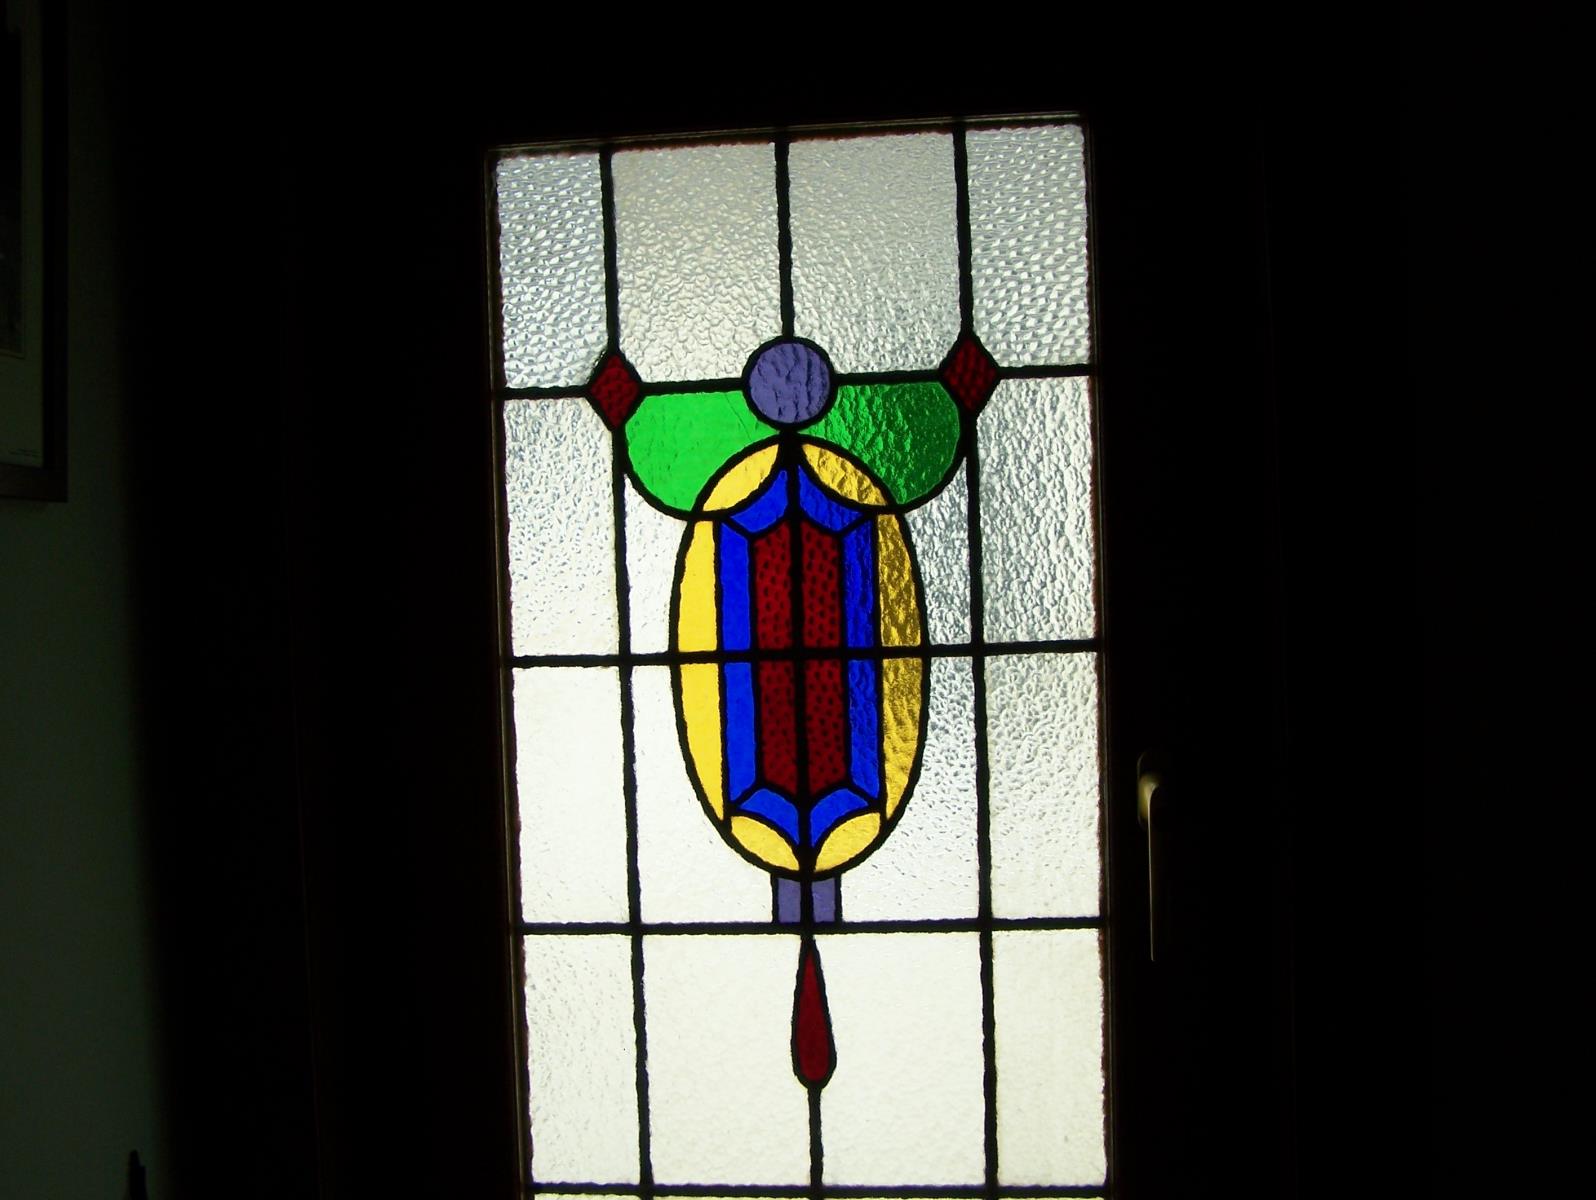
STAIRS: fully carpeted modern open staircase leading to landing with feature STAINED GLASS side window. This glass is original to the house and has been preserved in a modern UPVC frame to match the rest of the house. UPSTAIRS LANDING: fully carpeted with 4 doors.
2.15 x 3m approx
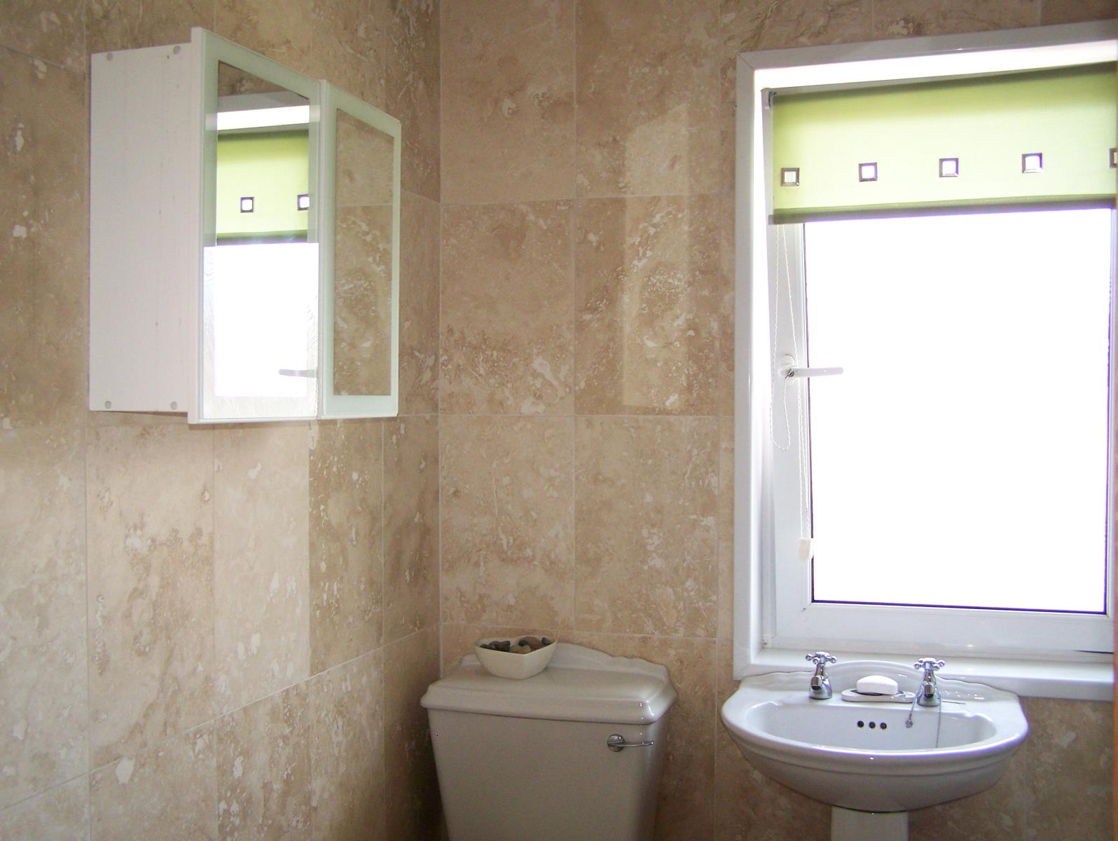
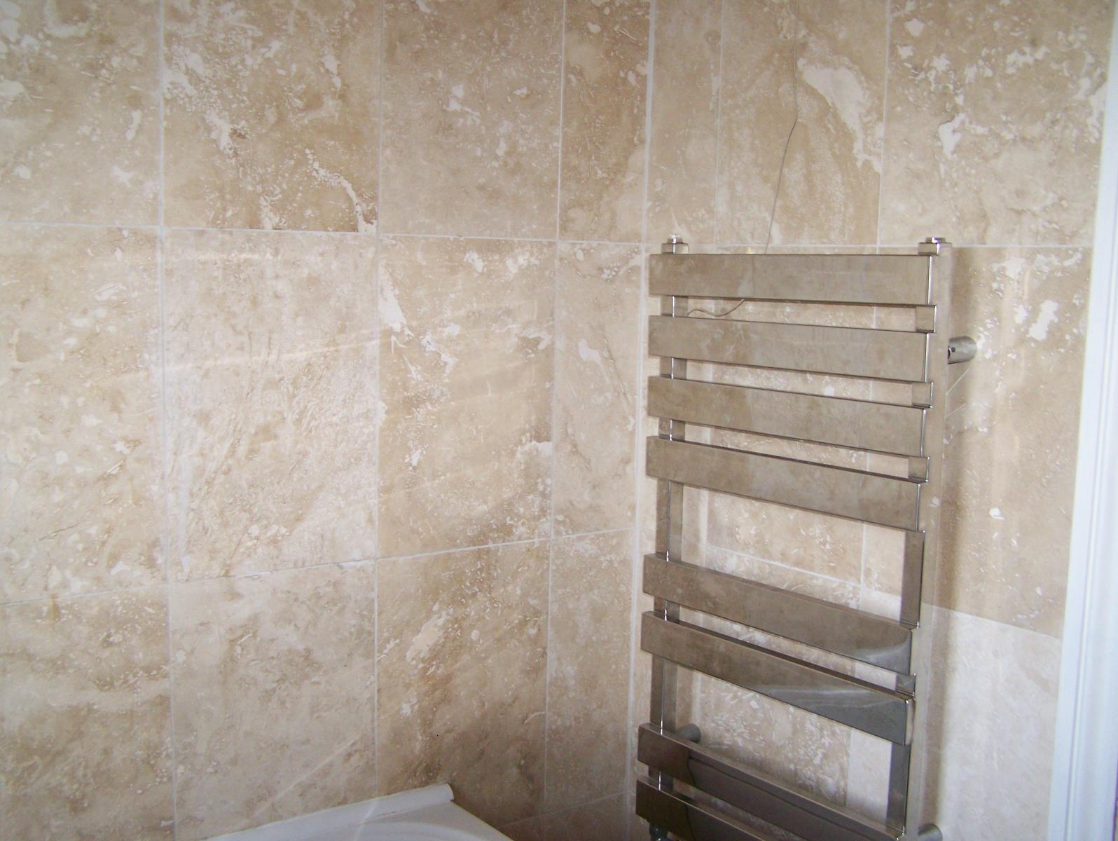
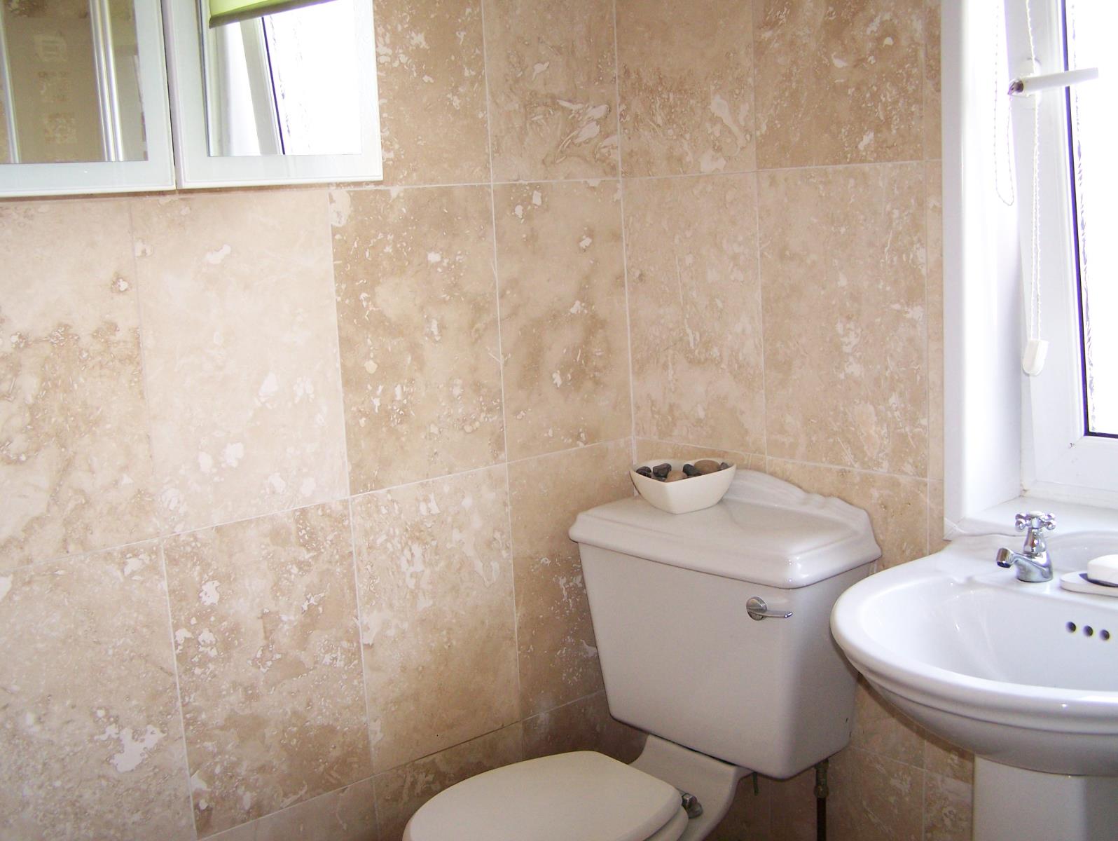
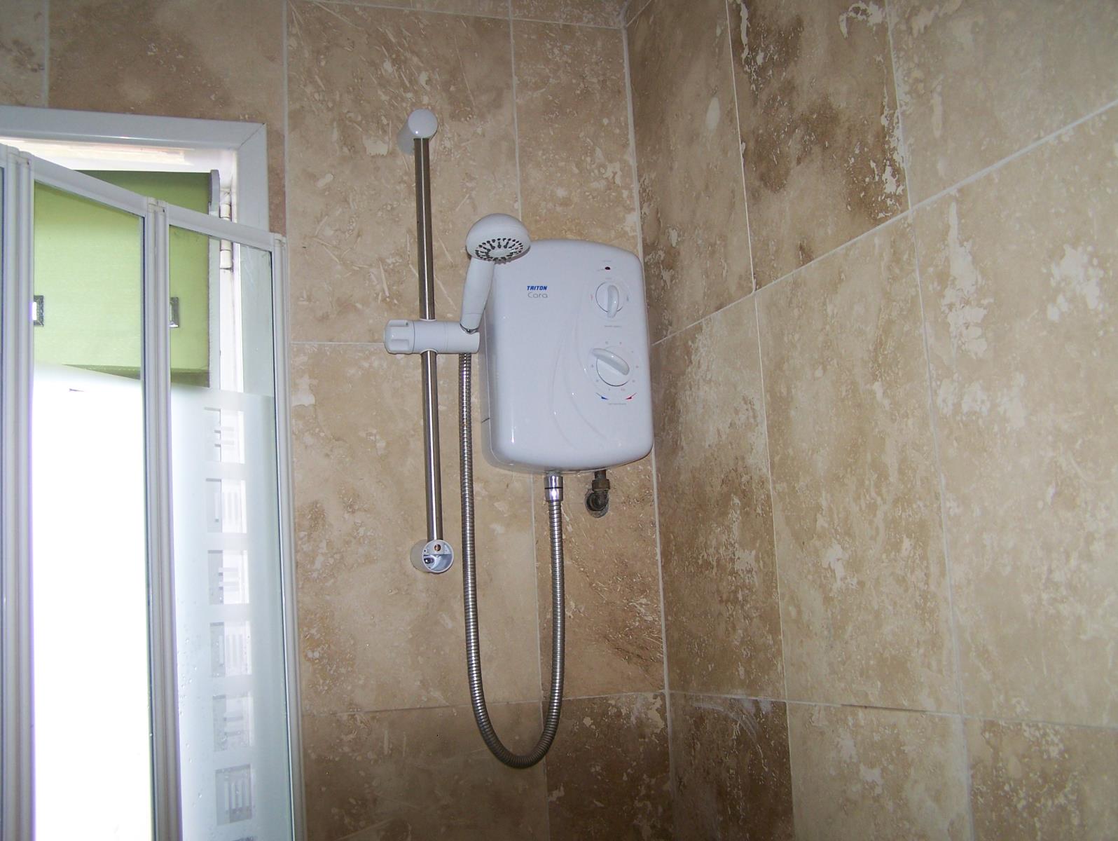
FAMILY BATHROOM: at the rear of the house, comprising white suite, fully tiled walls and floor - bath, WC and sink. Currently has an electric shower and folding glass shower door and modern chrome radiator. frosted window to the rear. 2.1 x 2.1 m approx
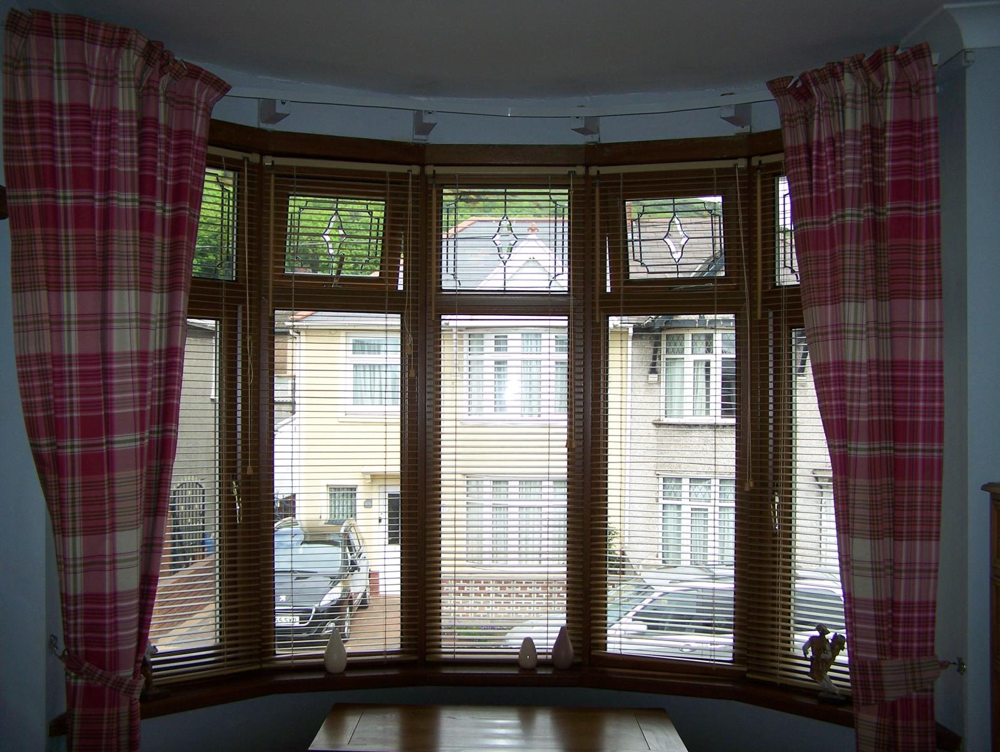
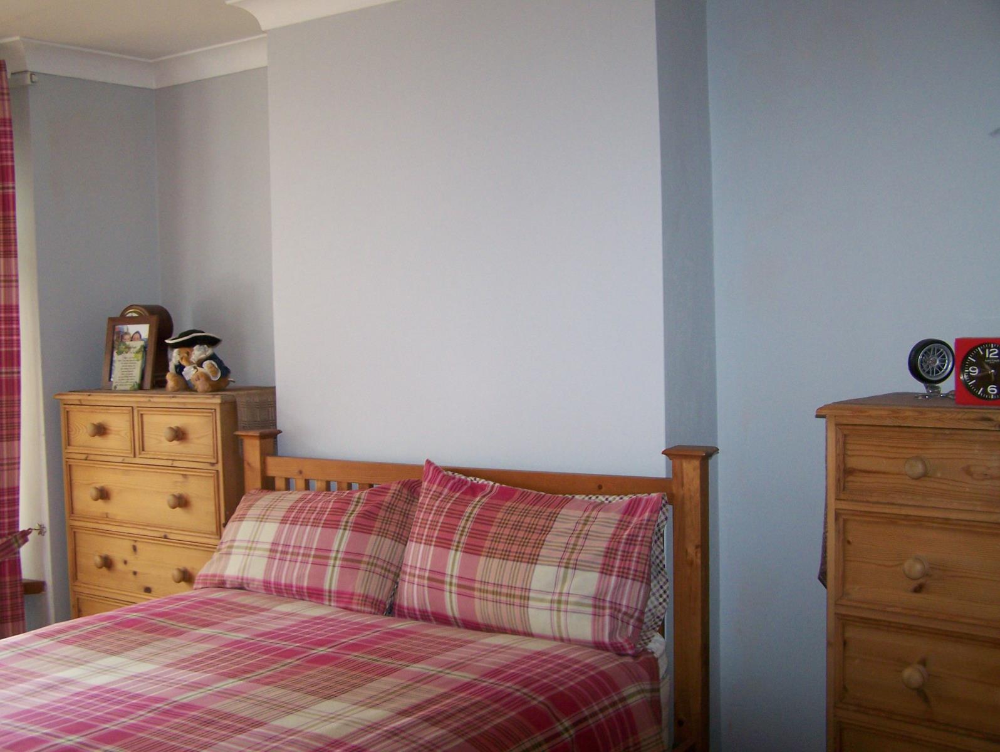
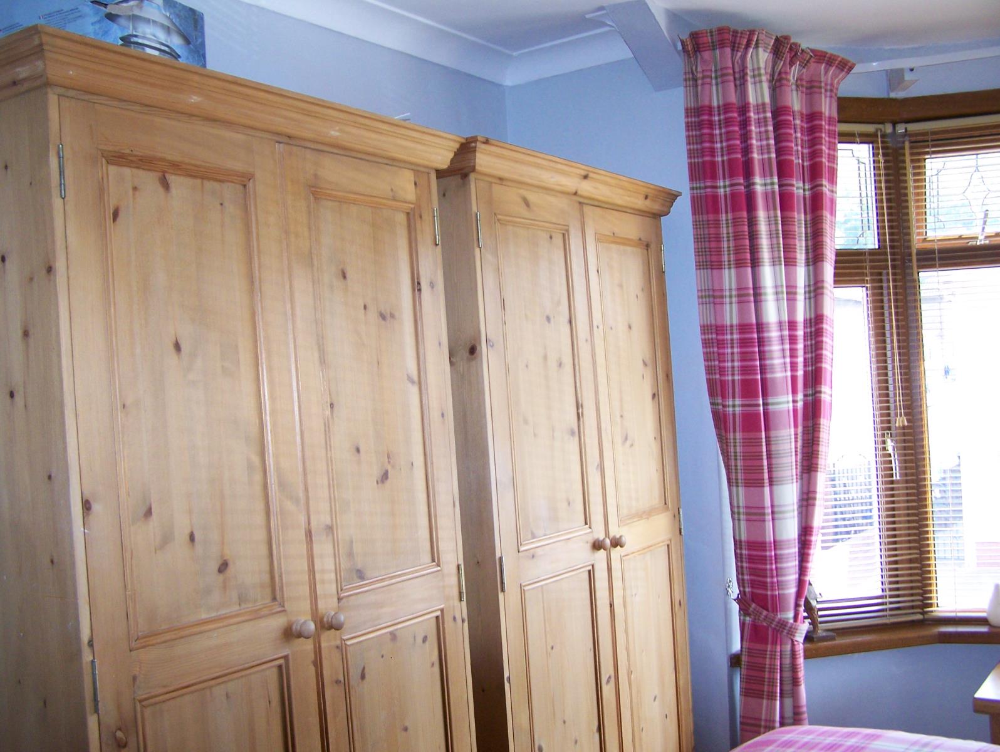
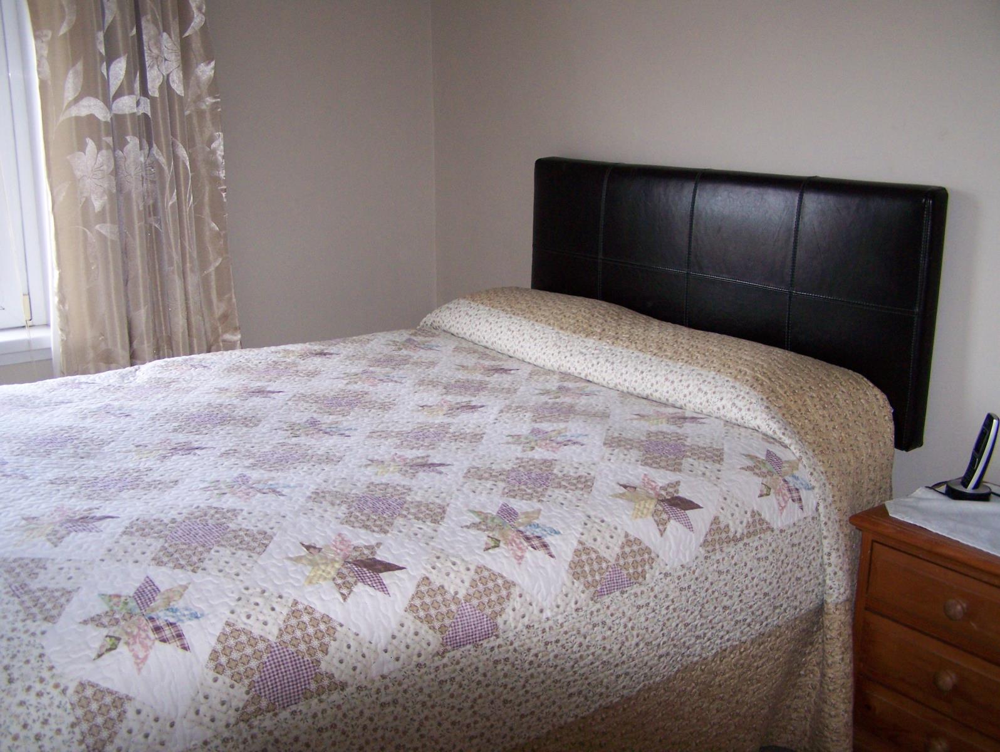
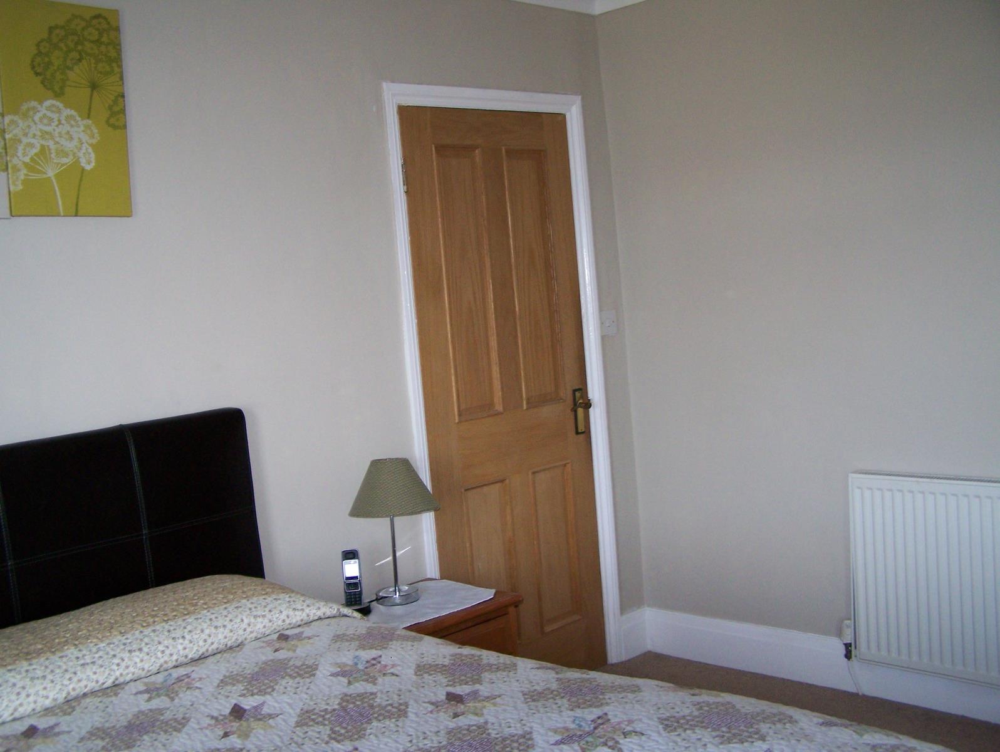
BEDROOM 1: front view with large feature bay window and 2 alcoves. mid coloured laminate flooring. 4.4 x 3.55m approx
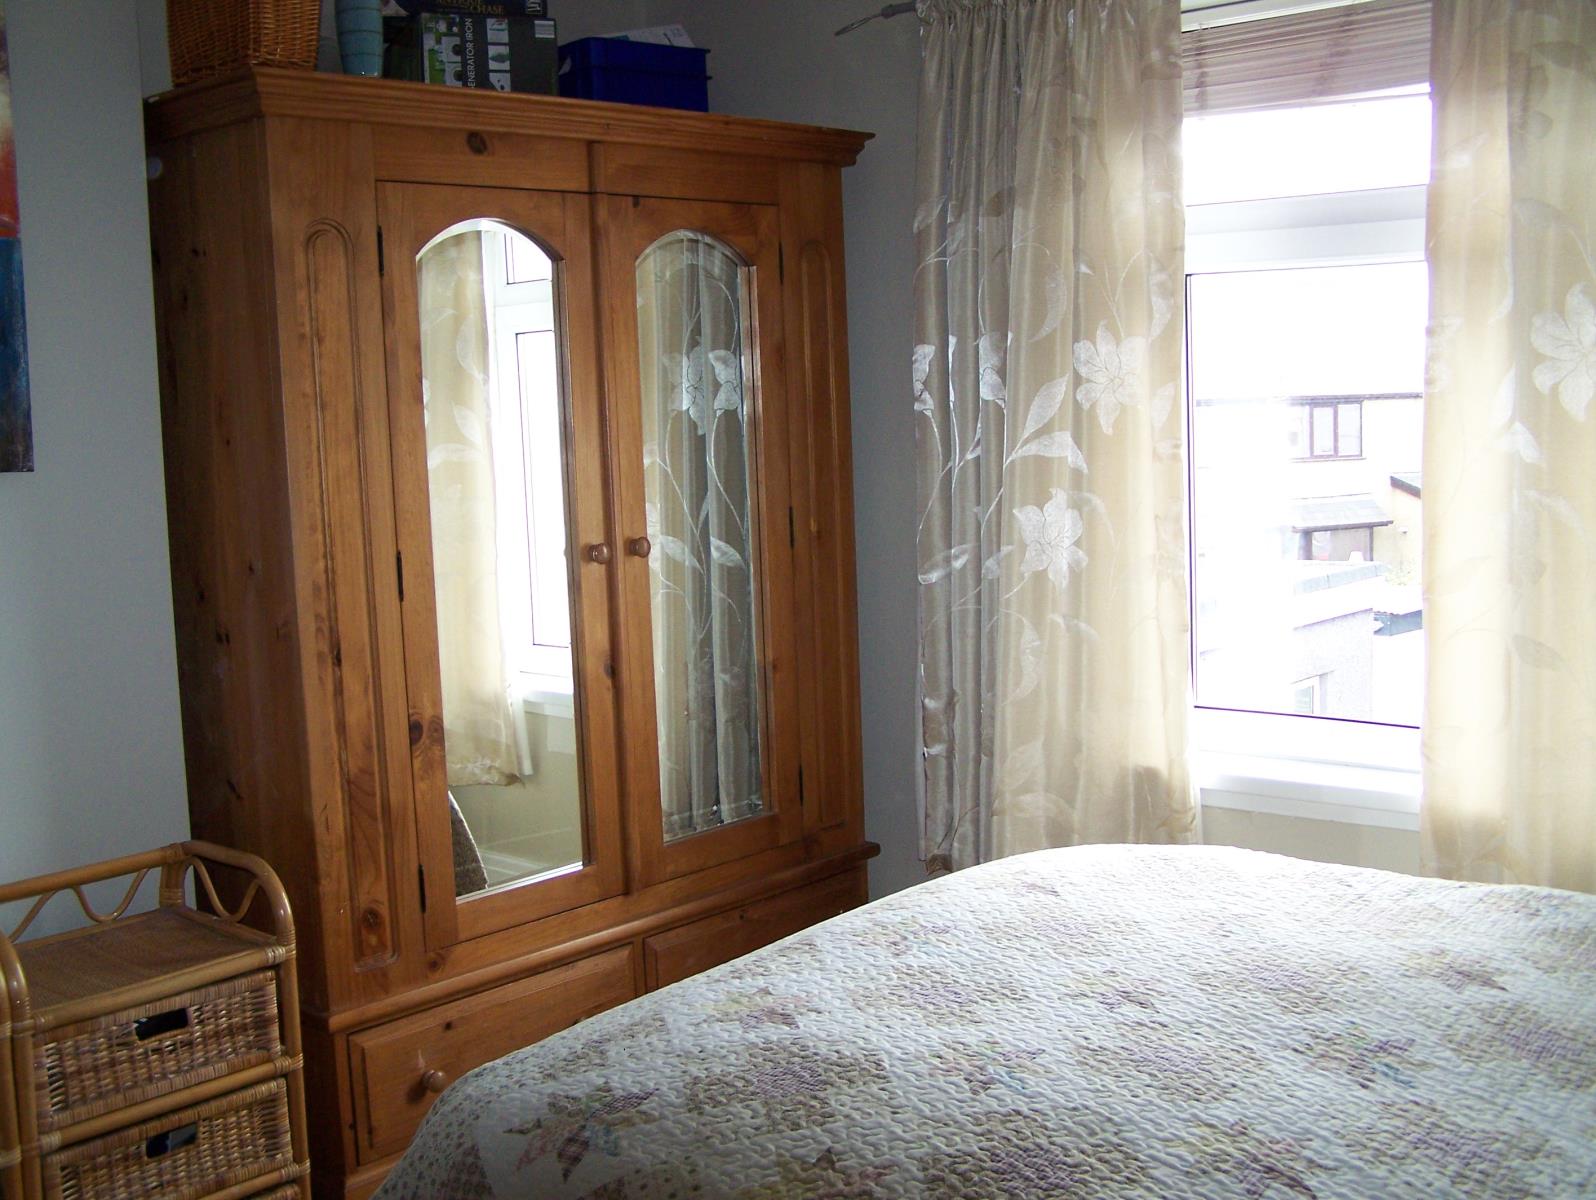
BEDROOM 2: rear view with 2 alcoves. carpet. 3.6 x 3.5m approx
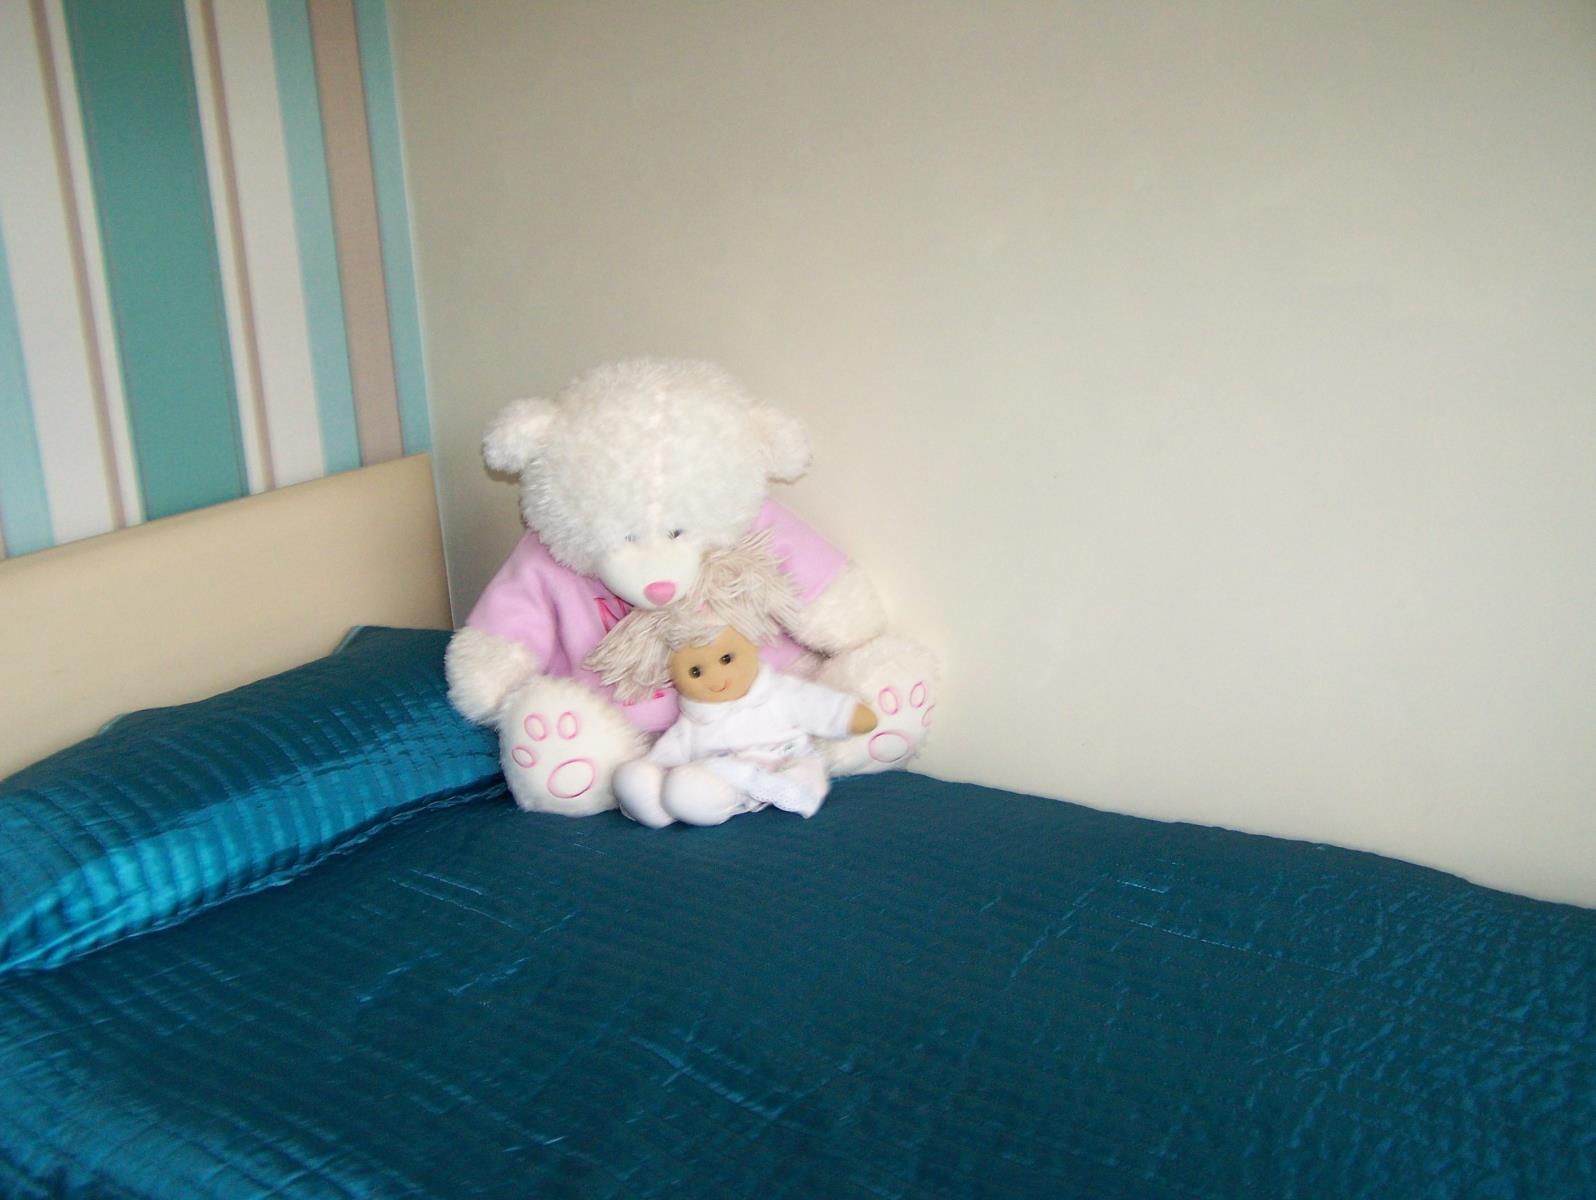
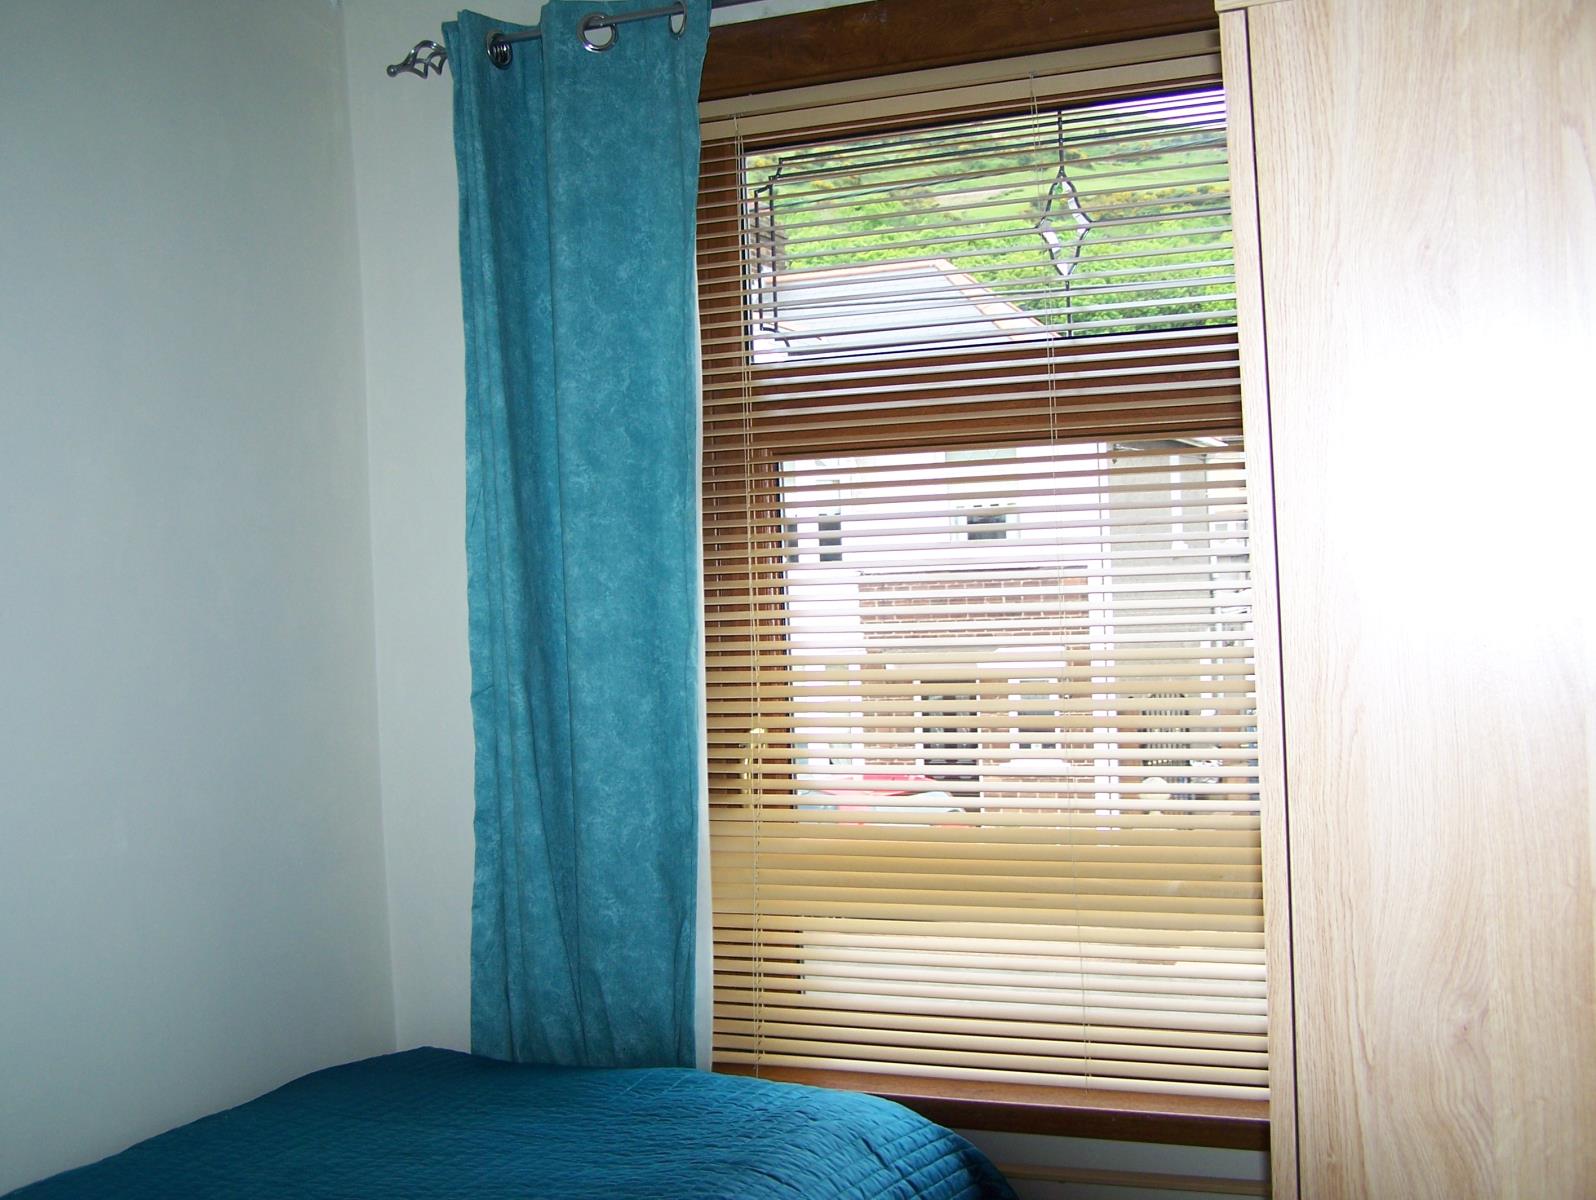
BEDROOM 3: front view with mid coloured laminate 2.1 x 2.1m approx
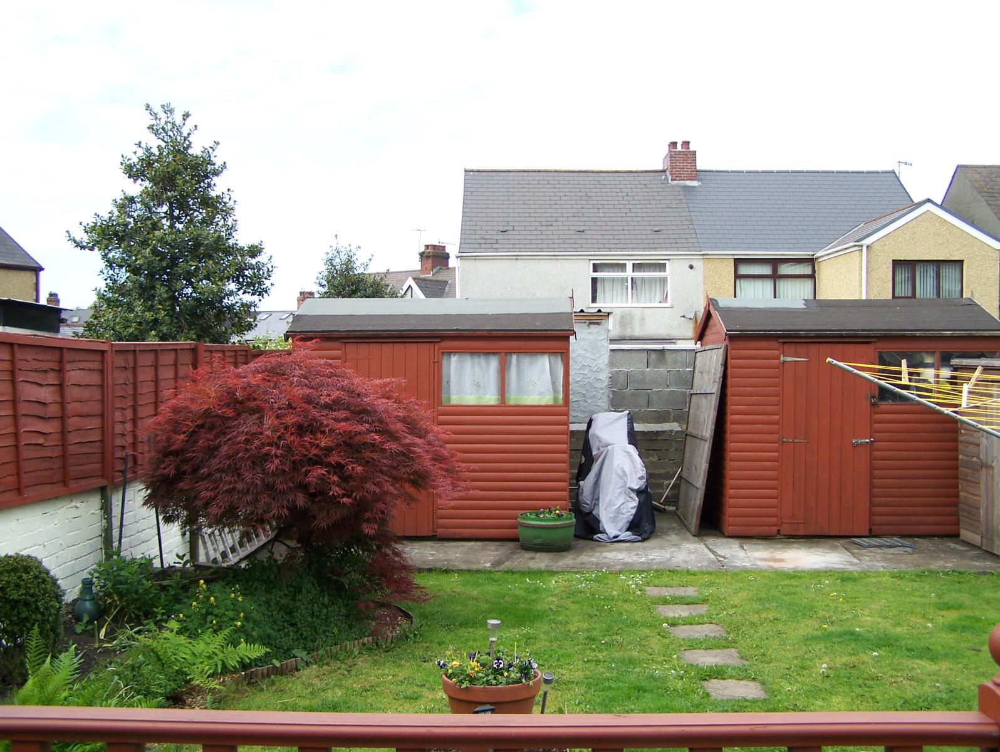
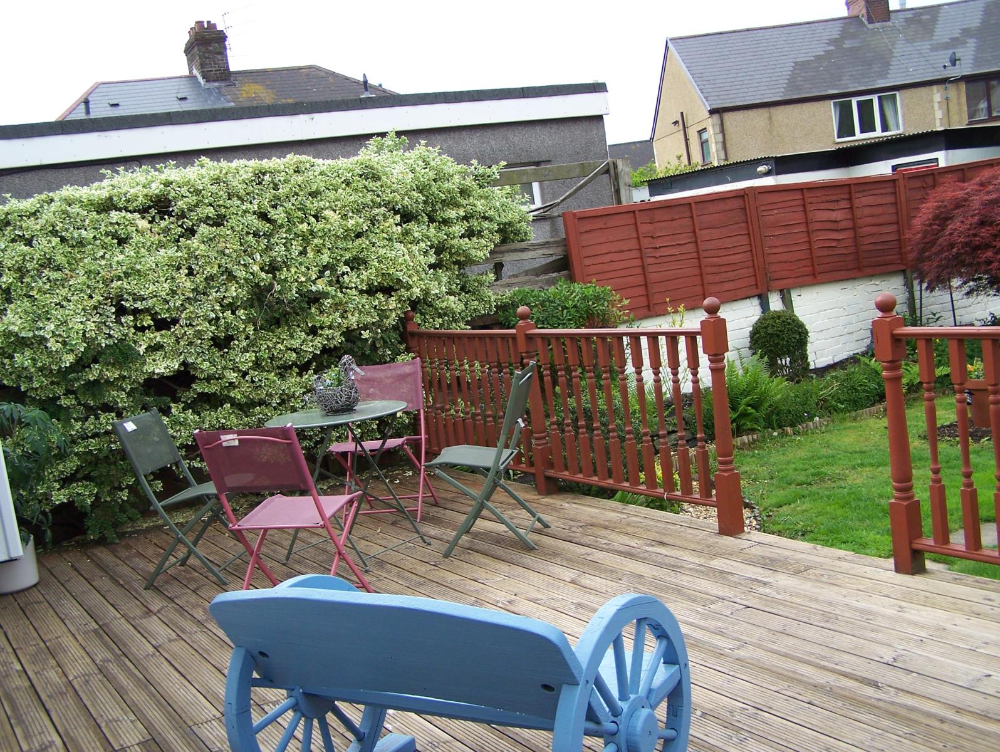
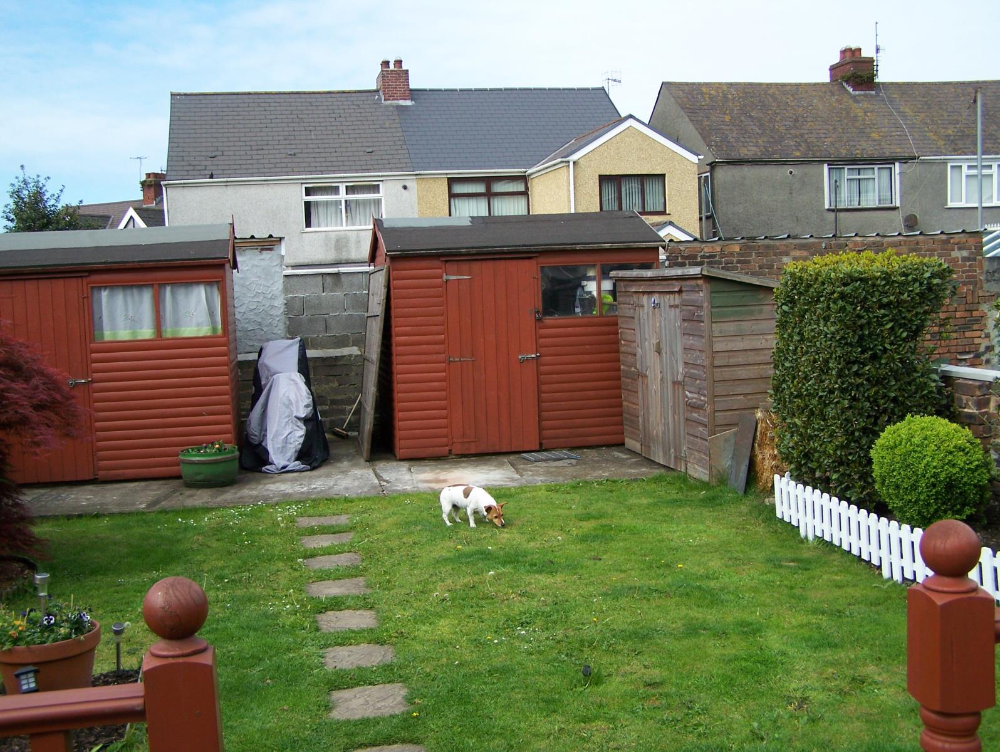
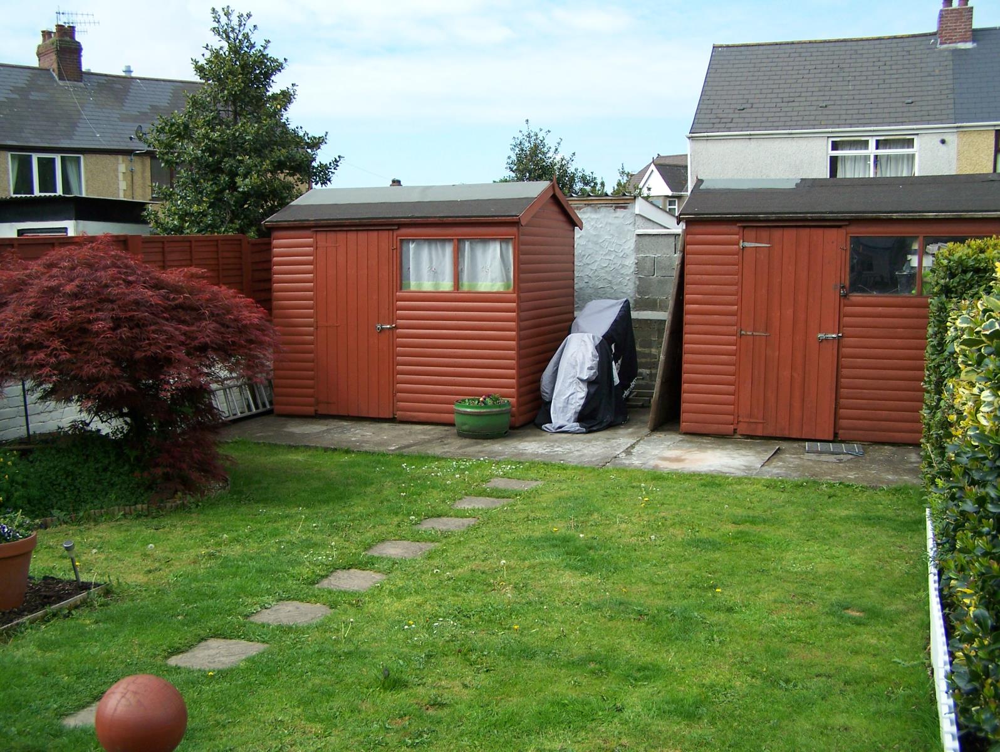
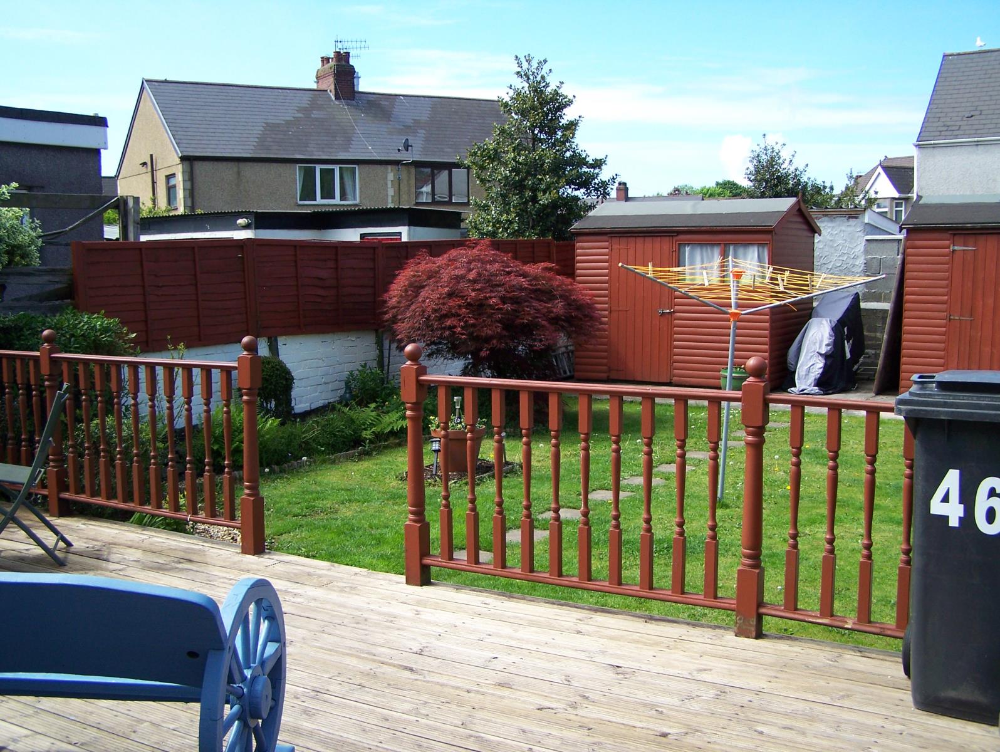
ENCLOSED REAR GARDEN: decking area across the whole width and 2 steps down to the lawned area with mature shrubs around the side borders. 2 good sized, quality sheds, 1 of which has full electrics.