4 Bedroom Cottage Sold in Norwich, NR8
| Reference | 39359 |
| Address |
The Street, Ringland, Norwich, NR8 6AB (Map Location) |
| Beds | 4 |
| Baths | 2 |
| Type | Cottage |
| Tenure | Freehold |
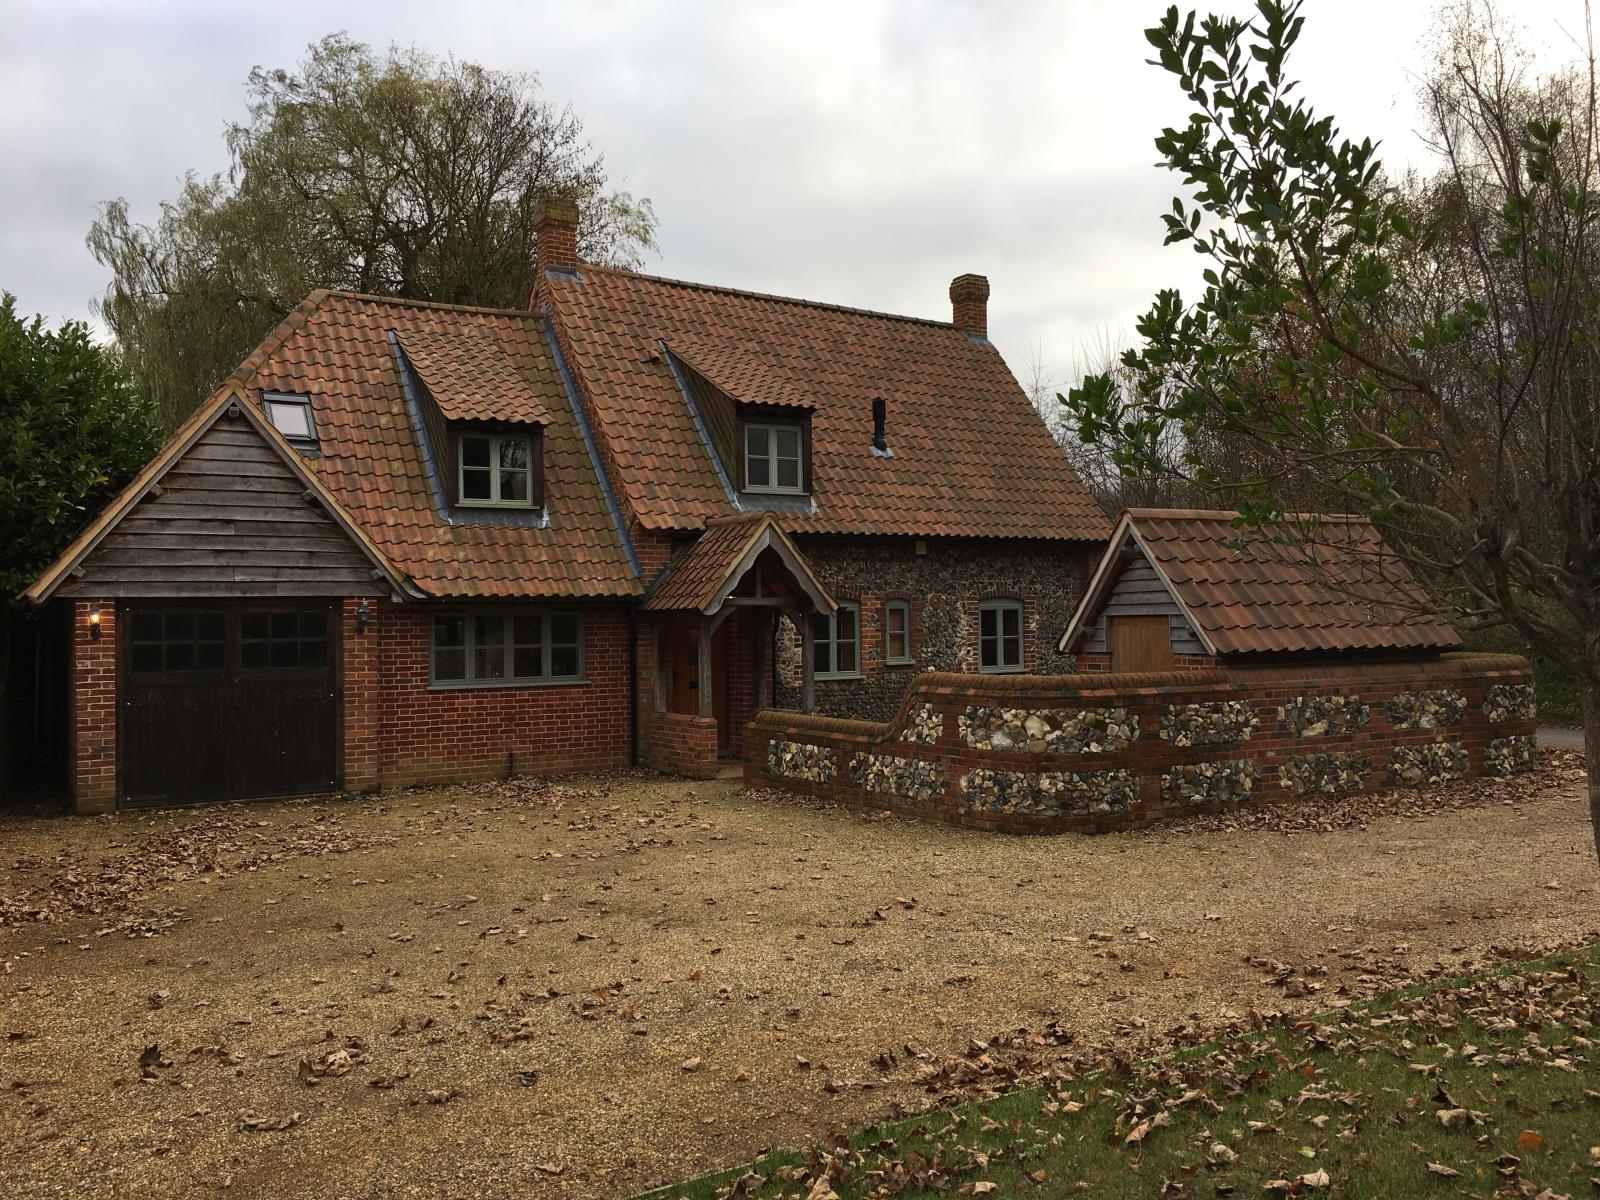
Beautiful period flint cottage completely rebuild a few years ago to surpass current standards whilst retaining the original character. 4 beds, 2 baths, 2 rec, large kit/breakfast.
Description
Situated in the village of Ringland which is renowned for its local walks and countryside. The village pub 6 minutes walk. Norwich 15 minutes drive and North Norfolk Coast 40 minute drive.
Flint Cottage is an old cosy Norfolk Cottage with all the modern home comforts. Handbuilt kitchen, modern showers, oak doors, wooden floors, wood burner, wooden shutters, Garden, Garage for car/bike storage, parking for 3 cars.
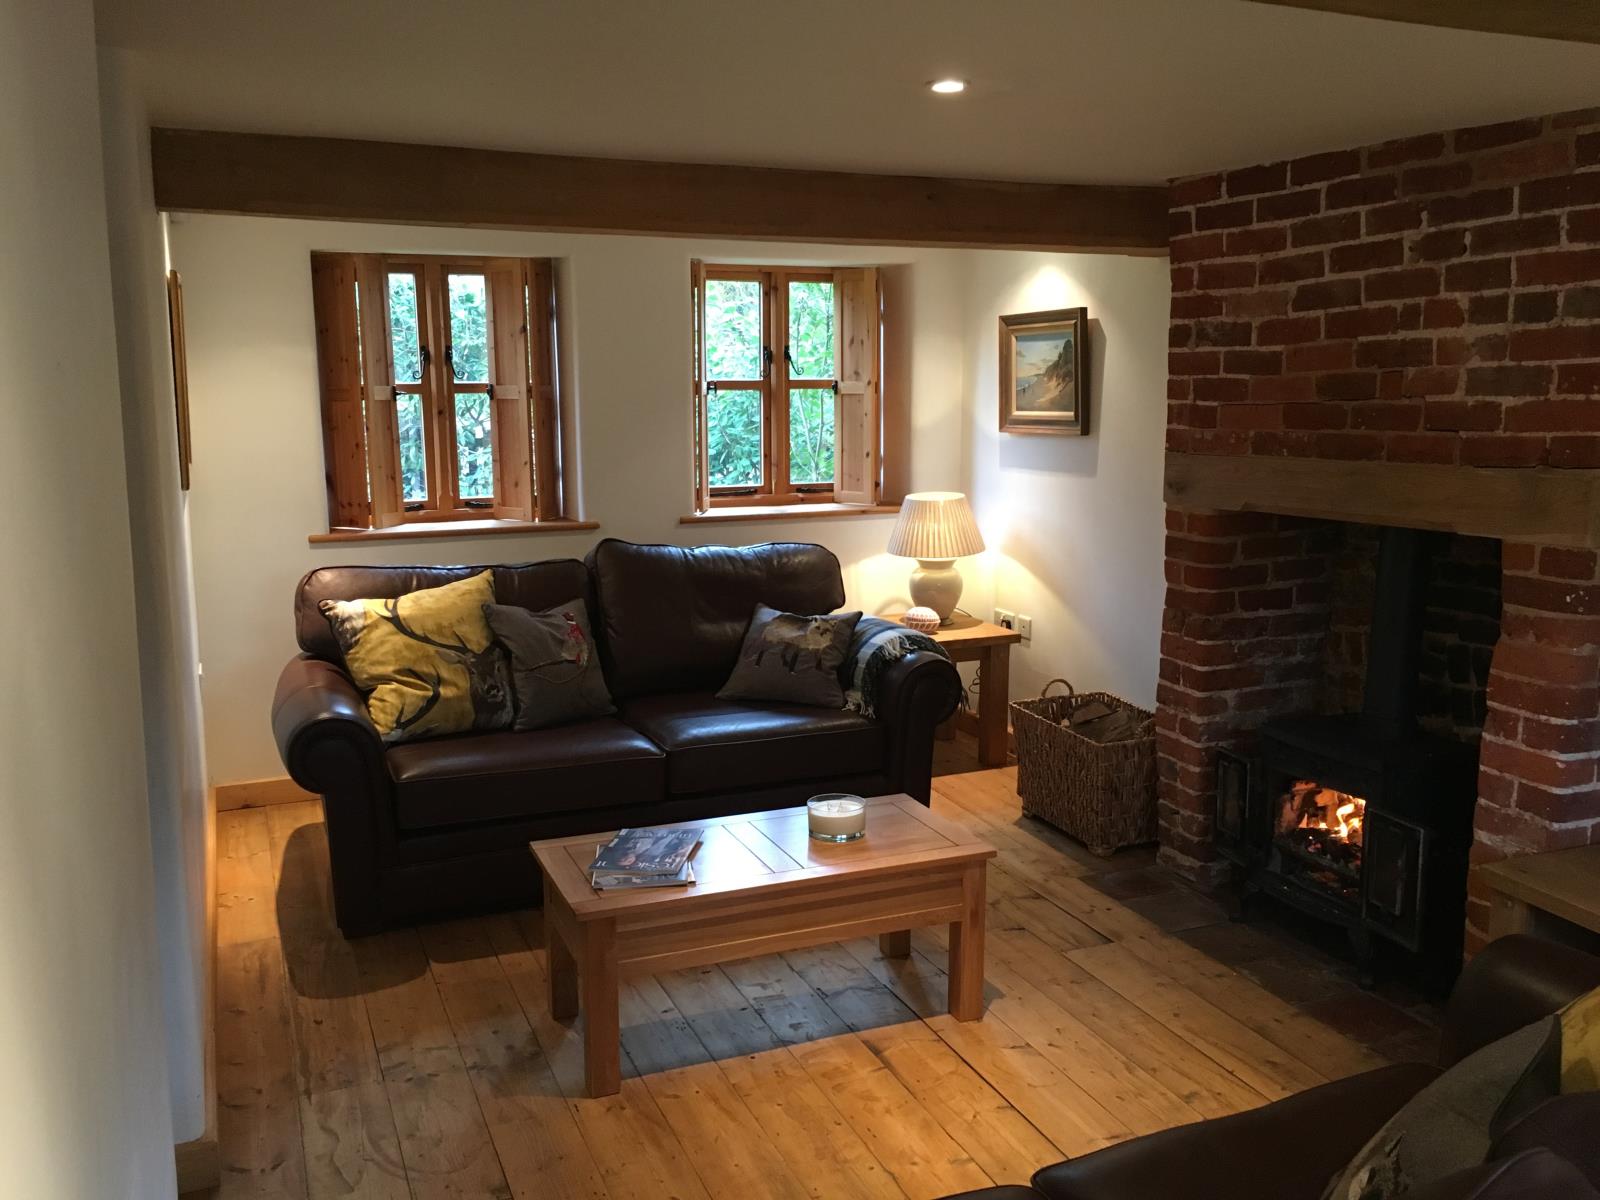
The Cottage is a beautiful family home built in 1850. It was completely rebuild a few years ago to offer modern facilities. Downstairs there is a kitchen / breakfast room with folding doors opening onto the back garden / patio, a central hall / dining room, large utility / wc (with washing machine and dryer) and a sitting room with windows to the front and back gardens, log fire/burner, exposed chimney and wooden floor boards. Upstairs there are 4 bedrooms - large double with ensuite and dressing room, 3 further double bedrooms with character windows and a family bathroom with bath and separate shower.
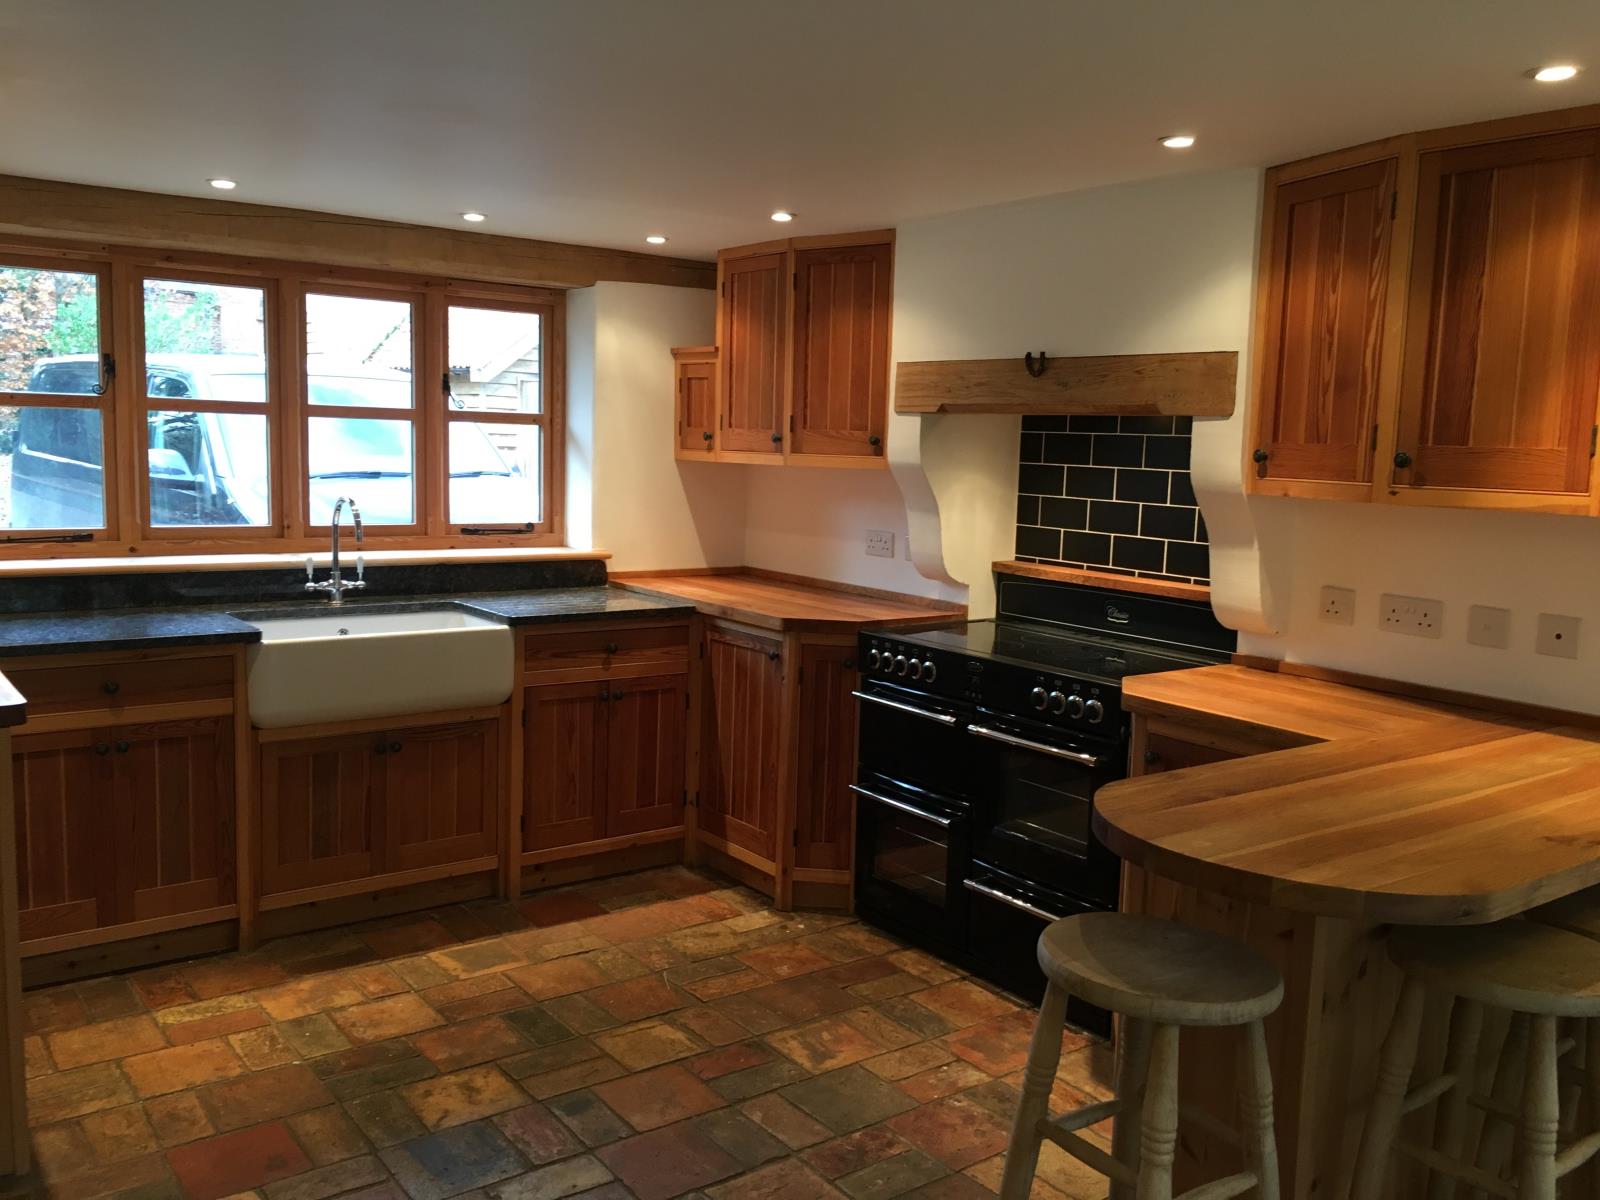
The Kitchen has a large range cooker, integrated microwave, integrated Dishwasher, integrated wine cooler, breakfast bar, butler sink, space for tall fridge freezer
Parking for 2/3 cars in the driveway and Garage space.
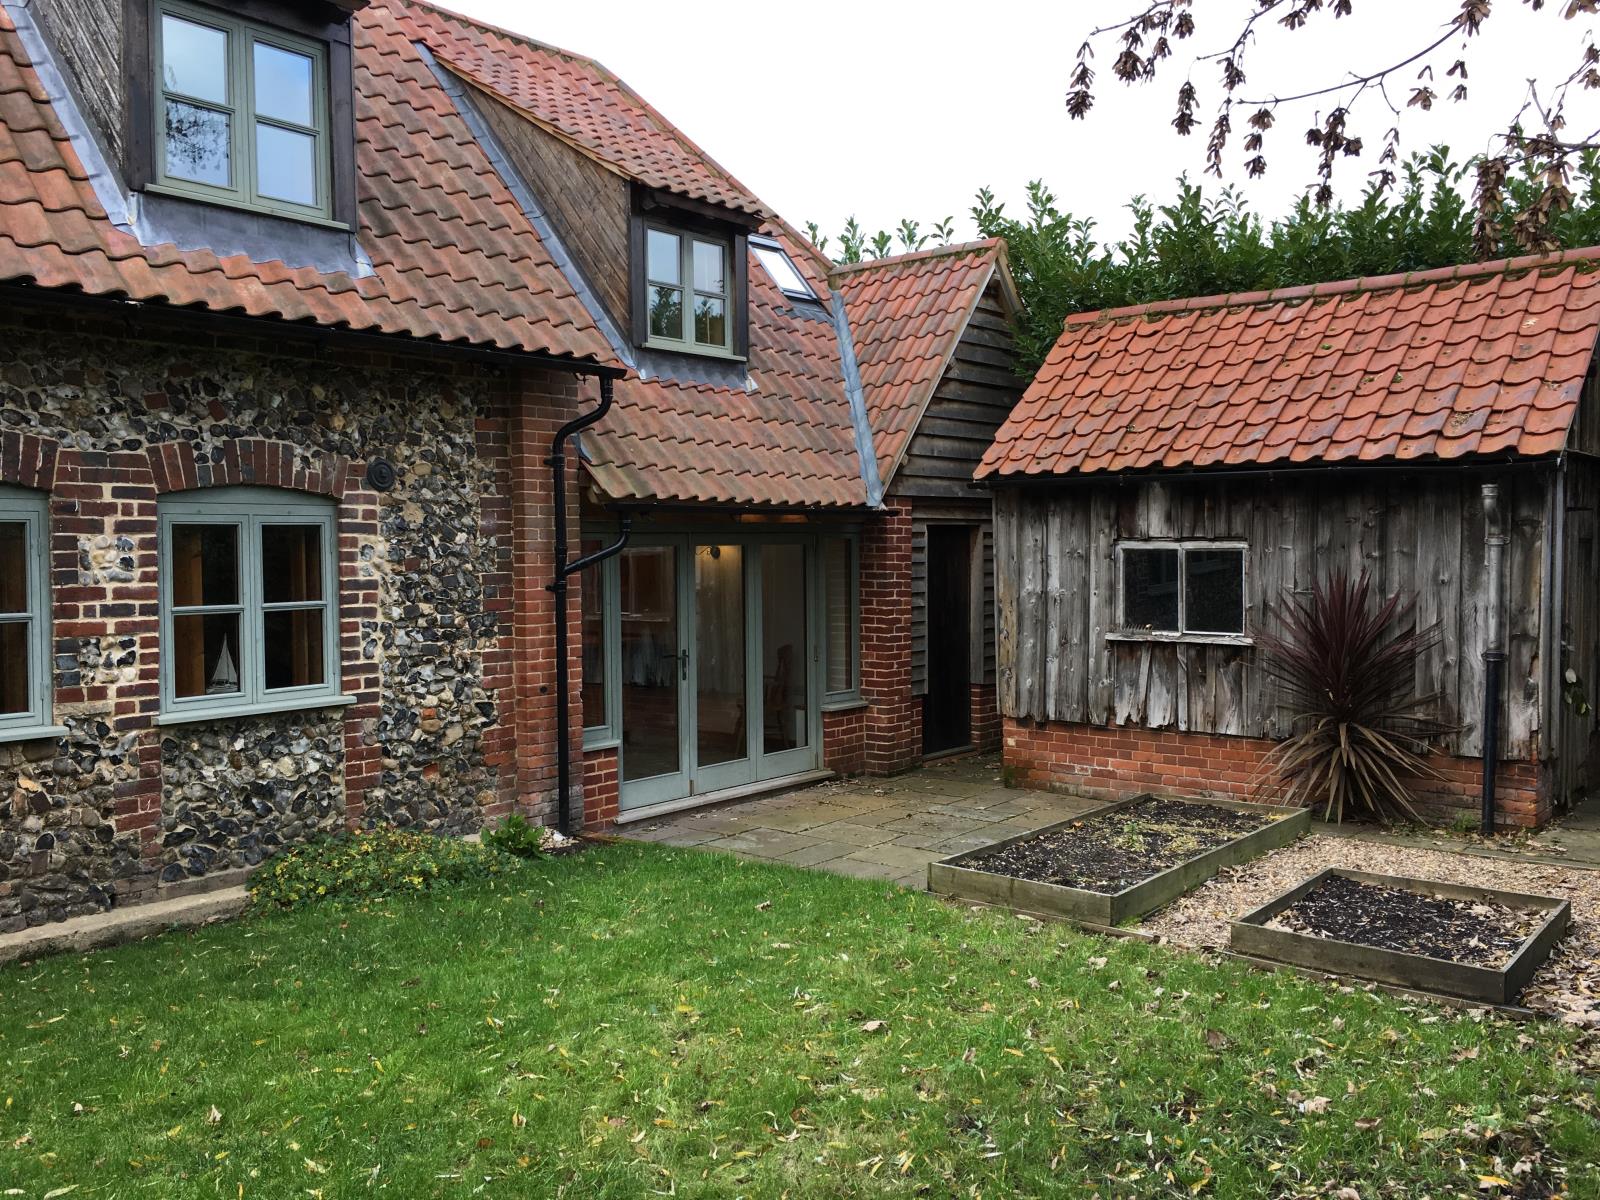
Private rear garden and patio
Old 'washing house' shed in the back garden that could be added to the accommodation.
The Accommodation comprises -
Hall (6’8 x 4’1 - 2.1m x 1.3)
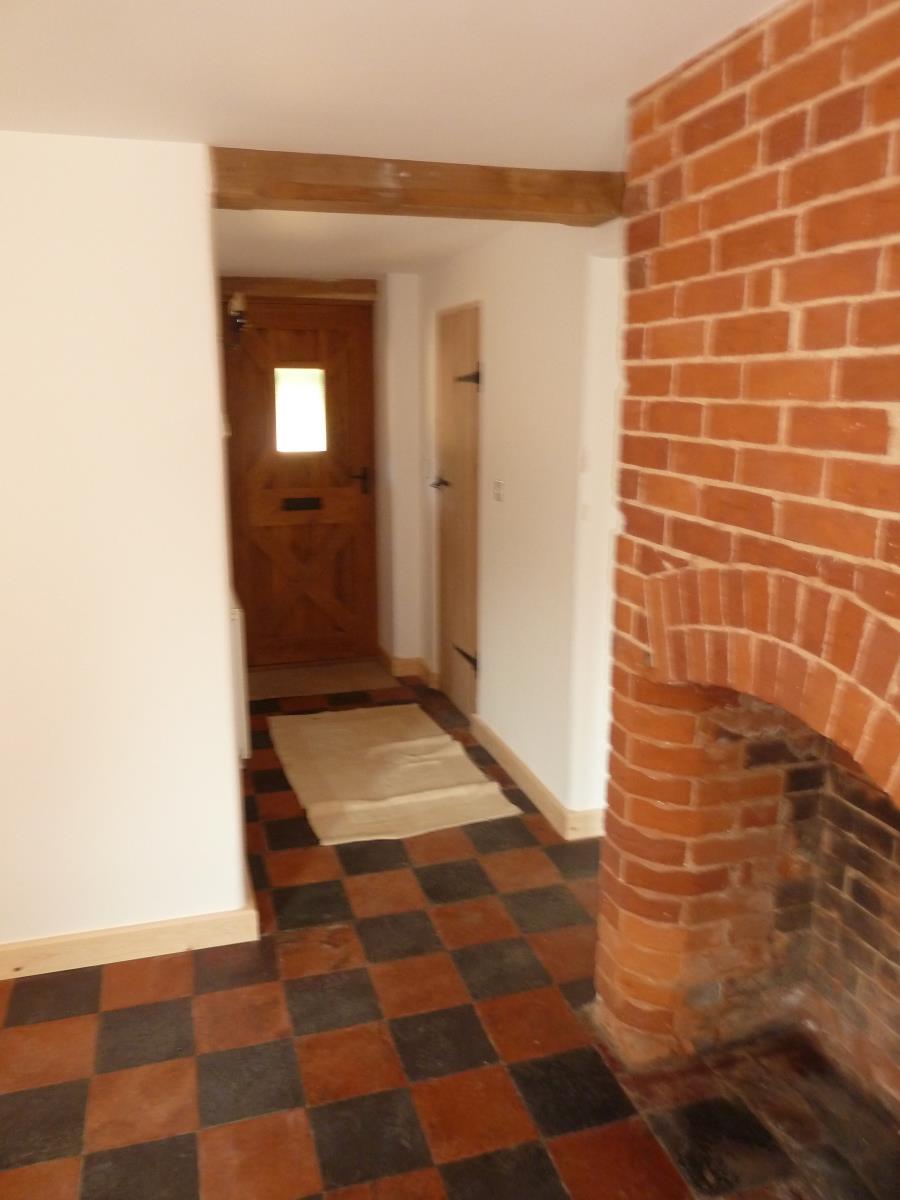
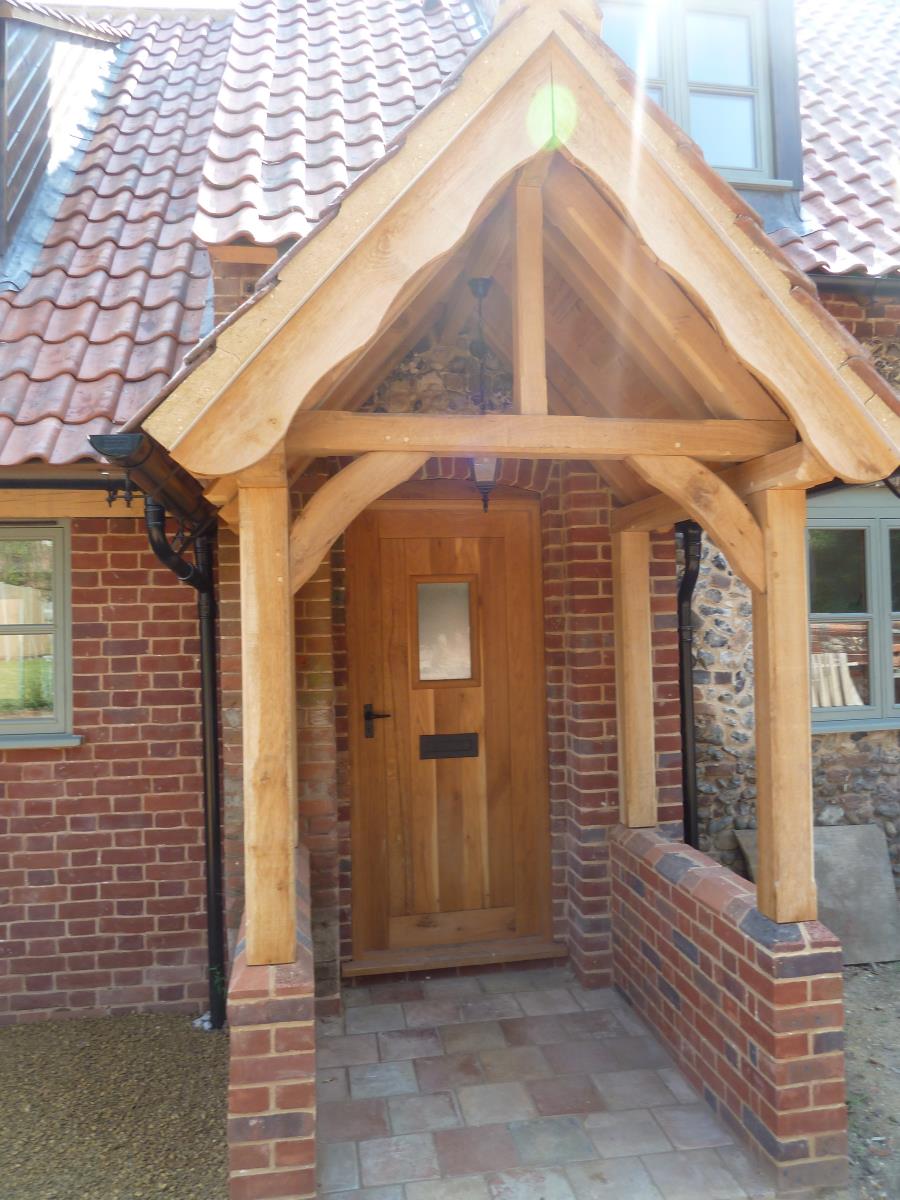
Oak entrance door leads in from oak and brick front porch. Storage / electrical cupboard. Original norfolk pamment floor.
Dining Room (11’8 x 10’11 - 3.6m x 3.3m)
Leads on from the hall and has oak doors to the kitchen, utility and sitting room. Stairs to first floor.
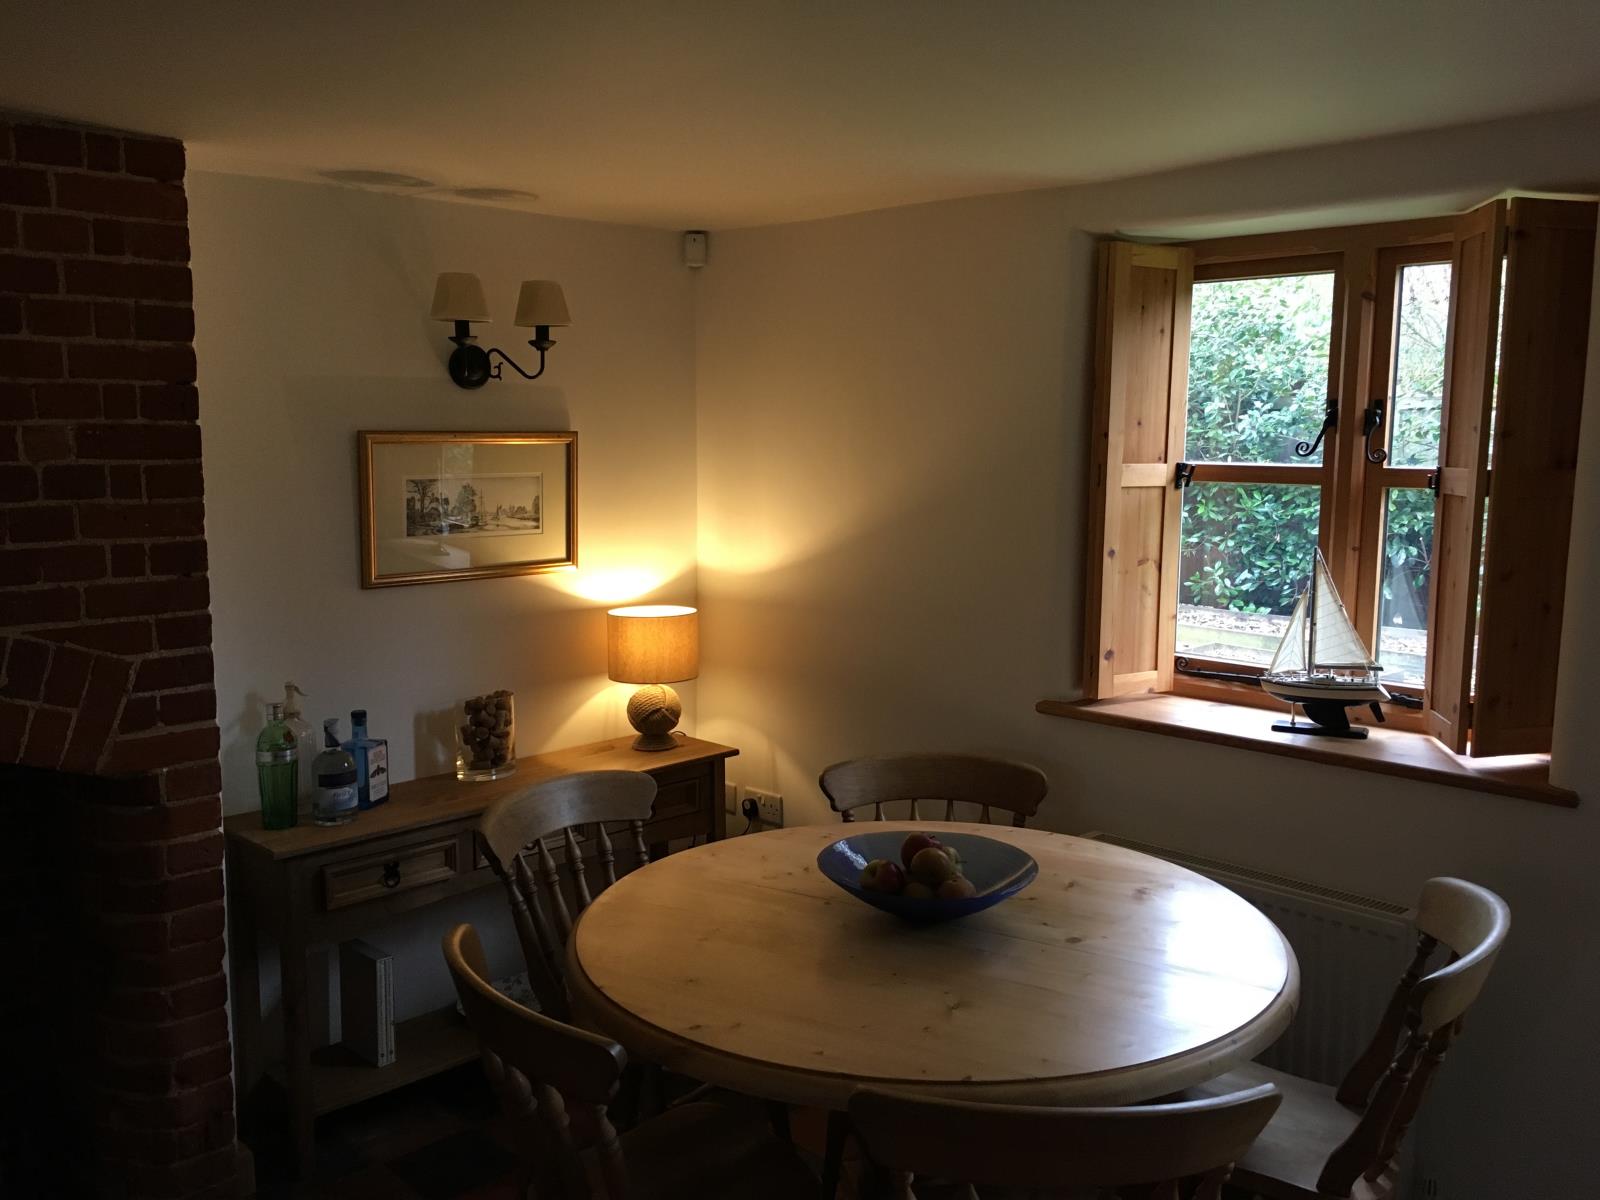
Under stairs storage cupboard. Original norfolk pamment floor. Two windows with shutters opening onto the rear garden. Open fireplace.
Kitchen / Breakfast Room (19’3 x 10’10 - 5.9m x 3.3m)
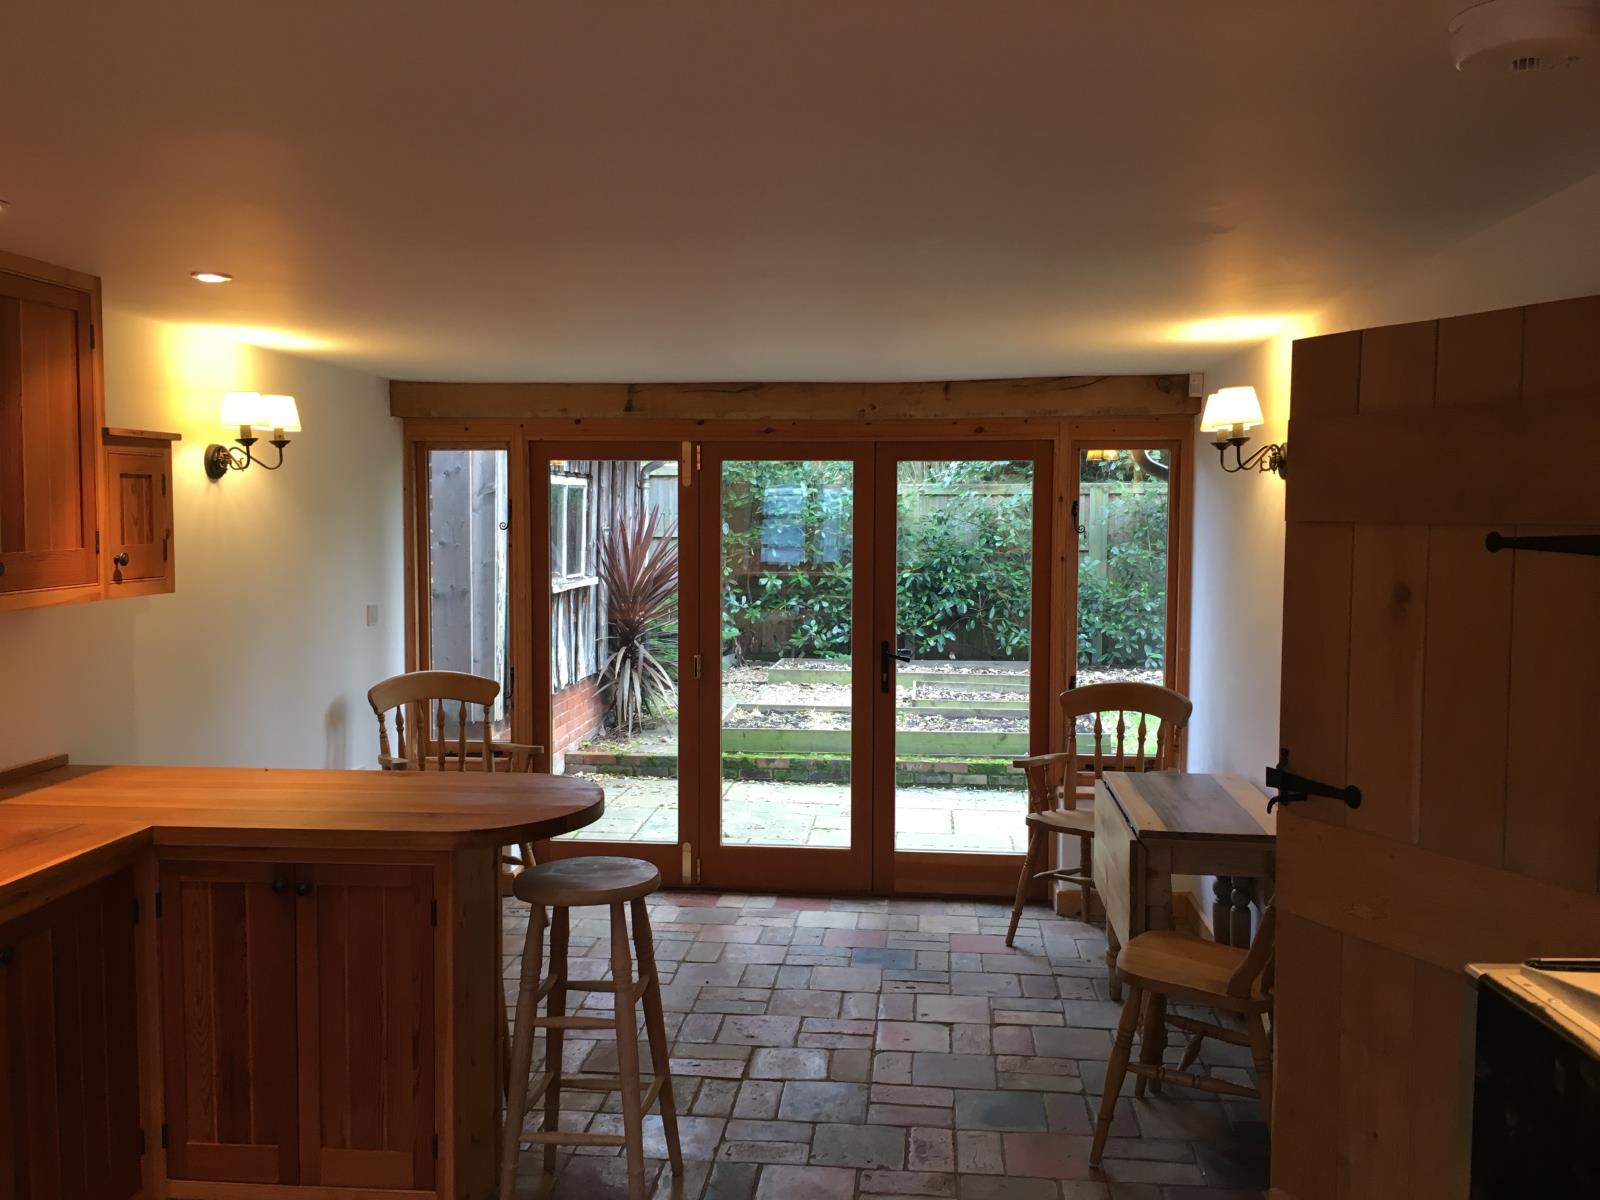
Oak door from the hall. Large window to the front of the house. Folding doors opening onto the patio and rear garden. Range of hand built kitchen units with granite and oak worktops. Breakfast bar. Butler sink. Integrated dishwasher, microwave and wine cooler. Range cooker. Traditional brick floor with underfloor heating.
Sitting Room (17’10 x 9’10 - 5.4m x 3.0m)
Oak door from the hall / dining room. Brick fireplace with wood-burner. Wood floor boards. Oak beams. Windows with shutters to the front and rear gardens.
Utility / W/C (6’3 x 8’2 - 1.9m x 2.5m)
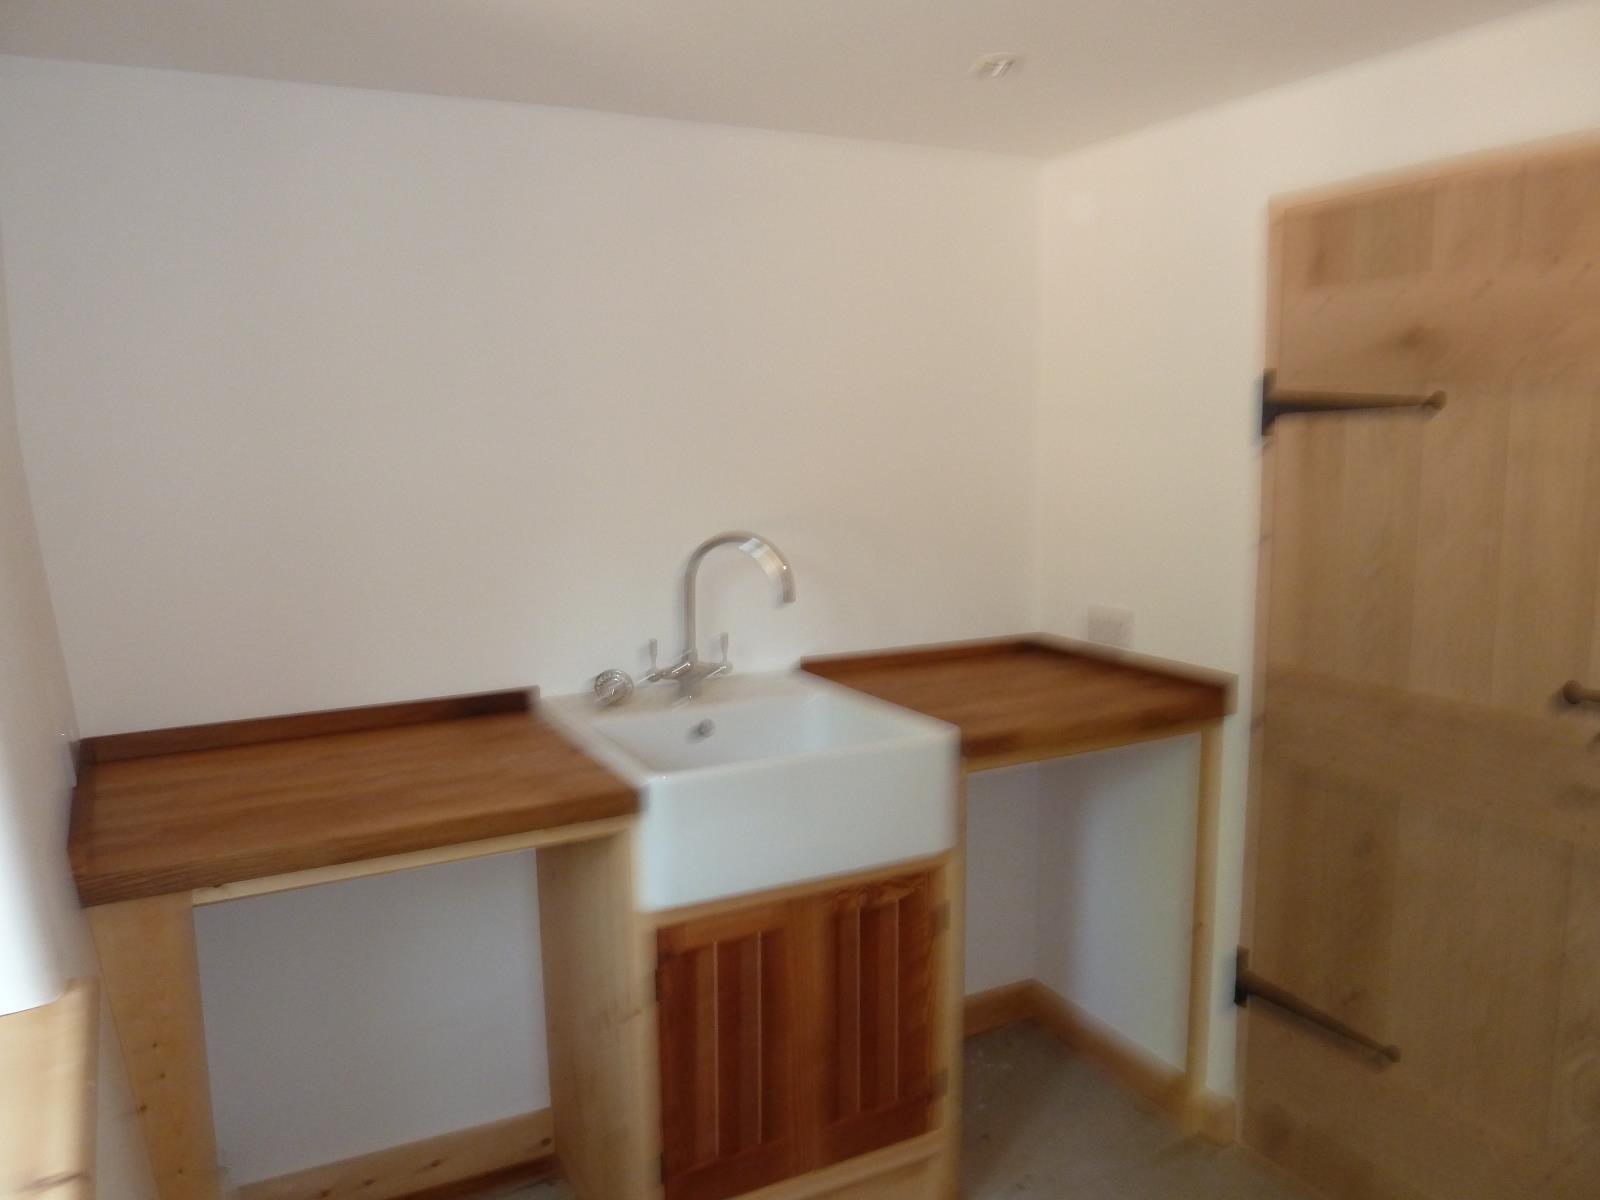
Butler sink with unit. Oak work top. Space for washing machine and dryer. Oil central heating boiler. W/C. Windows with shutters opening to the front garden.
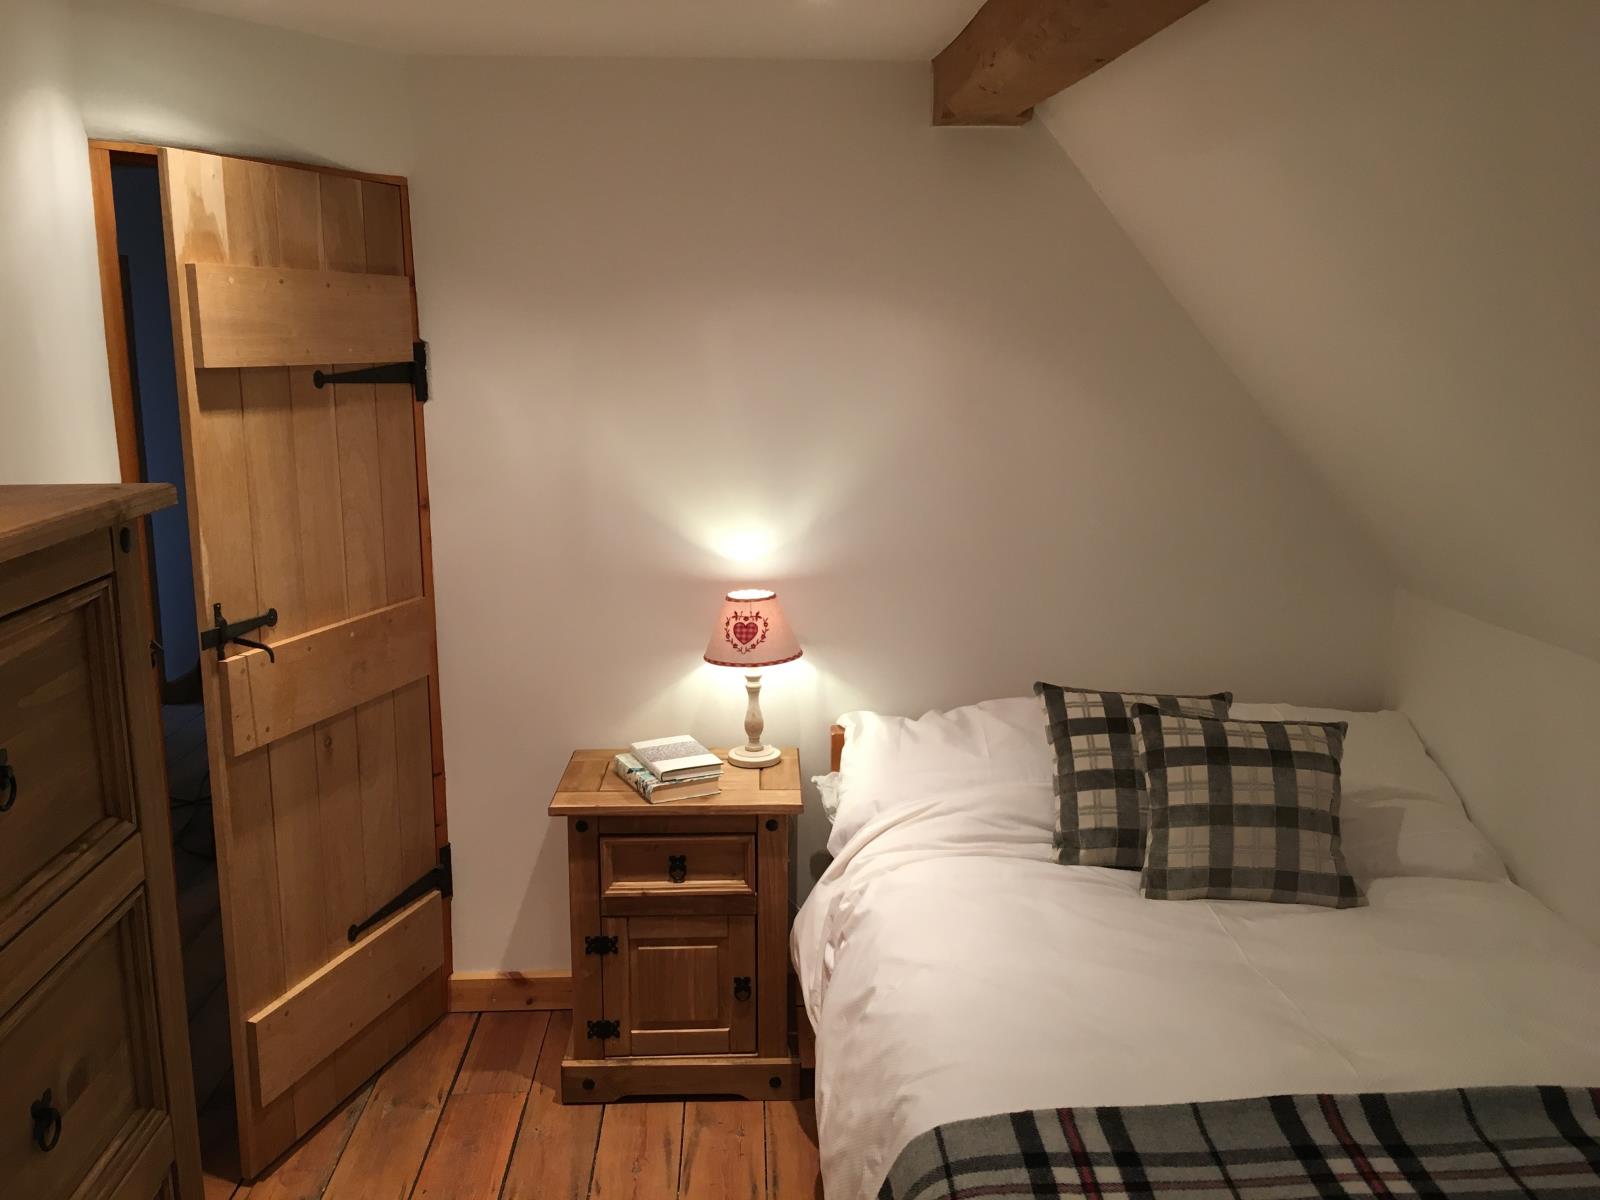
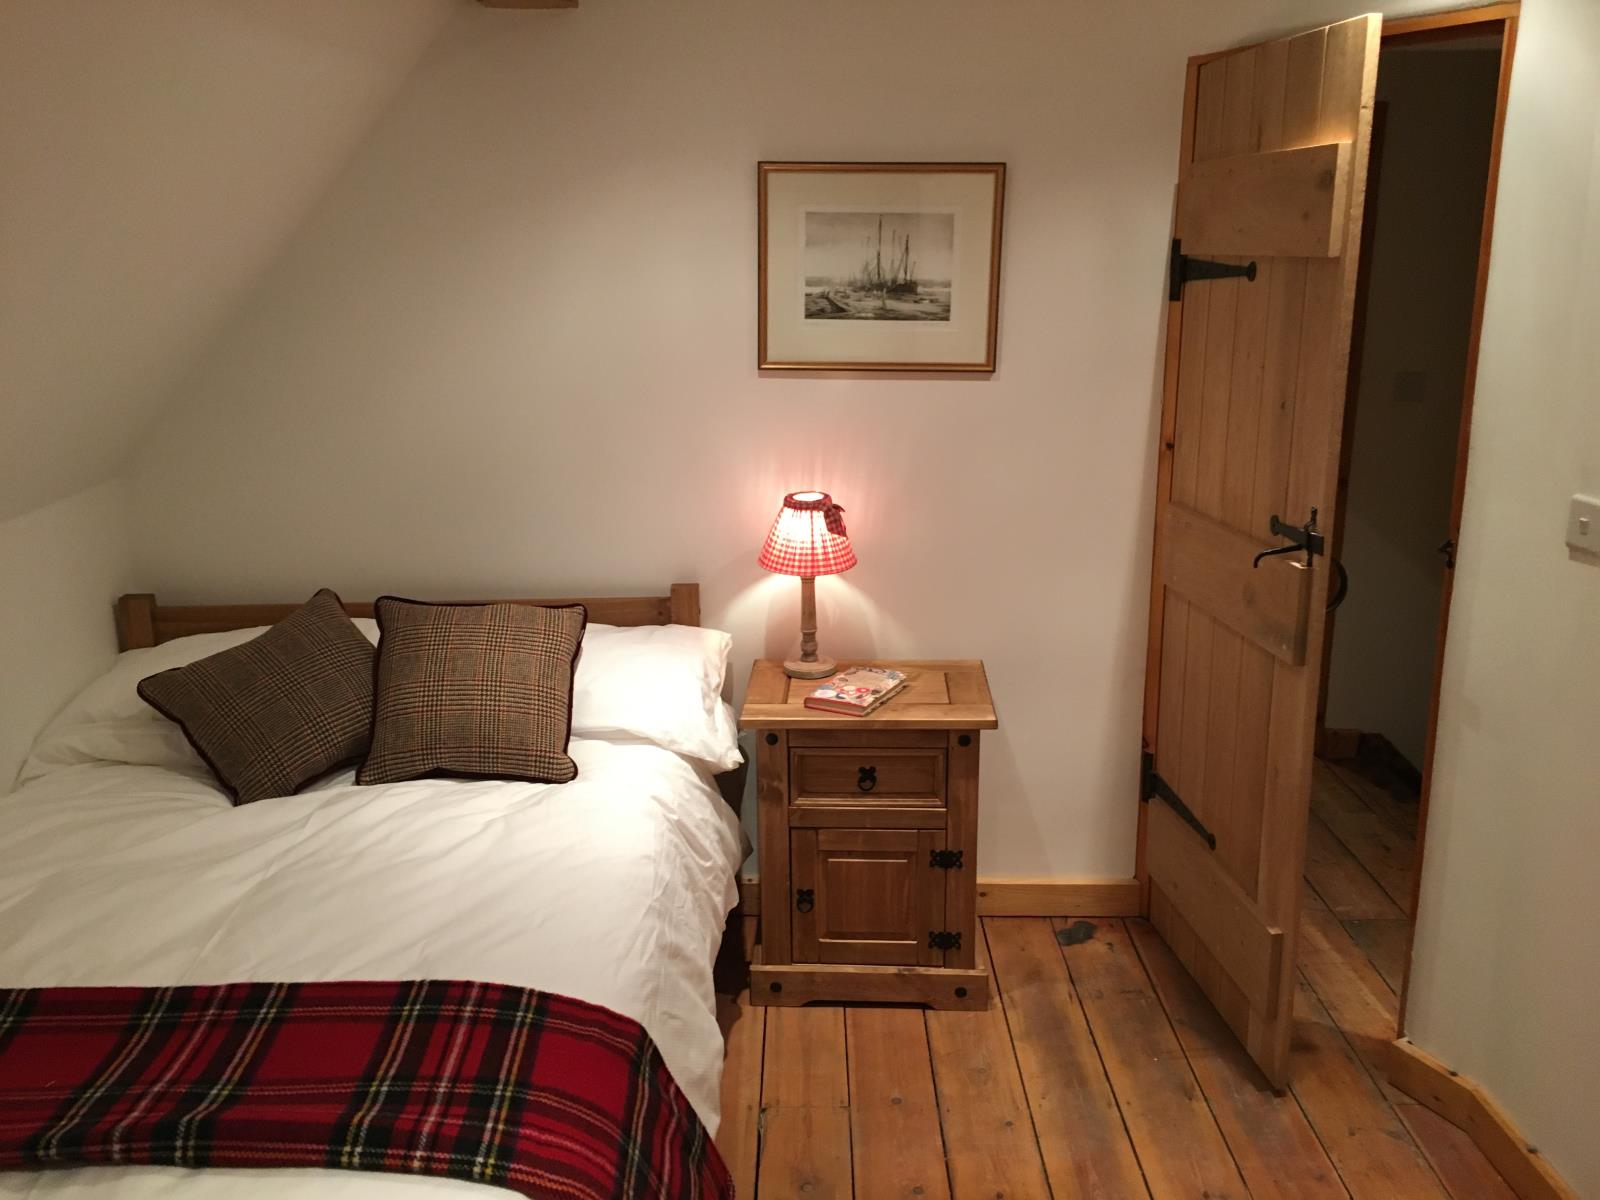
Bedroom one (13’1 x 11’6 - 4.0m x 3.5m)
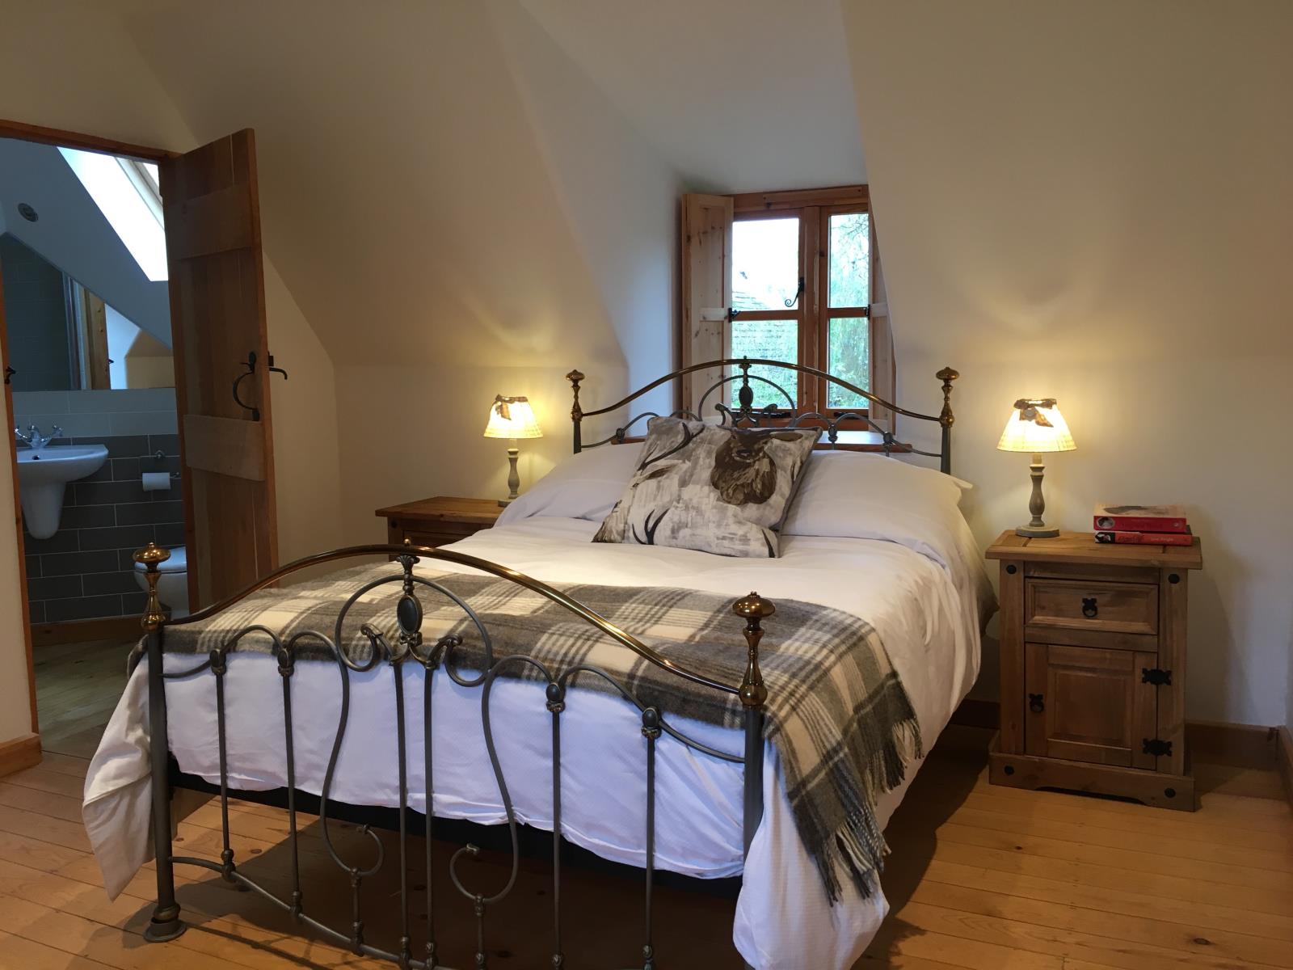
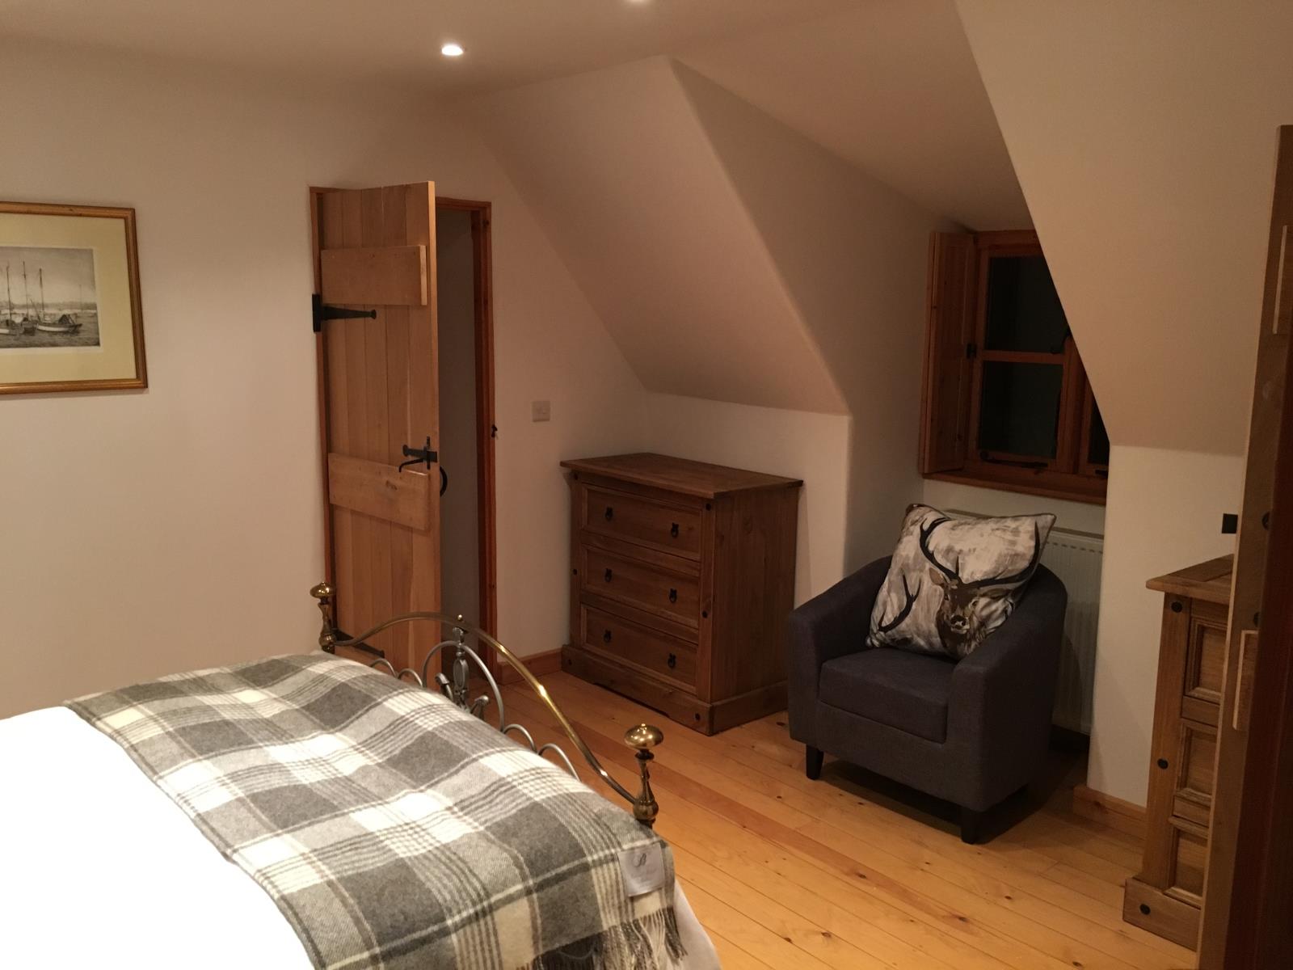
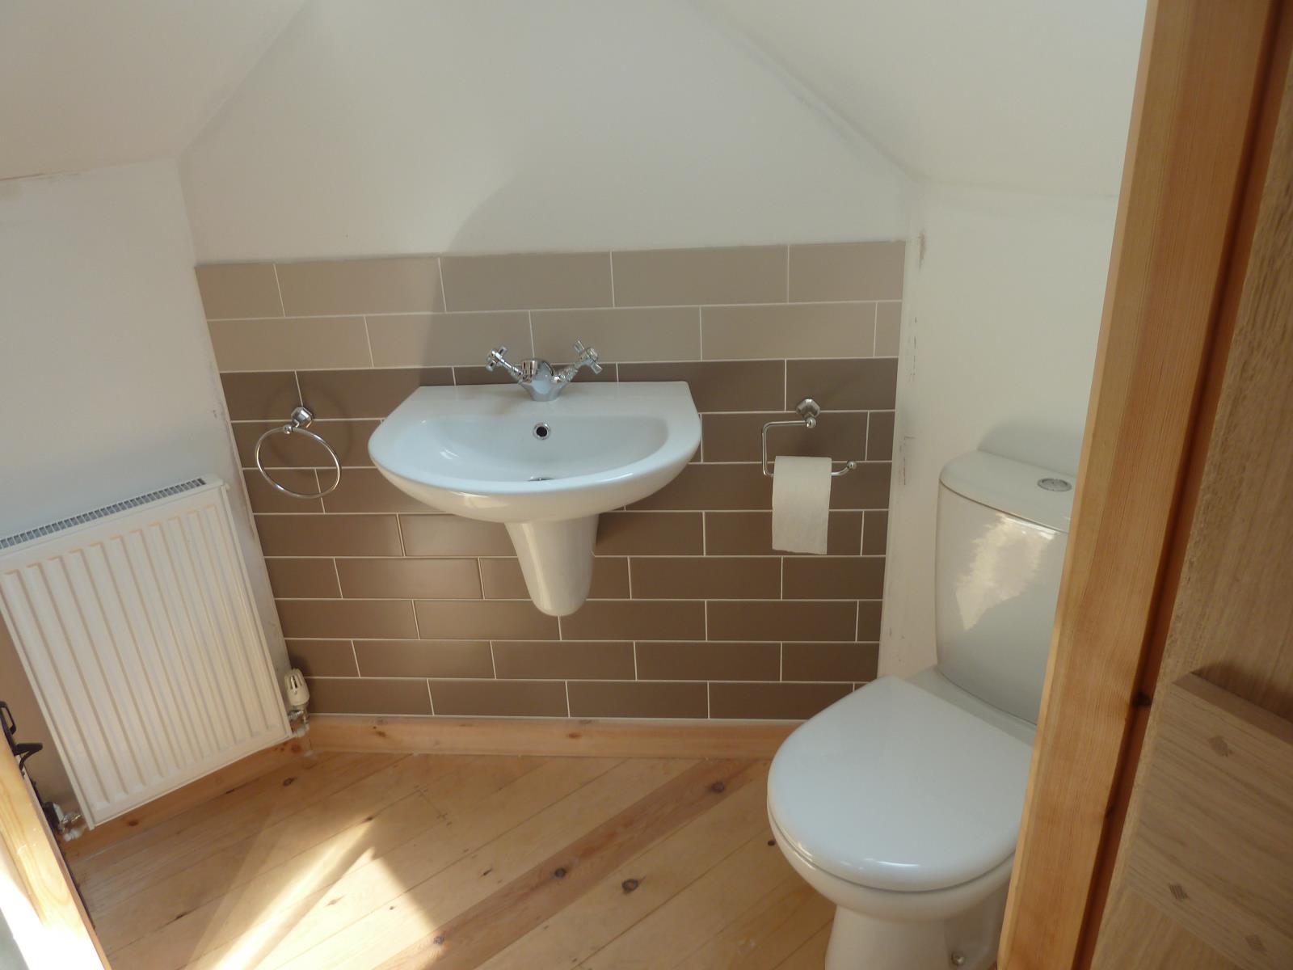
Wooden floor boards. Windows with shutters opening onto the front and rear gardens. Door to ensuite shower room and dressing room. Ensuite - opening roof window. Shower, Toilet and wash basin. Cupboard storage. Dressing room - opening roof window. Wooden floor. Rail for hanging.
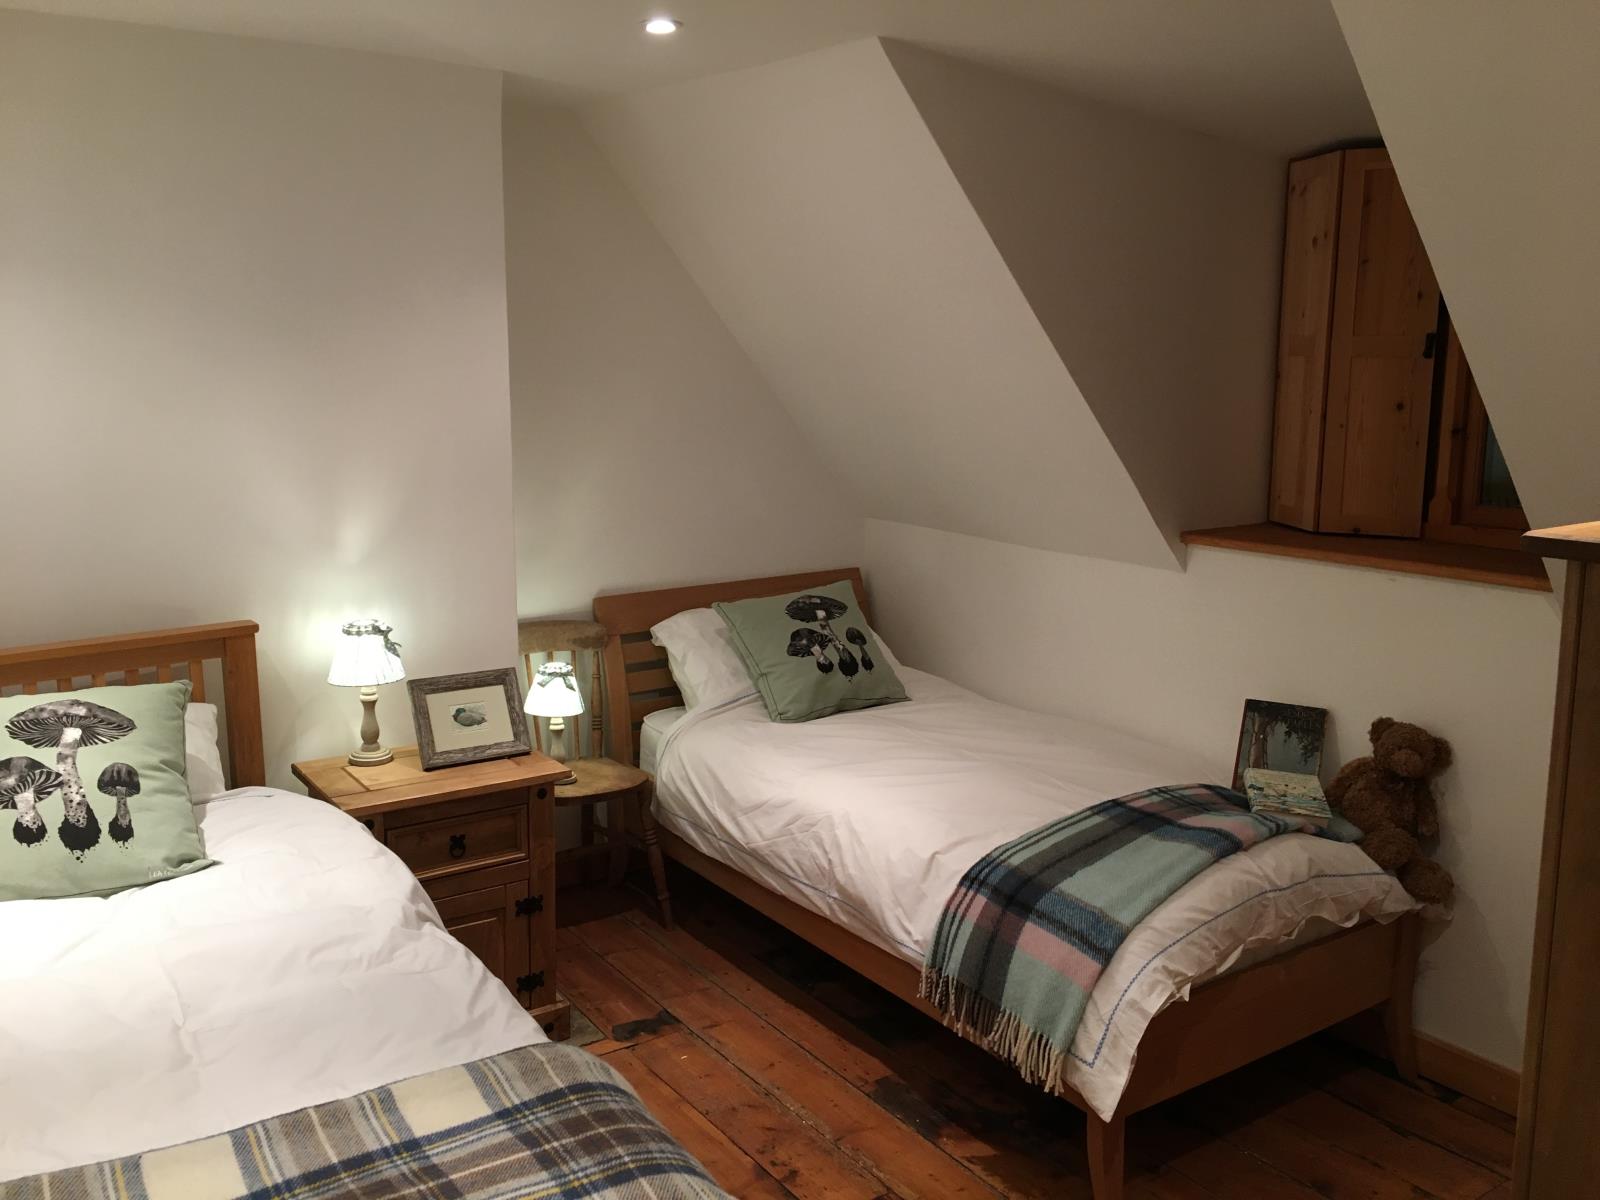
Bedroom two (10’2 x 10’1 - 3.2m x 3.1m)
Wooden floor boards. Window with shutters opening onto the rear garden.
Bedroom three (10’4 x 8’8 - 3.2m x 2.6m)
Wooden floor boards. Oak beam. Window with shutters opening onto the side of the cottage.
Bedroom four (10’4 x 9’2 - 3.2m x 2.8m)
Wooden floor boards. Oak beam. Window with shutters opening onto the side of the cottage.
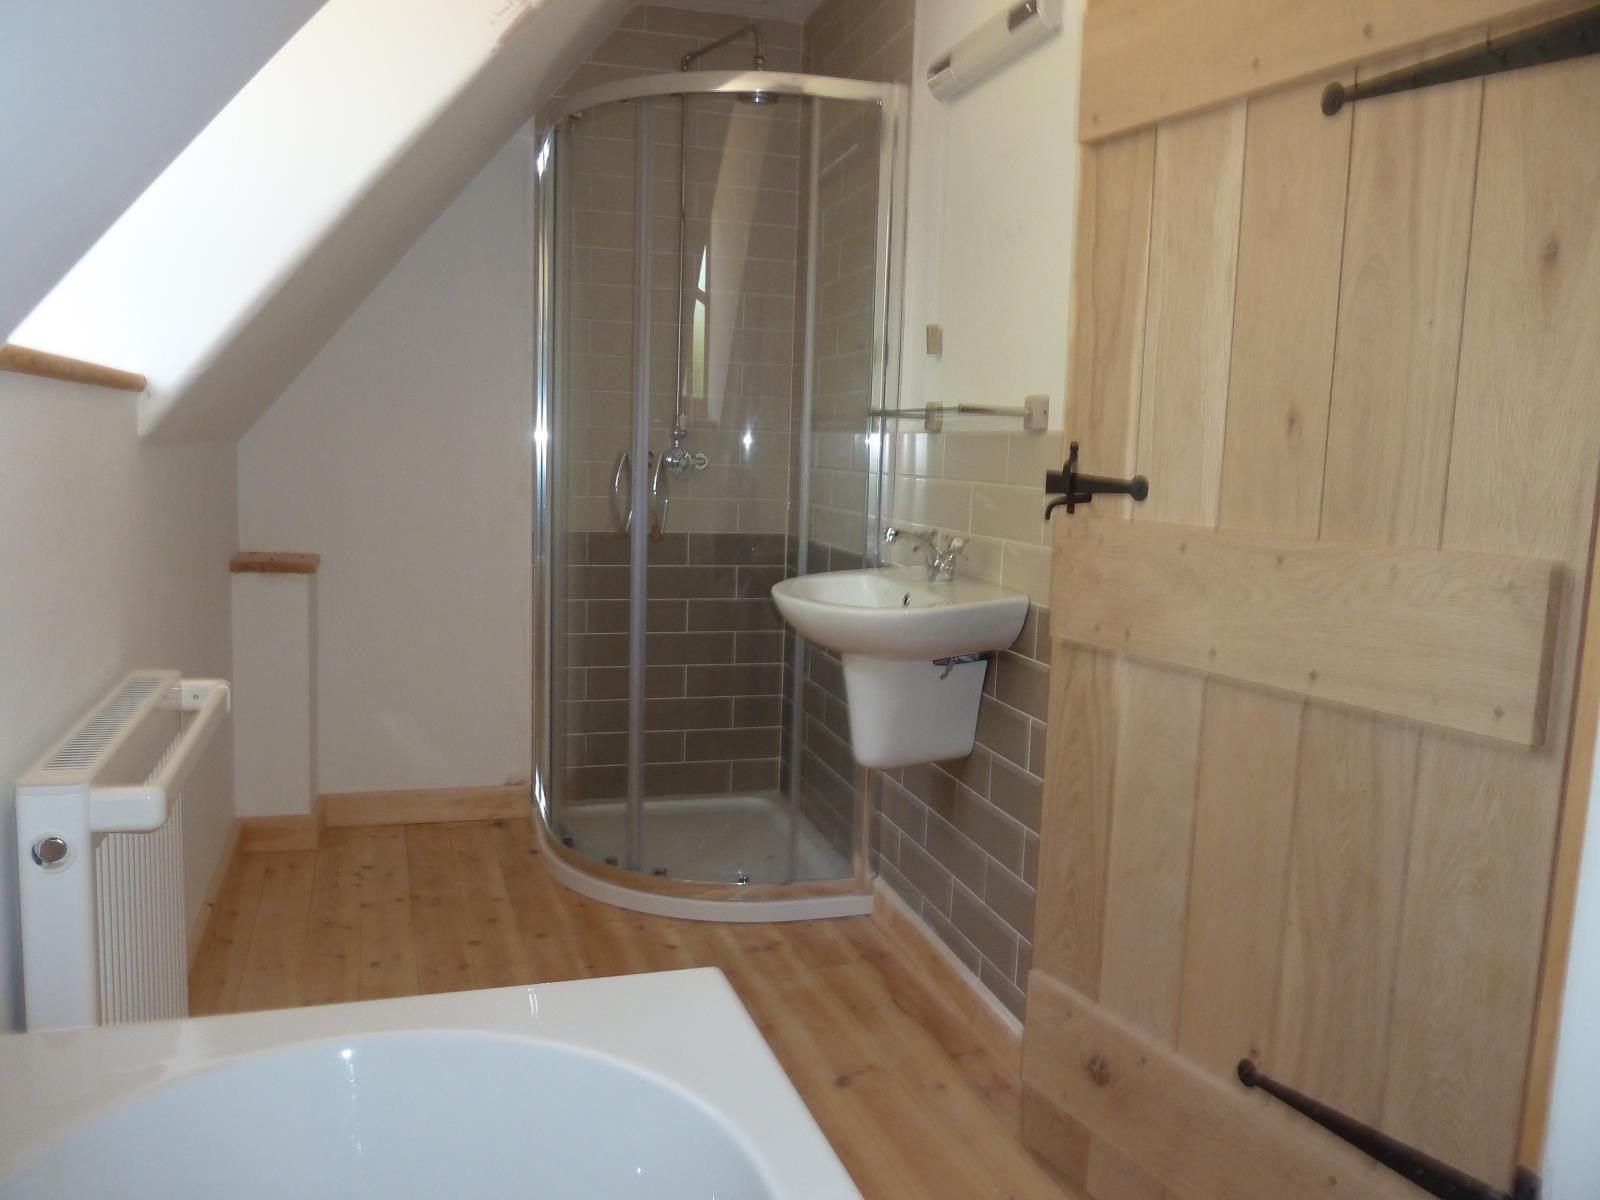
Bathroom
Quadrant shower cubicle with thermostatic shower, Wash Basin, Toilet, Double ended bath. Window with shutters opening onto the front garden.
Garage (21’1 x 7’9 - 6.4m x 2.4m)
Double doors to the drive. Single door to the back garden
Front Garden / Drive
Parking for 3 cars. Brick and tile shed for oil and log storage and bike storage. Flint and brick garden wall. Oak Porch leading to the front door.
Rear Garden
Access from Garage and kitchen folding doors. Patio area. Raised vegetable beds. Lawn and mature hedging. Old estate Laundry (brick/timber and tile) with pamment floor (could be converted)